$300,000
Maple Grove, MN 55311
MLS# 7128554
Status: Coming Soon
3 beds | 3 baths | 1504 sqft
1 / 42
Property Description
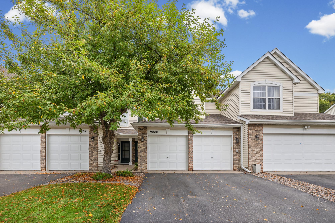
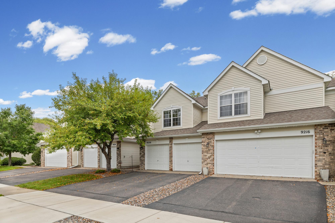
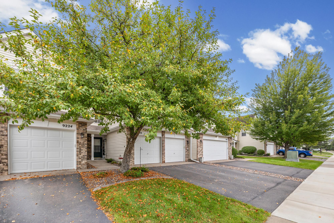
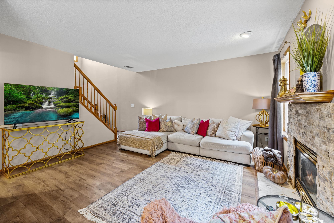
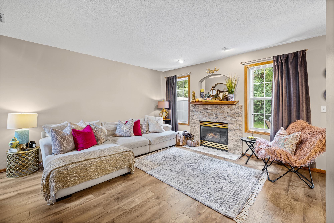
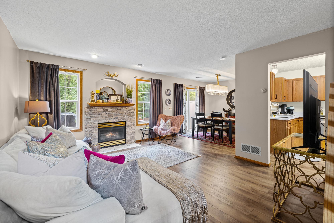
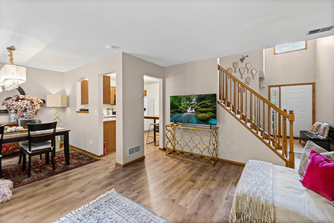
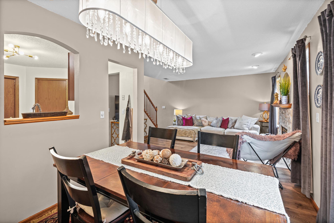
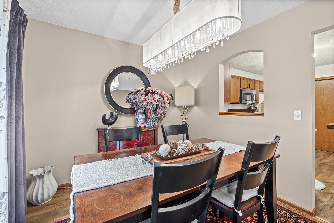
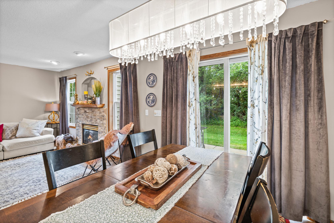
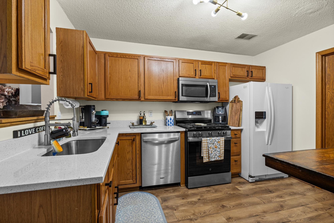
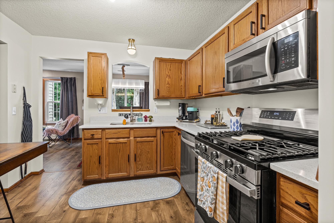
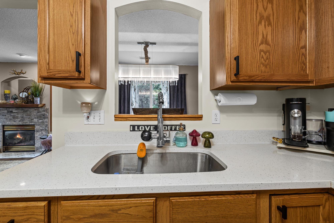
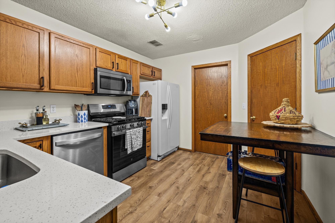
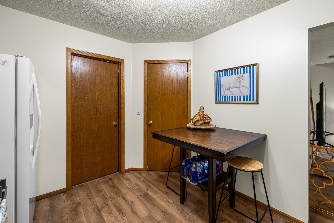
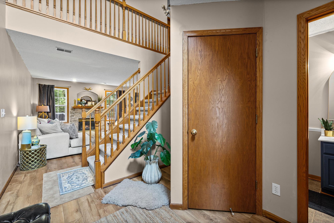
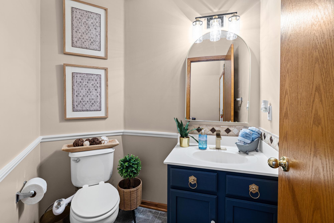
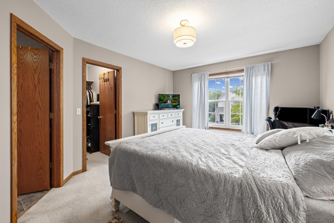
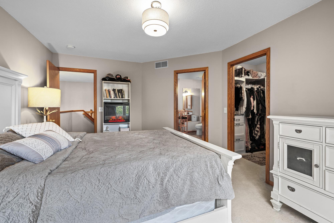
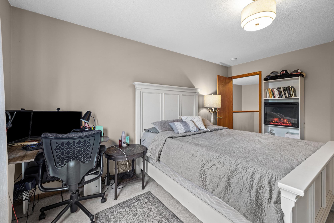
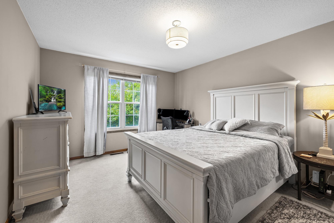
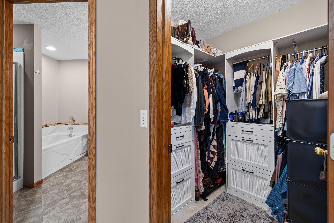
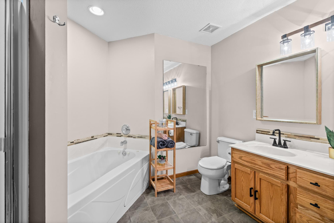
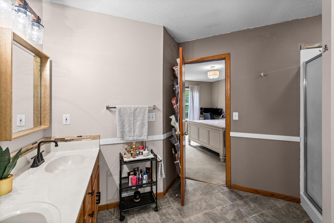
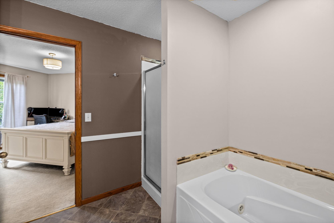
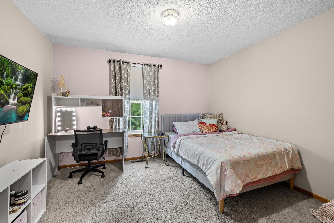
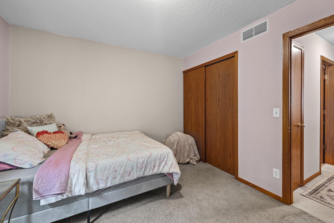
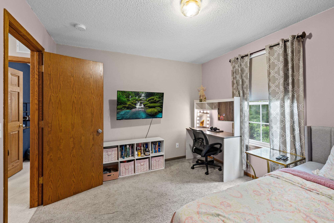
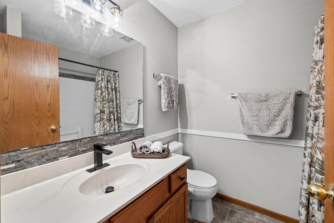
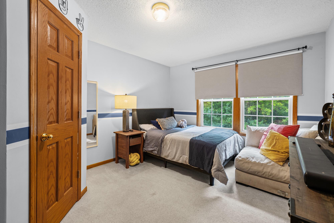
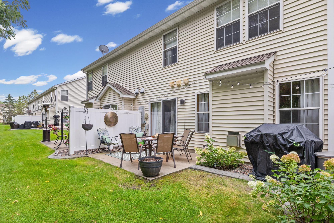
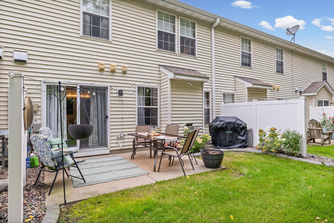
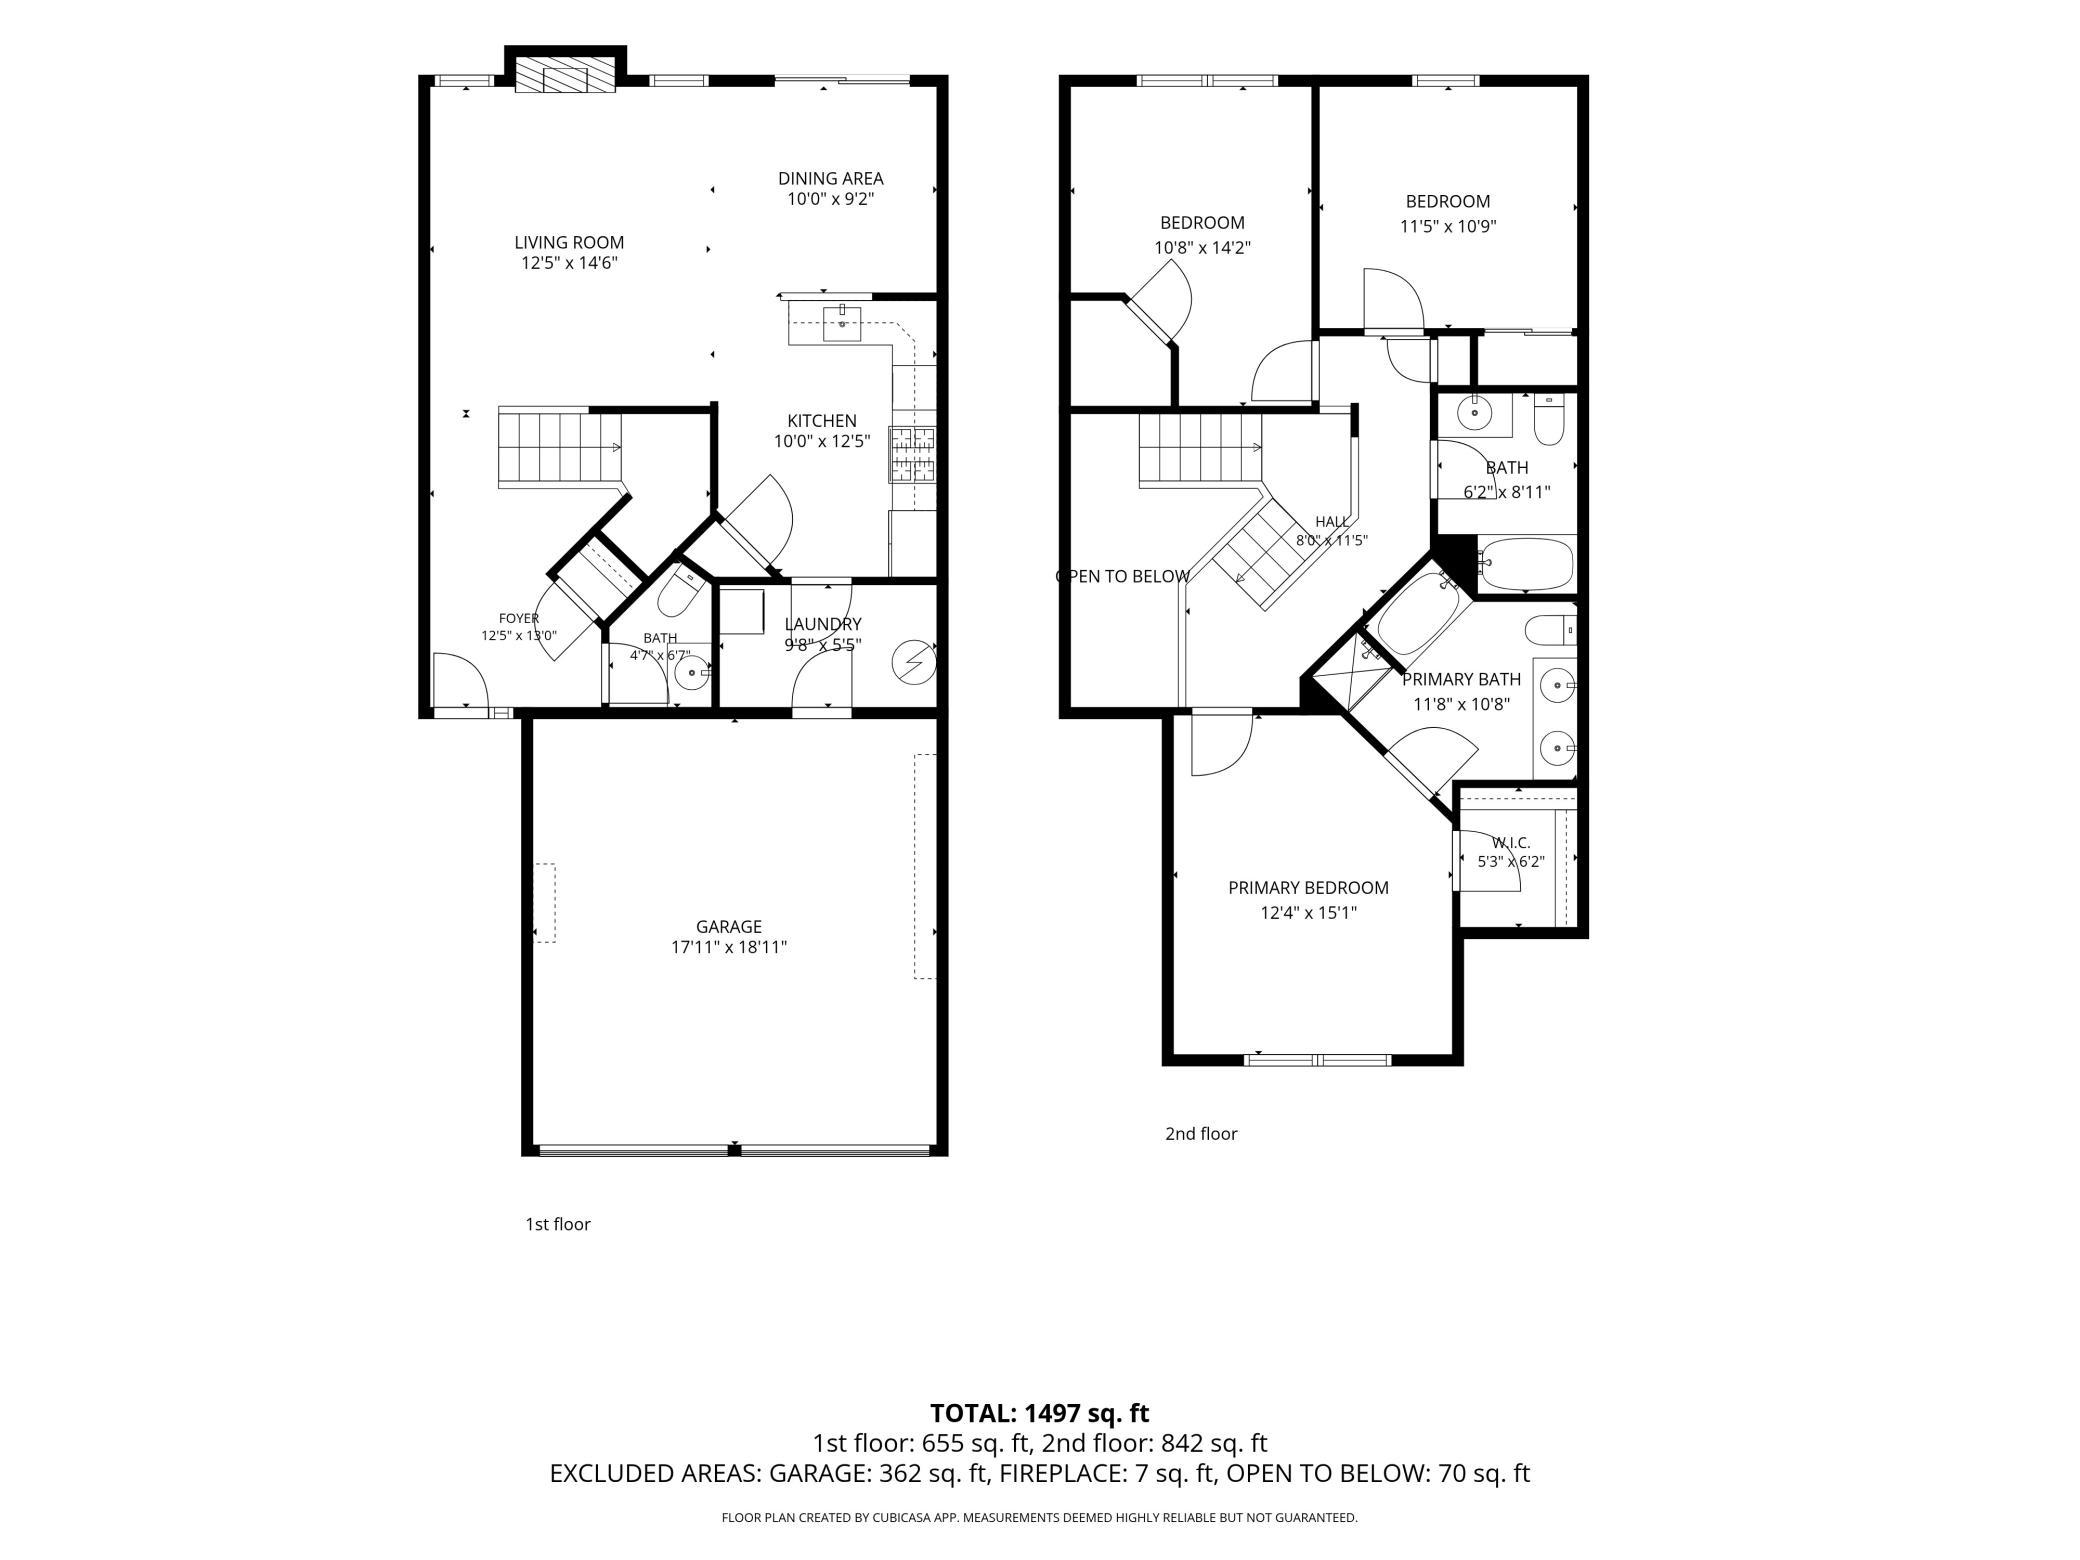
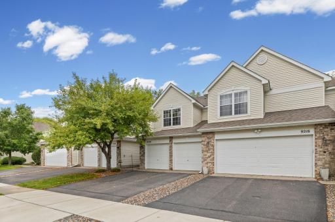
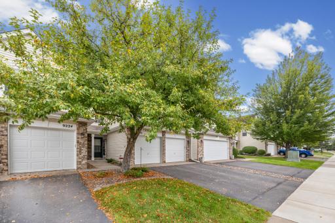
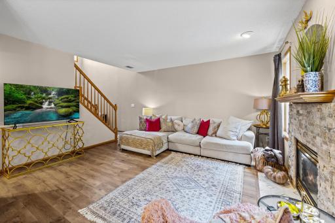
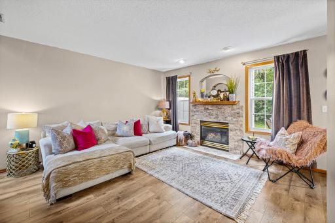
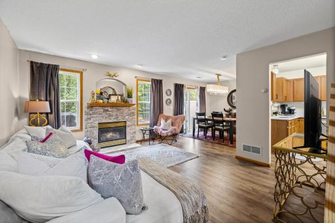
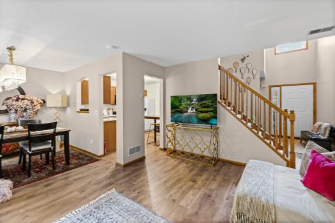
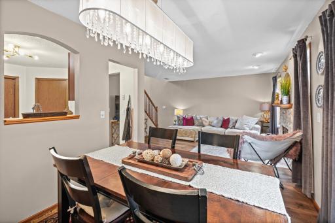
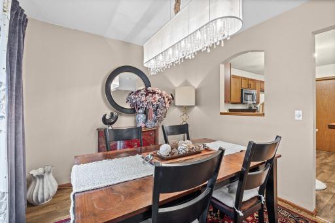
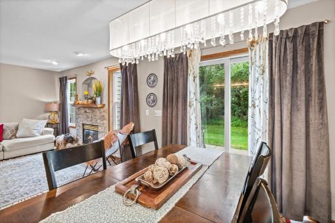
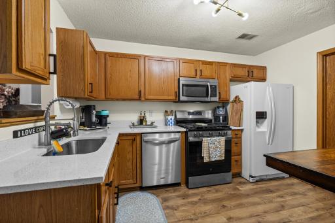
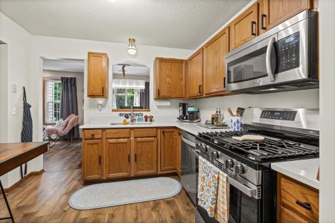
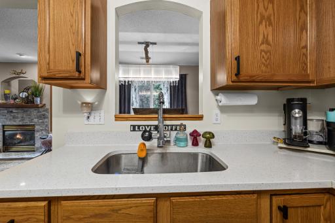
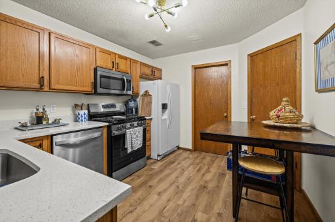
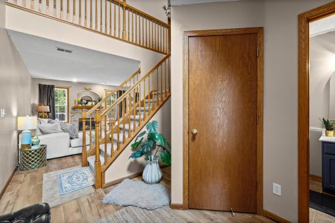
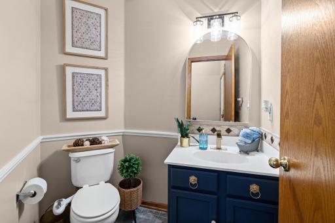
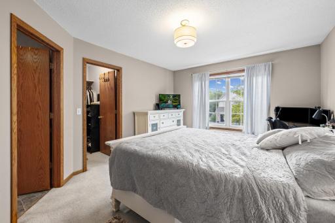
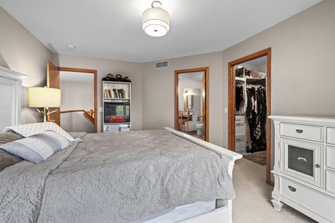
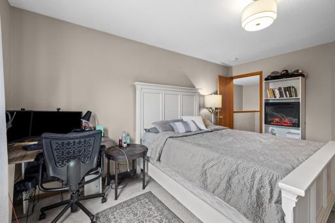
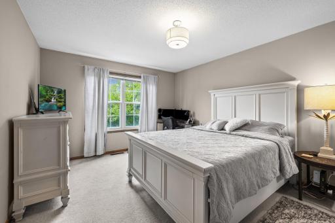
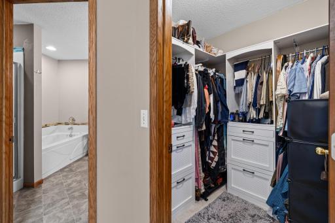
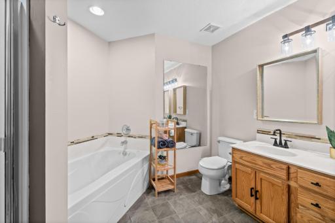
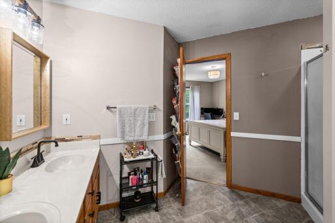
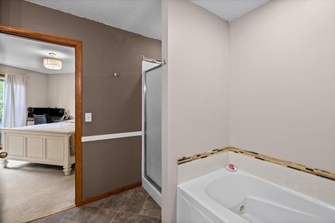
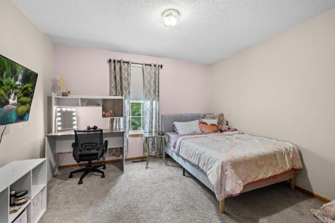
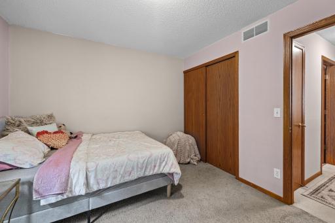
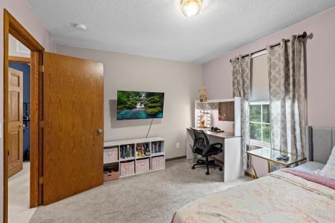
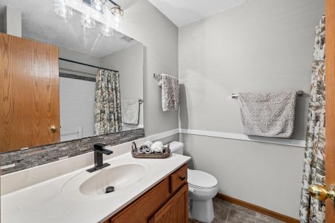
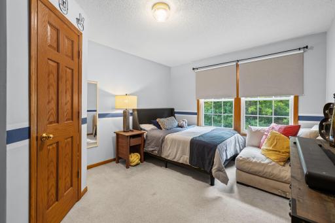
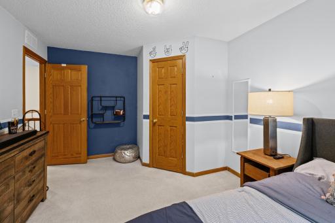
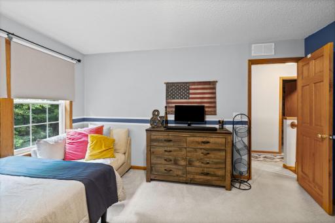
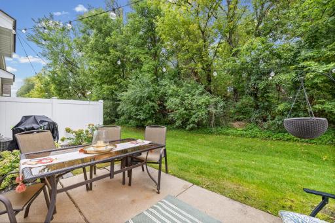
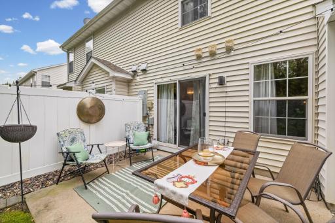
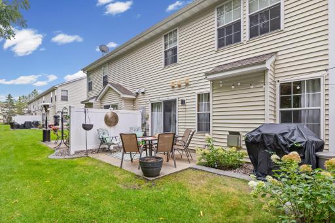
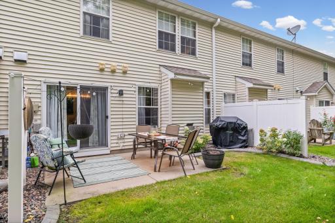
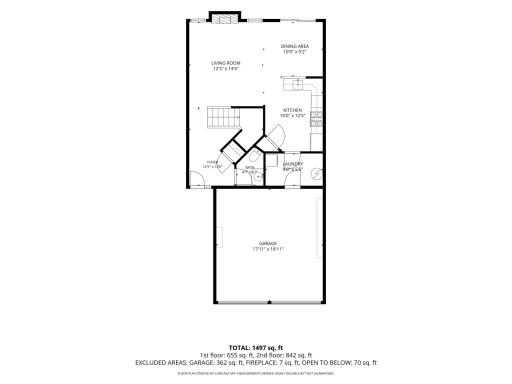
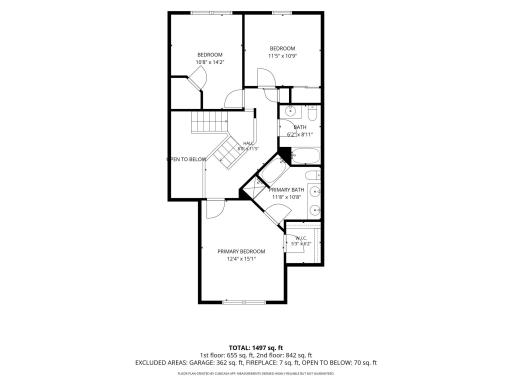
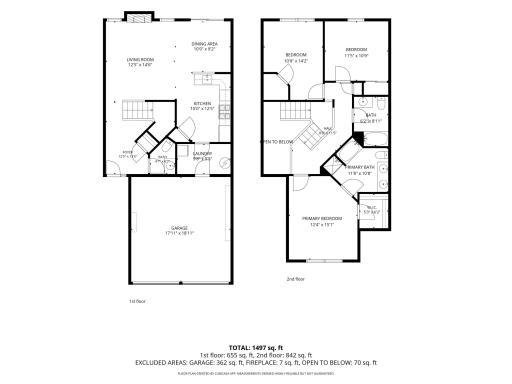
Don't miss this opportunity to own a super-efficient, updated 2-Story walkout townhome — a rare find in a premier neighborhood. This beautifully updated townhome sits in one of the area’s most desirable communities, offering top-rated schools and quick access to parks, walking trails, the beach, and the lake. Light-filled double-height ceilings and oversized windows create an airy, welcoming atmosphere, while the walkout to a private backyard adds exceptional livability. The main level is modern, bright and move-in ready. Some of the stand-out features include: Gleaming hardwood floors throughout, Updated kitchen with NEW quartz countertops, modern cabinet hardware, and oversized undermount sink. NEW stainless-steel appliances: dishwasher, stove, microwave Show-stopping natural stone fireplace surround with marble tile hearth. Elegant guest bath featuring imported ceramic tile from Spain. NEW high-efficiency water heater (10-year warranty). Modern designer light fixtures throughout kitchen, dining, baths, hall, and all bedrooms. The upper level is spacious, fresh and thoughtfully designed. All 3 bedrooms freshly painted. Primary suite with walk-in closet featuring two new built-in dresser organizers. Spa-like bath with relaxing whirlpool tub. Rare second bedroom with its own walk-in closet. NEW carpet on stairs + upstairs carpet professionally cleaned. This home is truly move-in ready, offering high-end updates, abundant natural light, and a layout that feels both spacious and efficient. The walkout lower level and private backyard make it stand out from typical townhomes.
Details
Maps
Contract Information
Owner is an Agent?: No
Auction?: No
Status: Coming Soon
Contingency: None
Current Price: $300,000
Original List Price: 300000
ListPrice: 300000
List Date: 2026-09-08
Office/Member Info
Association: MAAR
General Property Information
Assoc Mgmt Co. Phone #: 612-381-8600
Association Fee Frequency: Monthly
Association Mgmt Co. Name: Cities Management
Common Wall: Yes
Lot Measurement: Acres
Manufactured Home?: No
Multiple PIDs?: No
New Development: No
Number of Fireplaces: 1
Waterfront YN: No
Year Built: 1998
Yearly/Seasonal: Yearly
Zoning: Residential-Single Family
Lot Dimensions: 24x64
Acres: 0.04
Bath Three Quarters: 1
Bath Half: 1
Bath Quarter: 0
Main Floor Total SqFt: 662
Above Grd Total SqFt: 1504
Below Grd Total SqFt: 0
Total SqFt: 1504
Total Finished Sqft: 1497.00
FireplaceYN: Yes
Foundation Size: 662
Style: (TH) Side x Side
Garage Stalls: 2
Association Fee: 360
Assessment Pending: No
Bedrooms: 3
Baths Total: 3
Bath Full: 1
Location, Tax and Other Information
AssocFeeYN: Yes
Legal Description: LOT 019 BLOCK 001 HIDDEN MEADOWS 2ND
Listing City: Maple Grove
Map Page: 76
Municipality: Maple Grove
School District: Osseo
School District Phone: 763-391-7000
Zip Plus 4: 4427
Property ID Number: 1811922110092
Tax Year: 2026
Tax Amount: 3989
In Foreclosure?: No
Potential Short Sale?: No
Lender Owned?: No
Directions & Remarks
Public Remarks: Don't miss this opportunity to own a super-efficient, updated 2-Story walkout townhome — a rare find in a premier neighborhood.
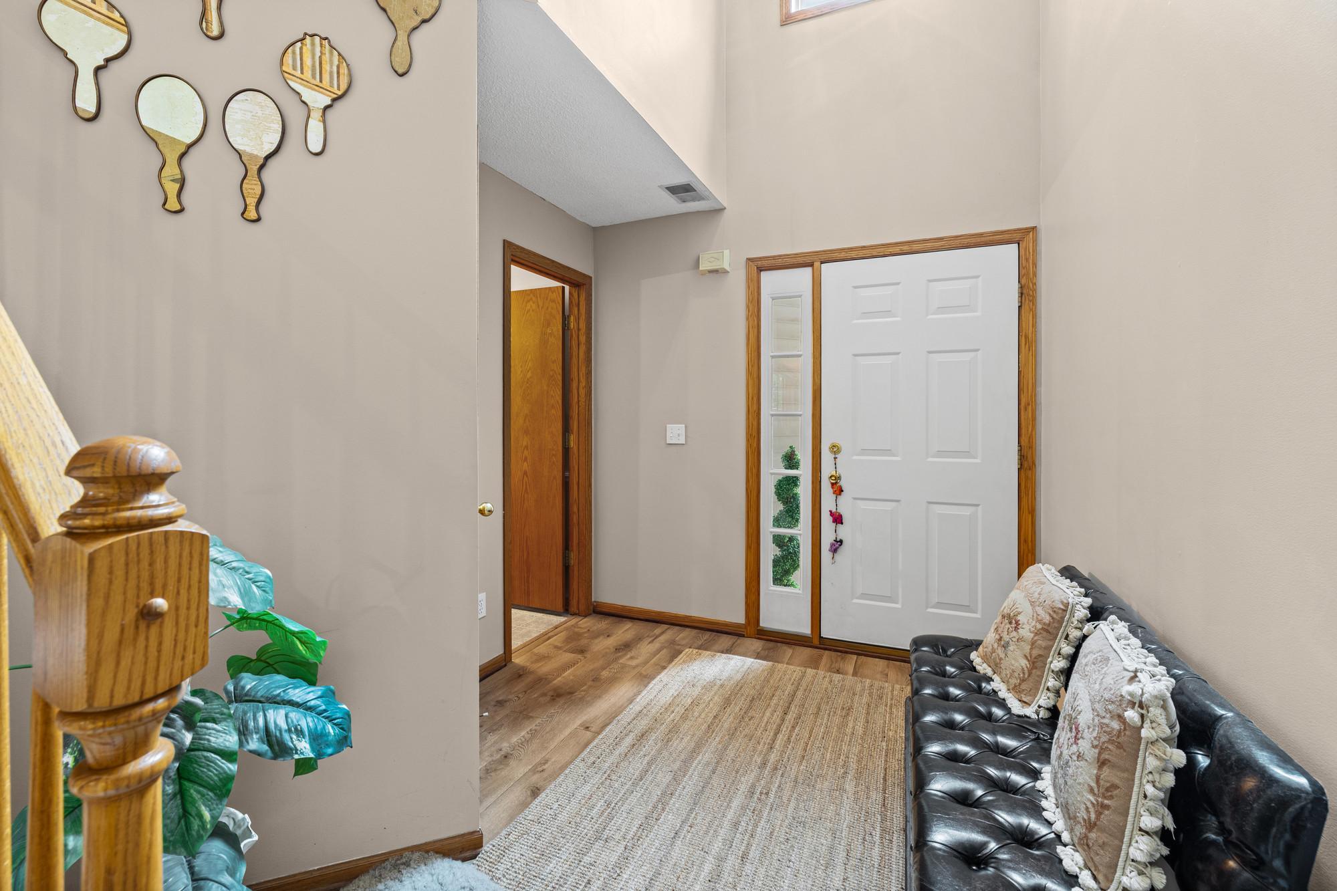
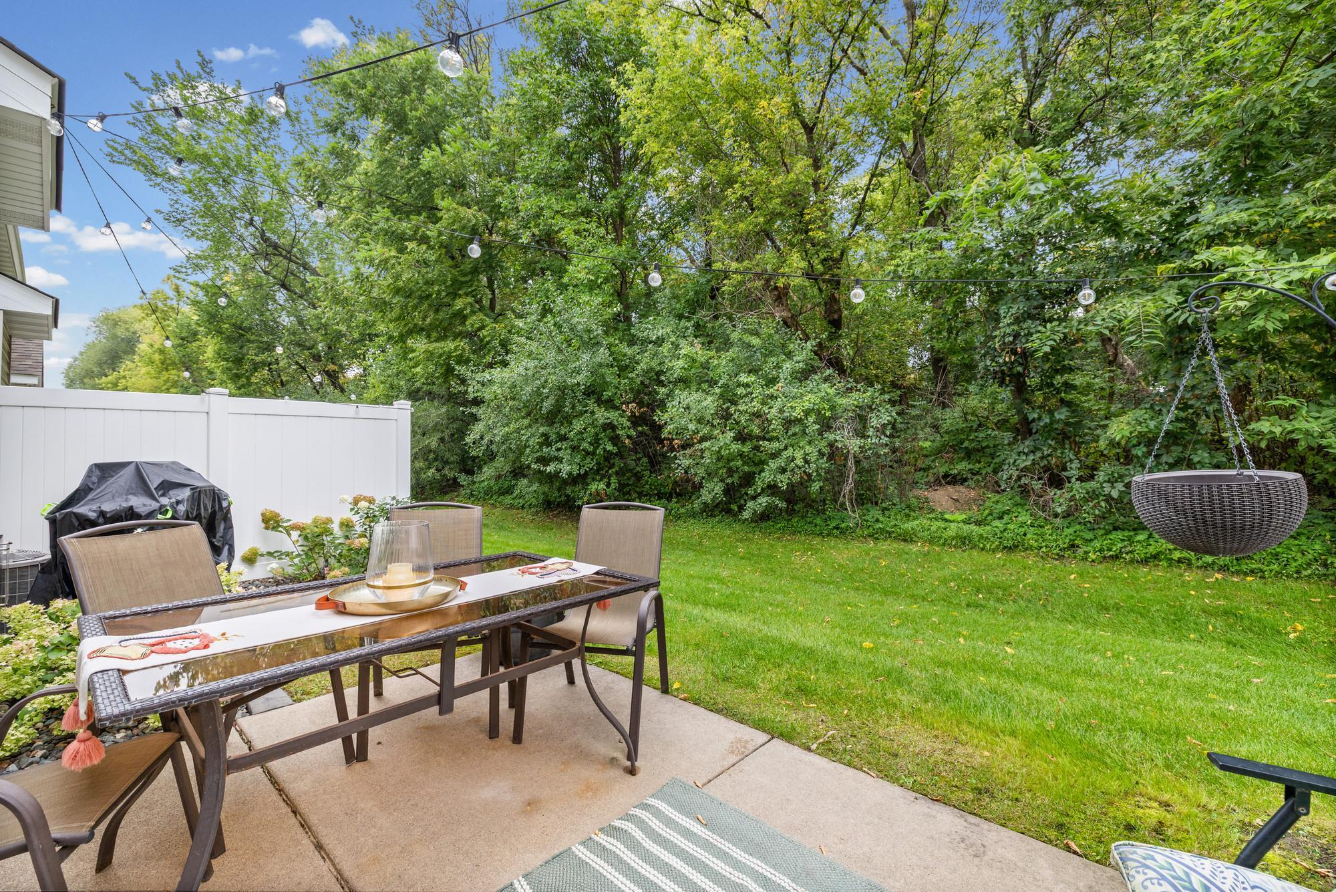
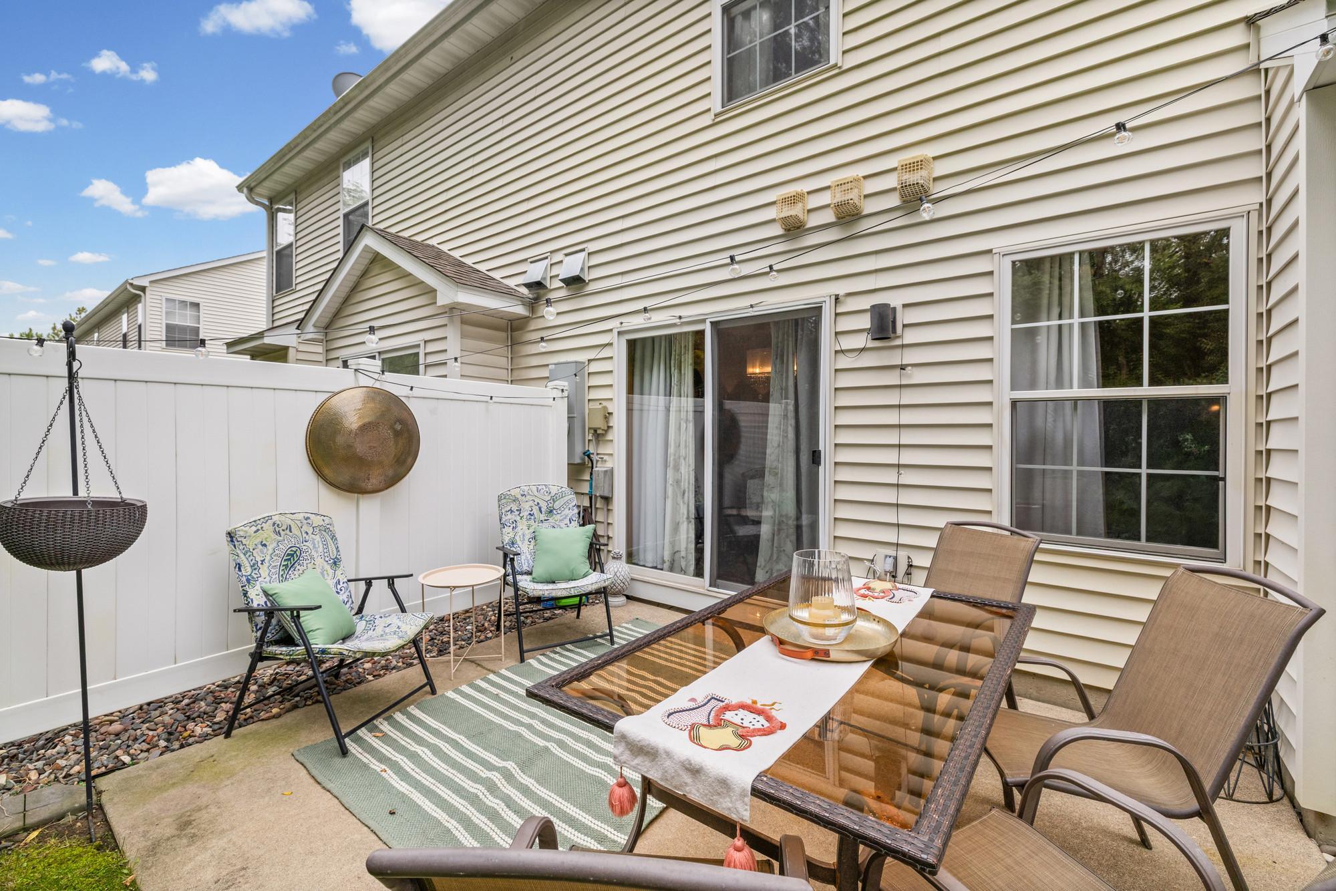
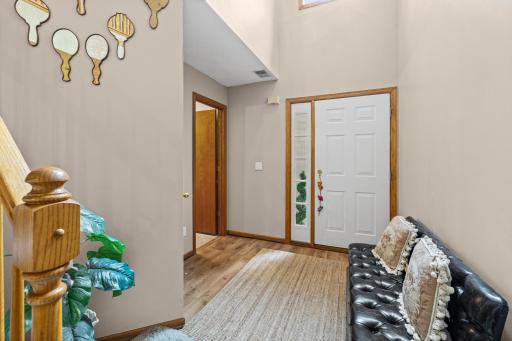
This beautifully updated townhome sits in one of the area’s most desirable communities, offering top-rated schools and quick access to parks, walking trails, the beach, and the lake. Light-filled double-height ceilings and oversized windows create an airy, welcoming atmosphere, while the walkout to a private backyard adds exceptional livability.
The main level is modern, bright and move-in ready. Some of the stand-out features include:
Gleaming hardwood floors throughout,
Updated kitchen with NEW quartz countertops, modern cabinet hardware, and oversized undermount sink.
NEW stainless-steel appliances: dishwasher, stove, microwave
Show-stopping natural stone fireplace surround with marble tile hearth.
Elegant guest bath featuring imported ceramic tile from Spain.
NEW high-efficiency water heater (10-year warranty).
Modern designer light fixtures throughout kitchen, dining, baths, hall, and all bedrooms.
The upper level is spacious, fresh and thoughtfully designed.
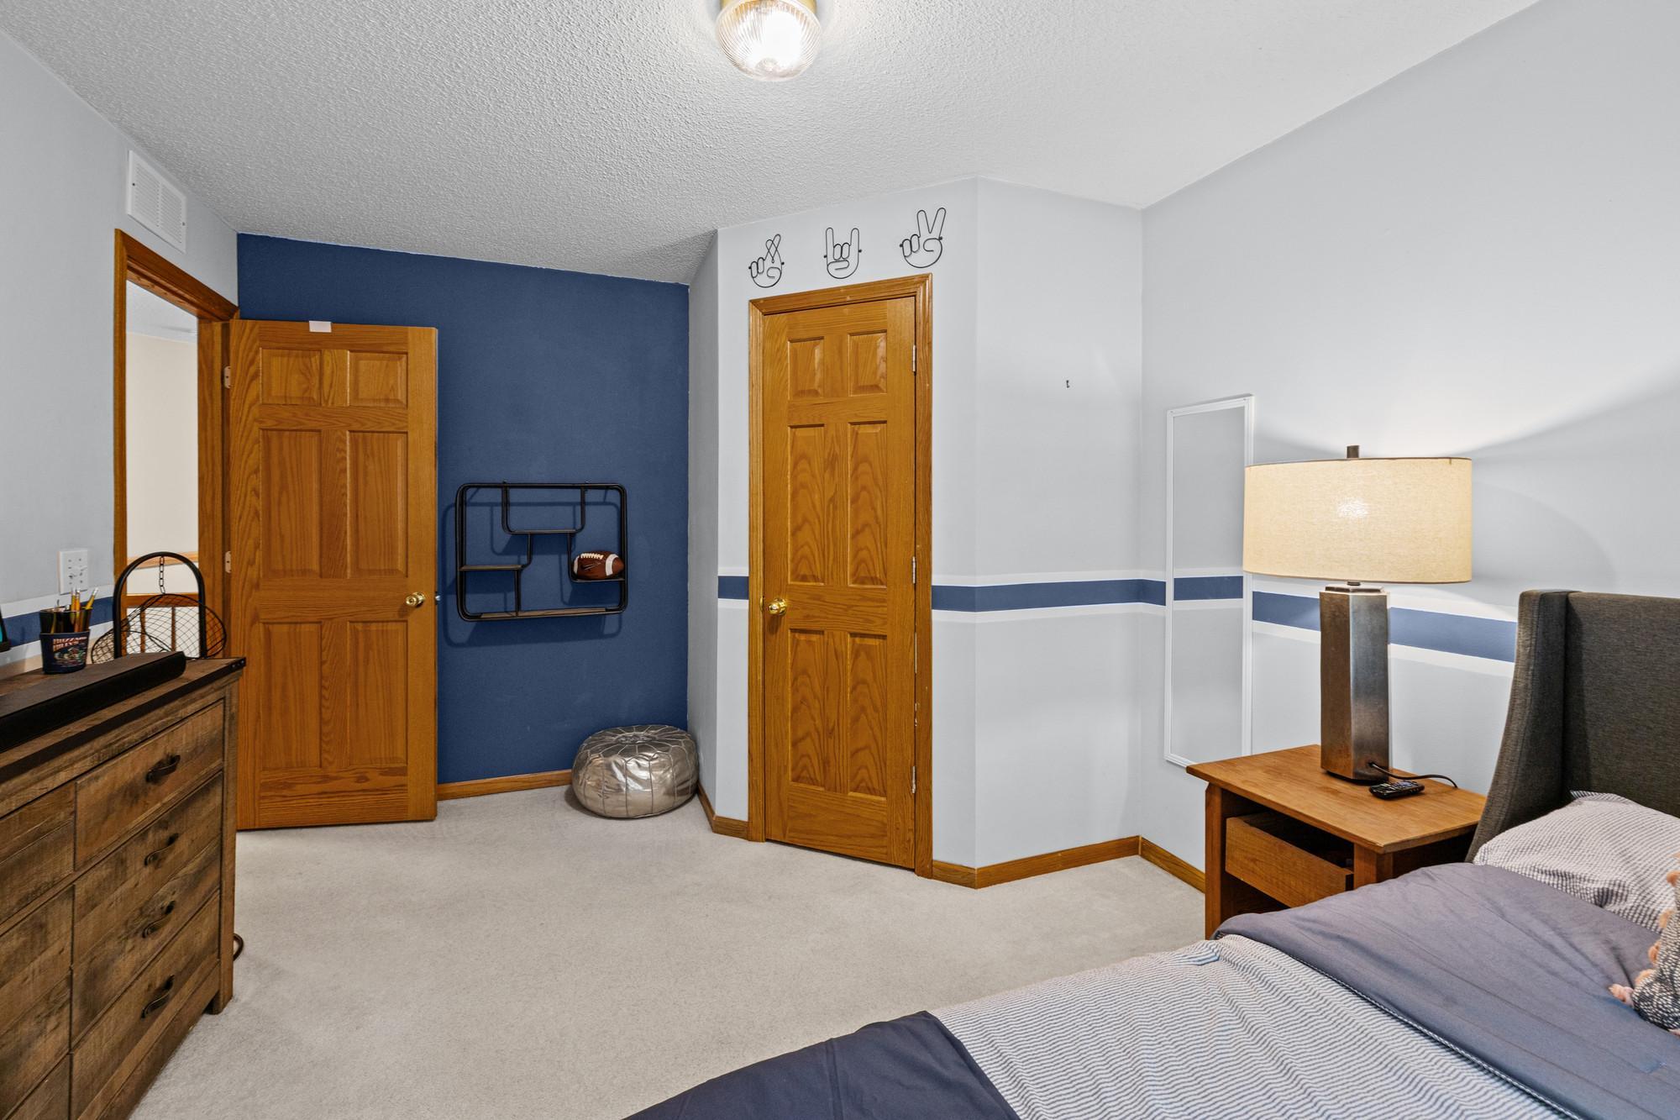
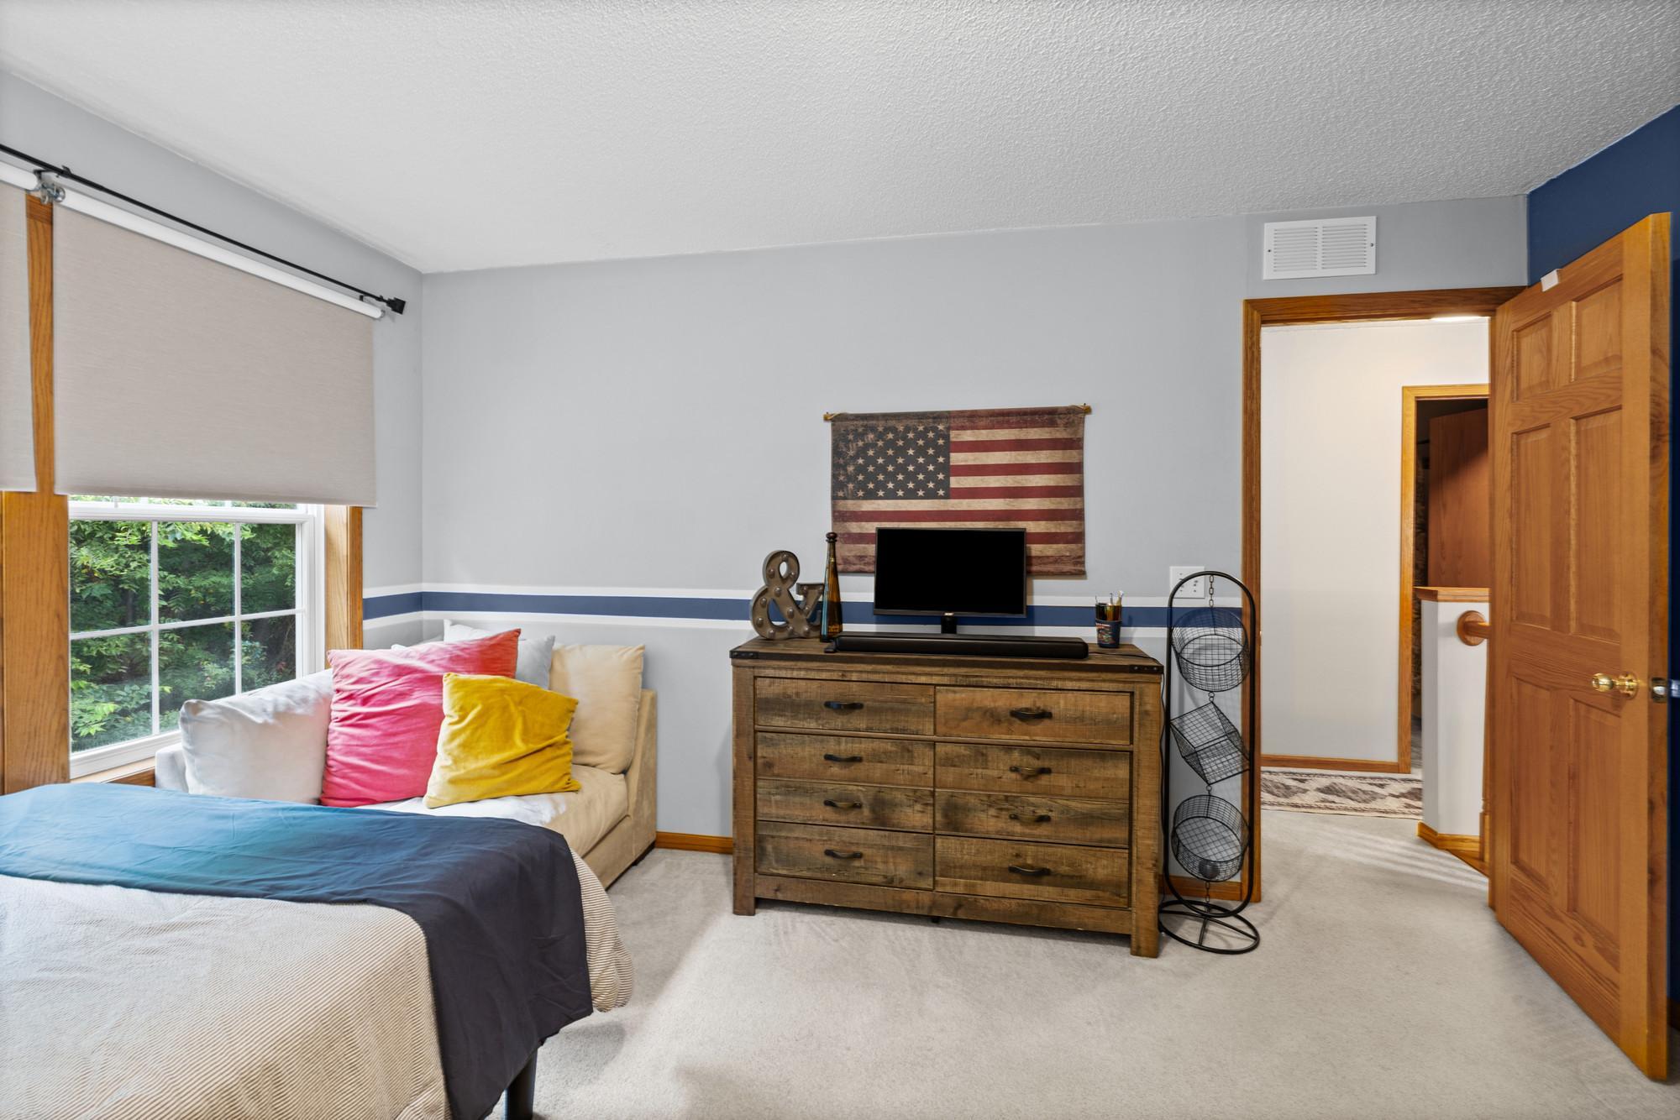
All 3 bedrooms freshly painted.
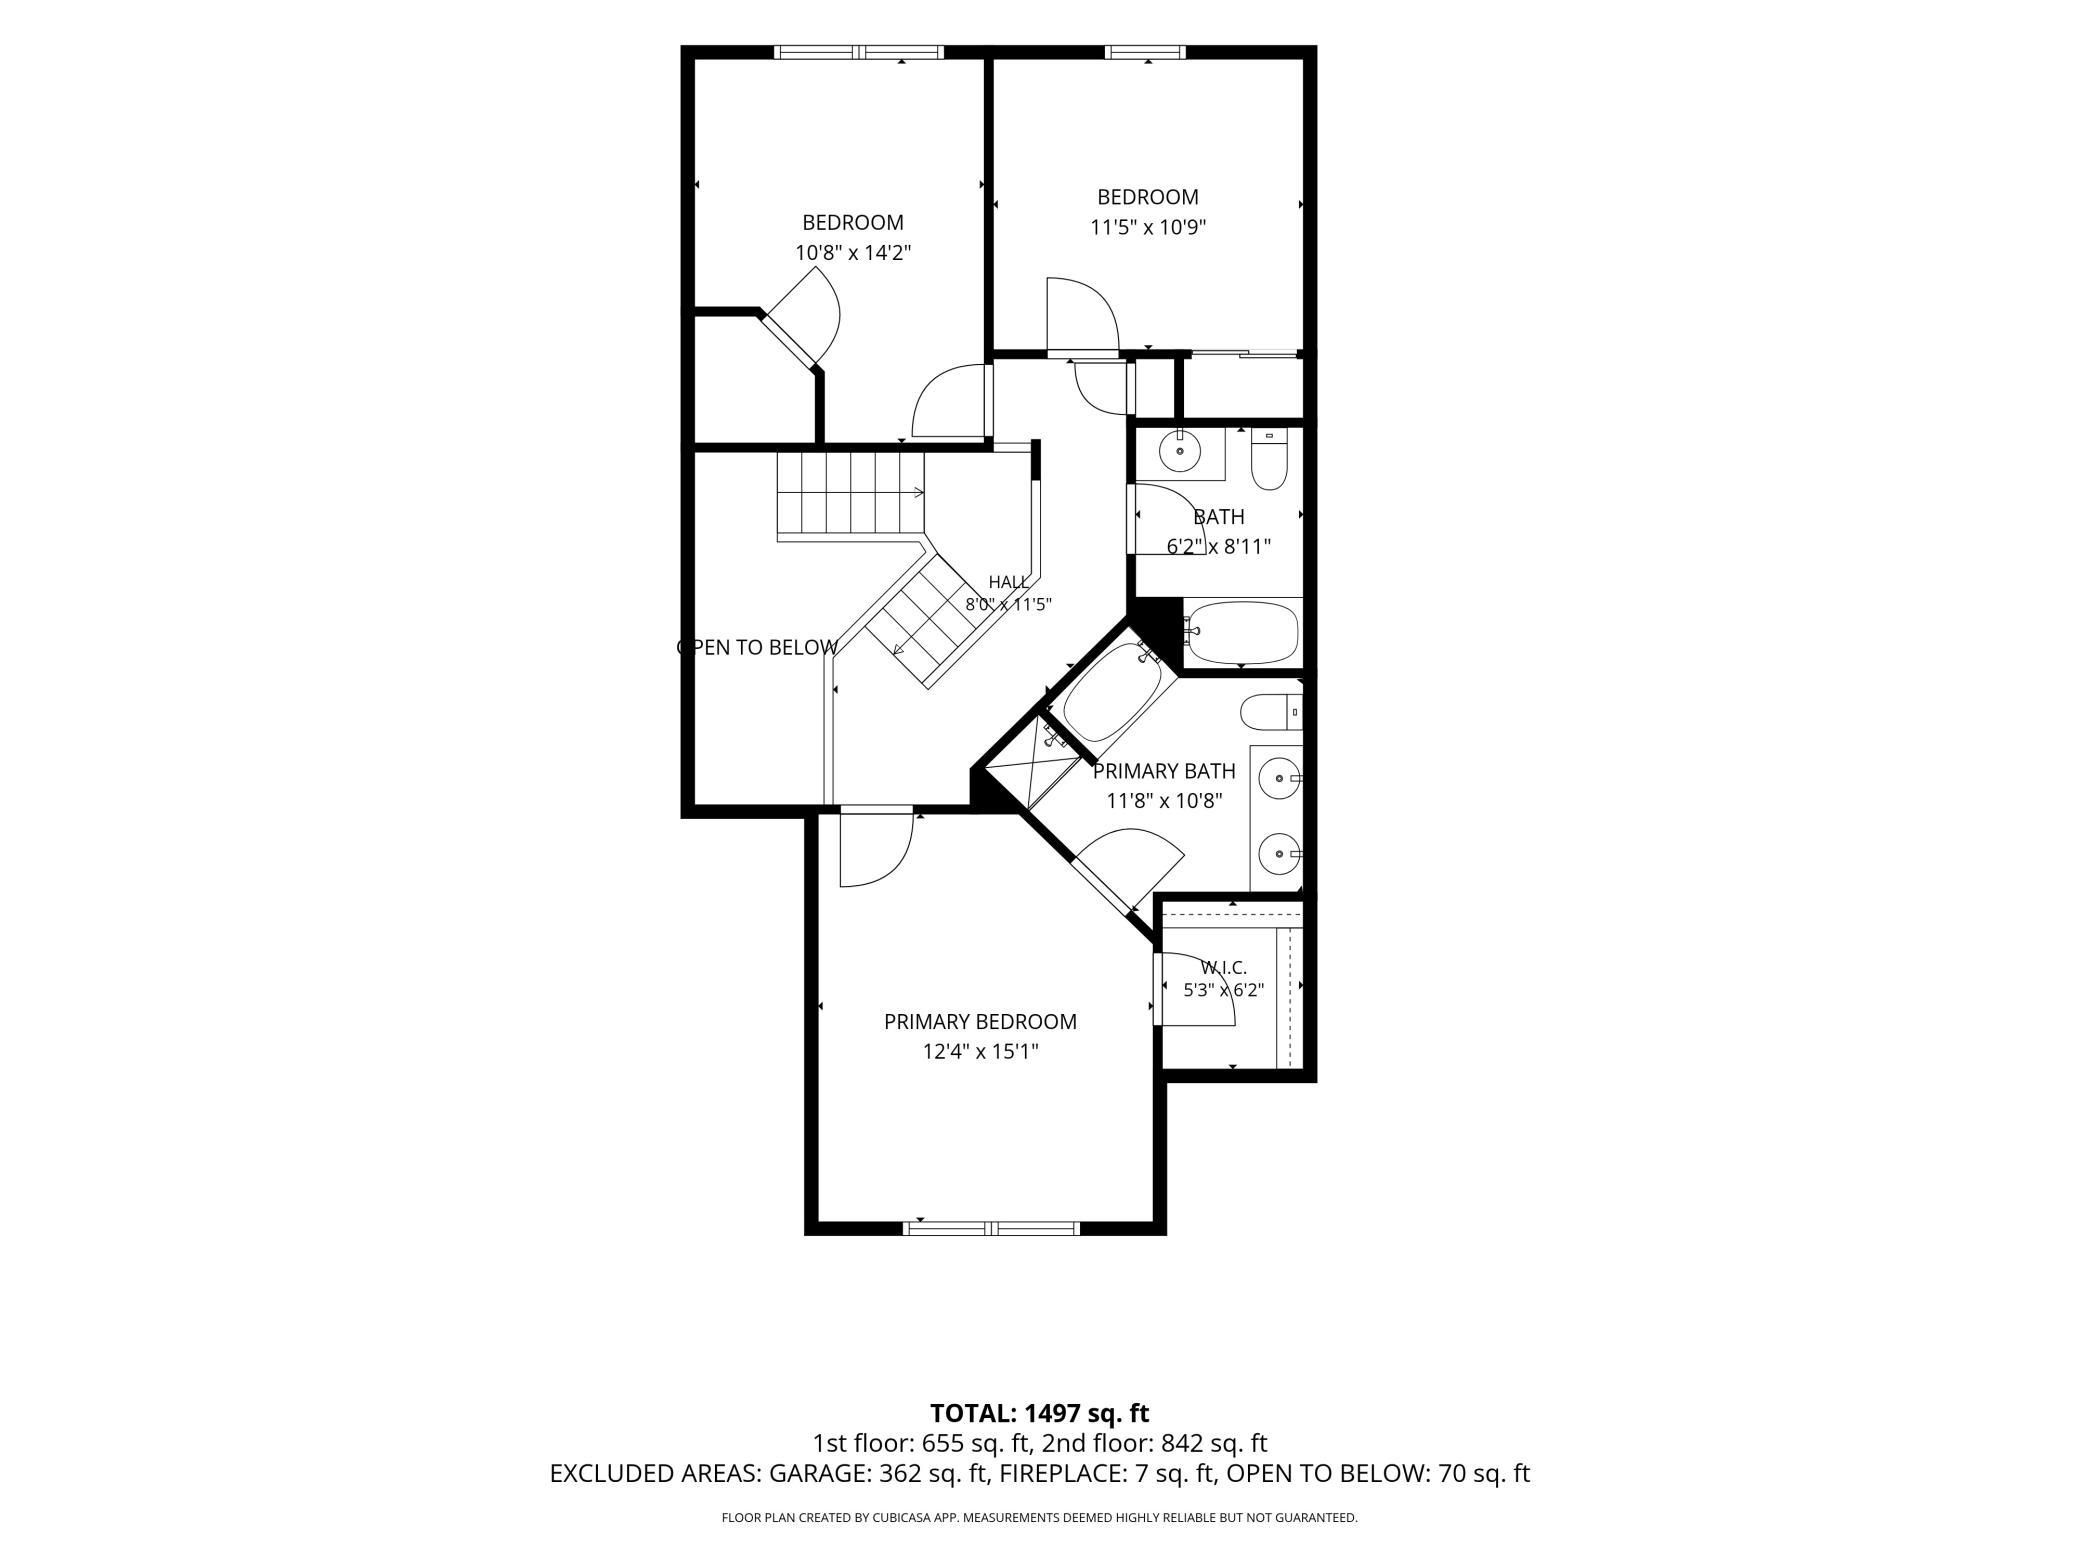
Primary suite with walk-in closet featuring two new built-in dresser organizers.
Spa-like bath with relaxing whirlpool tub.
Rare second bedroom with its own walk-in closet.
NEW carpet on stairs + upstairs carpet professionally cleaned.
This home is truly move-in ready, offering high-end updates, abundant natural light, and a layout that feels both spacious and efficient. The walkout lower level and private backyard make it stand out from typical townhomes.
Directions: Dunkirk to 89th Ave West to Lawndale N to 92nd 1st Right.
Accessible
None: 1
Air Conditioning
Central Air: 1
Amenities Unit
Hardwood Floors: 1
Primary Bedroom Walk-In Closet: 1
Appliances
Dishwasher: 1
Dryer: 1
Range: 1
Refrigerator: 1
Washer: 1
Assessments
Assessment Balance: 0
Tax With Assessments: 3989
Association Fee Includes
Building Exterior: 1
Lawn Care: 1
Professional Mgmt: 1
Sanitation: 1
Snow Removal: 1
Basement
None: 1
Bath Description
Main Floor 1/2 Bath: 1
Upper Level 3/4 Bath: 1
Full Primary: 1
Private Primary: 1
Building Information
Finished SqFt Above Ground: 1497
Construction Materials
Other: 1
Construction Status
Previously Owned: 1
Dining Room Description
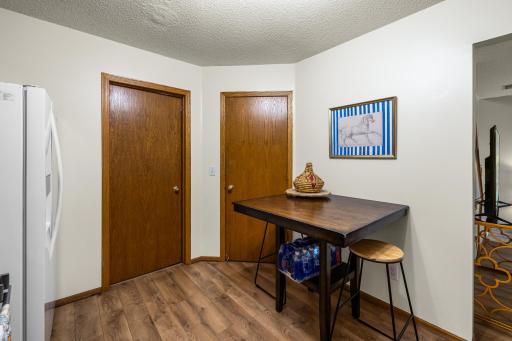
Informal Dining Room: 1
Living/Dining Room: 1
Exterior
Brick/Stone: 1
Vinyl: 1
Fireplace Characteristics
Gas Burning: 1
Living Room: 1
Foundation
Poured Concrete: 1
Fuel
Natural Gas: 1
Heating
Forced Air: 1
Insurance Fee
Insurance Fee: 0
Lease Details
Land Leased: Not Applicable
Miscellaneous Information
Homestead: Yes
Ownership
Fractional Ownership: No
Parking Characteristics
Garage Dimensions: 18x19
Garage Square Feet: 362
Patio, Porch and Deck Features
Patio: 1
Public Survey Info
Range#: 22
Section#: 18
Township#: 119
Restriction/Covenants
Mandatory Owners Assoc: 1
Pets - Cats Allowed: 1
Pets - Dogs Allowed: 1
Pets - Number Limit: 1
Rental Restrictions May Apply: 1
Roof
Asphalt Shingles: 1
Sellers Terms
Cash: 1
Conventional: 1
FHA: 1
Other: 1
Sewer
City Sewer/Connected: 1
Special Search
3 BR on One Level: 1
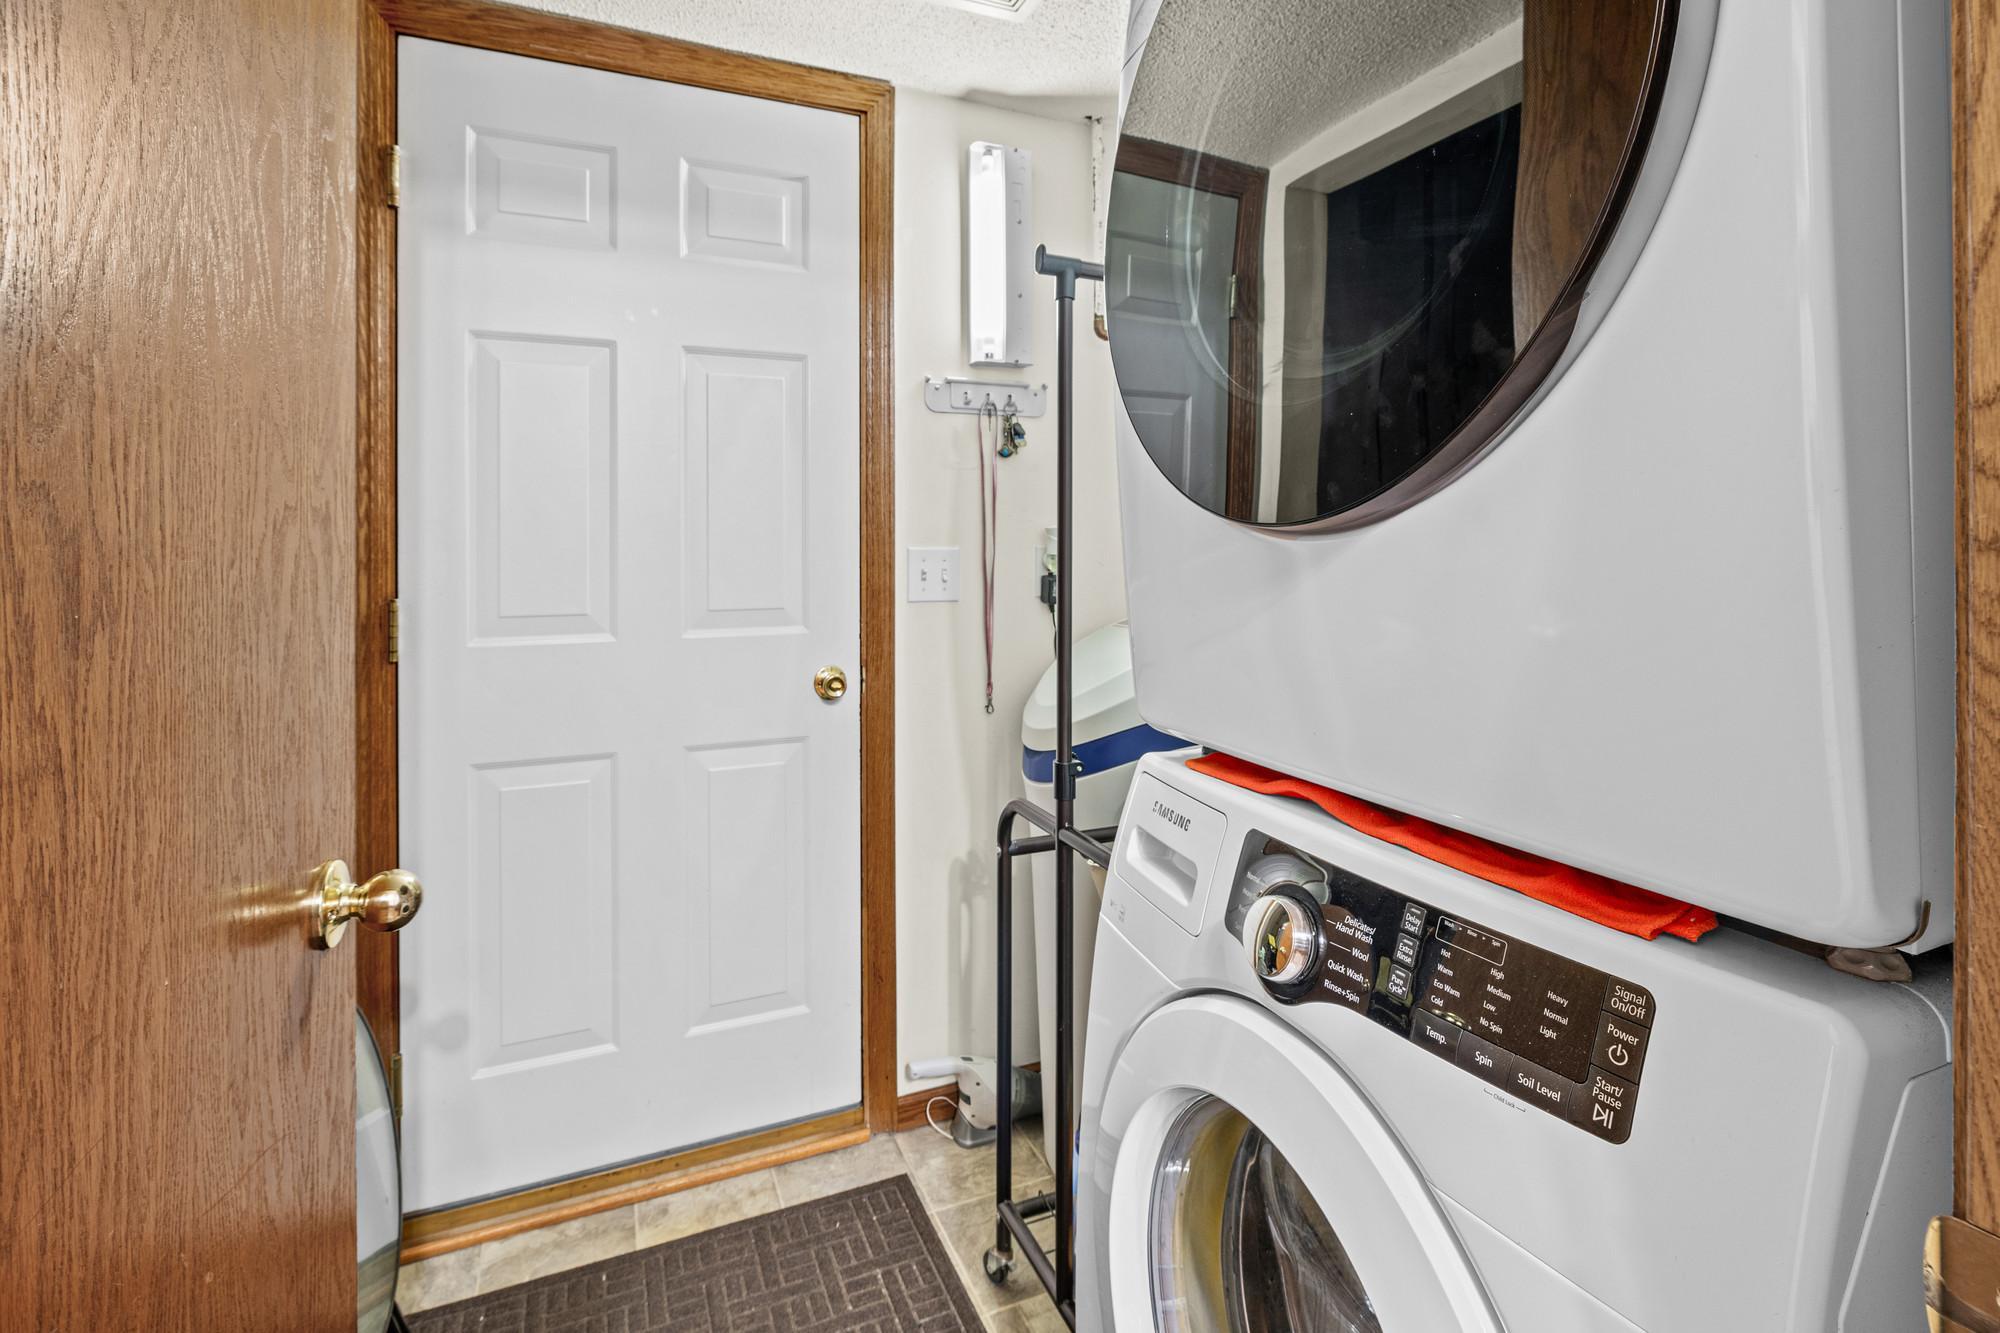
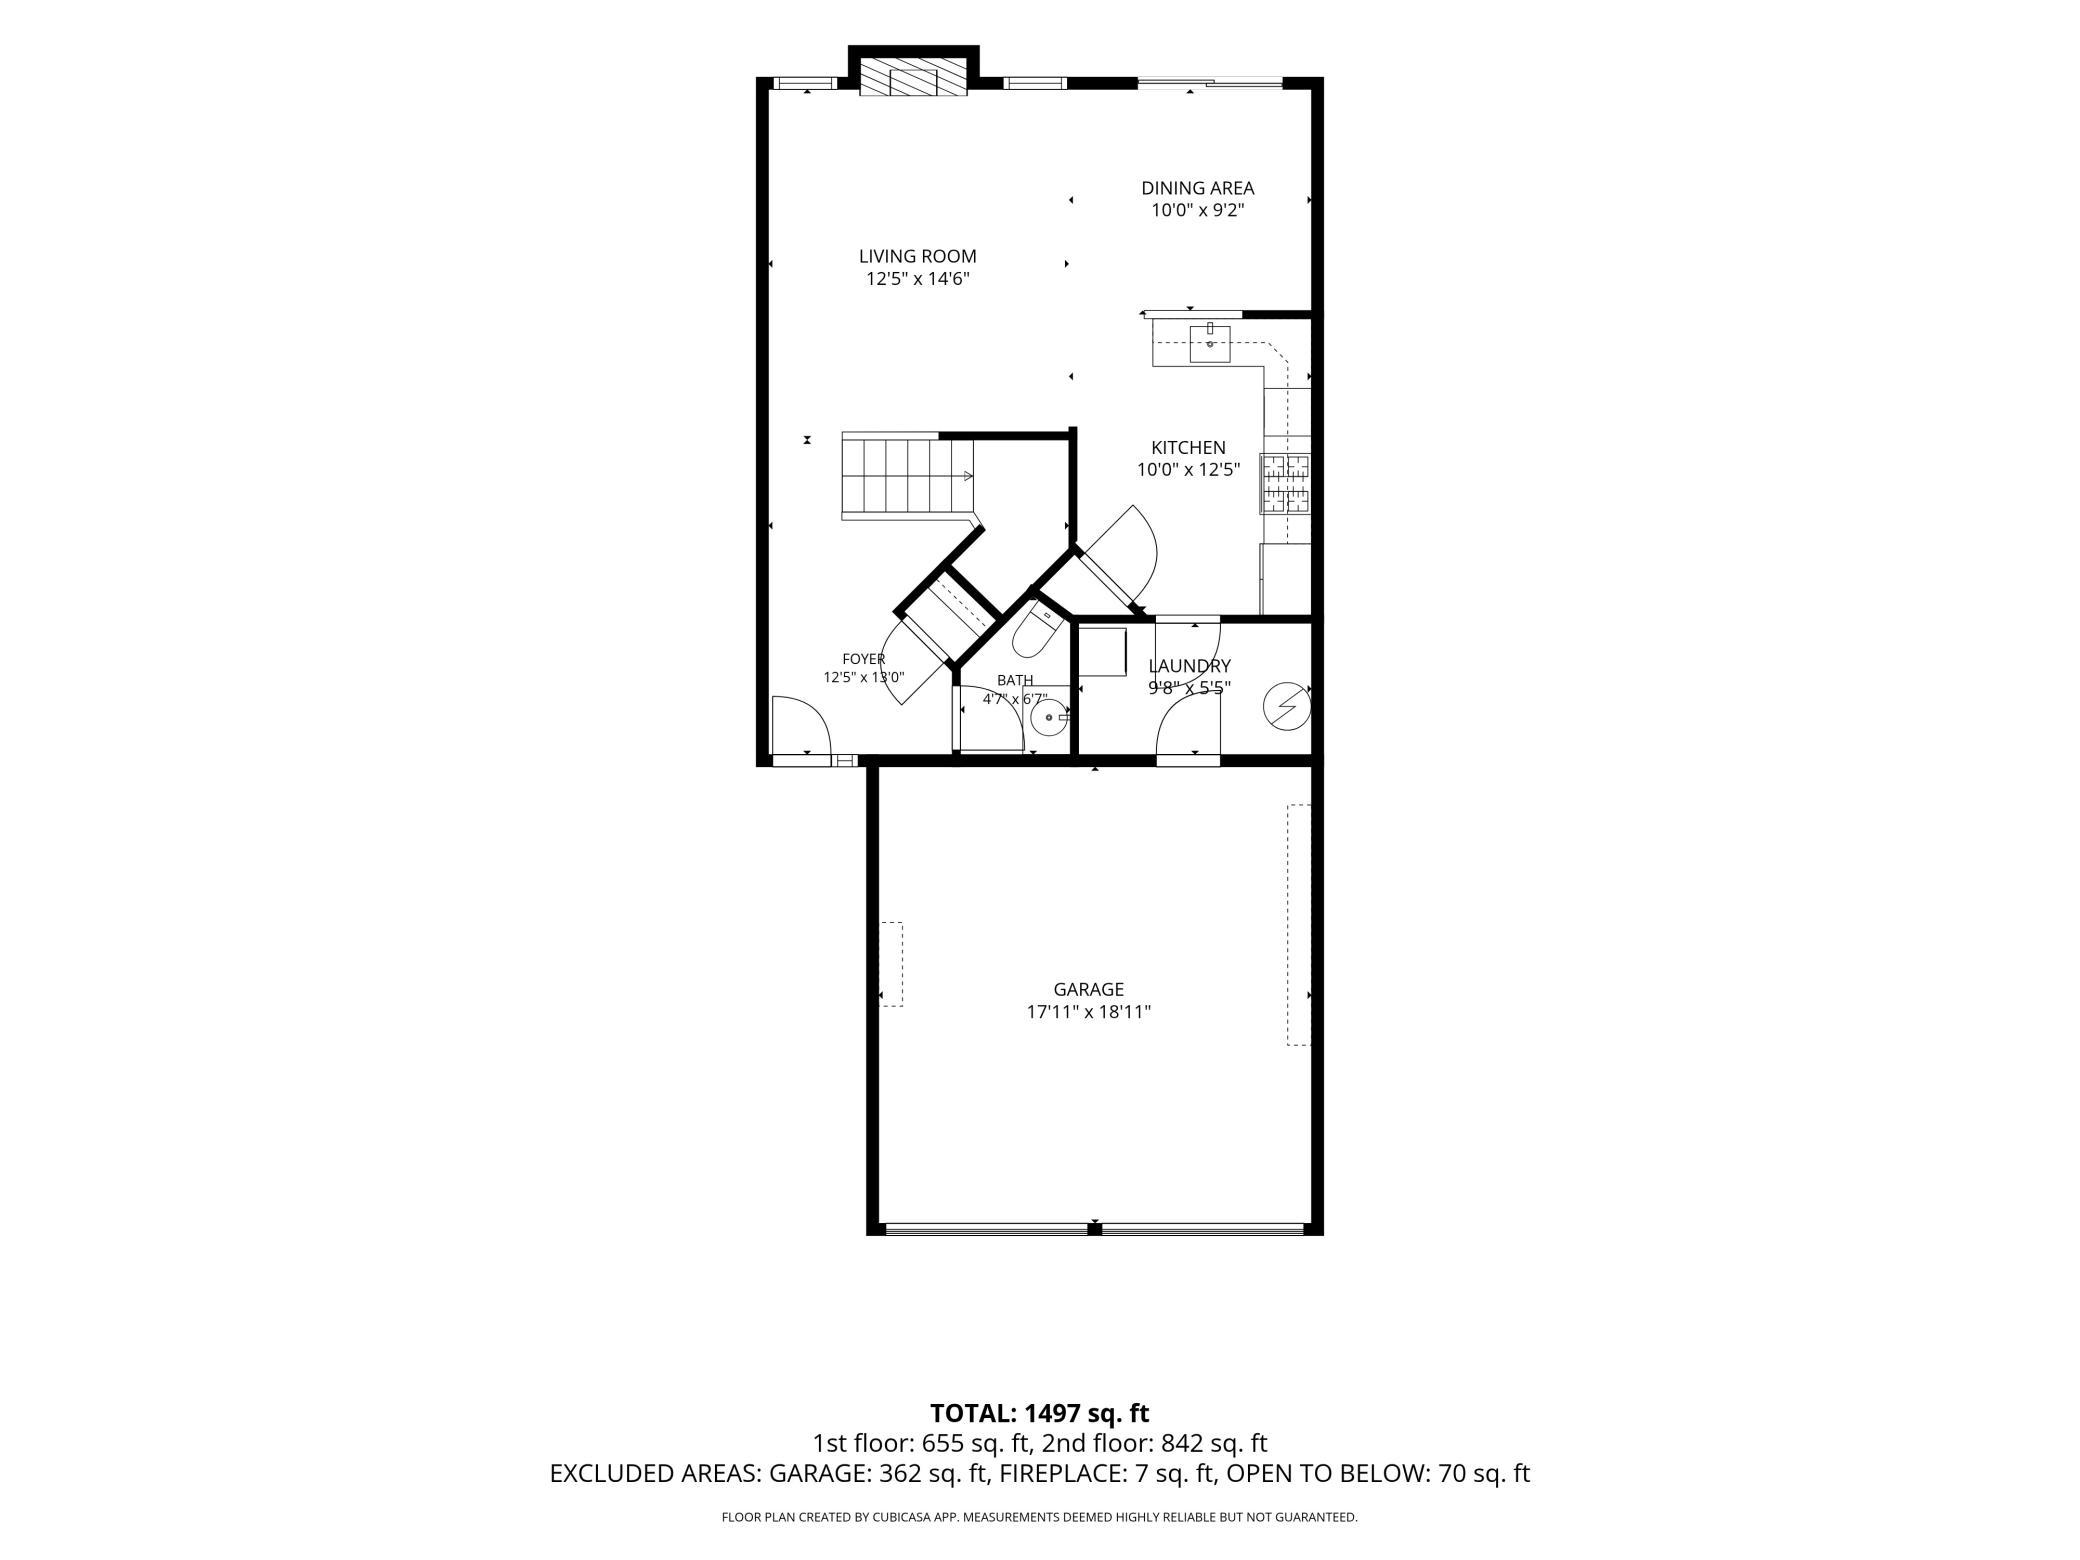
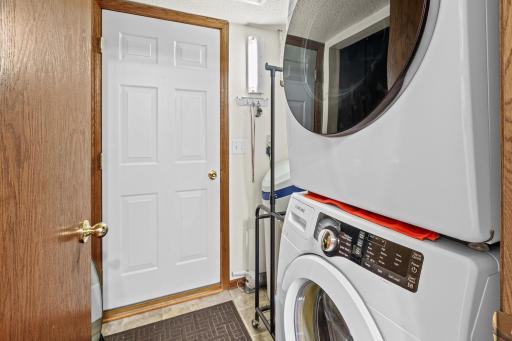
Main Floor Laundry: 1
Primary Bdr Suite: 1
Stories
Two: 1
Townhouse Characteristics
Multi-Level: 1
Water
City Water/Connected: 1
Location Tax and Other Information
House Number: 9220
Street Name: Merrimac
Street Suffix: Lane
Street Direction Suffix: N
Postal City: Maple Grove
County: Hennepin
State: MN
Zip Code: 55311
Complex/Dev/Subdivision: Hidden Meadows 2nd
Property Features
Accessible: None
Air Conditioning: Central Air
Amenities Unit: Hardwood Floors; Primary Bedroom Walk-In Closet
Appliances: Dishwasher; Dryer; Range; Refrigerator; Washer
Association Fee Includes: Building Exterior; Lawn Care; Professional Mgmt; Sanitation; Snow Removal
Basement: None
Bath Description: Main Floor 1/2 Bath; Upper Level 3/4 Bath; Full Primary; Private Primary
Construction Materials: Other
Construction Status: Previously Owned
Dining Room Description: Informal Dining Room; Living/Dining Room
Exterior: Brick/Stone; Vinyl
Fireplace Characteristics: Gas Burning; Living Room
Foundation: Poured Concrete
Fuel: Natural Gas
Heating: Forced Air
Roof: Asphalt Shingles
Sellers Terms: Cash; Conventional; FHA; Other
Sewer: City Sewer/Connected
Special Search: 3 BR on One Level; Main Floor Laundry; Primary Bdr Suite
Stories: Two
Townhouse Characteristics: Multi-Level
Water: City Water/Connected
Room Information
| Room Name | Dimensions | Level |
| Dining Room | 10x9 | Main |
| First (1st) Bedroom | 12x15 | Upper |
| Kitchen | 10x13 | Main |
| Living Room | 13x15 | Main |
| Second (2nd) Bedroom | 11x14 | Upper |
| Third (3rd) Bedroom | 12x11 | Upper |

Listing Office: Pemberton RE
Last Updated: September - 08 - 2026
The data relating to real estate for sale on this web site comes in part from the Broker Reciprocity SM Program of the Regional Multiple Listing Service of Minnesota, Inc. The information provided is deemed reliable but not guaranteed. Properties subject to prior sale, change or withdrawal. ©2026 Regional Multiple Listing Service of Minnesota, Inc All rights reserved.