$379,000
Stillwater, MN 55082
MLS# 7148105
3 beds | 2 baths | 1644 sqft
1 / 29
Property Description
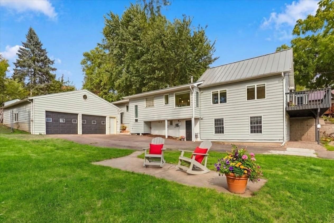
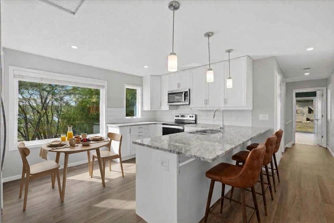
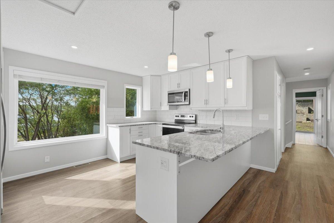
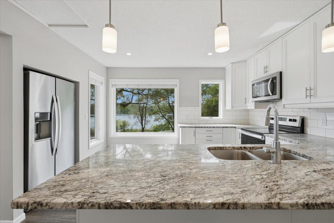
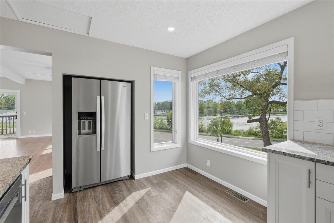
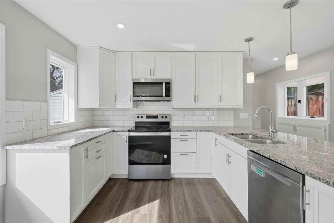
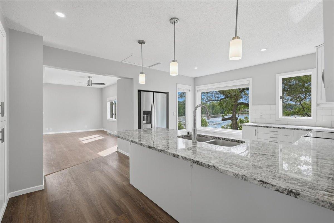
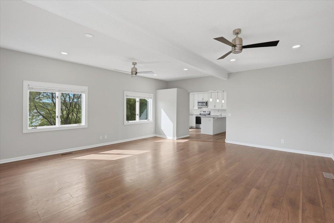
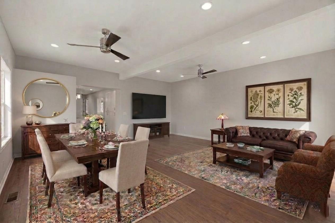
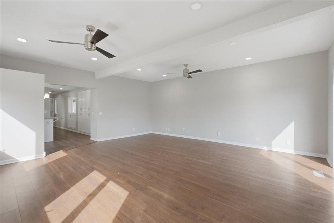
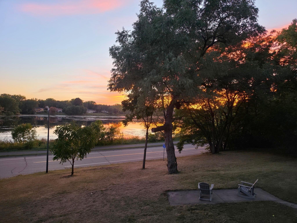
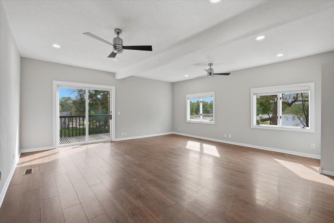
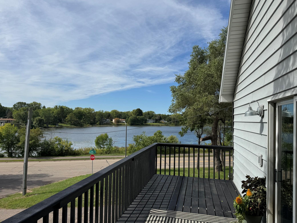
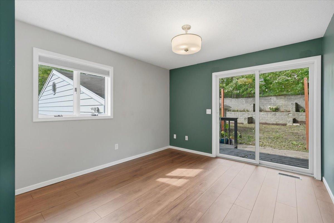
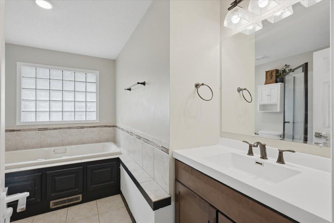
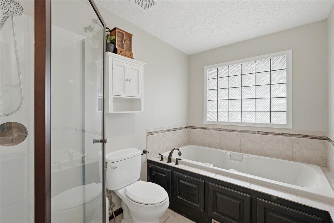
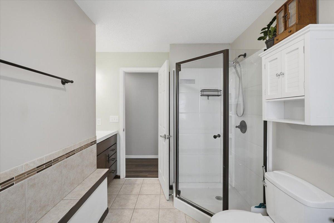
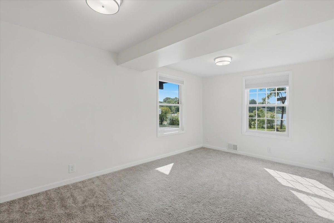
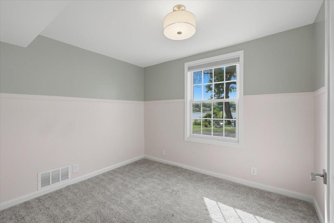
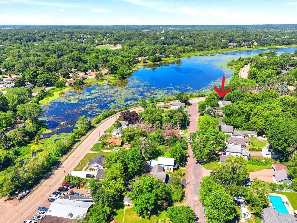
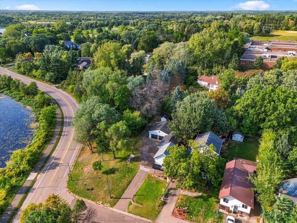
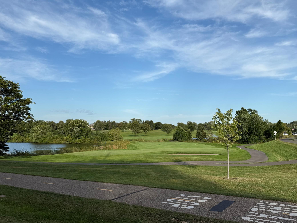
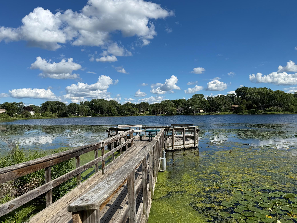
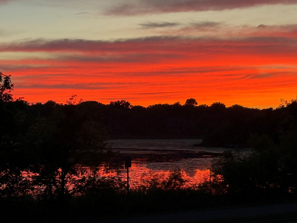
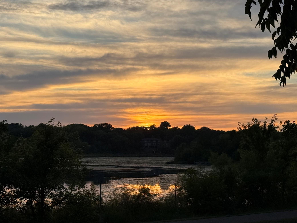
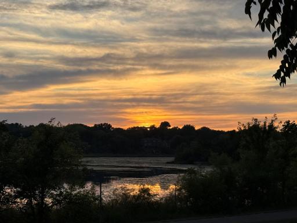
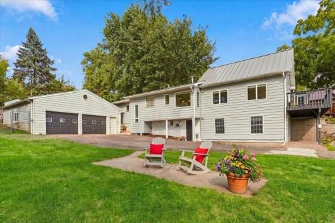
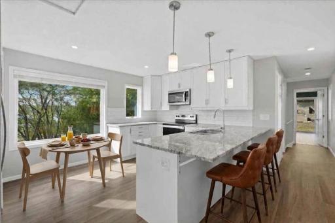
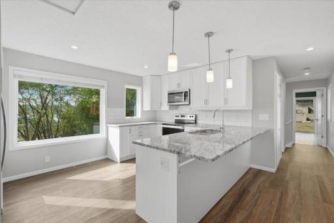
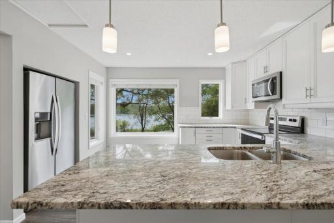
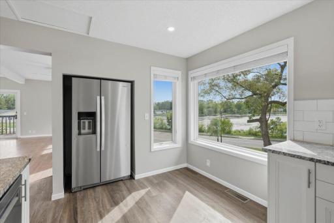
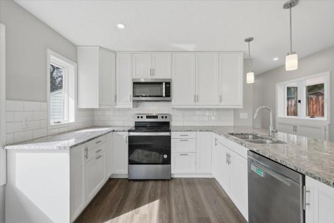
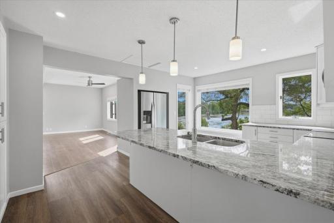
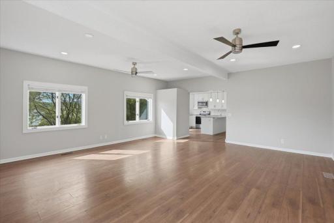
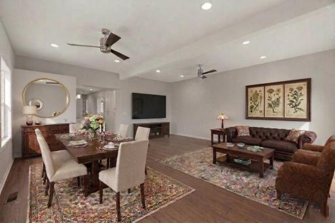
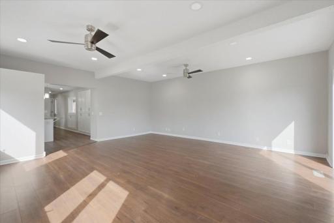
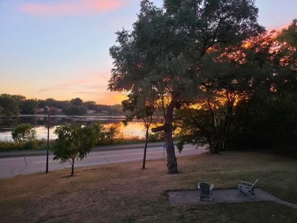
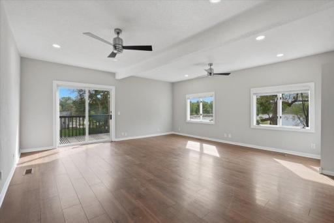
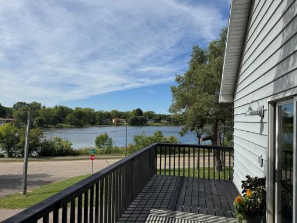
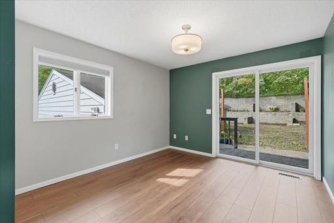
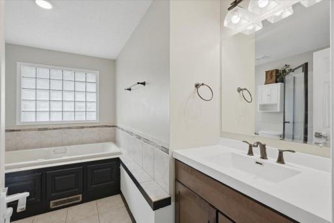
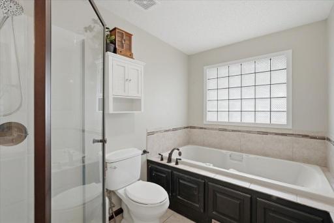
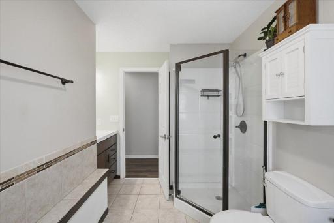
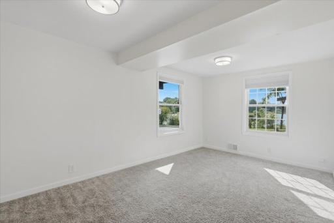
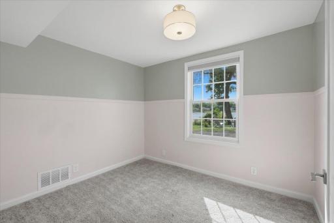
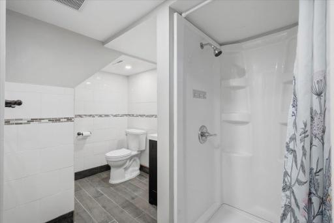
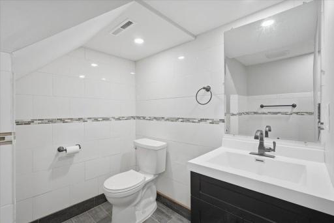
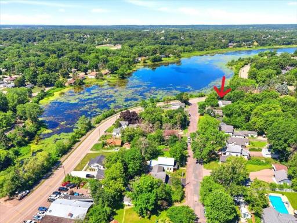
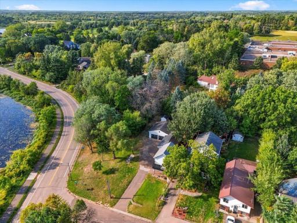
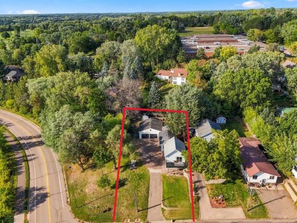
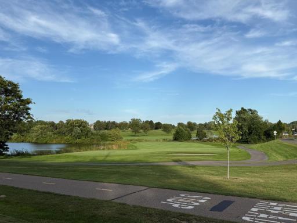
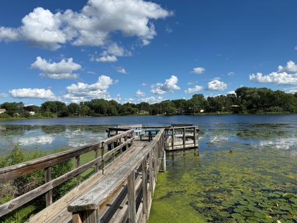
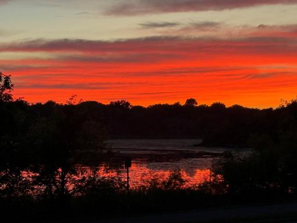
**ATTENTION BUYERS with VA Financing** The current VA loan is assumable at 3.125%! Spectacular Lake McKusick views … Enjoy unforgettable sunsets, from this Stillwater home nestled within the historic village. Just steps from the scenic lake path that meanders past Oak Glen Golf Course and connects to Browns Creek Bike path and the Gateway Trail. Walk into the reenvisioned open concept with updated kitchen highlighted by solid surface counters, pendent lighting. An adjacent great room is ideal for gathering and could be used for both a formal dining area and living room with access to the south facing deck. The spaces are filled with beams of natural sunlight and panoramic views of the lake. A main-floor bedroom features a private ground-level deck overlooking the enclosed rear yard, where colorful new perennial gardens have been established. The full main floor bath incorporates a soaking tub, separate shower, glass block window for privacy and tile flooring. Numerous updates include a brand-new glass entry door and garage service door '26, many areas of the interior have been freshly painted '26, complemented by newer LVP flooring, plush carpet, SS kitchen appliance suite '24. The spacious walkout, split-entry design provides flexible living arrangements, allowing family members to enjoy their own individualized spaces while gathering in inviting communal areas that take full advantage of the spectacular lake views. The enormous two-car garage offers room for large vehicles, a boat, workshop, or all your recreational gear. A separate storage shed behind the garage provides additional space for equipment. Just minutes from downtown Stillwater’s acclaimed restaurants, shopping, riverfront, and leisure activities, with convenient access to Highway 36 and the Twin Cities. If you’ve been searching for a special place in the heart of Stillwater where nature, views, and convenience come together—you just found your hidden gem!
Details
Maps
Contract Information
Owner is an Agent?: No
Auction?: No
Status: Active
Contingency: None
Current Price: $379,000
Original List Price: 379000
ListPrice: 379000
List Date: 2026-09-22
Office/Member Info
Association: SPAAR
General Property Information
Common Wall: No
Lot Measurement: Acres
Manufactured Home?: No
Multiple PIDs?: No
New Development: No
Number of Fireplaces: 0
Waterfront YN: No
Year Built: 1873
Yearly/Seasonal: Yearly
Zoning: Residential-Single Family
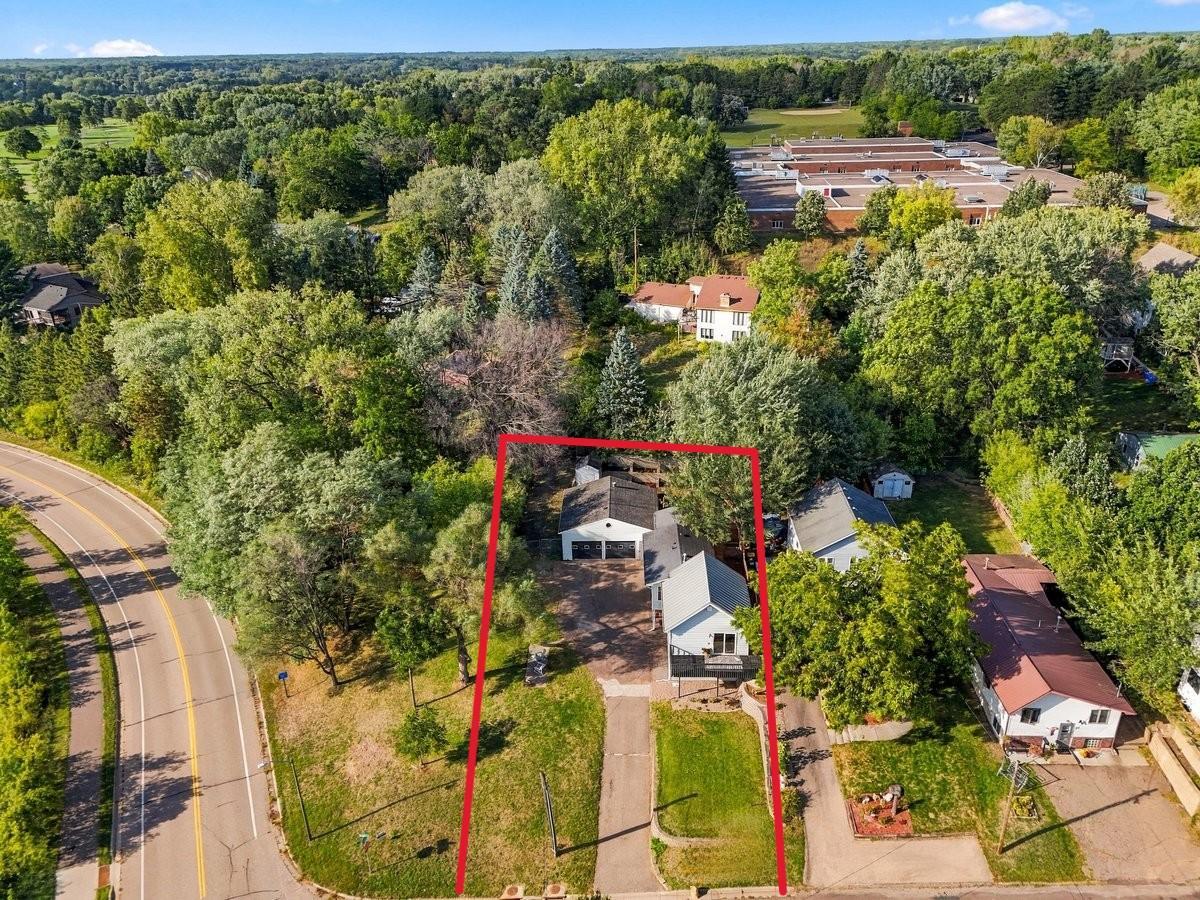
Lot Dimensions: 183x79x154x49x30x29
Acres: 0.3
Bath Three Quarters: 1
Bath Half: 0
Lake/Waterfront Name: McKusick
Bath Quarter: 0
Main Floor Total SqFt: 1044
Above Grd Total SqFt: 1044
Below Grd Total SqFt: 600
Total SqFt: 1644
Total Finished Sqft: 1644.00
FireplaceYN: No
Foundation Size: 622
Style: (SF) Single Family
Garage Stalls: 2
Association Fee: 0
Assessment Pending: No
Bedrooms: 3
Baths Total: 2
Bath Full: 1
Location, Tax and Other Information
AssocFeeYN: No
Legal Description: SUBDIVISIONNAME H R MURDOCK'S 2ND ADD LOT 1 SUBDIVISIONCD 09836 TOG WITH PT E 30FT NE1/4-NE1/4 S29T30R20 LYING SLY OF WLY PROJ OF NLY LN LT 1 HR MURDOCKS 2ND ADD & NLY OF C/L W MAPLE ST SUBJ TO EASE
Listing City: Stillwater
Map Page: 96
Municipality: Stillwater
School District: Stillwater
School District Phone: 651-351-8301
DNR Lake ID#: 82002000
DNR Lake Classification: Recreational Development
Country: US
Property ID Number: 2803020220099
Tax Year: 2026
Tax Amount: 4304
In Foreclosure?: No
Potential Short Sale?: No
Lender Owned?: No
Directions & Remarks
Public Remarks: **ATTENTION BUYERS with VA Financing** The current VA loan is assumable at 3.125%!
Spectacular Lake McKusick views … Enjoy unforgettable sunsets, from this Stillwater home nestled within the historic village. Just steps from the scenic lake path that meanders past Oak Glen Golf Course and connects to Browns Creek Bike path and the Gateway Trail.
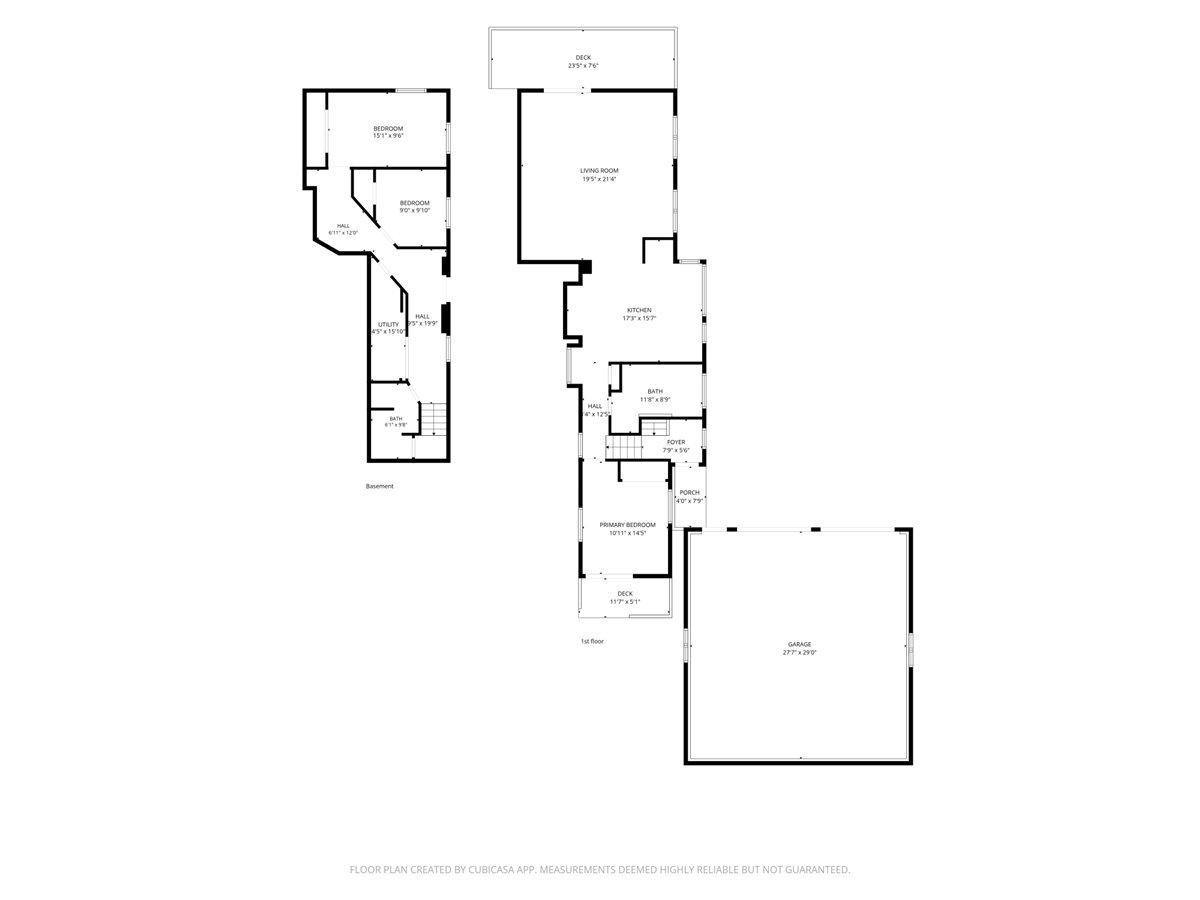
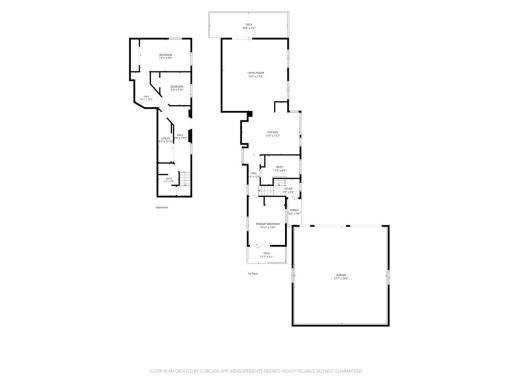
Walk into the reenvisioned open concept with updated kitchen highlighted by solid surface counters, pendent lighting. An adjacent great room is ideal for gathering and could be used for both a formal dining area and living room with access to the south facing deck. The spaces are filled with beams of natural sunlight and panoramic views of the lake. A main-floor bedroom features a private ground-level deck overlooking the enclosed rear yard, where colorful new perennial gardens have been established. The full main floor bath incorporates a soaking tub, separate shower, glass block window for privacy and tile flooring. Numerous updates include a brand-new glass entry door and garage service door '26, many areas of the interior have been freshly painted '26, complemented by newer LVP flooring, plush carpet, SS kitchen appliance suite '24. The spacious walkout, split-entry design provides flexible living arrangements, allowing family members to enjoy their own individualized spaces while gathering in inviting communal areas that take full advantage of the spectacular lake views. The enormous two-car garage offers room for large vehicles, a boat, workshop, or all your recreational gear. A separate storage shed behind the garage provides additional space for equipment. Just minutes from downtown Stillwater’s acclaimed restaurants, shopping, riverfront, and leisure activities, with convenient access to Highway 36 and the Twin Cities. If you’ve been searching for a special place in the heart of Stillwater where nature, views, and convenience come together—you just found your hidden gem!
Directions: North on Ownes Street, west on Maple to 924 Maple St (home is on the north side).
Accessible
None: 1
Air Conditioning
Central Air: 1
Amenities Unit
Ceiling Fan(s): 1
Deck: 1
Kitchen Window: 1
Panoramic View: 1
Tile Floors: 1
Washer/Dryer Hookup: 1
Appliances
Dishwasher: 1
Dryer: 1
Microwave: 1
Range: 1
Refrigerator: 1
Washer: 1
Assessments
Assessment Balance: 0
Tax With Assessments: 4304
Assumable Loan
Yes w/ Qualifying: 1
Bath Description
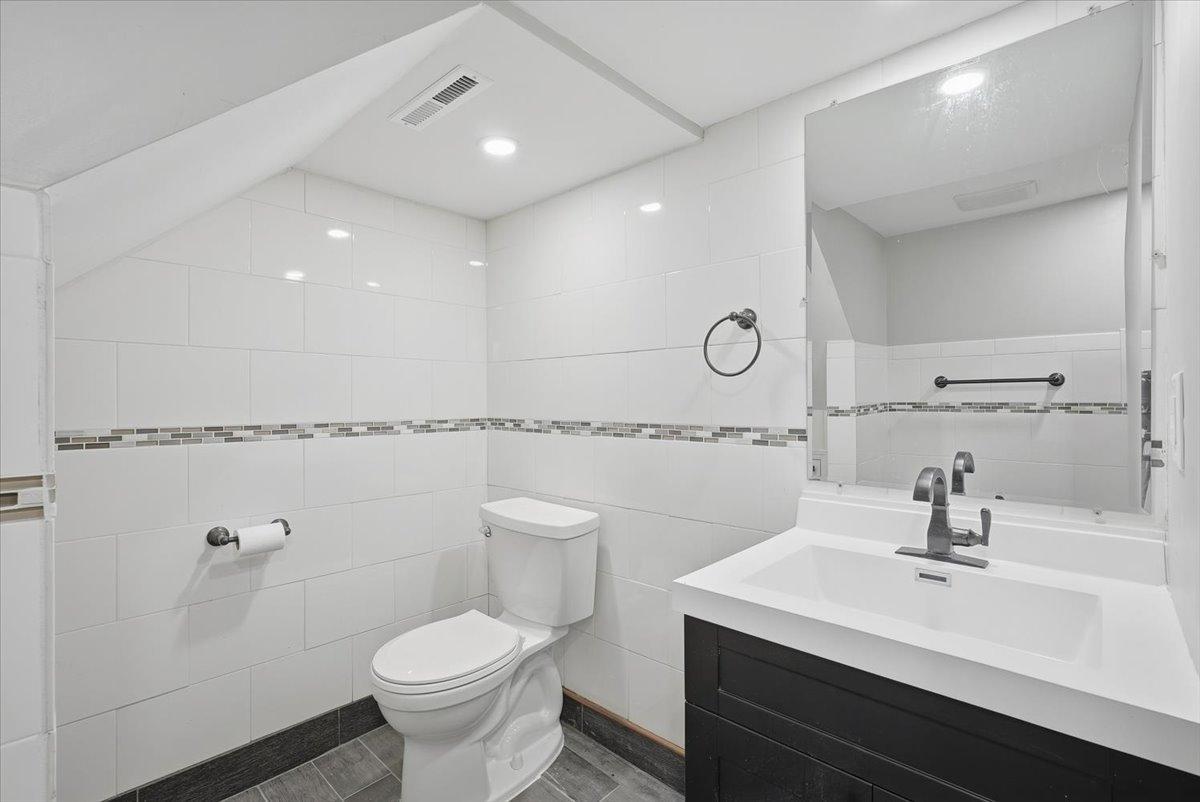
Main Floor Full Bath: 1
3/4 Basement: 1
Building Information
Finished SqFt Above Ground: 1044
Finished SqFt Below Ground: 600
Construction Status
Previously Owned: 1
Dining Room Description
Eat In Kitchen: 1
Living/Dining Room: 1
Electric
Circuit Breakers: 1
Existing Financing
VA: 1
Exterior
Metal: 1
Family Room Characteristics
Main Level: 1
Fencing
Chain Link: 1
Wood: 1
Foundation
Concrete Block: 1
Fuel
Natural Gas: 1
Heating
Forced Air: 1
Insurance Fee
Insurance Fee: 0
Lake Details
Lake Acres: 48
Lake Depth: 0
Laundry
Laundry Closet: 1
Lower Level: 1
Lease Details
Land Leased: Not Applicable
Lot Description
Irregular Lot: 1
Miscellaneous Information
Homestead: Yes
Ownership
Fractional Ownership: No
Parking Characteristics
Garage Dimensions: 30x29
Garage Square Feet: 870
Patio, Porch and Deck Features
Deck: 1
Road Frontage
City Street: 1
Road Responsibility
Public Maintained Road: 1
Roof
Age Over 8 Years: 1
Asphalt Shingles: 1
Metal: 1
Sellers Terms
Cash: 1
Conventional: 1
FHA: 1
VA: 1
Sewer
City Sewer/Connected: 1
Special Search
Main Floor Bedroom: 1
Renovated: 1
Stories
Bi-Level: 1
Water
City Water/Connected: 1
Waterfront Type
Lake View: 1
Waterfront View
Lake: 1
Location Tax and Other Information
House Number: 924
Street Name: Maple
Street Suffix: Street
Street Direction Suffix: W
Postal City: Stillwater
County: Washington
State: MN
Zip Code: 55082
Complex/Dev/Subdivision: H R MURDOCK'S 2ND ADD
Property Features
Accessible: None
Air Conditioning: Central Air
Amenities Unit: Ceiling Fan(s); Deck; Kitchen Window; Panoramic View; Tile Floors; Washer/Dryer Hookup
Appliances: Dishwasher; Dryer; Microwave; Range; Refrigerator; Washer
Assumable Loan: Yes w/ Qualifying
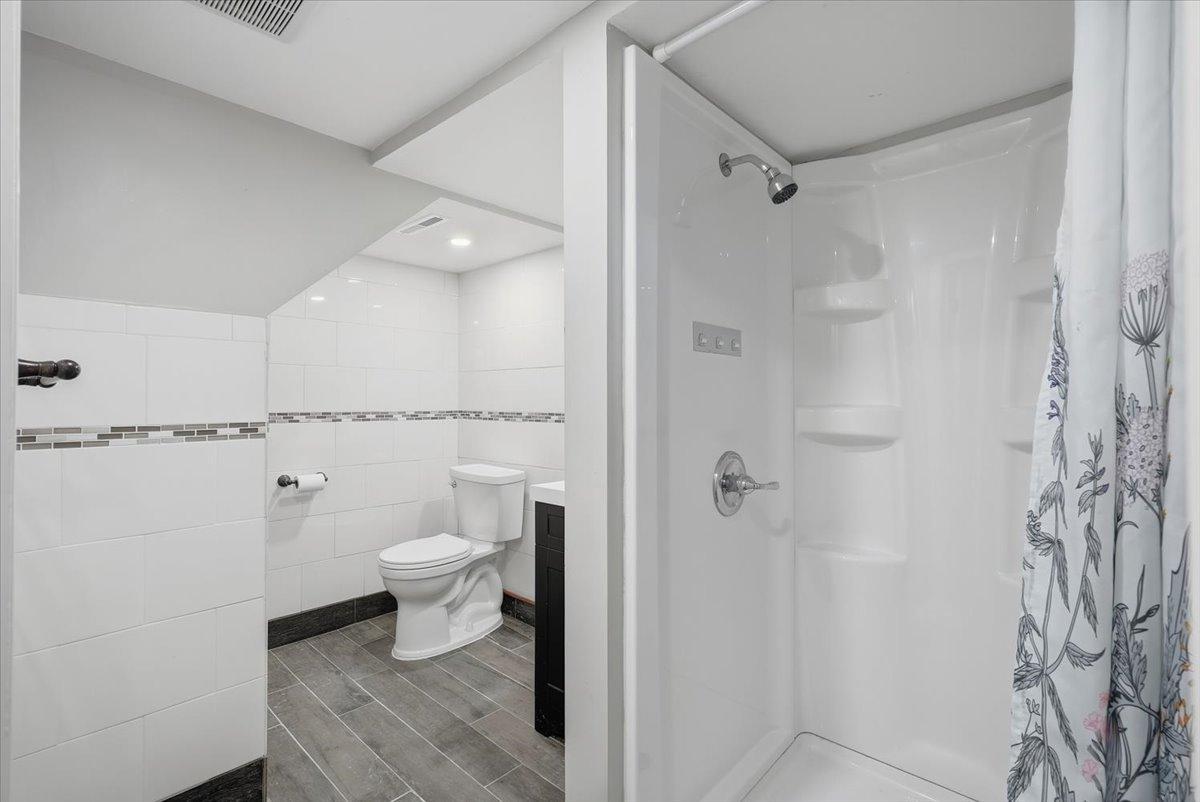
Bath Description: Main Floor Full Bath; 3/4 Basement
Construction Status: Previously Owned
Dining Room Description: Eat In Kitchen; Living/Dining Room
Electric: Circuit Breakers
Existing Financing: VA
Exterior: Metal
Family Room Characteristics: Main Level
Fencing: Chain Link; Wood
Foundation: Concrete Block
Fuel: Natural Gas
Heating: Forced Air
Laundry: Laundry Closet; Lower Level
Lot Description: Irregular Lot
Road Frontage: City Street
Road Responsibility: Public Maintained Road
Roof: Age Over 8 Years; Asphalt Shingles; Metal
Sellers Terms: Cash; Conventional; FHA; VA
Sewer: City Sewer/Connected
Special Search: Main Floor Bedroom; Renovated
Stories: Bi-Level
Water: City Water/Connected
Waterfront Type: Lake View
Waterfront View: Lake
Room Information
| Room Name | Dimensions | Level |
| Deck | 23 x 5 | Main |
| Deck | 11 x 5 | Main |
| First (1st) Bedroom | 14 x 10 | Main |
| Great Room | 21 x 19 | Main |
| Kitchen | 17 x 15 | Main |
| Second (2nd) Bedroom | 15 x 9 | Lower |
| Third (3rd) Bedroom | 9 x 9 | Lower |

Listing Office: Coldwell Banker Realty
Last Updated: September - 22 - 2026
The data relating to real estate for sale on this web site comes in part from the Broker Reciprocity SM Program of the Regional Multiple Listing Service of Minnesota, Inc. The information provided is deemed reliable but not guaranteed. Properties subject to prior sale, change or withdrawal. ©2026 Regional Multiple Listing Service of Minnesota, Inc All rights reserved.