$438,000
Bloomington, MN 55431
MLS# 7121412
5 beds | 2 baths | 2040 sqft
1 / 27
Open House (08/16/2026 - 11:00 am - 1:00 pm)
Property Description
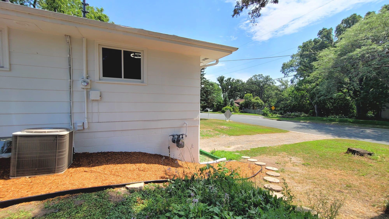
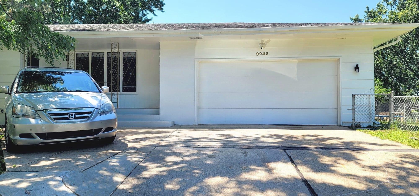
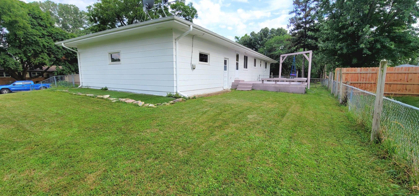
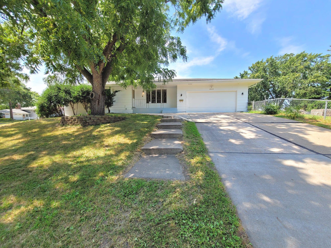
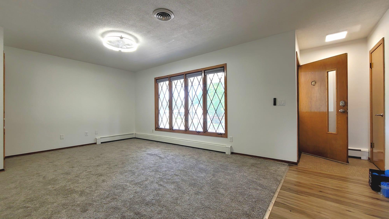
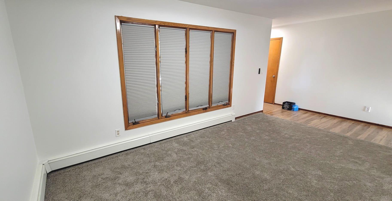
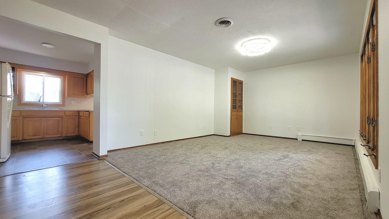
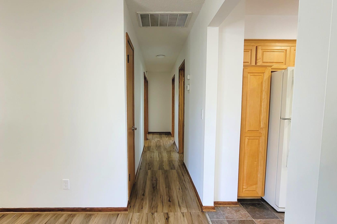
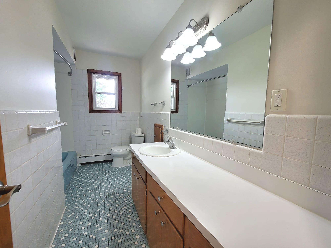
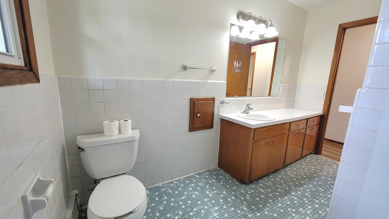
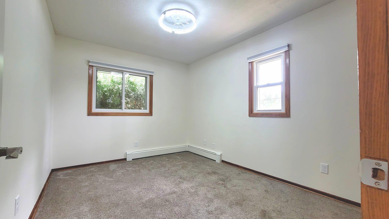
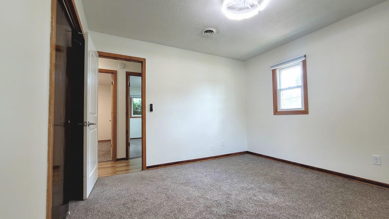
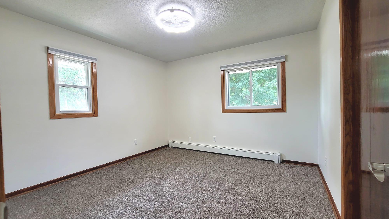
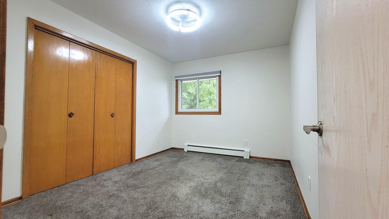
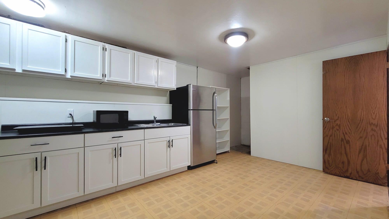
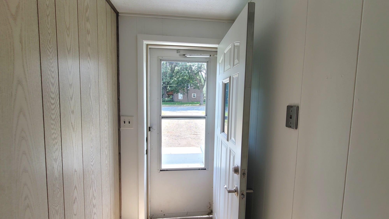
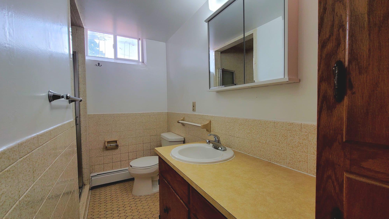
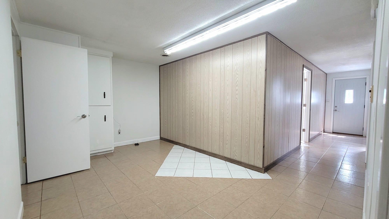
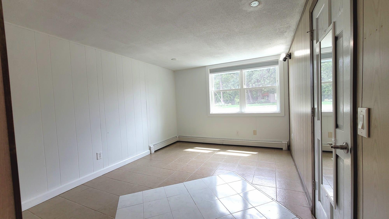
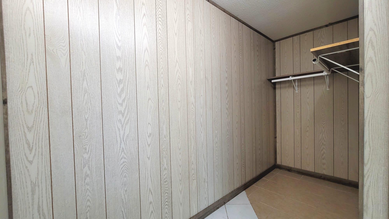
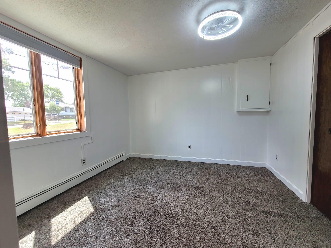
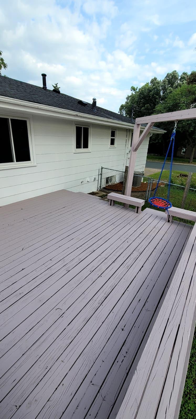
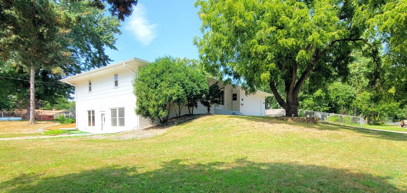
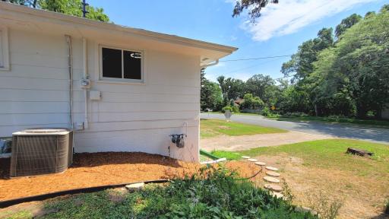
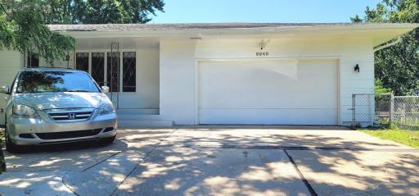
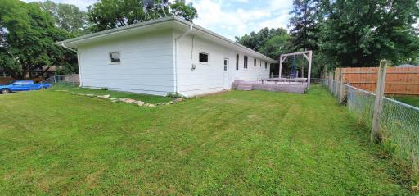
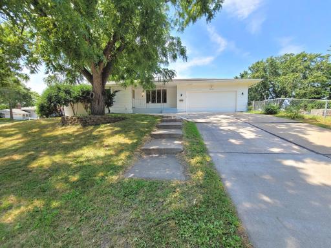
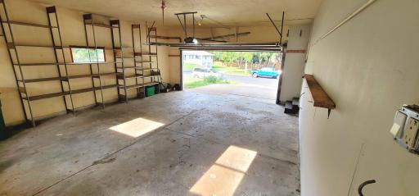
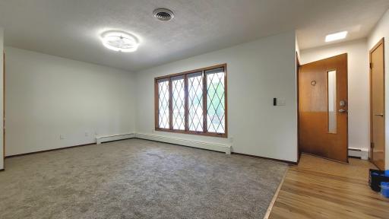
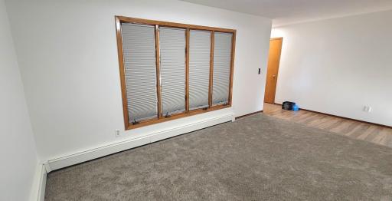
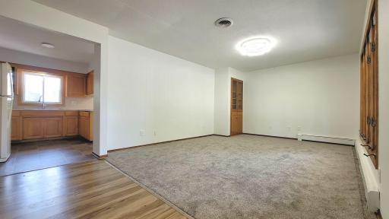
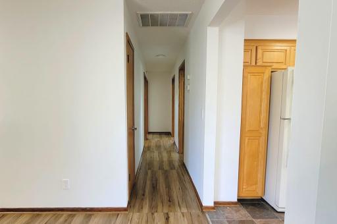
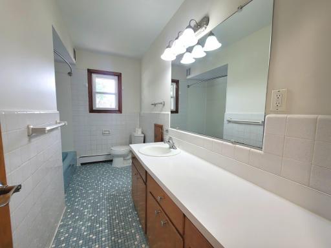
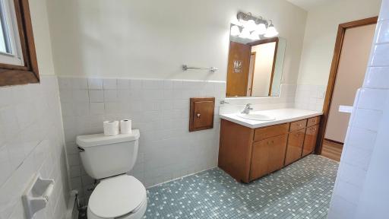
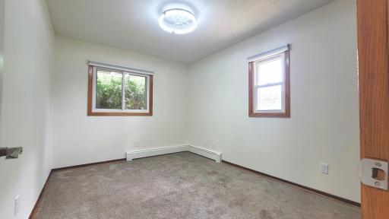
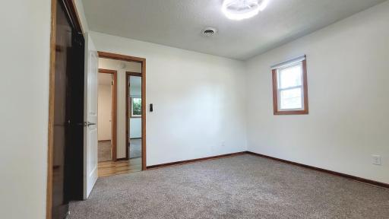
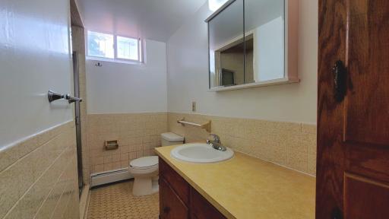
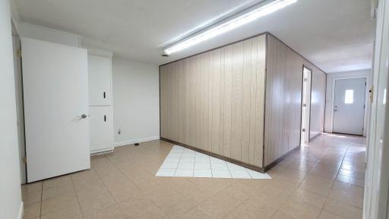
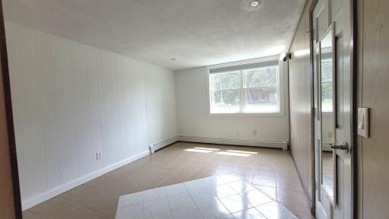
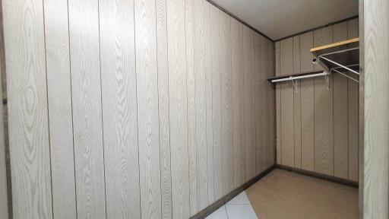
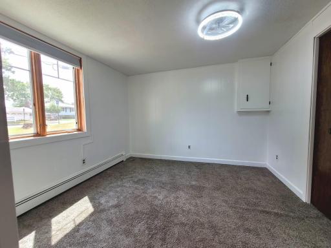
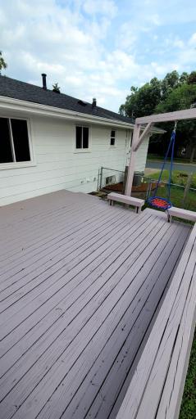
LOCATION, LOCATION! Please Read the Full Description! Spacious Corner-Lot Home — just 2 minutes from freeway access and 1 minute from the elementary school. Homes with a private walk-out lower level, separate driveway, and exceptional income potential rarely come on the market! Property Features 5 Bedrooms / 2 Bathrooms / mother-in-law kitchen in the lower level / Attached 2-Car Garage with a Long Driveway / Additional Separate Driveway / Fully Fenced Backyard / Large Patio with Swing / Washer, Dryer, and Water Heater (Approximately 2 Years Old) / Blackout Curtains Installed in Most Bedrooms / Modern Light Fixtures with Ceiling Fans Throughout/ Fresh Paint / Move-In Ready A Truly Private Walk-Out Lower Level One of this home's standout features is the completely private walk-out lower level, complete with its own separate driveway and private exterior entrance. it offers exceptional privacy and flexibility. The lower level includes: 2 Bedrooms 3/4 Bathroom mother-in-law kitchen Large Bonus Room—perfect for a home office, gym, playroom, hobby room, media room, or additional storage. Whether you're accommodating, hosting long-term guests, or seeking additional income potential, this versatile space offers endless possibilities. Main Level The main level features: 3 Spacious Bedrooms 1 Full Bathroom Bright and Inviting Living Room Modern Lighting and Ceiling Fans Throughout The functional layout provides comfortable everyday living with plenty of natural light. Exceptional Parking Parking is one of this property's biggest advantages, offering: Attached 2-Car Garage Long Front Driveway Additional Front Parking Space Separate Driveway Serving the Lower-Level Entrance Plenty of Space for Guests, Trailers, Boats, or Additional Vehicles Very few homes offer this amount of parking and flexibility. Nestled in a safe, friendly neighborhood, this spacious corner-lot home offers the perfect combination of comfort, convenience, and flexibility. Whether you're looking for a spacious home, a multi-generational living arrangement, or a property with excellent rental income potential, this unique home checks every box. Don't miss this rare opportunity to own a spacious, move-in-ready home with unmatched flexibility, abundant parking, and incredible income potential. See everything this exceptional property has to offer!
Details
Maps
Contract Information
Owner is an Agent?: No
Auction?: No
Status: Active
Contingency: None
Current Price: $438,000
Original List Price: 438000
ListPrice: 438000
List Date: 2026-08-07
Office/Member Info
Association: MAAR
General Property Information
Common Wall: No
Lot Measurement: Acres
Manufactured Home?: No
Multiple PIDs?: No
New Development: No
Number of Fireplaces: 0
Other Parking Spaces: 3
Waterfront YN: No
Year Built: 1965
Yearly/Seasonal: Yearly
Zoning: Residential-Single Family
Lot Dimensions: 85x159
Acres: 0.31
Bath Three Quarters: 1
Bath Half: 0
Bath Quarter: 0
Main Floor Total SqFt: 1100
Above Grd Total SqFt: 1100
Below Grd Total SqFt: 940
Total SqFt: 2040
Total Finished Sqft: 1995.00
FireplaceYN: No
Foundation Size: 1100
Style: (SF) Single Family
Garage Stalls: 2
Association Fee: 0
Assessment Pending: No
Bedrooms: 5
Baths Total: 2
Bath Full: 1
Location, Tax and Other Information
AssocFeeYN: No
Legal Description: UNPLATTED 08 027 24 W 85 FT OF E 442 82/100 FT OF S 190 FT OF N 1/2 OF SE 1/4 OF SE 1/4 EX ST
Listing City: Bloomington
Map Page: 134
Municipality: Bloomington
School District: Bloomington
School District Phone: 952-681-6400
Zip Plus 4: 2159
Property ID Number: 0802724440003
Tax Year: 2025
Tax Amount: 4878
In Foreclosure?: No
Potential Short Sale?: No
Lender Owned?: No
Directions & Remarks
Public Remarks: LOCATION, LOCATION! Please Read the Full Description!
Spacious Corner-Lot Home — just 2 minutes from freeway access and 1 minute from the elementary
school. Homes with a private walk-out lower level, separate driveway, and exceptional income potential rarely come on the market!
Property Features
5 Bedrooms / 2 Bathrooms / mother-in-law kitchen in the lower level / Attached 2-Car Garage with a Long Driveway / Additional Separate Driveway / Fully Fenced Backyard / Large Patio with Swing / Washer, Dryer, and Water Heater (Approximately 2 Years Old) / Blackout Curtains Installed in Most Bedrooms / Modern
Light Fixtures with Ceiling Fans Throughout/ Fresh Paint / Move-In Ready
A Truly Private Walk-Out Lower Level
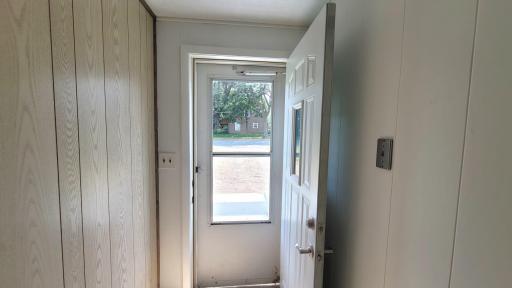
One of this home's standout features is the completely private walk-out lower level, complete with its own
separate driveway and private exterior entrance. it offers exceptional privacy and flexibility.
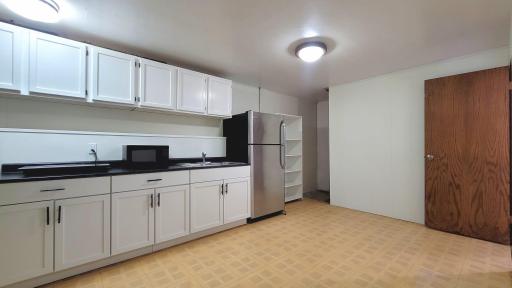
The lower level includes:
2 Bedrooms
3/4 Bathroom
mother-in-law kitchen
Large Bonus Room—perfect for a home office, gym, playroom, hobby room, media room, or additional
storage.
Whether you're accommodating, hosting long-term guests, or seeking additional income potential, this versatile space offers endless possibilities.
Main Level
The main level features:
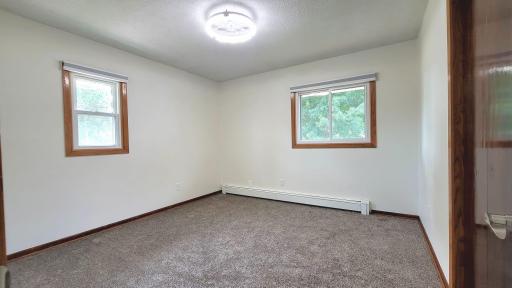
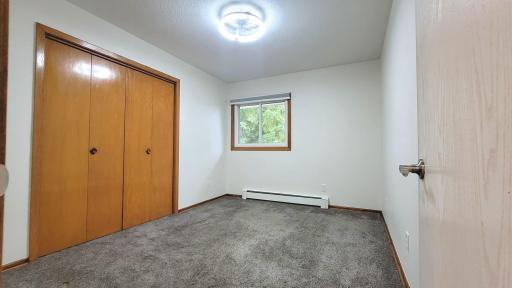
3 Spacious Bedrooms
1 Full Bathroom
Bright and Inviting Living Room
Modern Lighting and Ceiling Fans Throughout
The functional layout provides comfortable everyday living with plenty of natural light.
Exceptional Parking
Parking is one of this property's biggest advantages, offering:
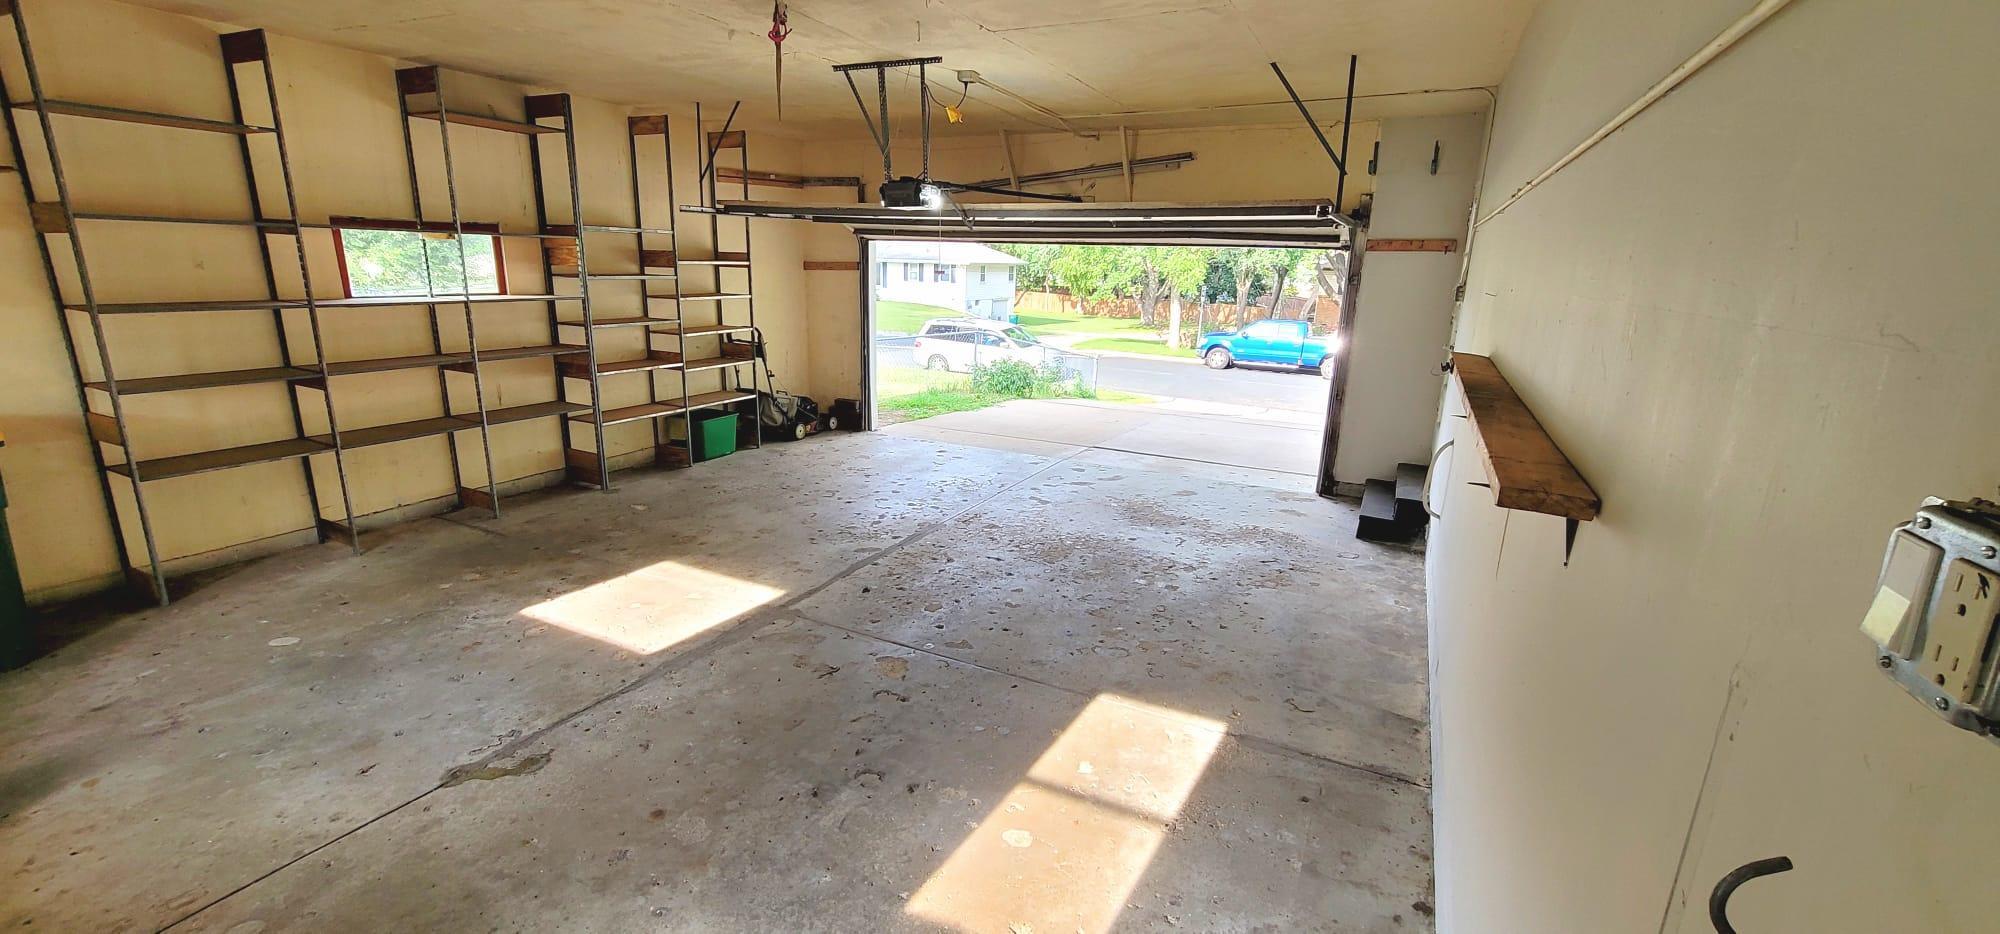
Attached 2-Car Garage
Long Front Driveway
Additional Front Parking Space
Separate Driveway Serving the Lower-Level Entrance
Plenty of Space for Guests, Trailers, Boats, or Additional Vehicles
Very few homes offer this amount of parking and flexibility.
Nestled in a safe, friendly neighborhood, this spacious corner-lot home offers the perfect
combination of comfort, convenience, and flexibility. Whether you're looking for a spacious home, a multi-generational living arrangement, or a property with excellent rental income potential, this unique
home checks every box.
Don't miss this rare opportunity to own a spacious, move-in-ready home with unmatched flexibility,
abundant parking, and incredible income potential. See everything this exceptional property has to offer!
Directions: From Penn Ave S coming from the north make right turn to W93rd St, from W93rd st make a right turn to Queen Ave S and the house will be on the left side corner
Accessible
None: 1
Air Conditioning
Central Air: 1
Amenities Unit
Ceiling Fan(s): 1
Deck: 1
Appliances
Dryer: 1
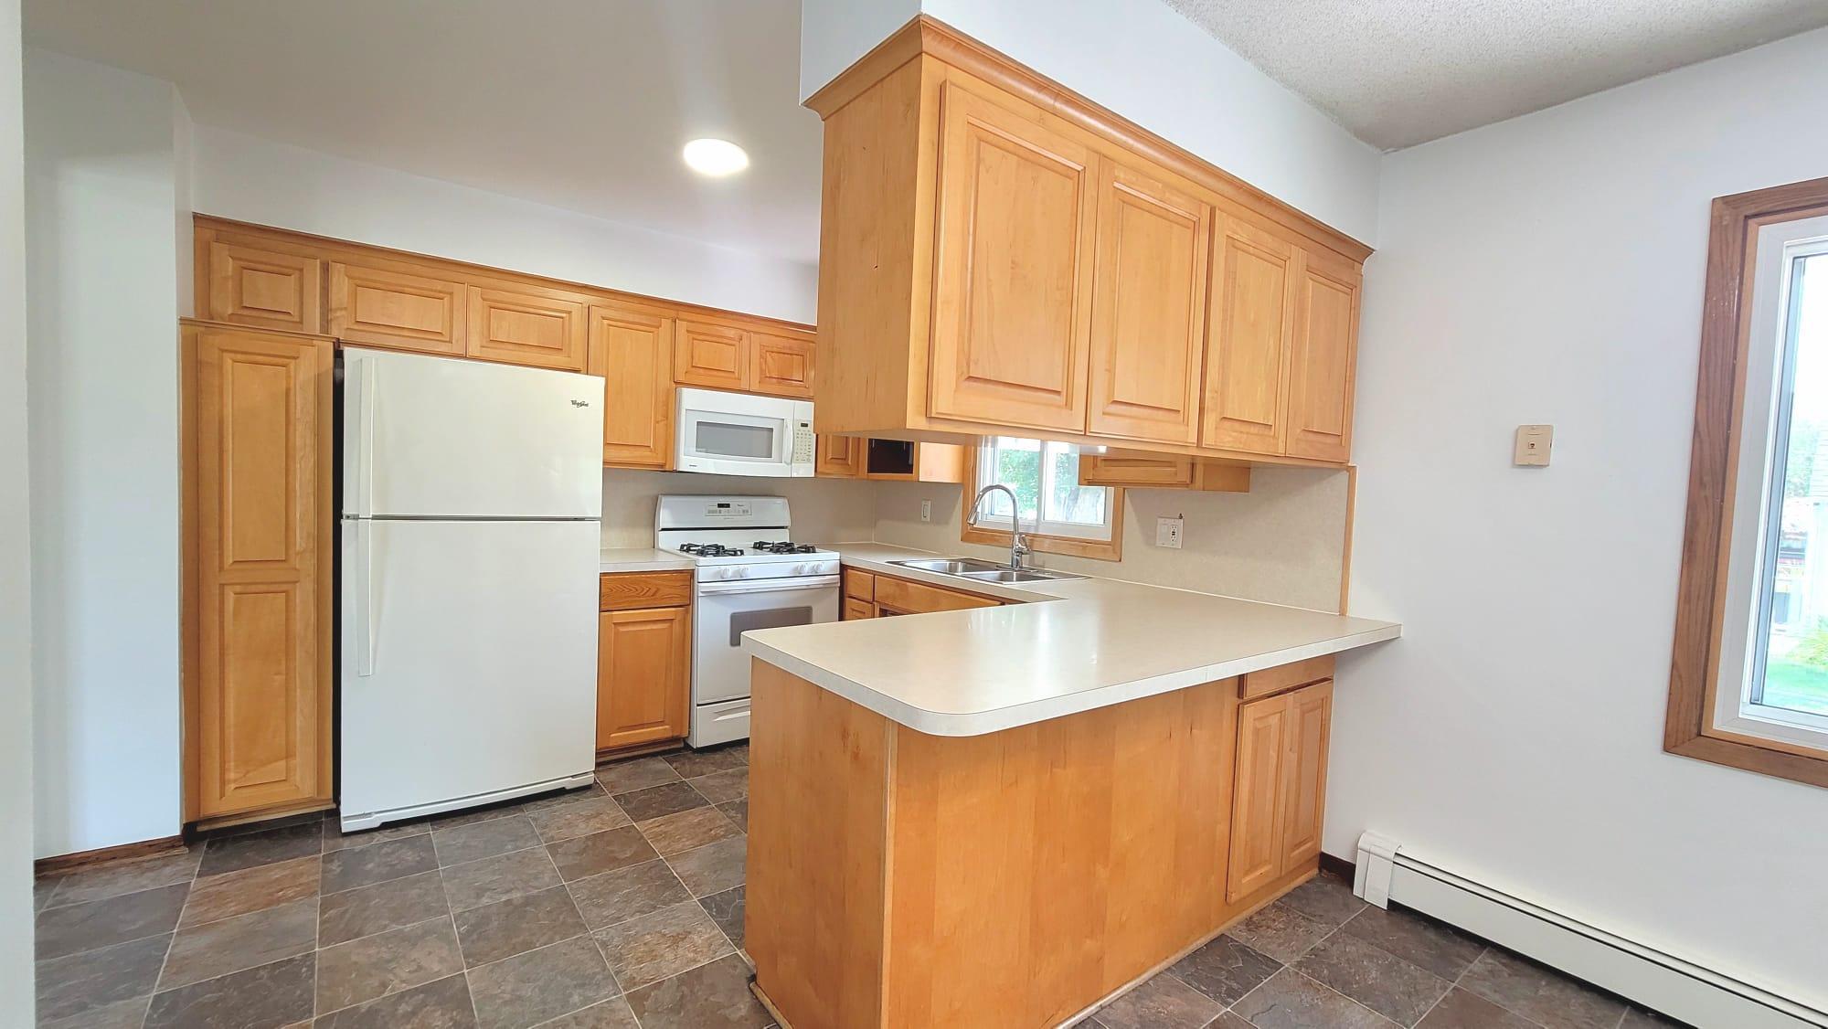
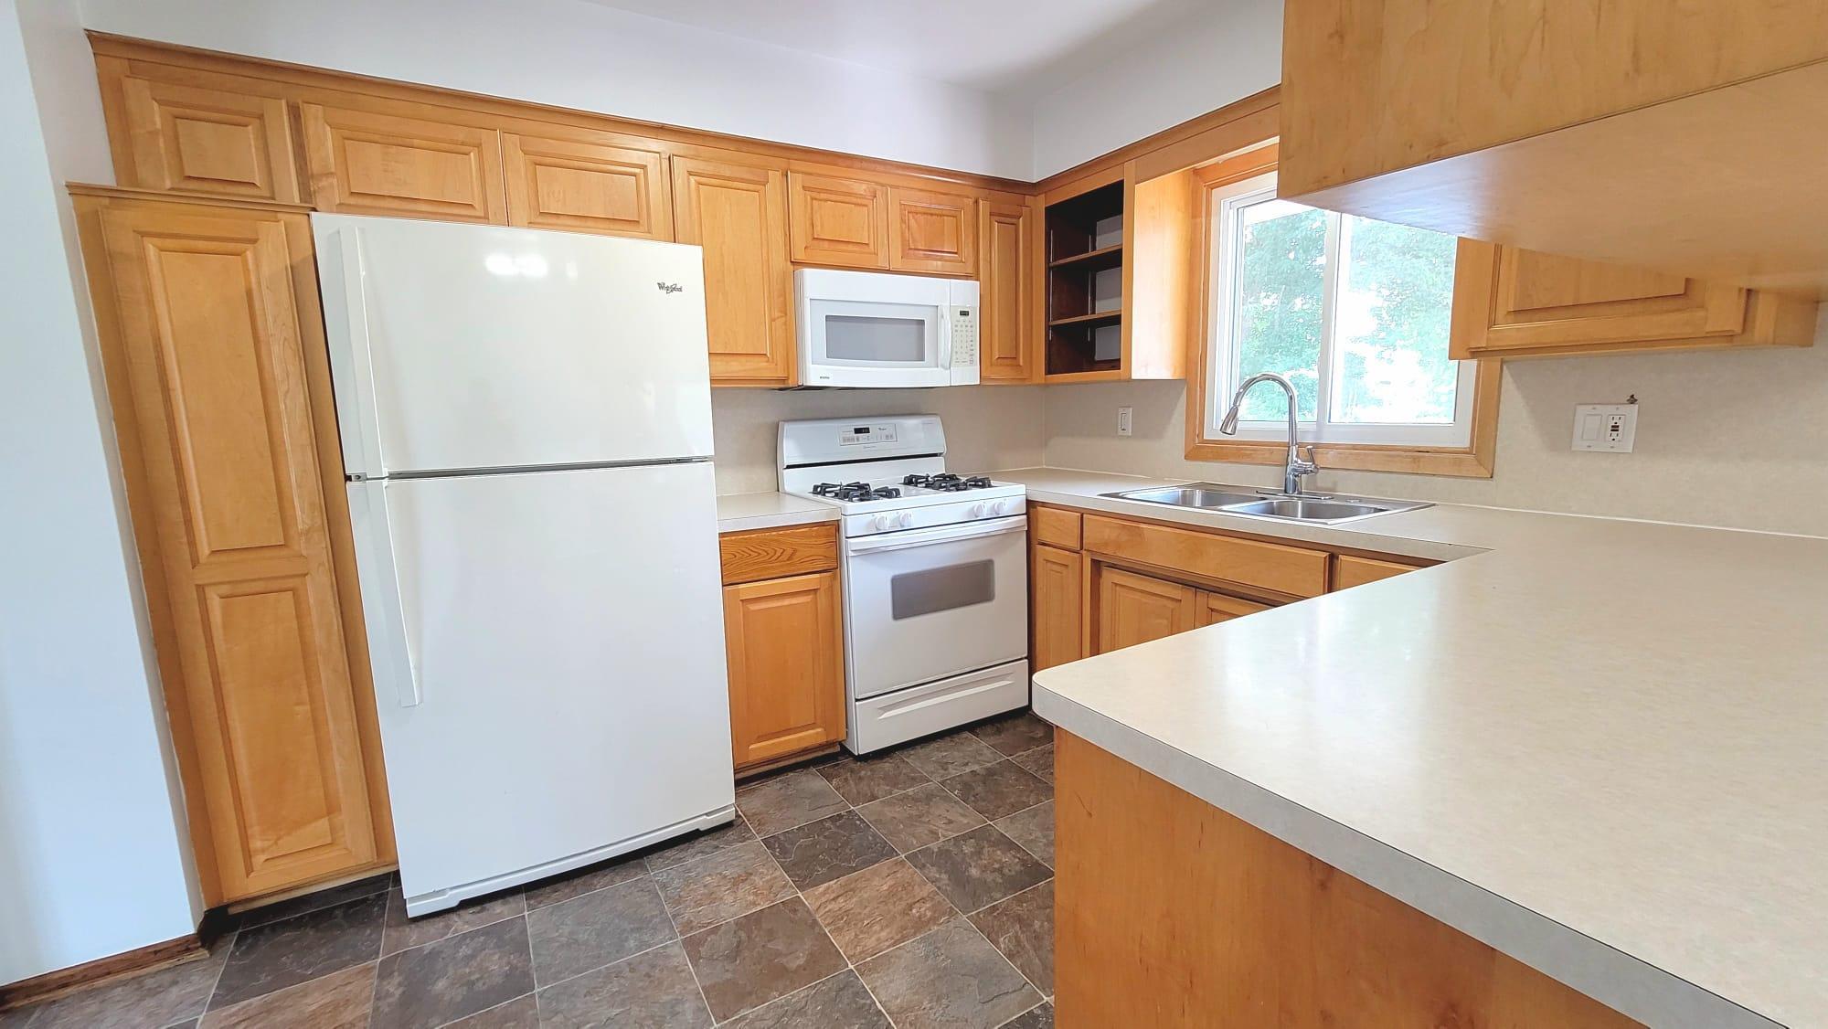
Microwave: 1
Range: 1
Refrigerator: 1
Assessments
Assessment Balance: 0
Tax With Assessments: 4878
Building Information
Finished SqFt Above Ground: 1100
Finished SqFt Below Ground: 895
Construction Status
Previously Owned: 1
Exterior
Block: 1
Wood: 1
Fencing
Chain Link: 1
Foundation
Other: 1
Fuel
Electric: 1
Natural Gas: 1
Heating
Baseboard: 1
Boiler: 1
Insurance Fee
Insurance Fee: 0
Lease Details
Land Leased: Not Applicable
Miscellaneous Information
DP Resource: Yes
Homestead: No
Ownership
Fractional Ownership: No
Parking Characteristics
Garage Dimensions: 27X22
Garage Square Feet: 594
Uncovered/Open: 1
Public Survey Info
Range#: 24
Section#: 08
Township#: 27
Rental License Type
Standard: 1
Sellers Terms
Cash: 1
Conventional: 1
FHA: 1
VA: 1
Sewer
City Sewer/Connected: 1
Stories
One: 1
Water
City Water/Connected: 1
Location Tax and Other Information
House Number: 9242
Street Name: Queen
Street Suffix: Avenue
Street Direction Suffix: S
Postal City: Bloomington
County: Hennepin
State: MN
Zip Code: 55431
Property Features
Accessible: None
Air Conditioning: Central Air
Amenities Unit: Ceiling Fan(s); Deck
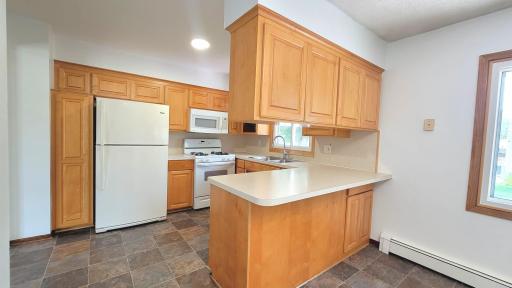
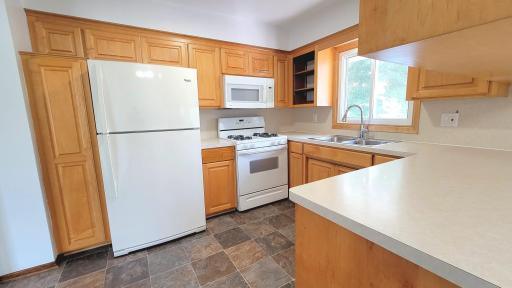
Appliances: Dryer; Microwave; Range; Refrigerator
Construction Status: Previously Owned
Exterior: Block; Wood
Fencing: Chain Link
Foundation: Other
Fuel: Electric; Natural Gas
Heating: Baseboard; Boiler
Parking Characteristics: Uncovered/Open
Rental License Type: Standard
Sellers Terms: Cash; Conventional; FHA; VA
Sewer: City Sewer/Connected
Stories: One
Water: City Water/Connected
Room Information
| Room Name | Dimensions | Level |
| Bonus Room | 11X10 | Basement |
| Deck | 16X16 | Main |
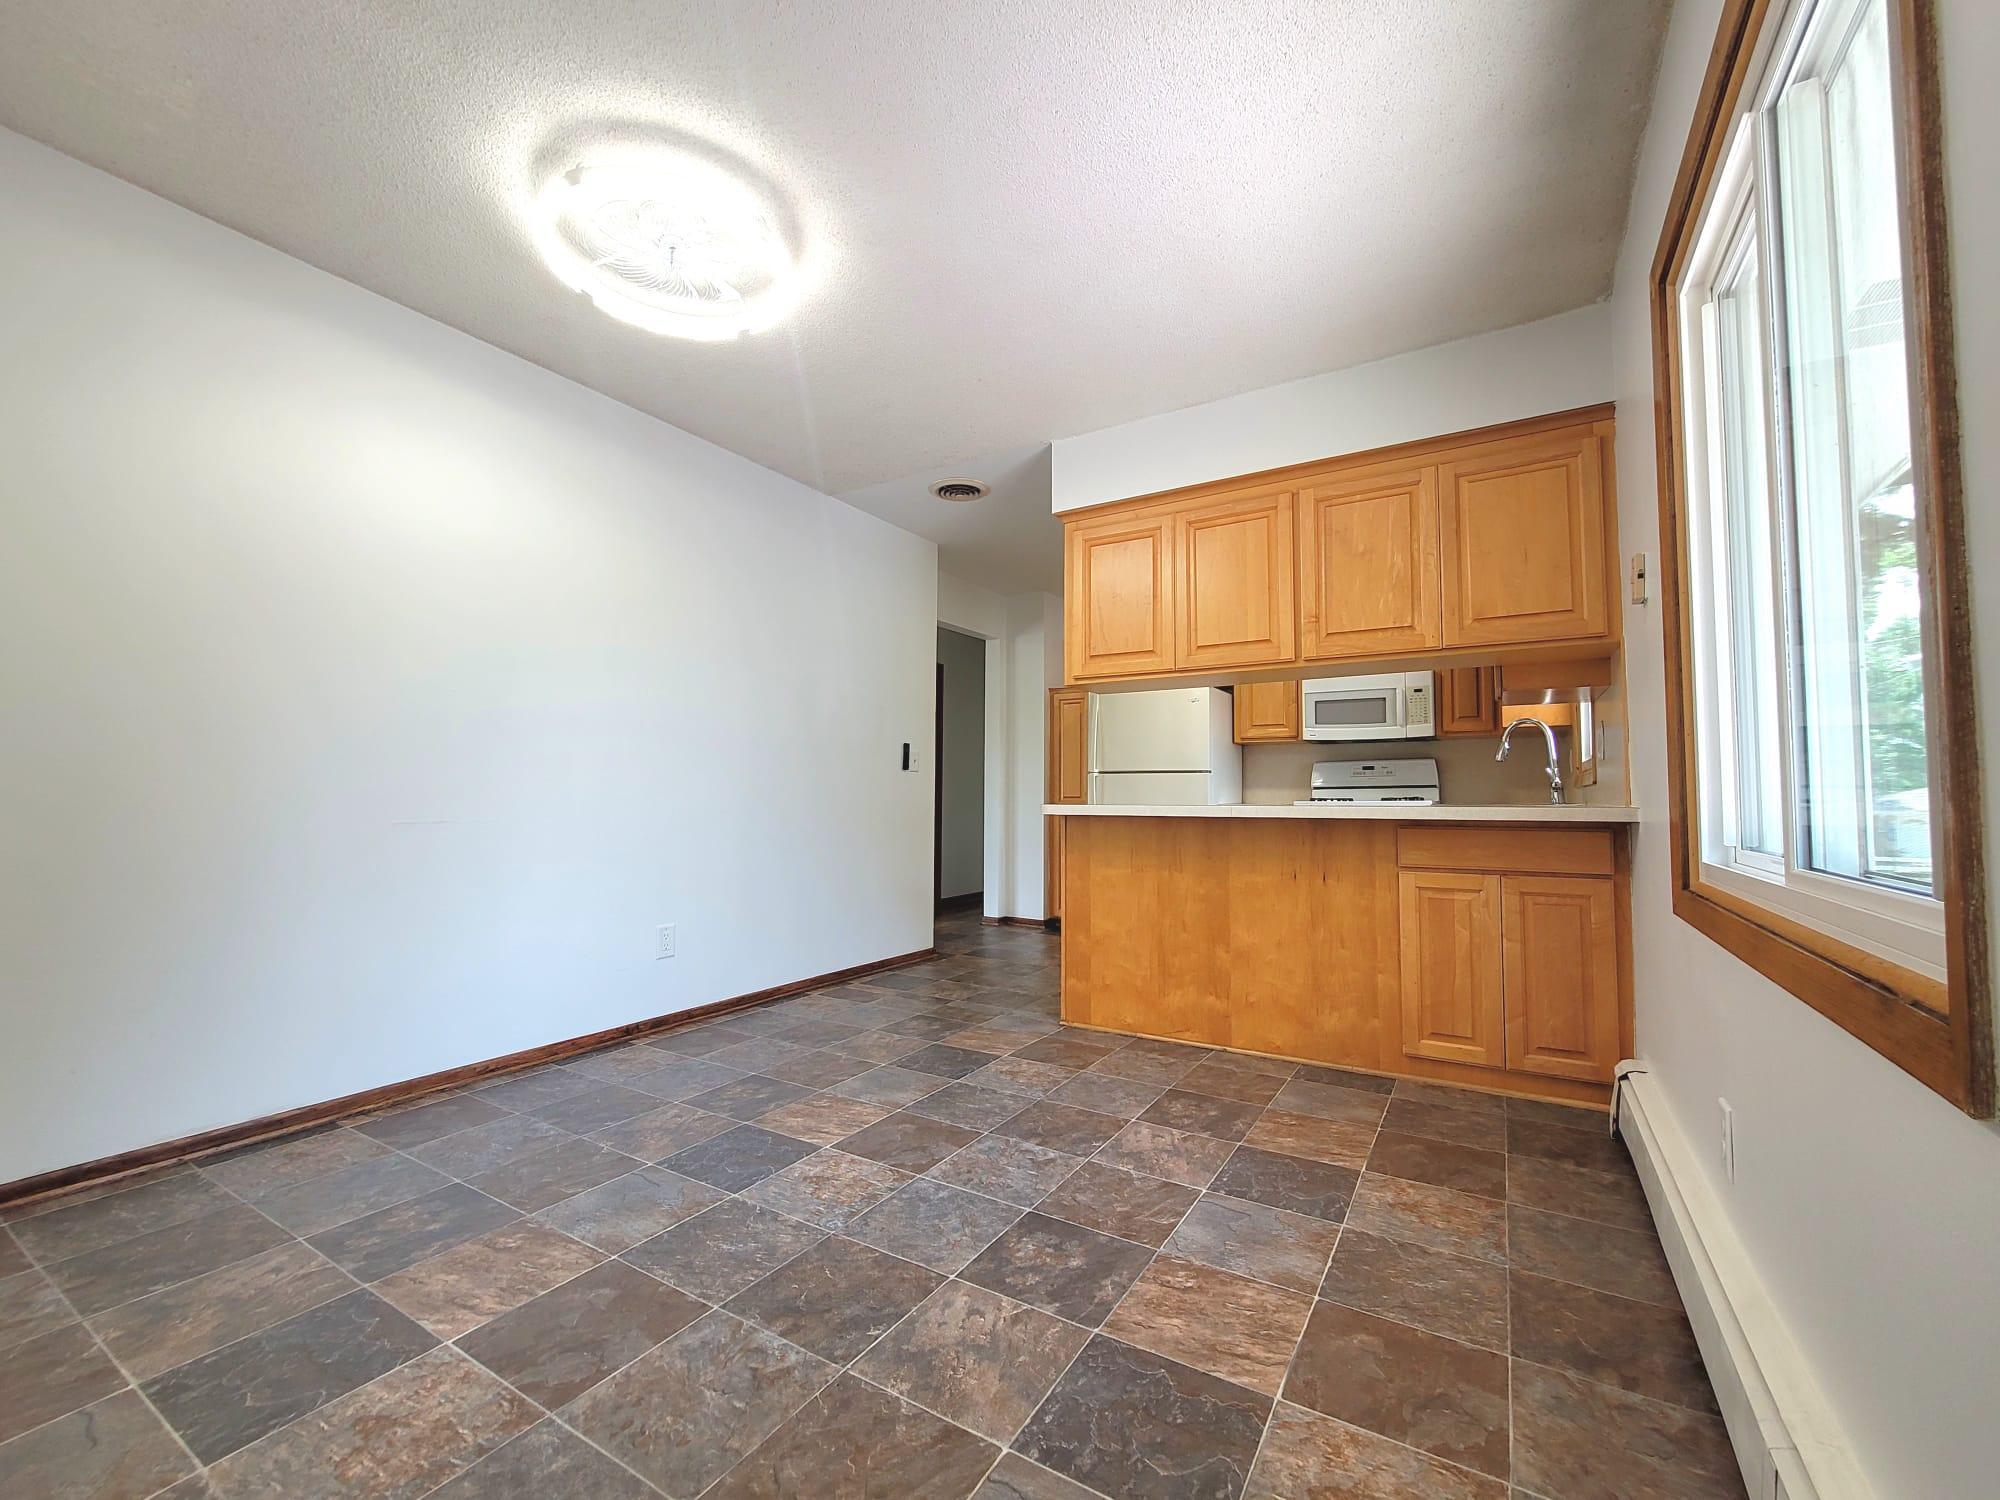
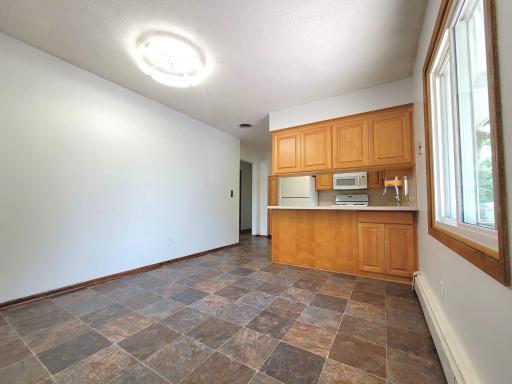
| Dining Room | 11X13 | Main |
| Fifth (5th) Bedroom | 11X11 | Basement |
| First (1st) Bedroom | 13X10 | Main |
| Fourth (4th) Bedroom | 11X18 | Basement |
| Garage | 27X22 | Main |
| Kitchen | 12X10 | Main |
| Living Room | 12X16 | Main |
| Porch | 4X16 | Main |
| Second (2nd) Bedroom | 11X12 | Main |
| Third (3rd) Bedroom | 12X9 | Main |

Listing Office: Savvy Avenue, LLC
Last Updated: August - 15 - 2026
The data relating to real estate for sale on this web site comes in part from the Broker Reciprocity SM Program of the Regional Multiple Listing Service of Minnesota, Inc. The information provided is deemed reliable but not guaranteed. Properties subject to prior sale, change or withdrawal. ©2024 Regional Multiple Listing Service of Minnesota, Inc All rights reserved.