$370,000
Cottage Grove, MN 55016
MLS# 6760436
Status: Closed
3 beds | 2 baths | 1734 sqft
1 / 49
Property Description
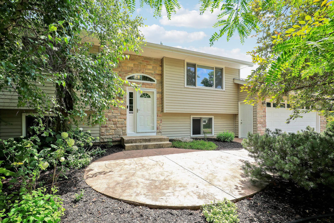
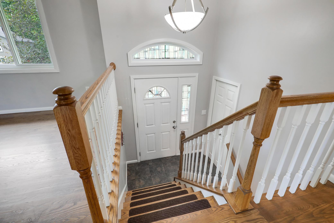
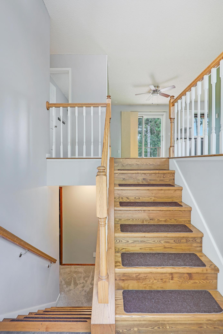
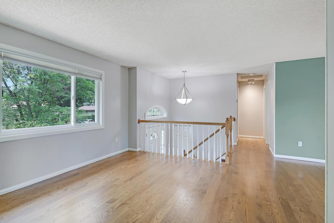
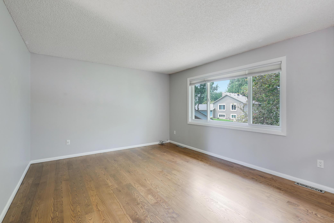
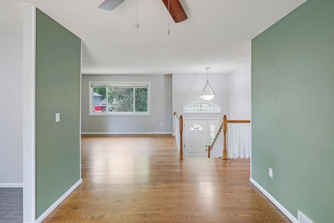
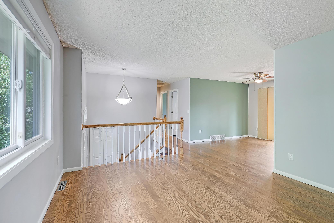
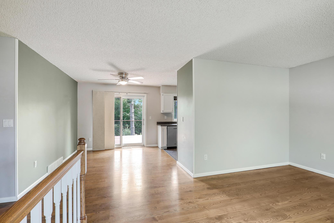
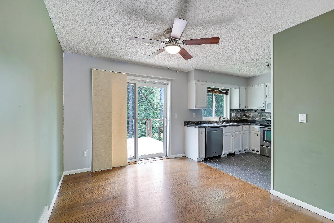
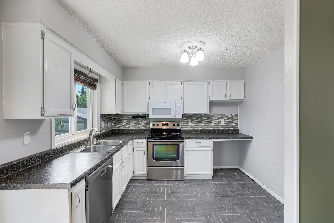
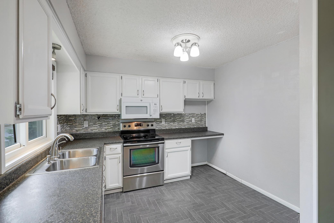
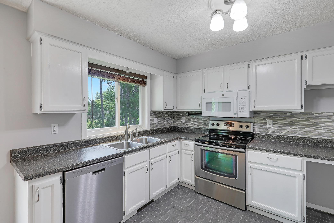
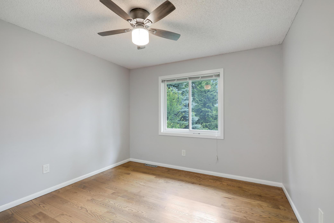
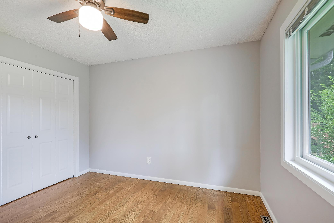
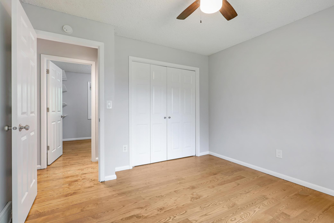
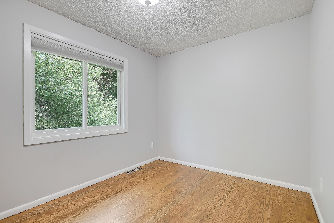
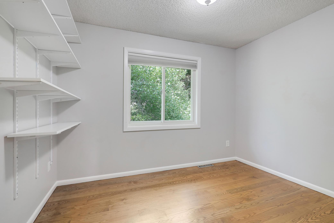
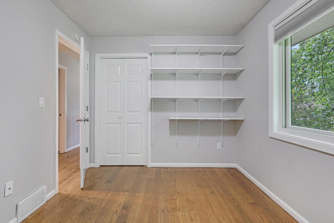
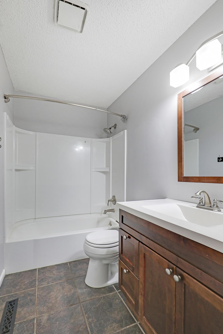
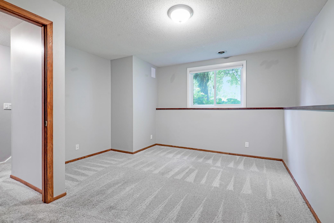
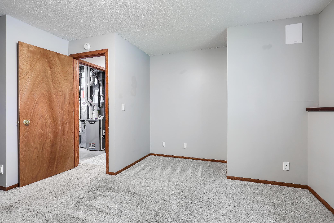
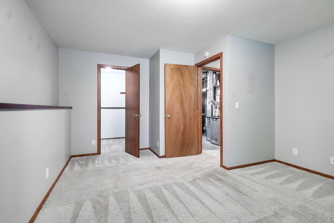
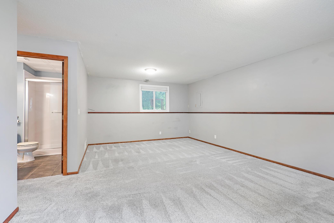
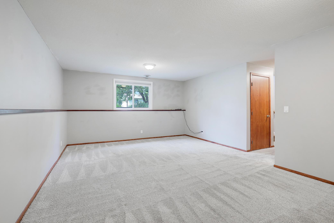
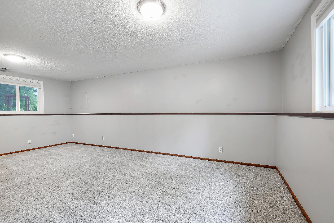
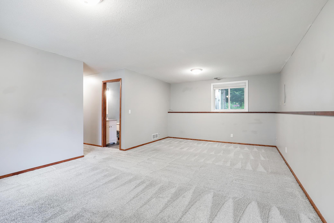
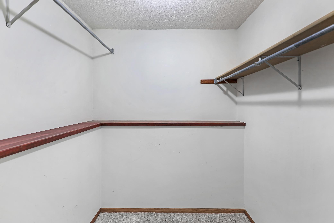
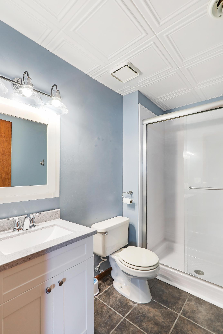
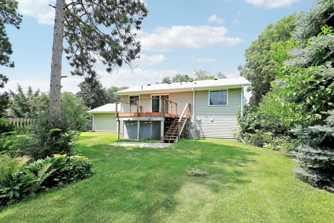
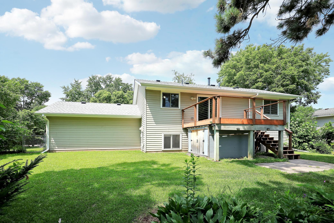
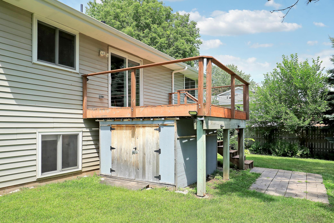
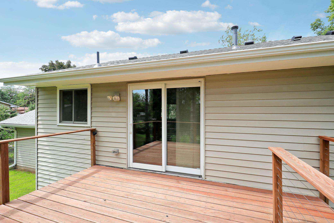
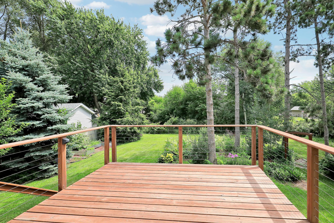
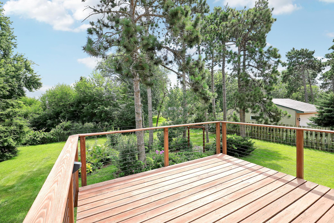
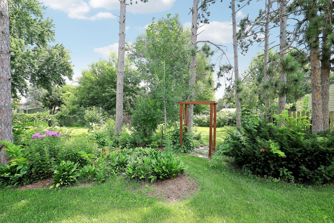
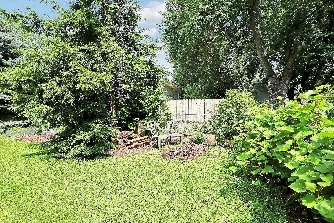
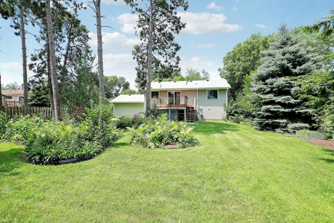
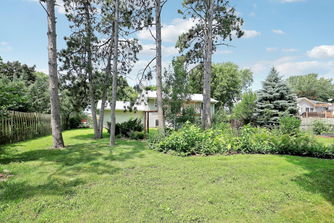
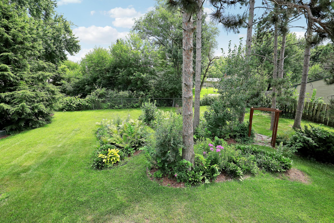
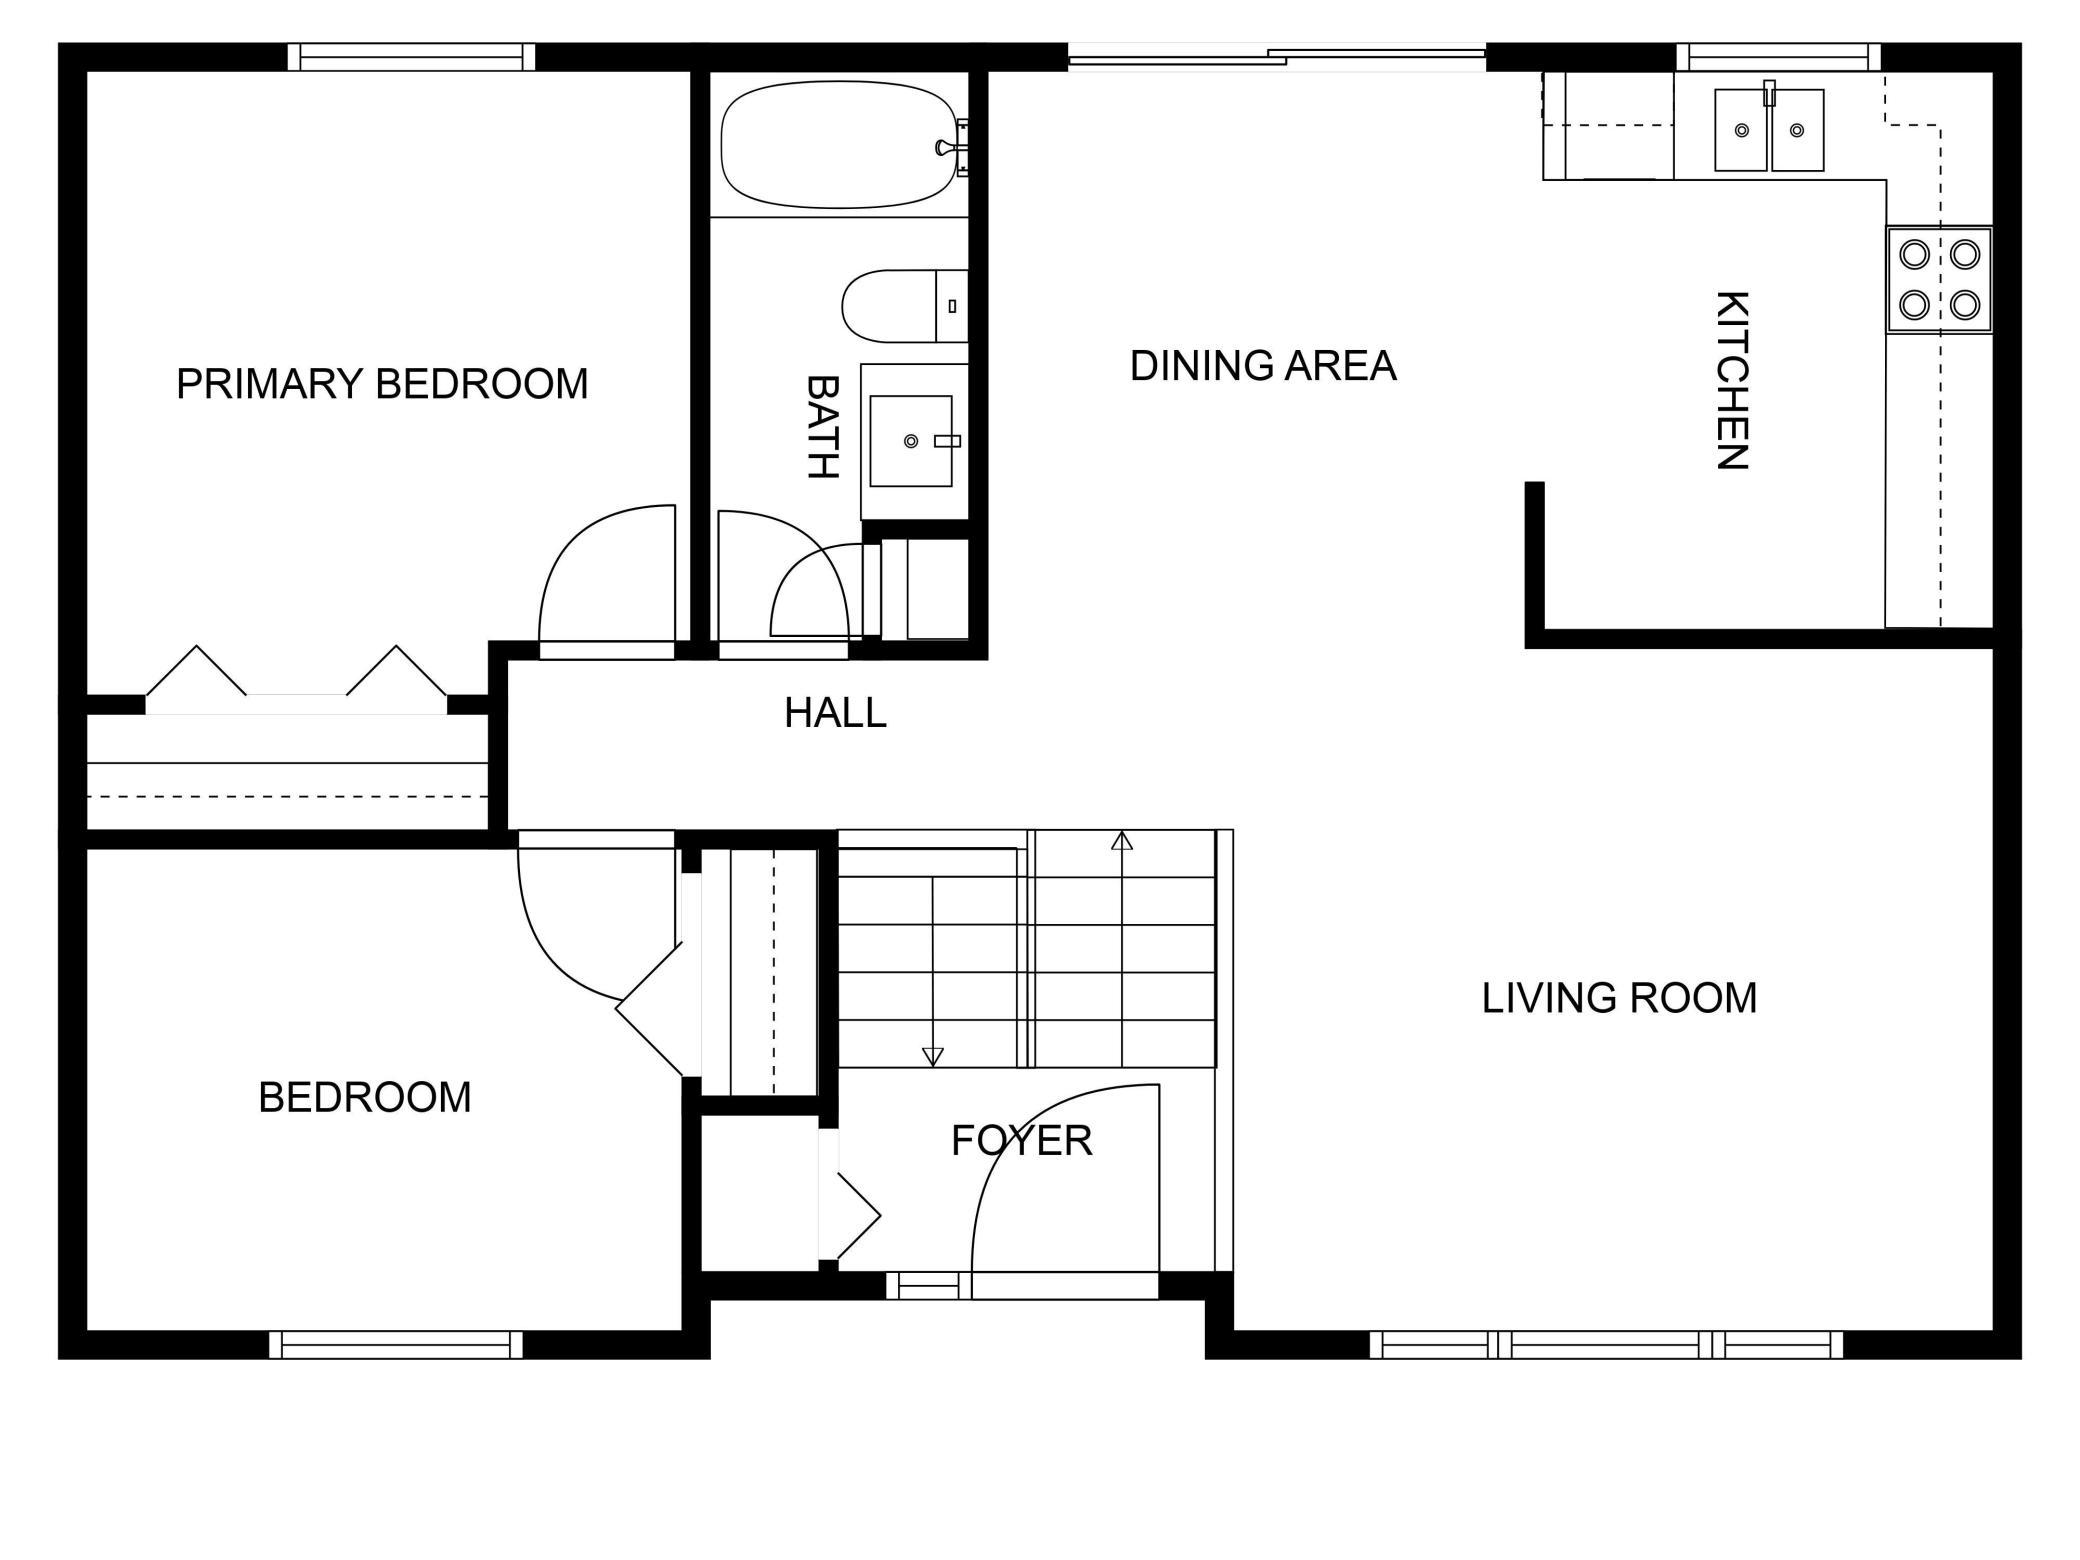
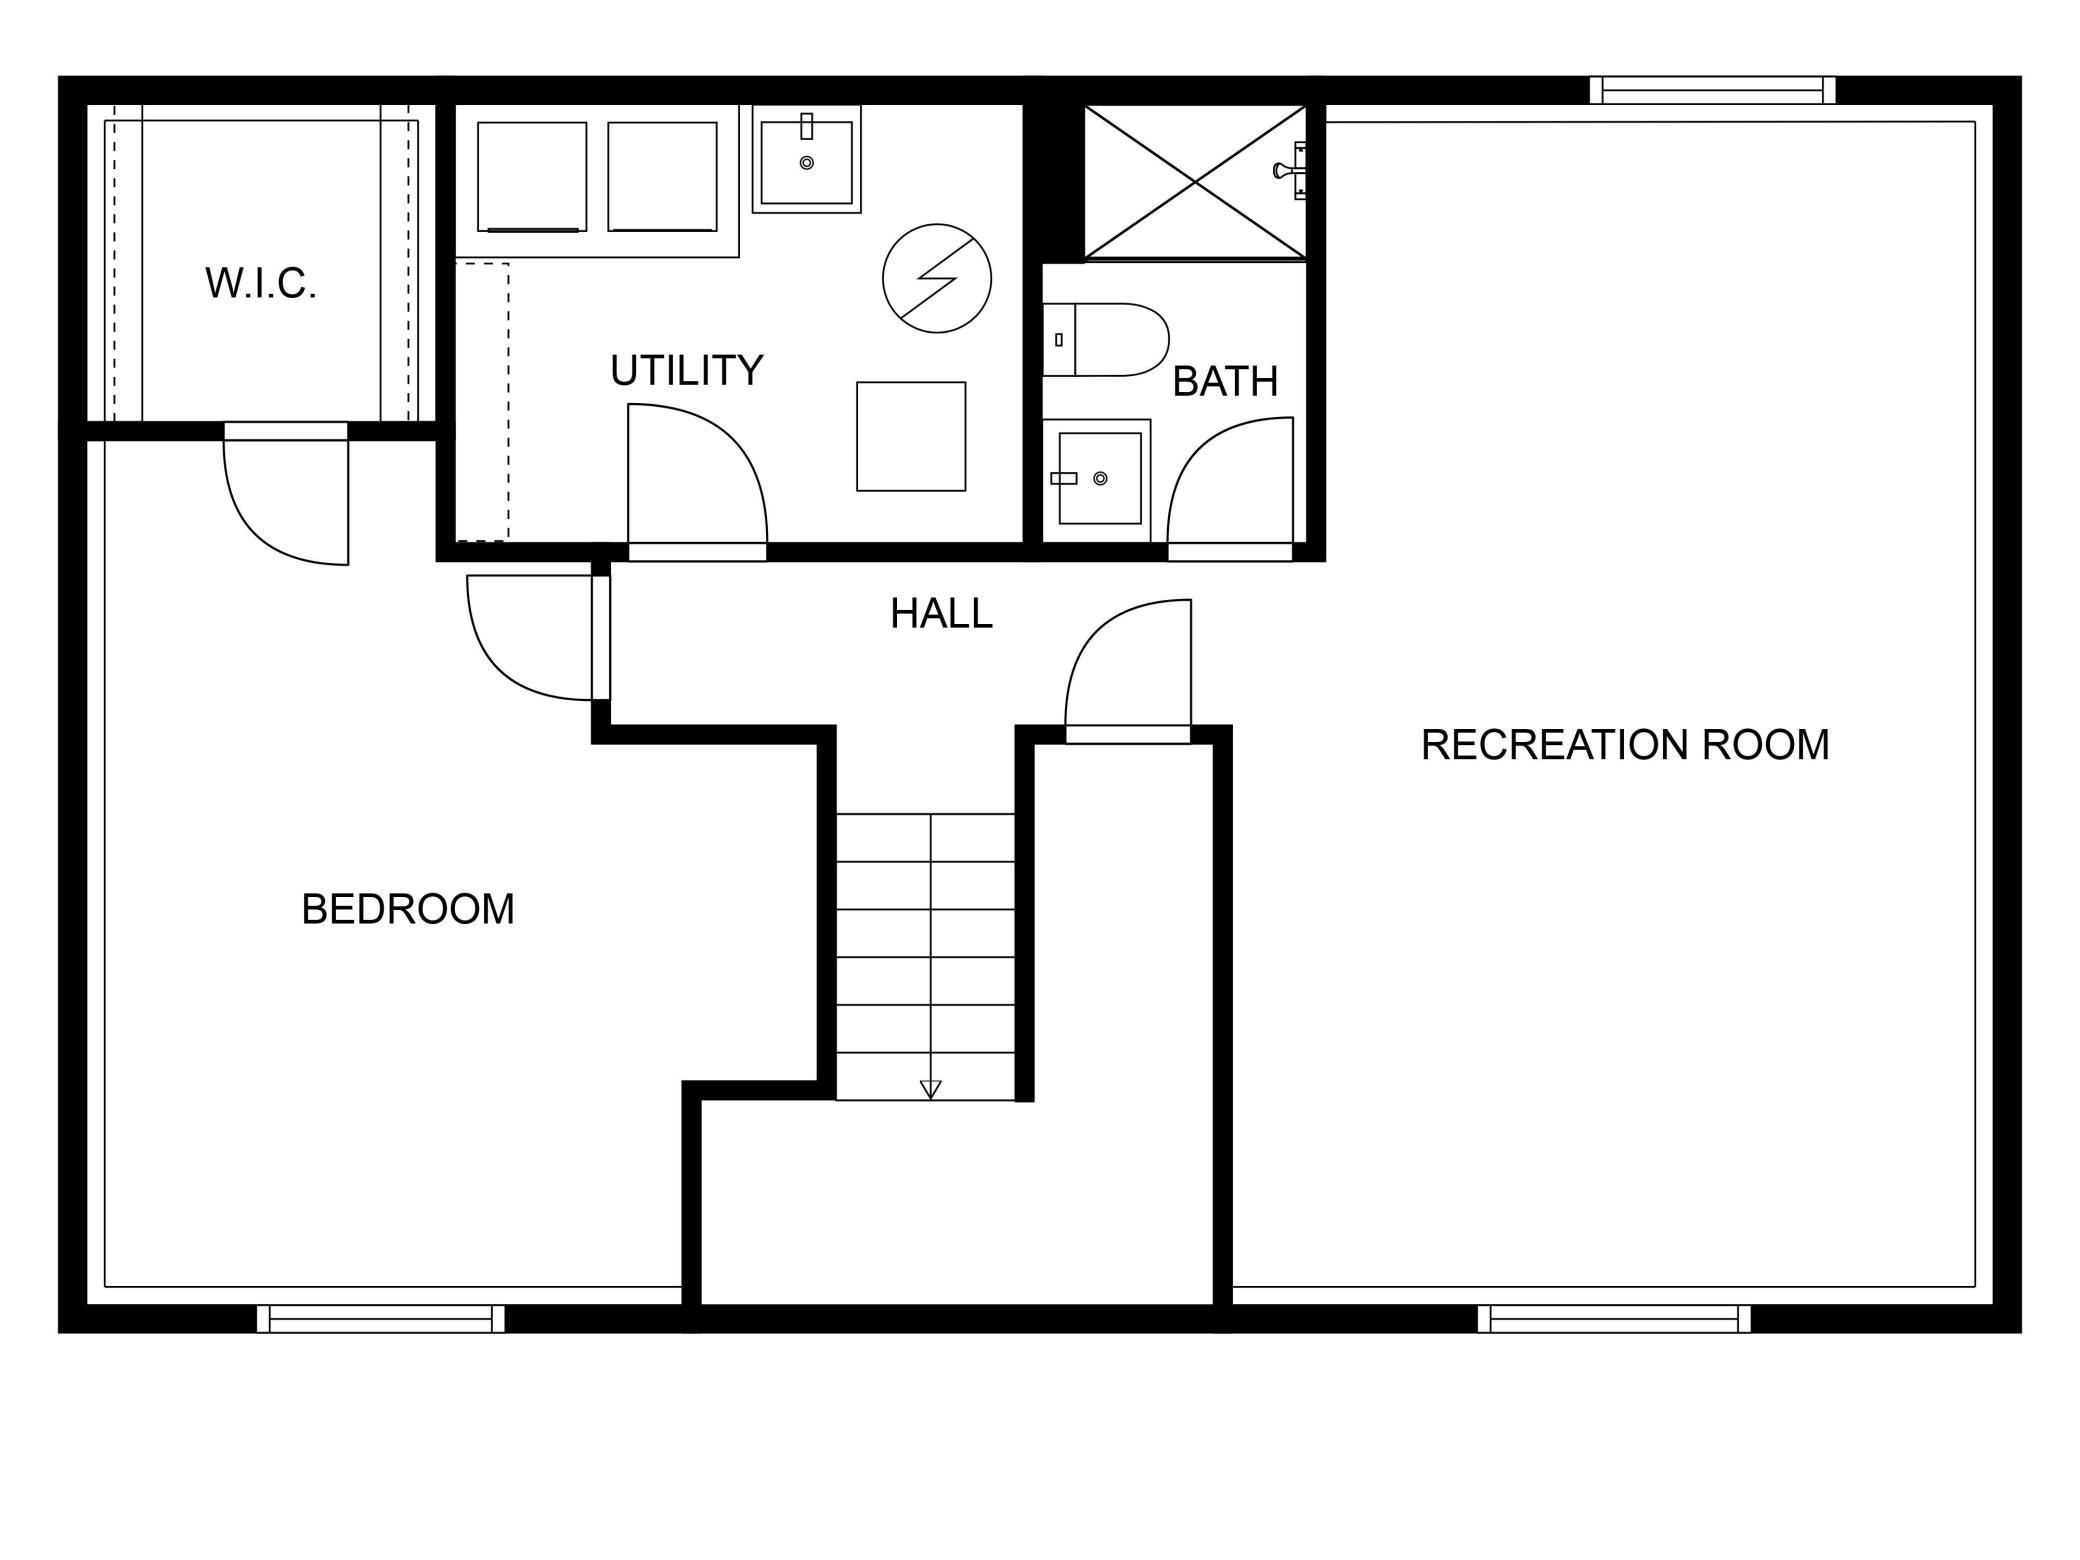
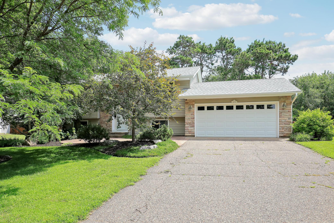
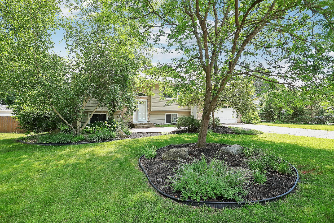
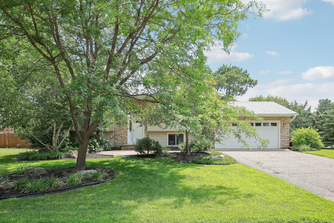
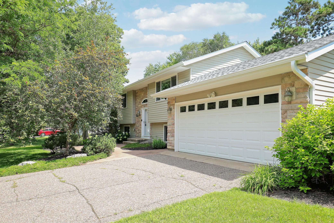
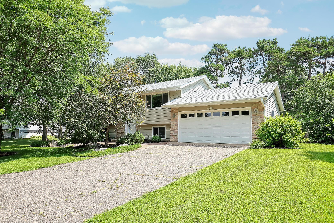
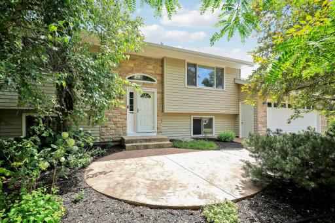
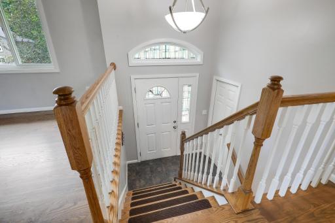
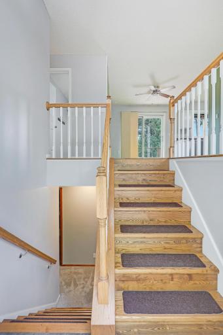
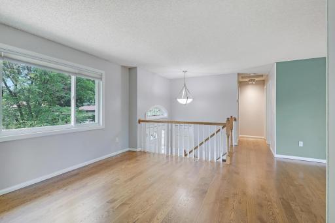
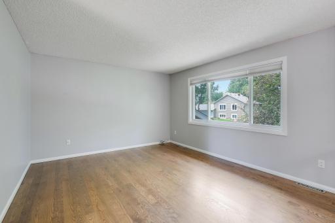
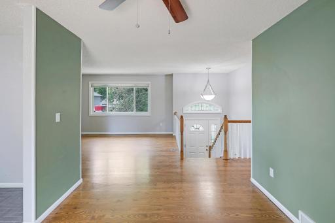
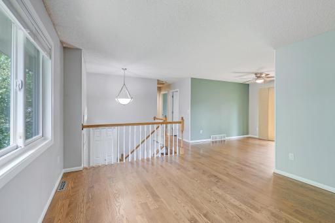
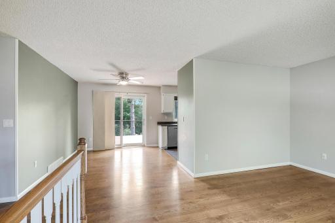
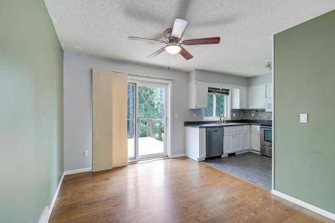
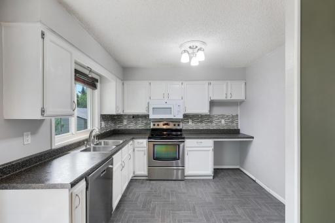
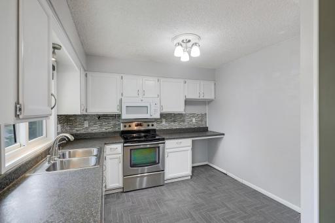
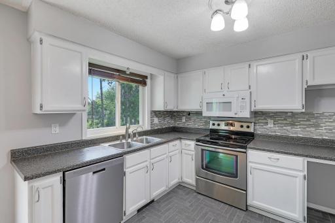
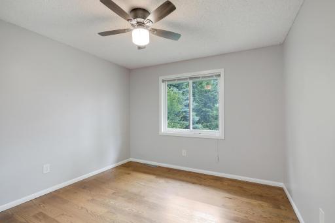
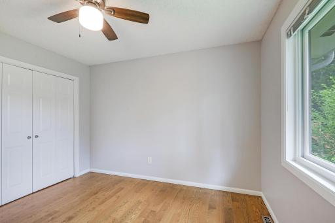
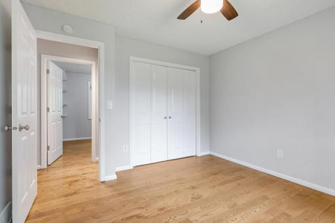
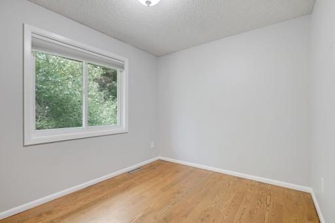
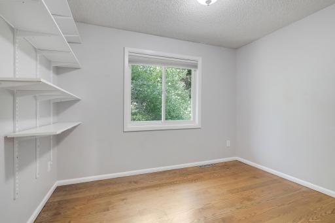
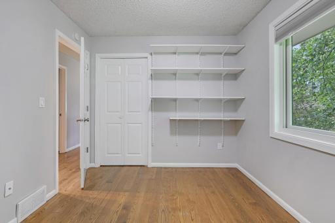
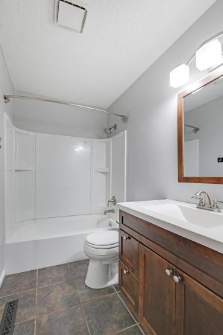
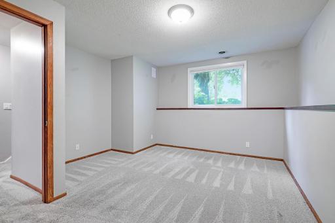
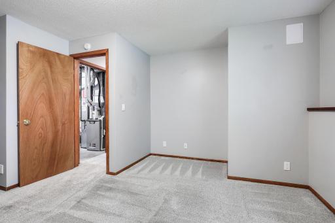
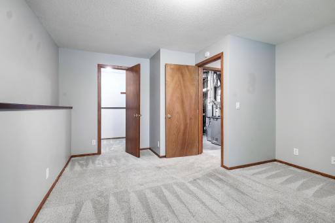
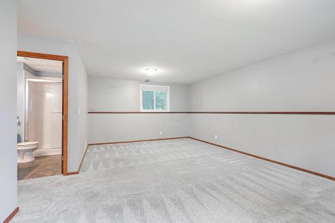
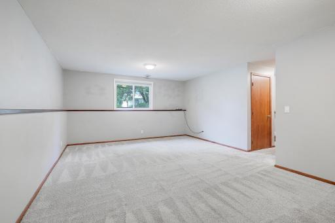
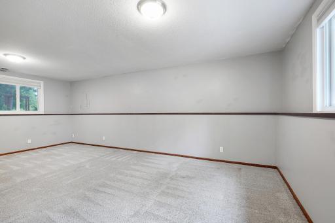
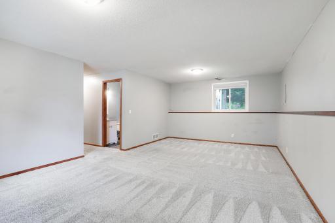
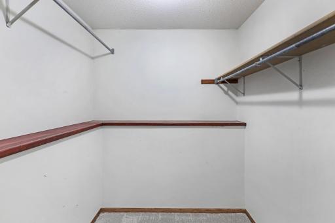
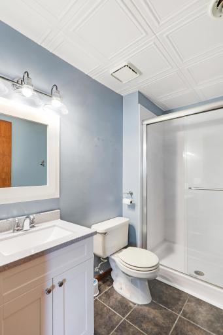
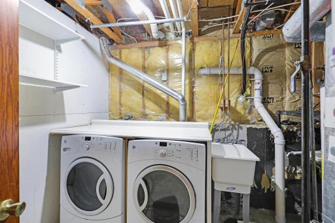
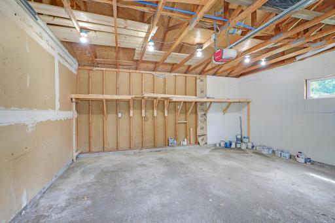
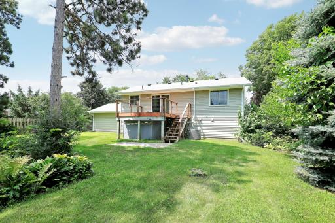
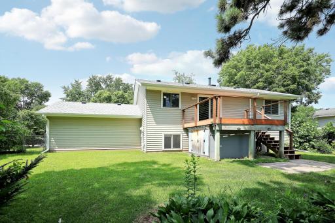
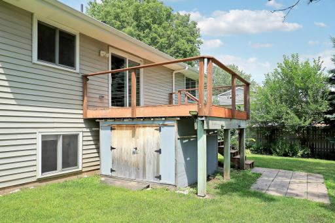
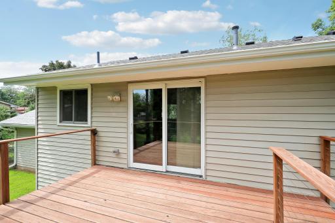
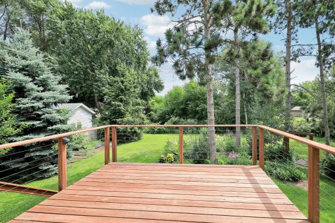
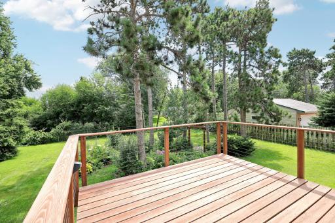
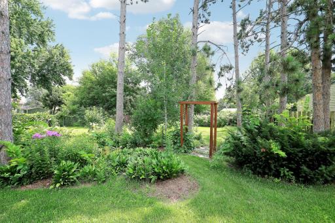
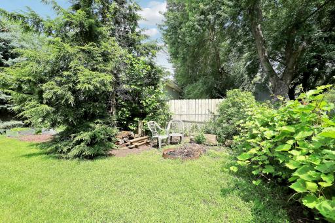
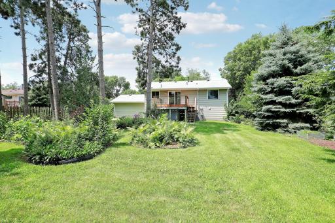
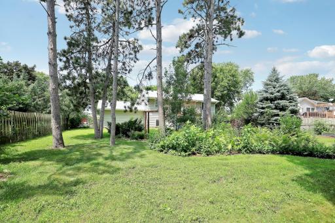
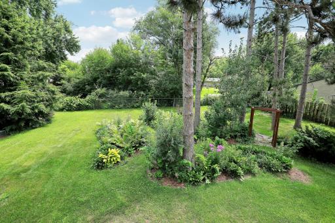
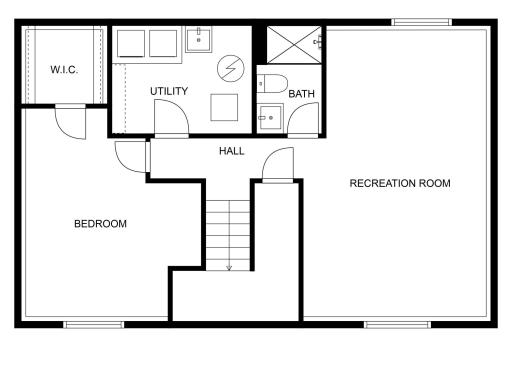
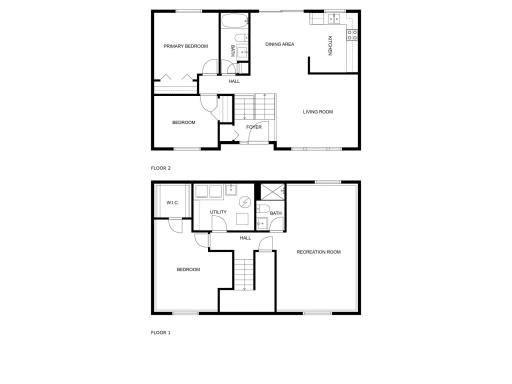
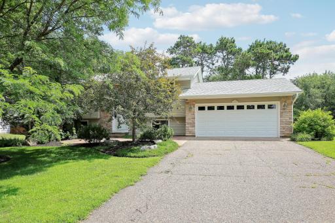
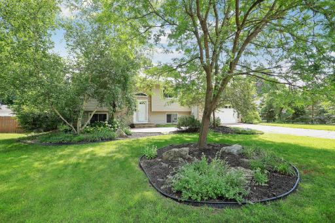
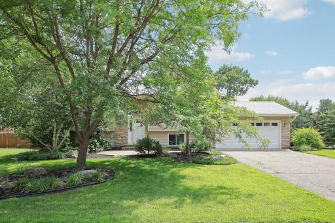
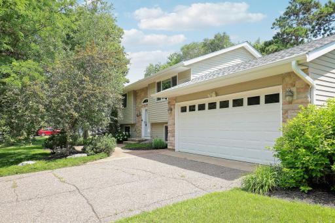
Welcome to a beautifully cared-for home that offers comfort, warmth, and thoughtful updates throughout. This move-in-ready property features a welcoming stamped concrete front patio, custom solid Ash hardwood flooring, and a open kitchen to dining area. Enjoy peaceful views of your private wooded backyard from the newly resurfaced deck and adjoining patio—ideal for relaxing or entertaining. The upper level includes two generously sized bedrooms and a full bathroom. The finished lower level offers a large third bedroom and a three-quarter bathroom, providing flexibility for guests, a home office, or additional living space. Additional features include a two-car garage, an 8x8 storage shed, a fully fenced yard, and high-quality windows and siding. Major improvements include a brand-new roof and fascia completed in 2025, along with top-of-the-line gutters installed around the entire home. Other recent updates include a remodeled lower-level bathroom in 2023, resurfaced deck and new patio in 2022, tile flooring in the kitchen in 2021, and new carpet and paint in the lower level in 2019. The home also includes Renewal by Andersen windows (2017), furnace and A/C (2016), a full remodel of the upper-level bathroom (2016), and the installation of solid Ash hardwood flooring on the stairs and upper level in 2015. This property has been exceptionally cared for and reflects pride of ownership throughout. A great opportunity to own a quality finished home in a private setting with a blend of timeless finishes and modern updates.
Details
Maps
Contract Information
Owner is an Agent?: No
Auction?: No
Status: Closed
Off Market Date: 2025-07-26
Contingency: None
Current Price: $370,000
Closed Date: 2025-08-29
Original List Price: 360000
Sales Close Price: 370000
ListPrice: 360000
List Date: 2025-07-23
Office/Member Info
Association: SPAAR
General Property Information
Common Wall: No
Lot Measurement: Acres
Manufactured Home?: No
Multiple PIDs?: No
New Development: No
Number of Fireplaces: 0
Waterfront YN: No
Year Built: 1982
Yearly/Seasonal: Yearly
Zoning: Residential-Single Family
Lot Dimensions: 80 x 130
Acres: 0.23
Bath Three Quarters: 1
Bath Half: 0
Bath Quarter: 0
Main Floor Total SqFt: 400
Above Grd Total SqFt: 894
Below Grd Total SqFt: 840
Total SqFt: 1734
Total Finished Sqft: 1654.00
FireplaceYN: No
Foundation Size: 840
Style: (SF) Single Family
Garage Stalls: 2
Association Fee: 0
Assessment Pending: Unknown
Bedrooms: 3
Baths Total: 2
Bath Full: 1
Location, Tax and Other Information
AssocFeeYN: No
Legal Description: SUBDIVISIONNAME PINEHILL ACRES 2ND ADD LOT 2 BLOCK 3 SUBDIVISIONCD 28201
Listing City: Cottage Grove
Map Page: 151
Municipality: Cottage Grove
School District: South Washington County
School District Phone: 651-425-6300
Zip Plus 4: 3851
Property ID Number: 2002721220041
Tax Year: 2025
Tax Amount: 3755
In Foreclosure?: No
Potential Short Sale?: No
Lender Owned?: No
Directions & Remarks
Public Remarks: Welcome to a beautifully cared-for home that offers comfort, warmth, and thoughtful updates throughout. This move-in-ready property features a welcoming stamped concrete front patio, custom solid Ash hardwood flooring, and a open kitchen to dining area. Enjoy peaceful views of your private wooded backyard from the newly resurfaced deck and adjoining patio—ideal for relaxing or entertaining.
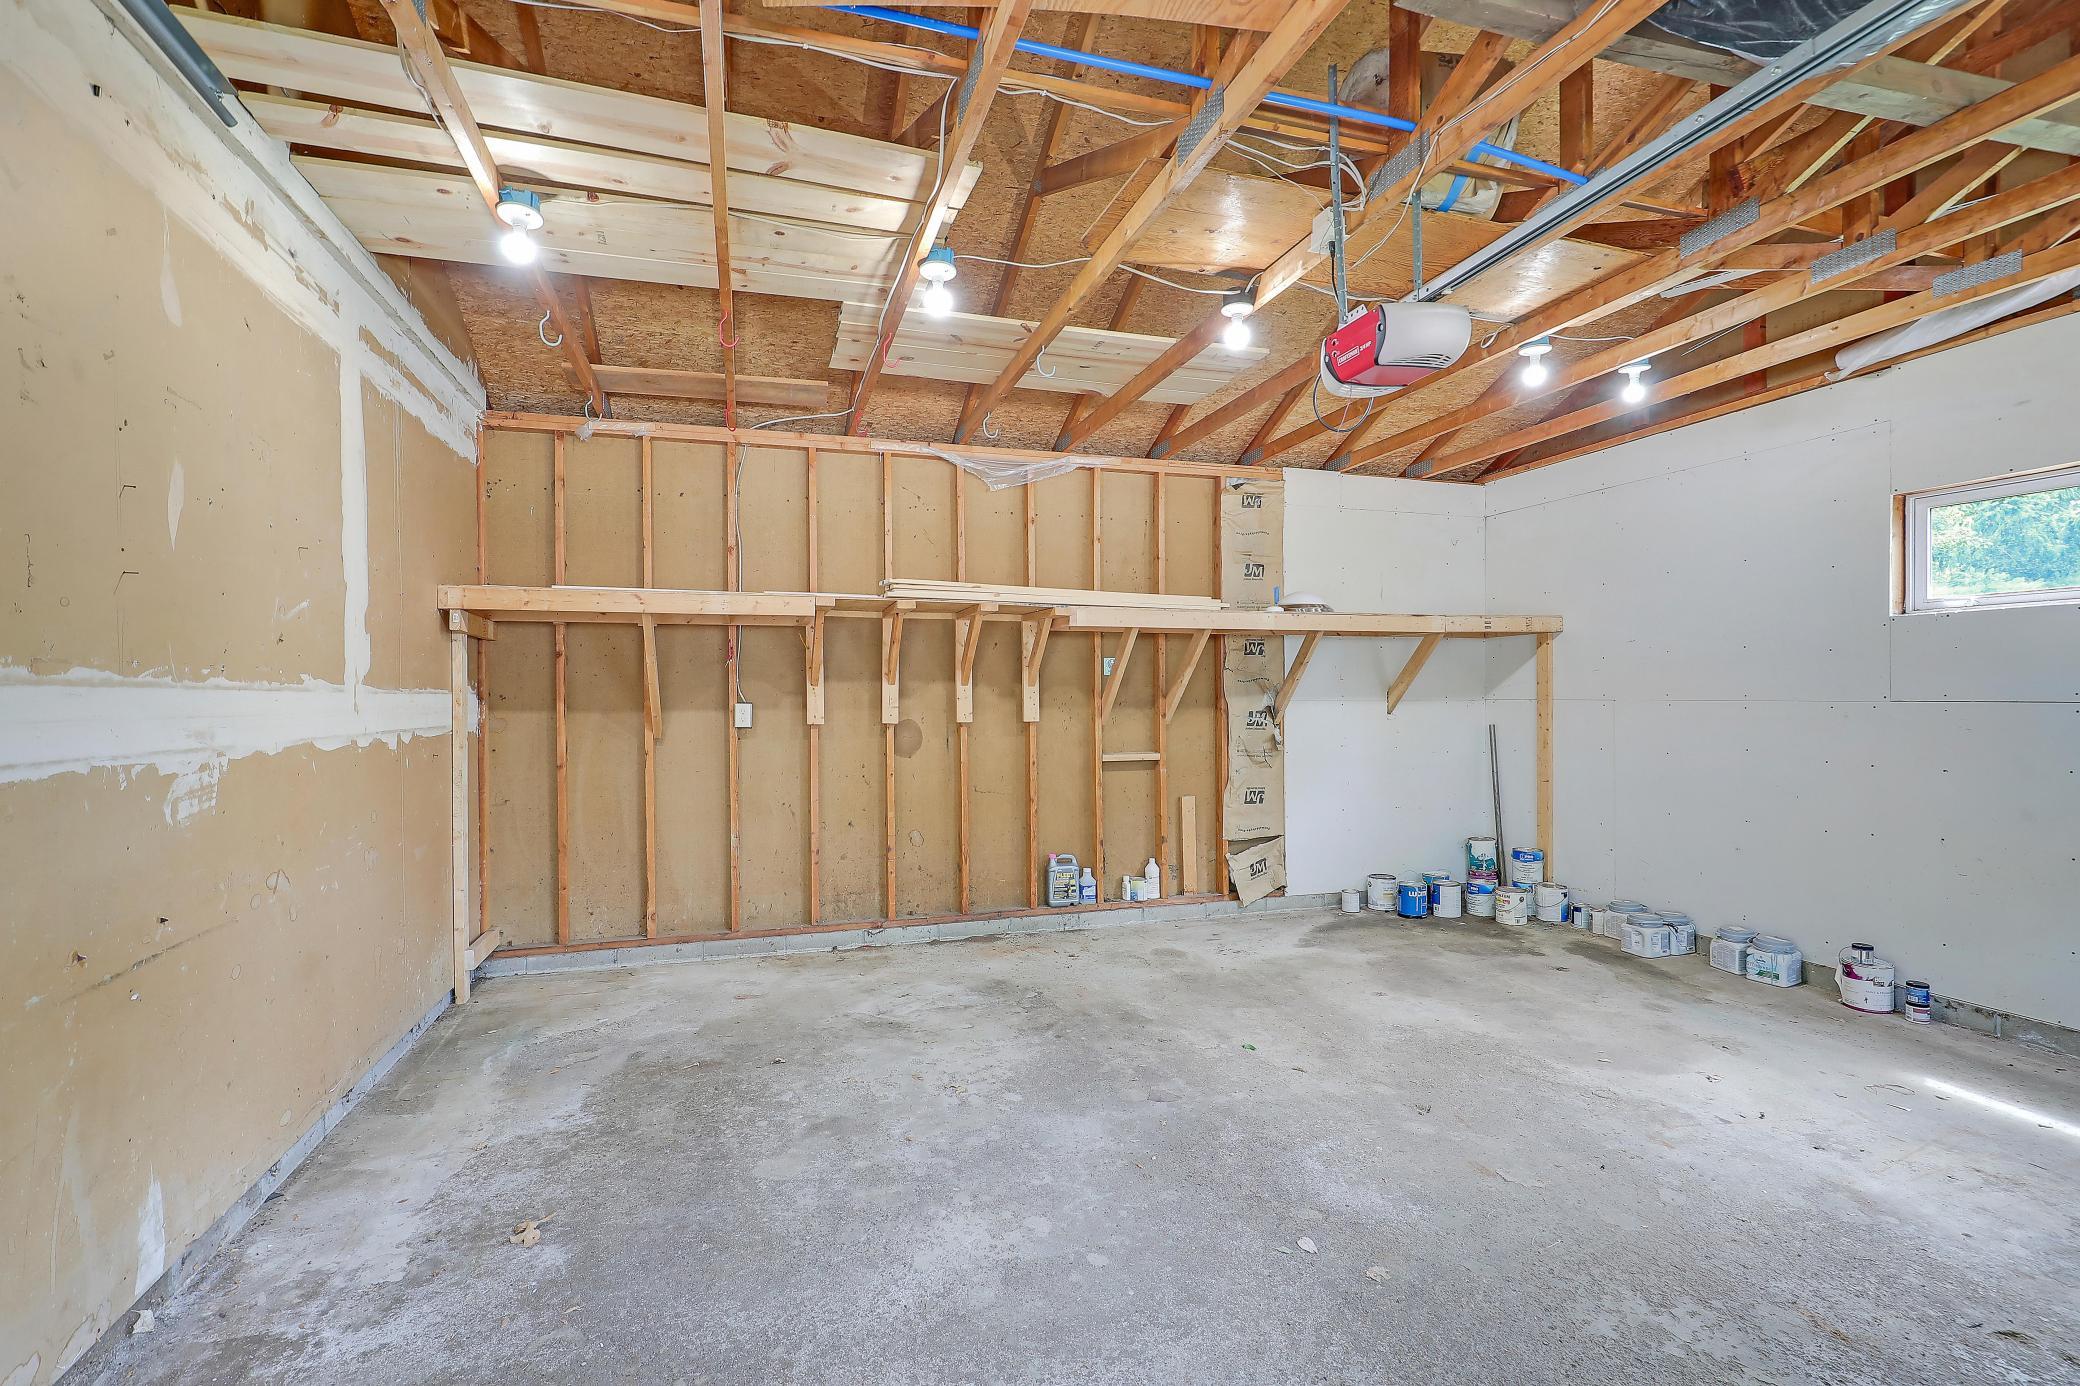
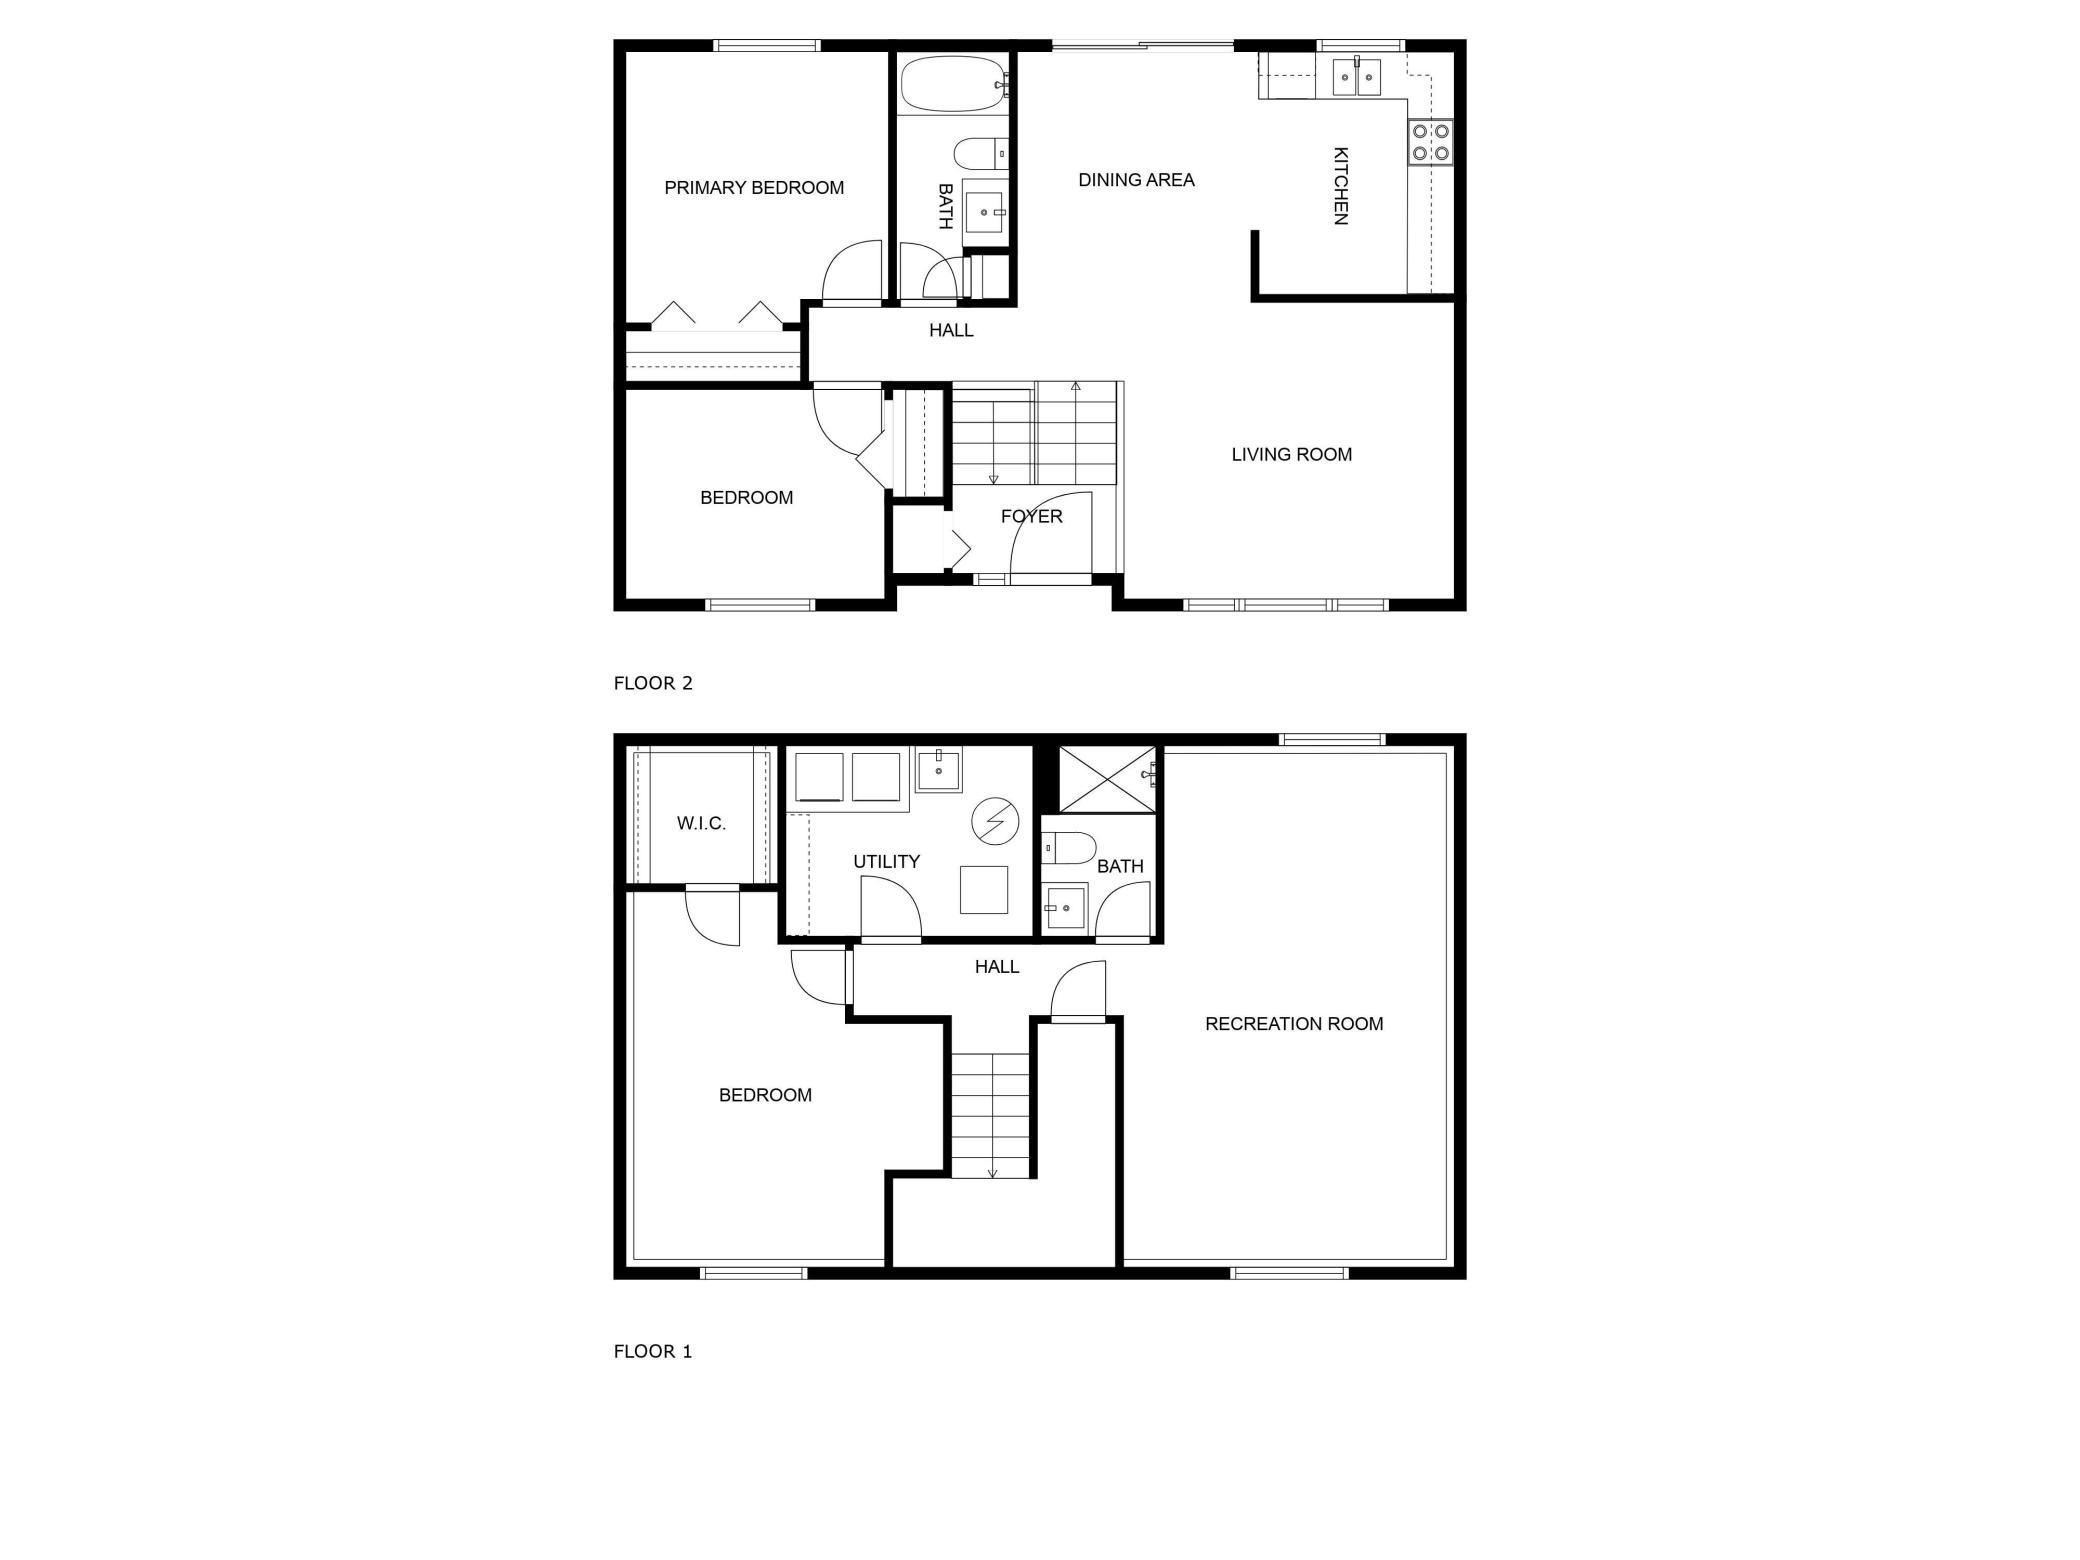
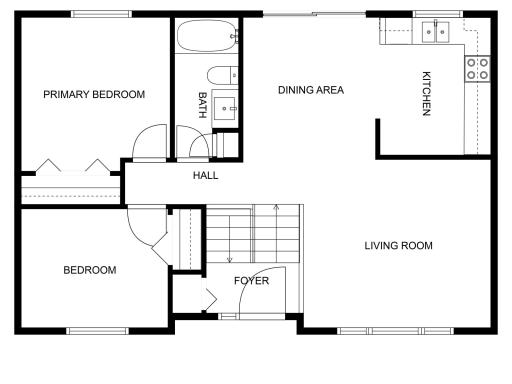
The upper level includes two generously sized bedrooms and a full bathroom. The finished lower level offers a large third bedroom and a three-quarter bathroom, providing flexibility for guests, a home office, or additional living space. Additional features include a two-car garage, an 8x8 storage shed, a fully fenced yard, and high-quality windows and siding.
Major improvements include a brand-new roof and fascia completed in 2025, along with top-of-the-line gutters installed around the entire home. Other recent updates include a remodeled lower-level bathroom in 2023, resurfaced deck and new patio in 2022, tile flooring in the kitchen in 2021, and new carpet and paint in the lower level in 2019. The home also includes Renewal by Andersen windows (2017), furnace and A/C (2016), a full remodel of the upper-level bathroom (2016), and the installation of solid Ash hardwood flooring on the stairs and upper level in 2015.
This property has been exceptionally cared for and reflects pride of ownership throughout. A great opportunity to own a quality finished home in a private setting with a blend of timeless finishes and modern updates.
Directions: 61 S to Hadley to 92nd E to Hallmark S to Home.
Accessible
None: 1
Air Conditioning
Central Air: 1
Amenities Unit
Deck: 1
Kitchen Window: 1
Washer/Dryer Hookup: 1
Appliances
Dishwasher: 1
Disposal: 1
Dryer: 1
Microwave: 1
Range: 1
Washer: 1
Assessments
Assessment Balance: 55
Tax With Assessments: 3810
Basement
Concrete Block: 1
Egress Windows: 1
Full: 1
Bath Description
Upper Level Full Bath: 1
3/4 Basement: 1
Building Information
Finished SqFt Above Ground: 894
Finished SqFt Below Ground: 760
Construction Status
Previously Owned: 1
Dining Room Description
Informal Dining Room: 1
Kitchen/Dining Room: 1
Existing Financing
Conventional: 1
Exterior
Brick/Stone: 1
Vinyl: 1
Family Room Characteristics
Family Room: 1
Lower Level: 1
Fencing
Chain Link: 1
Full: 1
Wood: 1
Financing Terms
Conventional: 1
Foundation
Concrete Block: 1
Fuel
Natural Gas: 1
Heating
Forced Air: 1
Insurance Fee
Insurance Fee: 0
Laundry
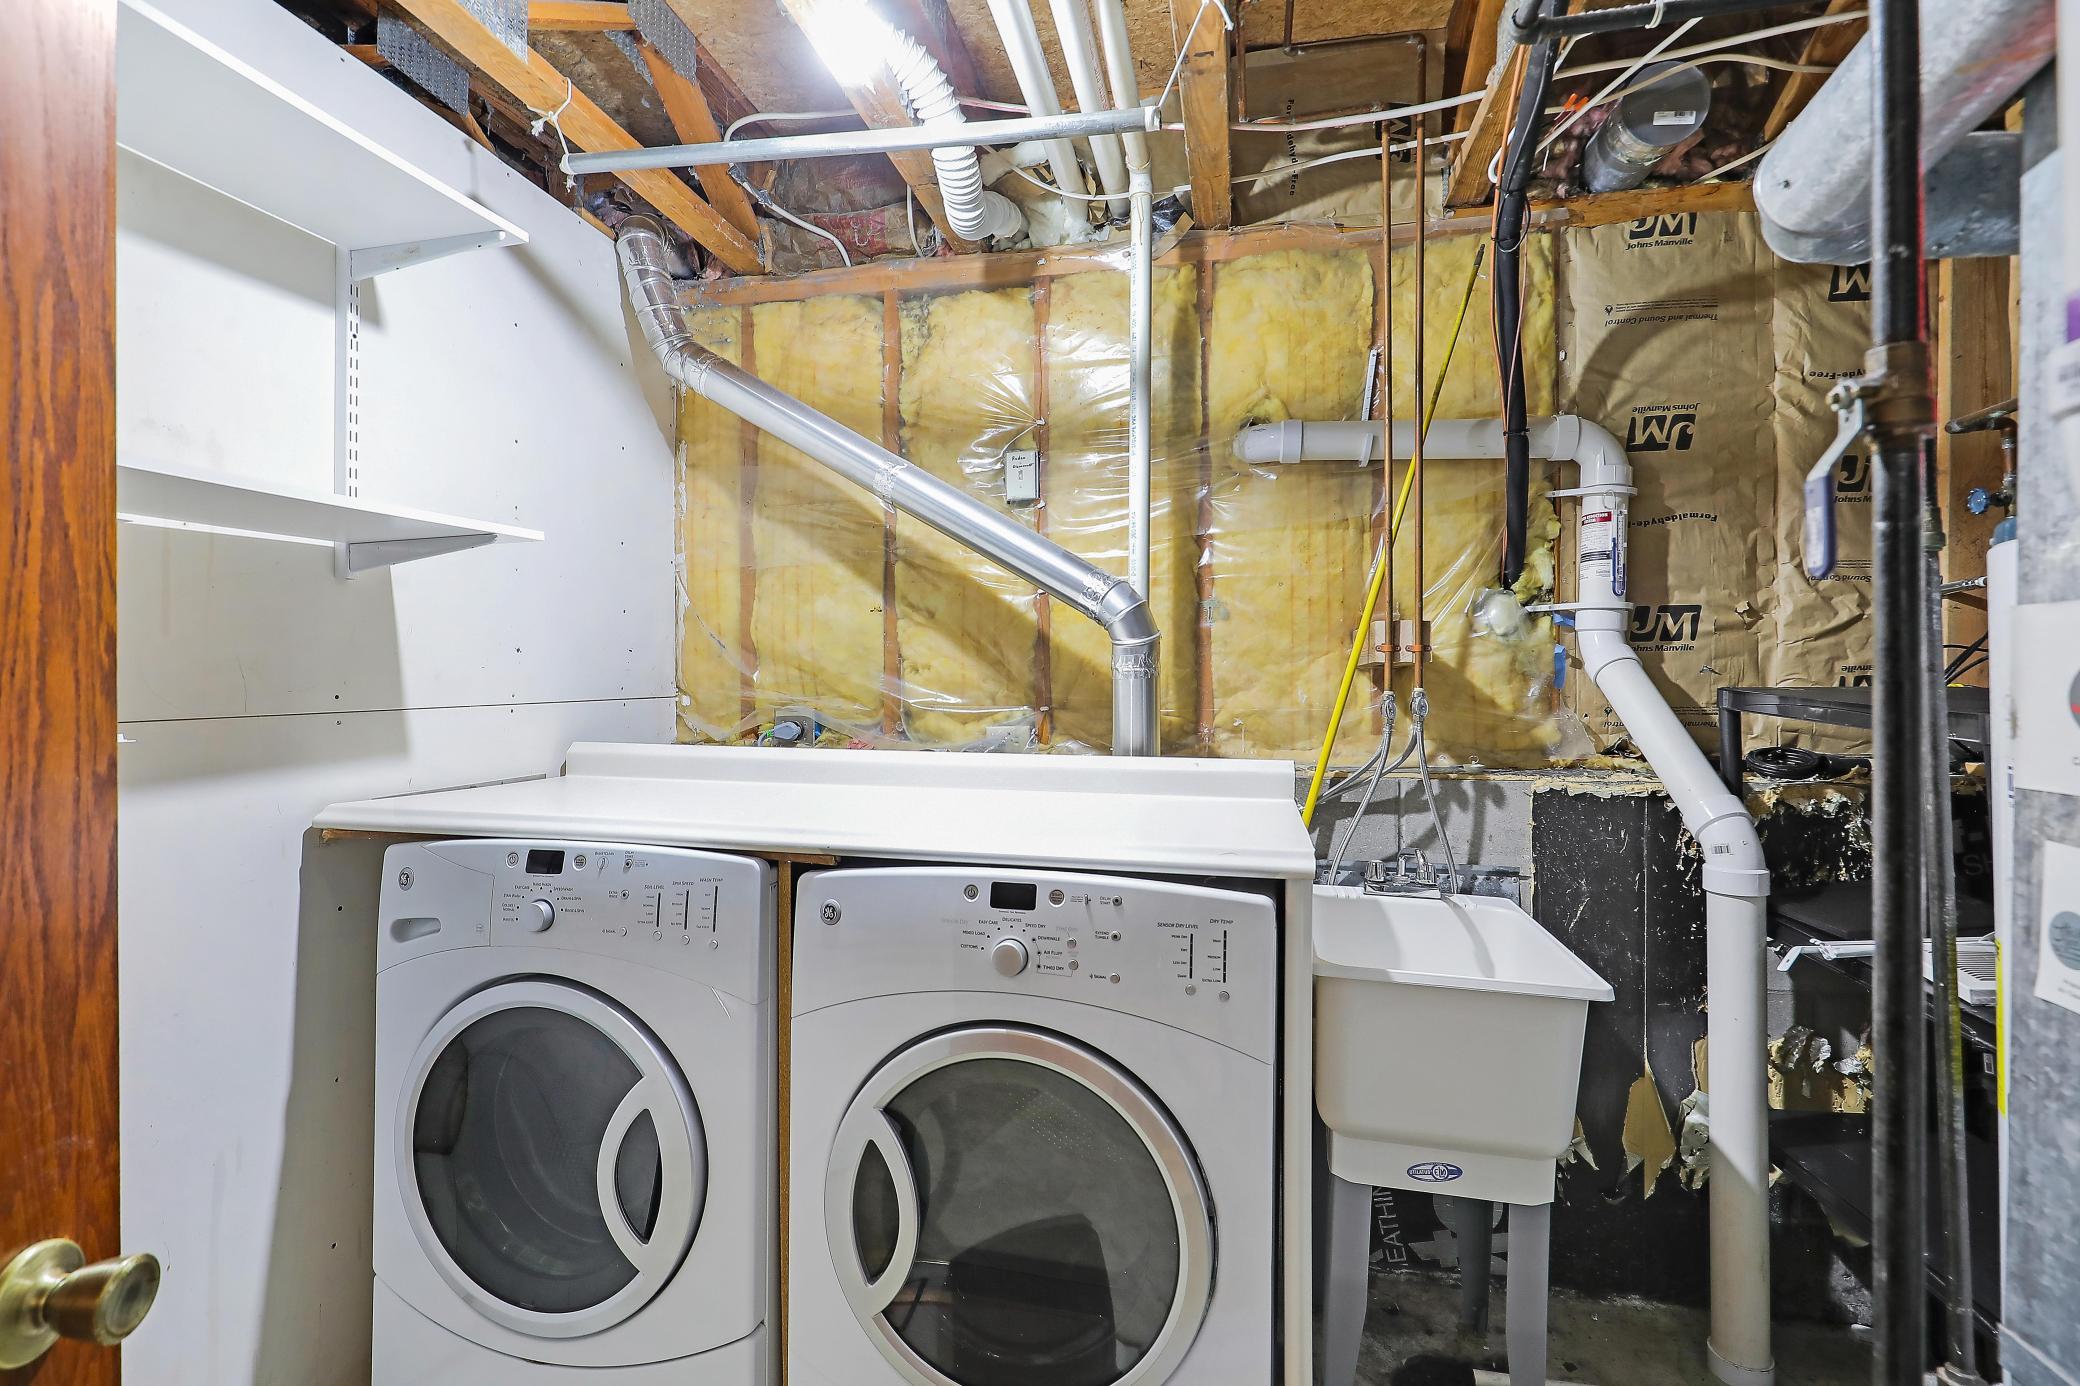
In Basement: 1
Laundry Room: 1
Lower Level: 1
Lease Details
Land Leased: Not Applicable
Lock Box Type
Lock Box Source: SPAAR
Supra: 1
Lot Description
Tree Coverage - Medium: 1
Miscellaneous Information
DP Resource: Yes
Homestead: Yes
Ownership
Fractional Ownership: No
Parking Characteristics
Garage Dimensions: 22 x 20
Garage Square Feet: 440
Garage Door Opener: 1
Patio, Porch and Deck Features
Deck: 1
Patio: 1
Public Survey Info
Range#: 21
Section#: 20
Township#: 27
Road Frontage
City Street: 1
Paved Streets: 1
Road Responsibility
Public Maintained Road: 1
Roof
Age 8 Years or Less: 1
Asphalt Shingles: 1
Sellers Terms
Cash: 1
Conventional: 1
FHA: 1
VA: 1
Sewer
City Sewer/Connected: 1
Stories
Bi-Level: 1
Water
City Water/Connected: 1
Location Tax and Other Information
House Number: 9247
Street Name: Hallmark
Street Suffix: Avenue
Street Direction Suffix: S
Postal City: Cottage Grove
County: Washington
State: MN
Zip Code: 55016
Complex/Dev/Subdivision: Pinehill Acres 2nd Add
Property Features
Accessible: None
Air Conditioning: Central Air
Amenities Unit: Deck; Kitchen Window; Washer/Dryer Hookup
Appliances: Dishwasher; Disposal; Dryer; Microwave; Range; Washer
Basement: Concrete Block; Egress Windows; Full
Bath Description: Upper Level Full Bath; 3/4 Basement
Construction Status: Previously Owned
Dining Room Description: Informal Dining Room; Kitchen/Dining Room
Existing Financing: Conventional
Exterior: Brick/Stone; Vinyl
Family Room Characteristics: Family Room; Lower Level
Fencing: Chain Link; Full; Wood
Financing Terms: Conventional
Foundation: Concrete Block
Fuel: Natural Gas
Heating: Forced Air
Laundry: In Basement; Laundry Room; Lower Level
Lock Box Type: Supra
Lot Description: Tree Coverage - Medium
Parking Characteristics: Garage Door Opener
Road Frontage: City Street; Paved Streets
Road Responsibility: Public Maintained Road
Roof: Age 8 Years or Less; Asphalt Shingles
Sellers Terms: Cash; Conventional; FHA; VA
Sewer: City Sewer/Connected
Stories: Bi-Level
Water: City Water/Connected
Room Information
| Room Name | Dimensions | Level |
| Dining Room | 11 x 10 | Upper |
| Kitchen | 11 x 9 | Upper |
| First (1st) Bedroom | 11 x 11 | Upper |
| Living Room | 15 x 14 | Upper |
| Third (3rd) Bedroom | 15 x 12 | Lower |
| Second (2nd) Bedroom | 11 x 9 | Upper |
| Deck | 12 x 12 | Upper |
| Family Room | 22 x 14 | Lower |
| Patio | 11 x 5.5 | Main |

Listing Office: eXp Realty
Last Updated: August - 31 - 2026
The data relating to real estate for sale on this web site comes in part from the Broker Reciprocity SM Program of the Regional Multiple Listing Service of Minnesota, Inc. The information provided is deemed reliable but not guaranteed. Properties subject to prior sale, change or withdrawal. ©2026 Regional Multiple Listing Service of Minnesota, Inc All rights reserved.