$3,250,000
Excelsior, MN 55331
MLS# 6555241
Status: Closed
2 beds | 3 baths | 3350 sqft
1 / 28
Property Description
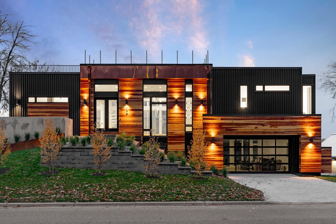
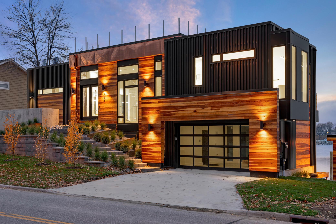
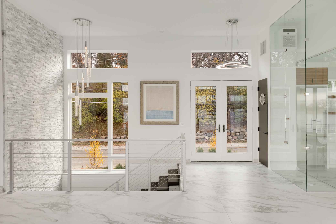
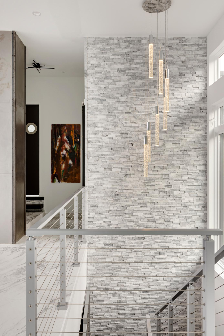
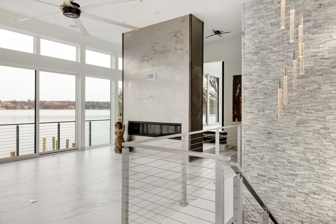
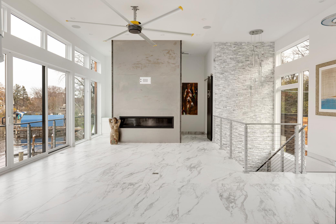
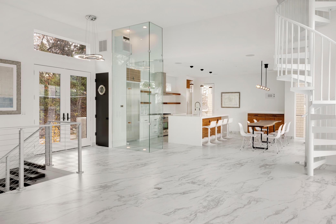
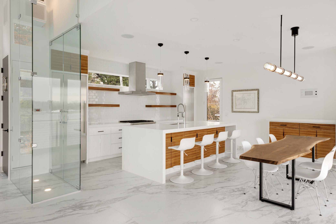
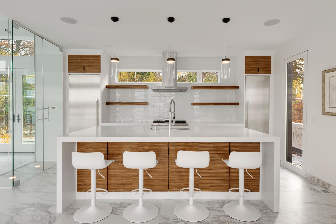
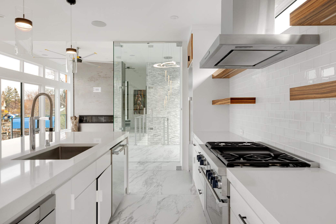
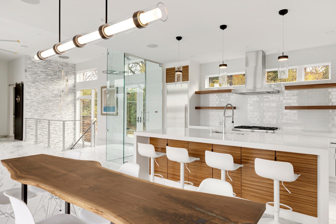
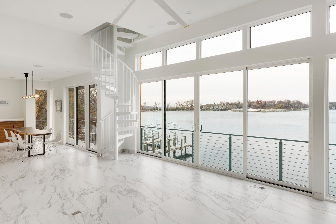
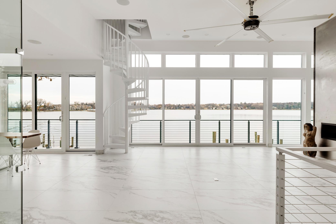
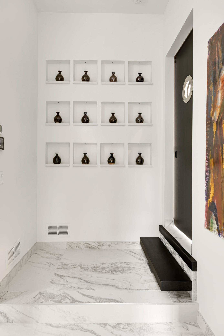
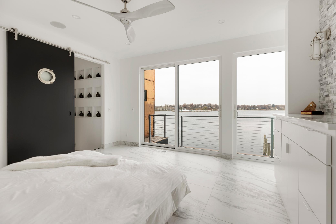
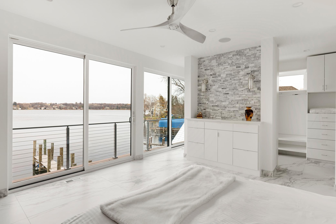
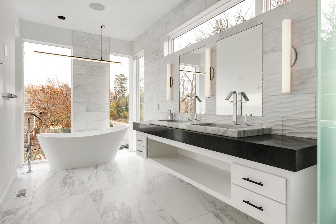
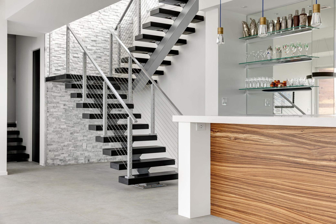
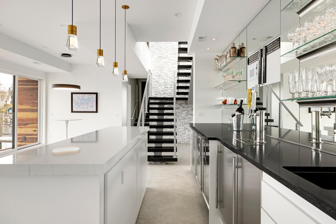
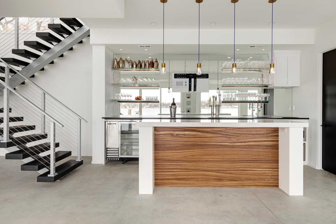
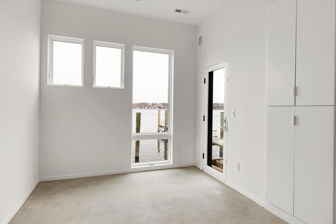
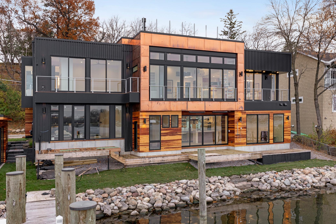
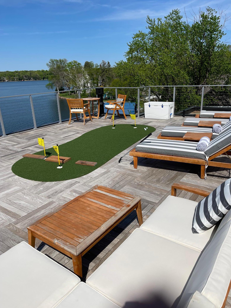
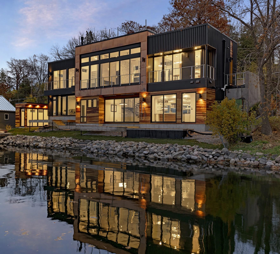
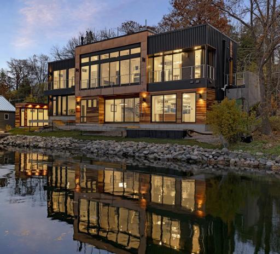
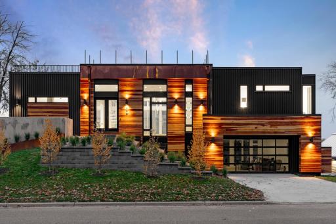
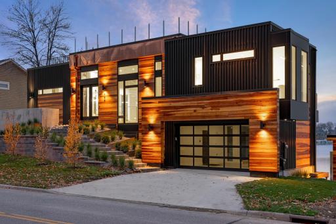
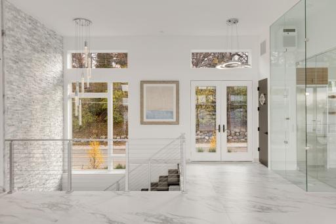
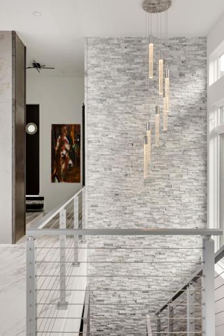
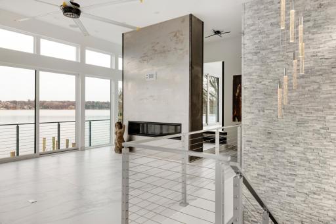
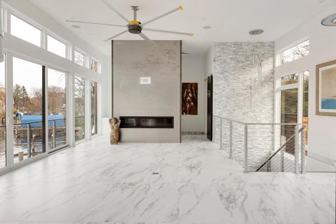
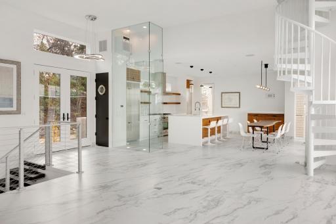
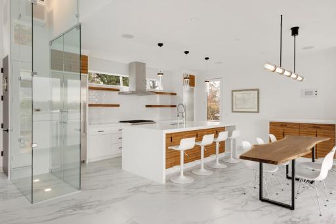
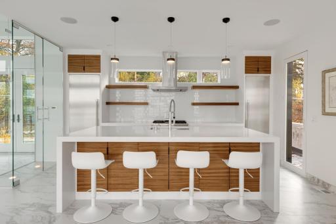
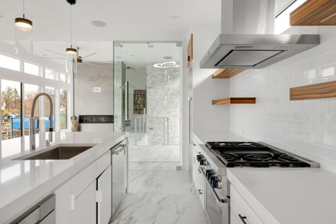
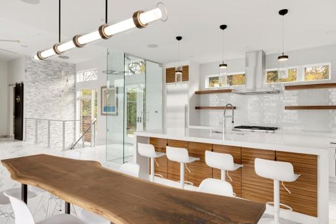
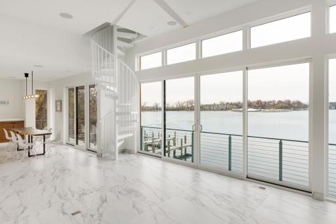
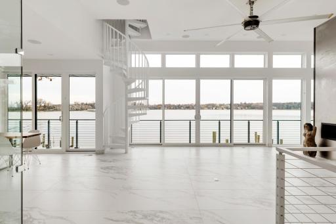
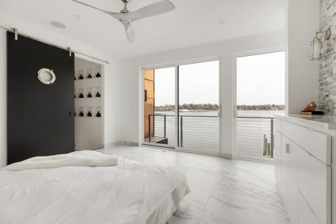
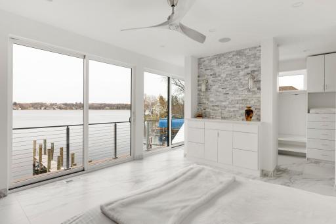
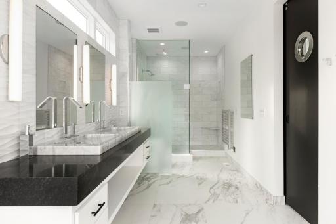
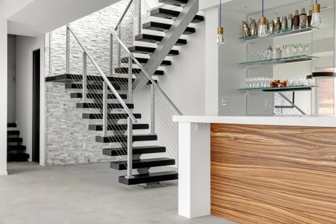
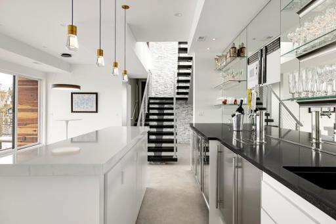
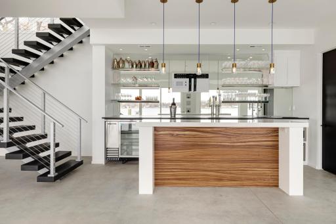
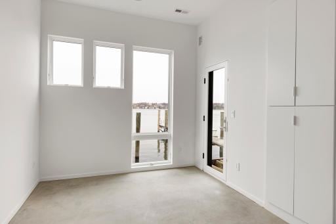
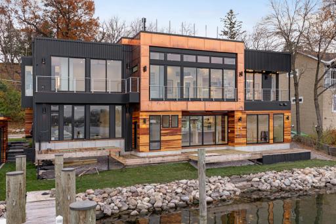
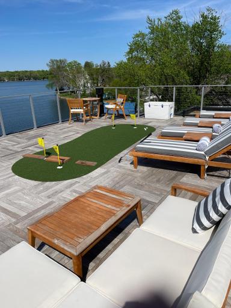
Come home to vacation as you board your own personal land "yacht" on Lake Minnetonka. To describe this home as “on the water” would be an understatement. As you enter, you’re rendered speechless as you take in the incredible presence of the water. After you convince yourself you're not on a luxury cruise liner, you notice glass everywhere, from floor to ceiling. The waters of St. Albans Bay invite themselves in to every room of the bright and open main floor. The water views hit your senses again on the lower level, as you realize the house is only 12 feet from the water’s edge, flowing out to the lakeside deck and surfboard bar. One of the most incredible features of this property is the rooftop deck giving you a premier seat to the Excelsior fireworks seemingly right overhead. This smart home is equipped with in-floor heat, Sonos sound, remote blinds and high-end finishes. Home to a permanent dock on a deep-water lot. There is so much more, but you must come see it for yourself!
Details
Maps
Contract Information
Status: Closed
Off Market Date: 2024-07-16
Contingency: None
Current Price: $3,250,000
Closed Date: 2024-08-12
Original List Price: 3495000
Sales Close Price: 3250000
ListPrice: 3495000
List Date: 2024-06-28
Owner is an Agent?: No
Auction?: No
General Property Information
Common Wall: No
Lot Measurement: Acres
Manufactured Home?: No
Multiple PIDs?: No
New Development: No
Number of Fireplaces: 1
Road Btwn WF & Home?: No
Waterfront Frontage: 94
Waterfront YN: Yes
Year Built: 2020
Yearly/Seasonal: Yearly
Zoning: Residential-Single Family
Bedrooms: 2
Baths Total: 3
Bath Full: 1
Bath Three Quarters: 1
Bath Half: 1
Main Floor Total SqFt: 1541
Above Grd Total SqFt: 1541
Below Grd Total SqFt: 1809
Total SqFt: 3350
Total Finished Sqft: 2837.00
FireplaceYN: Yes
Lake/Waterfront Name: Minnetonka
Style: (SF) Single Family
Foundation Size: 1002
Garage Stalls: 2
Lot Dimensions: 94x80
Acres: 0.14
Assessment Pending: Unknown
Assessments
Tax With Assessments: 23313
Building Information
Finished SqFt Above Ground: 1541
Finished SqFt Below Ground: 1296
Lake Details
Lake Acres: 14205
Lake Depth: 113
Lease Details
Land Leased: Not Applicable
Miscellaneous Information
Homestead: No
Ownership
Fractional Ownership: No
Parking Characteristics
Garage Square Feet: 439
Public Survey Info
Range#: 23
Section#: 35
Township#: 117
Location Tax and Other Information
House Number: 925
Street Name: Excelsior
Street Suffix: Boulevard
Postal City: Excelsior
County: Hennepin
State: MN
Zip Code: 55331
Complex/Dev/Subdivision: Auditors Sub 120
Property Features
Accessible: None
Air Conditioning: Central Air
Amenities Unit: Balcony; Ceiling Fan(s); Deck; Dock; Kitchen Center Island; Main Floor Primary Bedroom; Panoramic View; Security System; Tile Floors; Washer/Dryer Hookup; Wet Bar
Appliances: Air-To-Air Exchanger; Dishwasher; Disposal; Dryer; Freezer; Microwave; Range; Refrigerator; Washer; Wine Cooler
Assumable Loan: Not Assumable
Basement: Full
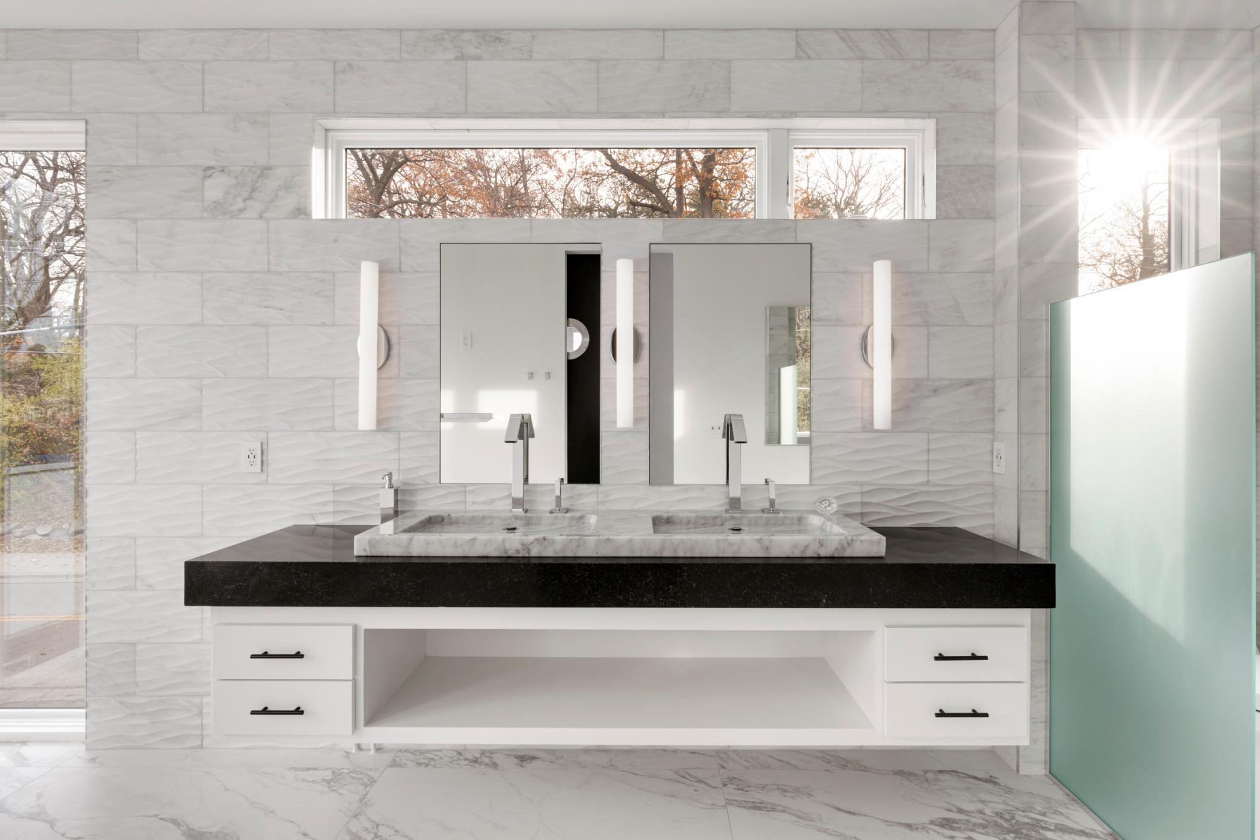
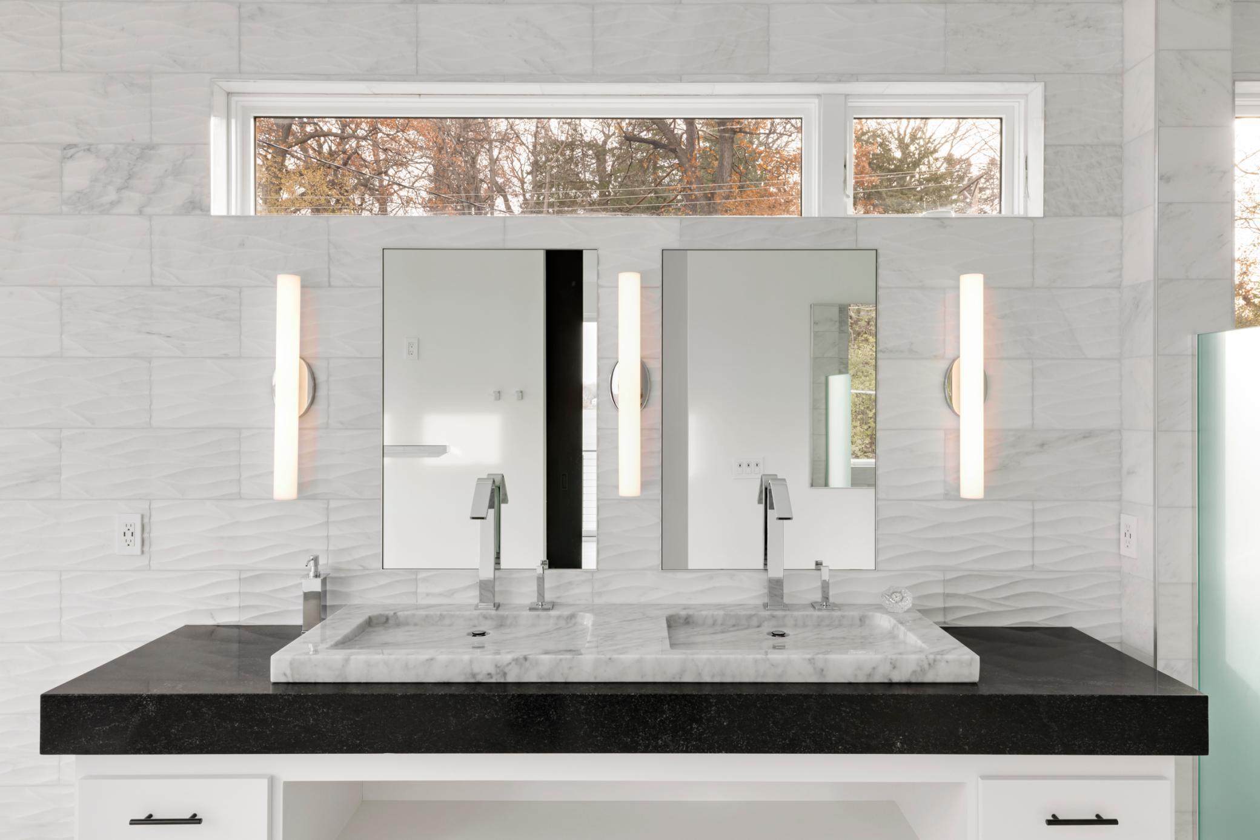
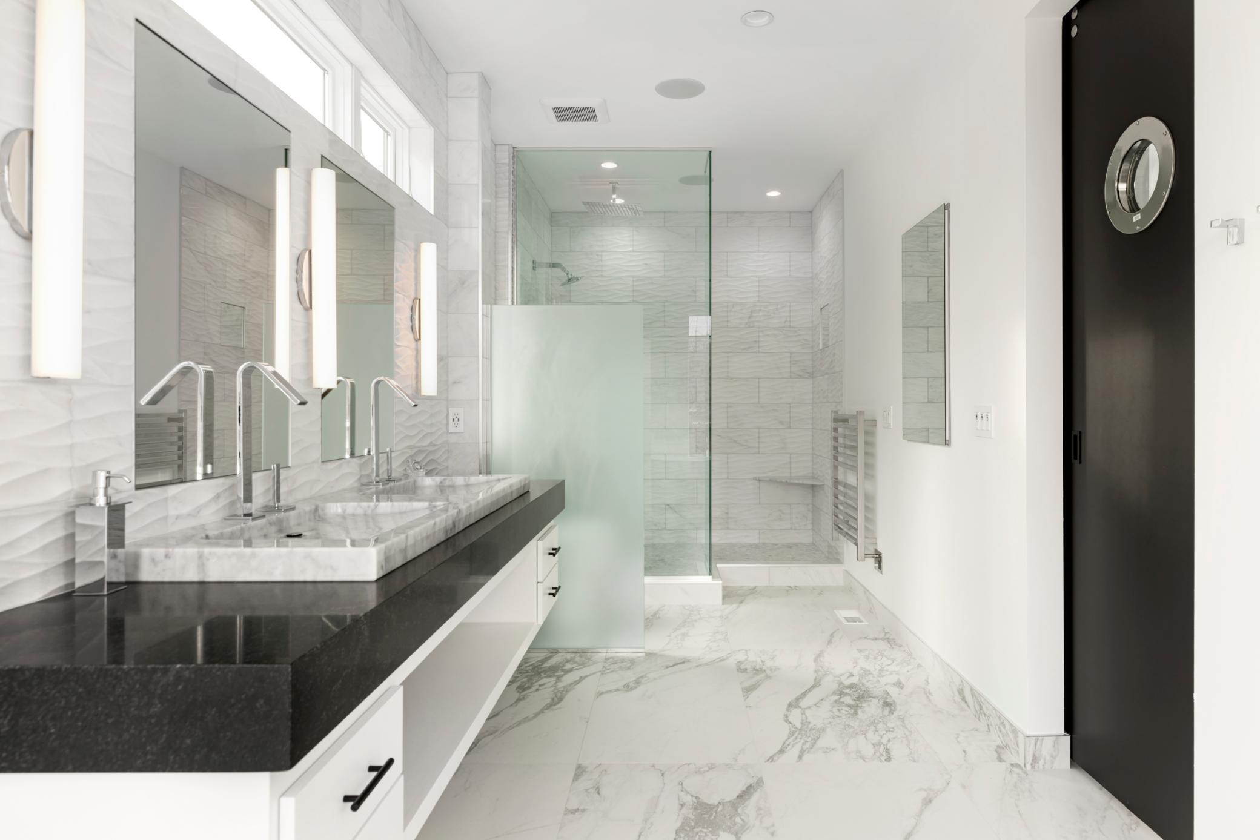
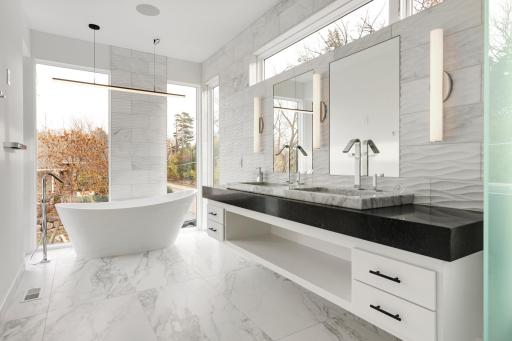
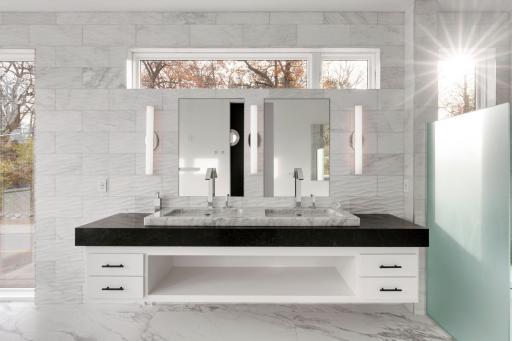
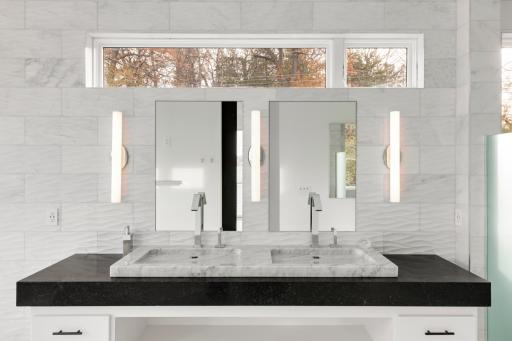
Bath Description: Double Sink; Main Floor 1/2 Bath; Main Floor Full Bath; Full Primary; Private Primary; 3/4 Basement; Bathroom Ensuite; Separate Tub & Shower
Construction Materials: Concrete
Construction Status: Previously Owned
Dining Room Description: Breakfast Bar; Kitchen/Dining Room
Exterior: Metal; Steel Siding; Wood
Financing Terms: Cash
Fireplace Characteristics: Gas Burning; Living Room
Fuel: Natural Gas
Heating: Forced Air; In-Floor Heating
Lot Description: Accessible Shoreline
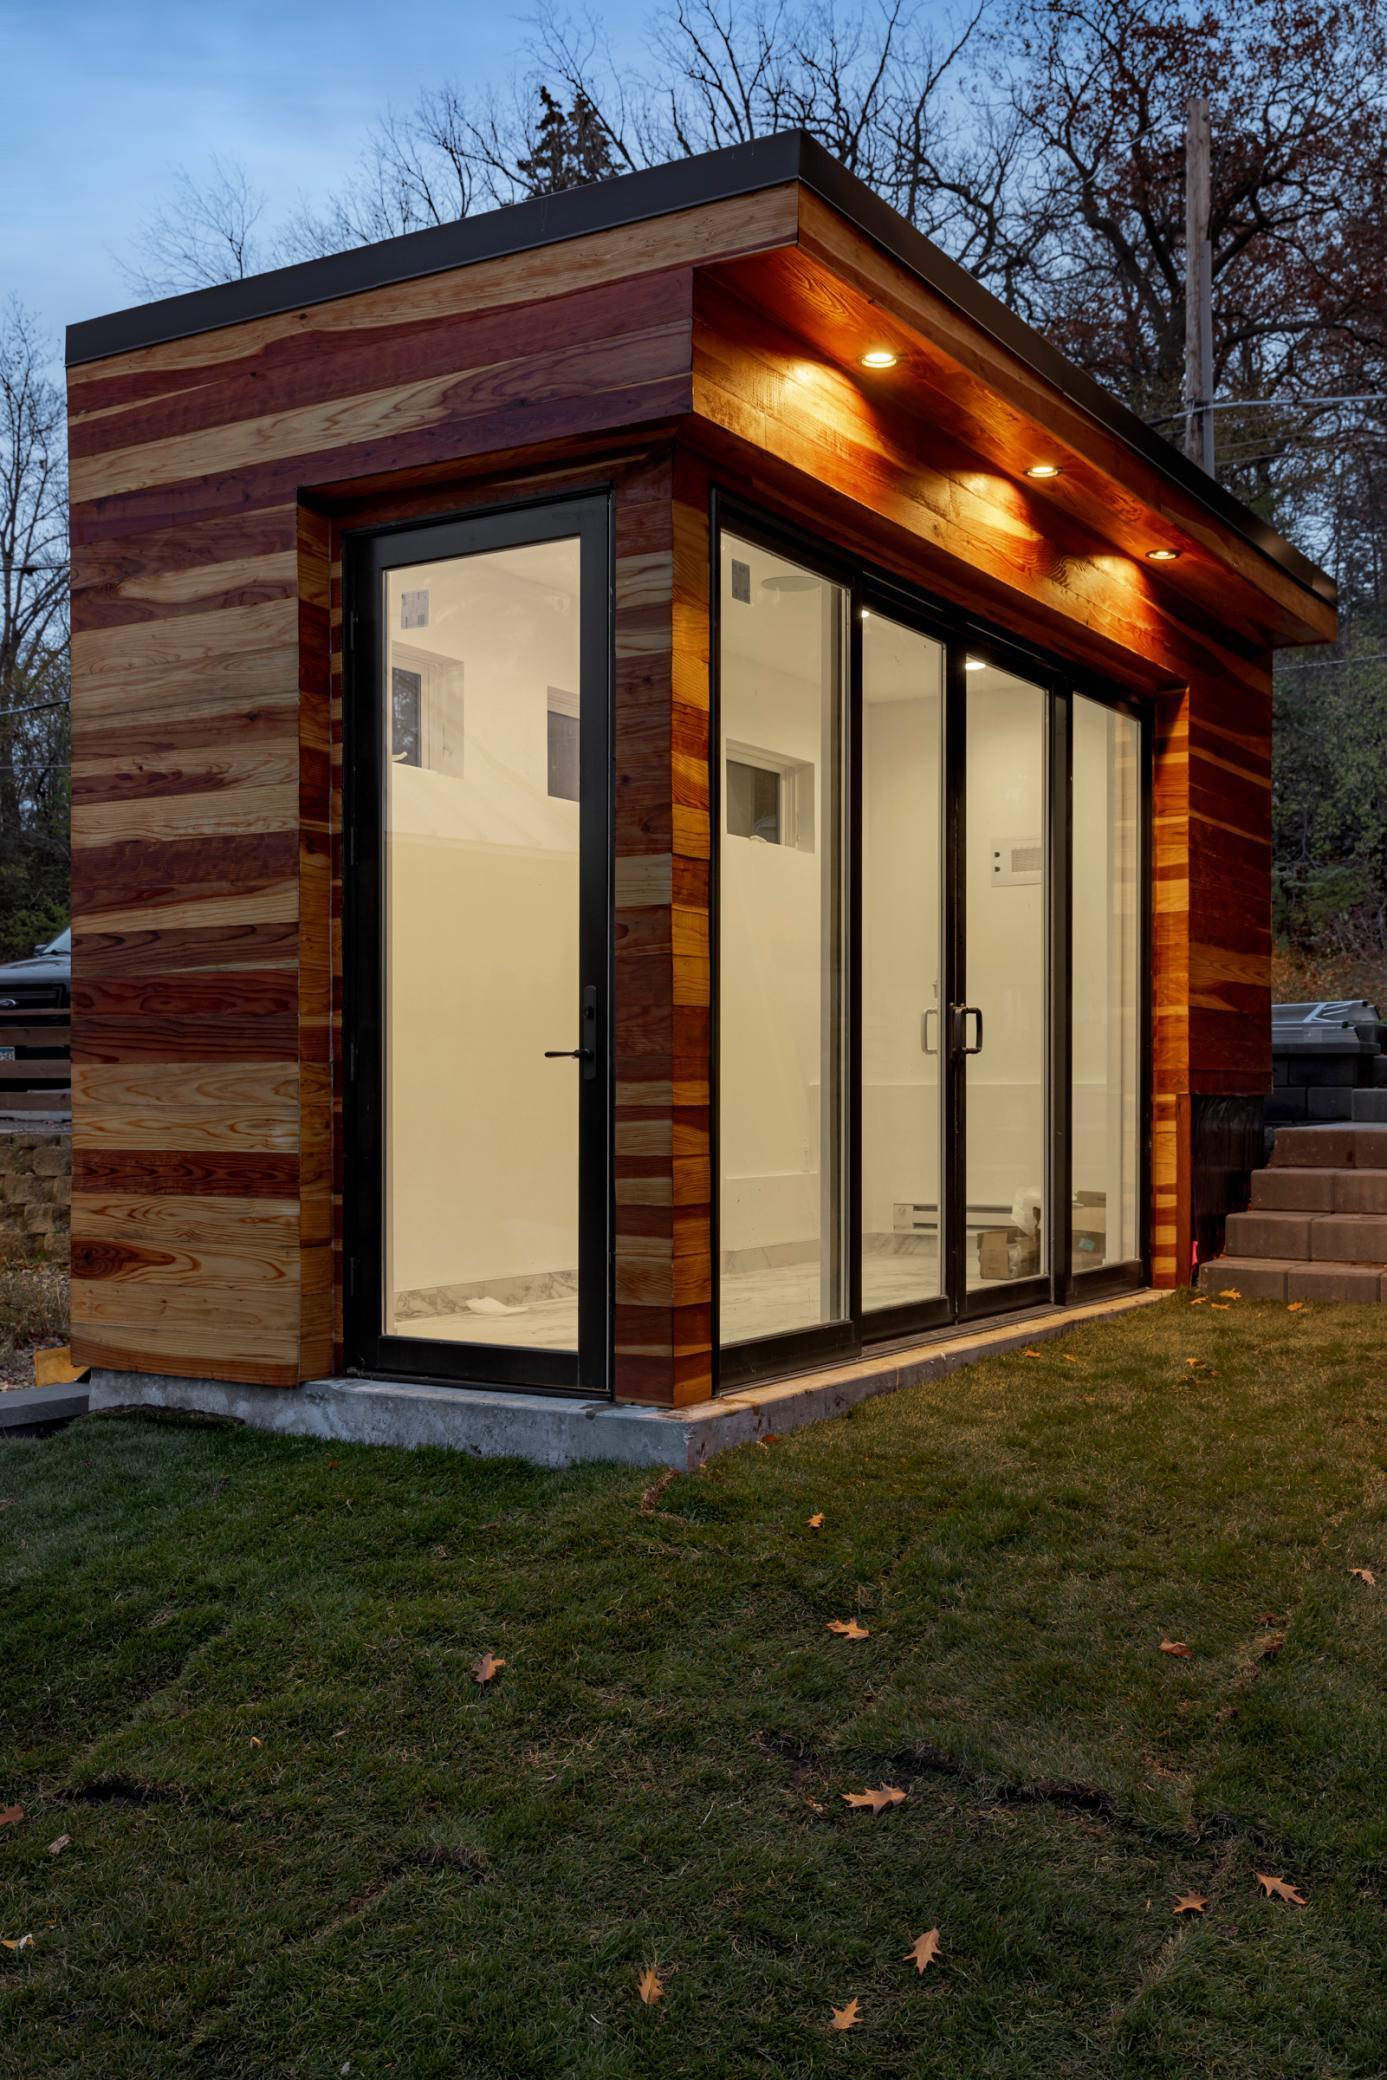
Outbuildings: Other
Parking Characteristics: Finished Garage; Garage Door Opener; Heated Garage; Insulated Garage; Off Site; Tuckunder Garage
Road Frontage: City Street
Road Responsibility: Public Maintained Road
Roof: Age 8 Years or Less
Sellers Terms: Cash; Conventional
Sewer: City Sewer/Connected
Special Search: Main Floor Bedroom; Main Floor Laundry
Stories: One
Water: City Water/Connected
Waterfront View: Bay; Lake; Panoramic; North
Room Information
| Room Name | Dimensions | Level |
| Second (2nd) Bedroom | 12'2 x 8'4 | Lower |
| Dining Room | 17'x9'2 | Main |
| Kitchen | 17'x9'6 | Main |
| First (1st) Bedroom | 21'2 x 13'3 | Main |
| Living Room | 21'5x16'2 | Main |
| Living Room | 18x15'8 | Lower |
| Office | 8' x 5'10 | Main |
| Bathroom | 22'2 x 7'2 | Main |
| Second Kitchen | 14'8x8 | Lower |
| Flex Room | 16x6 | Lower |

Listing Office: Coldwell Banker Realty
Last Updated: August - 13 - 2025
The data relating to real estate for sale on this web site comes in part from the Broker Reciprocity SM Program of the Regional Multiple Listing Service of Minnesota, Inc. The information provided is deemed reliable but not guaranteed. Properties subject to prior sale, change or withdrawal. ©2026 Regional Multiple Listing Service of Minnesota, Inc All rights reserved.