$425,000
Delano, MN 55328
MLS# 7143464
4 beds | 3 baths | 2391 sqft
1 / 41
Property Description
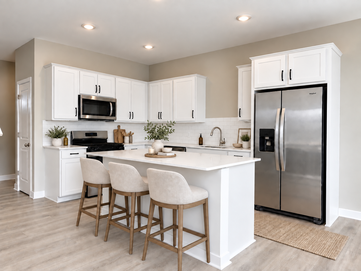
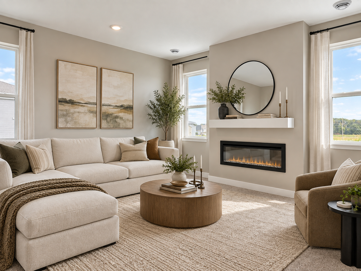
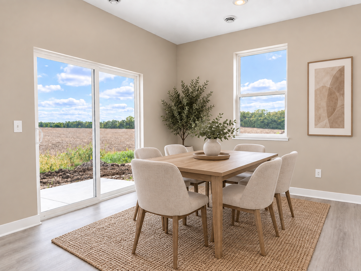
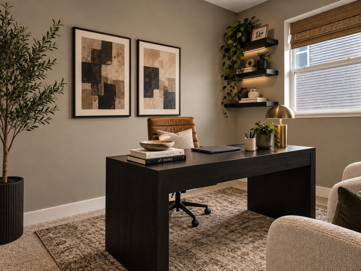
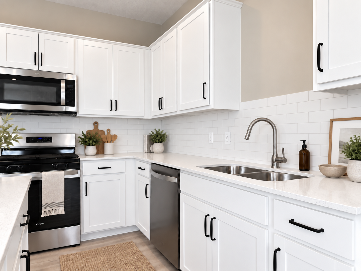
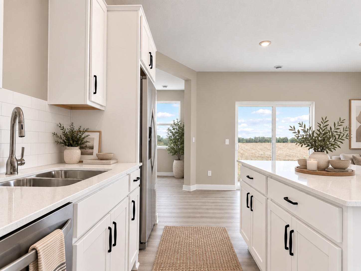
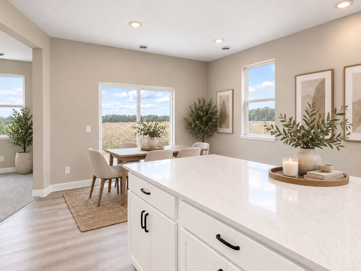
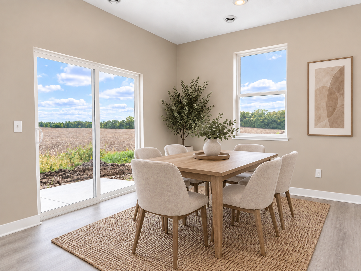
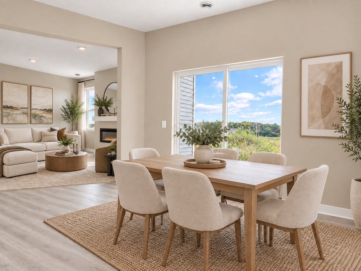
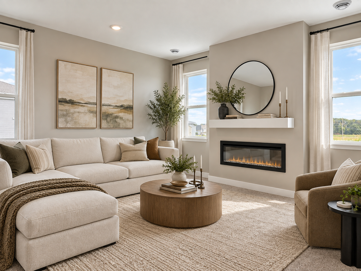
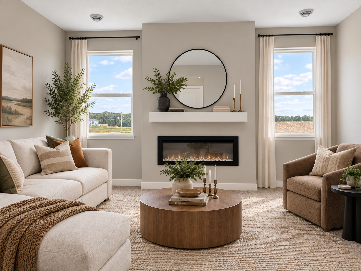
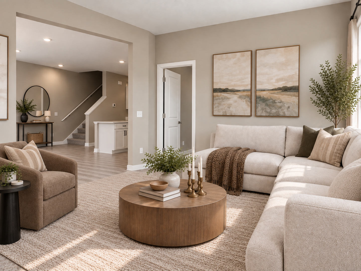
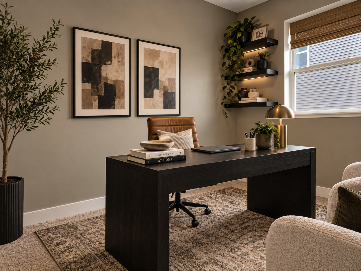
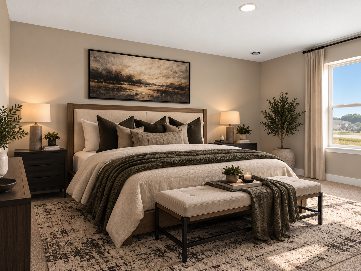
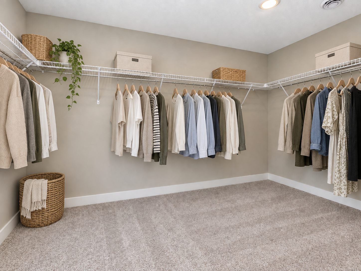
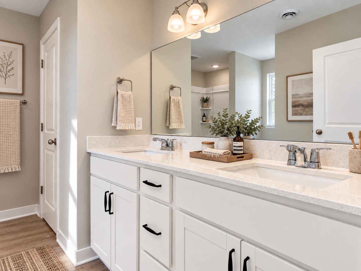
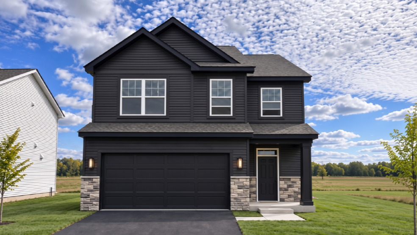
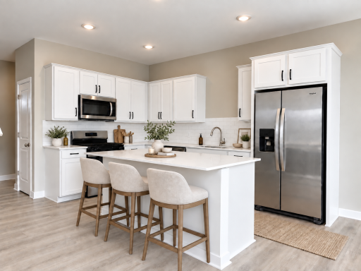
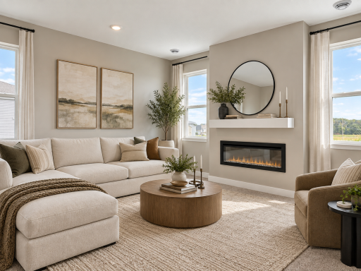
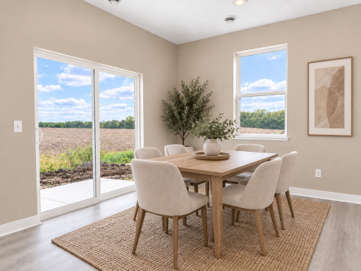
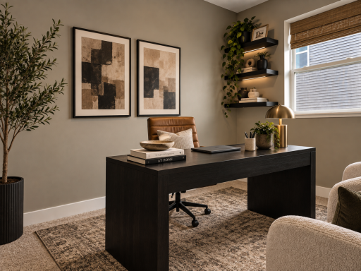
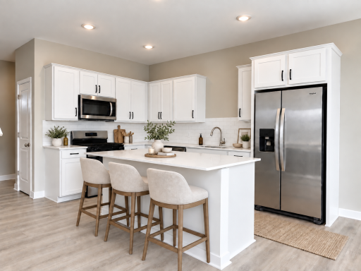
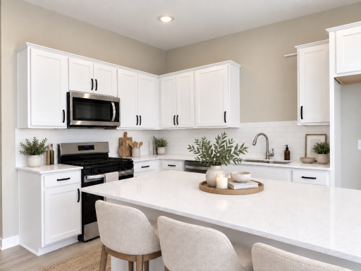
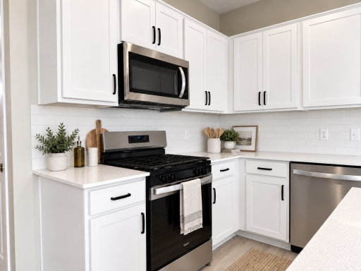
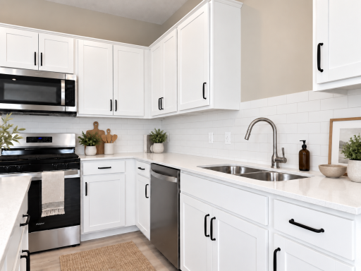
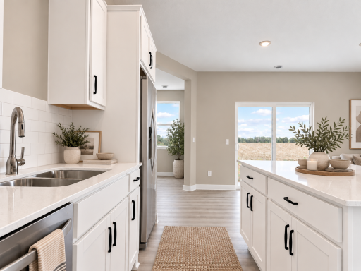
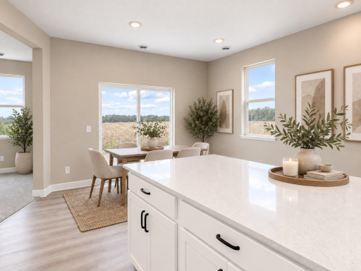
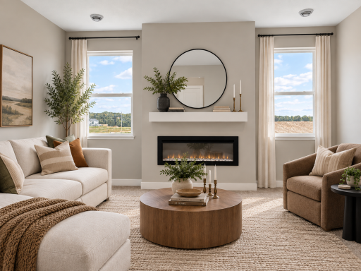
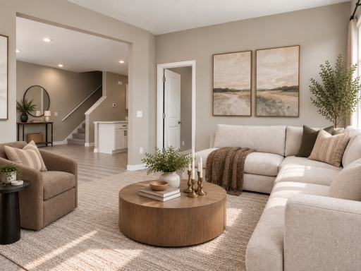
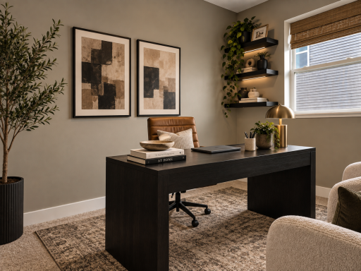
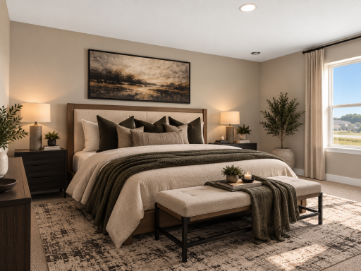
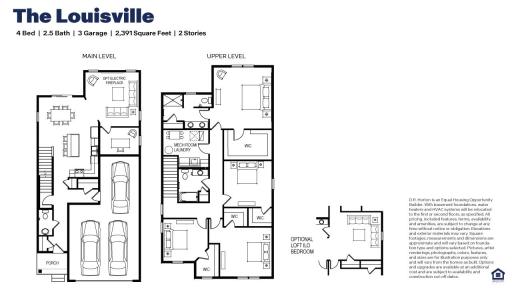
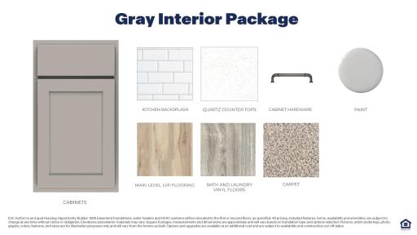
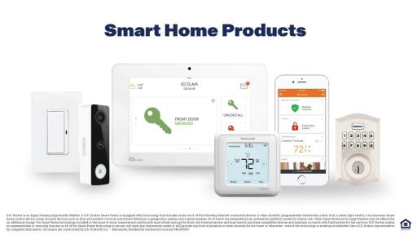
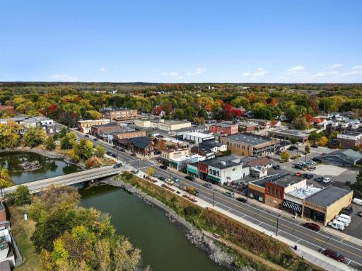
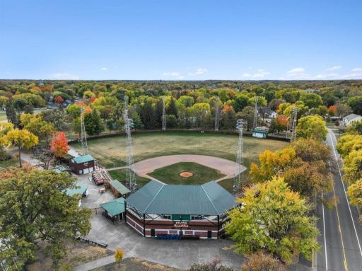
**Ask how you can receive up to $20,000 in closing costs when using D.R. Horton’s preferred lender!** The new LOUISVILLE floor plan in GREYWOOD is thoughtfully designed for today's lifestyle, offering LARGER ROOMS, abundant STORAGE, a PRIVATE HOME OFFICE, and an open-concept layout that creates connection while still providing comfortable separation between living spaces. At the heart of the home, the beautifully appointed kitchen shines with gray cabinetry, QUARTZ COUNTERTOPS, STAINLESS STEEL APPLIANCES, and ample workspace for everything from weeknight dinners to holiday gatherings. The OPEN-CONCEPT MAIN LEVEL flows effortlessly, creating the perfect setting for entertaining family and friends while staying connected to every moment. Upstairs, you'll find all FOUR BEDROOMS conveniently located on one level, ALL WITH WALK-IN CLOSETS. The spacious primary suite offers a true retreat with an ENORMOUS WALK-IN CLOSET and plenty of room to relax and recharge at the end of the day. Car enthusiasts, hobbyists, and outdoor adventurers alike will appreciate the impressive 2.5-CAR GARAGE, providing the storage and flexibility you've been searching for. Built with INDUSTRY-LEADING SMART HOME TECHNOLOGY, this home delivers convenience, comfort, and peace of mind. Best of all, NO HOA!!! Greywood offers the perfect blend of SMALL-TOWN CHARM and modern convenience in desirable Delano. Enjoy nearby parks, trails, the Crow River, and a vibrant historic downtown filled with local shops, dining, and community events. Spacious homesites, scenic surroundings, and easy access to Highway 12 make commuting a breeze, while students benefit from the highly rated Delano School District #879, including Delano Elementary, Delano Intermediate School, and Delano High School. Every home is backed by our comprehensive 1, 2, AND 10-YEAR WARRANTY PROGRAM, helping you avoid the uncertainty and expense often associated with older homes. Schedule your tour today and discover why Greywood is one of Delano's most desirable communities. Schedule your tour today before these final opportunities are gone!
Details
Maps
Contract Information
Maximum Price: 450000
Minimum Price: 359900
Owner is an Agent?: No
Auction?: No
Status: Active
Contingency: None
Current Price: $425,000
Original List Price: 425000
ListPrice: 425000
List Date: 2026-09-13
Office/Member Info
Association: SPAAR
General Property Information
Association Fee Frequency: N/A
Association Mgmt Co. Name: NO HOA
Common Wall: No
Lot Measurement: Acres
Manufactured Home?: No
Multiple PIDs?: No
New Development: Yes
Number of Fireplaces: 1
Projected Completion Date: 2026-10-30
Waterfront YN: No
Year Built: 2026
Yearly/Seasonal: Yearly
Zoning: Residential-Single Family
Lot Dimensions: 55x138x55x137
Acres: 0.17
Bath Three Quarters: 1
Bath Half: 1
Bath Quarter: 0
Main Floor Total SqFt: 965
Above Grd Total SqFt: 2391
Below Grd Total SqFt: 0
Total SqFt: 2391
Total Finished Sqft: 2391.00
FireplaceYN: Yes
Foundation Size: 965
Style: (SF) Single Family
Garage Stalls: 2.5
Association Fee: 0
Assessment Pending: No
Bedrooms: 4
Baths Total: 3
Bath Full: 1
Location, Tax and Other Information
AssocFeeYN: No
Legal Description: SECT-15 TWP-118 RANGE-025 GREYWOOD 2ND ADDN LOT 7 BLOCK 3
Listing City: Delano
Map Page: 87
Municipality: Delano
School District: Delano
School District Phone: 763-972-3365
Zip Plus 4: 8078
Property ID Number: 107149003070
Tax Year: 2026
Tax Amount: 1046
In Foreclosure?: No
Potential Short Sale?: No
Lender Owned?: No
Directions & Remarks
Public Remarks: **Ask how you can receive up to $20,000 in closing costs when using D.R. Horton’s preferred lender!**
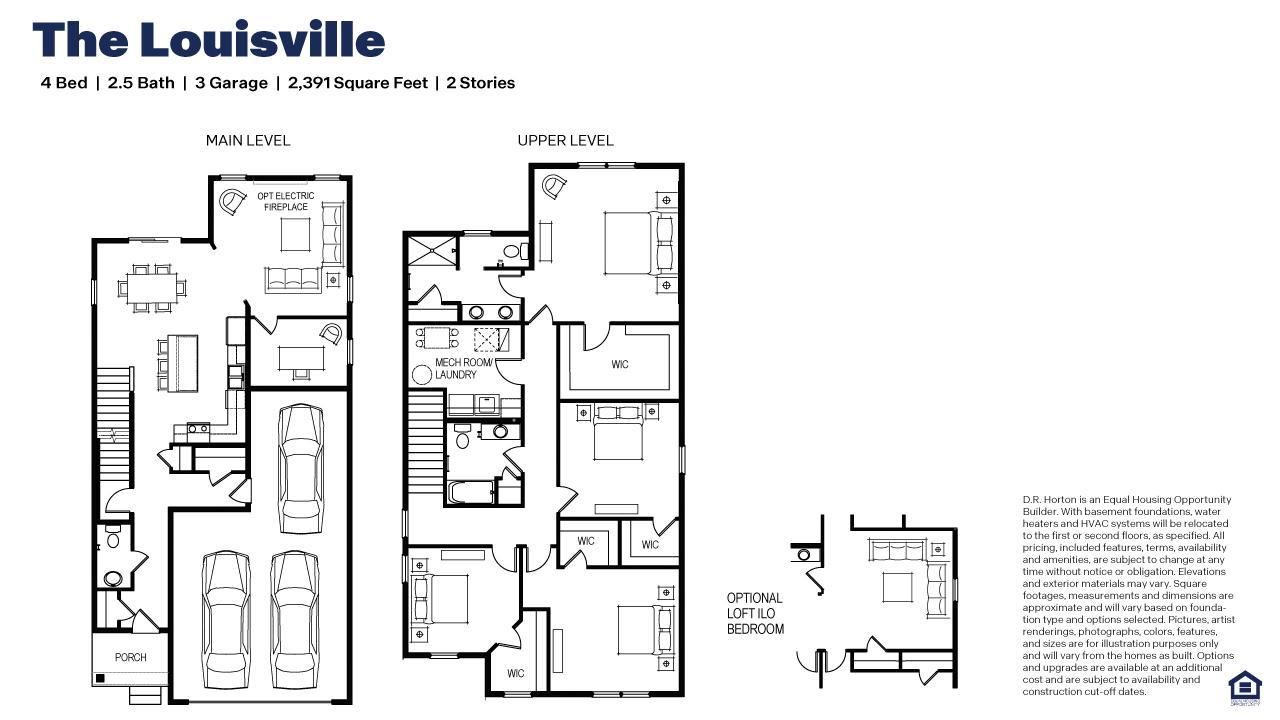
The new LOUISVILLE floor plan in GREYWOOD is thoughtfully designed for today's lifestyle, offering LARGER ROOMS, abundant STORAGE, a PRIVATE HOME OFFICE, and an open-concept layout that creates connection while still providing comfortable separation between living spaces.
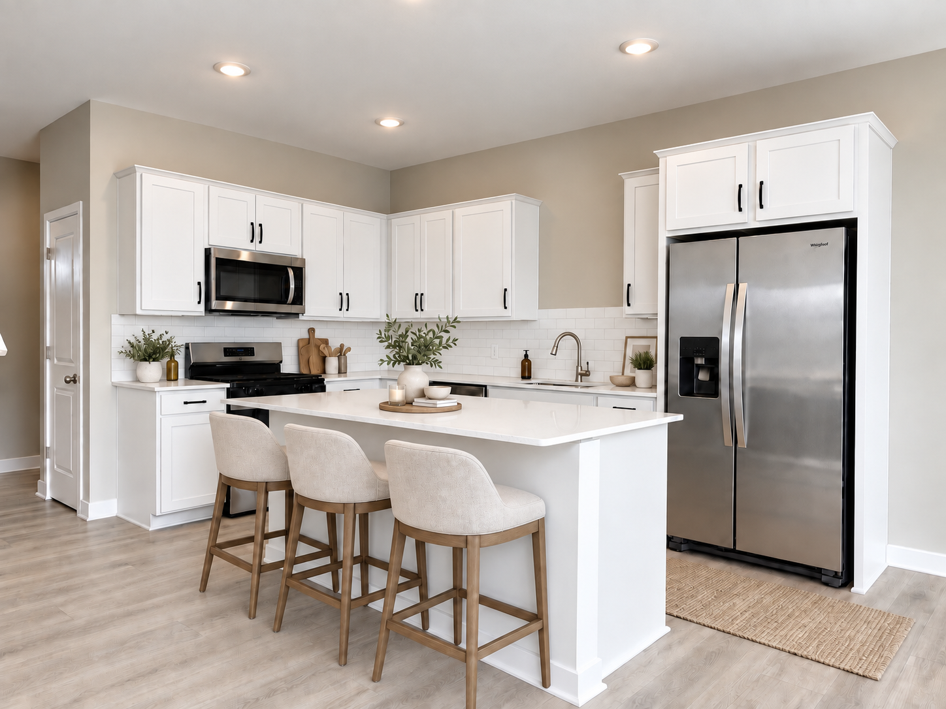
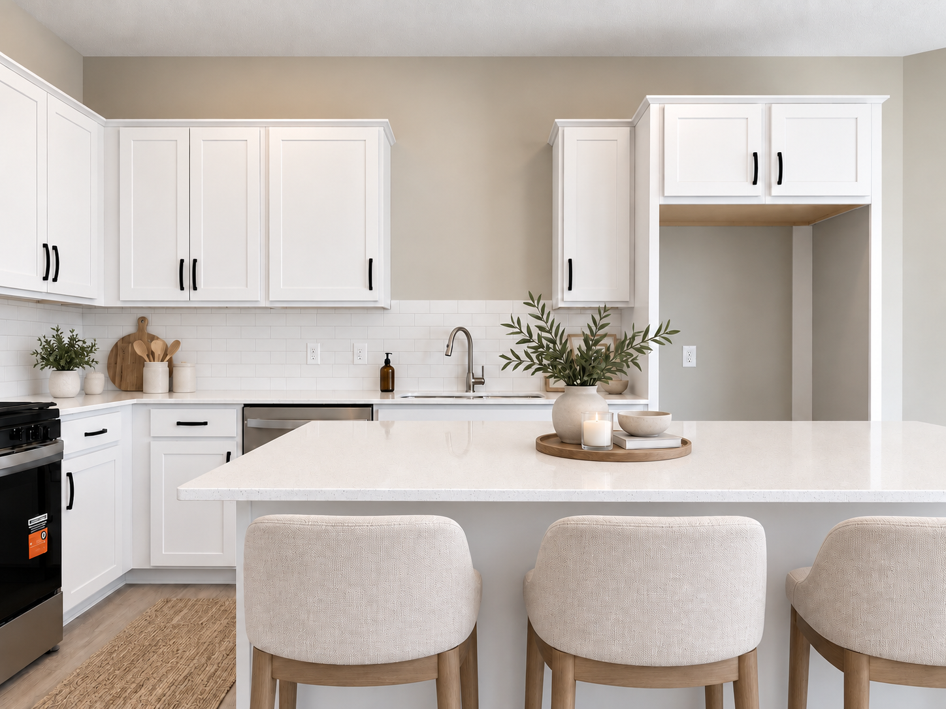
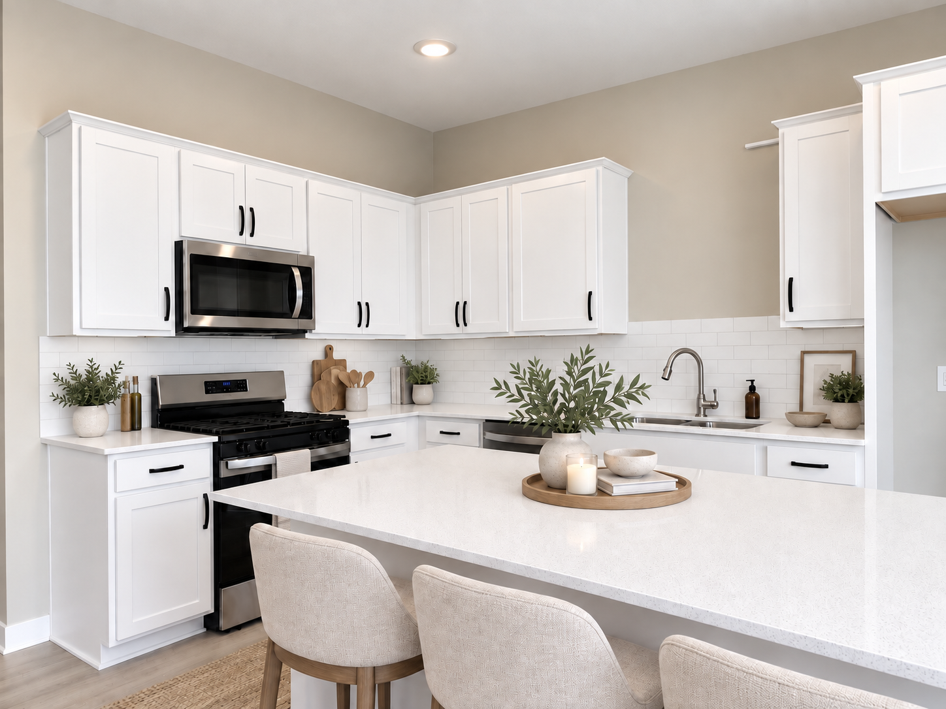
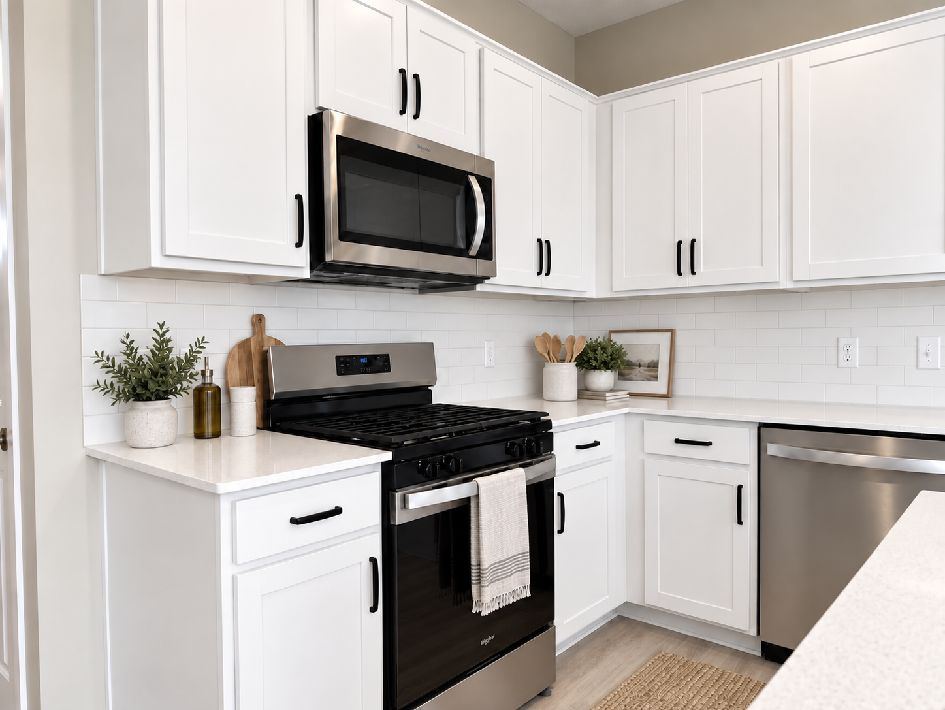
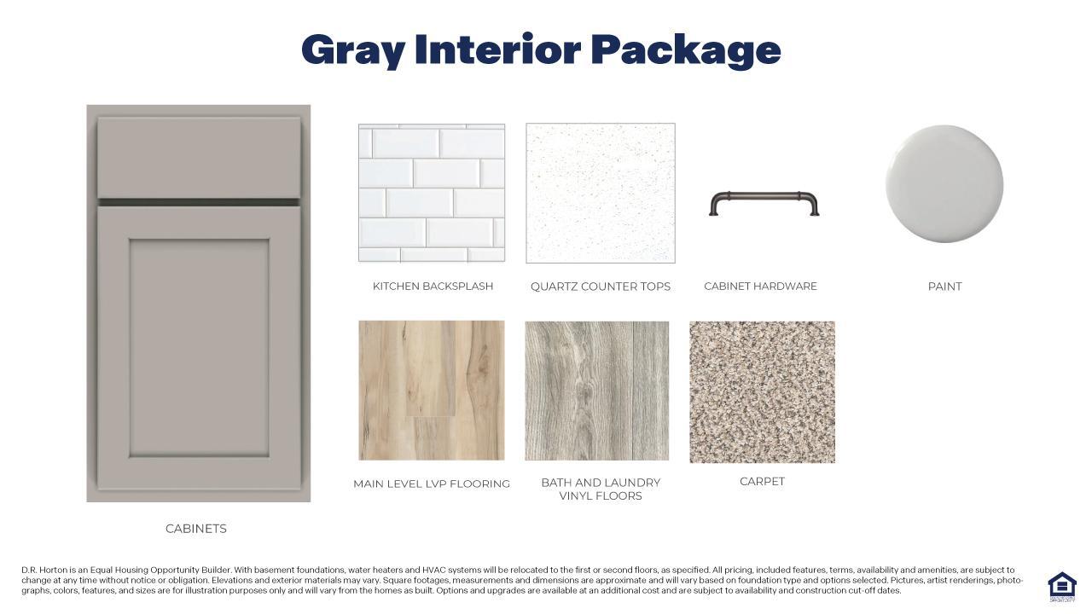
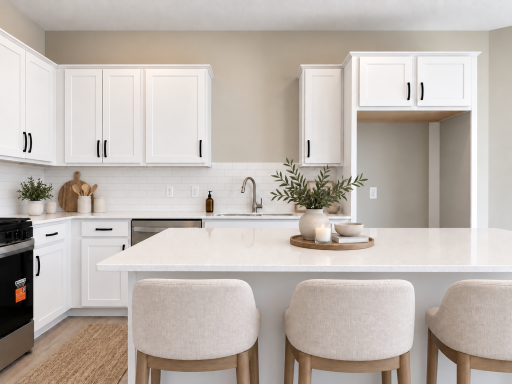
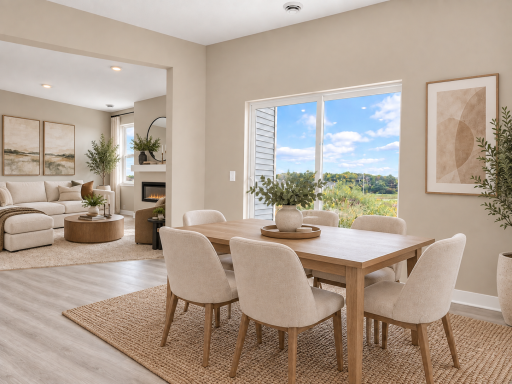
At the heart of the home, the beautifully appointed kitchen shines with gray cabinetry, QUARTZ COUNTERTOPS, STAINLESS STEEL APPLIANCES, and ample workspace for everything from weeknight dinners to holiday gatherings. The OPEN-CONCEPT MAIN LEVEL flows effortlessly, creating the perfect setting for entertaining family and friends while staying connected to every moment.
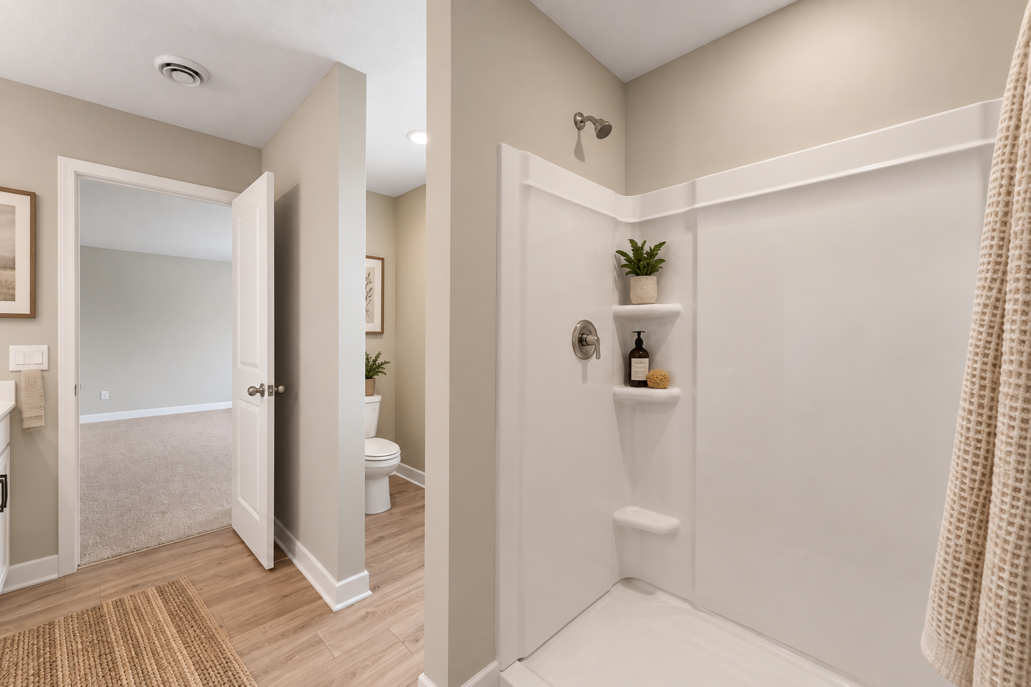
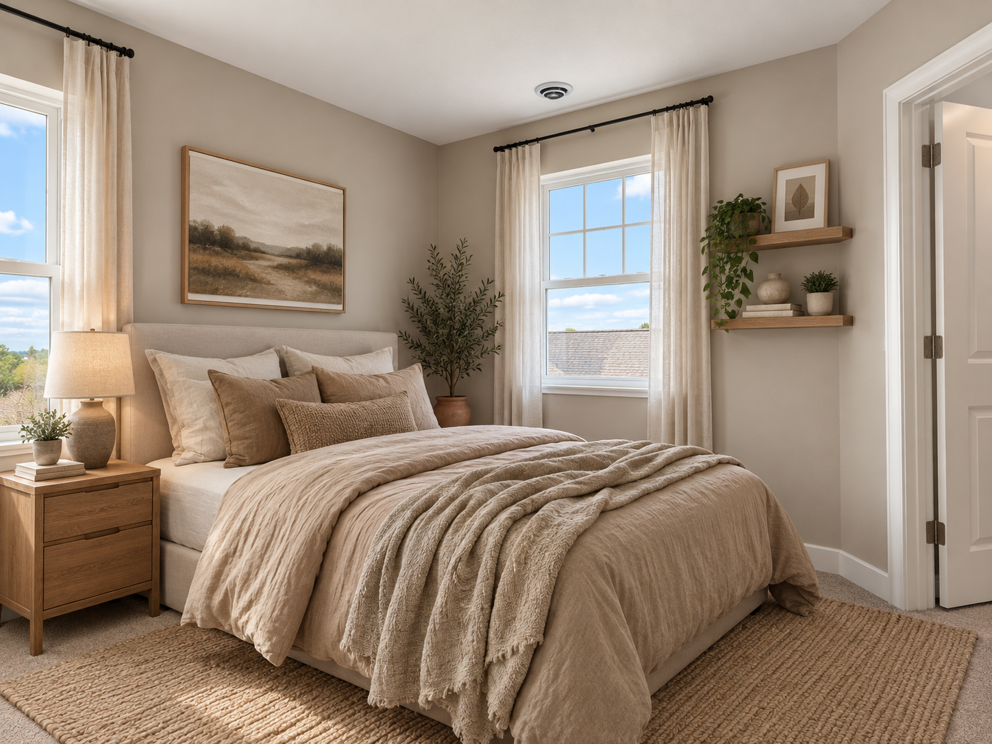
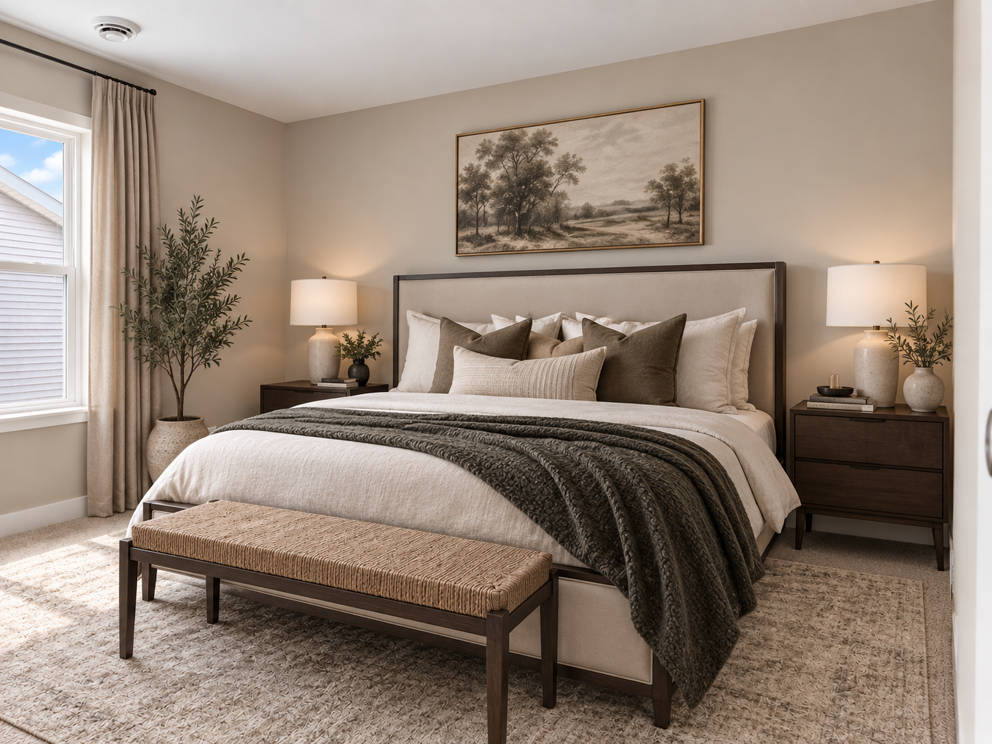
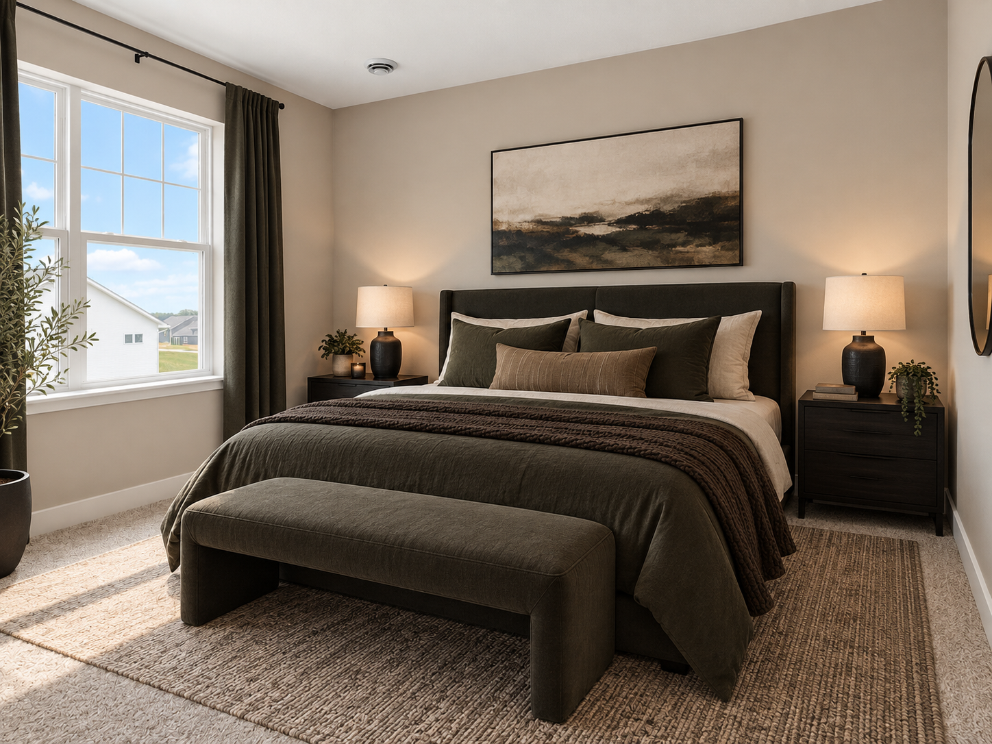
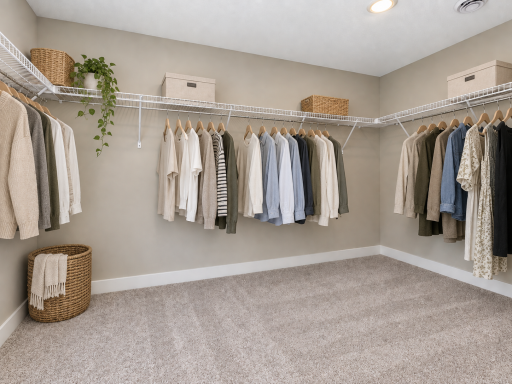
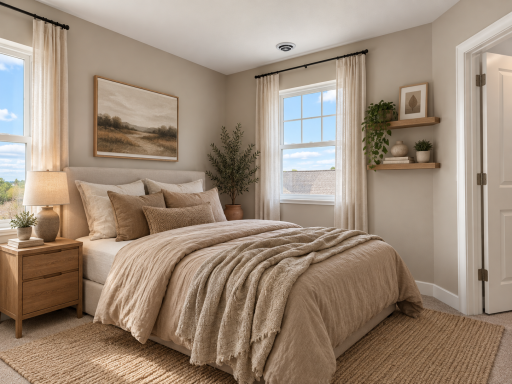
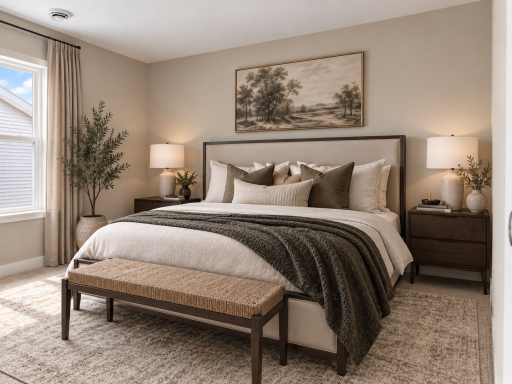
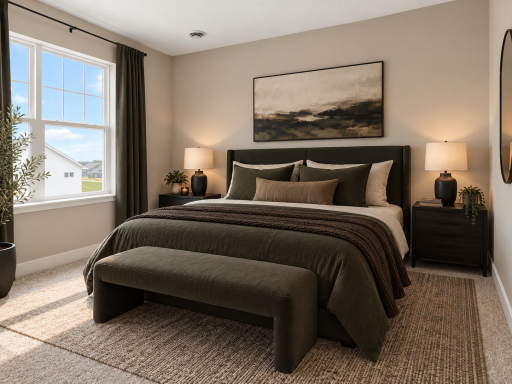
Upstairs, you'll find all FOUR BEDROOMS conveniently located on one level, ALL WITH WALK-IN CLOSETS. The spacious primary suite offers a true retreat with an ENORMOUS WALK-IN CLOSET and plenty of room to relax and recharge at the end of the day.
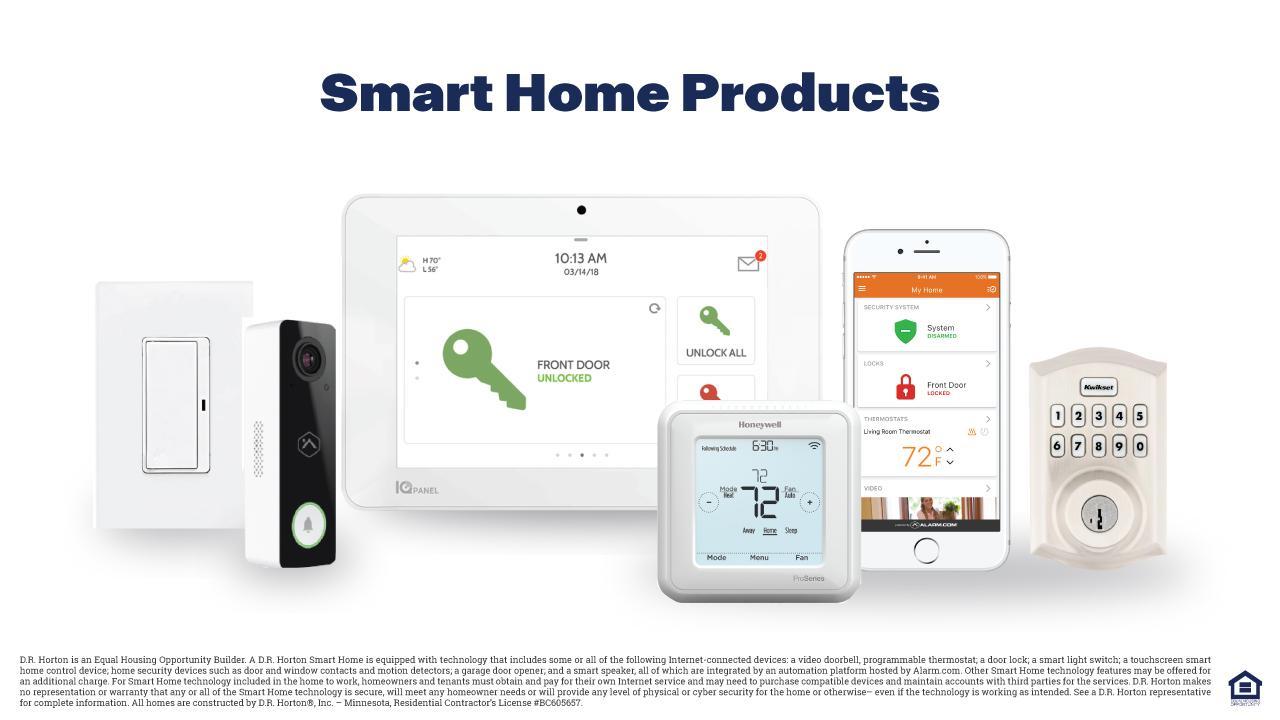
Car enthusiasts, hobbyists, and outdoor adventurers alike will appreciate the impressive 2.5-CAR GARAGE, providing the storage and flexibility you've been searching for. Built with INDUSTRY-LEADING SMART HOME TECHNOLOGY, this home delivers convenience, comfort, and peace of mind. Best of all, NO HOA!!!
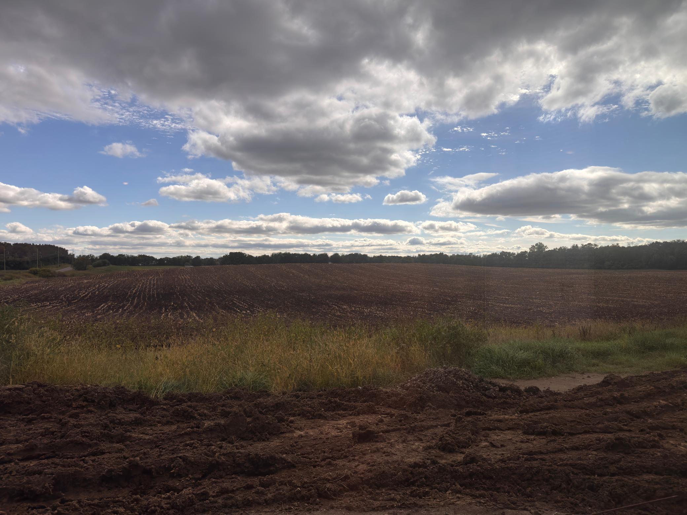
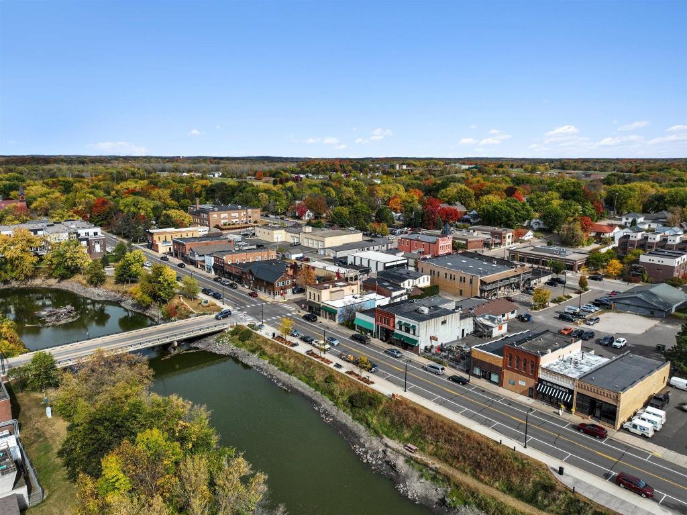
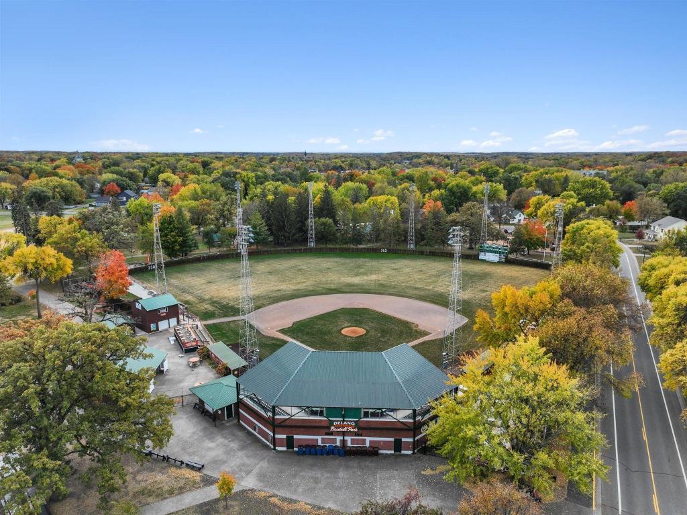
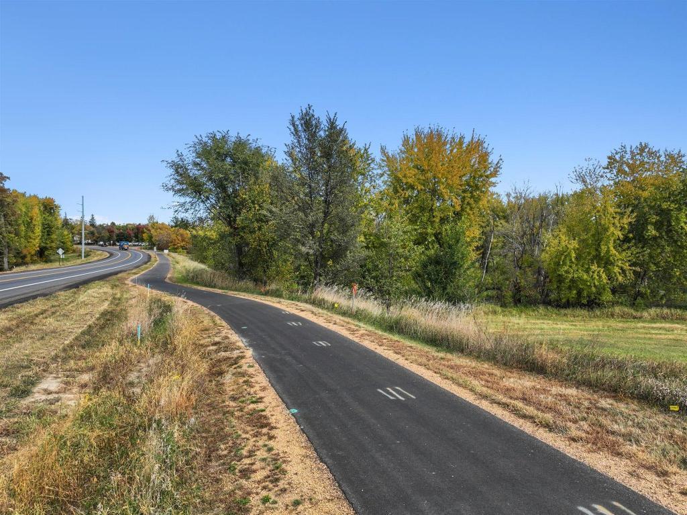
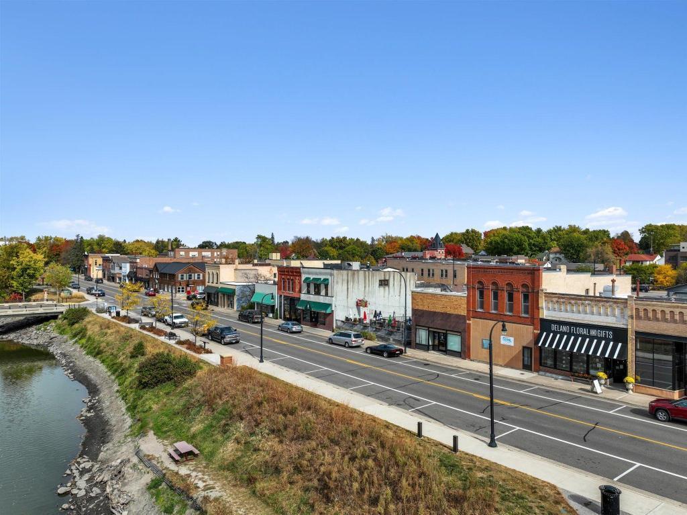
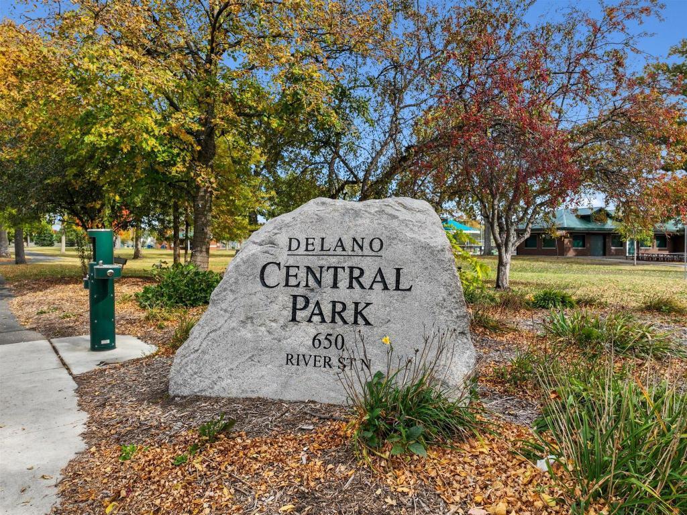
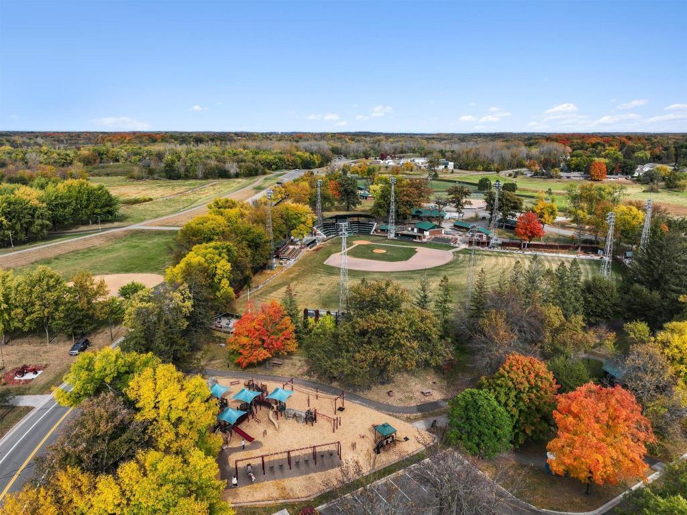
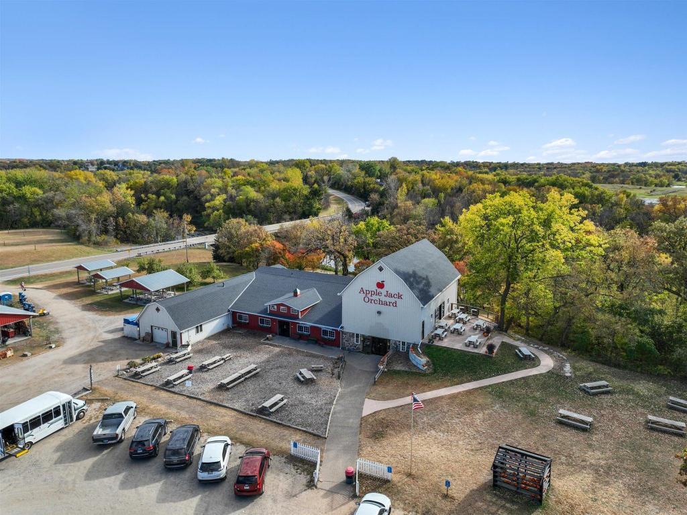
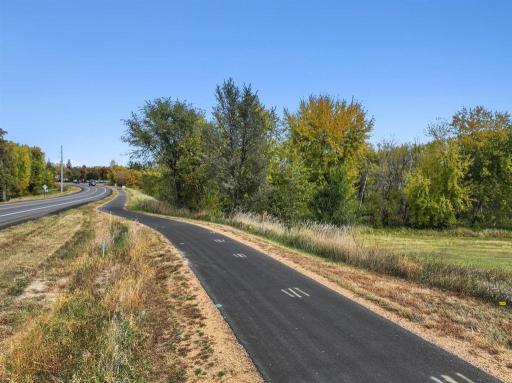
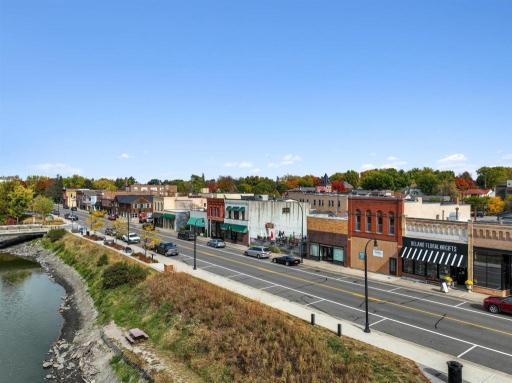
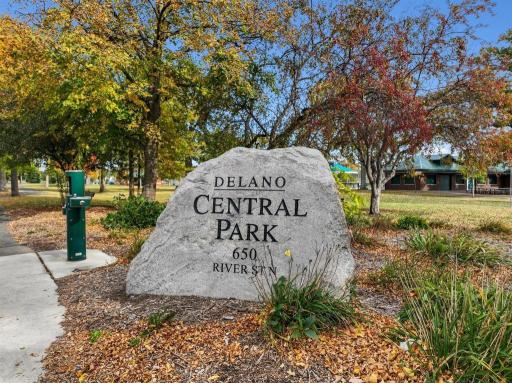
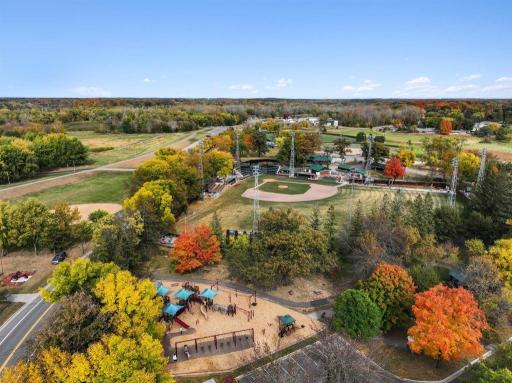
Greywood offers the perfect blend of SMALL-TOWN CHARM and modern convenience in desirable Delano. Enjoy nearby parks, trails, the Crow River, and a vibrant historic downtown filled with local shops, dining, and community events. Spacious homesites, scenic surroundings, and easy access to Highway 12 make commuting a breeze, while students benefit from the highly rated Delano School District #879, including Delano Elementary, Delano Intermediate School, and Delano High School.
Every home is backed by our comprehensive 1, 2, AND 10-YEAR WARRANTY PROGRAM, helping you avoid the uncertainty and expense often associated with older homes.
Schedule your tour today and discover why Greywood is one of Delano's most desirable communities. Schedule your tour today before these final opportunities are gone!
Directions: Look up "Greywood by D.R. Horton" for accurate directions. Model located at 597 Greywood Blvd.
Accessible
None: 1
Air Conditioning
Central Air: 1
Amenities Unit
Cable: 1
Ethernet Wired: 1
In-Ground Sprinkler: 1
Kitchen Center Island: 1
Paneled Doors: 1
Patio: 1
Primary Bedroom Walk-In Closet: 1
Walk-In Closet: 1
Washer/Dryer Hookup: 1
Appliances
Air-To-Air Exchanger: 1
Dishwasher: 1
Disposal: 1
Energy Star Appliances: 1
Microwave: 1
Range: 1
Assessments
Assessment Balance: 0
Tax With Assessments: 1046
Assumable Loan
Not Assumable: 1
Basement
None: 1
Bath Description
Double Sink: 1
Main Floor 1/2 Bath: 1
Upper Level Full Bath: 1
3/4 Primary: 1
Private Primary: 1
Bathroom Ensuite: 1
Walk-In Shower Stall: 1
Builder Information
Builder Association of Minnesota: 1
Builder ID: D.R. HORTON
Builder License Number: 605657
Builder Name: D.R. HORTON
Building Information
Finished SqFt Above Ground: 2391
Construction Materials
Concrete: 1
Timber/Post & Beam: 1
Construction Status
Under Construc/Spec Homes: 1
Dining Room Description
Eat In Kitchen: 1
Informal Dining Room: 1
Kitchen/Dining Room: 1
Electric
200+ Amp Service: 1
Exterior
Brick/Stone: 1
Vinyl: 1
Family Room Characteristics
Family Room: 1
Main Level: 1
Fireplace Characteristics
Electric: 1
Living Room: 1
Foundation
Poured Concrete: 1
Fuel
Natural Gas: 1
Green Energy Efficient
Appliances: 1
Construction: 1
HVAC: 1
Insulation: 1
Lighting: 1
Roof: 1
Thermostat: 1
Water Heater: 1
Green Indoor Air Quality
Passive Radon Mitigation System: 1
Heating
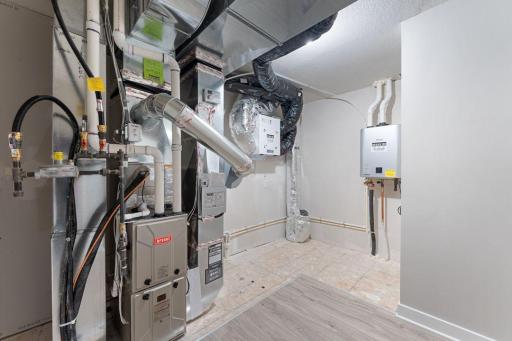
Forced Air: 1
Humidifier: 1
Insurance Fee
Insurance Fee: 0
Insurance Fee Frequency: N/A
Laundry
Electric Dryer Hookup: 1
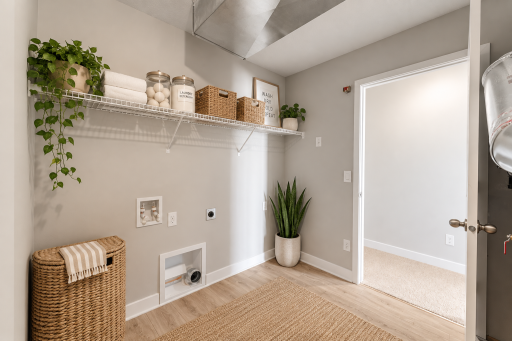
Laundry Room: 1
Upper Level: 1
Washer Hookup: 1
Lease Details
Land Leased: Not Applicable
Lot Description
Sod Included in Price: 1
Underground Utilities: 1
Miscellaneous Information
Community Name: Greywood
DP Resource: Yes
Homestead: No
Model Information
Hours Model Open: Thurs-Mon 12-6pm
Model Location: 597 Greywood Blvd
Model Phone: 612-394-3987
Ownership
Fractional Ownership: No
Parking Characteristics
Garage Dimensions: 20x35
Garage Door Height: 7
Garage Door Width: 16
Garage Square Feet: 556
Garage Door Opener: 1
Patio, Porch and Deck Features
Patio: 1
Public Survey Info
Range#: 25
Section#: 15
Township#: 118
Road Frontage
City Street: 1
Curbs: 1
Paved Streets: 1
Sidewalks: 1
Street Lights: 1
Road Responsibility
Public Maintained Road: 1
Roof
Age 8 Years or Less: 1
Architectural Shingle: 1
Pitched: 1
Sellers Terms
Cash: 1
Conventional: 1
FHA: 1
VA: 1
Sewer
City Sewer/Connected: 1
Special Search
2nd Floor Laundry: 1
3 BR on One Level: 1
4 BR on One Level: 1
Primary Bdr Suite: 1
Stories
Two: 1
Unit Details
Total Units Available: 106
Total Units Sold: 95
Water
City Water/Connected: 1
Location Tax and Other Information
House Number: 925
Street Name: Greenlawn
Street Suffix: Avenue
Street Direction Suffix: W
Postal City: Delano
County: Wright
State: MN
Zip Code: 55328
Complex/Dev/Subdivision: Greywood 2nd Add
Property Features
Accessible: None
Air Conditioning: Central Air
Amenities Unit: Cable; Ethernet Wired; In-Ground Sprinkler; Kitchen Center Island; Paneled Doors; Patio; Primary Bedroom Walk-In Closet; Walk-In Closet; Washer/Dryer Hookup
Appliances: Air-To-Air Exchanger; Dishwasher; Disposal; Energy Star Appliances; Microwave; Range
Assumable Loan: Not Assumable
Basement: None
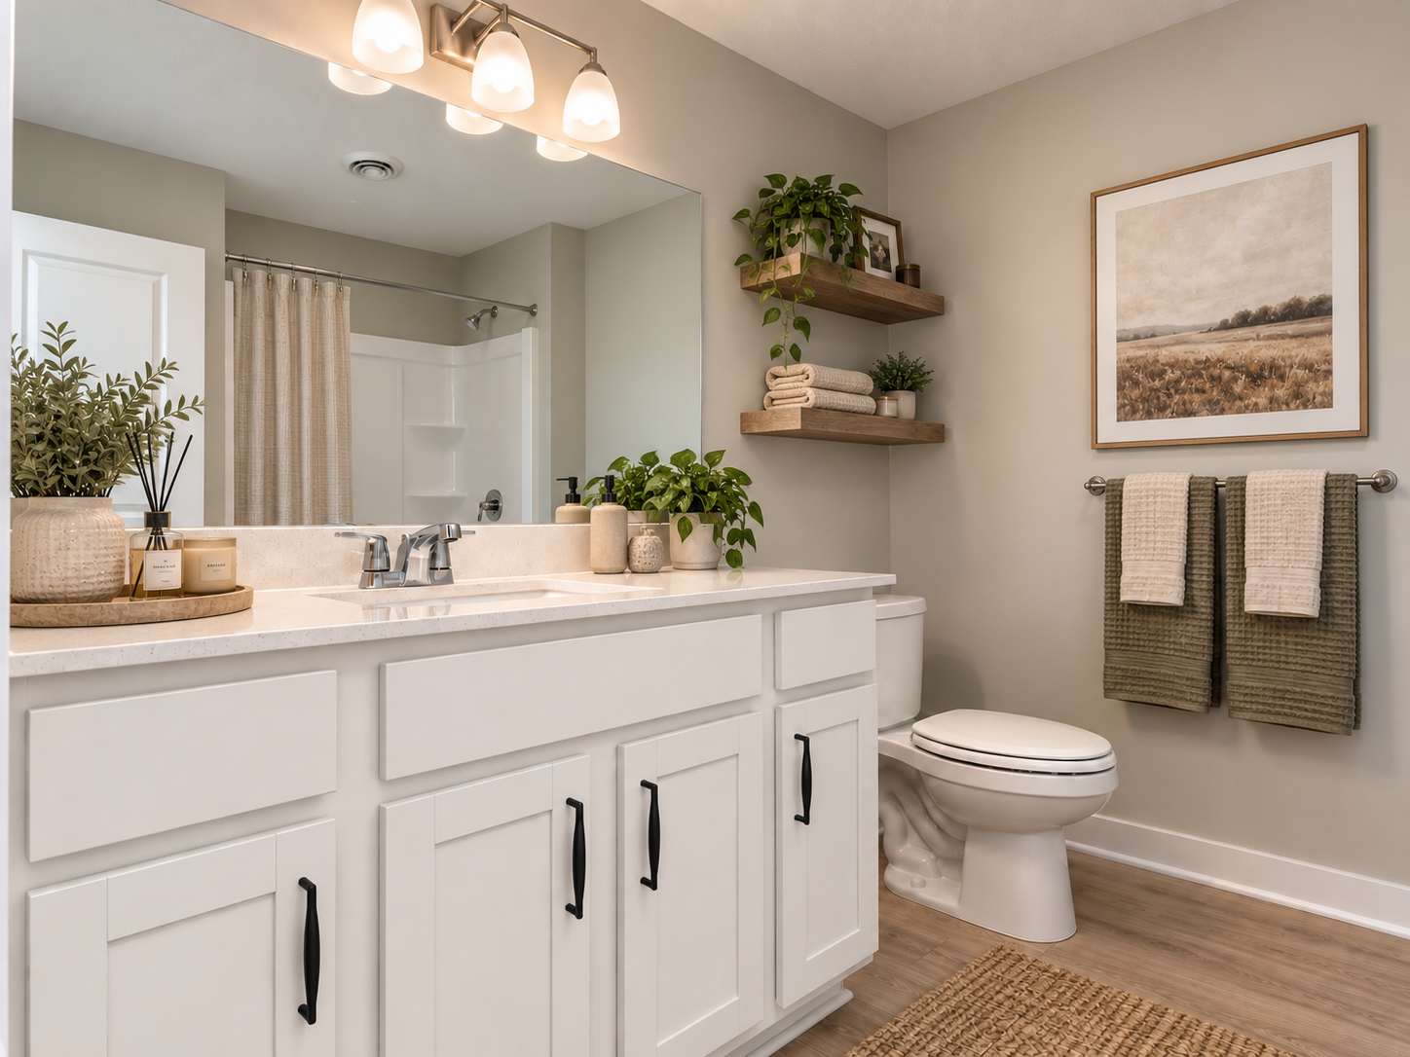
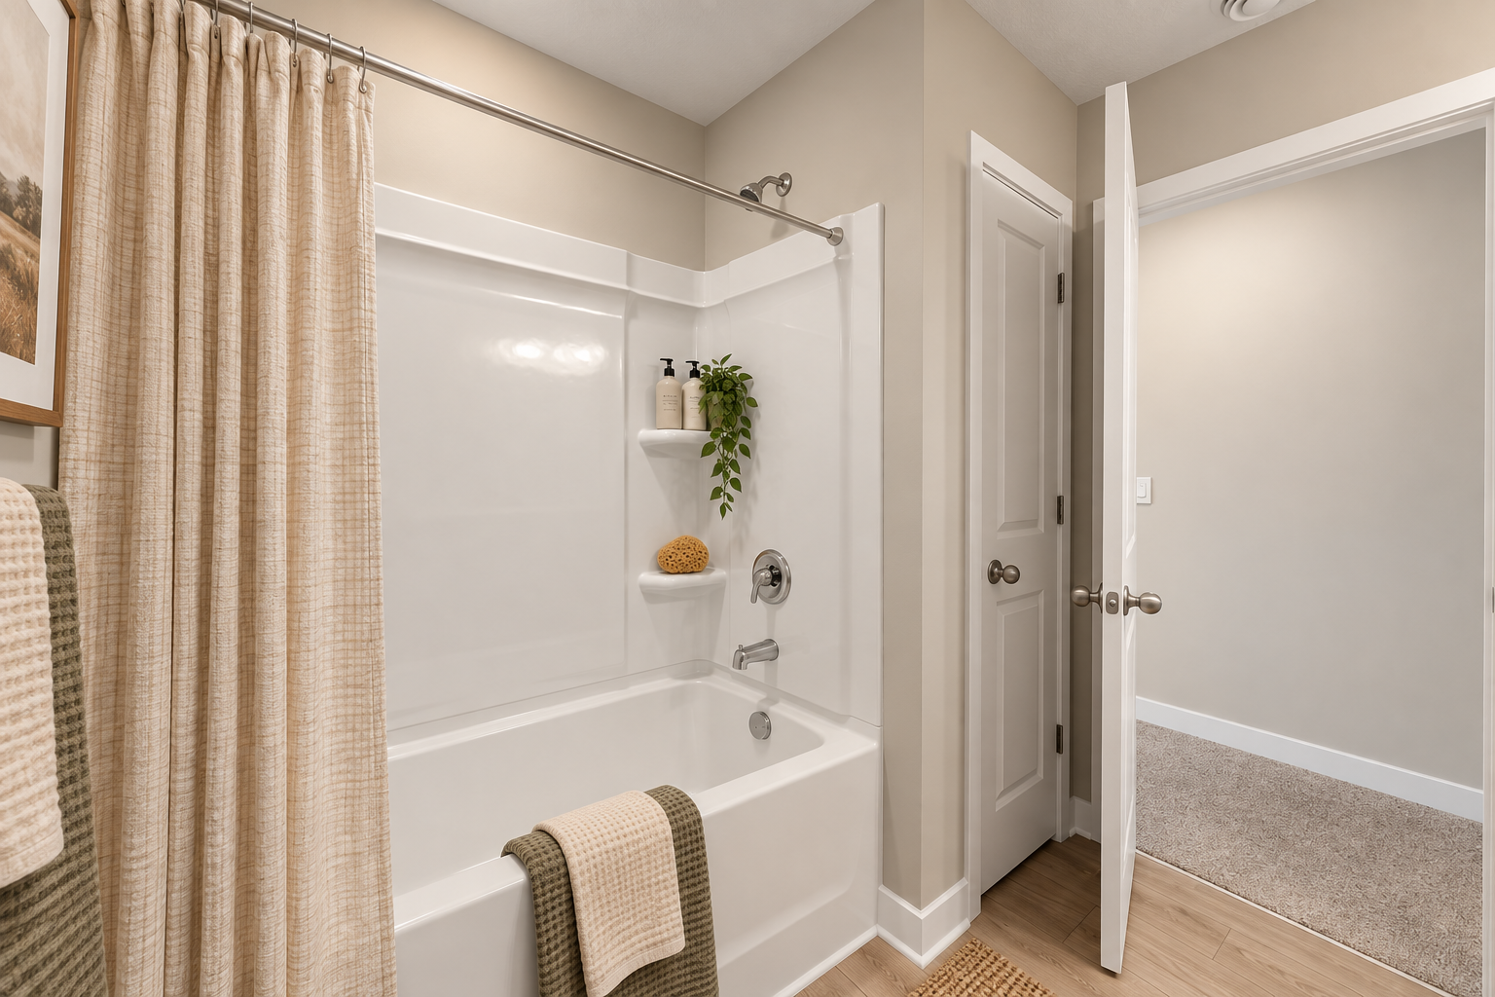
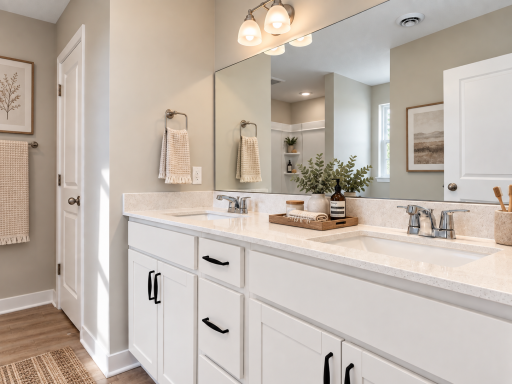
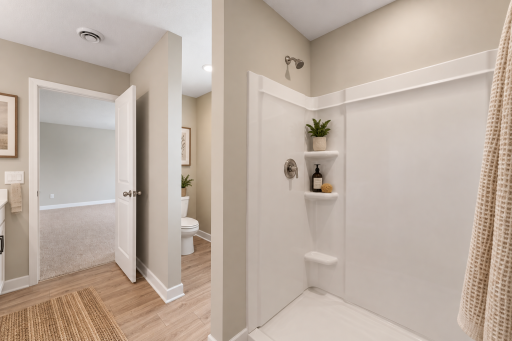
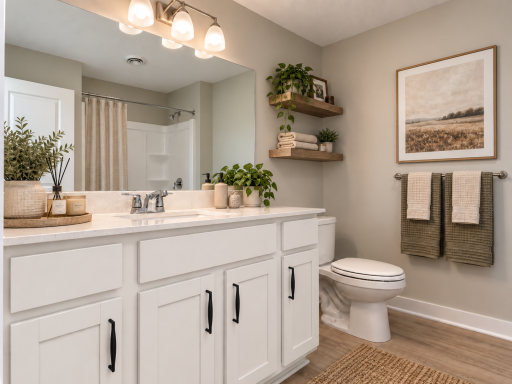
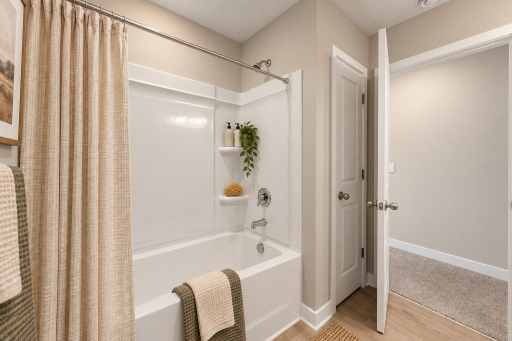
Bath Description: Double Sink; Main Floor 1/2 Bath; Upper Level Full Bath; 3/4 Primary; Private Primary; Bathroom Ensuite; Walk-In Shower Stall
Builder Information: Builder Association of Minnesota
Construction Materials: Concrete; Timber/Post & Beam
Construction Status: Under Construc/Spec Homes
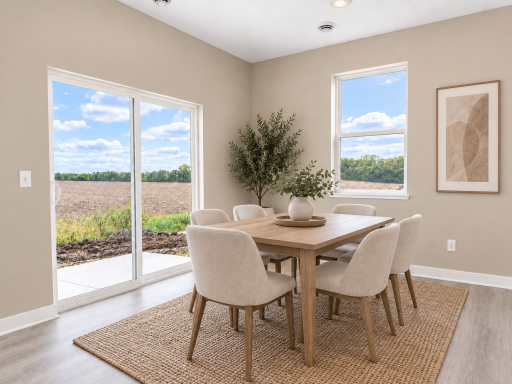
Dining Room Description: Eat In Kitchen; Informal Dining Room; Kitchen/Dining Room
Electric: 200+ Amp Service
Exterior: Brick/Stone; Vinyl
Family Room Characteristics: Family Room; Main Level
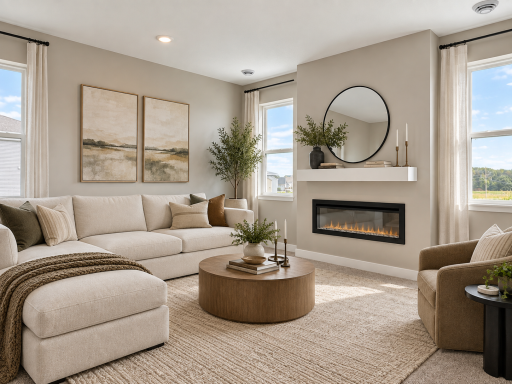
Fireplace Characteristics: Electric; Living Room
Foundation: Poured Concrete
Fuel: Natural Gas
Green Energy Efficient: Appliances; Construction; HVAC; Insulation; Lighting; Thermostat; Water Heater
Green Indoor Air Quality: Passive Radon Mitigation System
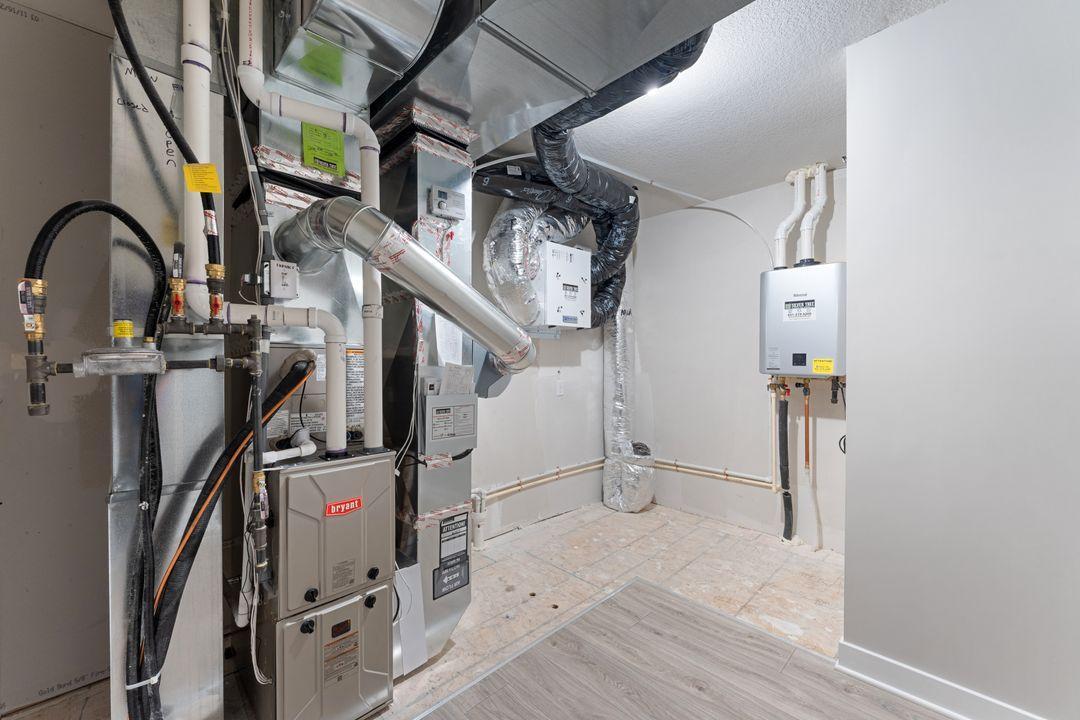
Heating: Forced Air; Humidifier
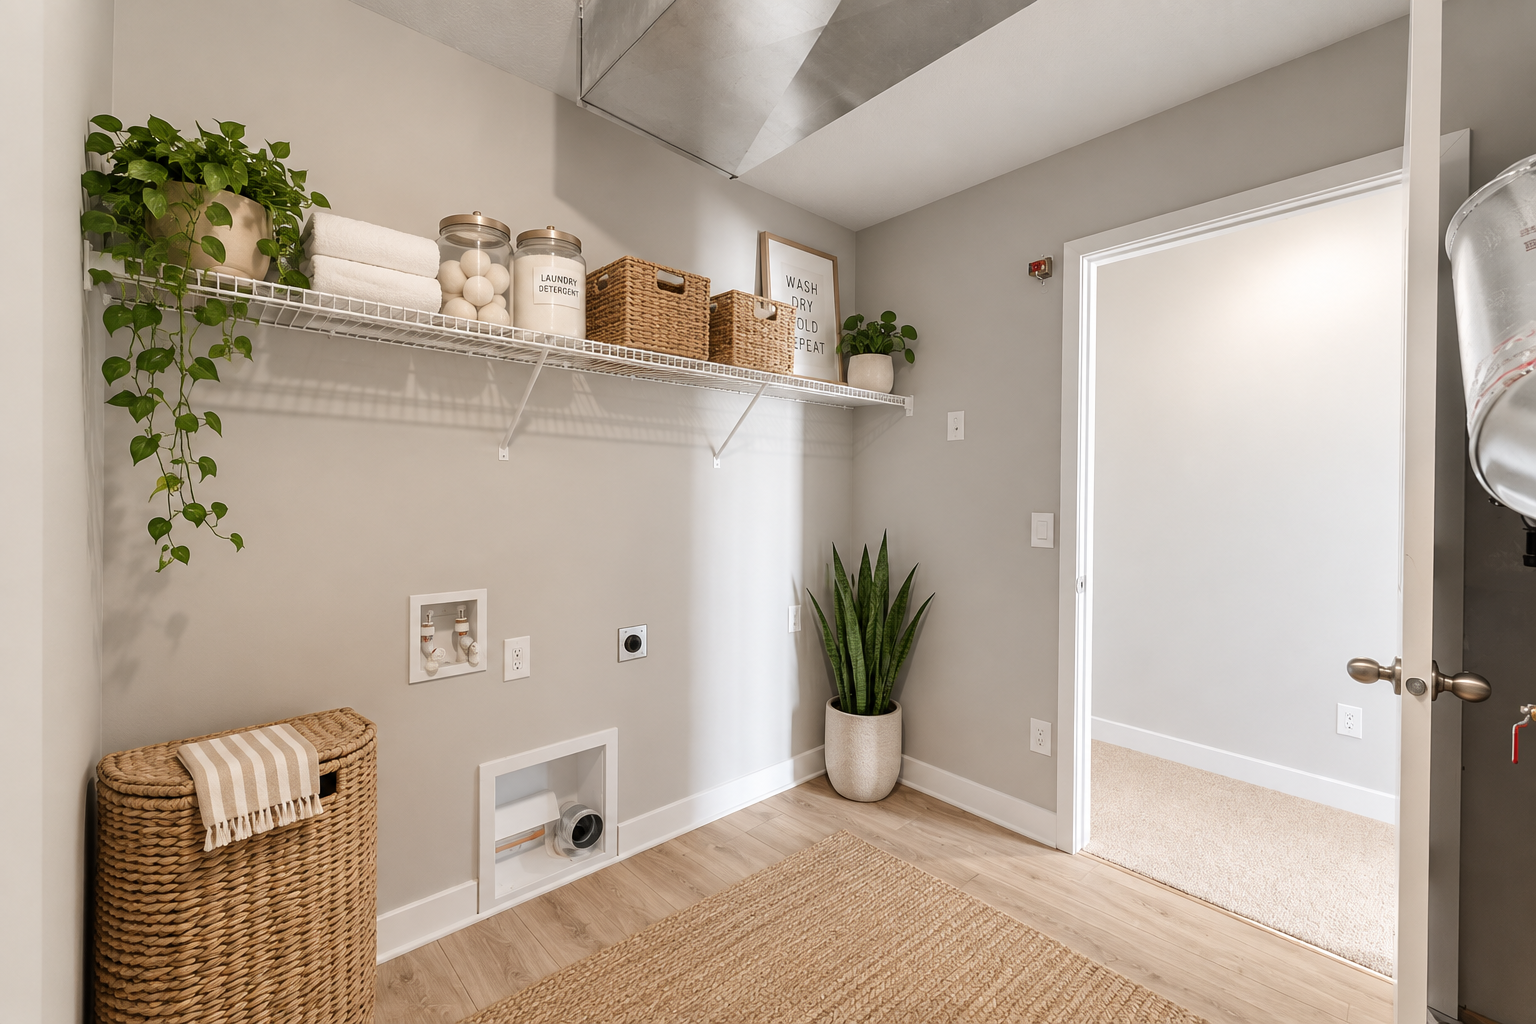
Laundry: Electric Dryer Hookup; Laundry Room; Upper Level; Washer Hookup
Lot Description: Sod Included in Price; Underground Utilities
Parking Characteristics: Garage Door Opener
Road Frontage: City Street; Curbs; Paved Streets; Sidewalks; Street Lights
Road Responsibility: Public Maintained Road
Roof: Age 8 Years or Less; Architectural Shingle; Pitched
Sellers Terms: Cash; Conventional; FHA; VA
Sewer: City Sewer/Connected
Special Search: 2nd Floor Laundry; 3 BR on One Level; 4 BR on One Level; Primary Bdr Suite
Stories: Two
Water: City Water/Connected
Room Information
| Room Name | Dimensions | Level |
| Dining Room | 13x14 | Main |
| First (1st) Bedroom | 16.5x16 | Upper |
| Fourth (4th) Bedroom | 12x11.5 | Upper |
| Kitchen | 10.5x9 | Main |
| Laundry | 8x8 | Upper |
| Living Room | 16x14 | Main |
| Office | 9x10 | Main |
| Second (2nd) Bedroom | 12x14 | Upper |
| Third (3rd) Bedroom | 14x13 | Upper |

Listing Office: D.R. Horton, Inc.
Last Updated: September - 18 - 2026
The data relating to real estate for sale on this web site comes in part from the Broker Reciprocity SM Program of the Regional Multiple Listing Service of Minnesota, Inc. The information provided is deemed reliable but not guaranteed. Properties subject to prior sale, change or withdrawal. ©2026 Regional Multiple Listing Service of Minnesota, Inc All rights reserved.