$325,000
Minneapolis, MN 55443
MLS# 6735786
Status: Closed
4 beds | 2 baths | 2050 sqft
1 / 22
Property Description
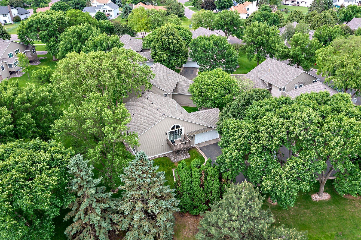
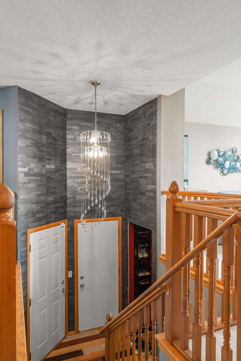
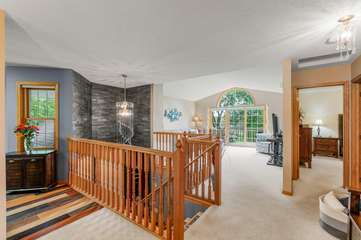
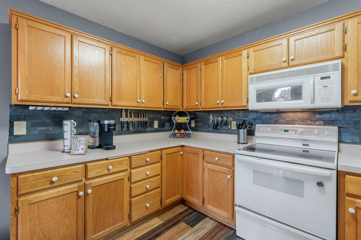
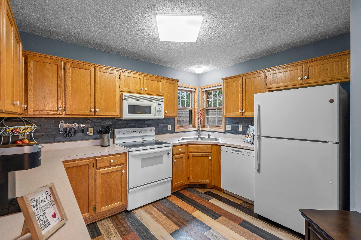
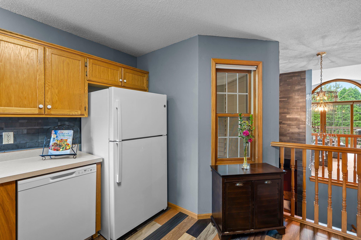
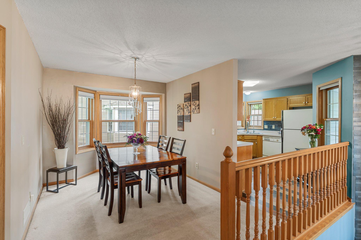
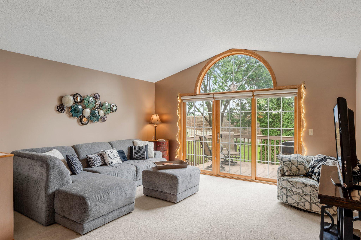
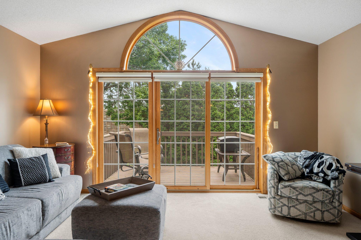
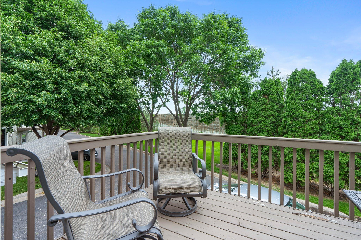
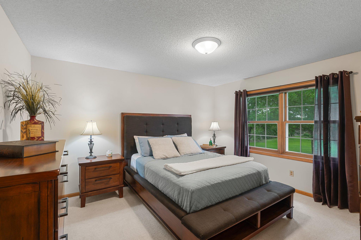
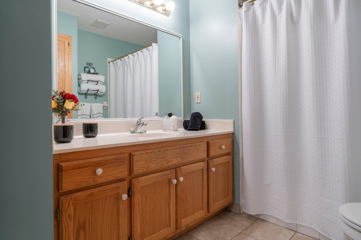
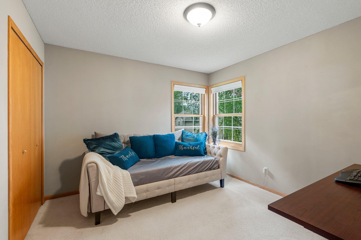
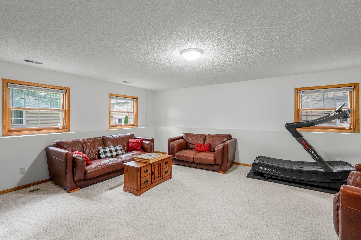
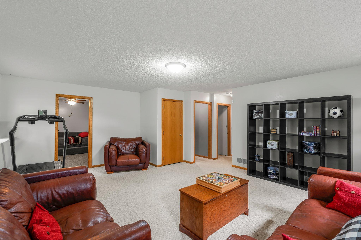
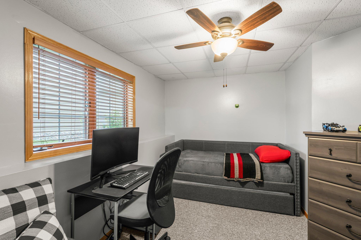
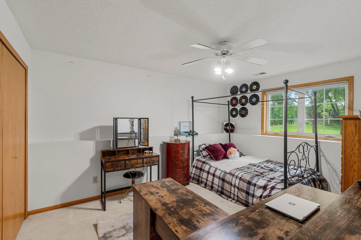
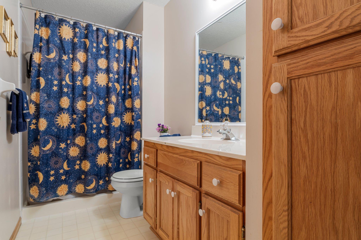
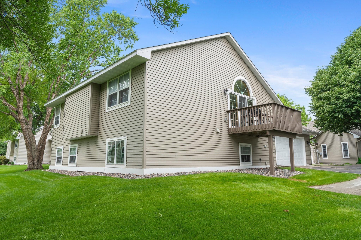
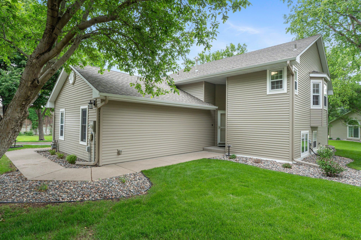
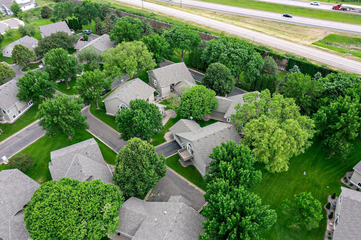
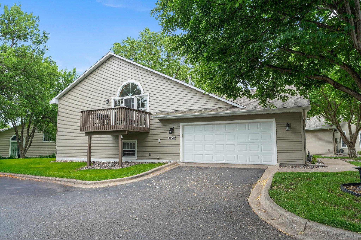
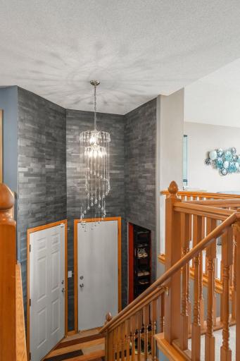
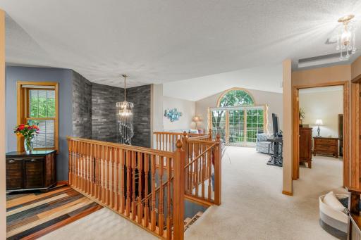
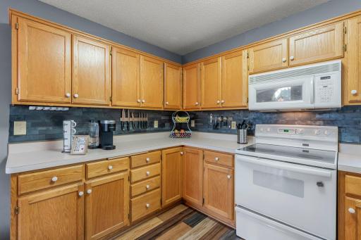
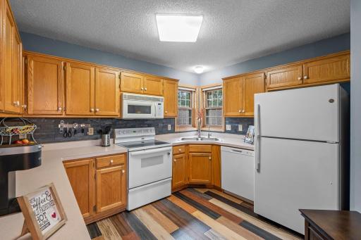

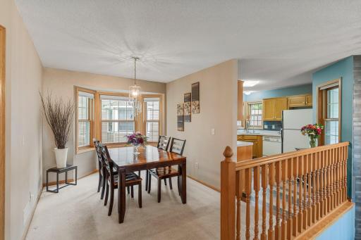
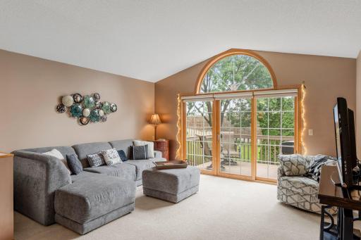
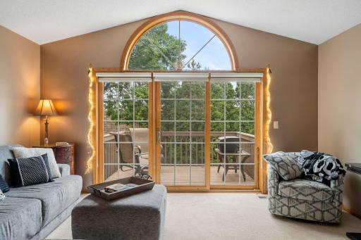
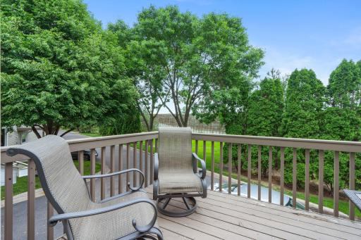
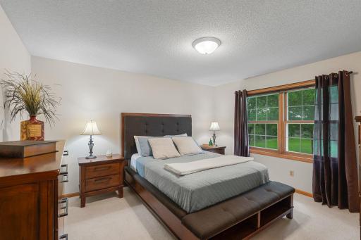
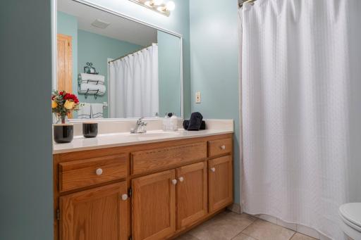
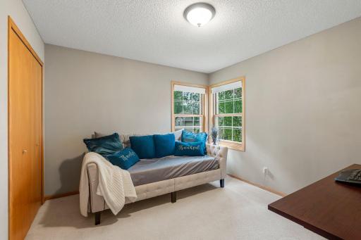
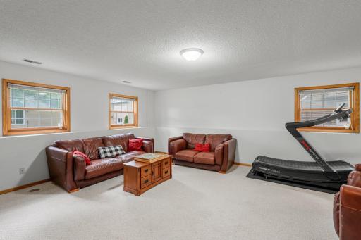
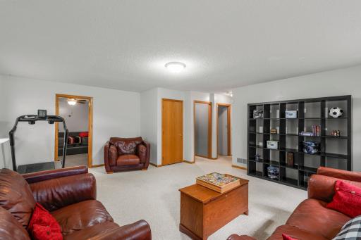
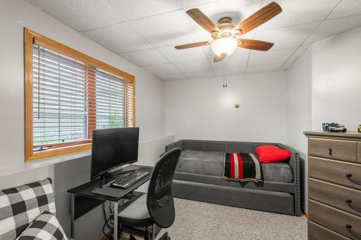
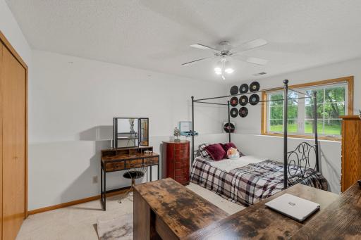
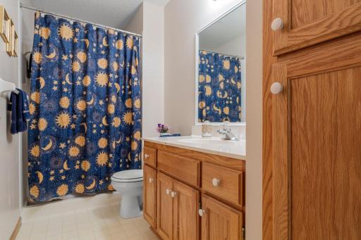
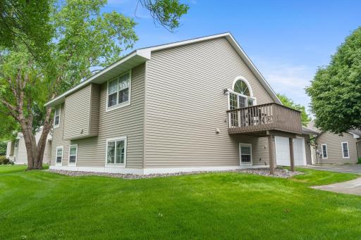
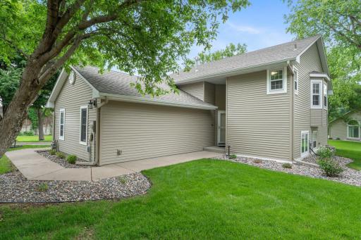
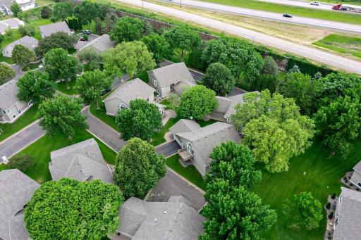
Welcome to this delightful 4-bedroom, 2-bathroom detached townhome located in the sought-after Stonehenge of Edinburgh neighborhood. Enjoy low-maintenance living with exterior upkeep—including snow removal and lawn care—covered by the HOA. Ideally situated near shopping, dining, and major highways, this home offers both convenience and comfort. Outdoor enthusiasts will appreciate the proximity to scenic walking trails, and with over 50 parks in Brooklyn Park, there’s no shortage of green space to explore and enjoy. As you enter the home, you're welcomed by a charming foyer featuring soaring 14-foot ceilings, a striking custom hanging light fixture, stone-accented walls, and a convenient entry closet with shelving—perfect for storing shoes and jackets. You’ll also find direct access to the attached two-car garage. The kitchen features rich, multi-toned wood flooring and a stylish stone tile backsplash—both completed in 2023—adding warmth and a modern touch. Abundant oak cabinetry provides generous storage, while a window above the sink offers views of the front yard and fills the space with natural light. A reverse osmosis drinking water system ensures clean, fresh water, and the kitchen is outfitted with a brand new dishwasher and refrigerator. Adjacent to the kitchen, the dining room features soft carpeting, a stunning custom chandelier, and a beautiful bay window that floods the space with natural light. The windows are fitted with dual-function blinds that can be adjusted from sheer to blackout, allowing you to control the ambiance with ease. It’s the perfect setting for enjoying meals with family and friends. The spacious living room offers a warm and inviting atmosphere with carpeting and a vaulted 10-foot ceiling that enhances the open feel of the space. A large picture window is fitted with dual zebra shades, allowing you to easily adjust the natural light to your preference. A sliding glass door leads directly to a 10x8 deck—perfect for entertaining, relaxing with a morning coffee, or enjoying summer evenings outdoors. The primary bedroom, located on the upper level, features cozy carpeting, a large rear-facing window that fills the room with natural light, and a spacious 8x6 walk-in closet. It offers direct access to a full bathroom, which is also accessible from the hallway for added convenience. The bathroom is appointed with tile flooring, a single vanity with ample storage, a built-in linen cabinet, and a tub/shower combination—perfect for both relaxation and functionality. Bedroom two, located on the upper level, features soft carpeting, a generously sized closet, and windows offering views of both the side and rear of the home. Conveniently situated just steps from the shared full bathroom. The lower-level family room is spacious and comfortably carpeted, featuring three windows that fill the space with natural light. It’s the perfect spot to unwind at the end of the day or host gatherings with family and friends. Bedrooms three and four, located on the lower level, are both carpeted, equipped with ceiling fans, and similar in size. Bedroom three features a wardrobe, while bedroom four offers a large closet with wire shelving. Both rooms are conveniently located just steps from the lower-level shared ¾ bathroom, which includes a walk-in shower, single vanity, and a linen cabinet. The spacious lower-level, partially finished laundry room offers ample storage, featuring a utility sink, an included chest freezer, and a closet with shelving. This home also includes a comprehensive Ring security system, featuring an alarm, sensors on all lower-level windows and doors, motion detectors in the family and living rooms, an outdoor garage camera, and a front door Ring doorbell—providing enhanced security and peace of mind. This charming townhome effortlessly combines comfort, style, and modern convenience in a prime location. With thoughtfully designed living spaces, updated features, and a
Details
Maps
Contract Information
Owner is an Agent?: No
Auction?: No
Status: Closed
Off Market Date: 2025-07-14
Contingency: None
Current Price: $325,000
Closed Date: 2025-08-14
Original List Price: 325000
Sales Close Price: 325000
ListPrice: 325000
List Date: 2025-06-11
Office/Member Info
Association: MAAR
General Property Information
Assoc Mgmt Co. Phone #: 763-574-1500
Association Fee Frequency: Monthly
Association Mgmt Co. Name: Cedar Management
Common Wall: No
Lot Measurement: Acres
Manufactured Home?: No
Multiple PIDs?: No
New Development: No
Number of Fireplaces: 0
Waterfront YN: No
Year Built: 1996
Yearly/Seasonal: Yearly
Zoning: Residential-Single Family
Lot Dimensions: 74 x 56 x 74 x 56
Acres: 0.1
Bath Three Quarters: 1
Bath Half: 0
Bath Quarter: 0
Main Floor Total SqFt: 1035
Above Grd Total SqFt: 1035
Below Grd Total SqFt: 1015
Total SqFt: 2050
Total Finished Sqft: 2050.00
FireplaceYN: No
Foundation Size: 1015
Style: (TH) Detached
Garage Stalls: 2
Association Fee: 391
Assessment Pending: No
Bedrooms: 4
Baths Total: 2
Bath Full: 1
Location, Tax and Other Information
AssocFeeYN: Yes
Legal Description: LOT 001 BLOCK 002 STONEHENGE THREE OF EDINBURGH
Listing City: Brooklyn Park
Map Page: 78
Municipality: Brooklyn Park
School District: Osseo
School District Phone: 763-391-7000
Zip Plus 4: 4107
Property ID Number: 1011921330008
Tax Year: 2025
Tax Amount: 3883
In Foreclosure?: No
Potential Short Sale?: No
Lender Owned?: No
Directions & Remarks
Public Remarks: Welcome to this delightful 4-bedroom, 2-bathroom detached townhome located in the sought-after Stonehenge of Edinburgh neighborhood. Enjoy low-maintenance living with exterior upkeep—including snow removal and lawn care—covered by the HOA. Ideally situated near shopping, dining, and major highways, this home offers both convenience and comfort. Outdoor enthusiasts will appreciate the proximity to scenic walking trails, and with over 50 parks in Brooklyn Park, there’s no shortage of green space to explore and enjoy.
As you enter the home, you're welcomed by a charming foyer featuring soaring 14-foot ceilings, a striking custom hanging light fixture, stone-accented walls, and a convenient entry closet with shelving—perfect for storing shoes and jackets. You’ll also find direct access to the attached two-car garage. The kitchen features rich, multi-toned wood flooring and a stylish stone tile backsplash—both completed in 2023—adding warmth and a modern touch. Abundant oak cabinetry provides generous storage, while a window above the sink offers views of the front yard and fills the space with natural light. A reverse osmosis drinking water system ensures clean, fresh water, and the kitchen is outfitted with a brand new dishwasher and refrigerator. Adjacent to the kitchen, the dining room features soft carpeting, a stunning custom chandelier, and a beautiful bay window that floods the space with natural light. The windows are fitted with dual-function blinds that can be adjusted from sheer to blackout, allowing you to control the ambiance with ease. It’s the perfect setting for enjoying meals with family and friends. The spacious living room offers a warm and inviting atmosphere with carpeting and a vaulted 10-foot ceiling that enhances the open feel of the space. A large picture window is fitted with dual zebra shades, allowing you to easily adjust the natural light to your preference. A sliding glass door leads directly to a 10x8 deck—perfect for entertaining, relaxing with a morning coffee, or enjoying summer evenings outdoors. The primary bedroom, located on the upper level, features cozy carpeting, a large rear-facing window that fills the room with natural light, and a spacious 8x6 walk-in closet. It offers direct access to a full bathroom, which is also accessible from the hallway for added convenience. The bathroom is appointed with tile flooring, a single vanity with ample storage, a built-in linen cabinet, and a tub/shower combination—perfect for both relaxation and functionality. Bedroom two, located on the upper level, features soft carpeting, a generously sized closet, and windows offering views of both the side and rear of the home. Conveniently situated just steps from the shared full bathroom. The lower-level family room is spacious and comfortably carpeted, featuring three windows that fill the space with natural light. It’s the perfect spot to unwind at the end of the day or host gatherings with family and friends. Bedrooms three and four, located on the lower level, are both carpeted, equipped with ceiling fans, and similar in size. Bedroom three features a wardrobe, while bedroom four offers a large closet with wire shelving. Both rooms are conveniently located just steps from the lower-level shared ¾ bathroom, which includes a walk-in shower, single vanity, and a linen cabinet. The spacious lower-level, partially finished laundry room offers ample storage, featuring a utility sink, an included chest freezer, and a closet with shelving. This home also includes a comprehensive Ring security system, featuring an alarm, sensors on all lower-level windows and doors, motion detectors in the family and living rooms, an outdoor garage camera, and a front door Ring doorbell—providing enhanced security and peace of mind. This charming townhome effortlessly combines comfort, style, and modern convenience in a prime location. With thoughtfully designed living spaces, updated features, and a
Directions: Highway 610 to Noble Parkway south to 93rd -Right on Prestwick Lane N.
Accessible
None: 1
Air Conditioning
Central Air: 1
Amenities Shared
In-Ground Sprinkler System: 1
Amenities Unit
Ceiling Fan(s): 1
Deck: 1
In-Ground Sprinkler: 1
Primary Bedroom Walk-In Closet: 1
Security System: 1
Tile Floors: 1
Vaulted Ceiling(s): 1
Walk-In Closet: 1
Appliances
Chandelier: 1
Dishwasher: 1
Disposal: 1
Dryer: 1
Microwave: 1
Range: 1
Refrigerator: 1
Washer: 1
Water Filtration System: 1
Water Osmosis System: 1
Approved Financing
NONE: 1
Assessments
Assessment Balance: 0
Tax With Assessments: 3883
Association Fee Includes
Building Exterior: 1
Hazard Insurance: 1
Lawn Care: 1
Outside Maintenance: 1
Professional Mgmt: 1
Sanitation: 1
Snow Removal: 1
Basement
Crawl Space: 1
Storage Space: 1
Bath Description
Upper Level Full Bath: 1
3/4 Basement: 1
Building Information
Finished SqFt Above Ground: 1035
Finished SqFt Below Ground: 1015
Construction Status
Previously Owned: 1
Dining Room Description
Eat In Kitchen: 1
Informal Dining Room: 1
Kitchen/Dining Room: 1
Electric
Circuit Breakers: 1
Exterior
Steel Siding: 1
Family Room Characteristics
2 or More: 1
Family Room: 1
Lower Level: 1
Fencing
None: 1
Financing Terms
Conventional: 1
Fuel
Natural Gas: 1
Heating
Forced Air: 1
Insurance Fee
Insurance Fee: 0
Laundry
Laundry Room: 1
Lower Level: 1
Sink: 1
Lease Details
Land Leased: Not Applicable
Lot Description
Tree Coverage - Medium: 1
Miscellaneous Information
DP Resource: Yes
Homestead: No
Ownership
Fractional Ownership: No
Parking Characteristics
Garage Dimensions: 23x19
Garage Square Feet: 446
Garage Door Opener: 1
Patio, Porch and Deck Features
Deck: 1
Pool Description
None: 1
Public Survey Info
Range#: 21
Section#: 10
Township#: 119
Restriction/Covenants
Mandatory Owners Assoc: 1
Pets - Cats Allowed: 1
Pets - Dogs Allowed: 1
Pets - Number Limit: 1
Rental Restrictions May Apply: 1
Road Frontage
Curbs: 1
No Outlet/Dead End: 1
Paved Streets: 1
Private Road: 1
Sidewalks: 1
Roof
Age 8 Years or Less: 1
Sellers Terms
Cash: 1
Conventional: 1
Other: 1
Sewer
City Sewer/Connected: 1
Stories
Bi-Level: 1
Townhouse Characteristics
Multi-Level: 1
Water
City Water/Connected: 1
Location Tax and Other Information
House Number: 9328
Street Name: Prestwick
Street Suffix: Lane
Street Direction Suffix: N
Postal City: Minneapolis
County: Hennepin
State: MN
Zip Code: 55443
Complex/Dev/Subdivision: Stonehenge Three Of Edinburgh
Property Features
Accessible: None
Air Conditioning: Central Air
Amenities Shared: In-Ground Sprinkler System
Amenities Unit: Ceiling Fan(s); Deck; In-Ground Sprinkler; Primary Bedroom Walk-In Closet; Security System; Tile Floors; Vaulted Ceiling(s); Walk-In Closet
Appliances: Chandelier; Dishwasher; Disposal; Dryer; Microwave; Range; Refrigerator; Washer; Water Filtration System; Water Osmosis System
Approved Financing: NONE
Association Fee Includes: Building Exterior; Hazard Insurance; Lawn Care; Outside Maintenance; Professional Mgmt; Sanitation; Snow Removal
Basement: Crawl Space; Storage Space
Bath Description: Upper Level Full Bath; 3/4 Basement
Construction Status: Previously Owned
Dining Room Description: Eat In Kitchen; Informal Dining Room; Kitchen/Dining Room
Electric: Circuit Breakers
Exterior: Steel Siding
Family Room Characteristics: 2 or More; Family Room; Lower Level
Fencing: None
Financing Terms: Conventional
Fuel: Natural Gas
Heating: Forced Air
Laundry: Laundry Room; Lower Level; Sink
Lot Description: Tree Coverage - Medium
Parking Characteristics: Garage Door Opener
Pool Description: None
Road Frontage: Curbs; No Outlet/Dead End; Paved Streets; Private Road; Sidewalks
Roof: Age 8 Years or Less
Sellers Terms: Cash; Conventional; Other
Sewer: City Sewer/Connected
Stories: Bi-Level
Townhouse Characteristics: Multi-Level
Water: City Water/Connected
Supplements
security system.
Room Information
| Room Name | Dimensions | Level |
| Fourth (4th) Bedroom | 15x11 | Lower |
| Third (3rd) Bedroom | 12x11 | Lower |
| Family Room | 20x17 | Lower |
| Second (2nd) Bedroom | 12x11 | Upper |
| First (1st) Bedroom | 14x12 | Upper |
| Kitchen | 12x12 | Upper |
| Dining Room | 13x9 | Upper |
| Living Room | 15x15 | Upper |

Listing Office: eXp Realty
Last Updated: August - 15 - 2026
The data relating to real estate for sale on this web site comes in part from the Broker Reciprocity SM Program of the Regional Multiple Listing Service of Minnesota, Inc. The information provided is deemed reliable but not guaranteed. Properties subject to prior sale, change or withdrawal. ©2024 Regional Multiple Listing Service of Minnesota, Inc All rights reserved.