$419,000
Spicer, MN 56288
MLS# 7130809
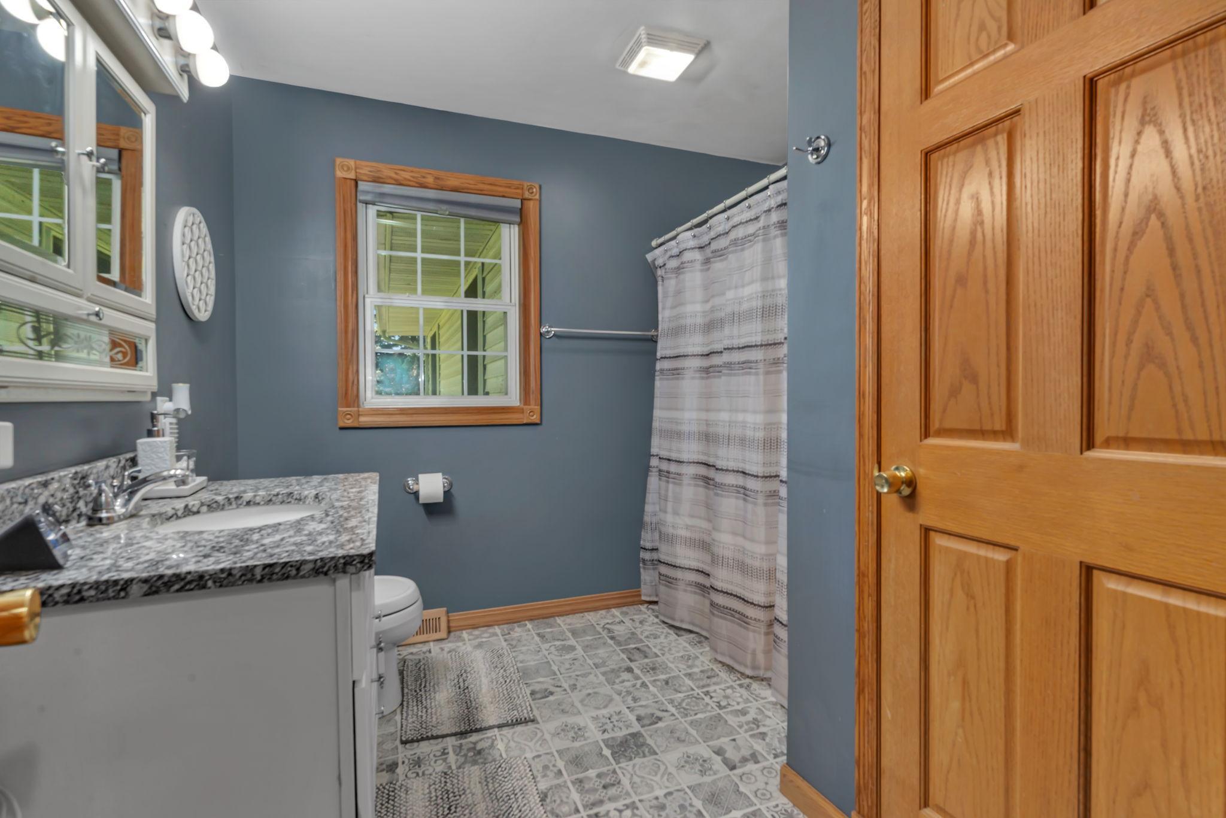
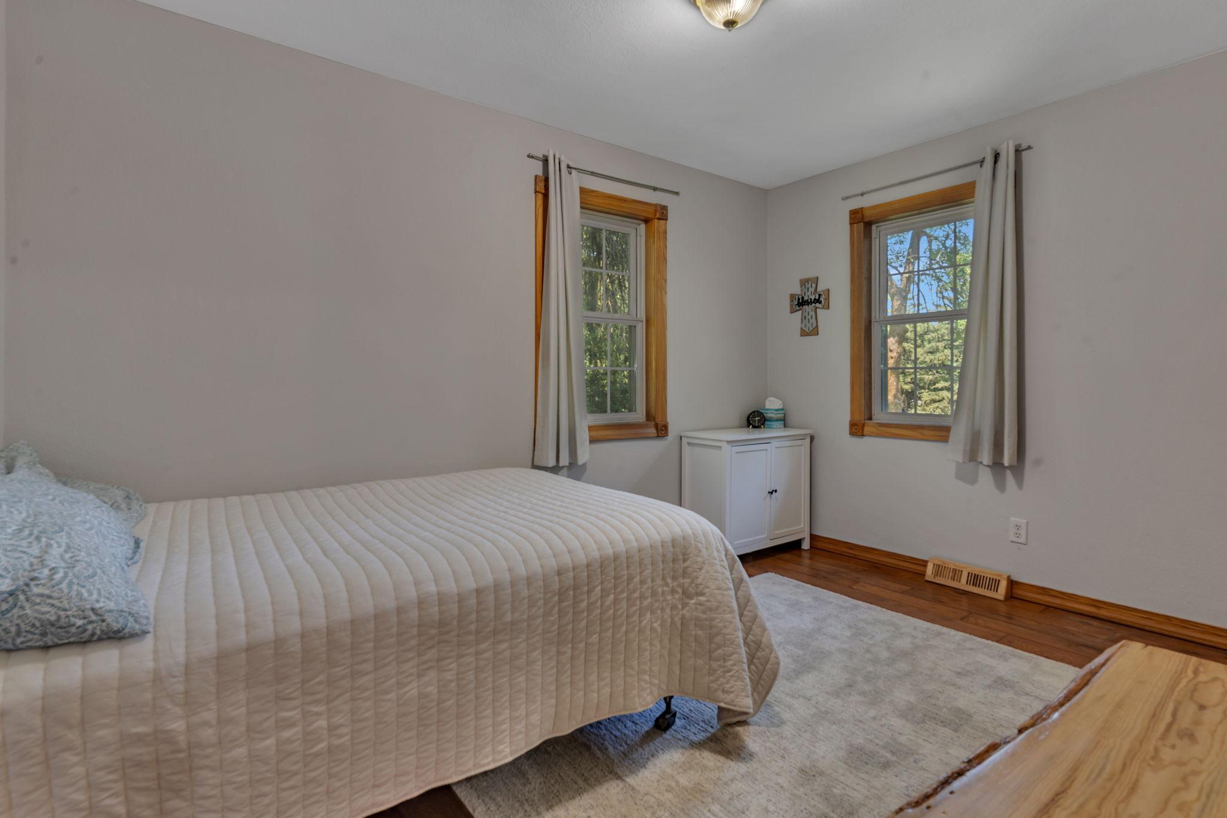
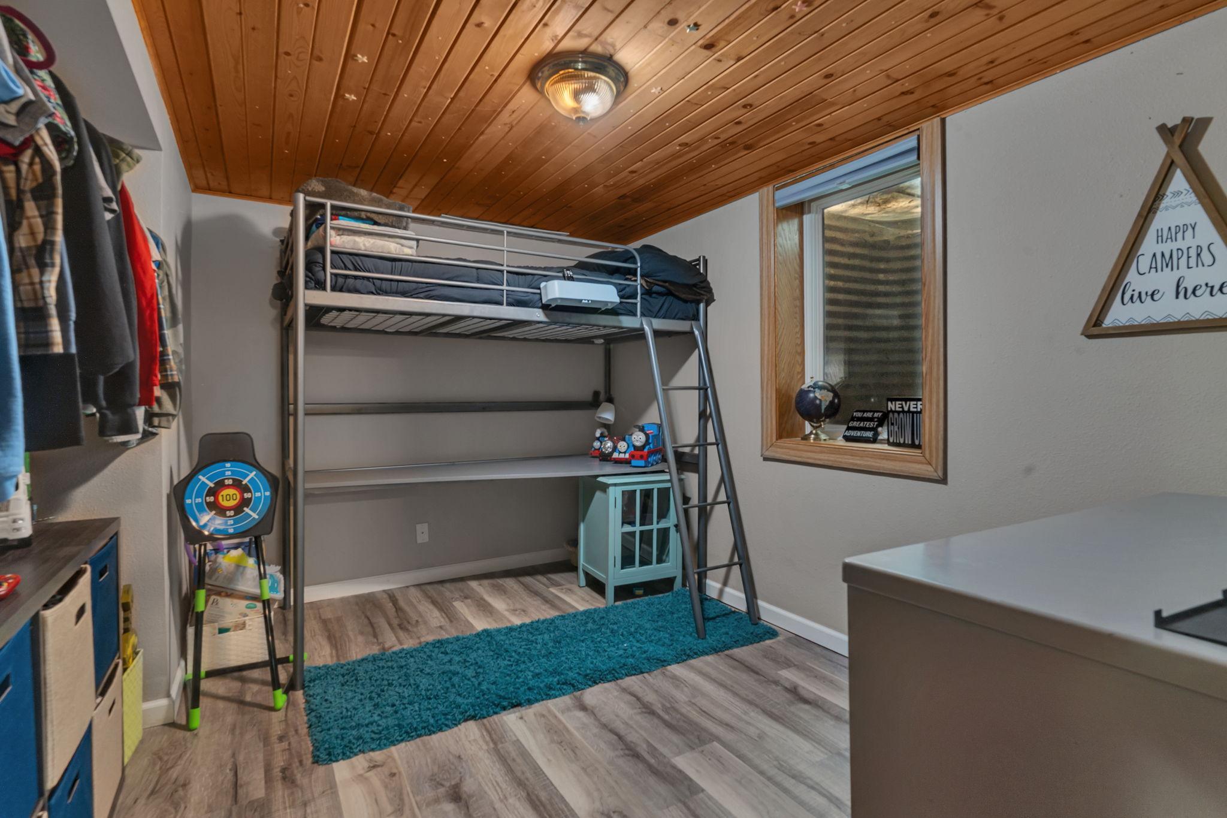
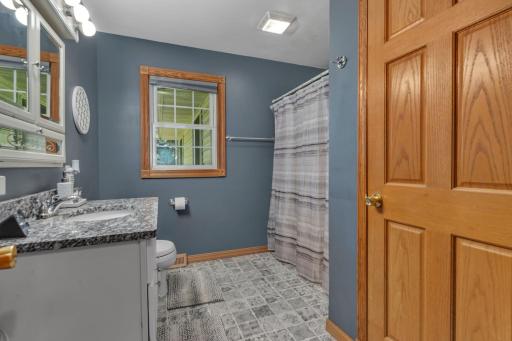
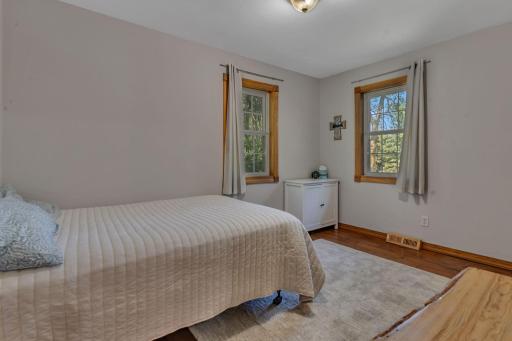
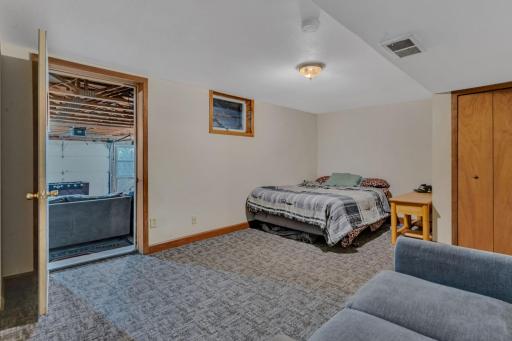
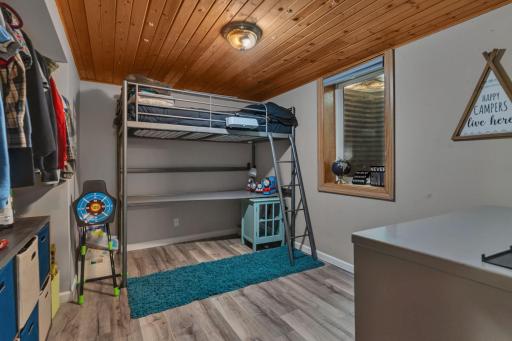
3 beds | 2 baths | 2648 sqft
1 / 35
Property Description
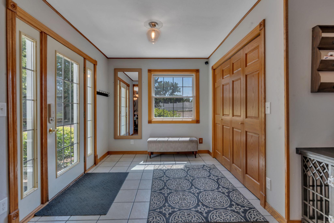
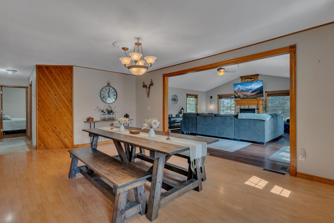
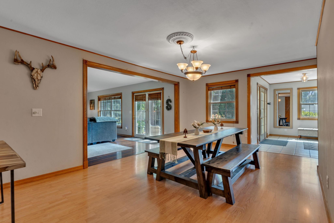
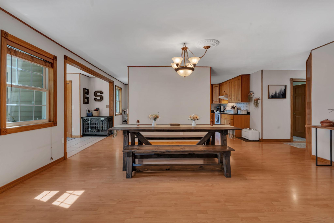
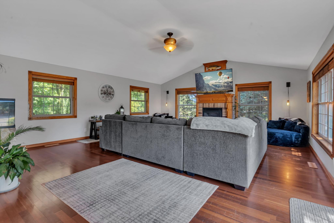
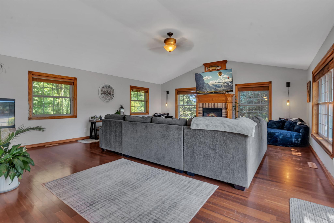
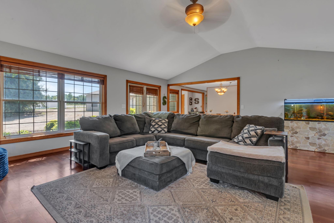
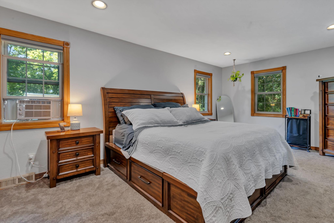
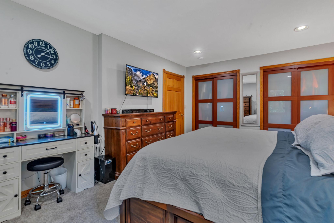
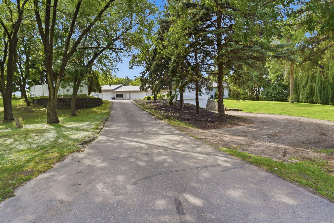
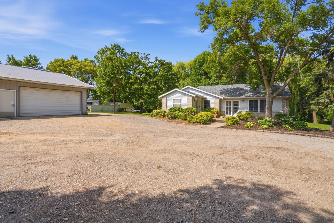
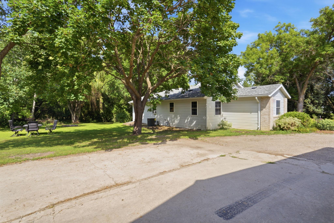
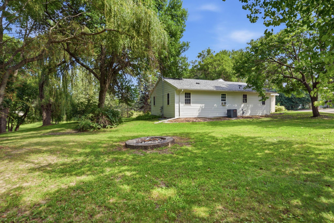
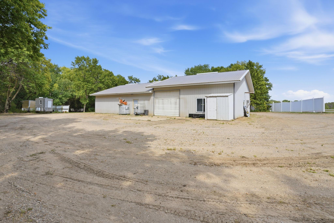
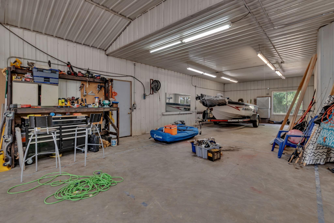
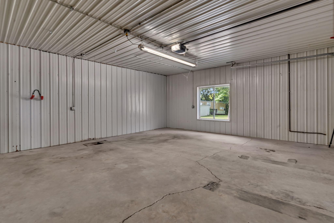
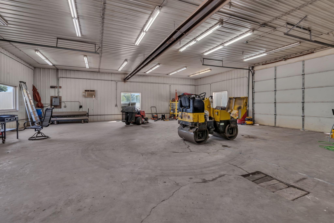
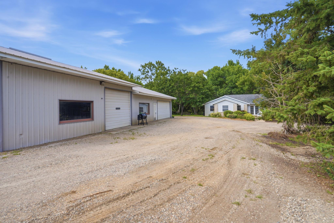
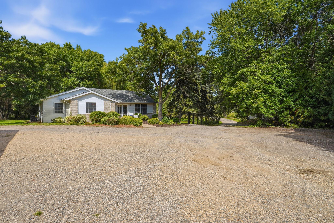
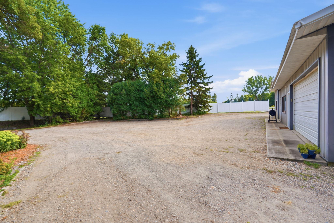
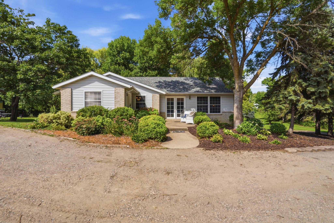
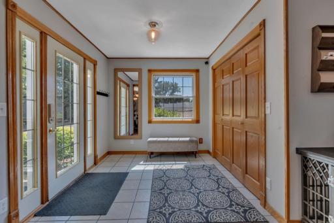
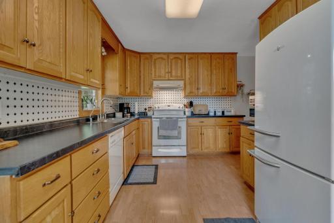
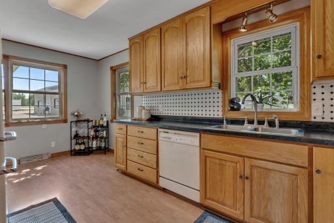
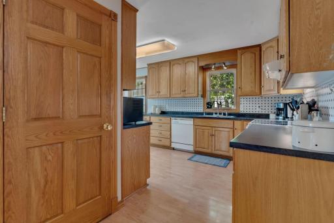
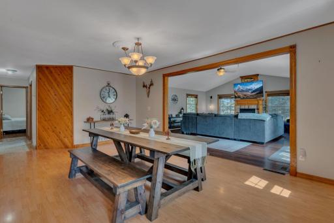
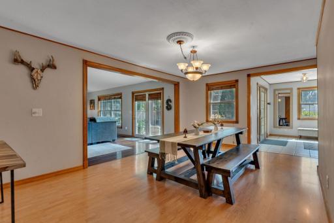
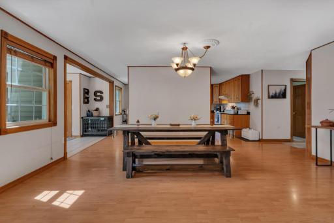
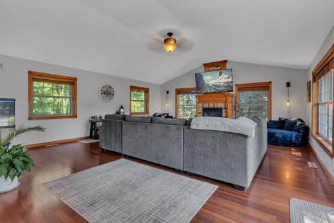
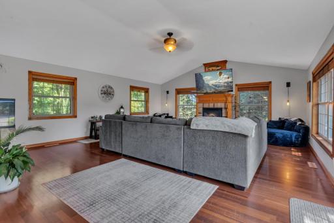
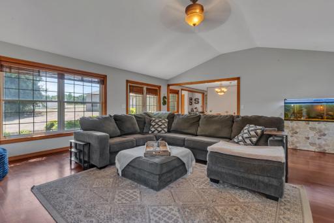
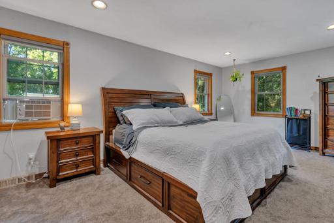
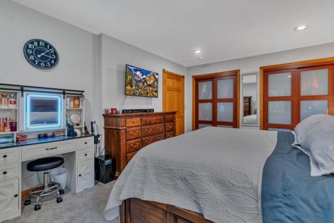
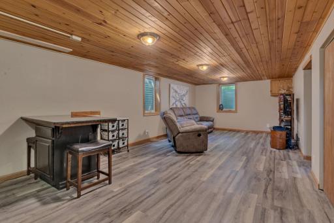
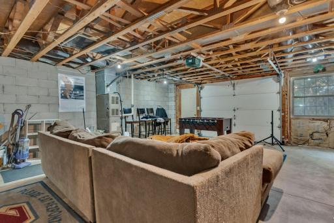
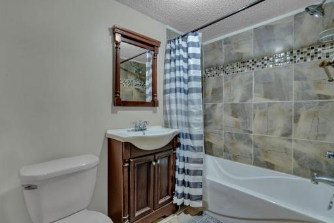
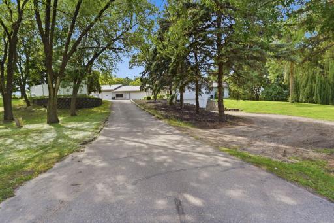
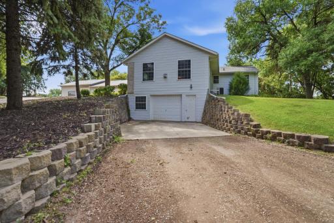
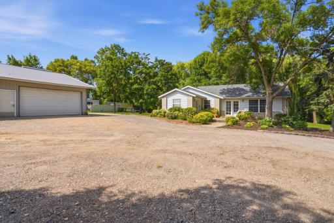
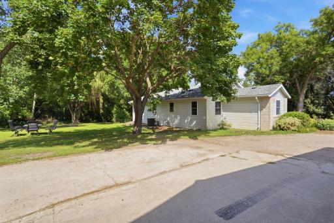
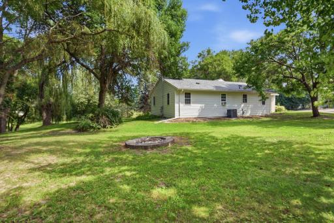
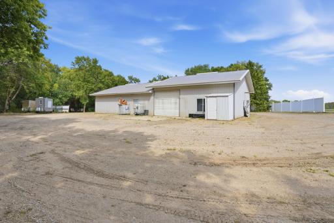
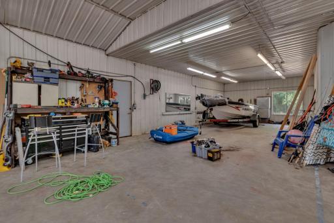
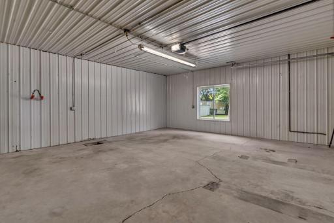
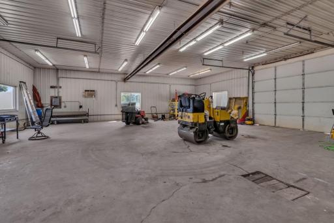
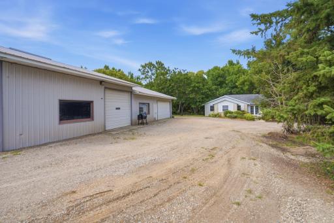
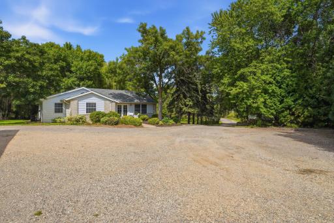
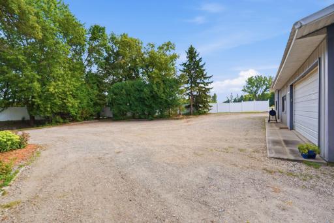
This is a truly inviting property set on 1.56 acres just minutes from Spicer, tucked along side Hwy 23, this property offers the peaceful feel of country living while keeping you close to town & recreation. The 40'x70' heated shop provides space for vehicles, hobbies, storage, possible business or all of the above. Whether you are looking for a place to work, or simply have room for your toys and equipment, the shop is a standout feature. The home itself has a warm and welcoming feel that makes you want to settle in and stay awhile, outside you'll find a large yard surrounded by many mature trees, offering privacy, shade, and a beautiful natural setting. For outdoor enthusiasts, the property is also conveniently located near the Glacial Lakes State Trail, providing easy access to miles of scenic recreation.
Details
Maps
Documents
Contract Information
Owner is an Agent?: No
Auction?: No
Status: Active
Contingency: None
Current Price: $419,000
Original List Price: 419900
ListPrice: 419000
List Date: 2026-08-20
Office/Member Info
Association: WCAR
General Property Information
Common Wall: No
Lot Measurement: Acres
Manufactured Home?: No
Multiple PIDs?: No
New Development: No
Number of Fireplaces: 1
Waterfront YN: No
Year Built: 1967
Yearly/Seasonal: Yearly
Zoning: Residential-Single Family
Lot Dimensions: 558x377x277x61
Acres: 1.56
Bath Three Quarters: 0
Bath Half: 0
Bath Quarter: 0
Main Floor Total SqFt: 1568
Above Grd Total SqFt: 1568
Below Grd Total SqFt: 1080
Total SqFt: 2648
Total Finished Sqft: 2648.00
FireplaceYN: Yes
Foundation Size: 1568
Style: (SF) Single Family
Garage Stalls: 3
Power Company: Kandiyohi Power Cooperative
Association Fee: 0
Assessment Pending: No
Bedrooms: 3
Baths Total: 2
Bath Full: 2
Location, Tax and Other Information
AssocFeeYN: No
Legal Description: ALL THAT PART OF GOVT LOT 3 DESC AS FLWS: COMM AT THE NE COR OF SD GL 3, TH W 206' TO PT OF BEG OF PARCEL HEREIN DESC, TH S 241.38', TH SW'LY 357.16' TO SE'LY R-O-W LINE OF BNRR, TH NE'LY ALONG LAST SD LINE 440.14' TO N LINE OF SD GL 3, TH E 85.46' T O PT OF BEG.
Listing City: Spicer
Map Page: 999
Municipality: Green Lake Twp
School District: New London-Spicer
School District Phone: 320-354-2252
Zip Plus 4: 9642
Property ID Number: 180090170
Tax Year: 2026
Tax Amount: 3934
In Foreclosure?: No
Potential Short Sale?: No
Lender Owned?: No
Directions & Remarks
Public Remarks: This is a truly inviting property set on 1.56 acres just minutes from Spicer, tucked along side Hwy 23, this property offers the peaceful feel of country living while keeping you close to town & recreation. The 40'x70' heated shop provides space for vehicles, hobbies, storage, possible business or all of the above. Whether you are looking for a place to work, or simply have room for your toys and equipment, the shop is a standout feature.
The home itself has a warm and welcoming feel that makes you want to settle in and stay awhile, outside you'll find a large yard surrounded by many mature trees, offering privacy, shade, and a beautiful natural setting. For outdoor enthusiasts, the property is also conveniently located near the Glacial Lakes State Trail, providing easy access to miles of scenic recreation.
Directions: From Hwy 23 N turn on 71st st. NE. Then immediate left turn into driveway.
Accessible
Doors 36"+: 1
Air Conditioning
Central Air: 1
Amenities Unit
Cable: 1
Ceiling Fan(s): 1
Hardwood Floors: 1
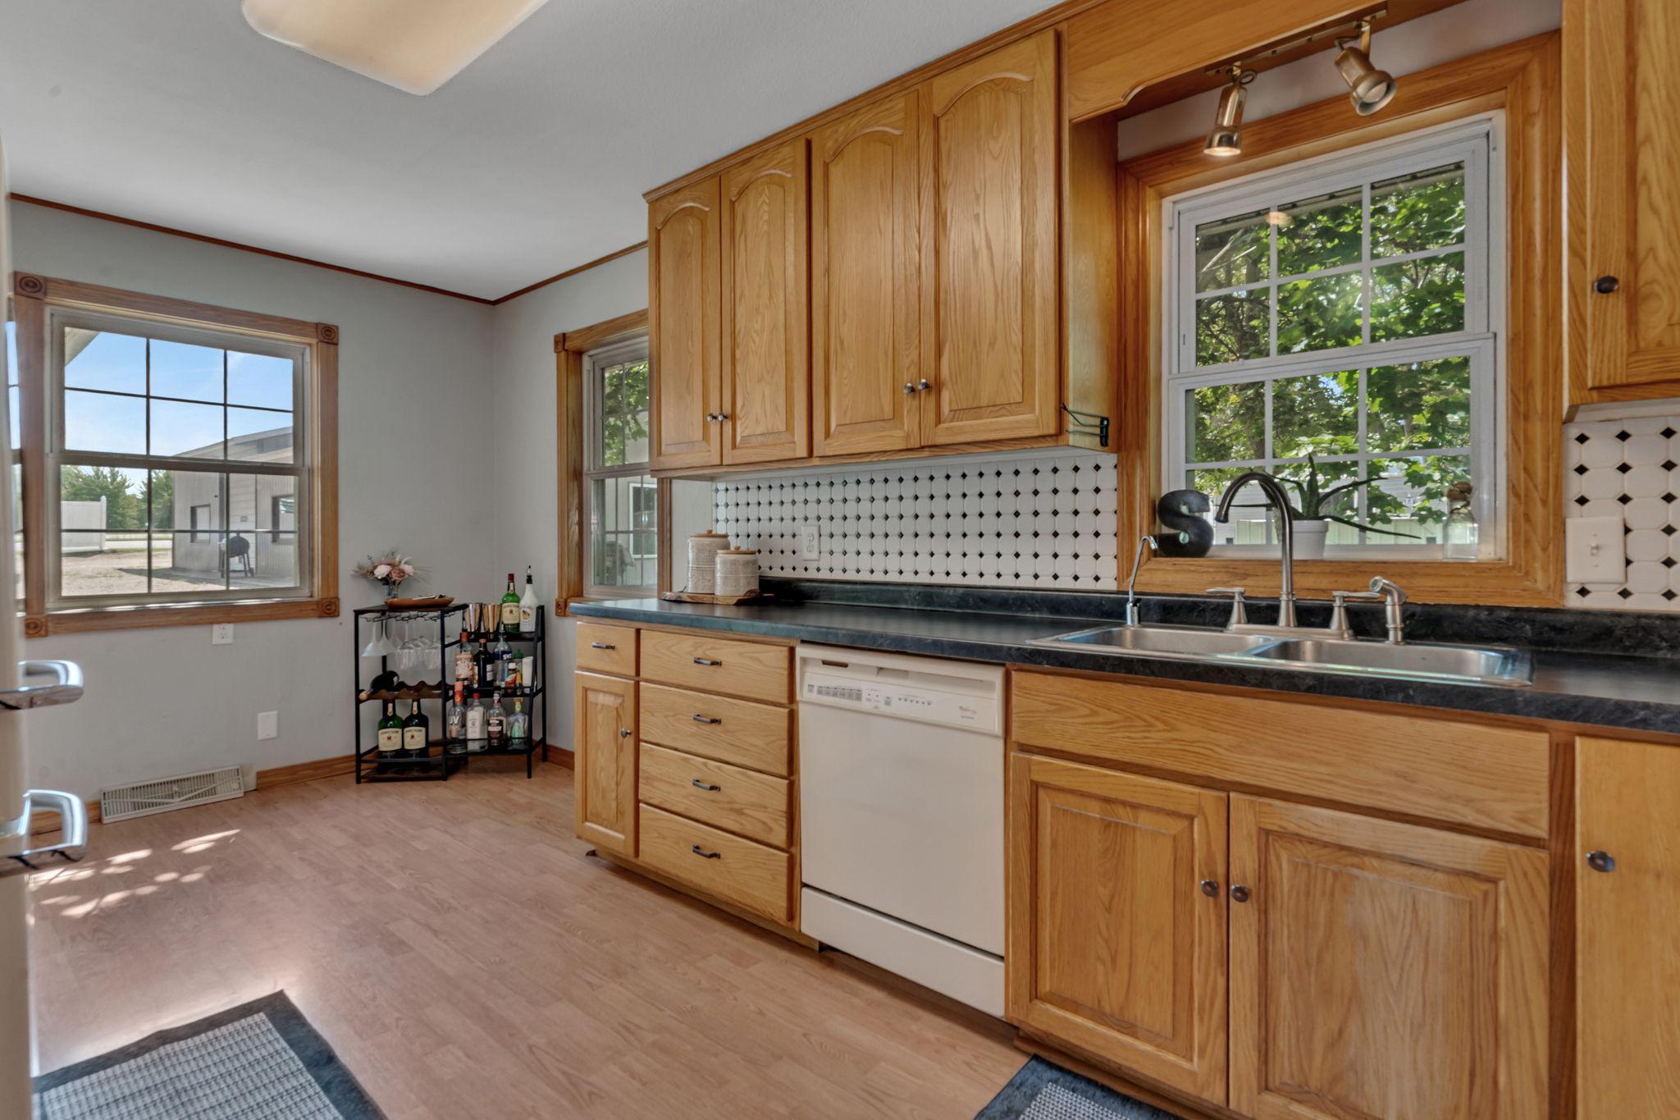
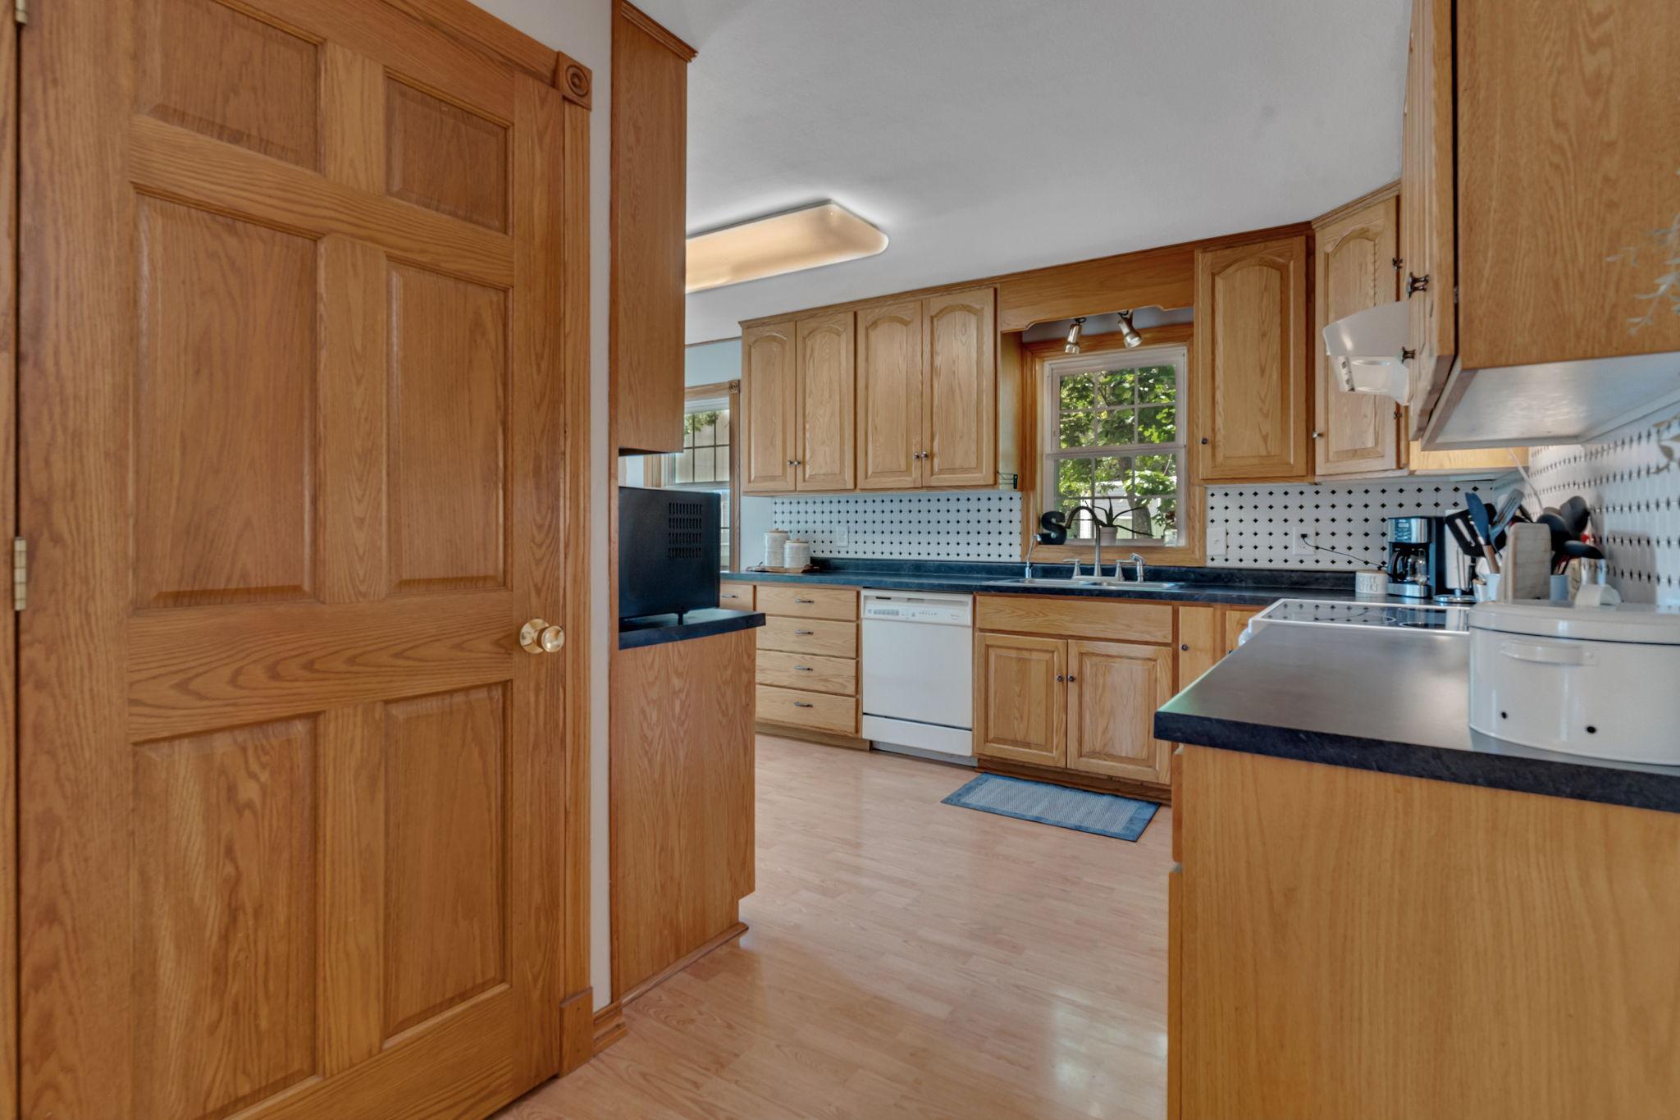
Kitchen Window: 1
Main Floor Primary Bedroom: 1
Natural Woodwork: 1
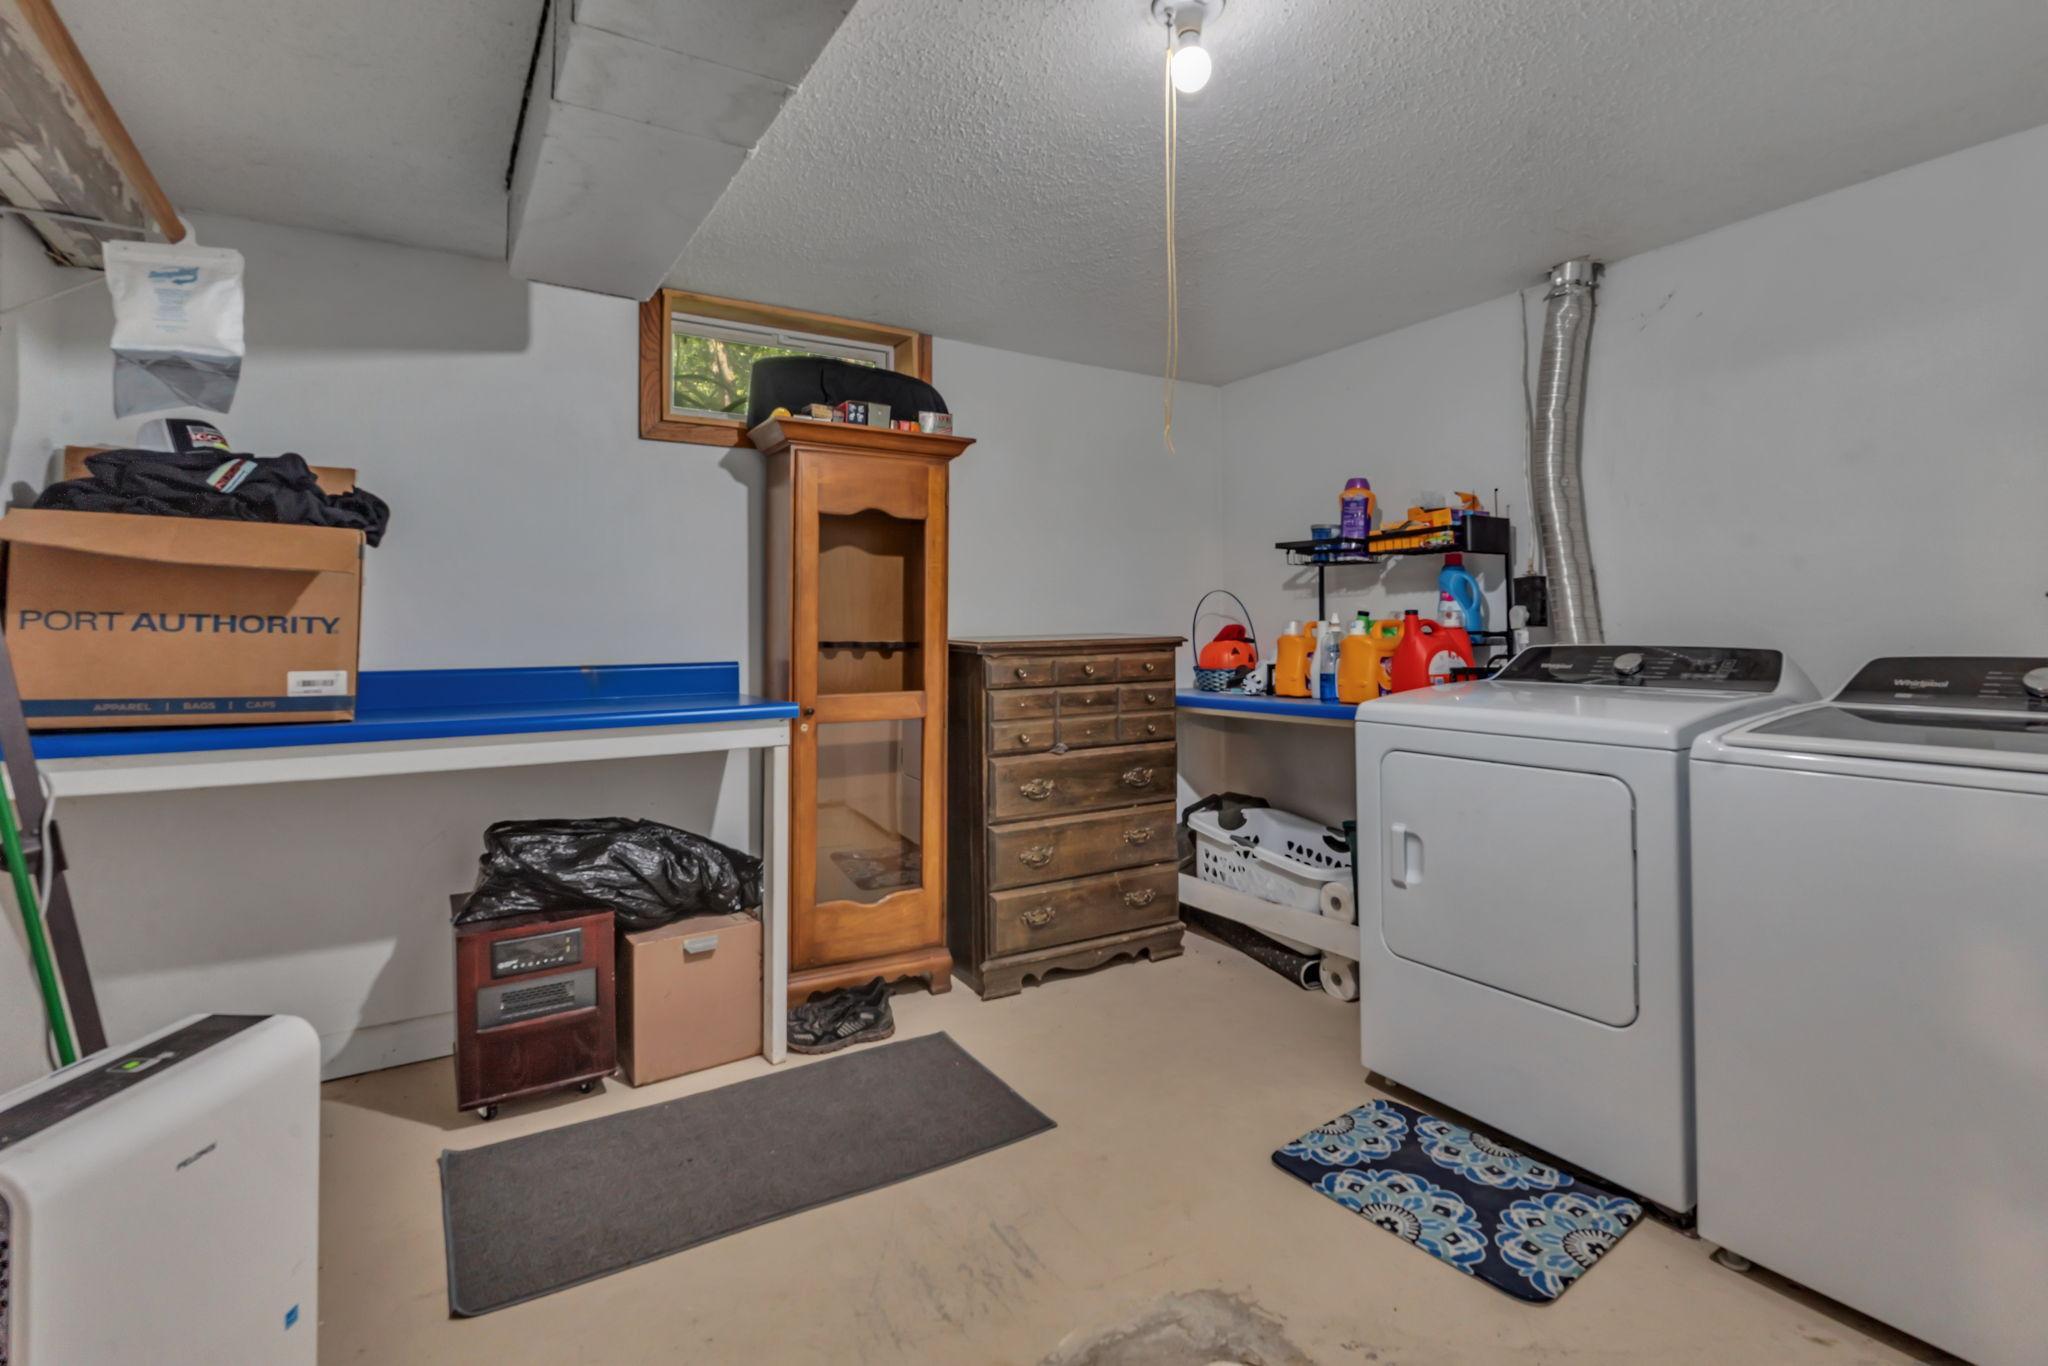
Washer/Dryer Hookup: 1
Appliances
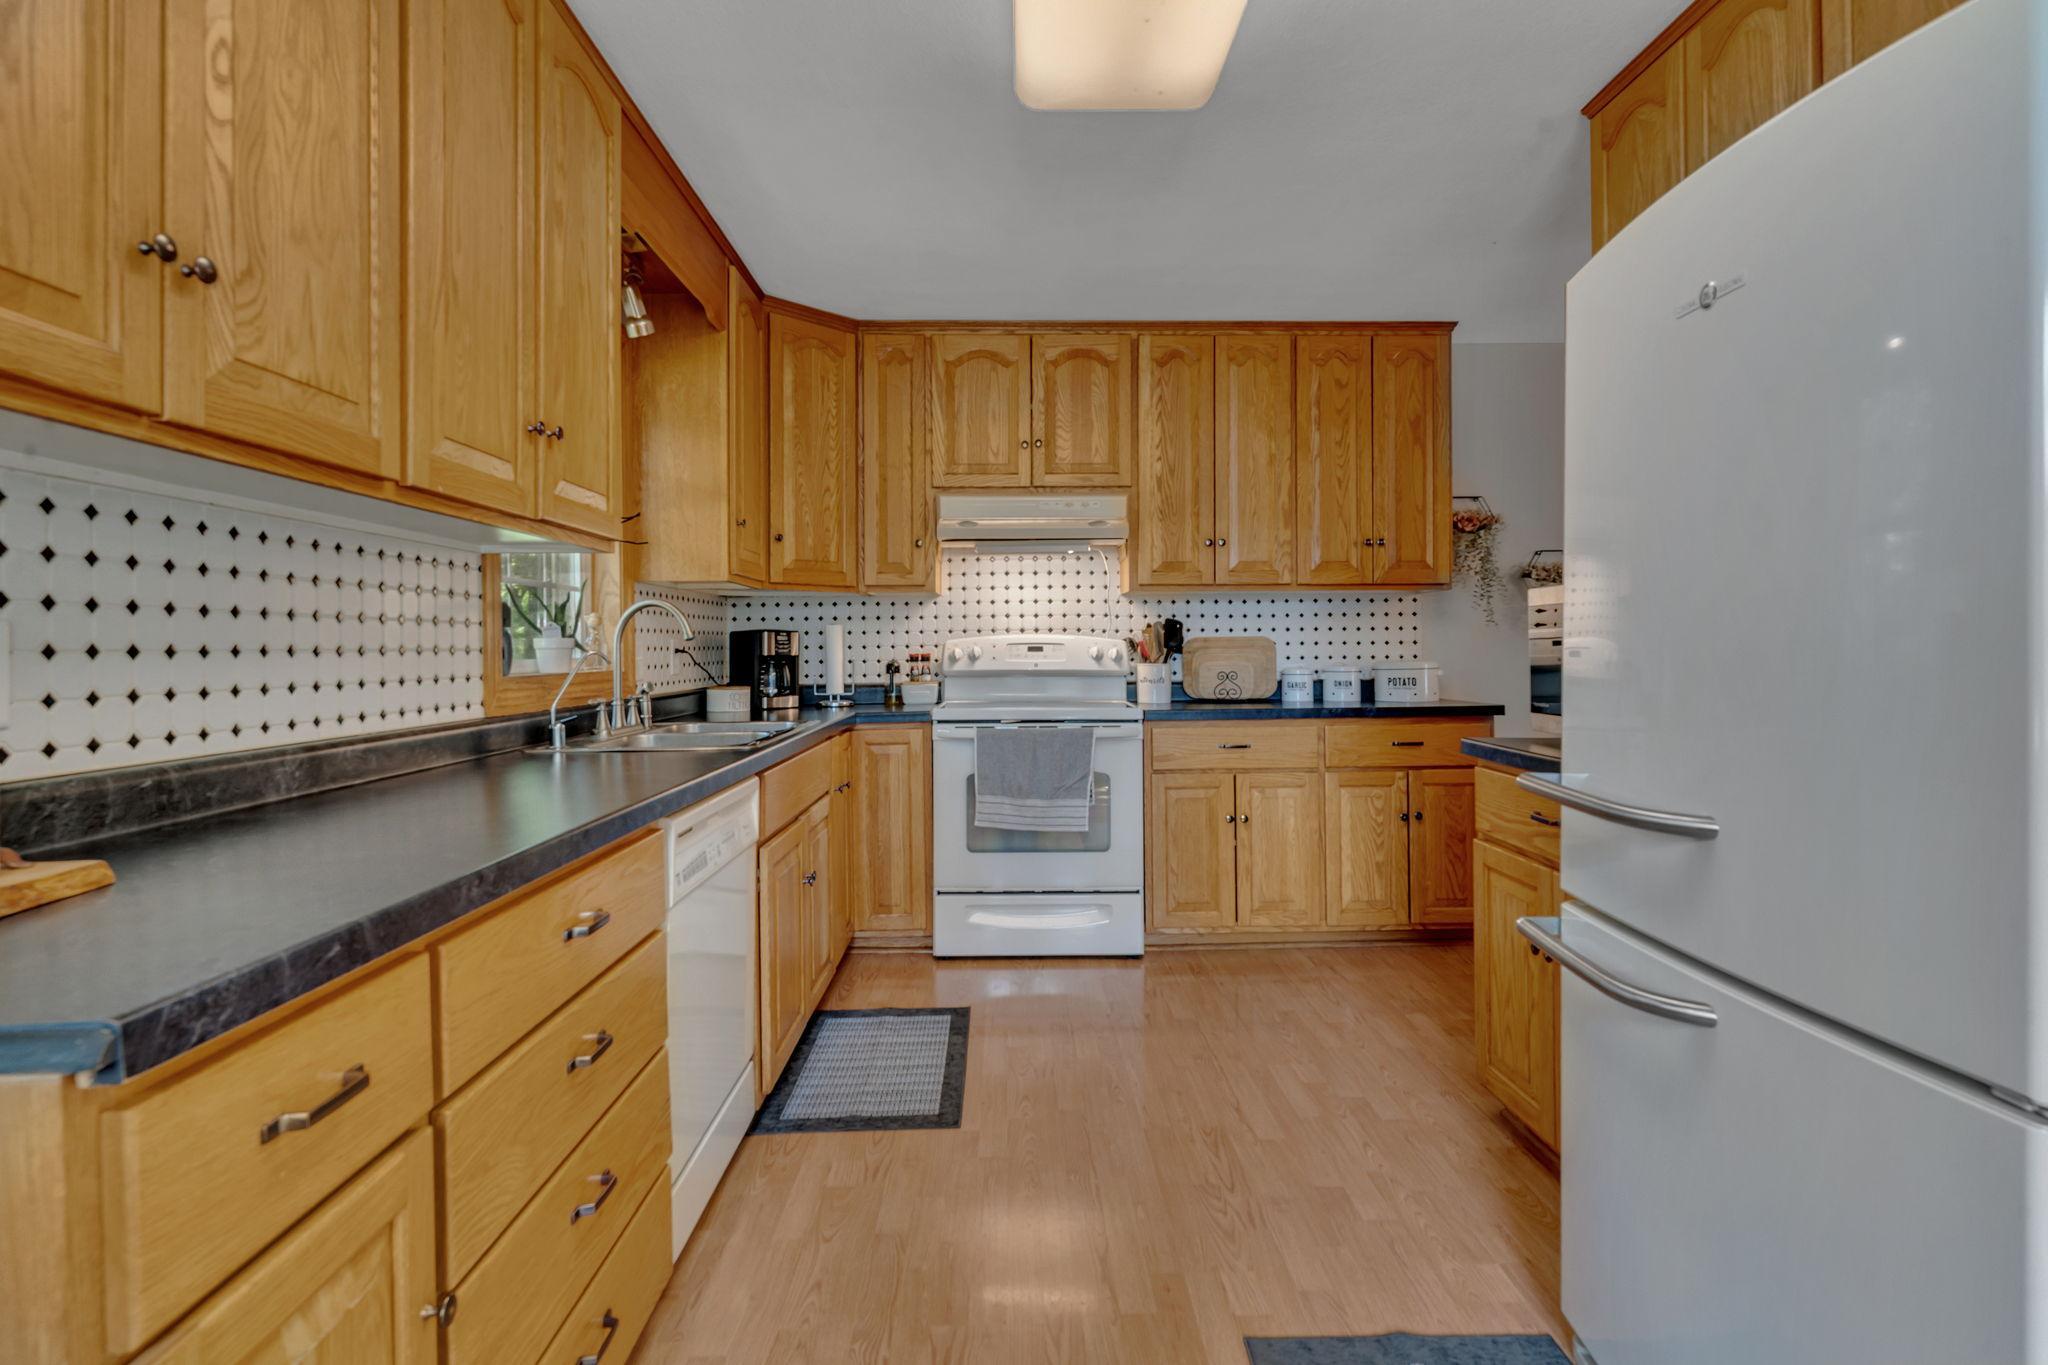
Dishwasher: 1
Dryer: 1
Microwave: 1
Range: 1
Refrigerator: 1
Washer: 1
Water Osmosis System: 1
Assessments
Assessment Balance: 0
Tax With Assessments: 3934
Basement
Concrete Block: 1
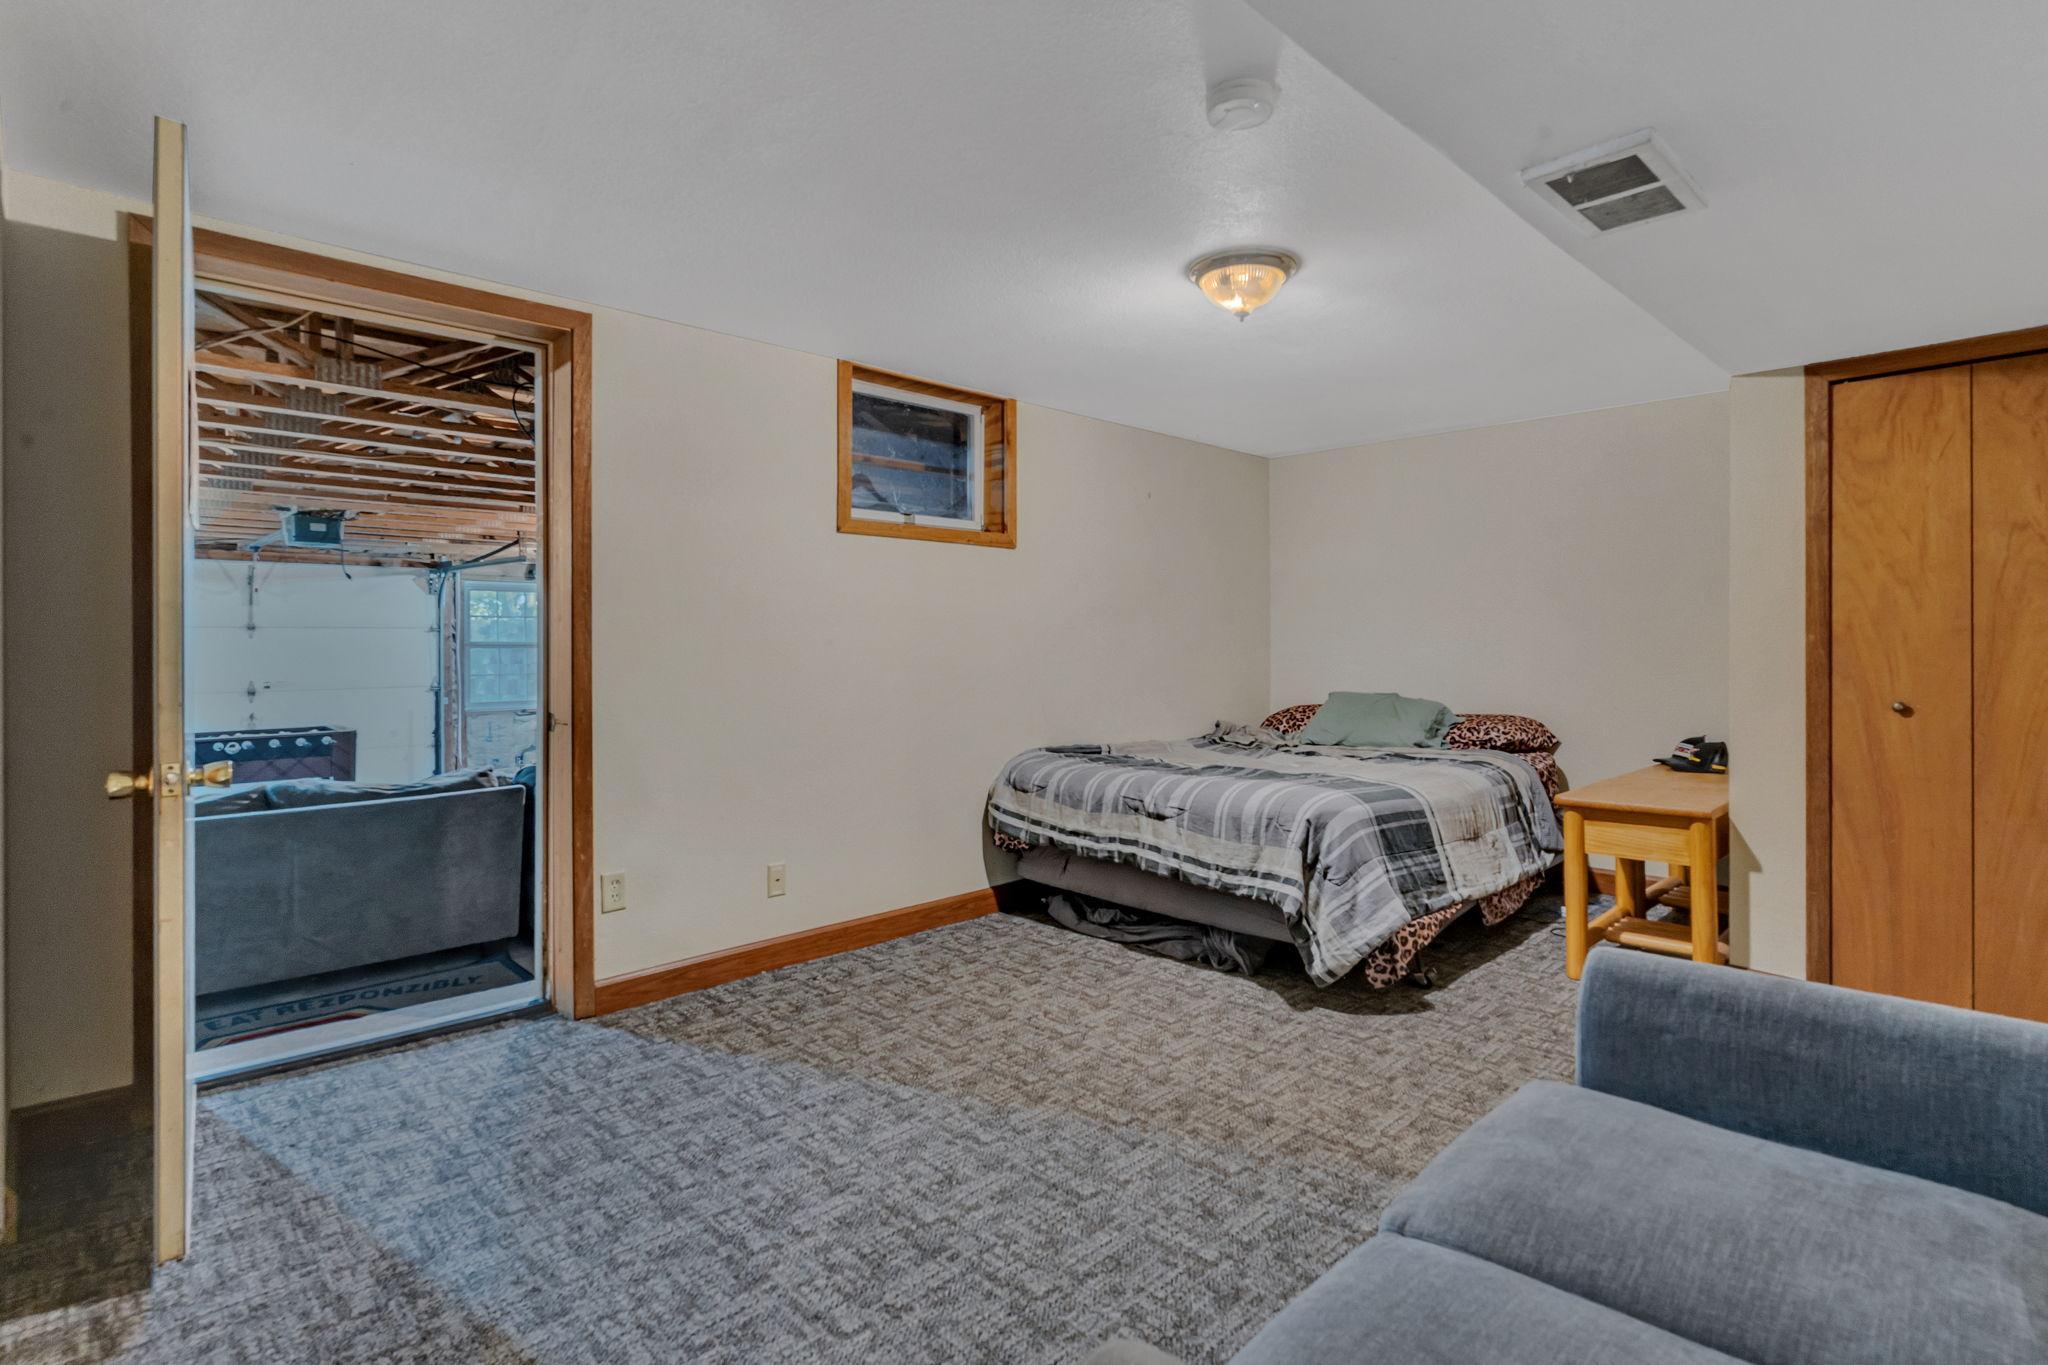
Egress Windows: 1
Full: 1
Storage Space: 1
Bath Description
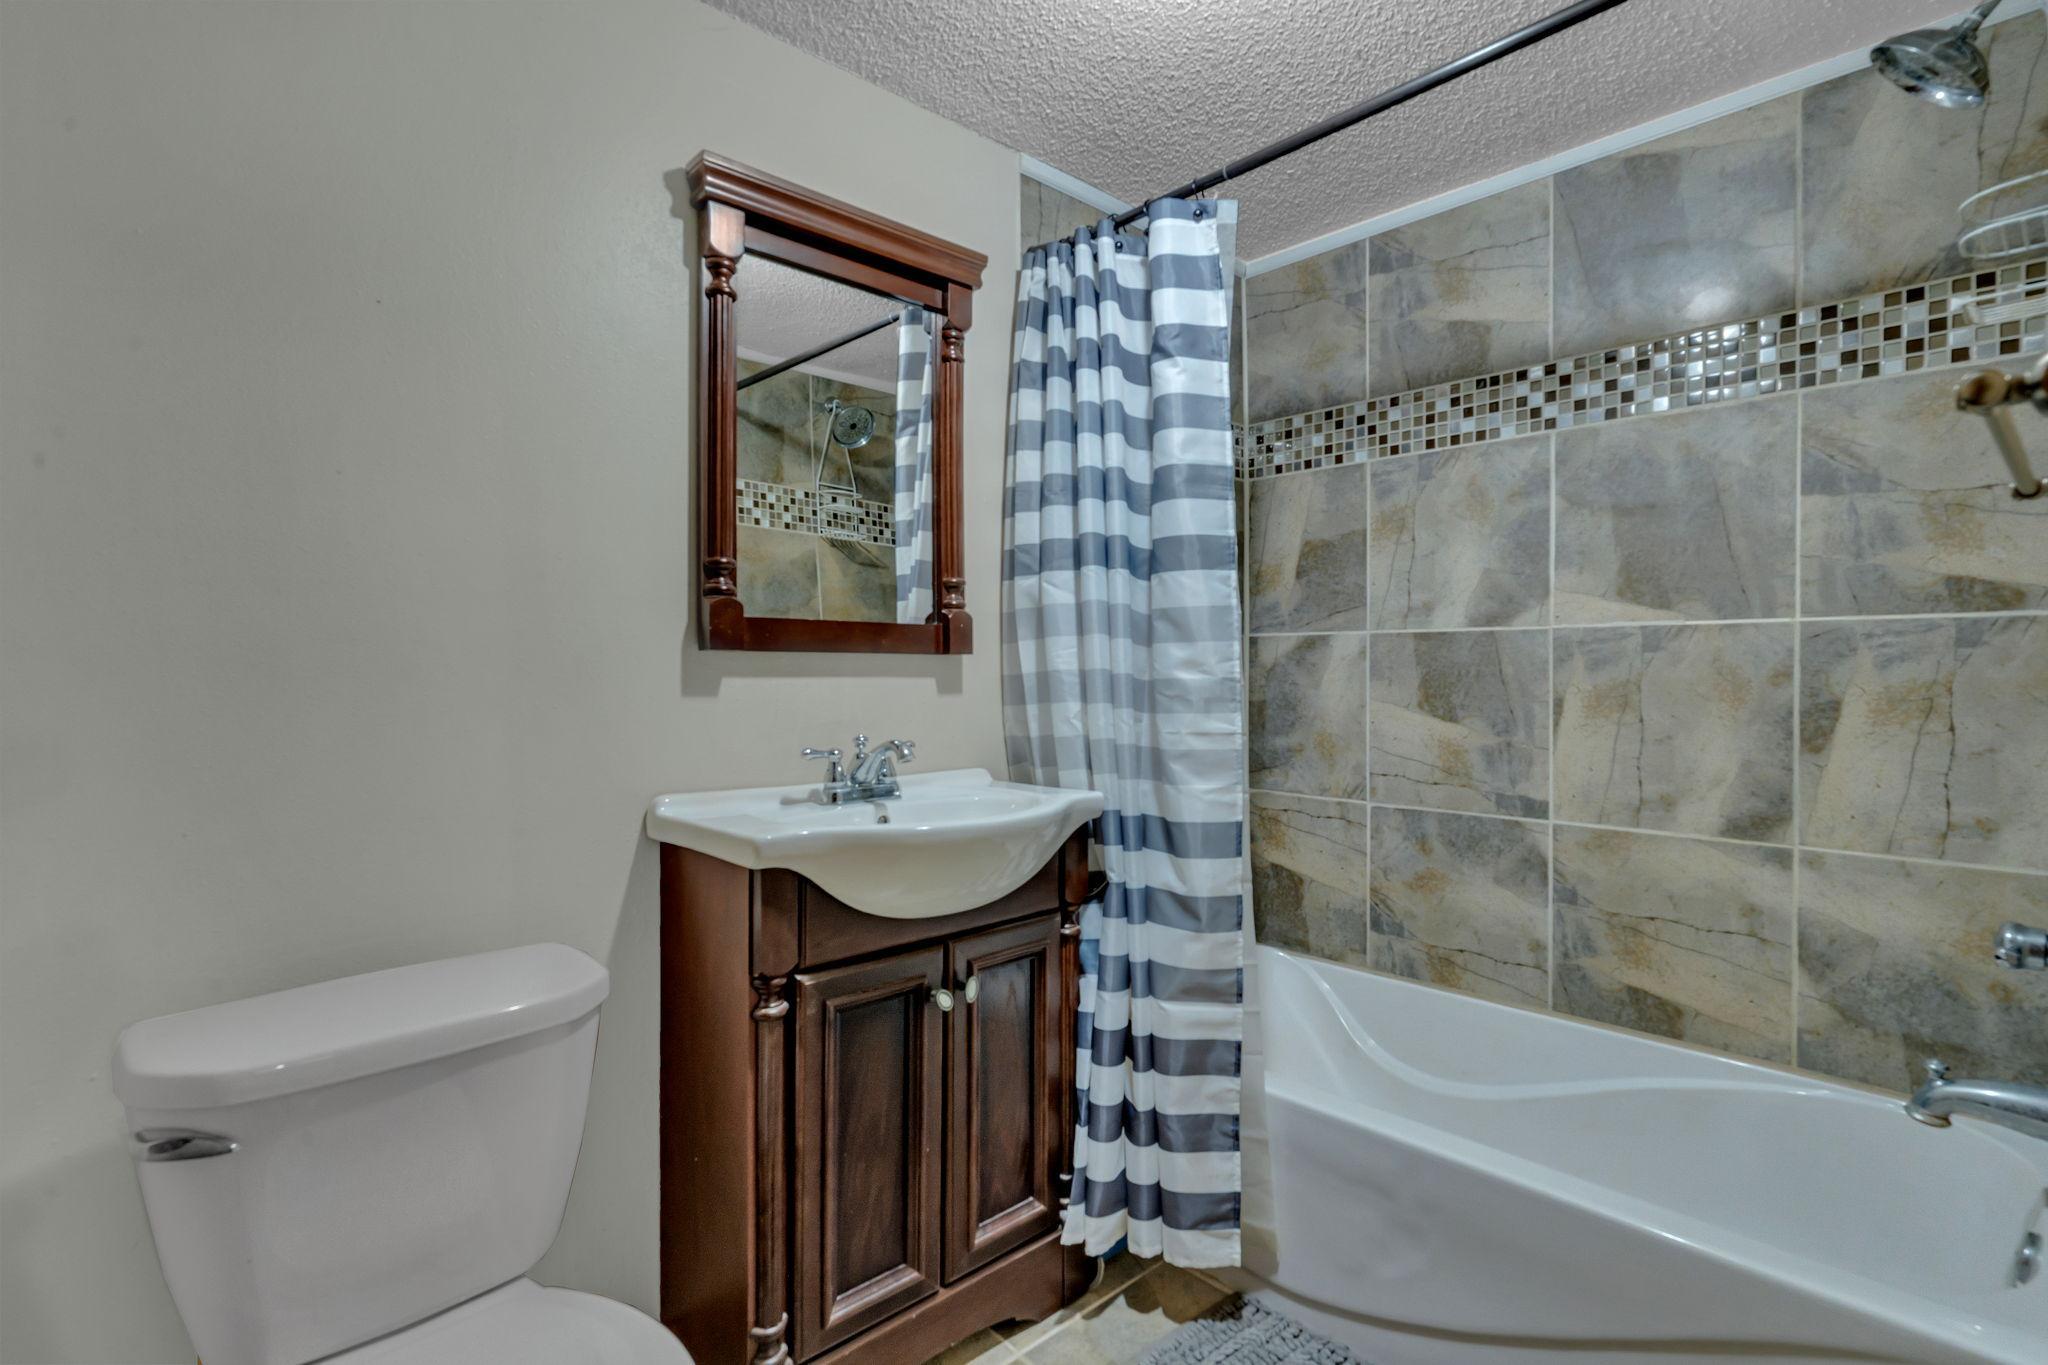
Main Floor Full Bath: 1
Full Basement: 1
Building Information
Finished SqFt Above Ground: 1568
Finished SqFt Below Ground: 1080
Construction Status
Previously Owned: 1
Dining Room Description
Living/Dining Room: 1
Electric
150 Amp Service: 1
200+ Amp Service: 1
Circuit Breakers: 1
Exterior
Brick/Stone: 1
Vinyl: 1
Family Room Characteristics
Lower Level: 1
Fencing
Partial: 1
Vinyl: 1
Fireplace Characteristics
Gas Burning: 1
Living Room: 1
Foundation
Concrete Block: 1
Fuel
Natural Gas: 1
Heating
Forced Air: 1
Insurance Fee
Insurance Fee: 0
Internet Options
Cable: 1
DSL: 1
Satellite: 1
Laundry
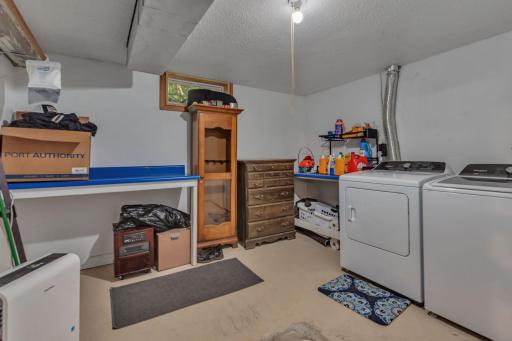
Laundry Room: 1
Lower Level: 1
Lease Details
Land Leased: Not Applicable
Lot Description
Irregular Lot: 1
Tree Coverage - Medium: 1
Miscellaneous Information
DP Resource: Yes
Homestead: Yes
Outbuildings
Workshop: 1
Ownership
Fractional Ownership: No
Parking Characteristics
Finished Garage: 1
Garage Square Feet: 3328
Gravel Lot: 1
Insulated Garage: 1
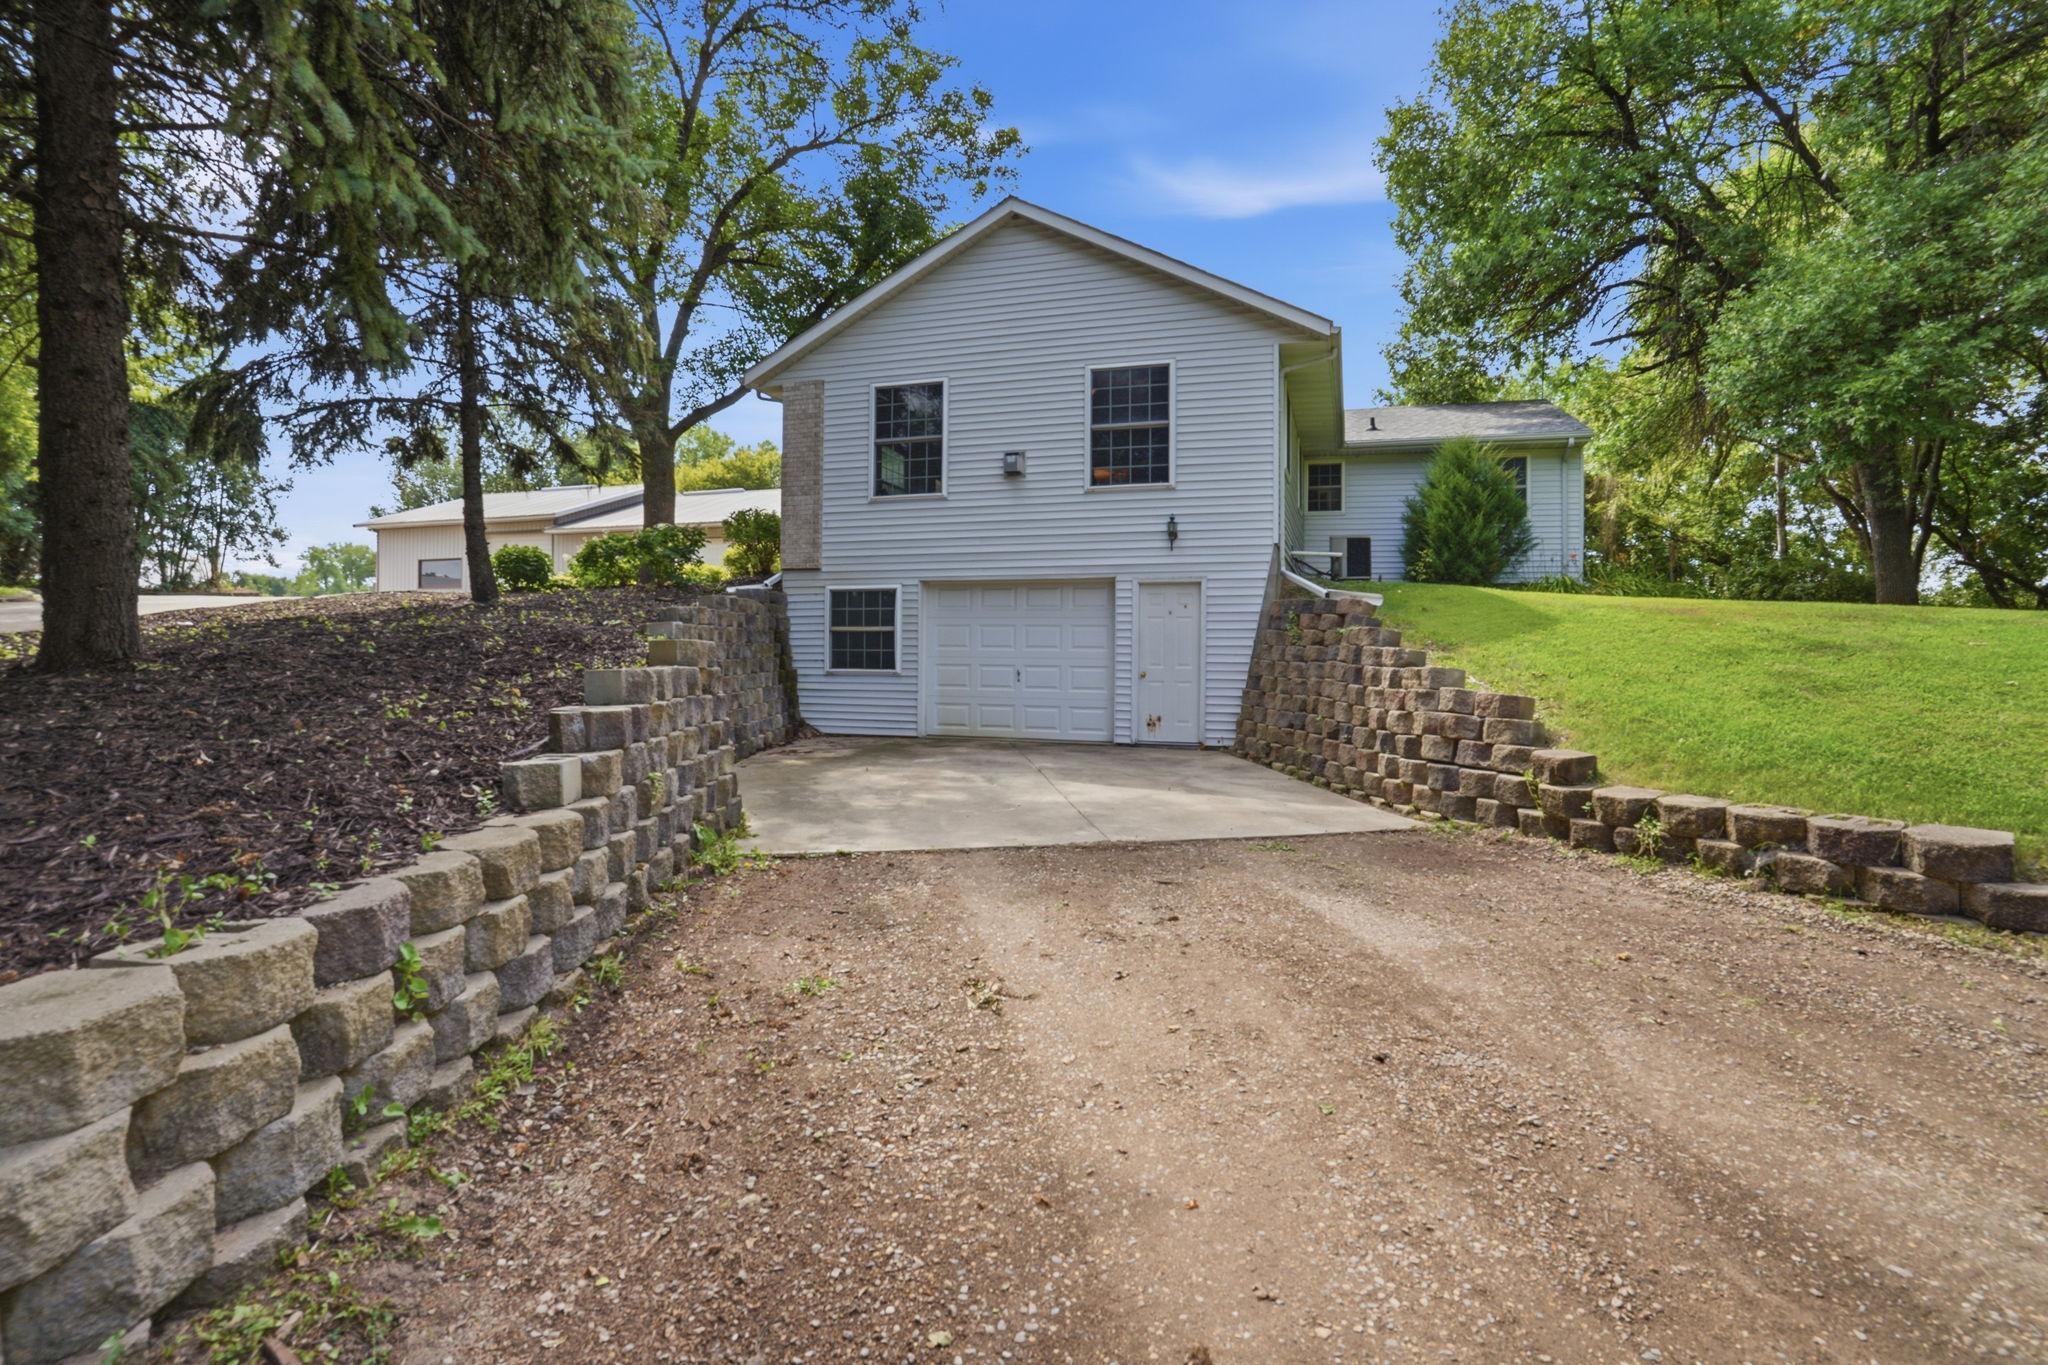
Tuckunder Garage: 1
Public Survey Info
Range#: 34
Section#: 9
Township#: 120
Road Frontage
City Street: 1
Highway: 1
Paved Streets: 1
Road Responsibility
Public Maintained Road: 1
Roof
Age Over 8 Years: 1
Asphalt Shingles: 1
Sewer
Private Sewer: 1
Septic System Compliant - Yes: 1
Stories
One: 1
Water
Well: 1
Location Tax and Other Information
House Number: 9372
Street Name: 71st
Street Suffix: Street
Street Direction Suffix: NE
Postal City: Spicer
County: Kandiyohi
State: MN
Zip Code: 56288
Property Features
Accessible: Doors 36"+
Air Conditioning: Central Air
Amenities Unit: Cable; Ceiling Fan(s); Hardwood Floors; Kitchen Window; Main Floor Primary Bedroom; Natural Woodwork; Washer/Dryer Hookup
Appliances: Dishwasher; Dryer; Microwave; Range; Refrigerator; Washer; Water Osmosis System
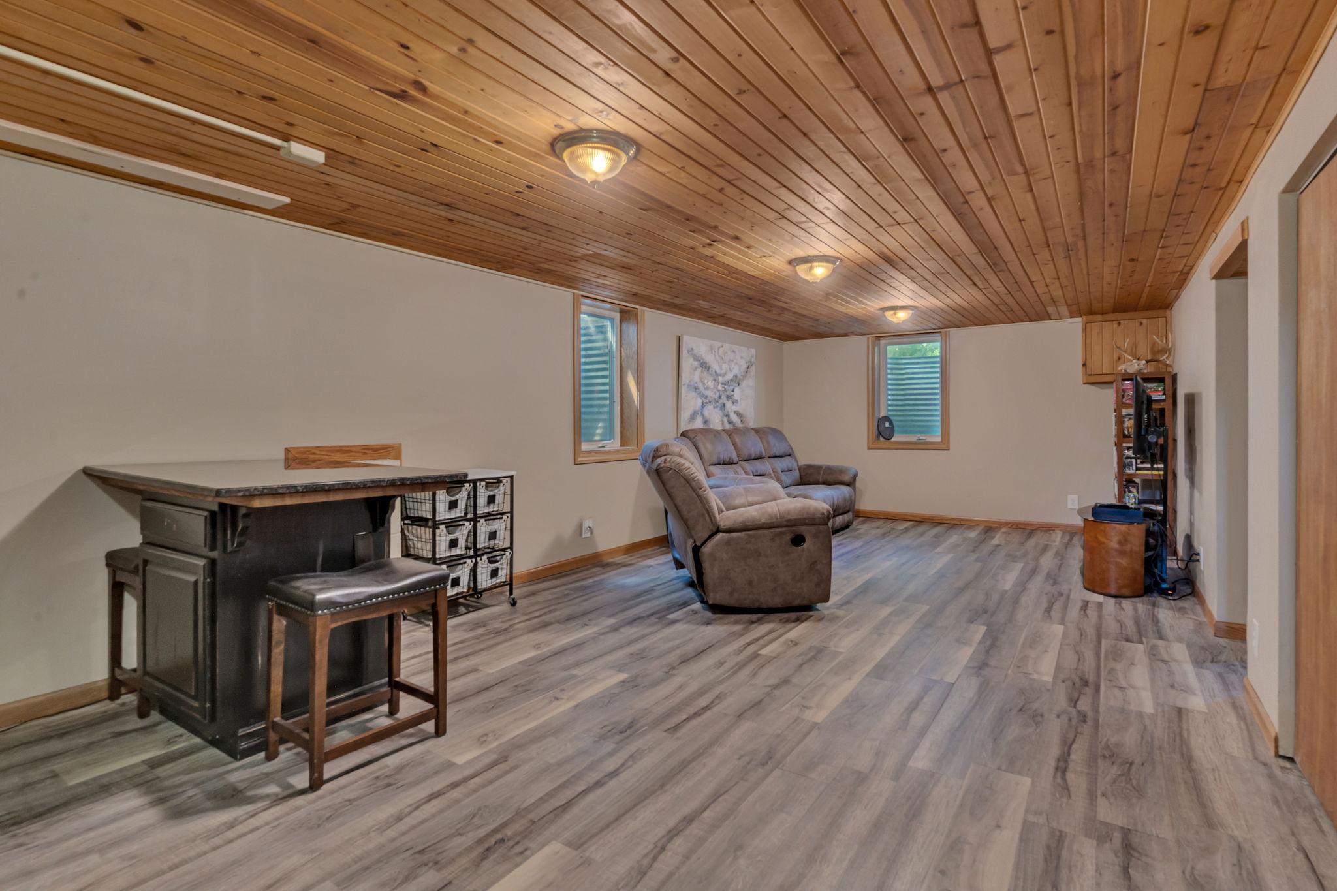
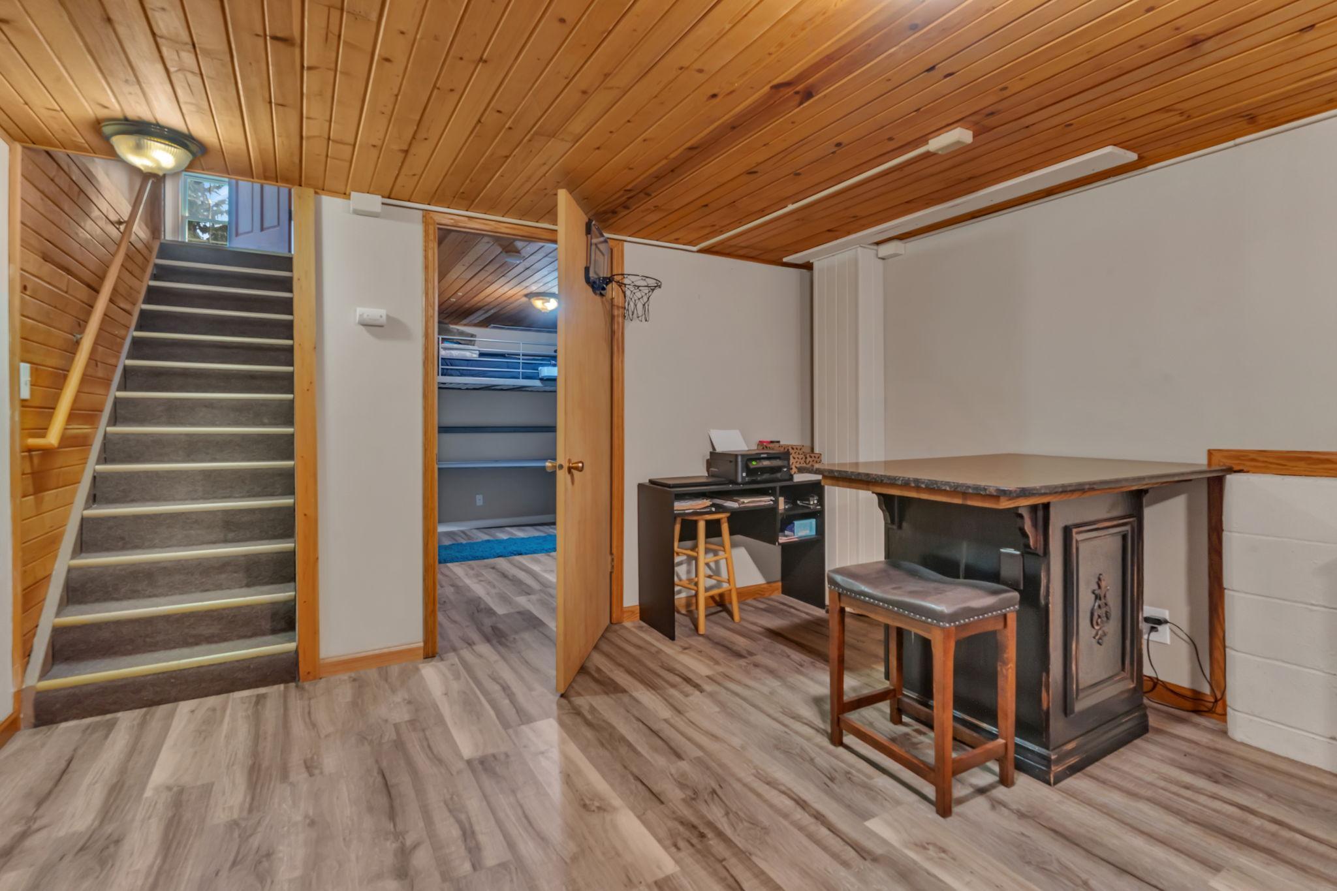
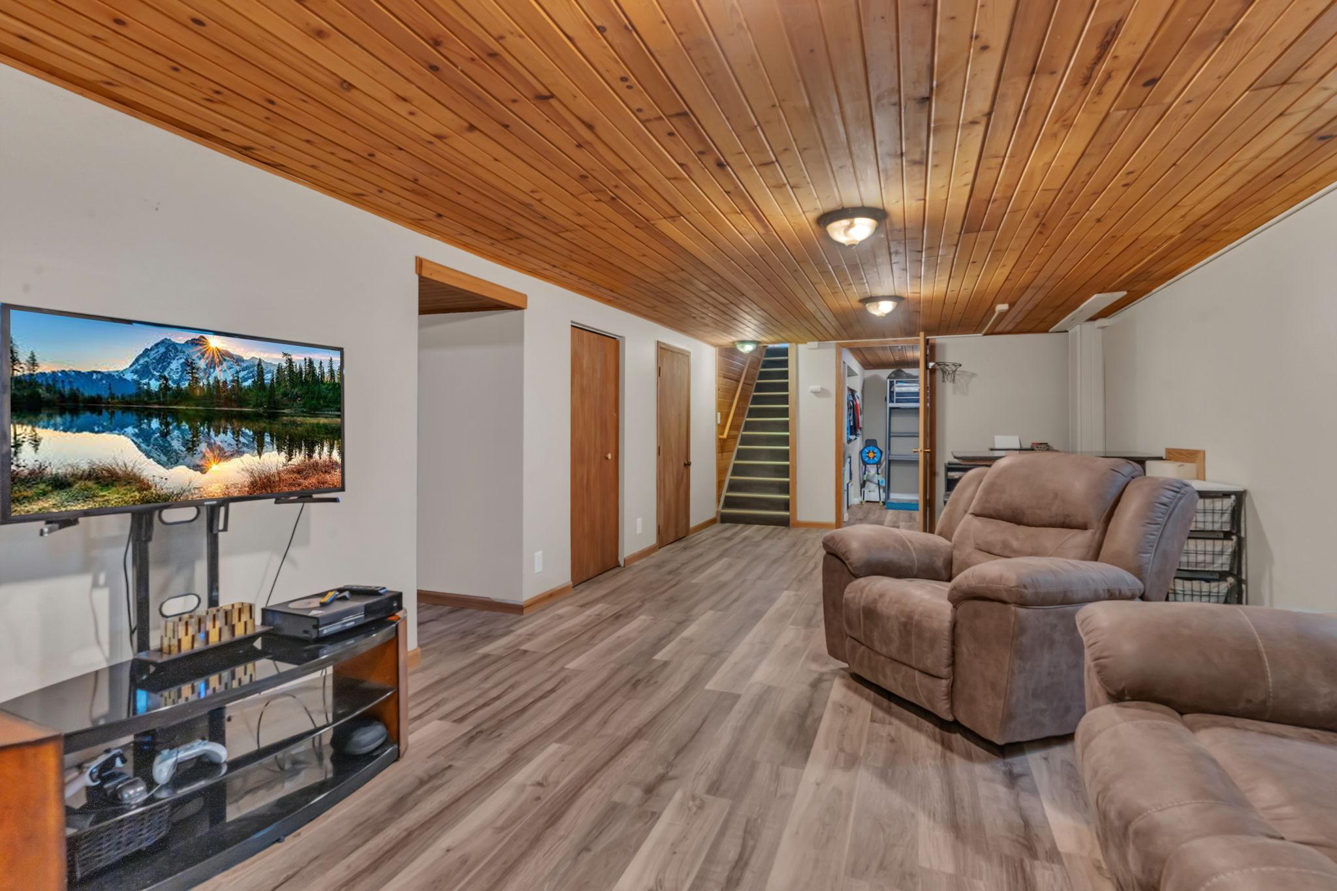
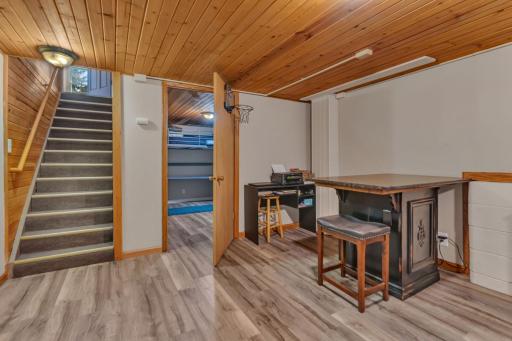
Basement: Concrete Block; Egress Windows; Full; Storage Space
Bath Description: Main Floor Full Bath; Full Basement
Construction Status: Previously Owned
Dining Room Description: Living/Dining Room
Electric: 150 Amp Service; 200+ Amp Service; Circuit Breakers
Exterior: Brick/Stone; Vinyl
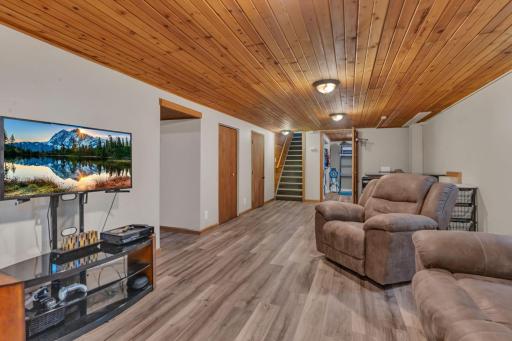
Family Room Characteristics: Lower Level
Fencing: Partial; Vinyl
Fireplace Characteristics: Gas Burning; Living Room
Foundation: Concrete Block
Fuel: Natural Gas
Heating: Forced Air
Internet Options: Cable; DSL; Satellite
Laundry: Laundry Room; Lower Level
Lot Description: Irregular Lot; Tree Coverage - Medium
Outbuildings: Workshop
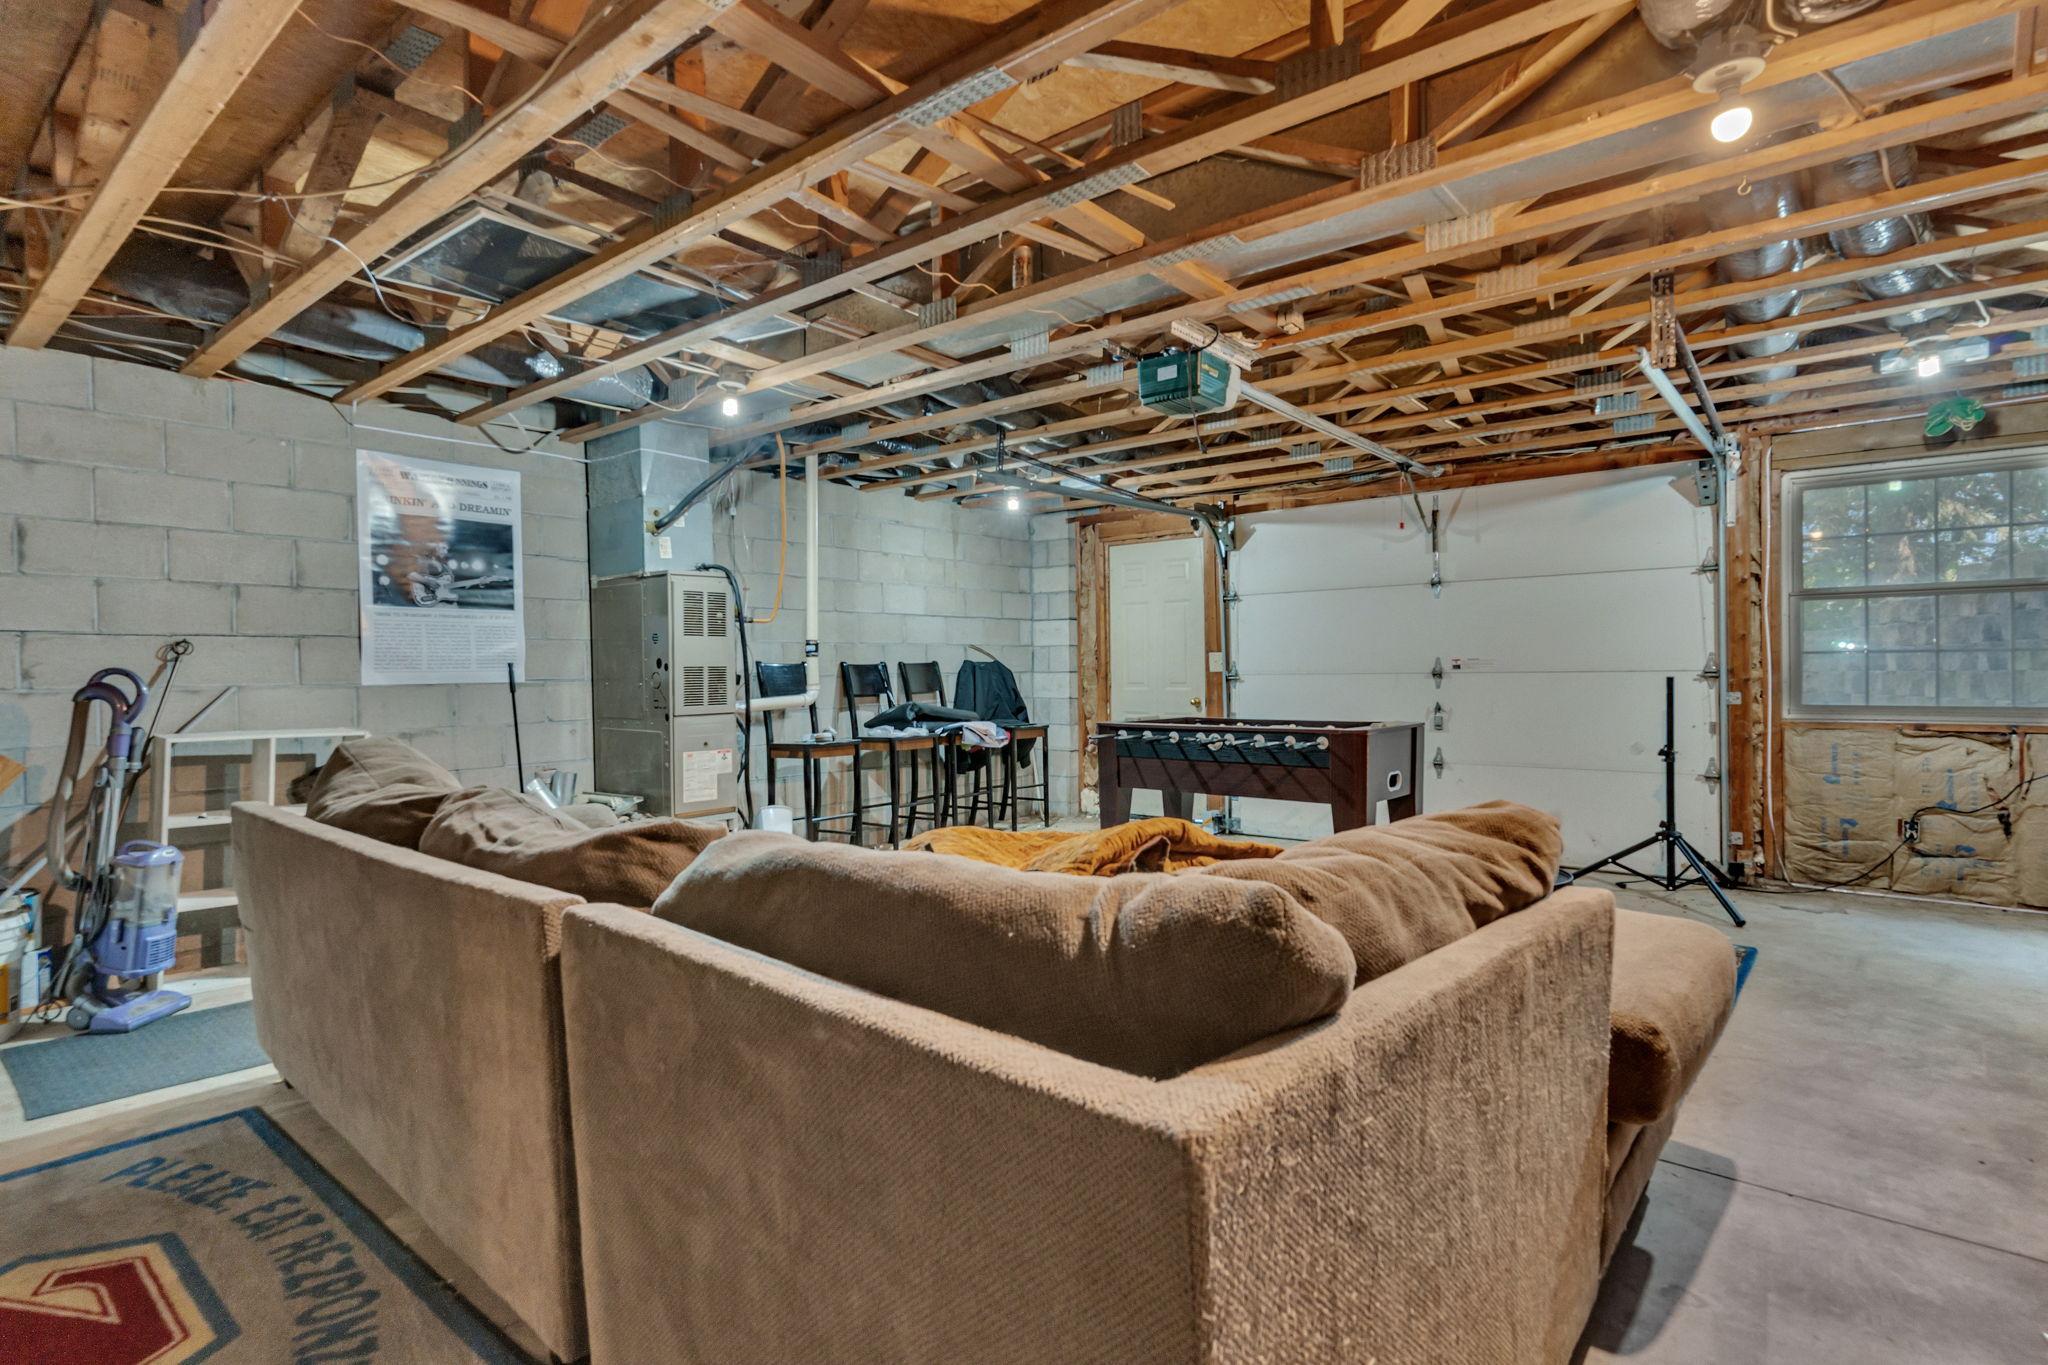
Parking Characteristics: Finished Garage; Gravel Lot; Insulated Garage; Tuckunder Garage
Road Frontage: City Street; Highway; Paved Streets
Road Responsibility: Public Maintained Road
Roof: Age Over 8 Years; Asphalt Shingles
Sewer: Private Sewer; Septic System Compliant - Yes
Stories: One
Water: Well
 Legal Descriptions for Sweere Properties
Listing Office: Compass
Last Updated: August - 31 - 2026
The data relating to real estate for sale on this web site comes in part from the Broker Reciprocity SM Program of the Regional Multiple Listing Service of Minnesota, Inc. The information provided is deemed reliable but not guaranteed. Properties subject to prior sale, change or withdrawal. ©2026 Regional Multiple Listing Service of Minnesota, Inc All rights reserved.