$2,500,000
Alexandria, MN 56319
MLS# 7104811
Status: Closed
5 beds | 3 baths | 5143 sqft
1 / 87
Property Description
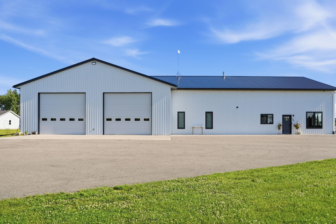
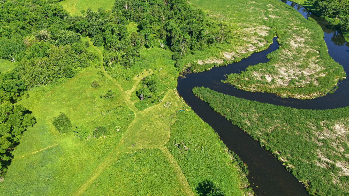
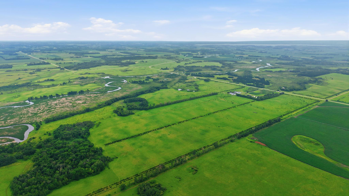
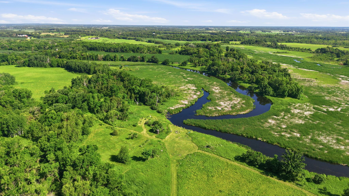
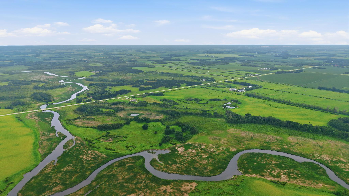
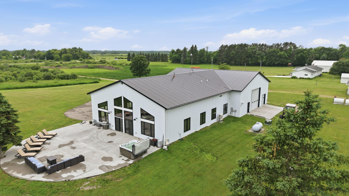
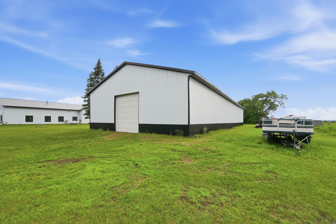
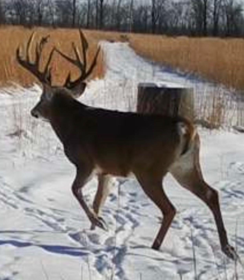
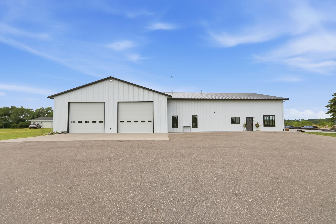
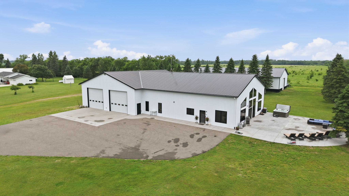
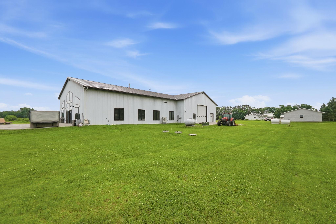
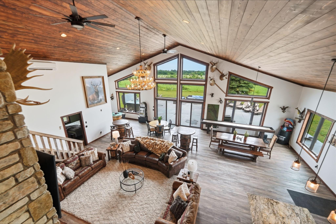
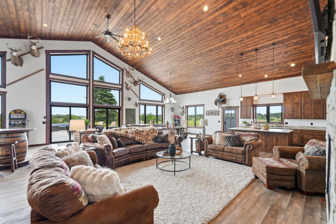
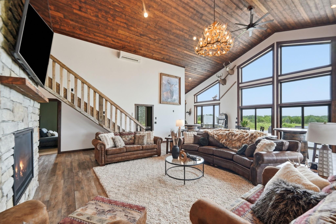
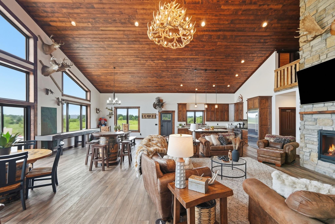
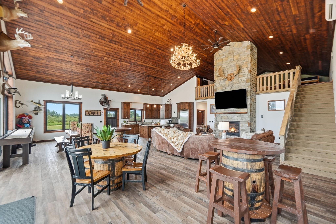
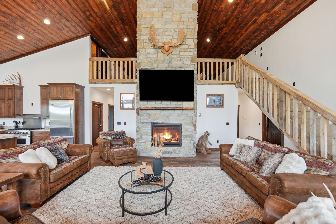
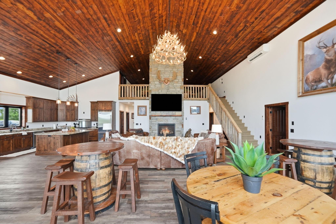
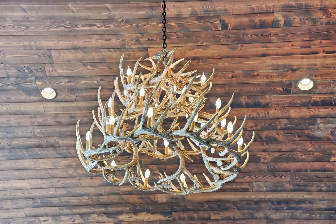
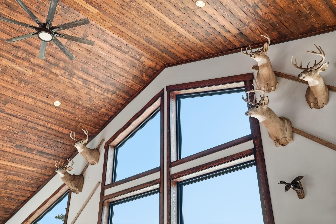
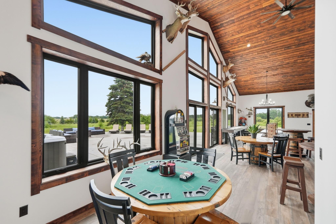
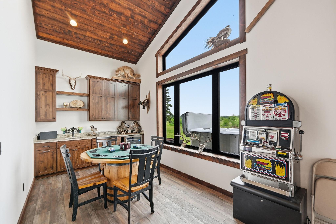
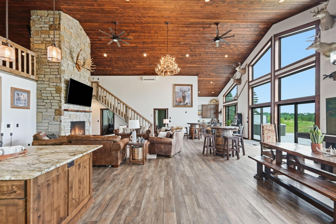
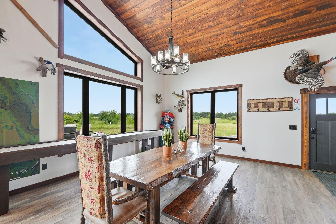
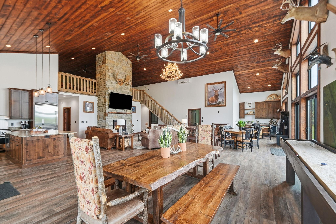
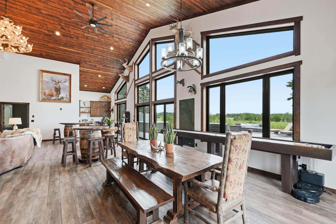
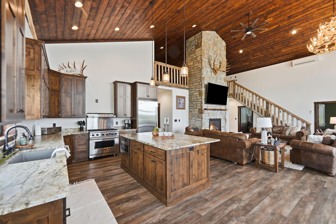
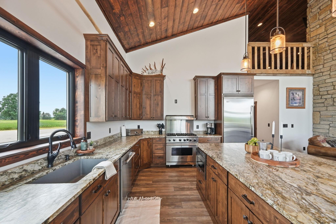
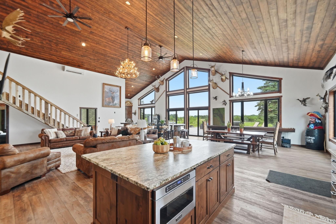
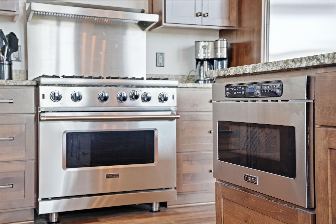
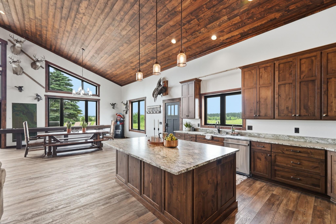
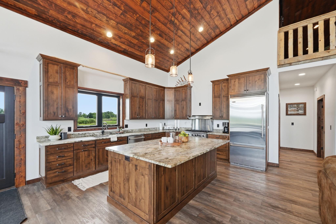
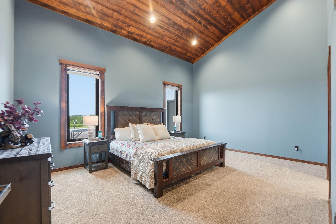
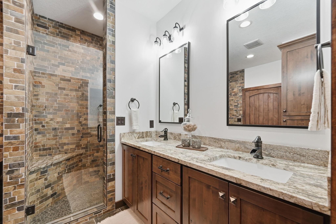
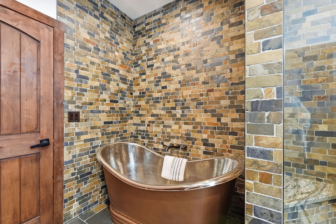
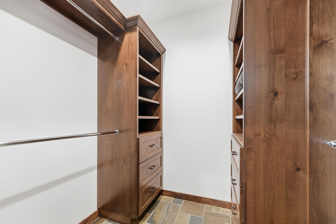
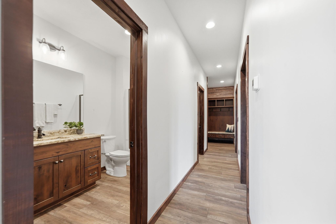
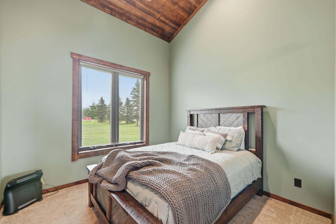
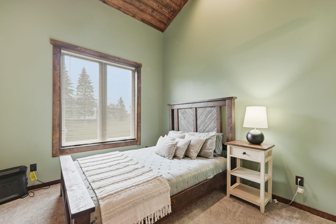
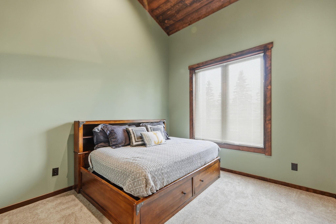
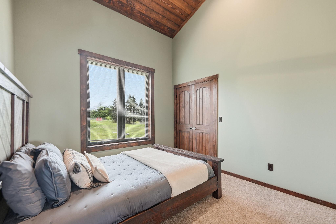
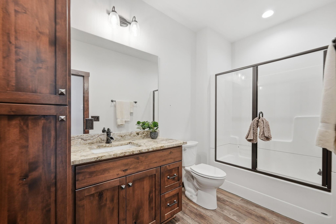
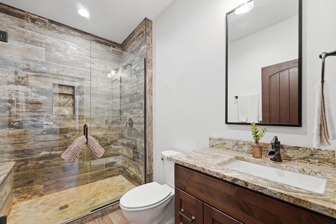
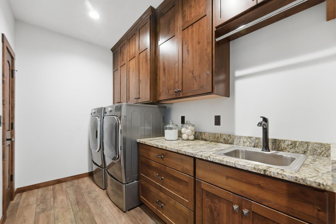
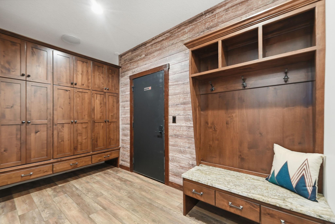
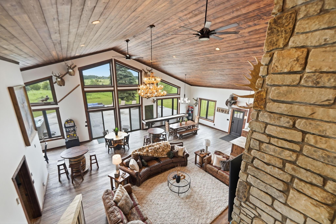
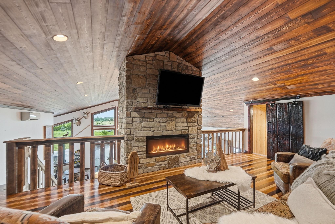
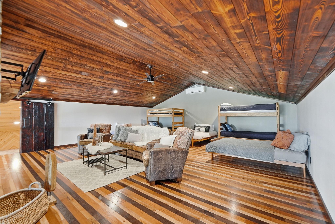
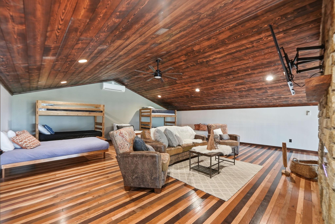
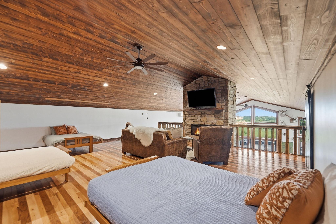
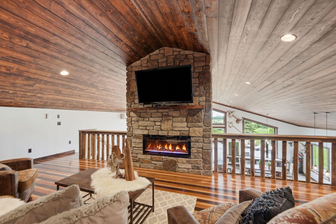
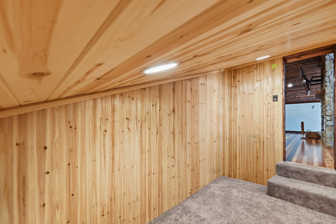
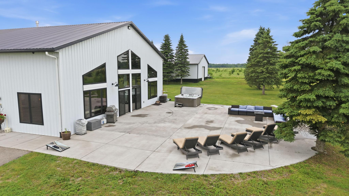
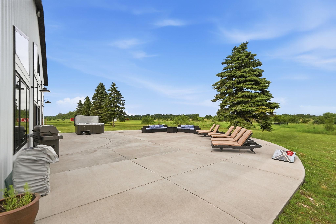
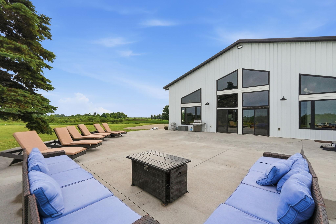
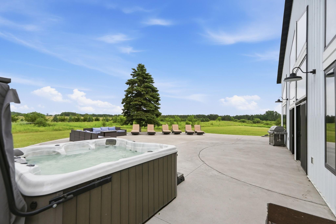
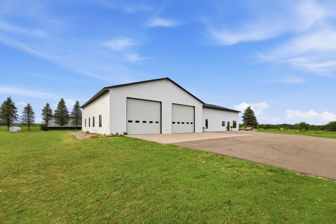
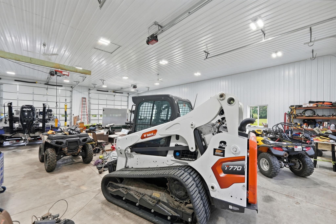
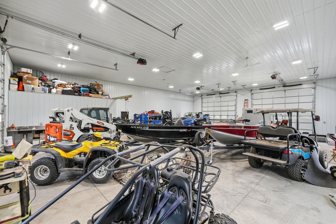
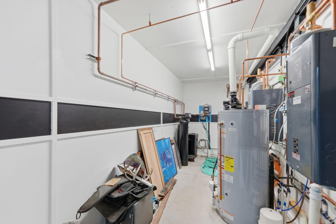
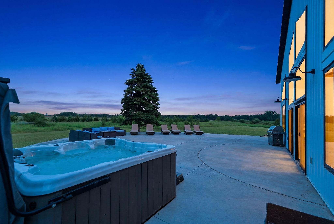
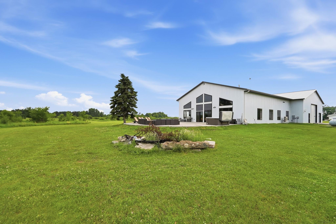
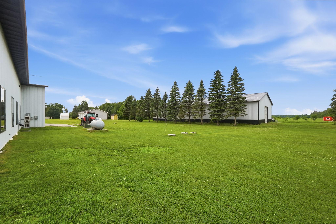
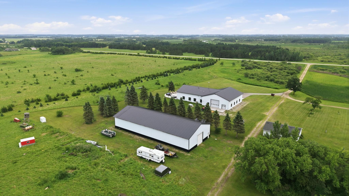
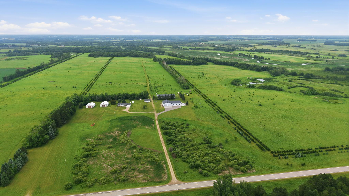
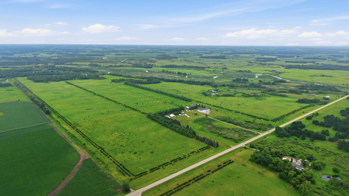
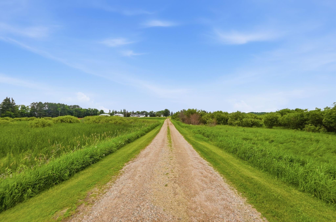
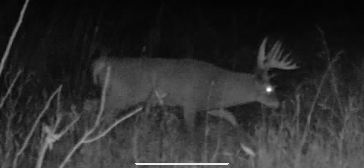
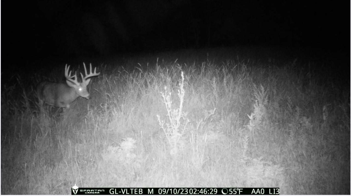
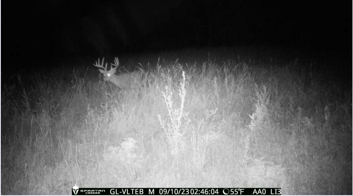
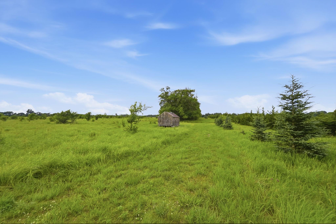
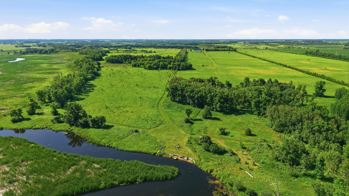
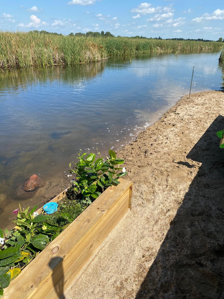
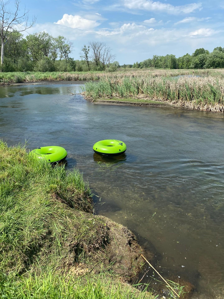
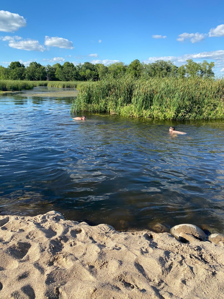
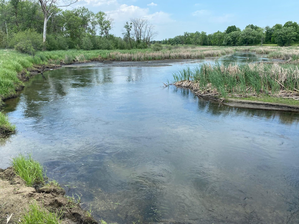
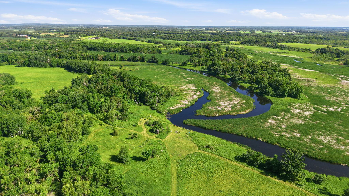
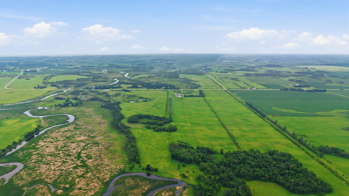
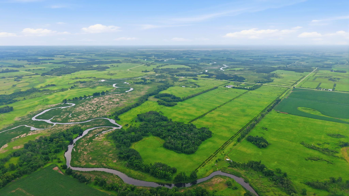
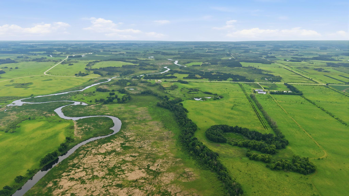
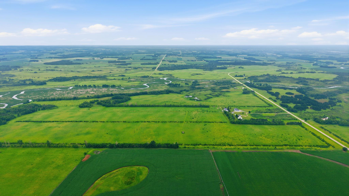
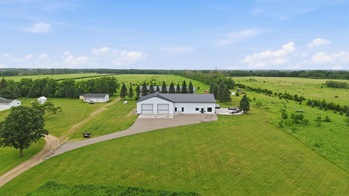
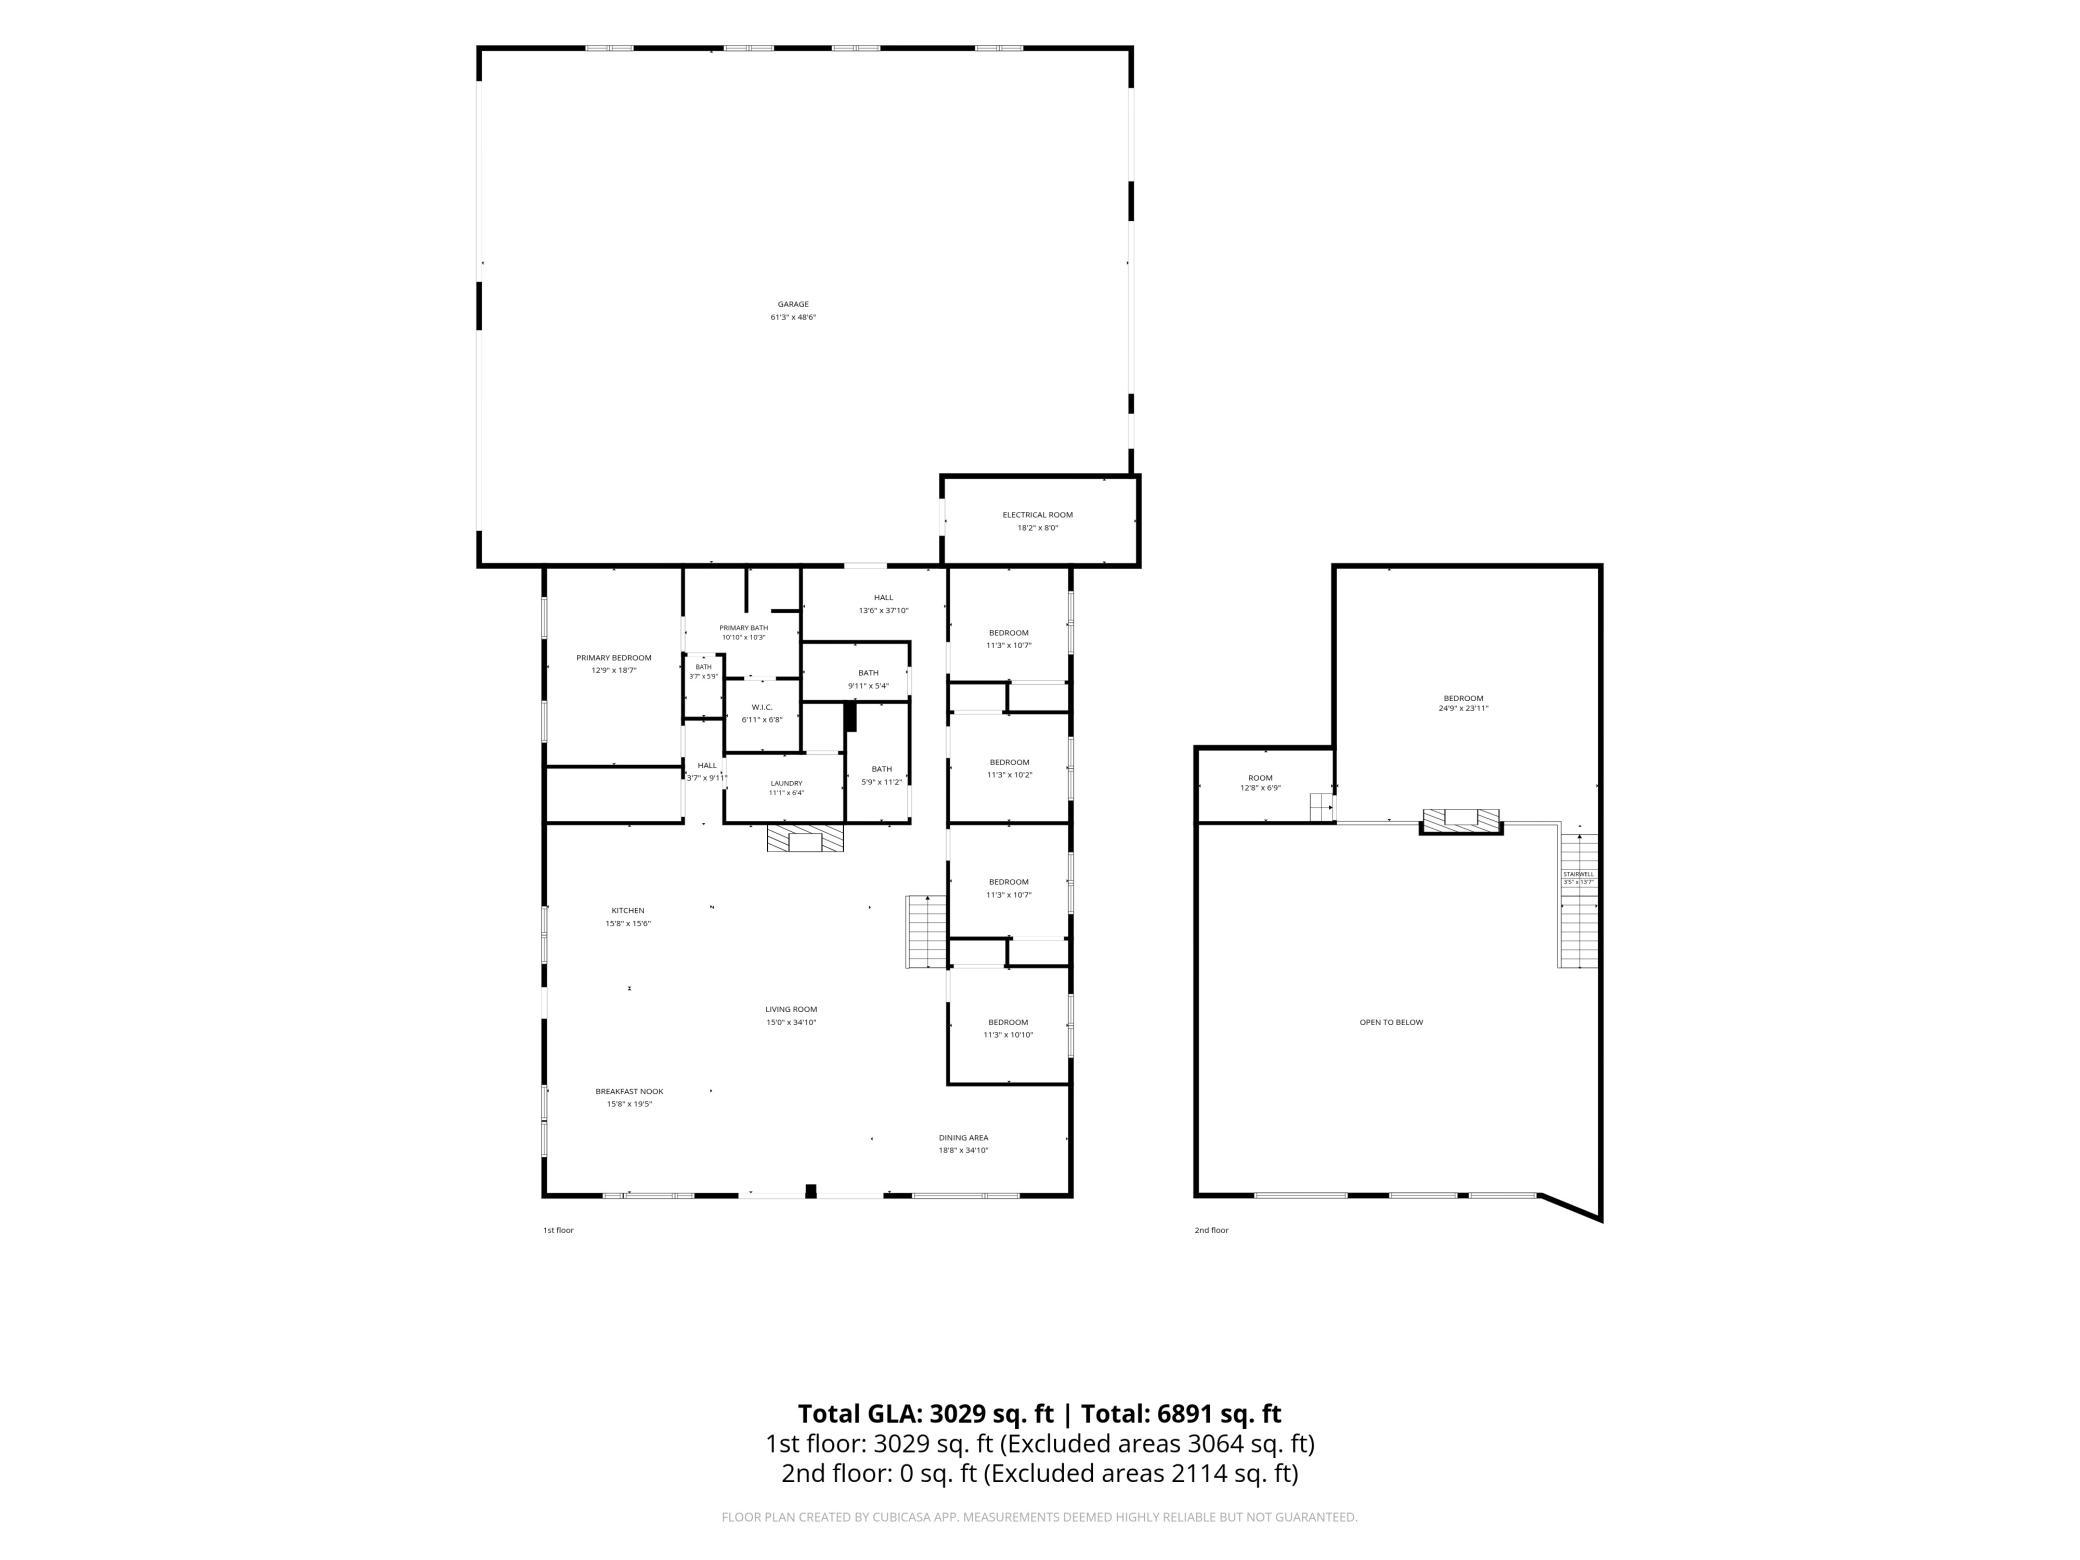
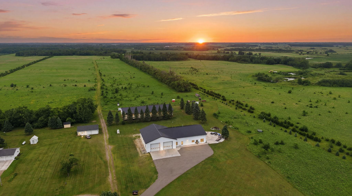
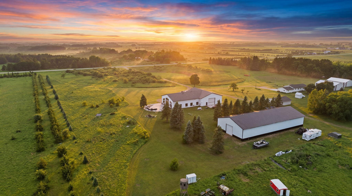
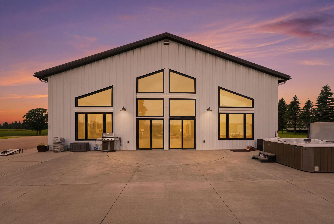
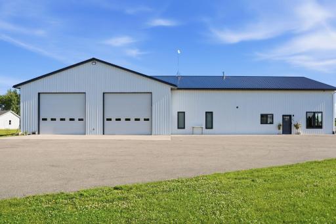
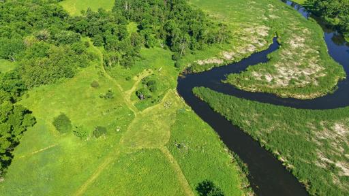
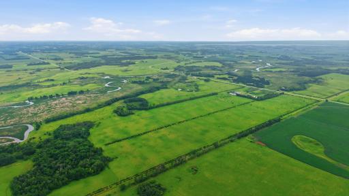
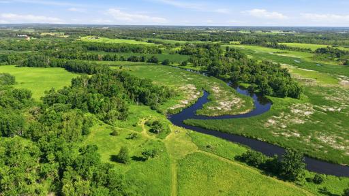
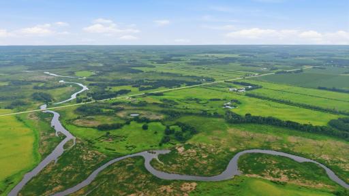
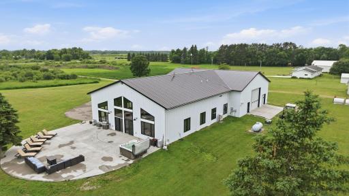
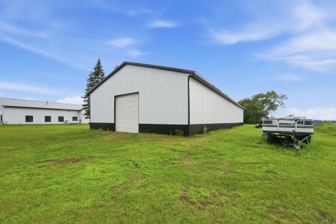
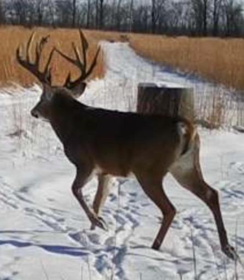
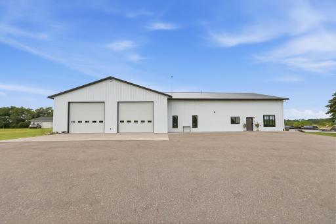
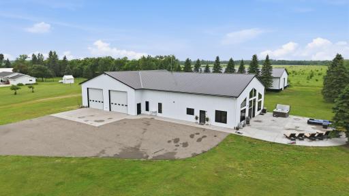
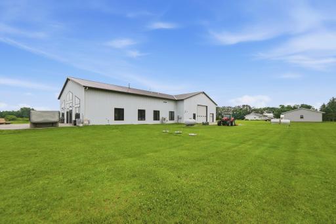
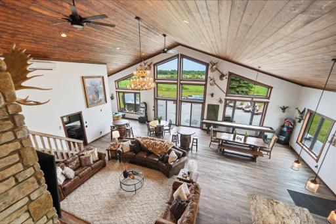
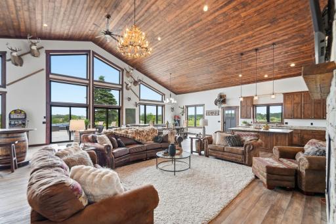
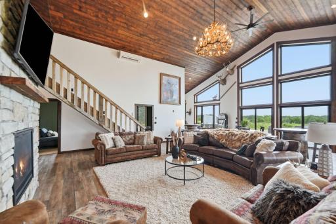
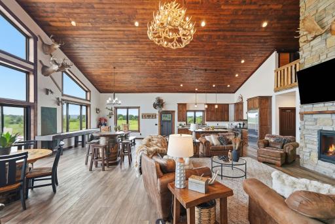
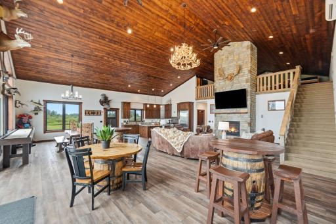
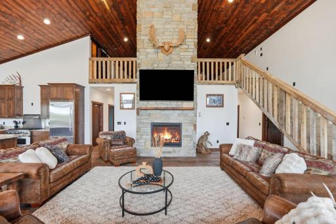
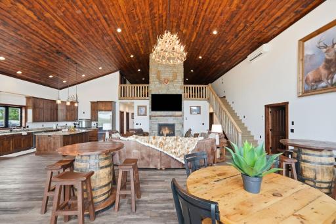
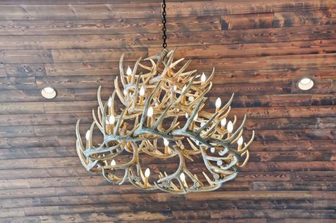
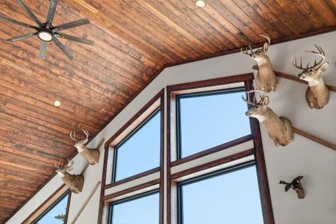
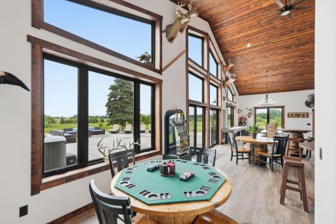
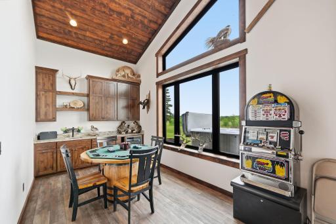
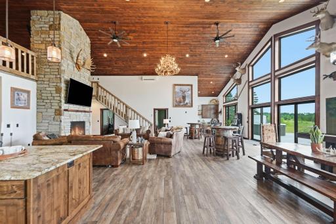
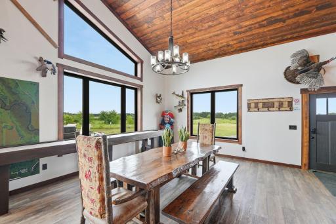
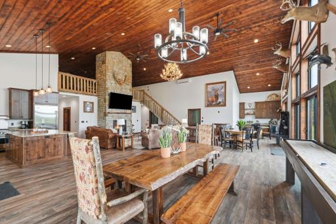
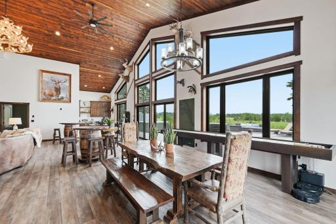
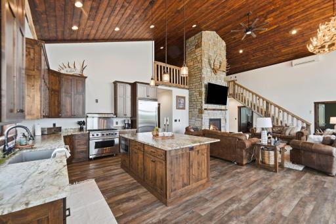
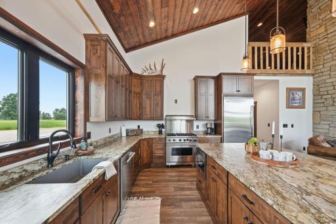
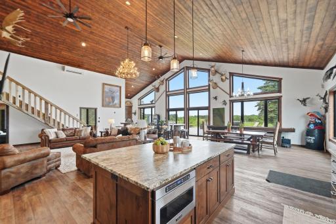
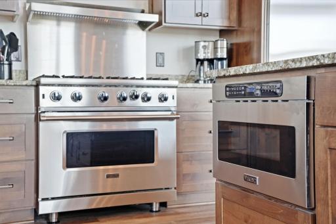
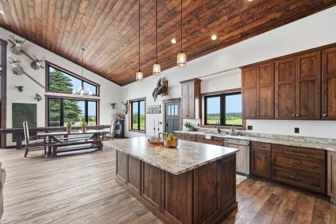
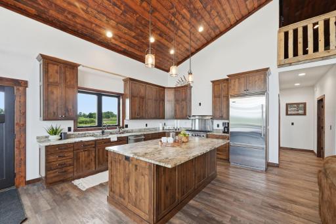
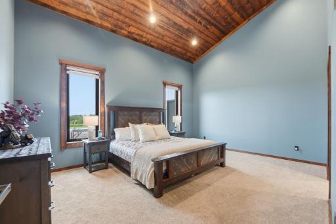
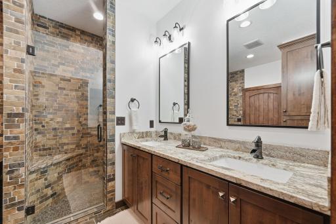
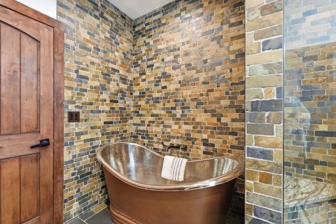
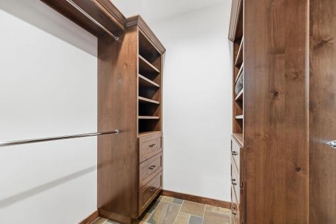
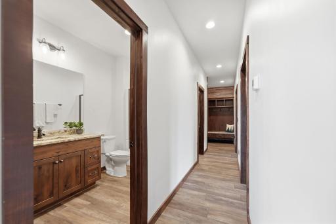
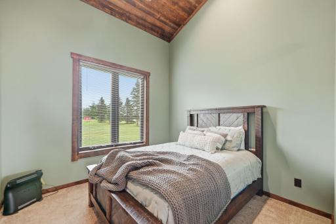
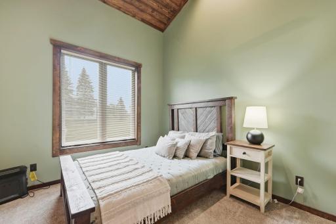
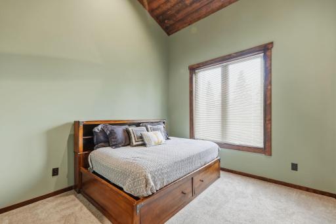
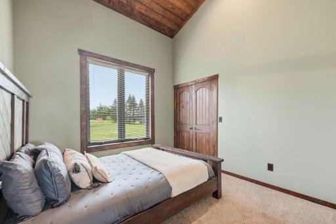
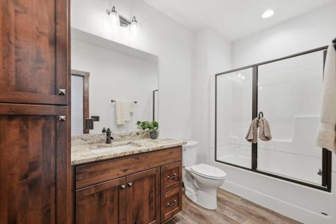
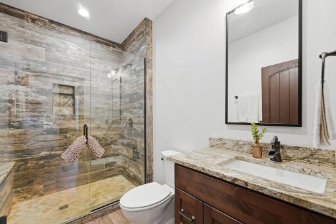
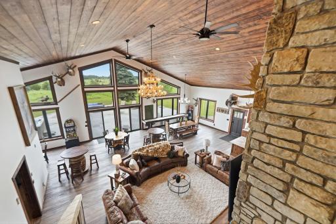
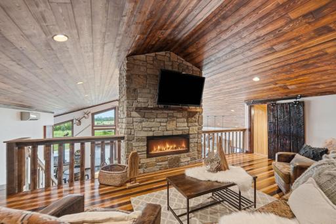
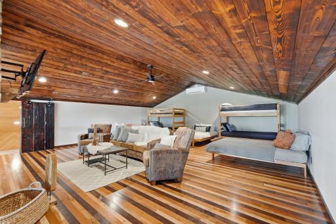
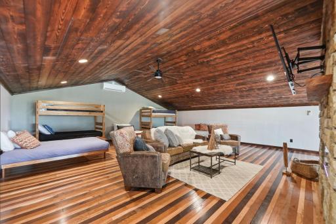
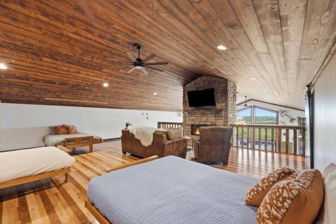
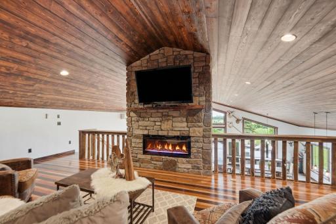
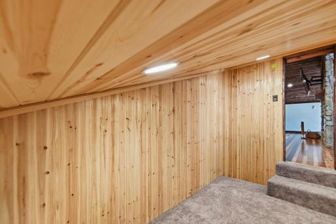
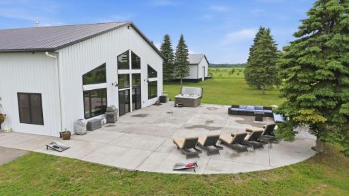
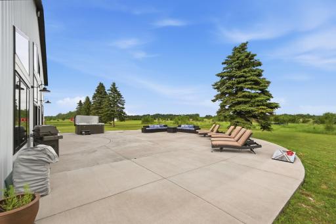
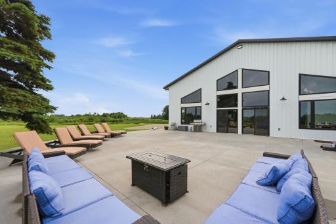
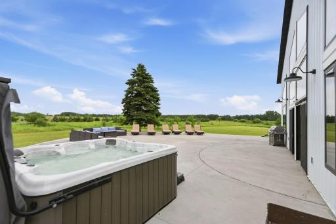
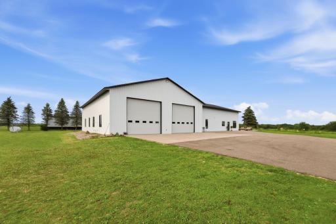
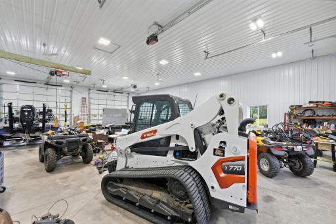
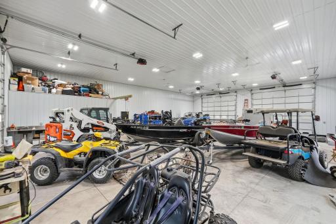
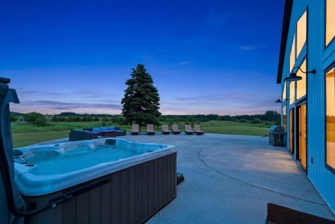
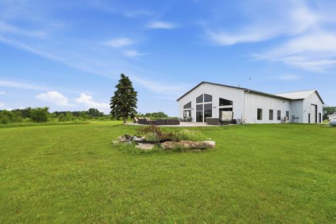
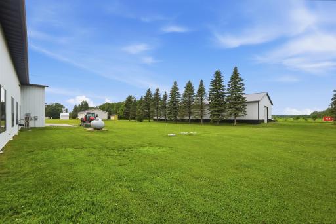
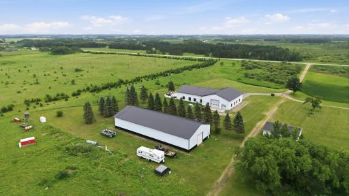
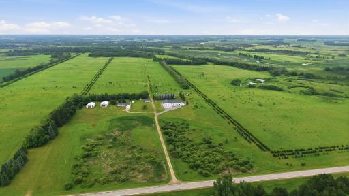
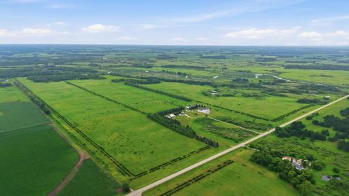
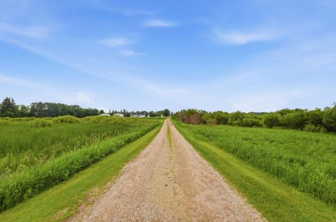
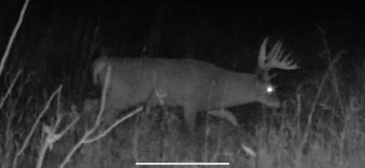
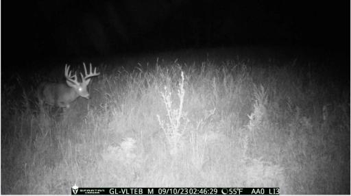
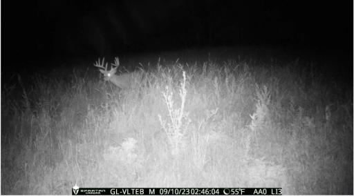
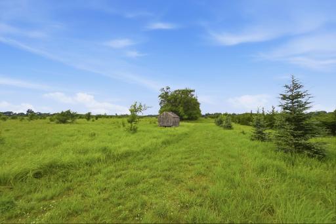
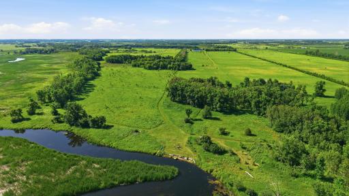
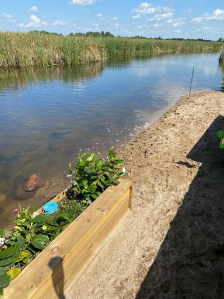
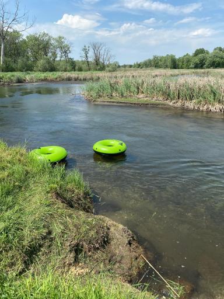
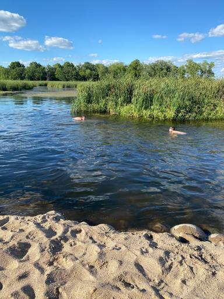
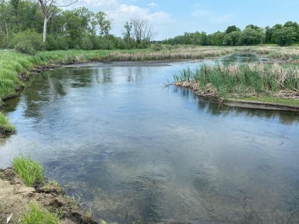
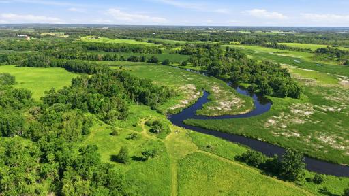
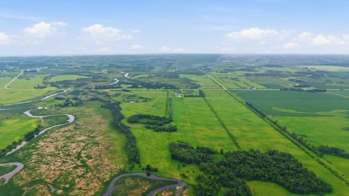
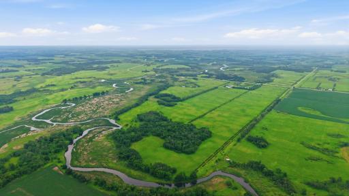
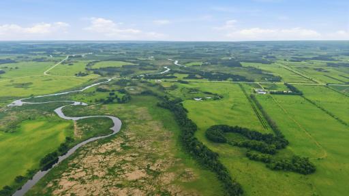
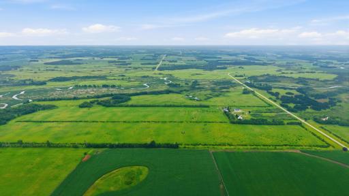
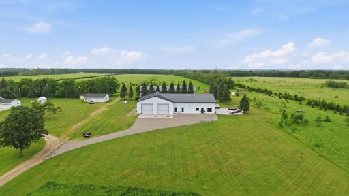
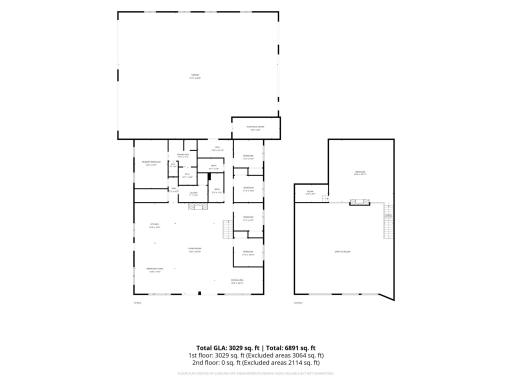
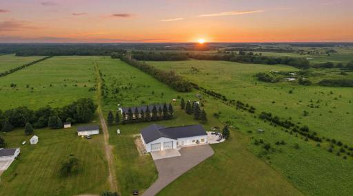
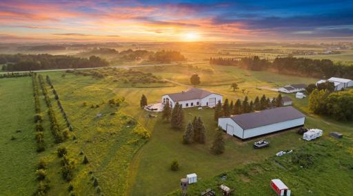
Welcome to Belle River Lodge—an extraordinary luxury and recreational estate offering approximately 270 acres in the heart of Minnesota's Lakes Country, with additional acreage available. Bordering more than 700 acres of state-managed wildlife land, this remarkable property combines privacy, recreation and exceptional craftsmanship in one distinctive offering. The custom-built 4,500± finished square foot Lodge was designed for gathering, with soaring stained Douglas fir ceilings, walls of Andersen windows and a dramatic floor-to-ceiling natural stone fireplace anchoring the great room. The chef's kitchen features Viking appliances, leathered granite, custom cabinetry and an oversized island. Five bedrooms and three baths include an impressive owner's suite with copper soaking tub, walk-in shower and expansive closet, plus a spacious loft and deluxe bunk room ideal for family and guests. Outdoor living extends to a generous patio and hot tub overlooking the surrounding landscape. A 3,000± square foot heated attached garage with in-floor heat, floor drains, water and multiple overhead doors provides outstanding space for vehicles, boats, ATVs and equipment. A 60' x 100' outbuilding adds exceptional storage and versatility. Beyond the Lodge, stocked ponds, established food plots, mature timber, open ground and diverse wildlife habitat create opportunities for hunting, fishing, upland game, waterfowl and year-round recreation. The property has also operated as a successful luxury short-term rental, offering the next owner the flexibility of seasonal income or exclusive use as a private estate. Belle River Lodge is a rare opportunity to own a legacy property where luxury living and the outdoors come together. Additional acreage is available.
Details
Maps
Contract Information
Status: Closed
Off Market Date: 2026-09-14
Contingency: None
Current Price: $2,500,000
Closed Date: 2026-10-15
Original List Price: 2795000
Sales Close Price: 2500000
ListPrice: 2395000
List Date: 2026-07-09
Owner is an Agent?: No
Auction?: No
General Property Information
Common Wall: No
Lot Measurement: Acres
Manufactured Home?: No
Multiple PIDs?: No
New Development: No
Number of Fireplaces: 2
Road Btwn WF & Home?: No
Waterfront YN: Yes
Year Built: 2020
Yearly/Seasonal: Yearly
Zoning: Agriculture, Lot, Other, Shoreline, Residential-Si
Bedrooms: 5
Baths Total: 3
Bath Full: 3
Main Floor Total SqFt: 3000
Above Grd Total SqFt: 5143
Total SqFt: 5143
Total Finished Sqft: 5143.00
FireplaceYN: Yes
Lake/Waterfront Name: Long Prairie River
Style: (SF) Single Family
Foundation Size: 3000
Garage Stalls: 6
Lot Dimensions: Various
Acres: 375
Assessment Pending: No
Assessments
Tax With Assessments: 13732
Basement
Foundation Dimensions: 60 x 50
Building Information
Finished SqFt Above Ground: 5143
Elevation Highpoint to Waterfront Feet
Elevation Highpoint Waterfront Feet: 0-4
Lease Details
Land Leased: Not Applicable
Lock Box Type
Lock Box Source: ALEX
Miscellaneous Information
Homestead: No
Ownership
Fractional Ownership: No
Parking Characteristics
Garage Dimensions: 64 x 50
Garage Door Height: 12
Garage Square Feet: 3200
Public Survey Info
Range#: 36
Section#: 10
Township#: 129
Location Tax and Other Information
House Number: 9397
Street Name: County Road 3
Street Direction Suffix: NE
Postal City: Alexandria
County: Douglas
State: MN
Zip Code: 56319
Property Features
Accessible: No Stairs External; No Stairs Internal
Agricultural Water: Pond
Air Conditioning: Ductless; Zoned
Amenities Unit: Ceiling Fan(s); Hot Tub; Kitchen Center Island; Kitchen Window; Main Floor Primary Bedroom; Natural Woodwork; Paneled Doors; Panoramic View; Patio; Primary Bedroom Walk-In Closet; Security Lights; Security System; Tile Floors; Vaulted Ceiling(s); Walk-In Closet; Washer/Dryer Hookup; Wet Bar
Appliances: Air-To-Air Exchanger; Cooktop; Dishwasher; Dryer; Fuel Tank - Owned; Microwave; Range; Refrigerator; Washer; Water Filtration System; Water Osmosis System
Assumable Loan: Not Assumable
Basement: None
Bath Description: Double Sink; Main Floor 3/4 Bath; Main Floor Full Bath; Full Primary; Private Primary; Bathroom Ensuite; Walk-In Shower Stall
Construction Materials: Frame
Construction Status: Previously Owned
Crop Type: Hay/Alfalfa
Dining Room Description: Eat In Kitchen; Informal Dining Room; Kitchen/Dining Room; Living/Dining Room
Electric: 200+ Amp Service; Circuit Breakers
Elevation Highpoint to Waterfront Slope: Gradual
Existing Financing: Conventional
Exterior: Steel Siding
Farm Type: Game; Wooded/Hunting
Fencing: None
Financing Terms: Cash
Fireplace Characteristics: Gas Burning; Living Room; Stone
Foundation: Slab
Fuel: Electric; Propane
Heating: In-Floor Heating; Outdoor Boiler
Internet Options: Cable
Lake Details: Gravel; Sand; Weeds
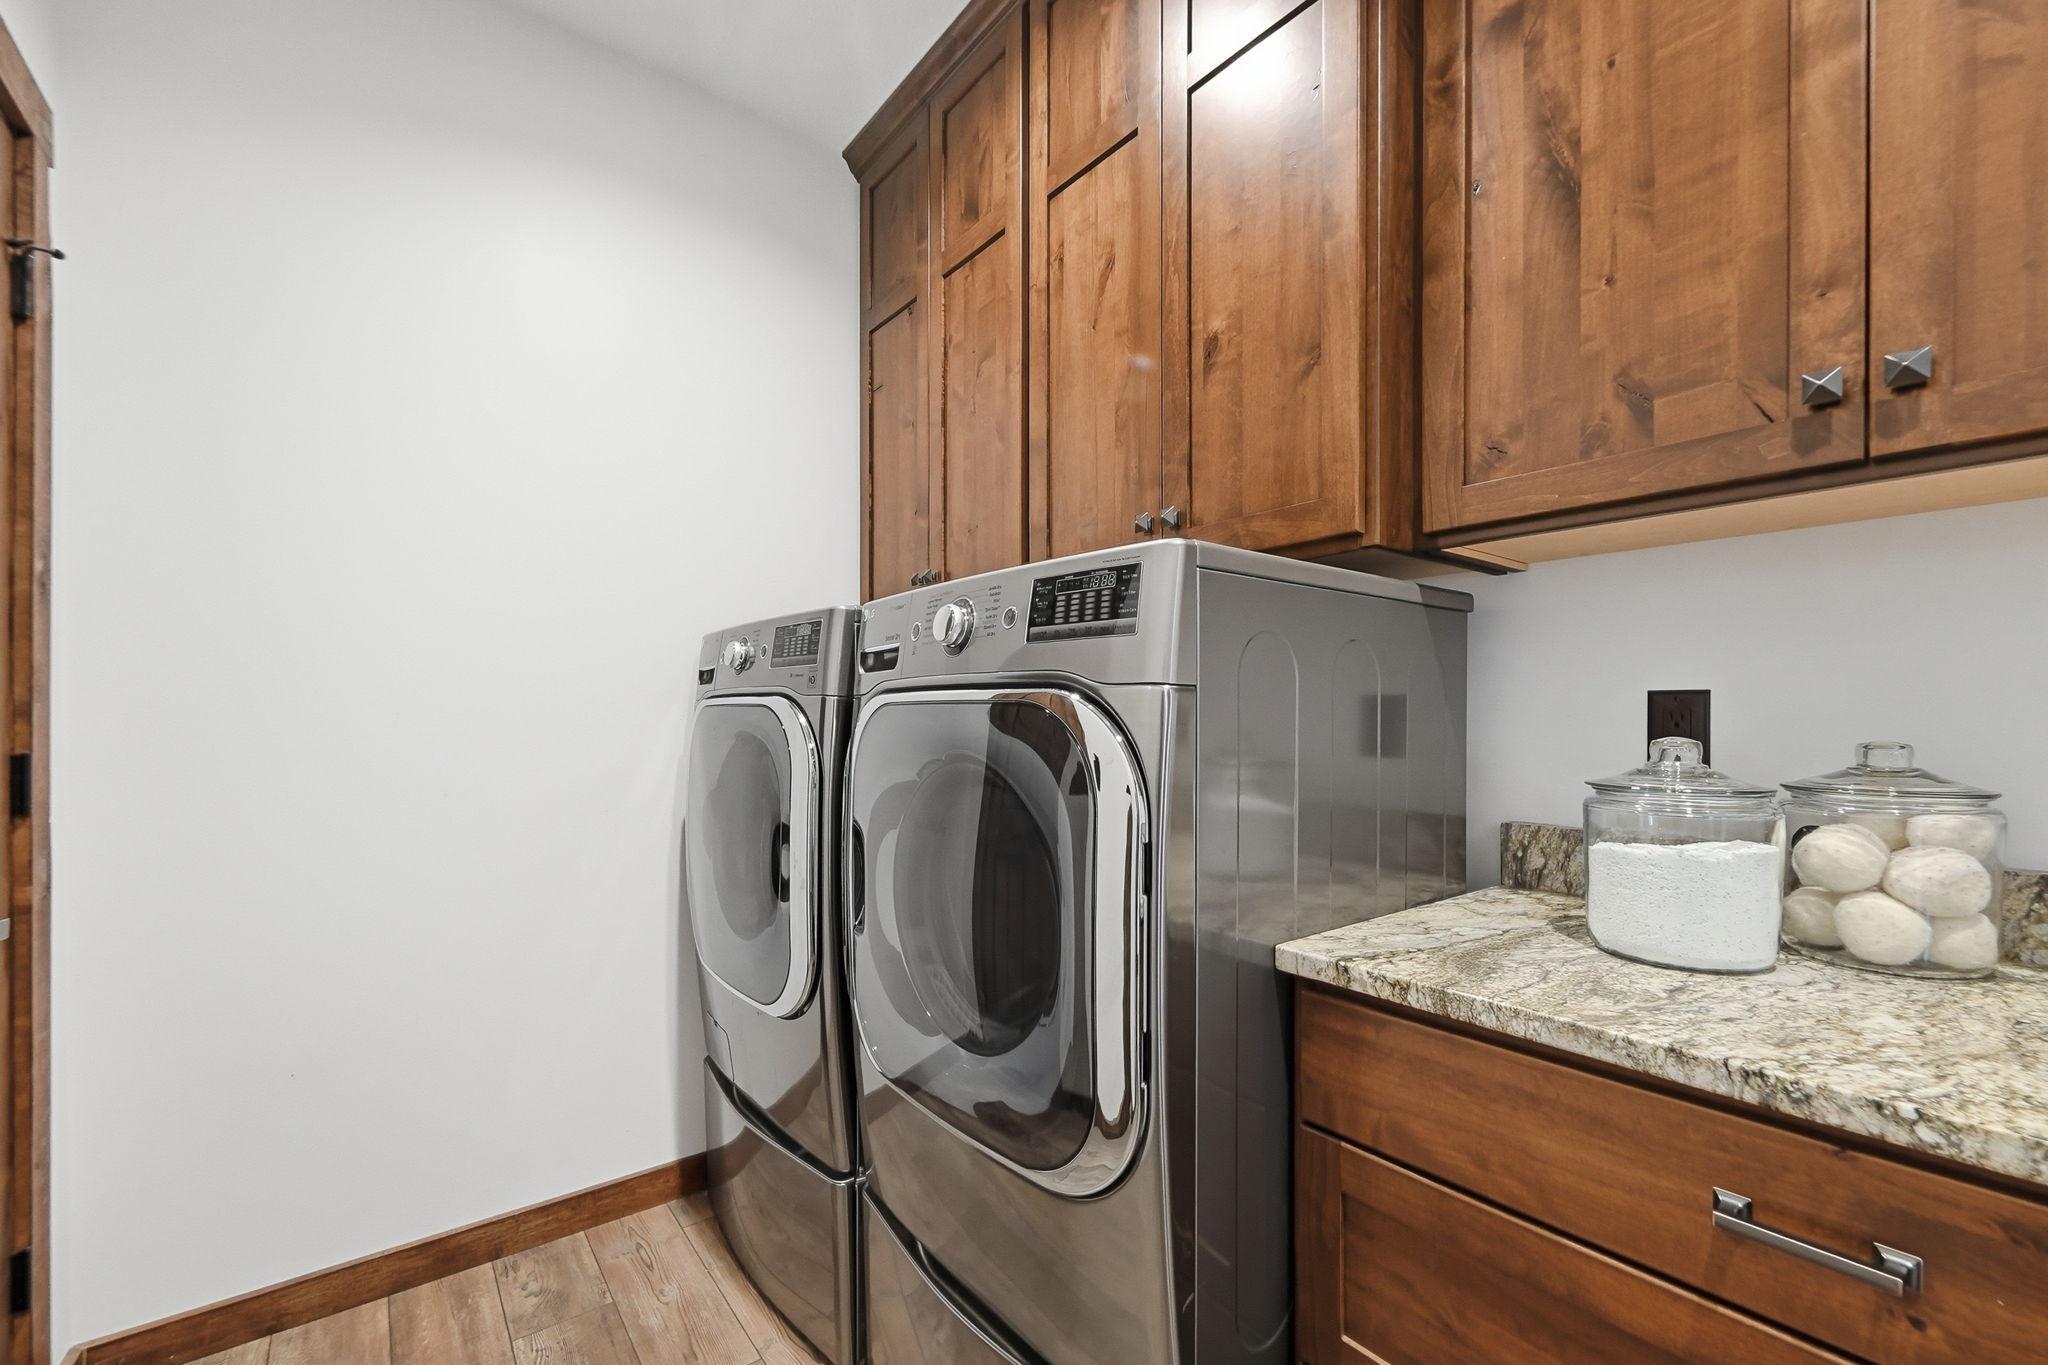
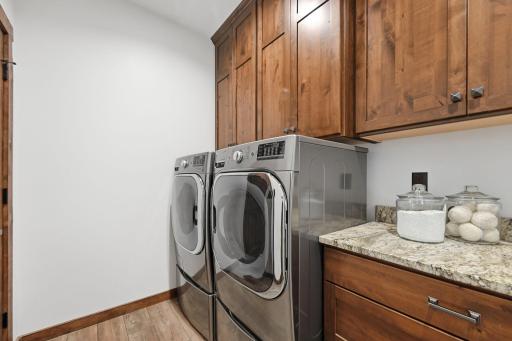
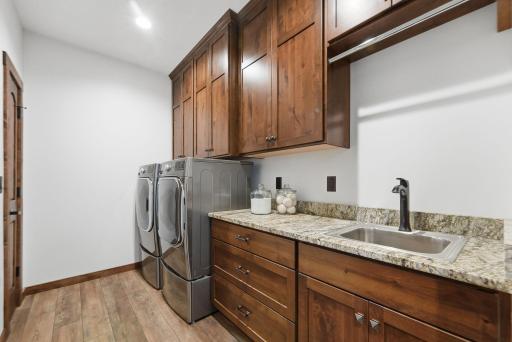
Laundry: Electric Dryer Hookup; Gas Dryer Hookup; Laundry Room; Main Level; Sink; Washer Hookup
Lock Box Type: None
Lot Description: Accessible Shoreline; CRP Land; Property Adjoins Public Land; Tree Coverage - Heavy
Outbuildings: Pole Building
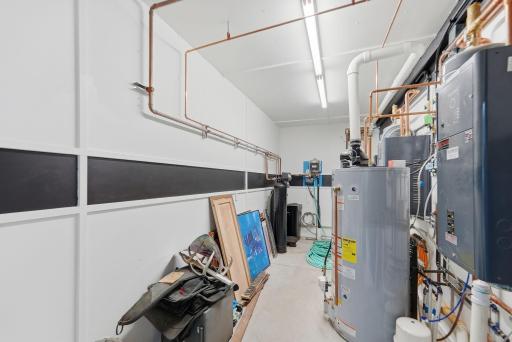
Parking Characteristics: Finished Garage; Driveway - Shared; Floor Drain; Garage Door Opener; Heated Garage; Insulated Garage; RV Access/Parking; Storage
Pool Description: None
Property Subtype: Acreage; Rural Residential; Shouse (Shop + House)
Rental License Type: Airbnb
Road Frontage: County Road; Paved Streets; Township
Road Responsibility: Public Maintained Road
Roof: Age 8 Years or Less; Metal
Sellers Terms: Cash; Conventional
Sewer: Mound Septic; Private Sewer; Septic System Compliant - Yes
Special Search: All Living Facilities on One Level; Main Floor Bedroom; Main Floor Laundry; Main Floor Primary; Primary Bdr Suite
Stories: One and One Half
Topography: Gently Rolling; Meadow; Pasture; Wooded; High Ground; Low Land
Water: 4-Inch Submersible; Drilled; Private; Well
Waterfront Type: River Front
Waterfront View: River; North
Room Information
| Room Name | Dimensions | Level |
| Bathroom | 12 x 5 | Main |
| Bathroom | 6 x 11 | Main |
| Fifth (5th) Bedroom | 11 x 11 | Main |
| First (1st) Bedroom | 13 x 19 | Main |
| Fourth (4th) Bedroom | 11 x 11 | Main |
| Great Room | 35 x 35 | Main |
| Kitchen | 16 x 16 | Main |
| Laundry | 11 x 6 | Main |
| Loft | 25 x 24 | Upper |
| Primary Bath | 10 x11 | Main |
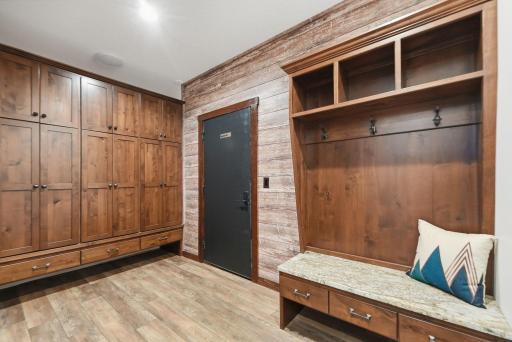
| Mud Room | 14 x 15 | Main |
| Second (2nd) Bedroom | 11 x 11 | Main |
| Third (3rd) Bedroom | 11 x 11 | Main |

Listing Office: Randy Fischer Real Estate, Inc
Last Updated: October - 16 - 2026
The data relating to real estate for sale on this web site comes in part from the Broker Reciprocity SM Program of the Regional Multiple Listing Service of Minnesota, Inc. The information provided is deemed reliable but not guaranteed. Properties subject to prior sale, change or withdrawal. ©2026 Regional Multiple Listing Service of Minnesota, Inc All rights reserved.