$3,250,000
Lakeland, MN 55043
MLS# 7136394
5 beds | 4 baths | 6300 sqft
1 / 127
Property Description
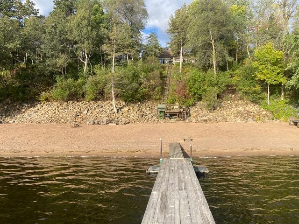
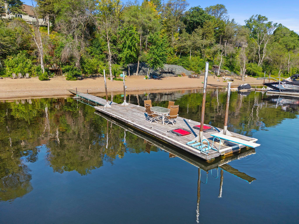
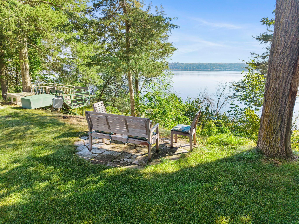
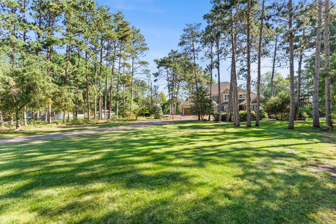
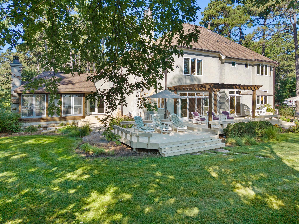
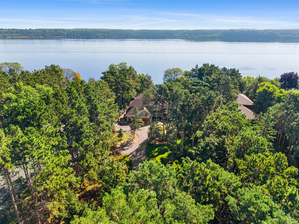
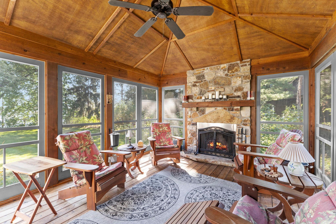
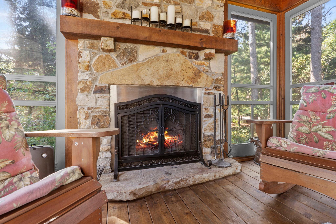
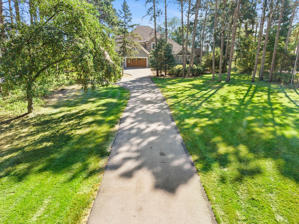
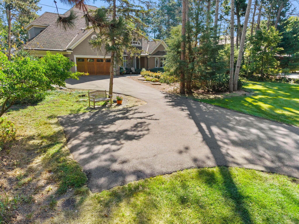
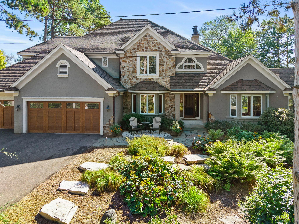
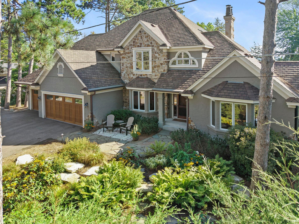
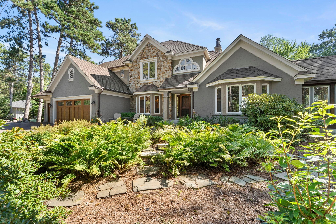
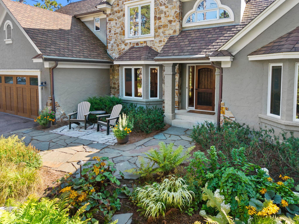
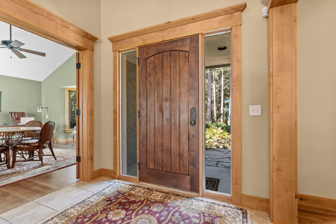
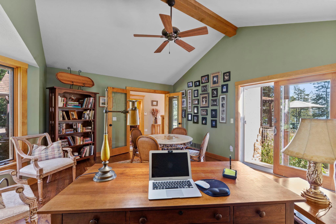
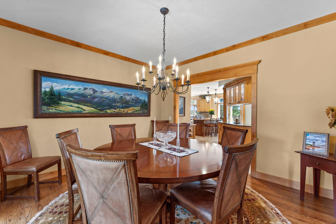
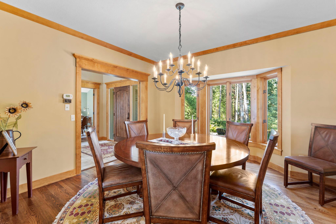
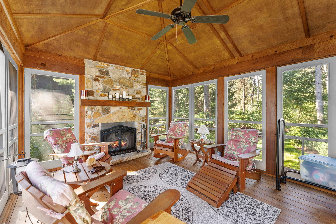
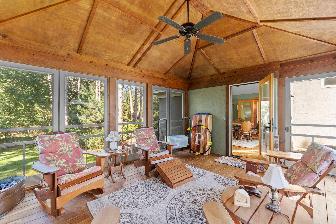
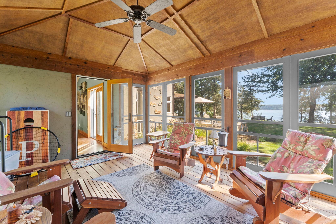
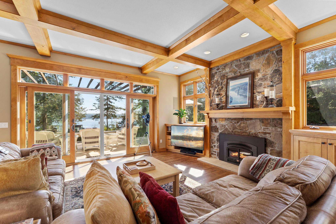
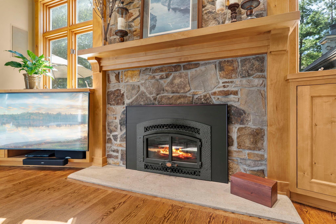
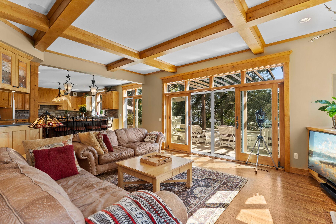
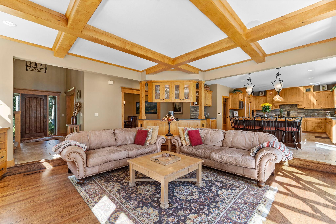
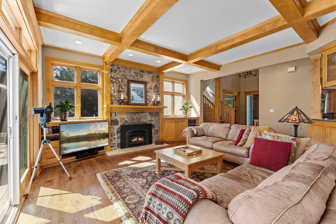
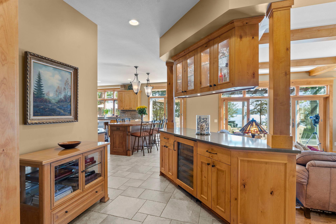
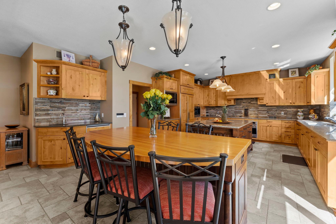
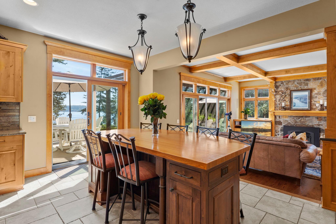
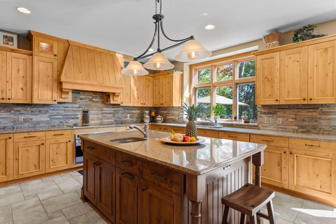
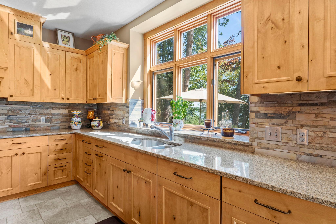
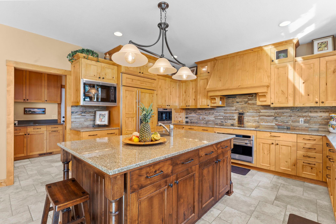
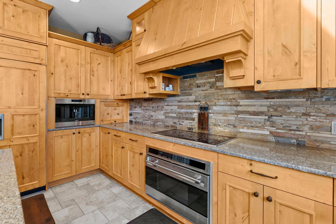
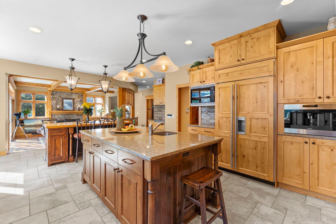
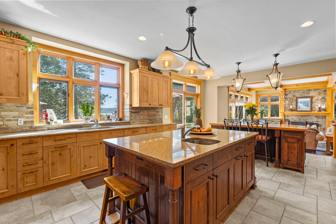
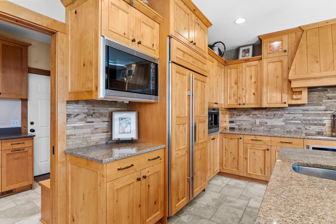
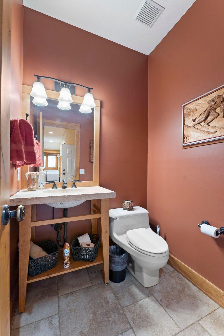
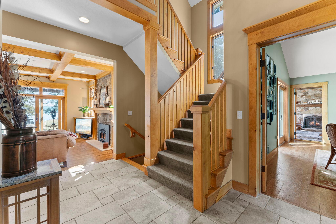
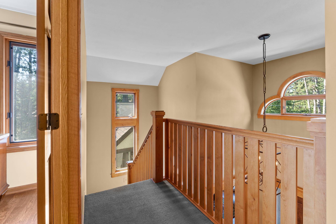
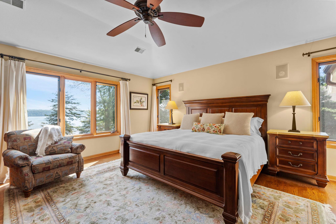
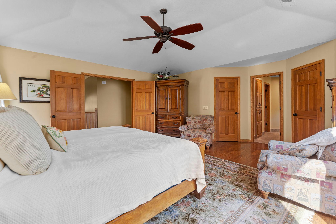
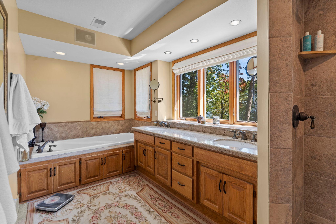
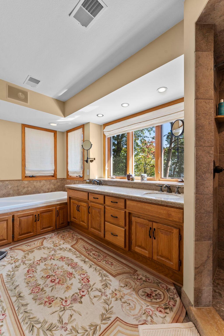
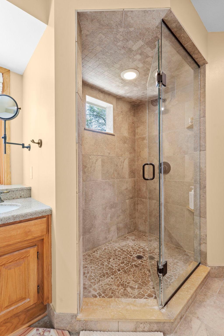
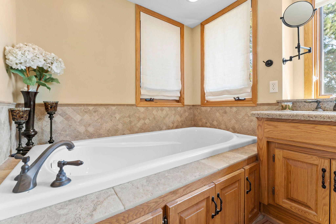
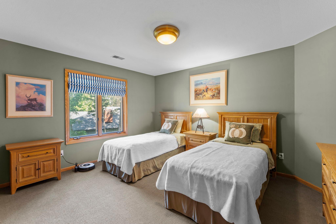
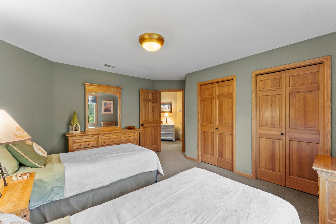
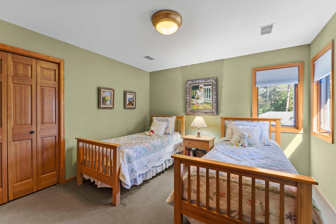
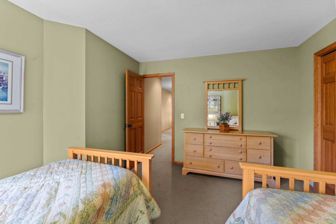
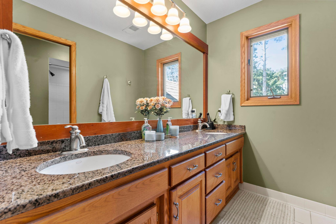
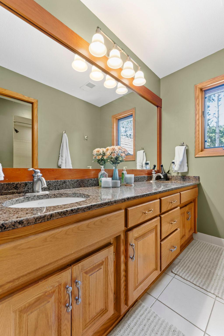
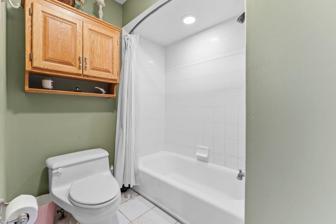
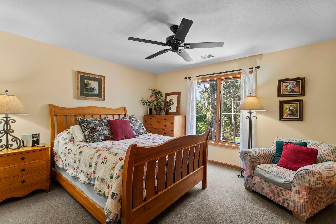
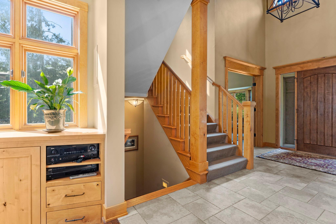
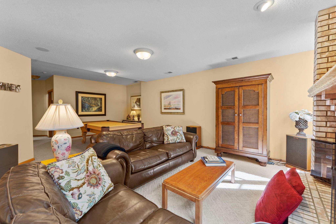
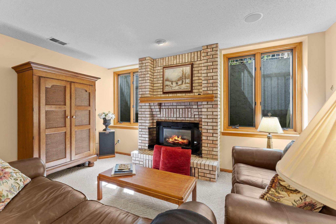
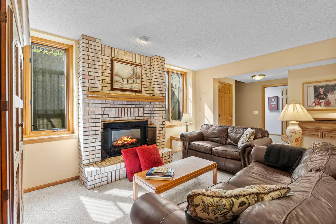
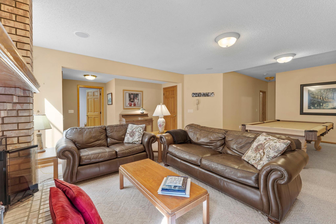
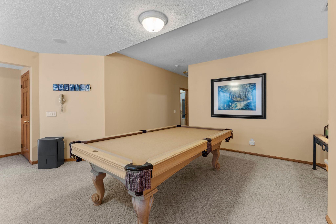
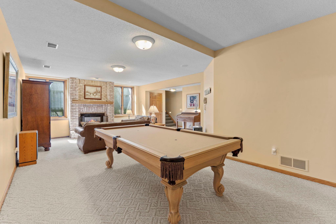
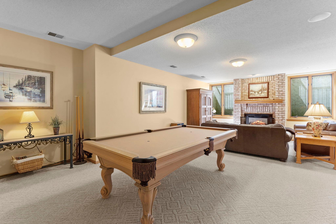
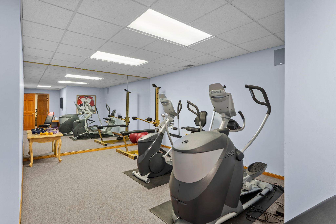
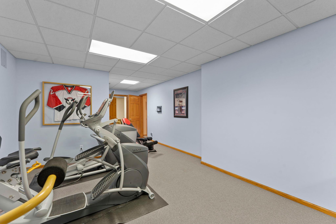
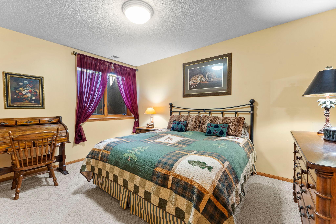
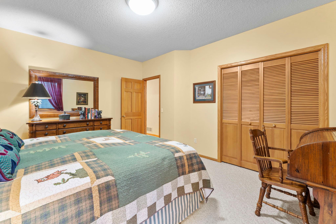
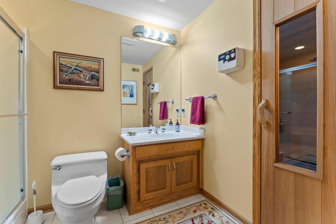
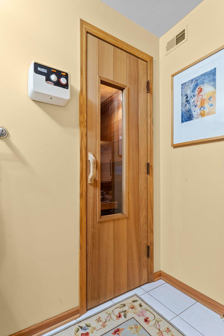
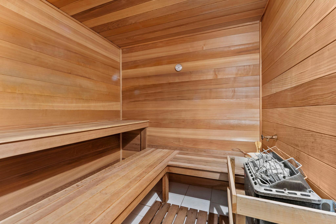
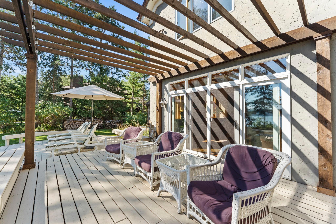
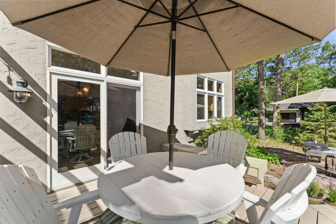
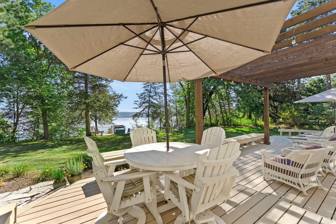
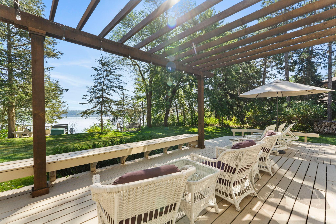
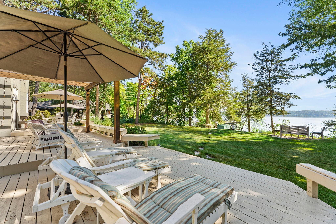
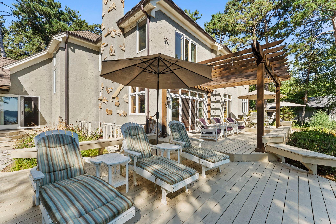
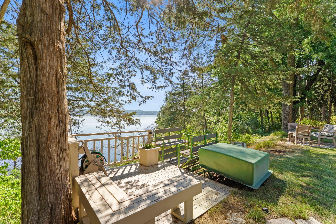
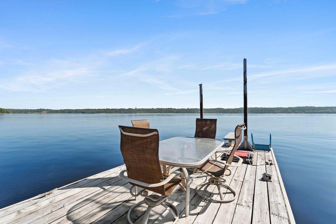
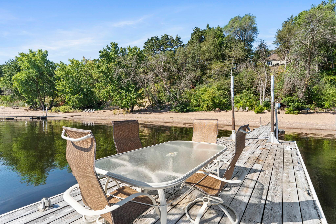
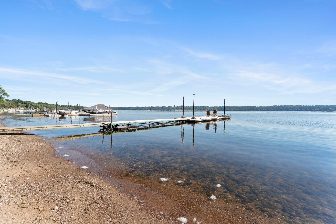
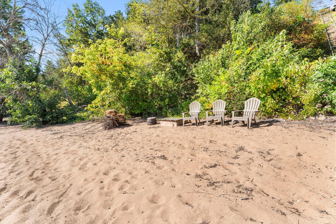
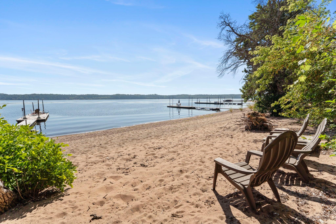
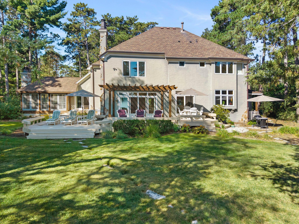
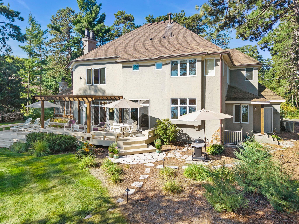
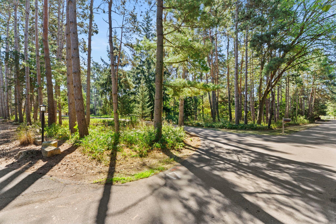
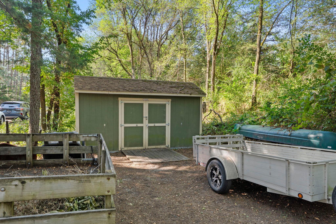
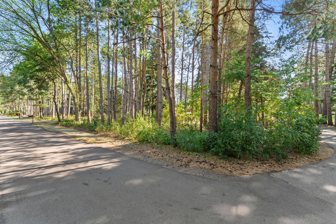
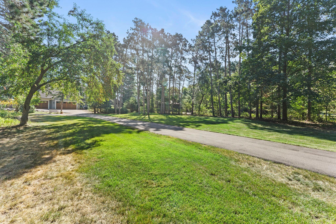
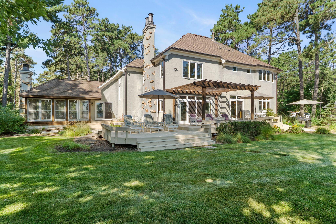
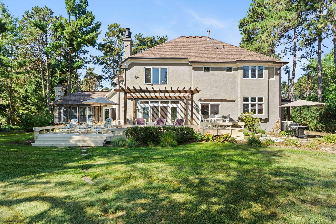
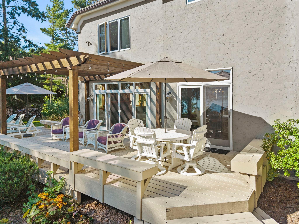
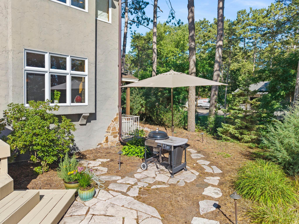
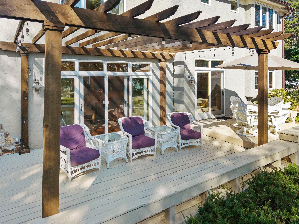
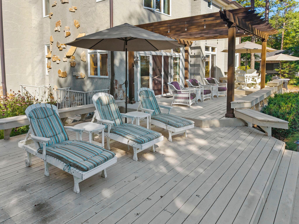
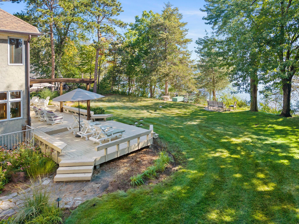
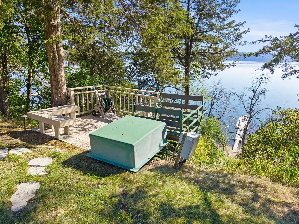
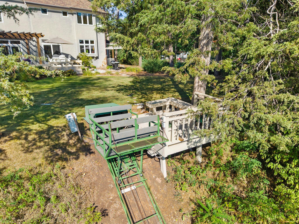
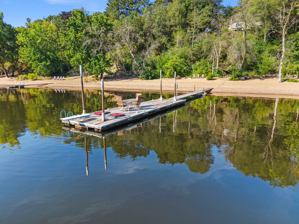
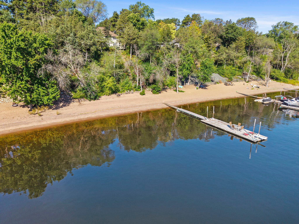
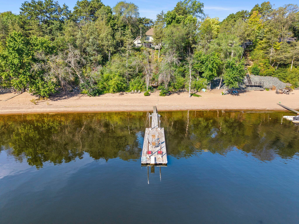
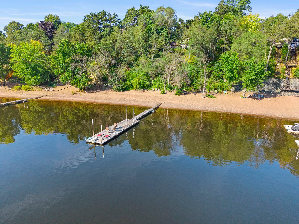
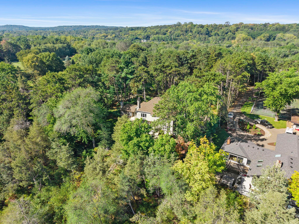
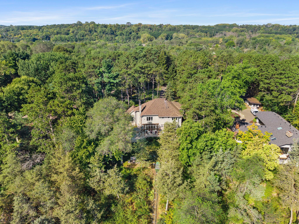
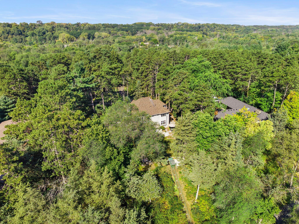
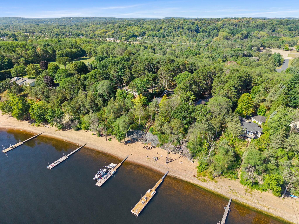
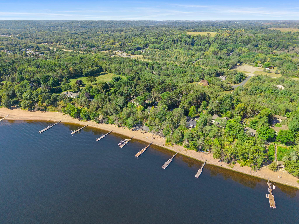
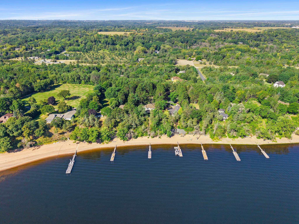
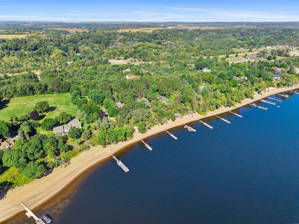
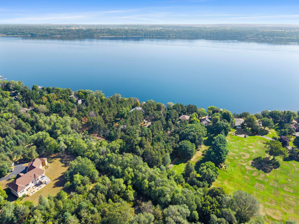
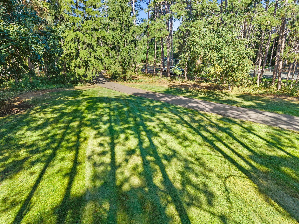
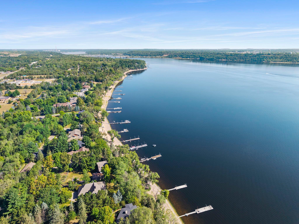
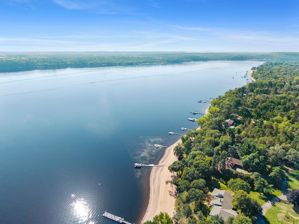
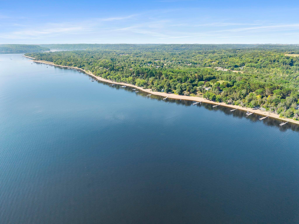
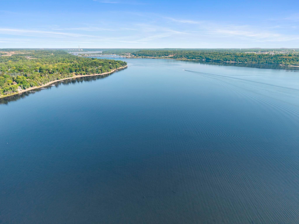
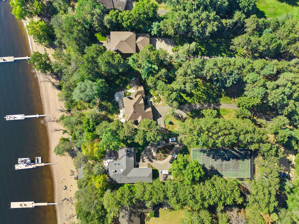
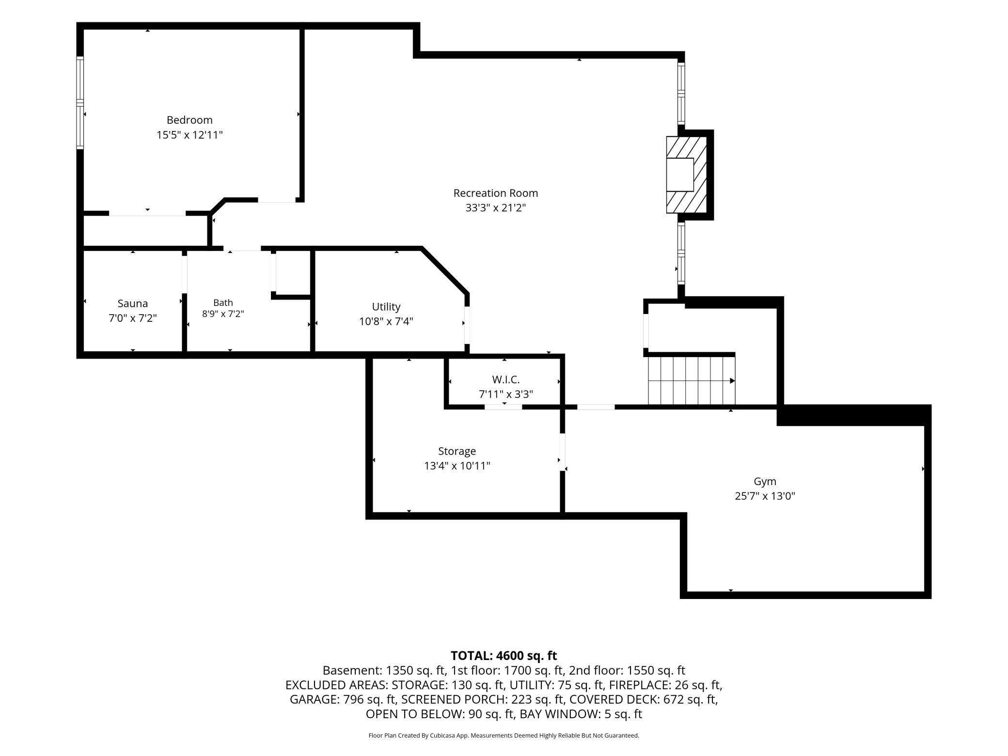
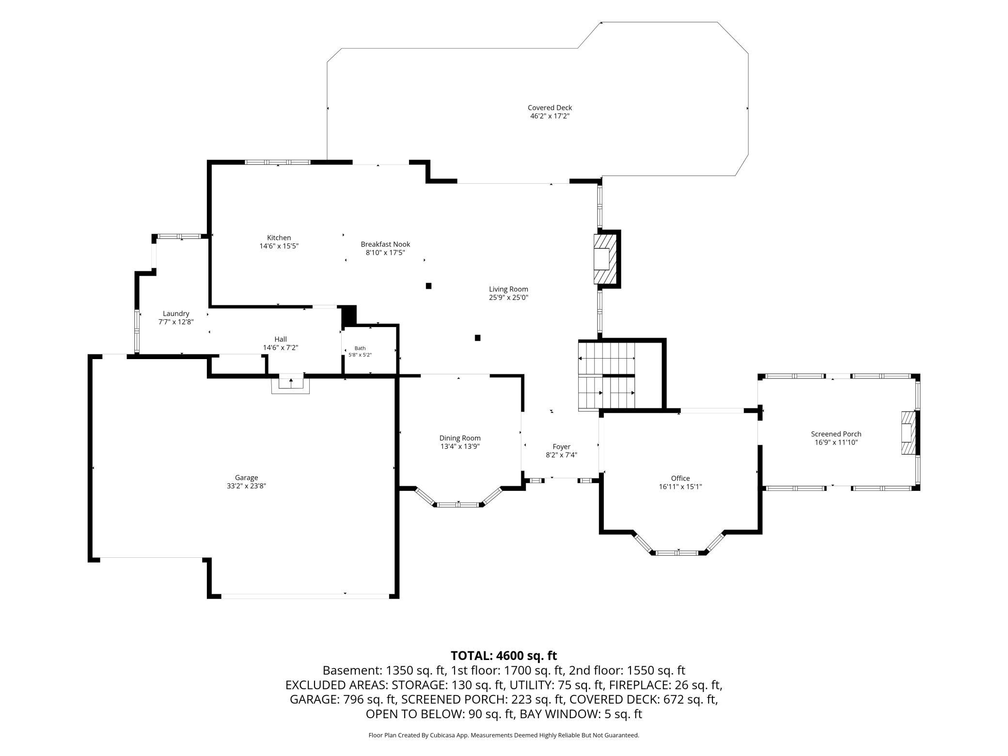
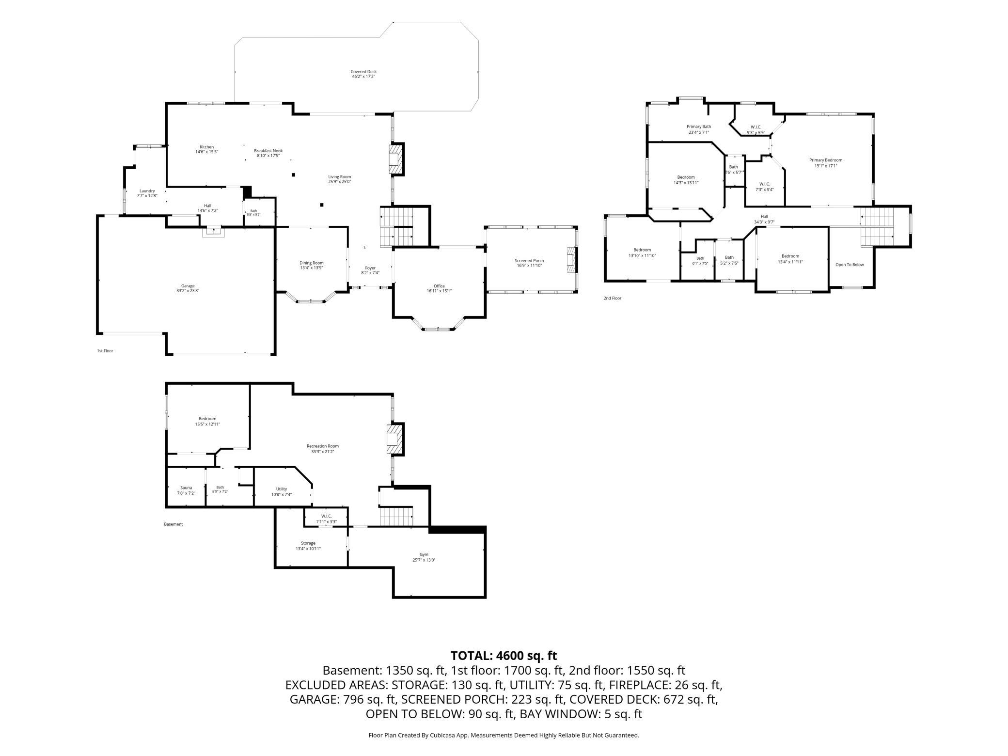
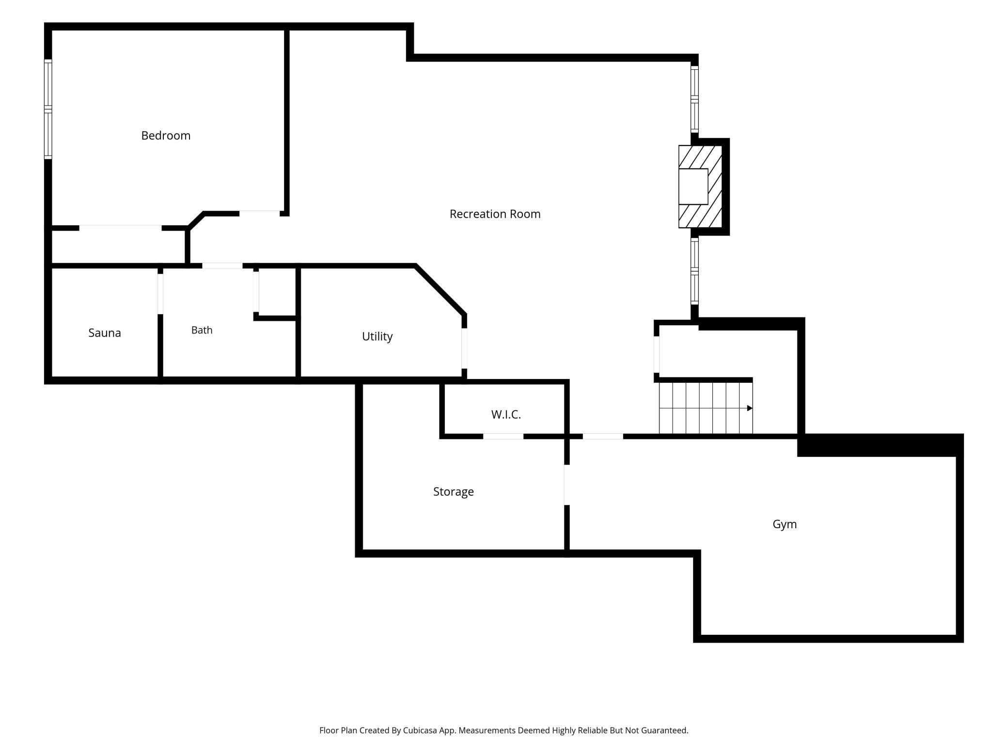
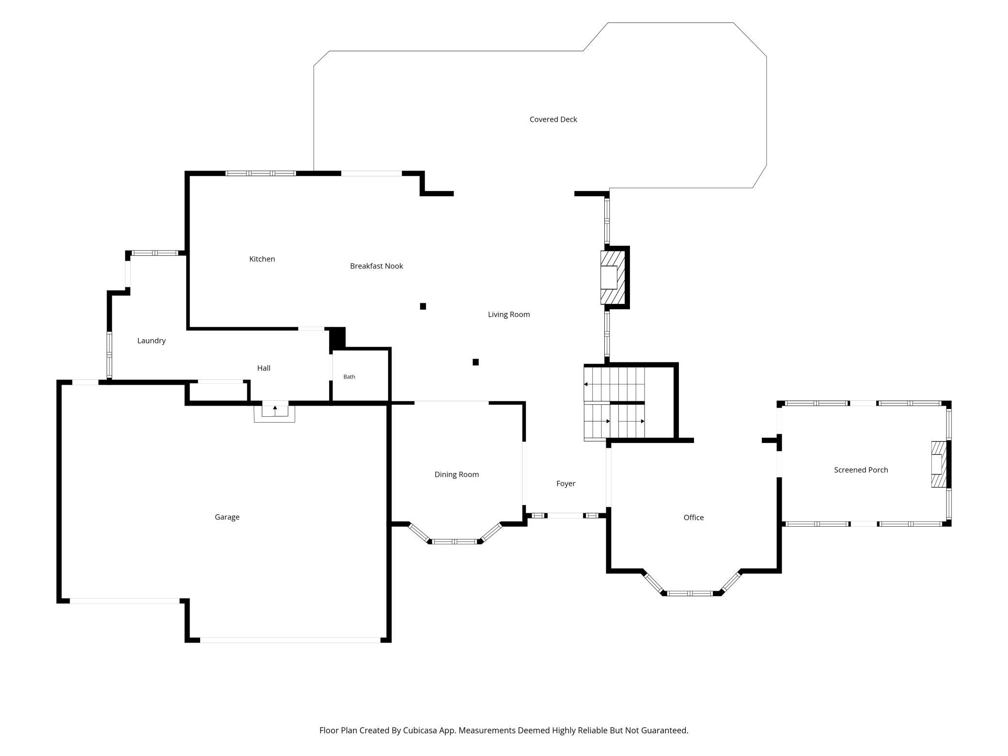
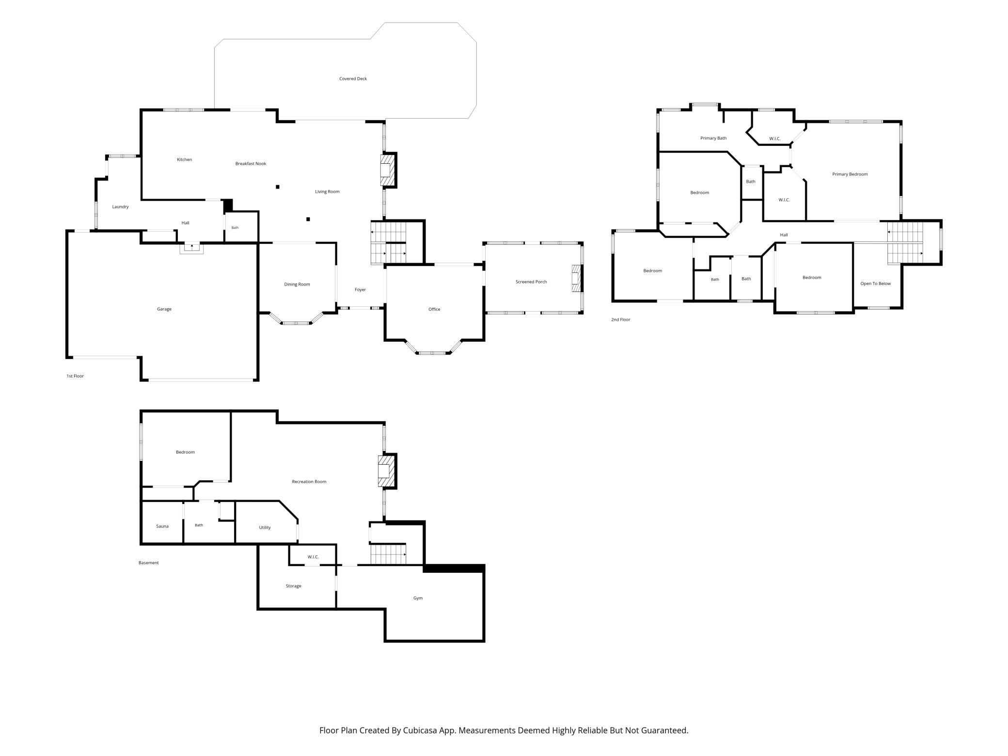
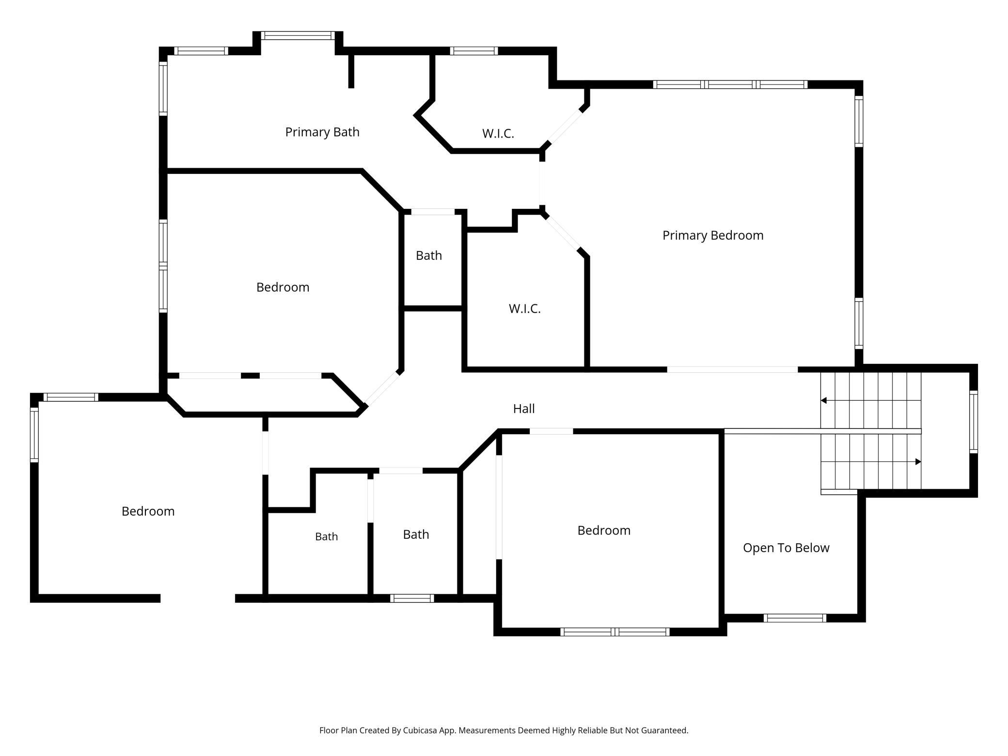
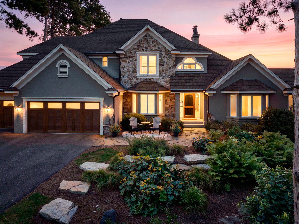
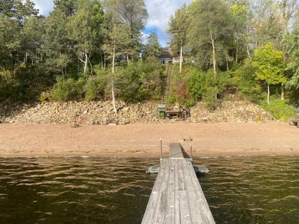
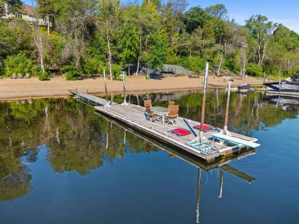
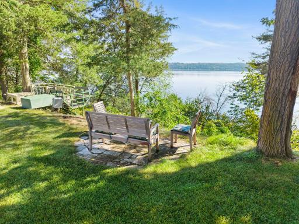
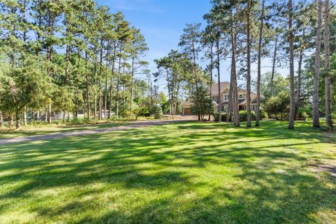
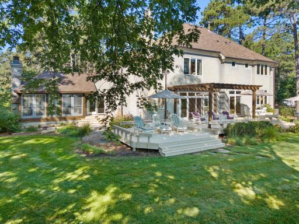
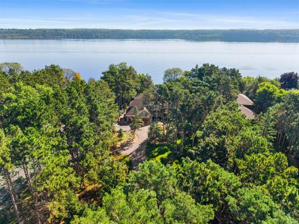
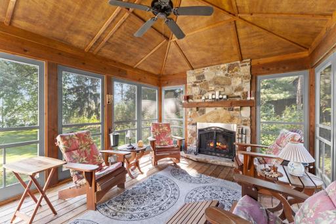
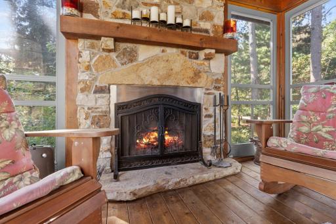
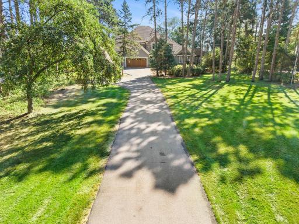
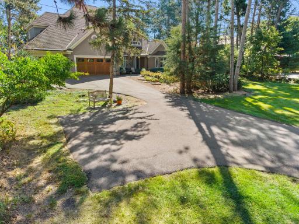
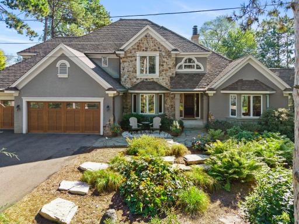
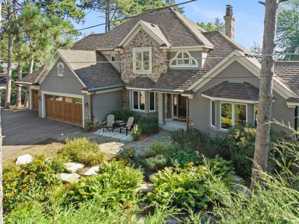
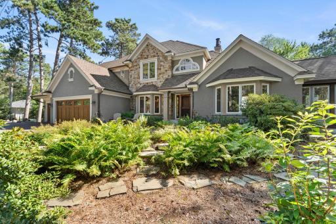
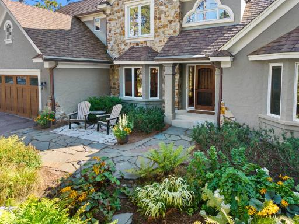
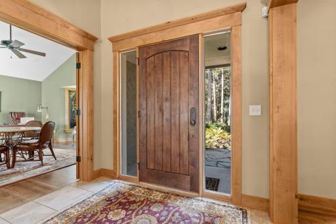
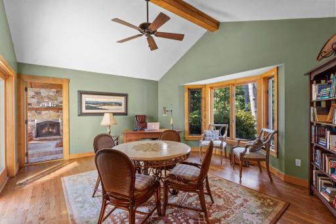
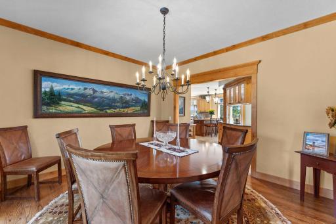
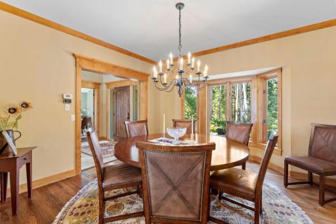
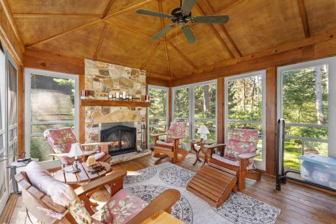
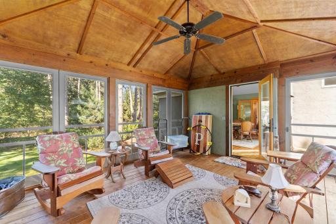
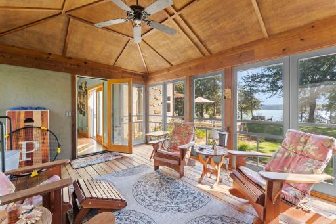
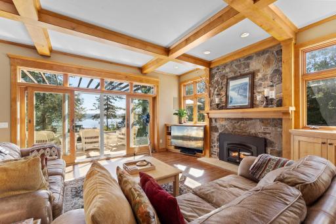
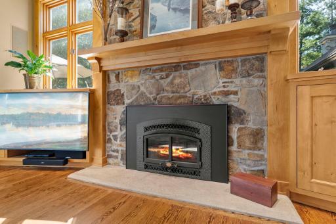
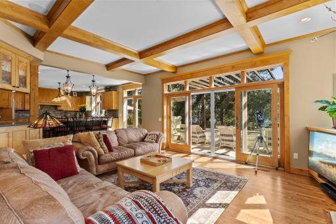
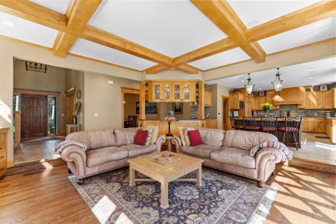
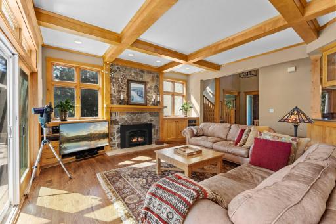
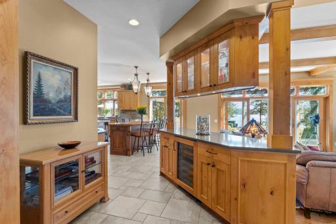
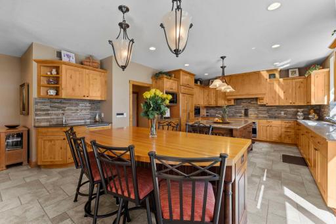
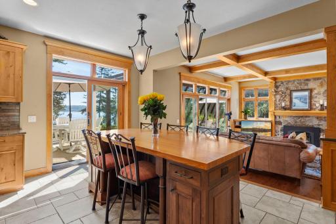
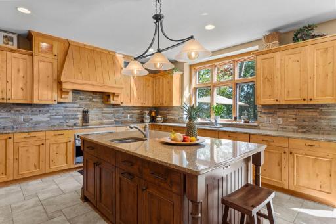
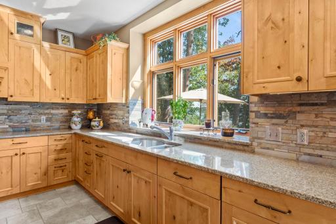
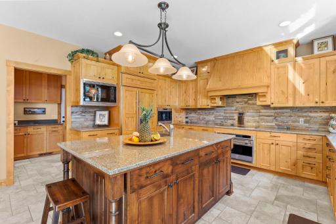
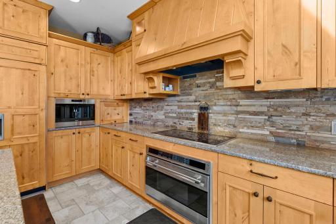
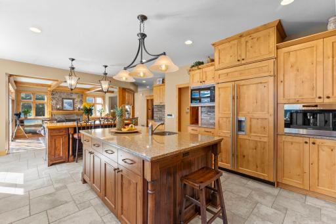
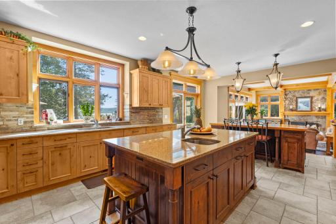
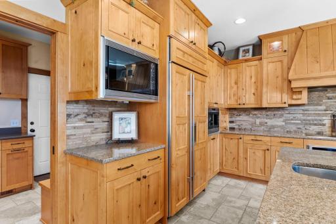
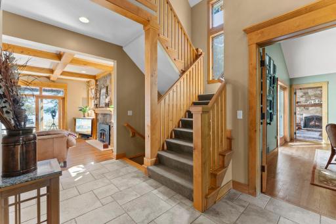
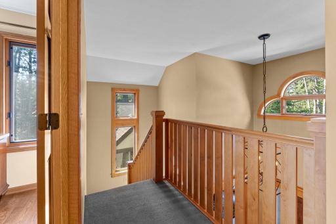
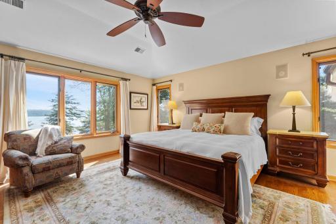
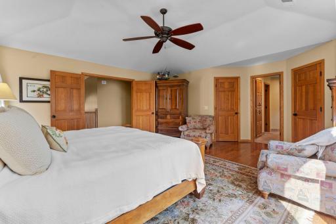
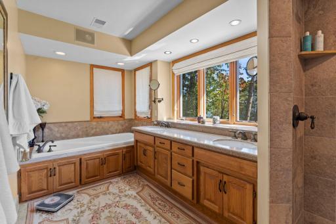
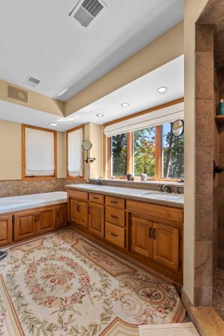
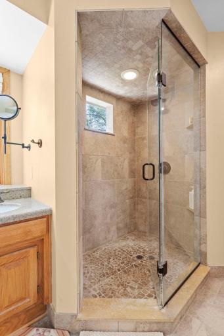
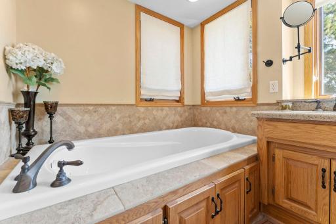
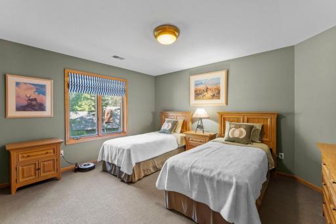
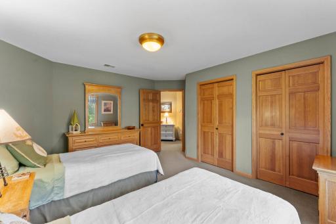
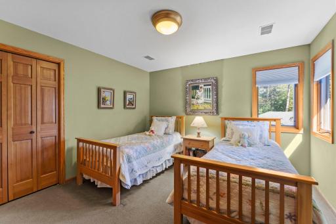
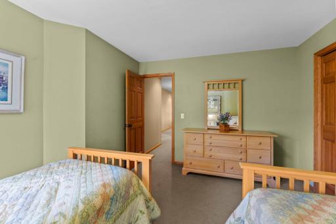
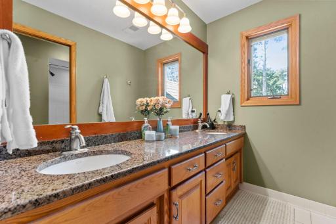
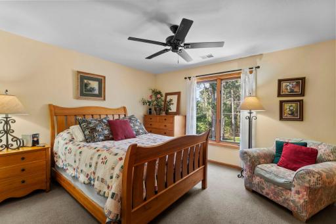
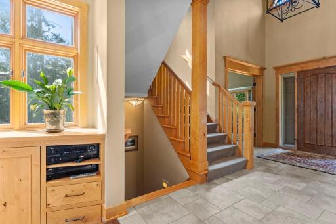
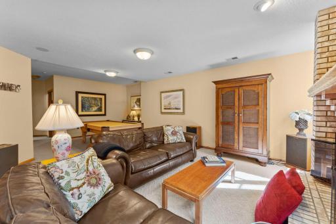
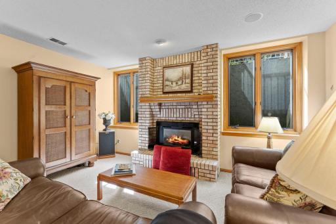
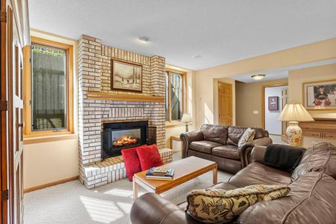
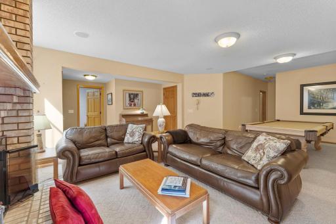
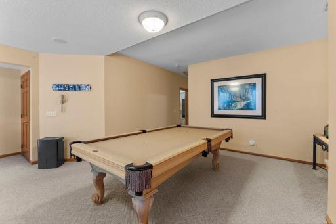
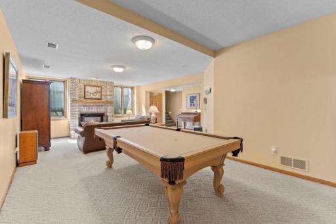
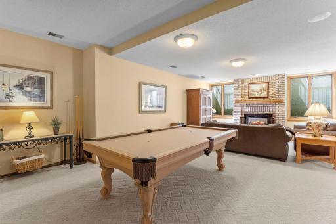
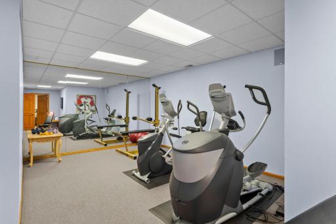
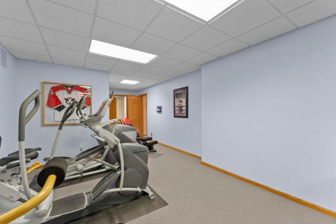
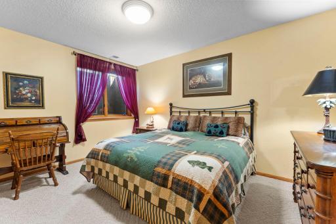
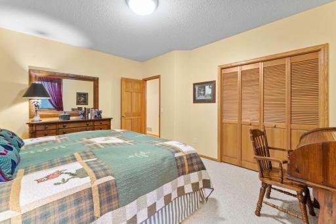
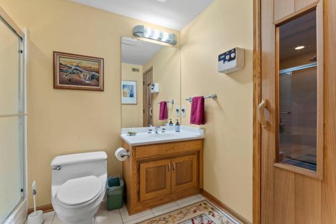
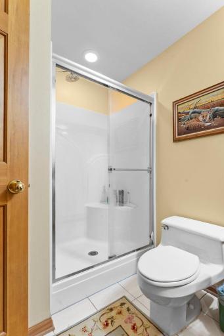
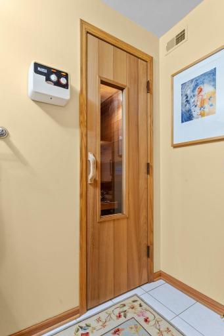
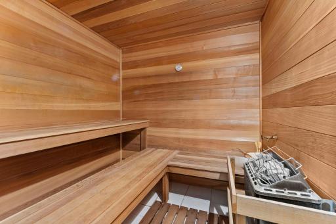
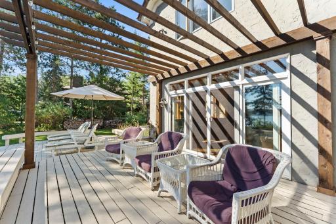
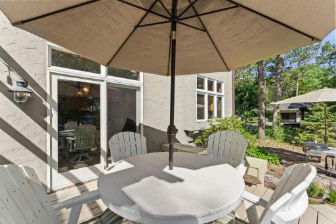
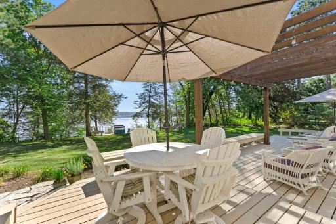
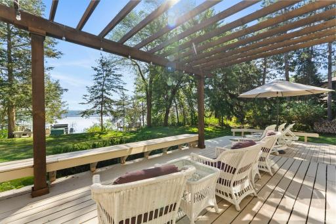
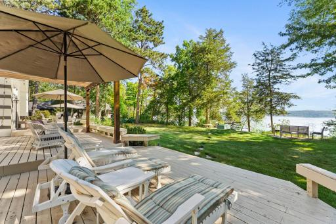
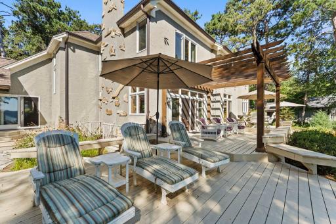
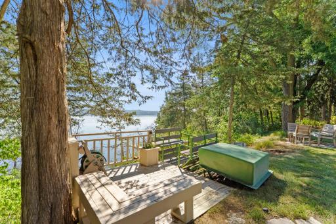
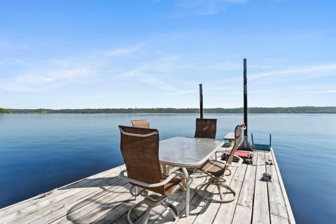
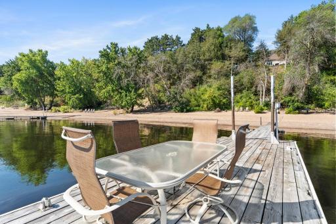
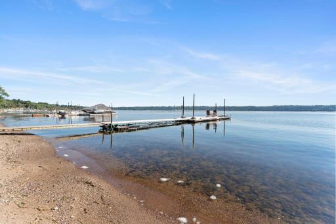
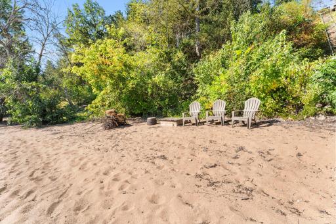
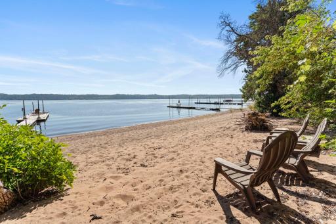
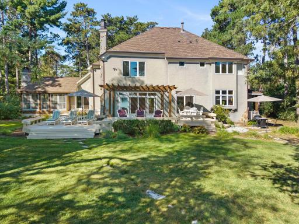
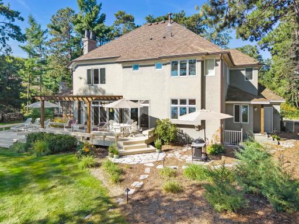
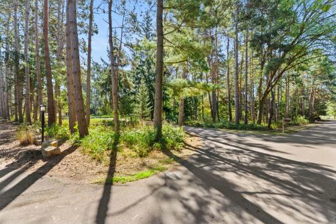
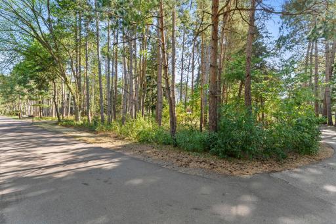
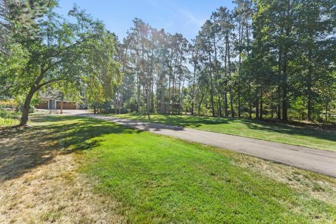
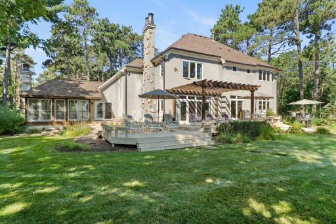
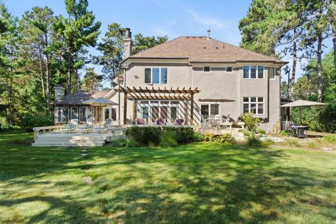
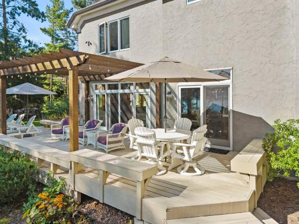
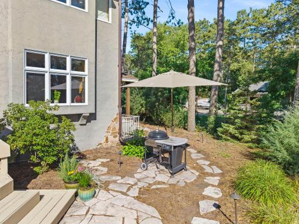
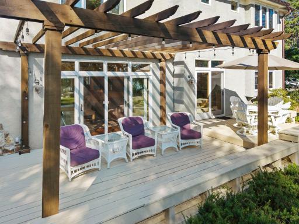
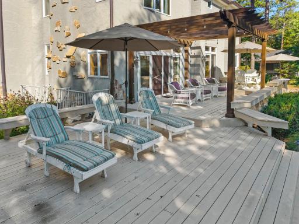
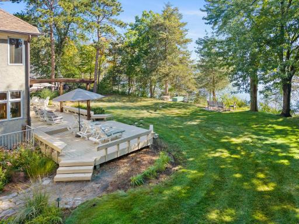
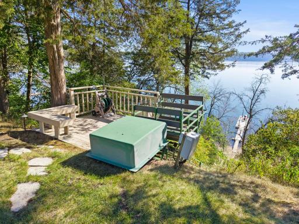
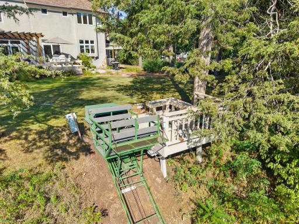
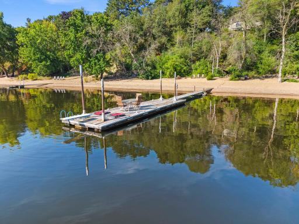
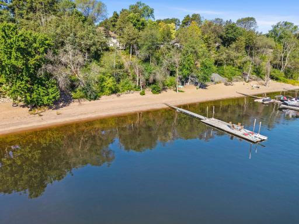
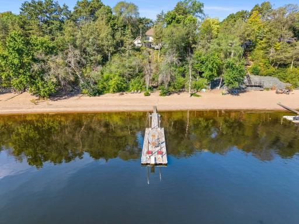
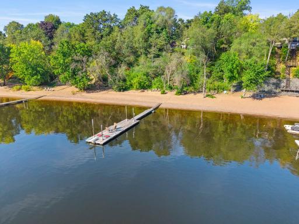
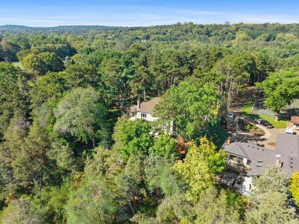
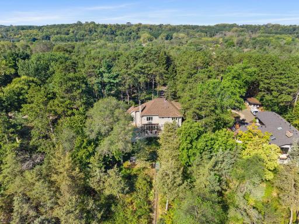
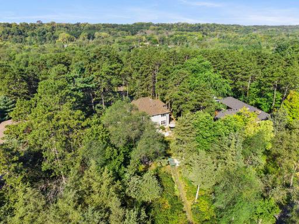
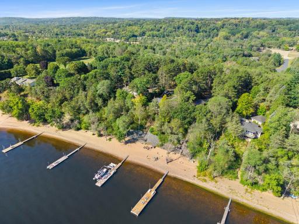
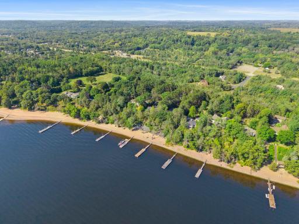
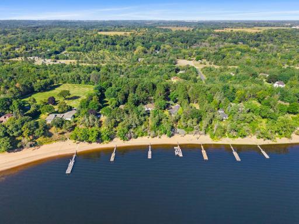
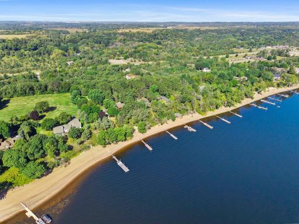
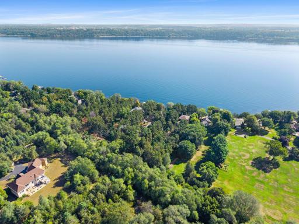
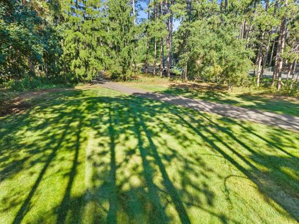
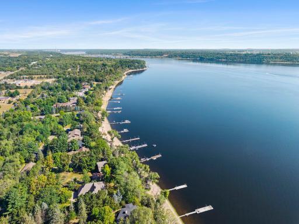
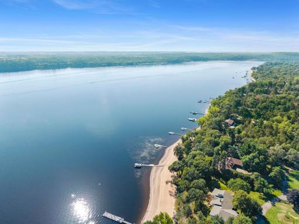
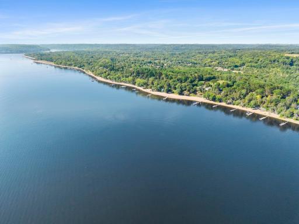
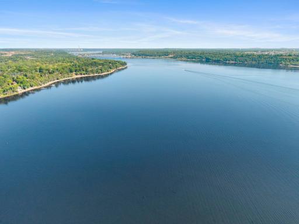
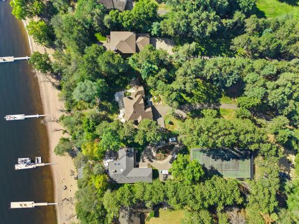
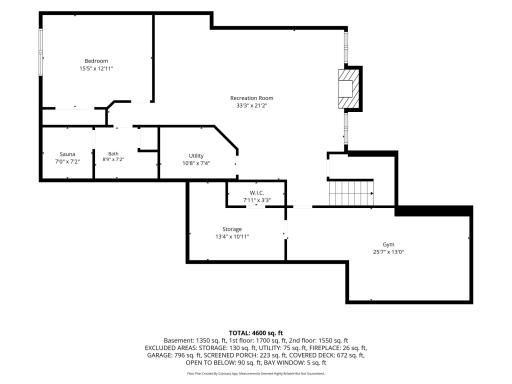
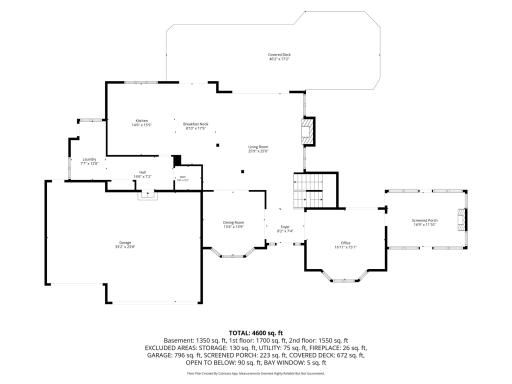
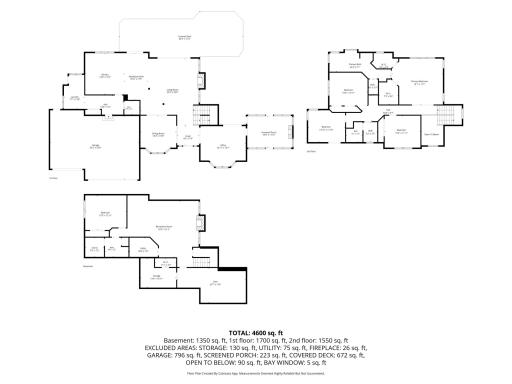
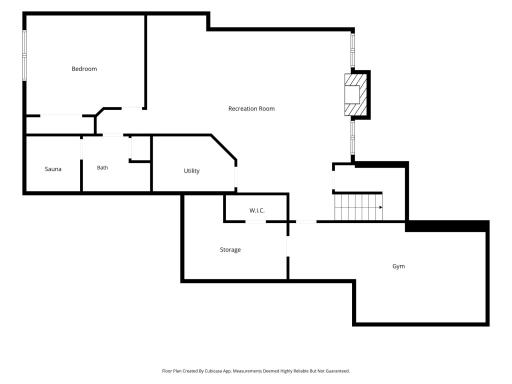
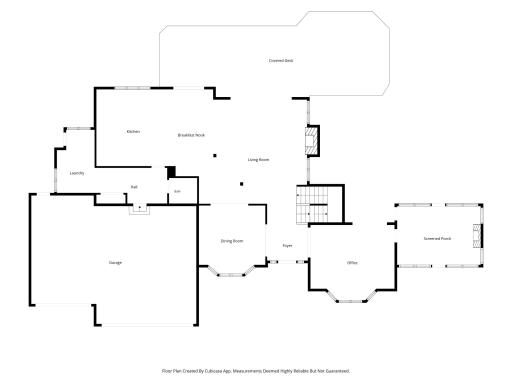
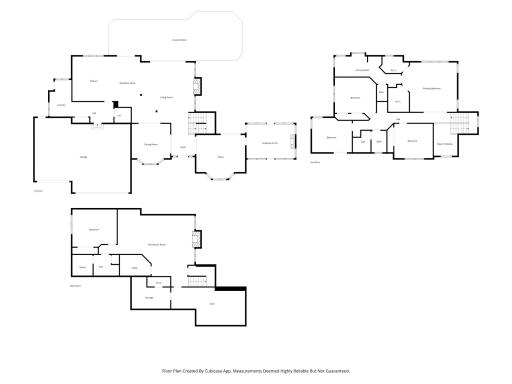
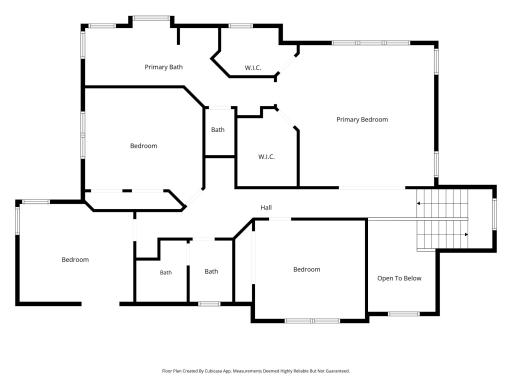
Wake up to beautiful sunrises at this exceptional riverfront retreat, set on a private 2.25-acre wooded lot with 150 feet of sandy shoreline. Located along Lake St. Croix, one of the river’s widest and most scenic stretches, the property offers panoramic views in every season. Relax on the screened porch, entertain on the spacious deck, and create lasting memories with family and friends. The spacious, beautifully appointed home offers five bedrooms and four bathrooms on a large, private wooded lot with room to grow. The main level features hardwood floors and a generous chef kitchen with knotty alder cabinetry, Wolf appliances, and a separate breakfast area. Entertain with ease in the open concept, built-in beverage bar or in the formal dining area, relax beside the cozy living-room fireplace as large doors frame views of the deck and St. Croix River, or retreat to the screened porch with its wood-burning fireplace—especially inviting in the fall. Upstairs, three large bedrooms accompany a primary suite with room for a sitting area, two walk-in closets, and a luxurious bathroom suite with river views. The lower level offers additional gathering space, along with a pool table, gym, sauna, bedroom, and bathroom. Outside, relax on the deck or patio, take the tram to your private sandy 150ft sandy beach, or set out by boat to explore all the St. Croix has to offer. This extraordinary property offers a rare chance to enjoy life along the St. Croix and experience a paradise with easy access to the twin cities.
Details
Maps
Contract Information
Status: Active
Contingency: None
Current Price: $3,250,000
Original List Price: 3250000
ListPrice: 3250000
List Date: 2026-09-01
Owner is an Agent?: No
Auction?: No
General Property Information
Common Wall: No
Lot Measurement: Acres
Manufactured Home?: No
Multiple PIDs?: No
New Development: No
Number of Fireplaces: 3
Road Btwn WF & Home?: No
Waterfront Frontage: 150
Waterfront YN: Yes
Year Built: 1992
Yearly/Seasonal: Yearly
Zoning: Residential-Single Family
Bedrooms: 5
Baths Total: 4
Bath Full: 2
Bath Three Quarters: 1
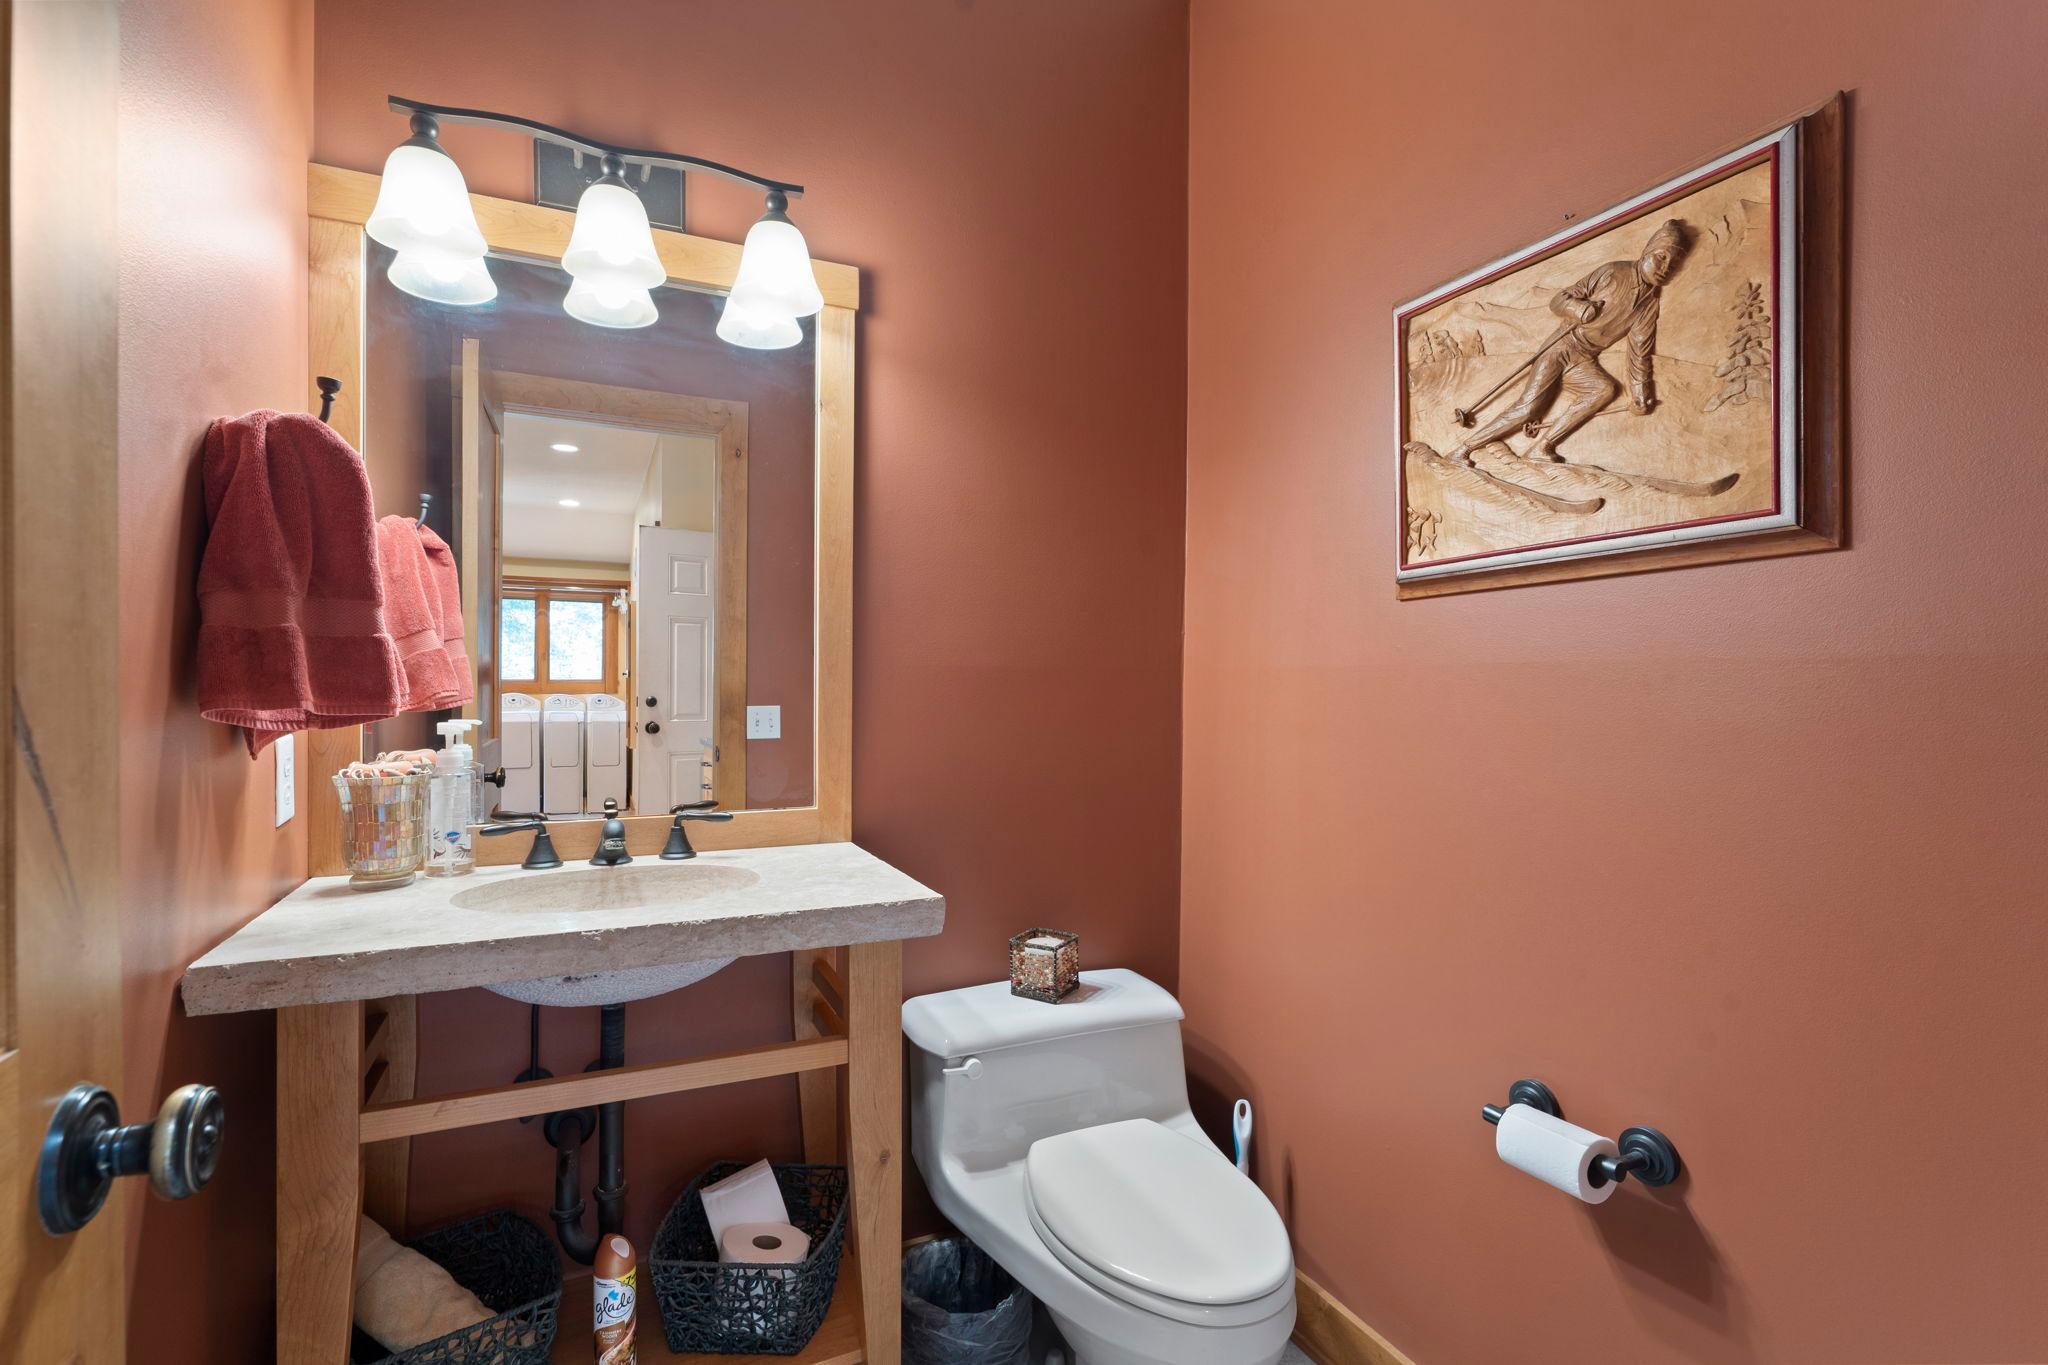
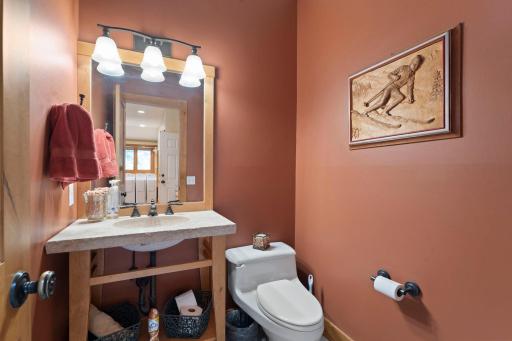
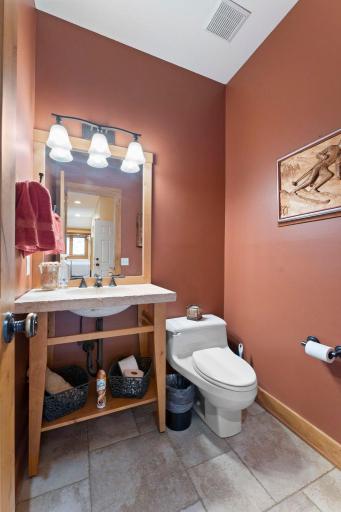
Bath Half: 1
Main Floor Total SqFt: 1700
Above Grd Total SqFt: 4600
Below Grd Total SqFt: 1700
Total SqFt: 6300
Total Finished Sqft: 4600.00
FireplaceYN: Yes
Lake/Waterfront Name: St. Croix River
Style: (SF) Single Family
Foundation Size: 1700
Garage Stalls: 3
Lot Dimensions: 602x153x546x153
Acres: 2.25
Assessment Pending: No
Assessments
Tax With Assessments: 15954
Building Information
Finished SqFt Above Ground: 3250
Finished SqFt Below Ground: 1350
Elevation Highpoint to Waterfront Feet
Elevation Highpoint Waterfront Feet: 40+
Lease Details
Land Leased: Not Applicable
Lock Box Type
Lock Box Source: SPAAR
Miscellaneous Information
Homestead: Yes
Ownership
Fractional Ownership: No
Parking Characteristics
Garage Dimensions: 33x24
Garage Square Feet: 792
Public Survey Info
Range#: 20
Section#: 2
Township#: 28
Location Tax and Other Information
House Number: 945
Street Name: Quentin
Street Suffix: Avenue
Street Direction Suffix: S
Postal City: Lakeland
County: Washington
State: MN
Zip Code: 55043
Property Features
Accessible: None
Air Conditioning: Central Air
Amenities Shared: Deck; Dock; In-Ground Sprinkler System; Patio; Porch; Sauna
Amenities Unit: Ceiling Fan(s); Deck; Dock; Exercise Room; French Doors; Hardwood Floors; In-Ground Sprinkler; Kitchen Center Island; Kitchen Window; Natural Woodwork; Paneled Doors; Panoramic View; Patio; Porch; Primary Bedroom Walk-In Closet; Security Lights; Security System; Tile Floors; Walk-In Closet; Washer/Dryer Hookup
Appliances: Air-To-Air Exchanger; Central Vacuum; Chandelier; Cooktop; Dishwasher; Disposal; Dryer; Freezer; Microwave; Range; Refrigerator; Washer; Water Filtration System; Wine Cooler
Assumable Loan: Not Assumable
Basement: Concrete Block; Egress Windows; Full; Storage Space
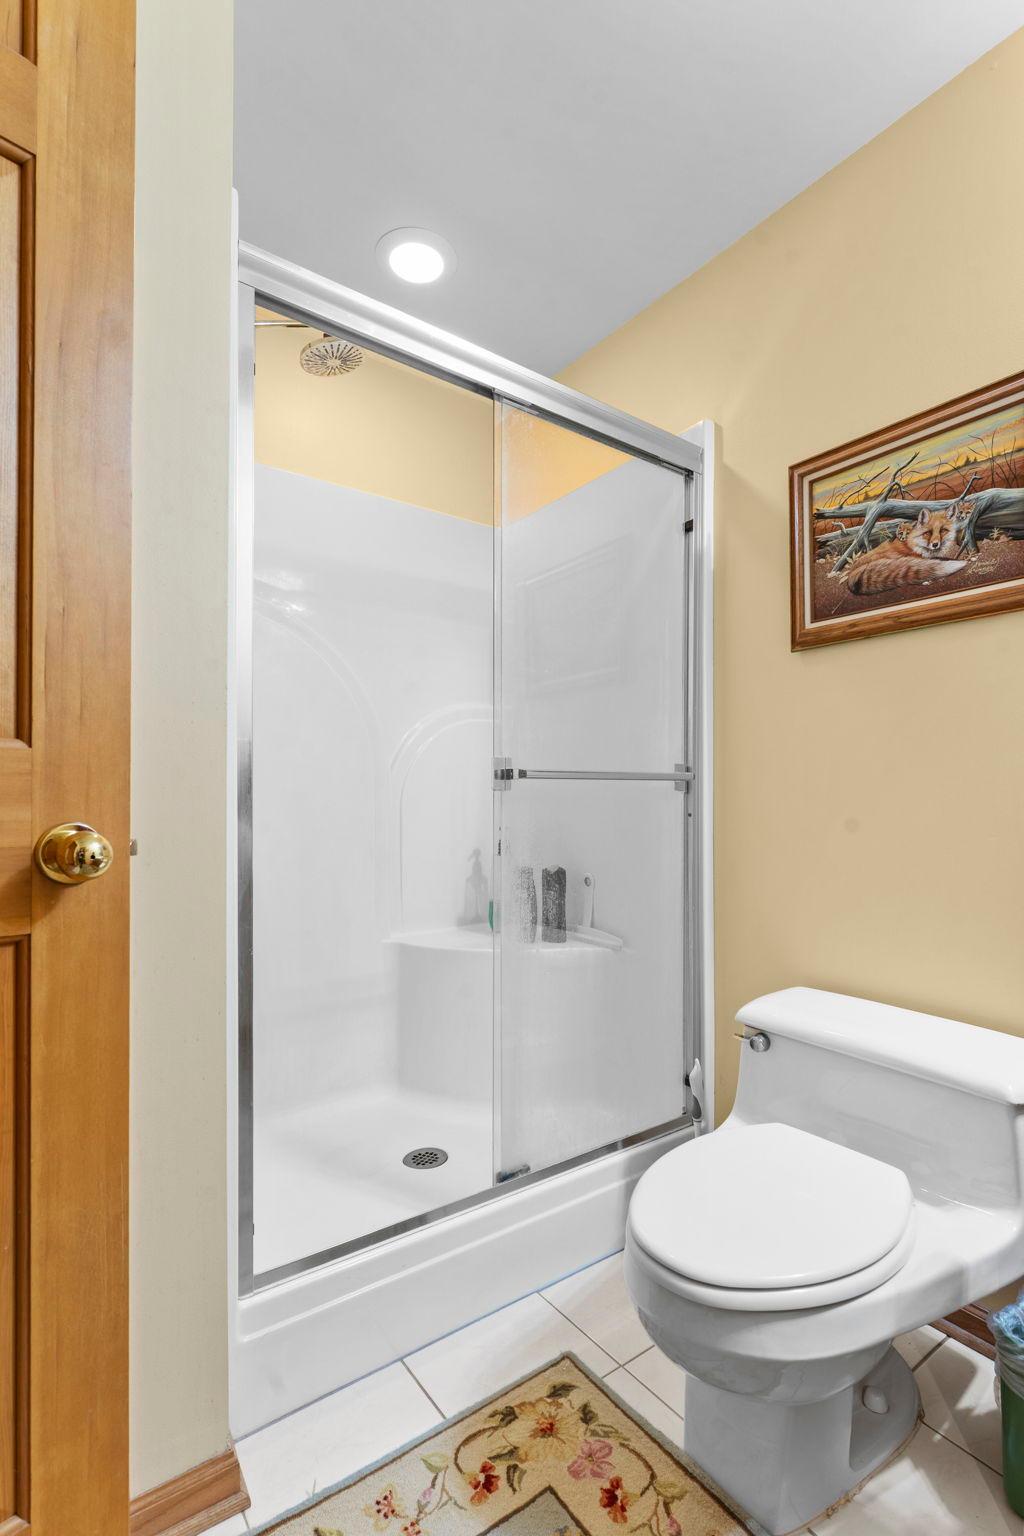
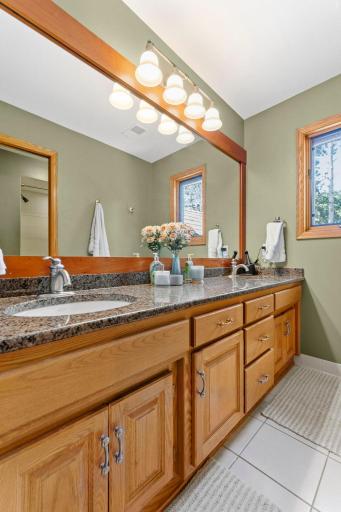
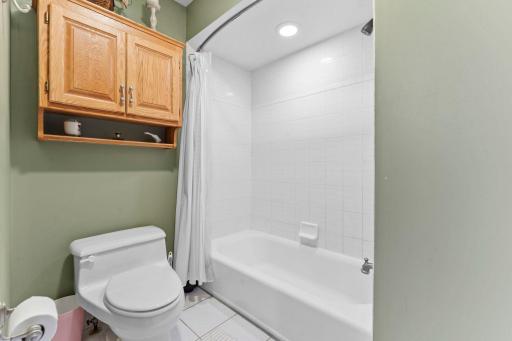
Bath Description: Double Sink; Sauna; Main Floor 1/2 Bath; Main Floor 3/4 Bath; Main Floor Full Bath; Upper Level Full Bath; Full Primary; Private Primary; Bathroom Ensuite; Jetted Tub
Construction Materials: Block; Brick; Frame; Stone
Construction Status: Previously Owned
Dining Room Description: Breakfast Area; Breakfast Bar; Eat In Kitchen; Separate/Formal Dining Room
Electric: Circuit Breakers
Elevation Highpoint to Waterfront Slope: Steep
Existing Financing: Cash
Exterior: Brick/Stone; Stucco; Wood
Family Room Characteristics: 2 Story/High/Vaulted Ceilings; Great Room
Fireplace Characteristics: Fireplace Footings; Gas Burning; Living Room; Stone; Wood Burning
Foundation: Poured Concrete
Fuel: Natural Gas; Wood
Heating: Forced Air
Internet Options: Cable
Lake Details: Sand
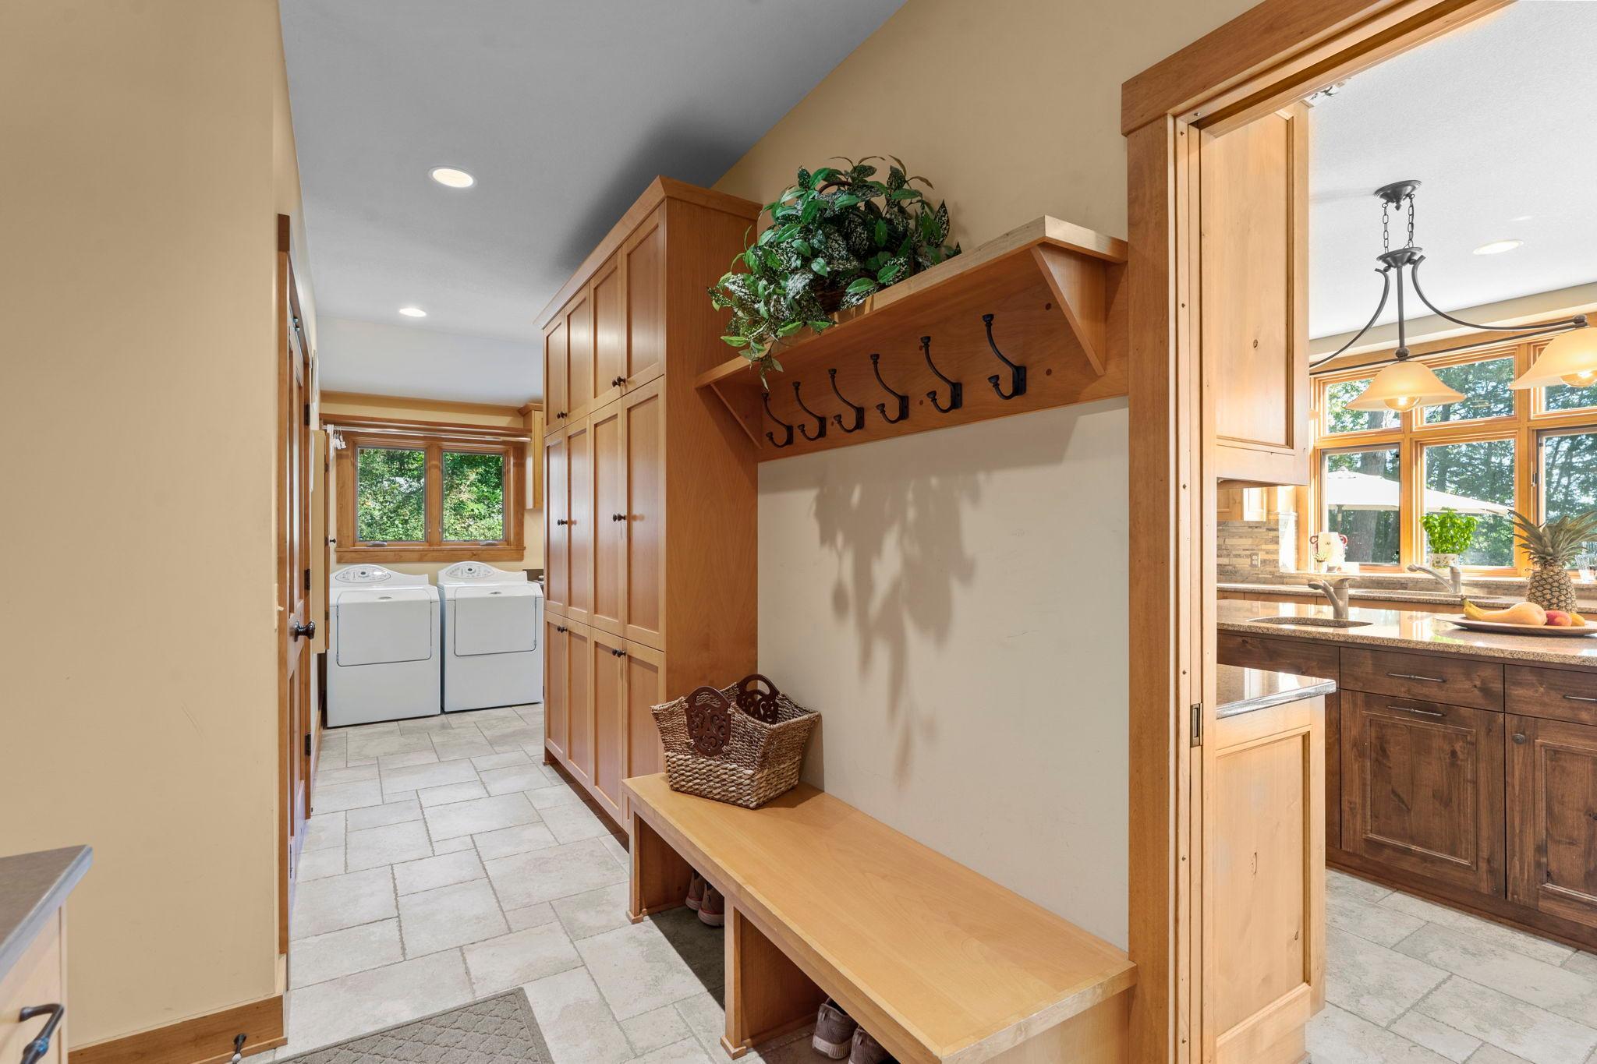
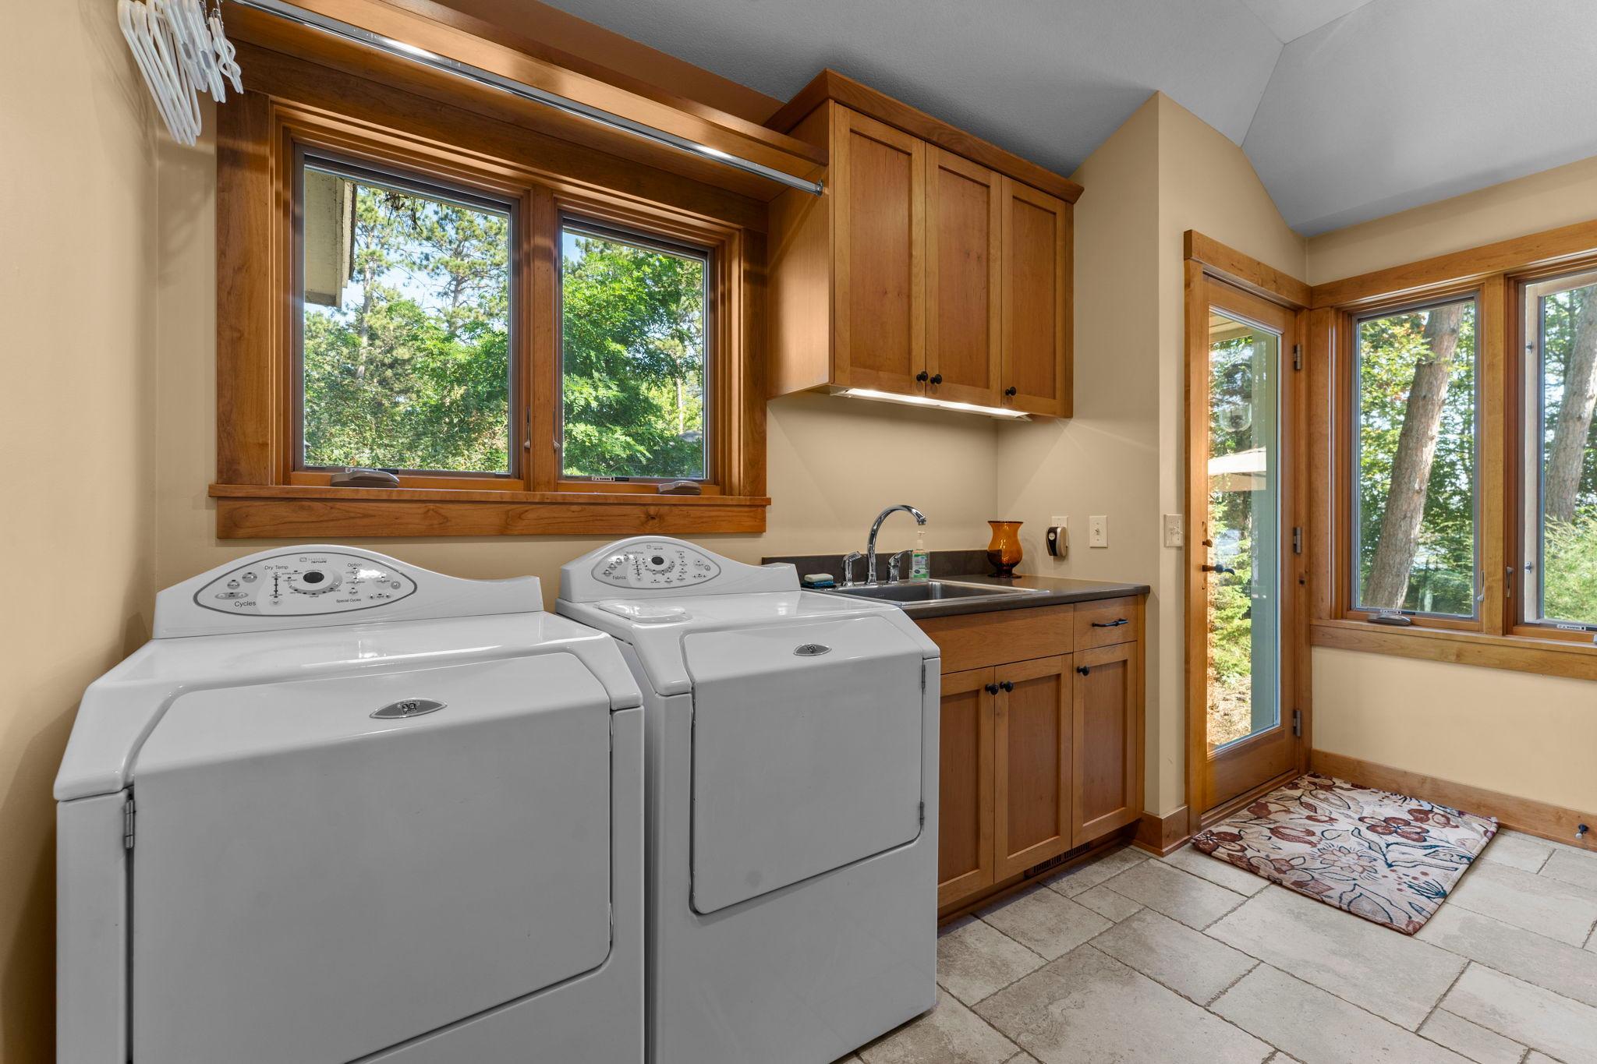
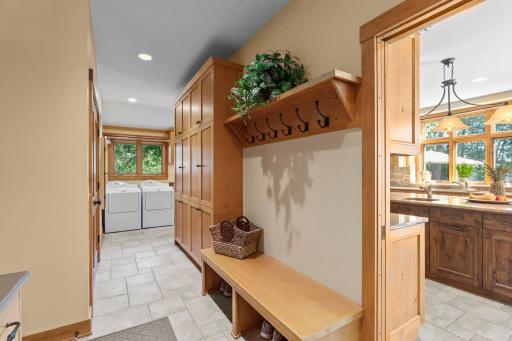
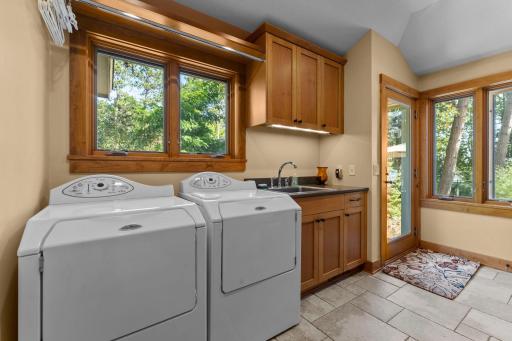
Laundry: Electric Dryer Hookup; Main Level
Lock Box Type: Supra
Lot Description: Accessible Shoreline
Parking Characteristics: Finished Garage; Heated Garage
Property Subtype: Acreage
Road Frontage: Paved Streets; Other
Road Responsibility: Private Maintained Road
Roof: Age Over 8 Years
Sellers Terms: Cash; Conventional; FHA
Sewer: Tank with Drainage Field
Soil Type: Sand
Special Search: 4 BR on One Level; Main Floor Laundry; Renovated
Stories: Two
Topography: Wooded; High Ground; Sloped
Water: City Water/Connected
Waterfront Type: River Front
Room Information
| Room Name | Dimensions | Level |
| Dining Room | 15x12 | Main |
| Exercise Room | 25x13 | Lower |
| Family Room | 33x21 | Lower |
| Fifth (5th) Bedroom | 15x12 | Lower |
| First (1st) Bedroom | 19x17 | Upper |
| Fourth (4th) Bedroom | 13x11 | Upper |
| Kitchen | 14.6x15.5 | Main |
| Laundry | 8x12 | Main |
| Living Room | 25x25 | Main |
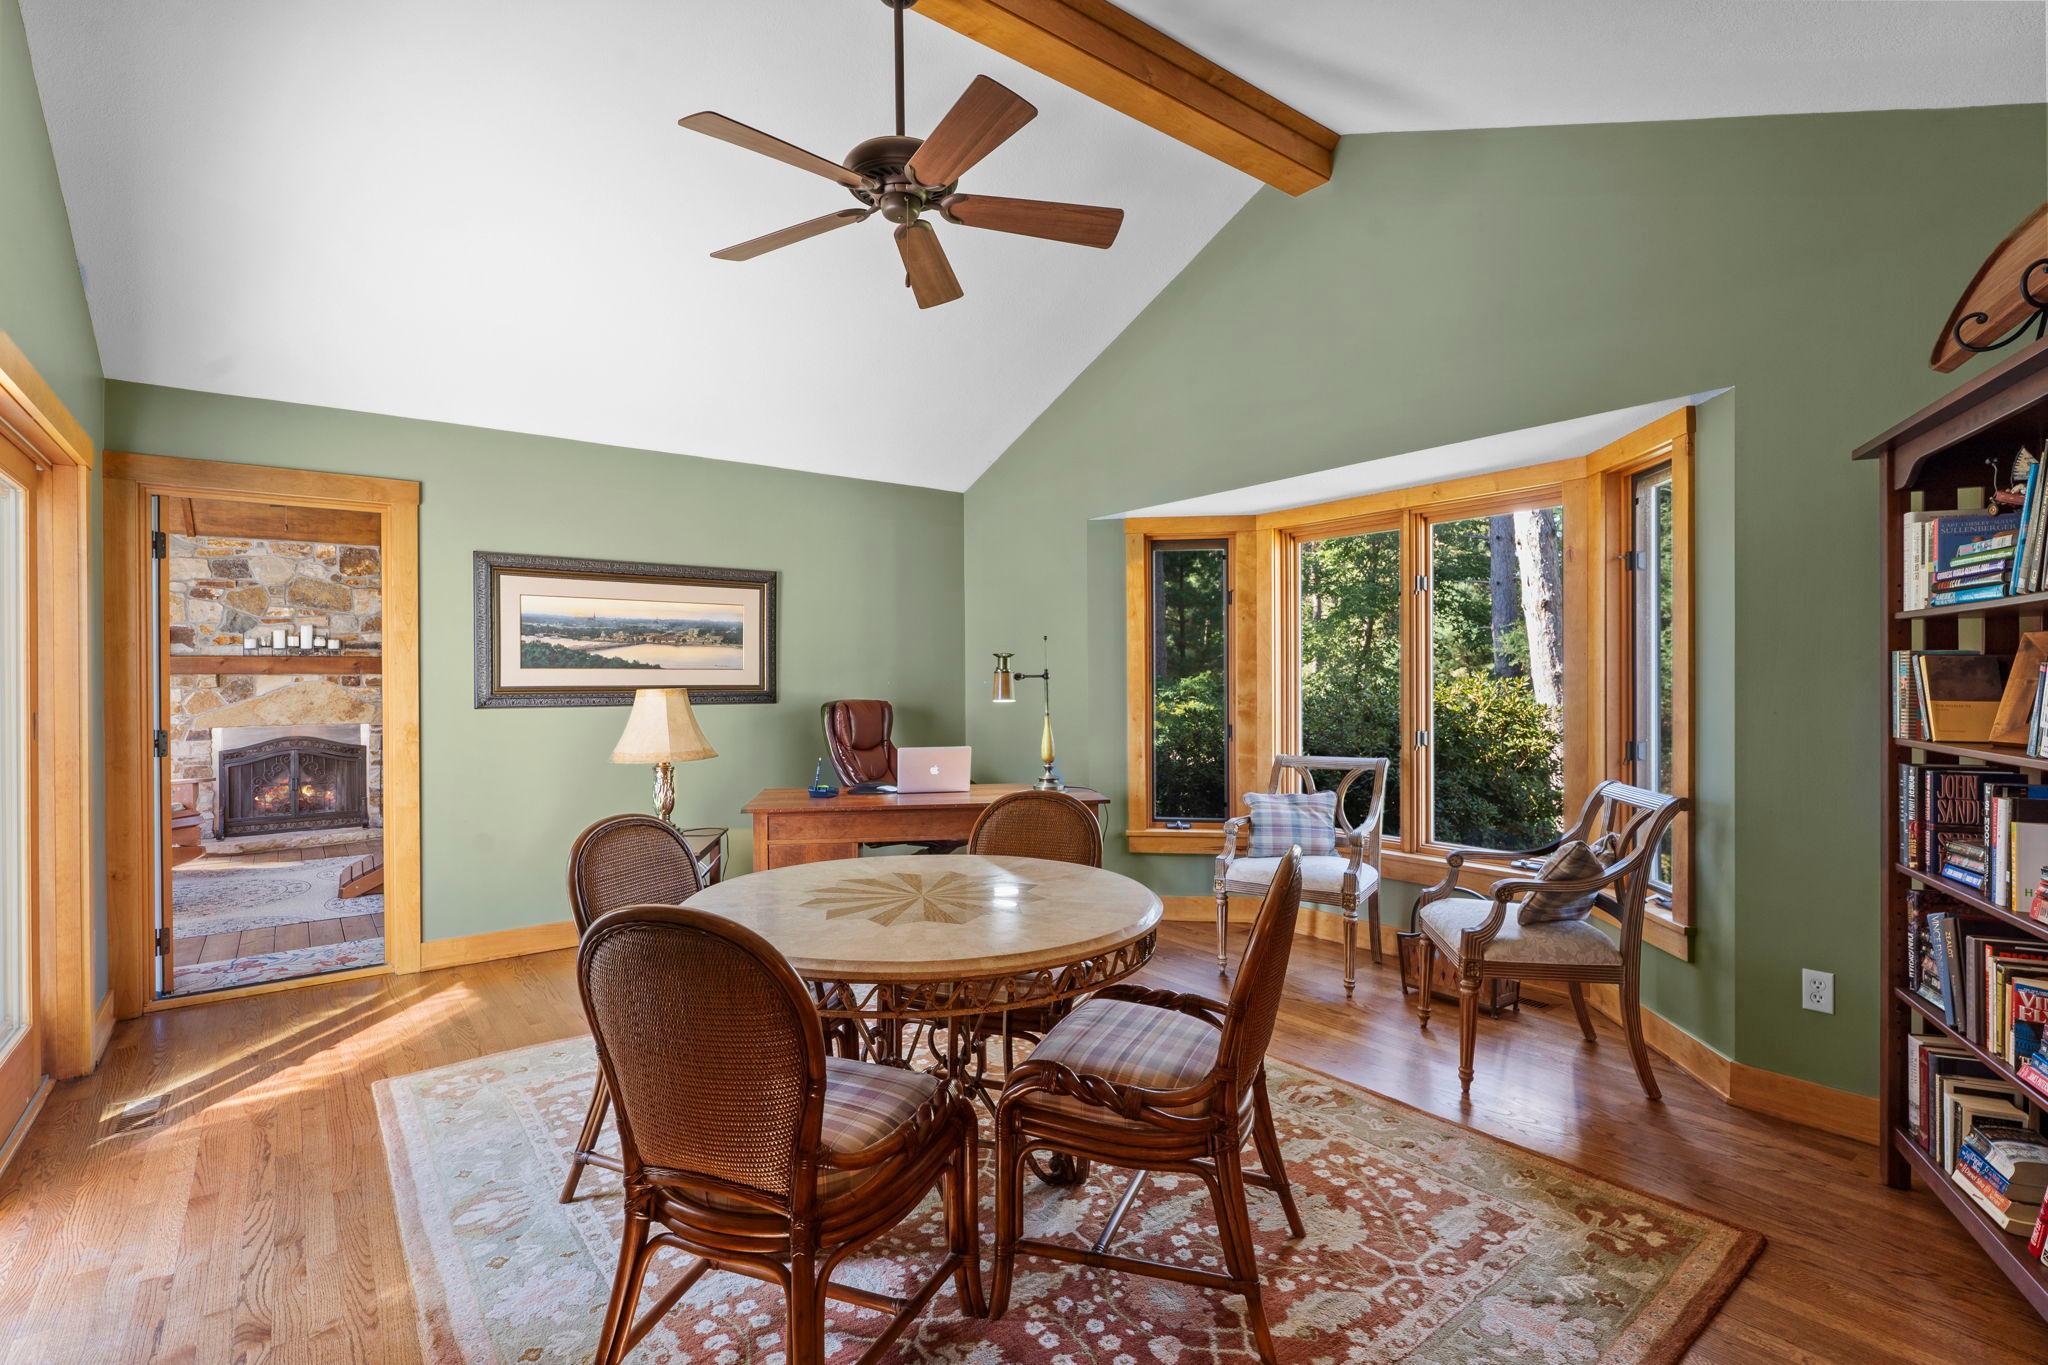
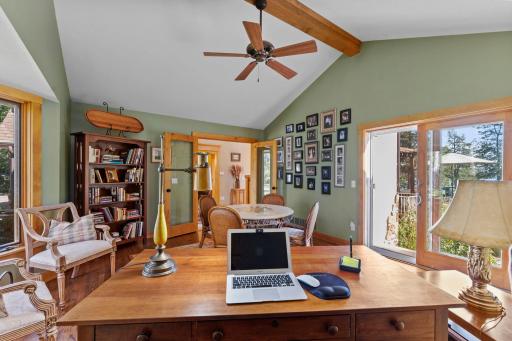
| Office | 16x15 | Main |
| Other | 8x17.5 | Main |
| Screened Porch | 17x12 | Main |
| Second (2nd) Bedroom | 14x13 | Upper |
| Third (3rd) Bedroom | 13x11 | Upper |

Listing Office: Edina Realty, Inc.
Last Updated: September - 25 - 2026
The data relating to real estate for sale on this web site comes in part from the Broker Reciprocity SM Program of the Regional Multiple Listing Service of Minnesota, Inc. The information provided is deemed reliable but not guaranteed. Properties subject to prior sale, change or withdrawal. ©2026 Regional Multiple Listing Service of Minnesota, Inc All rights reserved.