$449,900
Waterville, MN 56096
MLS# 7108020
4 beds | 2 baths | 1179 sqft
1 / 51
Open House (09/13/2026 - 12:00 pm - 2:00 pm)
Property Description
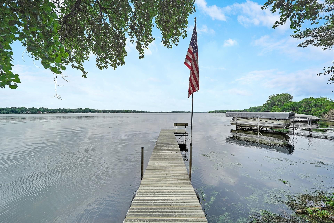
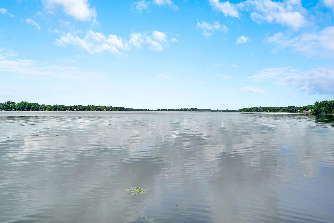
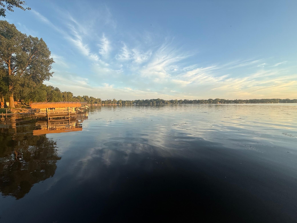
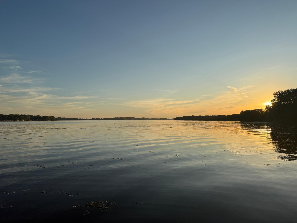
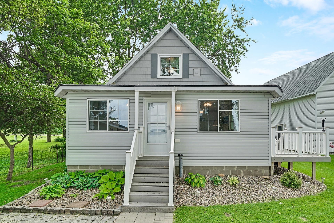
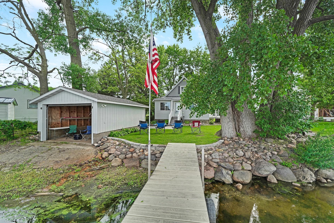
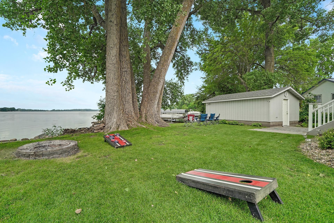
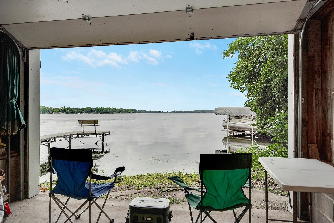
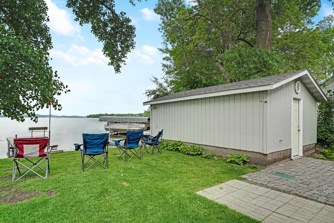
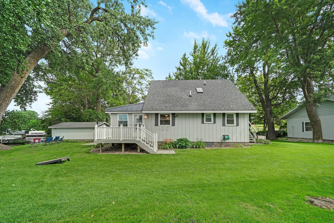
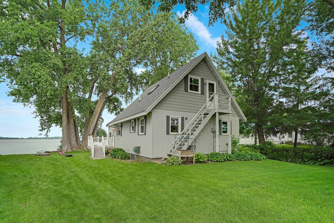
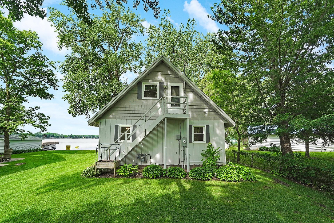
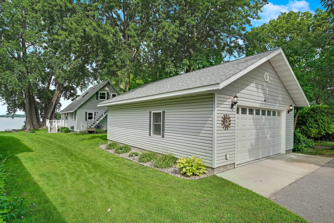
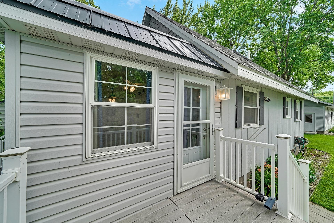
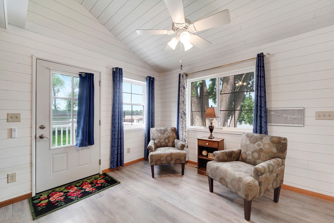
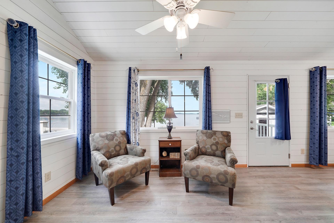
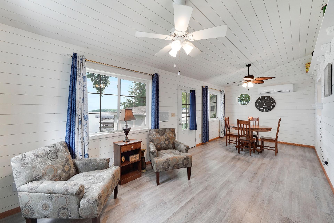
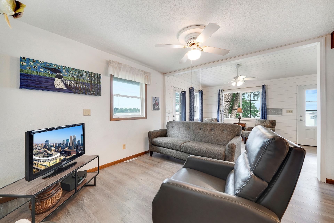
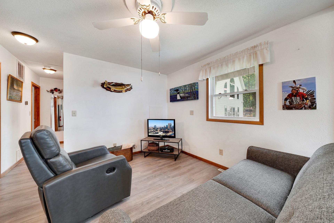
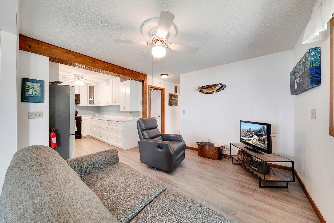
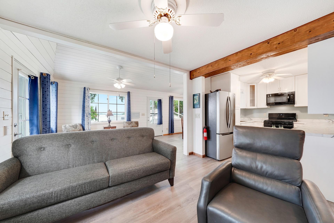
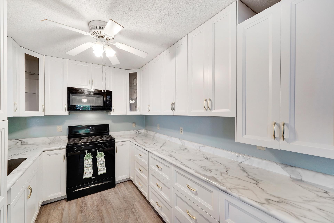
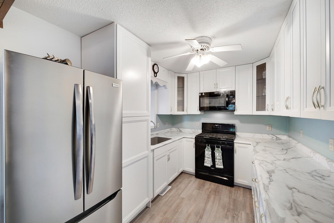
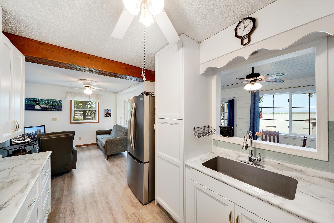
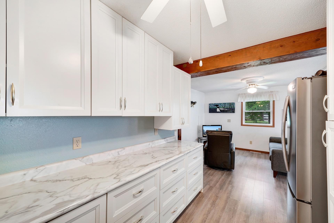
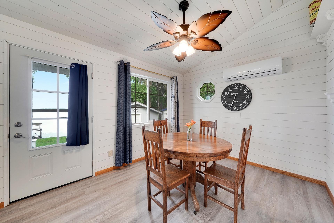
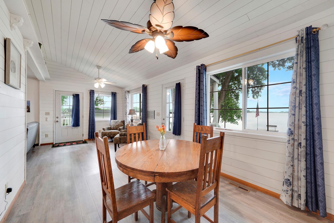
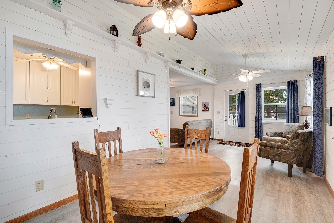
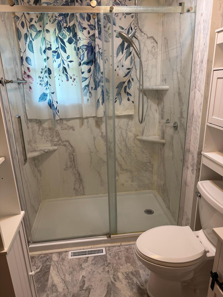
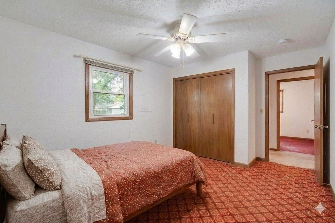
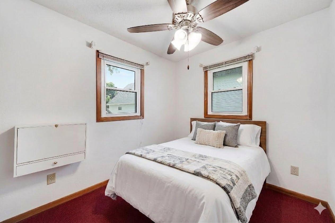
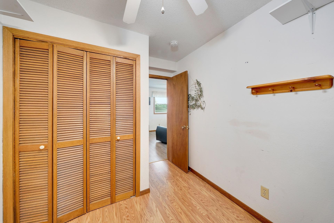
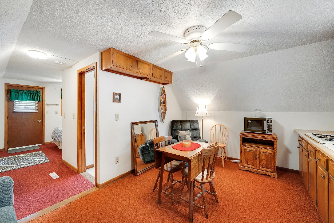
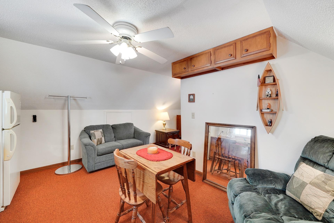
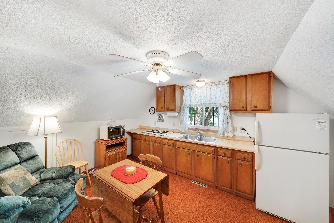
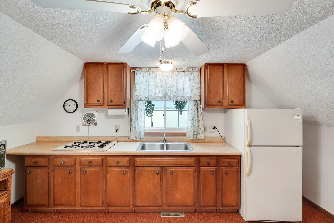
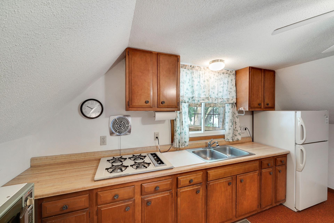
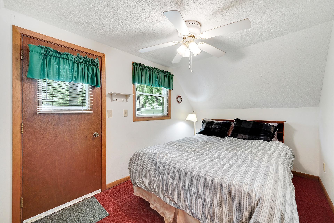
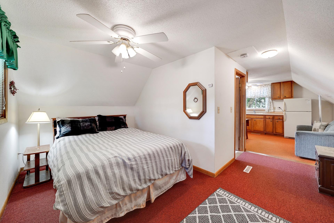
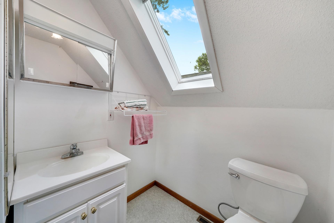
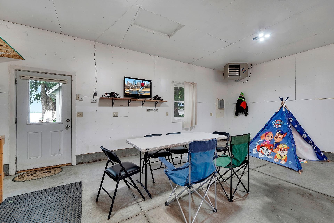
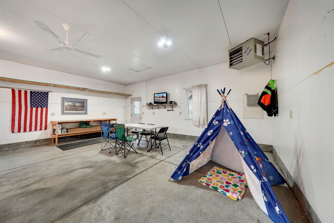
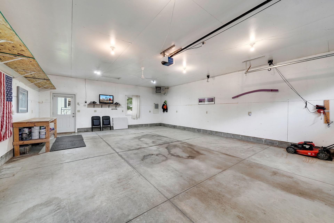
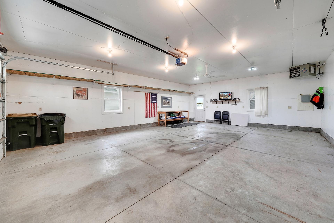
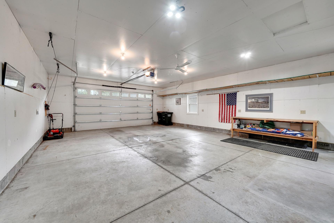
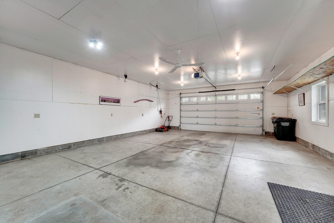
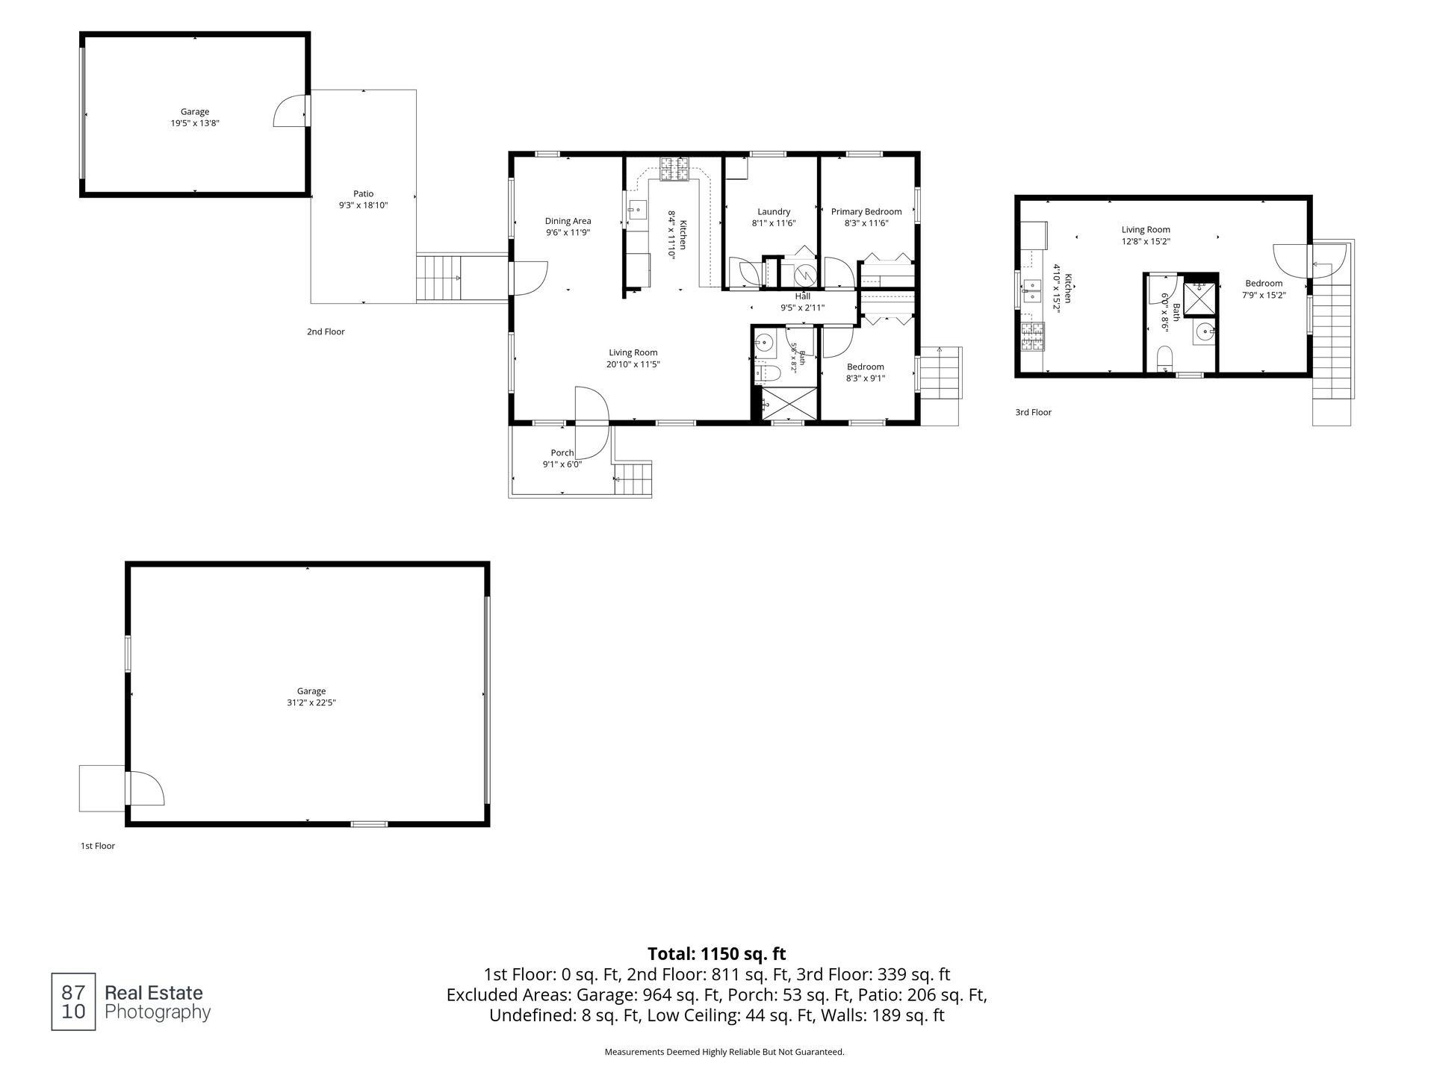
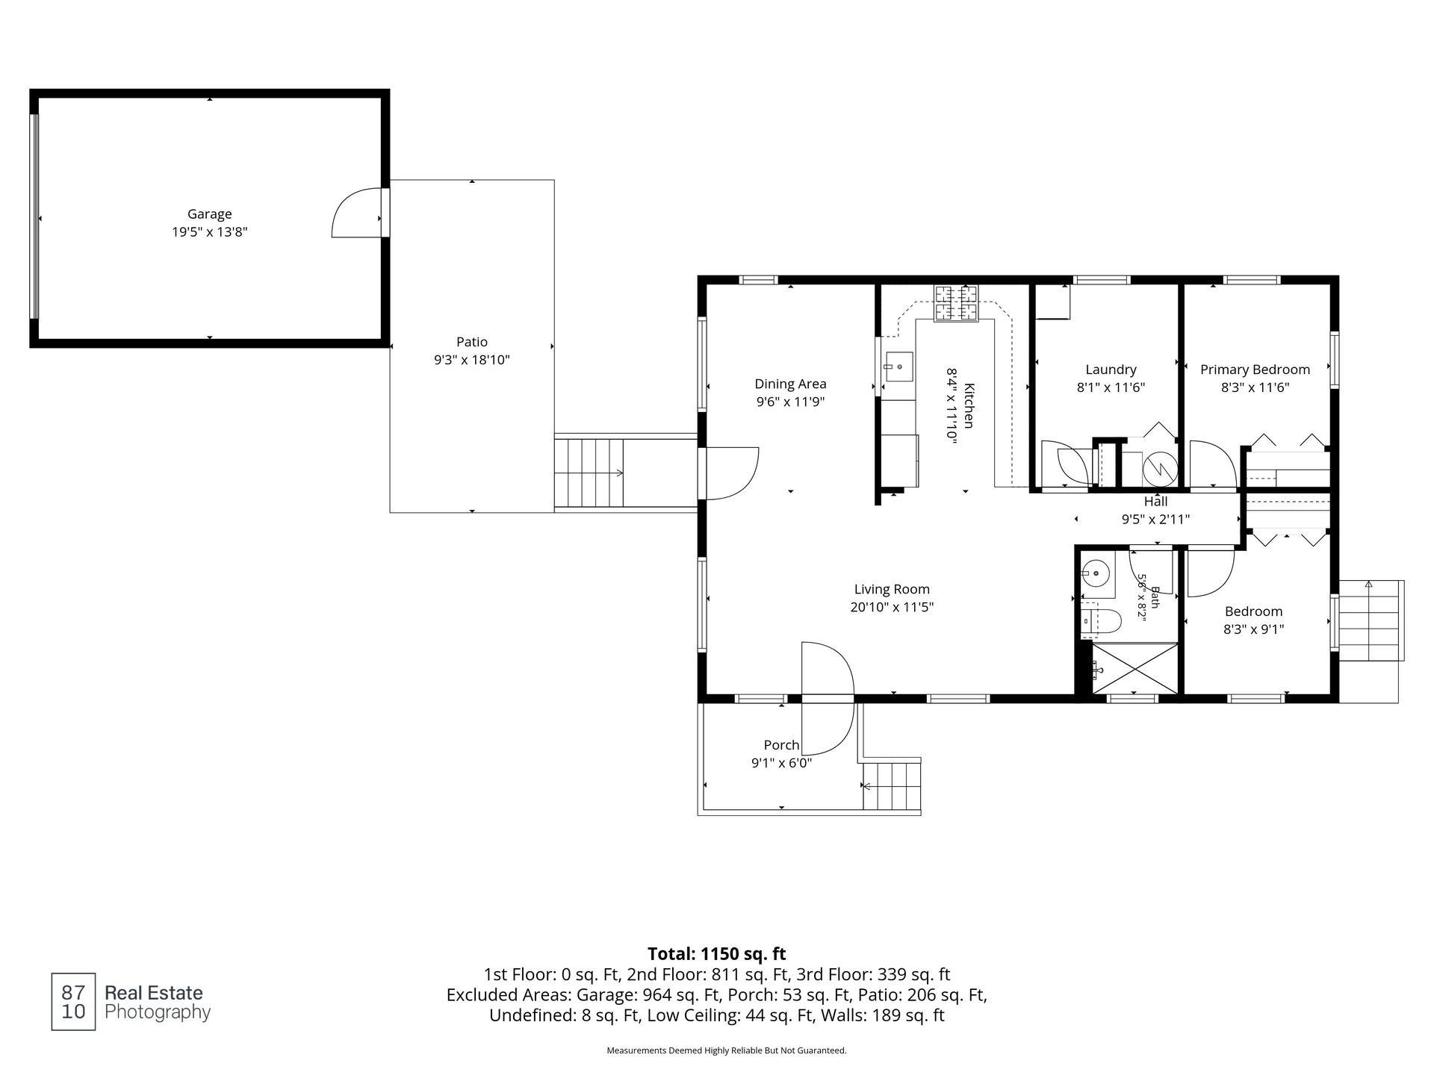
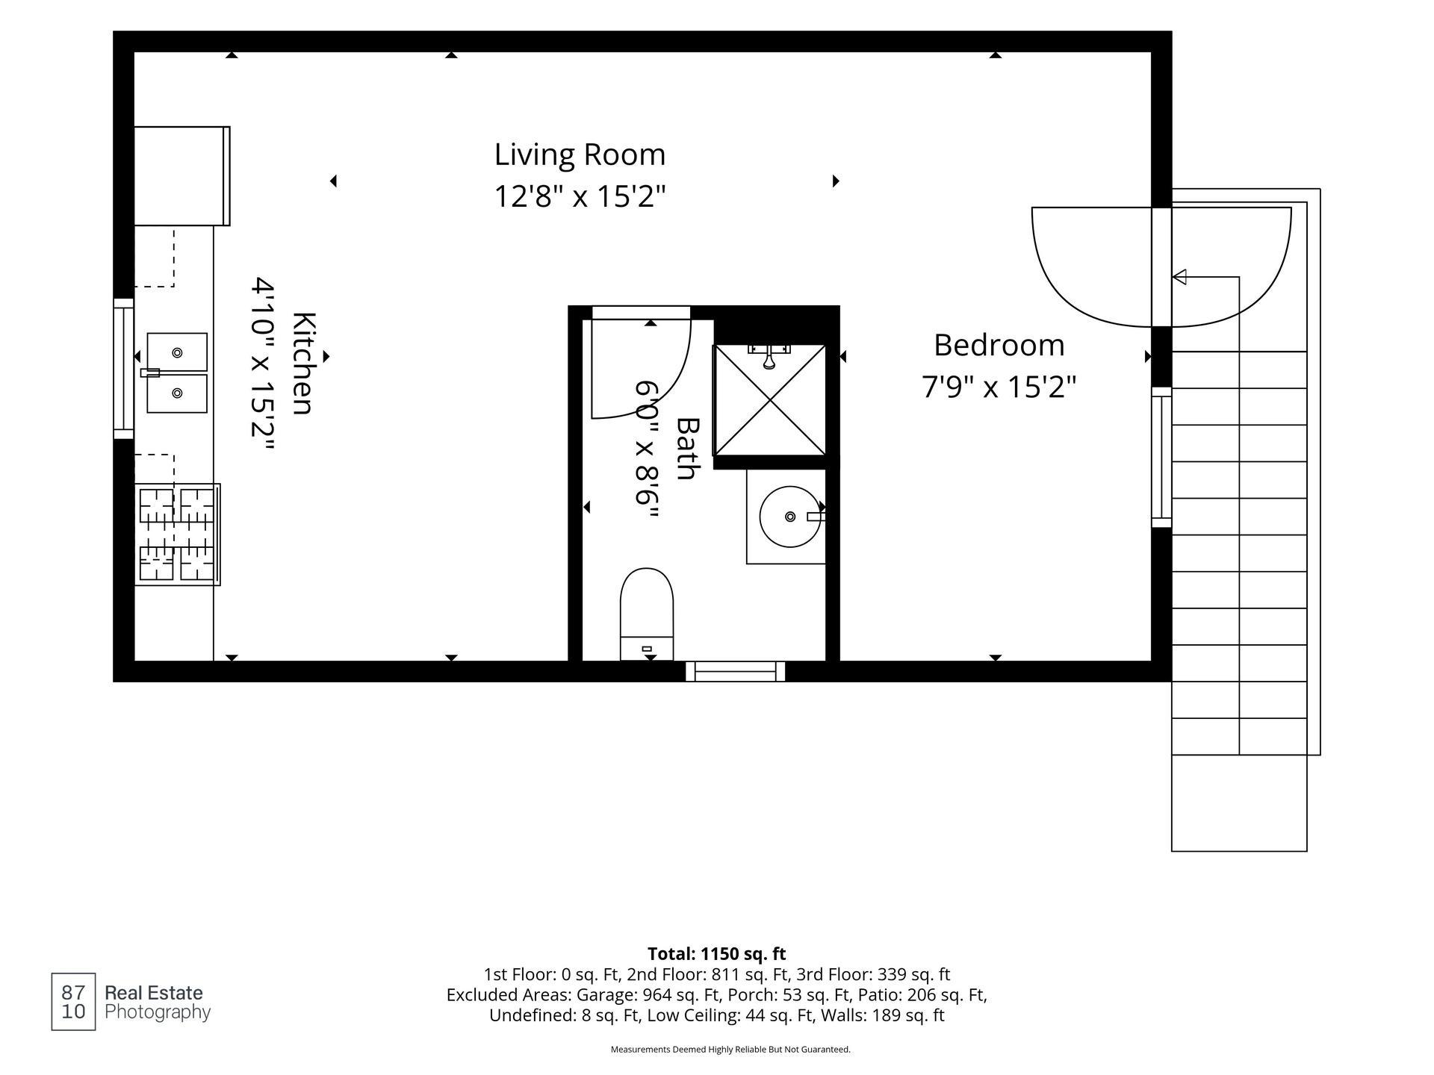
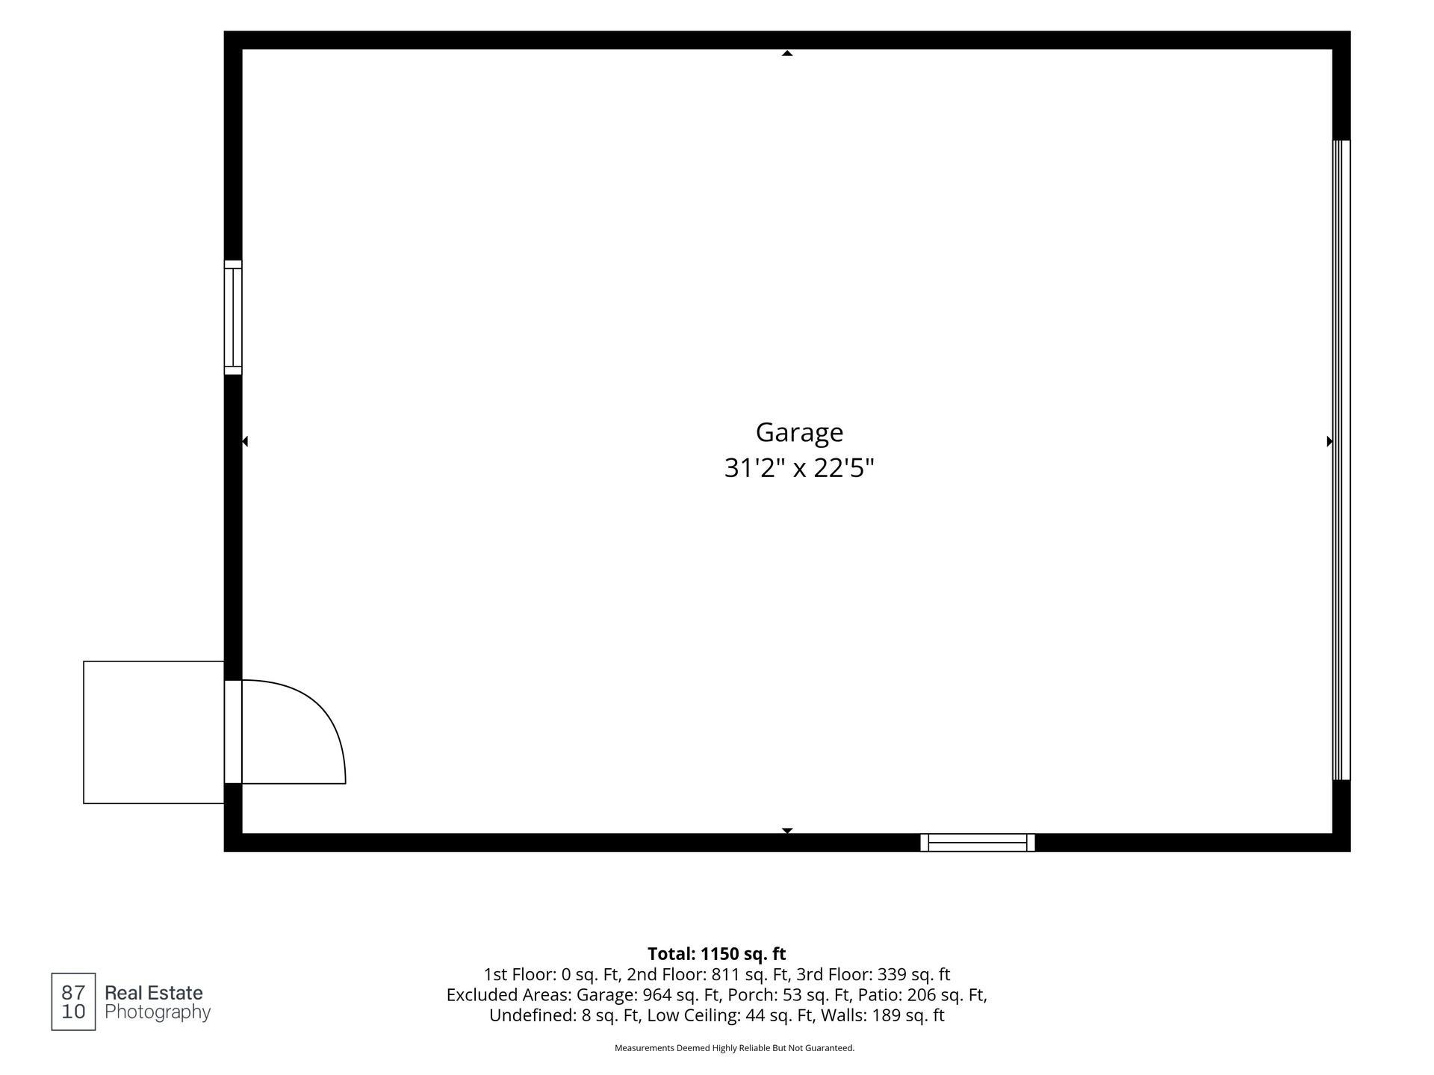
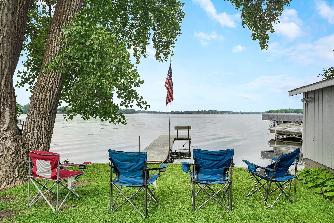
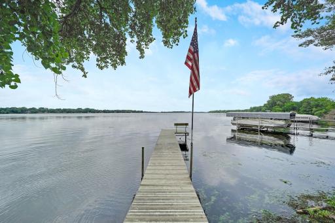
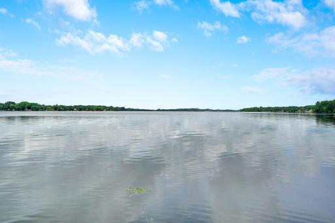
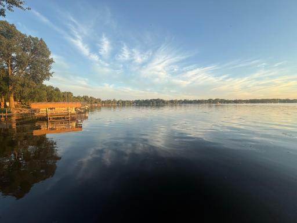
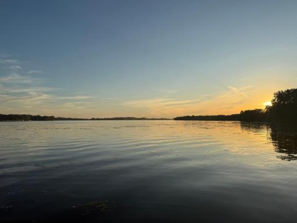
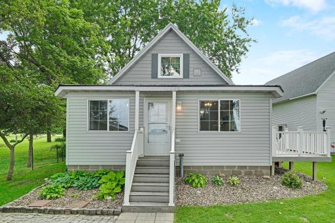
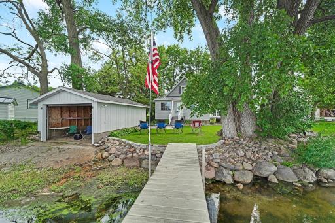
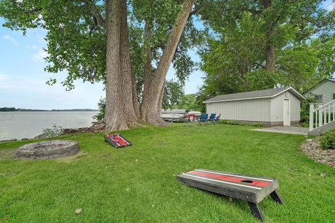
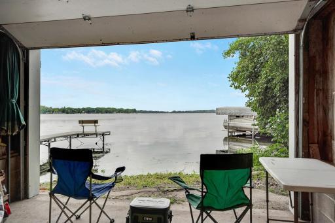
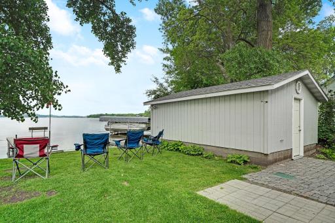
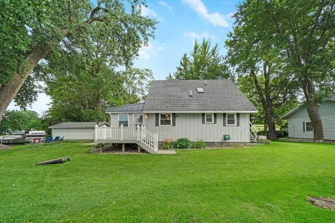
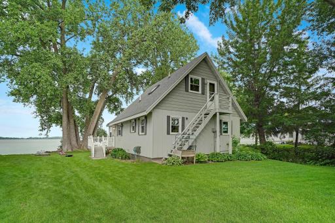
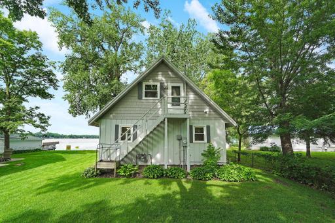
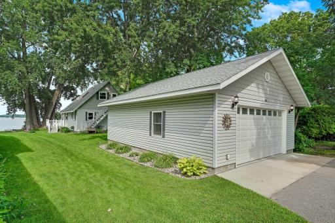
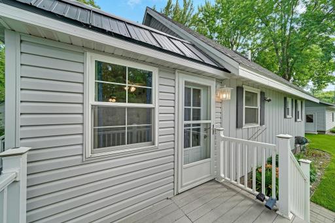
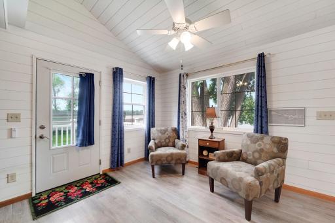
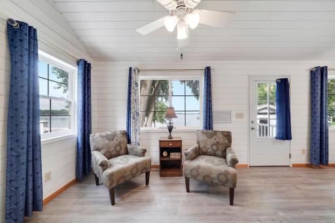
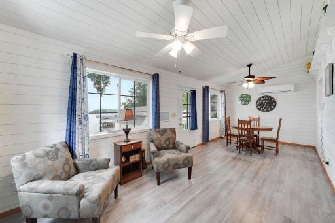
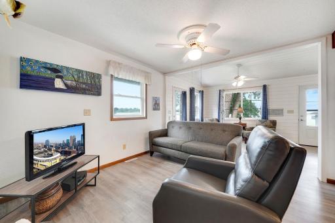
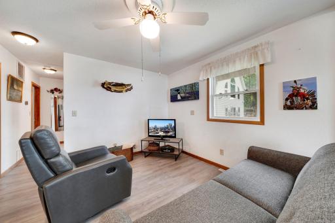
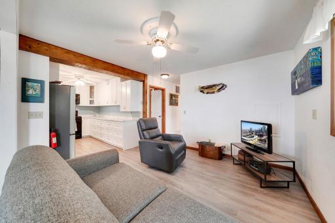
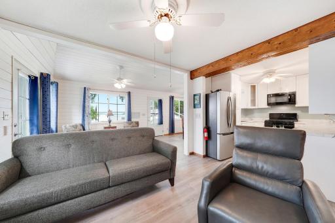
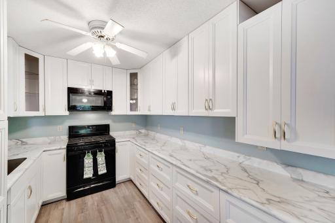
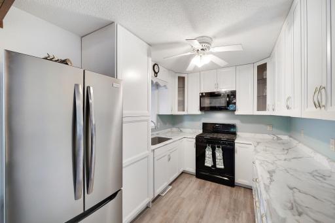
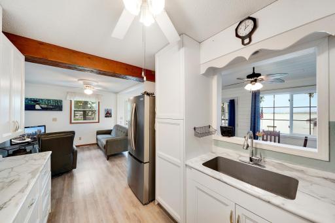
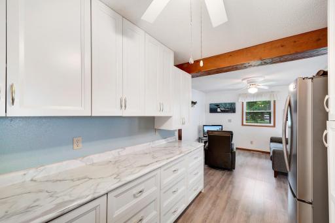
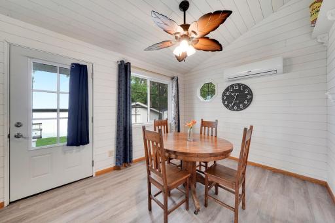
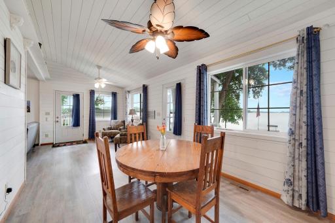
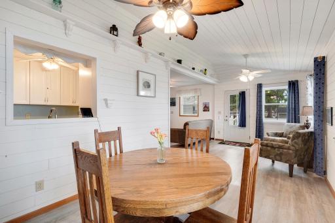
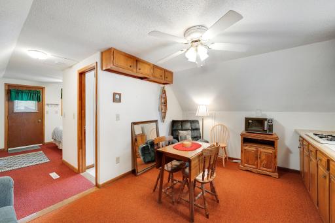
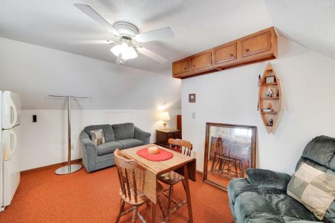
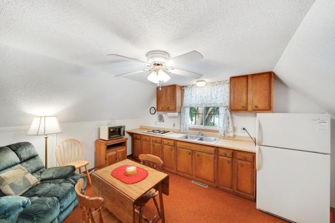
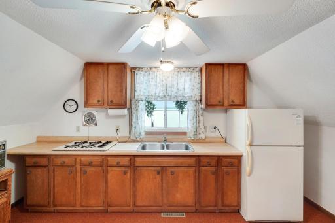
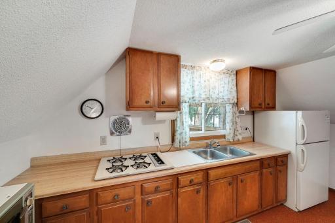
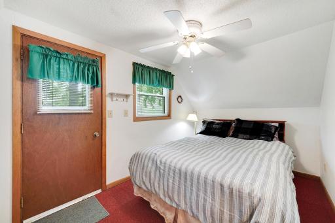
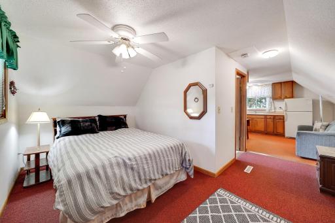
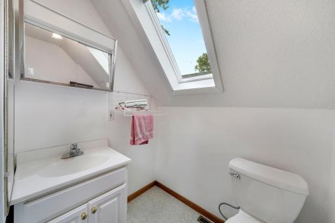
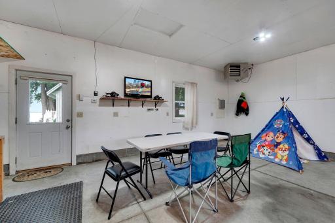
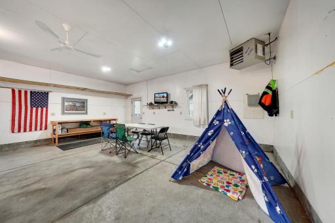
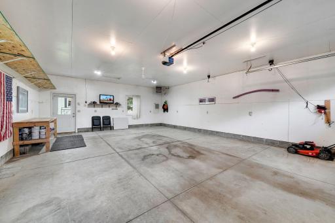
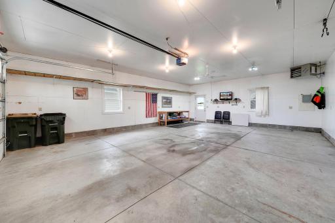
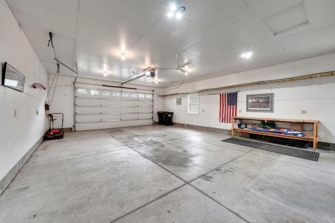
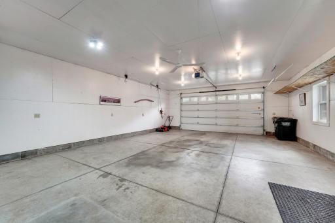
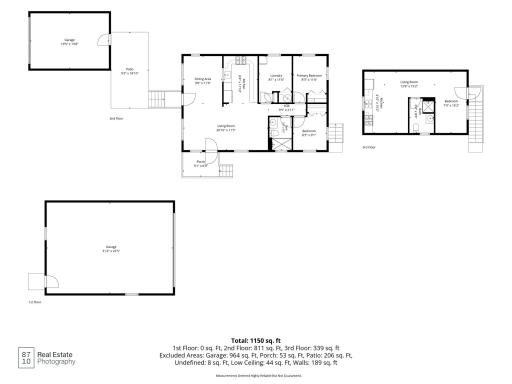
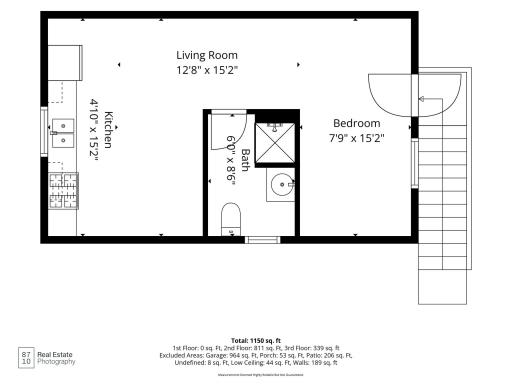
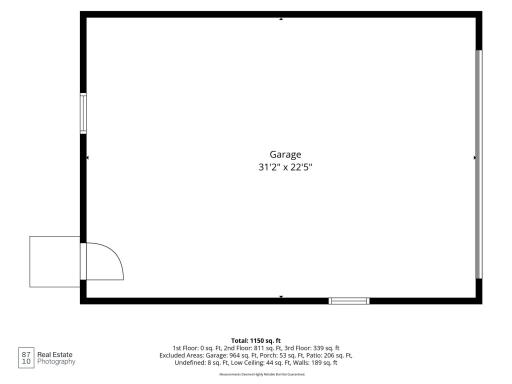
Virtual Tour is an informational Video! Experience the ultimate year-round lake lifestyle in this beautifully updated 4-bed, 2-bath Lake Tetonka cottage featuring 65 feet of level shoreline and premier western exposure for breathtaking sunset views. Perfect for swimming, boating, and premier fishing, the property includes a private dock for a boat or pontoon. The main residence offers a cozy yet modern interior with stainless steel appliances, a updated furnace, ac and water heater. Perfect for multi-generational living, rental potential, or guest accommodations, the private-access upper loft serves as a complete suite equipped with its own kitchen, living room, bedroom, and bath. Outdoor entertainment options abound with a versatile lakeside boat house that functions as a screened-in porch during summer months and offers drive-on ATV access for ice fishing in the winter. The massive 32x22 insulated and heated garage pulls double duty as the ultimate party space and for recreational toy storage. Located in a golf-cart and ATV-friendly community, residents enjoy casual transport to local restaurants, taverns, parks, and the city sand beach. Waterville serves as the perfect central rest stop along the 39-mile, fully paved Sakatah Singing Hills State Trail, spanning from Mankato to Faribault. This cottage is the ultimate destination to gather, relax, and create lasting memories with family and friends for years to come. Book your tour today. It can close fast so you can still enjoy lakelife this summer!
Details
Maps
Documents
Contract Information
Owner is an Agent?: No
Auction?: No
Status: Active
Contingency: None
Current Price: $449,900
Original List Price: 469900
ListPrice: 449900
List Date: 2026-07-11
Office/Member Info
Association: SPAAR
General Property Information
# Carport Spaces: 2
Common Wall: No
Lot Measurement: Acres
Manufactured Home?: No
Multiple PIDs?: No
New Development: No
Number of Fireplaces: 0
Road Btwn WF & Home?: No
Waterfront YN: Yes
Year Built: 1984
Yearly/Seasonal: Yearly
Zoning: Shoreline, Residential-Single Family
Lot Dimensions: 32 X 182 X 66 X 188
Acres: 0.2
Bath Three Quarters: 2
Bath Half: 0
Lake/Waterfront Name: Tetonka
Bath Quarter: 0
Main Floor Total SqFt: 840
Above Grd Total SqFt: 1179
Below Grd Total SqFt: 0
Total SqFt: 1179
Total Finished Sqft: 1179.00
FireplaceYN: No
Foundation Size: 840
Style: (SF) Single Family
Garage Stalls: 2
Association Fee: 0
Assessment Pending: No
Bedrooms: 4
Baths Total: 2
Location, Tax and Other Information
AssocFeeYN: No
Legal Description: OUTLOTS-SNOWS ADDN .20 AC BEG 419.01 FT W & 1184.12 FT N OF SW COR OF LOT 1,BLK 3 SNOWS ADDN, TH NW 2.62 FT, NW 30 FT, W 59.77 FT, SW 88.59 FT, W 55 FT +/- TO S.L.OF LAKE TETONKA, TH SE'LY 68 FT (GIS) ALONG SL,NE 188 FT +/- TO BEG
Listing City: Waterville
Map Page: 999
Municipality: Waterville
School District: Waterville-Elysian-Morristown
School District Phone: 507-275-3115
DNR Lake ID#: 40003100
DNR Lake Classification: Recreational Development
Zip Plus 4: 1074
Property ID Number: 246000200
Tax Year: 2025
Tax Amount: 1194
In Foreclosure?: No
Potential Short Sale?: No
Lender Owned?: No
Directions & Remarks
Public Remarks: Virtual Tour is an informational Video! Experience the ultimate year-round lake lifestyle in this beautifully updated 4-bed, 2-bath Lake Tetonka cottage featuring 65 feet of level shoreline and premier western exposure for breathtaking sunset views. Perfect for swimming, boating, and premier fishing, the property includes a private dock for a boat or pontoon. The main residence offers a cozy yet modern interior with stainless steel appliances, a updated furnace, ac and water heater. Perfect for multi-generational living, rental potential, or guest accommodations, the private-access upper loft serves as a complete suite equipped with its own kitchen, living room, bedroom, and bath. Outdoor entertainment options abound with a versatile lakeside boat house that functions as a screened-in porch during summer months and offers drive-on ATV access for ice fishing in the winter. The massive 32x22 insulated and heated garage pulls double duty as the ultimate party space and for recreational toy storage. Located in a golf-cart and ATV-friendly community, residents enjoy casual transport to local restaurants, taverns, parks, and the city sand beach. Waterville serves as the perfect central rest stop along the 39-mile, fully paved Sakatah Singing Hills State Trail, spanning from Mankato to Faribault. This cottage is the ultimate destination to gather, relax, and create lasting memories with family and friends for years to come. Book your tour today. It can close fast so you can still enjoy lakelife this summer!
Directions: From intersection of MN 13 and MN 60. Head North on MN 13 to Reed. Turn left or west. Cottage is 1st home on right. If coming from the North heading South you will drive along Lake Tetonka, Reed Street will be on your right, Turn Right and you will see Cottage. 945 Reed!
Accessible
None: 1
Air Conditioning
Central Air: 1
Ductless: 1
Window Unit(s): 1
Amenities Unit
Dock: 1
Main Floor Primary Bedroom: 1
Panoramic View: 1
Patio: 1
Washer/Dryer Hookup: 1
Appliances
Dryer: 1
Range: 1
Refrigerator: 1
Washer: 1
Assessments
Assessment Balance: 0
Tax With Assessments: 860
Assumable Loan
Not Assumable: 1
Basement
Crawl Space: 1
Foundation Dimensions: 35 x 24
Bath Description
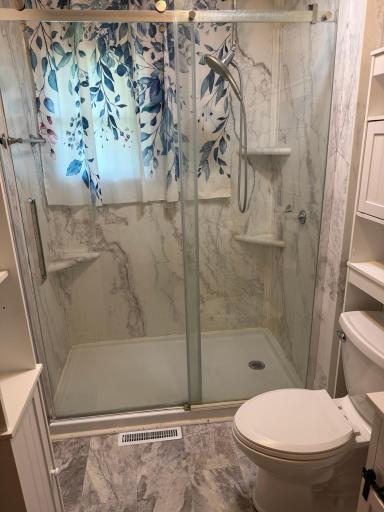
Main Floor 3/4 Bath: 1
Upper Level 3/4 Bath: 1
Building Information
Finished SqFt Above Ground: 1179
Construction Materials
Block: 1
Frame: 1
Construction Status
Previously Owned: 1
Dining Room Description
Informal Dining Room: 1
Electric
Circuit Breakers: 1
Elevation Highpoint to Waterfront Feet
Elevation Highpoint Waterfront Feet: 0-4
Elevation Highpoint to Waterfront Slope
Level: 1
Existing Financing
Other: 1
Exterior
Shakes: 1
Vinyl: 1
Family Room Characteristics
2 or More: 1
Loft: 1
Main Level: 1
Fencing
None: 1
Foundation
Concrete Block: 1
Fuel
Natural Gas: 1
Heating
Forced Air: 1
Insurance Fee
Insurance Fee: 0
Lake Details
Hard: 1
Lake Acres: 1357
Lake Depth: 35
Sand: 1
Lease Details
Land Leased: Not Applicable
Lot Description
Accessible Shoreline: 1
Tree Coverage - Medium: 1
Underground Utilities: 1
Miscellaneous Information
DP Resource: Yes
Homestead: No
Outbuildings
Boat House: 1
Ownership
Fractional Ownership: No
Parking Characteristics
Finished Garage: 1
Garage Dimensions: 22 X 31
Garage Door Height: 7
Garage Door Width: 16
Garage Square Feet: 702
Multiple Garages: 1
Driveway - Shared: 1
Garage Door Opener: 1
Heated Garage: 1
Insulated Garage: 1
Patio, Porch and Deck Features
Front Porch: 1
Patio: 1
Property Subtype
Cabin: 1
Patio Home: 1
Road Frontage
City Street: 1
Paved Streets: 1
Storm Sewer: 1
Street Lights: 1
Road Responsibility
Public Maintained Road: 1
Roof
Age 8 Years or Less: 1
Asphalt Shingles: 1
Second Unit
Existing In-Law w/Bath: 1
Existing In-Law w/Kitchen: 1
Sellers Terms
Cash: 1
Conventional: 1
FHA: 1
Rural Development: 1
Sewer
City Sewer/Connected: 1
Special Search
3 BR on One Level: 1
All Living Facilities on One Level: 1
Main Floor Bedroom: 1
Main Floor Laundry: 1
Main Floor Primary: 1
Stories
One and One Half: 1
Water
City Water/Connected: 1
Waterfront Type
Lake Front: 1
Waterfront View
Lake: 1
Panoramic: 1
West: 1
See Remarks: 1
Location Tax and Other Information
House Number: 945
Street Name: Reed
Street Suffix: Street
Street Direction Suffix: N
Postal City: Waterville
County: Le Sueur
State: MN
Zip Code: 56096
Complex/Dev/Subdivision: Outlots-Snows Add
Property Features
Accessible: None
Air Conditioning: Central Air; Ductless; Window Unit(s)
Amenities Unit: Dock; Main Floor Primary Bedroom; Panoramic View; Patio; Washer/Dryer Hookup
Appliances: Dryer; Range; Refrigerator; Washer
Assumable Loan: Not Assumable
Basement: Crawl Space
Bath Description: Main Floor 3/4 Bath; Upper Level 3/4 Bath
Construction Materials: Block; Frame
Construction Status: Previously Owned
Dining Room Description: Informal Dining Room
Electric: Circuit Breakers
Elevation Highpoint to Waterfront Slope: Level
Existing Financing: Other
Exterior: Shakes; Vinyl
Family Room Characteristics: 2 or More; Loft; Main Level
Fencing: None
Foundation: Concrete Block
Fuel: Natural Gas
Heating: Forced Air
Lake Details: Hard; Sand
Lot Description: Accessible Shoreline; Tree Coverage - Medium; Underground Utilities
Outbuildings: Boat House
Parking Characteristics: Finished Garage; Multiple Garages; Driveway - Shared; Garage Door Opener; Heated Garage; Insulated Garage
Property Subtype: Cabin; Patio Home
Road Frontage: City Street; Paved Streets; Storm Sewer; Street Lights
Road Responsibility: Public Maintained Road
Roof: Age 8 Years or Less; Asphalt Shingles
Second Unit: Existing In-Law w/Bath; Existing In-Law w/Kitchen
Sellers Terms: Cash; Conventional; FHA; Rural Development
Sewer: City Sewer/Connected
Special Search: 3 BR on One Level; All Living Facilities on One Level; Main Floor Bedroom; Main Floor Laundry; Main Floor Primary
Stories: One and One Half
Water: City Water/Connected
Waterfront Type: Lake Front
Waterfront View: Lake; Panoramic; West; See Remarks
Room Information
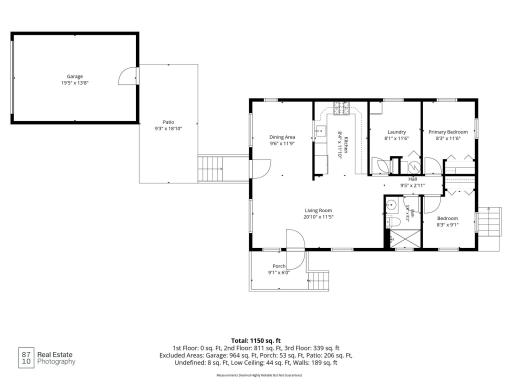
| Room Name | Dimensions | Level |
| Bathroom | 5 x 8 | Main |
| Bathroom | 6 x 8 | Upper |
| Bathroom | 6 x 8 | Upper |
| Dining Room | 10 x 12 | Main |
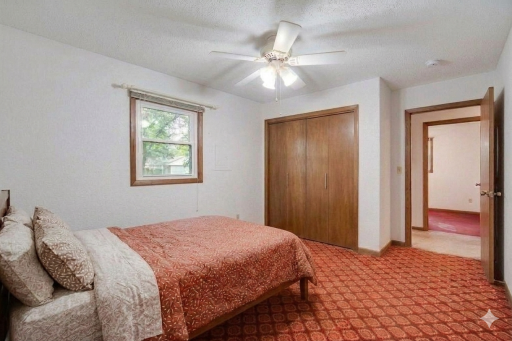
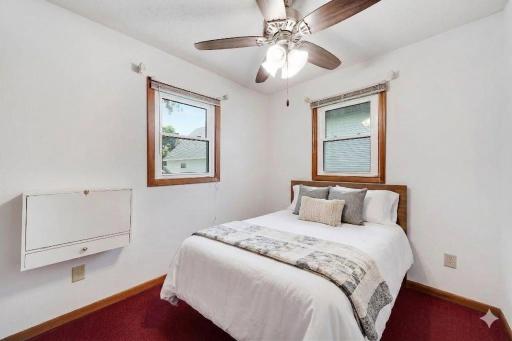
| First (1st) Bedroom | 8 x 12 | Main |
| Fourth (4th) Bedroom | 8 X 15 | Upper |
| Kitchen | 8 x 12 | Main |
| Kitchen | 4 x 15 | Upper |
| Living Room | 12 x 21 | Main |
| Living Room | 13 X 15 | Upper |
| Second (2nd) Bedroom | 8 x 9 | Main |
| Third (3rd) Bedroom | 8 x 12 | Main |
 Reed County Data.pdf
Listing Office: True Life Real Estate Solution
Last Updated: September - 13 - 2026
The data relating to real estate for sale on this web site comes in part from the Broker Reciprocity SM Program of the Regional Multiple Listing Service of Minnesota, Inc. The information provided is deemed reliable but not guaranteed. Properties subject to prior sale, change or withdrawal. ©2026 Regional Multiple Listing Service of Minnesota, Inc All rights reserved.