$474,900
West Saint Paul, MN 55118
MLS# 6739961
Status: Closed
4 beds | 2 baths | 2869 sqft
1 / 70
Property Description
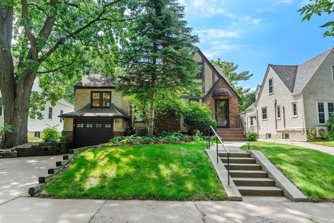
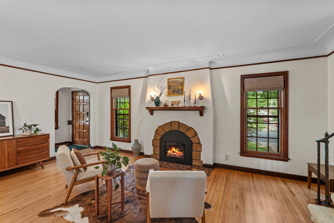
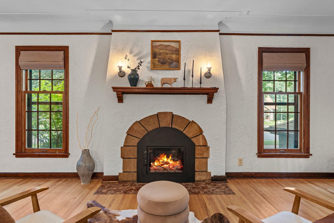
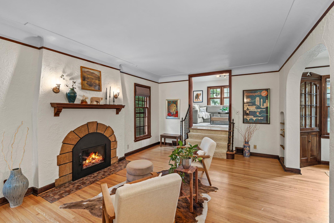
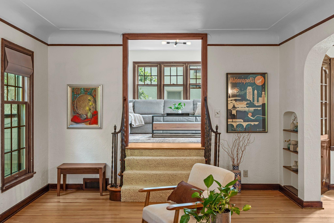
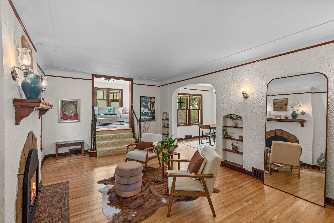

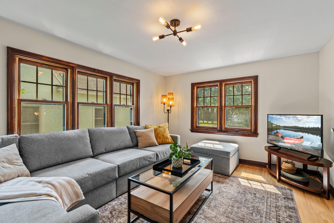
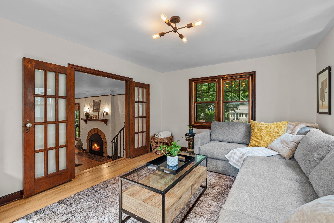
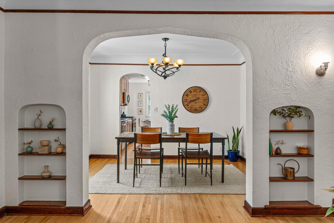
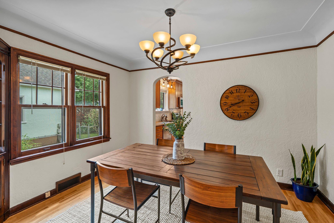
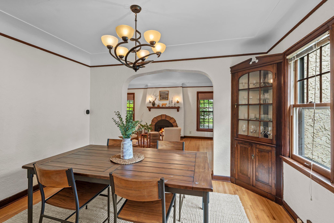
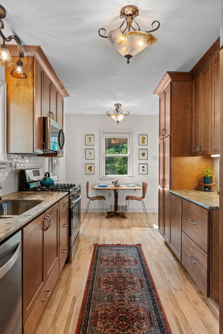
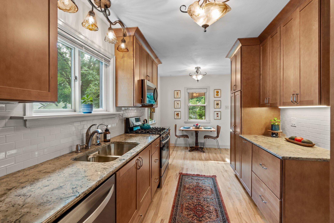
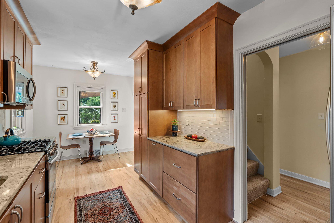
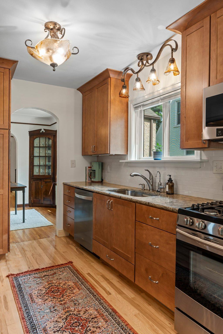
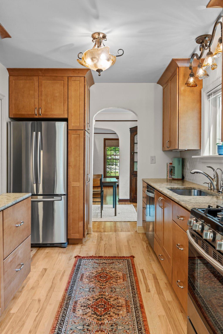
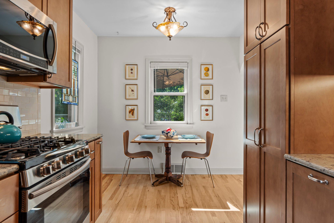
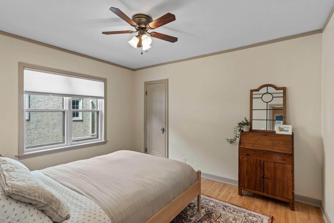
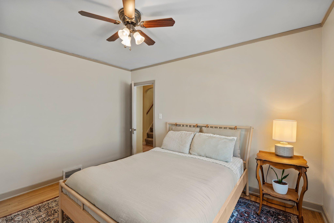
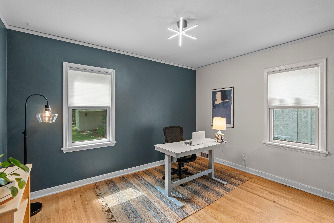
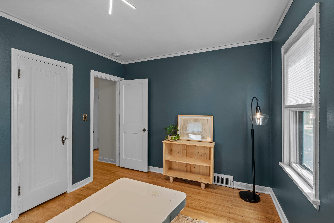
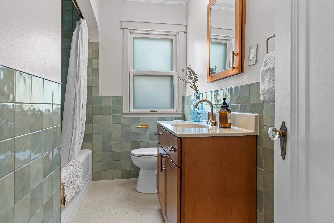
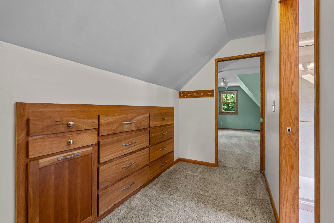
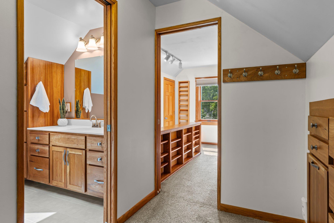
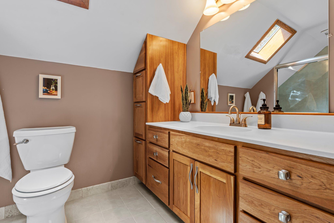
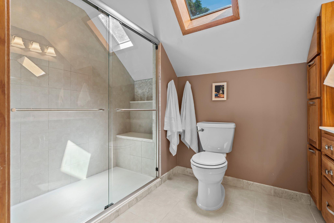
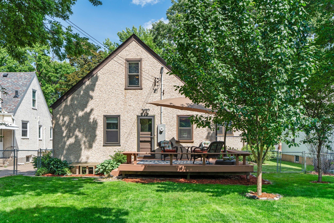
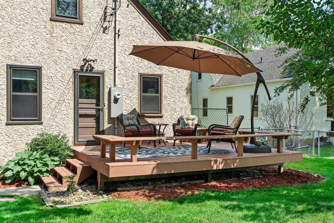
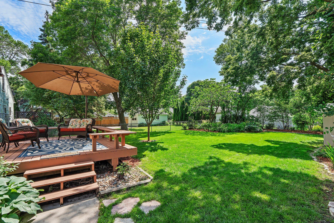
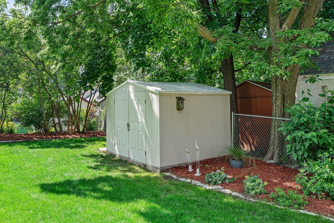
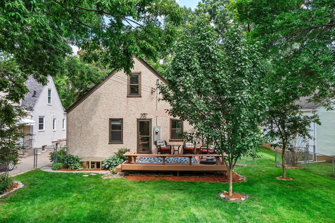
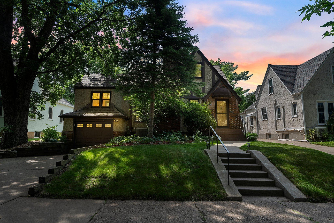
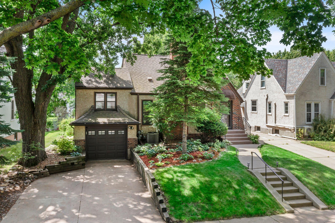
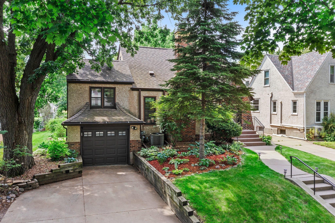
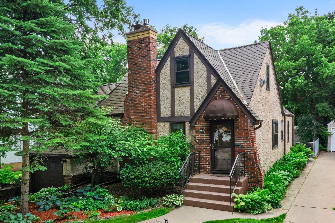
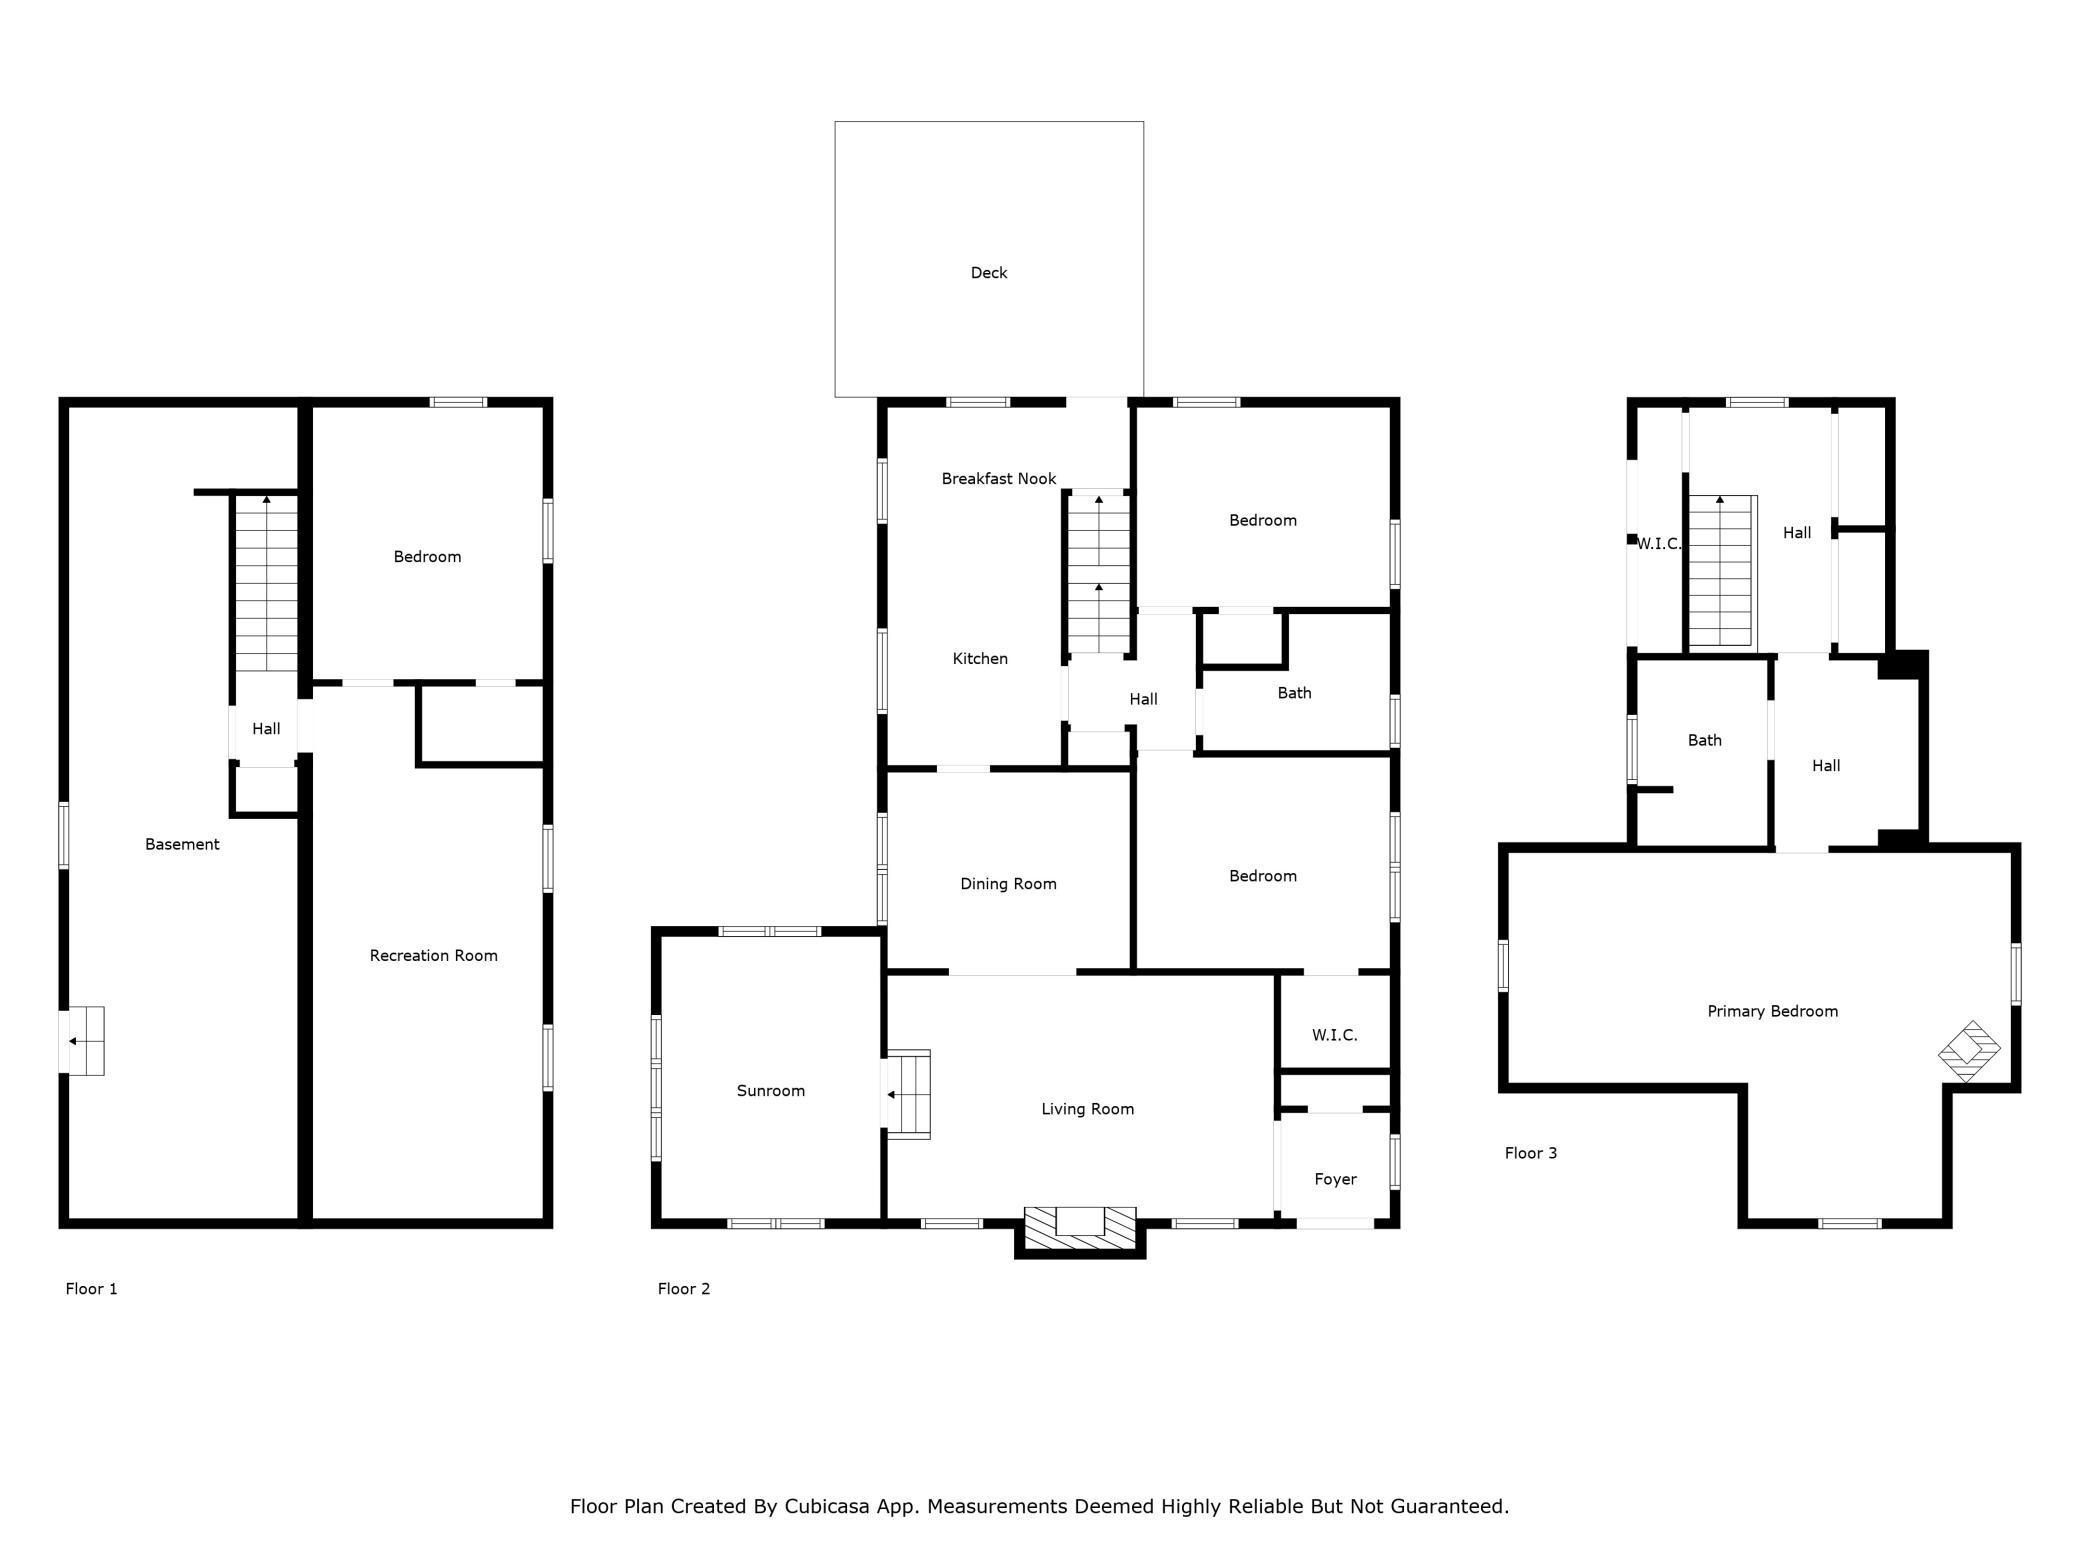
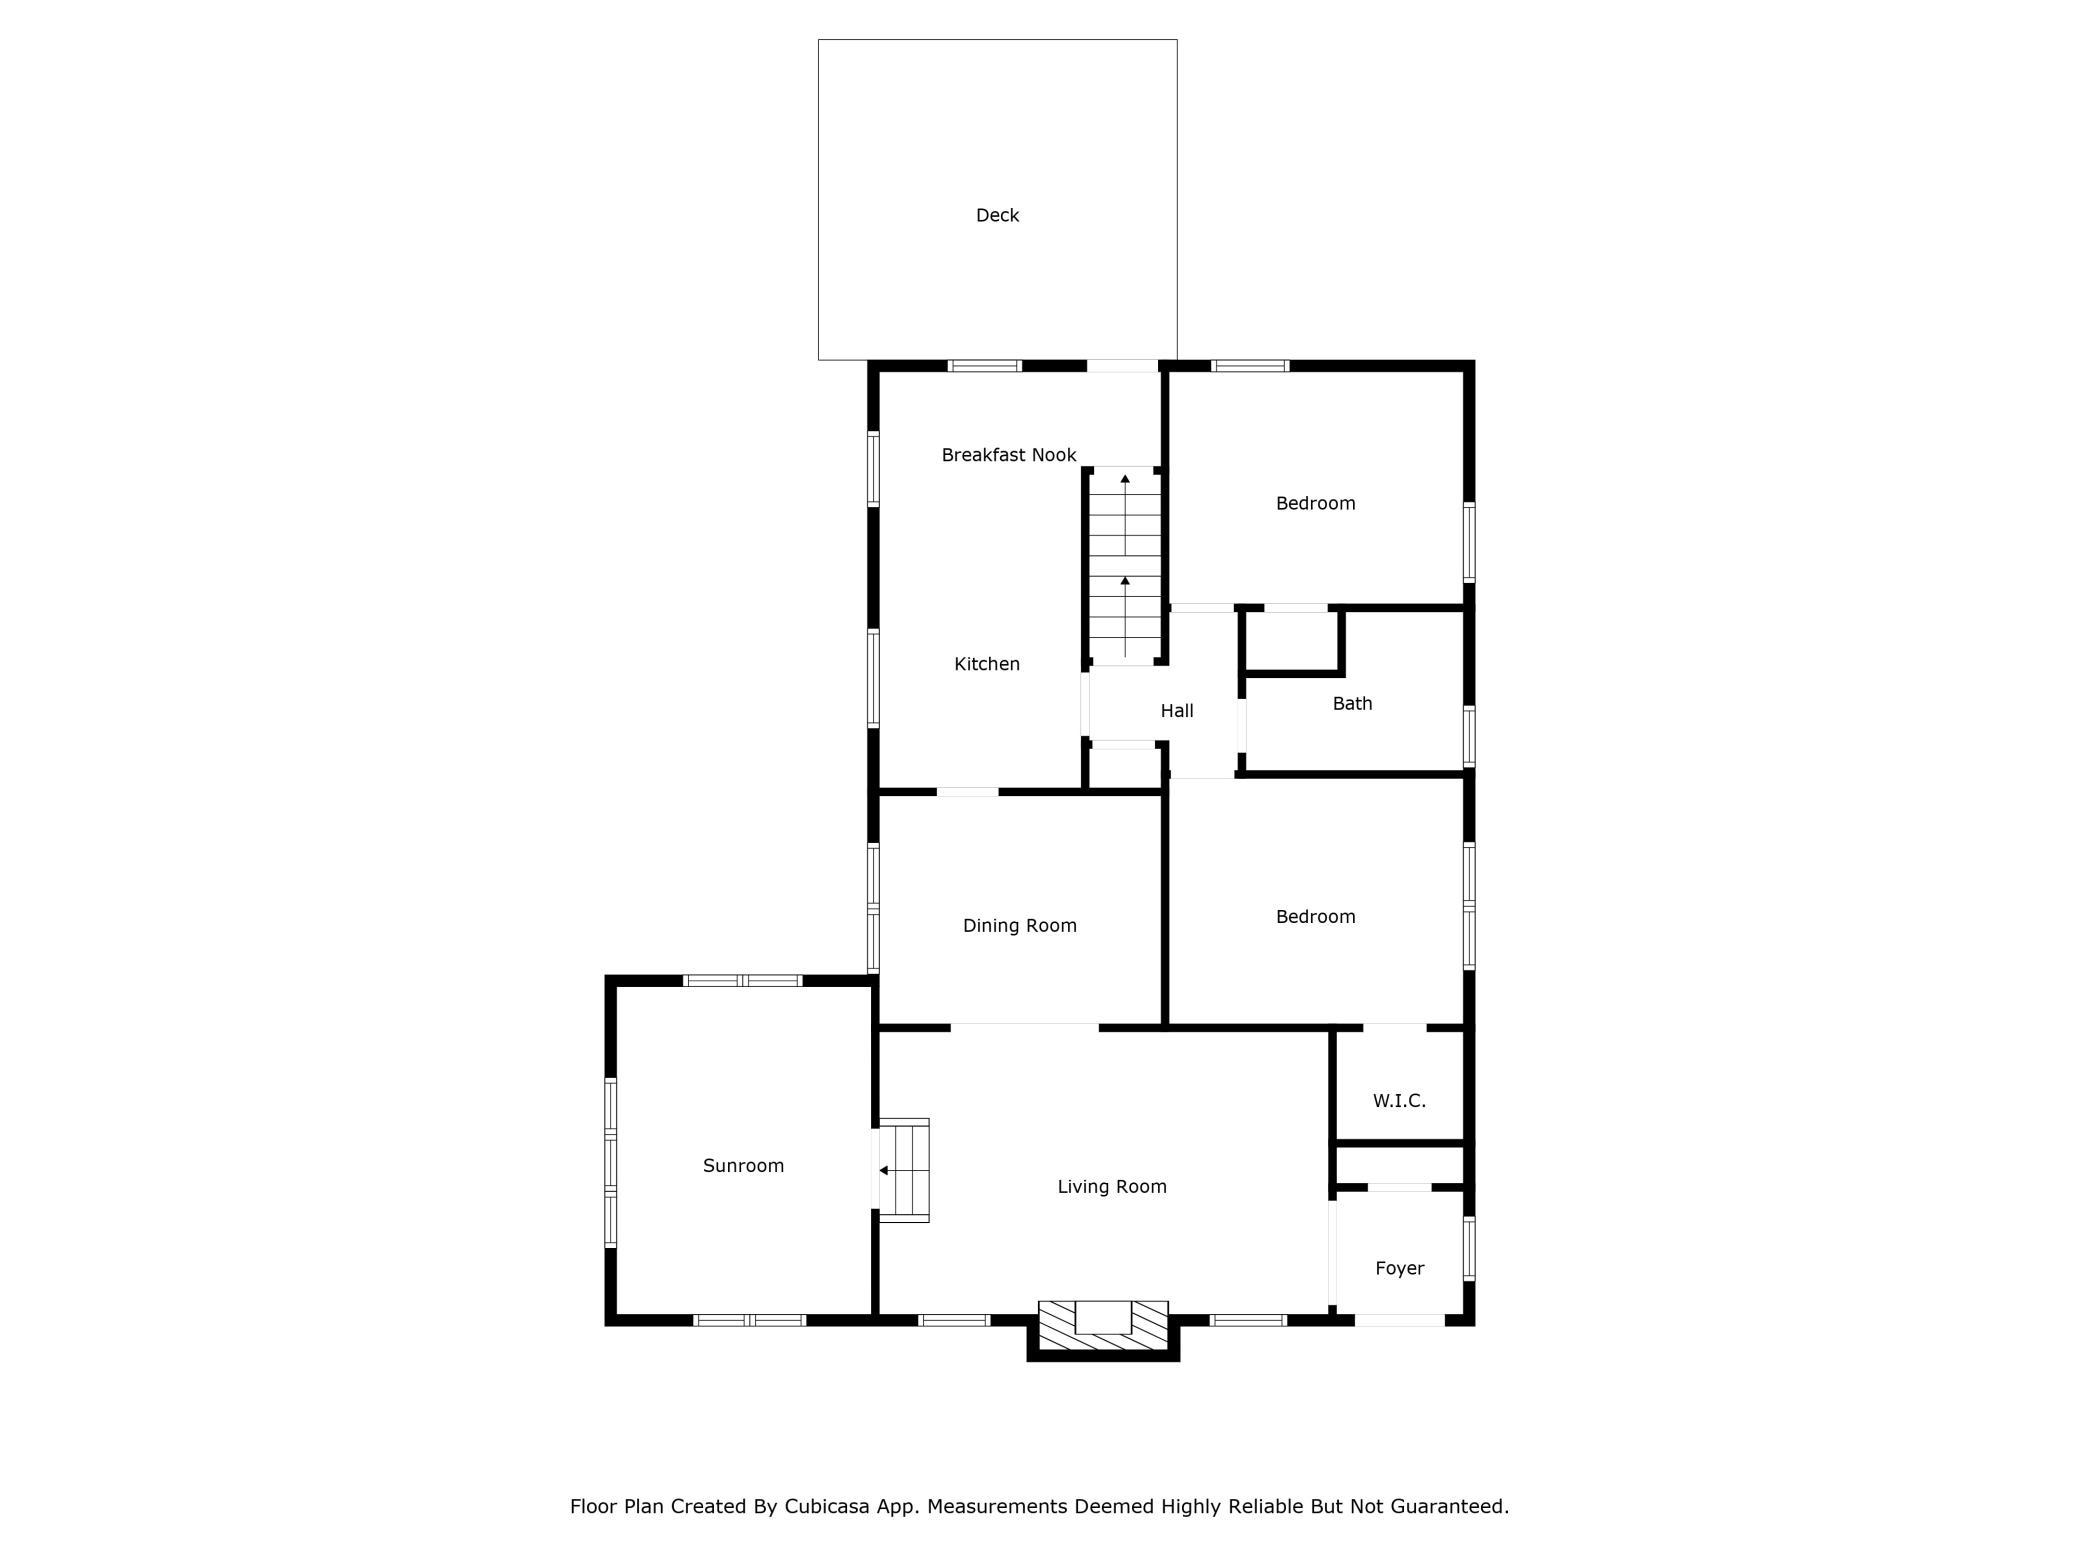
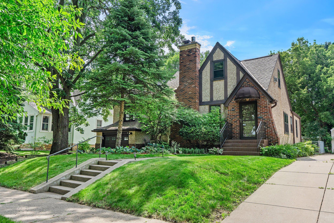
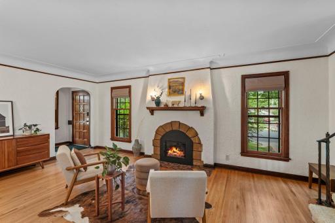
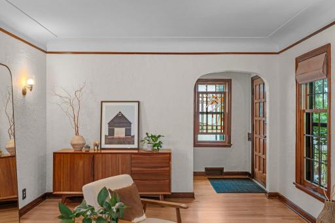
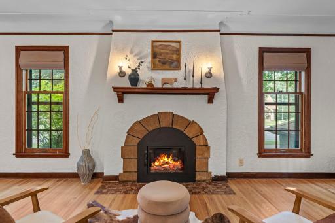
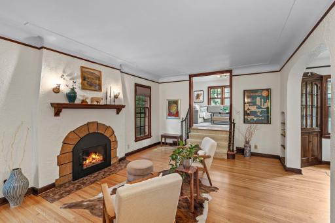
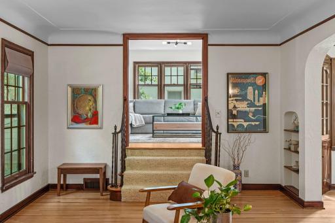
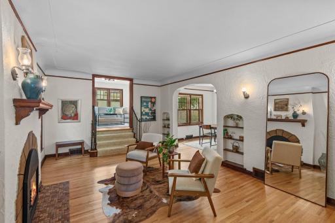
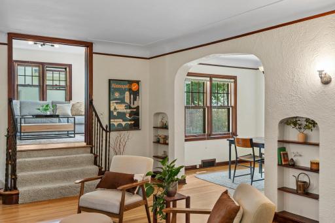
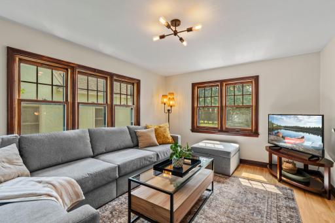
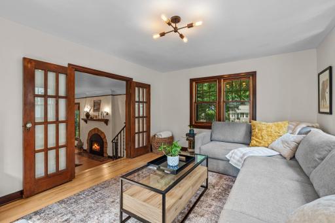
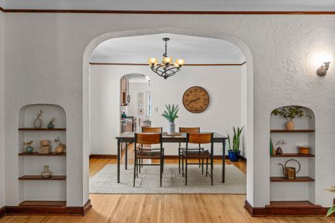
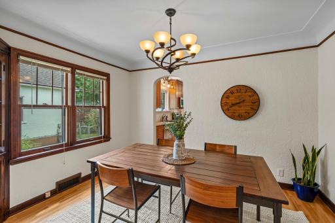

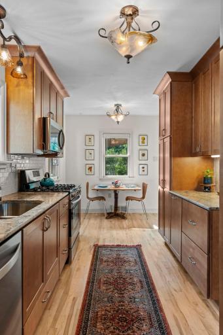
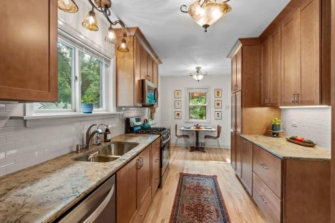
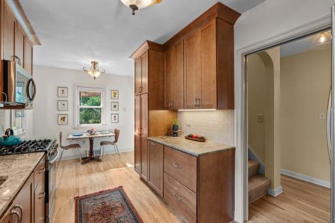
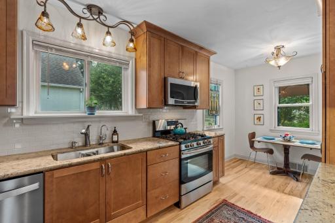
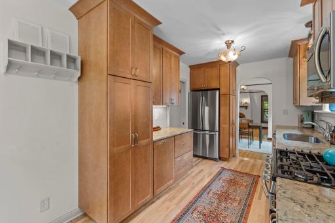
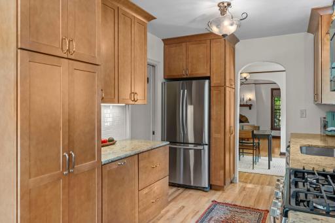
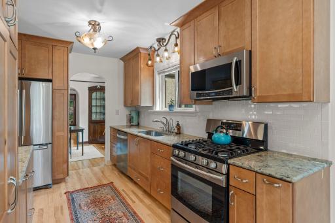
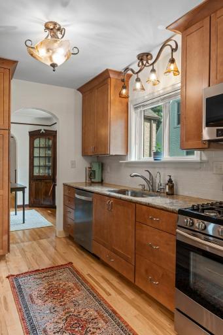
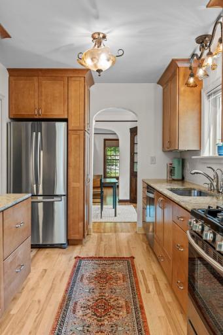
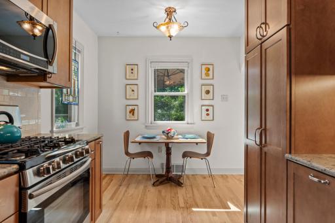
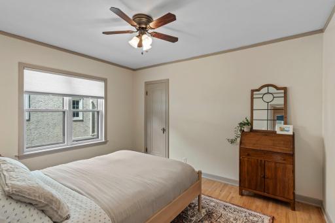
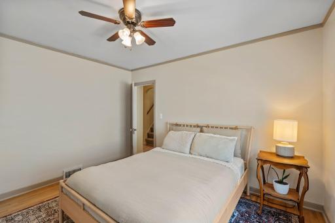
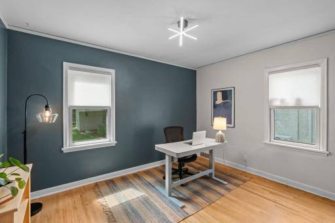
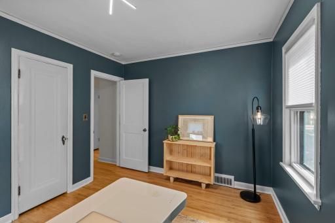
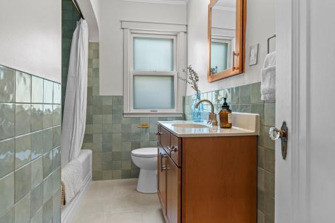
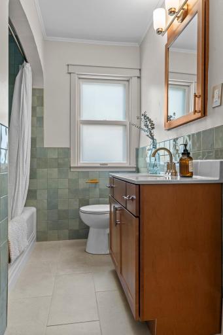
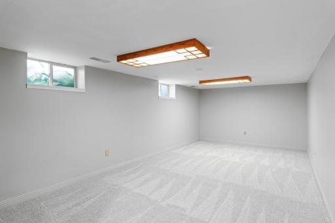
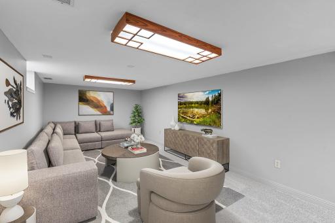
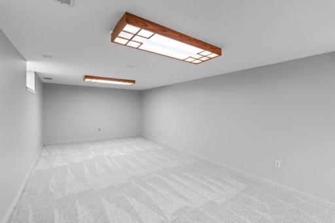
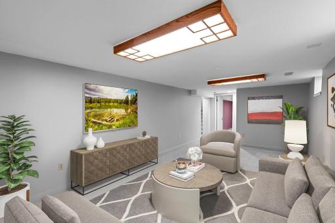
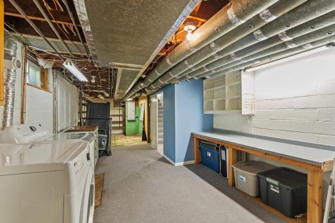
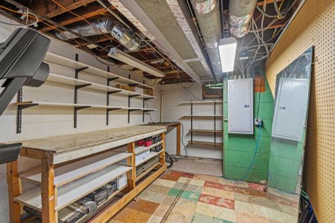
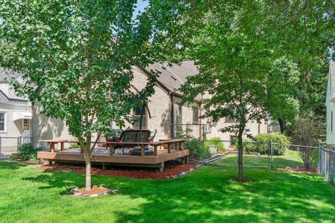
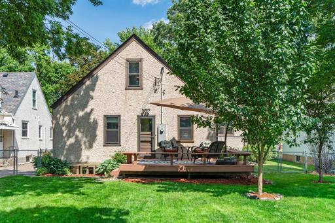
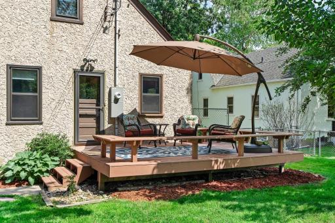
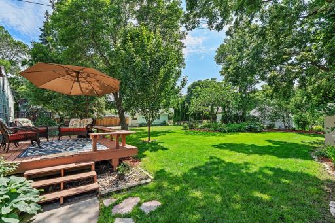
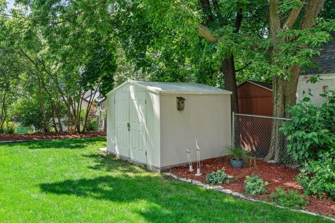
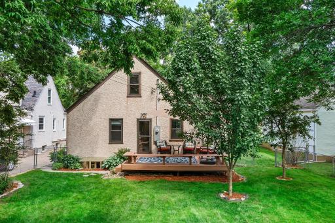
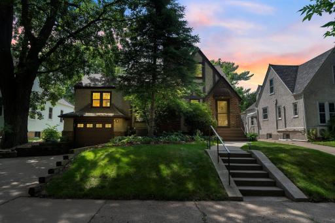
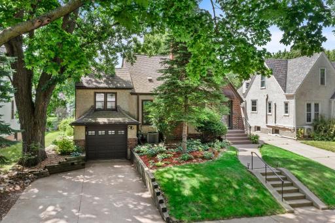
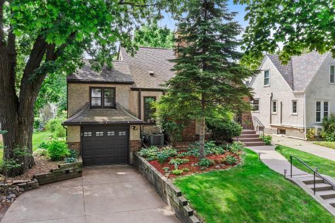
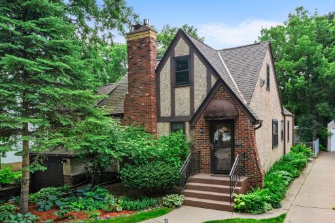
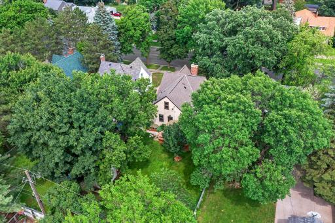
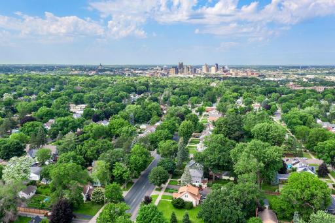
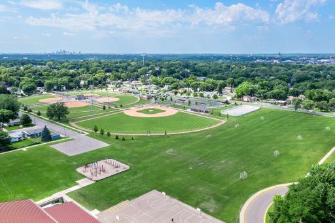
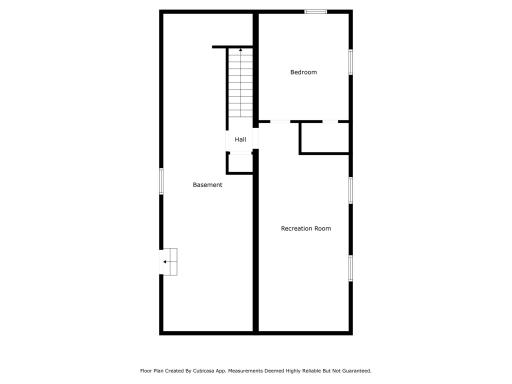
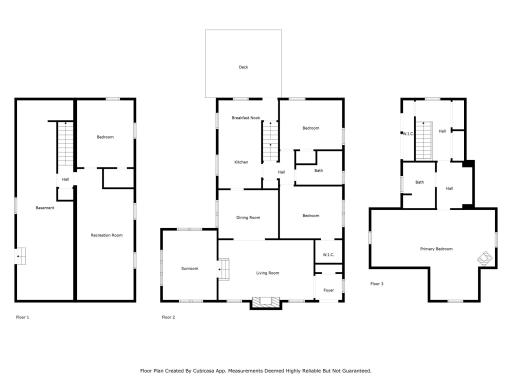
Charming West Saint Paul Home with Modern Updates & Timeless Character! Welcome to 947 Stryker Avenue — a beautifully updated 1.5-story home nestled in the heart of West Saint Paul, just steps from Harmon Park and the 75 bus line for an easy commute. This move-in ready gem combines classic character with modern updates throughout! Step inside to discover fresh interior paint, updated light fixtures, and gleaming hardwood floors that flow through the main level. The living room features a cozy gas fireplace, perfect for Minnesota winters, and flows into a versatile den with French doors — ideal for a home office, playroom, or 2nd living room space. The kitchen was fully updated in 2016 and continues to shine with sparkling quartz countertops, soft-close cabinetry, stainless steel appliances including a gas range, and abundant storage. Two comfortable bedrooms and a remodeled full bath round out the main level. Upstairs, you'll find your own private primary suite retreat, complete with a large walk-in closet, built-in custom dresser with hamper drawer, and a stunning en suite bathroom featuring a custom tiled walk-in shower and programmable in-floor heat. The completely remodeled lower level offers a spacious family room, additional bedroom, updated laundry area with newer washer/dryer, and generous storage space. Enjoy summer evenings on the expansive deck overlooking the fully fenced backyard, mature trees, and a handy garden shed — the perfect space for gardening, entertaining, or play. Additional highlights include: - Furnace (2022) - Newer water heater - All windows replaced (2003) - Close proximity to parks, schools, shopping, and dining This lovingly maintained home blends function, style, and location — a true West Saint Paul gem you won’t want to miss!
Details
Maps
Contract Information
Owner is an Agent?: No
Auction?: No
Status: Closed
Off Market Date: 2025-07-14
Contingency: None
Current Price: $474,900
Closed Date: 2025-08-14
Original List Price: 474900
Sales Close Price: 474900
ListPrice: 474900
List Date: 2025-06-23
Office/Member Info
Association: MAAR
General Property Information
Common Wall: No
Lot Measurement: Acres
Manufactured Home?: No
Multiple PIDs?: No
New Development: No
Number of Fireplaces: 1
Waterfront YN: No
Year Built: 1936
Yearly/Seasonal: Yearly
Zoning: Residential-Single Family
Lot Dimensions: 50x149
Acres: 0.17
Bath Three Quarters: 1
Bath Half: 0
Bath Quarter: 0
Main Floor Total SqFt: 1262
Above Grd Total SqFt: 1838
Below Grd Total SqFt: 1031
Total SqFt: 2869
Total Finished Sqft: 2428.00
FireplaceYN: Yes
Foundation Size: 1031
Style: (SF) Single Family
Garage Stalls: 1
Association Fee: 0
Assessment Pending: No
Bedrooms: 4
Baths Total: 2
Bath Full: 1
Location, Tax and Other Information
AssocFeeYN: No
Legal Description: Get on I-494 E in Bloomington from W 76th St and W 77th St. Continue on I-494 E. Take I-35E N to MN-13 N/State Hwy 13 N in Mendota Heights. Take exit 102 from I-35E N. Continue on State Hwy 13 N.
Listing City: West Saint Paul
Map Page: 122
Municipality: West Saint Paul
School District: West St. Paul-Mendota Hts.-Eagan
School District Phone: 651-403-7002
Zip Plus 4: 1339
Property ID Number: 423800038030
Tax Year: 2025
Tax Amount: 4312
In Foreclosure?: No
Potential Short Sale?: No
Lender Owned?: No
Directions & Remarks
Public Remarks: Charming West Saint Paul Home with Modern Updates & Timeless Character!
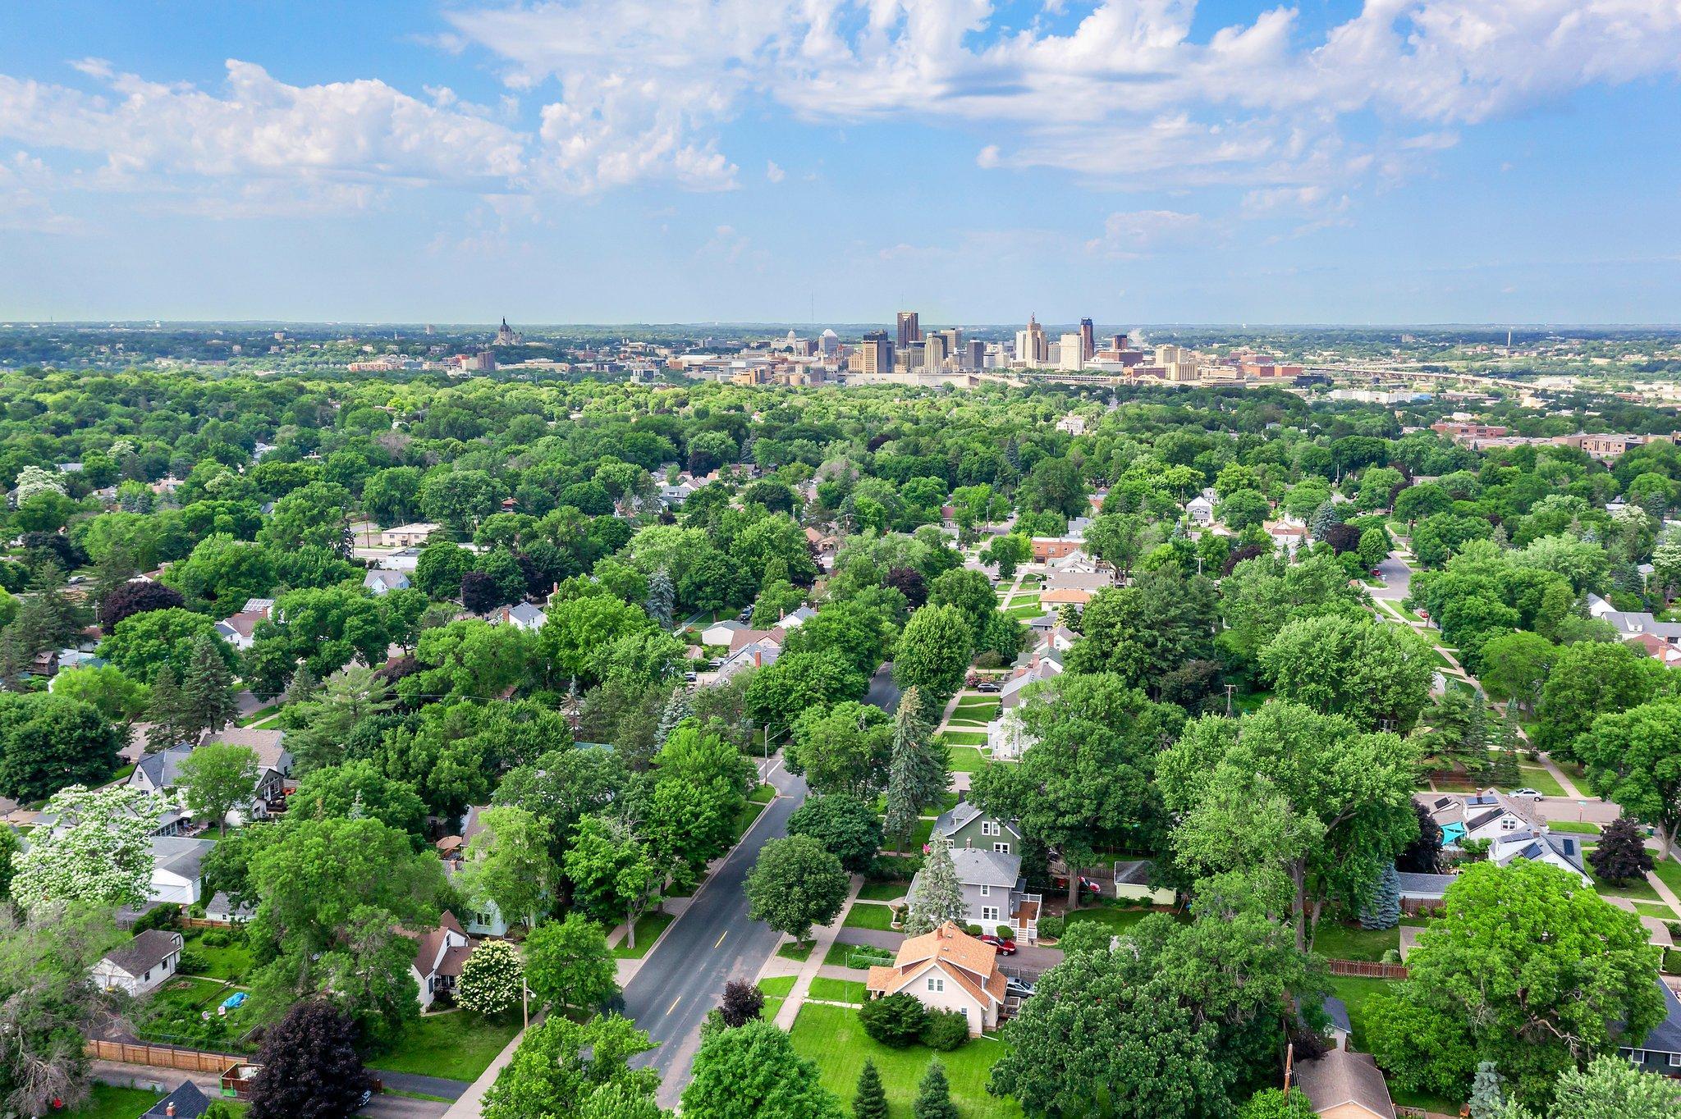
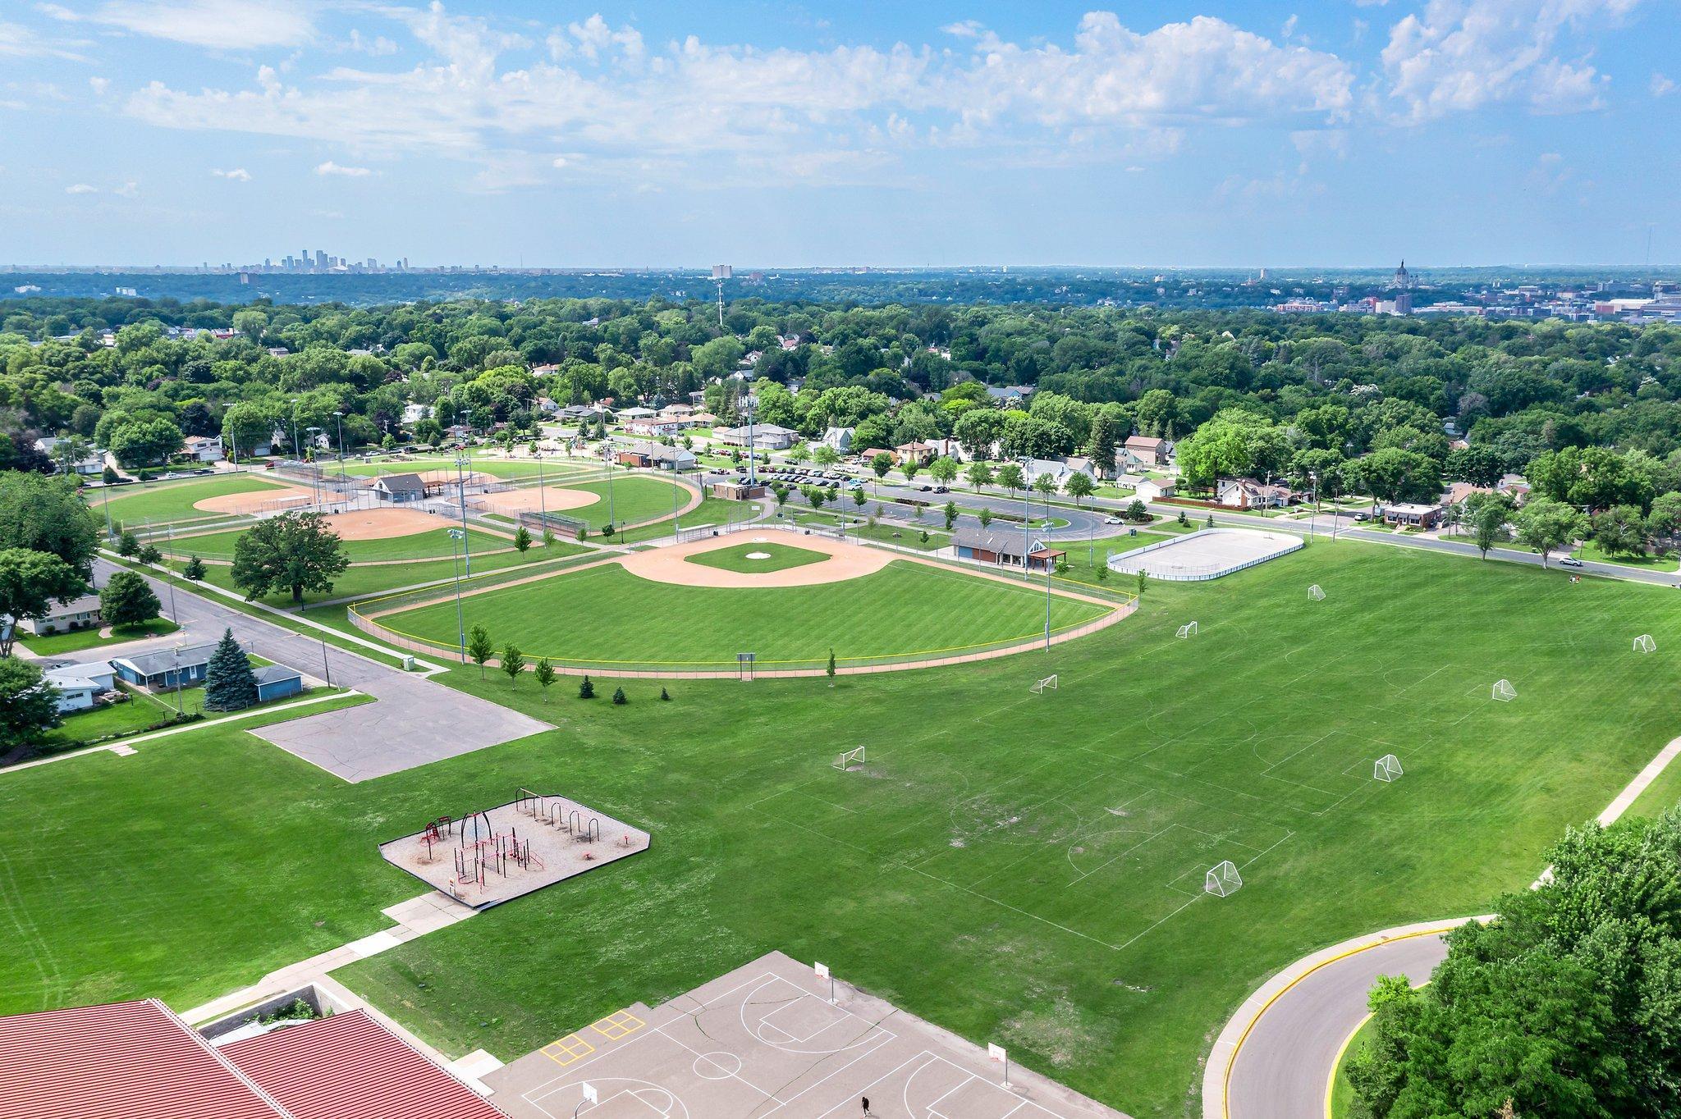
Welcome to 947 Stryker Avenue — a beautifully updated 1.5-story home nestled in the heart of West Saint Paul, just steps from Harmon Park and the 75 bus line for an easy commute. This move-in ready gem combines classic character with modern updates throughout!
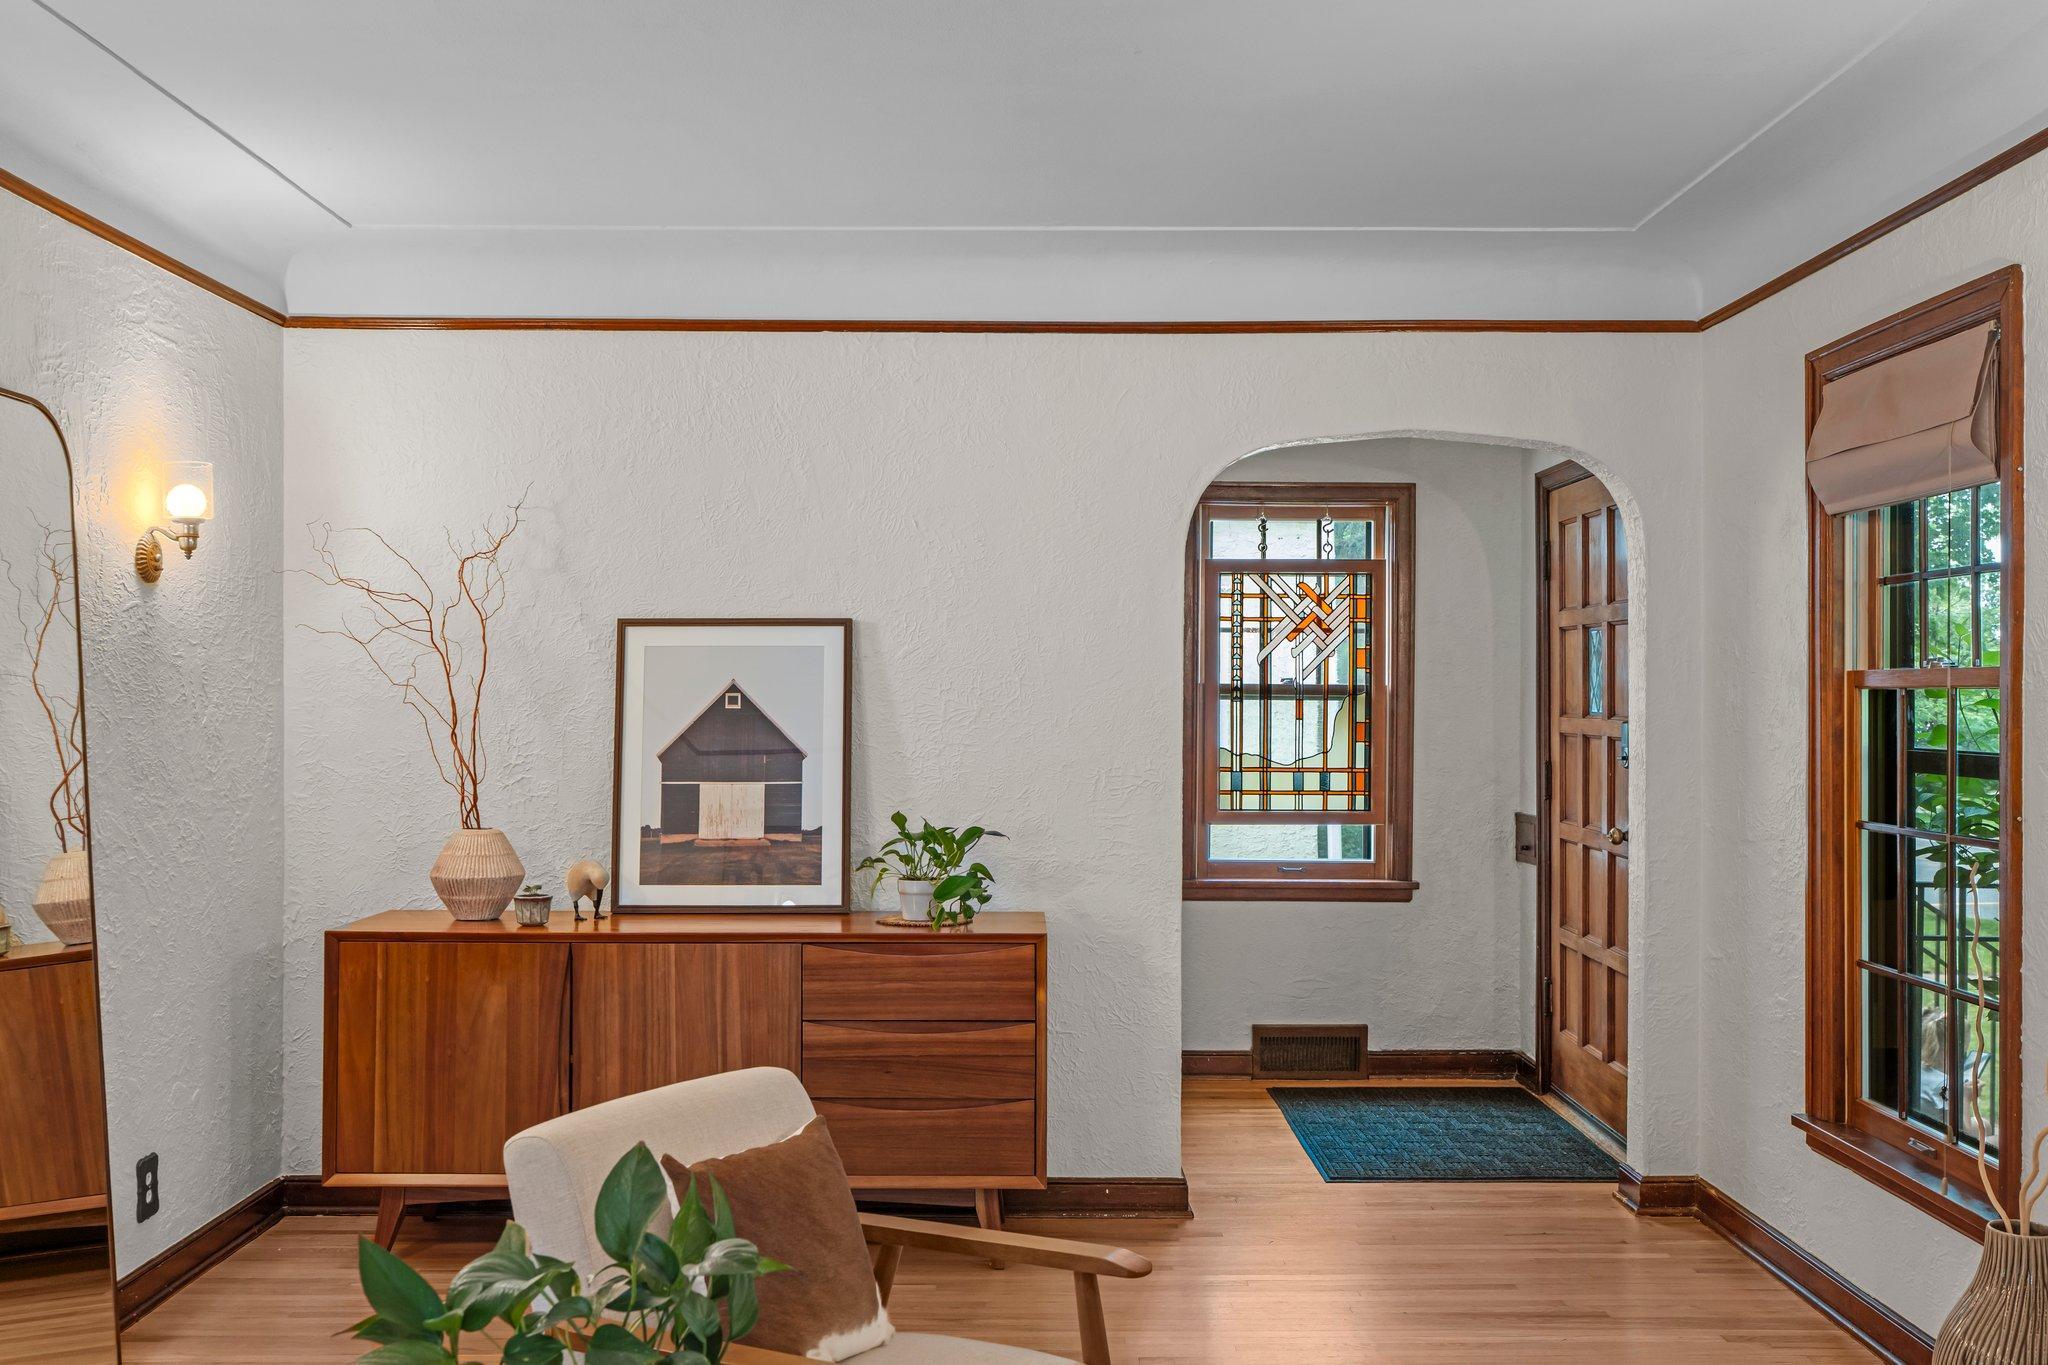
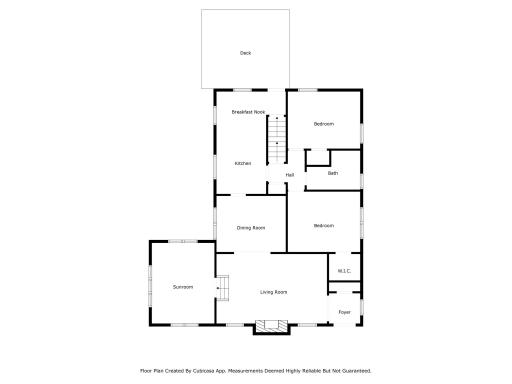
Step inside to discover fresh interior paint, updated light fixtures, and gleaming hardwood floors that flow through the main level. The living room features a cozy gas fireplace, perfect for Minnesota winters, and flows into a versatile den with French doors — ideal for a home office, playroom, or 2nd living room space.
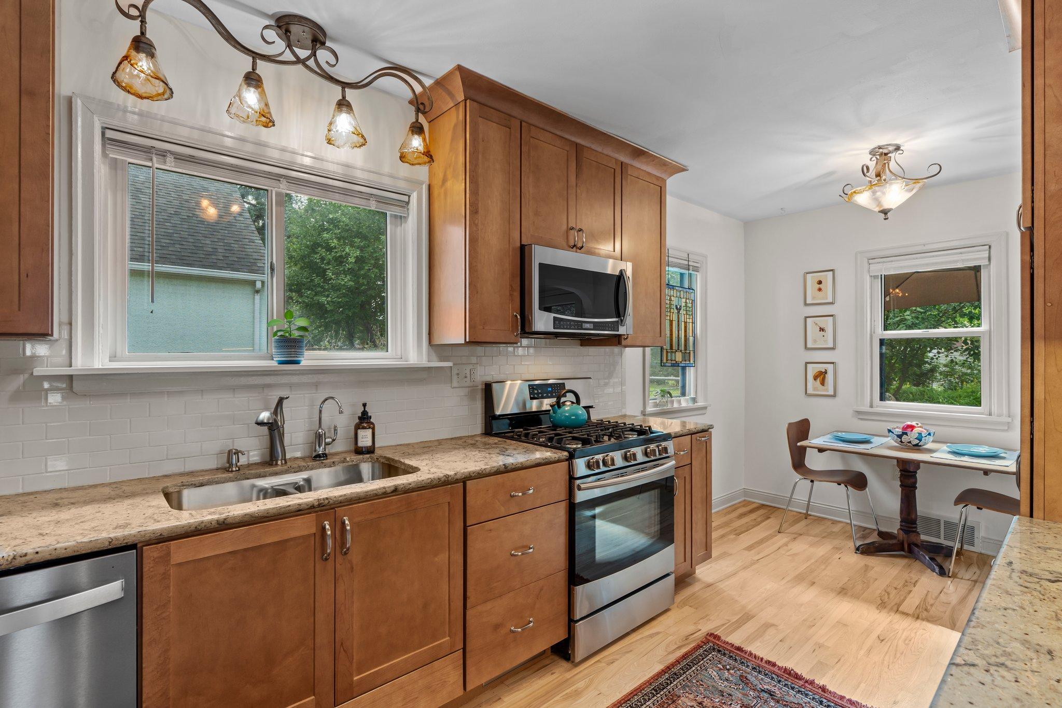
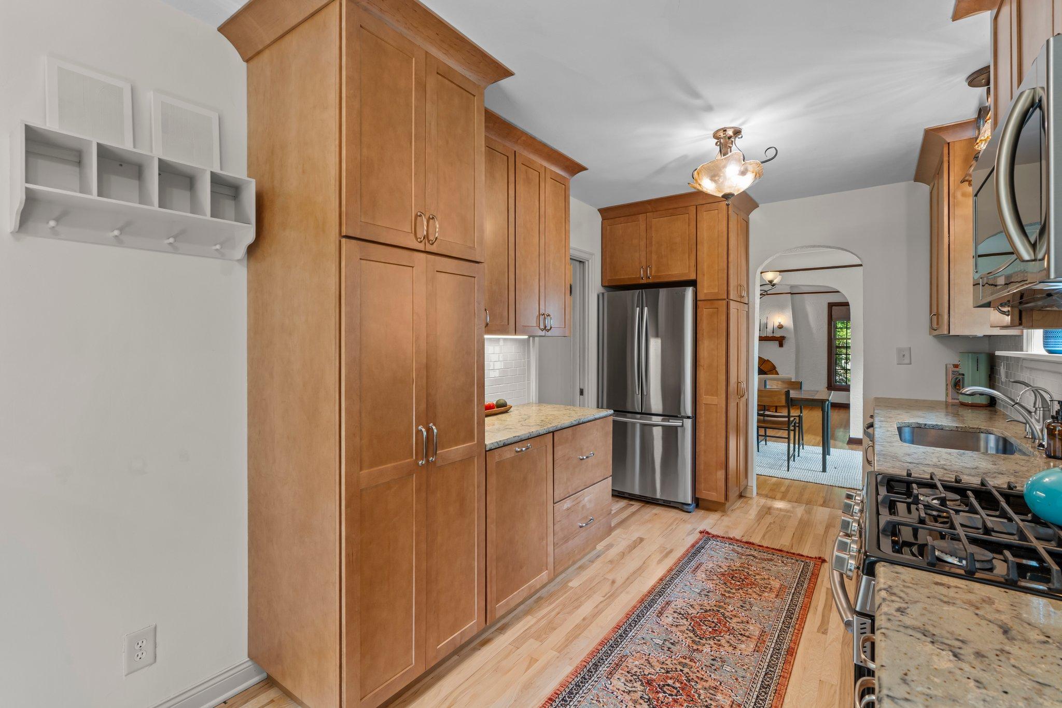
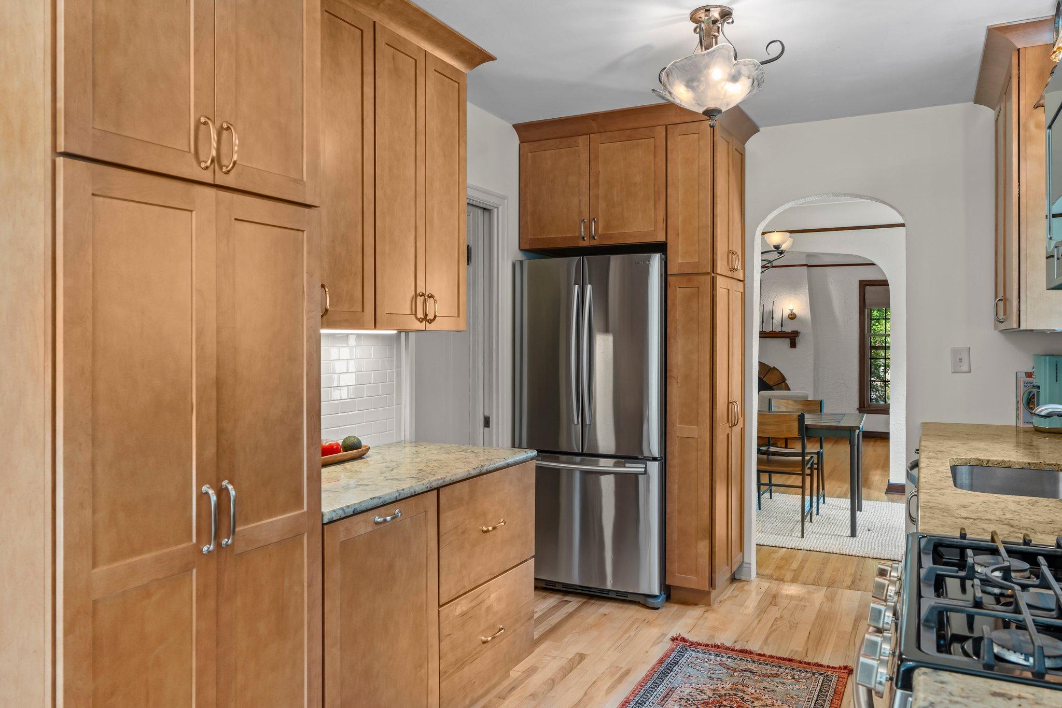
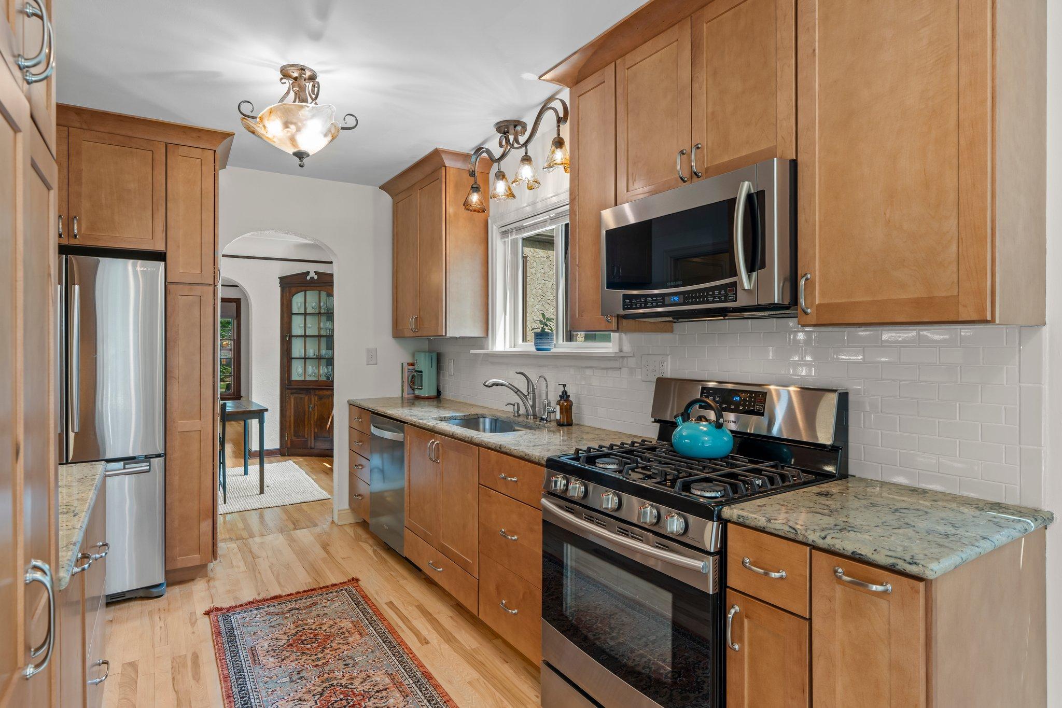
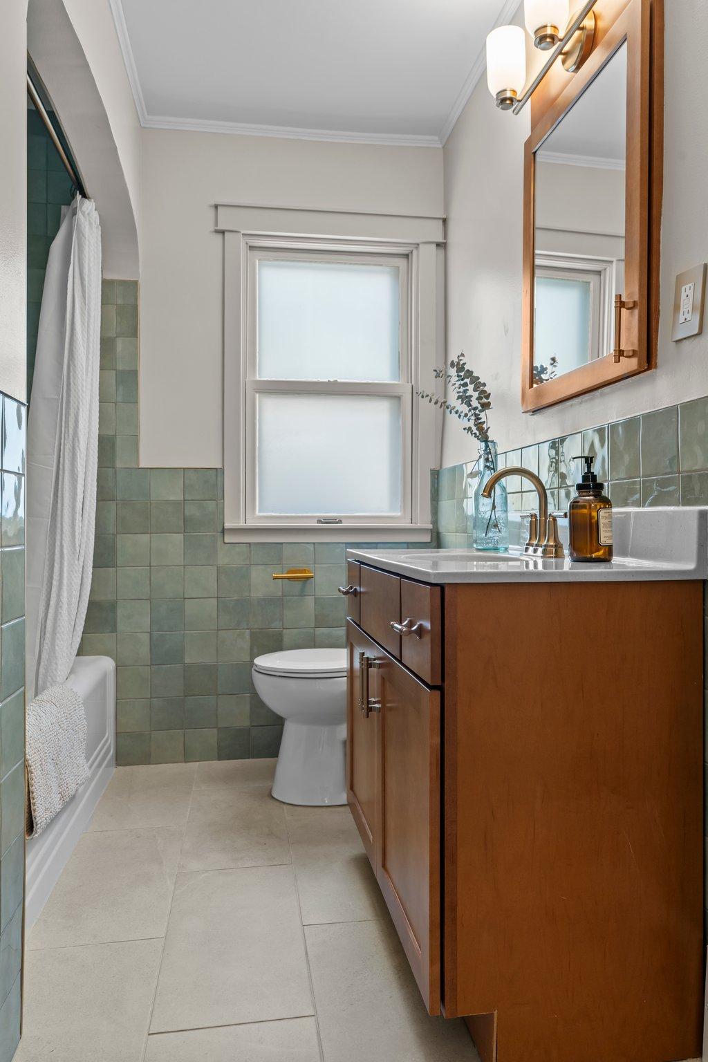
The kitchen was fully updated in 2016 and continues to shine with sparkling quartz countertops, soft-close cabinetry, stainless steel appliances including a gas range, and abundant storage. Two comfortable bedrooms and a remodeled full bath round out the main level.
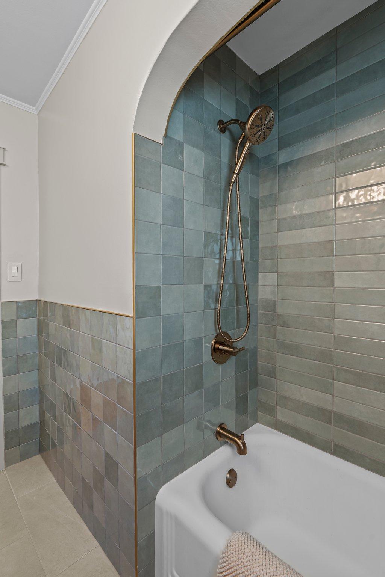
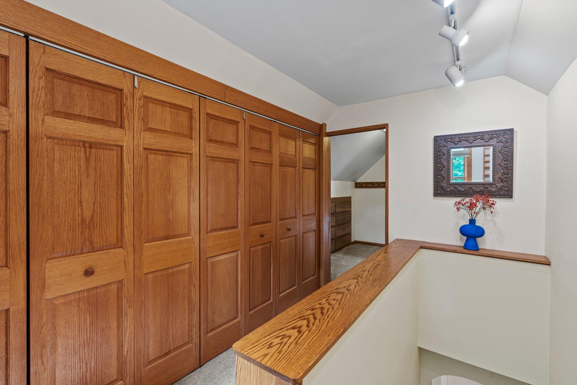
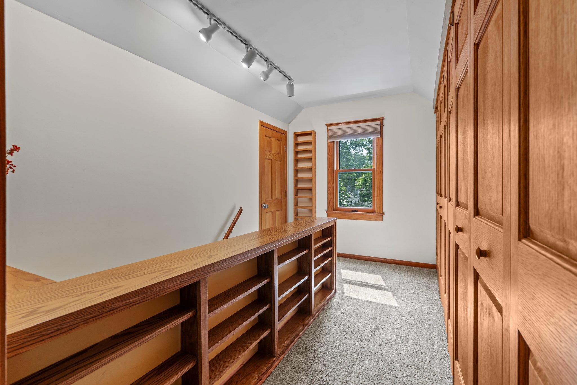
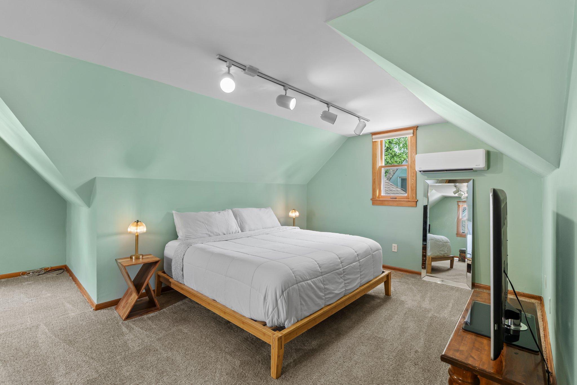
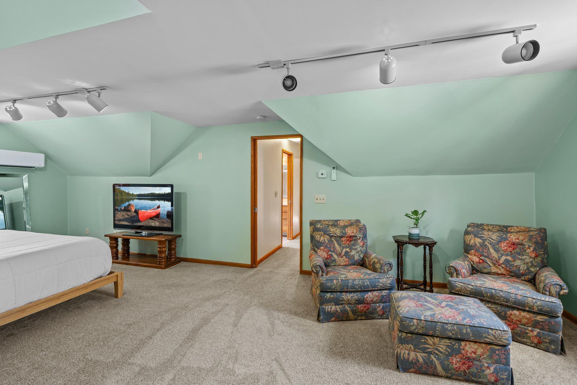
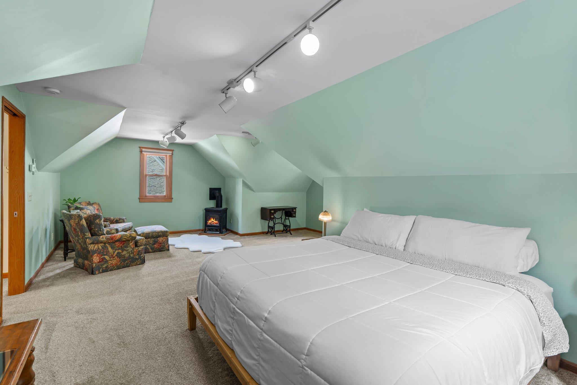
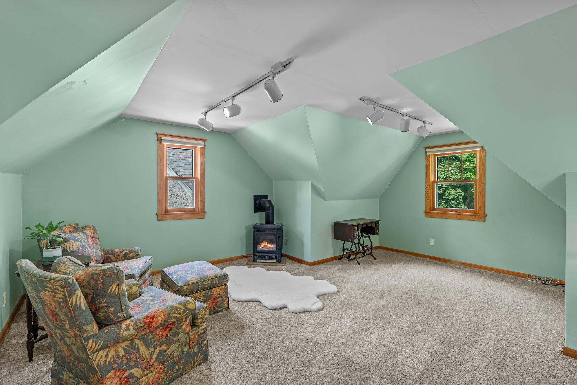
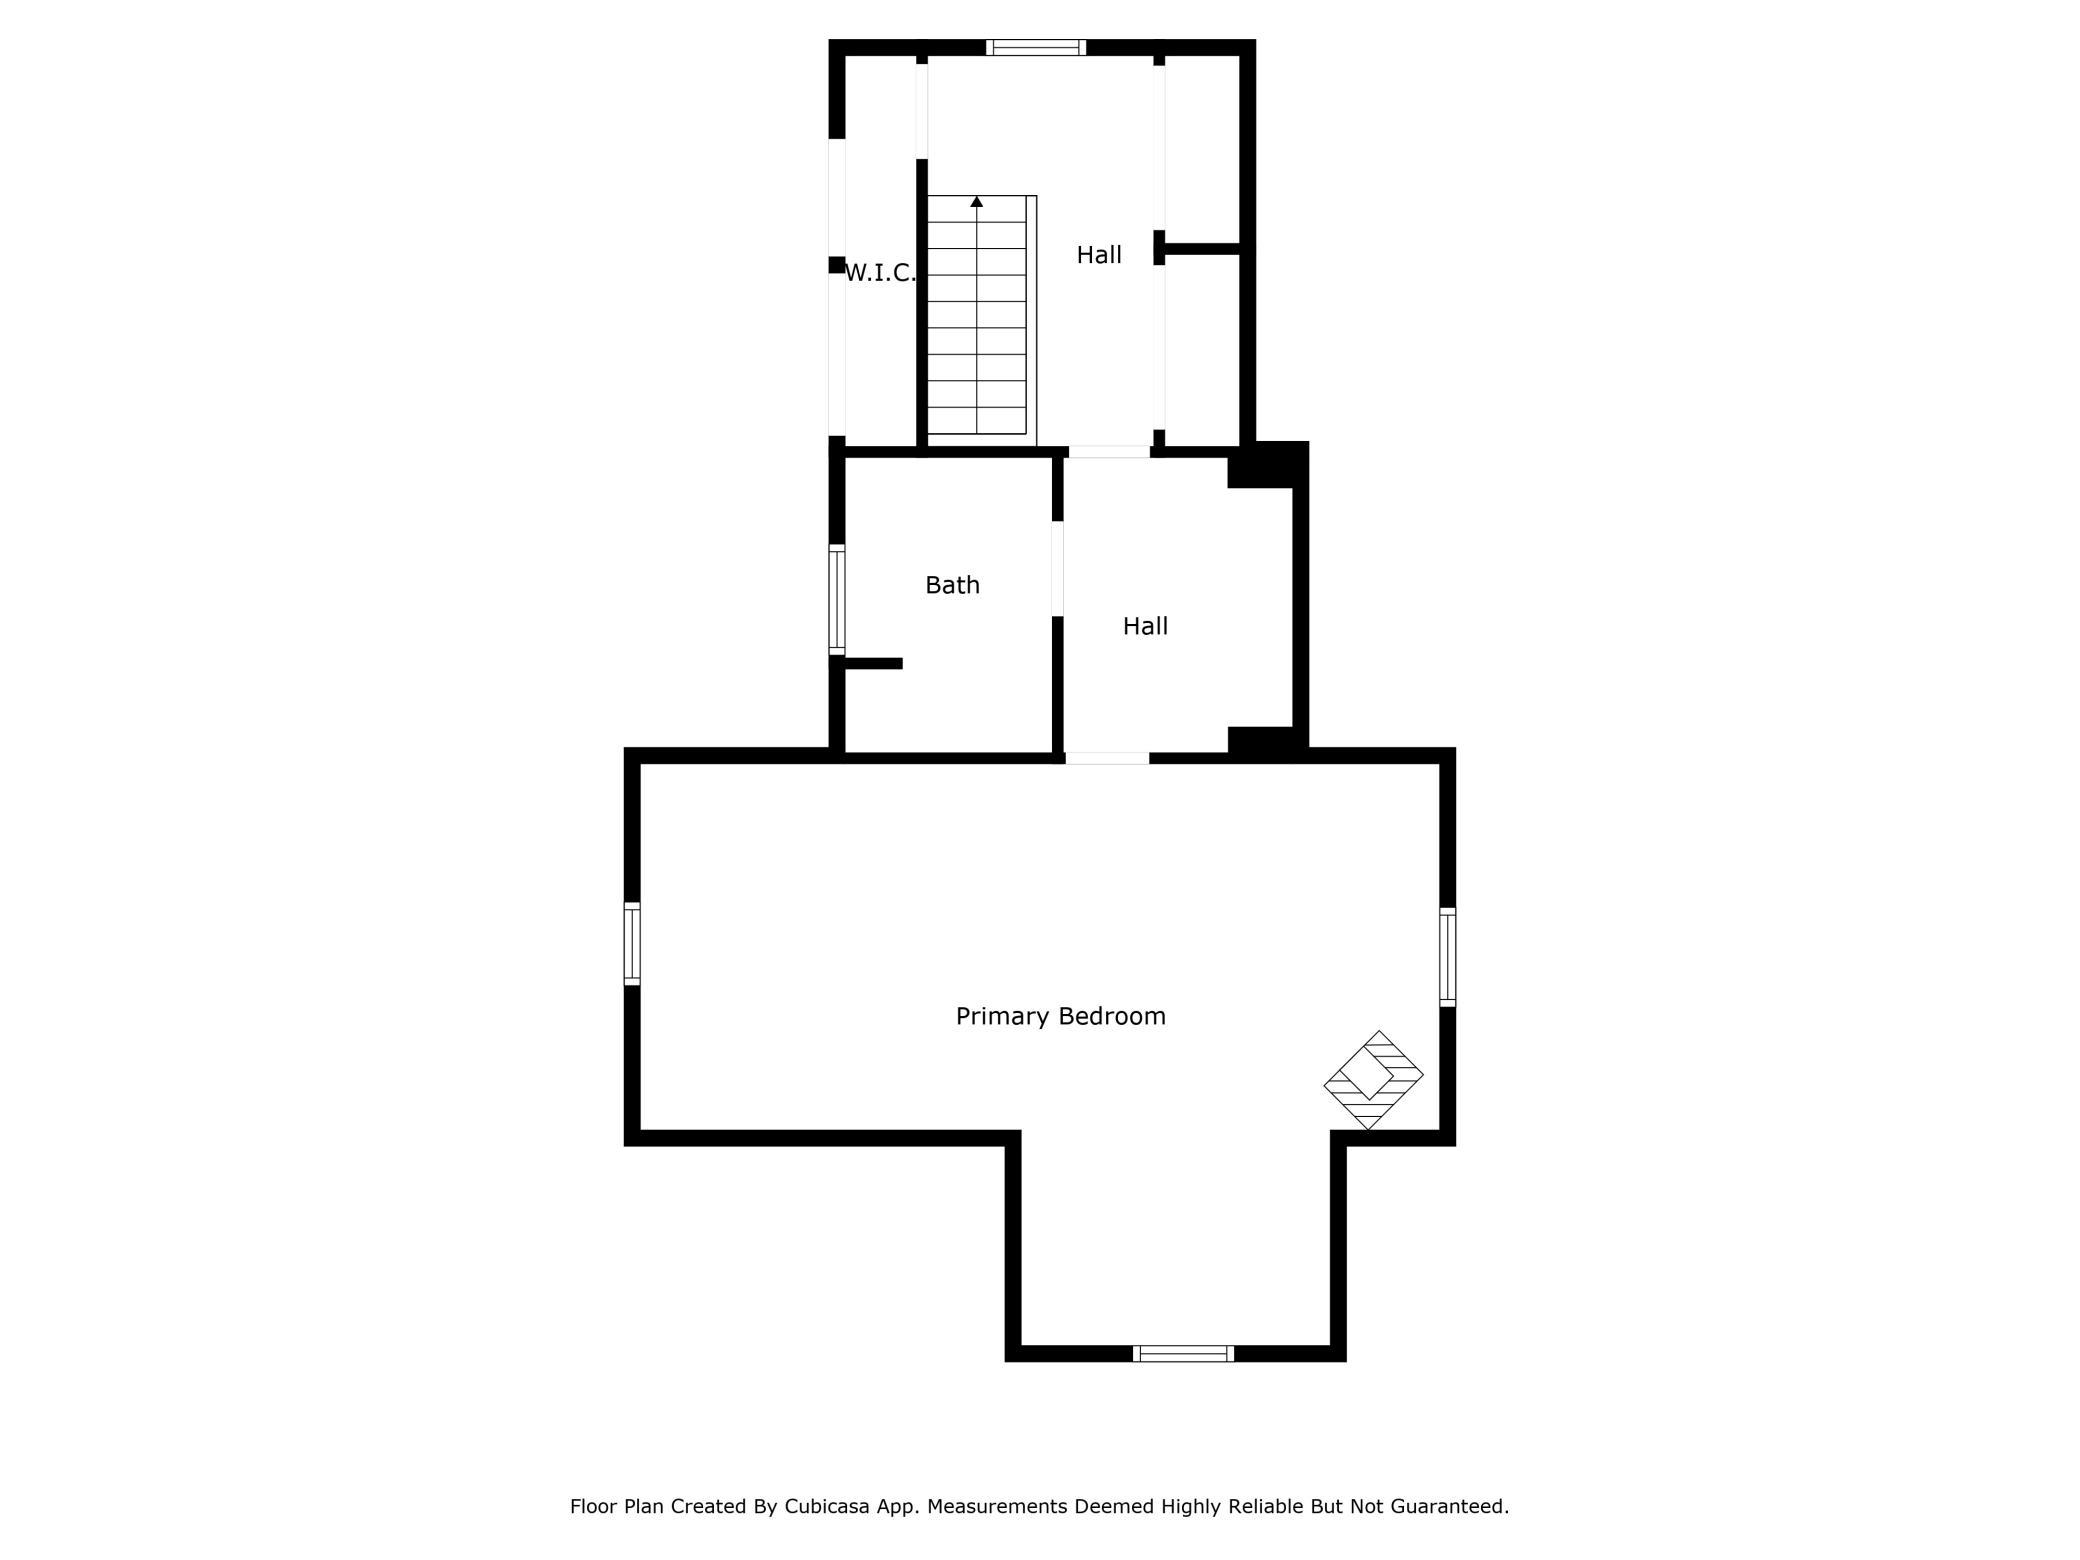
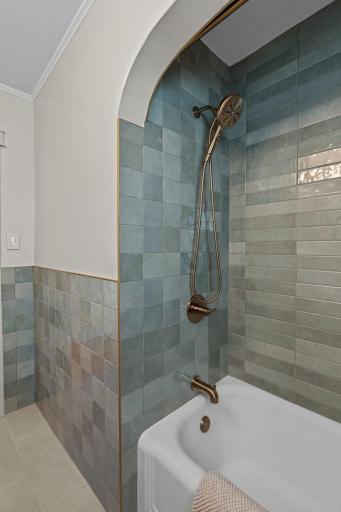
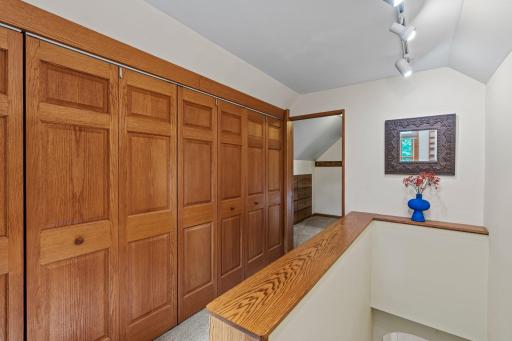
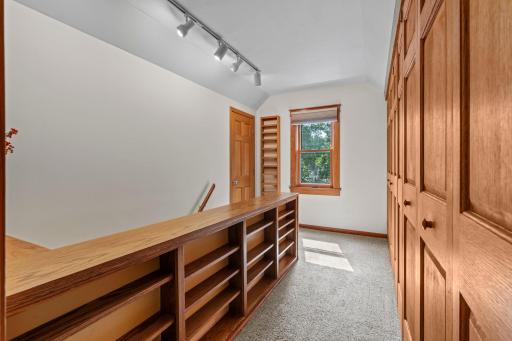
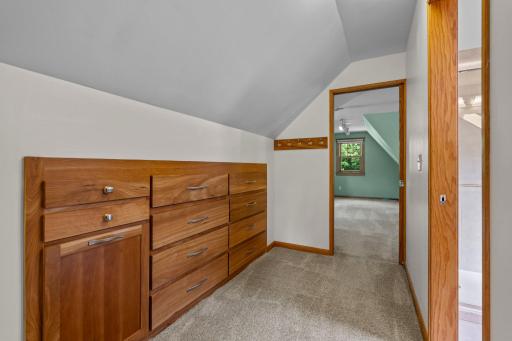
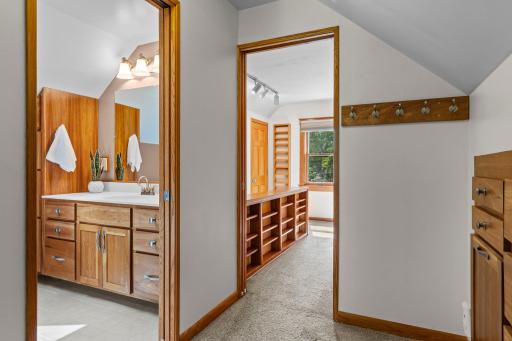
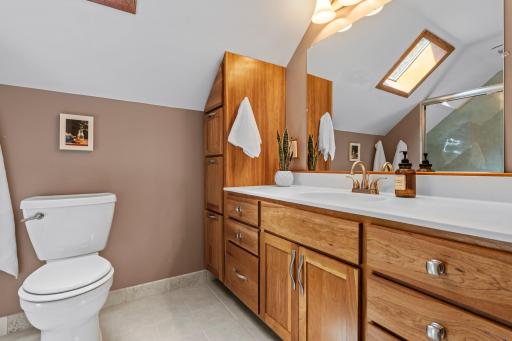
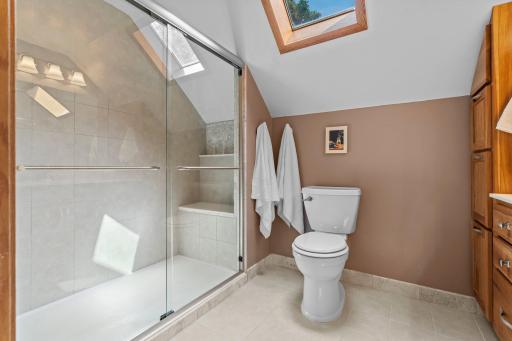
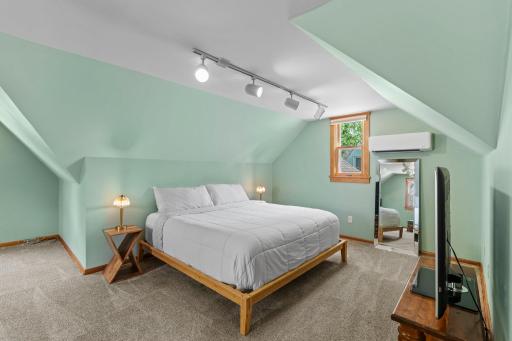
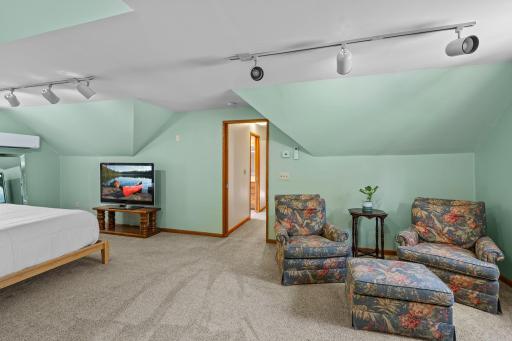
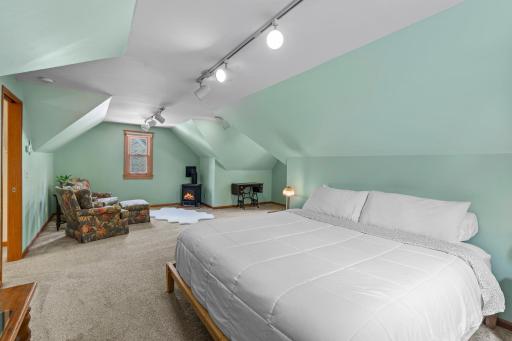
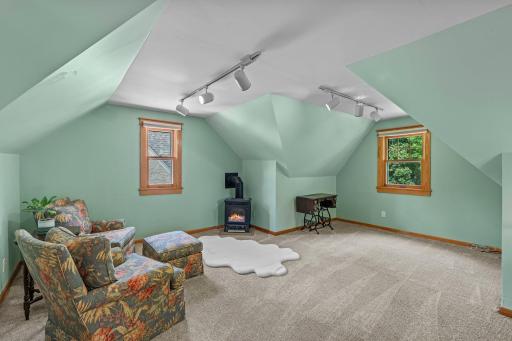
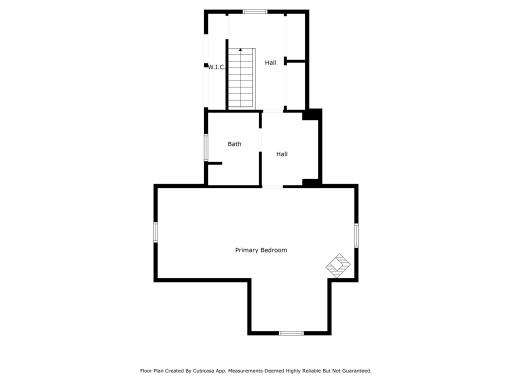
Upstairs, you'll find your own private primary suite retreat, complete with a large walk-in closet, built-in custom dresser with hamper drawer, and a stunning en suite bathroom featuring a custom tiled walk-in shower and programmable in-floor heat.
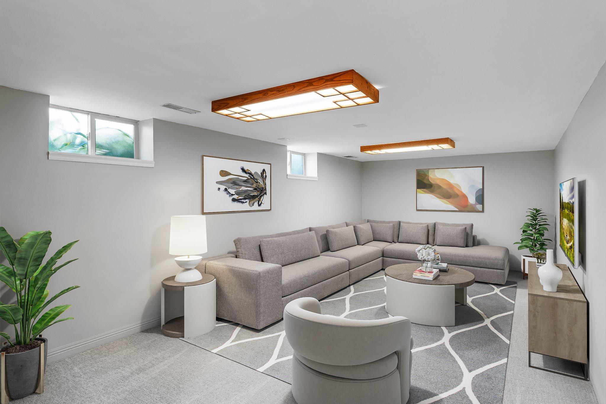
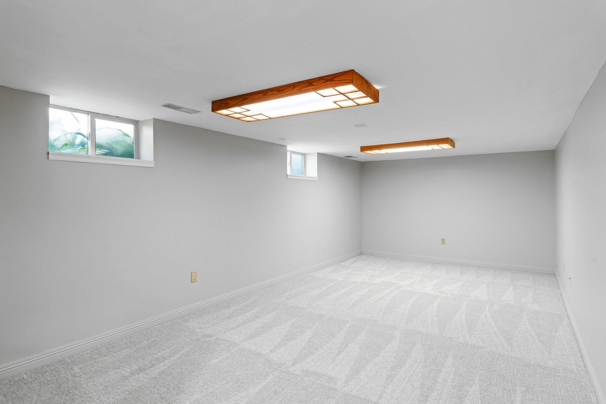
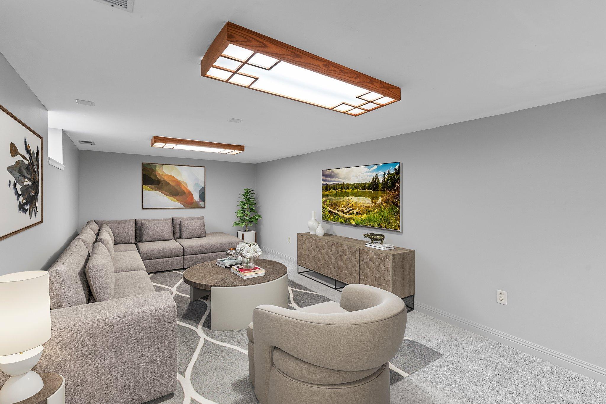
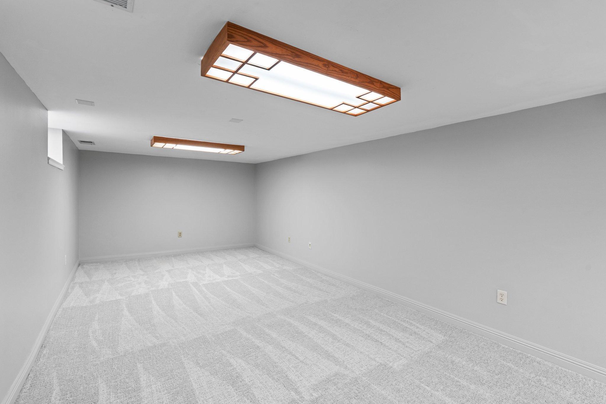
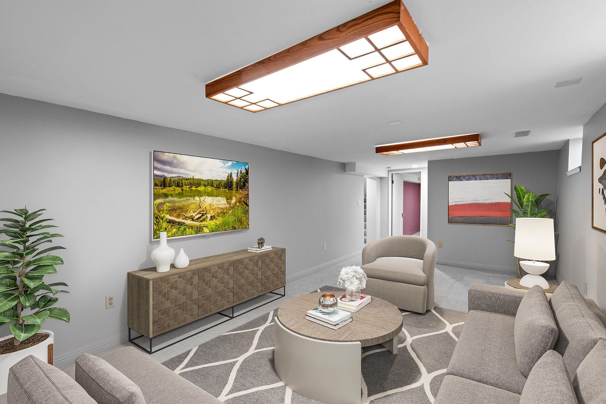
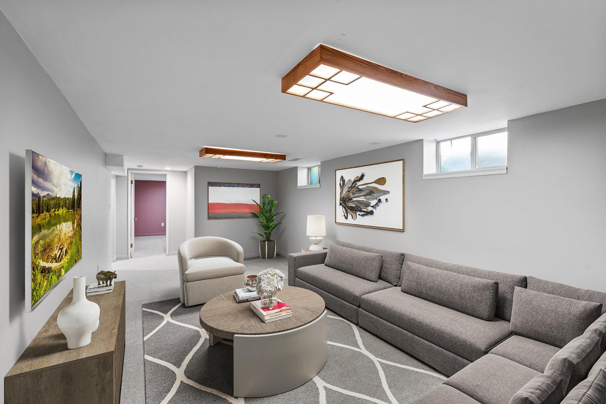
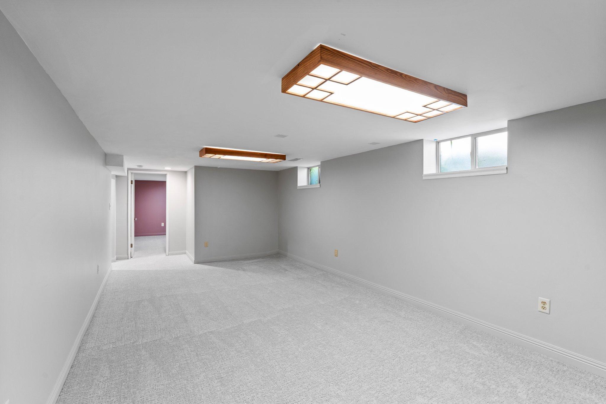
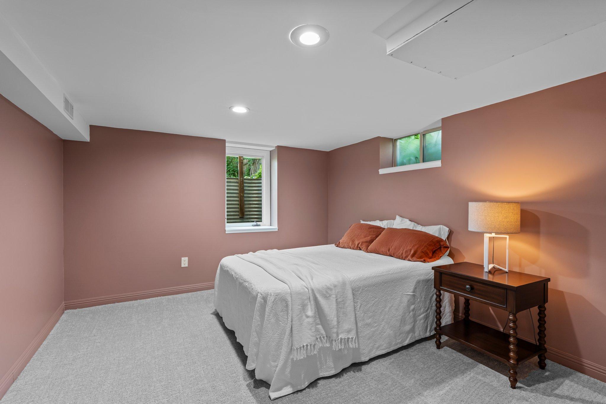
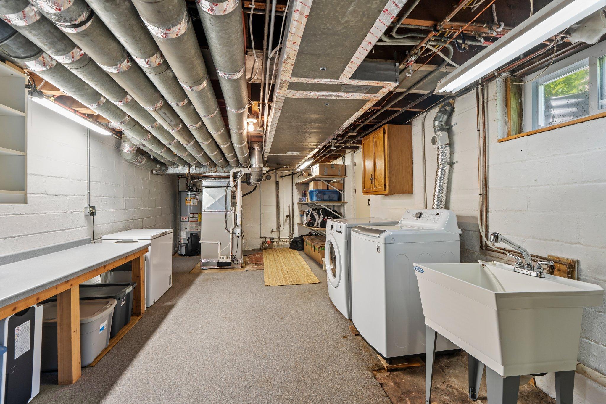
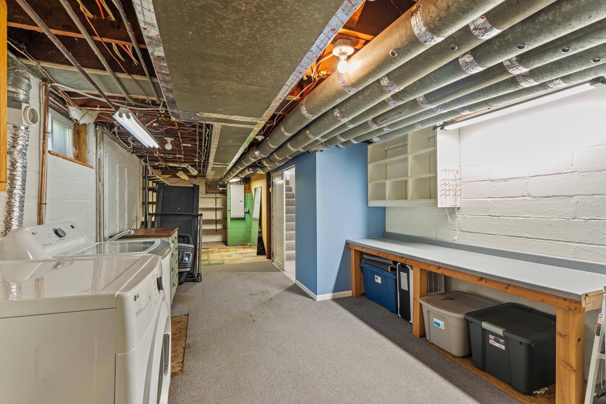
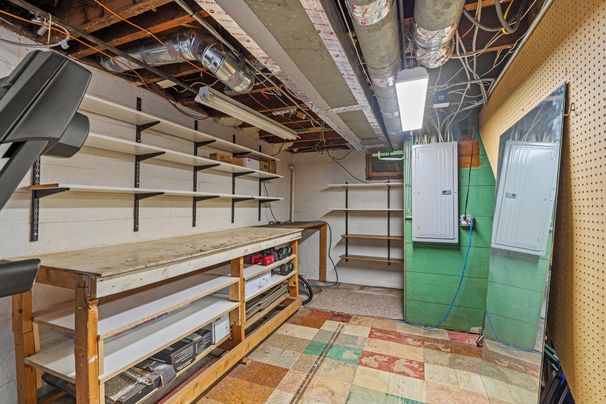
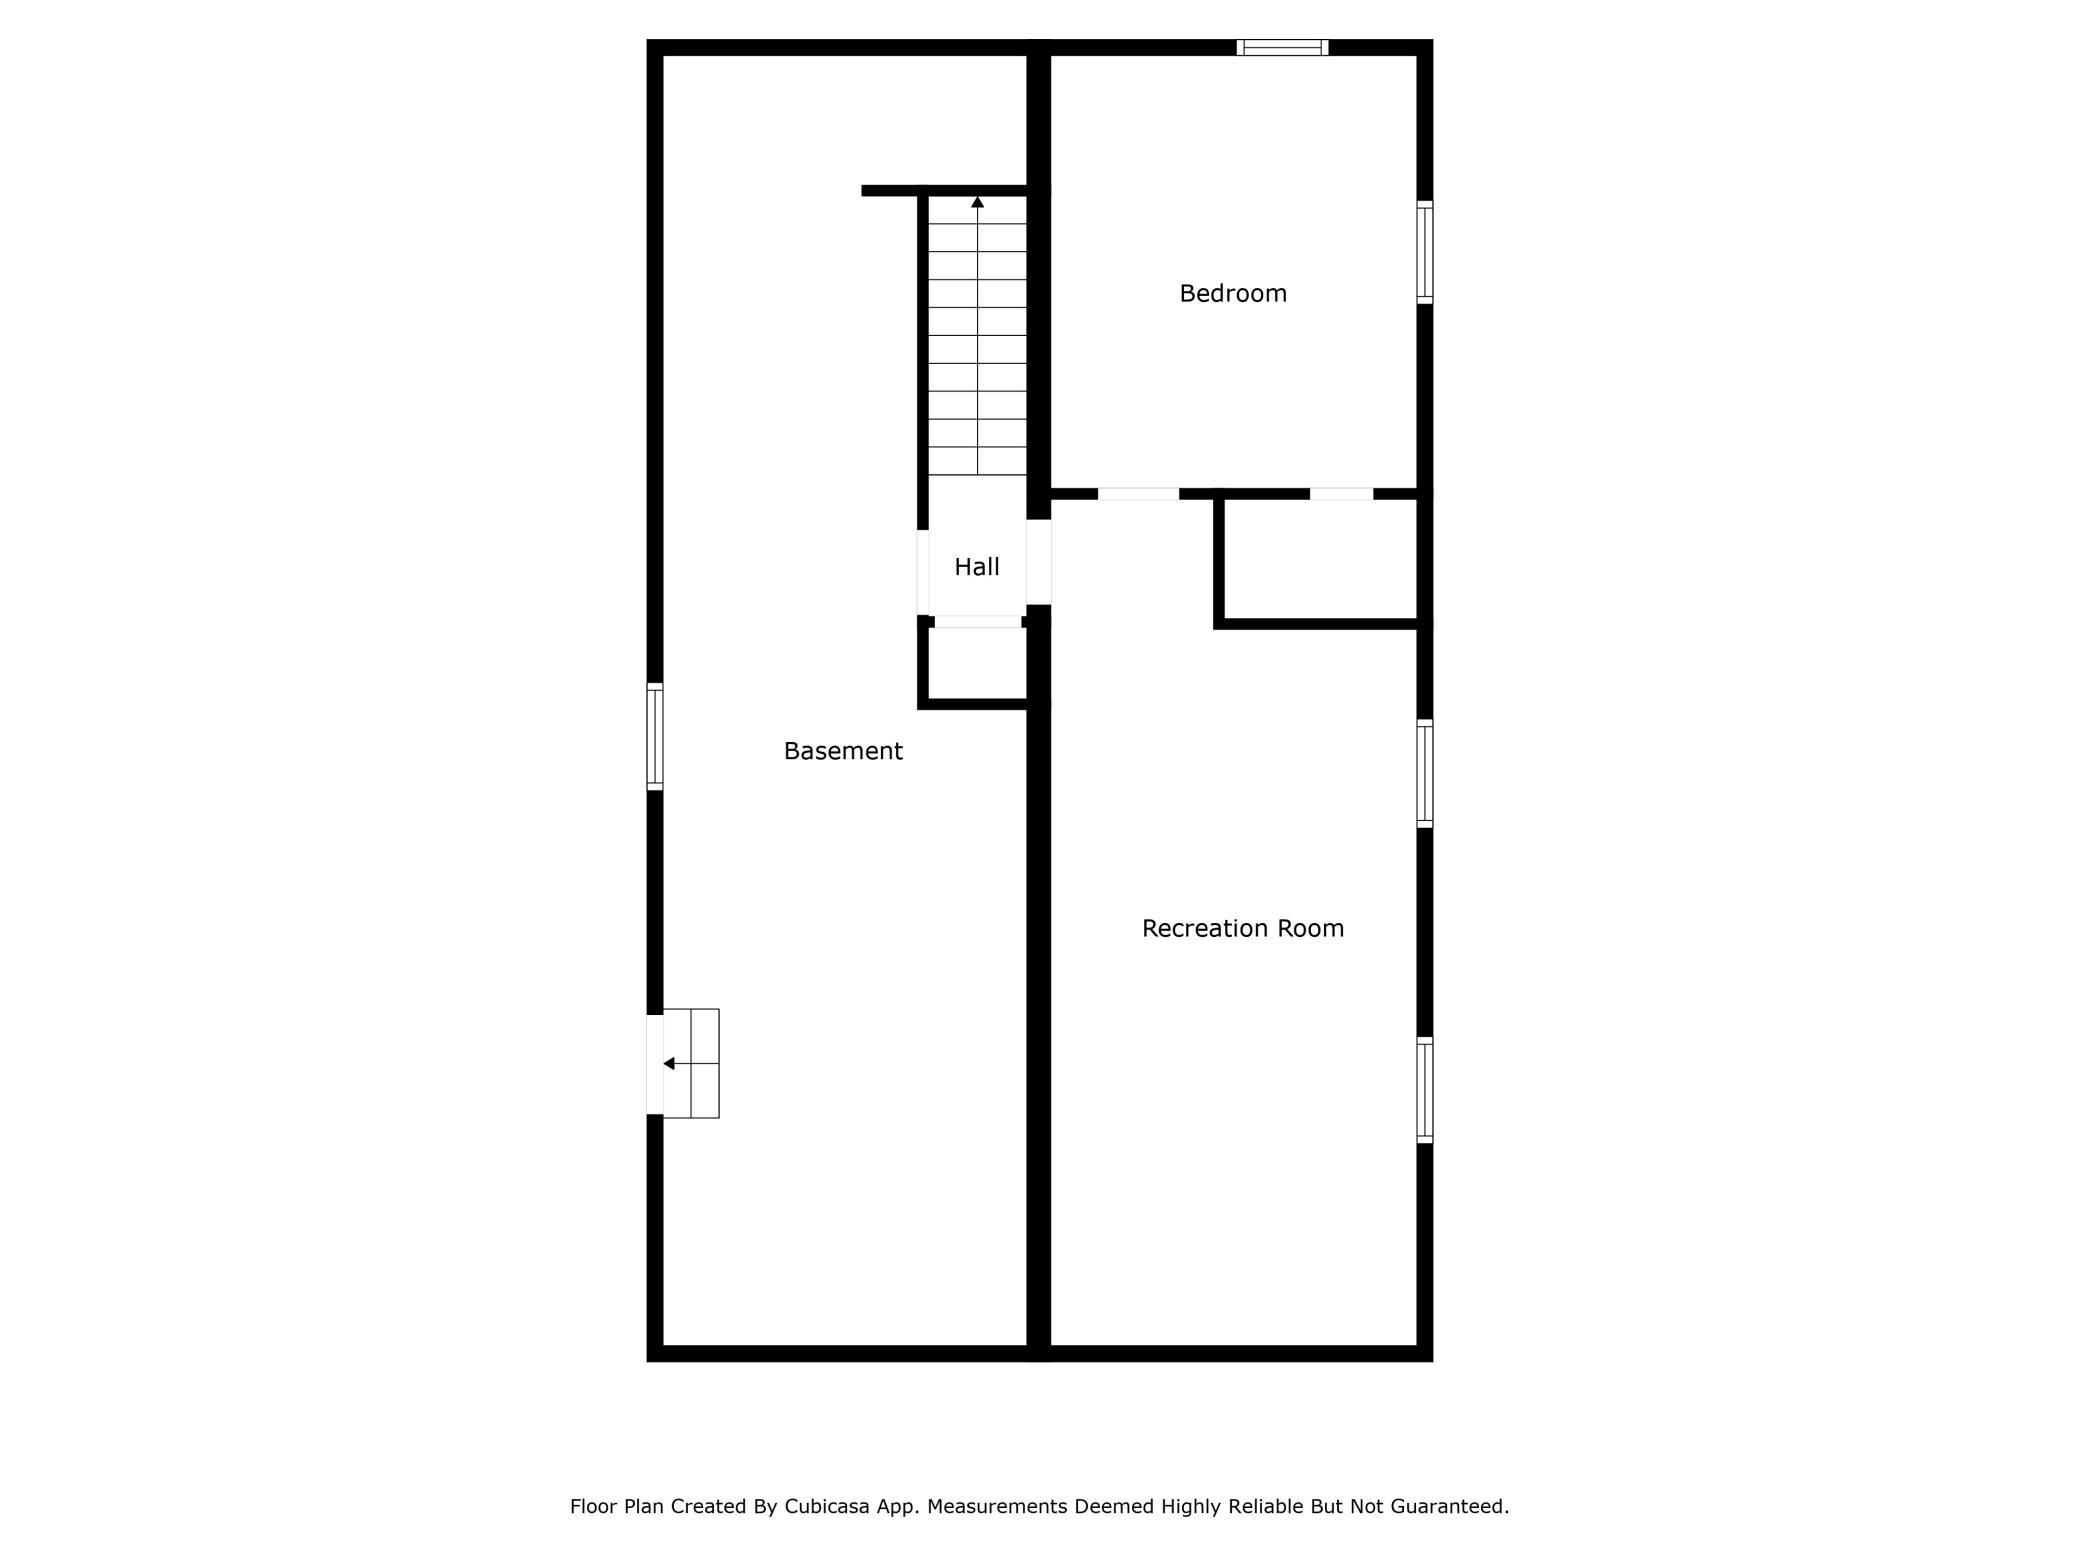
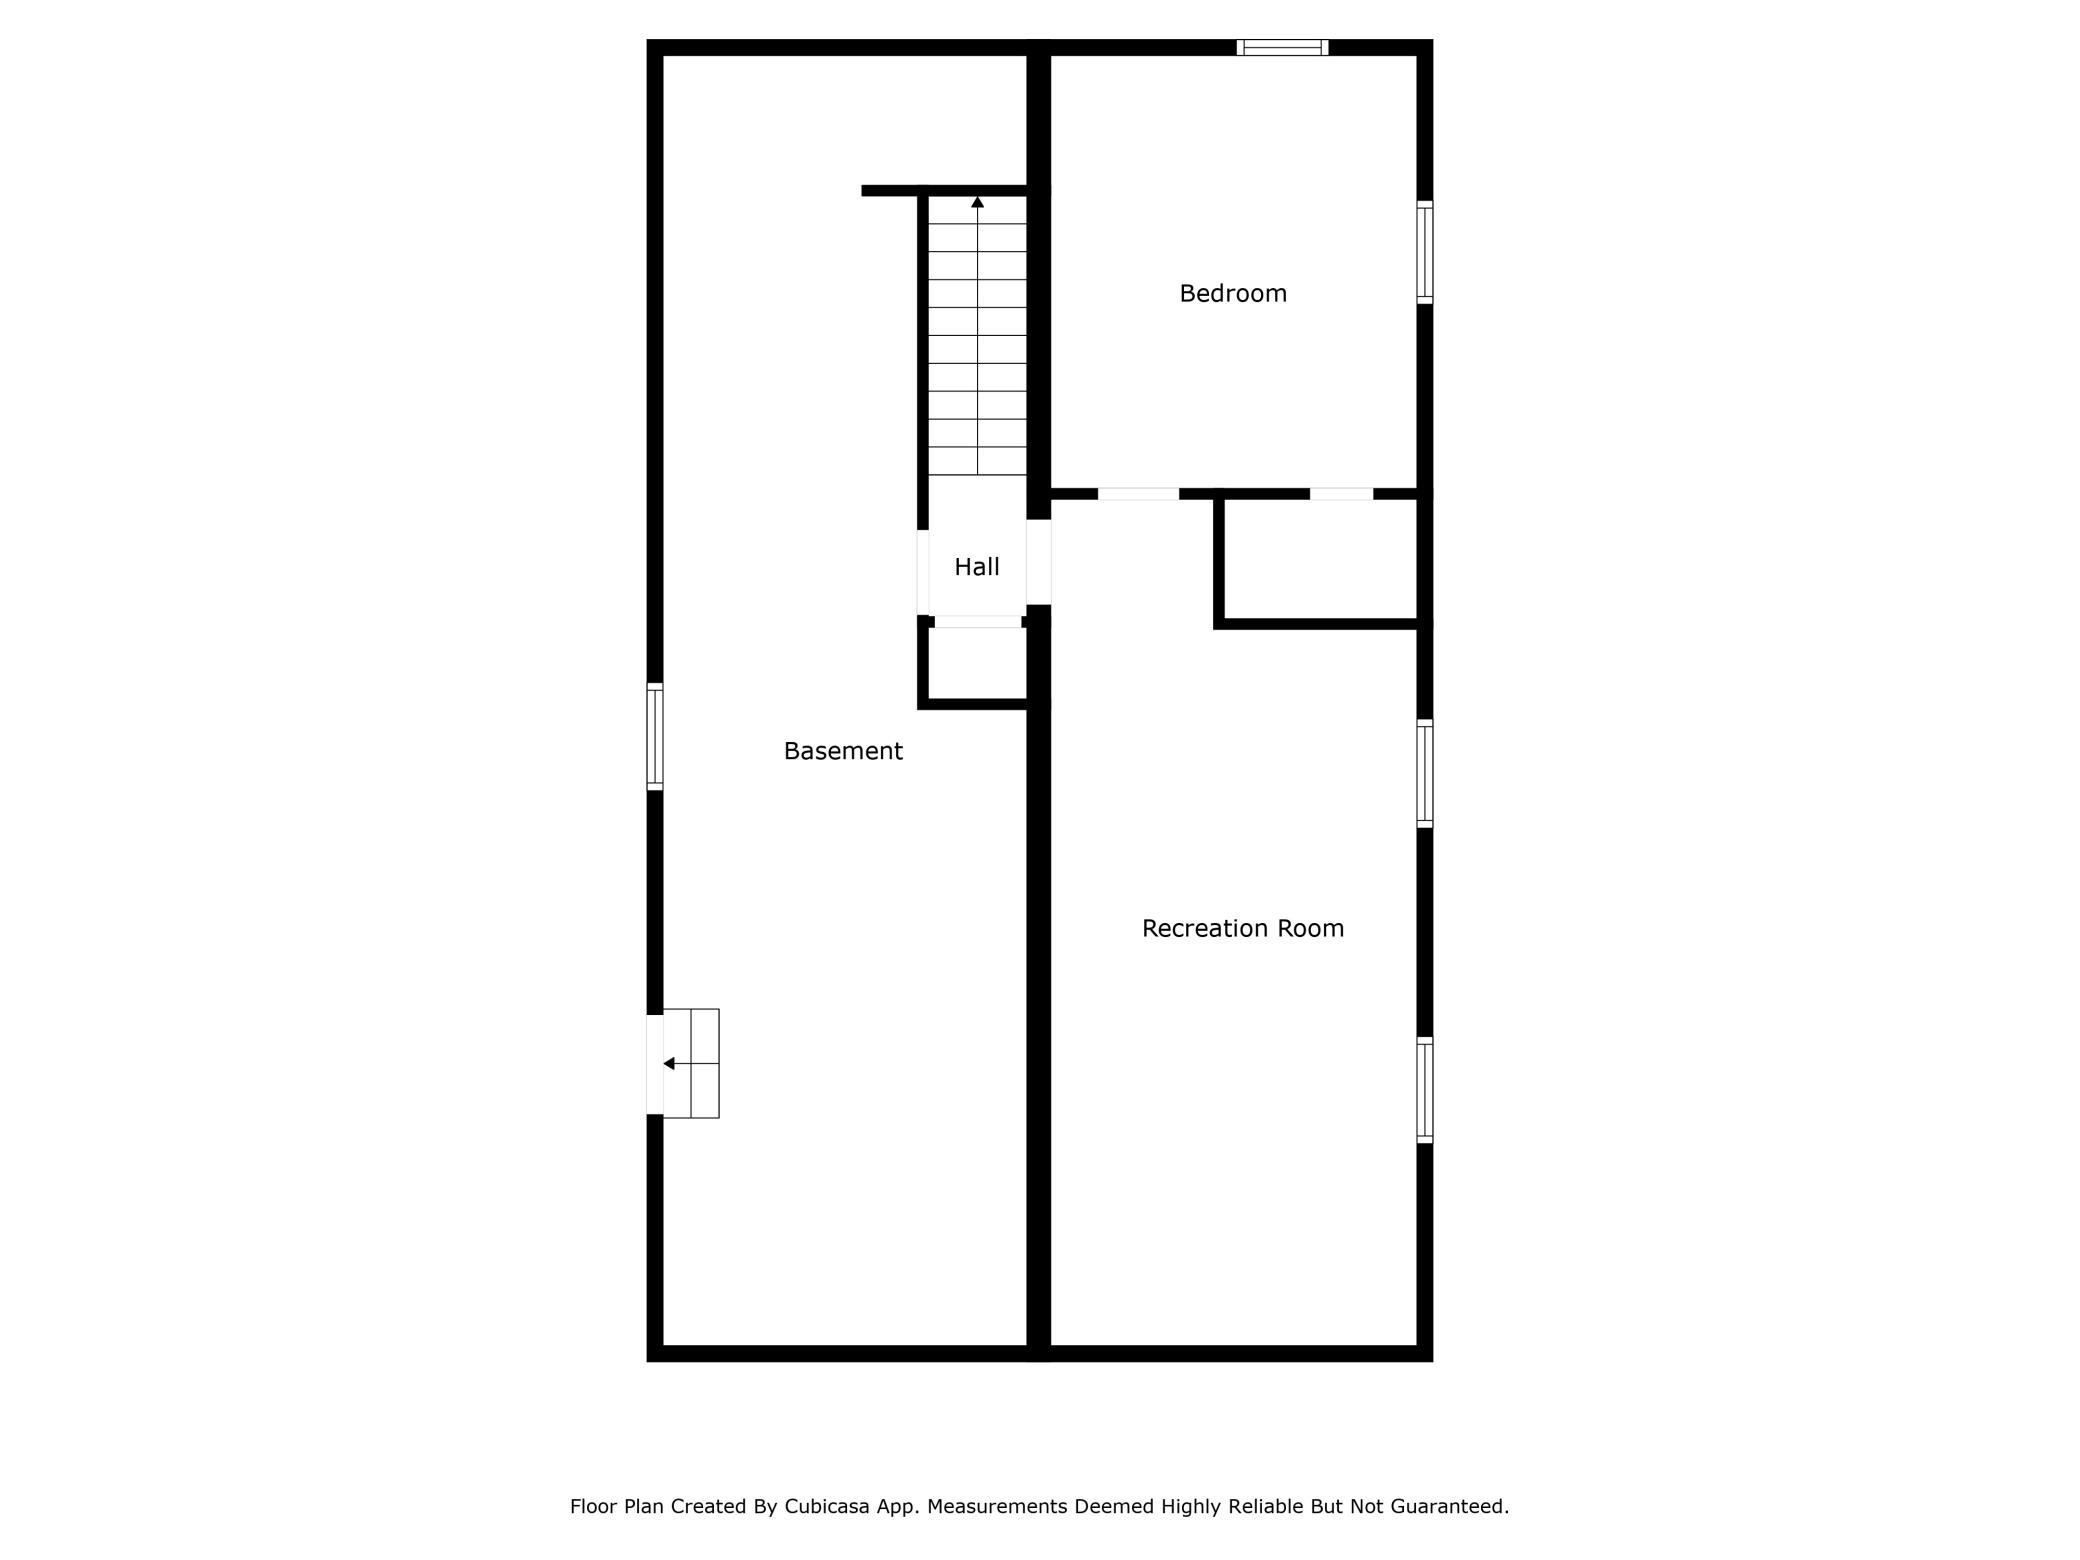
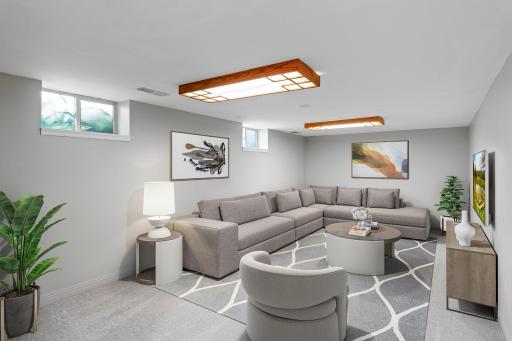
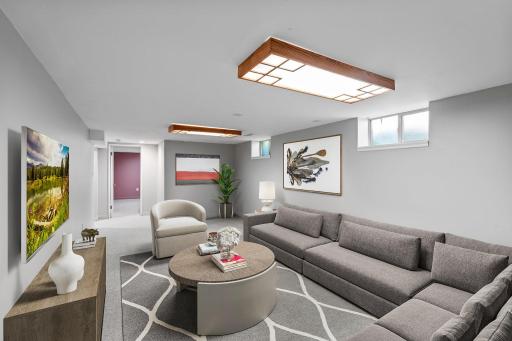
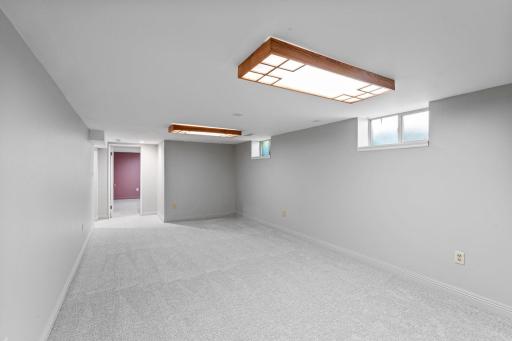
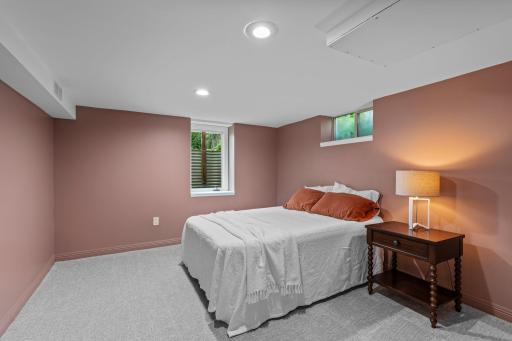
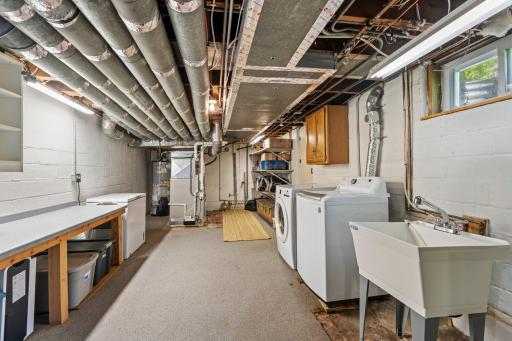
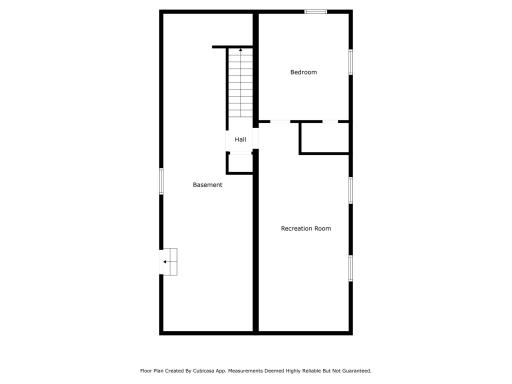
The completely remodeled lower level offers a spacious family room, additional bedroom, updated laundry area with newer washer/dryer, and generous storage space.
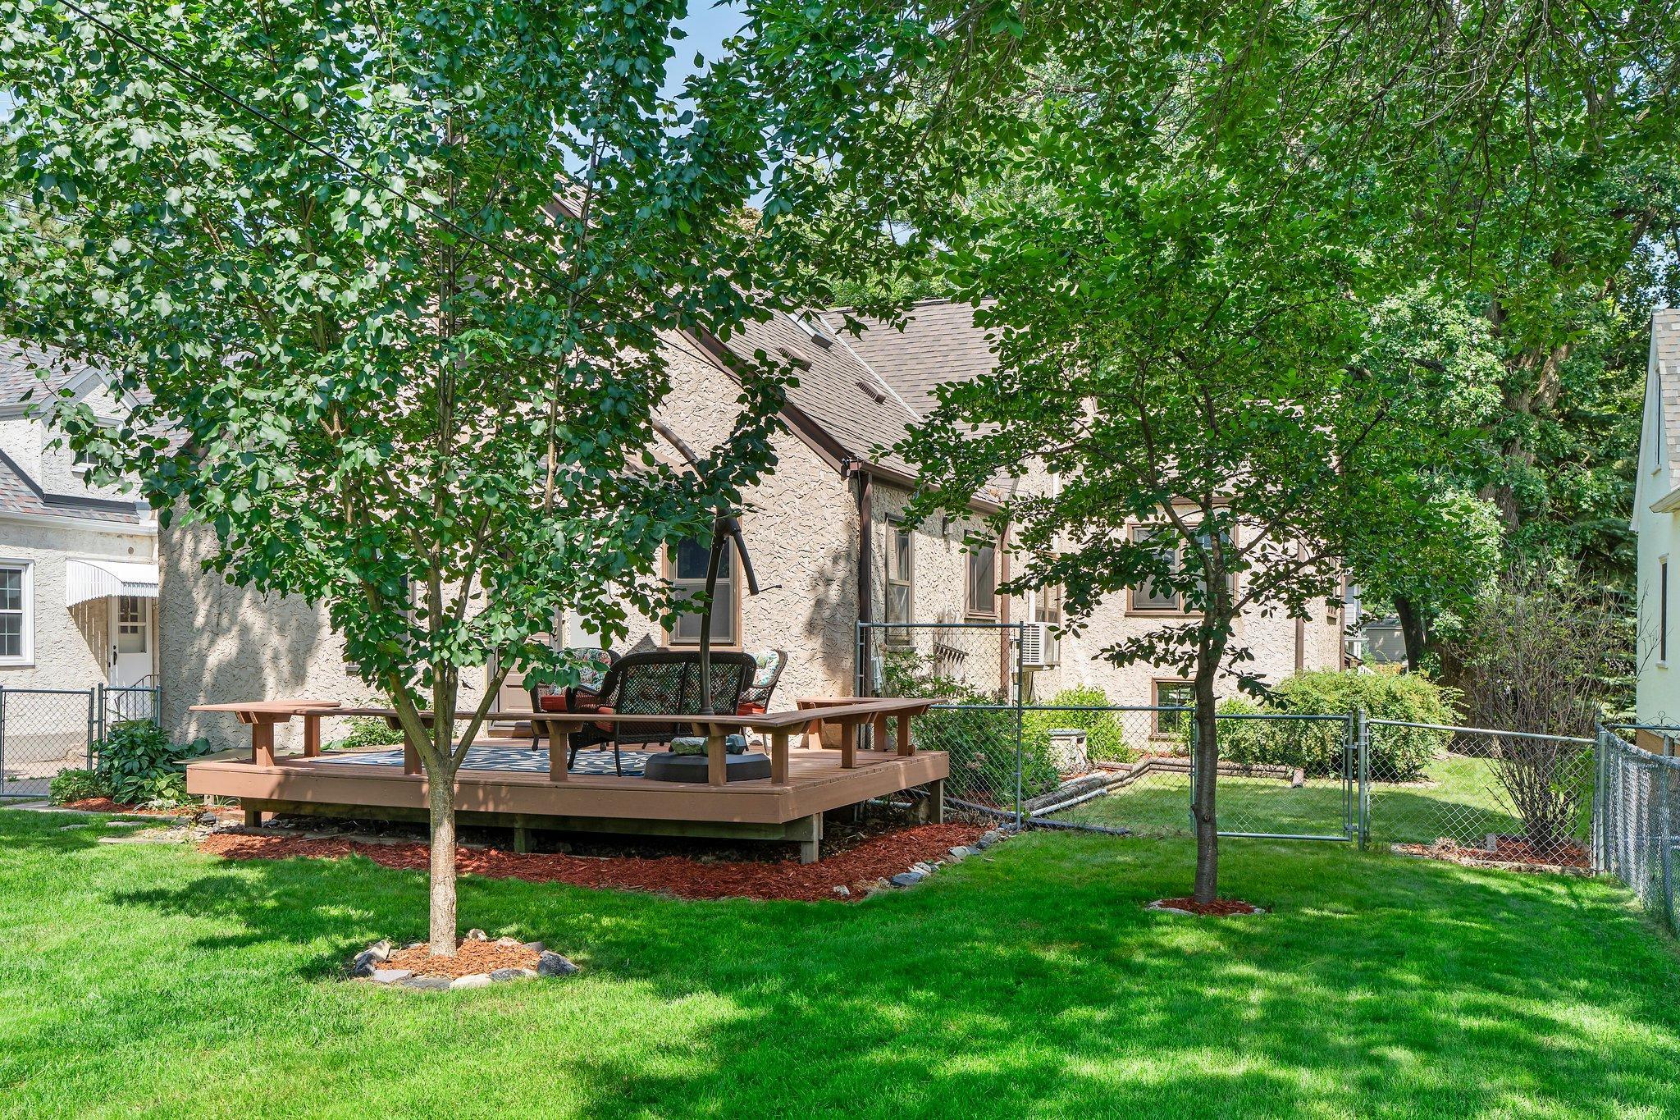
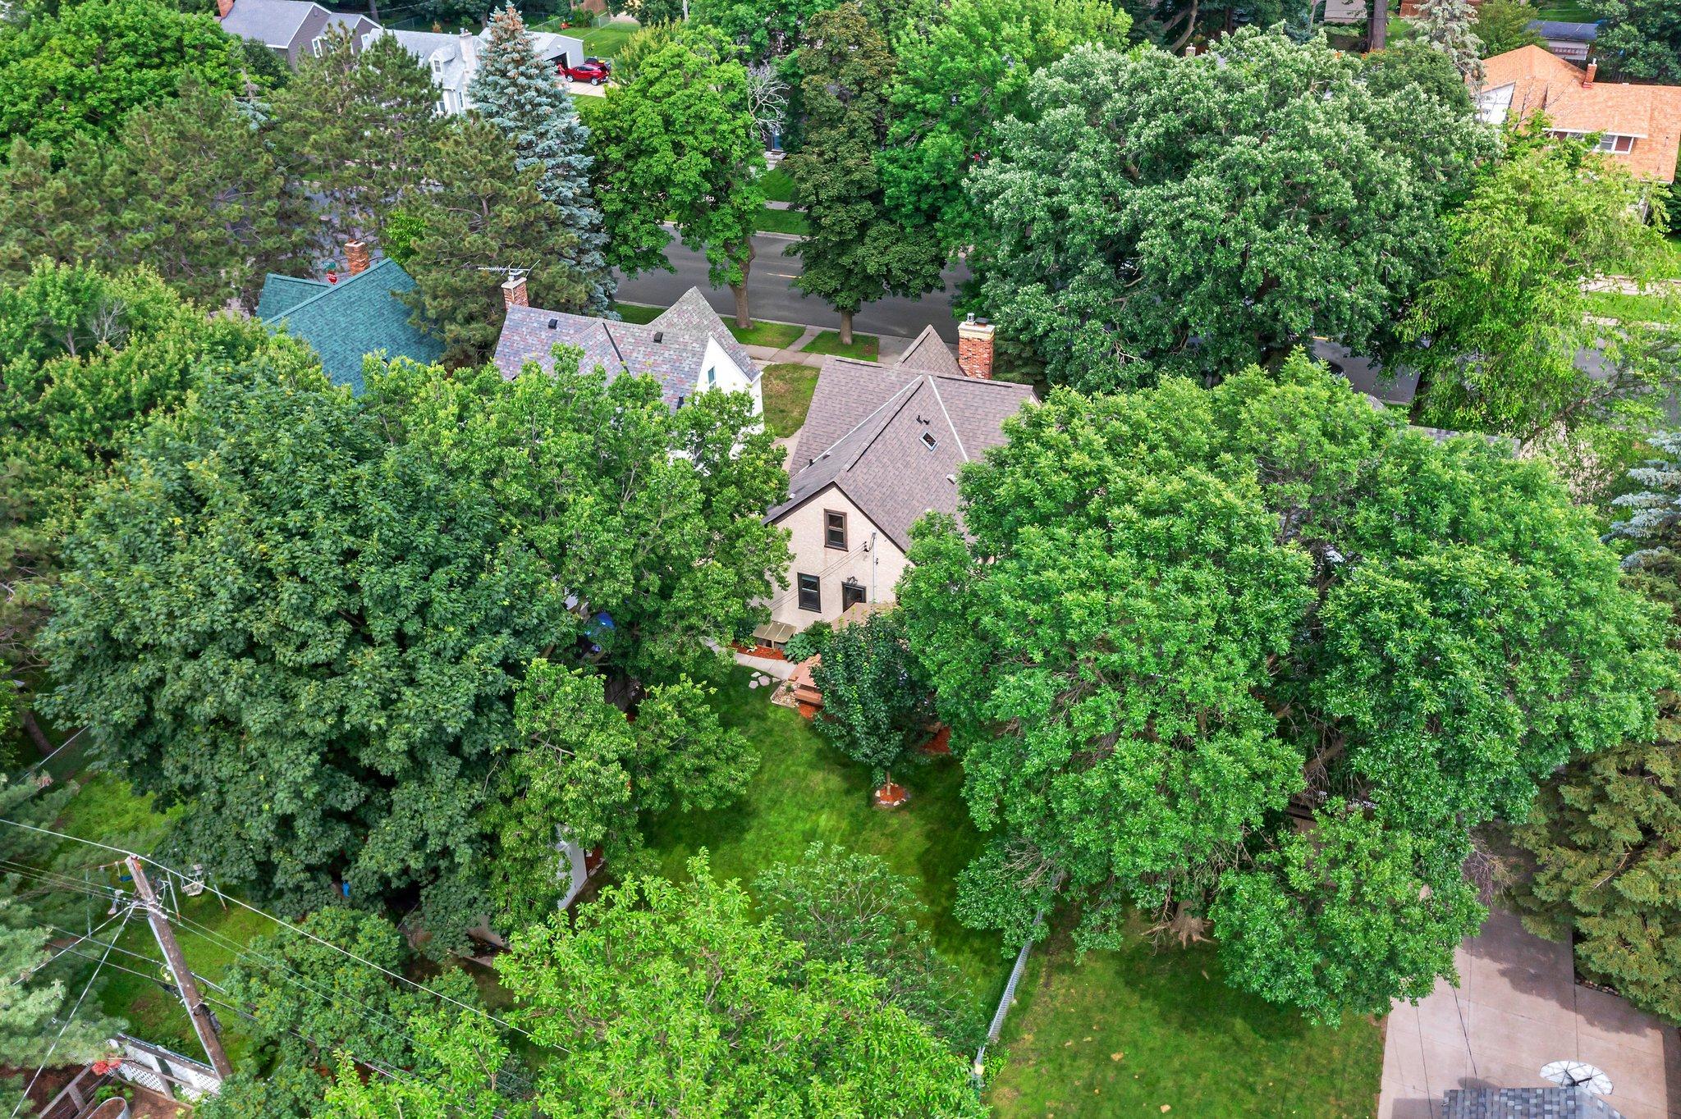
Enjoy summer evenings on the expansive deck overlooking the fully fenced backyard, mature trees, and a handy garden shed — the perfect space for gardening, entertaining, or play.
Additional highlights include:
- Furnace (2022)
- Newer water heater
- All windows replaced (2003)
- Close proximity to parks, schools, shopping, and dining
This lovingly maintained home blends function, style, and location — a true West Saint Paul gem you won’t want to miss!
Directions: I-494 E to I-35 E N. Take exit 102 for MN-13, turn right. Turn right onto Annapolis St. Turn right onto Stryker Ave. Destination on the right.
Accessible
None: 1
Air Conditioning
Central Air: 1
Ductless: 1
Amenities Unit
Ceiling Fan(s): 1
Deck: 1
French Doors: 1
Hardwood Floors: 1
Kitchen Window: 1
Natural Woodwork: 1
Primary Bedroom Walk-In Closet: 1
Tile Floors: 1
Walk-In Closet: 1
Washer/Dryer Hookup: 1
Appliances
Dishwasher: 1
Disposal: 1
Dryer: 1
Microwave: 1
Range: 1
Refrigerator: 1
Washer: 1
Assessments
Assessment Balance: 0
Tax With Assessments: 4312
Basement
Full: 1
Bath Description
Main Floor Full Bath: 1
Upper Level 3/4 Bath: 1
3/4 Primary: 1
Private Primary: 1
Walk-In Shower Stall: 1
Building Information
Finished SqFt Above Ground: 1838
Finished SqFt Below Ground: 590
Construction Status
Previously Owned: 1
Dining Room Description
Eat In Kitchen: 1
Separate/Formal Dining Room: 1
Electric
200+ Amp Service: 1
Exterior
Brick/Stone: 1
Stucco: 1
Family Room Characteristics
Lower Level: 1
Fencing
Chain Link: 1
Full: 1
Financing Terms
Conventional: 1
Fireplace Characteristics
Gas Burning: 1
Living Room: 1
Foundation
Concrete Block: 1
Fuel
Natural Gas: 1
Heating
Forced Air: 1
Insurance Fee
Insurance Fee: 0
Laundry
In Basement: 1
Lease Details
Land Leased: Not Applicable
Lot Description
Tree Coverage - Medium: 1
Miscellaneous Information
DP Resource: Yes
Homestead: Yes
Ownership
Fractional Ownership: No
Parking Characteristics
Garage Dimensions: 20 X 12
Garage Square Feet: 240
Tuckunder Garage: 1
Patio, Porch and Deck Features
Deck: 1
Public Survey Info
Range#: 22
Section#: 18
Township#: 28
Road Frontage
City Street: 1
Curbs: 1
Paved Streets: 1
Sidewalks: 1
Road Responsibility
Public Maintained Road: 1
Roof
Asphalt Shingles: 1
Sellers Terms
Cash: 1
Conventional: 1
FHA: 1
VA: 1
Sewer
City Sewer/Connected: 1
Stories
One and One Half: 1
Water
City Water/Connected: 1
Location Tax and Other Information
House Number: 947
Street Name: Stryker
Street Suffix: Avenue
Postal City: West Saint Paul
County: Dakota
State: MN
Zip Code: 55118
Complex/Dev/Subdivision: Jackson & Bidwells Add
Property Features
Accessible: None
Air Conditioning: Central Air; Ductless
Amenities Unit: Ceiling Fan(s); Deck; French Doors; Hardwood Floors; Kitchen Window; Natural Woodwork; Primary Bedroom Walk-In Closet; Tile Floors; Walk-In Closet; Washer/Dryer Hookup
Appliances: Dishwasher; Disposal; Dryer; Microwave; Range; Refrigerator; Washer
Basement: Full
Bath Description: Main Floor Full Bath; Upper Level 3/4 Bath; 3/4 Primary; Private Primary; Walk-In Shower Stall
Construction Status: Previously Owned
Dining Room Description: Eat In Kitchen; Separate/Formal Dining Room
Electric: 200+ Amp Service
Exterior: Brick/Stone; Stucco
Family Room Characteristics: Lower Level
Fencing: Chain Link; Full
Financing Terms: Conventional
Fireplace Characteristics: Gas Burning; Living Room
Foundation: Concrete Block
Fuel: Natural Gas
Heating: Forced Air
Laundry: In Basement
Lot Description: Tree Coverage - Medium
Parking Characteristics: Tuckunder Garage
Road Frontage: City Street; Curbs; Paved Streets; Sidewalks
Road Responsibility: Public Maintained Road
Roof: Asphalt Shingles
Sellers Terms: Cash; Conventional; FHA; VA
Sewer: City Sewer/Connected
Stories: One and One Half
Water: City Water/Connected
Room Information
| Room Name | Dimensions | Level |
| Den | 14x11 | Main |
| Foyer | 5x5 | Main |
| Third (3rd) Bedroom | 25x18 | Upper |
| Second (2nd) Bedroom | 13x10 | Main |
| First (1st) Bedroom | 13x11 | Main |
| Kitchen | 17x9 | Main |
| Family Room | 22x12 | Lower |
| Dining Room | 12x10 | Main |
| Living Room | 20x14 | Main |
| Primary Bath | 10x7 | Upper |
| Deck | 16x14 | Main |
| Fourth (4th) Bedroom | 14x12 | Lower |

Listing Office: Real Broker, LLC
Last Updated: August - 16 - 2026
The data relating to real estate for sale on this web site comes in part from the Broker Reciprocity SM Program of the Regional Multiple Listing Service of Minnesota, Inc. The information provided is deemed reliable but not guaranteed. Properties subject to prior sale, change or withdrawal. ©2024 Regional Multiple Listing Service of Minnesota, Inc All rights reserved.