$249,500
Maple Grove, MN 55369
MLS# 7145436
Status: Coming Soon
2 beds | 2 baths | 114 sqft
1 / 35
Property Description
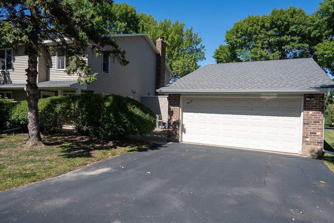
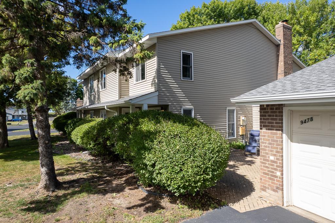
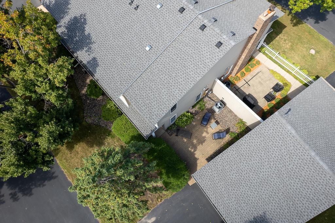
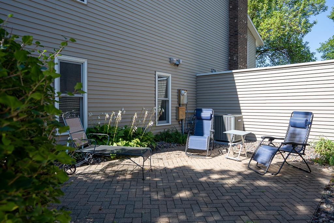
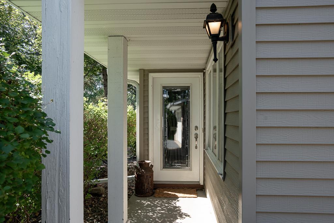
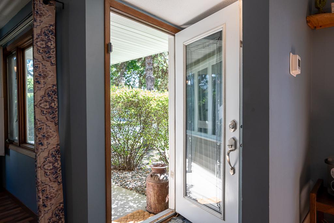
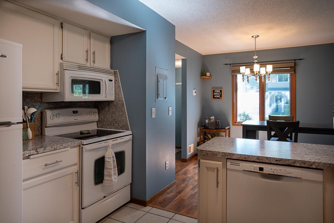
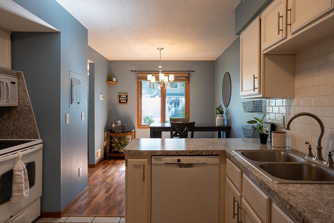
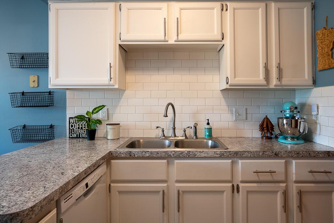
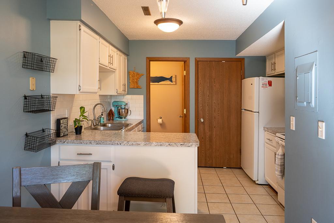
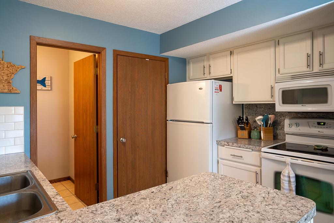
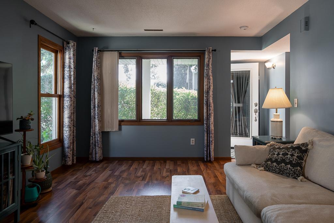
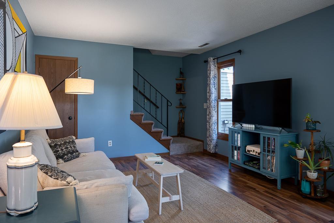
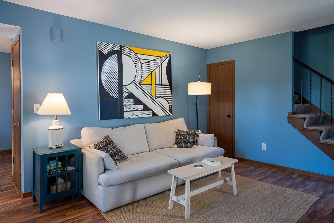
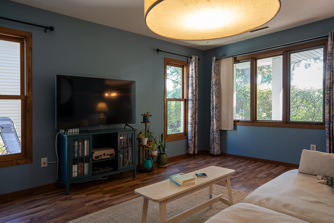
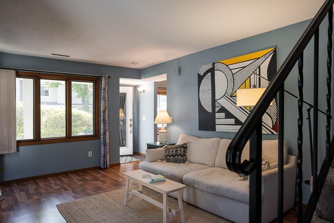
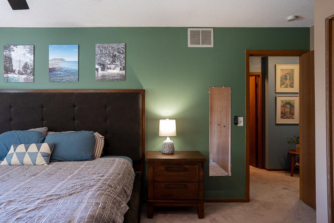
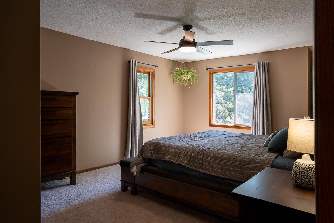
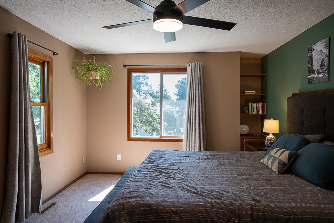
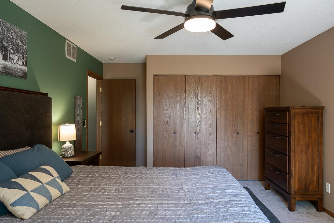
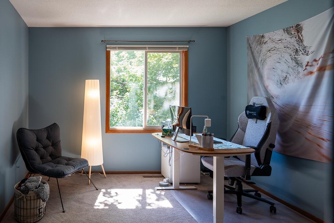
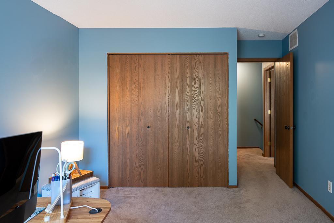
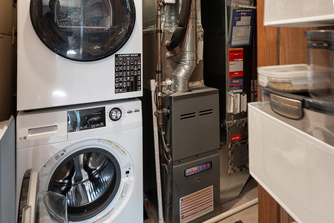
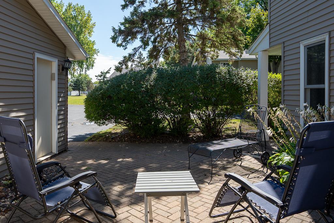
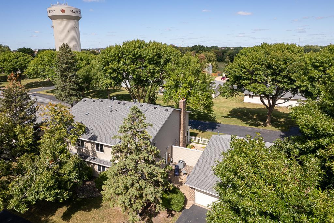
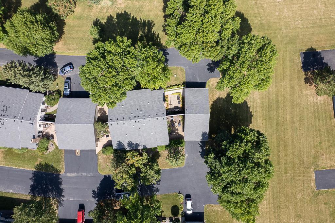
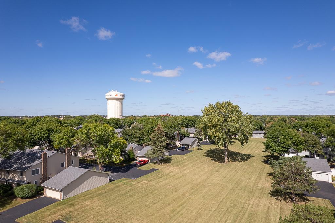
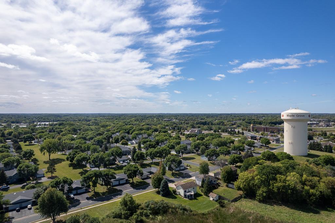
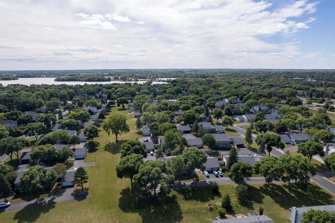
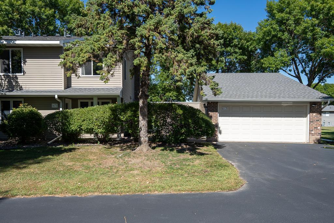
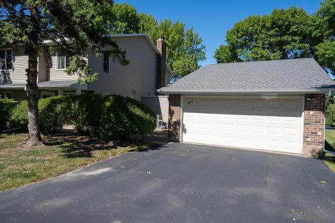
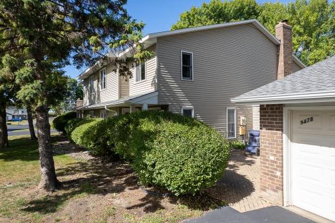
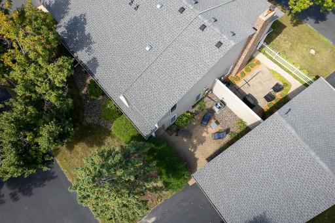
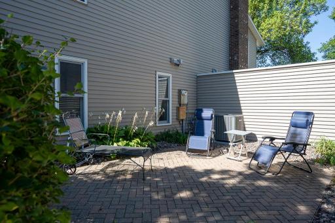
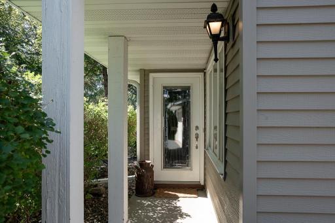
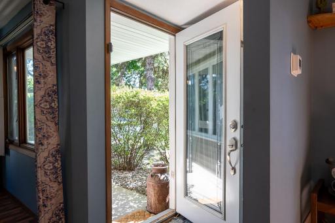
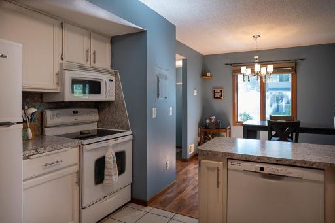
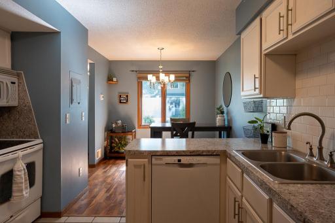
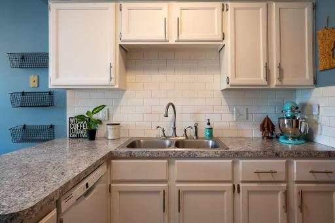
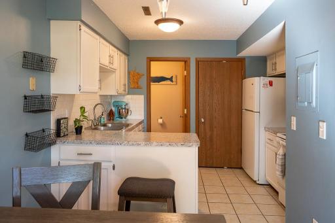
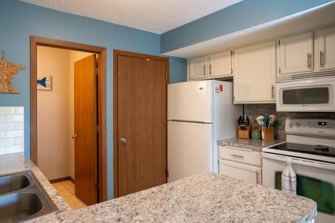
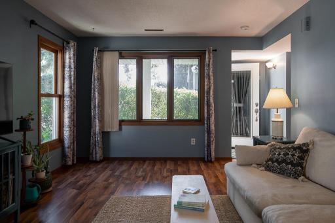
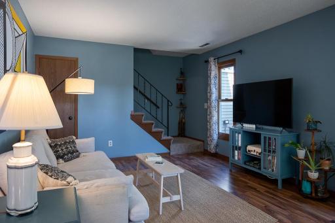
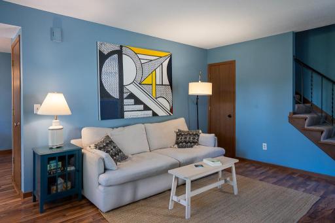
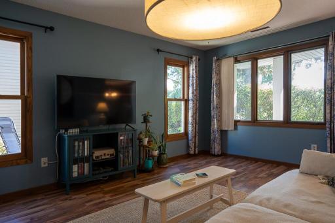
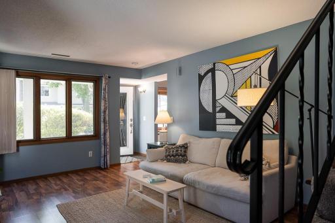
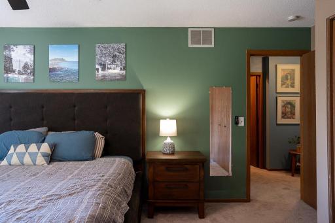
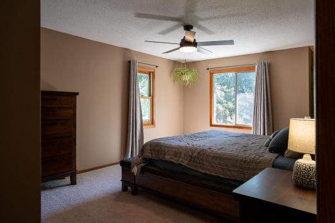
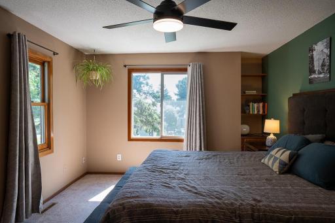
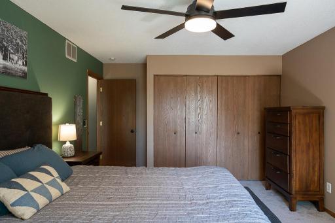
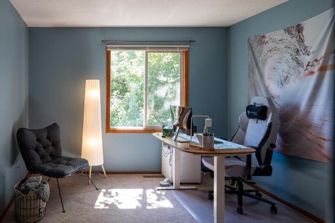
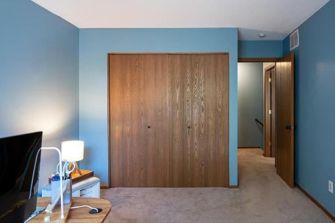
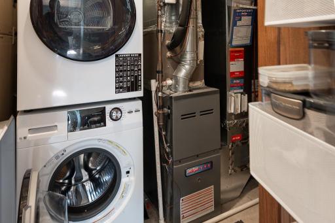
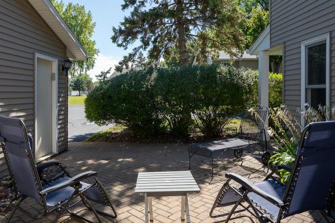
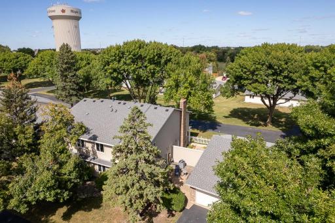
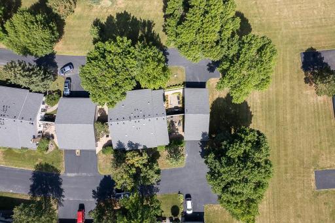
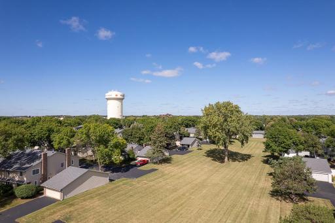
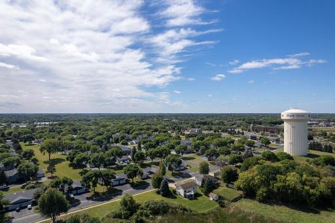
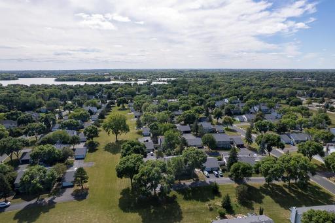
Welcome to this charming, fully-updated, corner-unit townhome located at the end of a quiet cul-de-sac situated along a vast communal green space area! The spacious kitchen features ample work surfaces, a peninsula perfect for entertaining and excellent storage options. The living room boasts generously sized East and South facing windows that look out over the custom paver-patio. Upstairs you'll find a full bathroom plus two spacious bedrooms, which include the primary suite with its large closet and custom built-in organizers. Additional highlights include a newer driveway, oversized two-car garage, new washer and dryer, new carpet, new HVAC system, new water heater, and a new roof, which was replaced in 2022! Ideally located just minutes from The Grove with its premier shopping, retail and dining destinations, Elm Creek Park Reserve, Three Rivers Regional trails, and Rice Lake! Do not miss this one! Schedule a showing today!
Details
Maps
Contract Information
Owner is an Agent?: No
Auction?: No
Status: Coming Soon
Contingency: None
Current Price: $249,500
Original List Price: 249500
ListPrice: 249500
List Date: 2026-09-16
Office/Member Info
Association: MAAR
General Property Information
Assoc Mgmt Co. Phone #: 952-922-2500
Association Fee Frequency: Monthly
Association Mgmt Co. Name: New Concepts Management
Common Wall: Yes
Lot Measurement: Acres
Manufactured Home?: No
Multiple PIDs?: No
New Development: No
Number of Fireplaces: 0
Waterfront YN: No
Year Built: 1984
Yearly/Seasonal: Yearly
Zoning: Residential-Multi-Family
Lot Dimensions: 64x48x58x48
Acres: 0.07
Bath Three Quarters: 0
Bath Half: 1
Bath Quarter: 0
Main Floor Total SqFt: 560
Above Grd Total SqFt: 114
Below Grd Total SqFt: 0
Total SqFt: 114
Total Finished Sqft: 1140.00
FireplaceYN: No
Foundation Size: 560
Style: (TH) Quad/4 Corners
Garage Stalls: 2
Power Company: Xcel Energy
Association Fee: 266
Assessment Pending: No
Bedrooms: 2
Baths Total: 2
Bath Full: 1
Location, Tax and Other Information
AssocFeeYN: Yes
Legal Description: LOT 003 BLOCK 003 RICE LAKE NORTH 8TH ADDN
Listing City: Maple Grove
Map Page: 76
Municipality: Maple Grove
School District: Osseo
School District Phone: 763-391-7000
Zip Plus 4: 4421
Property ID Number: 0911922340065
Tax Year: 2026
Tax Amount: 2854
In Foreclosure?: No
Potential Short Sale?: No
Lender Owned?: No
Directions & Remarks
Public Remarks: Welcome to this charming, fully-updated, corner-unit townhome located at the end of a quiet cul-de-sac situated along a vast communal green space area!
The spacious kitchen features ample work surfaces, a peninsula perfect for entertaining and excellent storage options. The living room boasts generously sized East and South facing windows that look out over the custom paver-patio.
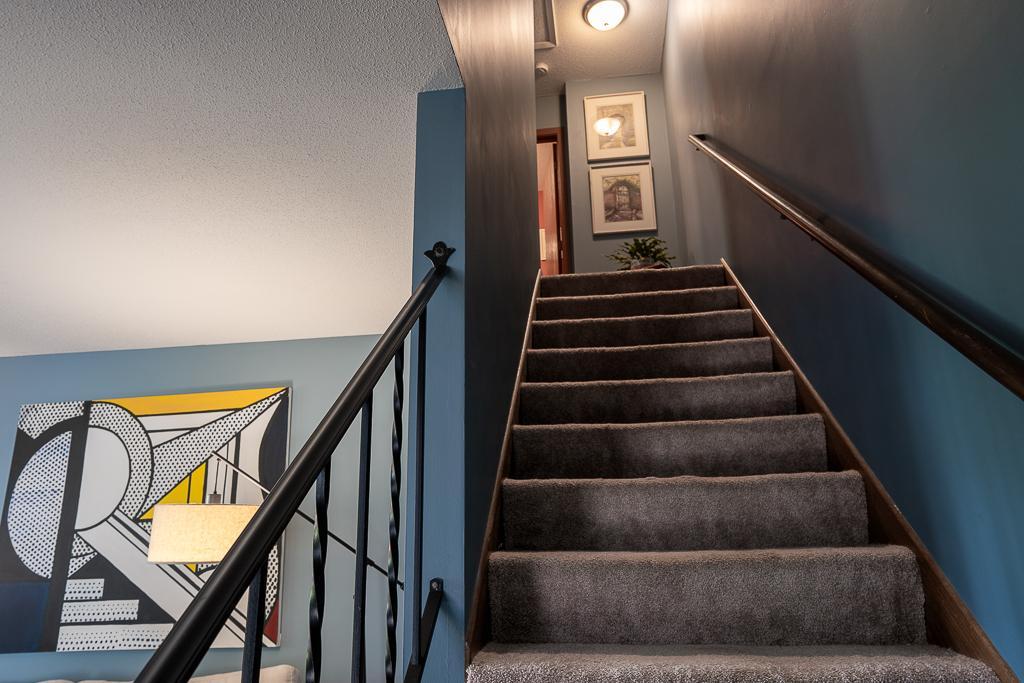
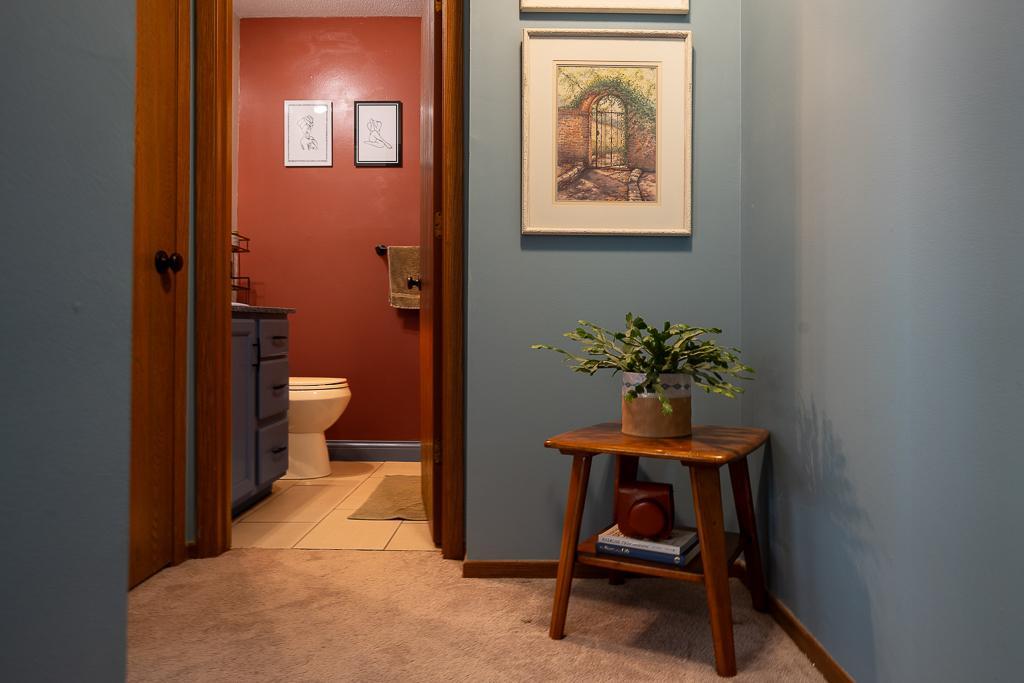
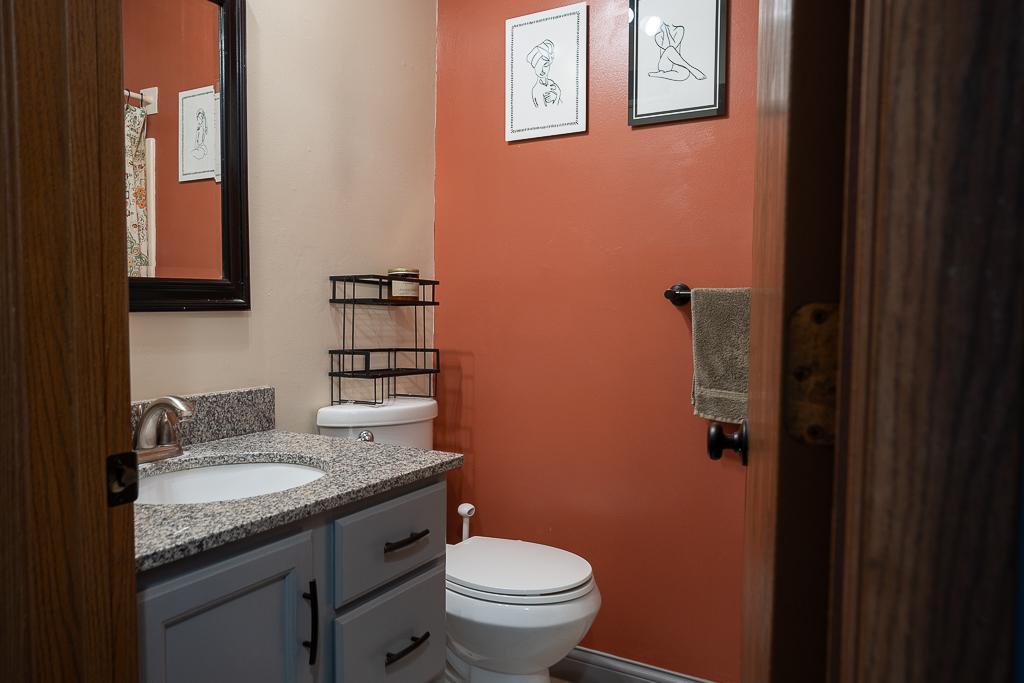
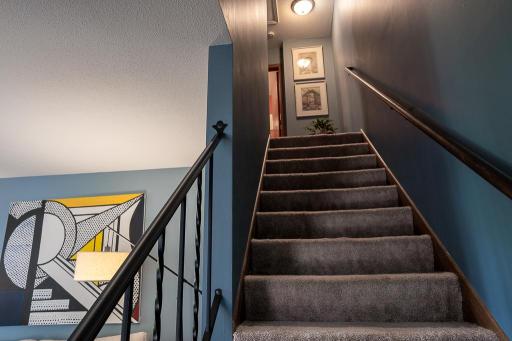
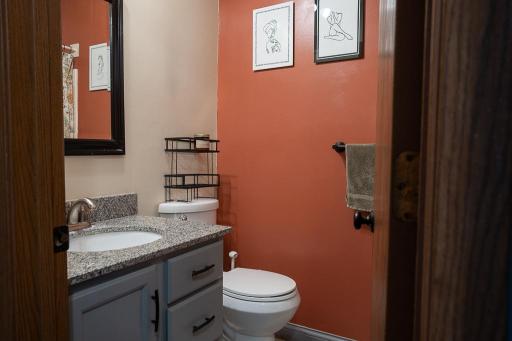
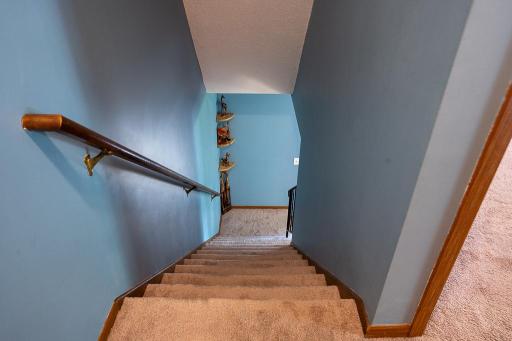
Upstairs you'll find a full bathroom plus two spacious bedrooms, which include the primary suite with its large closet and custom built-in organizers.
Additional highlights include a newer driveway, oversized two-car garage, new washer and dryer, new carpet, new HVAC system, new water heater, and a new roof, which was replaced in 2022!
Ideally located just minutes from The Grove with its premier shopping, retail and dining destinations, Elm Creek Park Reserve, Three Rivers Regional trails, and Rice Lake!
Do not miss this one! Schedule a showing today!
Directions: From I-94 take exit 213 for Maple Grove Pkwy, head Northeast and after about 400 feet turn right onto Upland Ln N, after 0.3 miles turn left onto 95th Ave N, after 0.2 miles turn right onto Ranchview Ln N, after approximately 300 the property will be on your left at the end of the cul-de-sac.
Accessible
Doors 36"+: 1
Air Conditioning
Central Air: 1
Amenities Unit
Ceiling Fan(s): 1
Patio: 1
Appliances
Dishwasher: 1
Disposal: 1
Dryer: 1
Energy Star Appliances: 1
Microwave: 1
Range: 1
Refrigerator: 1
Washer: 1
Assessments
Assessment Balance: 0
Tax With Assessments: 2854
Association Fee Includes
Lawn Care: 1
Outside Maintenance: 1
Snow Removal: 1
Assumable Loan
Not Assumable: 1
Basement
None: 1
Bath Description
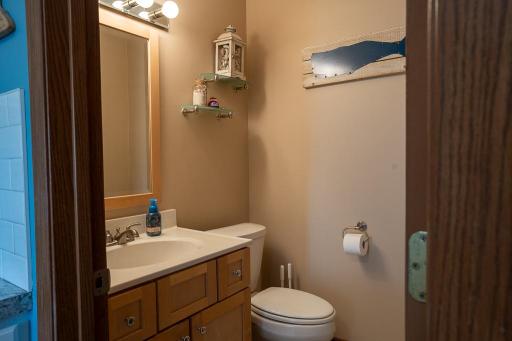
Main Floor 1/2 Bath: 1
Upper Level Full Bath: 1
Building Information
Finished SqFt Above Ground: 1140
Construction Materials
Frame: 1
Construction Status
Previously Owned: 1
Dining Room Description
Kitchen/Dining Room: 1
Electric
200+ Amp Service: 1
Existing Financing
Conventional: 1
Exterior
Brick/Stone: 1
Vinyl: 1
Family Room Characteristics
Main Level: 1
Foundation
Slab: 1
Fuel
Natural Gas: 1
Heating
Forced Air: 1
Insurance Fee
Insurance Fee: 0
Internet Options
Fiber Optic: 1
Laundry
In Kitchen: 1
Main Level: 1
Lease Details
Land Leased: Not Applicable
Lock Box Type
Lock Box Source: MAAR
Supra: 1
Lot Description
Tree Coverage - Light: 1
Miscellaneous Information
Homestead: Yes
Ownership
Fractional Ownership: No
Parking Characteristics
Garage Dimensions: 22x20
Garage Door Height: 7
Garage Door Width: 16
Garage Square Feet: 440
Patio, Porch and Deck Features
Patio: 1
Pool Description
None: 1
Public Survey Info
Range#: 22
Section#: 09
Township#: 119
Restriction/Covenants
Pets - Cats Allowed: 1
Pets - Dogs Allowed: 1
Roof
Age 8 Years or Less: 1
Asphalt Shingles: 1
Sellers Terms
Cash: 1
Conventional: 1
FHA: 1
VA: 1
Sewer
City Sewer/Connected: 1
Special Search
Main Floor Laundry: 1
Stories
Two: 1
Townhouse Characteristics
End Unit: 1
Water
City Water/Connected: 1
Location Tax and Other Information
House Number: 9478
Street Name: Ranchview
Street Suffix: Lane
Street Direction Suffix: N
Postal City: Maple Grove
County: Hennepin
State: MN
Zip Code: 55369
Complex/Dev/Subdivision: Rice Lake North 8th Add
Property Features
Accessible: Doors 36"+
Air Conditioning: Central Air
Amenities Unit: Ceiling Fan(s); Patio
Appliances: Dishwasher; Disposal; Dryer; Energy Star Appliances; Microwave; Range; Refrigerator; Washer
Association Fee Includes: Lawn Care; Outside Maintenance; Snow Removal
Assumable Loan: Not Assumable
Basement: None
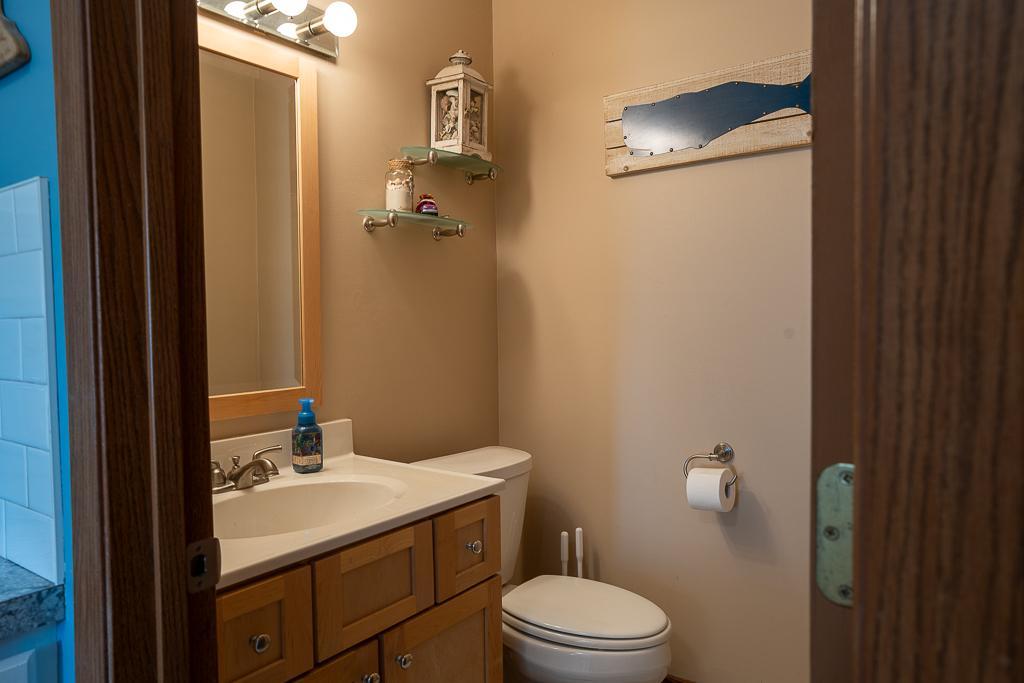
Bath Description: Main Floor 1/2 Bath; Upper Level Full Bath
Construction Materials: Frame
Construction Status: Previously Owned
Dining Room Description: Kitchen/Dining Room
Electric: 200+ Amp Service
Existing Financing: Conventional
Exterior: Brick/Stone; Vinyl
Family Room Characteristics: Main Level
Foundation: Slab
Fuel: Natural Gas
Heating: Forced Air
Internet Options: Fiber Optic
Laundry: In Kitchen; Main Level
Lock Box Type: Supra
Lot Description: Tree Coverage - Light
Pool Description: None
Roof: Age 8 Years or Less; Asphalt Shingles
Sellers Terms: Cash; Conventional; FHA; VA
Sewer: City Sewer/Connected
Special Search: Main Floor Laundry
Stories: Two
Townhouse Characteristics: End Unit
Water: City Water/Connected
Room Information
| Room Name | Dimensions | Level |
| First (1st) Bedroom | 18x12 | Upper |
| Kitchen | 11x8 | Main |
| Living Room | 16x12 | Main |
| Patio | 17x12 | Main |
| Second (2nd) Bedroom | 15x11 | Upper |

Listing Office: Form and Function Realty LLC
Last Updated: September - 16 - 2026
The data relating to real estate for sale on this web site comes in part from the Broker Reciprocity SM Program of the Regional Multiple Listing Service of Minnesota, Inc. The information provided is deemed reliable but not guaranteed. Properties subject to prior sale, change or withdrawal. ©2026 Regional Multiple Listing Service of Minnesota, Inc All rights reserved.