$669,000
Waconia, MN 55387
MLS# 7145849
3 beds | 3 baths | 3090 sqft
1 / 62
Property Description
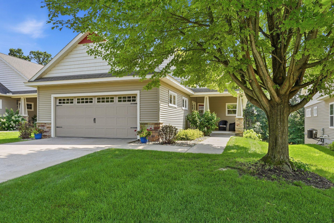
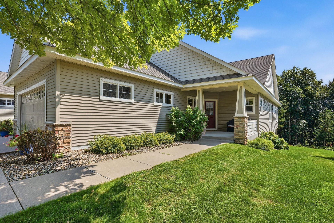
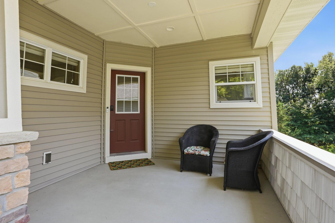
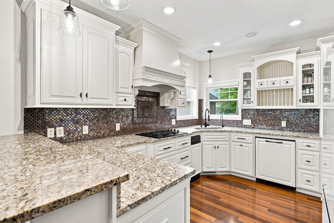
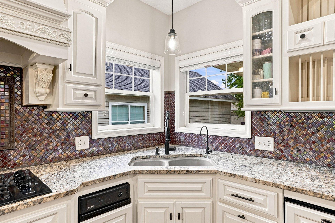
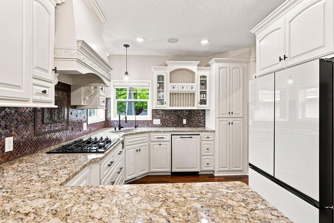
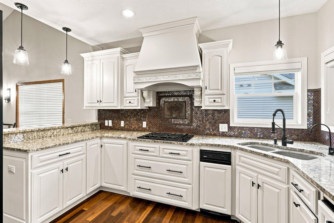
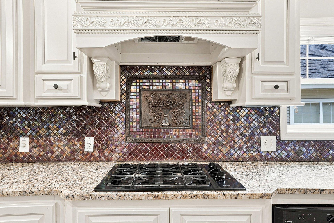
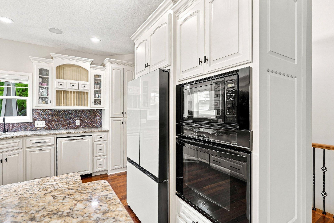
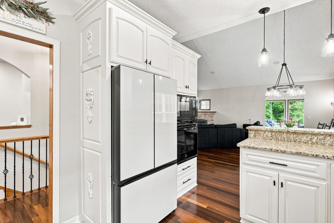
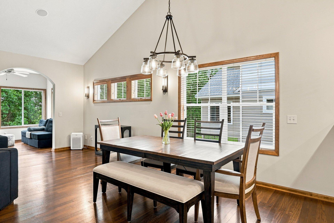
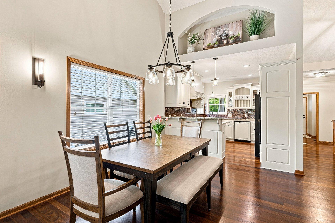
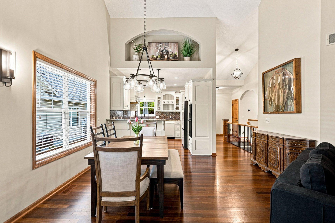
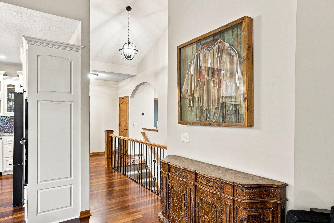
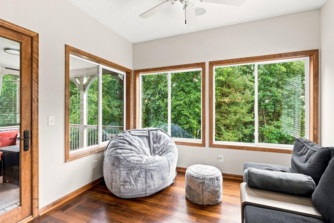
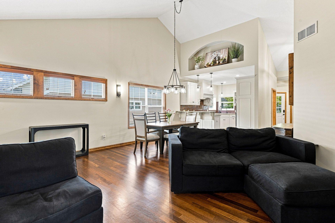
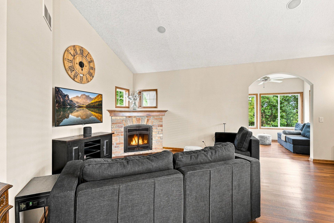
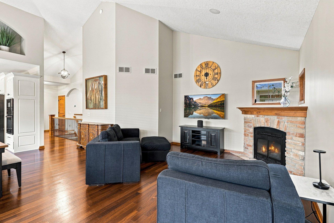
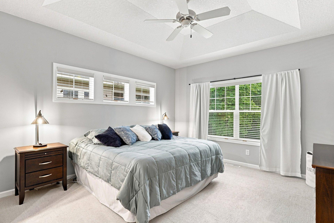
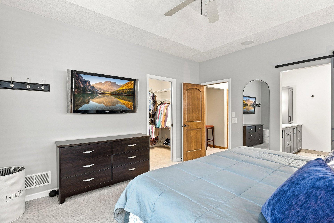
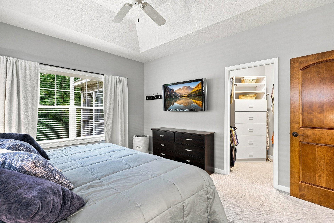
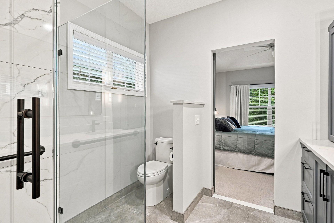
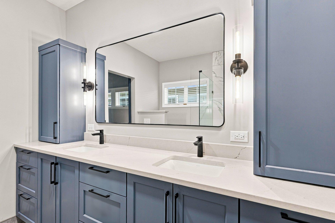
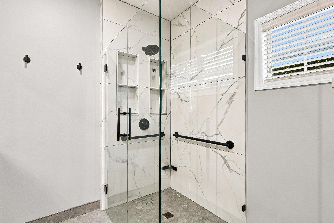
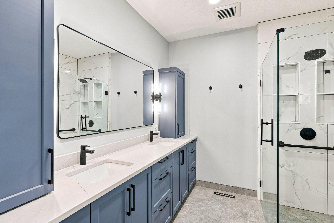
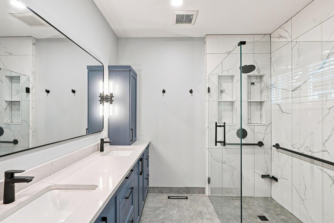
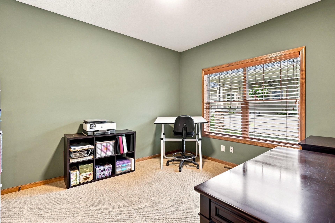
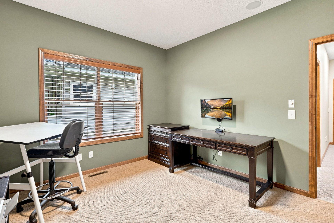
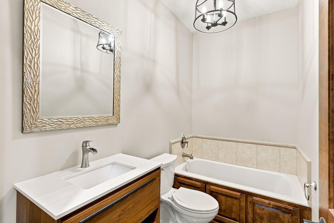
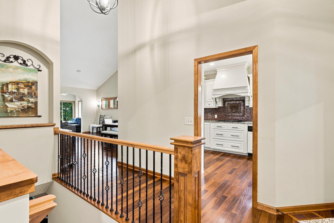
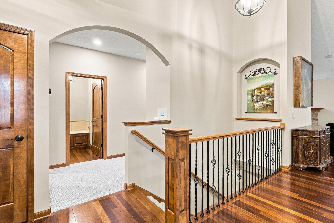
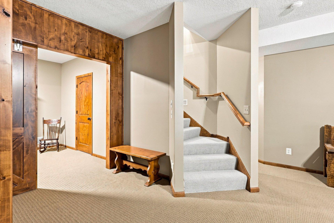
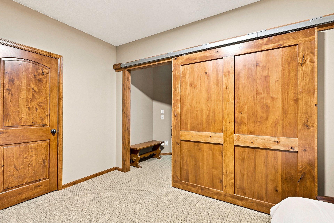
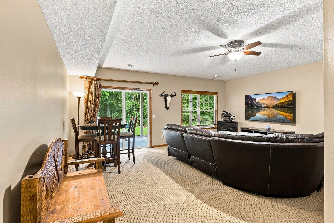
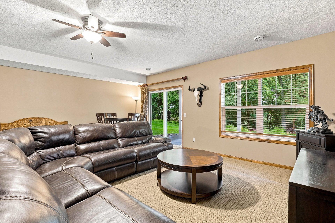
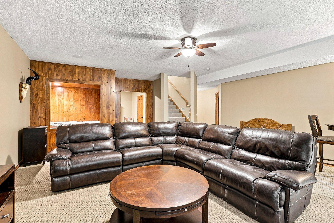
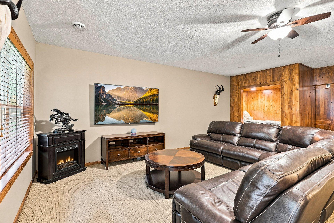
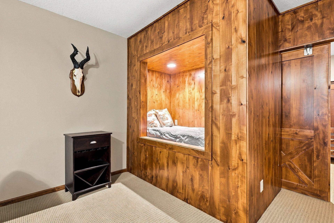
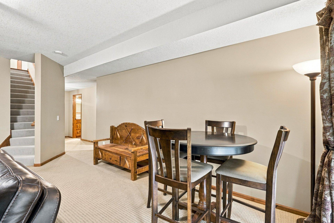
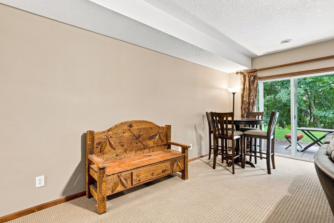
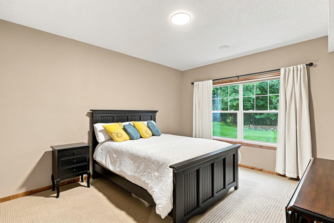
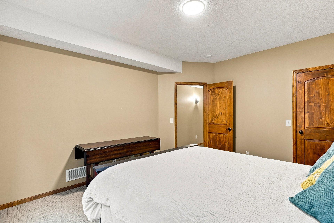
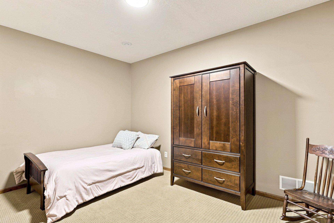
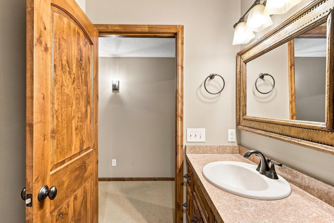
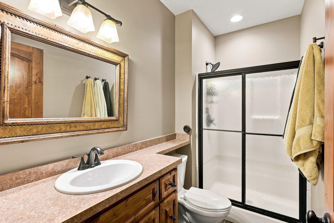
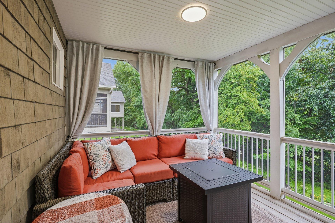
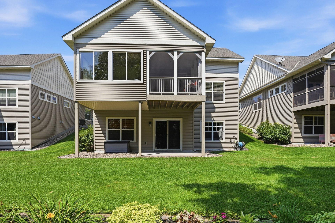
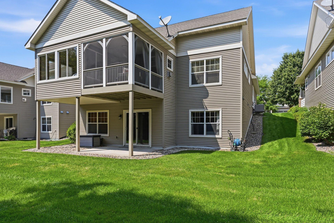
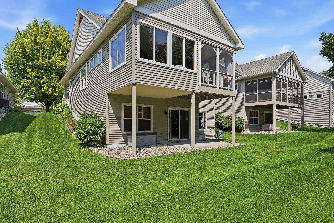
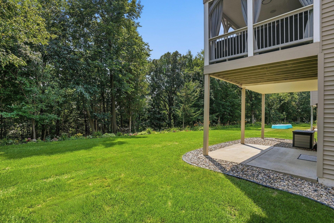
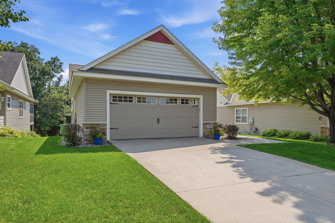
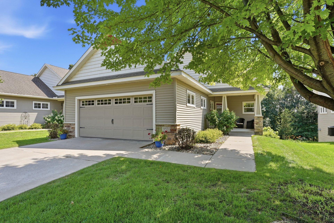
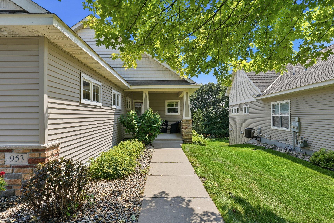
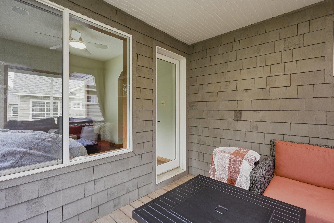
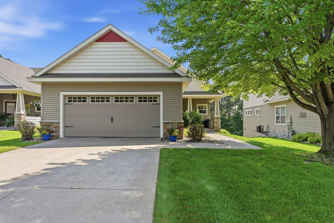
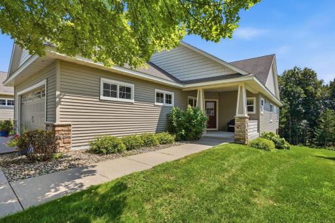
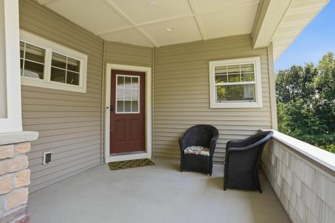
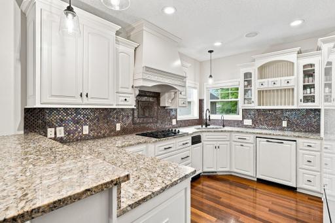
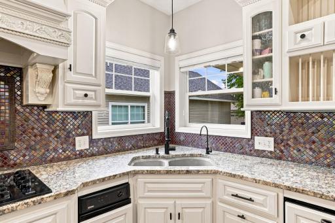
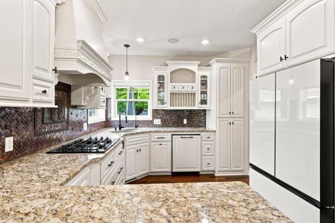
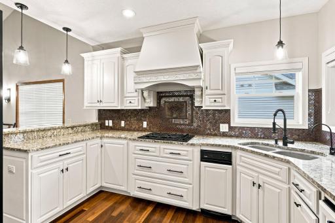
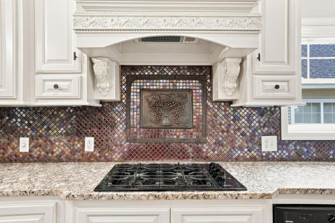
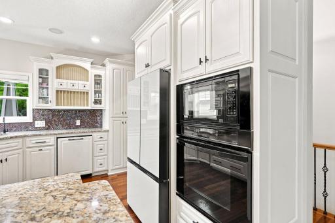
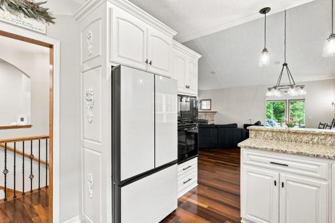
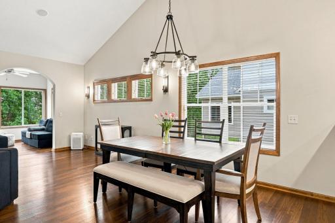
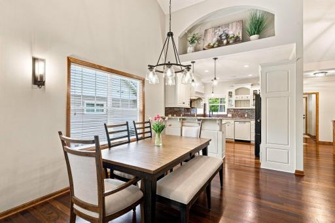
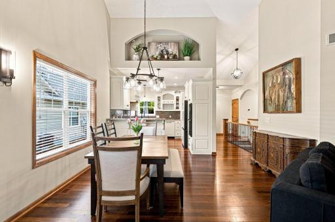
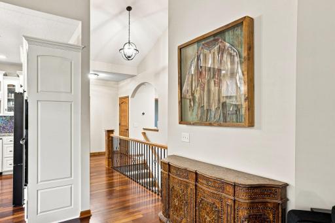
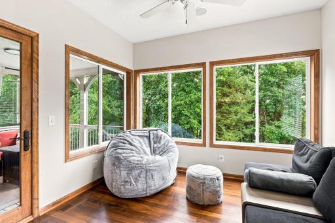
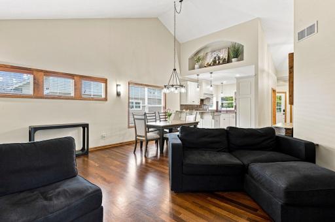
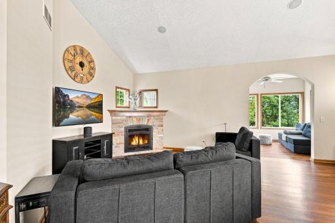
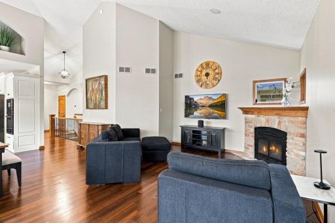
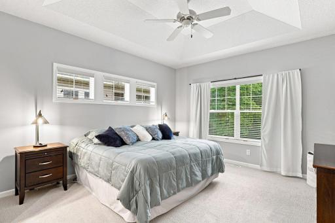
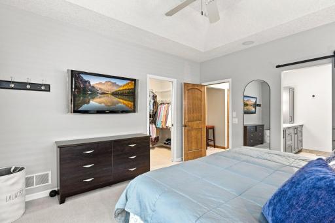
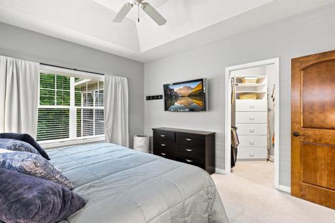
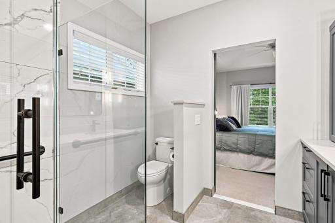
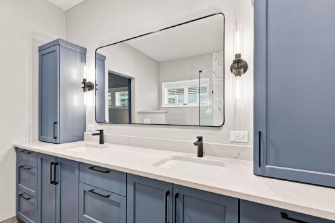
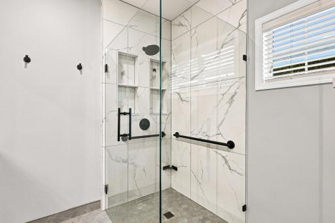
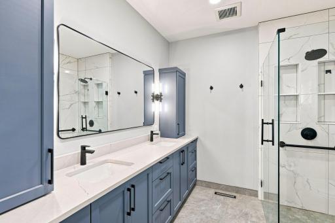
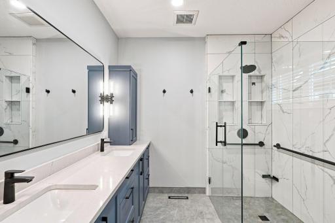
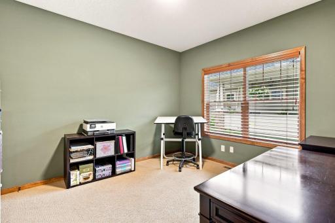
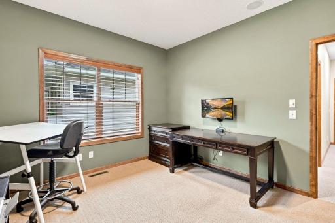
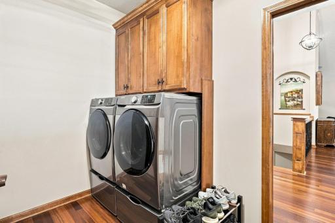
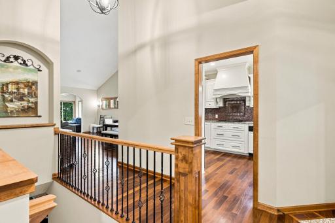
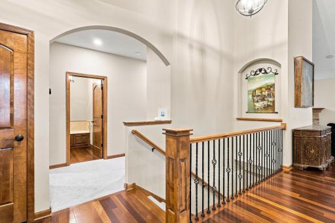
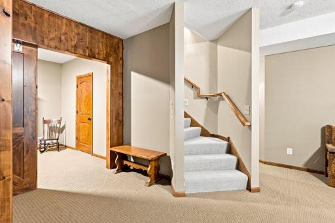
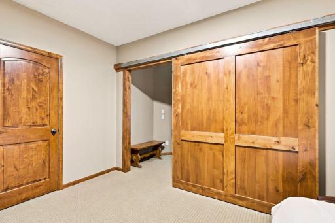
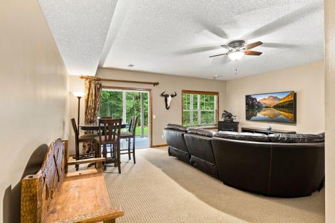
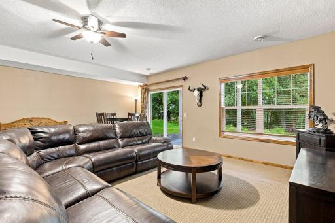
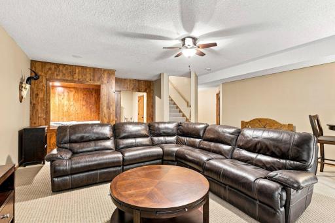
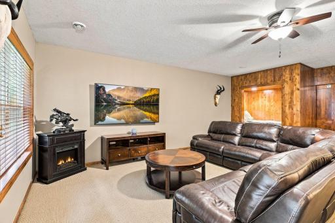
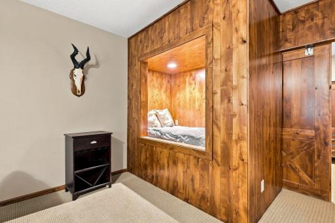
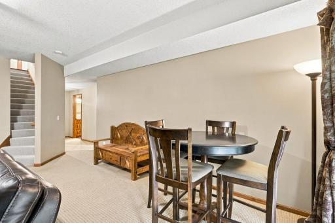
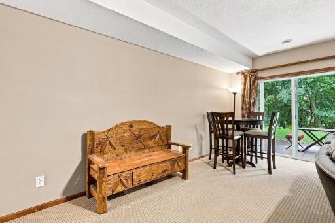
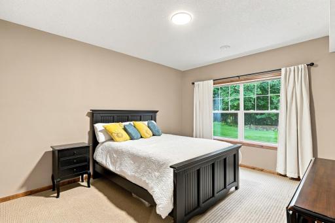
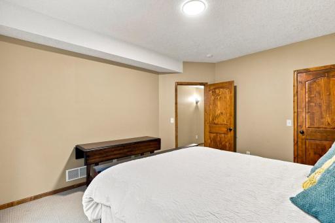
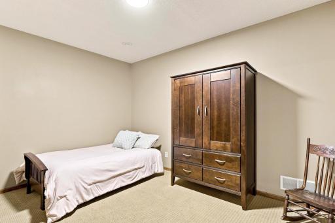
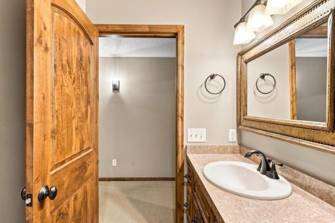
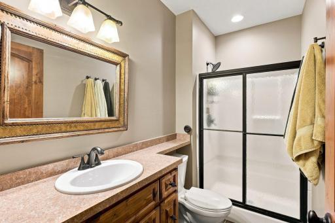
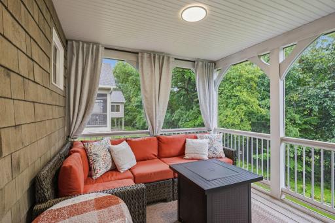
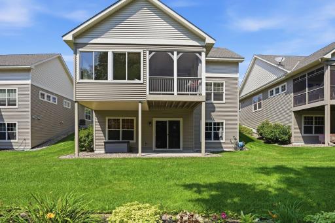
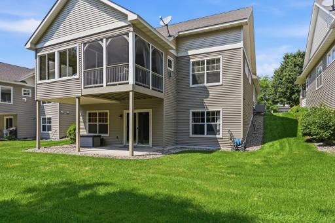
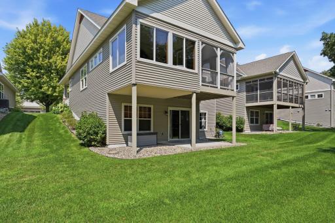
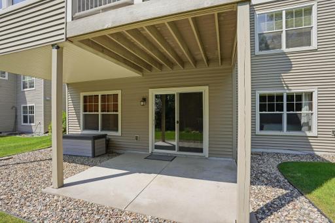
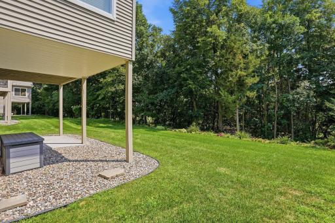
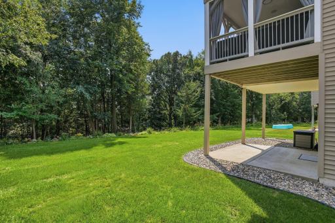
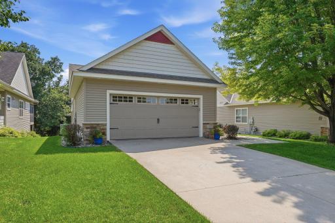
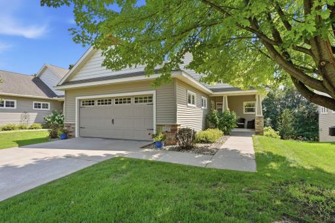
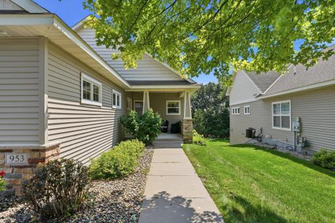
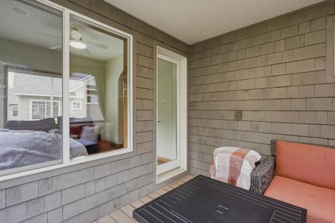
Welcome to 953 Firesteed Ridge, where effortless one-level living meets comfort, quality, and an exceptional Waconia location. This beautifully maintained 3-bedroom, 3-bath detached home offers nearly 2,800 finished square feet with an open, light-filled floor plan designed for both everyday living and entertaining. The spacious main level features generous living areas, a cozy fireplace, a well-appointed kitchen, and a private primary suite with a newly designed master bath. You'll also appreciate the high vaulted ceilings, sunroom, and screened in porch off the rear. The finished lower level provides additional living space perfect for guests, a family room, hobby area, or home office. The extra "hideaway" nook is an extra special feature sure to let your imagination take flight. With newly updated mechanicals, this home is sure to help your worries disappear. Don't forget to check out all the storage! Looking out the back of the home, you'll enjoy a peaceful setting with views of beautiful flowers and mature trees, which is the premium this home offers! This special sanctuary is located in one of Waconia’s most desirable neighborhoods, just minutes from downtown, Lake Waconia, parks, golf, shopping, restaurants, and convenient access to Highway 5. With association-maintained lawn care and snow removal, you’ll have more time to enjoy everything the area has to offer. If you’ve been searching for low-maintenance living without sacrificing space or style, you will not want to miss this rare opportunity!
Details
Maps
Contract Information
Owner is an Agent?: No
Auction?: No
Status: Active
Contingency: None
Current Price: $669,000
Original List Price: 669000
ListPrice: 669000
List Date: 2026-09-17
Office/Member Info
Association: SPAAR
General Property Information
Assoc Mgmt Co. Phone #: 612-845-8073
Association Fee Frequency: Monthly
Association Mgmt Co. Name: Interlaken Cottages
Common Wall: No
Lot Measurement: Acres
Manufactured Home?: No
Multiple PIDs?: No
New Development: No
Number of Fireplaces: 1
Waterfront YN: No
Year Built: 2007
Yearly/Seasonal: Yearly
Zoning: Residential-Single Family
Lot Dimensions: 48x160x60x160
Acres: 0.18
Bath Three Quarters: 0
Bath Half: 0
Bath Quarter: 0
Main Floor Total SqFt: 1605
Above Grd Total SqFt: 1605
Below Grd Total SqFt: 1485
Total SqFt: 3090
Total Finished Sqft: 2766.00
FireplaceYN: Yes
Foundation Size: 1485
Style: (SF) Single Family
Garage Stalls: 2
Association Fee: 195
Assessment Pending: No
Bedrooms: 3
Baths Total: 3
Bath Full: 3
Location, Tax and Other Information
AssocFeeYN: Yes
Legal Description: SUBDIVISIONNAME INTERLAKEN 2ND ADDITION LOT 004 BLOCK 002 SUBDIVISIONCD 75312 SECTION 19 TOWNSHIP 116 RANGE 024
Listing City: Waconia
Map Page: 130
Municipality: Waconia
School District: Waconia
School District Phone: 952-442-0600
Zip Plus 4: 4560
Property ID Number: 753120110
Tax Year: 2026
Tax Amount: 7252
In Foreclosure?: No
Potential Short Sale?: No
Lender Owned?: No
Directions & Remarks
Public Remarks: Welcome to 953 Firesteed Ridge, where effortless one-level living meets comfort, quality, and an exceptional Waconia location. This beautifully maintained 3-bedroom, 3-bath detached home offers nearly 2,800 finished square feet with an open, light-filled floor plan designed for both everyday living and entertaining.
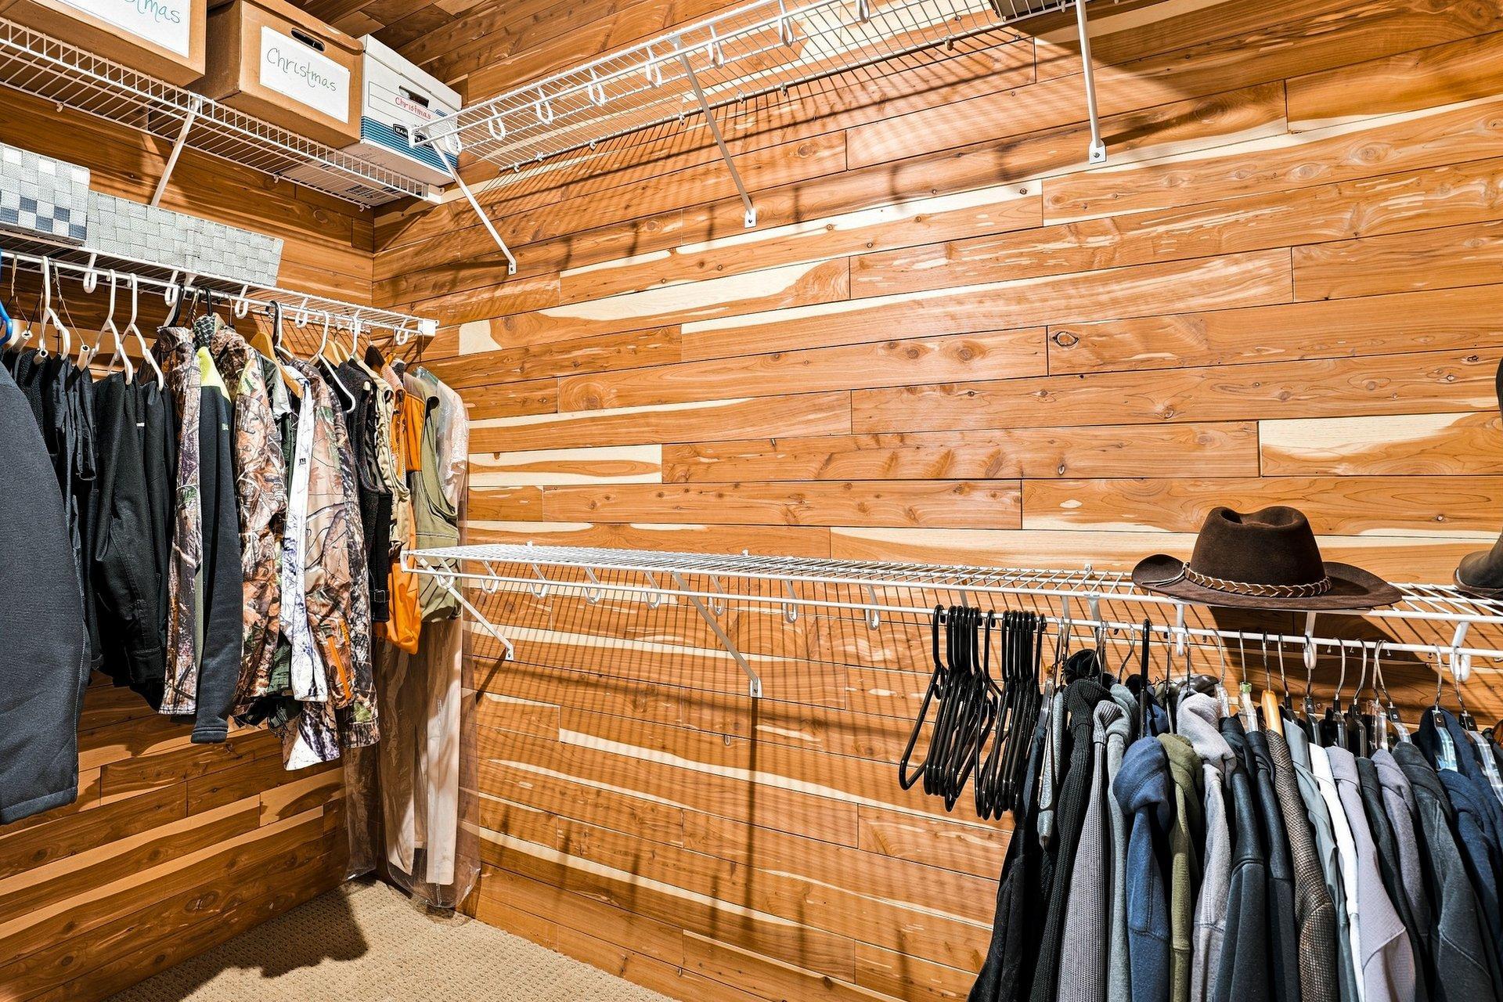
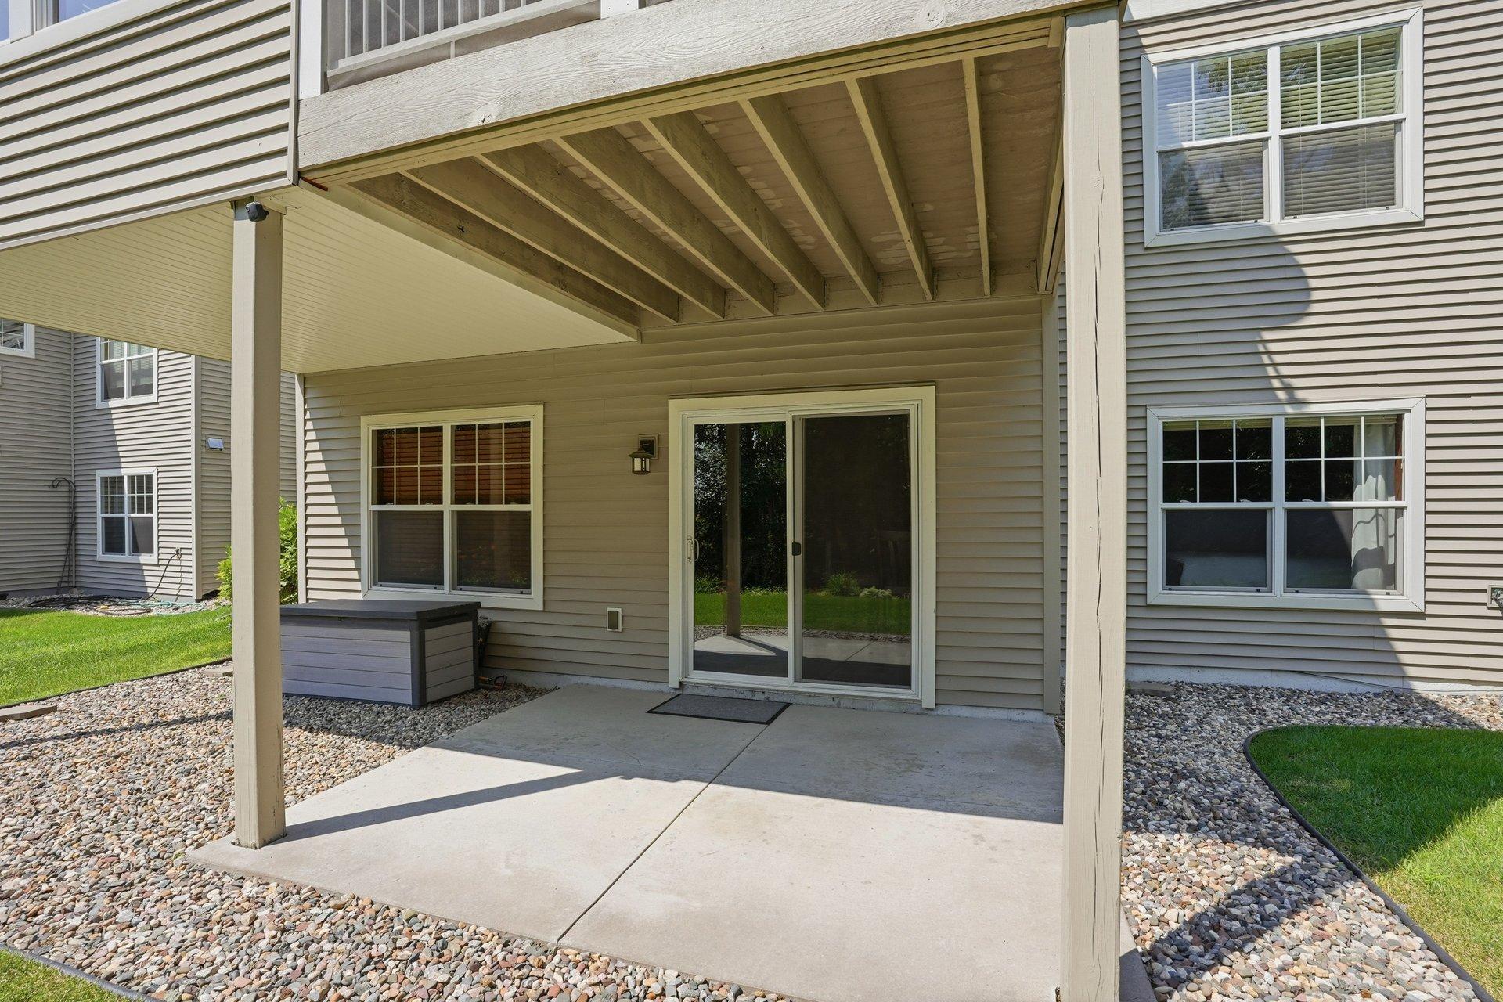
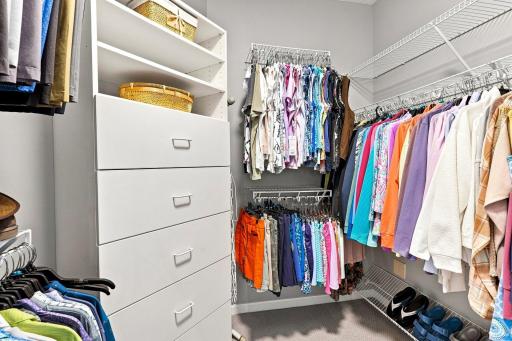
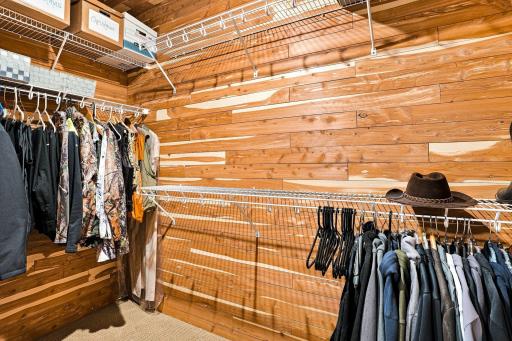
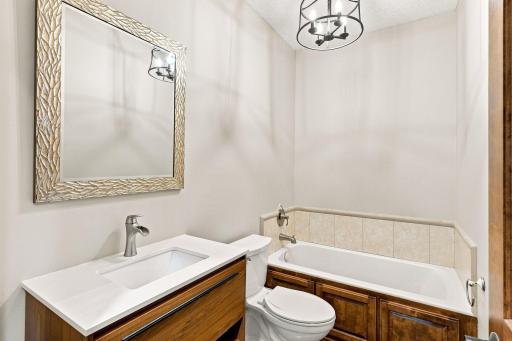
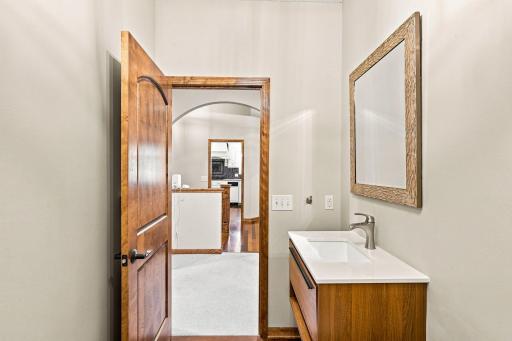
The spacious main level features generous living areas, a cozy fireplace, a well-appointed kitchen, and a private primary suite with a newly designed master bath. You'll also appreciate the high vaulted ceilings, sunroom, and screened in porch off the rear. The finished lower level provides additional living space perfect for guests, a family room, hobby area, or home office. The extra "hideaway" nook is an extra special feature sure to let your imagination take flight. With newly updated mechanicals, this home is sure to help your worries disappear. Don't forget to check out all the storage!
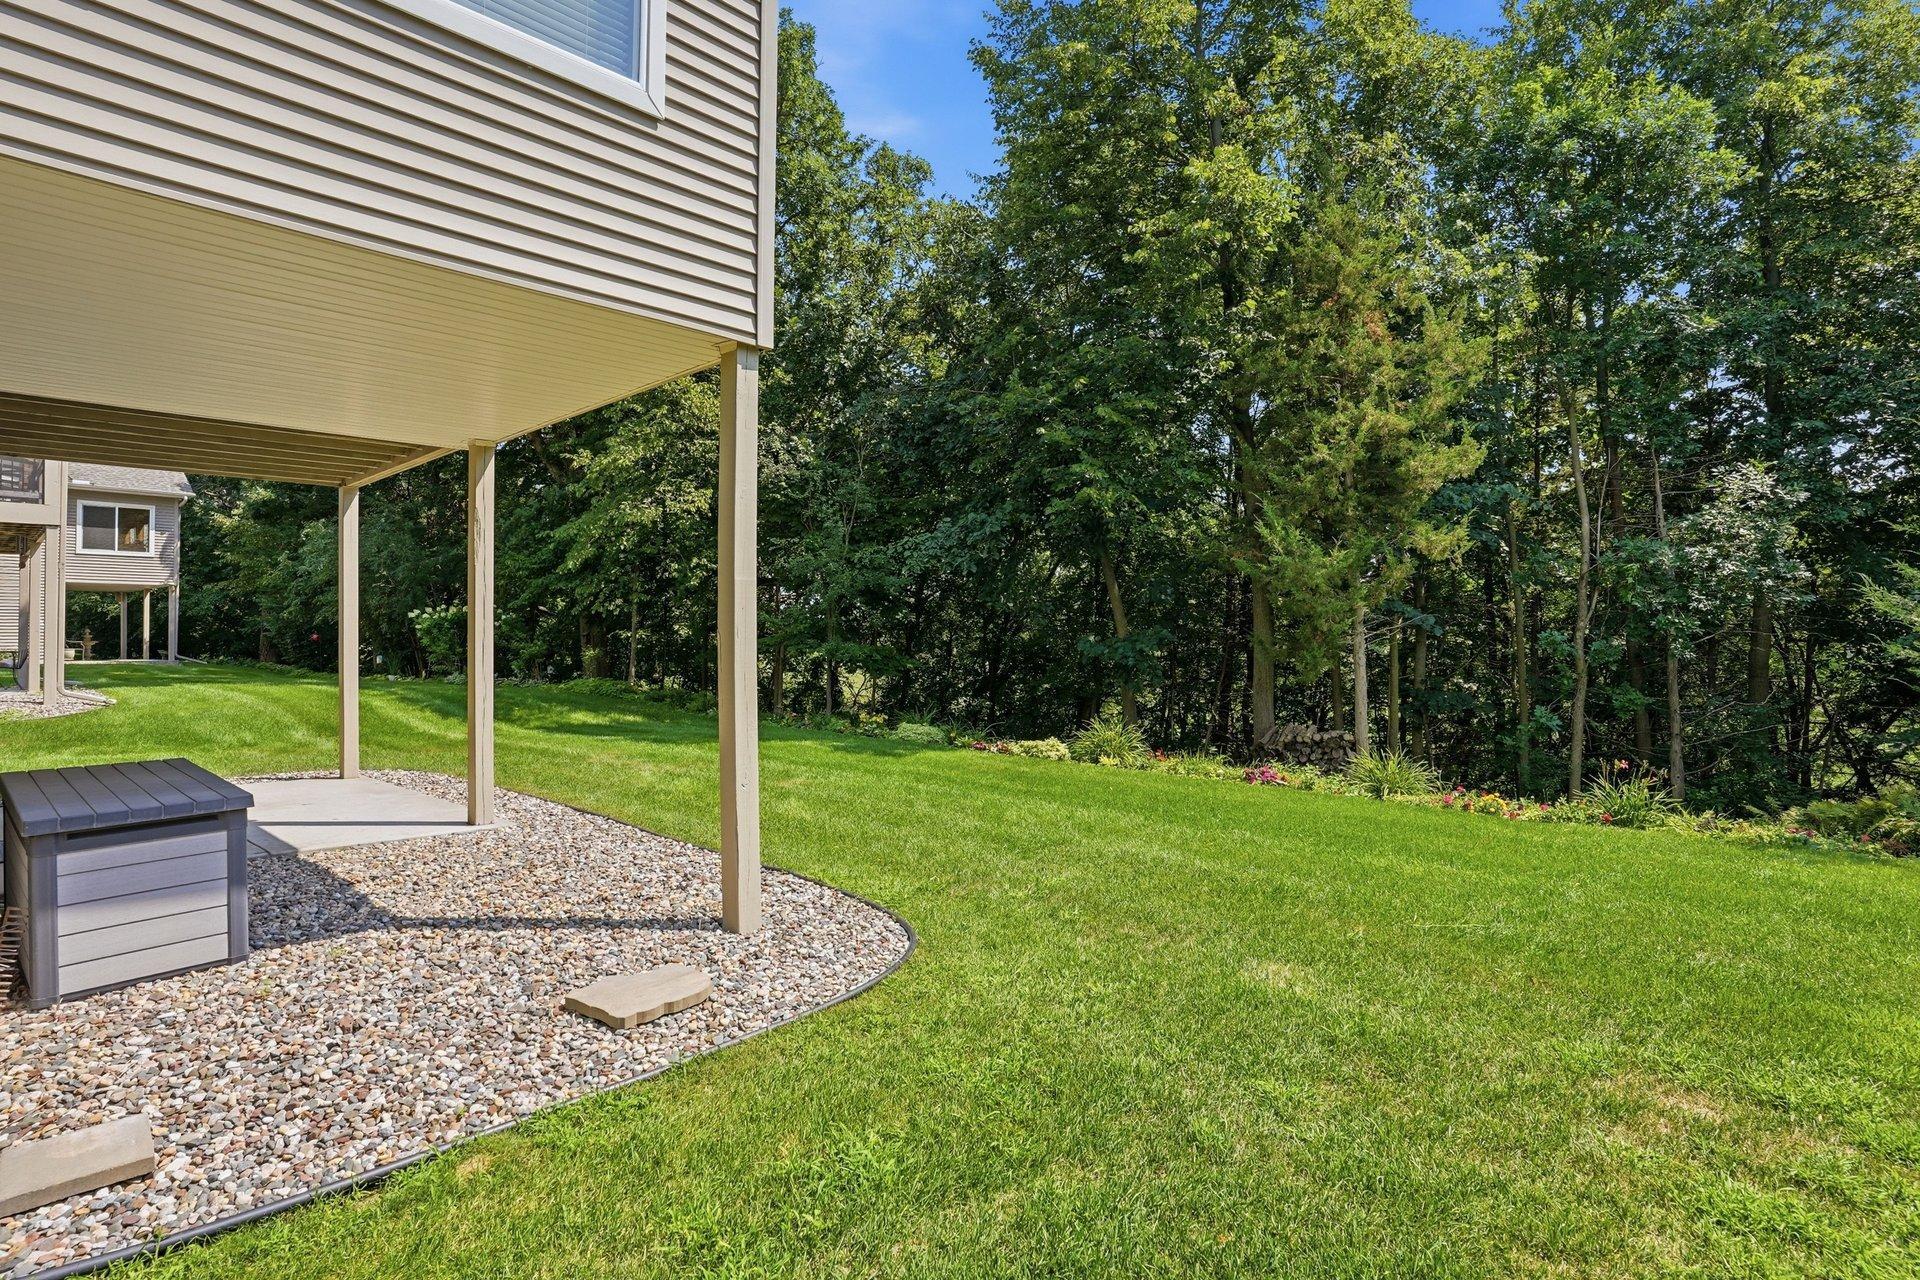
Looking out the back of the home, you'll enjoy a peaceful setting with views of beautiful flowers and mature trees, which is the premium this home offers!
This special sanctuary is located in one of Waconia’s most desirable neighborhoods, just minutes from downtown, Lake Waconia, parks, golf, shopping, restaurants, and convenient access to Highway 5. With association-maintained lawn care and snow removal, you’ll have more time to enjoy everything the area has to offer.
If you’ve been searching for low-maintenance living without sacrificing space or style, you will not want to miss this rare opportunity!
Directions: Hwy 5 S on Main St. Left on Airport Rd. Right on Firesteed Ridge.
Accessible
None: 1
Air Conditioning
Central Air: 1
Amenities Unit
Deck: 1
Exercise Room: 1
Hardwood Floors: 1
In-Ground Sprinkler: 1
Kitchen Window: 1
Natural Woodwork: 1
Patio: 1
Porch: 1
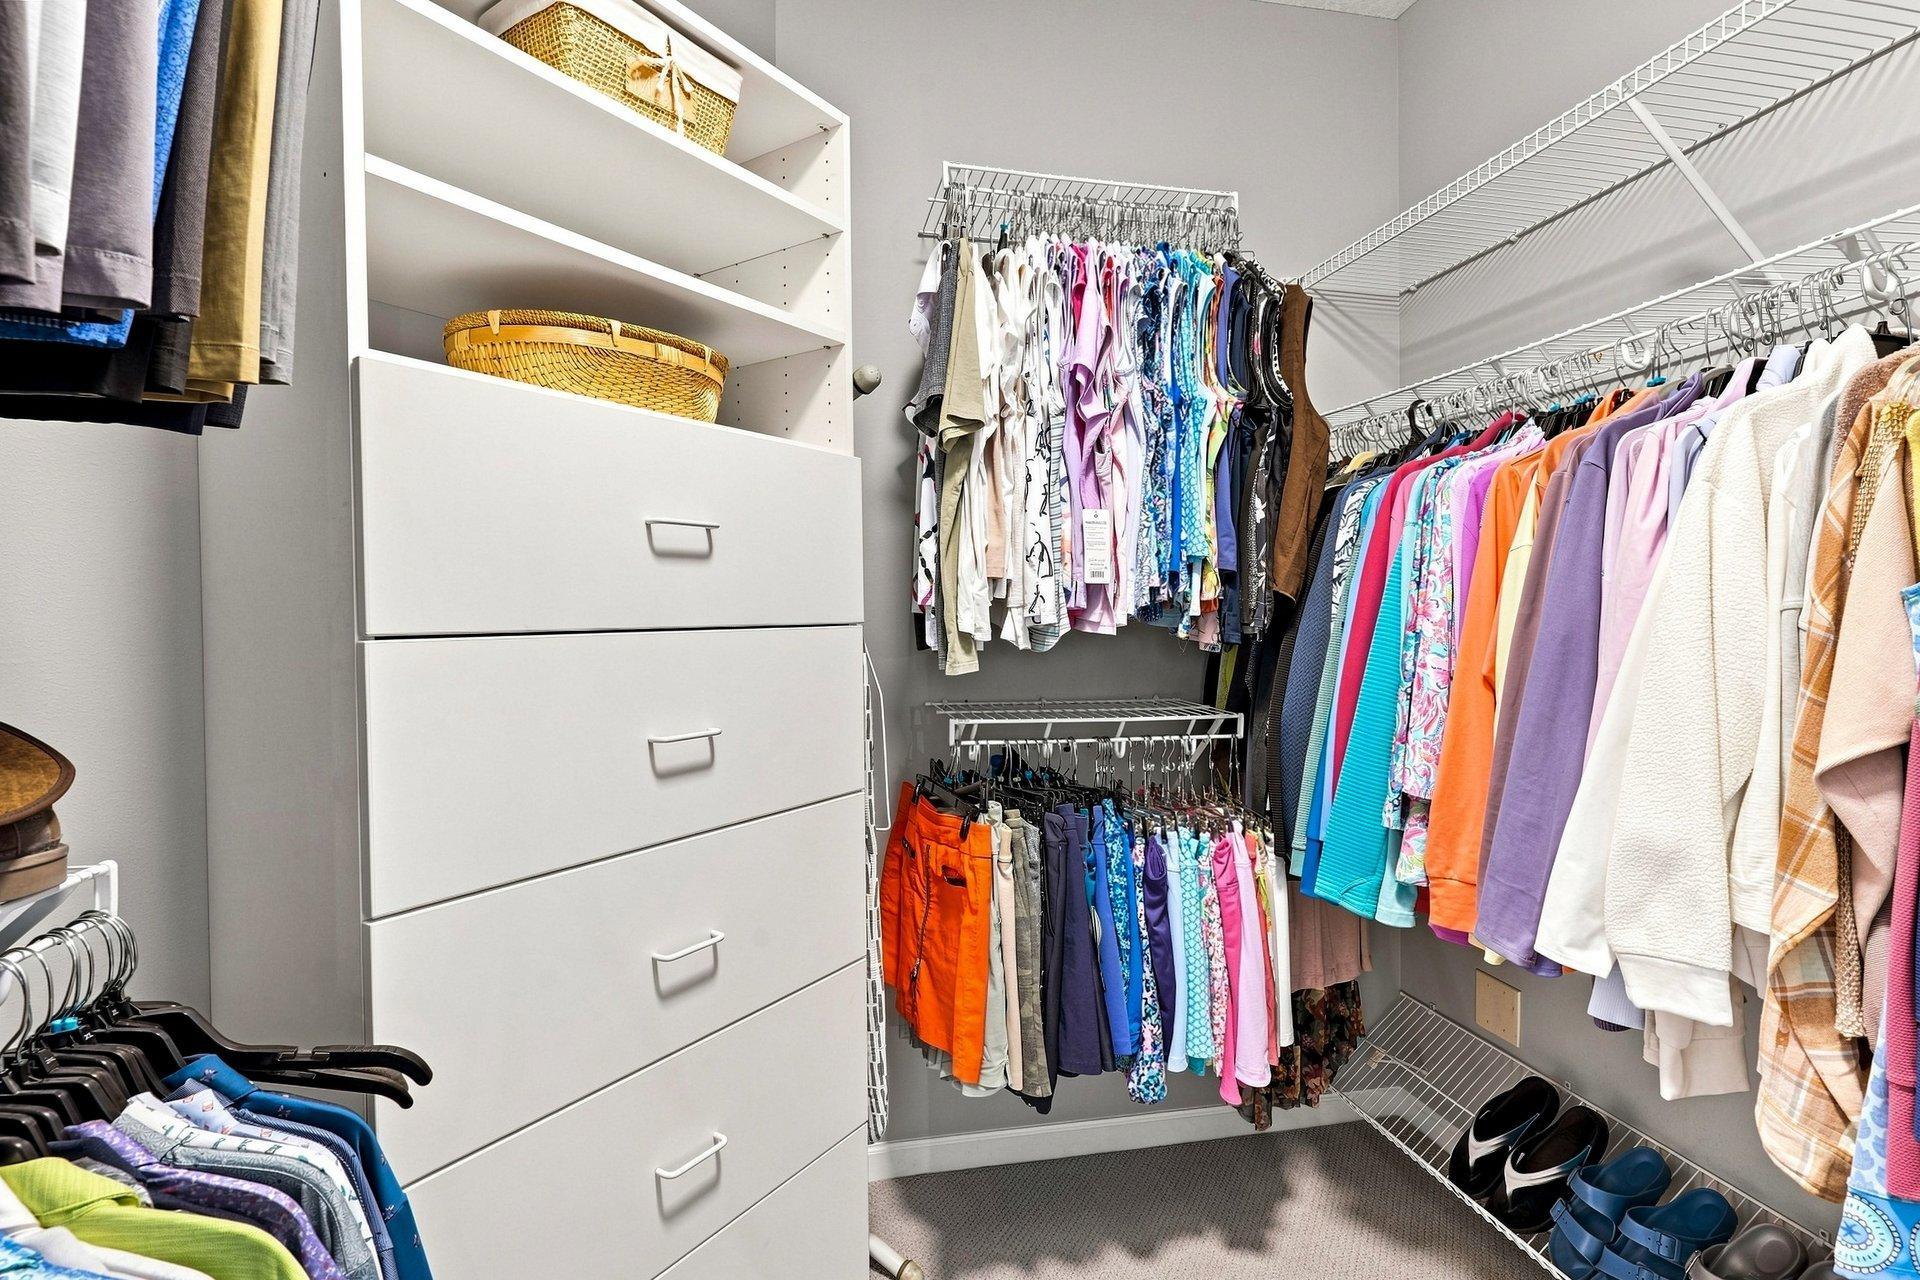
Primary Bedroom Walk-In Closet: 1
Sun Room: 1
Tile Floors: 1
Vaulted Ceiling(s): 1
Walk-In Closet: 1
Appliances
Air-To-Air Exchanger: 1
Central Vacuum: 1
Cooktop: 1
Dishwasher: 1
Disposal: 1
Dryer: 1
Microwave: 1
Refrigerator: 1
Trash Compactor: 1
Washer: 1
Assessments
Assessment Balance: 0
Tax With Assessments: 7252
Association Fee Includes
Lawn Care: 1
Sanitation: 1
Snow Removal: 1
Other: 1
Bath Description
Main Floor Full Bath: 1
Full Primary: 1
Private Primary: 1
Full Basement: 1
Separate Tub & Shower: 1
Building Information
Finished SqFt Above Ground: 1605
Finished SqFt Below Ground: 1161
Construction Status
Previously Owned: 1
Dining Room Description
Informal Dining Room: 1
Exterior
Brick/Stone: 1
Vinyl: 1
Family Room Characteristics
Family Room: 1
Lower Level: 1
Fireplace Characteristics
Gas Burning: 1
Living Room: 1
Foundation
Concrete Block: 1
Fuel
Natural Gas: 1
Heating
Baseboard: 1
Forced Air: 1
Insurance Fee
Insurance Fee: 0
Laundry
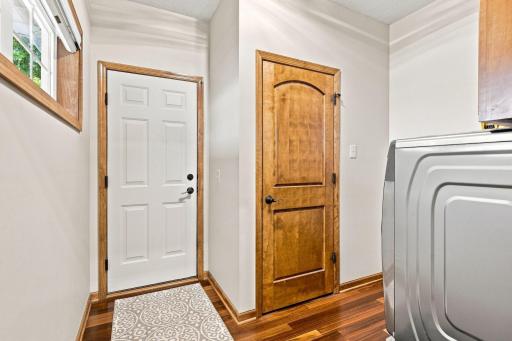
Main Level: 1
Lease Details
Land Leased: Not Applicable
Lot Description
Tree Coverage - Light: 1
Miscellaneous Information
Homestead: Yes
Ownership
Fractional Ownership: No
Parking Characteristics
Garage Square Feet: 506
Patio, Porch and Deck Features
Covered: 1
Enclosed: 1
Front Porch: 1
Patio: 1
Porch: 1
Screened: 1
Public Survey Info
Range#: 24
Section#: 19
Township#: 116
Restriction/Covenants
Mandatory Owners Assoc: 1
Road Frontage
Cul De Sac: 1
Curbs: 1
Paved Streets: 1
Private Road: 1
Roof
Asphalt Shingles: 1
Pitched: 1
Sewer
City Sewer/Connected: 1
Special Search
All Living Facilities on One Level: 1
Main Floor Bedroom: 1
Main Floor Laundry: 1
Main Floor Primary: 1
Stories
One: 1
Water
City Water/Connected: 1
Location Tax and Other Information
House Number: 953
Street Name: Firesteed
Street Suffix: Ridge
Postal City: Waconia
County: Carver
State: MN
Zip Code: 55387
Complex/Dev/Subdivision: Interlaken 2nd Add
Property Features
Accessible: None
Air Conditioning: Central Air
Amenities Unit: Deck; Exercise Room; Hardwood Floors; In-Ground Sprinkler; Kitchen Window; Natural Woodwork; Patio; Porch; Primary Bedroom Walk-In Closet; Sun Room; Tile Floors; Vaulted Ceiling(s); Walk-In Closet
Appliances: Air-To-Air Exchanger; Central Vacuum; Cooktop; Dishwasher; Disposal; Dryer; Microwave; Refrigerator; Trash Compactor; Washer
Association Fee Includes: Lawn Care; Sanitation; Snow Removal; Other
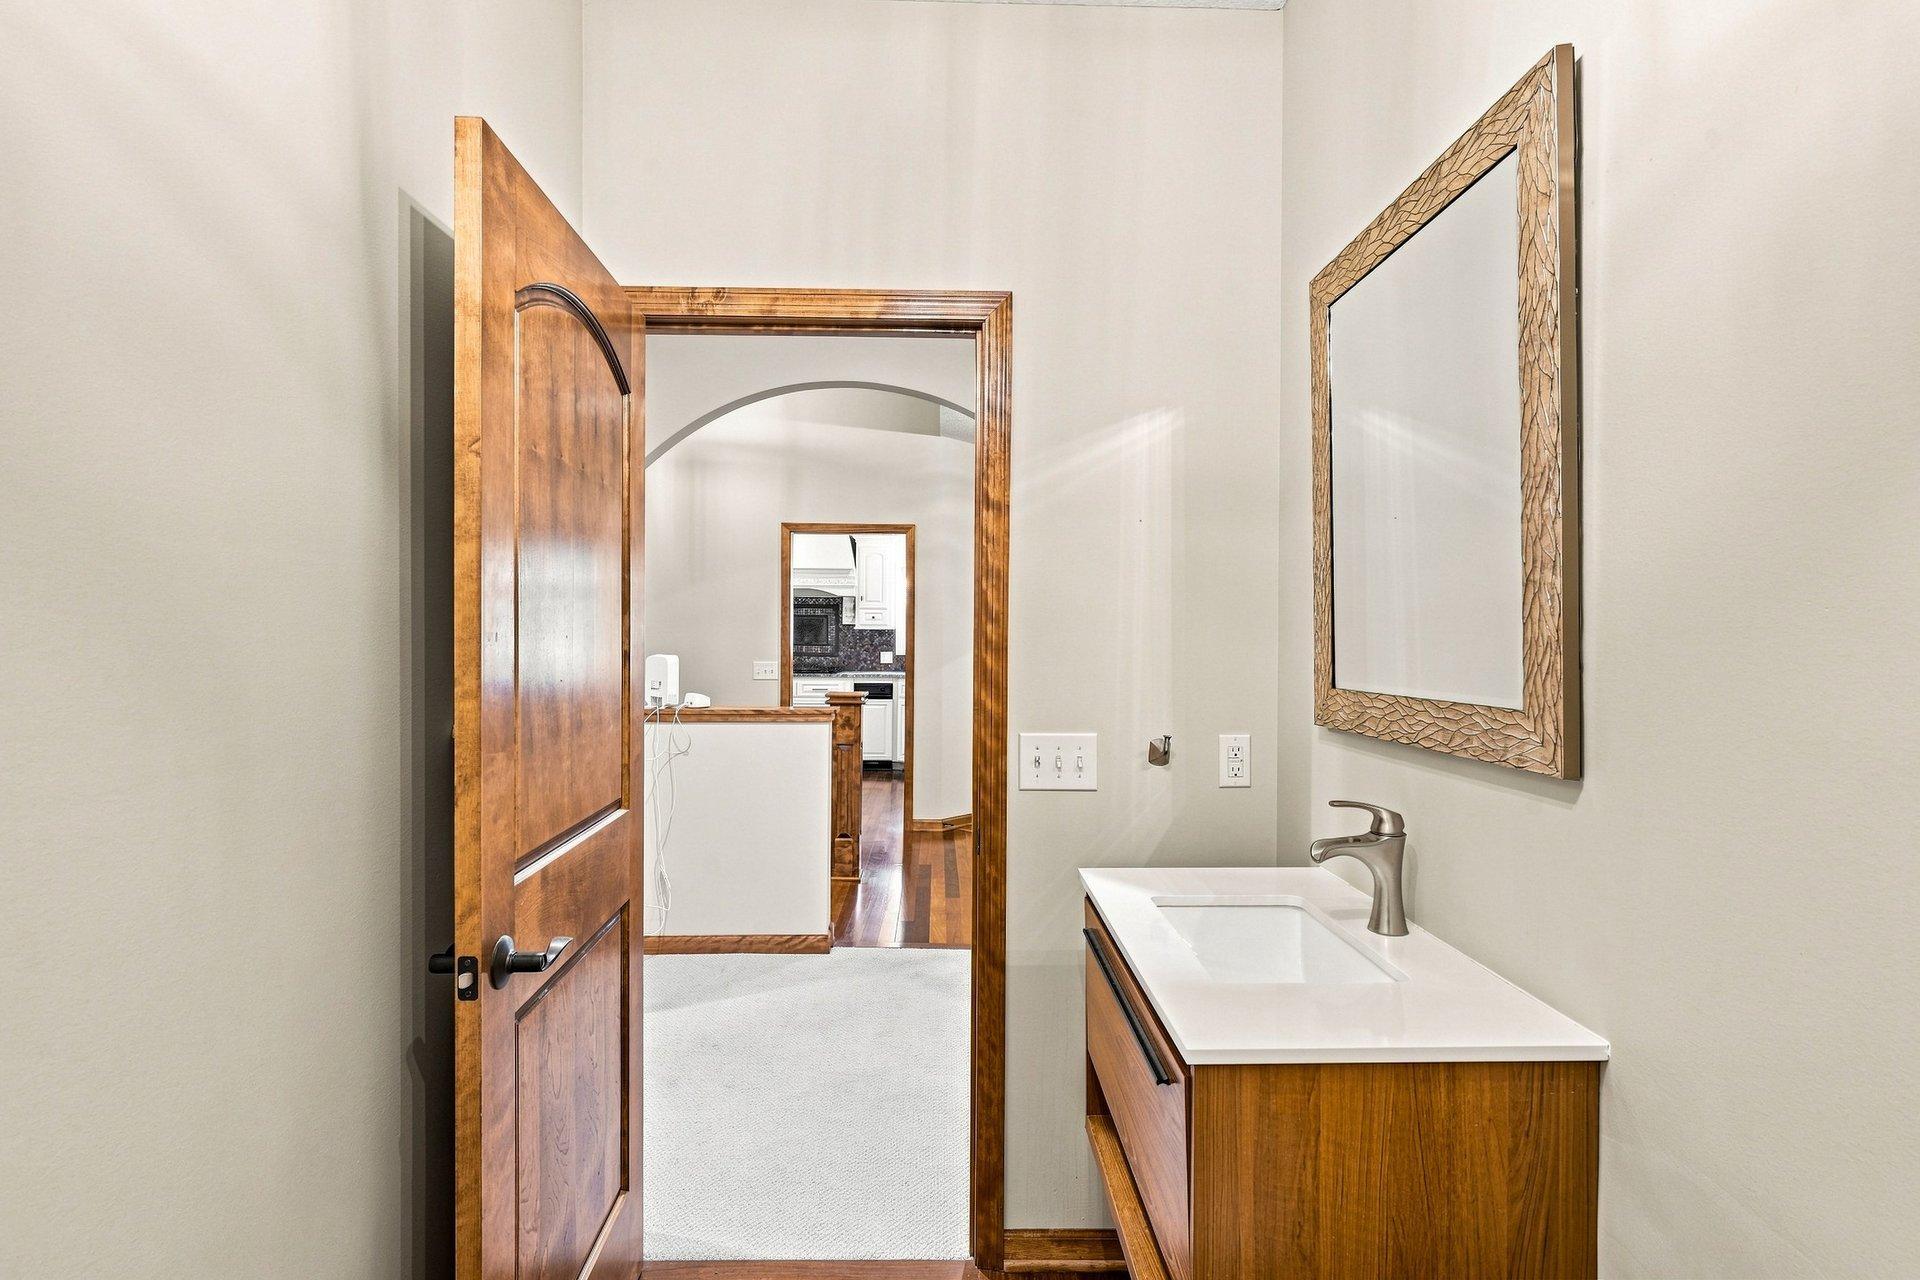
Bath Description: Main Floor Full Bath; Full Primary; Private Primary; Full Basement; Separate Tub & Shower
Construction Status: Previously Owned
Dining Room Description: Informal Dining Room
Exterior: Brick/Stone; Vinyl
Family Room Characteristics: Family Room; Lower Level
Fireplace Characteristics: Gas Burning; Living Room
Foundation: Concrete Block
Fuel: Natural Gas
Heating: Baseboard; Forced Air
Laundry: Main Level
Lot Description: Tree Coverage - Light
Road Frontage: Cul De Sac; Curbs; Paved Streets; Private Road
Roof: Asphalt Shingles; Pitched
Sewer: City Sewer/Connected
Special Search: All Living Facilities on One Level; Main Floor Bedroom; Main Floor Laundry; Main Floor Primary
Stories: One
Water: City Water/Connected
Room Information
| Room Name | Dimensions | Level |
| Den | 14x10 | Lower |
| Dining Room | 15x8 | Main |
| Family Room | 25x20 | Lower |
| First (1st) Bedroom | 14x11 | Main |
| Four Season Porch | 12x10 | Main |
| Kitchen | 14x11 | Main |
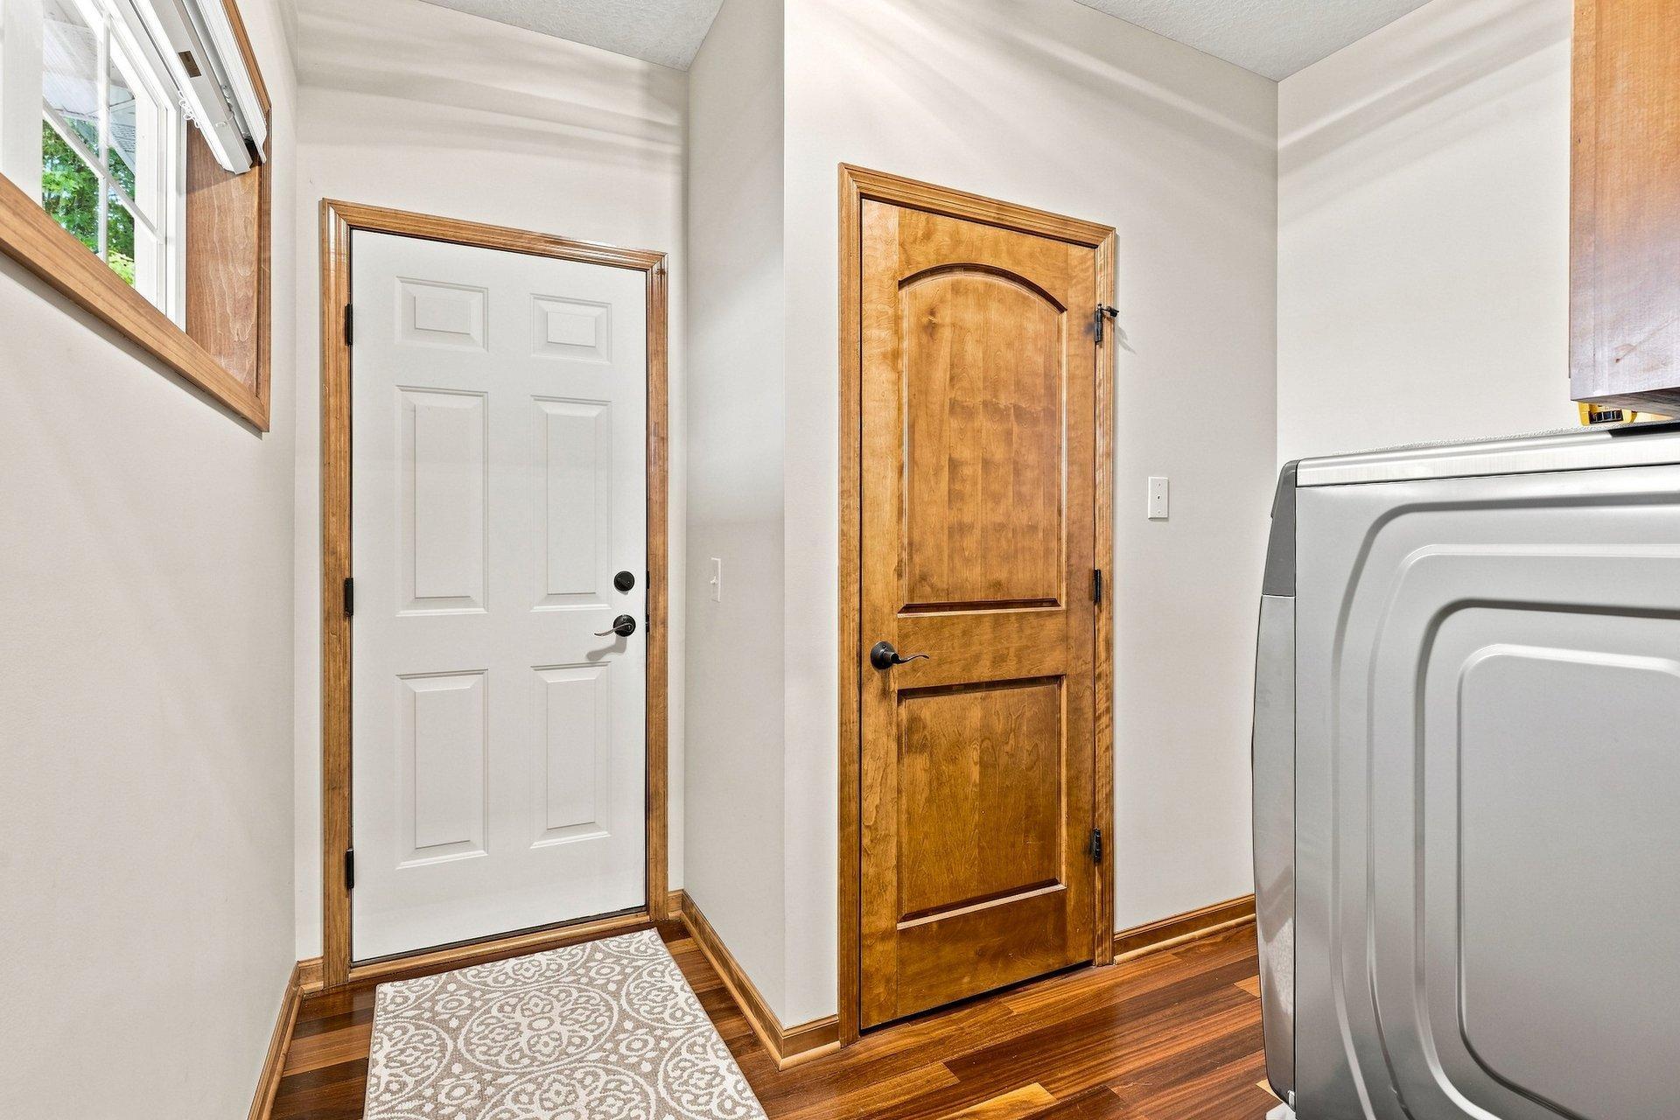
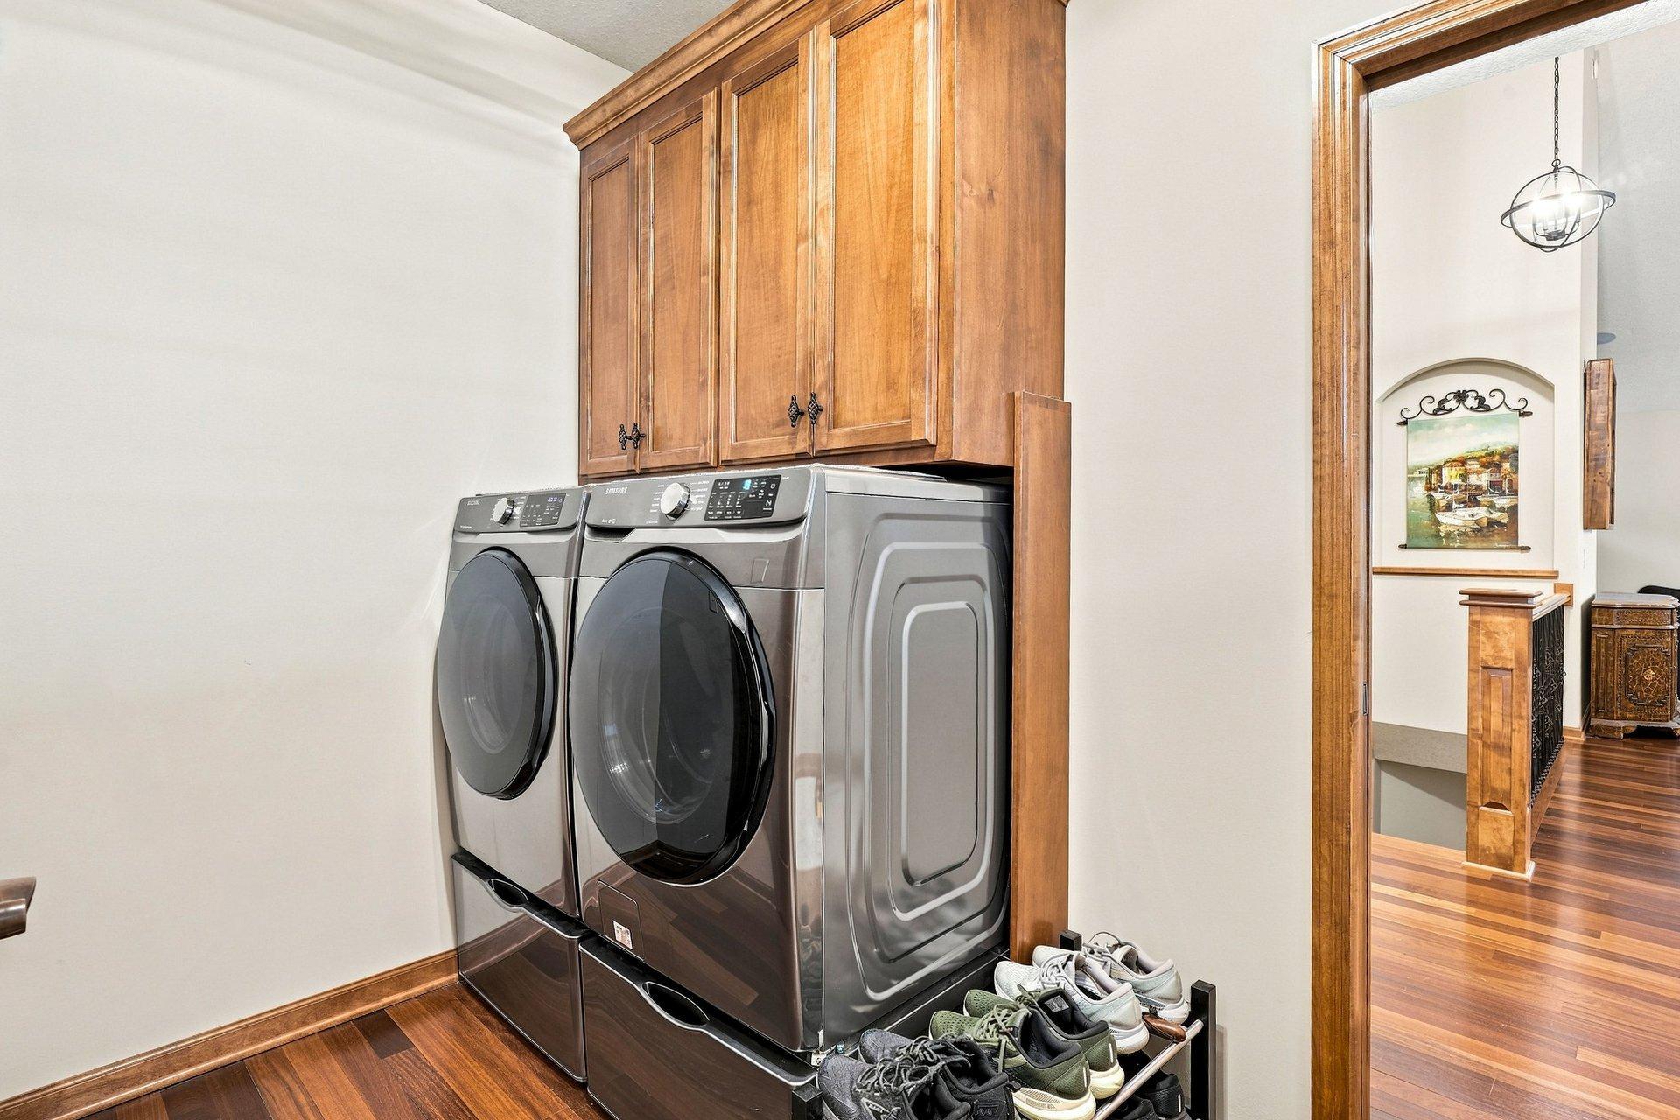
| Laundry | 9x6 | Main |
| Living Room | 21x15 | Main |
| Patio | 11x10 | Lower |
| Porch | 12x12 | Main |
| Screened Porch | 10x10 | Main |
| Second (2nd) Bedroom | 14x13 | Main |
| Third (3rd) Bedroom | 15x12 | Lower |

Listing Office: RE/MAX Advantage Plus
Last Updated: September - 18 - 2026
The data relating to real estate for sale on this web site comes in part from the Broker Reciprocity SM Program of the Regional Multiple Listing Service of Minnesota, Inc. The information provided is deemed reliable but not guaranteed. Properties subject to prior sale, change or withdrawal. ©2026 Regional Multiple Listing Service of Minnesota, Inc All rights reserved.