$295,000
Red Wing, MN 55066
MLS# 7132408
3 beds | 2 baths | 1920 sqft
1 / 27
Property Description
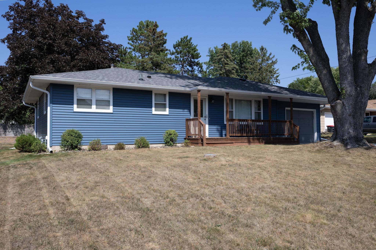
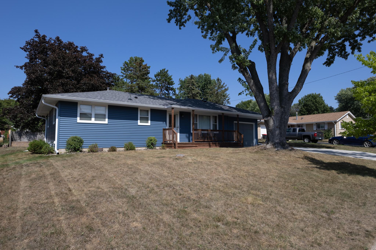
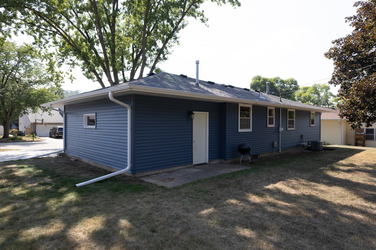
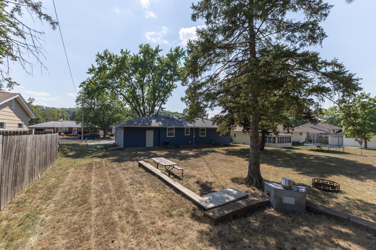
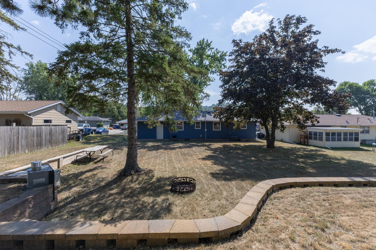
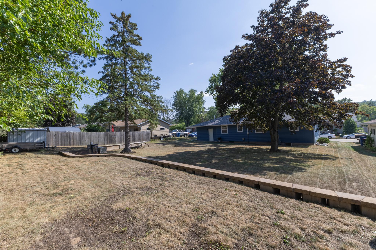
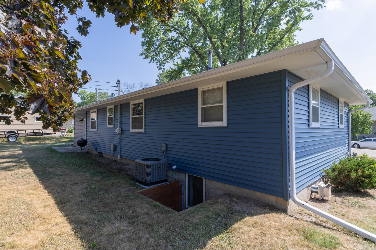
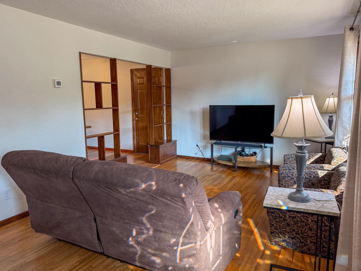
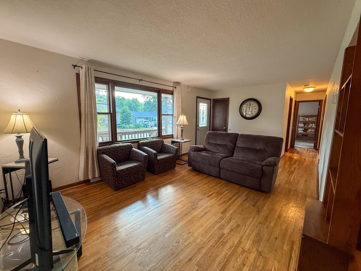
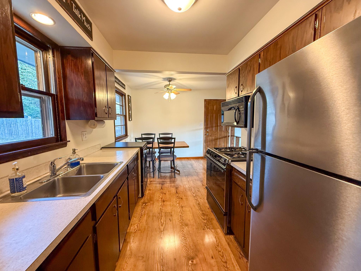
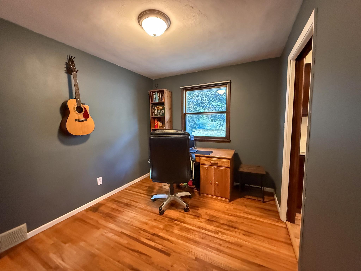
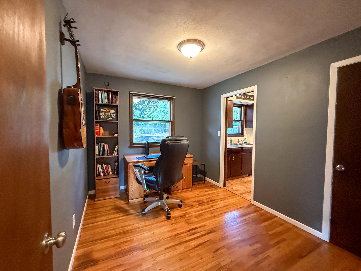
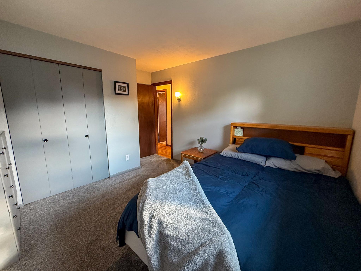
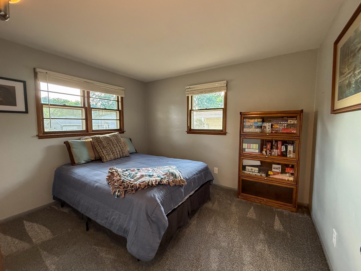
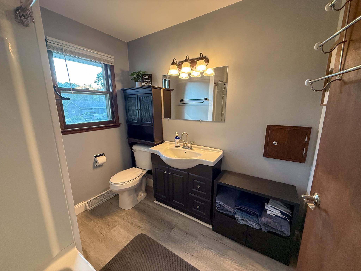
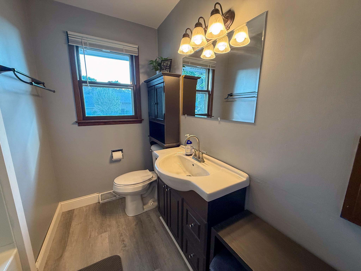
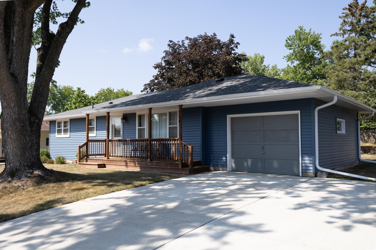
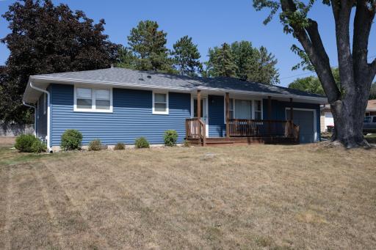
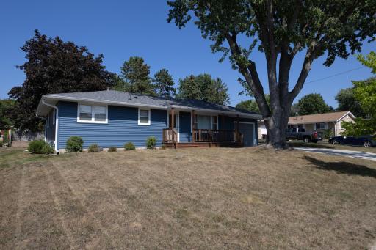
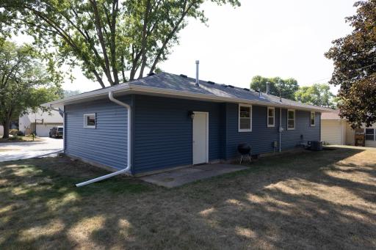
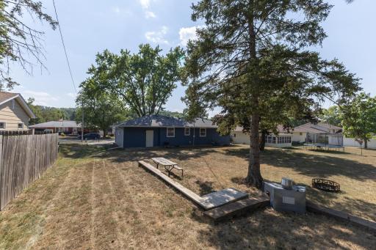
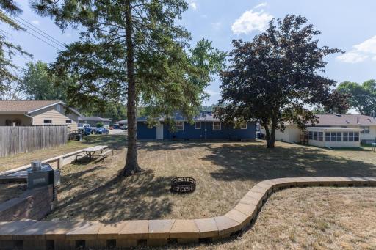
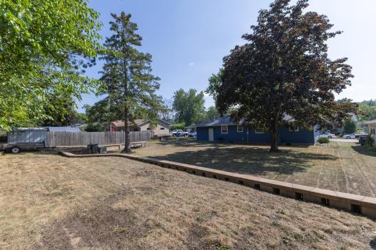
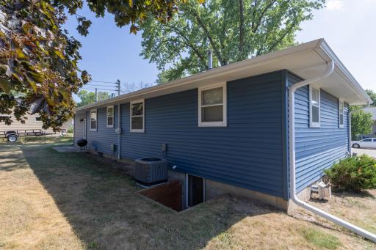
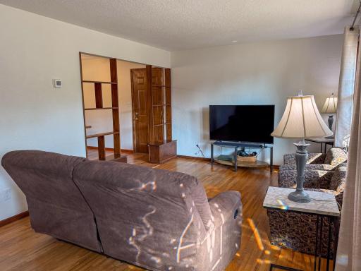
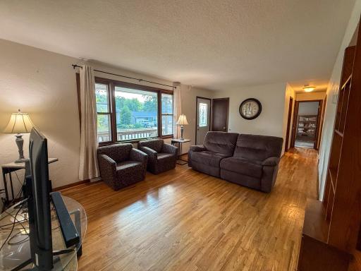
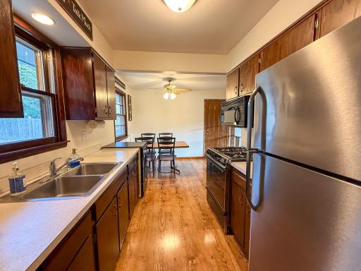
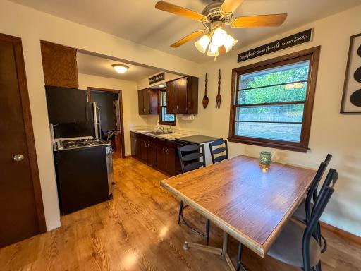
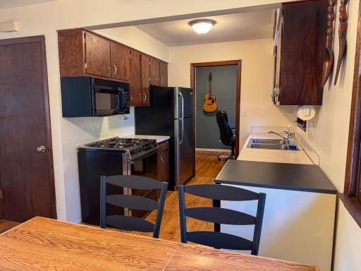
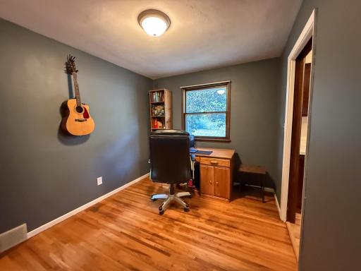
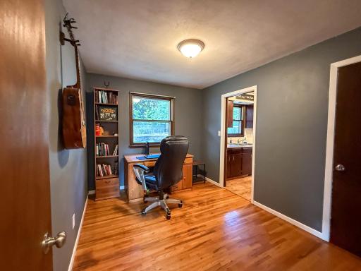
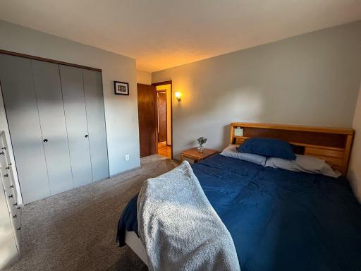
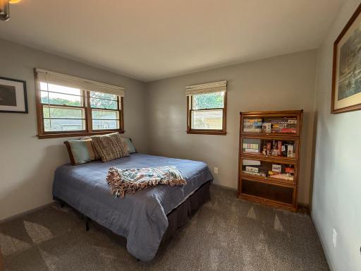
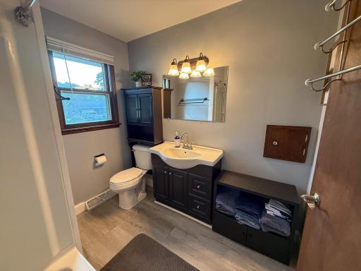
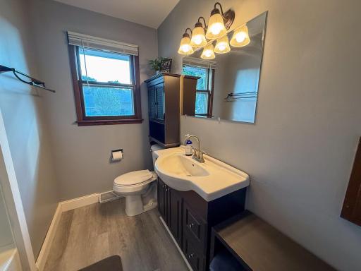
Back on the market. Buyer backed out due to cold feet. Your opportunity to own a beautifully updated 3+ bedroom, 2-bath rambler has arrived! Nestled in a desirable neighborhood close to schools and parks, this move-in ready home offers the perfect blend of comfort, convenience, and value. Situated on a level lot, the property features an incredible landscaped backyard designed for entertaining, relaxing, and making memories with family and friends. Inside, you'll find warm hardwood floors, updated bathrooms, and inviting living spaces that make you feel right at home. Enjoy peace of mind with numerous recent improvements, including a new roof and gutters (2022), furnace (2020), central air conditioning (2024), upgraded bathrooms (2023), new driveway (2023), and brand-new siding (2026). The lower level provides excellent potential for additional living space and is ready for your personal touches, allowing you to create the basement you've always envisioned. With major updates already completed and endless possibilities ahead, this well-maintained home is ready for its next owner. Don't miss your chance to make it yours. Schedule your private showing today!
Details
Maps
Contract Information
Owner is an Agent?: No
Auction?: No
Status: Active
Contingency: None
Current Price: $295,000
Original List Price: 295000
ListPrice: 295000
List Date: 2026-08-26
Office/Member Info
Association: SEMR
General Property Information
Common Wall: No
Lot Measurement: Acres
Manufactured Home?: No
Multiple PIDs?: No
New Development: No
Number of Fireplaces: 0
Waterfront YN: No
Year Built: 1964
Yearly/Seasonal: Yearly
Zoning: Residential-Single Family
Lot Dimensions: 135 X 80
Acres: 0.24
Bath Three Quarters: 1
Bath Half: 0
Bath Quarter: 0
Main Floor Total SqFt: 960
Above Grd Total SqFt: 960
Below Grd Total SqFt: 960
Total SqFt: 1920
Total Finished Sqft: 1460.00
FireplaceYN: No
Foundation Size: 960
Style: (SF) Single Family
Garage Stalls: 1
Power Company: Xcel Energy
Association Fee: 0
Assessment Pending: No
Bedrooms: 3
Baths Total: 2
Bath Full: 1
Location, Tax and Other Information
AssocFeeYN: No
Legal Description: PLEASANT VALLEY ADD LOT-011 ID# 5-1490-01100 DOC #664595 LOT 11
Listing City: Red Wing
Map Page: 999
Municipality: Red Wing
School District: Red Wing
School District Phone: 651-385-4500
Zip Plus 4: 3826
Property ID Number: 554300120
Tax Year: 2025
Tax Amount: 2442
In Foreclosure?: No
Potential Short Sale?: No
Lender Owned?: No
Directions & Remarks
Public Remarks: Back on the market. Buyer backed out due to cold feet.
Your opportunity to own a beautifully updated 3+ bedroom, 2-bath rambler has arrived! Nestled in a desirable neighborhood close to schools and parks, this move-in ready home offers the perfect blend of comfort, convenience, and value.
Situated on a level lot, the property features an incredible landscaped backyard designed for entertaining, relaxing, and making memories with family and friends. Inside, you'll find warm hardwood floors, updated bathrooms, and inviting living spaces that make you feel right at home.
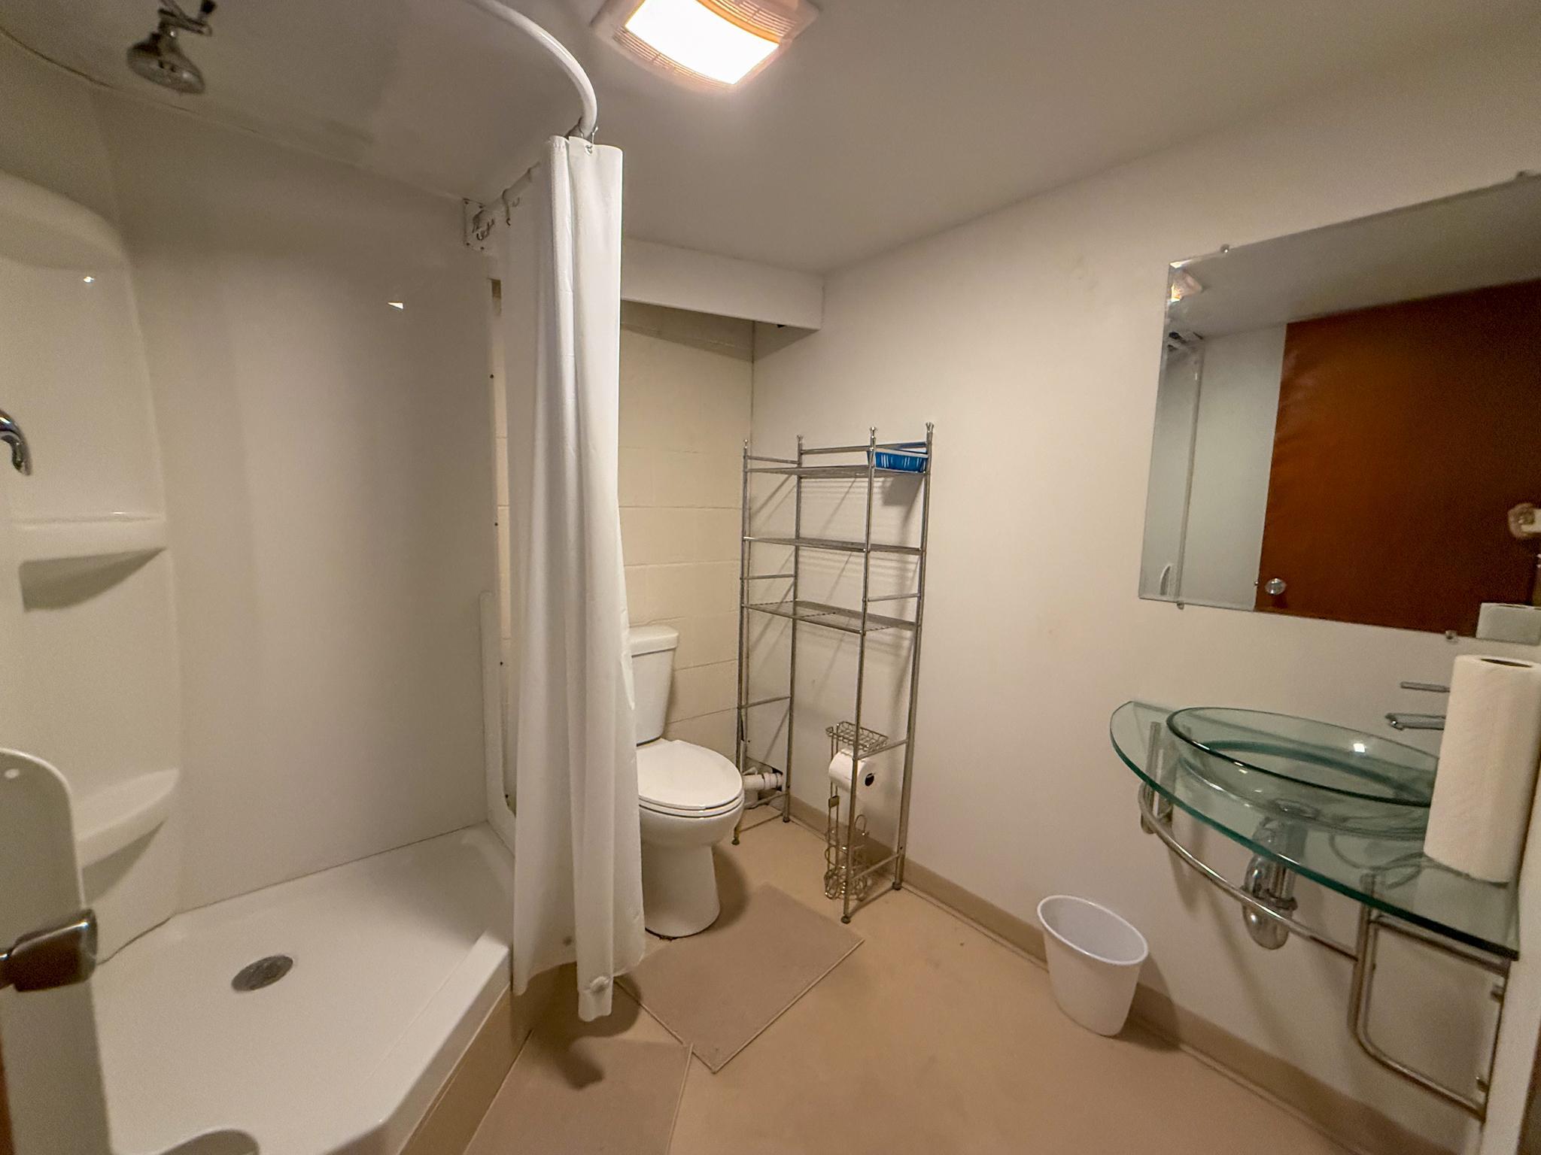
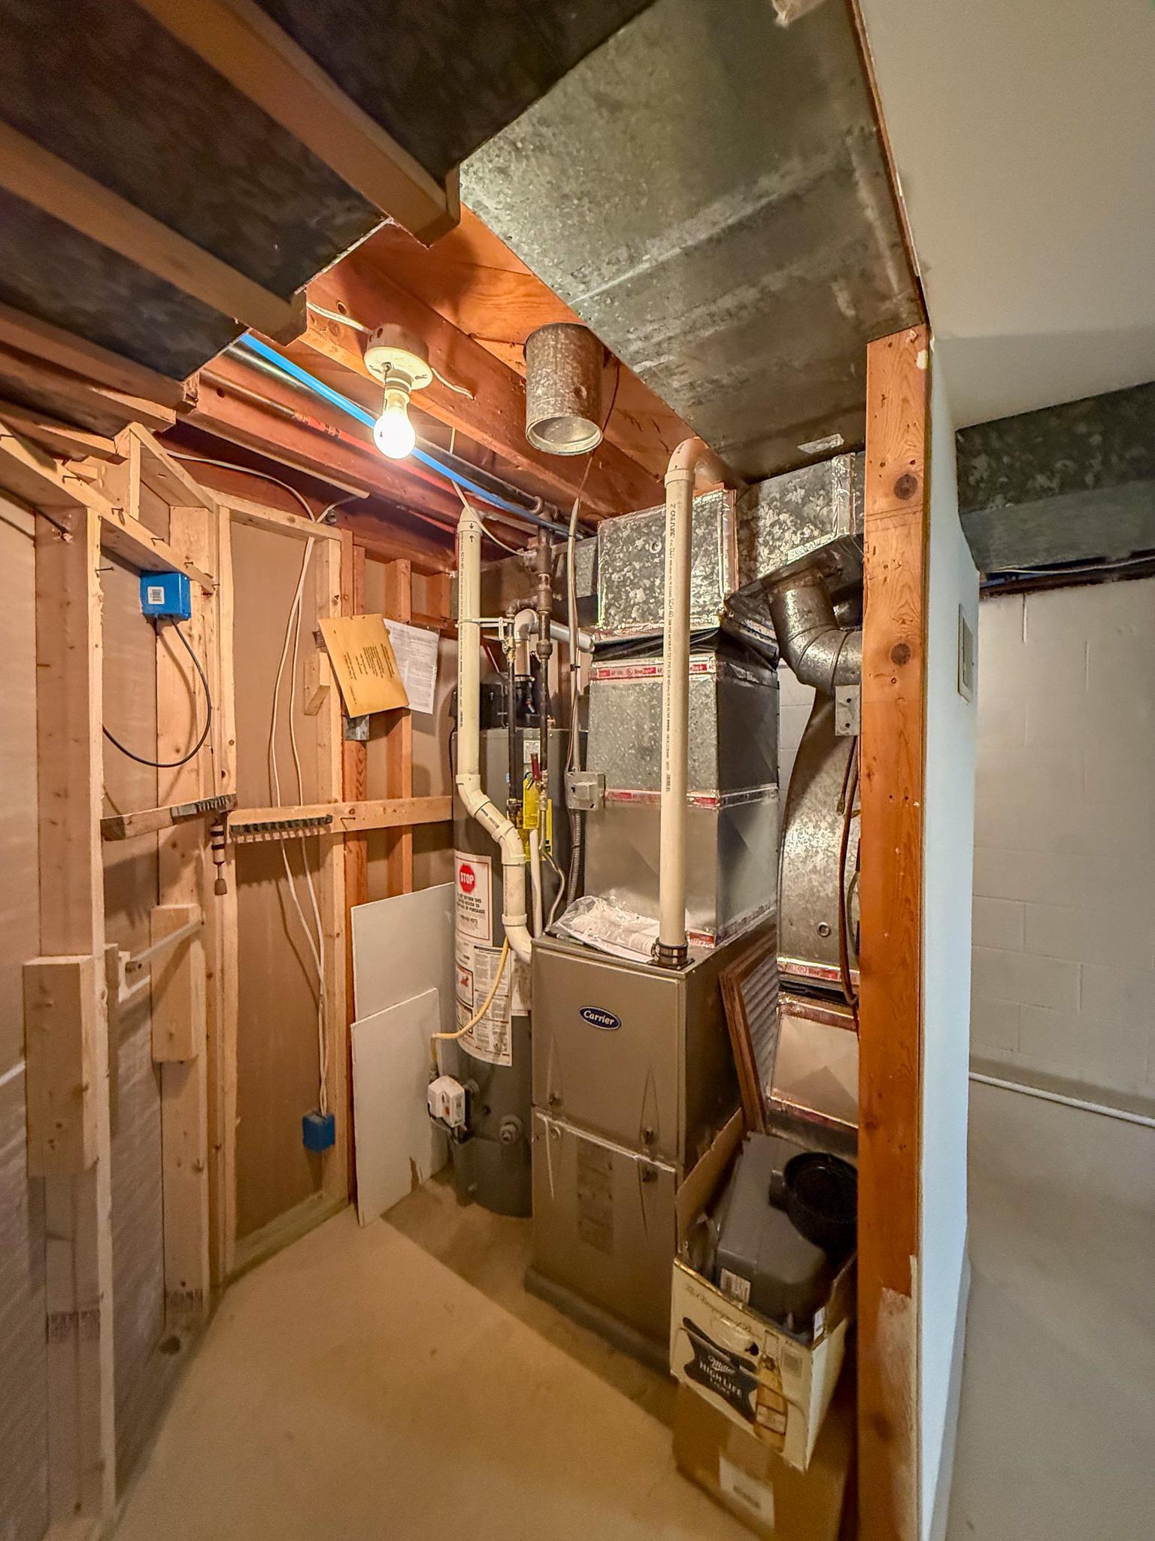
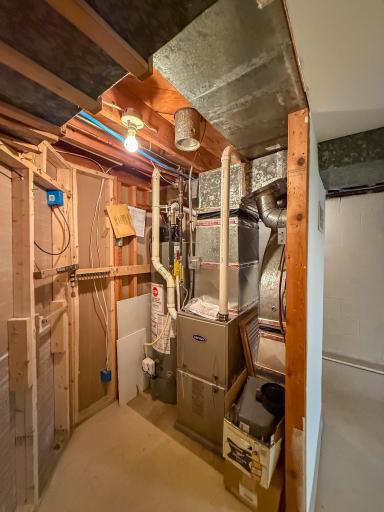
Enjoy peace of mind with numerous recent improvements, including a new roof and gutters (2022), furnace (2020), central air conditioning (2024), upgraded bathrooms (2023), new driveway (2023), and brand-new siding (2026).
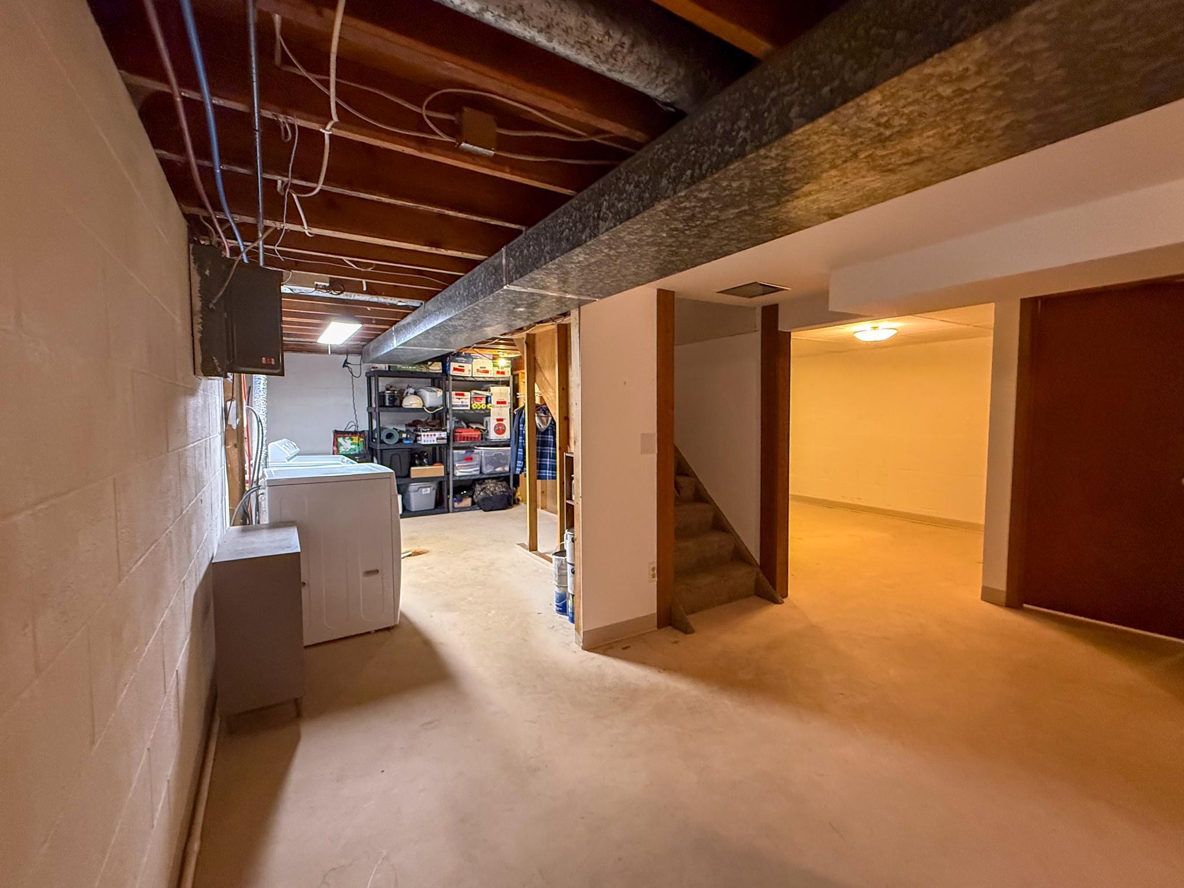
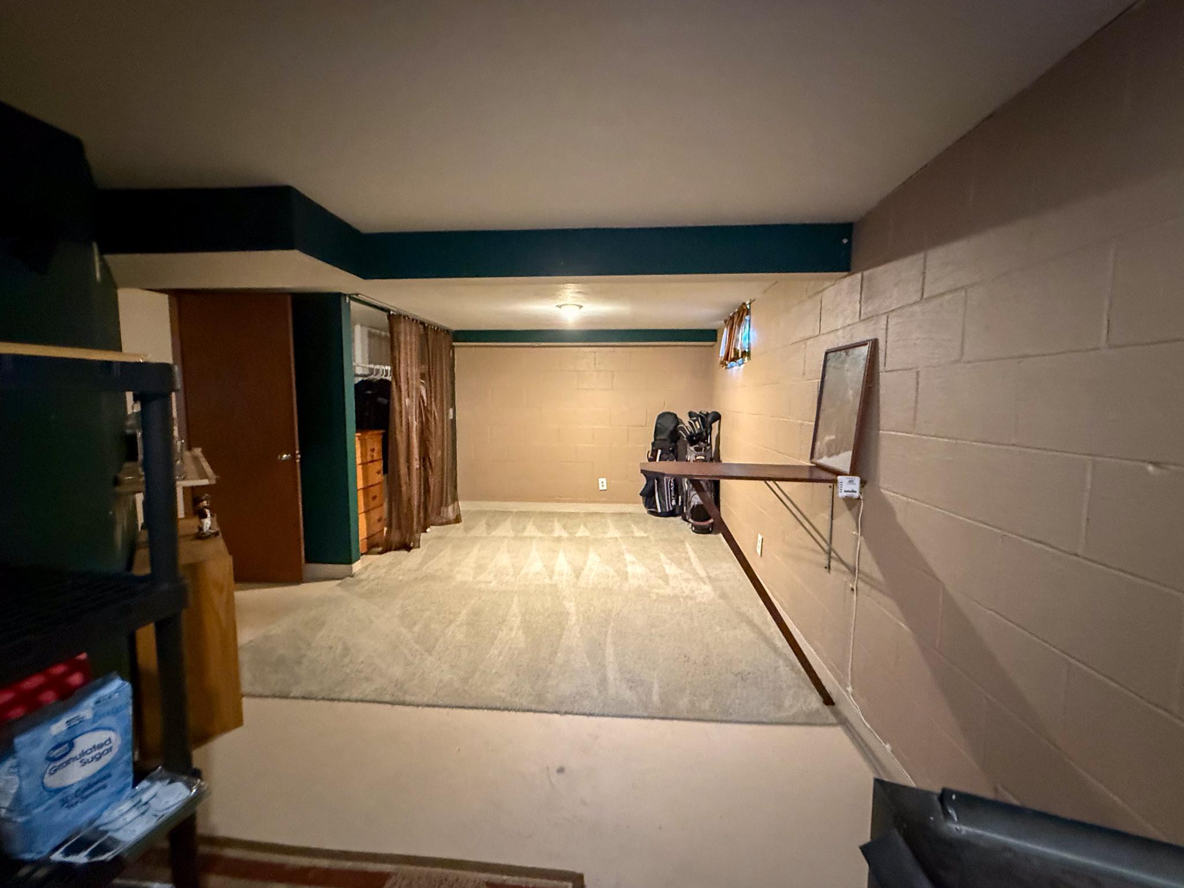
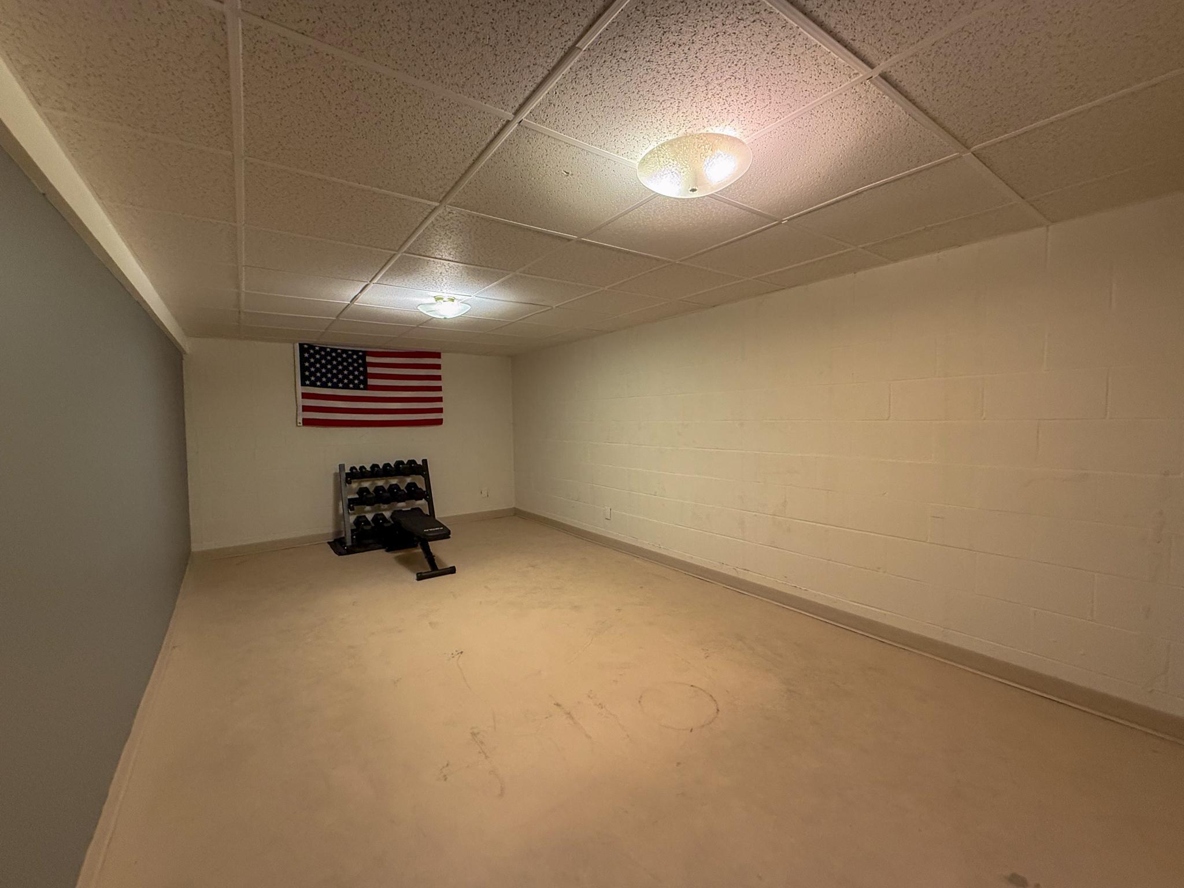
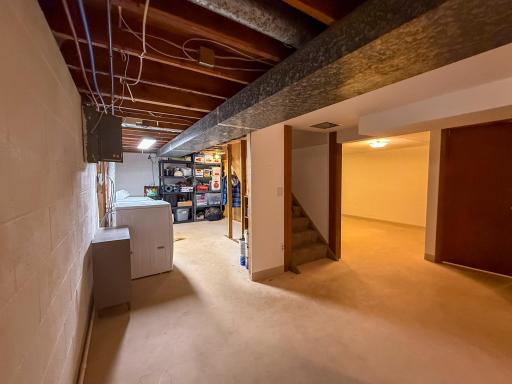
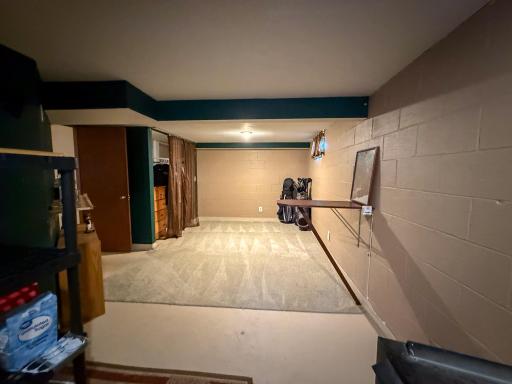
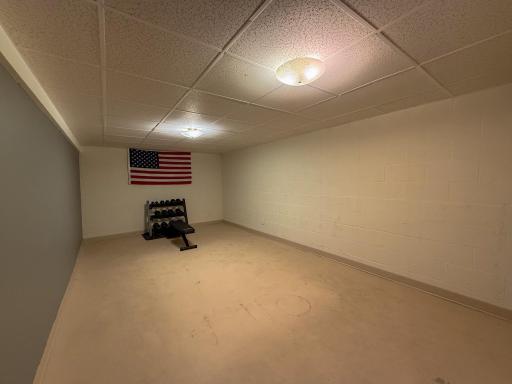
The lower level provides excellent potential for additional living space and is ready for your personal touches, allowing you to create the basement you've always envisioned.
With major updates already completed and endless possibilities ahead, this well-maintained home is ready for its next owner. Don't miss your chance to make it yours. Schedule your private showing today!
Directions: From Pioneer Rd turn on to Burton Fork, at the intersection turn Right onto Burton St traveling to Linda Avenue. Property is down on right.
Accessible
None: 1
Air Conditioning
Central Air: 1
Amenities Unit
Cable: 1
Ceiling Fan(s): 1
Deck: 1
Hardwood Floors: 1
Kitchen Window: 1
Main Floor Primary Bedroom: 1
Natural Woodwork: 1
Porch: 1
Tile Floors: 1
Washer/Dryer Hookup: 1
Appliances
Dryer: 1
Microwave: 1
Range: 1
Refrigerator: 1
Washer: 1
Assessments
Assessment Balance: 0
Tax With Assessments: 2442
Basement
Concrete Block: 1
Egress Windows: 1
Full: 1
Partially Finished: 1
Bath Description
Main Floor Full Bath: 1
3/4 Basement: 1
Building Information
Finished SqFt Above Ground: 960
Finished SqFt Below Ground: 500
Construction Materials
Block: 1
Frame: 1
Construction Status
Previously Owned: 1
Dining Room Description
Informal Dining Room: 1
Kitchen/Dining Room: 1
Electric
Fuses: 1
Exterior
Vinyl: 1
Wood: 1
Family Room Characteristics
2 or More: 1
Family Room: 1
Lower Level: 1
Main Level: 1
Fencing
Partial: 1
Wood: 1
Fireplace Characteristics
Other: 1
Foundation
Concrete Block: 1
Fuel
Natural Gas: 1
Heating
Forced Air: 1
Insurance Fee
Insurance Fee: 0
Internet Options
Cable: 1
DSL: 1
Fiber Optic: 1
Laundry
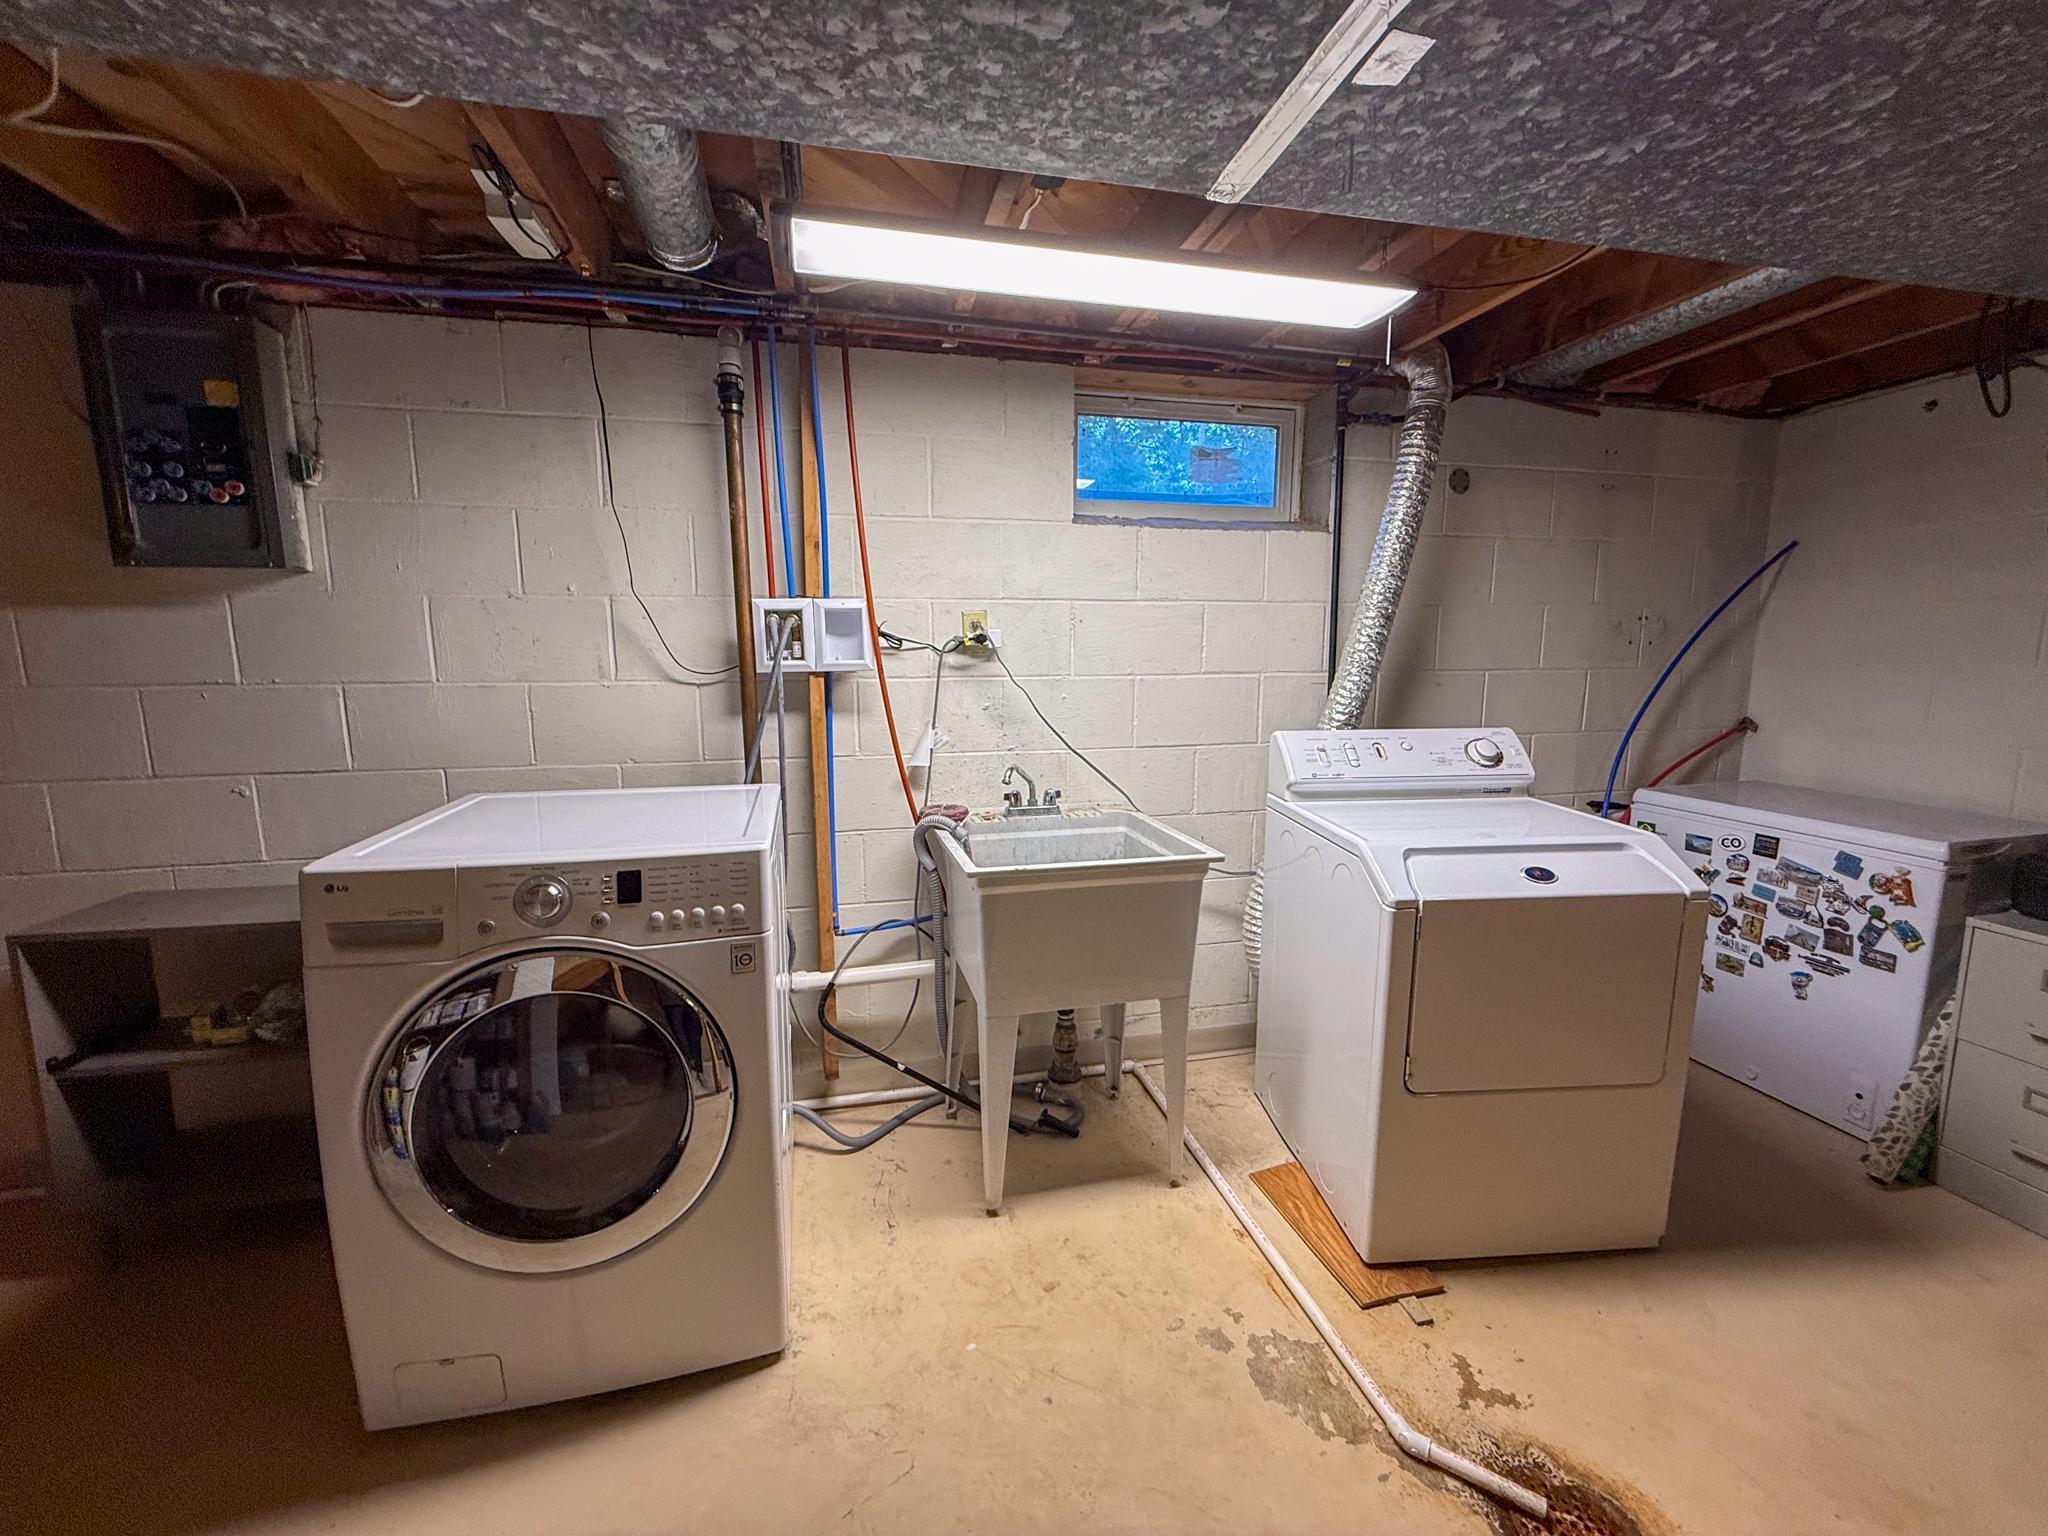
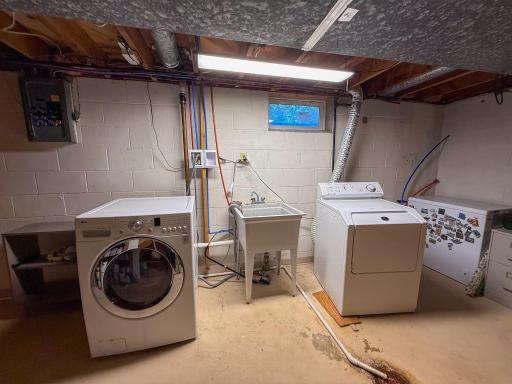
In Basement: 1
Laundry Room: 1
Lower Level: 1
Lease Details
Land Leased: Not Applicable
Lock Box Type
Lock Box Source: SEMR
Supra: 1
Lot Description
Tree Coverage - Light: 1
Miscellaneous Information
DP Resource: Yes
Homestead: Yes
Ownership
Fractional Ownership: No
Parking Characteristics
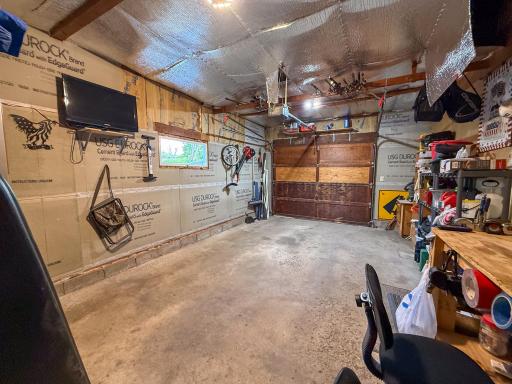
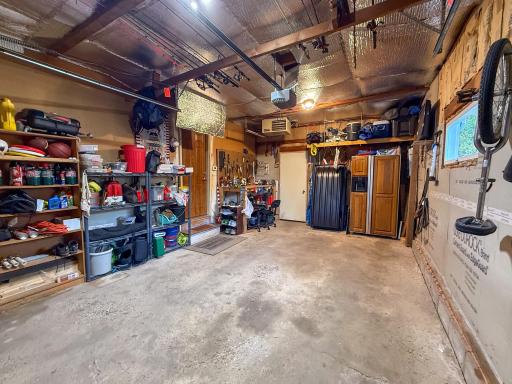
Garage Door Height: 7
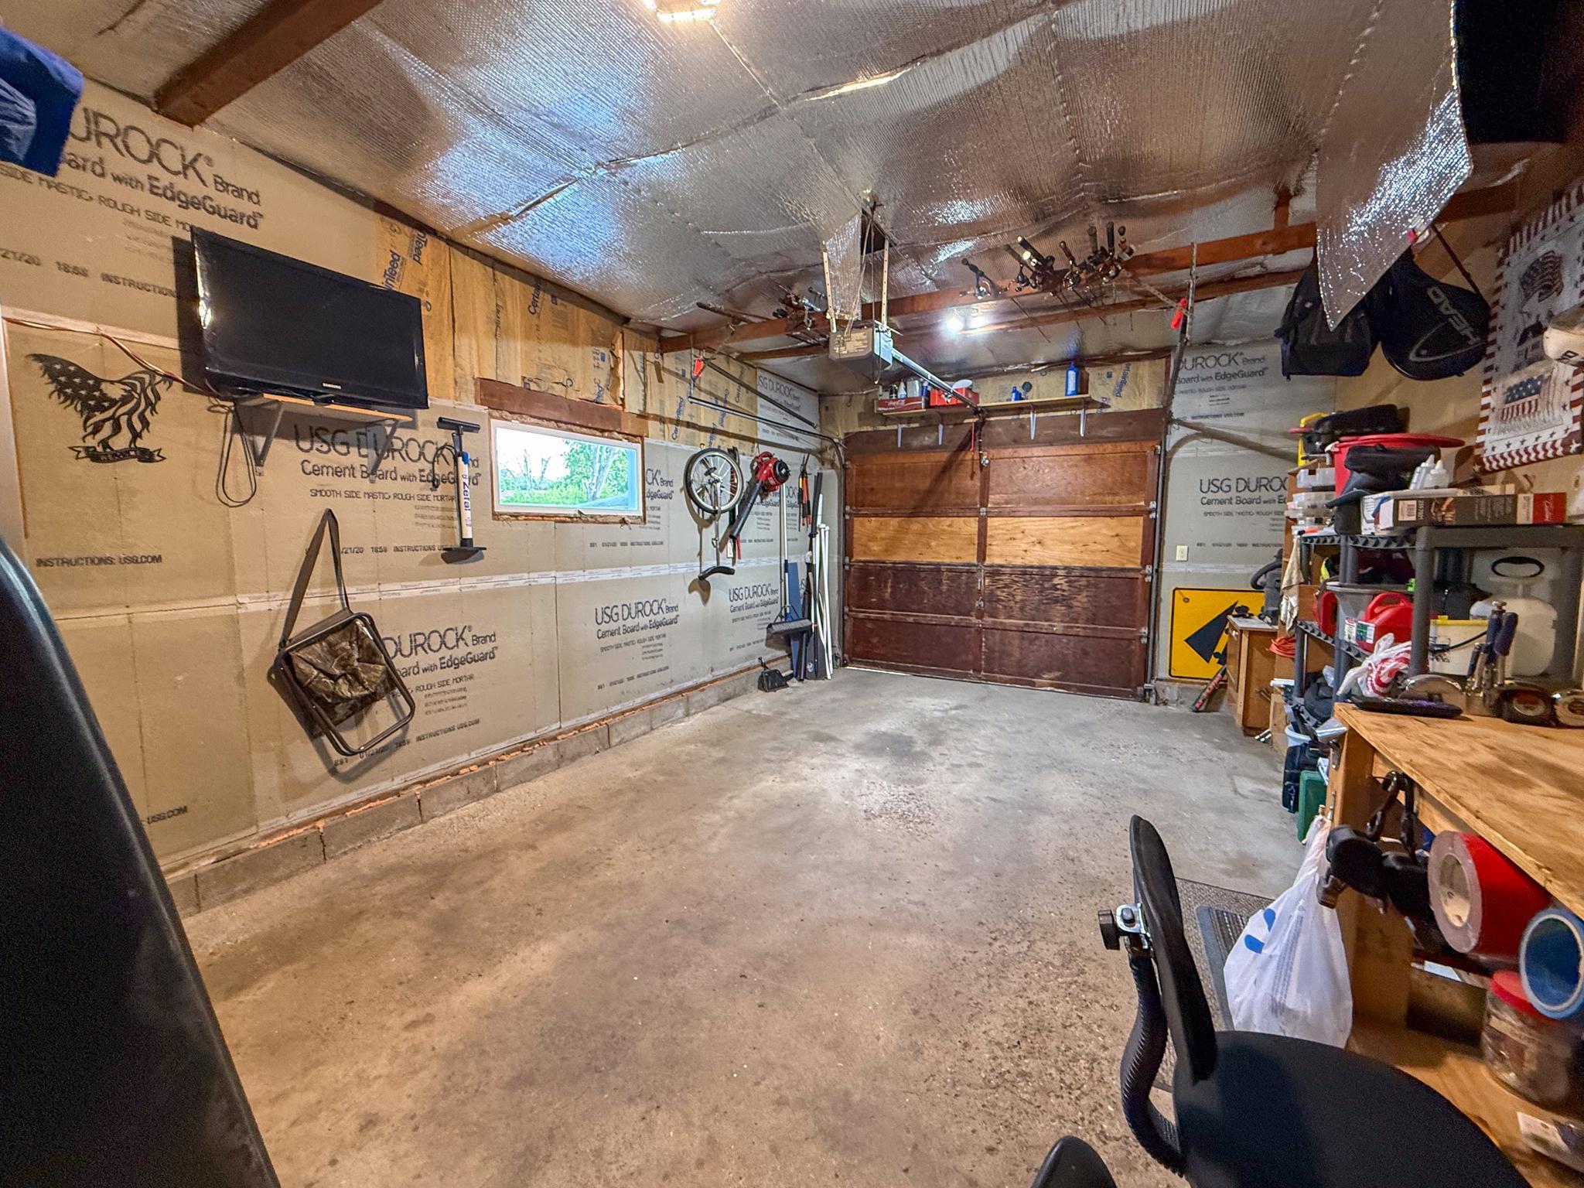
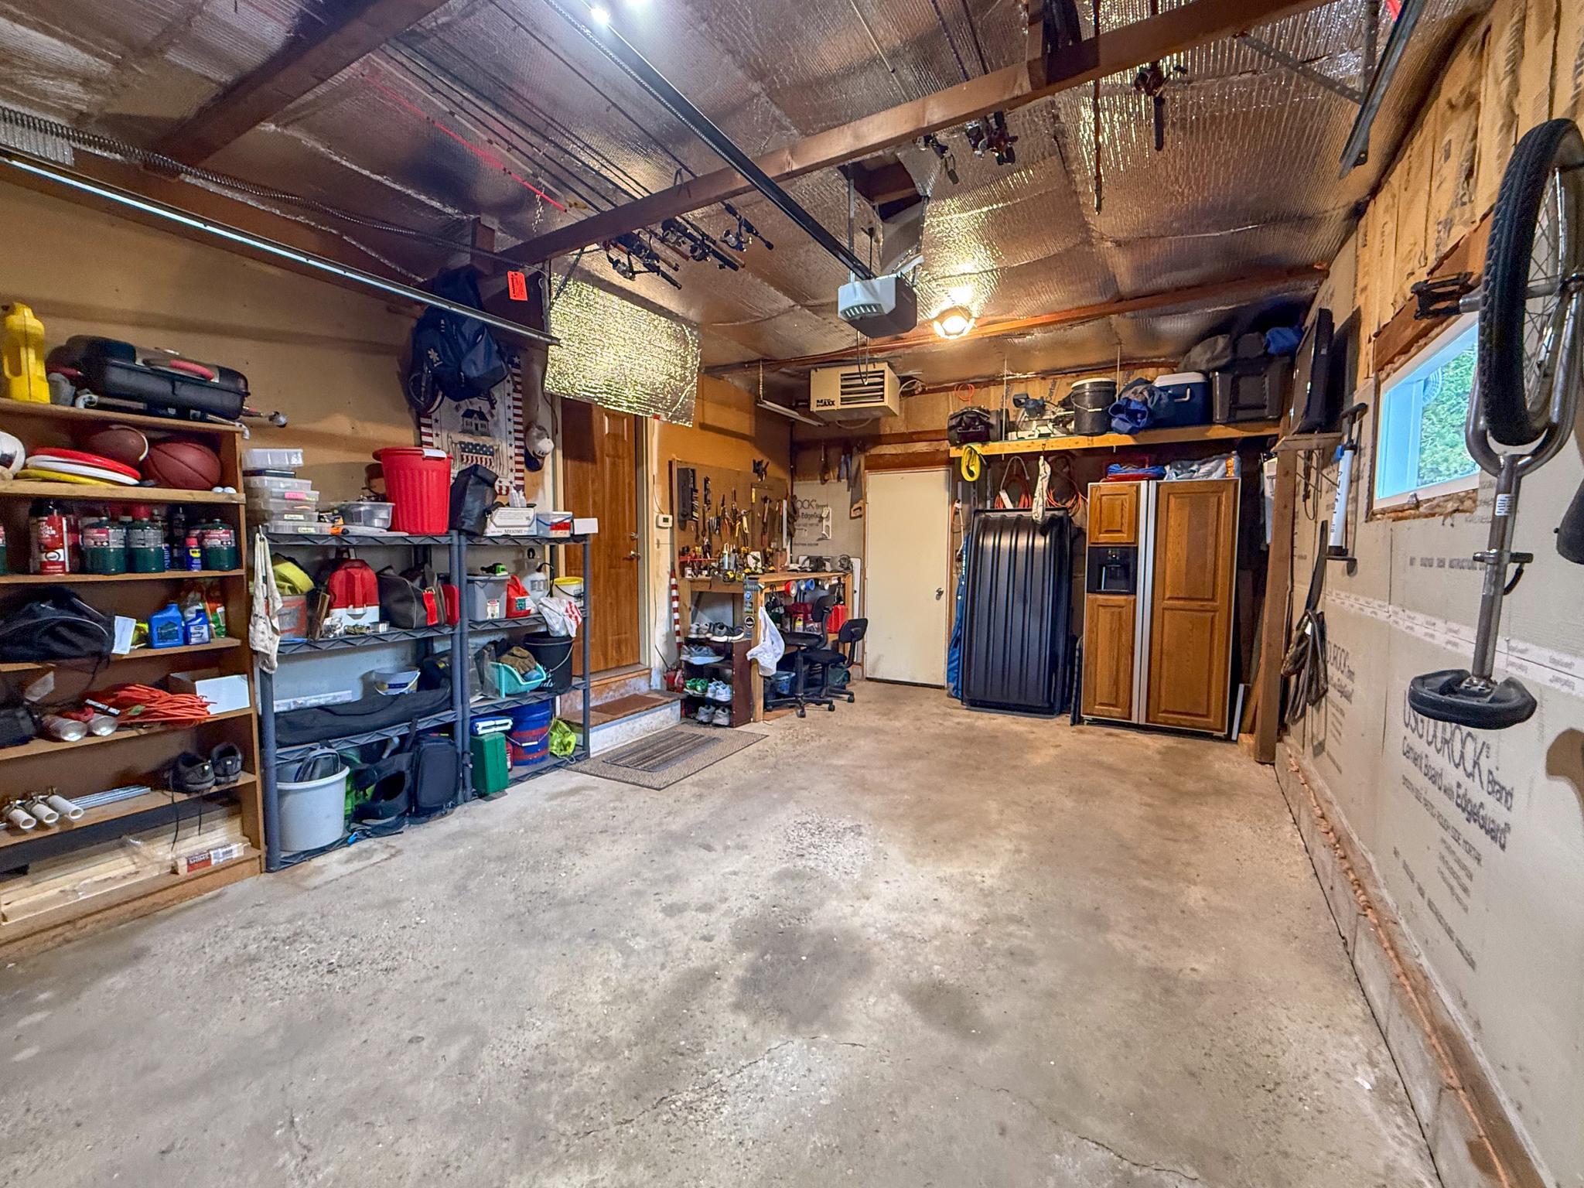
Garage Square Feet: 308
Garage Door Opener: 1
Heated Garage: 1
Insulated Garage: 1
Patio, Porch and Deck Features
Covered: 1
Front Porch: 1
Porch: 1
Pool Description
None: 1
Property Subtype
Ranch-Style Home: 1
Road Frontage
City Street: 1
Curbs: 1
Paved Streets: 1
Storm Sewer: 1
Street Lights: 1
Road Responsibility
Public Maintained Road: 1
Roof
Age 8 Years or Less: 1
Architectural Shingle: 1
Asphalt Shingles: 1
Pitched: 1
Sellers Terms
Cash: 1
Conventional: 1
FHA: 1
Rural Development: 1
VA: 1
Sewer
City Sewer/Connected: 1
Special Search
Main Floor Bedroom: 1
Main Floor Primary: 1
Stories
One: 1
Water
City Water/Connected: 1
Location Tax and Other Information
House Number: 954
Street Name: Linda
Street Suffix: Avenue
Postal City: Red Wing
County: Goodhue
State: MN
Zip Code: 55066
Complex/Dev/Subdivision: Pleasant Valley Add
Property Features
Accessible: None
Air Conditioning: Central Air
Amenities Unit: Cable; Ceiling Fan(s); Deck; Hardwood Floors; Kitchen Window; Main Floor Primary Bedroom; Natural Woodwork; Porch; Tile Floors; Washer/Dryer Hookup
Appliances: Dryer; Microwave; Range; Refrigerator; Washer
Basement: Concrete Block; Egress Windows; Full; Partially Finished
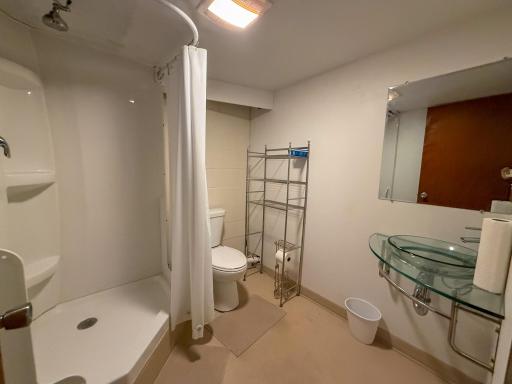
Bath Description: Main Floor Full Bath; 3/4 Basement
Construction Materials: Block; Frame
Construction Status: Previously Owned
Dining Room Description: Informal Dining Room; Kitchen/Dining Room
Electric: Fuses
Exterior: Vinyl; Wood
Family Room Characteristics: 2 or More; Family Room; Lower Level; Main Level
Fencing: Partial; Wood
Fireplace Characteristics: Other
Foundation: Concrete Block
Fuel: Natural Gas
Heating: Forced Air
Internet Options: Cable; DSL; Fiber Optic
Laundry: In Basement; Laundry Room; Lower Level
Lock Box Type: Supra
Lot Description: Tree Coverage - Light
Parking Characteristics: Garage Door Opener; Heated Garage; Insulated Garage
Pool Description: None
Property Subtype: Ranch-Style Home
Road Frontage: City Street; Curbs; Paved Streets; Storm Sewer; Street Lights
Road Responsibility: Public Maintained Road
Roof: Age 8 Years or Less; Architectural Shingle; Asphalt Shingles; Pitched
Sellers Terms: Cash; Conventional; FHA; Rural Development; VA
Sewer: City Sewer/Connected
Special Search: Main Floor Bedroom; Main Floor Primary
Stories: One
Water: City Water/Connected
Room Information
| Room Name | Dimensions | Level |
| Porch | Main | |
| Bathroom | 8 X 7 | Upper |
| Bathroom | 7 X 6 | Lower |
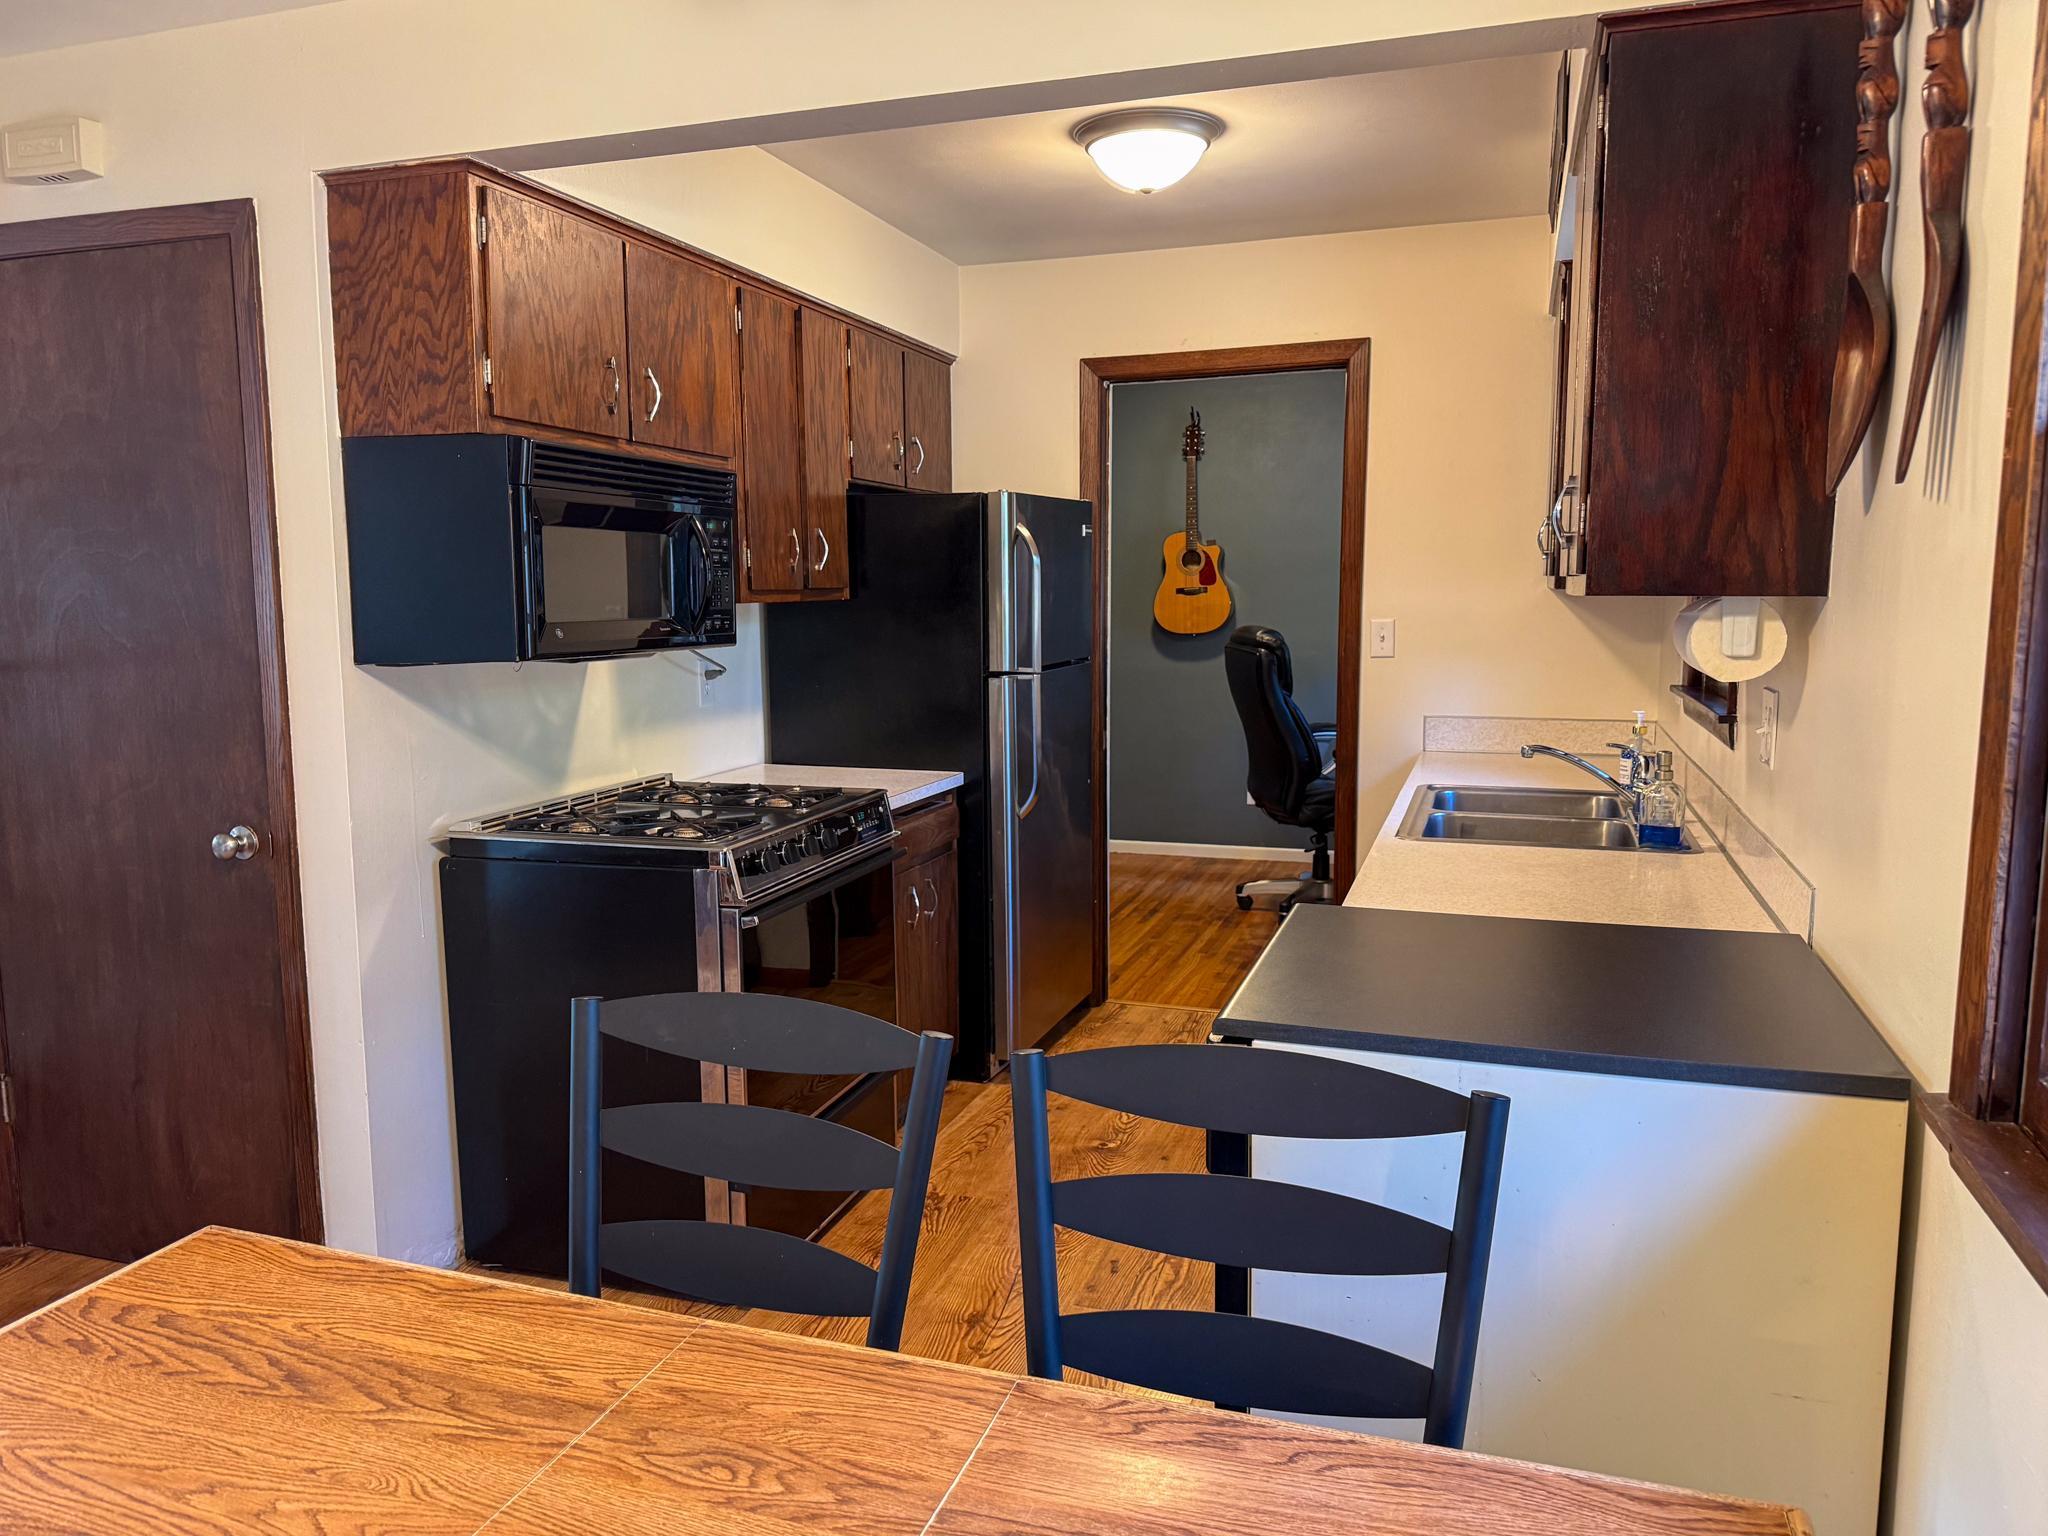
| Den | 11 X 8.9 | Main |
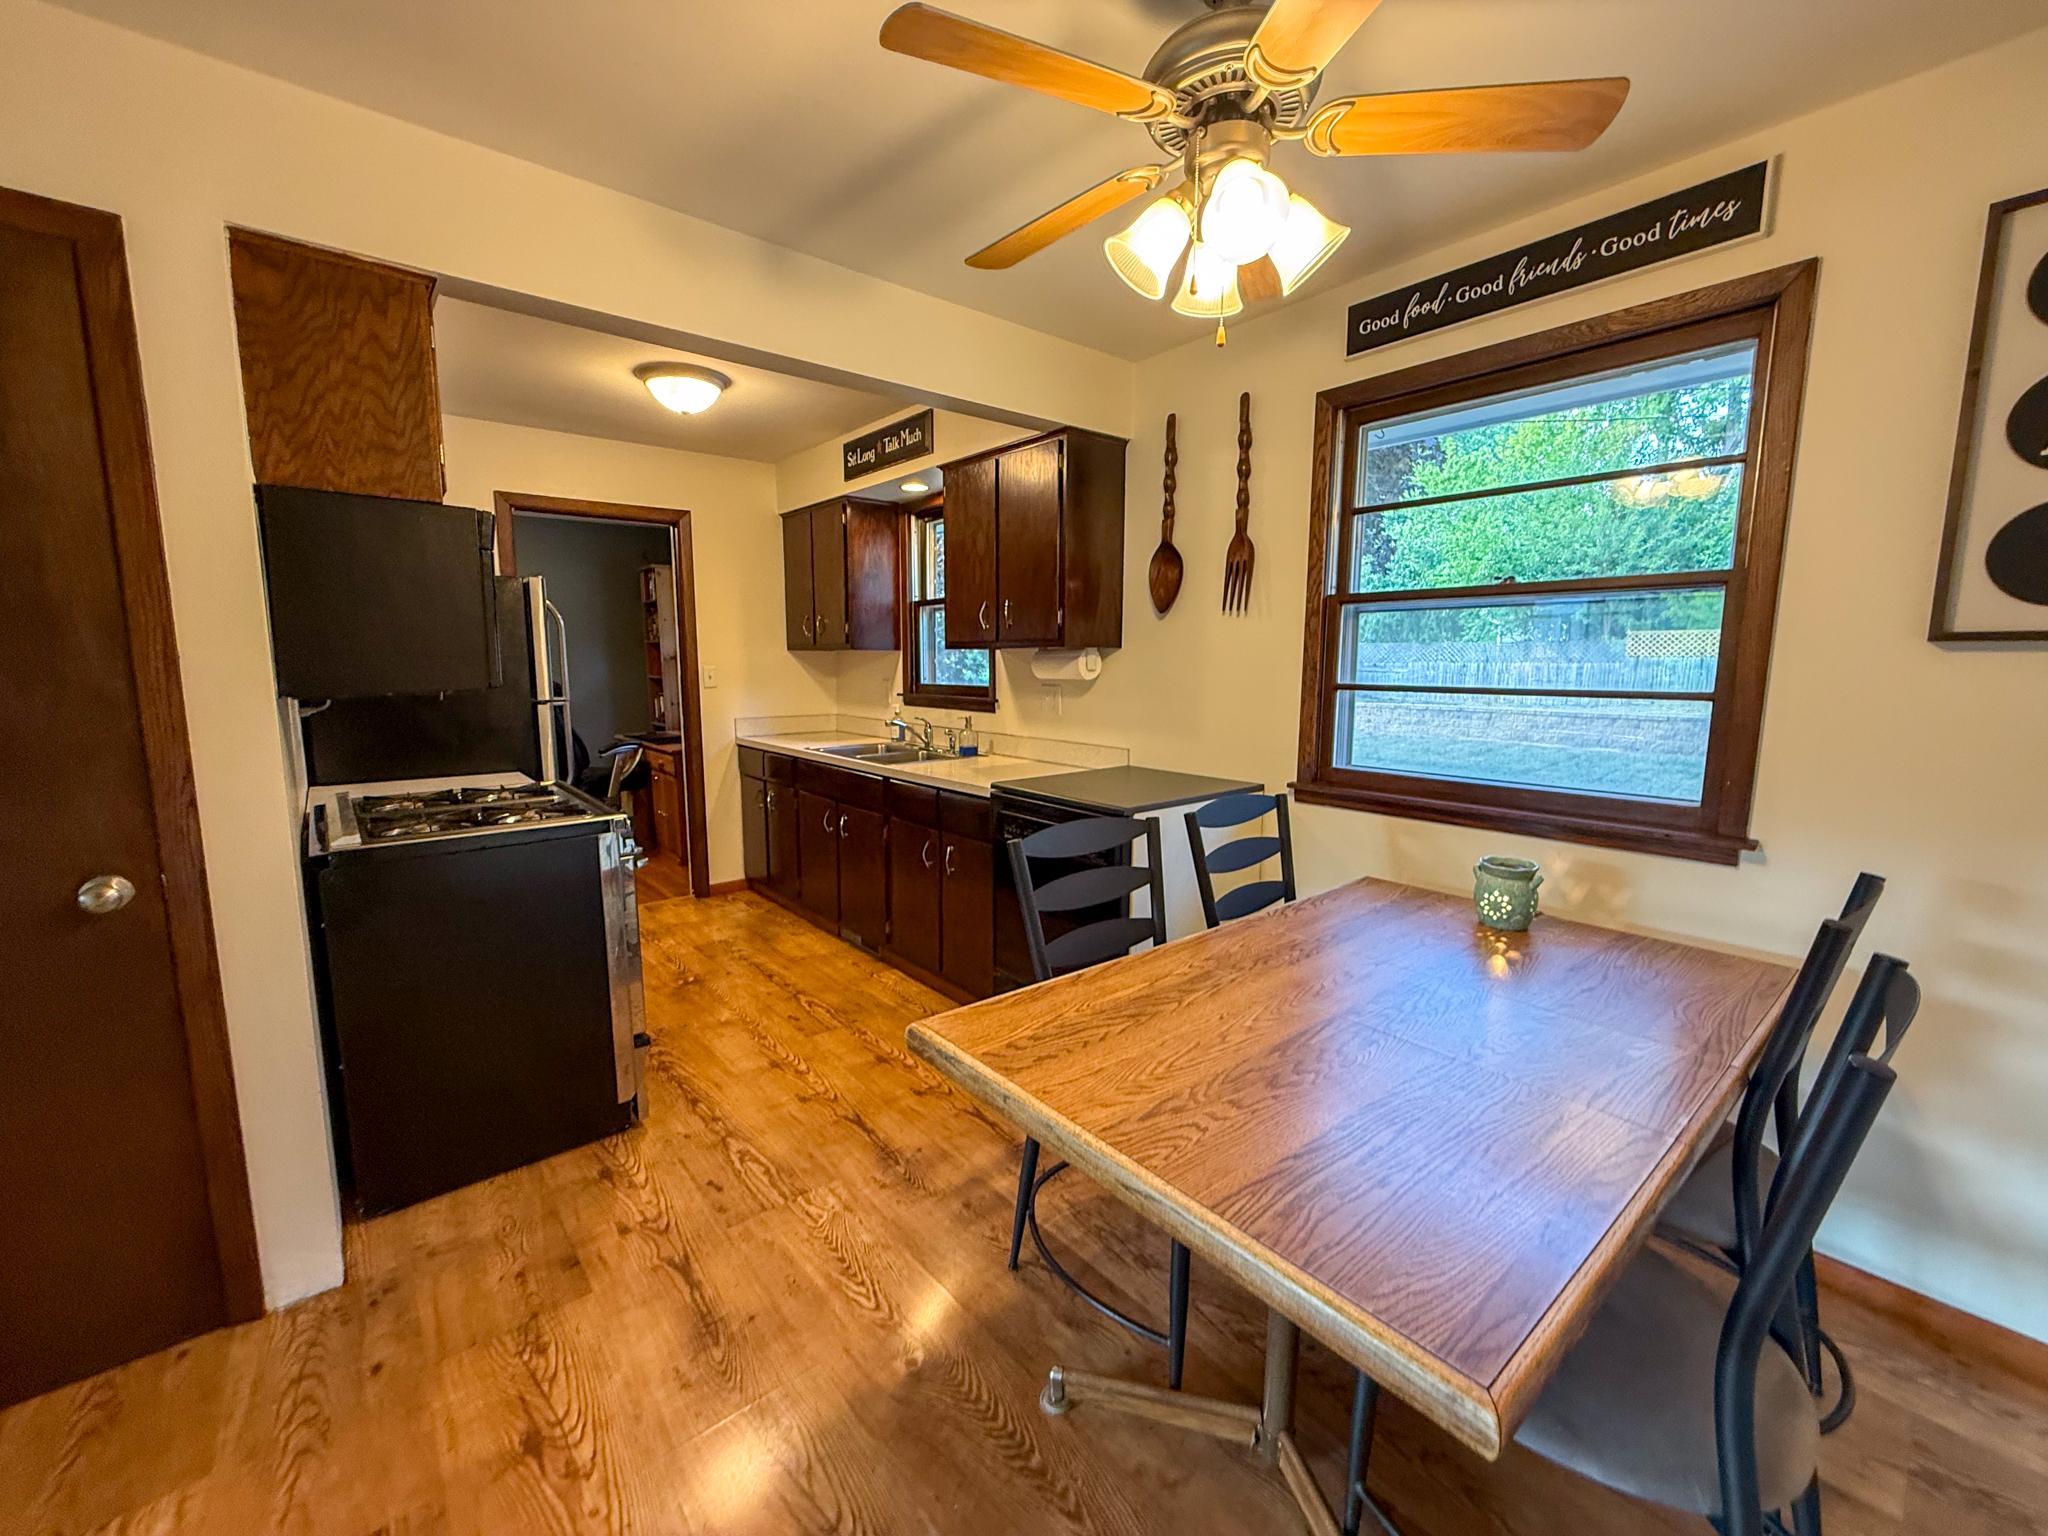
| Dining Room | 12 X 8.7 | Main |
| First (1st) Bedroom | 13 X 11 | Main |
| Great Room | 19 X 11 | Lower |
| Garage | 21 X 13.6 | Main |
| Kitchen | 8 X 8.7 | Main |
| Laundry | 16 X 11 | Lower |
| Living Room | 19 X 11 | Main |
| Second (2nd) Bedroom | 11 X 10 | Main |
| Third (3rd) Bedroom | 22 X 13 | Lower |

Listing Office: Integrity Realty
Last Updated: September - 22 - 2026
The data relating to real estate for sale on this web site comes in part from the Broker Reciprocity SM Program of the Regional Multiple Listing Service of Minnesota, Inc. The information provided is deemed reliable but not guaranteed. Properties subject to prior sale, change or withdrawal. ©2026 Regional Multiple Listing Service of Minnesota, Inc All rights reserved.