$650,000
Lake Elmo, MN 55042
MLS# 7146794
Status: Coming Soon
3 beds | 3 baths | 3552 sqft
1 / 86








Open House (10/01/2026 - 3:00 pm - 4:00 pm)
Property Description
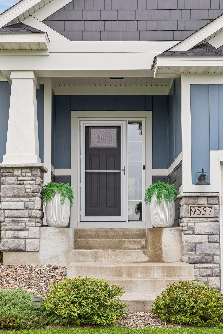
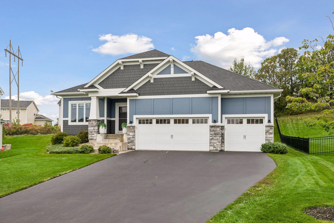
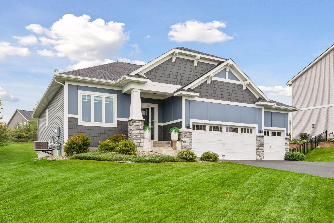
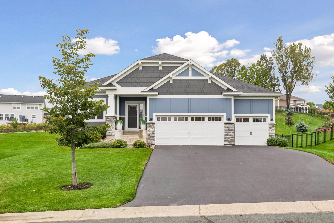
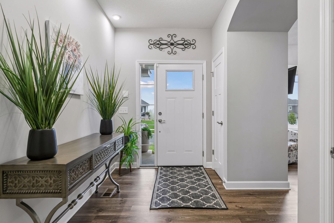
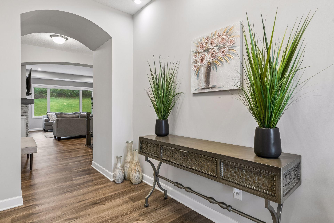
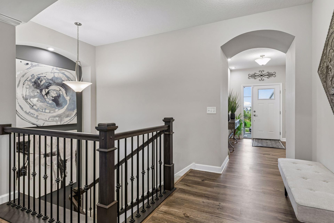
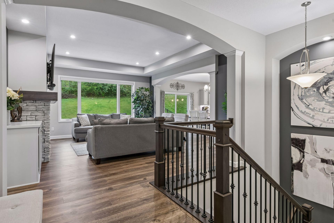
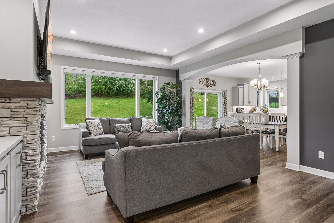
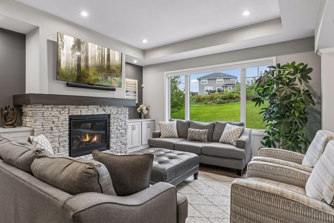
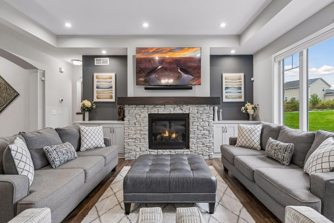
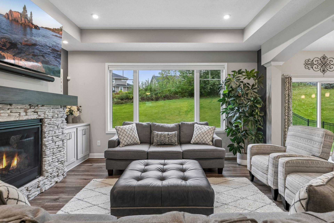
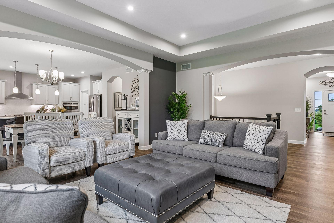
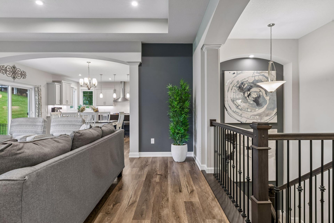
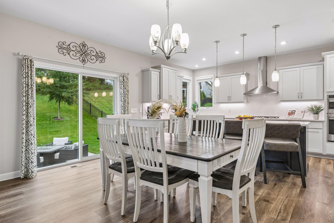
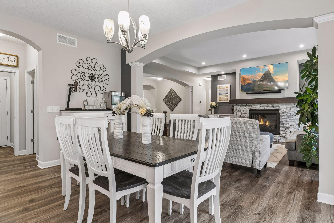
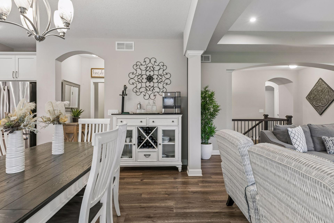
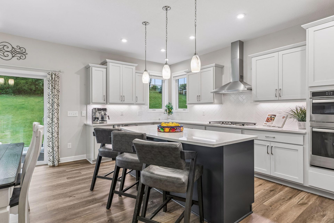
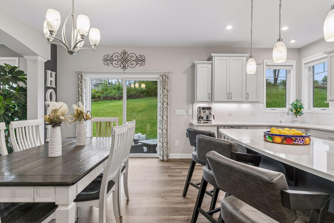
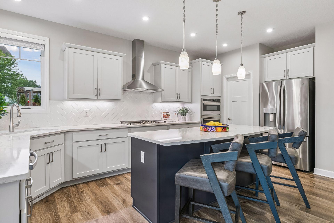
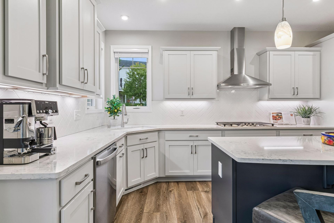
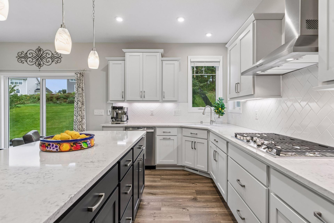
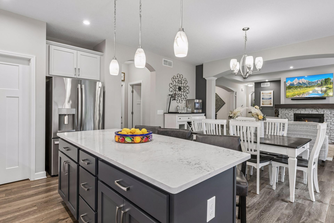
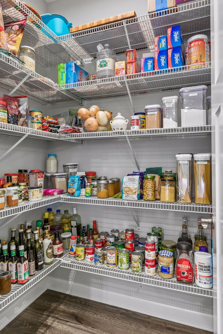
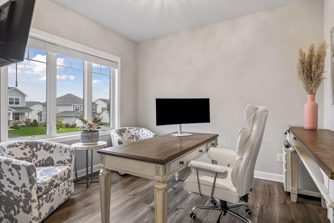
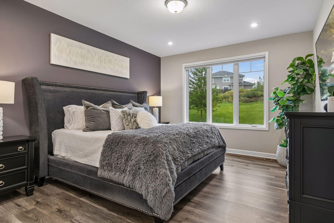
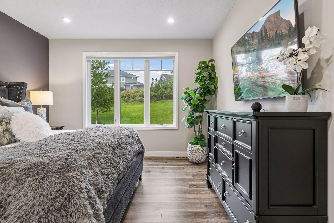
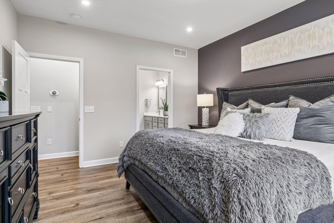
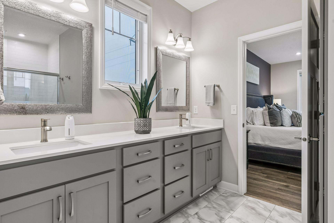
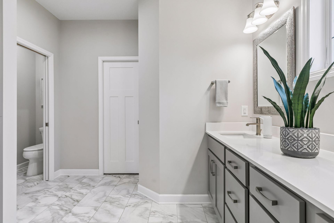
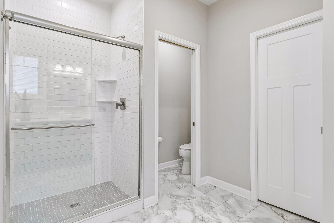
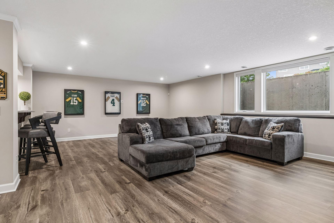
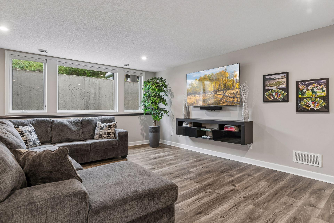
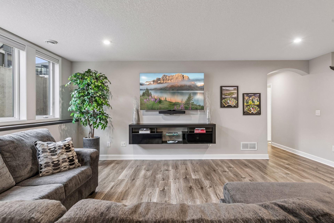
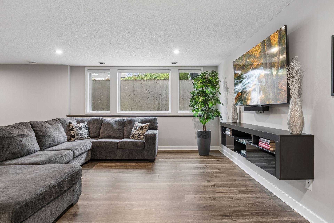
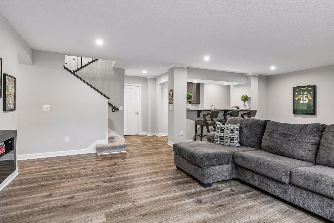
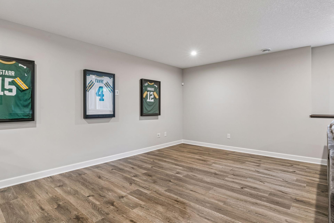
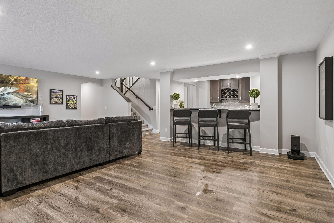
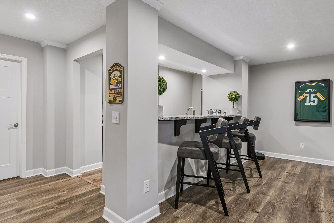
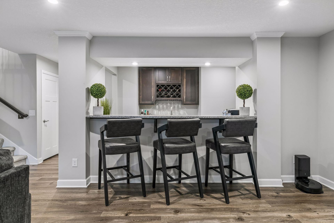
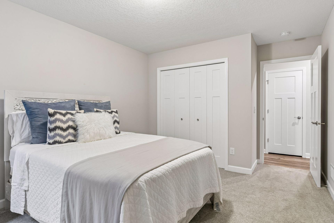
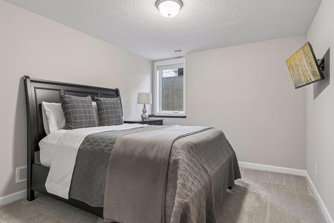
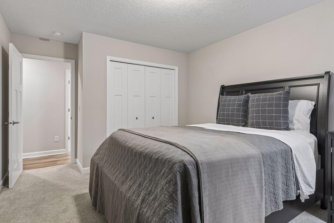
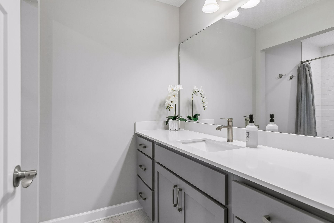
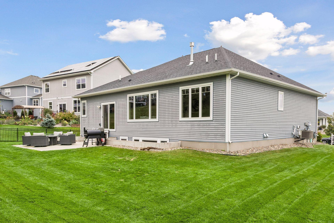
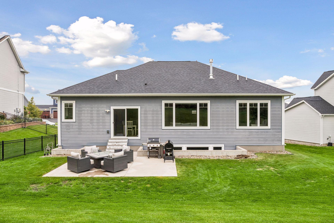
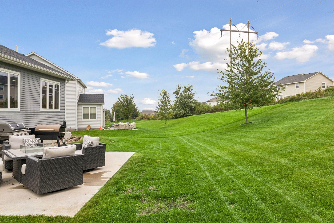
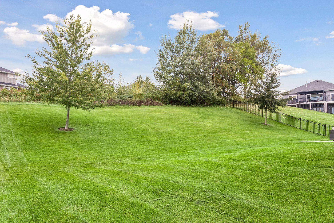
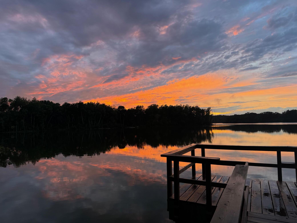
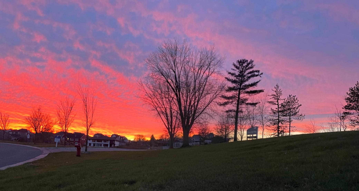
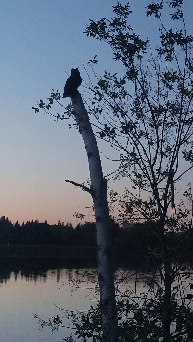
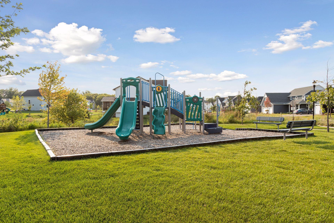
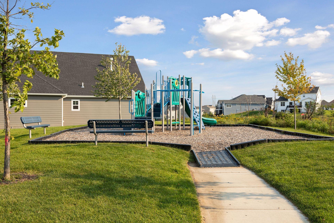
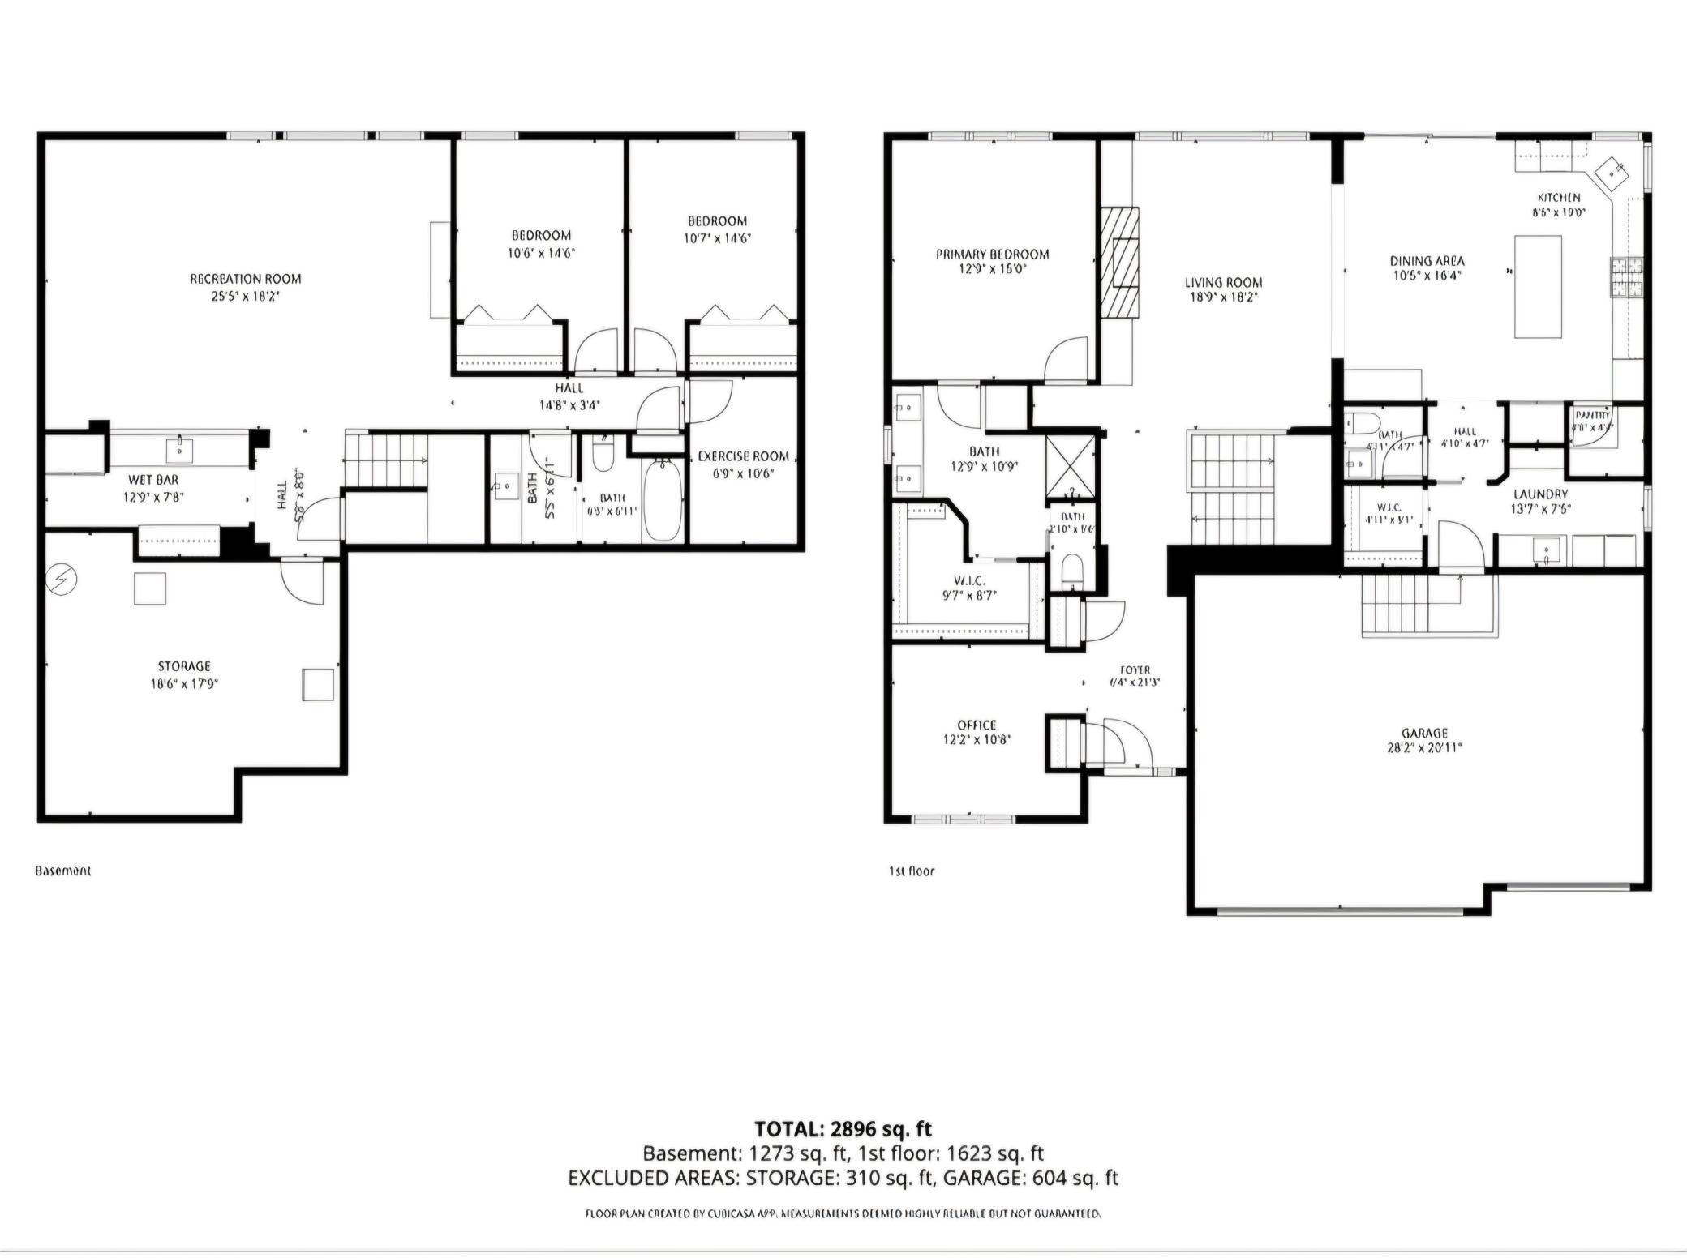
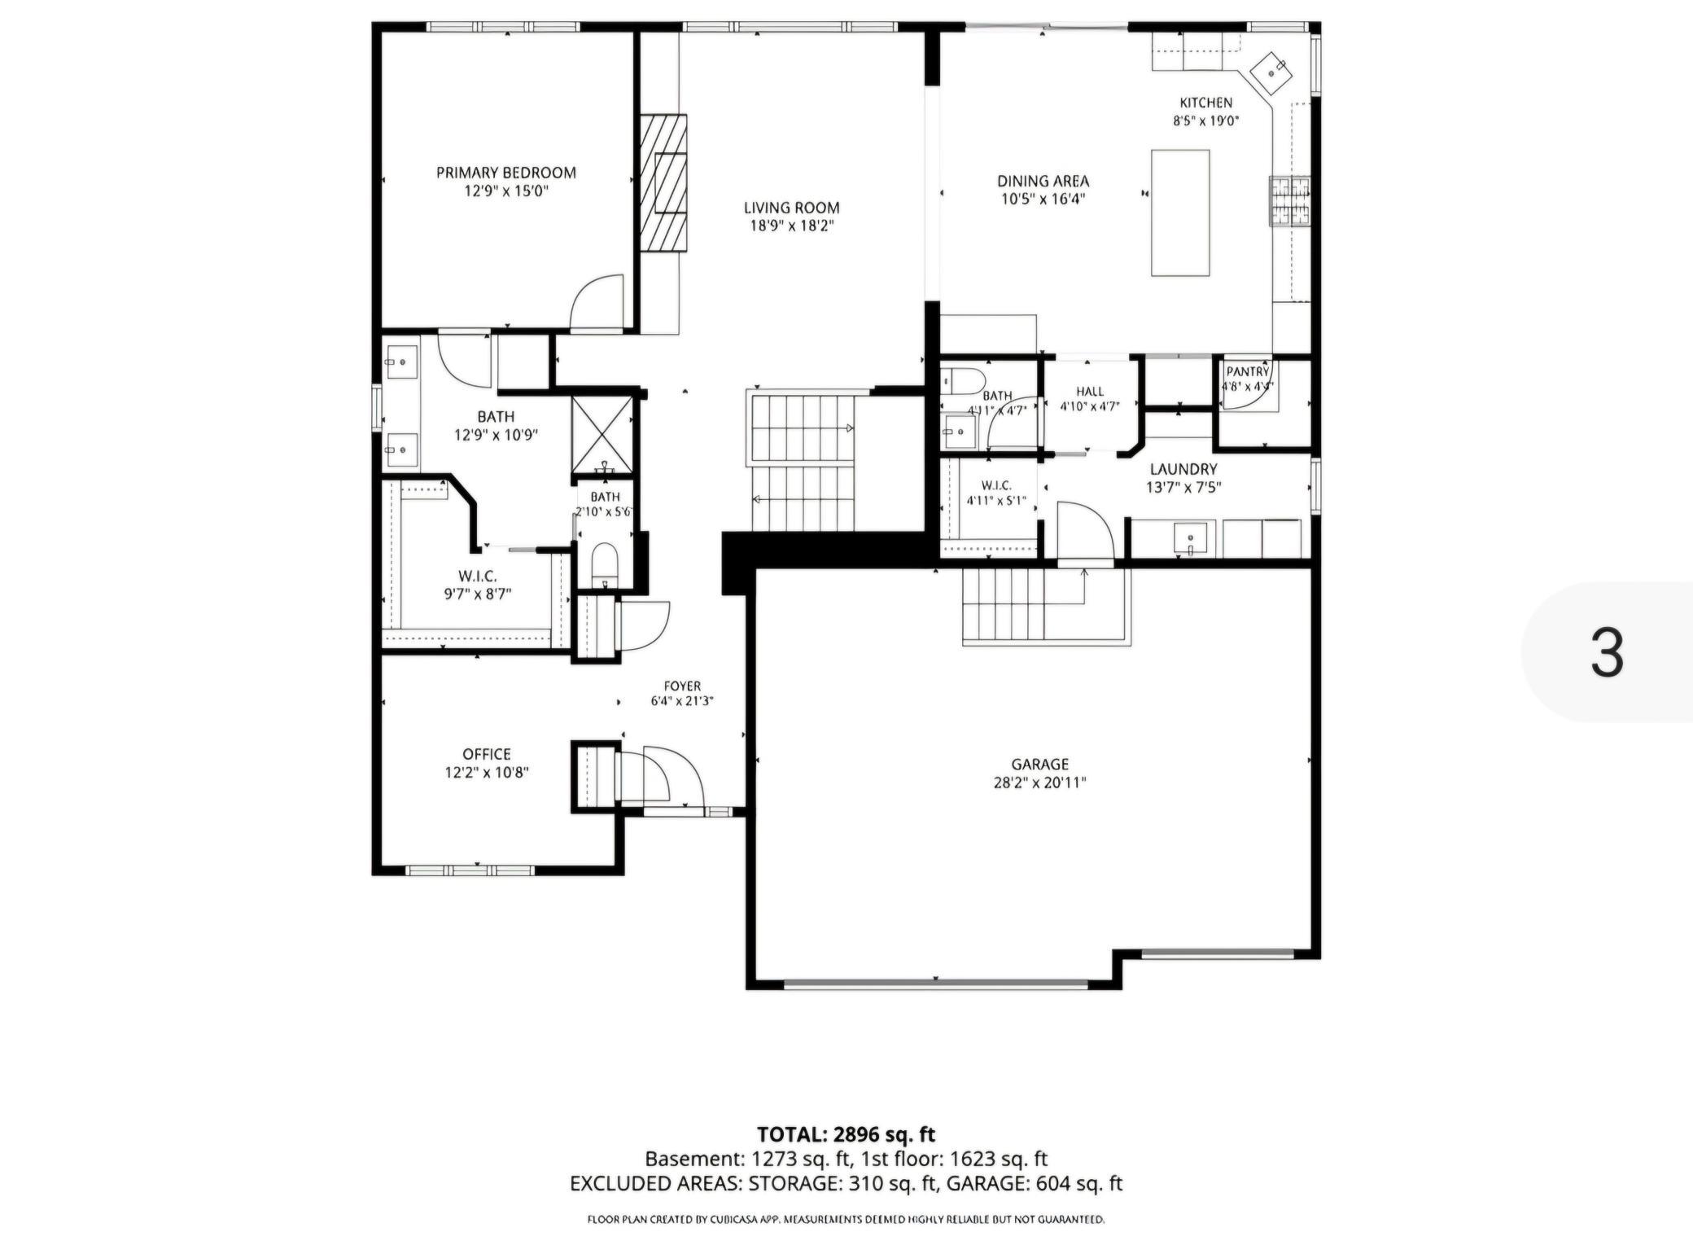
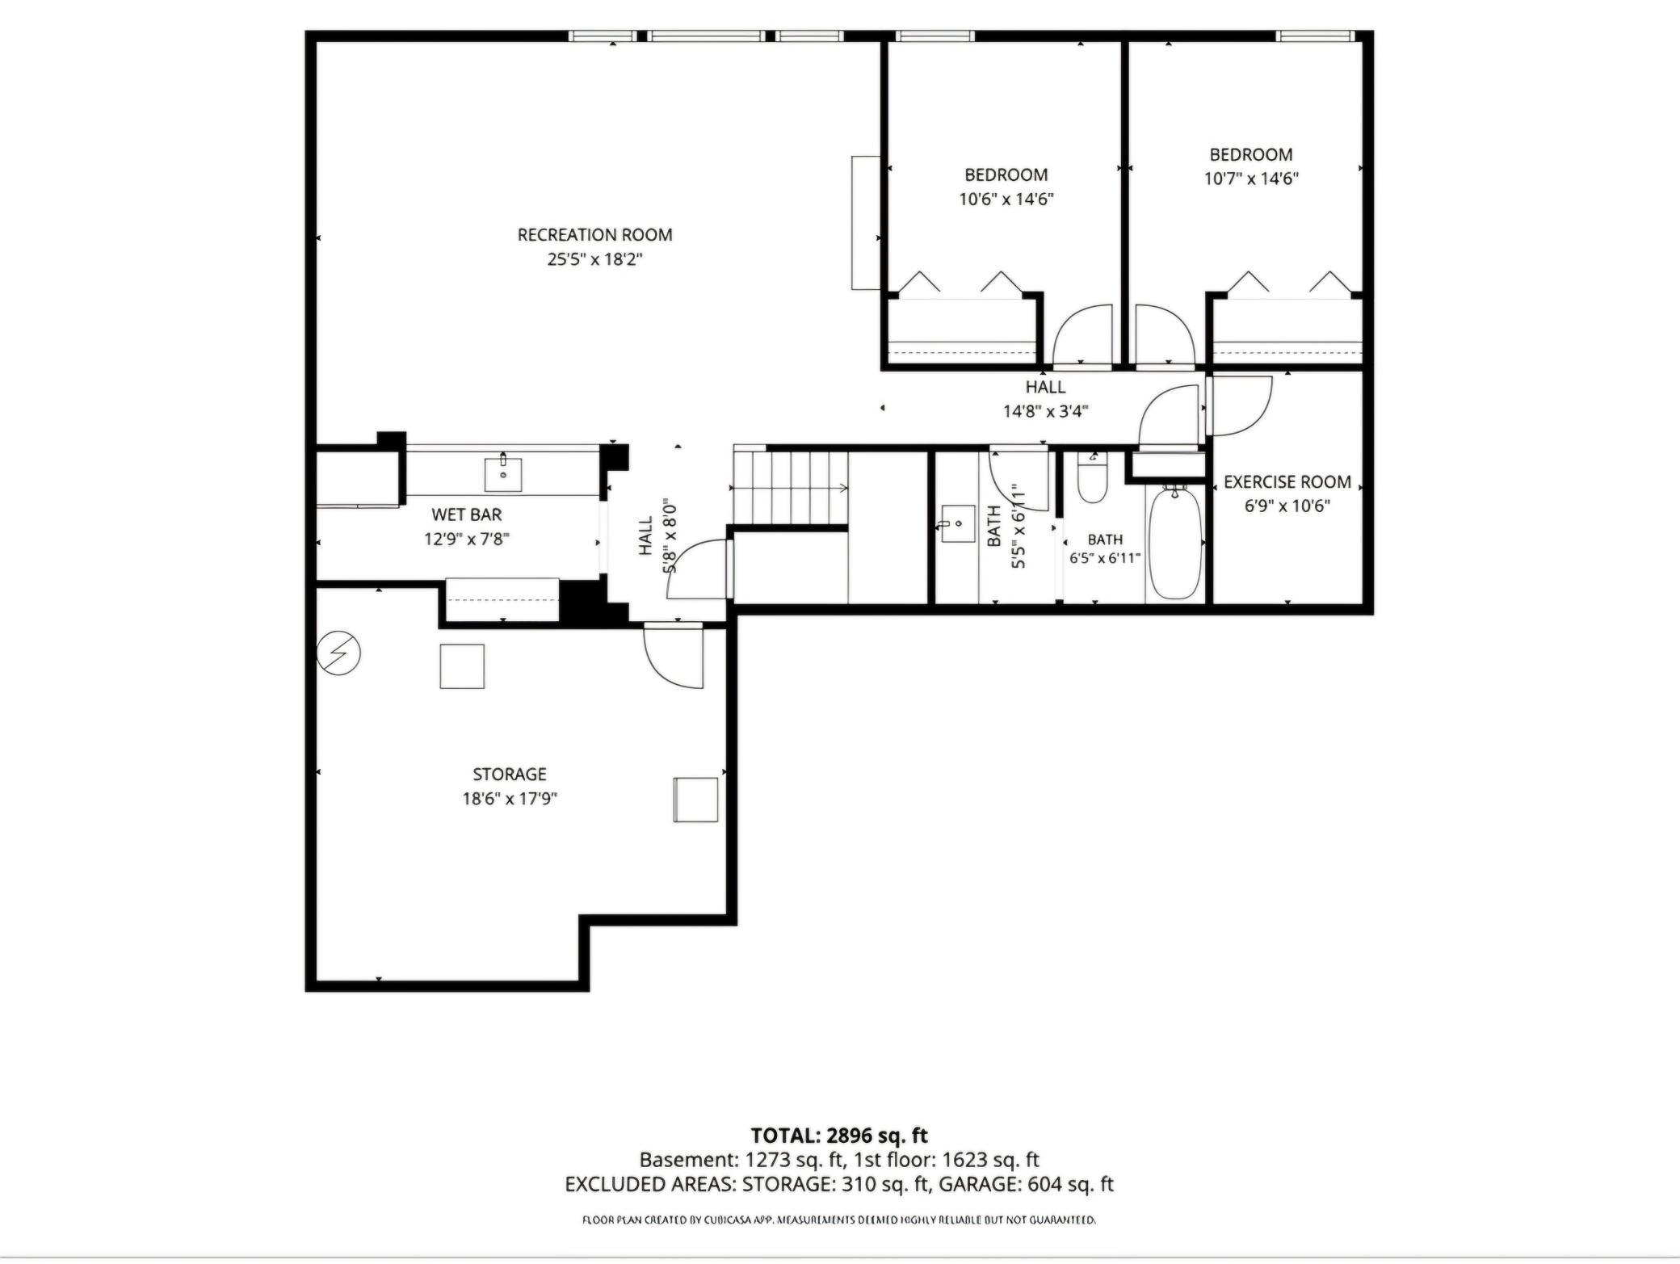
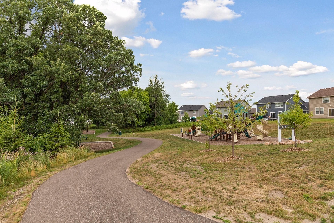
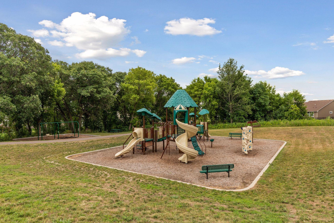
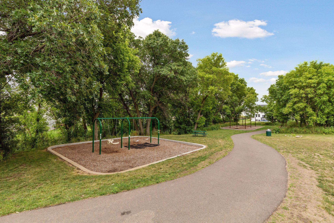
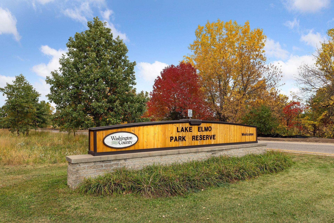
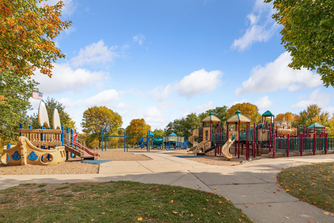
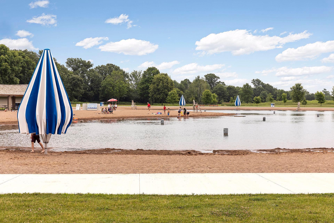
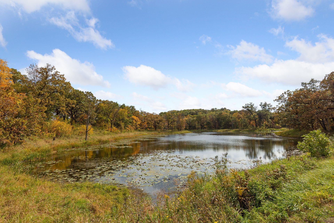
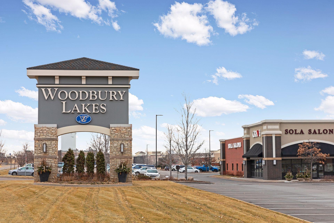
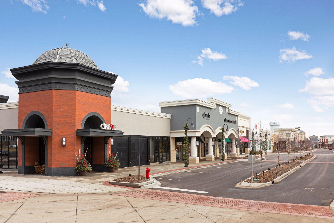
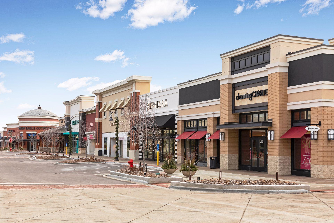
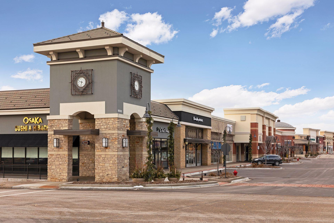
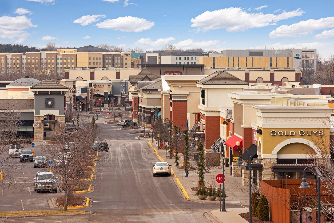
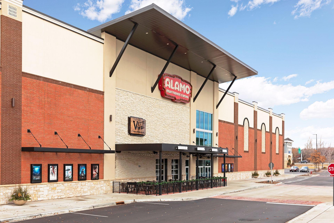
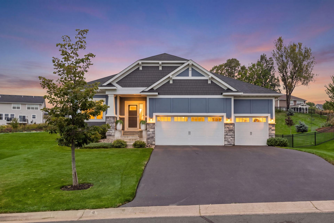
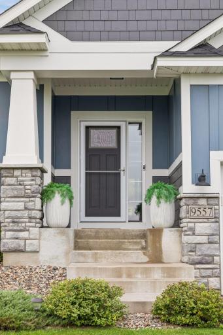
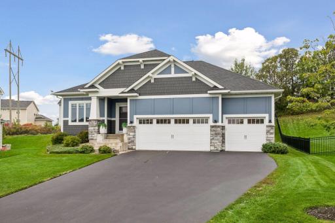
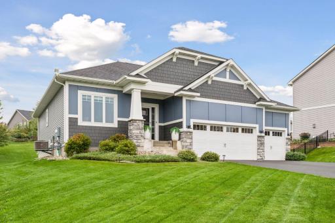
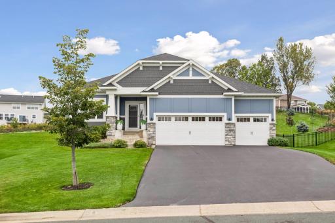
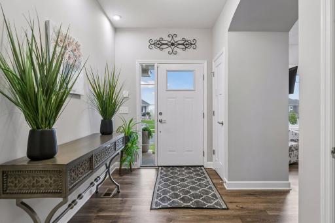
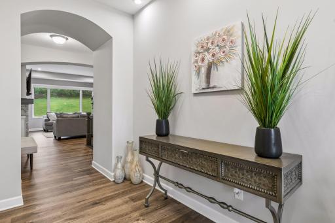
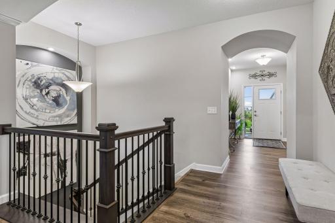
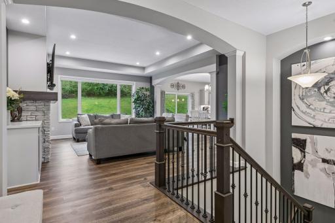
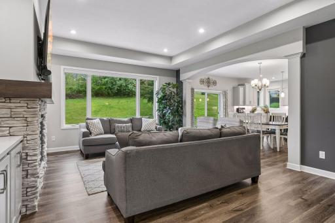
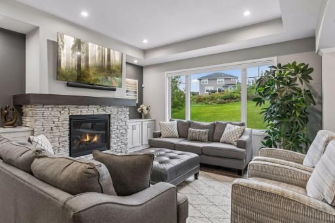
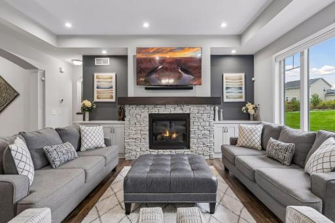
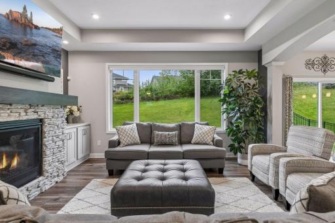
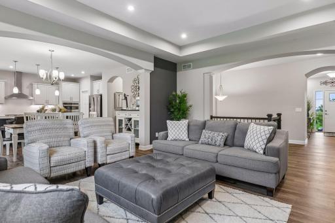
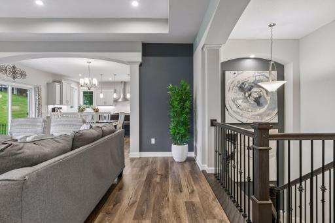
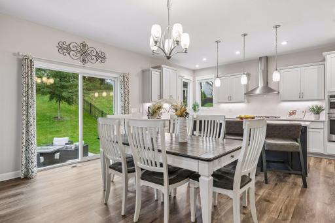
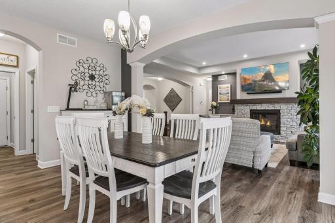
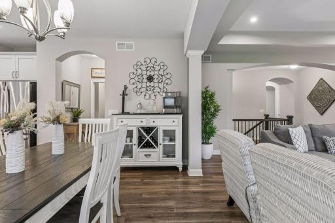
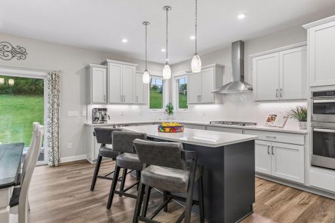
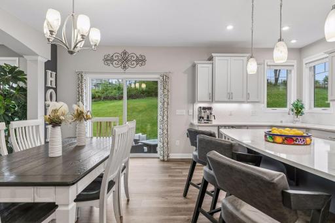
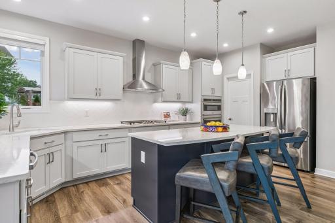
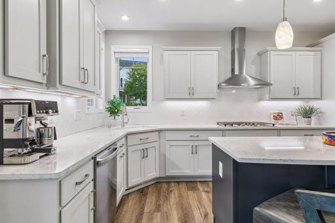
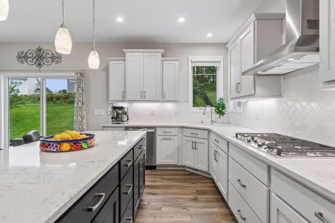
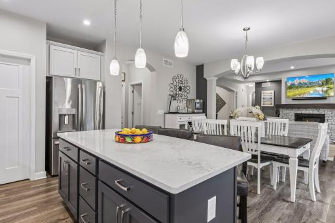
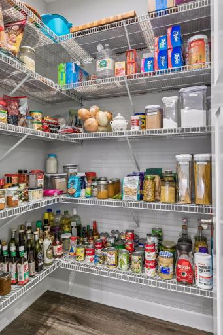
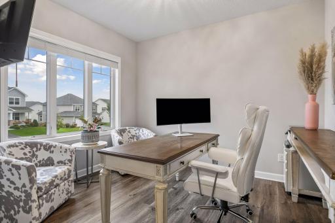
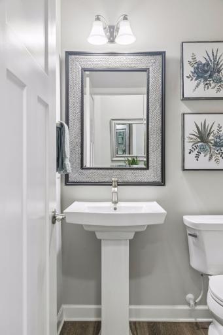
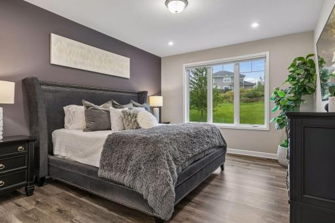
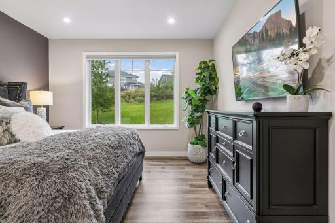
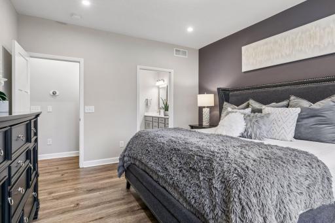
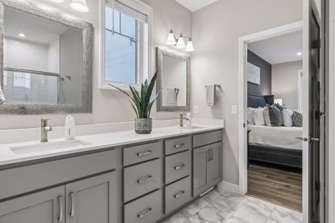
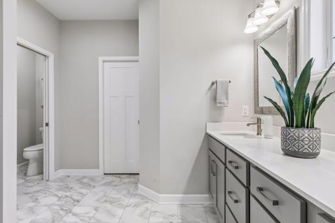
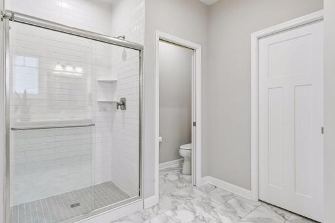
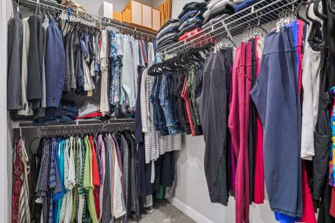
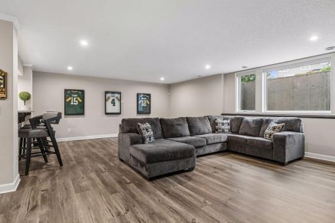
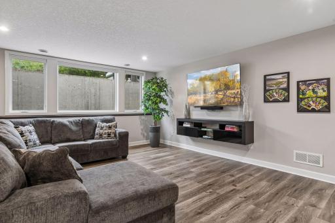
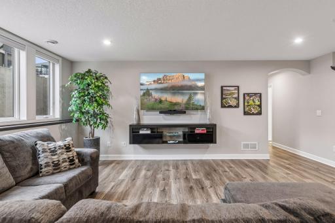
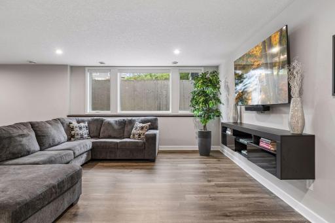
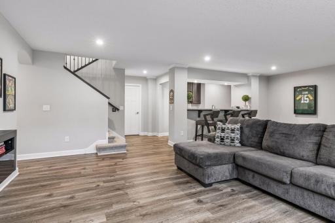
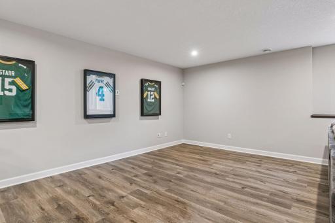
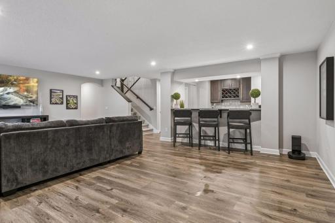
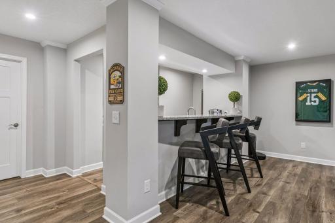
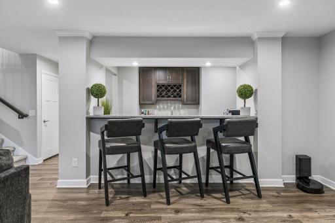
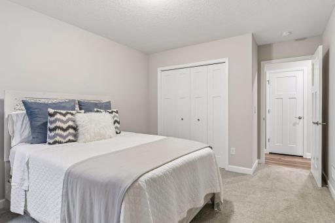
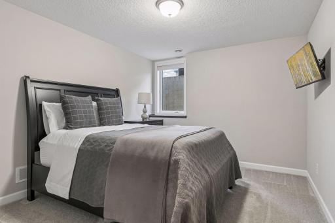
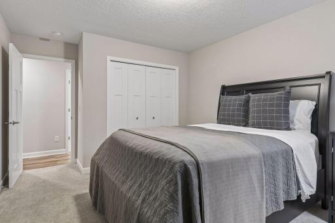
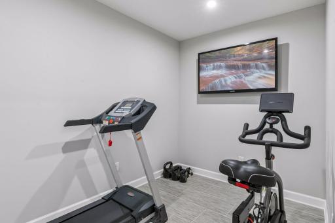
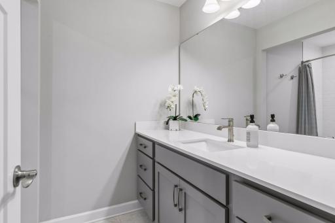
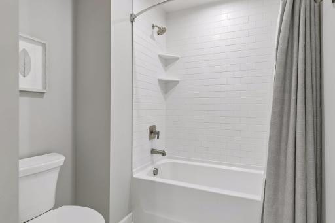
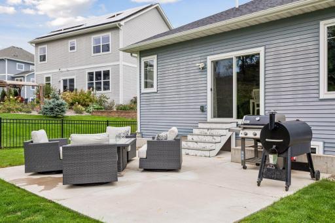
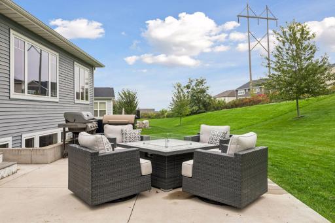
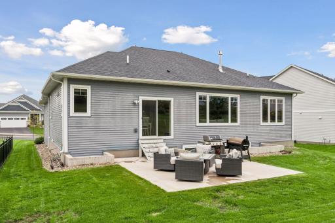
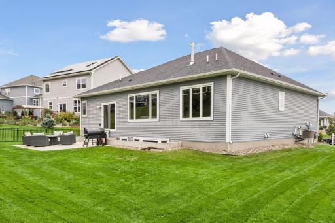
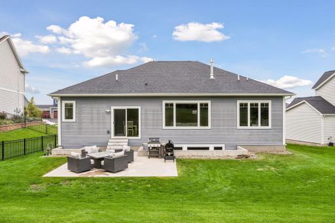
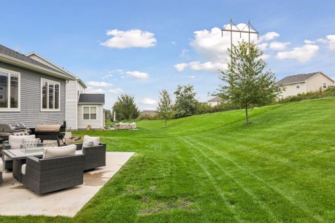
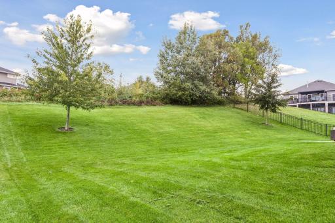
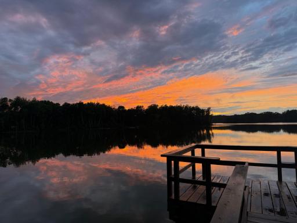
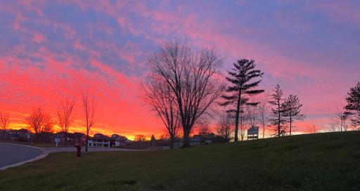
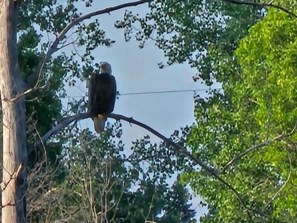
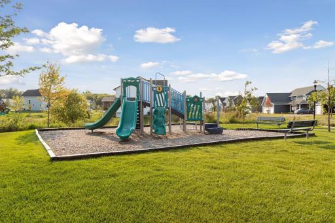
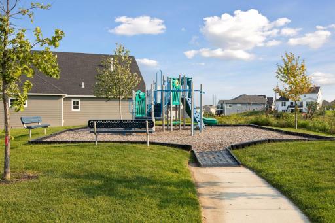
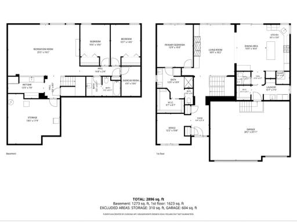
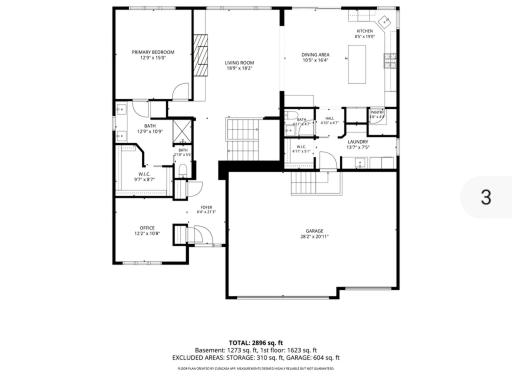
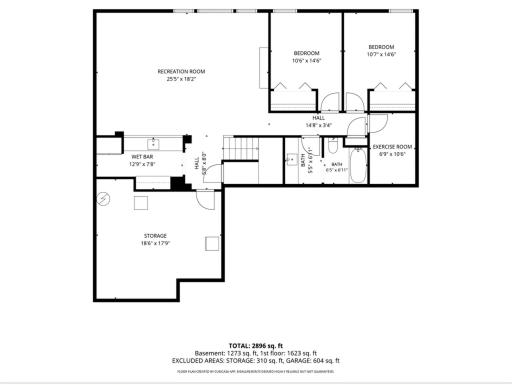
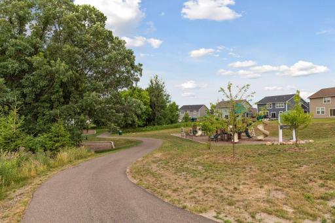
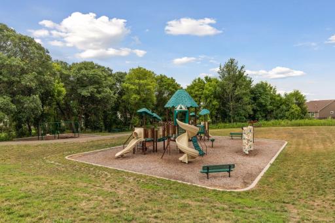
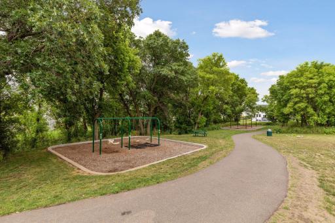
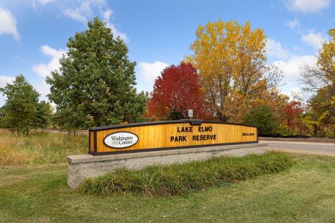
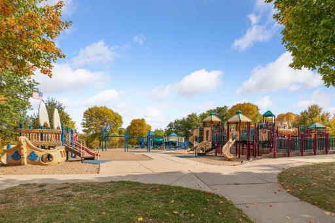
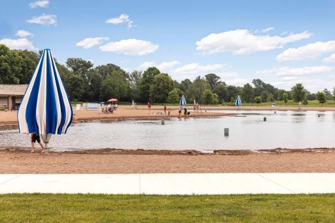
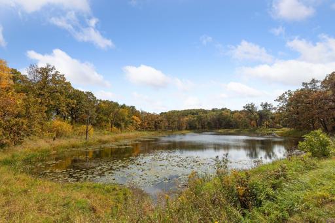
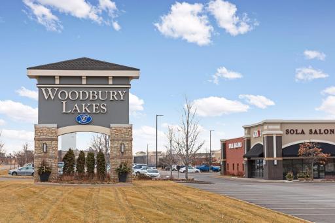
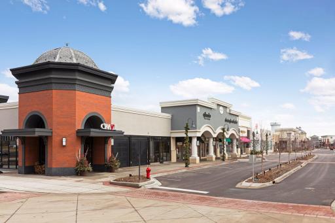
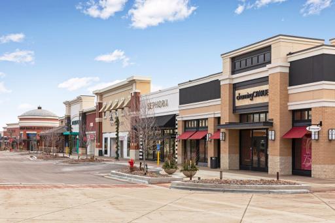
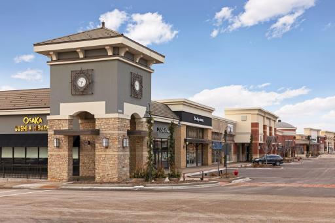
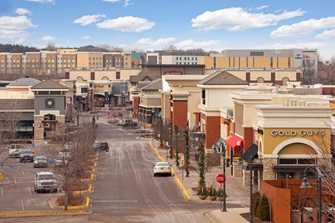
Welcome home to this beautifully appointed one-level that invites you to move right in! Step in your front door and consider what the sunny flex space can be used for-an office? Craft room? Library? Let your creativity drive you! The open floor plan features a box-vault and arched openings for added design interest, and walls of windows allow plenty of natural light to spill into your living space. Main floor primary suite is tucked away and well-designed with big windows, bathroom featuring double sink/tile shower/private commode/custom mirrors-the perfect retreat! Not quite ready for winter? Consider the warmth you will enjoy as you cozy up and relax by the fireplace while dinner is cooking. Your gourmet kitchen with all the upgraded details, including walk-in pantry(!), make it a space to explore your culinary creative side. Invite guests to hang out at the snack-bar on the kitchen island or send them down to your lower-level gathering area-an entertainer’s dream! This space is all set up for you with full wet bar and a huge rec area for anything your creative mind can imagine-host game night? Family movie night? Teen hang out? You decide! 2 extra bedrooms and 3/4 bath offer plenty of space for everyone. Don’t miss the storage area, 2-zone HVAC, electronic blinds, 3 car garage and upgraded vinyl flooring throughout the home-no carpet (except stairs)! Set in the perfect location, close to everything-shopping, highways, Lake Elmo Park Reserve, parks, paths, and Goose Lake just steps away. Enjoy nature and serenity (and friendly neighbors!) with the convenience of being just a minute from 94. This truly is the perfect place to call home! (Note: all photos prior to floorplan photos are taken within the beautiful Lake Ridge Crossing Community. Additional photos after are of a nearby neighborhood playground, Lake Elmo Park Reserve, and Woodbury Lakes-all very close by).
Details
Maps
Documents
Contract Information
Owner is an Agent?: No
Auction?: No
Status: Coming Soon
Contingency: None
Current Price: $650,000
Original List Price: 650000
ListPrice: 650000
List Date: 2026-09-18
Office/Member Info
Association: SPAAR
General Property Information
Assoc Mgmt Co. Phone #: 763-746-1188
Association Fee Frequency: Quarterly
Association Mgmt Co. Name: Associa
Common Wall: No
Lot Measurement: Acres
Manufactured Home?: No
Multiple PIDs?: No
New Development: No
Number of Fireplaces: 1
Waterfront YN: No
Year Built: 2021
Yearly/Seasonal: Yearly
Zoning: Residential-Single Family
Lot Dimensions: 72x152x94x183
Acres: 0.31
Bath Three Quarters: 1
Bath Half: 1
Bath Quarter: 0
Main Floor Total SqFt: 1776
Above Grd Total SqFt: 1776
Below Grd Total SqFt: 1776
Total SqFt: 3552
Total Finished Sqft: 3069.00
FireplaceYN: Yes
Foundation Size: 1776
Style: (SF) Single Family
Garage Stalls: 3
Power Company: Xcel Energy
Association Fee: 180
Assessment Pending: No
Bedrooms: 3
Baths Total: 3
Bath Full: 1
Location, Tax and Other Information
AssocFeeYN: Yes
Legal Description: BLOCK 2 LOT 5 SUBDIVISIONCD 3125 SUBDIVISIONNAME HAMMES ESTATES 3RD ADDITION
Listing City: Lake Elmo
Map Page: 110
Municipality: Lake Elmo
School District: Stillwater
School District Phone: 651-351-8301
Zip Plus 4: 4453
Property ID Number: 3402921130035
Tax Year: 2026
Tax Amount: 5788
In Foreclosure?: No
Potential Short Sale?: No
Lender Owned?: No
Directions & Remarks
Public Remarks: Welcome home to this beautifully appointed one-level that invites you to move right in! Step in your front door and consider what the sunny flex space can be used for-an office? Craft room? Library? Let your creativity drive you! The open floor plan features a box-vault and arched openings for added design interest, and walls of windows allow plenty of natural light to spill into your living space. Main floor primary suite is tucked away and well-designed with big windows, bathroom featuring double sink/tile shower/private commode/custom mirrors-the perfect retreat! Not quite ready for winter? Consider the warmth you will enjoy as you cozy up and relax by the fireplace while dinner is cooking. Your gourmet kitchen with all the upgraded details, including walk-in pantry(!), make it a space to explore your culinary creative side. Invite guests to hang out at the snack-bar on the kitchen island or send them down to your lower-level gathering area-an entertainer’s dream! This space is all set up for you with full wet bar and a huge rec area for anything your creative mind can imagine-host game night? Family movie night? Teen hang out? You decide! 2 extra bedrooms and 3/4 bath offer plenty of space for everyone. Don’t miss the storage area, 2-zone HVAC, electronic blinds, 3 car garage and upgraded vinyl flooring throughout the home-no carpet (except stairs)! Set in the perfect location, close to everything-shopping, highways, Lake Elmo Park Reserve, parks, paths, and Goose Lake just steps away. Enjoy nature and serenity (and friendly neighbors!) with the convenience of being just a minute from 94. This truly is the perfect place to call home! (Note: all photos prior to floorplan photos are taken within the beautiful Lake Ridge Crossing Community. Additional photos after are of a nearby neighborhood playground, Lake Elmo Park Reserve, and Woodbury Lakes-all very close by).
Directions: 94 to Keats, N., to 8th St, W., to James Circle E., to home
Accessible
None: 1
Air Conditioning
Central Air: 1
Zoned: 1
Amenities Unit
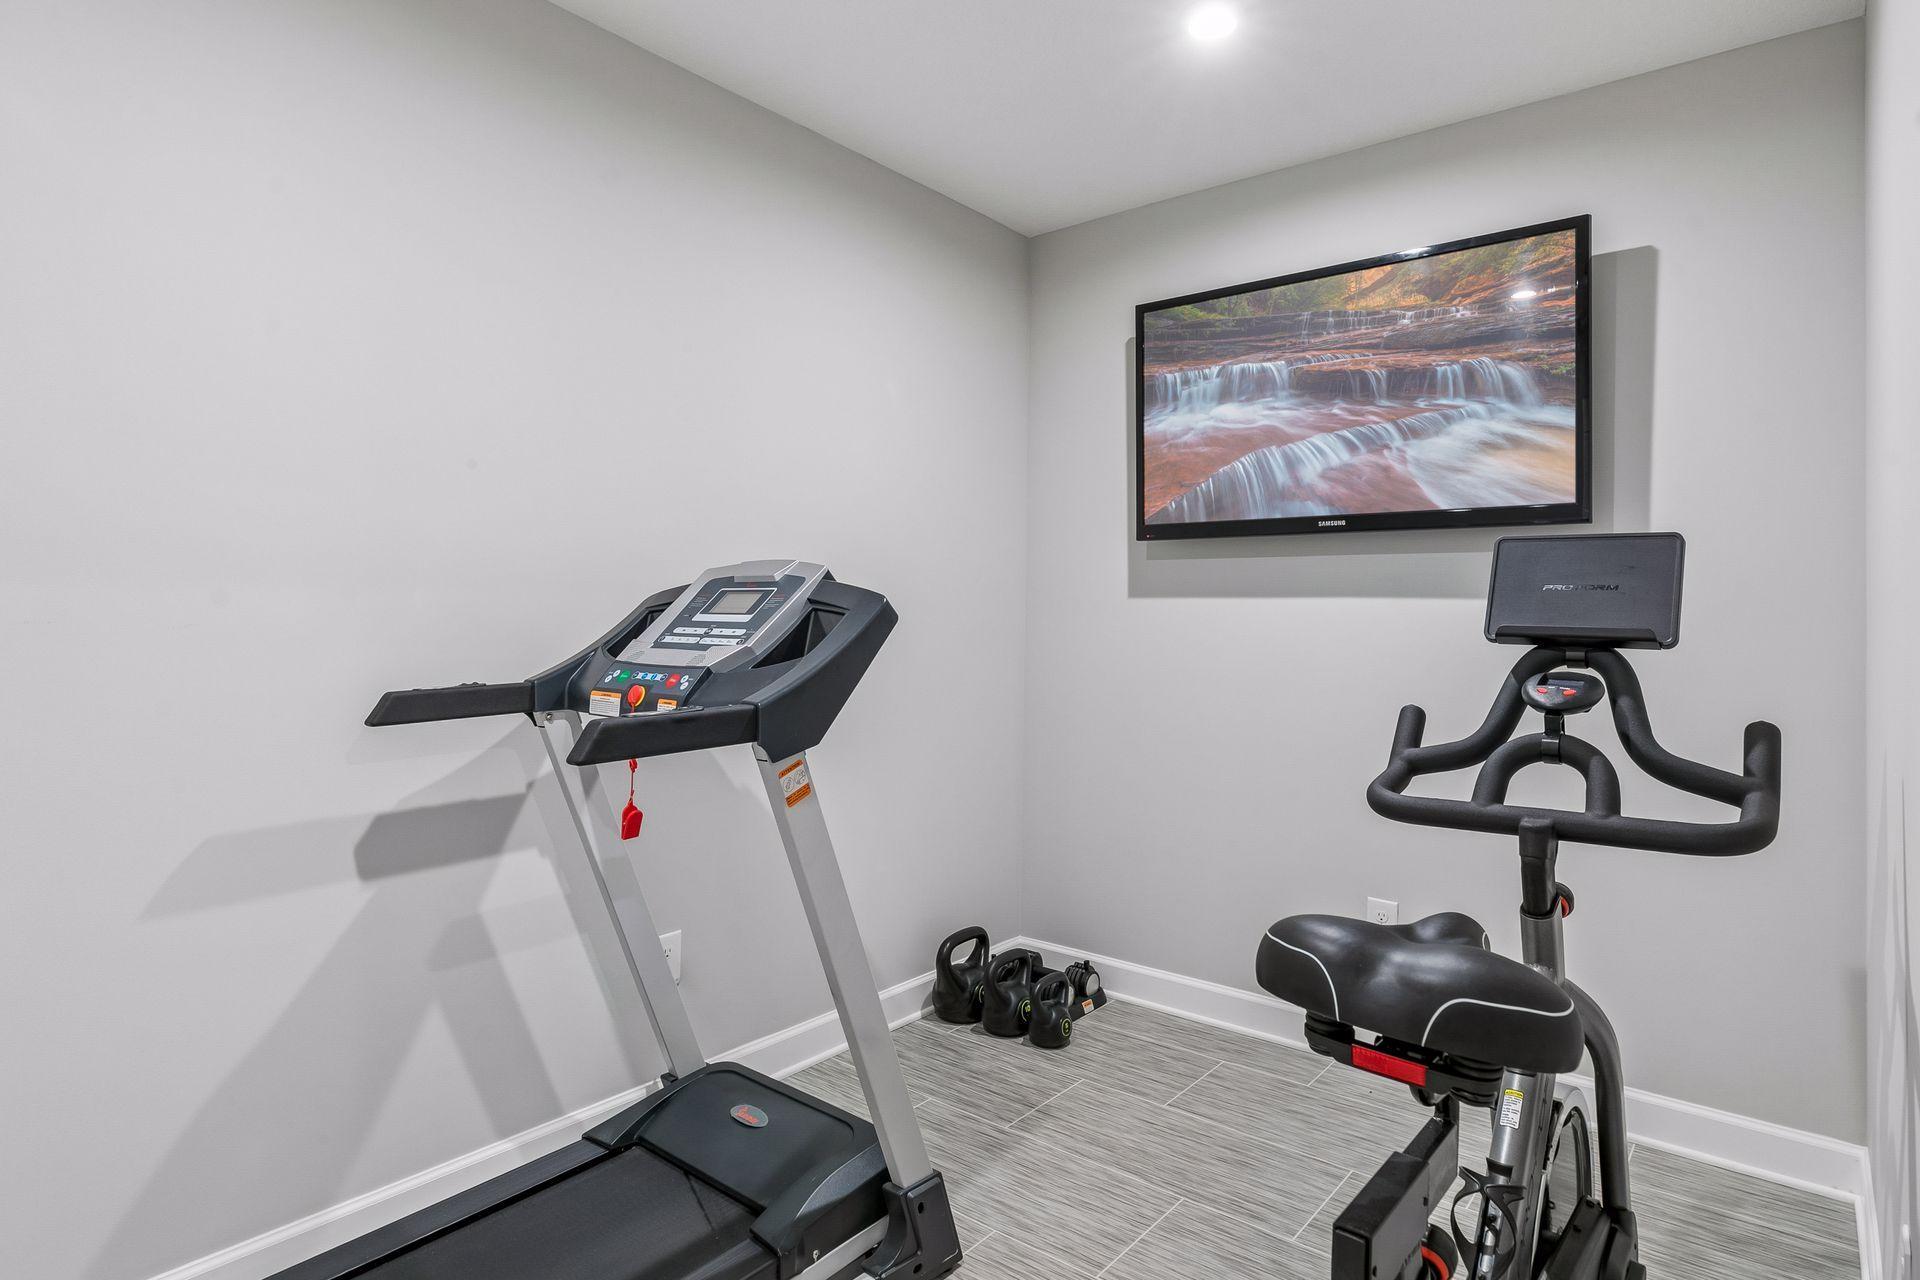
Exercise Room: 1
In-Ground Sprinkler: 1
Kitchen Center Island: 1
Kitchen Window: 1
Main Floor Primary Bedroom: 1
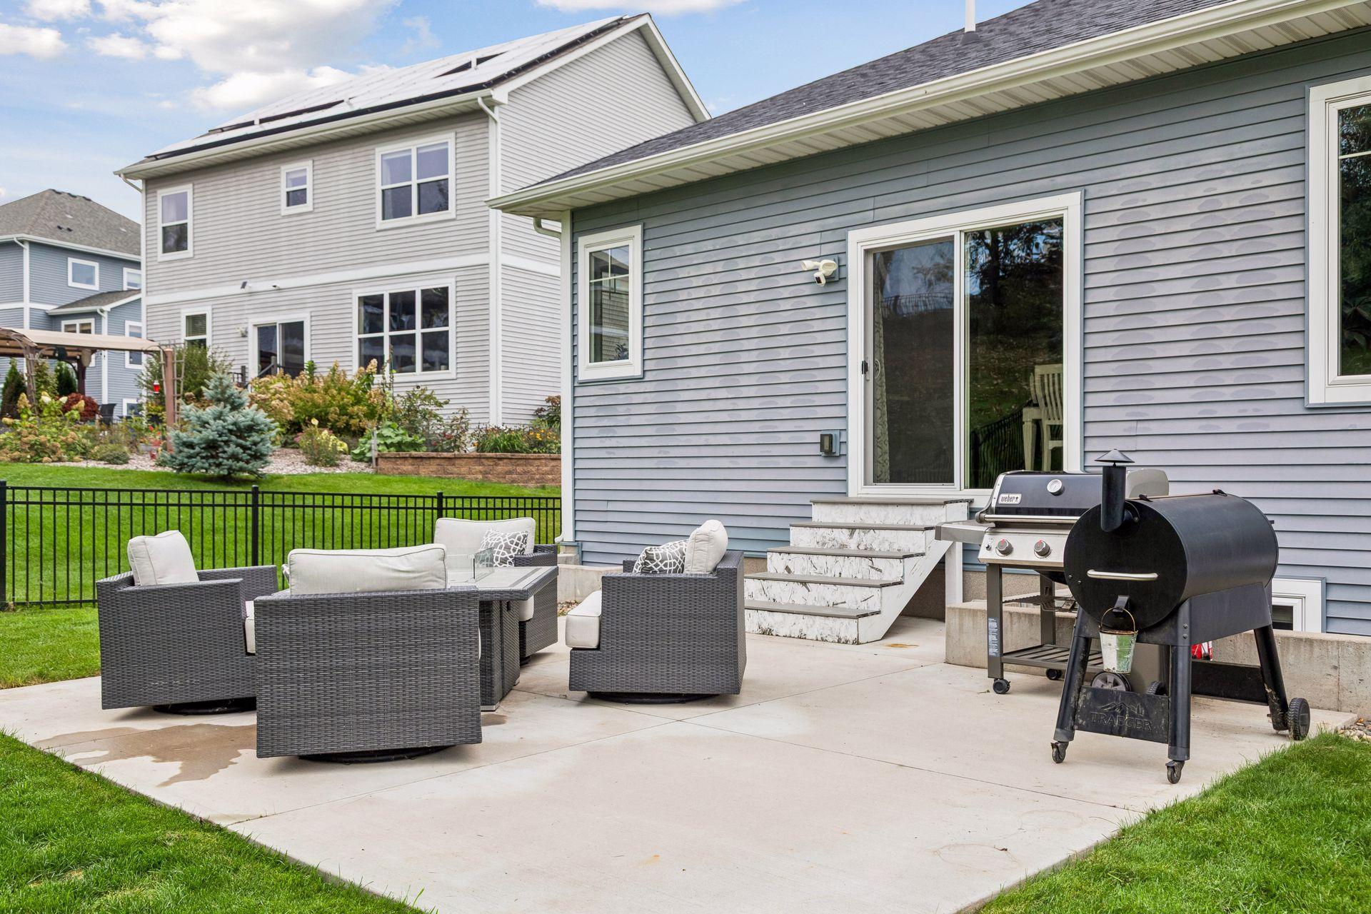
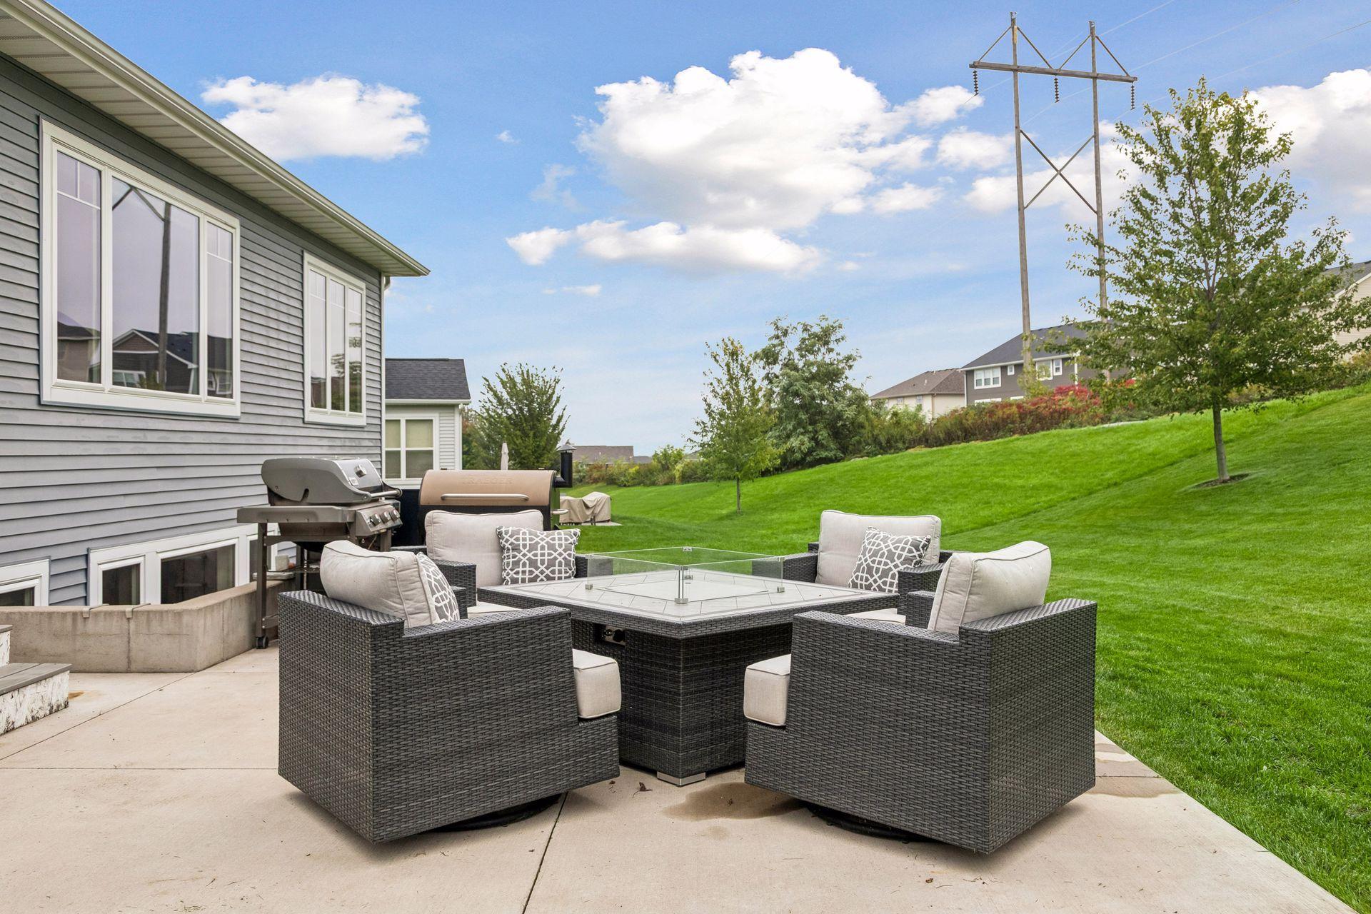
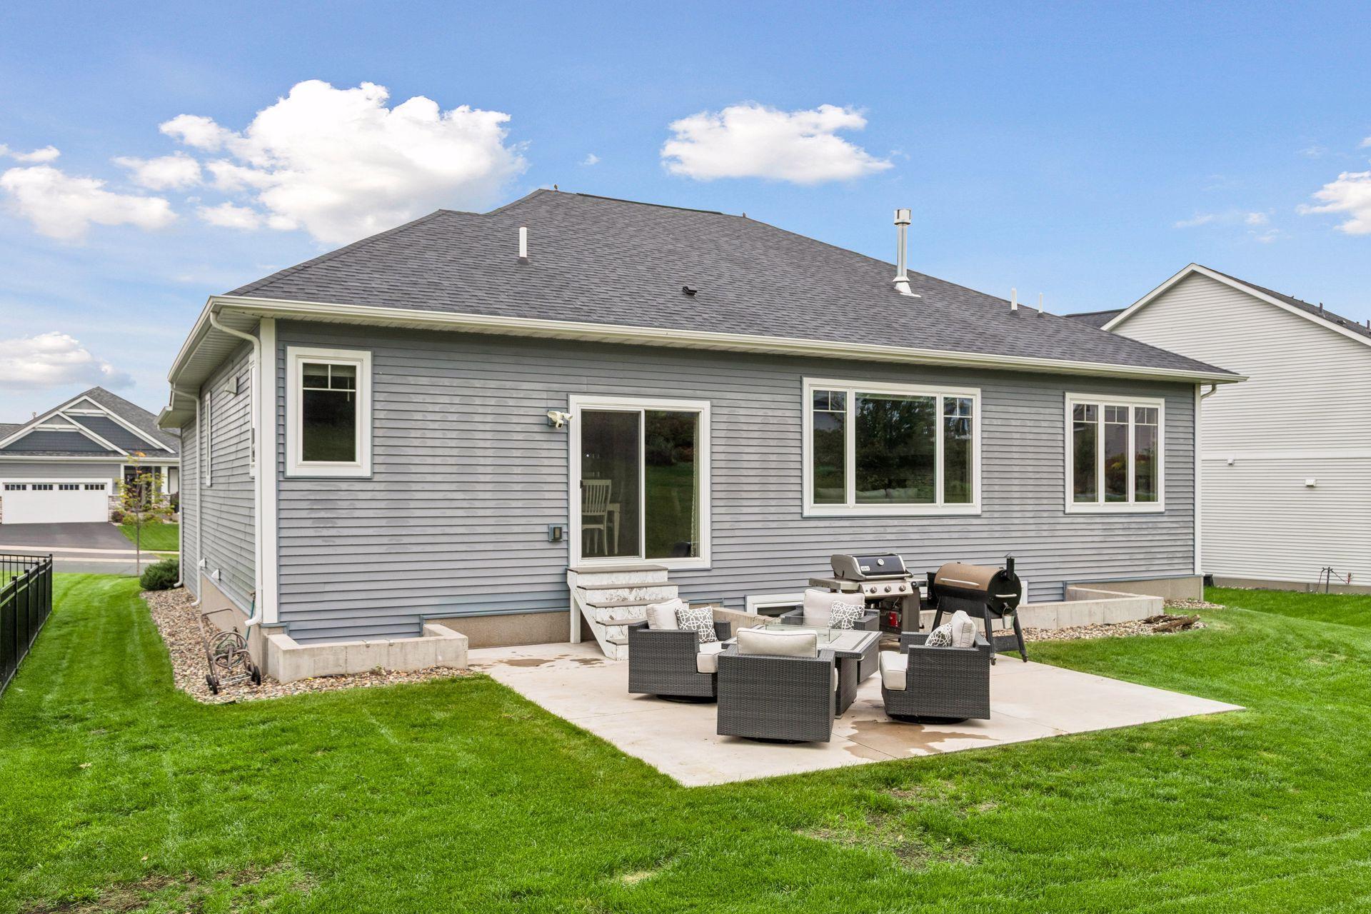
Patio: 1
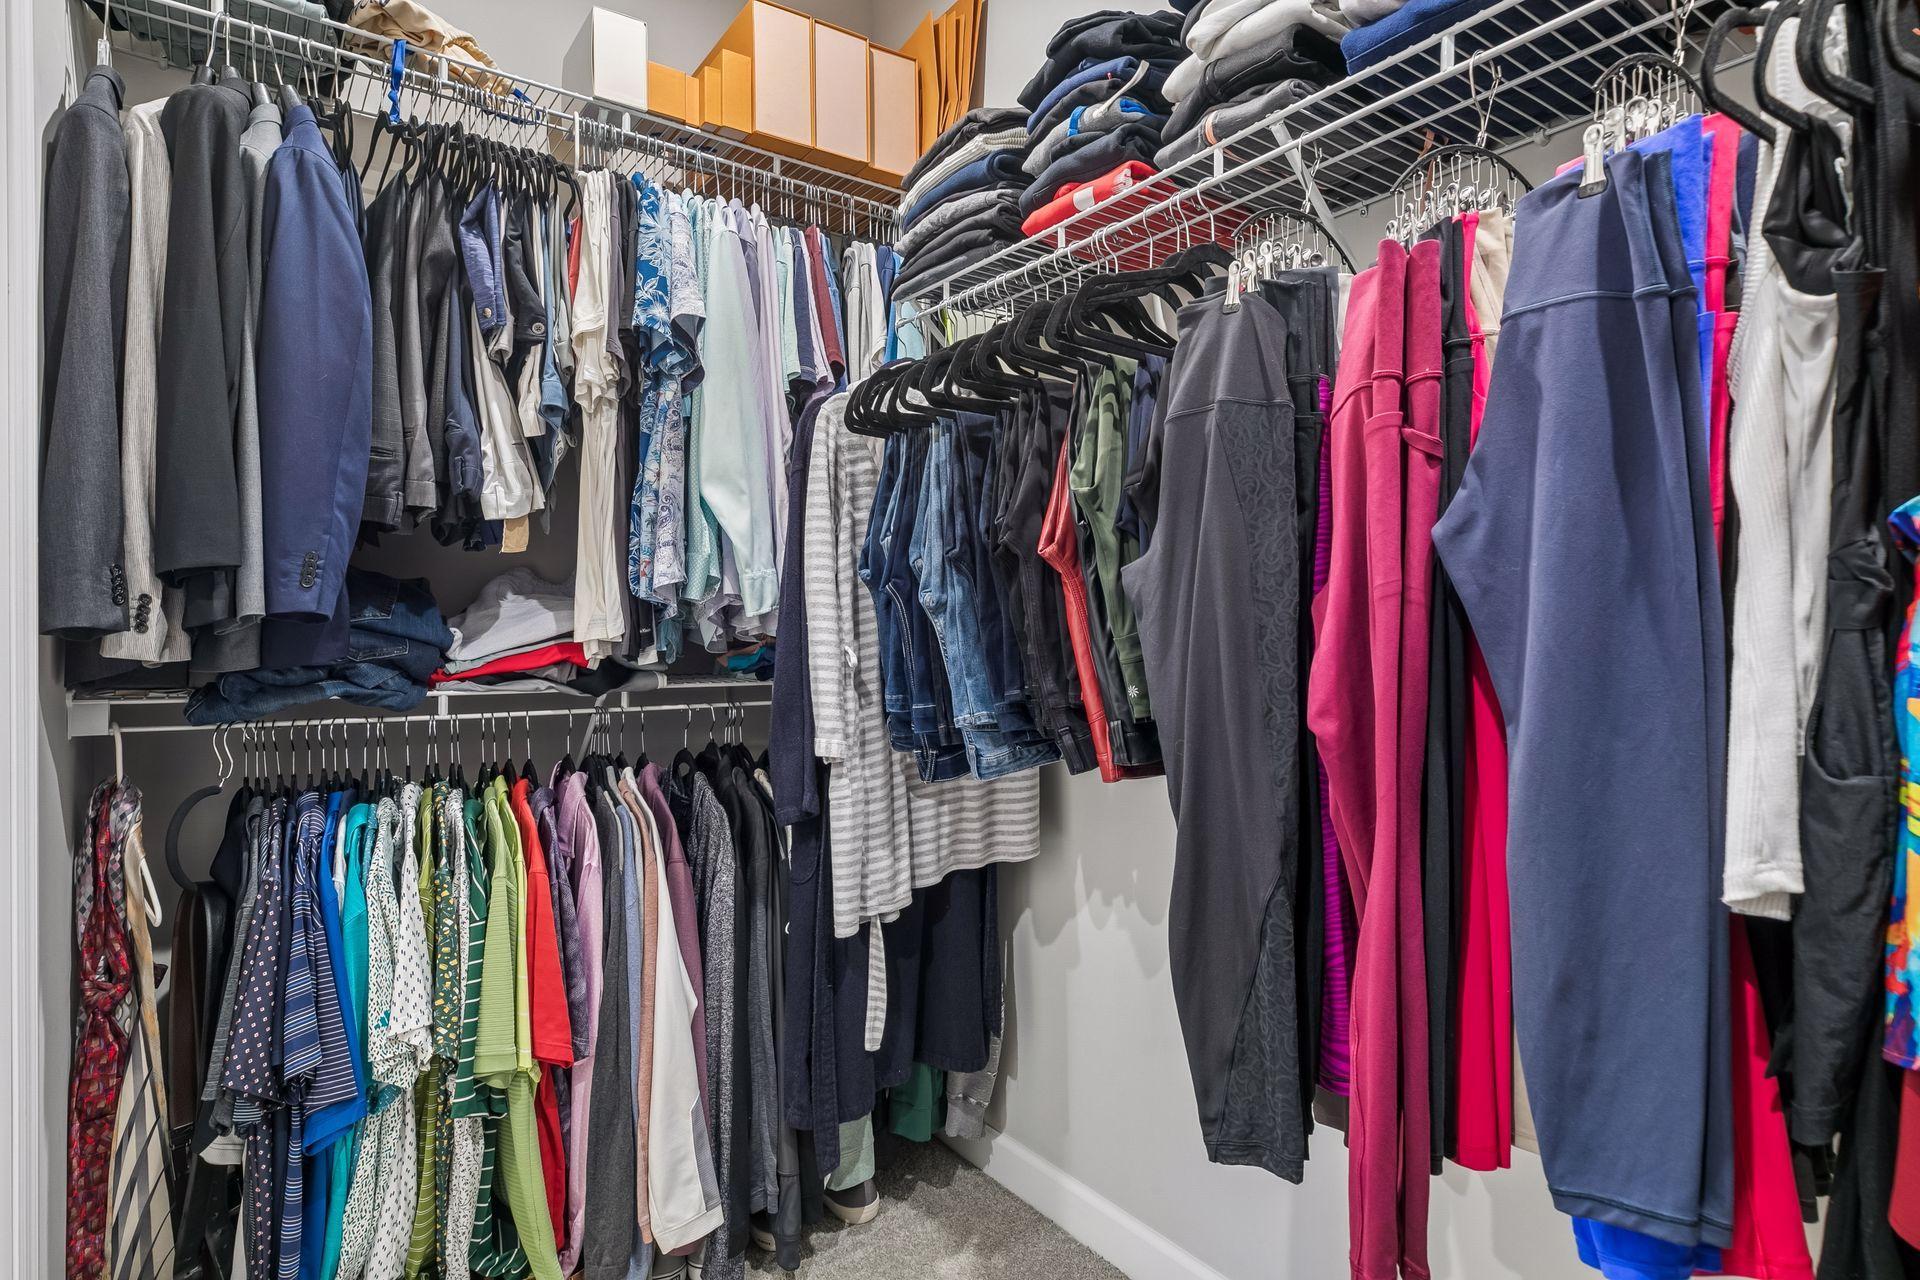
Primary Bedroom Walk-In Closet: 1
Vaulted Ceiling(s): 1
Walk-In Closet: 1
Washer/Dryer Hookup: 1
Wet Bar: 1
Appliances
Cooktop: 1
Dishwasher: 1
Disposal: 1
Double Oven: 1
Dryer: 1
Microwave: 1
Refrigerator: 1
Washer: 1
Assessments
Assessment Balance: 0
Tax With Assessments: 5788
Association Fee Includes
Professional Mgmt: 1
Sanitation: 1
Assumable Loan
Not Assumable: 1
Basement
Egress Windows: 1
Full: 1
Sump Pump: 1
Bath Description
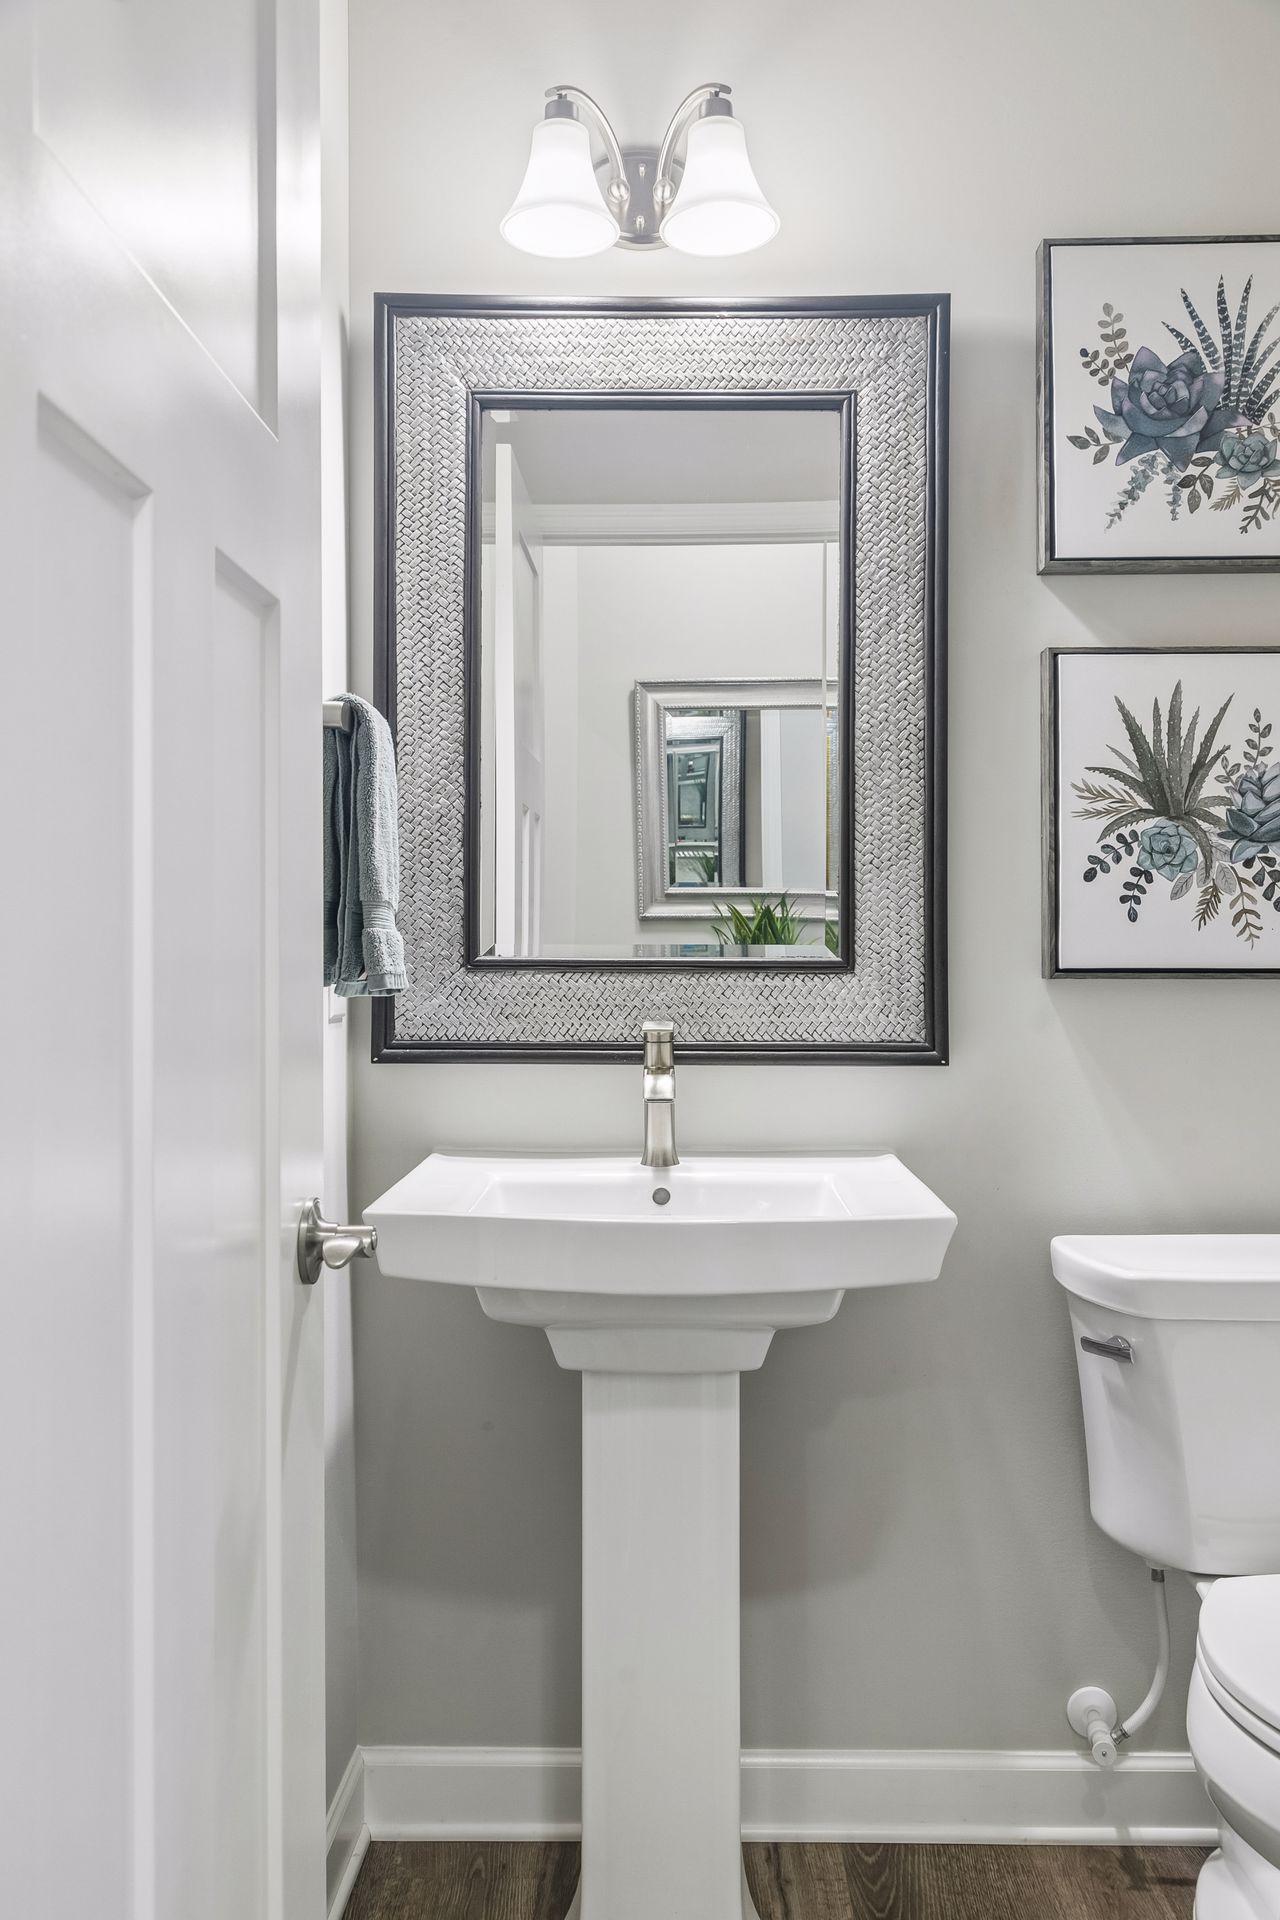
Main Floor 1/2 Bath: 1
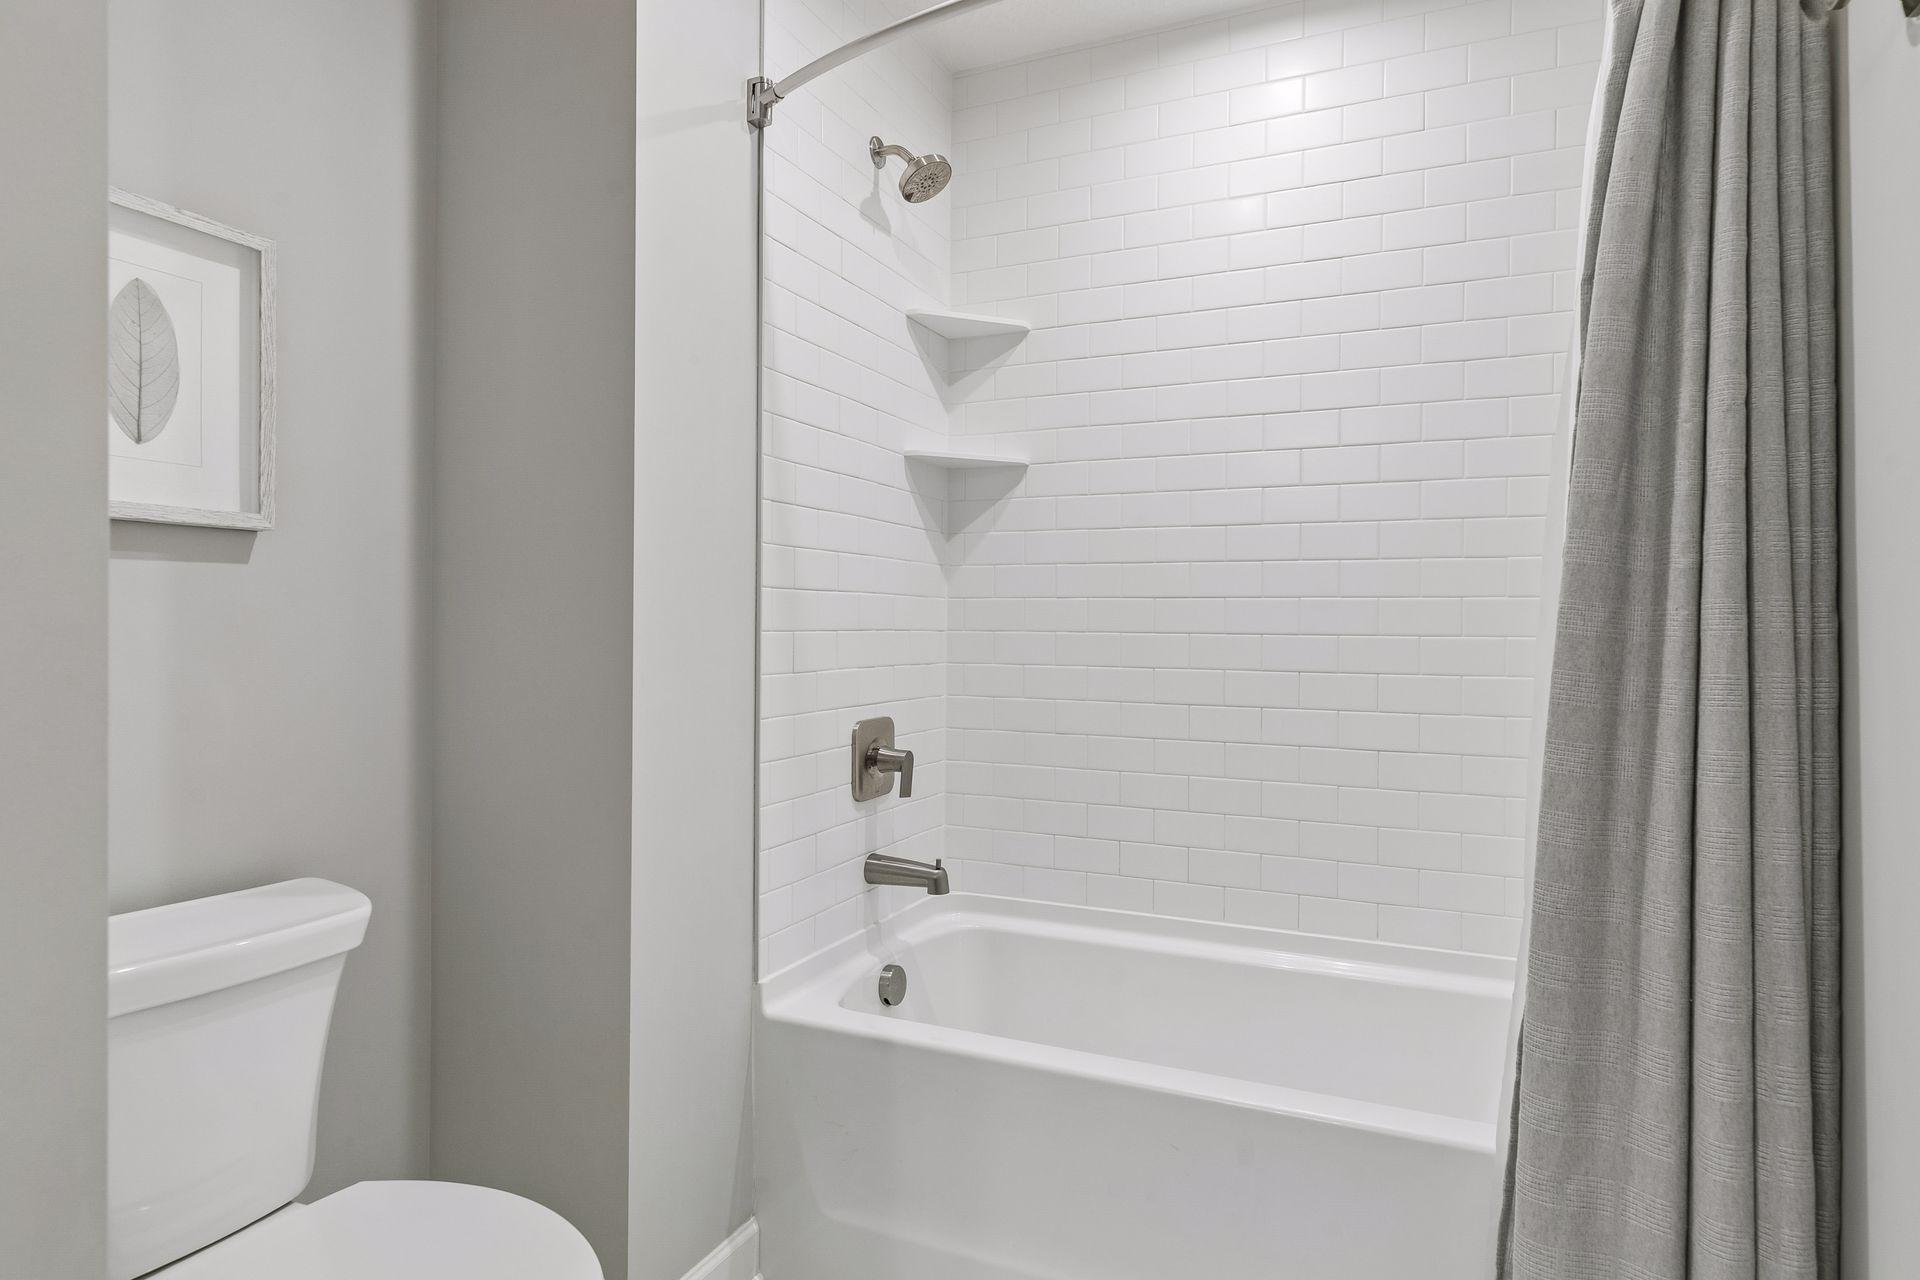
3/4 Primary: 1
Private Primary: 1
Full Basement: 1
Bathroom Ensuite: 1
Building Information
Finished SqFt Above Ground: 1776
Finished SqFt Below Ground: 1293
Construction Status
Previously Owned: 1
Dining Room Description
Breakfast Area: 1
Eat In Kitchen: 1
Informal Dining Room: 1
Kitchen/Dining Room: 1
Electric
Circuit Breakers: 1
Existing Financing
Conventional: 1
Exterior
Fiber Board: 1
Vinyl: 1
Family Room Characteristics
2 or More: 1
Family Room: 1
Great Room: 1
Lower Level: 1
Main Level: 1
Fireplace Characteristics
Gas Burning: 1
Living Room: 1
Stone: 1
Foundation
Poured Concrete: 1
Fuel
Natural Gas: 1
Heating
Forced Air: 1
Zoned: 1
Insurance Fee
Insurance Fee: 0
Internet Options
Cable: 1
Fiber Optic: 1
Laundry
Electric Dryer Hookup: 1
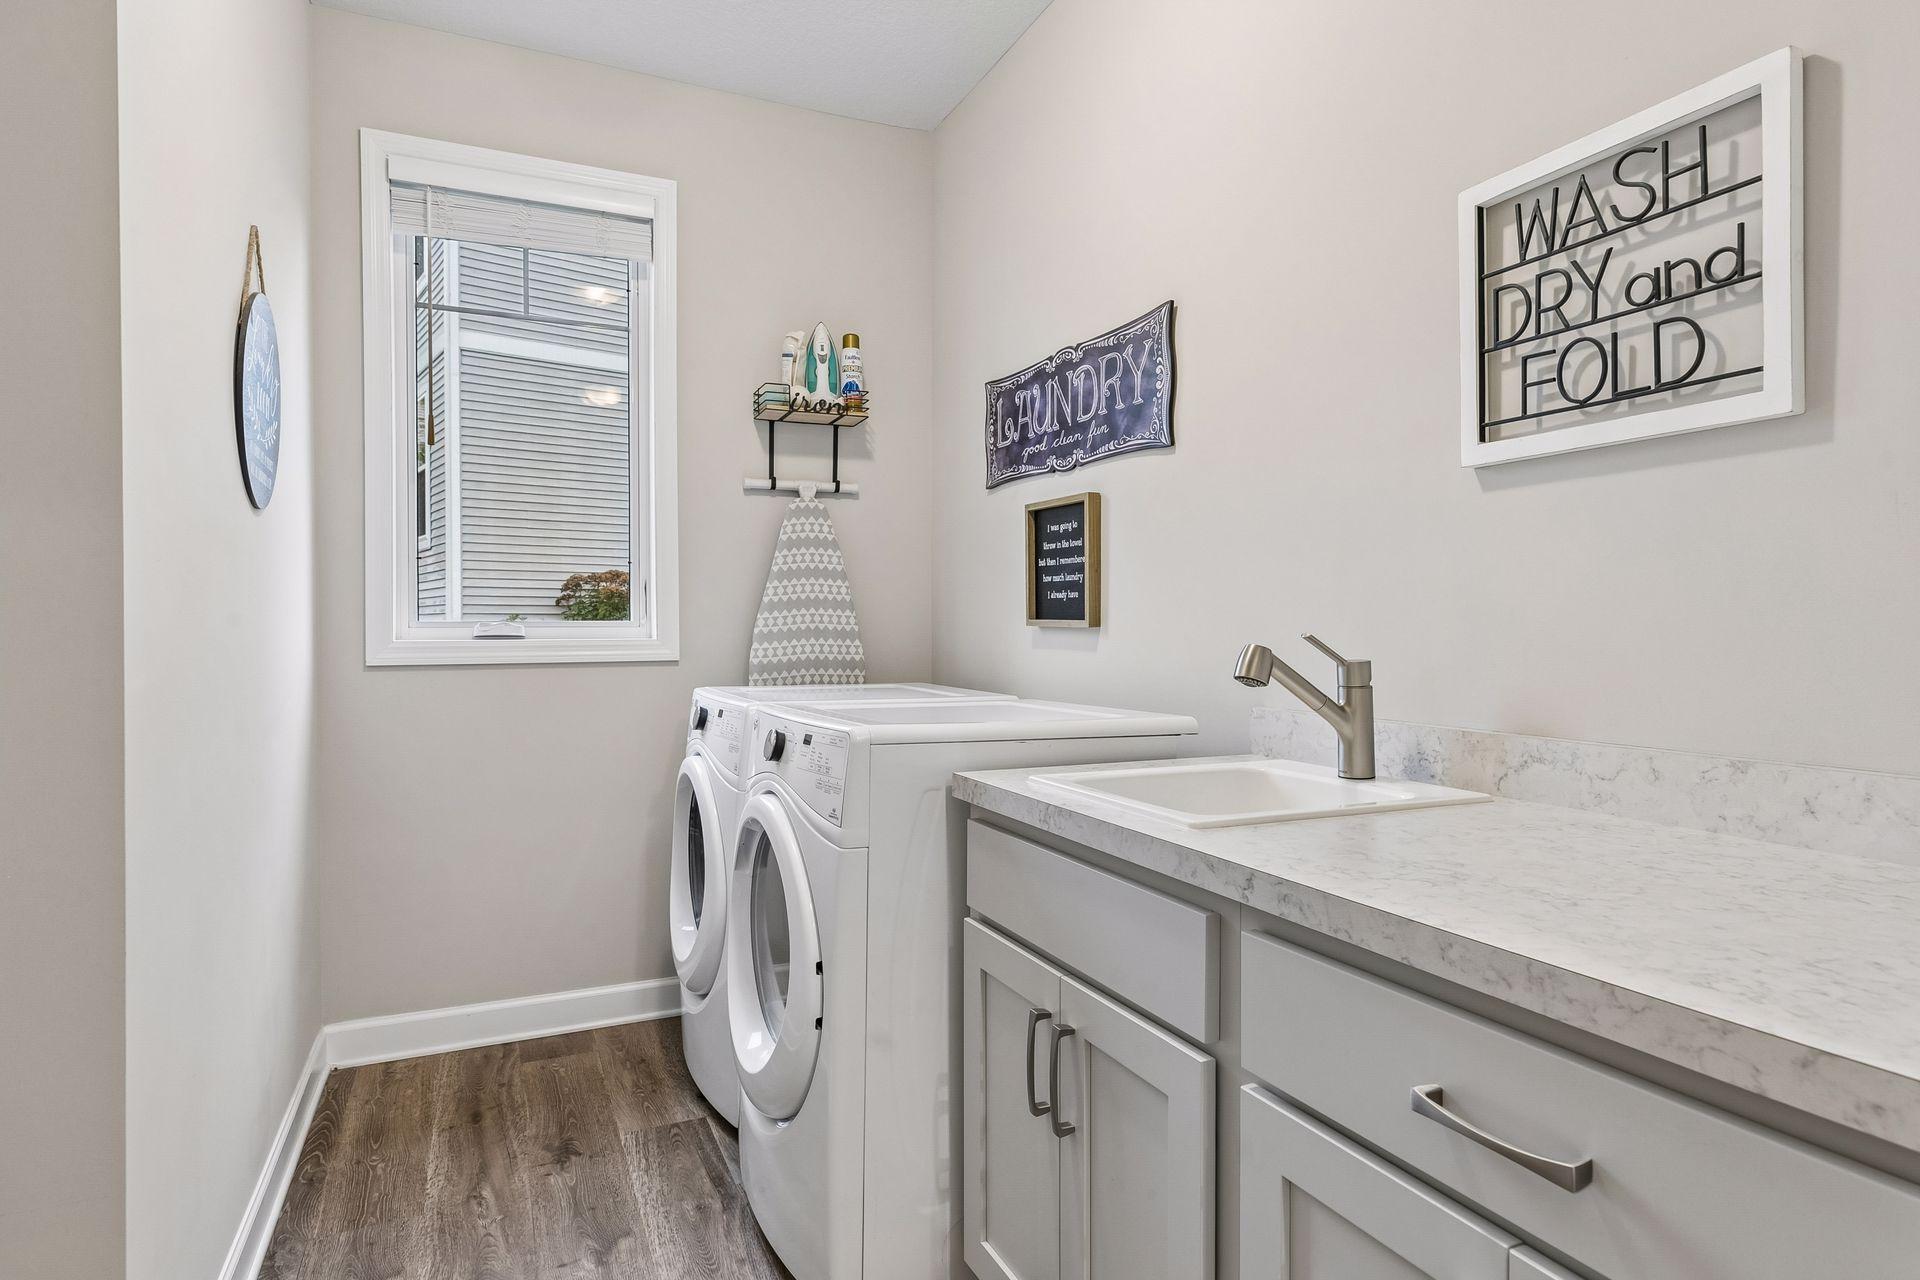
Laundry Room: 1
Main Level: 1
Washer Hookup: 1
Lease Details
Land Leased: Not Applicable
Lot Description
Tree Coverage - Medium: 1
Miscellaneous Information
Homestead: Yes
Ownership
Fractional Ownership: No
Parking Characteristics
Garage Square Feet: 619
Garage Door Opener: 1
Patio, Porch and Deck Features
Patio: 1
Property Subtype
Ranch-Style Home: 1
Public Survey Info
Range#: 21
Section#: 34
Township#: 29
Restriction/Covenants
Architecture Committee: 1
Mandatory Owners Assoc: 1
Road Frontage
City Street: 1
Cul De Sac: 1
Curbs: 1
Paved Streets: 1
Sidewalks: 1
Storm Sewer: 1
Road Responsibility
Public Maintained Road: 1
Roof
Age 8 Years or Less: 1
Asphalt Shingles: 1
Pitched: 1
Sellers Terms
Adj. Rate/Gr Payment: 1
Cash: 1
Conventional: 1
FHA: 1
Other: 1
VA: 1
Sewer
City Sewer/Connected: 1
Special Search
All Living Facilities on One Level: 1
Main Floor Bedroom: 1
Main Floor Laundry: 1
Main Floor Primary: 1
Primary Bdr Suite: 1
Stories
One: 1
Water
City Water/Connected: 1
Location Tax and Other Information
House Number: 9557
Street Name: James
Street Suffix: Circle
Street Direction Suffix: N
Postal City: Lake Elmo
County: Washington
State: MN
Zip Code: 55042
Complex/Dev/Subdivision: Hammes Estates 3rd Add
Property Features
Accessible: None
Air Conditioning: Central Air; Zoned
Amenities Unit: Exercise Room; In-Ground Sprinkler; Kitchen Center Island; Kitchen Window; Main Floor Primary Bedroom; Patio; Primary Bedroom Walk-In Closet; Vaulted Ceiling(s); Walk-In Closet; Washer/Dryer Hookup; Wet Bar
Appliances: Cooktop; Dishwasher; Disposal; Double Oven; Dryer; Microwave; Refrigerator; Washer
Association Fee Includes: Professional Mgmt; Sanitation
Assumable Loan: Not Assumable
Basement: Egress Windows; Full; Sump Pump
Bath Description: Main Floor 1/2 Bath; 3/4 Primary; Private Primary; Full Basement; Bathroom Ensuite
Construction Status: Previously Owned
Dining Room Description: Breakfast Area; Eat In Kitchen; Informal Dining Room; Kitchen/Dining Room
Electric: Circuit Breakers
Existing Financing: Conventional
Exterior: Fiber Board; Vinyl
Family Room Characteristics: 2 or More; Family Room; Great Room; Lower Level; Main Level
Fireplace Characteristics: Gas Burning; Living Room; Stone
Foundation: Poured Concrete
Fuel: Natural Gas
Heating: Forced Air; Zoned
Internet Options: Cable; Fiber Optic
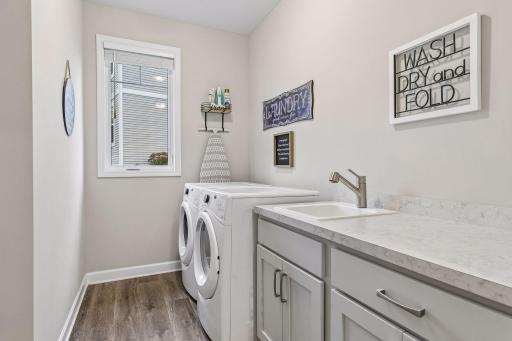
Laundry: Electric Dryer Hookup; Laundry Room; Main Level; Washer Hookup
Lot Description: Tree Coverage - Medium
Parking Characteristics: Garage Door Opener
Property Subtype: Ranch-Style Home
Road Frontage: City Street; Cul De Sac; Curbs; Paved Streets; Sidewalks; Storm Sewer
Road Responsibility: Public Maintained Road
Roof: Age 8 Years or Less; Asphalt Shingles; Pitched
Sellers Terms: Adj. Rate/Gr Payment; Cash; Conventional; FHA; VA; Other
Sewer: City Sewer/Connected
Special Search: All Living Facilities on One Level; Main Floor Bedroom; Main Floor Laundry; Main Floor Primary; Primary Bdr Suite
Stories: One
Water: City Water/Connected
Room Information
| Room Name | Dimensions | Level |
| Den | 10x11.5 | Main |
| Dining Room | 11x16 | Main |
| First (1st) Bedroom | 13x16 | Main |
| Flex Room | 7x11 | Lower |
| Kitchen | 15x10 | Main |
| Living Room | 16x19 | Main |
| Recreation Room | 32x20 | Lower |
| Second (2nd) Bedroom | 14x12 | Lower |
| Third (3rd) Bedroom | 14x13 | Lower |
 9557 James Circle N Marketing Brochure C
Listing Office: Keller Williams Premier Realty
Last Updated: September - 30 - 2026
The data relating to real estate for sale on this web site comes in part from the Broker Reciprocity SM Program of the Regional Multiple Listing Service of Minnesota, Inc. The information provided is deemed reliable but not guaranteed. Properties subject to prior sale, change or withdrawal. ©2026 Regional Multiple Listing Service of Minnesota, Inc All rights reserved.