$295,500
Saint Paul, MN 55102
MLS# 7096648
Status: Closed
5 beds | 2 baths | 2348 sqft
1 / 25
Property Description
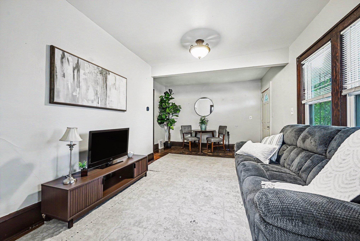
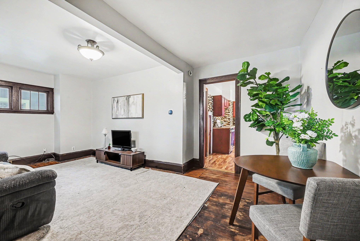
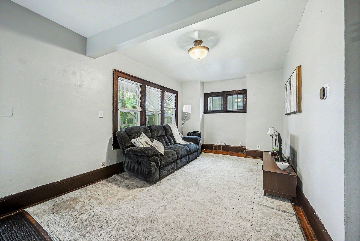
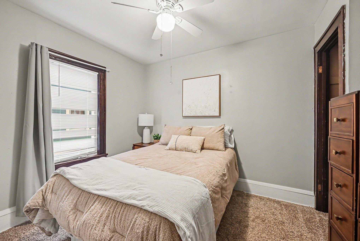
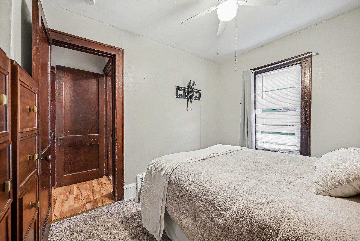
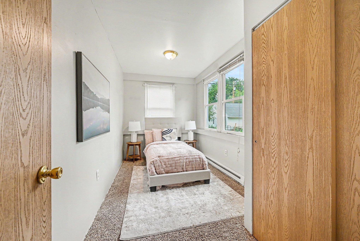
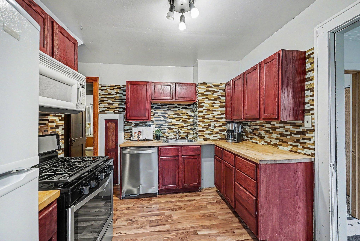
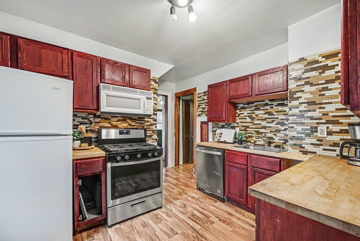
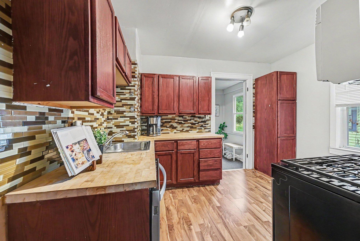
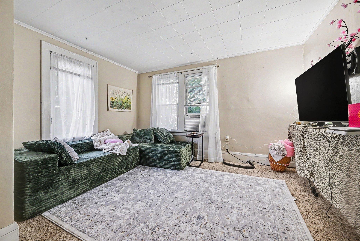
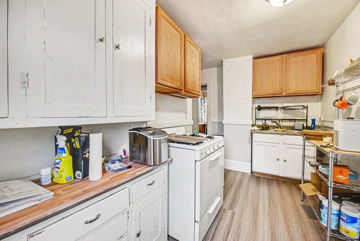
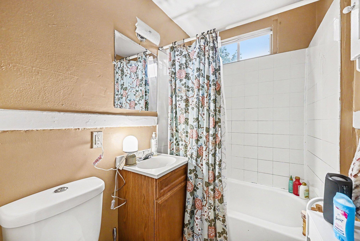
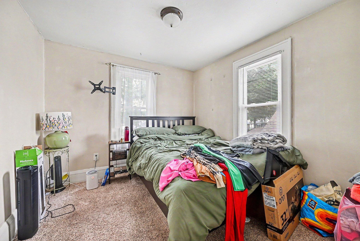
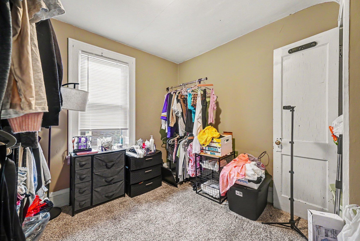
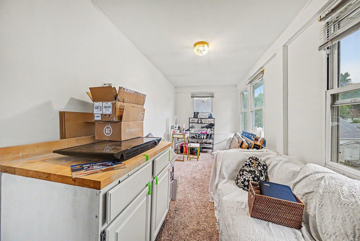
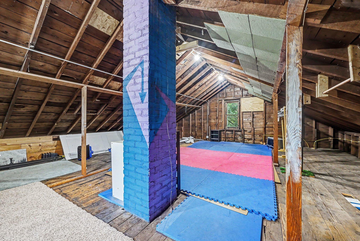
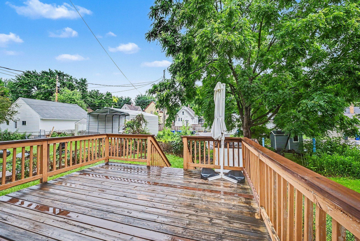
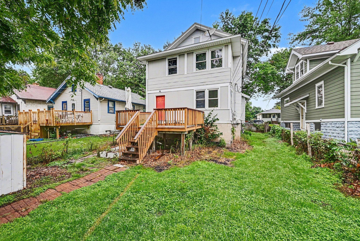
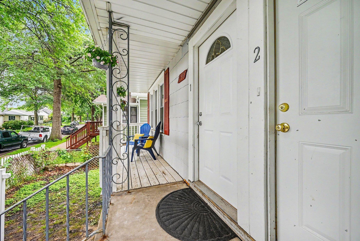
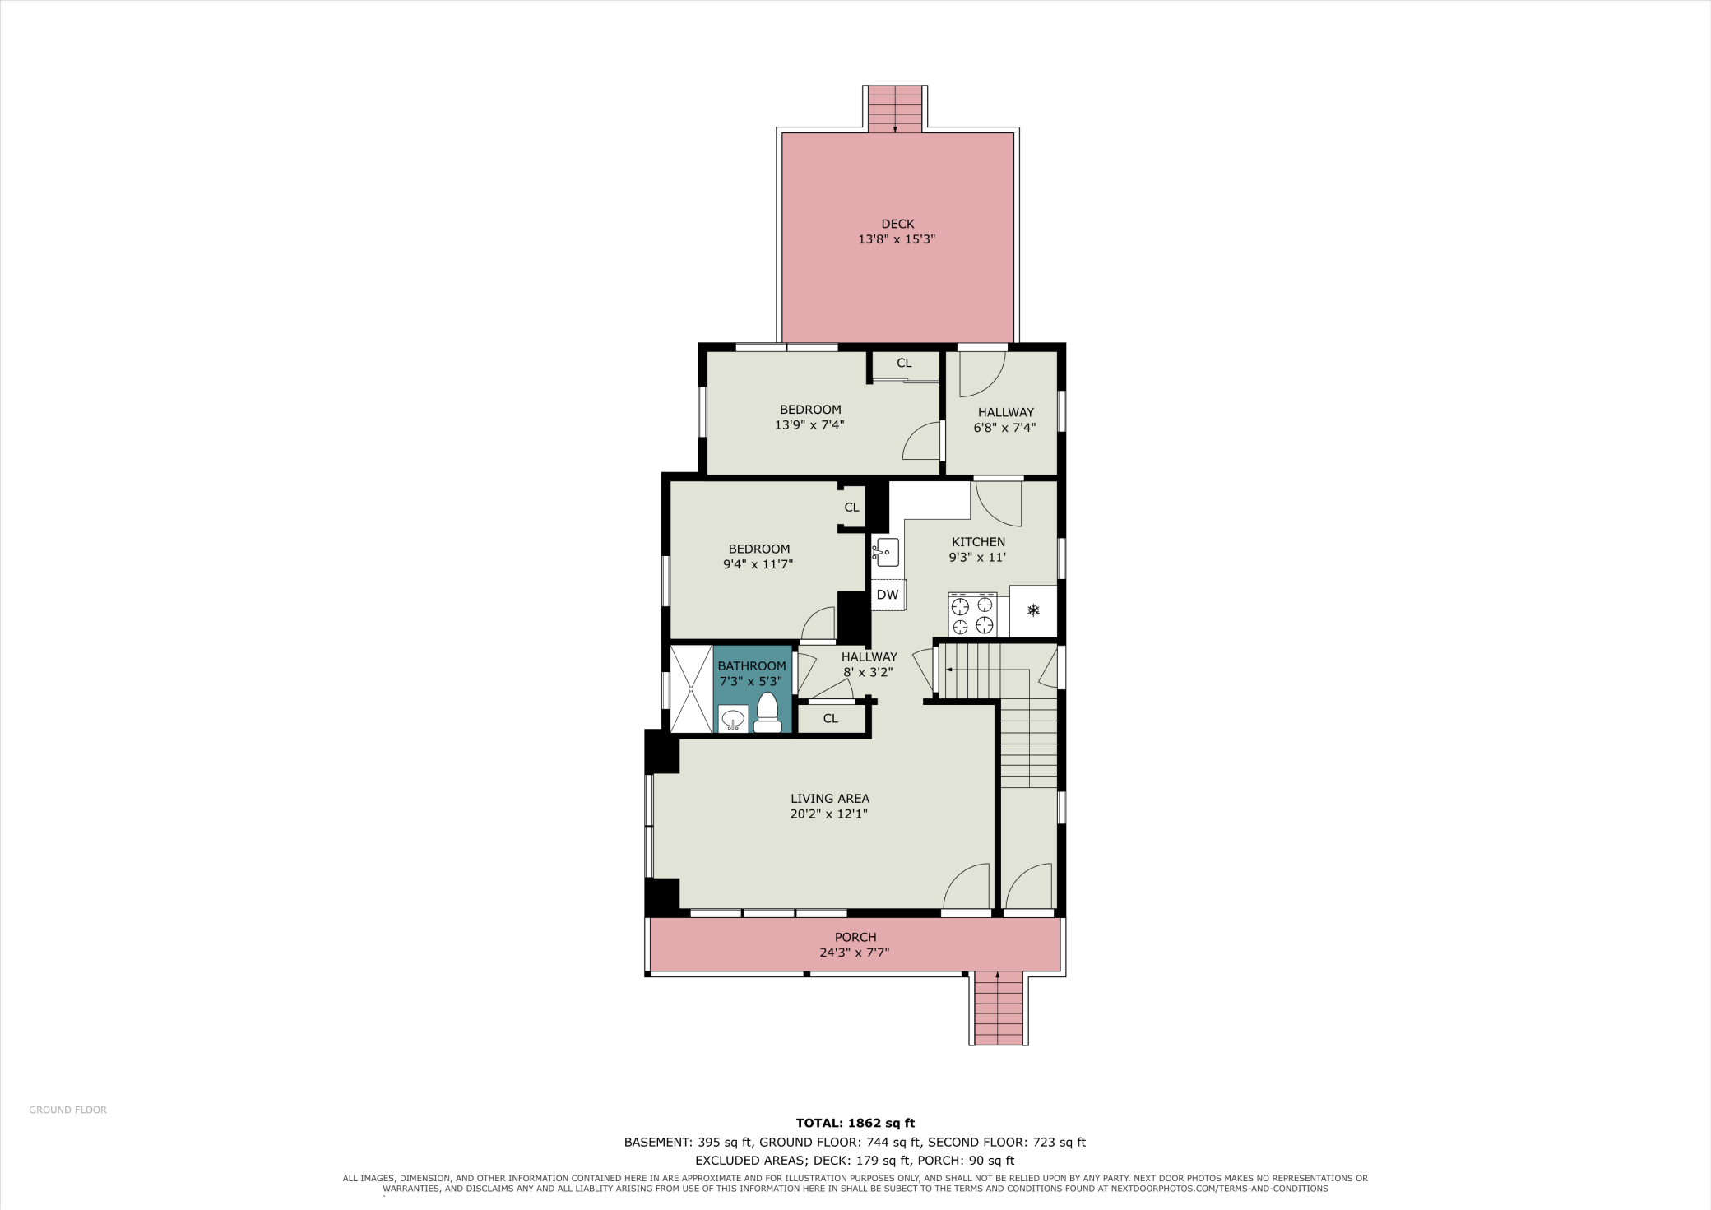
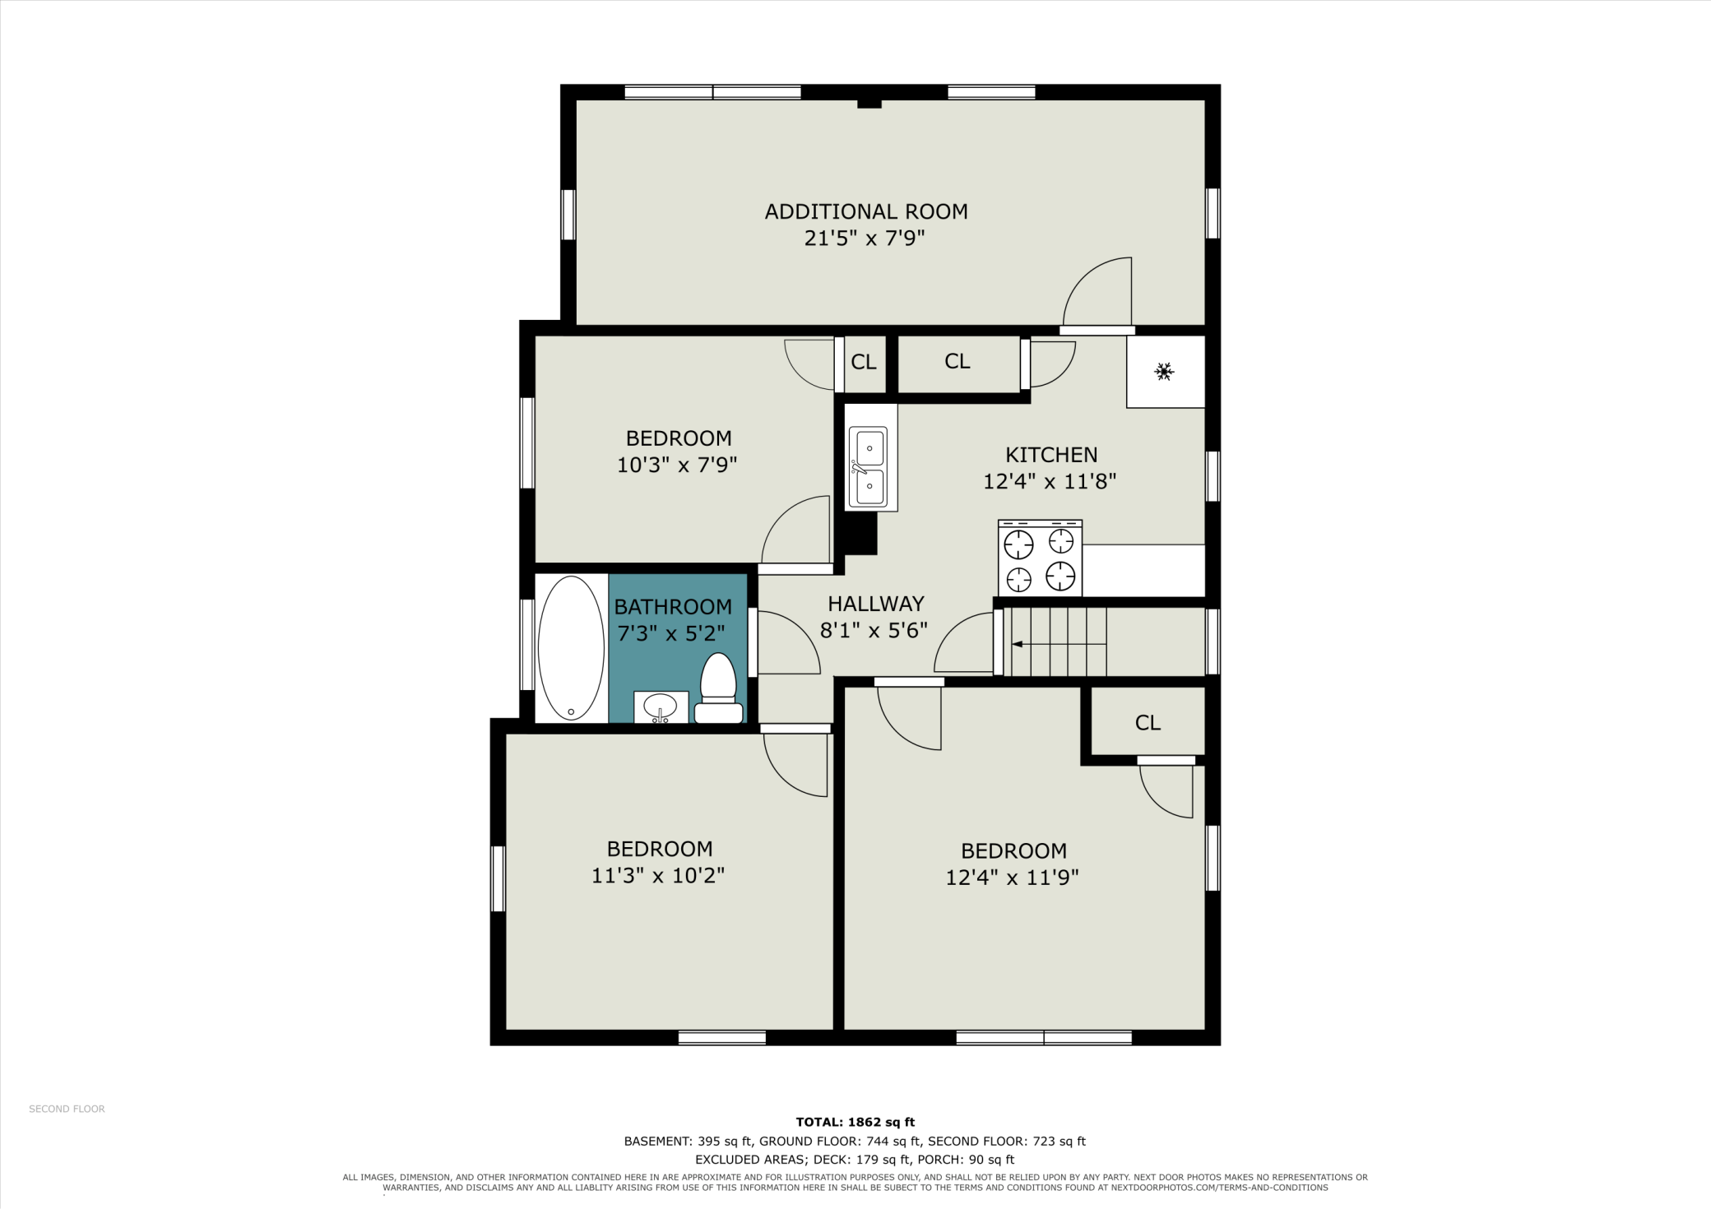
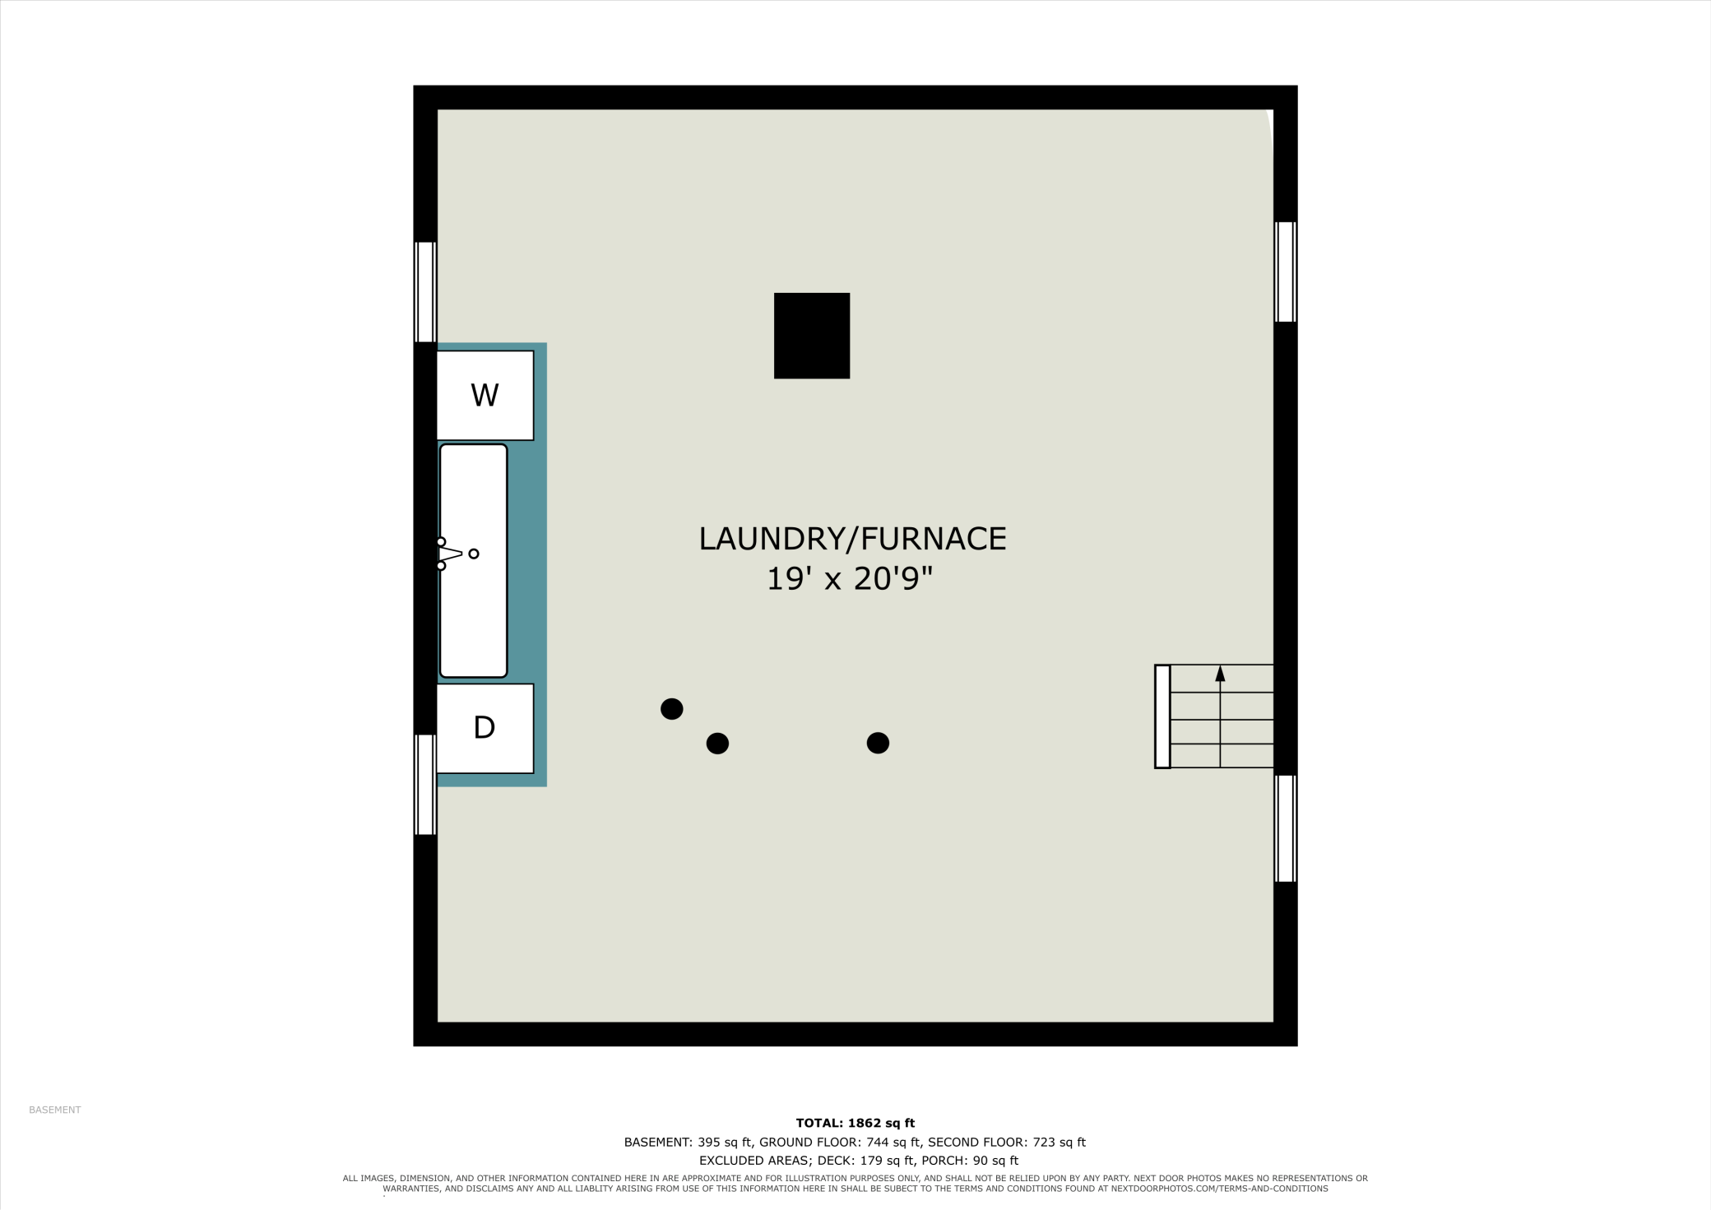
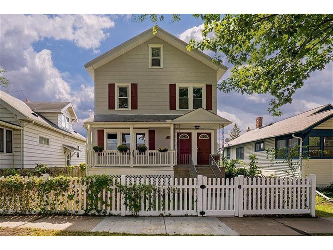
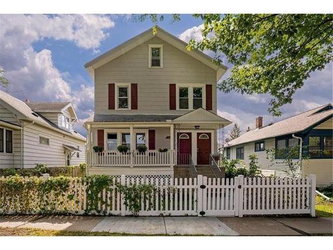
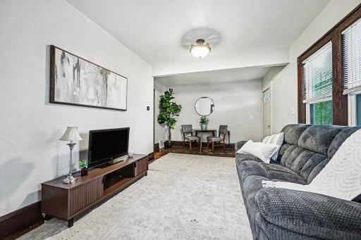
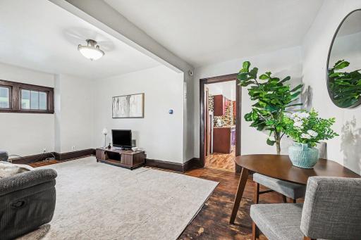
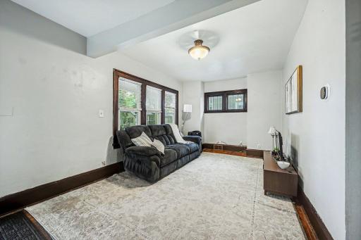
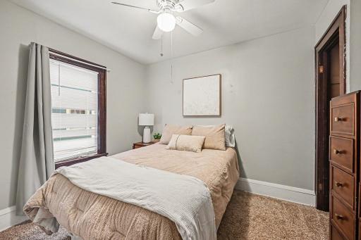
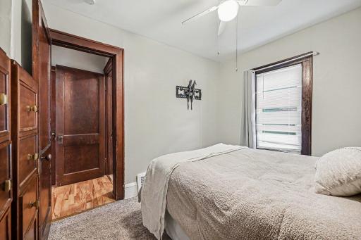
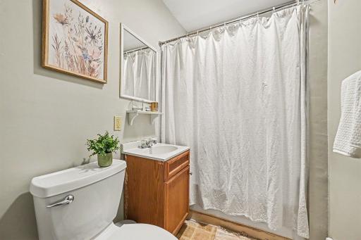
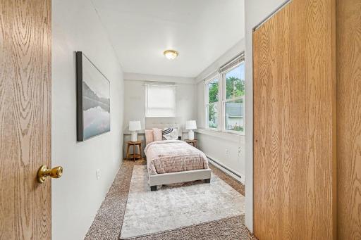
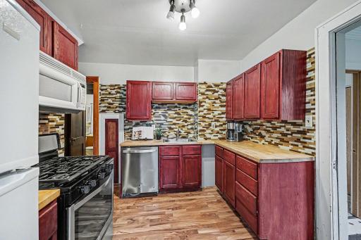
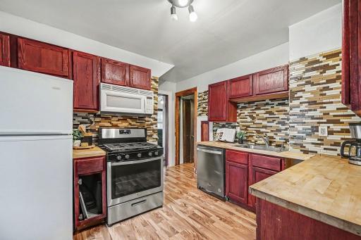
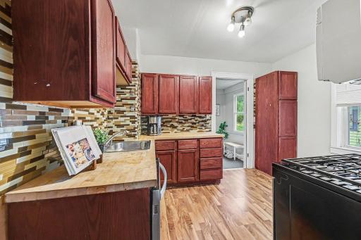
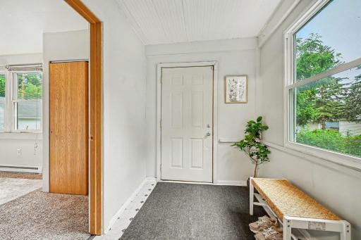
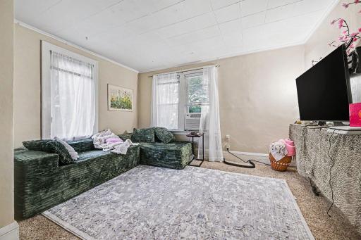
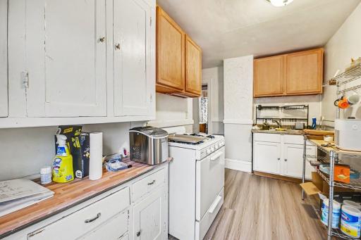
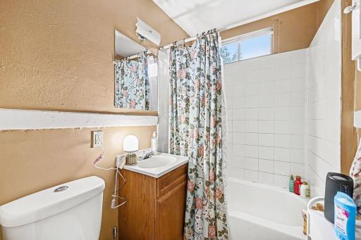
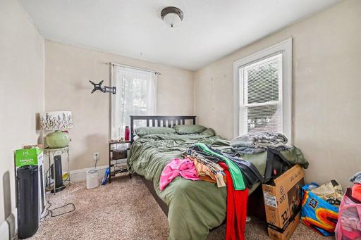
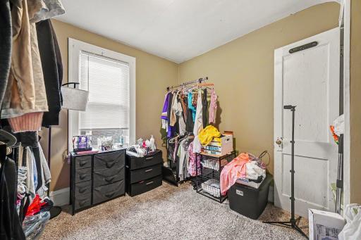
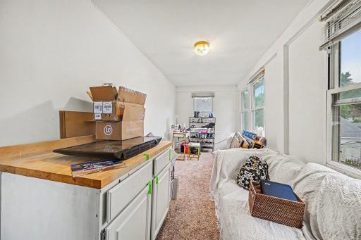
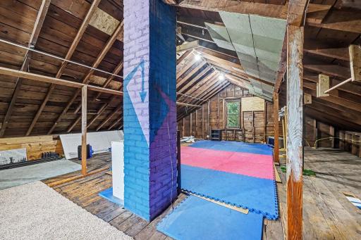
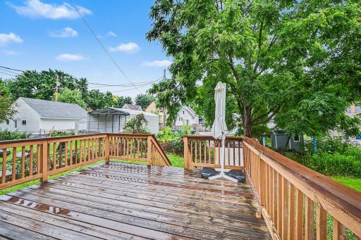
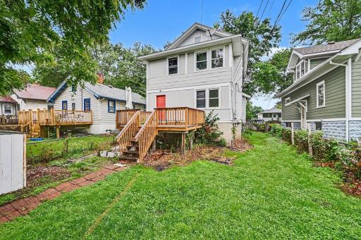
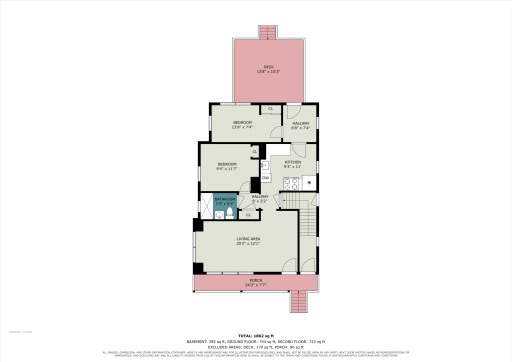
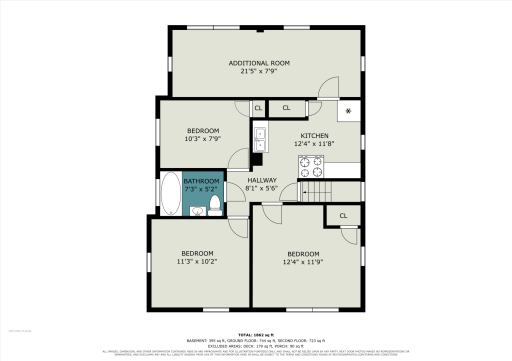
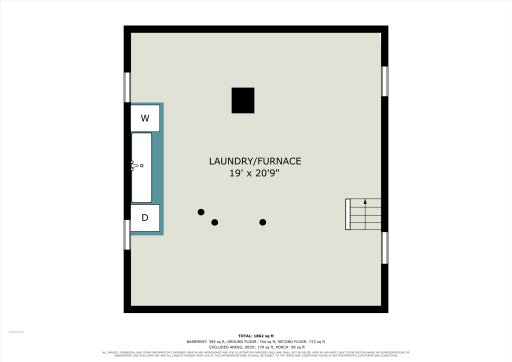
Offer received; calling highest and best by 10 A.M., Monday, 7/13/26. Turnkey up down duplex with 2 beds on main and 3 bedrooms upstairs with unfinished attic ready for expansion! Shared laundry in basement, private back deck and fenced in yard to name a few features. Lots of updates listed below: Furnace in 2019, Washer in 2023, Roof (full re-roof) 2022, Water Heater in 2021, new sewer drain line to street replaced with PVC in 2019, Dishwasher and Range in main level in 2020, PEX plumbing replaced galvanized plumbing in 2019, Carpet in Main Unit 2019, Dryer in 2018
Details
Maps
Contract Information
Owner is an Agent?: No
Auction?: No
Status: Closed
Off Market Date: 2026-07-22
Contingency: None
Current Price: $295,500
Closed Date: 2026-09-04
Original List Price: 289000
ListPrice: 289000
Sales Close Price: 295500
List Date: 2026-07-10
Office/Member Info
Association: MAAR
General Property Information
Lot Measurement: Acres
Multiple PIDs?: No
Owner Occupied: Yes
Waterfront YN: No
Year Built: 1900
Yearly/Seasonal: Yearly
Zoning: Residential-Multi-Family
Lot Dimensions: 0.11
Acres: 0.11
Main Floor Total SqFt: 648
Below Grd Total SqFt: 648
Above Ground SqFt: 1700
Total SqFt: 2348
Total Finished Sqft: 1389.00
Foundation Size: 648
Style: (MF) Duplex Up and Down
Garage Stalls: 0
Assessment Pending: Yes
Bedrooms: 5
Baths Total: 2
Location, Tax and Other Information
Legal Description: BRYANTS RANDOLPH ST ADDITION LOT 6 BLK 2
Listing City: Saint Paul
Map Page: 121
Municipality: Saint Paul
School District: St. Paul
School District Phone: 651-767-8100
Zip Plus 4: 3716
Property ID Number: 112823310152
Tax Year: 2026
Tax Amount: 6804
In Foreclosure?: No
Potential Short Sale?: No
Lender Owned?: No
Directions & Remarks
Public Remarks: Offer received; calling highest and best by 10 A.M., Monday, 7/13/26. Turnkey up down duplex with 2 beds on main and 3 bedrooms upstairs with unfinished attic ready for expansion! Shared laundry in basement, private back deck and fenced in yard to name a few features. Lots of updates listed below:
Furnace in 2019, Washer in 2023, Roof (full re-roof) 2022, Water Heater in 2021, new sewer drain line to street replaced with PVC in 2019, Dishwasher and Range in main level in 2020, PEX plumbing replaced galvanized plumbing in 2019, Carpet in Main Unit 2019, Dryer in 2018
Directions: Head west on Randolph Ave. Turn left (south) onto S Robert St. Continue on S Robert St for about 0.7 miles. Turn right onto Juno Ave. Continue east on Juno Ave to 956 Juno Ave, which will be on your right.
Accessible
None: 1
Amenities Shared
Common Laundry Facility: 1
Deck: 1
Assessments
Assessment Balance: 0
Assessment Installment: 0
Tax With Assessments: 6801
Basement
Concrete Block: 1
Full: 1
Shared Access: 1
Storage Space: 1
Unfinished: 1
Building Information
Finished SqFt Above Ground: 1389
Construction Materials
Block: 1
Concrete: 1
Frame: 1
Construction Status
Previously Owned: 1
Electric
100 Amp Service: 1
Circuit Breakers: 1
Exterior
Block: 1
Metal: 1
Vinyl: 1
Wood: 1
Fencing
Full: 1
Vinyl: 1
Wood: 1
Financing Terms
Conventional: 1
Foundation
Concrete Block: 1
Permanent: 1
Slab: 1
Fuel
Natural Gas: 1
Heating
Forced Air: 1
Laundry
Common Area: 1
Gas Dryer Hookup: 1
In Basement: 1
Laundry Room: 1
Lower Level: 1
Sink: 1
Washer Hookup: 1
Lease Details
Land Leased: Not Applicable
Lot Description
Cleared: 1
Public Transit (w/in 6 blks): 1
Tree Coverage - Light: 1
Underground Utilities: 1
Miscellaneous Information
DP Resource: Yes
Homestead: Yes
Owner Pays
Common Area Maintenance: 1
Exterior Maintenance: 1
Grounds Care: 1
Insurance: 1
Lawn: 1
Maintenance/Repair: 1
Sewer: 1
Taxes: 1
Trash Collection: 1
Water: 1
Ownership
Fractional Ownership: No
Parking Characteristics
Gravel Lot: 1
No Int Access to Dwelling: 1
Unassigned: 1
Patio, Porch and Deck Features
Deck: 1
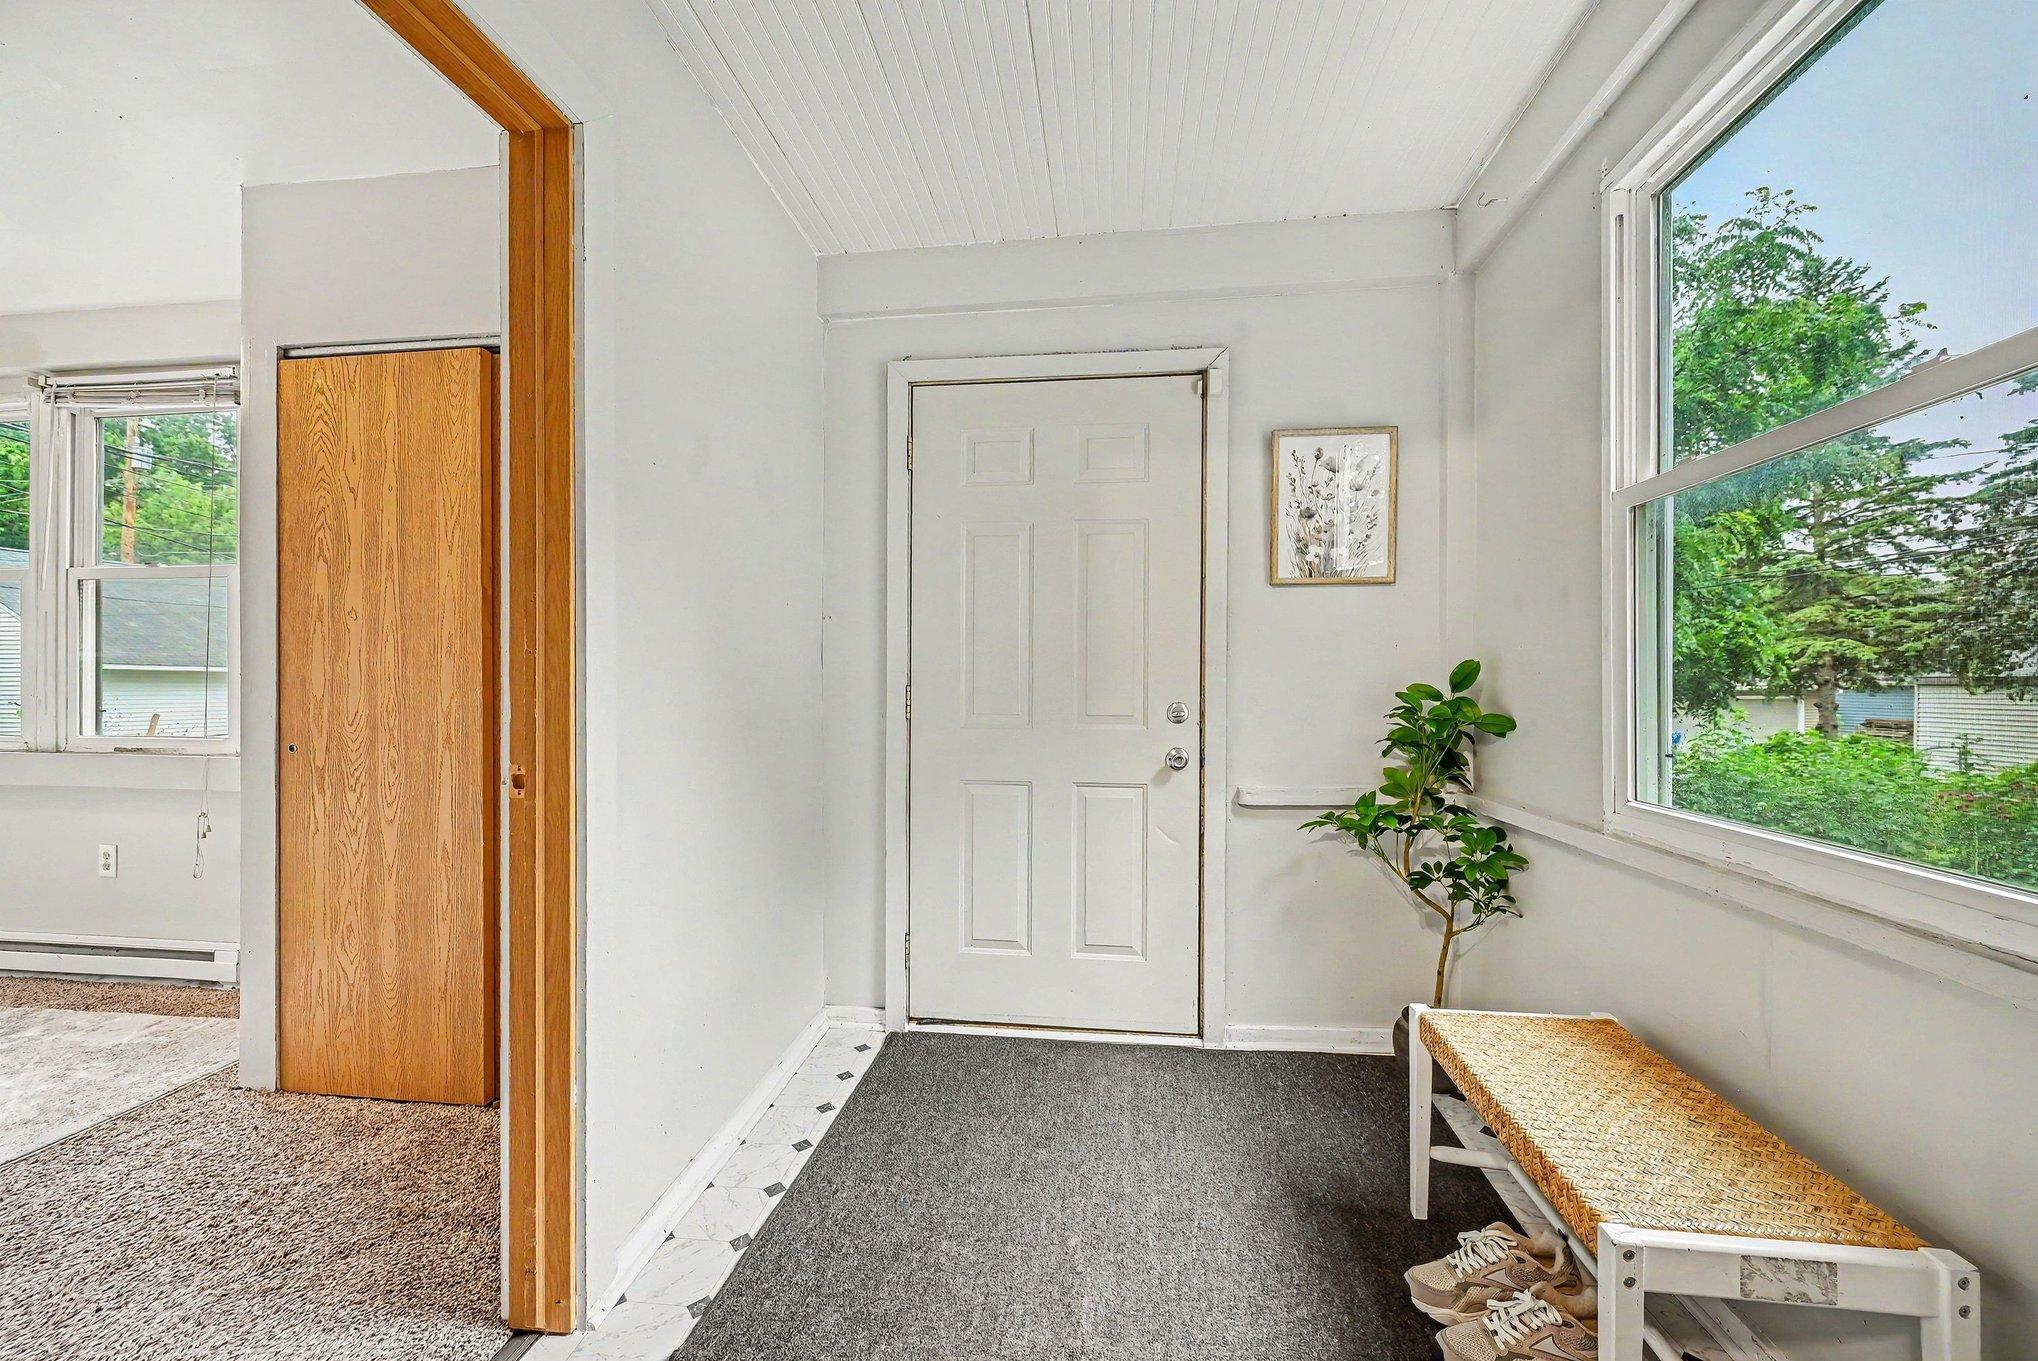
Porch: 1
Pool Description
None: 1
Public Survey Info
Range#: 23
Section#: 11
Township#: 28
Road Frontage
City Street: 1
Paved Streets: 1
Sidewalks: 1
Storm Sewer: 1
Street Lights: 1
Road Responsibility
Public Maintained Road: 1
Roof
Age 8 Years or Less: 1
Asphalt Shingles: 1
Pitched: 1
Sellers Terms
Cash: 1
Conventional: 1
FHA: 1
Special Funding: 1
VA: 1
Sewer
City Sewer - In Street: 1
City Sewer/Connected: 1
Topography
Level: 1
Unit 1
Furnished?: No
Leased?: No
Unit Number: 1
Full Baths: 1
Total Rooms: 5
Finished SqFt: 650
No. of Units Like This: 1
Oth Parking Spaces: 2
Total Baths: 1
Total Bedrooms: 2
Unit Details
Total Units: 2
Water
City Water - In Street: 1
City Water/Connected: 1
Income and Expenses
Annual Caretaker Expense: 0
Annual Electric Expense: 3000
Annual Fuel Expense: 3000
Annual Gross Expenses: 10000
Annual Gross Income: 12000
Annual Insurance Expense: 3000
Annual Maintenance Expense: 2000
Annual Net Income: 9000
Annual Repair Expense: 1000
Annual Trash Expense: 1200
Annual Water/Sewer Expense: 12000
Misc Monthly Income: 0
Misc. Annual Income: 0
Total Annual Expenses: 10000
No. of Ranges
Two: 1
No. of Refrigerators
Two: 1
Tenant Pays
Cable TV: 1
Electricity: 1
Gas: 1
Trash Collection: 1
Unit 1 Amenities
Historic/Period Millwork: 1
Security Lights: 1
Ceiling Fan(s): 1
Deck: 1
Hardwood Floors: 1
Kitchen Window: 1
Main Floor Primary Bedroom: 1
Natural Woodwork: 1
Porch: 1
Washer/Dryer Hookup: 1
Unit 1 Appliances
Dishwasher: 1
Dryer: 1
Microwave: 1
Range: 1
Refrigerator: 1
Washer: 1
Unit 1 Bath Description
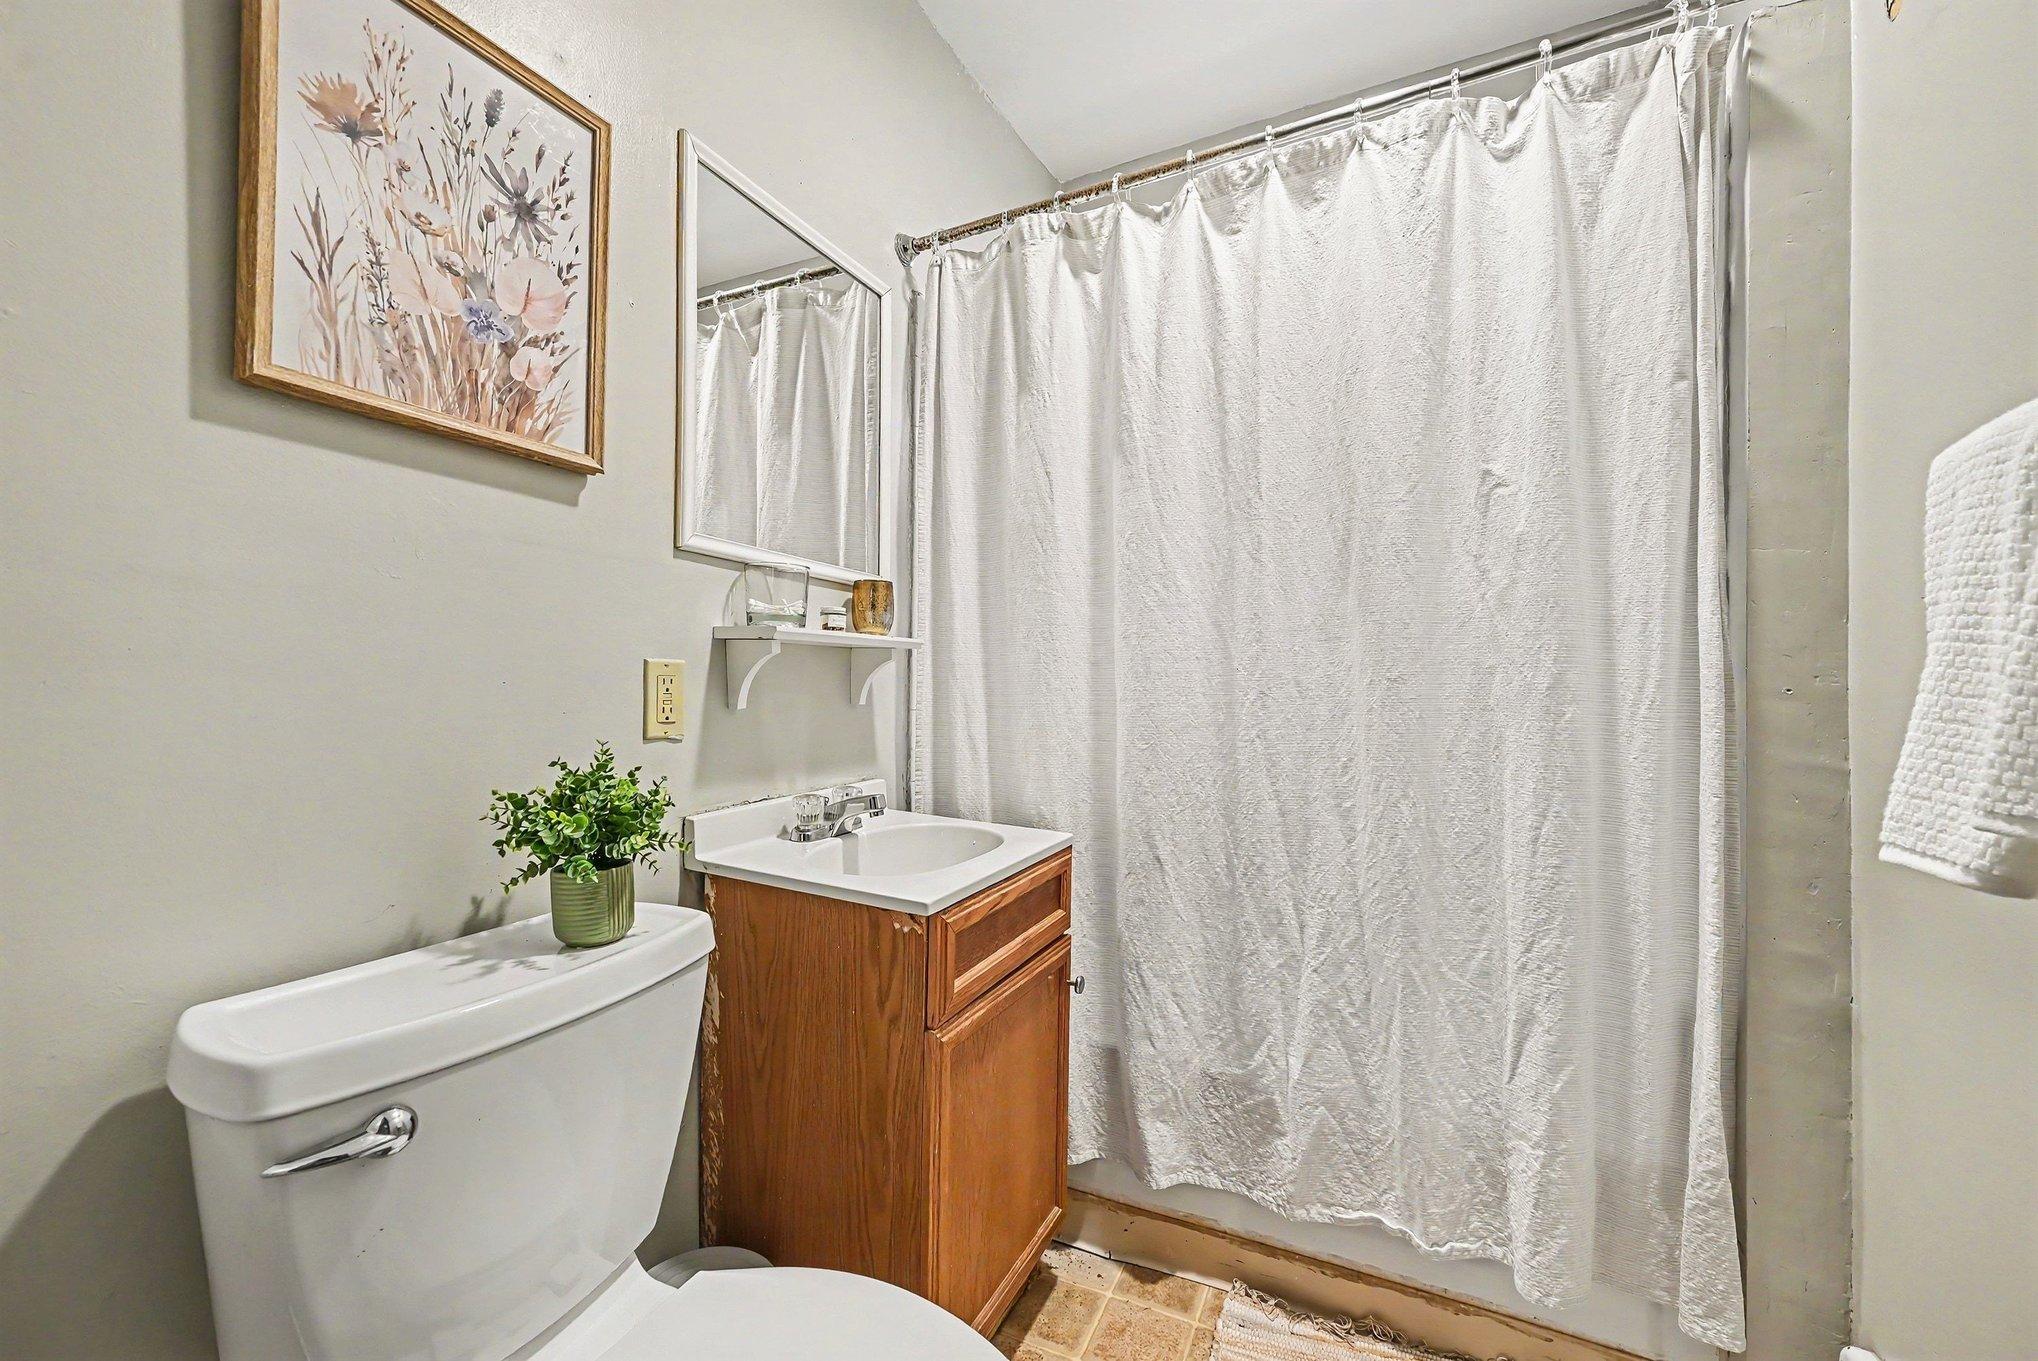
Main Floor Full Bath: 1
Upper Level Full Bath: 1
Unit 1 Cooling
Window: 1
Unit 1 Dining Room Description
Breakfast Bar: 1
Eat In Kitchen: 1
Informal Dining Room: 1
Other: 1
Unit 1 Family Room Characteristics
2 or More: 1
Family Room: 1
Main Level: 1
Unit 1 Special Search
Main Floor Bedroom: 1
All Living Fac. on One Level: 1
Main Floor Primary: 1
Unit 2
Furnished?: No
Lease Expiration Date: 2027-05-31
Leased?: Yes
Level: 2nd Level
Unit Number: 2
Annual Rent: 12000
Finished SqFt: 1000
Full Baths: 1
Monthly Expense: 416
Monthly Rent: 1000
No. of Units Like This: 1
Oth Parking Spaces: 1
Total Baths: 1
Total Bedrooms: 3
Total Rooms: 7
Unit 2 Amenities
Historic/Period Millwork: 1
Cable: 1
Deck: 1
Kitchen Window: 1
Natural Woodwork: 1
Porch: 1
Sun Room: 1
Vaulted Ceiling(s): 1
Walk-Up Attic: 1
Unit 2 Appliances
Microwave: 1
Range: 1
Refrigerator: 1
Unit 2 Bath Description
Upper Level Full Bath: 1
Unit 2 Cooling
Window: 1
Unit 2 Dining Room Description
Breakfast Bar: 1
Breakfast Area: 1
Informal Dining Room: 1
Separate/Formal Dining Rm: 1
Unit 2 Family Room Characteristics
Family Room: 1
Unit 2 Special Search
3 BR on One Level: 1
All Living Fac. on One Level: 1
Location Tax and Other Information
House Number: 956
Street Name: Juno
Street Suffix: Avenue
Postal City: Saint Paul
County: Ramsey
State: MN
Zip Code: 55102
Complex/Dev/Subdivision: Bryants Randolph Street Addition
Property Features
Accessible: None
Amenities Shared: Common Laundry Facility; Deck
Basement: Concrete Block; Full; Shared Access; Storage Space; Unfinished
Construction Materials: Block; Concrete; Frame
Construction Status: Previously Owned
Electric: 100 Amp Service; Circuit Breakers
Exterior: Block; Metal; Vinyl; Wood
Fencing: Full; Vinyl; Wood
Financing Terms: Conventional
Foundation: Concrete Block; Permanent; Slab
Fuel: Natural Gas
Heating: Forced Air
Laundry: Common Area; Gas Dryer Hookup; In Basement; Laundry Room; Lower Level; Sink; Washer Hookup
Lot Description: Cleared; Public Transit (w/in 6 blks); Tree Coverage - Light; Underground Utilities
Owner Pays: Common Area Maintenance; Exterior Maintenance; Grounds Care; Insurance; Lawn; Maintenance/Repair; Sewer; Taxes; Trash Collection; Water
Parking Characteristics: Gravel Lot; No Int Access to Dwelling; Unassigned
Pool Description: None
Road Frontage: City Street; Paved Streets; Sidewalks; Storm Sewer; Street Lights
Road Responsibility: Public Maintained Road
Roof: Age 8 Years or Less; Asphalt Shingles; Pitched
Sellers Terms: Cash; Conventional; FHA; Special Funding; VA
Sewer: City Sewer - In Street; City Sewer/Connected
Tenant Pays: Cable TV; Electricity; Gas; Trash Collection
Topography: Level
Unit 1 Amenities: Historic/Period Millwork; Security Lights; Ceiling Fan(s); Deck; Hardwood Floors; Kitchen Window; Main Floor Primary Bedroom; Natural Woodwork; Porch; Washer/Dryer Hookup
Unit 1 Appliances: Dishwasher; Dryer; Microwave; Range; Refrigerator; Washer
Unit 1 Bath Description: Main Floor Full Bath; Upper Level Full Bath
Unit 1 Cooling: Window
Unit 1 Dining Room Description: Breakfast Bar; Eat In Kitchen; Informal Dining Room; Other
Unit 1 Family Room Characteristics: 2 or More; Family Room; Main Level
Unit 1 Special Search: Main Floor Bedroom; All Living Fac. on One Level; Main Floor Primary
Unit 2 Amenities: Historic/Period Millwork; Cable; Deck; Kitchen Window; Natural Woodwork; Porch; Sun Room; Vaulted Ceiling(s); Walk-Up Attic
Unit 2 Appliances: Microwave; Range; Refrigerator
Unit 2 Bath Description: Upper Level Full Bath
Unit 2 Cooling: Window
Unit 2 Dining Room Description: Breakfast Bar; Breakfast Area; Informal Dining Room; Separate/Formal Dining Rm
Unit 2 Family Room Characteristics: Family Room
Unit 2 Special Search: 3 BR on One Level; All Living Fac. on One Level
Water: City Water - In Street; City Water/Connected

Listing Office: Jason Mitchell Group
Last Updated: September - 04 - 2026
The data relating to real estate for sale on this web site comes in part from the Broker Reciprocity SM Program of the Regional Multiple Listing Service of Minnesota, Inc. The information provided is deemed reliable but not guaranteed. Properties subject to prior sale, change or withdrawal. ©2026 Regional Multiple Listing Service of Minnesota, Inc All rights reserved.