$1,700,000
Saint Michael, MN 55376
MLS# 7137513
Status: Coming Soon
3 beds | 3 baths | 3738 sqft
1 / 110
Open House (09/16/2026 - 5:00 pm - 7:00 pm)
Property Description
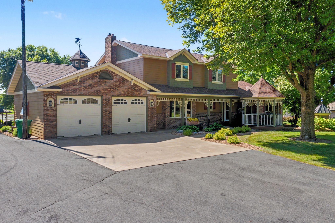
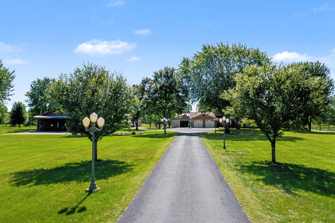
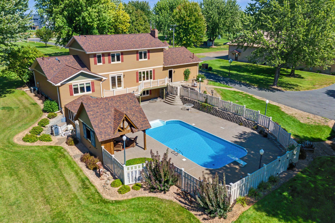
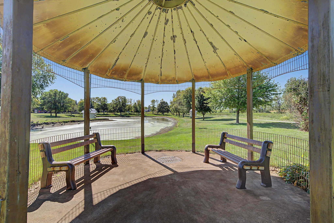
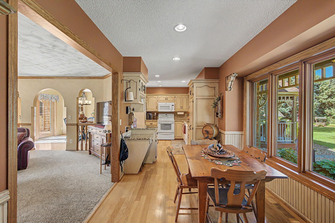
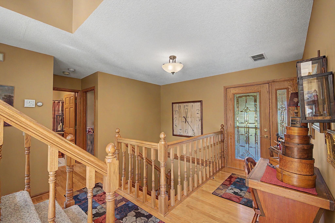
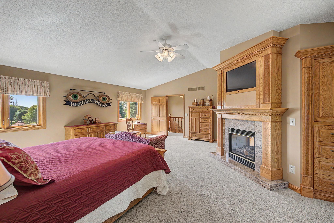
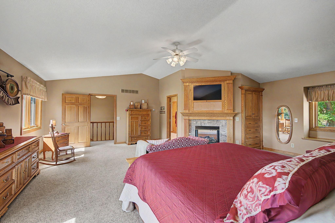
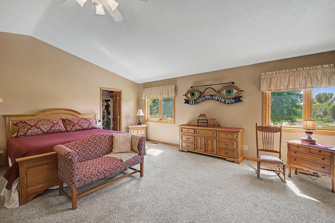
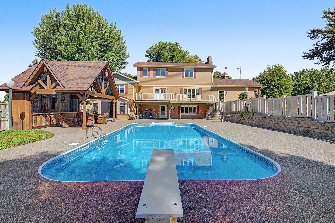
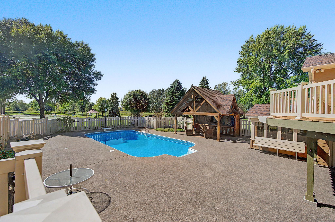
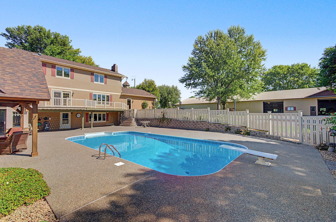
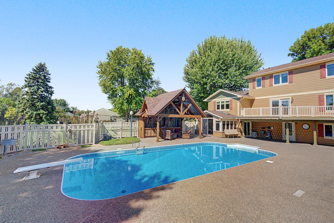
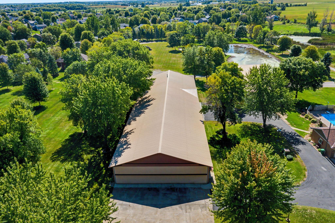
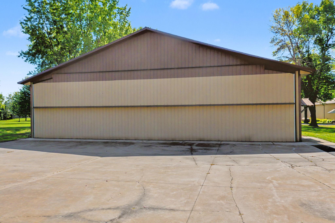
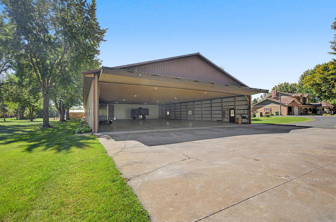
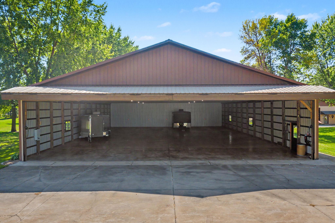
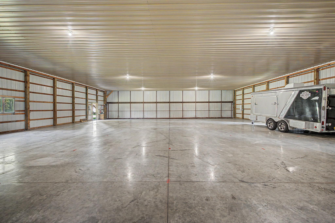
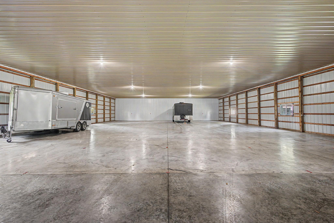
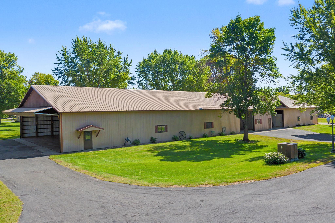
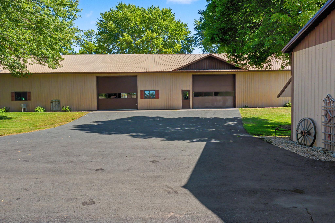
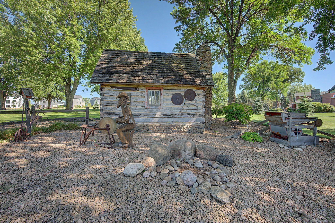
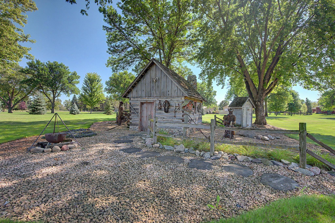
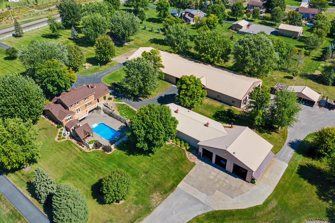
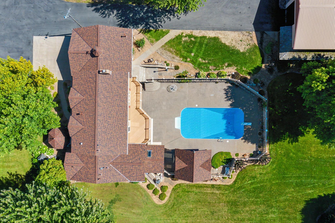
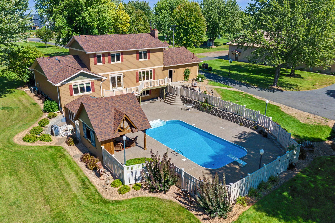
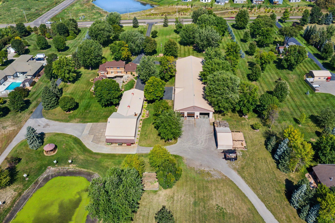
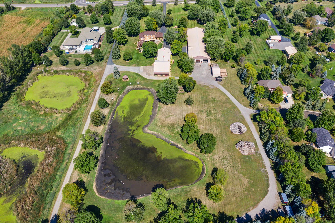
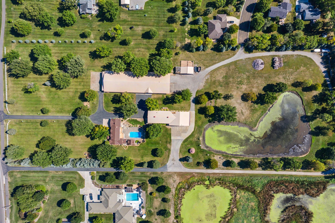
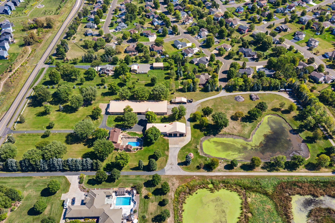
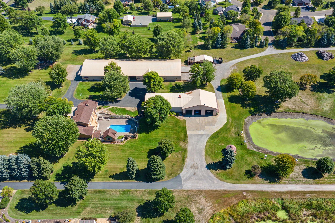
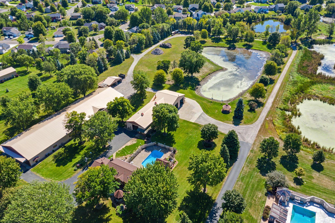
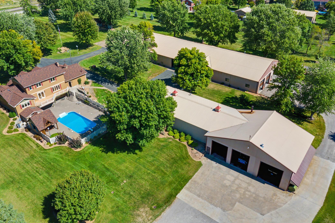
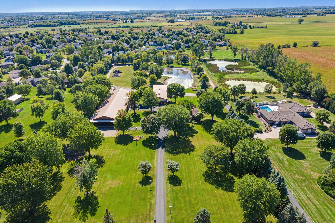
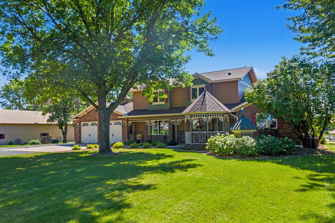
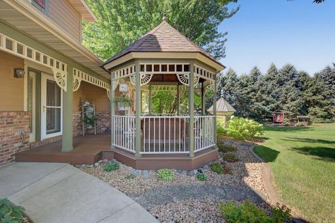
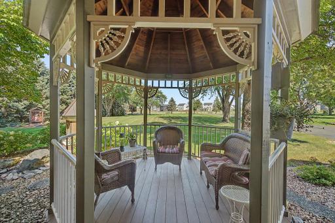
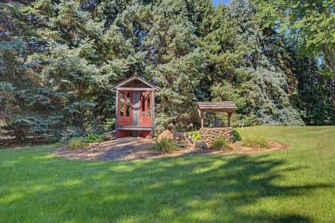
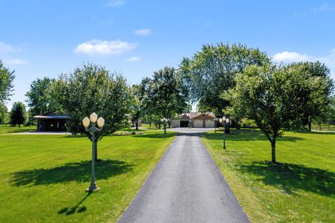
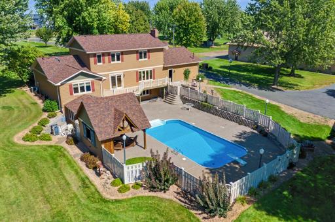
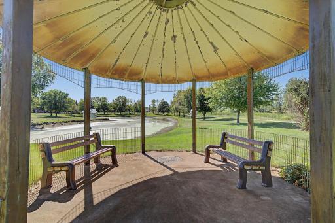
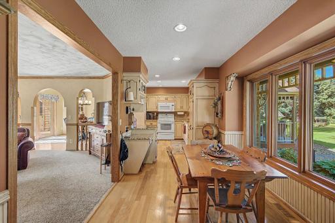
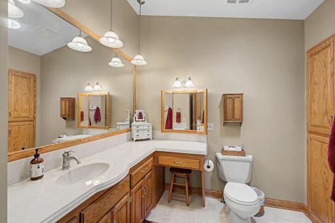
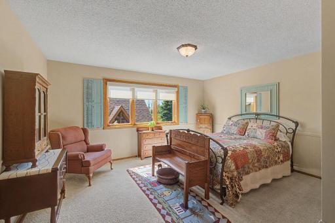
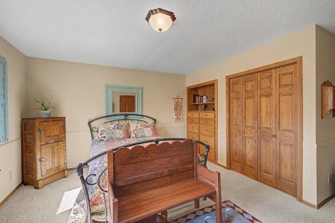
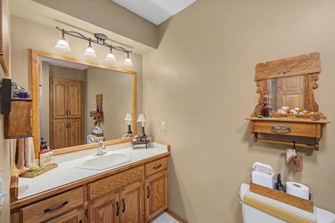
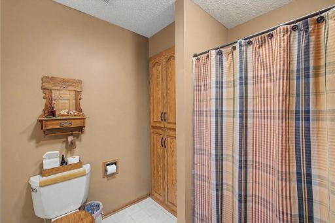
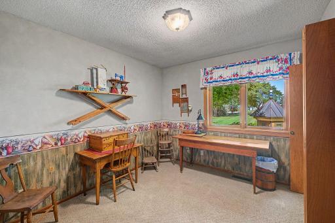
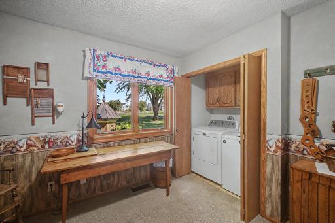
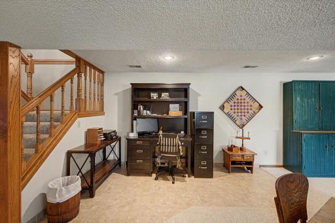
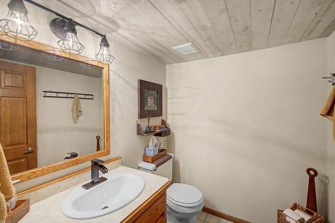
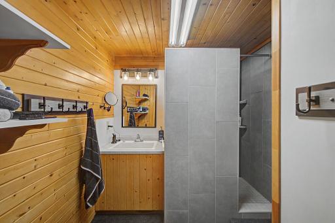
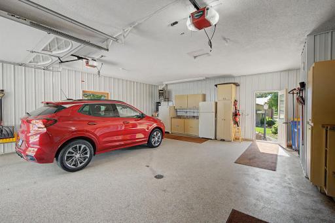
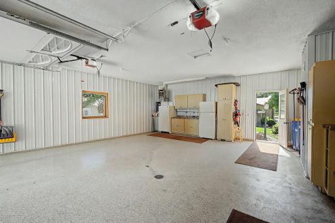
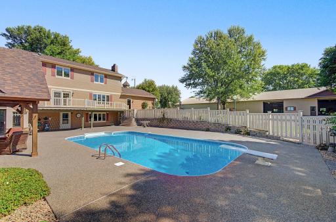
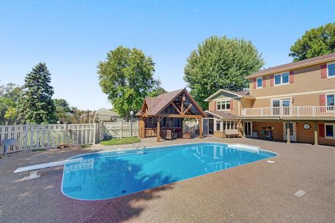
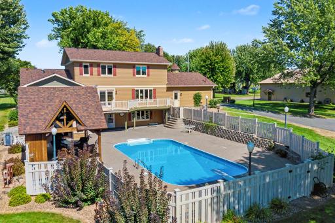
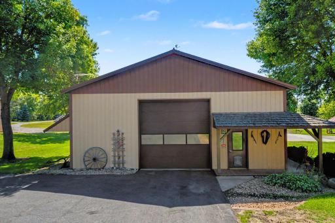
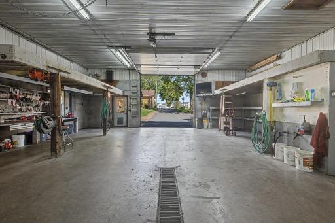
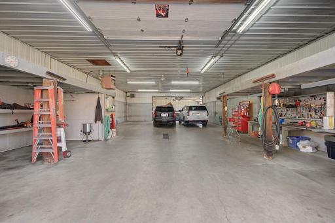
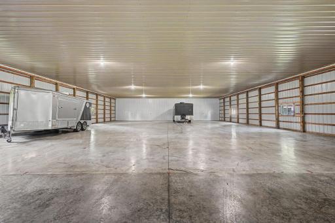
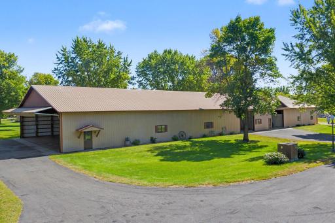
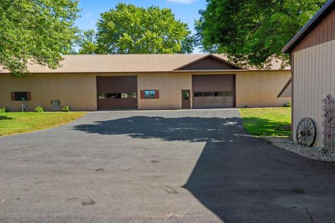
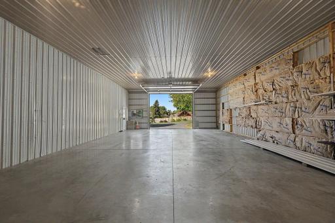
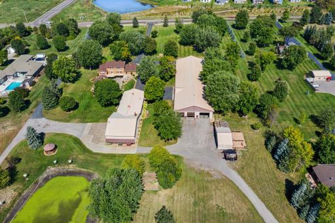
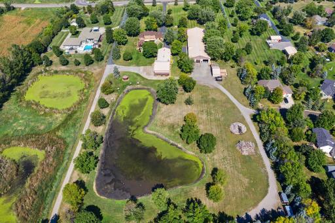
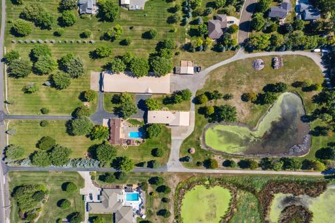
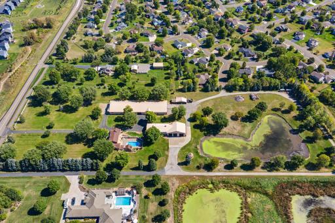
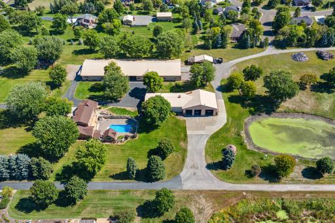
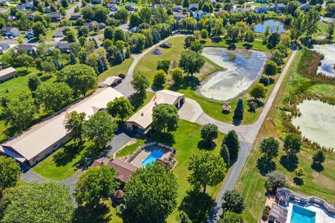
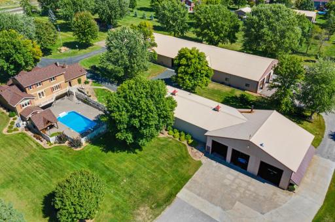
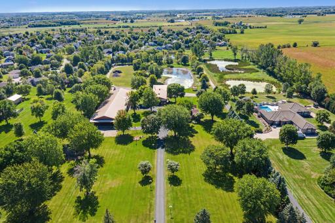
A Rare St. Michael Estate — 10 Acres of Beauty, History & Exceptional Craftsmanship One owner. One extraordinary property. Ten breathtaking acres in the heart of St. Michael. Discover a truly special opportunity to own a meticulously cared-for estate where quality, history, and thoughtful details come together in remarkable fashion. Lovingly owned and maintained by one family, this exceptional property offers the space, privacy, amenities, and craftsmanship rarely found in one place. The grounds are nothing short of spectacular, featuring mature landscaping, beautifully maintained flower gardens, a large irrigation pond, and an expansive fenced garden. A charming family corn crib has been thoughtfully transformed into a gazebo, while another gazebo overlooks the gardens and meticulously manicured grounds. Streetlights elegantly line the driveway, creating a welcoming ambiance as you arrive. For the hobbyist, entrepreneur, collector, or outdoor enthusiast, the property offers **two impressive outbuildings—a 60' x 200' building and a 40' x 100' building—**along with a salt/sand shed featuring I-beam construction designed for a retractable roof. Adding even more character is a historic mule shed from Annandale, believed to be more than 150 years old, offering a unique connection to the property's heritage. Inside, the same exceptional attention to detail continues. The entire second level is dedicated to an extraordinary primary suite, creating a private retreat complete with custom built-ins, two separate closets, and a stunning double-sided gas fireplace. The main level features a beautifully appointed kitchen with granite countertops and abundant cabinetry and drawers, an inviting dining area, and a separate formal dining room. The spacious living room overlooks the pool and provides a wonderful setting for both everyday living and entertaining. Two bedrooms are on this level. The first bedroom features solid wood built ins that add character and charm along with functionality to this room. The second bedroom is used as a flex room with a washer and dryer hidden by closet doors. This room is also used as a main floor office. The upper level is the primary retreat. This whole level is dedicated for those who want quiet and solitude A double sided gas burning fireplace, jacuzzi tub with a window overlooks the expansive back grounds and walk in shower. There are also solid wood built ins and two large walk in closets. The lower level is designed for gathering and relaxation, featuring a wet bar, a second office space, a family room with a gas-burning fireplace, and walkout access to a warm and inviting cedar sunroom filled with windows and ample storage. Step outside and discover your own private retreat. The sunroom leads directly to the heated inground pool, complete with a cabana and abundant space for lounging, entertaining, and making memories with family and friends. This is far more than a home—it is a one-of-a-kind St. Michael property where exceptional living, expansive acreage, historic character, and incredible amenities come together. A rare opportunity to own a lovingly preserved estate with room to live, work, entertain, and enjoy for generations to come.
Details
Maps
Contract Information
Owner is an Agent?: No
Auction?: No
Status: Coming Soon
Contingency: None
Current Price: $1,700,000
Original List Price: 1700000
ListPrice: 1700000
List Date: 2026-09-14
Office/Member Info
Association: MAAR
General Property Information
Common Wall: No
Lot Measurement: Acres
Manufactured Home?: No
Multiple PIDs?: No
New Development: No
Number of Fireplaces: 2
Other Parking Spaces: 20
Waterfront YN: No
Year Built: 1994
Yearly/Seasonal: Yearly
Zoning: Residential-Single Family
Lot Dimensions: 431,680
Acres: 9.91
Bath Three Quarters: 1
Bath Half: 0
Bath Quarter: 0
Main Floor Total SqFt: 1424
Above Grd Total SqFt: 2314
Below Grd Total SqFt: 1424
Total SqFt: 3738
Total Finished Sqft: 3879.00
FireplaceYN: Yes
Foundation Size: 1424
Style: (SF) Single Family
Garage Stalls: 2
Power Company: Xcel Energy
Association Fee: 0
Assessment Pending: No
Bedrooms: 3
Baths Total: 3
Bath Full: 2
Location, Tax and Other Information
AssocFeeYN: No
Legal Description: SECT-10 TWP-120 RANGE-024 UNPLATTED LAND ST MICHAEL1 9.91 AC TH PRT OF SE1/4 DES AS COM AT NW COR OF SE1/4 TH ON ASMD BRG OF E ALG N LN OF SD 1/4 225FT TO POB TH CONT E ALG SD N LN 200FT TH S544.50FT TH W200FT TH N544.50FT TO POB ALSO TH PRT OF SE1/4 DES COM NW COR TH E ALG N LN 425FT TO POB TH CONT E200FT TH S544.50 FT TH W200FT TO INT/SEC/W LN BRG S FR POB TH N544.50FT TO POB ALSO TH PRT OF NW1/4 OF SE1/4 DES COM NW COR TH E ALG N LN 625FT TH S544.50FT TO POB TH W 400FT TH N544.50FT TO PT ON S D N LN 225FT E OF SD NW COR TH S 0D24'05"W 1094.90FT TH N82D53' 04"E 410.83FT TO INT/SEC A LN BRG S FR POB TH N499.48FT TO POB
Listing City: Saint Michael
Map Page: 46
Municipality: Saint Michael
School District: St. Michael-Albertville
School District Phone: 763-497-3180
Zip Plus 4: 9262
Property ID Number: 114500104201
Tax Year: 2025
Tax Amount: 12620
In Foreclosure?: No
Potential Short Sale?: No
Lender Owned?: No
Directions & Remarks
Public Remarks: A Rare St. Michael Estate — 10 Acres of Beauty, History & Exceptional Craftsmanship
One owner. One extraordinary property. Ten breathtaking acres in the heart of St. Michael.
Discover a truly special opportunity to own a meticulously cared-for estate where quality, history, and thoughtful details come together in remarkable fashion. Lovingly owned and maintained by one family, this exceptional property offers the space, privacy, amenities, and craftsmanship rarely found in one place.
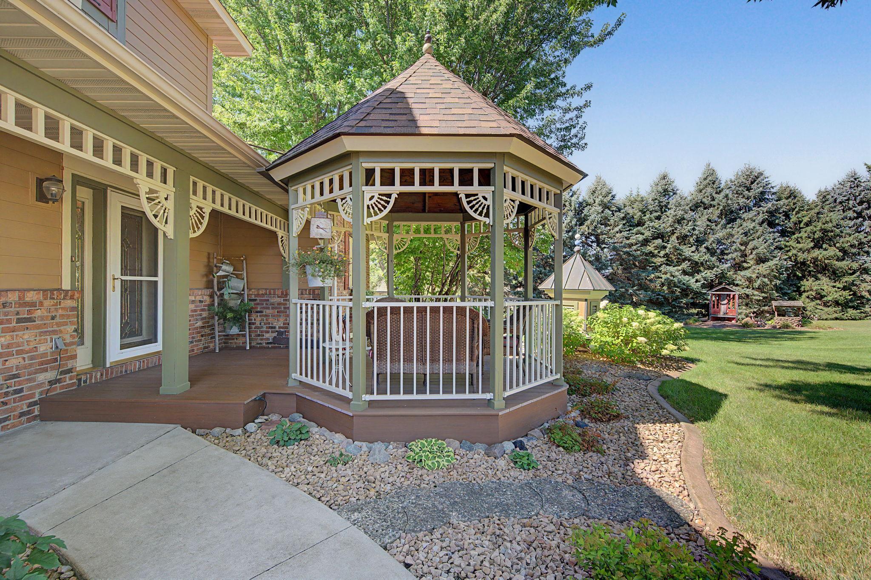
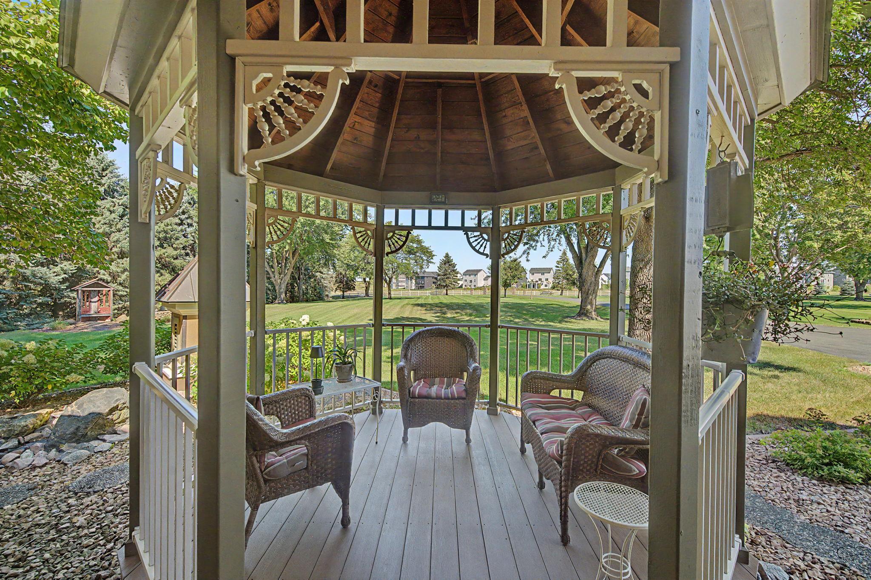
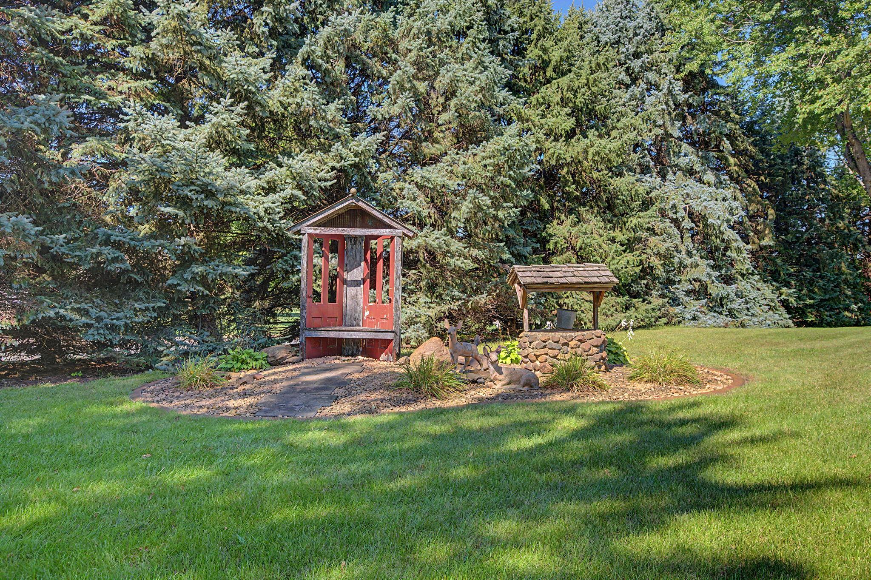
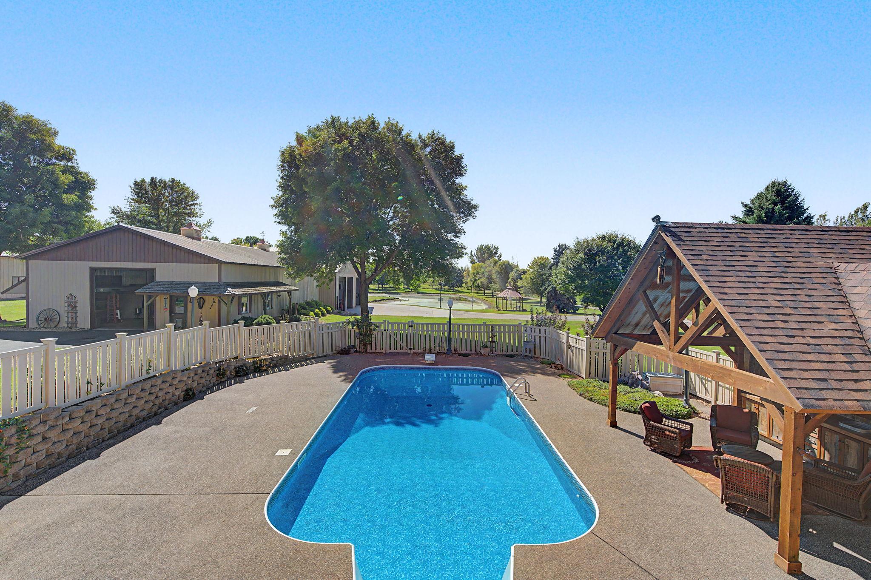
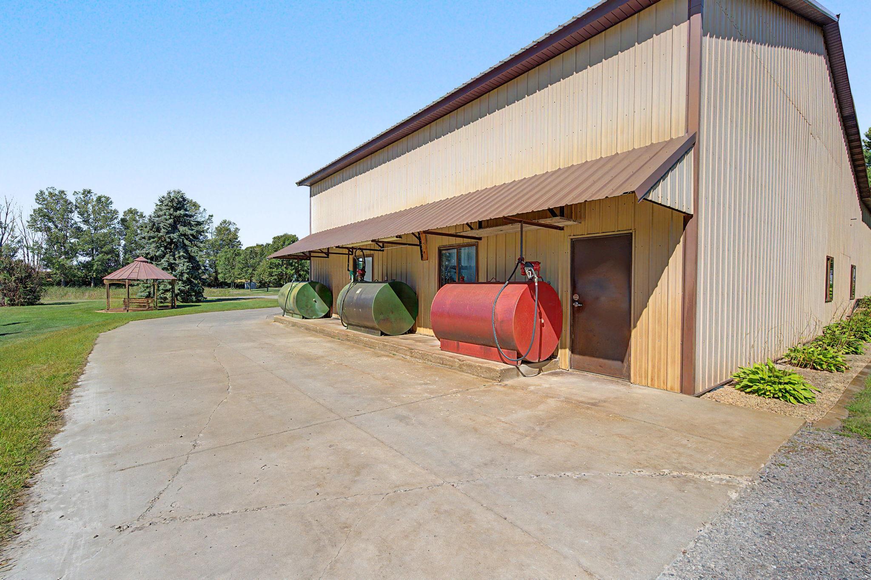
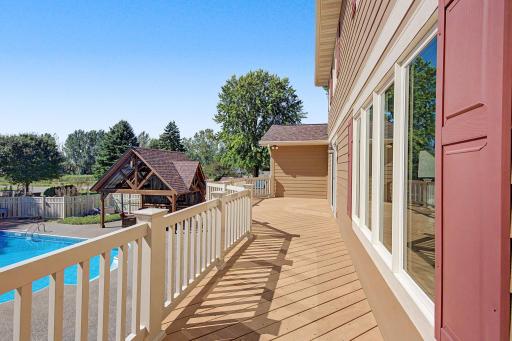
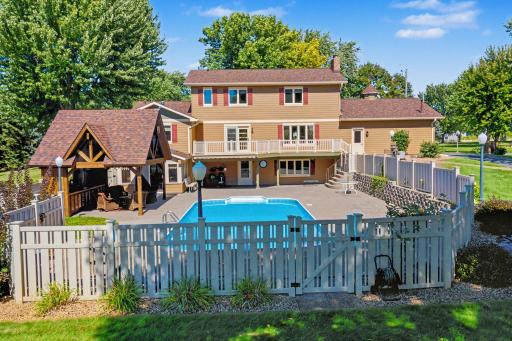
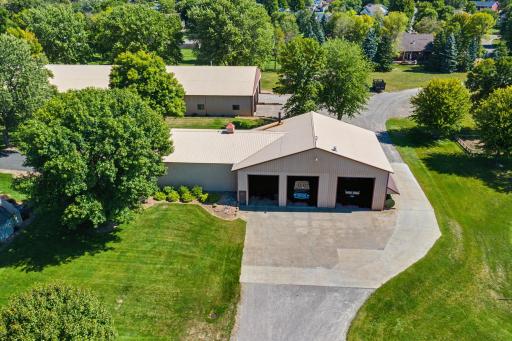
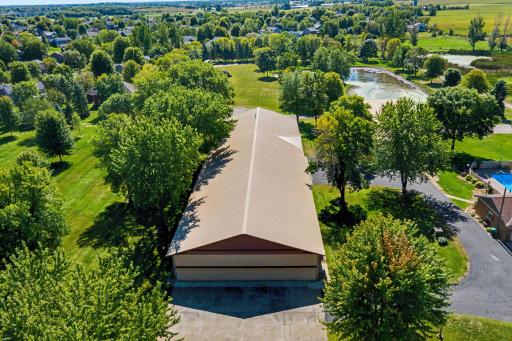
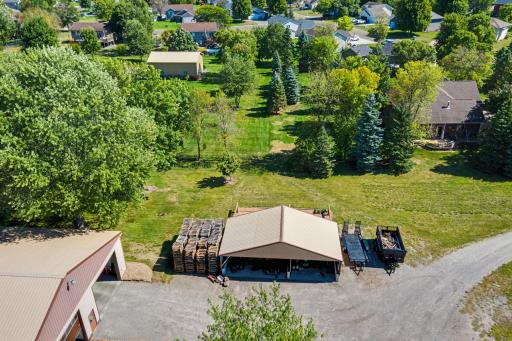
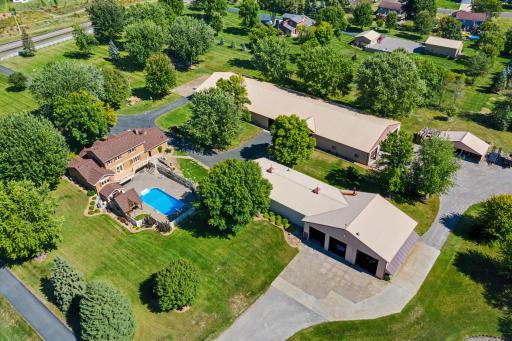
The grounds are nothing short of spectacular, featuring mature landscaping, beautifully maintained flower gardens, a large irrigation pond, and an expansive fenced garden. A charming family corn crib has been thoughtfully transformed into a gazebo, while another gazebo overlooks the gardens and meticulously manicured grounds. Streetlights elegantly line the driveway, creating a welcoming ambiance as you arrive.
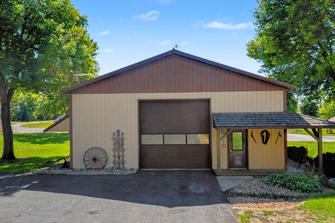
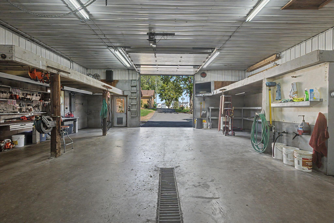
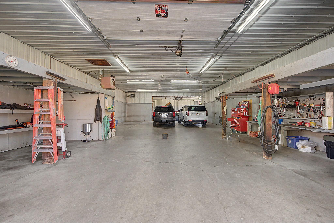
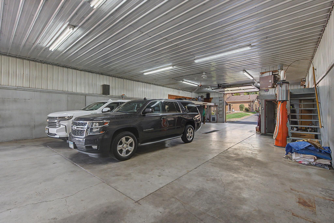
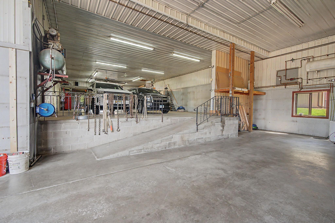
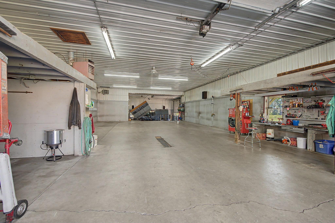
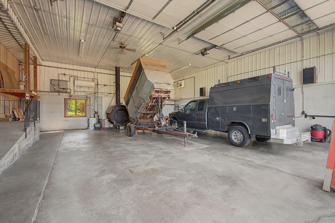
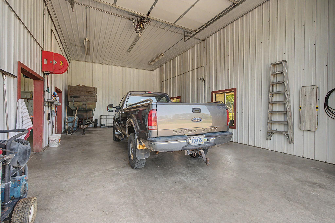
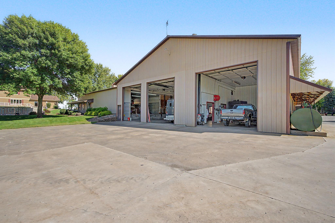
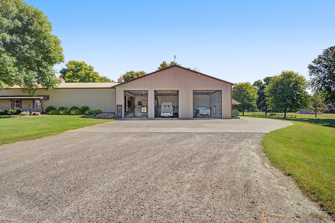
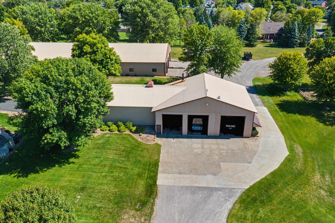
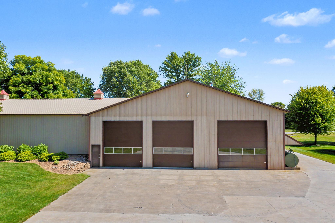
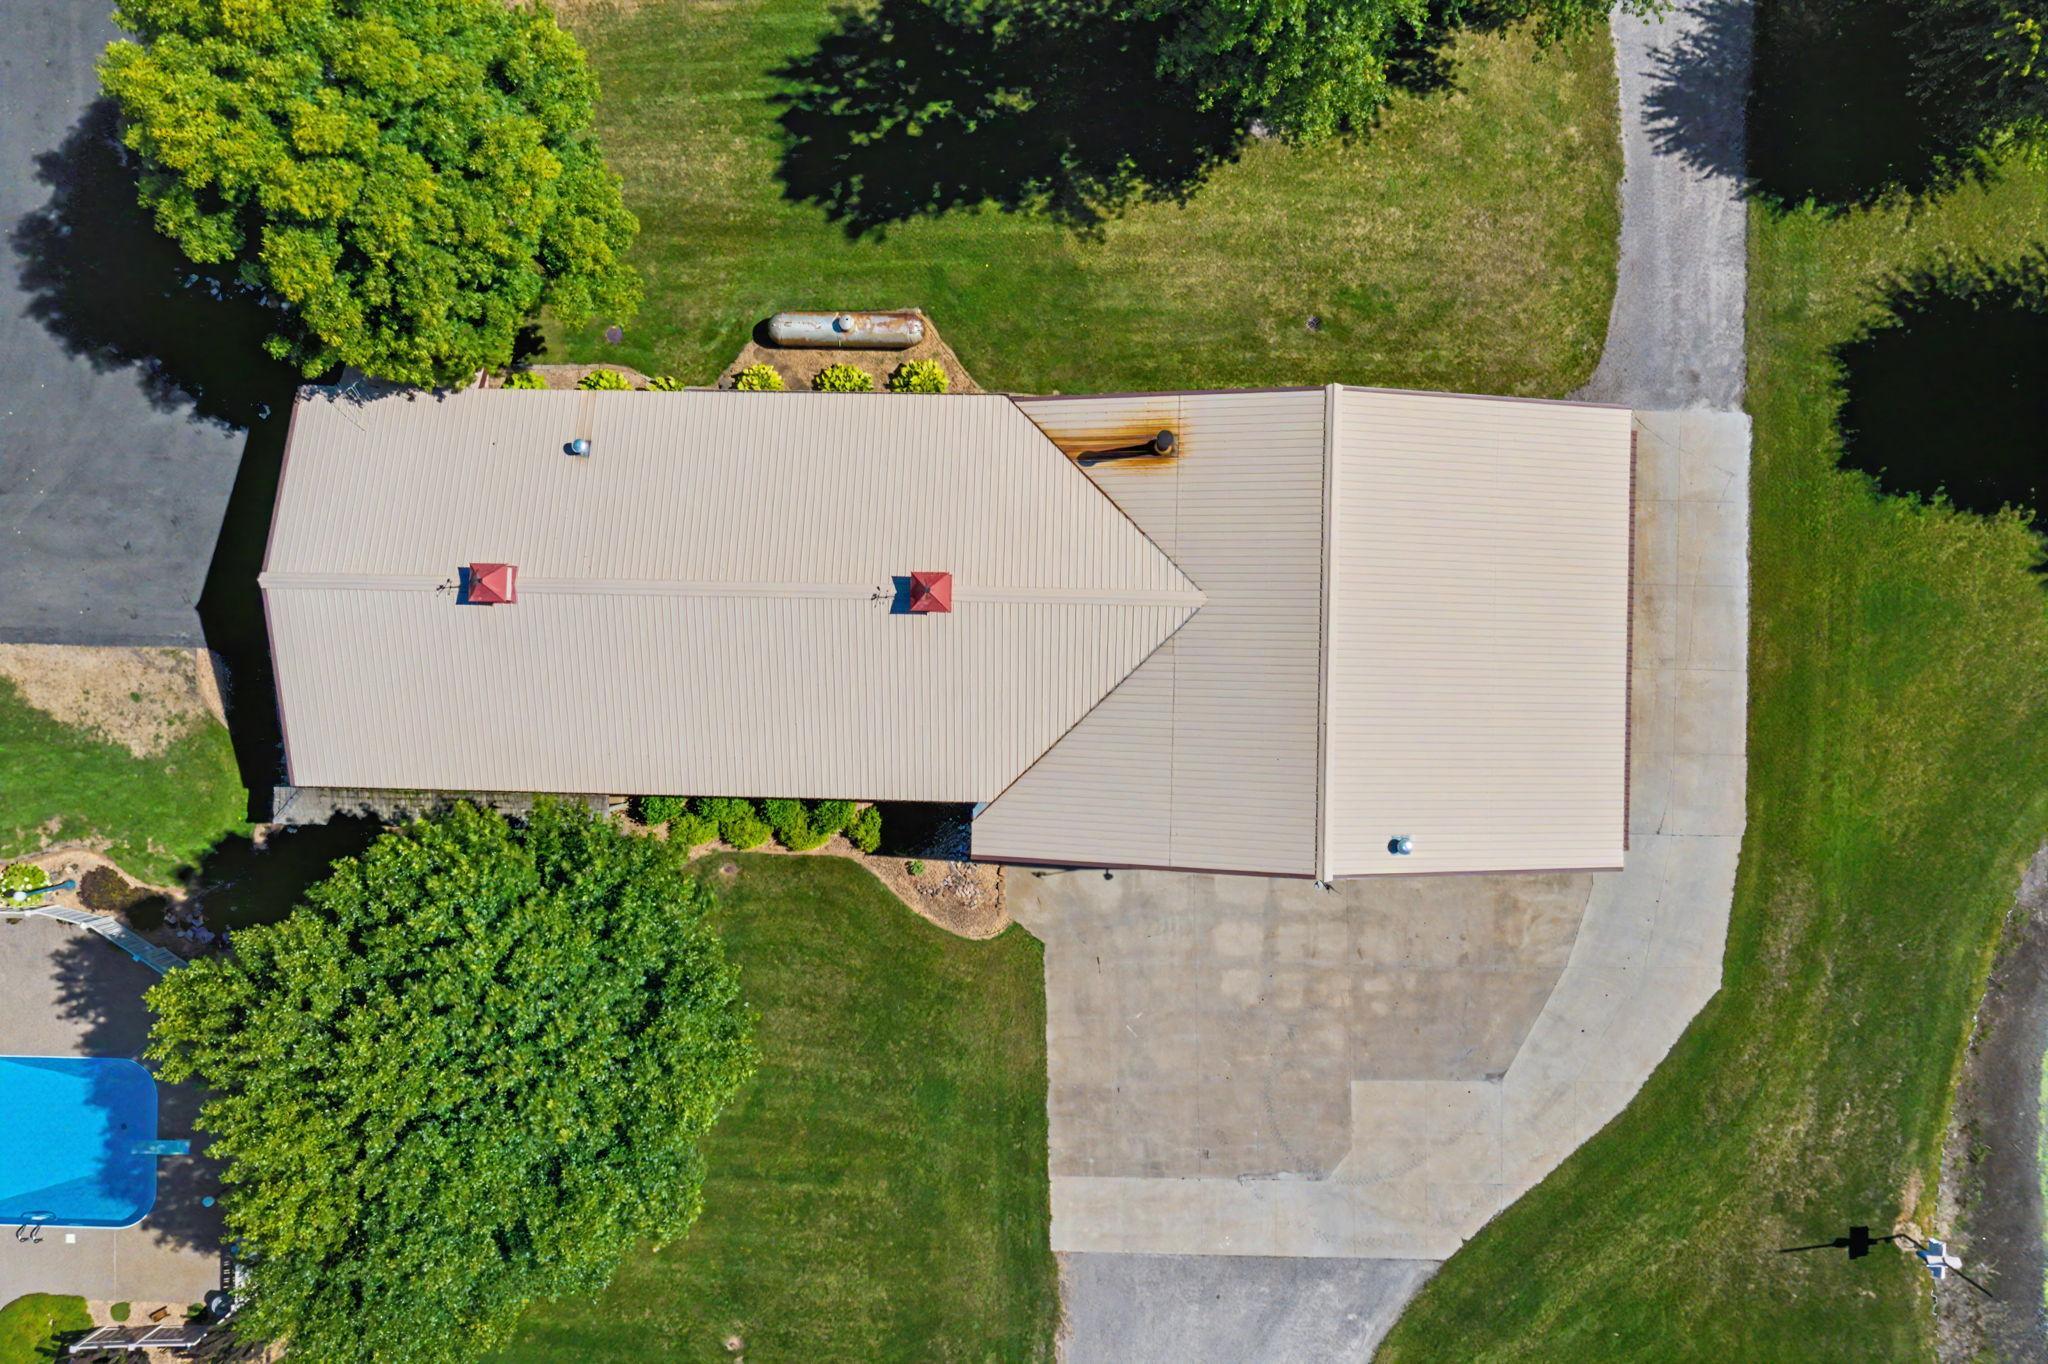
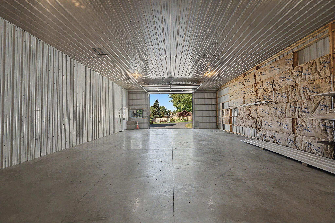
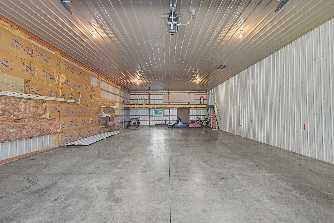
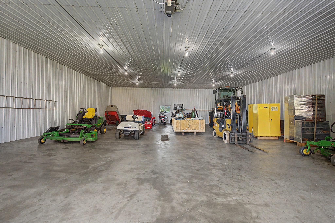
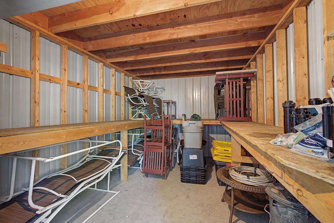
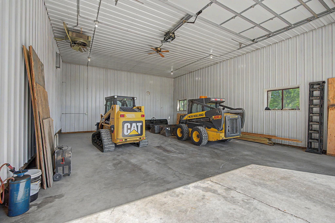
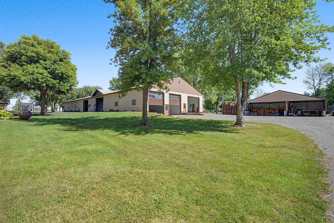
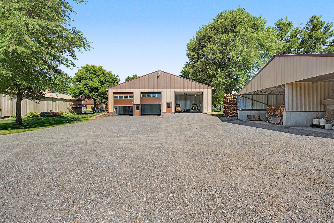
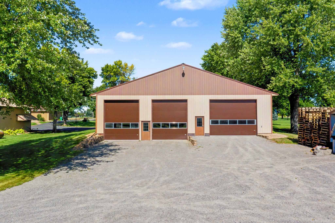
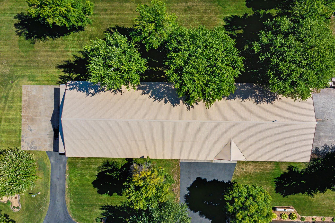
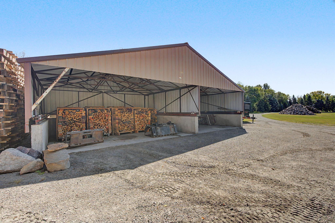
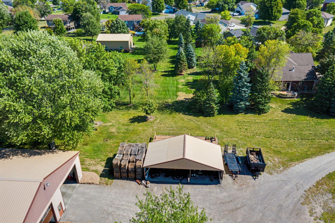
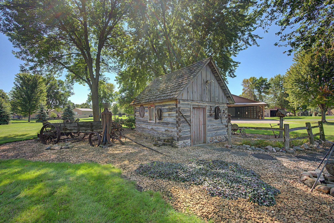
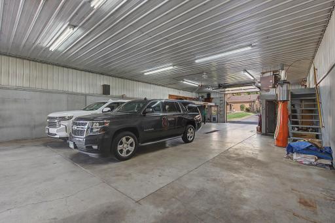
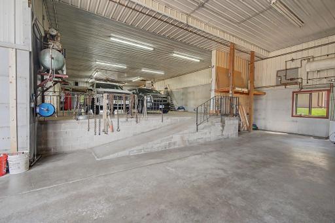
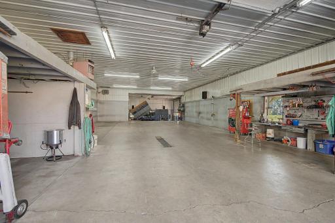
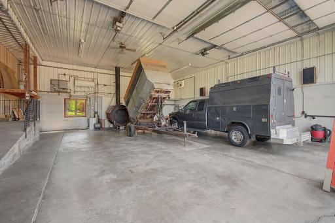
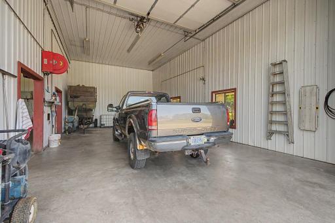
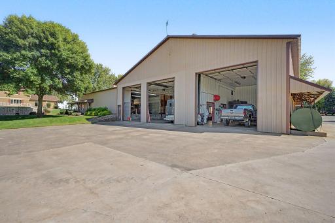
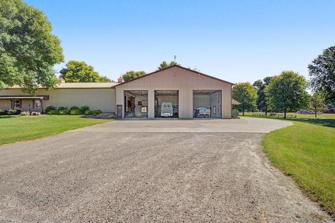
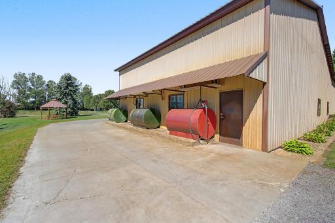
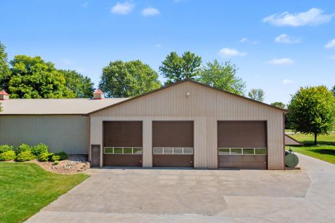
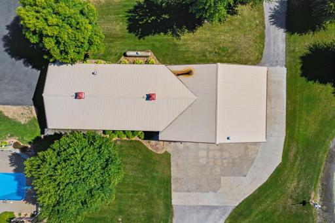
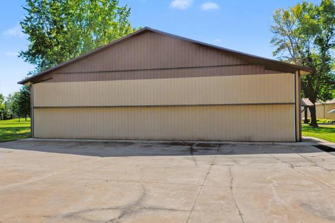
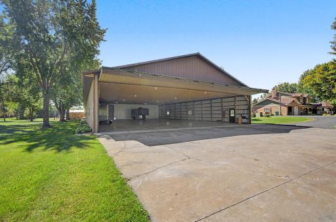
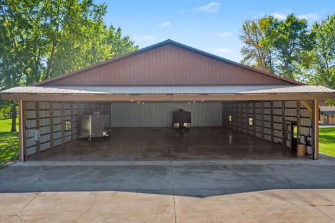
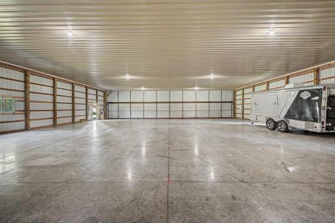
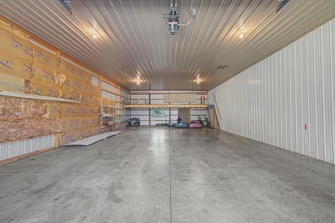
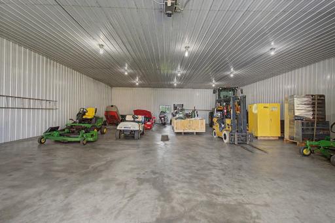
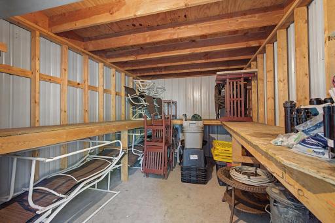
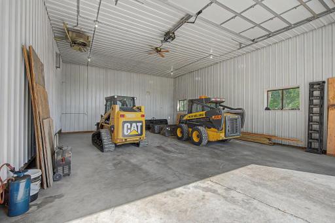
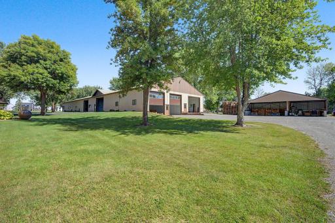
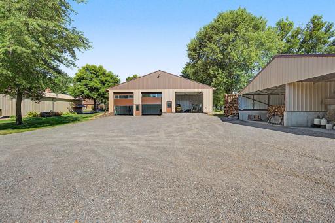
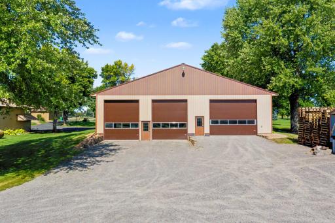
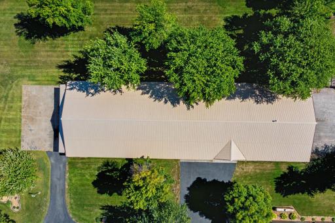
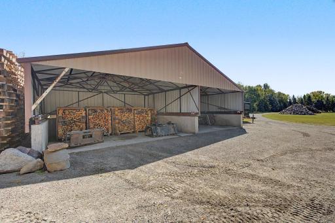
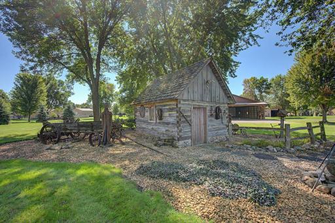
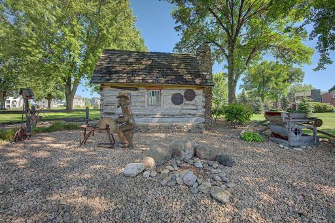
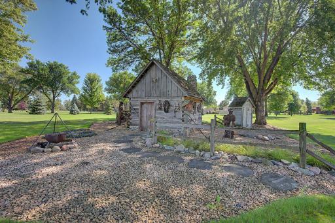
For the hobbyist, entrepreneur, collector, or outdoor enthusiast, the property offers **two impressive outbuildings—a 60' x 200' building and a 40' x 100' building—**along with a salt/sand shed featuring I-beam construction designed for a retractable roof. Adding even more character is a historic mule shed from Annandale, believed to be more than 150 years old, offering a unique connection to the property's heritage.
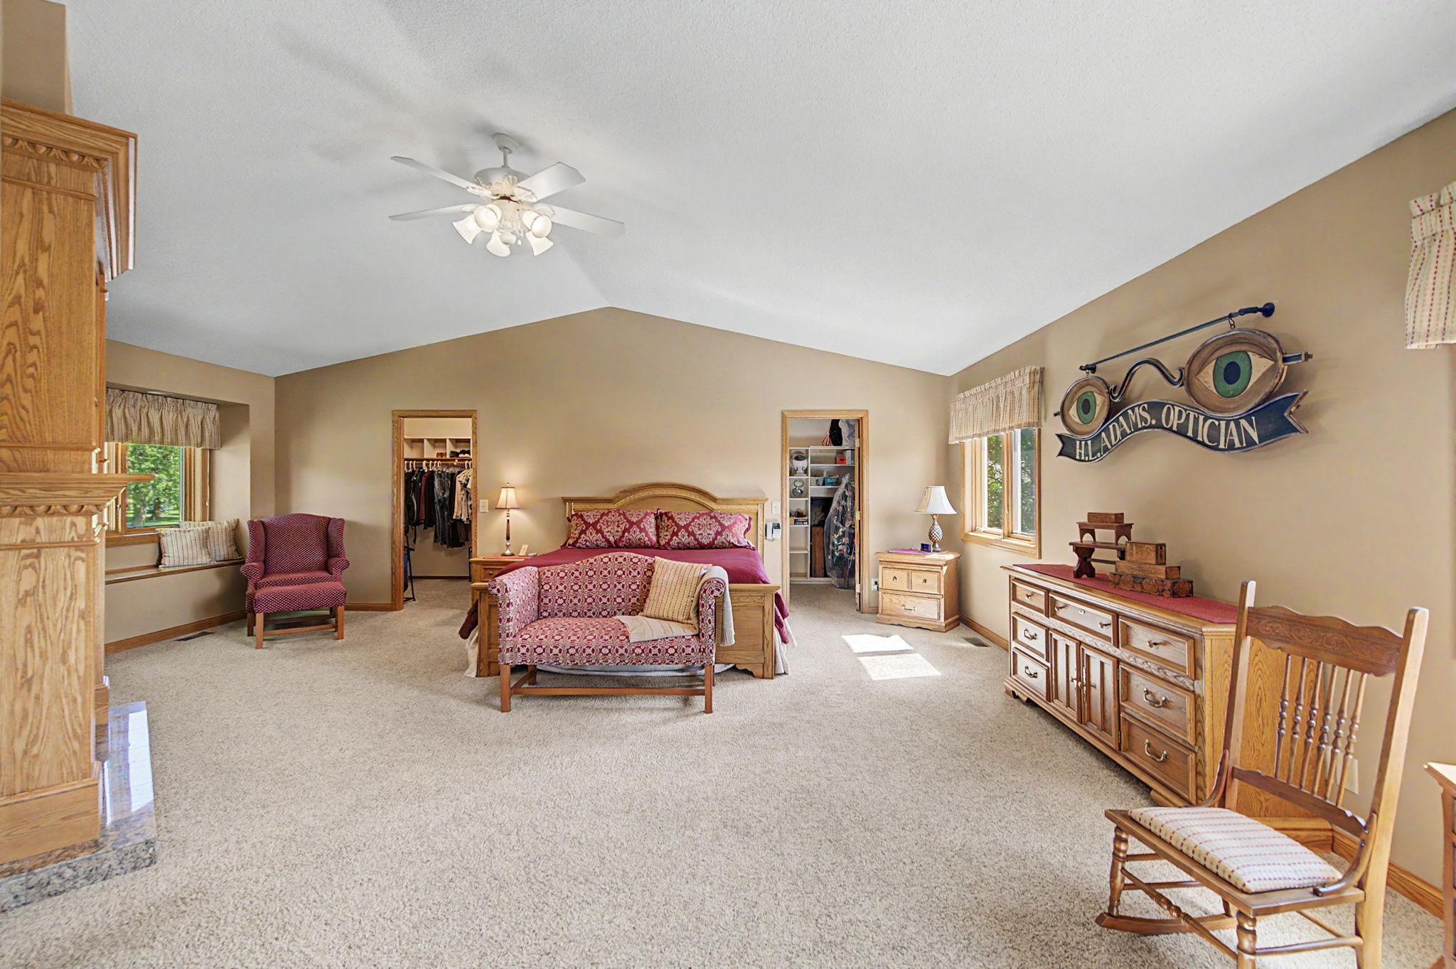
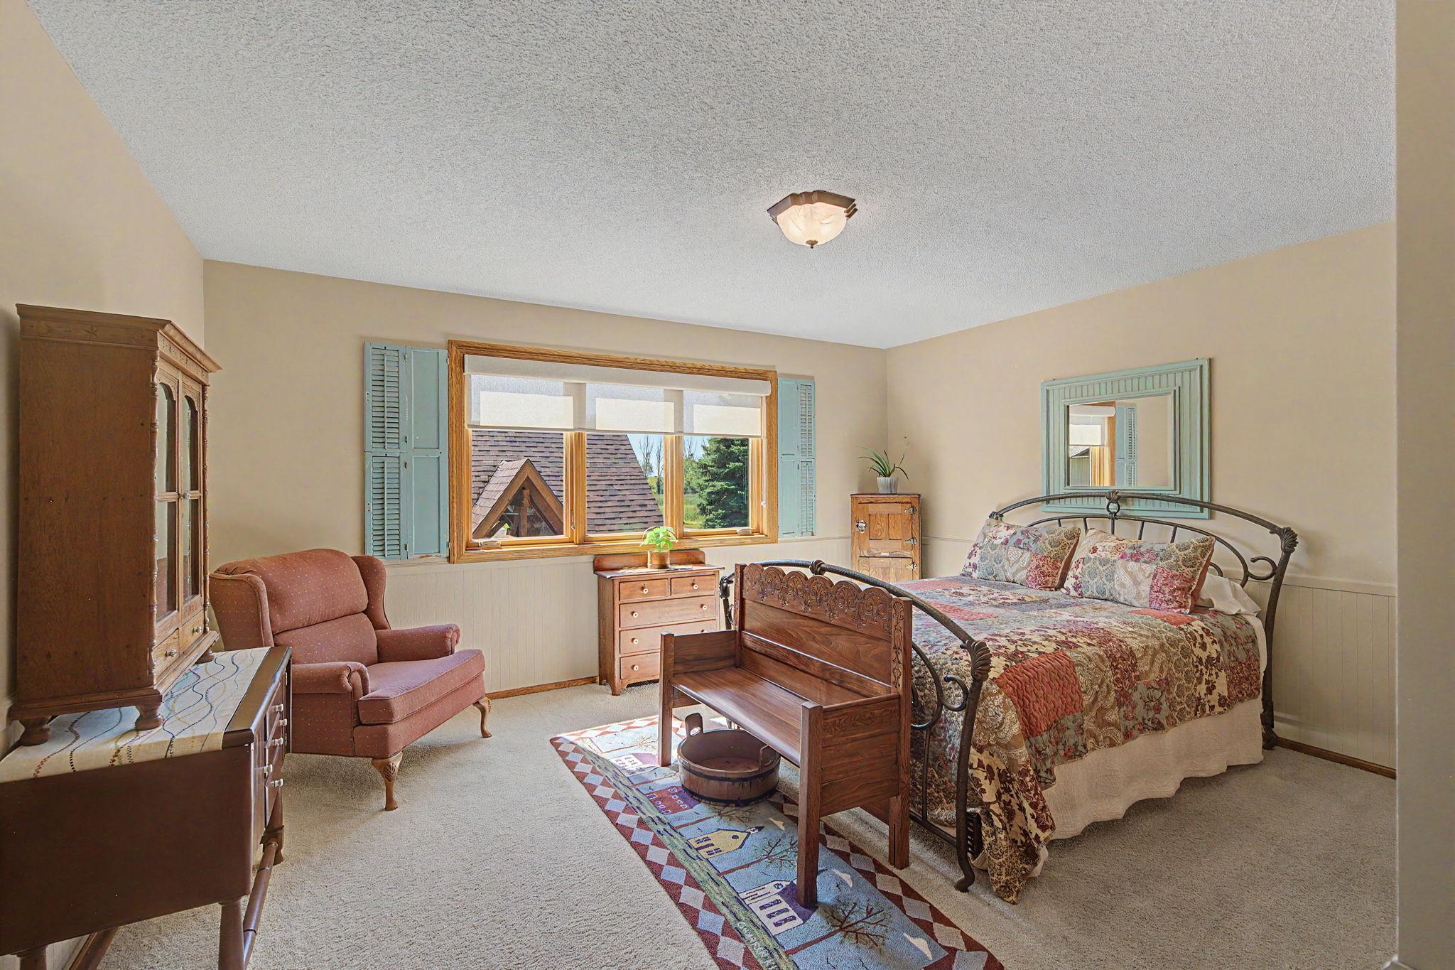
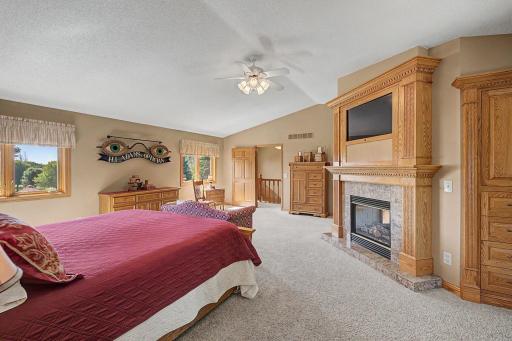
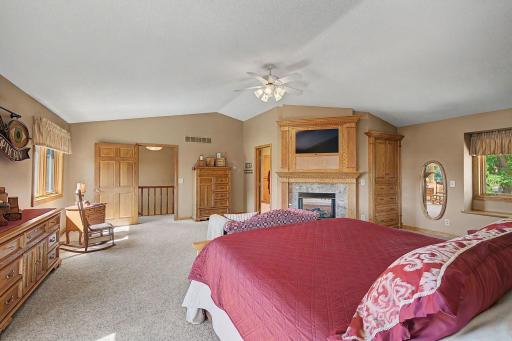
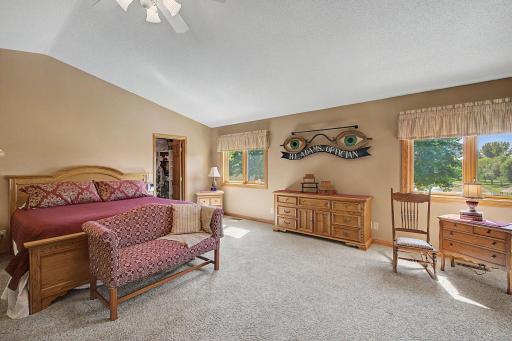
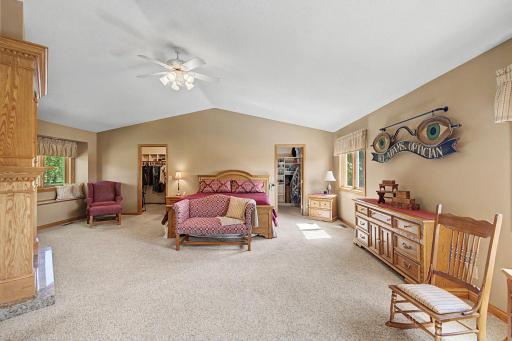
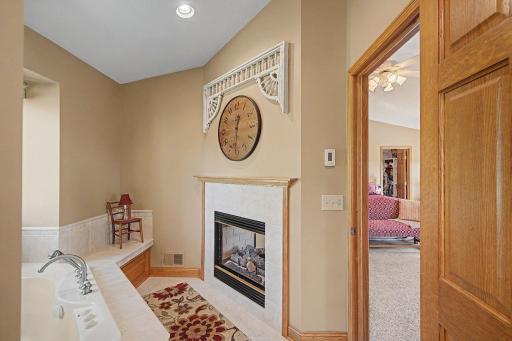
Inside, the same exceptional attention to detail continues. The entire second level is dedicated to an extraordinary primary suite, creating a private retreat complete with custom built-ins, two separate closets, and a stunning double-sided gas fireplace.
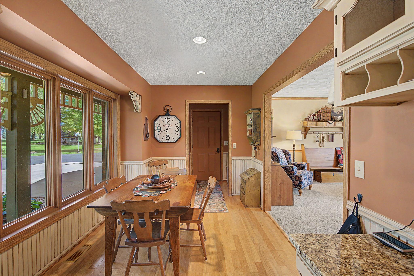
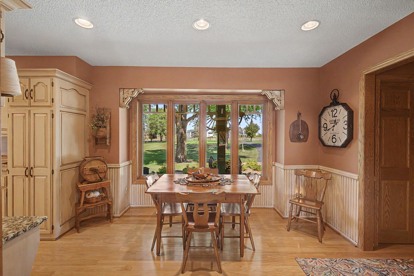
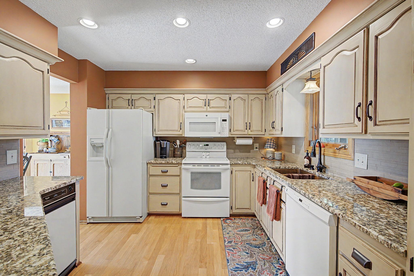
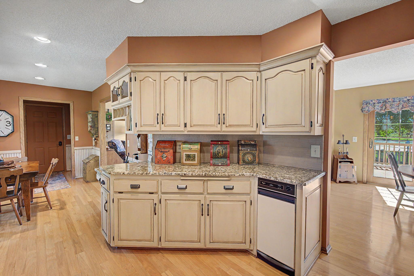
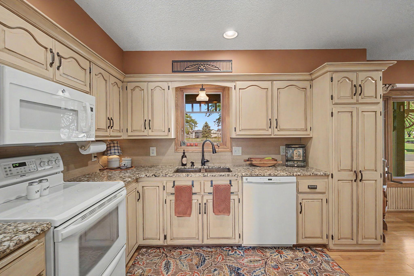
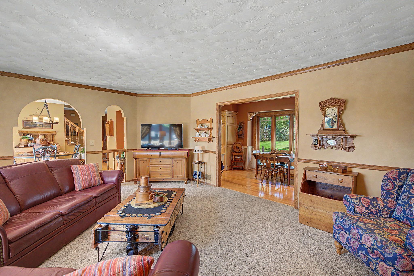
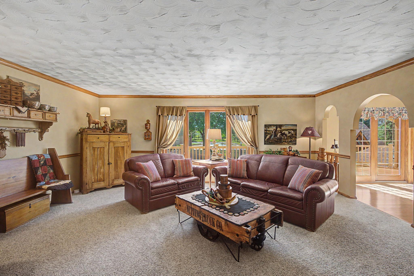
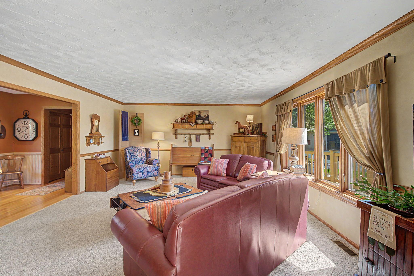
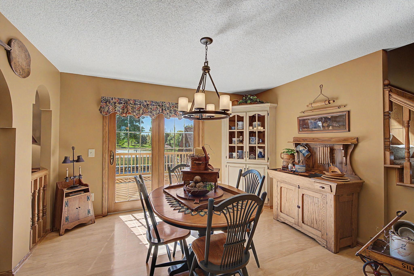
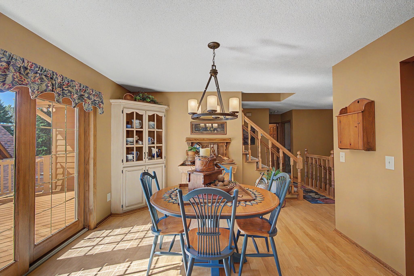
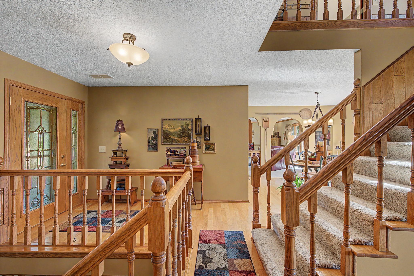
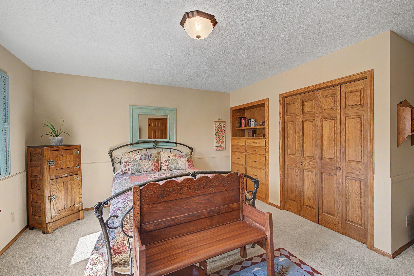
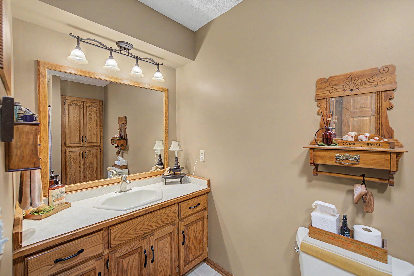
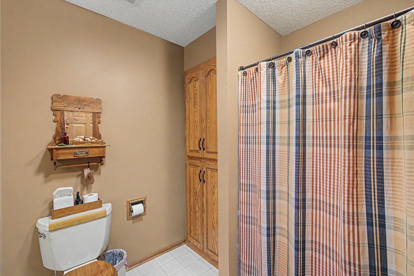
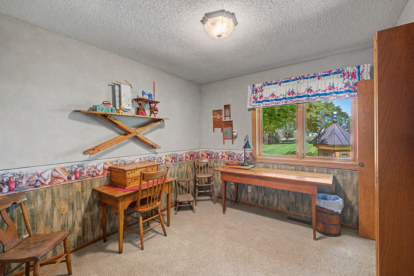
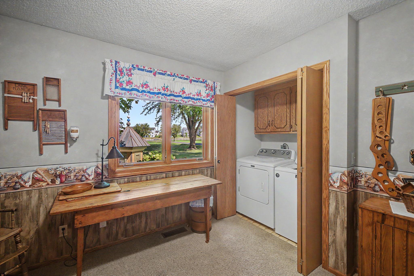
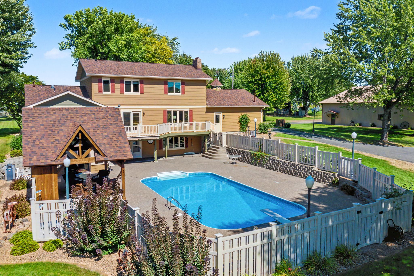
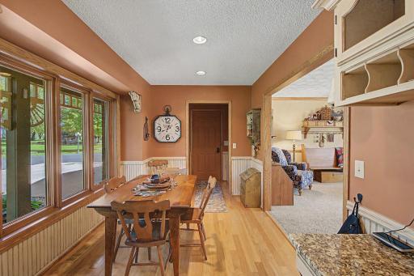
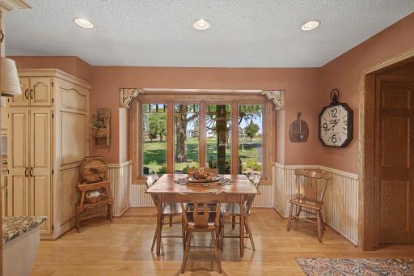
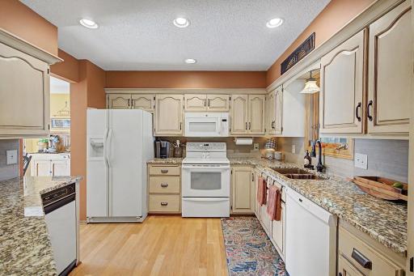
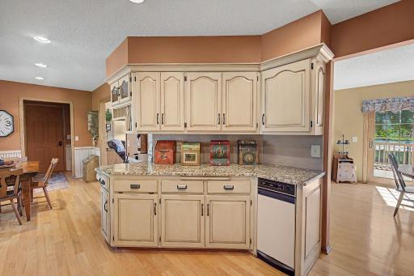
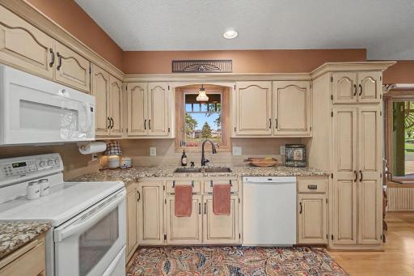
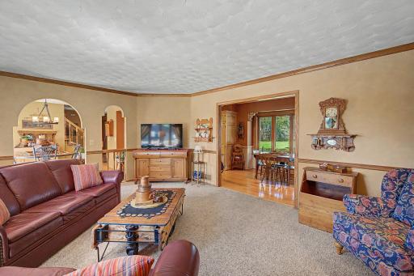
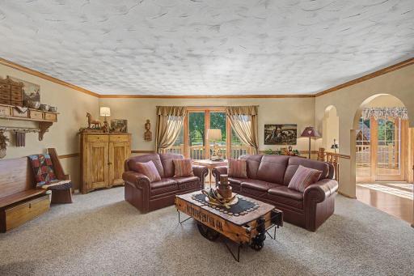
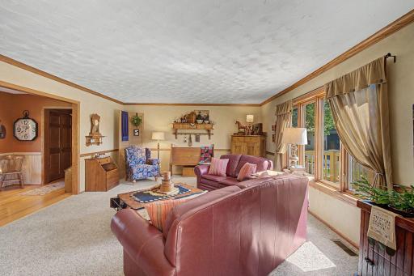
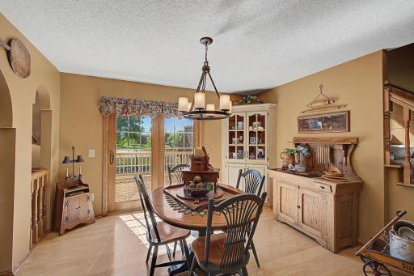
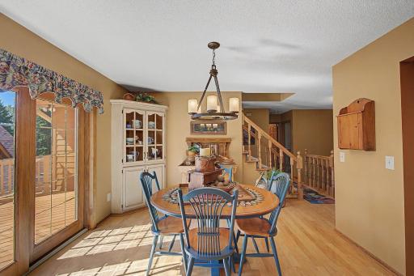
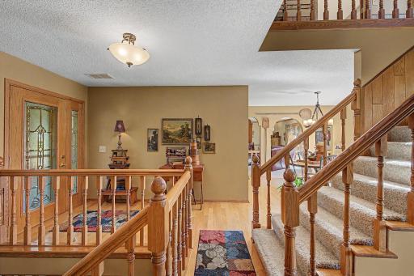
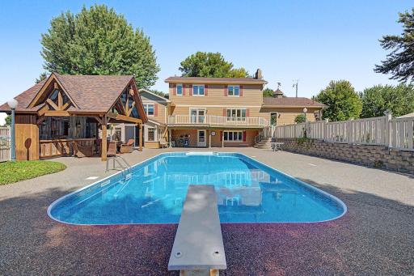
The main level features a beautifully appointed kitchen with granite countertops and abundant cabinetry and drawers, an inviting dining area, and a separate formal dining room. The spacious living room overlooks the pool and provides a wonderful setting for both everyday living and entertaining. Two bedrooms are on this level. The first bedroom features solid wood built ins that add character and charm along with functionality to this room. The second bedroom is used as a flex room with a washer and dryer hidden by closet doors. This room is also used as a main floor office.
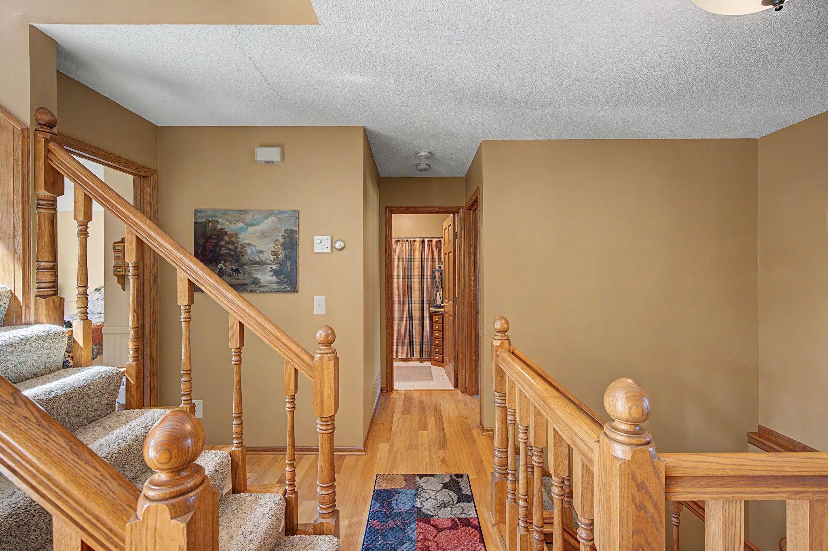
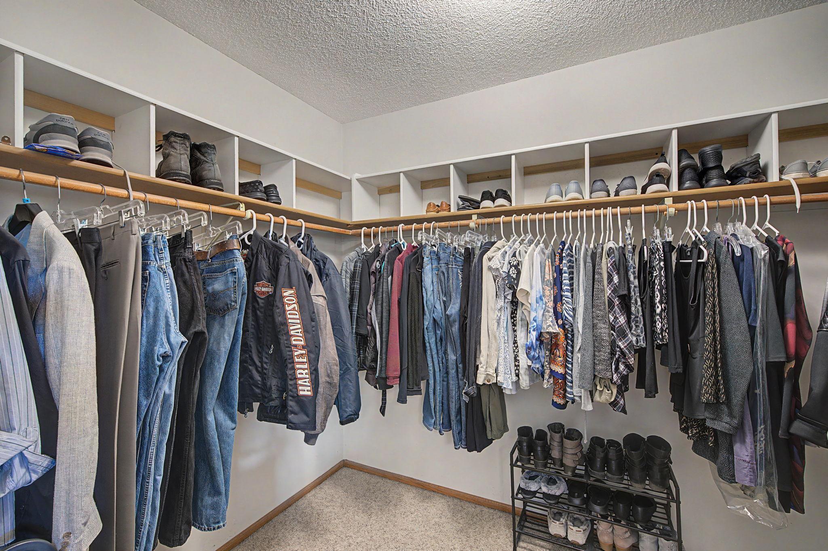
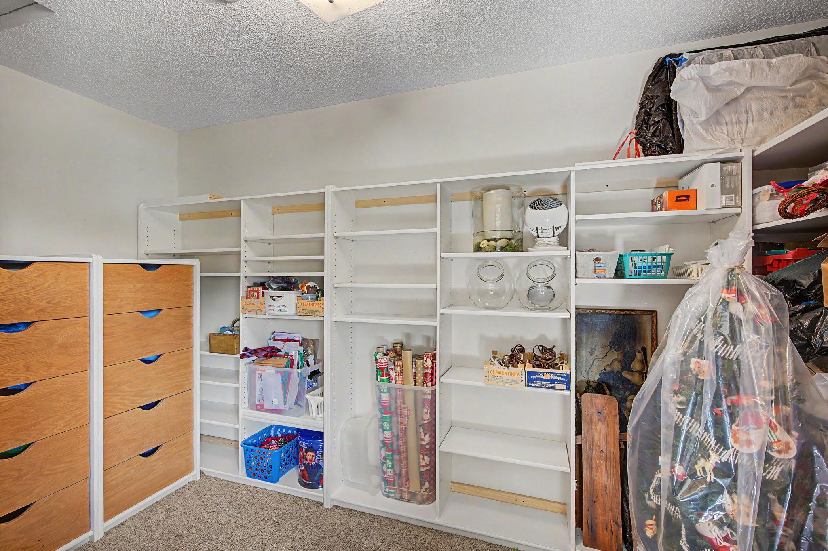
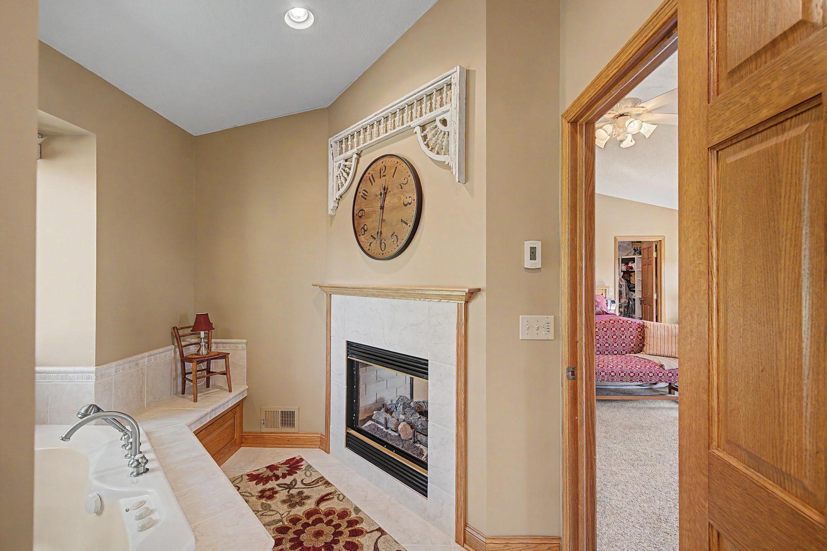
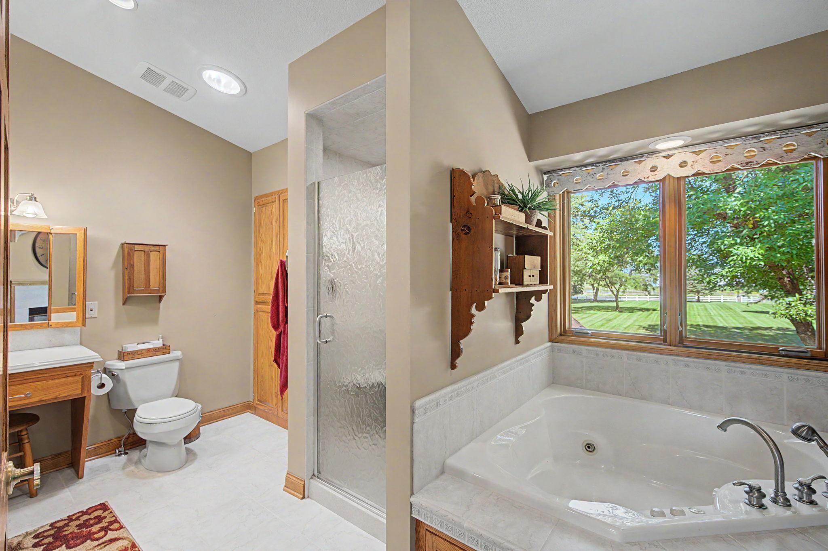
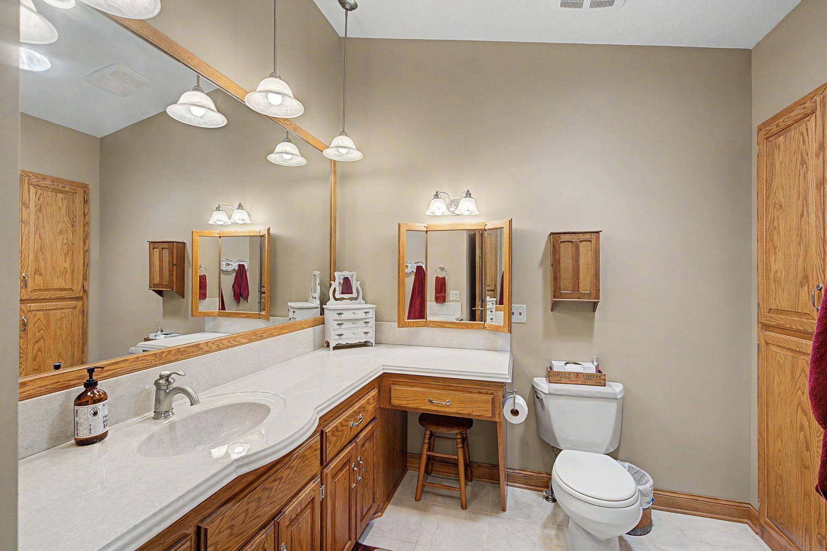
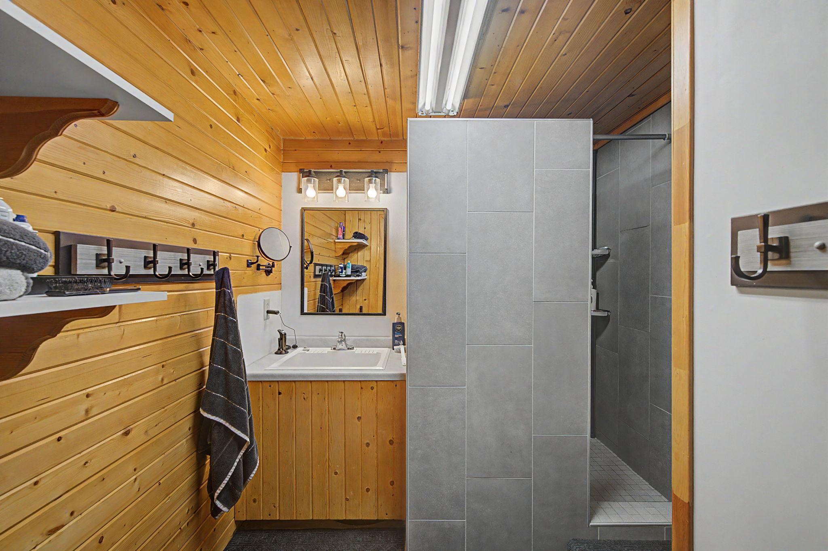
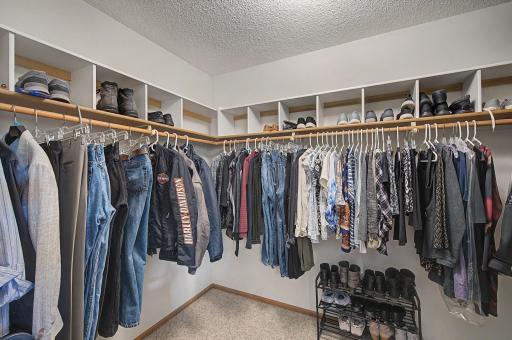
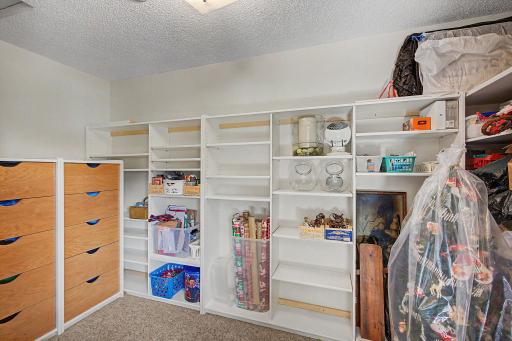
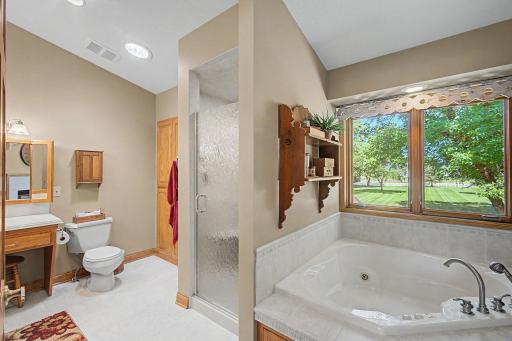
The upper level is the primary retreat. This whole level is dedicated for those who want quiet and solitude A double sided gas burning fireplace, jacuzzi tub with a window overlooks the expansive back grounds and walk in shower. There are also solid wood built ins and two large walk in closets.
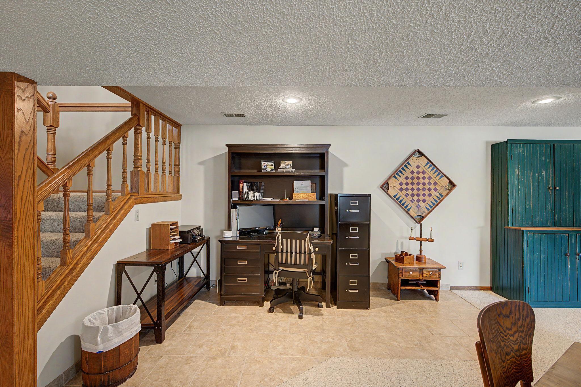
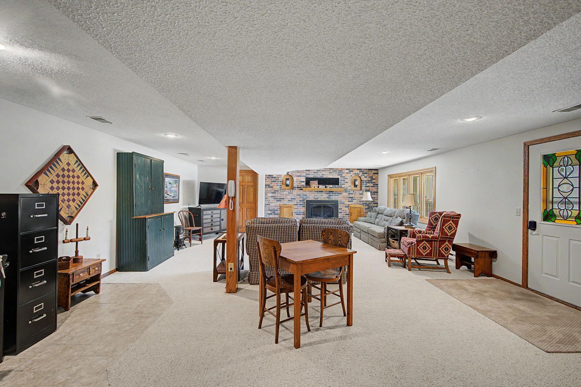
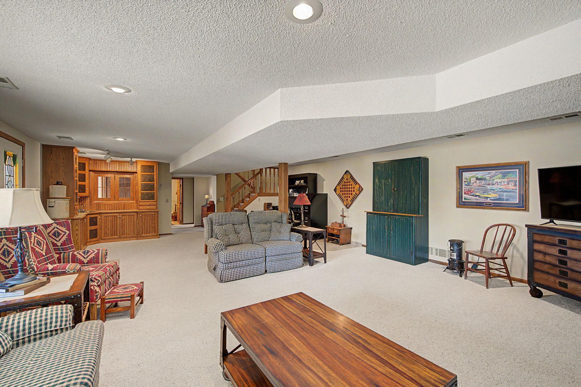
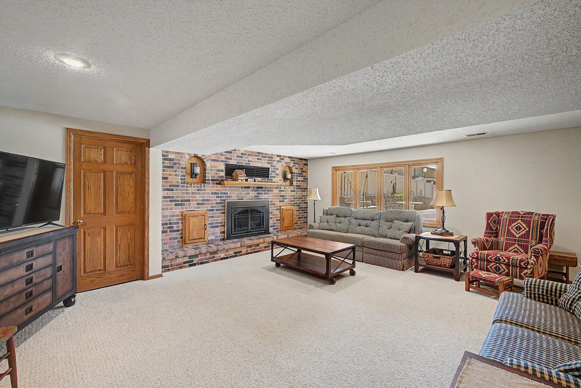
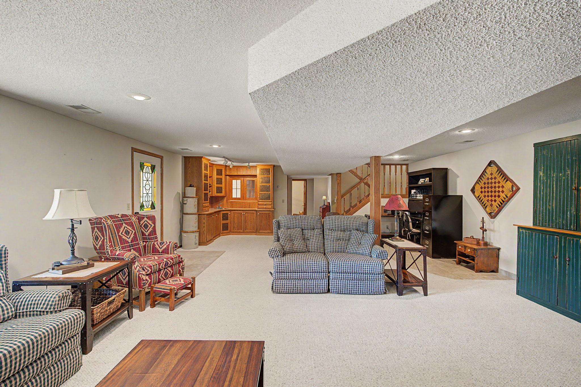
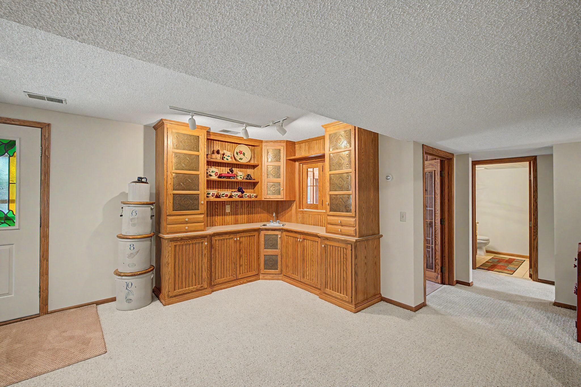
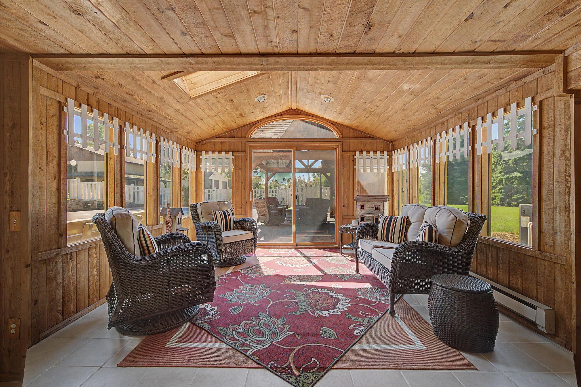
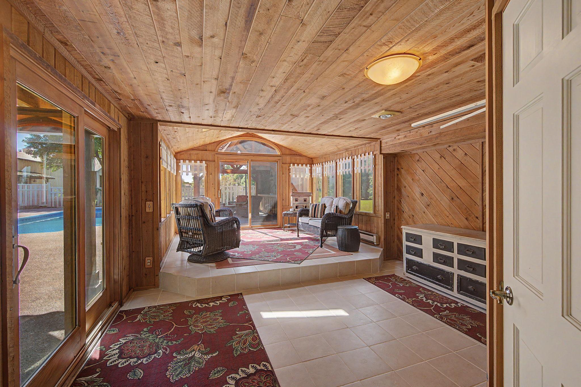
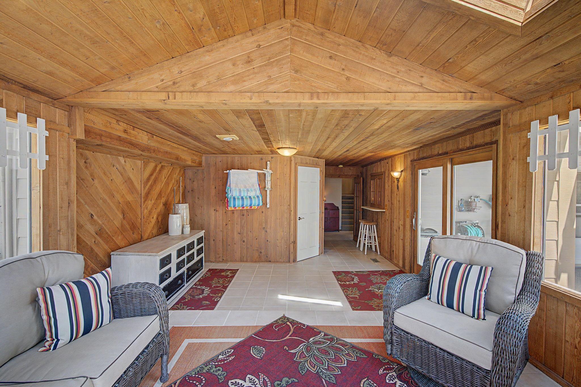
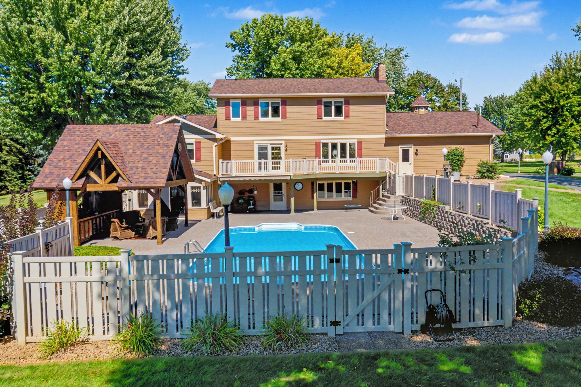
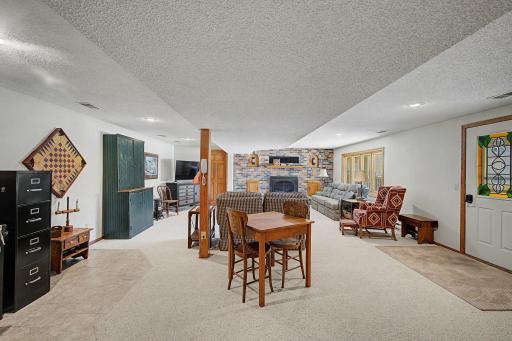
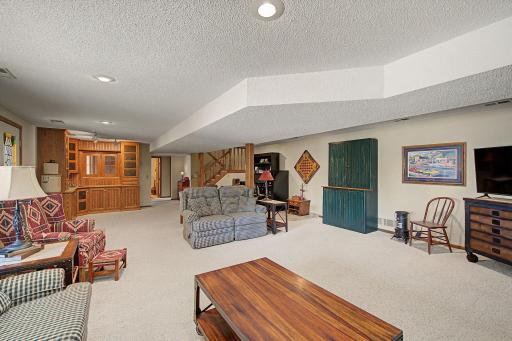
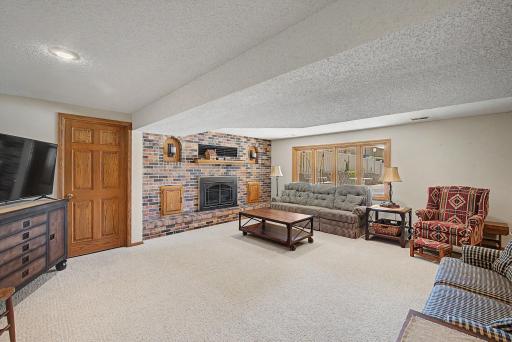
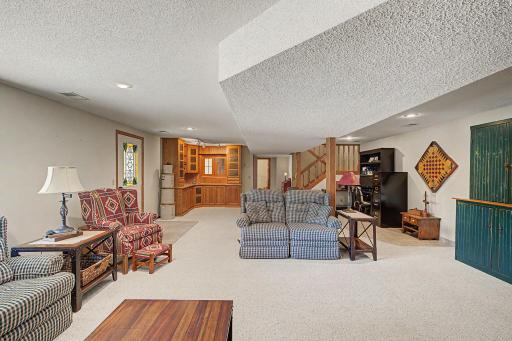
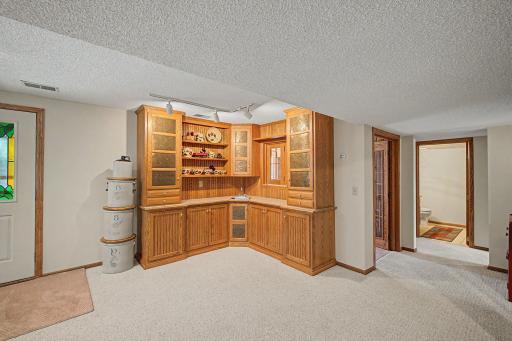
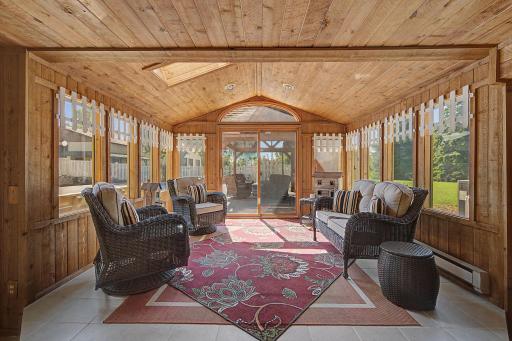
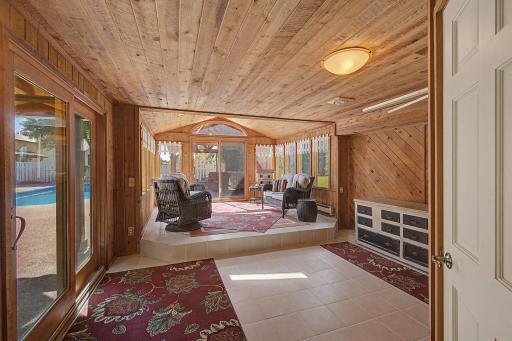
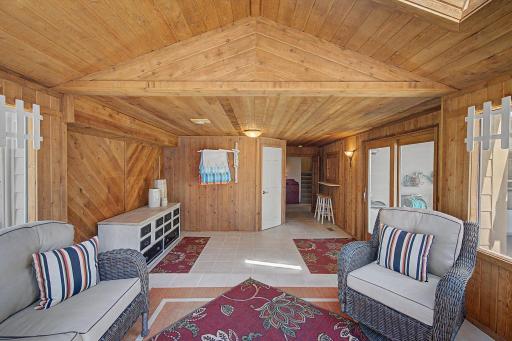
The lower level is designed for gathering and relaxation, featuring a wet bar, a second office space, a family room with a gas-burning fireplace, and walkout access to a warm and inviting cedar sunroom filled with windows and ample storage.
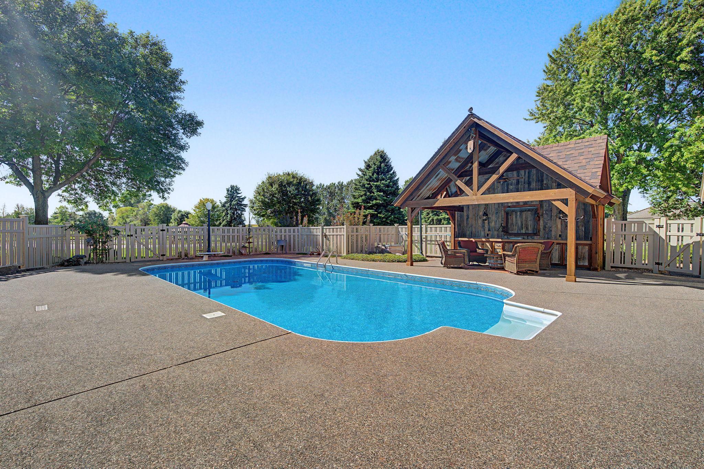
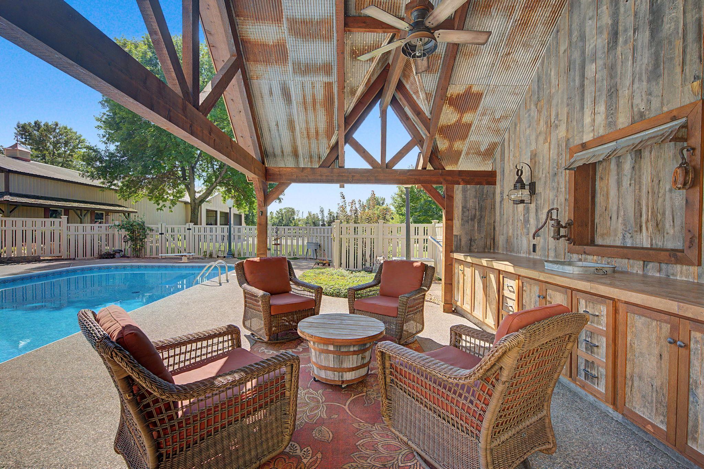
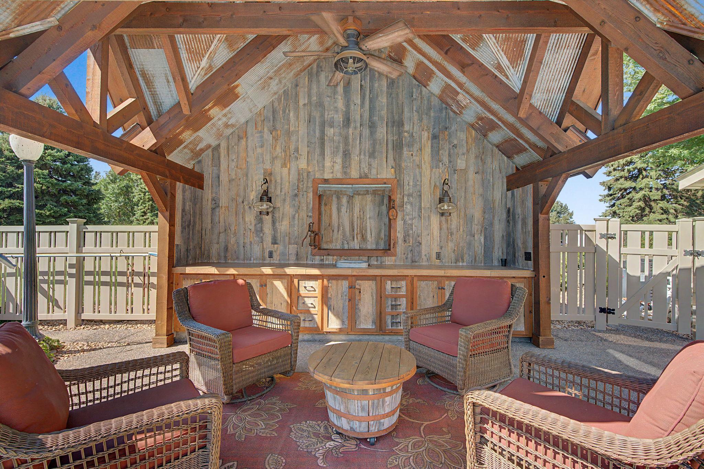
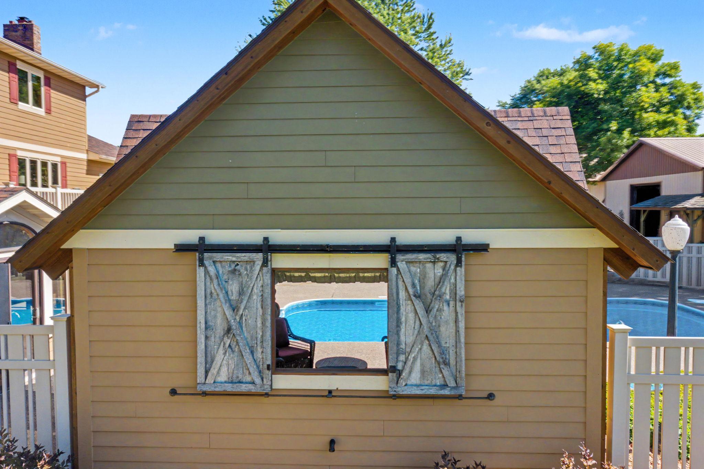
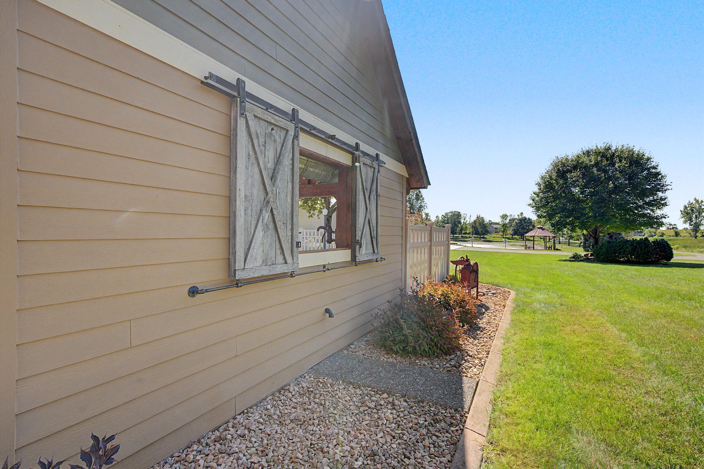
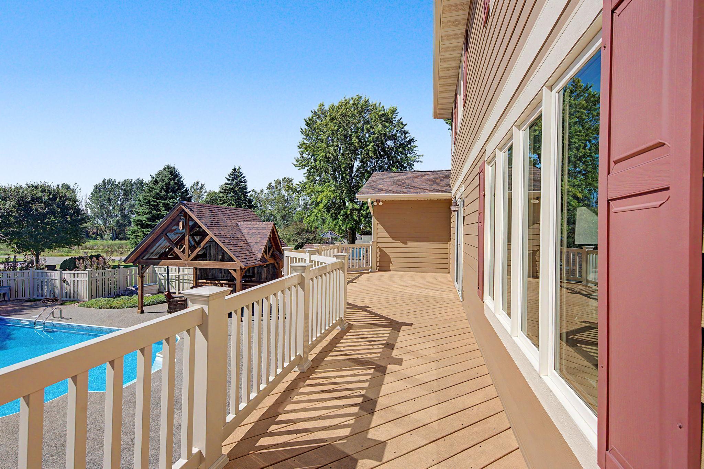
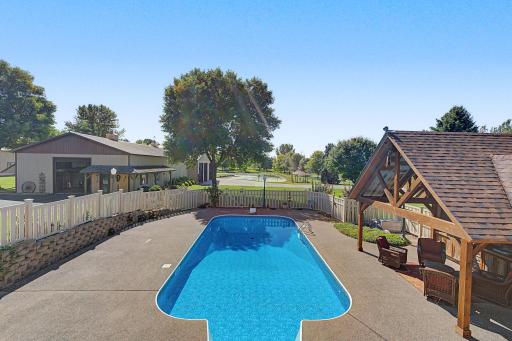
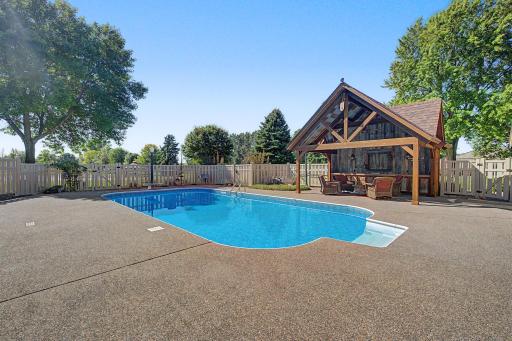
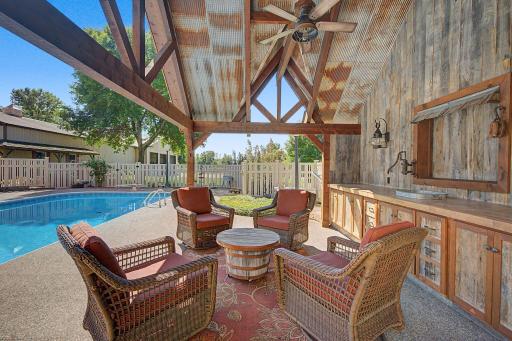
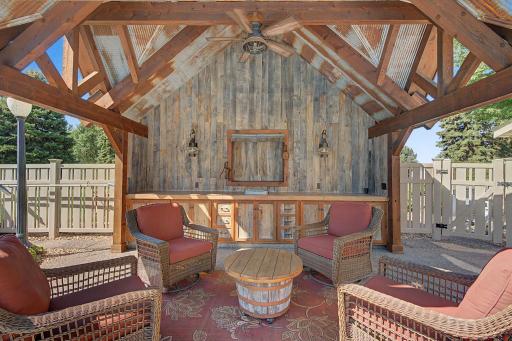
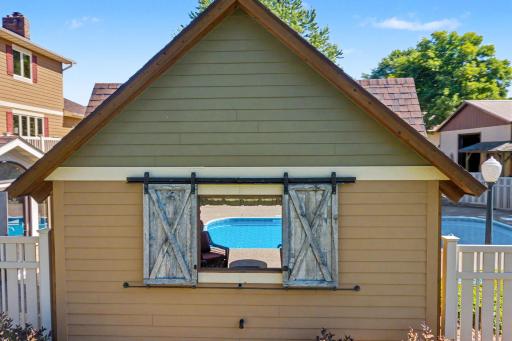
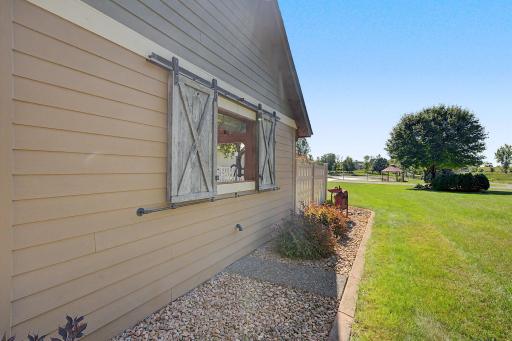
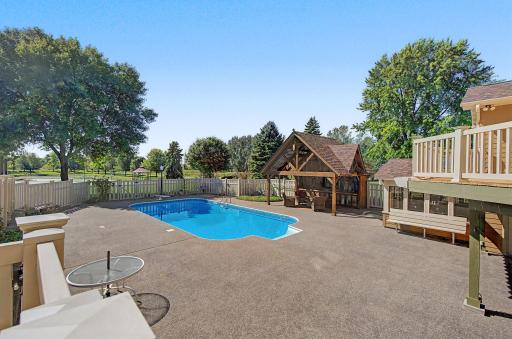
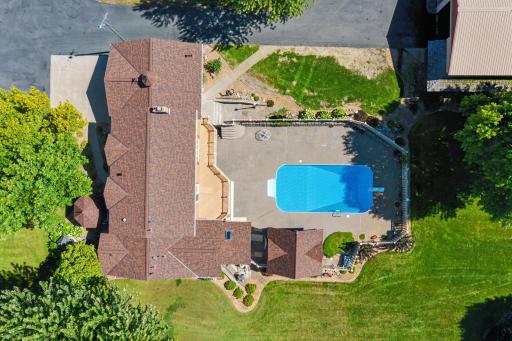
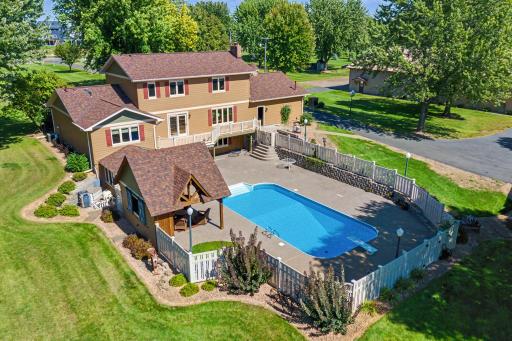
Step outside and discover your own private retreat. The sunroom leads directly to the heated inground pool, complete with a cabana and abundant space for lounging, entertaining, and making memories with family and friends.
This is far more than a home—it is a one-of-a-kind St. Michael property where exceptional living, expansive acreage, historic character, and incredible amenities come together. A rare opportunity to own a lovingly preserved estate with room to live, work, entertain, and enjoy for generations to come.
Directions: From 94 go South on Labeaux Ave NE, turn right onto Birch Ave, turn right onto 45th St NE, at round about
continue straight home is on the left.
Accessible
None: 1
Air Conditioning
Central Air: 1
Amenities Unit
Ceiling Fan(s): 1
Deck: 1
Hardwood Floors: 1
In-Ground Sprinkler: 1
Kitchen Window: 1
Paneled Doors: 1
Patio: 1
Primary Bedroom Walk-In Closet: 1
Security Lights: 1
Walk-In Closet: 1
Washer/Dryer Hookup: 1
Wet Bar: 1
Appliances
Dishwasher: 1
Disposal: 1
Dryer: 1
Fuel Tank - Owned: 1
Microwave: 1
Range: 1
Refrigerator: 1
Trash Compactor: 1
Washer: 1
Water Filtration System: 1
Assessments
Assessment Balance: 0
Tax With Assessments: 12002
Assumable Loan
Not Assumable: 1
Basement
Concrete Block: 1
Drain Tiled: 1
Full: 1
Storage Space: 1
Tile Shower: 1
Bath Description
Main Floor Full Bath: 1
Full Primary: 1
Private Primary: 1
3/4 Basement: 1
Bathroom Ensuite: 1
Walk-In Shower Stall: 1
Building Information
Finished SqFt Above Ground: 2538
Finished SqFt Below Ground: 1341
Construction Materials
Block: 1
Brick: 1
Concrete: 1
Construction Status
Previously Owned: 1
Dining Room Description
Eat In Kitchen: 1
Informal Dining Room: 1
Electric
200+ Amp Service: 1
Circuit Breakers: 1
Existing Financing
Free and Clear: 1
Exterior
Brick/Stone: 1
Cement Board: 1
Fiber Board: 1
Family Room Characteristics
Family Room: 1
Lower Level: 1
Fencing
Privacy: 1
Vinyl: 1
Fireplace Characteristics
2-Sided: 1
Family Room: 1
Gas Burning: 1
Primary Bedroom: 1
Foundation
Concrete Block: 1
Fuel
Propane: 1
Heating
Baseboard: 1
Forced Air: 1
Insurance Fee
Insurance Fee: 0
Laundry
Main Level: 1
Lease Details
Land Leased: Not Applicable
Lock Box Type
Combo: 1
Lot Description
Tree Coverage - Medium: 1
Miscellaneous Information
Homestead: No
Outbuildings
Additional Garage: 1
Gazebo: 1
Machine Shed: 1
Pole Building: 1
Workshop: 1
Ownership
Fractional Ownership: No
Parking Characteristics
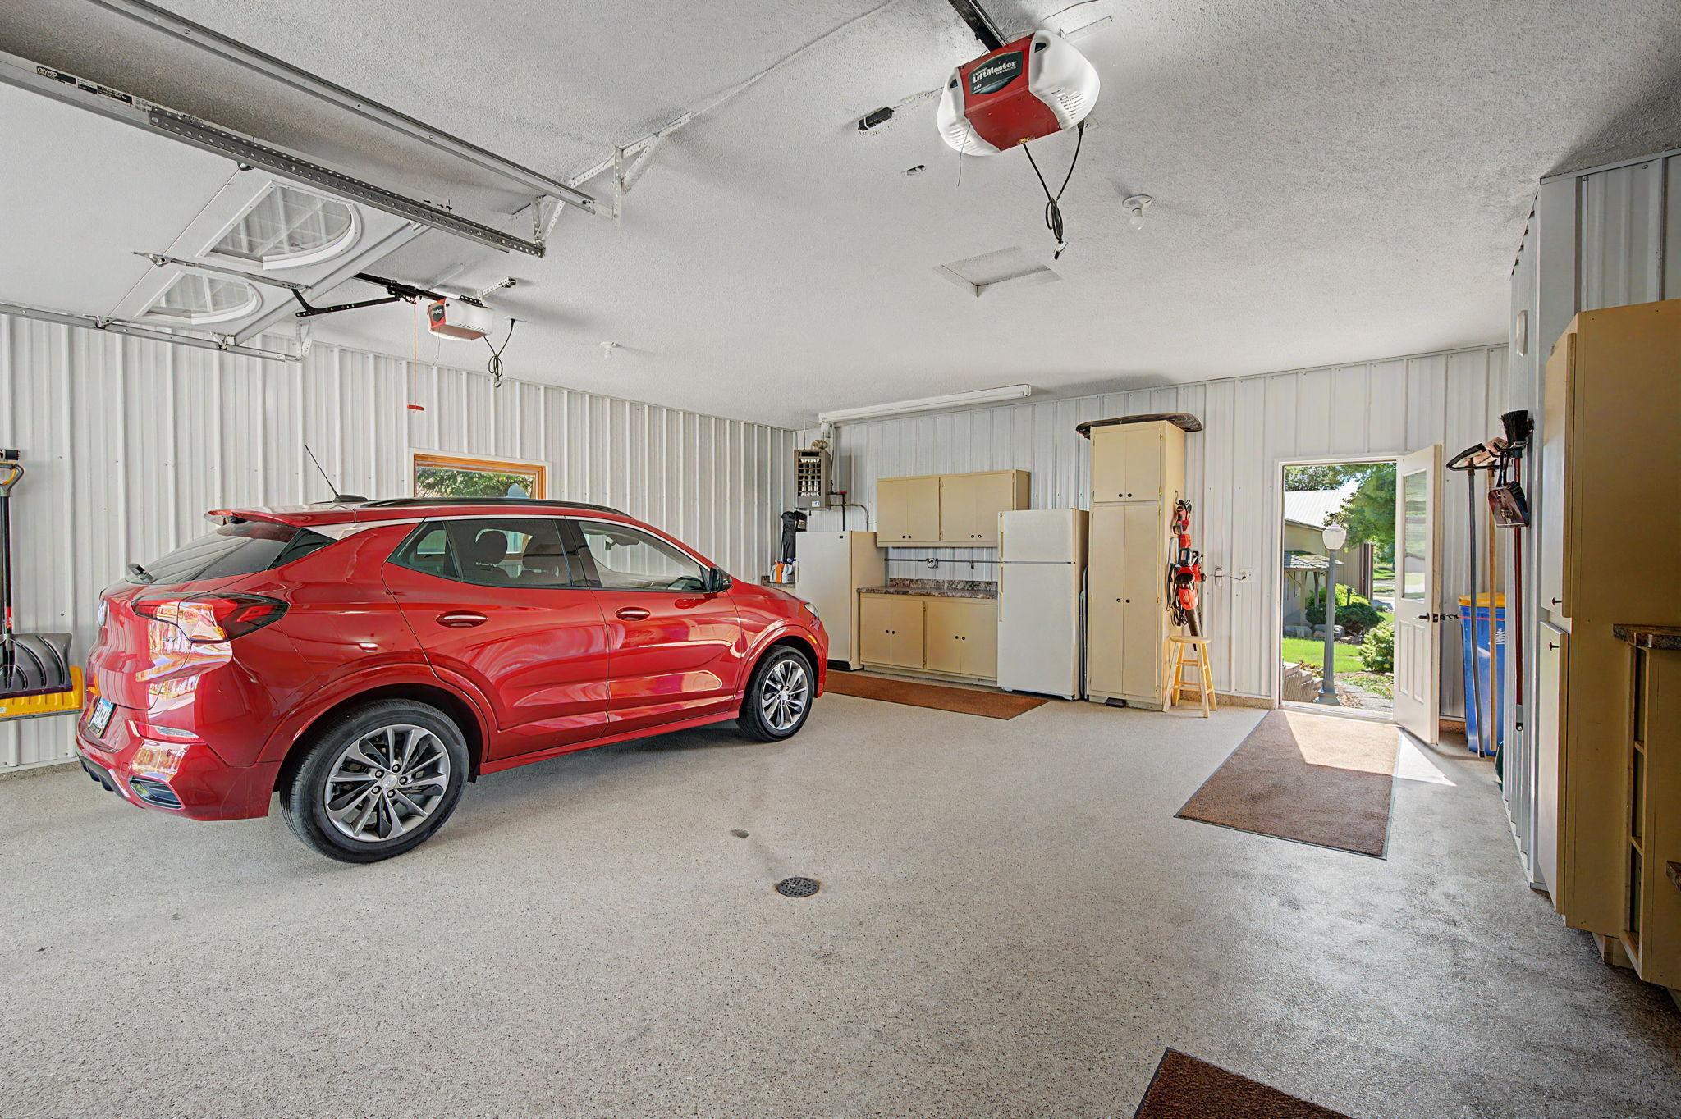
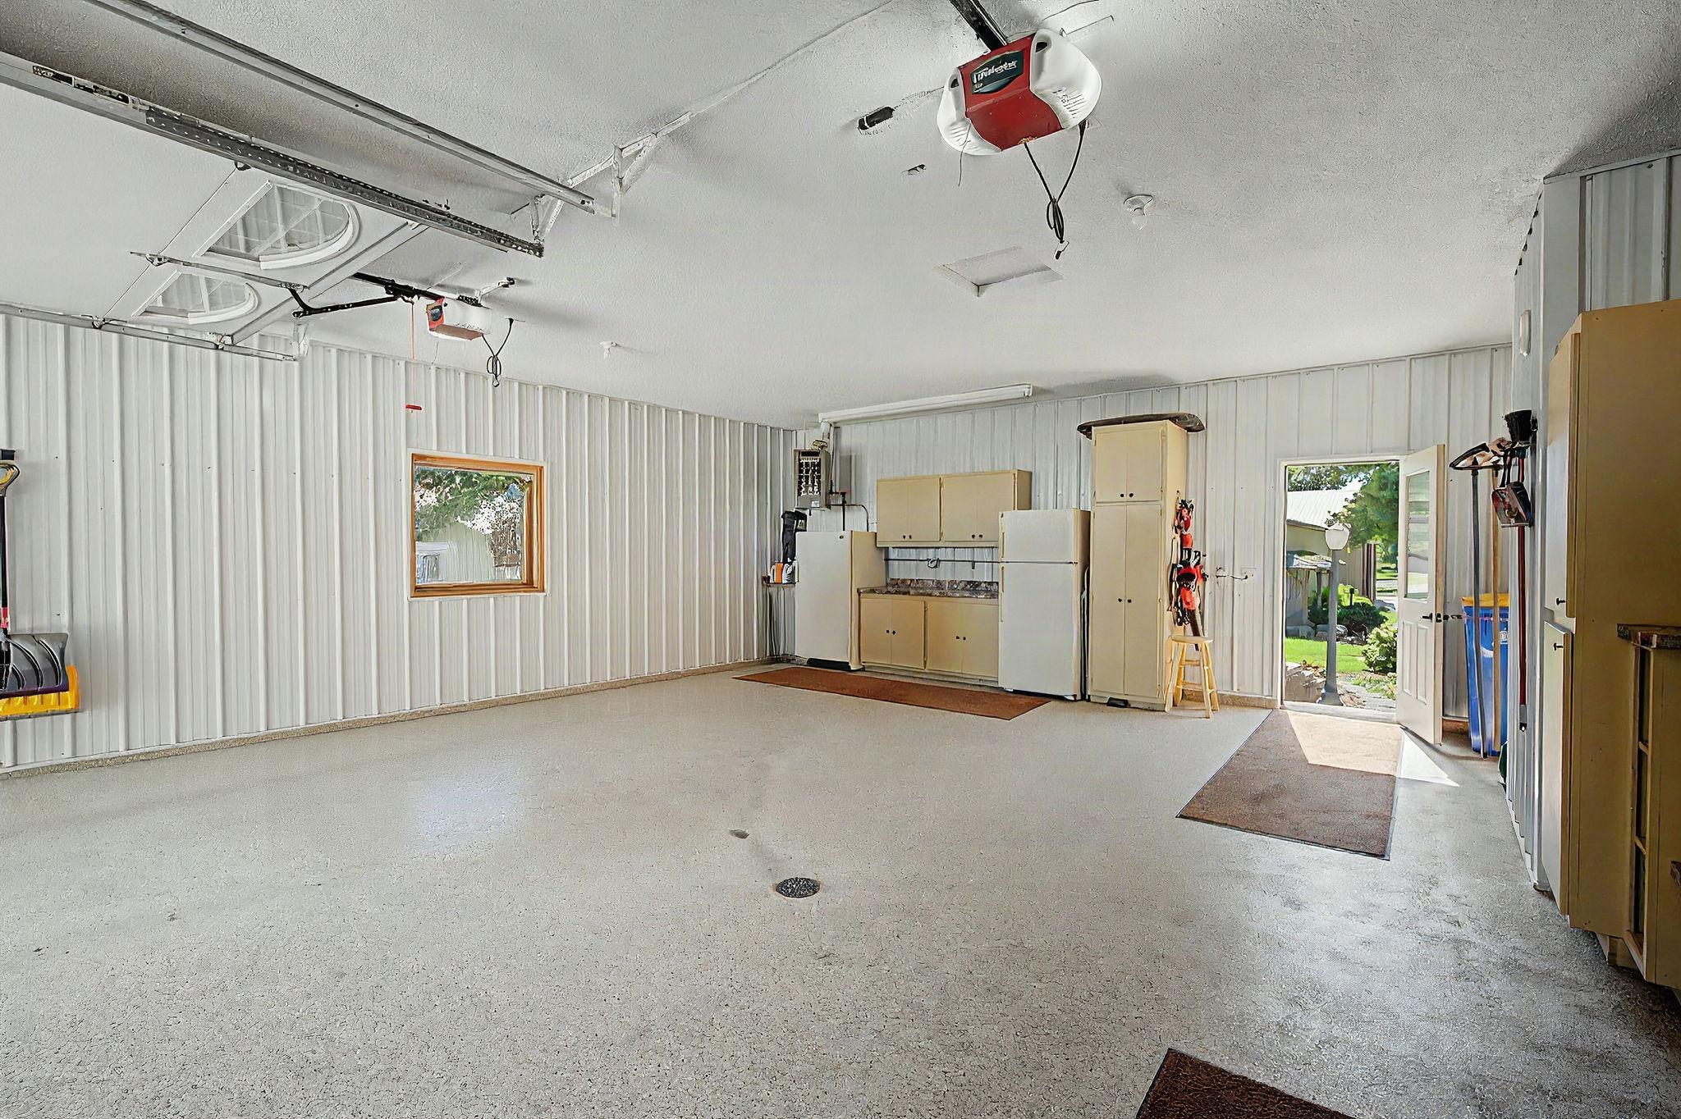
Garage Dimensions: 22x26
Garage Square Feet: 651
Multiple Garages: 1
Floor Drain: 1
Garage Door Opener: 1
Gravel Lot: 1
Heated Garage: 1
Insulated Garage: 1
Paved Lot: 1
RV Access/Parking: 1
Patio, Porch and Deck Features
Deck: 1
Front Porch: 1
Patio: 1
Pool Description
Below Ground: 1
Heated: 1
Property Subtype
Acreage: 1
Public Survey Info
Range#: 24
Section#: 10
Township#: 120
Road Frontage
County Road: 1
Paved Streets: 1
Road Responsibility
Public Maintained Road: 1
Roof
Age 8 Years or Less: 1
Asphalt Shingles: 1
Sewer
City Sewer - In Street: 1
Special Search
Main Floor Bedroom: 1
Main Floor Laundry: 1
Stories
Two: 1
Water
Private: 1
Well: 1
Waterfront Type
Pond: 1
Location Tax and Other Information
House Number: 9561
Street Name: 45th
Street Suffix: Street
Street Direction Suffix: NE
Postal City: Saint Michael
County: Wright
State: MN
Zip Code: 55376
Property Features
Accessible: None
Air Conditioning: Central Air
Amenities Unit: Ceiling Fan(s); Deck; Hardwood Floors; In-Ground Sprinkler; Kitchen Window; Paneled Doors; Patio; Primary Bedroom Walk-In Closet; Security Lights; Walk-In Closet; Washer/Dryer Hookup; Wet Bar
Appliances: Dishwasher; Disposal; Dryer; Fuel Tank - Owned; Microwave; Range; Refrigerator; Trash Compactor; Washer; Water Filtration System
Assumable Loan: Not Assumable
Basement: Concrete Block; Drain Tiled; Full; Storage Space; Tile Shower
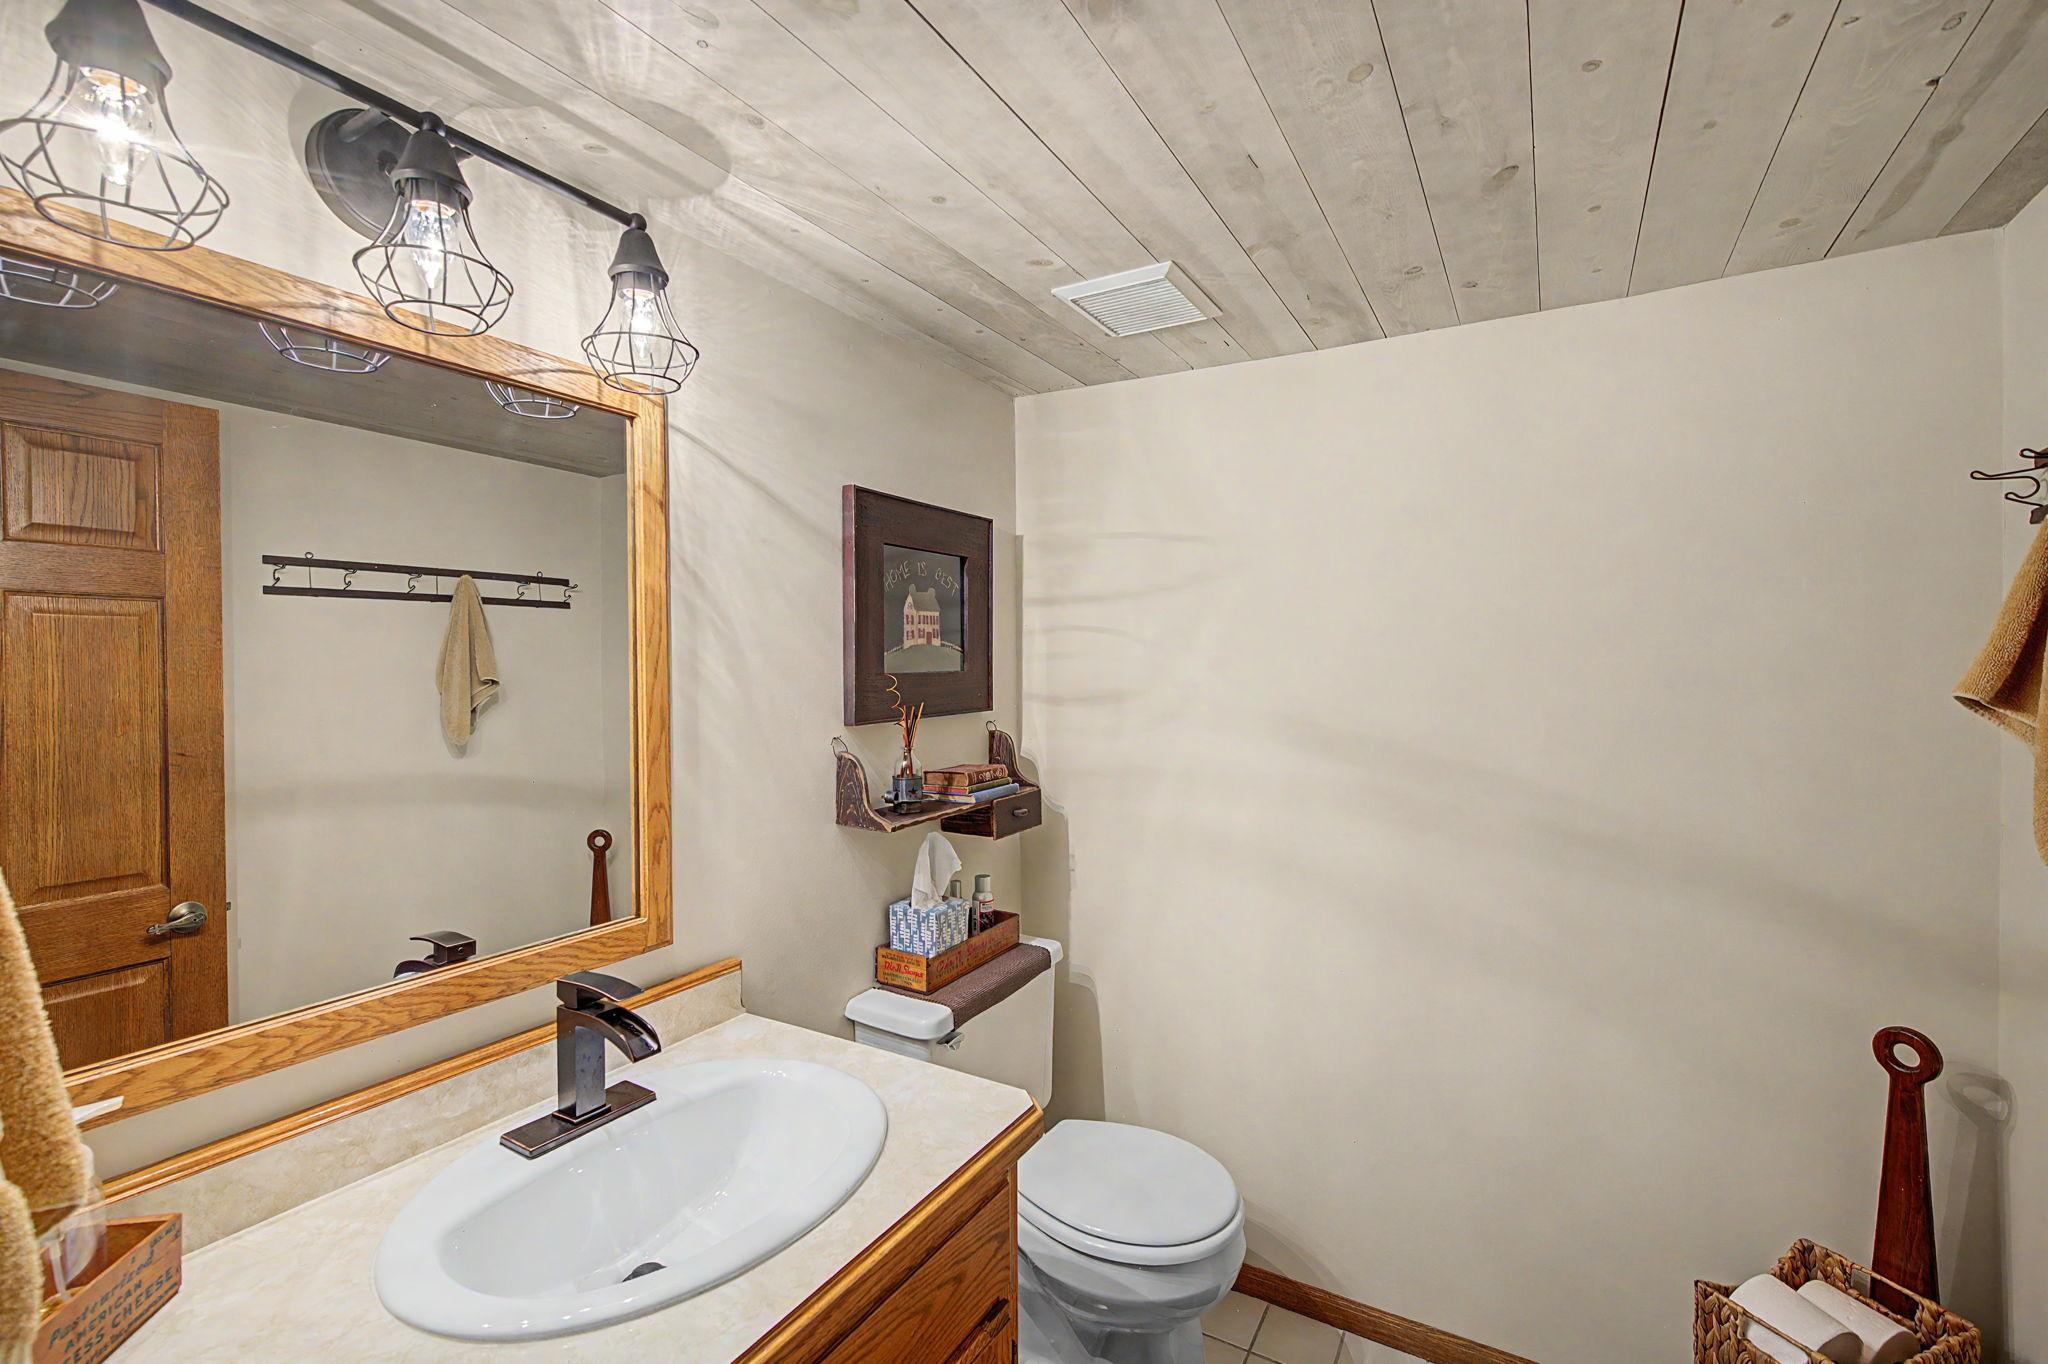
Bath Description: Main Floor Full Bath; Full Primary; Private Primary; 3/4 Basement; Bathroom Ensuite; Walk-In Shower Stall
Construction Materials: Block; Brick; Concrete
Construction Status: Previously Owned
Dining Room Description: Eat In Kitchen; Informal Dining Room
Electric: 200+ Amp Service; Circuit Breakers
Existing Financing: Free and Clear
Exterior: Brick/Stone; Cement Board; Fiber Board
Family Room Characteristics: Family Room; Lower Level
Fencing: Privacy; Vinyl
Fireplace Characteristics: 2-Sided; Family Room; Gas Burning; Primary Bedroom
Foundation: Concrete Block
Fuel: Propane
Heating: Baseboard; Forced Air
Laundry: Main Level
Lock Box Type: Combo
Lot Description: Tree Coverage - Medium
Outbuildings: Additional Garage; Gazebo; Machine Shed; Pole Building; Workshop
Parking Characteristics: Multiple Garages; Floor Drain; Garage Door Opener; Gravel Lot; Heated Garage; Insulated Garage; Paved Lot; RV Access/Parking
Pool Description: Below Ground; Heated
Property Subtype: Acreage
Road Frontage: County Road; Paved Streets
Road Responsibility: Public Maintained Road
Roof: Age 8 Years or Less; Asphalt Shingles
Sewer: City Sewer - In Street
Special Search: Main Floor Bedroom; Main Floor Laundry
Stories: Two
Water: Private; Well
Waterfront Type: Pond
Room Information
| Room Name | Dimensions | Level |
| Primary Bath | 14.6x8 | Upper |
| Sun Room | 13.6x20 | Lower |
| Bathroom | 16.8x10.1 | Upper |
| Deck | 35.5x11 | Main |
| Dining Room | 11.8x12.8 | Main |
| Family Room | 42.10x21.5 | Lower |
| First (1st) Bedroom | 21x24.8 | Upper |
| Gazebo | 8.8x9.4 | Main |
| Informal Dining Room | 15.25x8.7 | Main |
| Kitchen | 11.8x11 | Main |
| Living Room | 19.6x15.5 | Main |
| Other | 60x202 | |
| Other | 40x90 | |
| Second (2nd) Bedroom | 14x15 | Main |
| Third (3rd) Bedroom | 10.1x13.1 | Main |

Listing Office: Keller Williams Classic Rlty NW
Last Updated: September - 15 - 2026
The data relating to real estate for sale on this web site comes in part from the Broker Reciprocity SM Program of the Regional Multiple Listing Service of Minnesota, Inc. The information provided is deemed reliable but not guaranteed. Properties subject to prior sale, change or withdrawal. ©2026 Regional Multiple Listing Service of Minnesota, Inc All rights reserved.