$799,900
Lake Elmo, MN 55042
MLS# 7140014
Status: Coming Soon
4 beds | 3 baths | 3651 sqft
1 / 66
Property Description
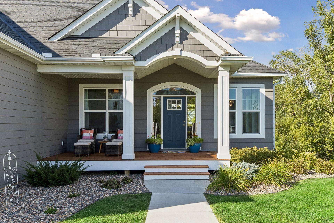
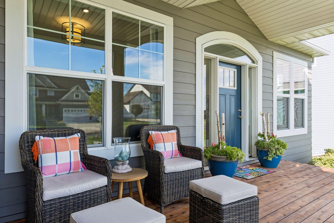
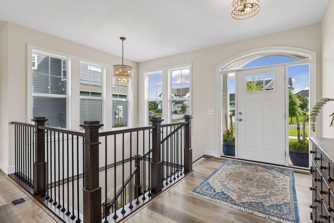
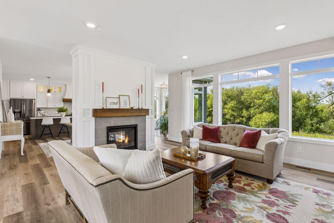
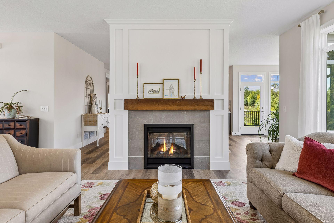
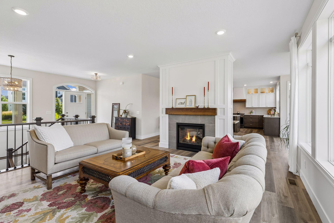
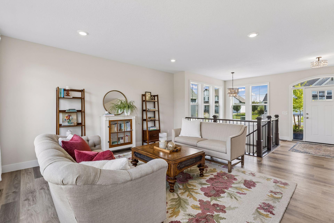
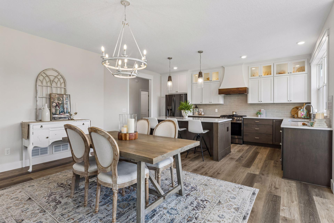
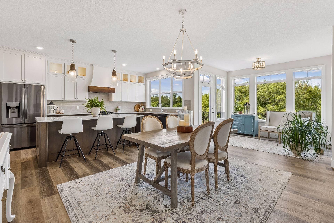
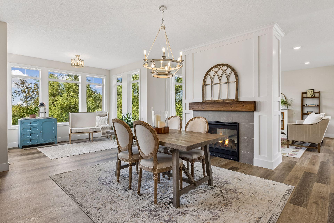
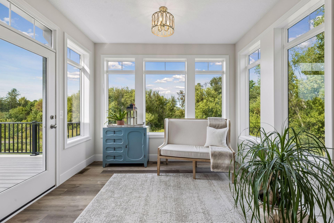
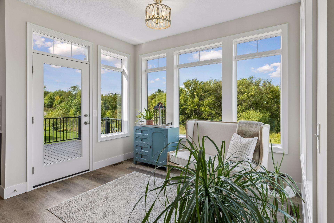
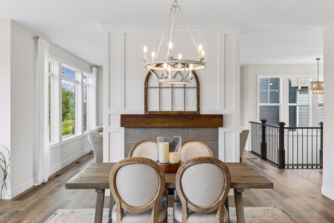
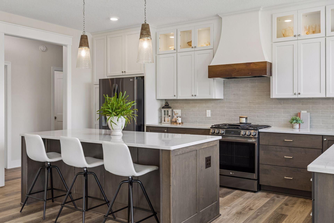
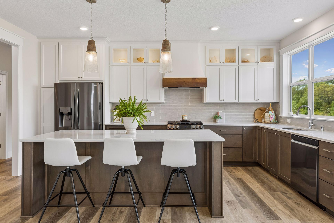
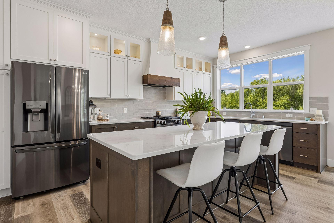
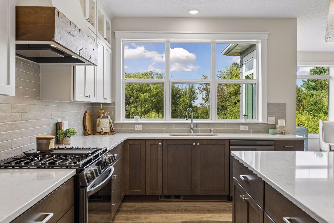
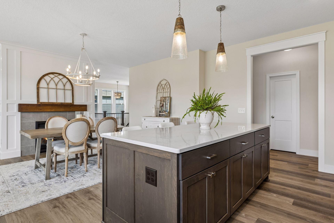
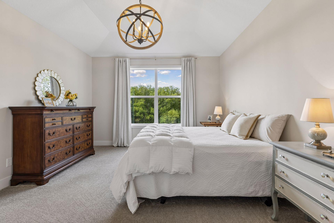
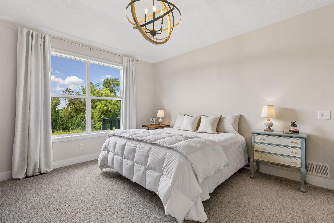
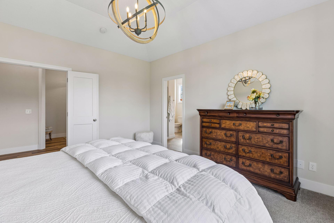
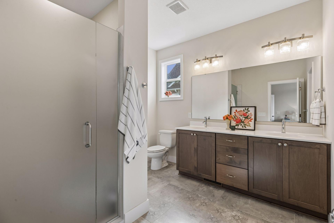
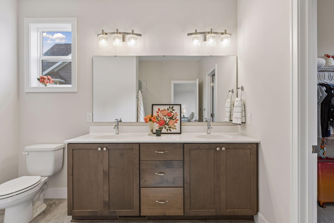
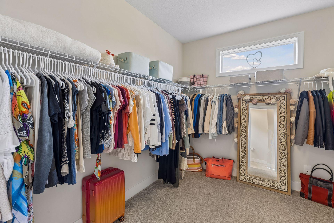
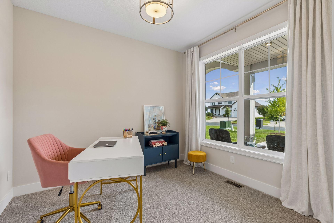
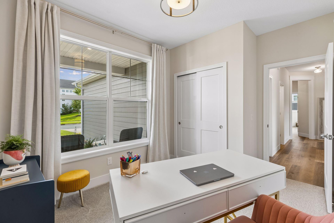
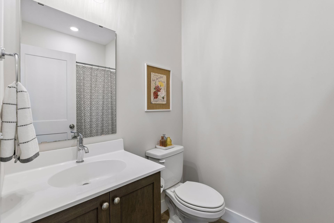
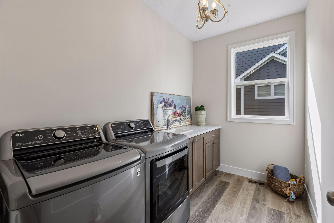
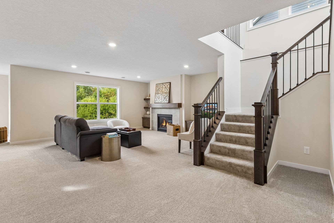
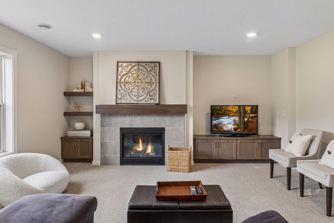
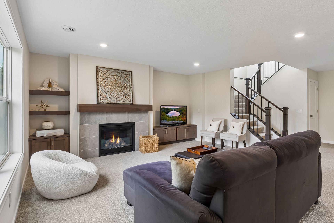
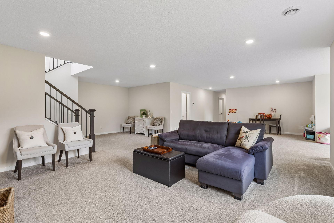
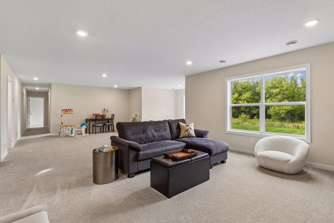
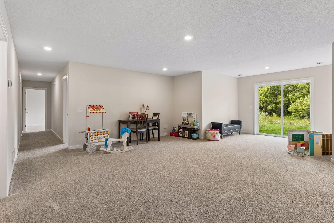
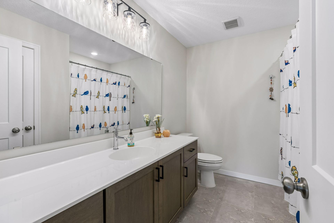
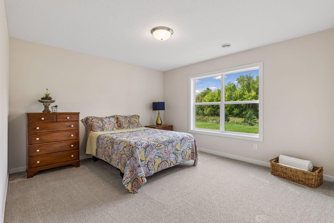
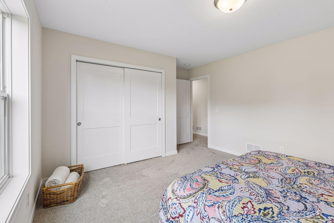
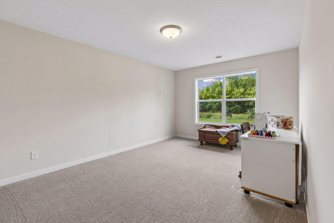
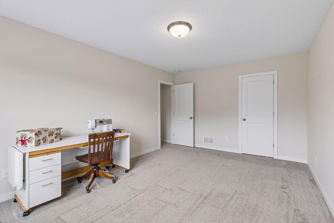
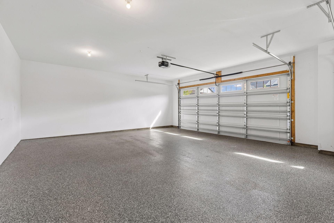
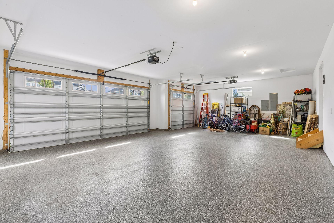
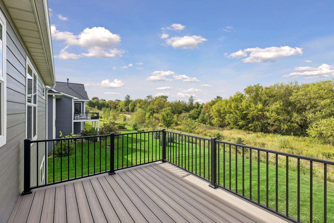
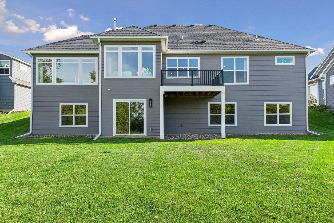
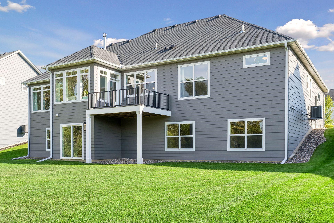
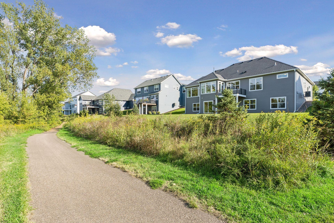
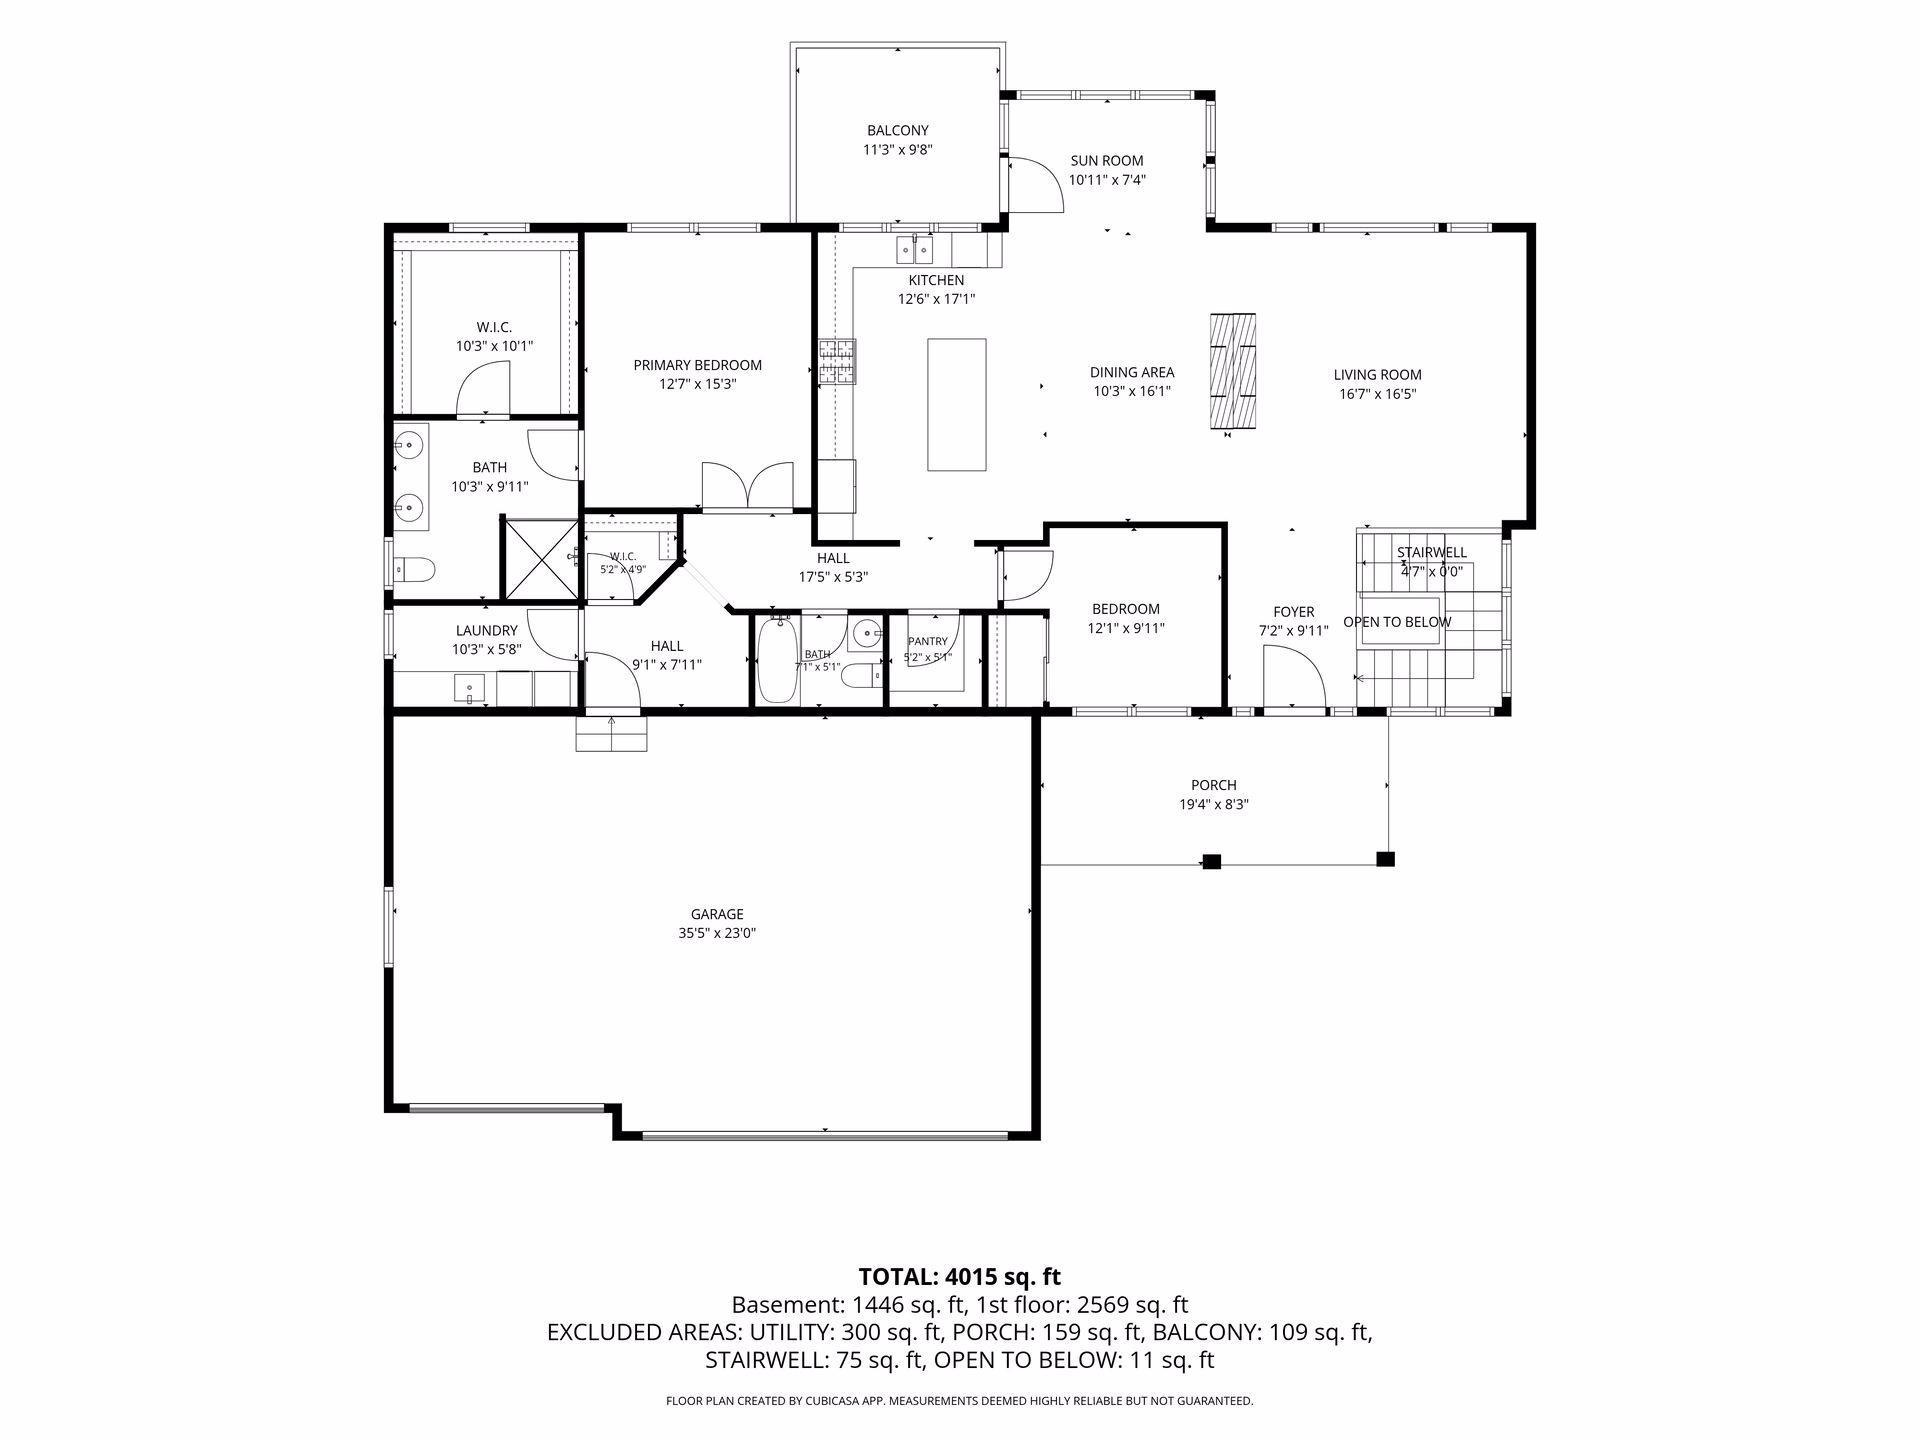
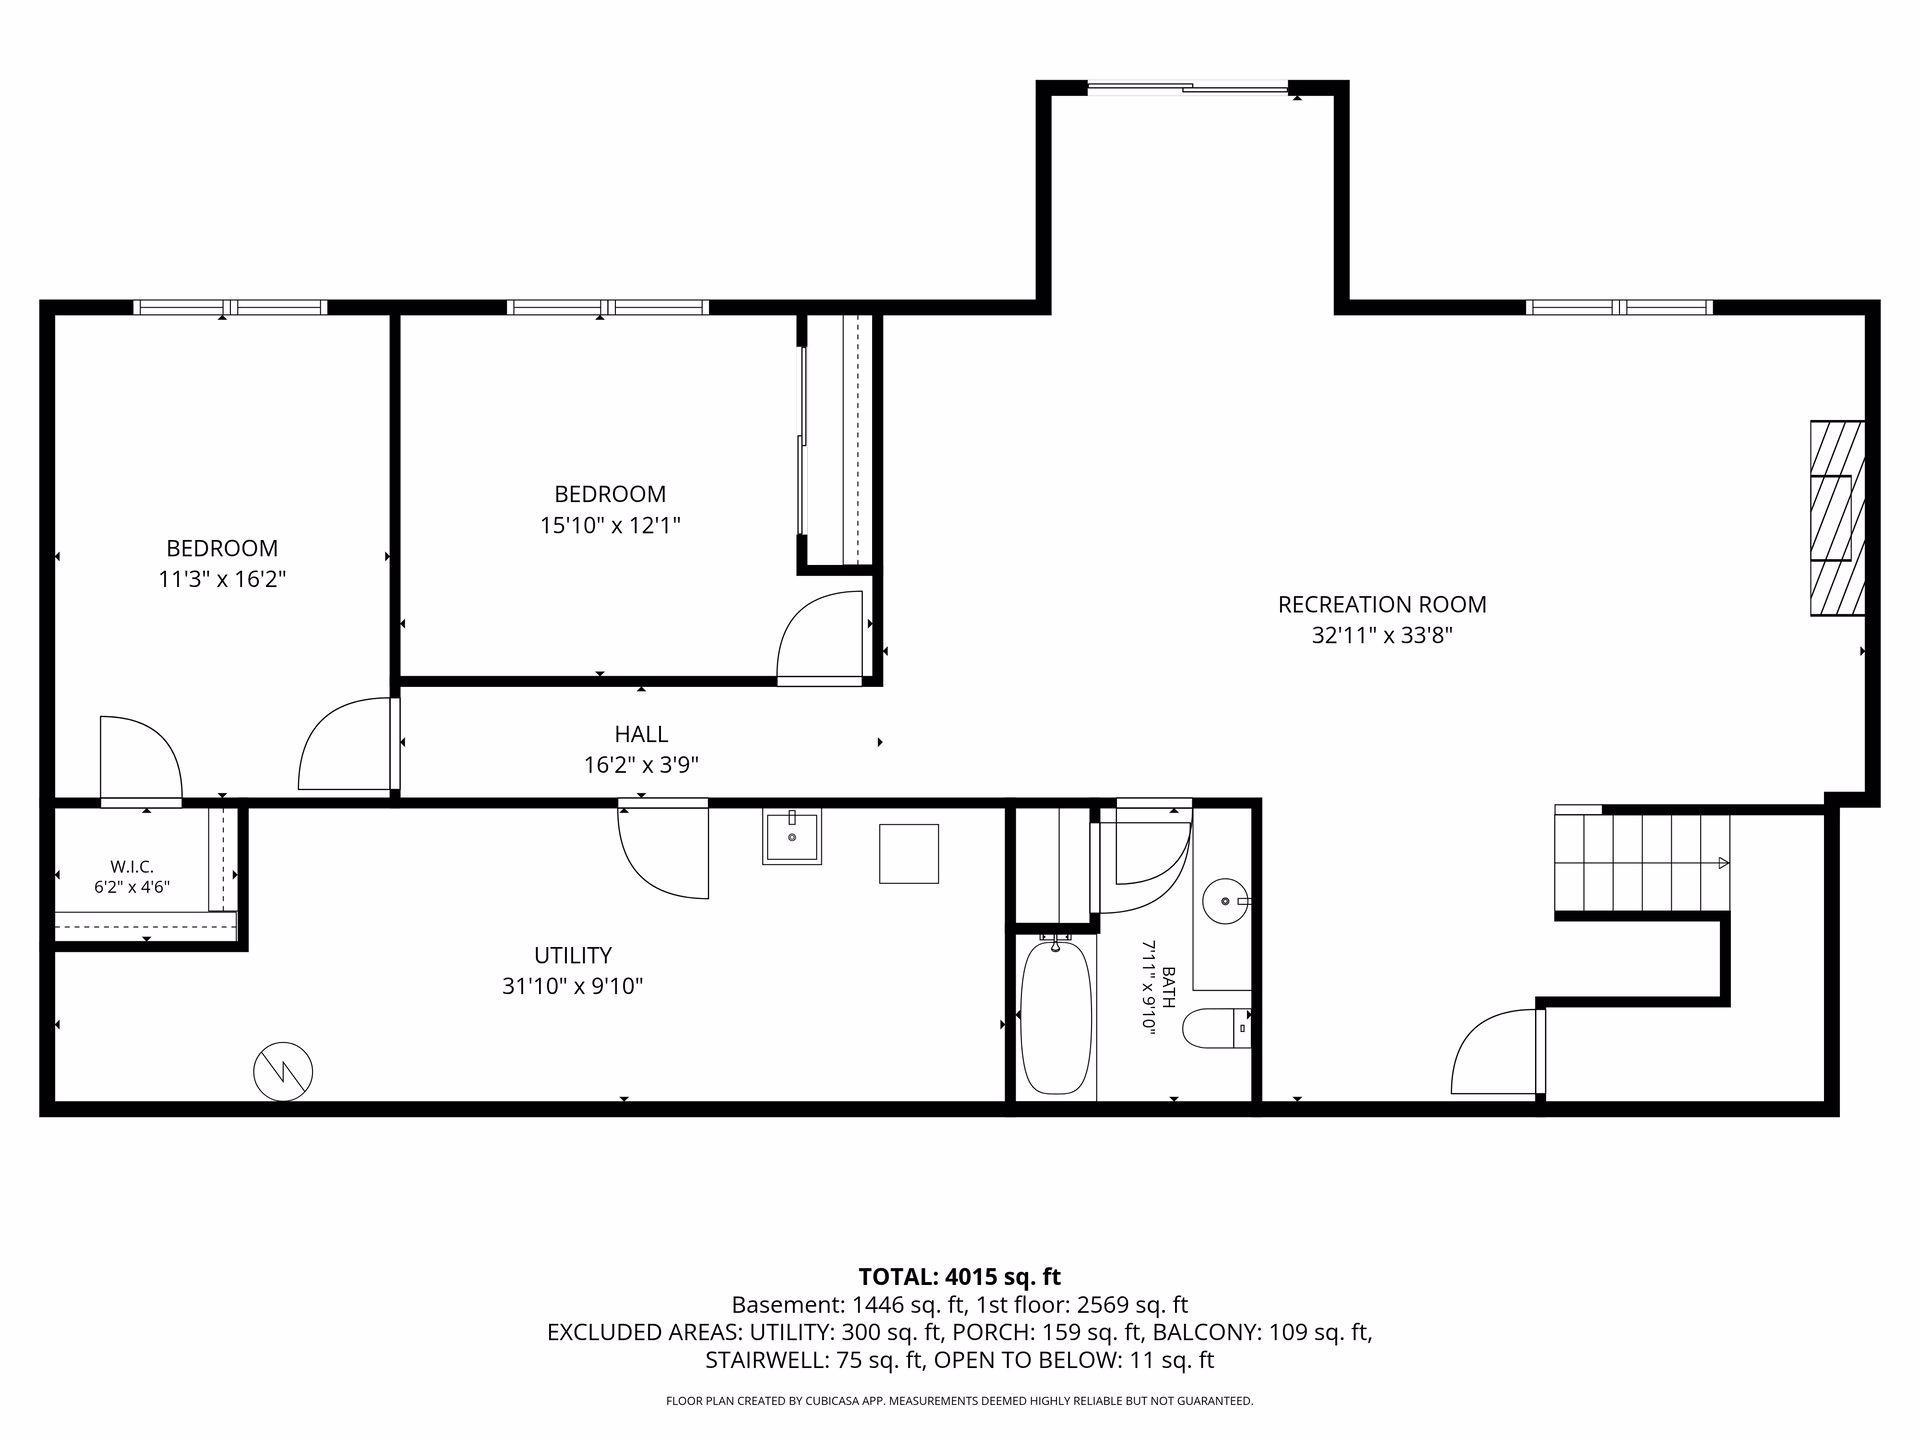
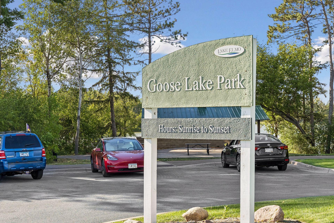
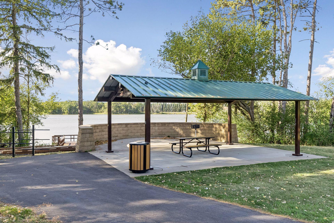
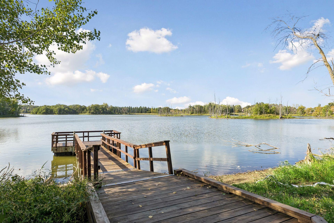
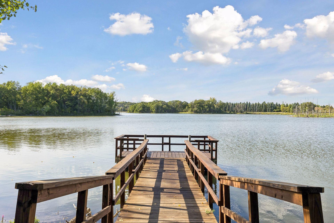
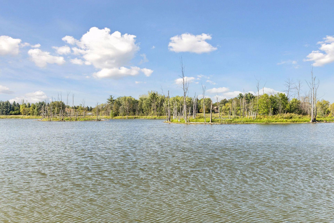
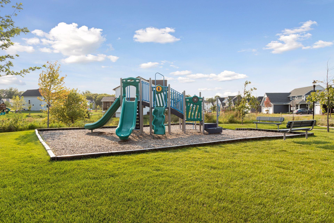
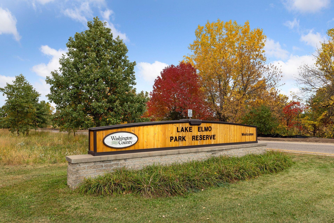
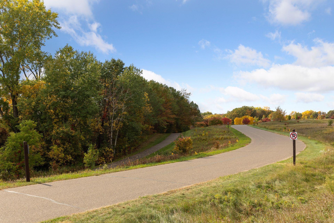
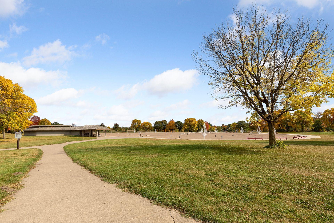
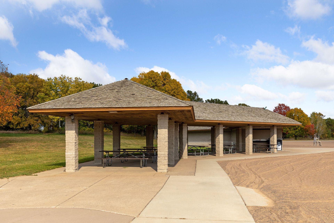
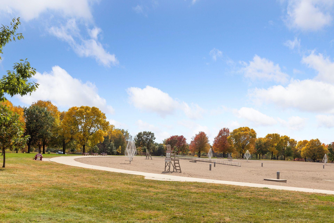
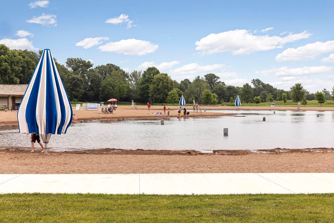
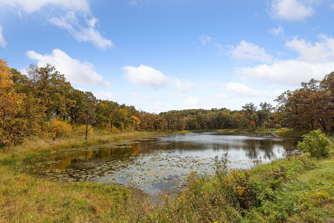
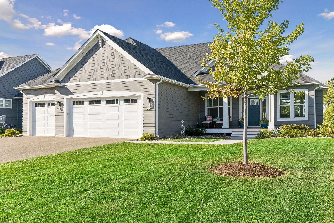
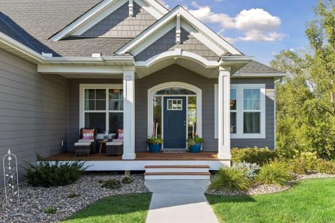
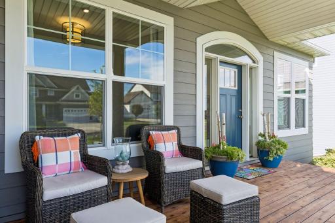
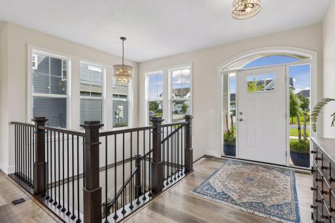
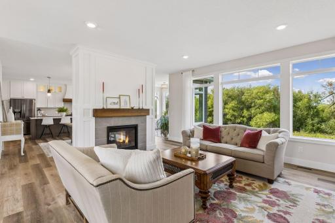
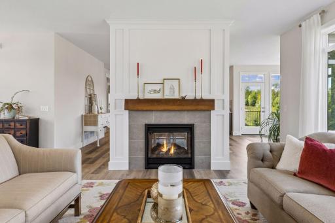
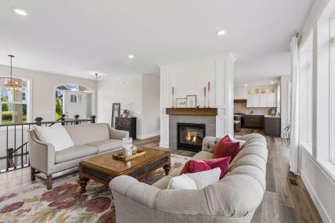
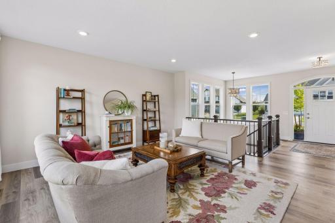
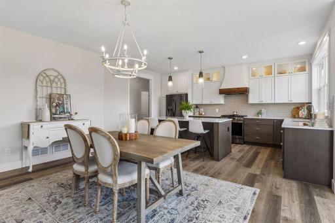
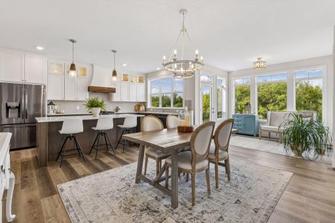
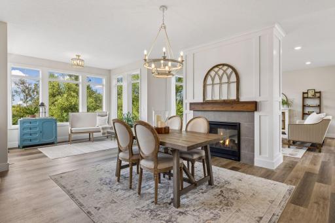
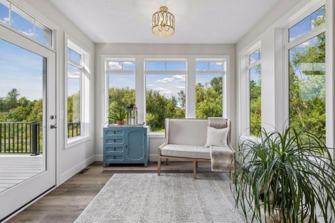
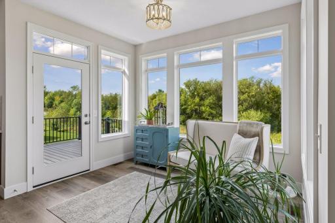
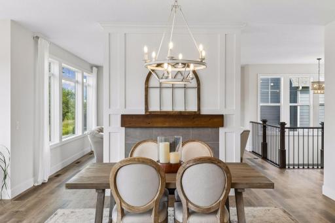
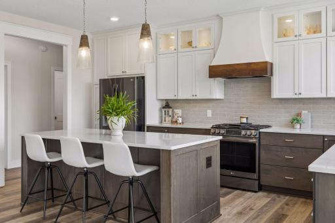
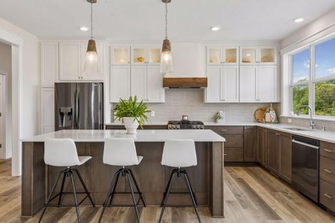
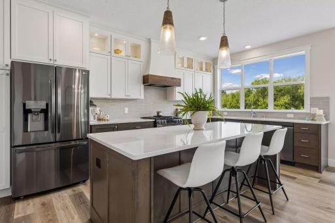
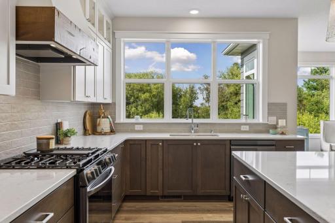
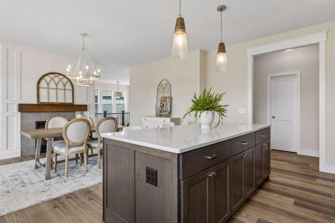
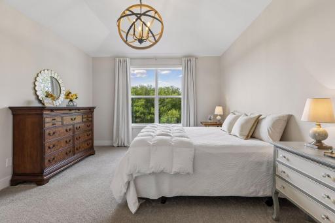
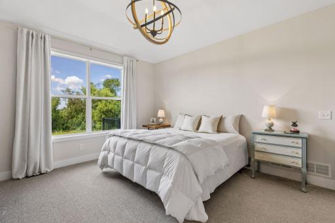
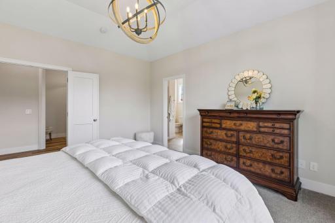
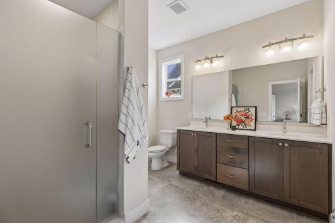
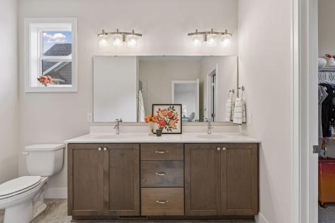
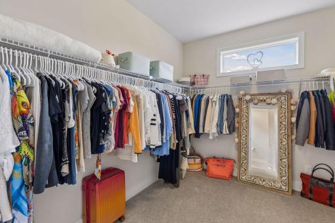
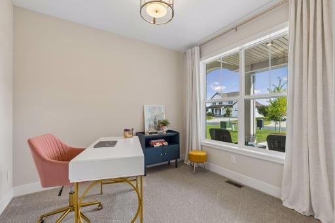
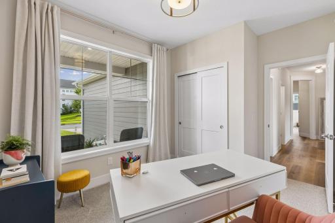
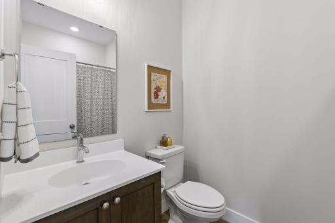
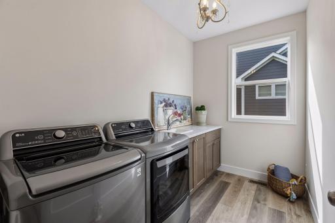
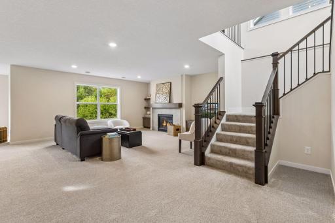
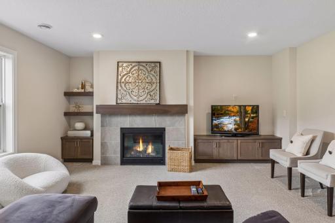
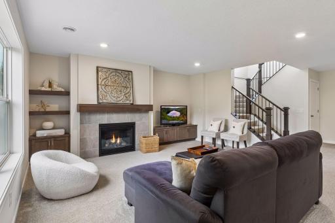
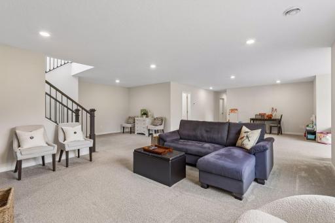
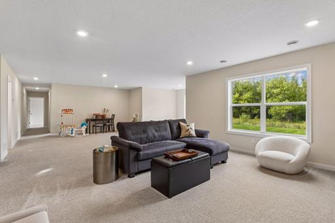
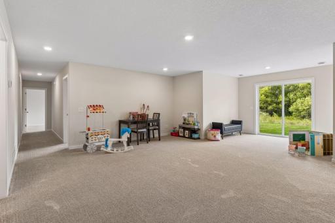
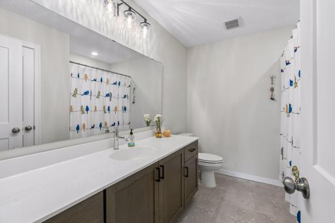
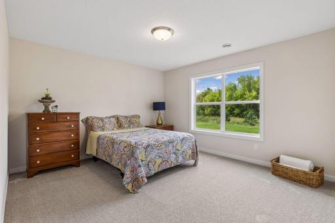
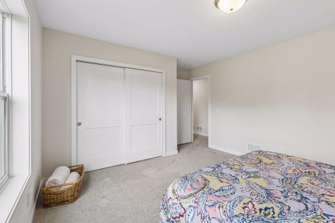
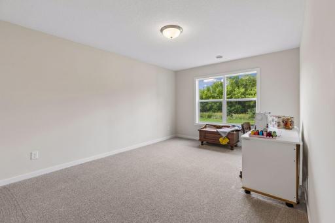
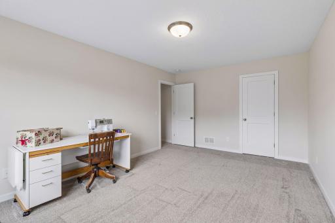
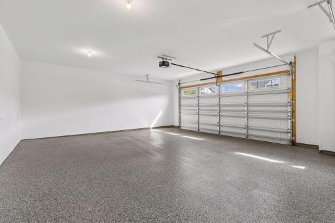
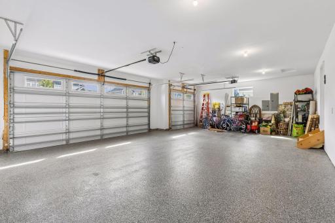
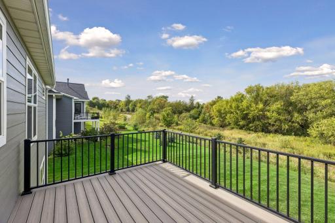
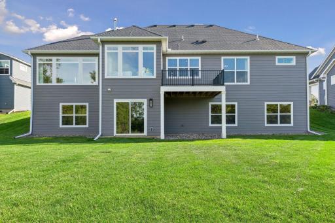
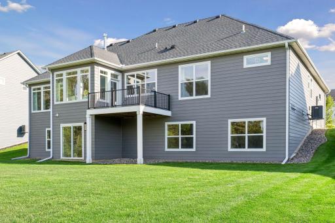
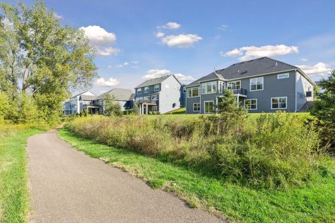
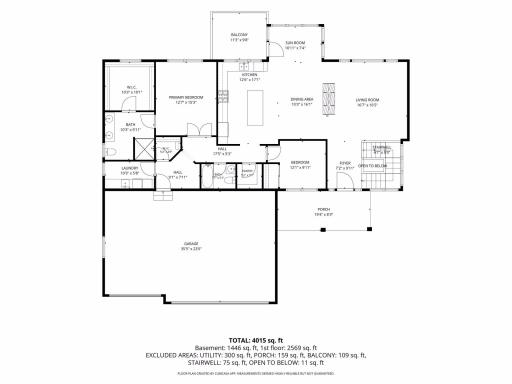
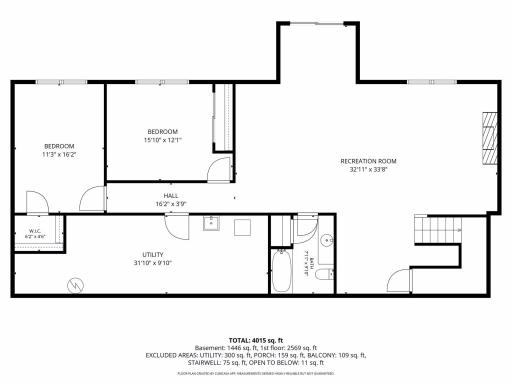
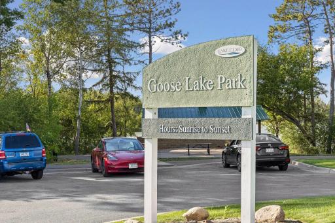
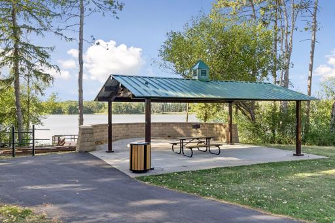
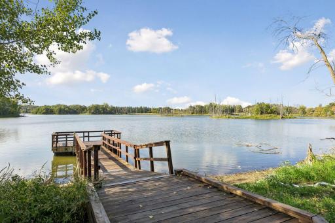
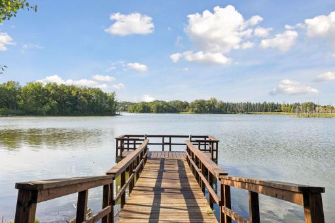
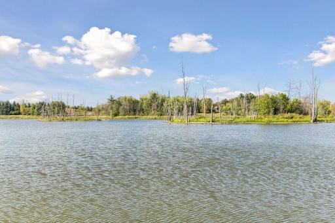
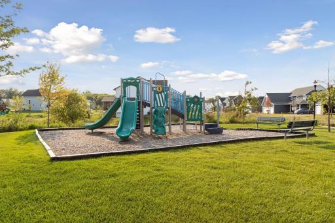
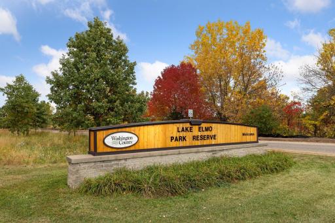
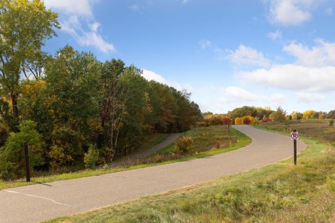
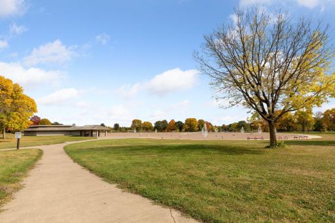
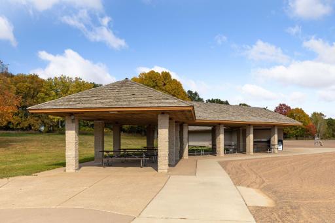
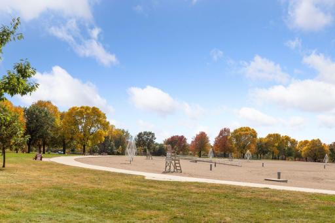
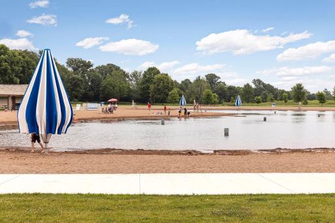
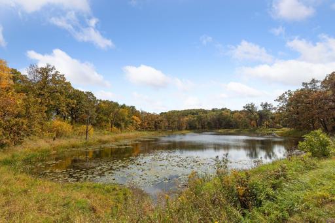
Immaculate 2021 built 4 bedroom 3 bath single story walkout that shows like new construction! Beautiful covered front porch with cedar decking and enlarged three car garage. Over $100K in builder upgrades and land premium when designed. One of the most desirable private lots overlooking a canopy of mature trees with walking path steps from your backyard. Goose Lake and park access at the end of the street for recreational use. This layout is hard to find with all living facilities on the main level - a smart design for long-term planning if desired. Inviting front foyer with a wall of windows on both sides allowing natural light to fill the space. Nine foot ceilings and lighting upgrades throughout the open main level with living room, kitchen, dining area, and sunroom all flowing together. Centered around a stunning floor to ceiling double sided gas fireplace with detailed woodwork as both a focal point and room divider. Spotless modern kitchen overlooking the trees in back - light & dark shaker cabinets with glass inserts, quartz countertops, black stainless appliances (gas range), artistic subway tile full back splash, range hood and large walk-in pantry with ample storage. The wonderful sunroom and elevated composite deck were added ($40K total) off the kitchen - perfect areas to sit and read or enjoy morning coffee. Two bedrooms and two full baths upstairs - the second bedroom could be used for an office as well. Large primary suite with tray ceiling, double doors, and huge 10X10 walk-in closet with transom windows. Attached bath with double vanity - tiled walk-in shower has a custom glass door. Mudroom area with walk-in closet near the separate main level laundry room. Finished extra deep 3 car garage with painted walls, 8 foot high garage doors, 18 foot wide main door, epoxy floor coating, and 9,500 watt whole home backup generator said to also be capable of charging an electric vehicle. Expansive walkout lower level with ample natural light and large family room. Custom railing downstairs, eight foot ceilings, entertainment area with built-in cabinetry and tiled gas fireplace. There is space for a lower level office or homework station to be built along the far back wall - also a wet bar added behind the lower bath with plumbing connections nearby. Two large lower level bedrooms - one with a walk-in closet and a full bath down the hall as well. Large 32X10 utility area with more square footage to finish if desired or keep it as existing for plenty of storage. The HVAC system has dual zones with separate thermostats upstairs and down. Just steps from the wooded walking path in back for a more active lifestyle and additional privacy compared to many others in the neighborhood. The yard also has an in-ground sprinkler system for easy watering. Excellent location near shopping, lakes, golf courses and Lake Elmo Park Reserve - don't miss it!
Details
Maps
Documents
Contract Information
Owner is an Agent?: No
Auction?: No
Status: Coming Soon
Contingency: None
Current Price: $799,900
Original List Price: 799900
ListPrice: 799900
List Date: 2026-09-15
Office/Member Info
Association: MAAR
General Property Information
Assoc Mgmt Co. Phone #: 612-000-0000
Association Fee Frequency: Monthly
Association Mgmt Co. Name: TBD
Common Wall: No
Lot Measurement: Acres
Manufactured Home?: No
Multiple PIDs?: No
New Development: No
Number of Fireplaces: 1
Waterfront YN: No
Year Built: 2021
Yearly/Seasonal: Yearly
Zoning: Residential-Single Family
Lot Dimensions: 147X87 136X86
Acres: 0.28
Bath Three Quarters: 0
Bath Half: 0
Bath Quarter: 0
Main Floor Total SqFt: 1867
Above Grd Total SqFt: 1867
Below Grd Total SqFt: 1784
Total SqFt: 3651
Total Finished Sqft: 3423.00
FireplaceYN: Yes
Foundation Size: 1784
Style: (SF) Single Family
Garage Stalls: 3
Association Fee: 60
Assessment Pending: No
Bedrooms: 4
Baths Total: 3
Bath Full: 3
Location, Tax and Other Information
AssocFeeYN: Yes
Legal Description: BLOCK 1 LOT 3 SUBDIVISIONCD 3125 SUBDIVISIONNAME HAMMES ESTATES 3RD ADDITION
Listing City: Lake Elmo
Map Page: 110
Municipality: Lake Elmo
School District: Stillwater
School District Phone: 651-351-8301
Zip Plus 4: 2306
Property ID Number: 3402921130013
Tax Year: 2026
Tax Amount: 6805
In Foreclosure?: No
Potential Short Sale?: No
Lender Owned?: No
Directions & Remarks
Public Remarks: Immaculate 2021 built 4 bedroom 3 bath single story walkout that shows like new construction! Beautiful covered front porch with cedar decking and enlarged three car garage. Over $100K in builder upgrades and land premium when designed. One of the most desirable private lots overlooking a canopy of mature trees with walking path steps from your backyard. Goose Lake and park access at the end of the street for recreational use. This layout is hard to find with all living facilities on the main level - a smart design for long-term planning if desired. Inviting front foyer with a wall of windows on both sides allowing natural light to fill the space. Nine foot ceilings and lighting upgrades throughout the open main level with living room, kitchen, dining area, and sunroom all flowing together. Centered around a stunning floor to ceiling double sided gas fireplace with detailed woodwork as both a focal point and room divider. Spotless modern kitchen overlooking the trees in back - light & dark shaker cabinets with glass inserts, quartz countertops, black stainless appliances (gas range), artistic subway tile full back splash, range hood and large walk-in pantry with ample storage. The wonderful sunroom and elevated composite deck were added ($40K total) off the kitchen - perfect areas to sit and read or enjoy morning coffee. Two bedrooms and two full baths upstairs - the second bedroom could be used for an office as well. Large primary suite with tray ceiling, double doors, and huge 10X10 walk-in closet with transom windows. Attached bath with double vanity - tiled walk-in shower has a custom glass door. Mudroom area with walk-in closet near the separate main level laundry room. Finished extra deep 3 car garage with painted walls, 8 foot high garage doors, 18 foot wide main door, epoxy floor coating, and 9,500 watt whole home backup generator said to also be capable of charging an electric vehicle. Expansive walkout lower level with ample natural light and large family room. Custom railing downstairs, eight foot ceilings, entertainment area with built-in cabinetry and tiled gas fireplace. There is space for a lower level office or homework station to be built along the far back wall - also a wet bar added behind the lower bath with plumbing connections nearby. Two large lower level bedrooms - one with a walk-in closet and a full bath down the hall as well. Large 32X10 utility area with more square footage to finish if desired or keep it as existing for plenty of storage. The HVAC system has dual zones with separate thermostats upstairs and down. Just steps from the wooded walking path in back for a more active lifestyle and additional privacy compared to many others in the neighborhood. The yard also has an in-ground sprinkler system for easy watering. Excellent location near shopping, lakes, golf courses and Lake Elmo Park Reserve - don't miss it!
Directions: Keats Ave N to 8th Street N - to home
Accessible
None: 1
Air Conditioning
Central Air: 1
Amenities Unit
Deck: 1
In-Ground Sprinkler: 1
Kitchen Center Island: 1
Kitchen Window: 1
Main Floor Primary Bedroom: 1
Natural Woodwork: 1
Paneled Doors: 1
Panoramic View: 1
Primary Bedroom Walk-In Closet: 1
Sun Room: 1
Walk-In Closet: 1
Washer/Dryer Hookup: 1
Appliances
Air-To-Air Exchanger: 1
Dishwasher: 1
Dryer: 1
Freezer: 1
Microwave: 1
Range: 1
Refrigerator: 1
Washer: 1
Water Osmosis System: 1
Assessments
Assessment Balance: 0
Tax With Assessments: 6808
Association Fee Includes
Sanitation: 1
Assumable Loan
Not Assumable: 1
Basement
Sump Pump: 1
Bath Description
Double Sink: 1
Main Floor Full Bath: 1
Full Primary: 1
Private Primary: 1
Full Basement: 1
Bathroom Ensuite: 1
Walk-In Shower Stall: 1
Building Information
Finished SqFt Above Ground: 1939
Finished SqFt Below Ground: 1484
Construction Status
Previously Owned: 1
Dining Room Description
Breakfast Bar: 1
Eat In Kitchen: 1
Kitchen/Dining Room: 1
Electric
200+ Amp Service: 1
Circuit Breakers: 1
Exterior
Cement Board: 1
Family Room Characteristics
Lower Level: 1
Fencing
None: 1
Fireplace Characteristics
2-Sided: 1
Family Room: 1
Gas Burning: 1
Living Room: 1
Foundation
Poured Concrete: 1
Fuel
Natural Gas: 1
Heating
Forced Air: 1
Insurance Fee
Insurance Fee: 0
Internet Options
Cable: 1
Laundry
Electric Dryer Hookup: 1
Laundry Room: 1
Main Level: 1
Washer Hookup: 1
Lease Details
Land Leased: Not Applicable
Lot Description
Tree Coverage - Light: 1
Miscellaneous Information
Homestead: Yes
Ownership
Fractional Ownership: No
Parking Characteristics
Garage Dimensions: 35.5 X 23
Garage Door Height: 8
Garage Door Width: 18
Garage Square Feet: 817
Patio, Porch and Deck Features
Composite Decking: 1
Covered: 1
Deck: 1
Front Porch: 1
Pool Description
None: 1
Property Subtype
Ranch-Style Home: 1
Public Survey Info
Range#: 21
Section#: 34
Township#: 29
Road Frontage
City Street: 1
Road Responsibility
Public Maintained Road: 1
Roof
Age 8 Years or Less: 1
Architectural Shingle: 1
Asphalt Shingles: 1
Pitched: 1
Sellers Terms
Cash: 1
Conventional: 1
Sewer
City Sewer/Connected: 1
Special Search
All Living Facilities on One Level: 1
Main Floor Bedroom: 1
Main Floor Laundry: 1
Main Floor Primary: 1
Primary Bdr Suite: 1
Stories
One: 1
Water
City Water/Connected: 1
Location Tax and Other Information
House Number: 9578
Street Name: 8th
Street Suffix: Street
Street Direction Suffix: N
Postal City: Lake Elmo
County: Washington
State: MN
Zip Code: 55042
Complex/Dev/Subdivision: Hammes Estates 3rd Add
Property Features
Accessible: None
Air Conditioning: Central Air
Amenities Unit: Deck; In-Ground Sprinkler; Kitchen Center Island; Kitchen Window; Main Floor Primary Bedroom; Natural Woodwork; Paneled Doors; Panoramic View; Primary Bedroom Walk-In Closet; Sun Room; Walk-In Closet; Washer/Dryer Hookup
Appliances: Air-To-Air Exchanger; Dishwasher; Dryer; Freezer; Microwave; Range; Refrigerator; Washer; Water Osmosis System
Association Fee Includes: Sanitation
Assumable Loan: Not Assumable
Basement: Sump Pump
Bath Description: Double Sink; Main Floor Full Bath; Full Primary; Private Primary; Full Basement; Bathroom Ensuite; Walk-In Shower Stall
Construction Status: Previously Owned
Dining Room Description: Breakfast Bar; Eat In Kitchen; Kitchen/Dining Room
Electric: 200+ Amp Service; Circuit Breakers
Exterior: Cement Board
Family Room Characteristics: Lower Level
Fencing: None
Fireplace Characteristics: 2-Sided; Family Room; Gas Burning; Living Room
Foundation: Poured Concrete
Fuel: Natural Gas
Heating: Forced Air
Internet Options: Cable
Laundry: Electric Dryer Hookup; Laundry Room; Main Level; Washer Hookup
Lot Description: Tree Coverage - Light
Pool Description: None
Property Subtype: Ranch-Style Home
Road Frontage: City Street
Road Responsibility: Public Maintained Road
Roof: Age 8 Years or Less; Architectural Shingle; Asphalt Shingles; Pitched
Sellers Terms: Cash; Conventional
Sewer: City Sewer/Connected
Special Search: All Living Facilities on One Level; Main Floor Bedroom; Main Floor Laundry; Main Floor Primary; Primary Bdr Suite
Stories: One
Water: City Water/Connected
Room Information
| Room Name | Dimensions | Level |
| Deck | 11.5 X 10 | Main |
| Dining Room | 10.5 X 16 | Main |
| Family Room | 33 X 34 | Lower |
| First (1st) Bedroom | 13 X 15.5 | Main |
| Fourth (4th) Bedroom | 11.5 X 16 | Lower |
| Kitchen | 12.5 X 17 | Main |
| Laundry | 10 X 6 | Main |
| Living Room | 17 X 16.5 | Main |
| Primary Bath | 10 X 10 | Main |
| Porch | 19.5 X 8.5 | Main |
| Second (2nd) Bedroom | 12 X 10 | Main |
| Sun Room | 11 X 7.5 | Main |
| Third (3rd) Bedroom | 16 X 12 | Lower |
| Mud Room | 9 X 8 | Main |
 Floorplans - 9578 8th St N.pdf
Listing Office: Dwell Realty Partners, LLC
Last Updated: September - 16 - 2026
The data relating to real estate for sale on this web site comes in part from the Broker Reciprocity SM Program of the Regional Multiple Listing Service of Minnesota, Inc. The information provided is deemed reliable but not guaranteed. Properties subject to prior sale, change or withdrawal. ©2026 Regional Multiple Listing Service of Minnesota, Inc All rights reserved.