$349,000
Apple Valley, MN 55124
MLS# 7129668
Status: Closed
3 beds | 2 baths | 1644 sqft
1 / 42
Property Description
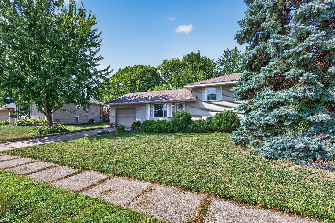
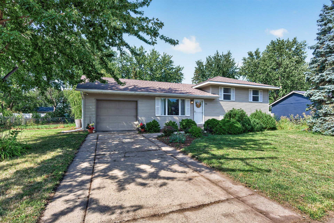
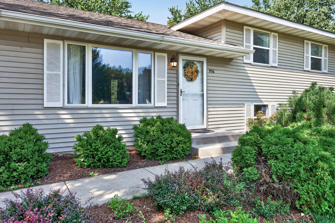
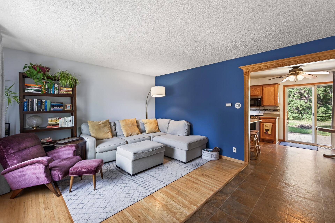
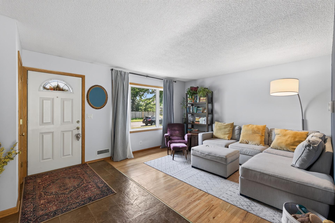
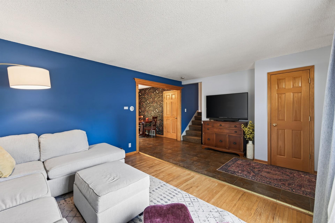
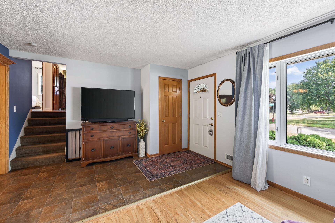
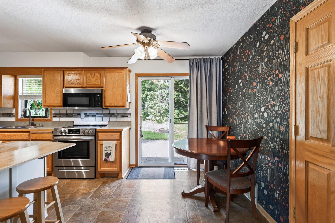
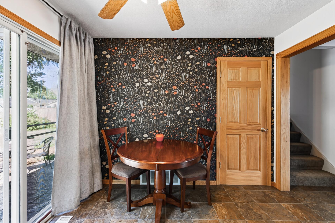
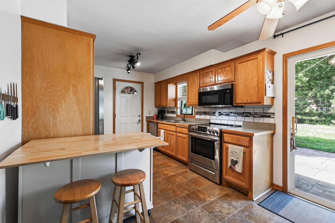
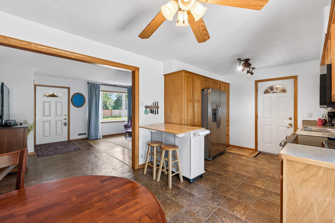
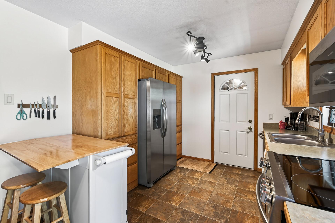
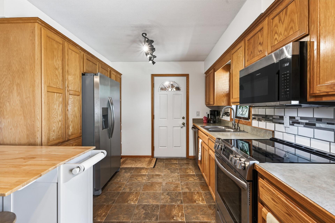
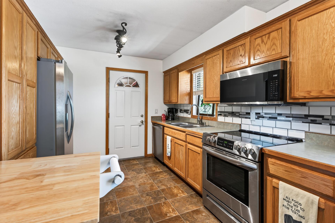
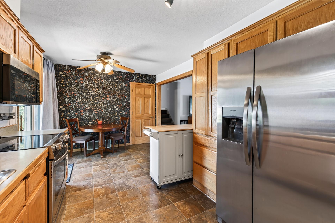
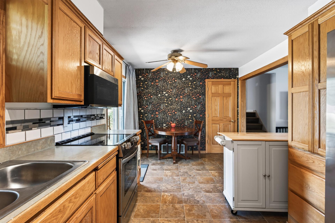
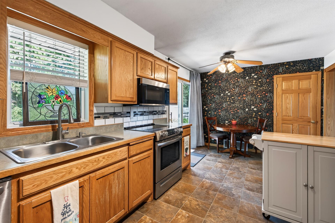
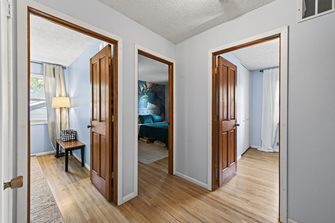
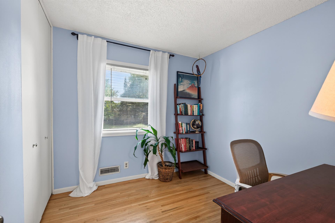
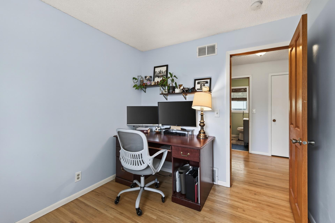
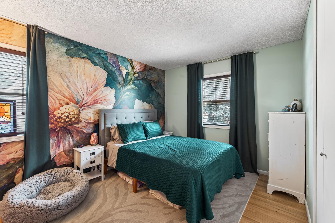
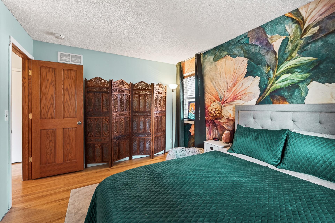
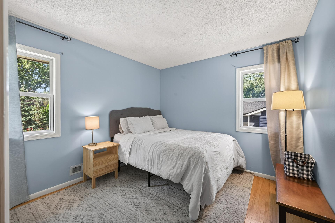
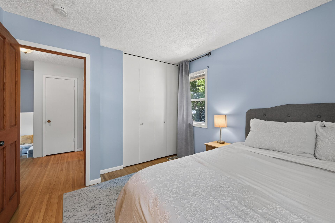
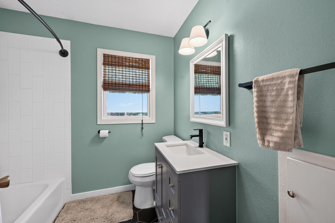
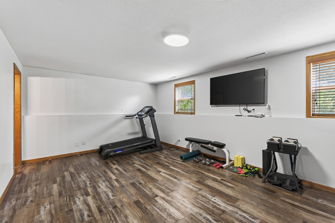
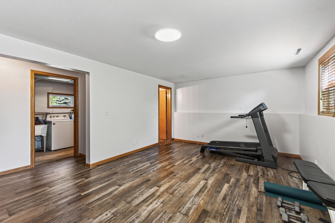
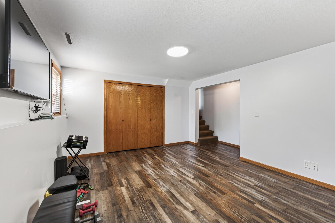
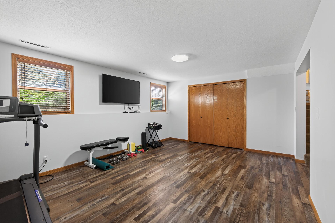
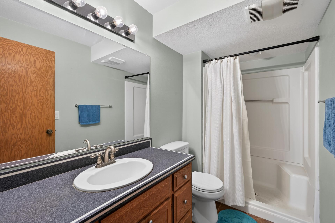
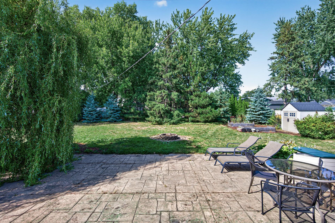
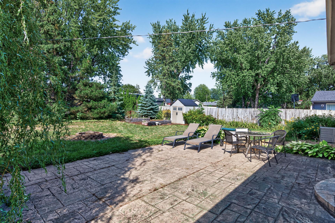
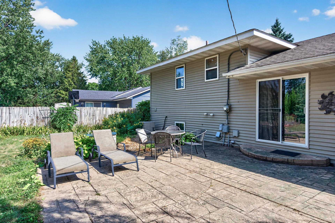
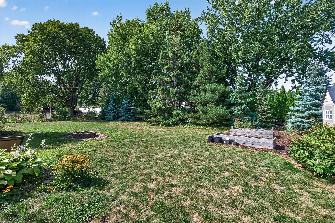
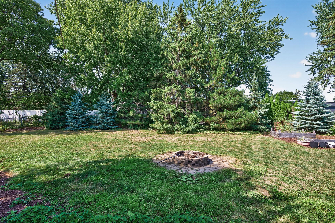
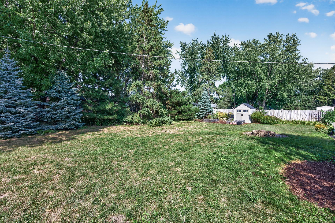
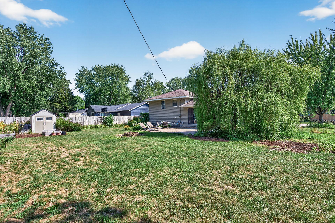
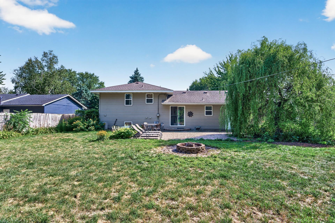
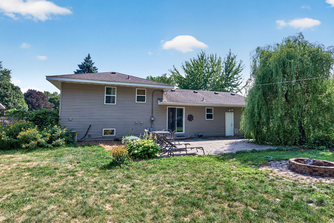
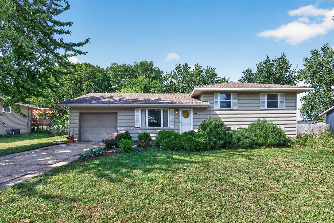
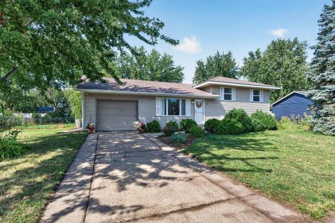
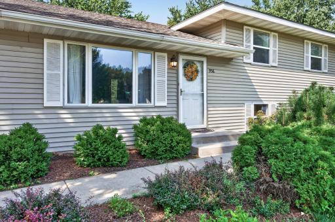
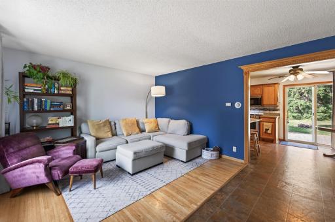
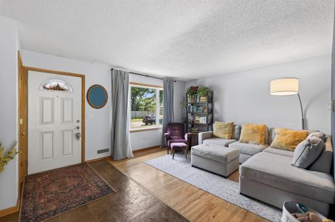
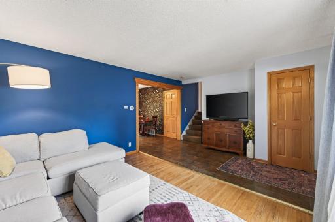
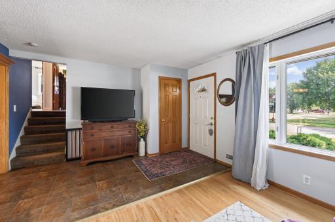
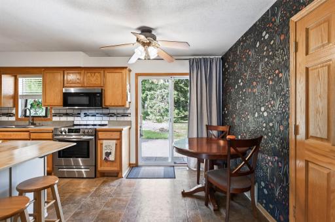
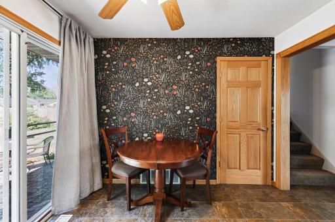
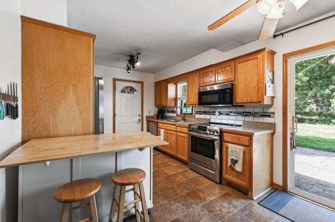
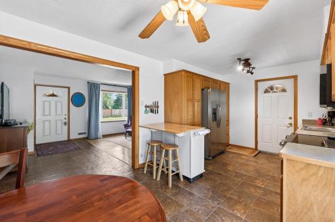
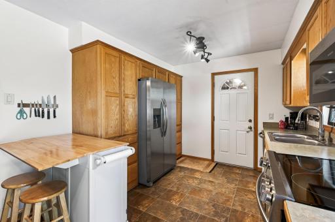
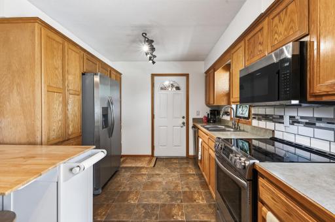
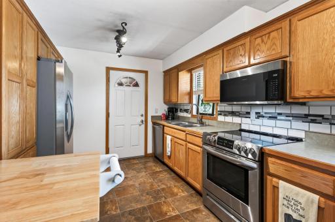
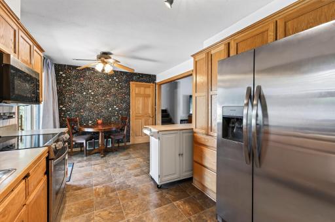
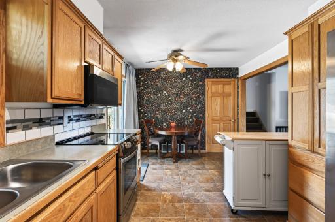
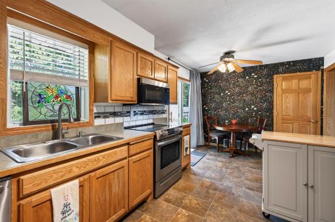
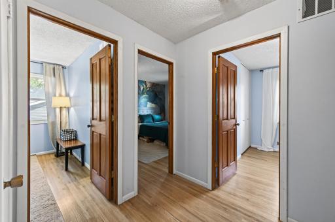
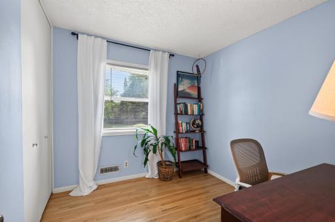
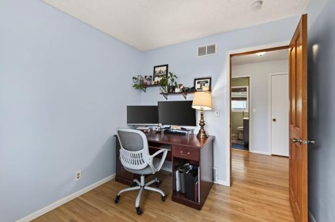
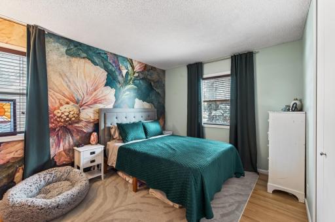
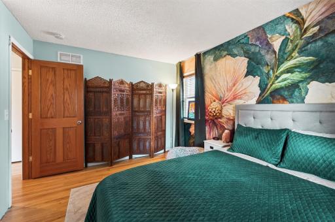
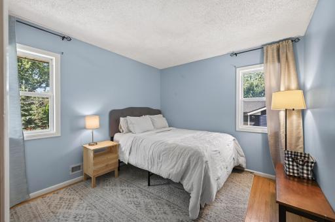
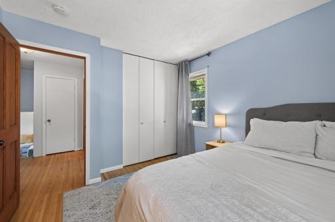
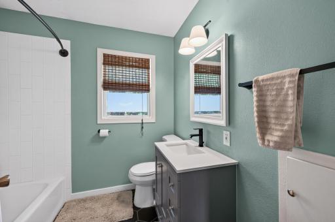
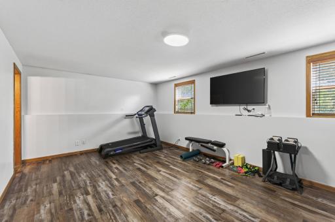
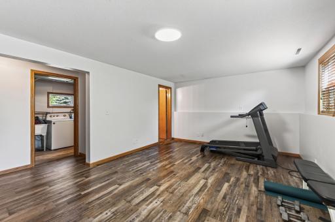
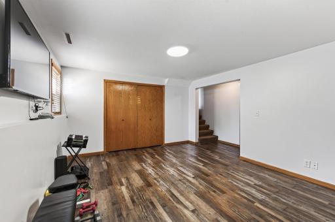
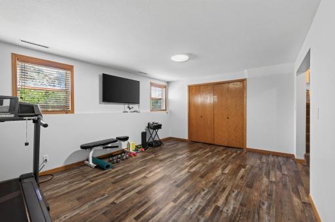
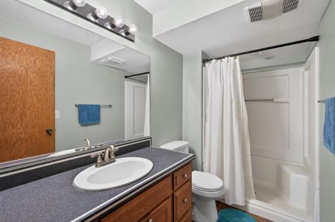
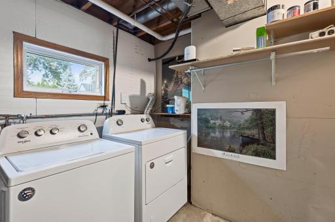
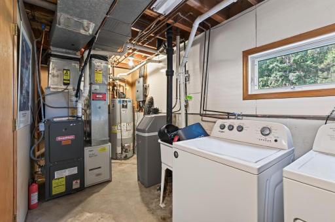
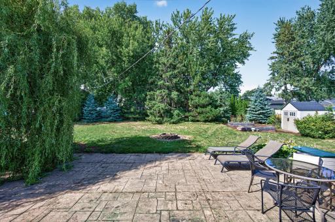
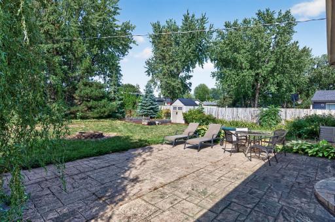
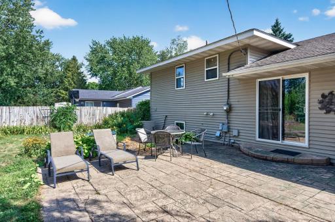
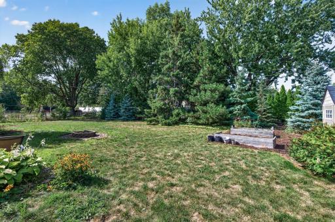
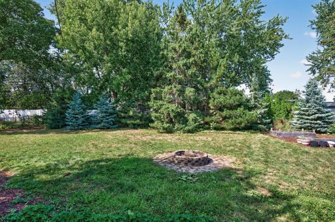
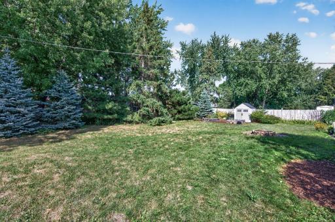
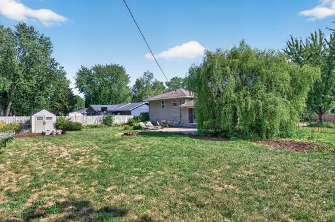
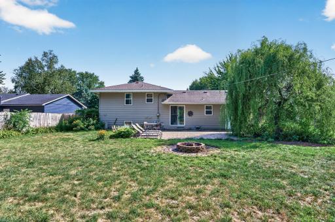
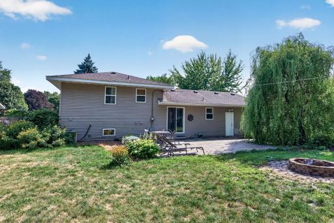
Situated on a spacious 0.30-acre lot in an established Apple Valley neighborhood, this inviting 3-bedroom, 2-bath home offers 1,644 finished square feet, beautiful hardwood floors, flexible living spaces, and a backyard designed for enjoying the outdoors. Mature tree coverage adds privacy and a peaceful feel while still keeping shopping, dining, parks, and everyday conveniences close by. The spacious entry opens into a bright living room featuring hardwood floors and a large south-facing picture window that fills the space with natural light. The kitchen and dining area flow together easily, creating a comfortable setup for everyday meals and gatherings. Solid wood cabinetry provides plenty of storage, while a sliding glass door connects the dining space directly to the backyard and patio. All three bedrooms are conveniently located together on the upper level and feature hardwood flooring and generous closet space. A full bathroom serves the upper level, keeping the sleeping areas comfortably separated from the home's main gathering spaces. The finished lower level adds valuable flexibility with a spacious family room featuring durable luxury vinyl plank flooring. Whether used for movie nights, a recreation room, home office, workout space, hobbies, or an additional gathering area, this level provides plenty of room to make the space your own. A three-quarter bathroom on the lower level adds even more convenience. Outside, the sprawling concrete patio creates an excellent spot for grilling, entertaining, outdoor dining, or relaxing during Minnesota's warmer months. The large lot and mature trees provide a sense of privacy, while a storage shed offers additional space for lawn equipment, bikes, tools, and seasonal items. An attached one-car garage adds everyday convenience and additional storage. The location puts you close to many of Apple Valley's favorite amenities. Nearby parks and trails provide plenty of opportunities to get outside, while Kelley Park, Redwood Park, Lebanon Hills Regional Park, and the Minnesota Zoo are all within convenient reach. Apple Valley's extensive park and trail system offers even more options for walking, biking, recreation, and enjoying the outdoors. Shopping, restaurants, grocery stores, coffee shops, and everyday services are just minutes away along County Road 42, Cedar Avenue, and throughout downtown Apple Valley. Convenient access to major roadways also makes commuting to neighboring communities and destinations throughout the Twin Cities metro easy. Located within the Rosemount-Apple Valley-Eagan School District, this home combines a comfortable three-level split layout with a spacious yard, hardwood floors, a finished lower level, outdoor entertaining space, and a convenient Apple Valley location. With plenty of room to relax indoors and out, 958 Cortland Drive is ready for its next chapter.
Details
Maps
Contract Information
Status: Closed
Off Market Date: 2026-09-14
Contingency: None
Current Price: $349,000
Closed Date: 2026-10-09
Original List Price: 350000
Sales Close Price: 349000
ListPrice: 350000
List Date: 2026-08-20
Owner is an Agent?: No
Auction?: No
General Property Information
Common Wall: No
Lot Measurement: Acres
Manufactured Home?: No
Multiple PIDs?: No
New Development: No
Waterfront YN: No
Year Built: 1965
Yearly/Seasonal: Yearly
Zoning: Residential-Single Family
Bedrooms: 3
Baths Total: 2
Bath Full: 1
Bath Three Quarters: 1
Main Floor Total SqFt: 930
Above Grd Total SqFt: 1344
Below Grd Total SqFt: 300
Total SqFt: 1644
Total Finished Sqft: 1644.00
FireplaceYN: No
Style: (SF) Single Family
Foundation Size: 960
Garage Stalls: 1
Lot Dimensions: 109x135
Acres: 0.3
Assessment Pending: No
Assessments
Tax With Assessments: 3404
Building Information
Finished SqFt Above Ground: 1344
Finished SqFt Below Ground: 300
Lease Details
Land Leased: Not Applicable
Miscellaneous Information
DP Resource: Yes
Homestead: Yes
Ownership
Fractional Ownership: No
Parking Characteristics
Garage Square Feet: 336
Public Survey Info
Range#: 20
Section#: 33
Township#: 115
Location Tax and Other Information
House Number: 958
Street Name: Cortland
Street Suffix: Drive
Postal City: Apple Valley
County: Dakota
State: MN
Zip Code: 55124
Complex/Dev/Subdivision: Apple Valley 7th Add
Property Features
Accessible: None
Air Conditioning: Central Air
Amenities Unit: Ceiling Fan(s); Hardwood Floors; Kitchen Window; Paneled Doors; Patio; Tile Floors
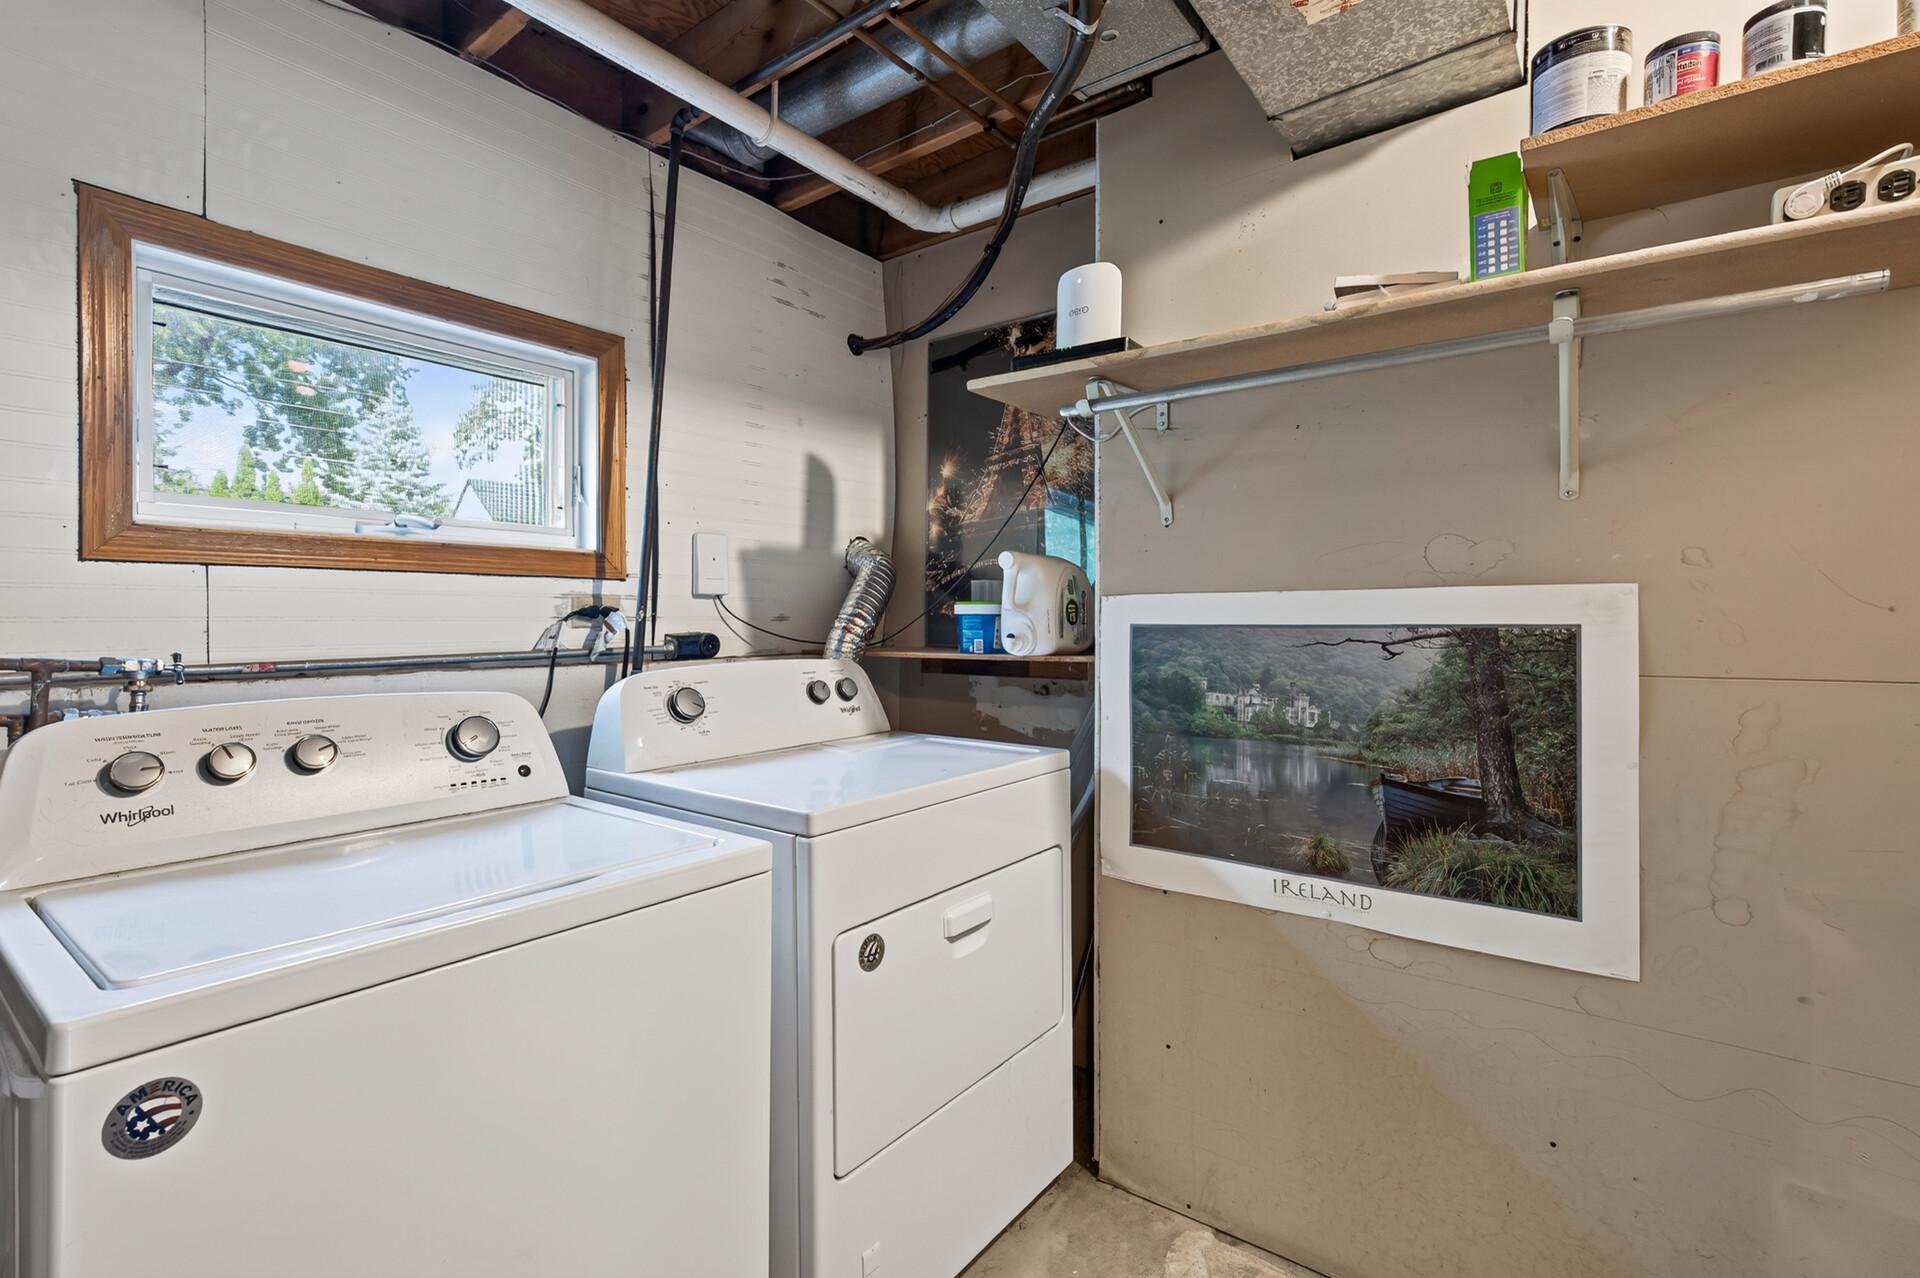
Appliances: Dishwasher; Dryer; Range; Refrigerator; Washer
Bath Description: Upper Level Full Bath; 3/4 Basement
Construction Status: Previously Owned
Dining Room Description: Kitchen/Dining Room
Exterior: Vinyl
Family Room Characteristics: Lower Level
Financing Terms: Conventional
Foundation: Concrete Block
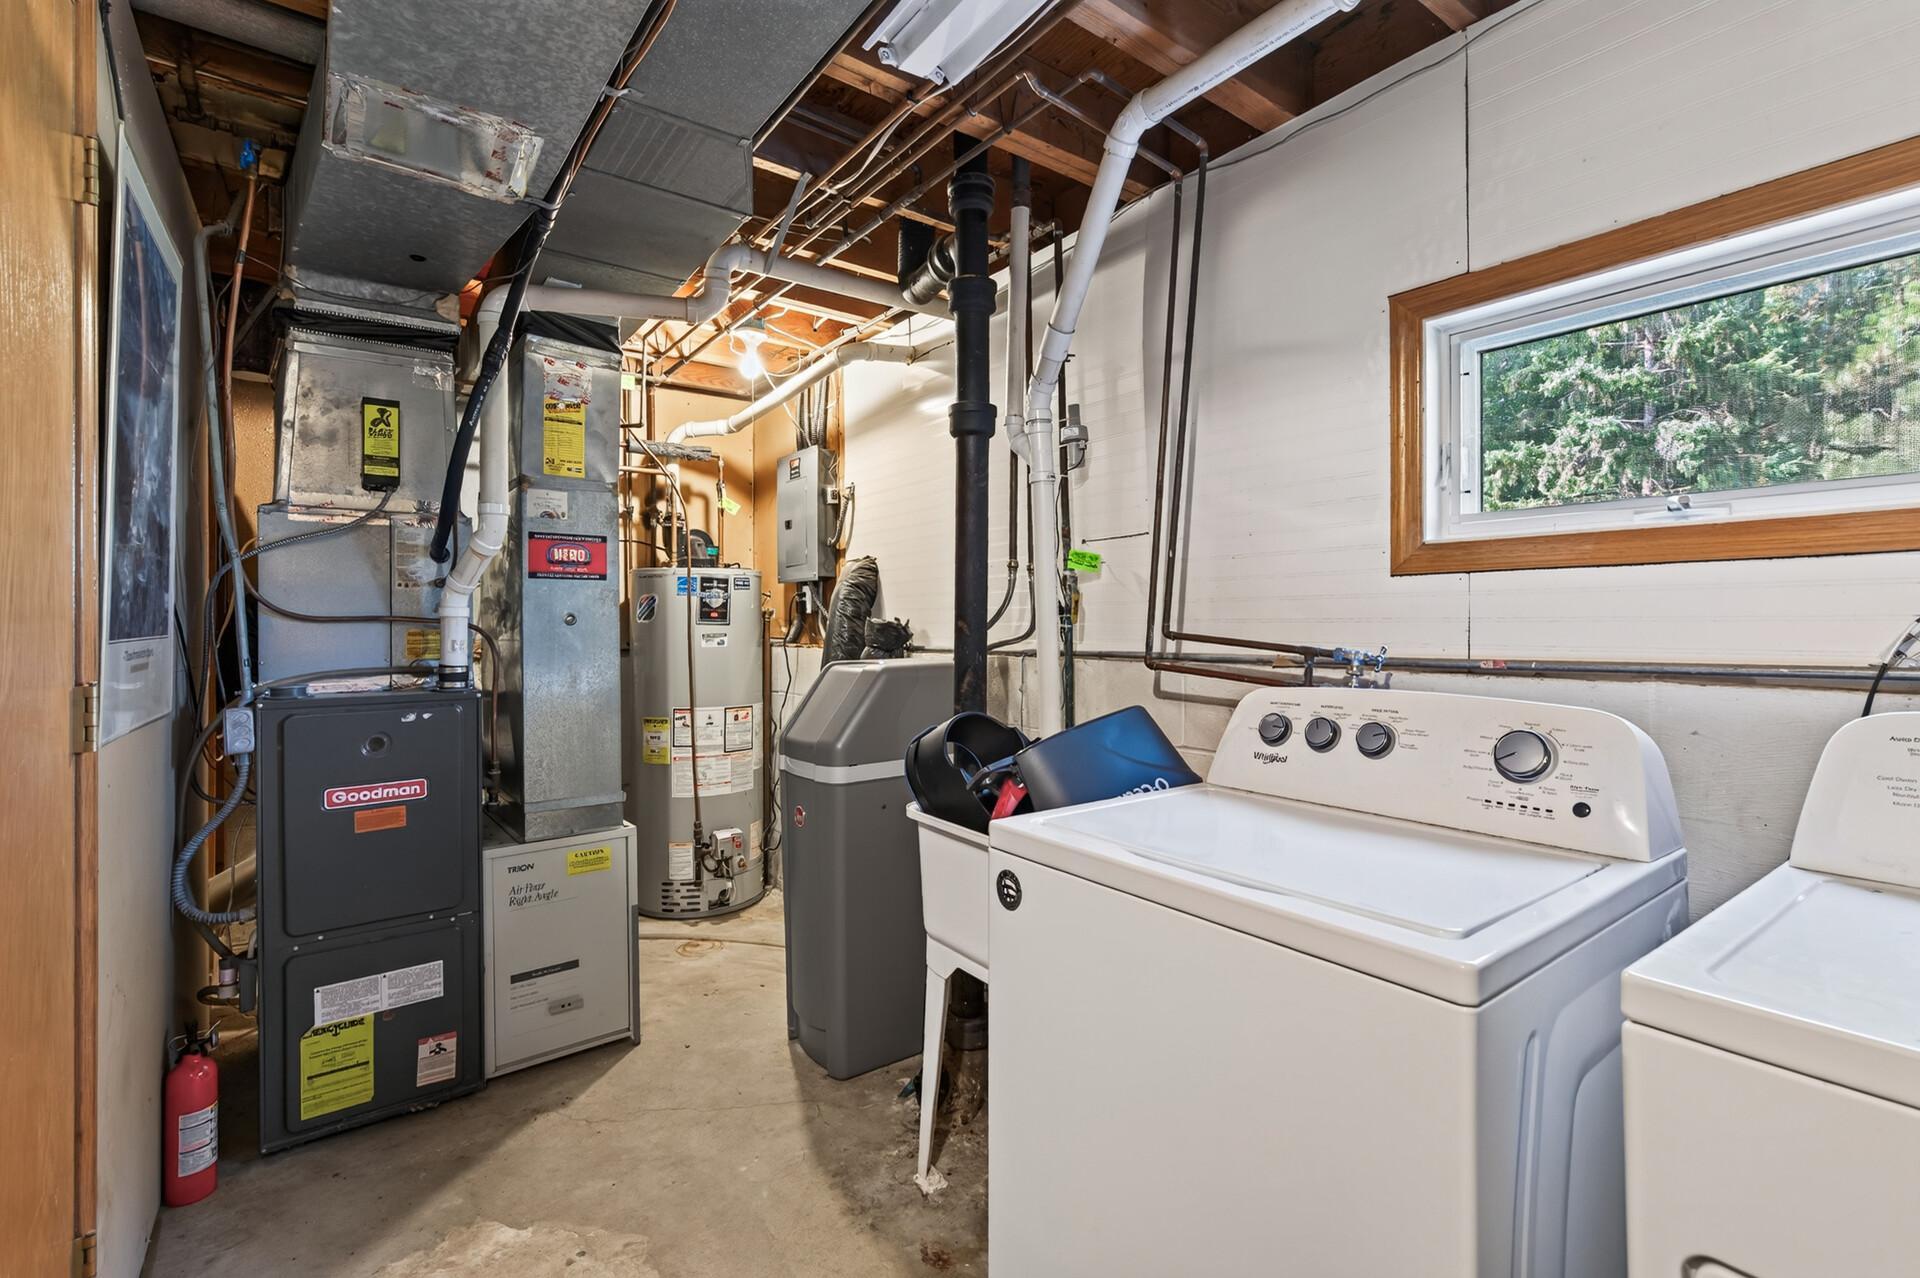
Fuel: Natural Gas
Heating: Forced Air
Lock Box Type: Combo
Lot Description: Public Transit (w/in 6 blks); Tree Coverage - Heavy
Road Frontage: City Street; Curbs; Paved Streets; Sidewalks
Road Responsibility: Public Maintained Road
Roof: Asphalt Shingles
Sellers Terms: Cash; Conventional; FHA; VA; Other
Sewer: City Sewer/Connected
Special Search: 3 BR on One Level
Stories: Three Level Split
Water: City Water/Connected
Room Information
| Room Name | Dimensions | Level |
| Dining Room | 10x7 | Main |
| Family Room | 18x13 | Lower |
| First (1st) Bedroom | 9x9 | Upper |
| Foyer | 13x6 | Main |
| Kitchen | 11x10 | Main |
| Laundry | 16x7 | Lower |
| Living Room | 13x12 | Main |
| Second (2nd) Bedroom | 11x10 | Upper |
| Third (3rd) Bedroom | 13x10 | Upper |

Listing Office: Real Broker, LLC
Last Updated: October - 09 - 2026
The data relating to real estate for sale on this web site comes in part from the Broker Reciprocity SM Program of the Regional Multiple Listing Service of Minnesota, Inc. The information provided is deemed reliable but not guaranteed. Properties subject to prior sale, change or withdrawal. ©2026 Regional Multiple Listing Service of Minnesota, Inc All rights reserved.