$435,000
Eagan, MN 55123
MLS# 7111393
Status: Pending
3 beds | 2 baths | 2208 sqft
1 / 44
Property Description
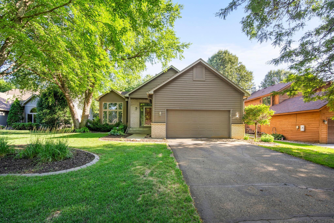
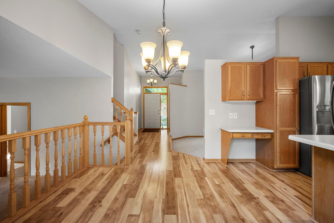
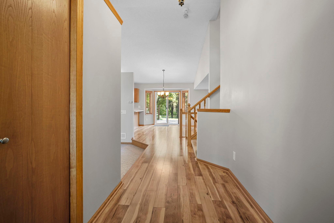
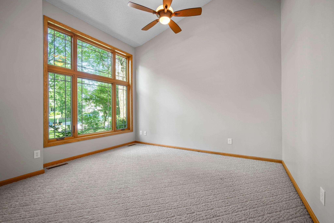
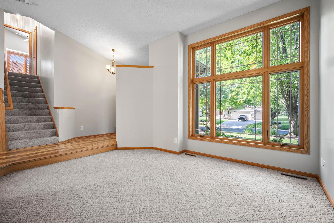
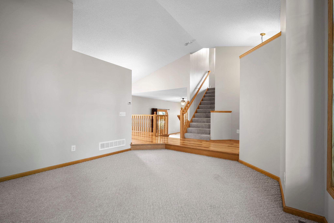
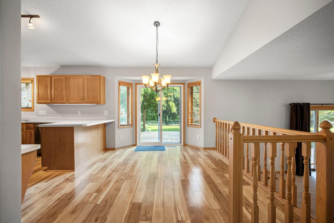
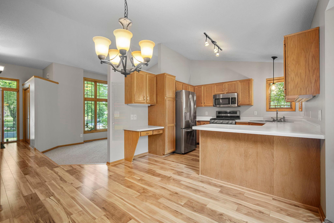
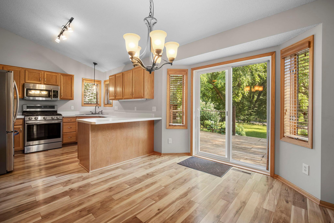
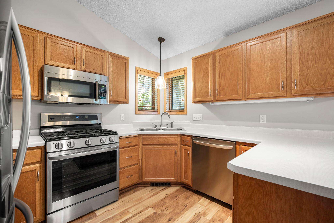
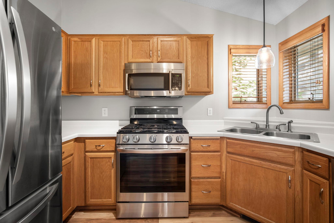
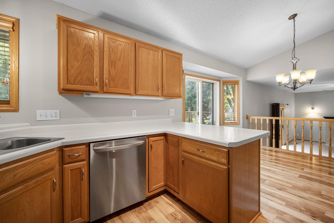
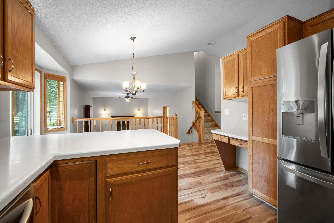
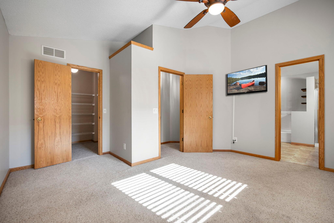
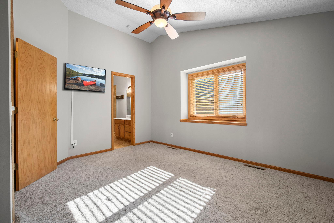
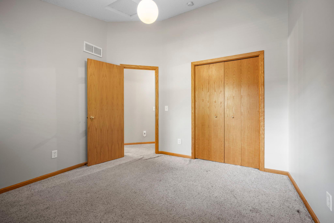
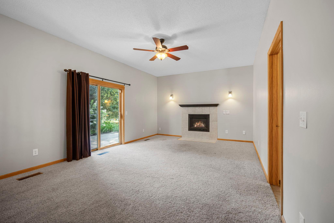
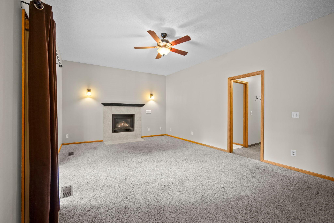
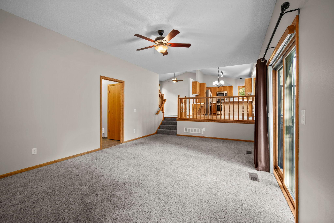
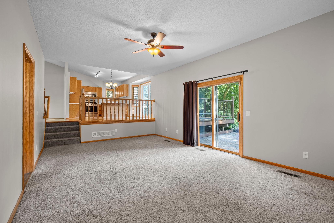
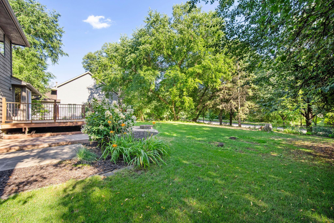
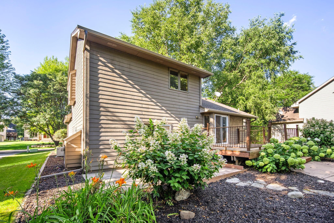
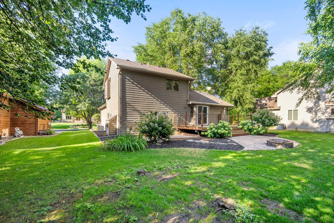
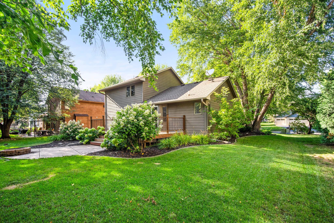
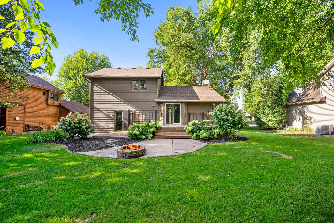
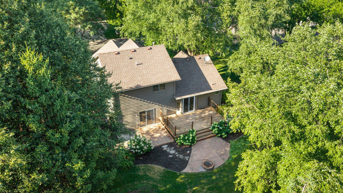
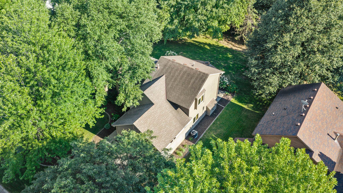
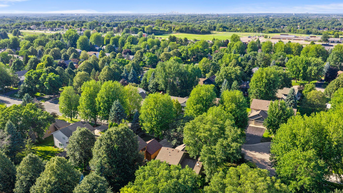
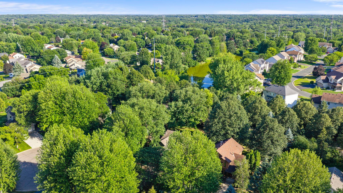
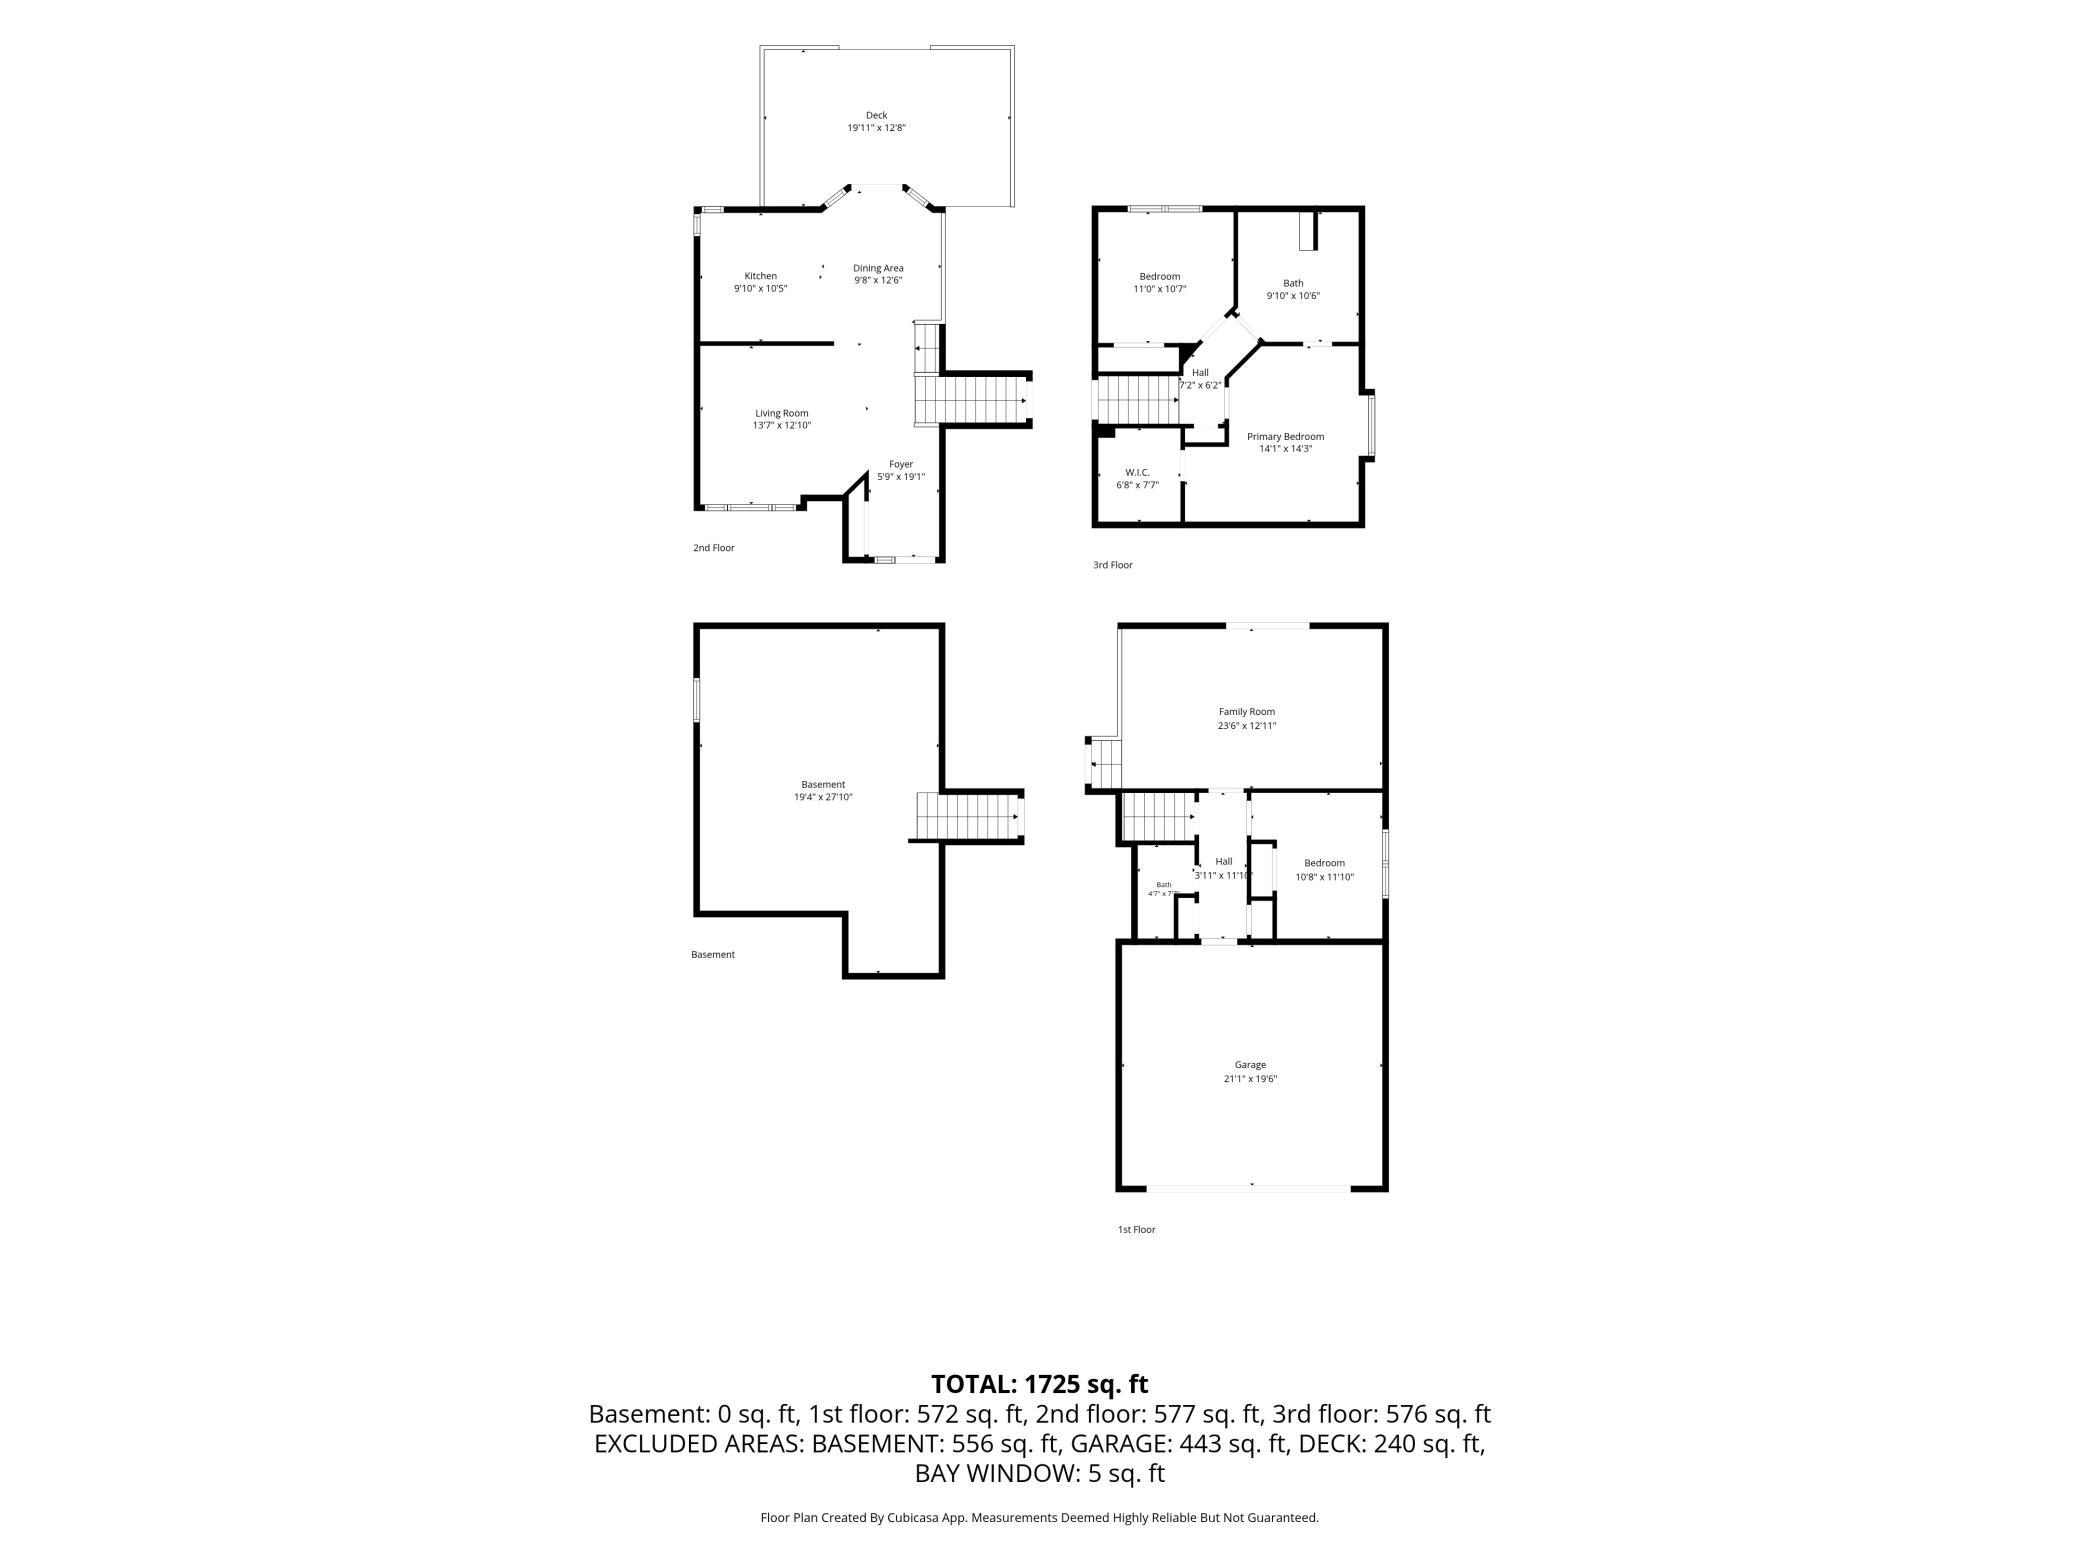
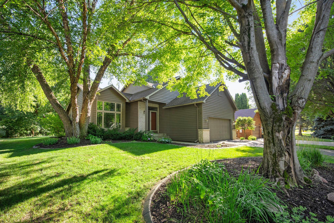
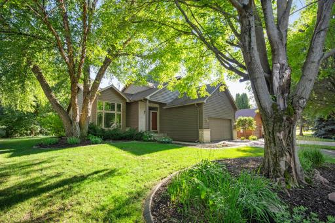
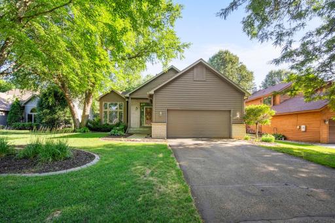
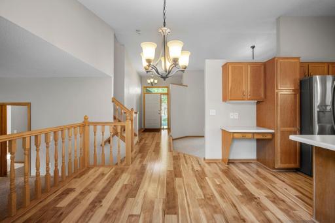
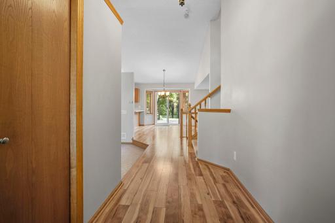
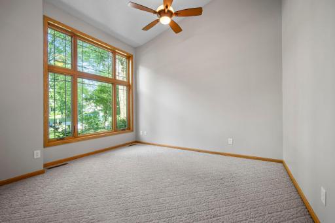
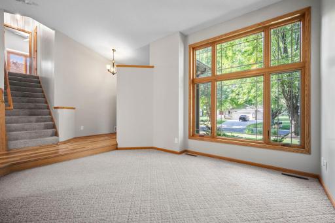
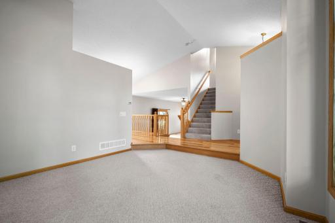
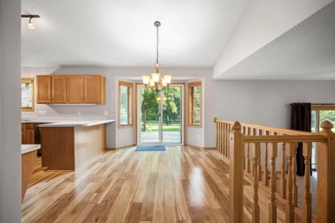
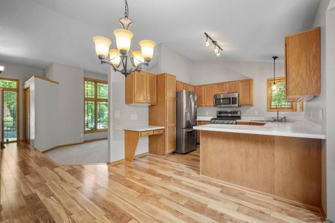
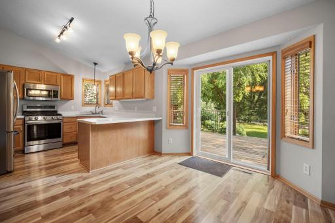
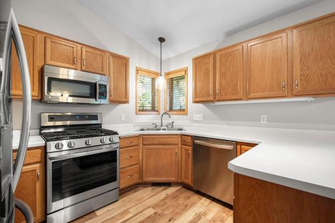
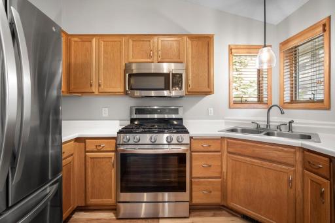
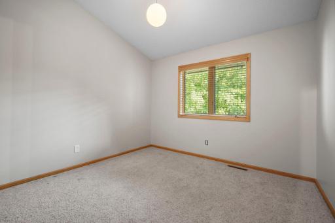
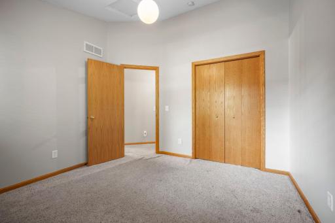
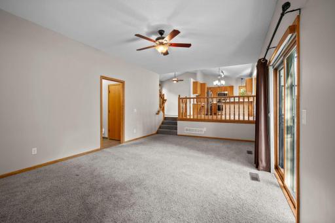
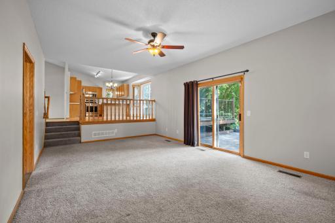
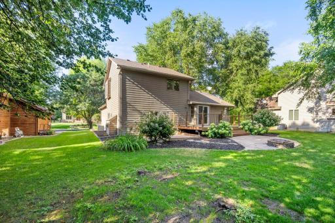
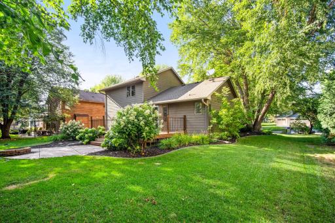
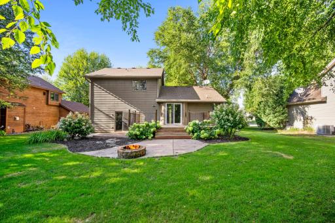
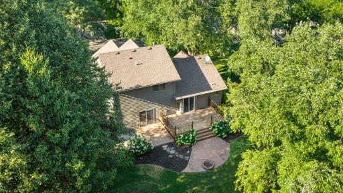
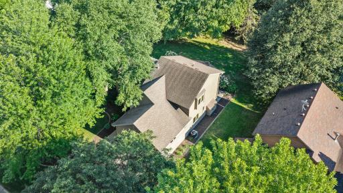
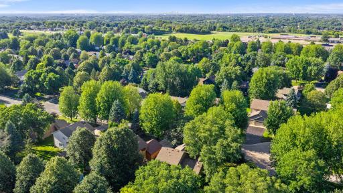
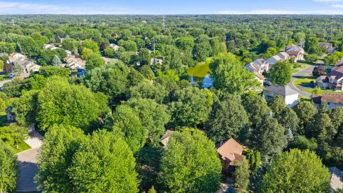
Nestled near the end of a quiet cul-de-sac in highly desirable Wildflower, one of Eagan's most sought-after neighborhoods, you’ll know you’ve found something special as you make your way down the tree-lined streets approaching your new home. The moment you enter, the warmth of the natural light pours in, highlighting the vaulted ceilings, huge living room window, and the open main floor layout. The living room flows effortlessly into the kitchen and informal dining area, where stainless steel appliances, a gas range, and generous prep space make everyday meals and weekend gatherings equally enjoyable. The corner sink with two windows keeps it light and bright, and there is room for seating at the breakfast bar. Just off the dining area, the deck opens to a beautifully landscaped backyard filled with mature trees, creating a peaceful setting for morning coffee or evenings around the grill. Imagine how good your favorite DQ Blizzard treat is going to taste out here on a hot summer day. Yum! Just a few steps down from the dining area is the family room, anchored by a cozy gas fireplace that walks out to the patio and backyard, as well as a bedroom and 3/4 bathroom. The upper level features two additional bedrooms, including a spacious owner's suite with a walk-in closet and convenient access to the walk-through full bathroom, featuring a separate soaking tub and shower. All upper level rooms feature this home's signature vaulted ceilings. Don’t forget the lowest level, where you’ll find your laundry and mechanicals, along with plenty of room for storage and the option to add additional finished space. Outside, the yard offers room to play, garden, or simply enjoy the privacy, with no neighbors behind you, and an irrigation system to help keep everything looking its best. Bonus: The seller is willing to replace the carpet throughout the house with an acceptable offer at or over list price. It’s a high-quality carpet, and you may select your color from the provided options available during your showing. Also, the kitchen sliding door is new, and the upstairs and living room windows are approximately 10 years old. Located in award-winning ISD 196, you’re so close to all three schools, and a short walk through the neighborhood to Hope Breakfast Bar, Dunn Brothers, Teresa’s, Cub, and more. You’re surrounded by several parks, including Lebanon Hills, and so close to the Holland Lake Trailhead. And with so many options for restaurants and shopping just minutes away by car, you’re never far from any of your favorites. Whether you're running errands, grabbing dinner, or heading out for a walk, everything you need is close to home, and both downtowns and the airport are also easily accessible. If you searched “perfect location in Eagan,” you’ll likely find this neighborhood atop the results. Homes in Wildflower aren’t often available, so don’t miss this rare opportunity. Welcome home!
Details
Maps
Contract Information
Owner is an Agent?: No
Auction?: No
Status: Pending
Off Market Date: 2026-08-22
Contingency: None
Current Price: $435,000
Original List Price: 435000
ListPrice: 435000
List Date: 2026-08-10
Office/Member Info
Association: MAAR
General Property Information
Assoc Mgmt Co. Phone #: 651-000-0000
Association Fee Frequency: Annually
Association Mgmt Co. Name: Wildflower Homeowners Association
Common Wall: No
Lot Measurement: Acres
Manufactured Home?: No
Multiple PIDs?: No
New Development: No
Number of Fireplaces: 1
Waterfront YN: No
Year Built: 1993
Yearly/Seasonal: Yearly
Zoning: Residential-Single Family
Lot Dimensions: 69 x 162 x 74 x 153
Acres: 0.26
Bath Three Quarters: 1
Bath Half: 0
Bath Quarter: 0
Main Floor Total SqFt: 544
Above Grd Total SqFt: 1116
Below Grd Total SqFt: 1092
Total SqFt: 2208
Total Finished Sqft: 1688.00
FireplaceYN: Yes
Foundation Size: 1092
Style: (SF) Single Family
Garage Stalls: 2
Association Fee: 180
Assessment Pending: Unknown
Bedrooms: 3
Baths Total: 2
Bath Full: 1
Location, Tax and Other Information
AssocFeeYN: Yes
Legal Description: LEXINGTON POINTE 8TH ADD 4 1
Listing City: Eagan
Map Page: 149
Municipality: Eagan
School District: Rosemount-Apple Valley-Eagan
School District Phone: 651-423-7700
Zip Plus 4: 3979
Property ID Number: 104509201040
Tax Year: 2026
Tax Amount: 4510
In Foreclosure?: No
Potential Short Sale?: No
Lender Owned?: No
Directions & Remarks
Public Remarks: Nestled near the end of a quiet cul-de-sac in highly desirable Wildflower, one of Eagan's most sought-after neighborhoods, you’ll know you’ve found something special as you make your way down the tree-lined streets approaching your new home. The moment you enter, the warmth of the natural light pours in, highlighting the vaulted ceilings, huge living room window, and the open main floor layout.
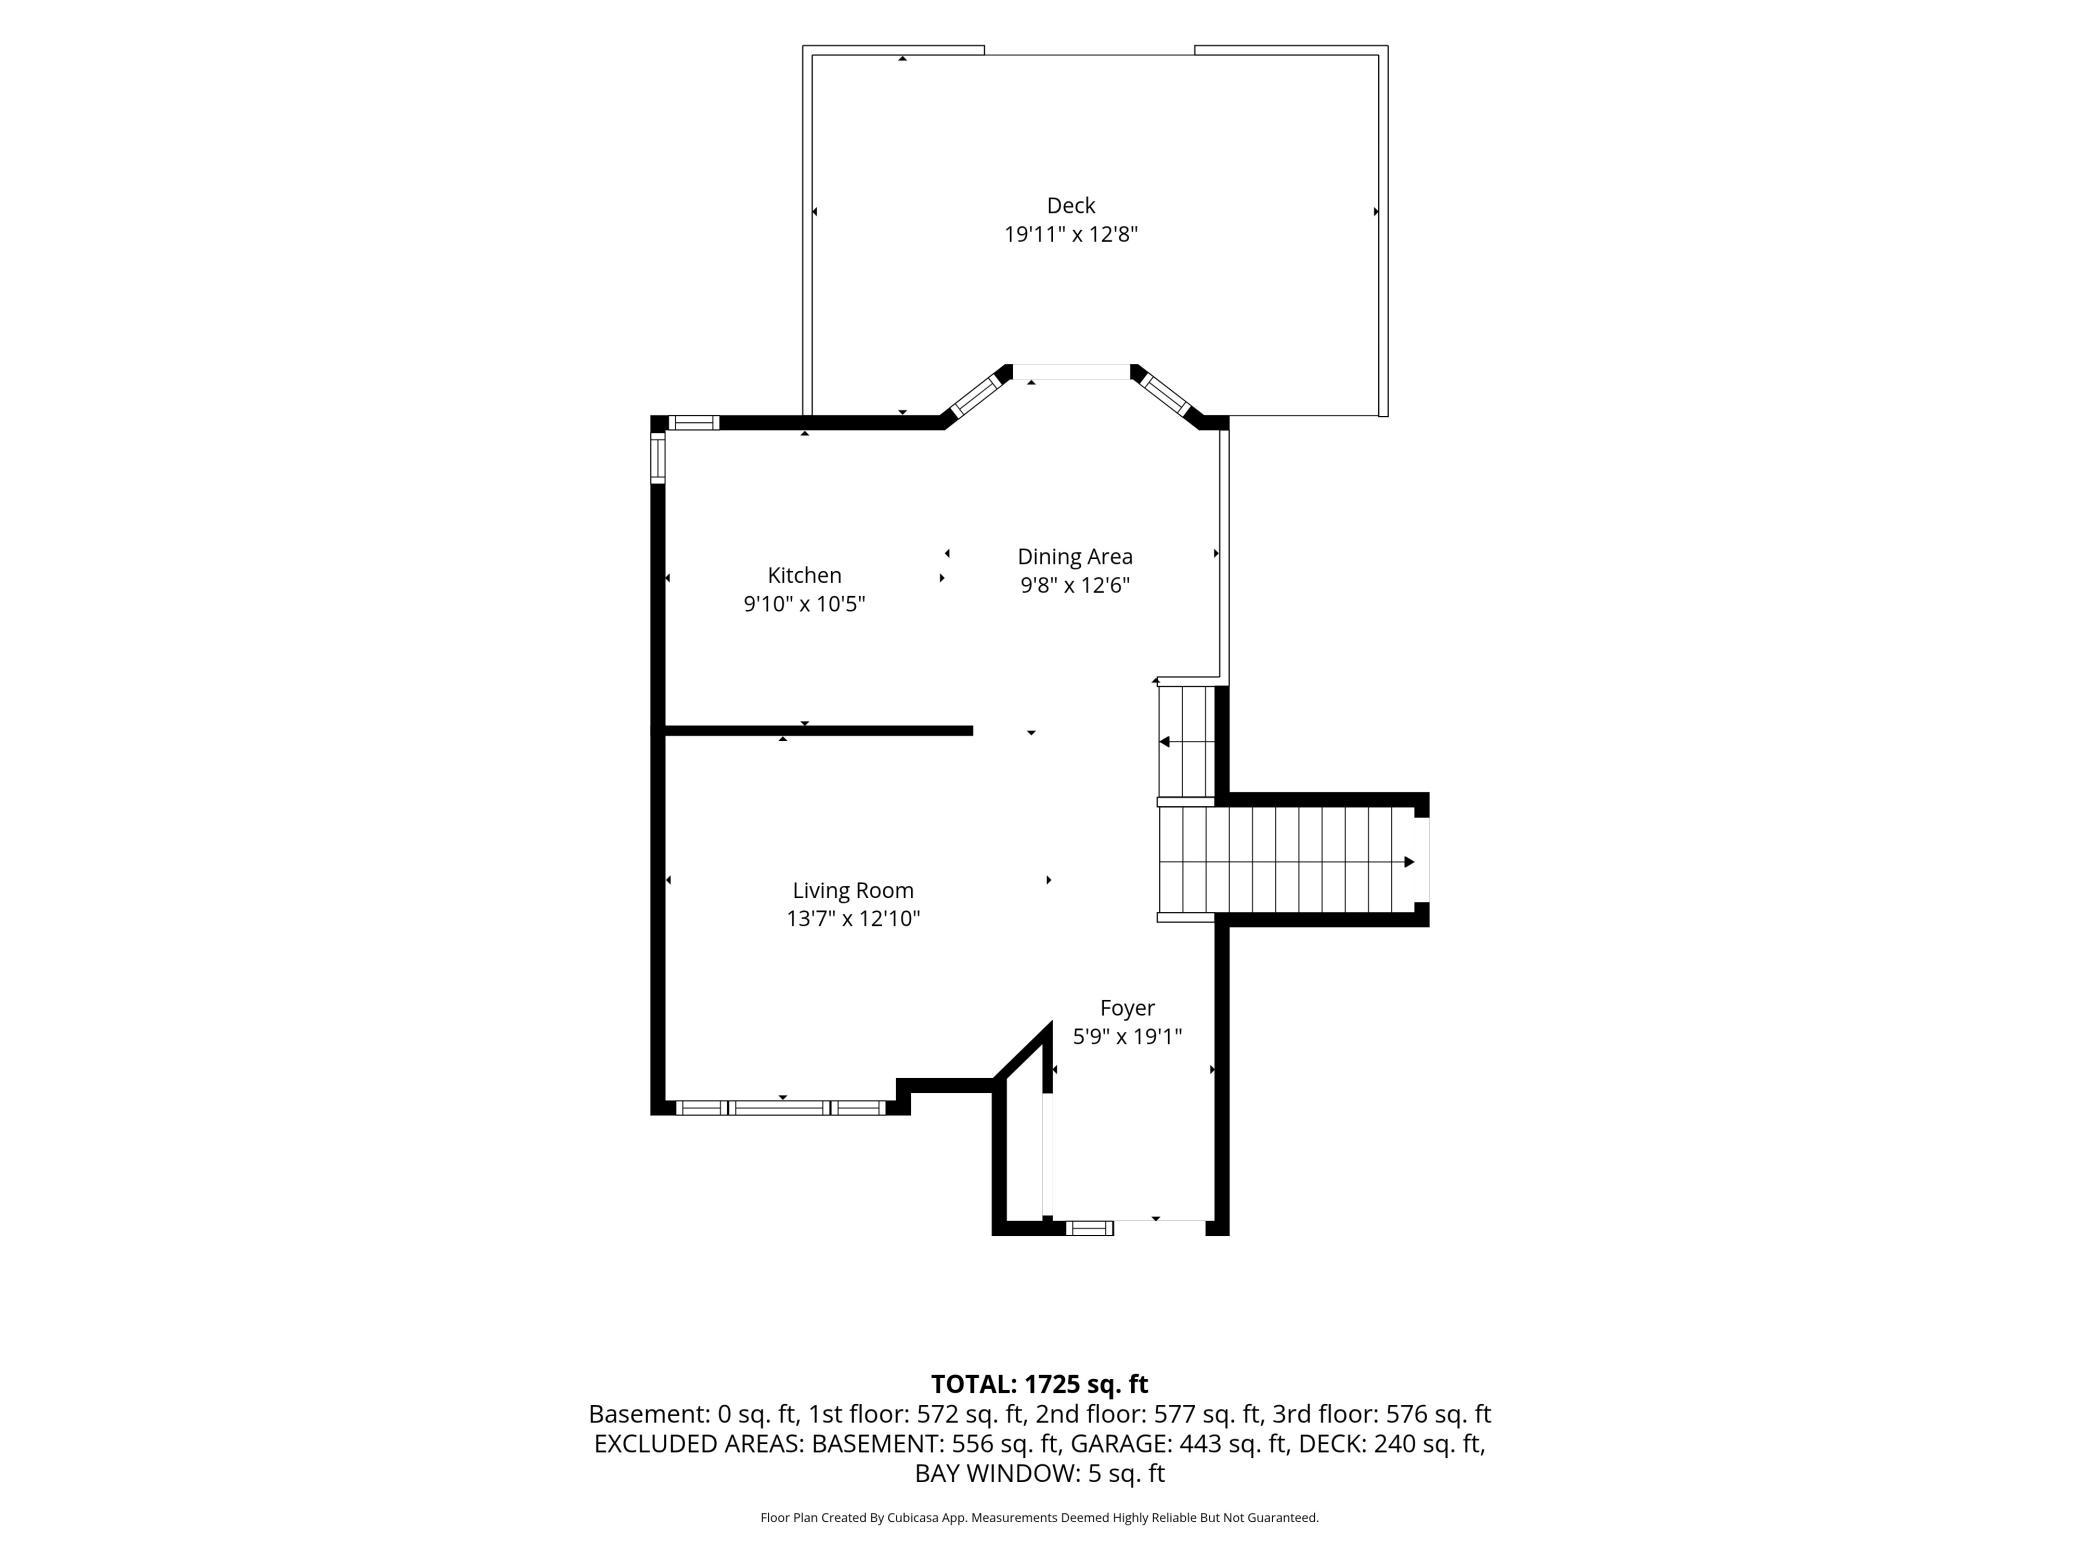
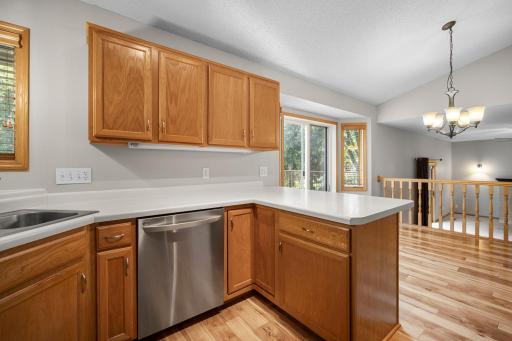
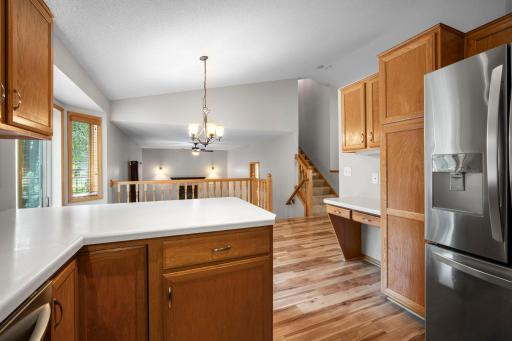
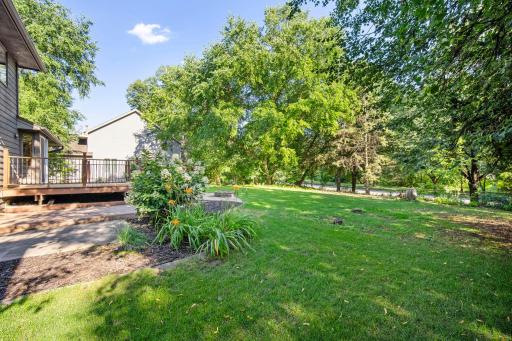
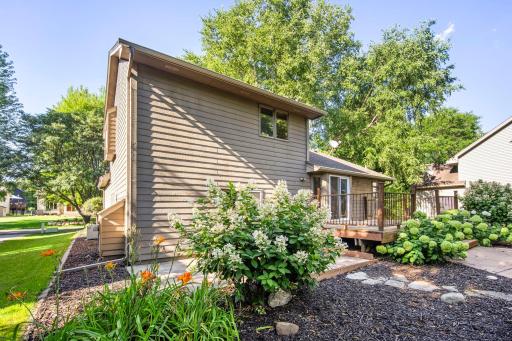
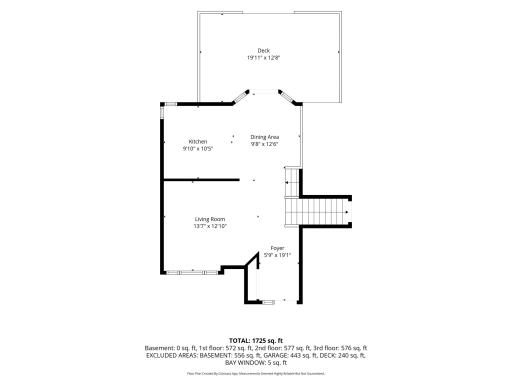
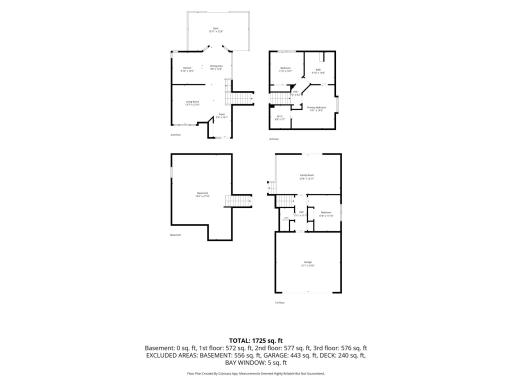
The living room flows effortlessly into the kitchen and informal dining area, where stainless steel appliances, a gas range, and generous prep space make everyday meals and weekend gatherings equally enjoyable. The corner sink with two windows keeps it light and bright, and there is room for seating at the breakfast bar. Just off the dining area, the deck opens to a beautifully landscaped backyard filled with mature trees, creating a peaceful setting for morning coffee or evenings around the grill. Imagine how good your favorite DQ Blizzard treat is going to taste out here on a hot summer day. Yum!
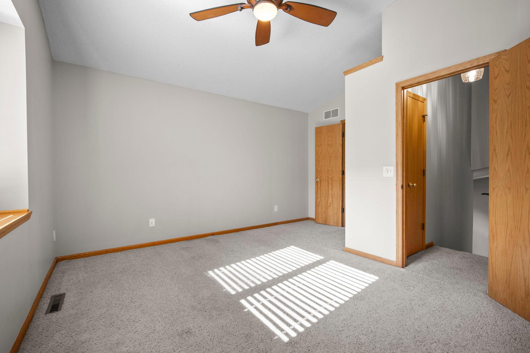
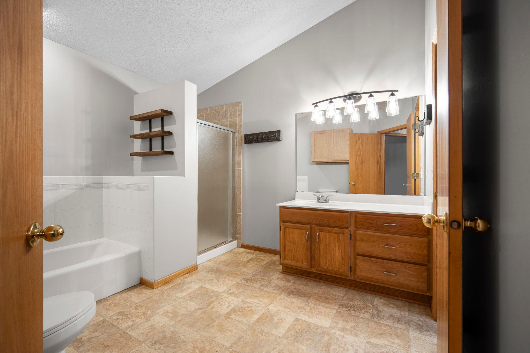
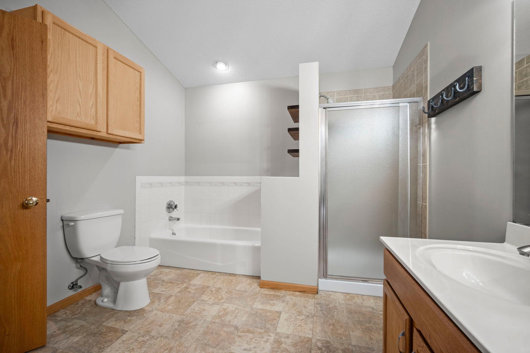
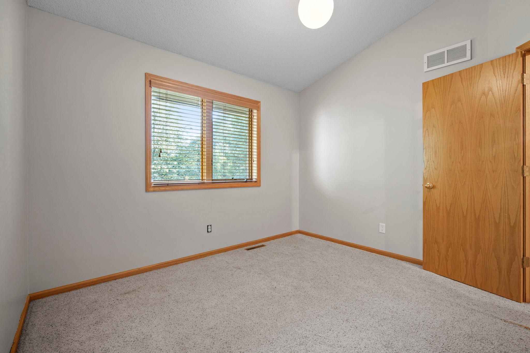
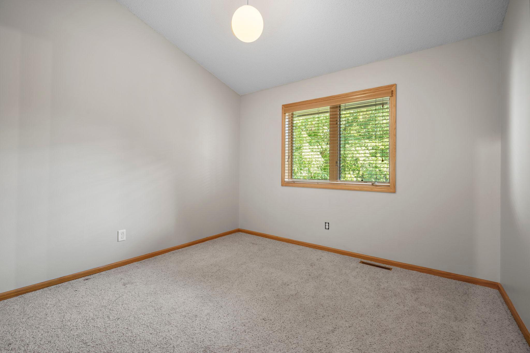
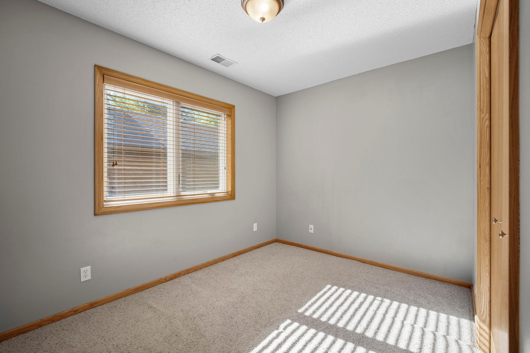
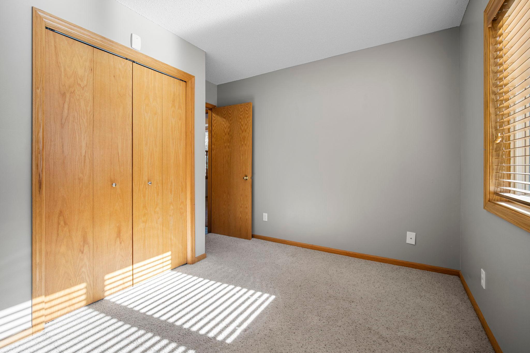
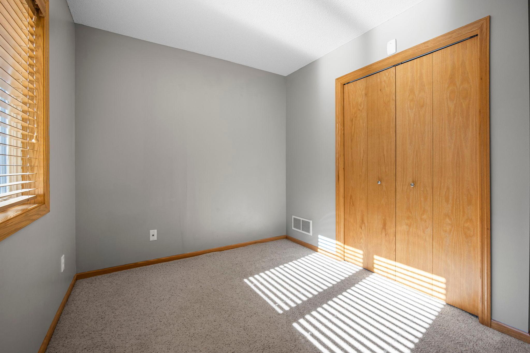
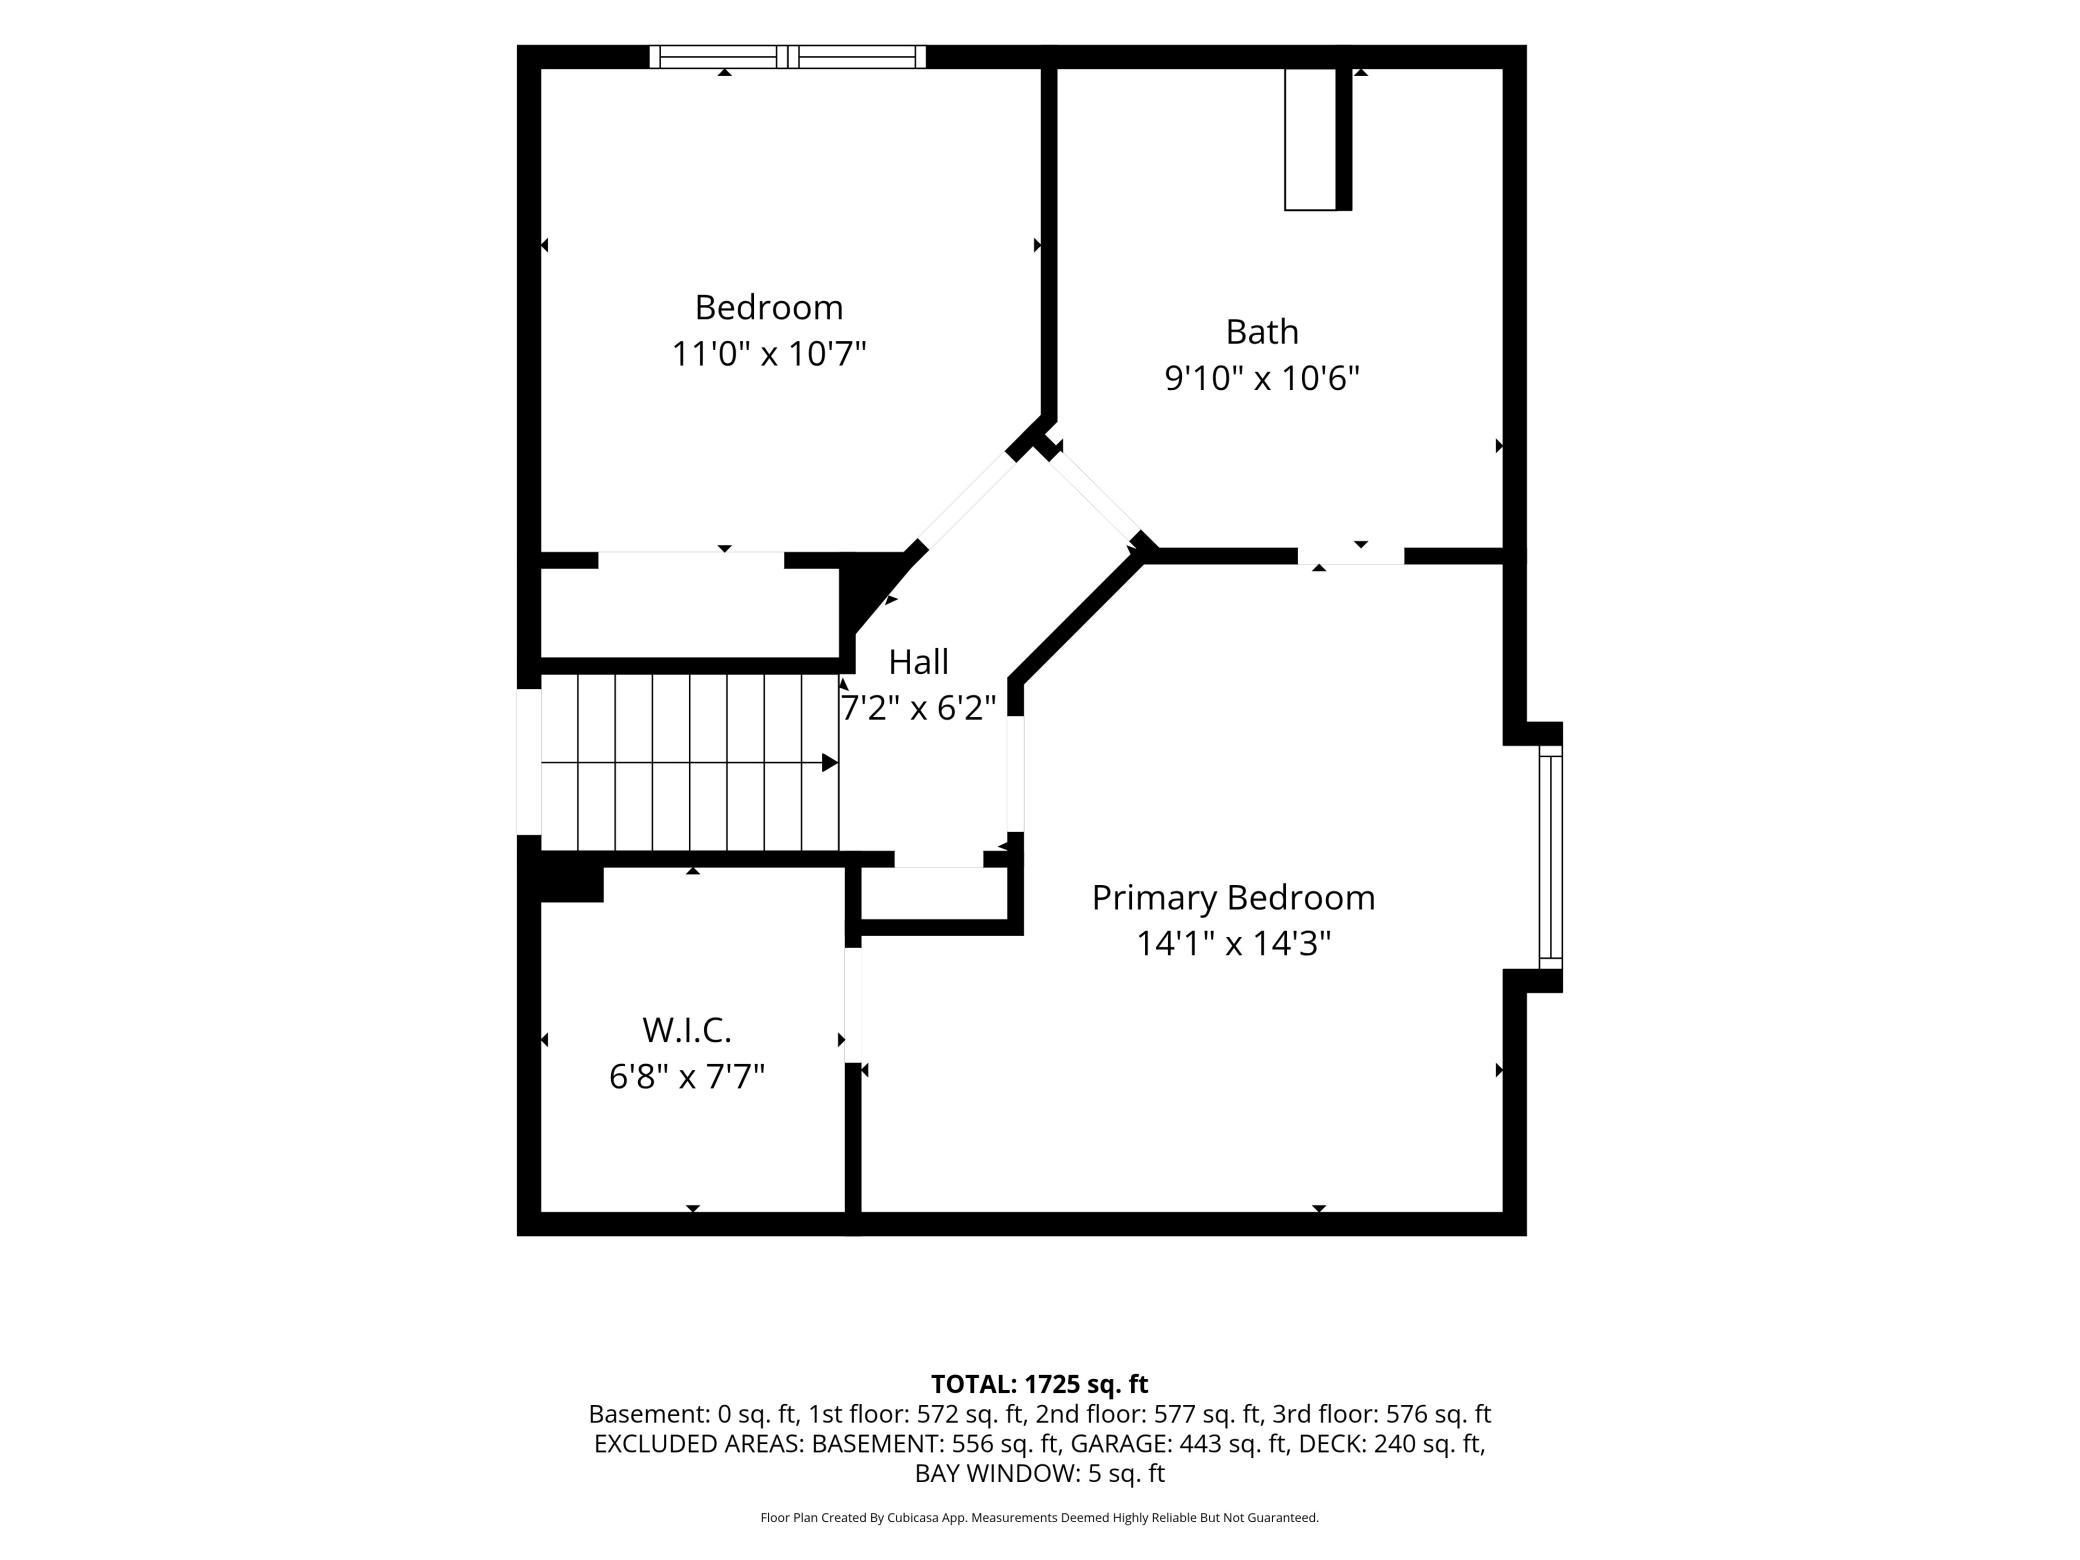
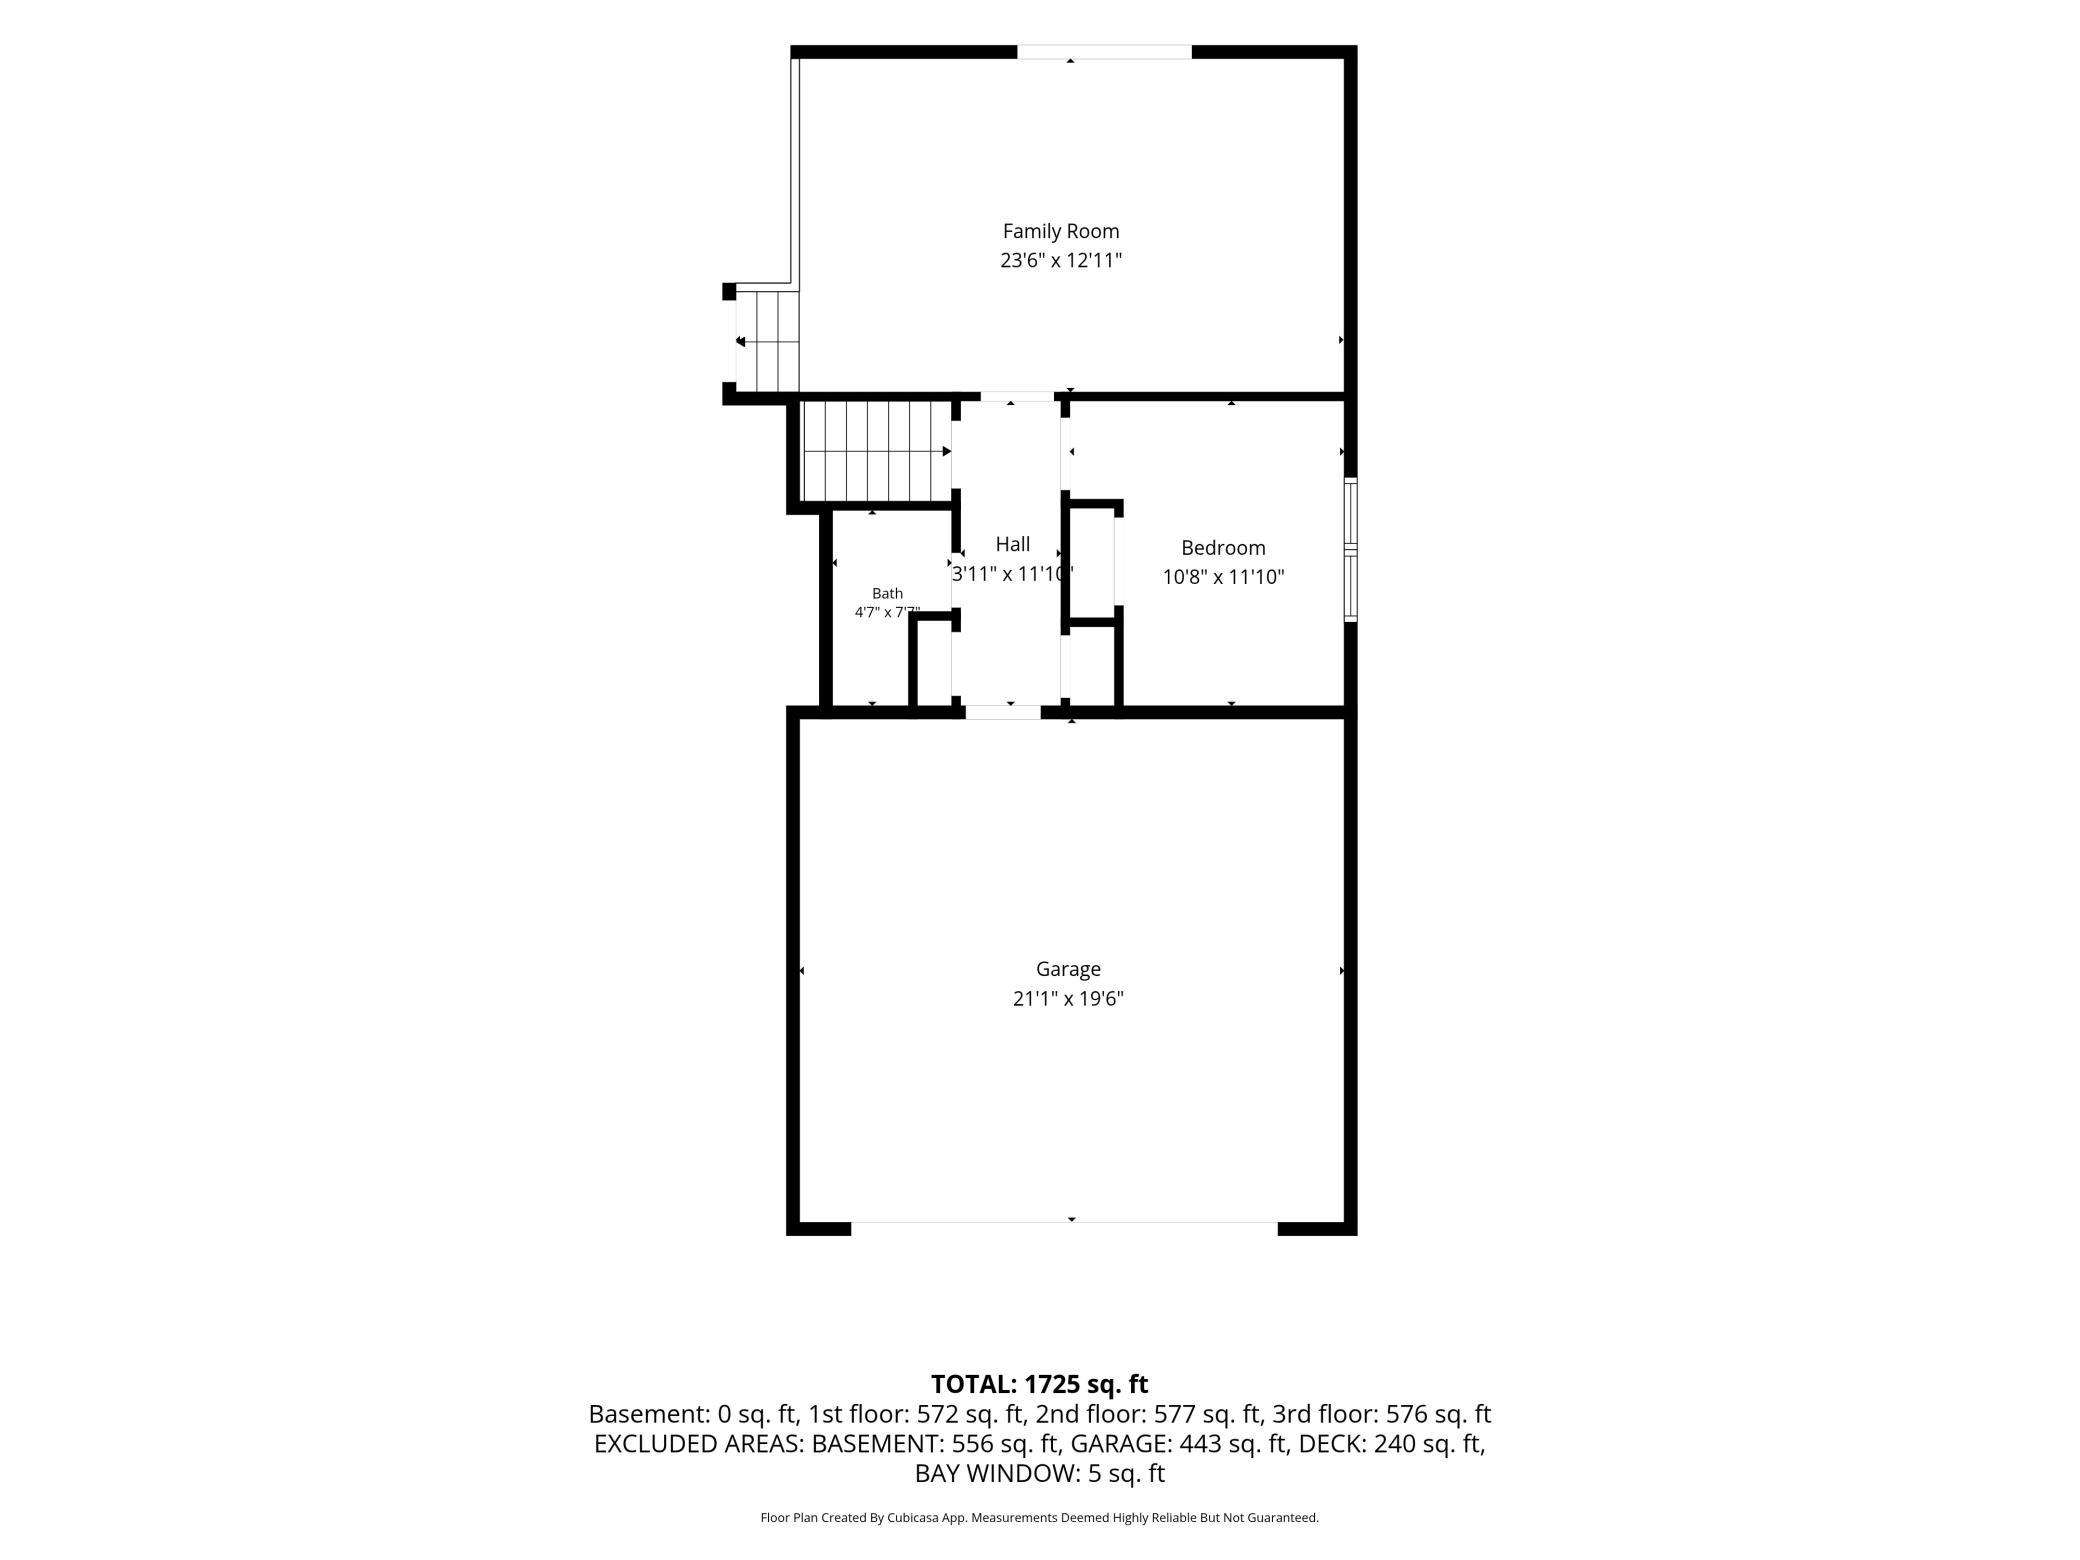
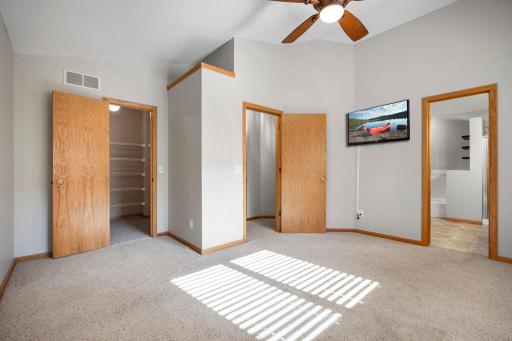
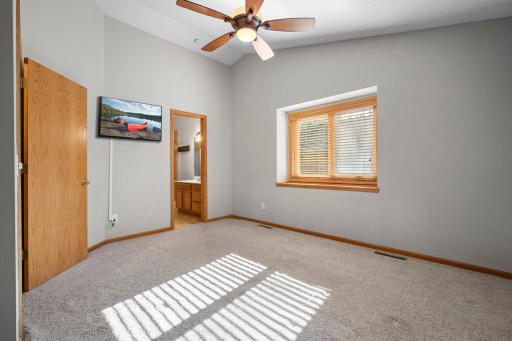
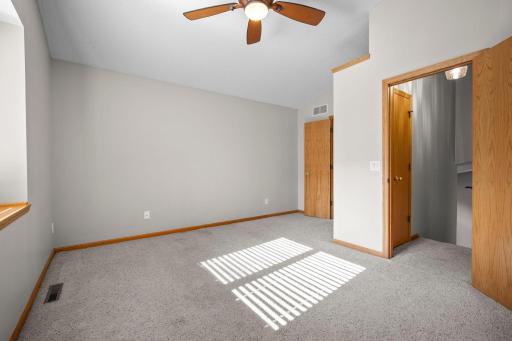
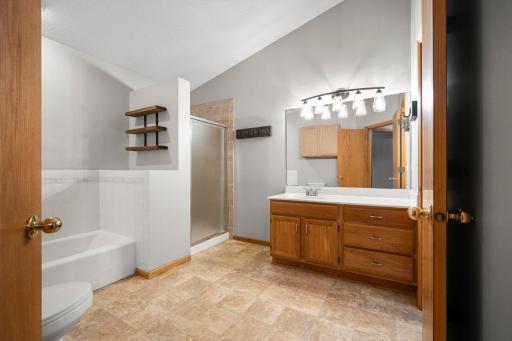
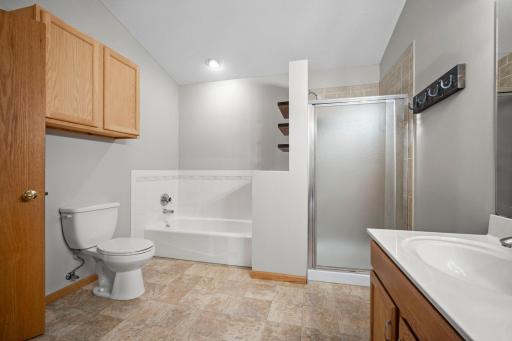
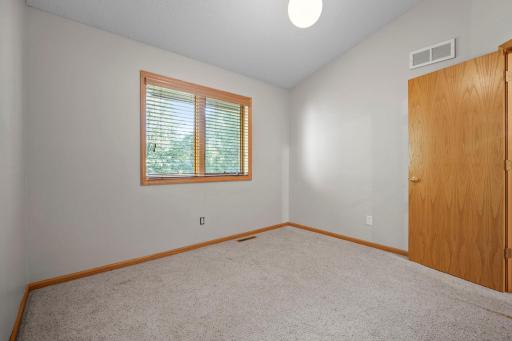
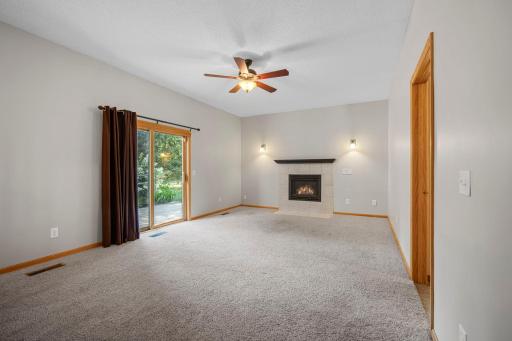
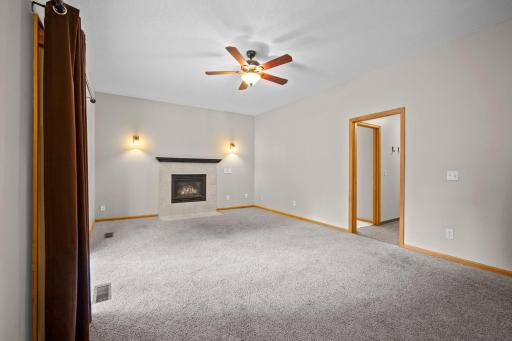
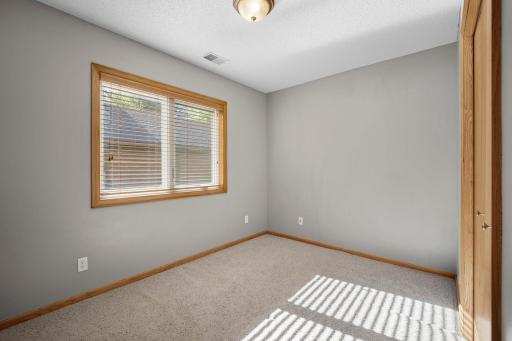
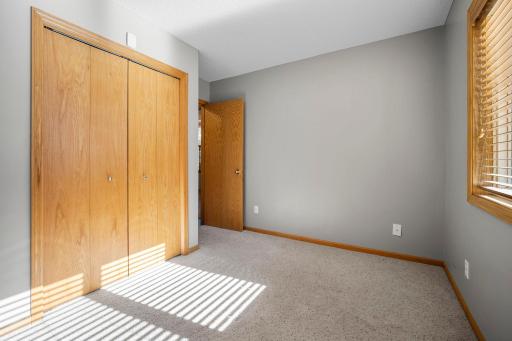
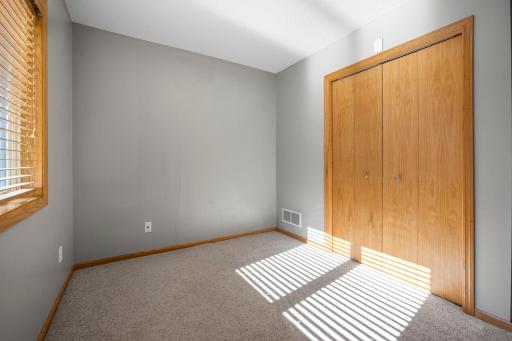
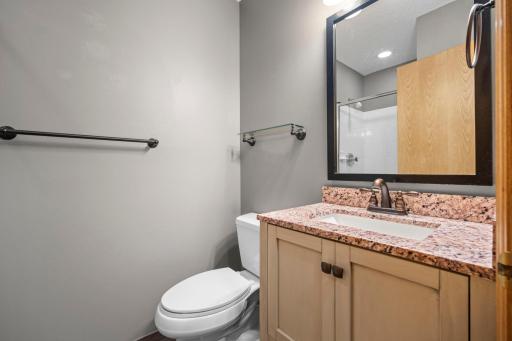
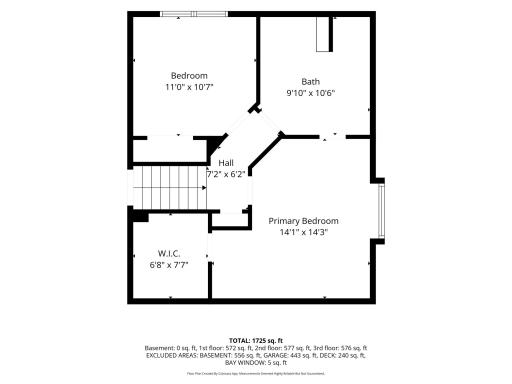
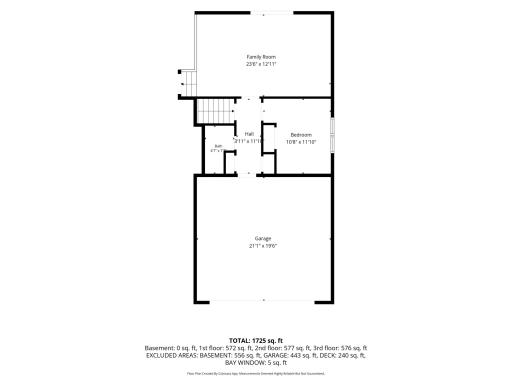
Just a few steps down from the dining area is the family room, anchored by a cozy gas fireplace that walks out to the patio and backyard, as well as a bedroom and 3/4 bathroom. The upper level features two additional bedrooms, including a spacious owner's suite with a walk-in closet and convenient access to the walk-through full bathroom, featuring a separate soaking tub and shower. All upper level rooms feature this home's signature vaulted ceilings.
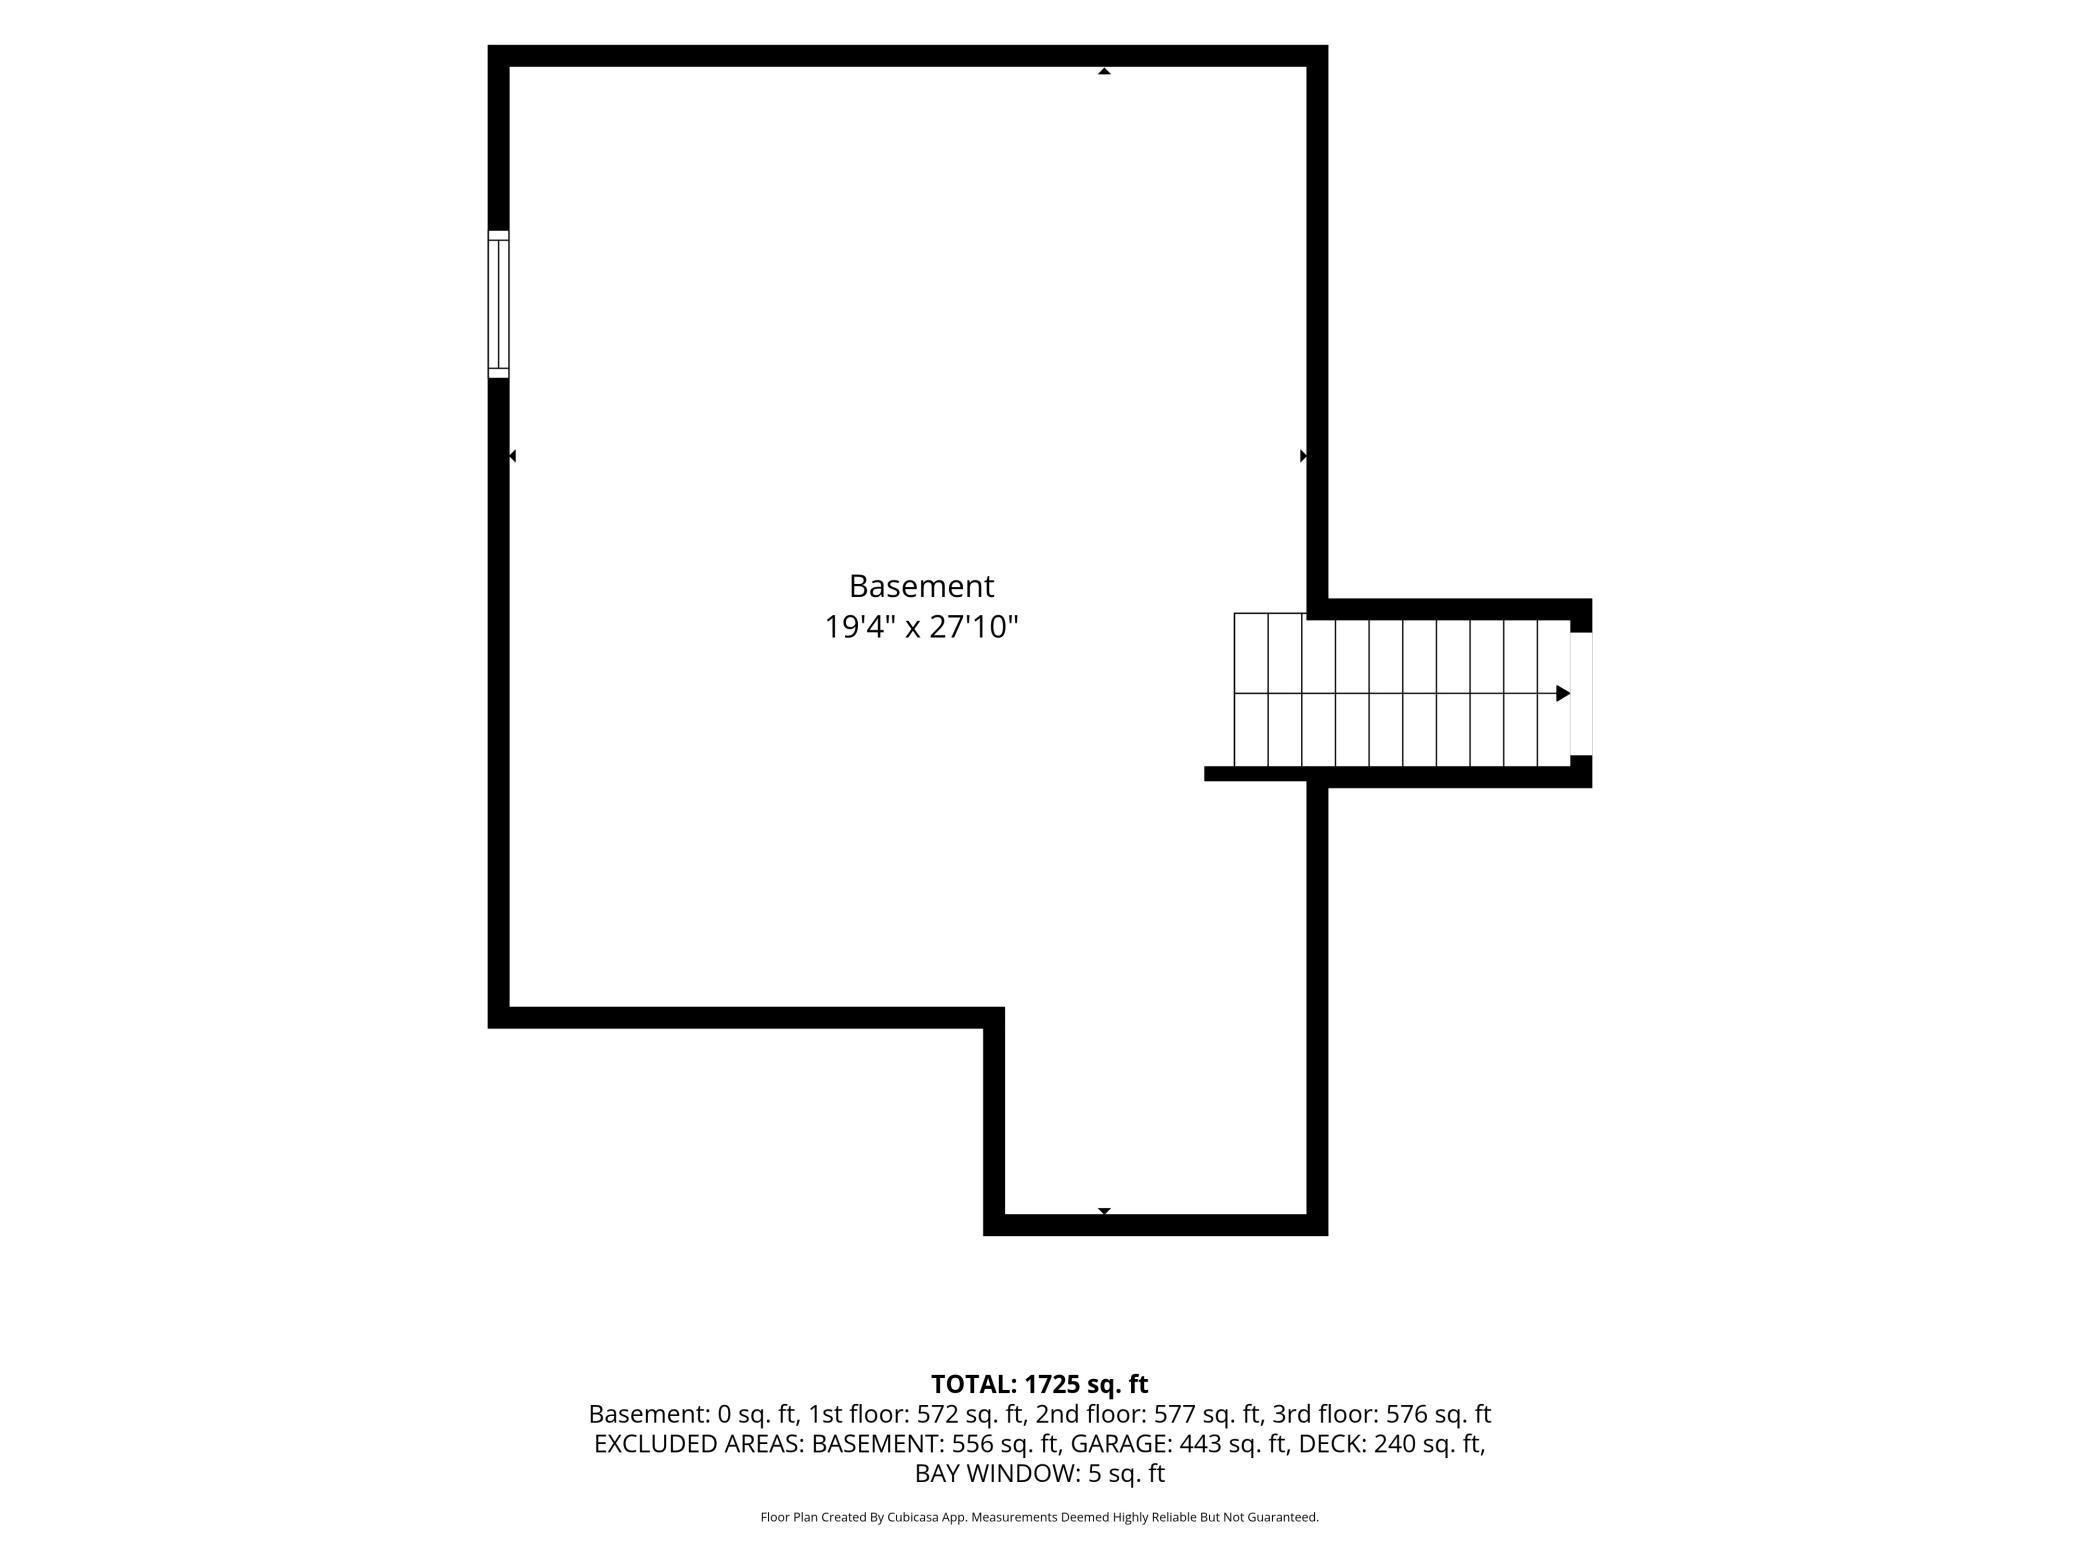
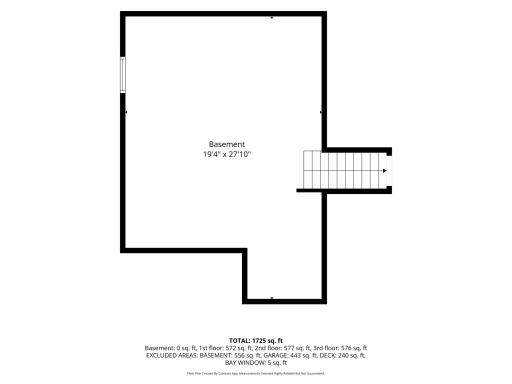
Don’t forget the lowest level, where you’ll find your laundry and mechanicals, along with plenty of room for storage and the option to add additional finished space. Outside, the yard offers room to play, garden, or simply enjoy the privacy, with no neighbors behind you, and an irrigation system to help keep everything looking its best. Bonus: The seller is willing to replace the carpet throughout the house with an acceptable offer at or over list price. It’s a high-quality carpet, and you may select your color from the provided options available during your showing. Also, the kitchen sliding door is new, and the upstairs and living room windows are approximately 10 years old.
Located in award-winning ISD 196, you’re so close to all three schools, and a short walk through the neighborhood to Hope Breakfast Bar, Dunn Brothers, Teresa’s, Cub, and more. You’re surrounded by several parks, including Lebanon Hills, and so close to the Holland Lake Trailhead. And with so many options for restaurants and shopping just minutes away by car, you’re never far from any of your favorites. Whether you're running errands, grabbing dinner, or heading out for a walk, everything you need is close to home, and both downtowns and the airport are also easily accessible.
If you searched “perfect location in Eagan,” you’ll likely find this neighborhood atop the results. Homes in Wildflower aren’t often available, so don’t miss this rare opportunity. Welcome home!
Directions: From Lexington Ave S, turn east onto Lexington Pointe Pkwy. At the stop sign, turn left onto Wildflower Ln and take the first right onto Wildflower Ct. The home is on the right.
Accessible
None: 1
Air Conditioning
Central Air: 1
Amenities Unit
Ceiling Fan(s): 1
Deck: 1
Hardwood Floors: 1
In-Ground Sprinkler: 1
Kitchen Window: 1
Natural Woodwork: 1
Patio: 1
Primary Bedroom Walk-In Closet: 1
Tile Floors: 1
Vaulted Ceiling(s): 1
Washer/Dryer Hookup: 1
Appliances
Dishwasher: 1
Disposal: 1
Dryer: 1
Microwave: 1
Range: 1
Refrigerator: 1
Washer: 1
Assessments
Assessment Balance: 0
Tax With Assessments: 4510
Association Fee Includes
Other: 1
Basement
Concrete Block: 1
Drain Tiled: 1
Egress Windows: 1
Partial: 1
Unfinished: 1
Bath Description
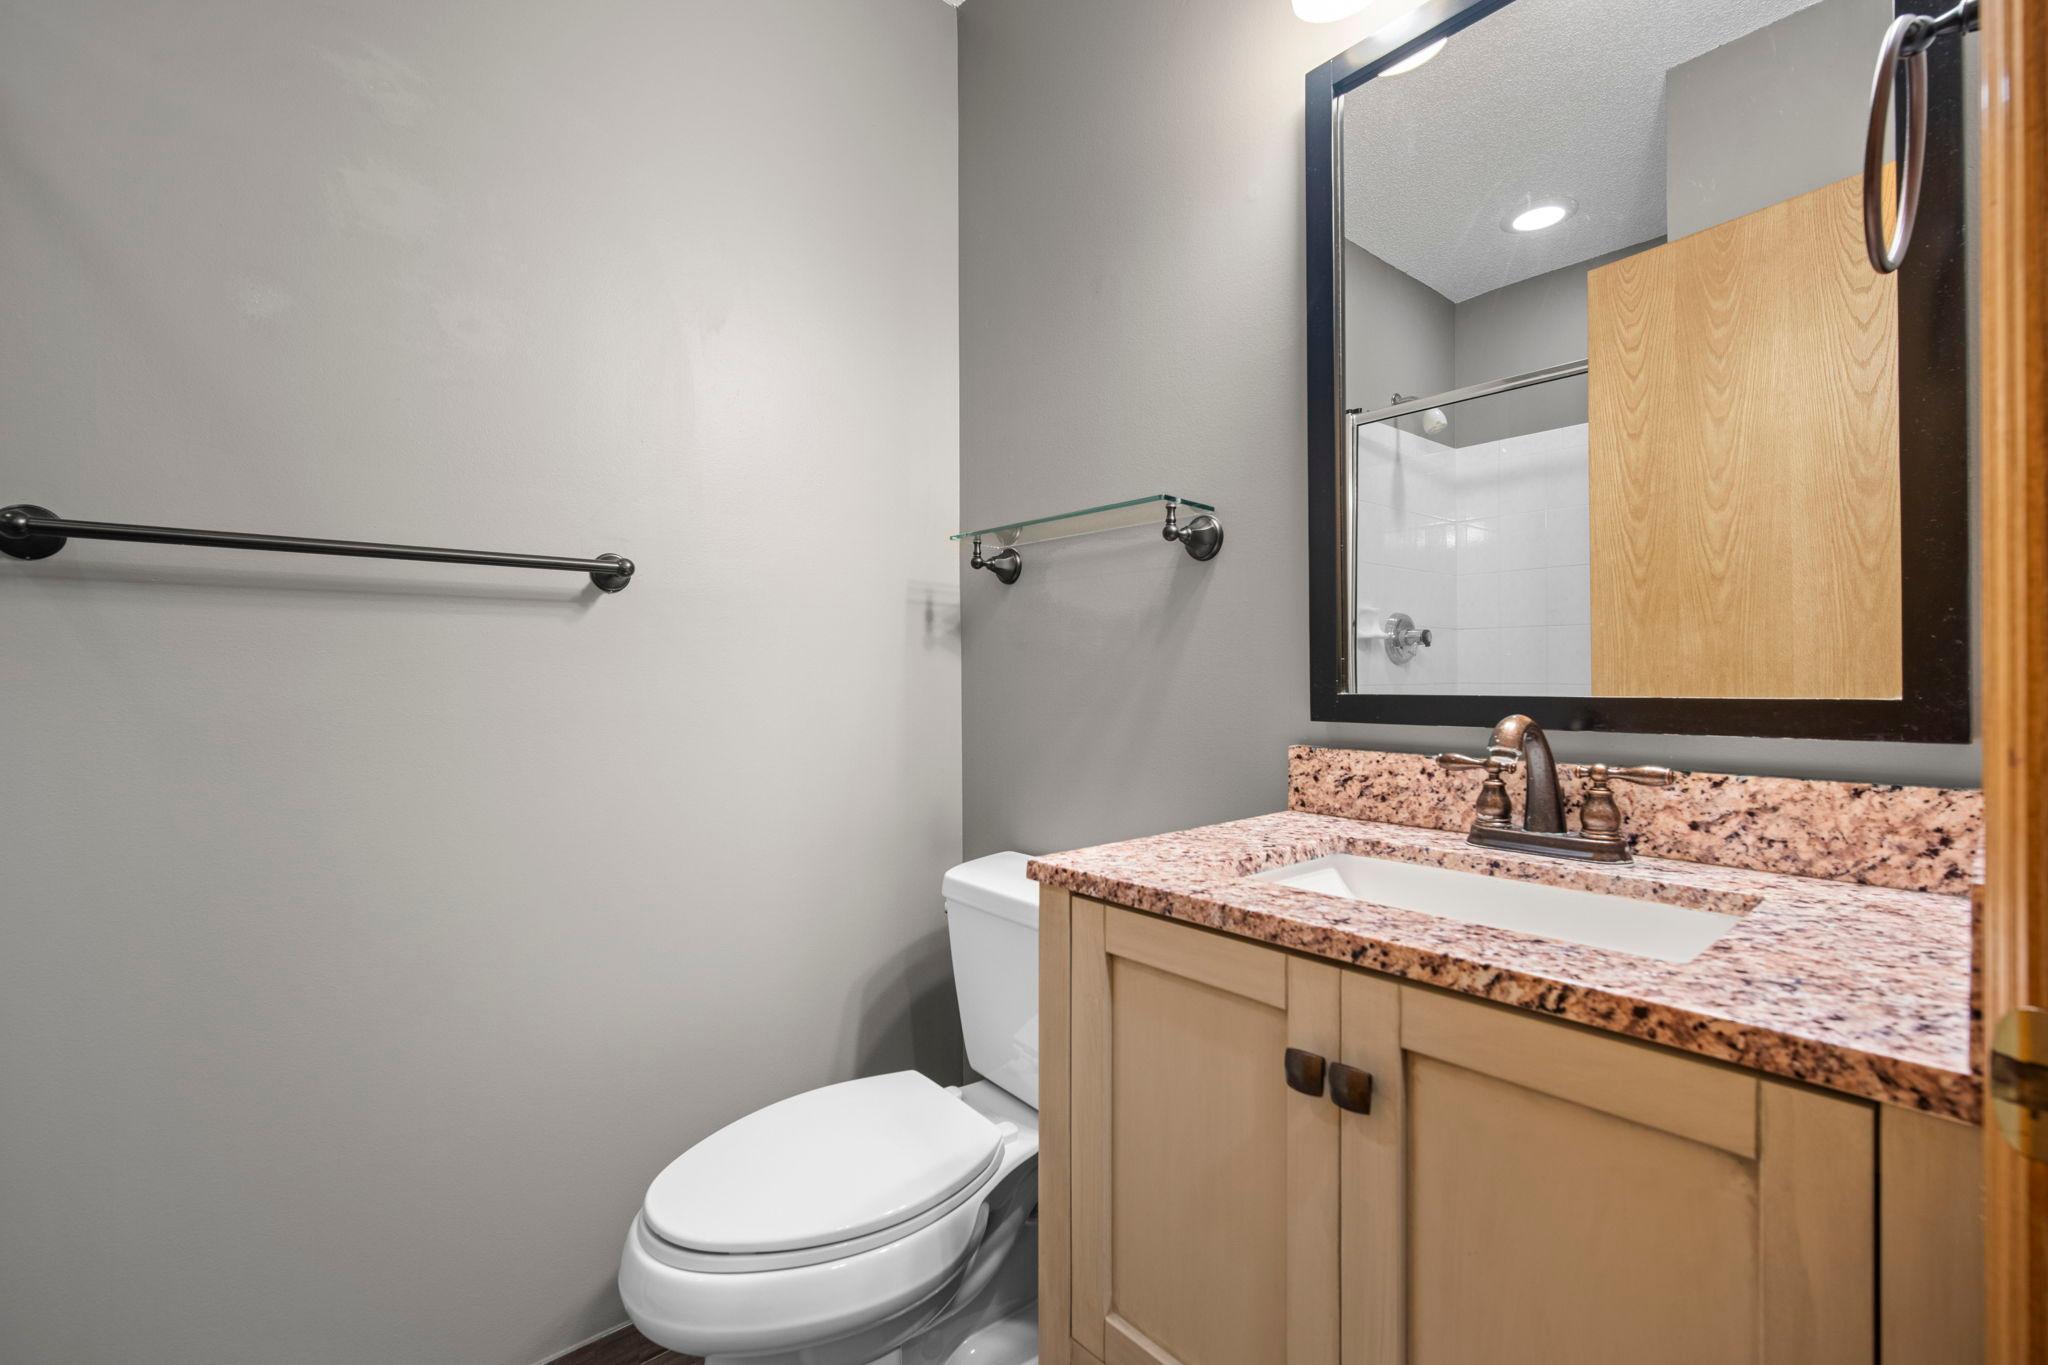
Main Floor 3/4 Bath: 1
Upper Level Full Bath: 1
Separate Tub & Shower: 1
Building Information
Finished SqFt Above Ground: 1116
Finished SqFt Below Ground: 572
Construction Status
Previously Owned: 1
Dining Room Description
Breakfast Bar: 1
Eat In Kitchen: 1
Informal Dining Room: 1
Kitchen/Dining Room: 1
Electric
150 Amp Service: 1
Circuit Breakers: 1
Exterior
Fiber Board: 1
Family Room Characteristics
Family Room: 1
Lower Level: 1
Fencing
Chain Link: 1
Partial: 1
Fireplace Characteristics
Family Room: 1
Gas Burning: 1
Stone: 1
Foundation
Concrete Block: 1
Fuel
Natural Gas: 1
Heating
Forced Air: 1
Insurance Fee
Insurance Fee: 0
Laundry
Electric Dryer Hookup: 1
In Basement: 1
Sink: 1
Washer Hookup: 1
Lease Details
Land Leased: Not Applicable
Lock Box Type
Lock Box Source: MAAR
Supra: 1
Lot Description
Tree Coverage - Medium: 1
Miscellaneous Information
DP Resource: Yes
Homestead: Yes
Ownership
Fractional Ownership: No
Parking Characteristics
Garage Dimensions: 22 x 20
Garage Door Height: 7
Garage Door Width: 16
Garage Square Feet: 440
Garage Door Opener: 1
Patio, Porch and Deck Features
Deck: 1
Patio: 1
Public Survey Info
Range#: 23
Section#: 26
Township#: 27
Restriction/Covenants
Mandatory Owners Assoc: 1
Other Bldg Restrictions: 1
Pets - Cats Allowed: 1
Pets - Dogs Allowed: 1
Road Frontage
City Street: 1
Cul De Sac: 1
Curbs: 1
Paved Streets: 1
Street Lights: 1
Road Responsibility
Public Maintained Road: 1
Roof
Age Over 8 Years: 1
Asphalt Shingles: 1
Pitched: 1
Sellers Terms
Cash: 1
Conventional: 1
FHA: 1
Other: 1
VA: 1
Sewer
City Sewer/Connected: 1
Stories
Four or More Level Split: 1
Water
City Water/Connected: 1
Location Tax and Other Information
House Number: 960
Street Name: Wildflower
Street Suffix: Court
Postal City: Eagan
County: Dakota
State: MN
Zip Code: 55123
Complex/Dev/Subdivision: Lexington Pointe 8th Add
Property Features
Accessible: None
Air Conditioning: Central Air
Amenities Unit: Ceiling Fan(s); Deck; Hardwood Floors; In-Ground Sprinkler; Kitchen Window; Natural Woodwork; Patio; Primary Bedroom Walk-In Closet; Tile Floors; Vaulted Ceiling(s); Washer/Dryer Hookup
Appliances: Dishwasher; Disposal; Dryer; Microwave; Range; Refrigerator; Washer
Association Fee Includes: Other
Basement: Concrete Block; Drain Tiled; Egress Windows; Partial; Unfinished
Bath Description: Main Floor 3/4 Bath; Upper Level Full Bath; Separate Tub & Shower
Construction Status: Previously Owned
Dining Room Description: Breakfast Bar; Eat In Kitchen; Informal Dining Room; Kitchen/Dining Room
Electric: 150 Amp Service; Circuit Breakers
Exterior: Fiber Board
Family Room Characteristics: Family Room; Lower Level
Fencing: Chain Link; Partial
Fireplace Characteristics: Family Room; Gas Burning; Stone
Foundation: Concrete Block
Fuel: Natural Gas
Heating: Forced Air
Laundry: Electric Dryer Hookup; In Basement; Sink; Washer Hookup
Lock Box Type: Supra
Lot Description: Tree Coverage - Medium
Parking Characteristics: Garage Door Opener
Road Frontage: City Street; Cul De Sac; Curbs; Paved Streets; Street Lights
Road Responsibility: Public Maintained Road
Roof: Age Over 8 Years; Asphalt Shingles; Pitched
Sellers Terms: Cash; Conventional; FHA; VA; Other
Sewer: City Sewer/Connected
Stories: Four or More Level Split
Water: City Water/Connected
Room Information
| Room Name | Dimensions | Level |
| Bathroom | 9.5 x 10.5 | Upper |
| Bathroom | 5 x 7.5 | Lower |
| Deck | 20 x 13 | Main |
| Dining Room | 9.5 x 11 | Main |
| Family Room | 21 x 13 | Lower |
| First (1st) Bedroom | 14 x 14 | Upper |
| Foyer | 5.5 x 10 | Main |
| Kitchen | 10 x 10.5 | Main |
| Living Room | 14 x 13 | Main |
| Patio | 8 x 12 | Lower |
| Patio | 8 x 10 | Lower |
| Second (2nd) Bedroom | 11 x 11 | Upper |
| Third (3rd) Bedroom | 8 x 11 | Lower |

Listing Office: RE/MAX Results
Last Updated: August - 30 - 2026
The data relating to real estate for sale on this web site comes in part from the Broker Reciprocity SM Program of the Regional Multiple Listing Service of Minnesota, Inc. The information provided is deemed reliable but not guaranteed. Properties subject to prior sale, change or withdrawal. ©2026 Regional Multiple Listing Service of Minnesota, Inc All rights reserved.