$1,975,000
Lake Elmo, MN 55042
MLS# 6611015
Status: Closed
7 beds | 8 baths | 11416 sqft
1 / 68
Property Description
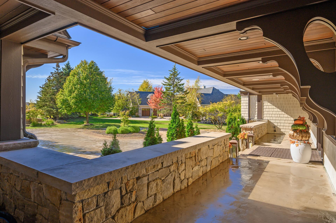
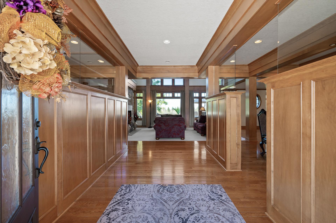
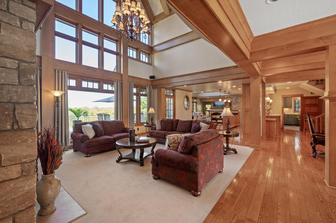
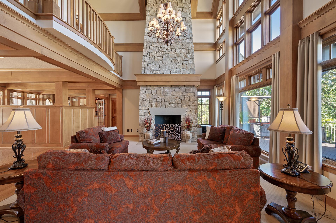
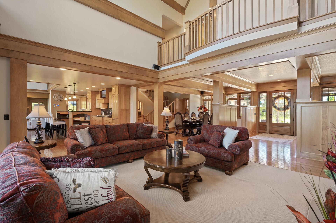
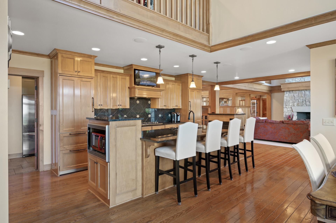
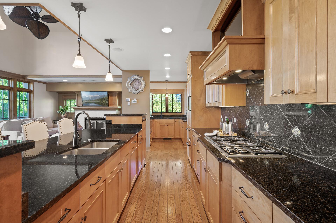
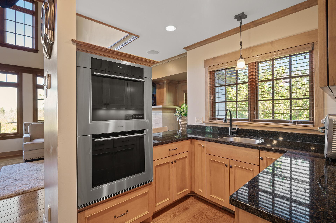
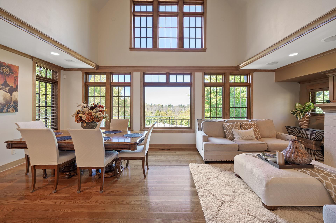
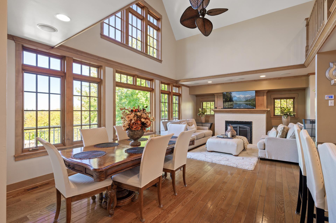
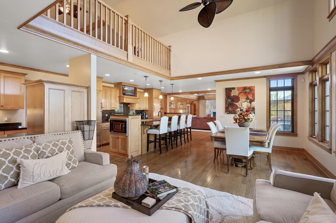
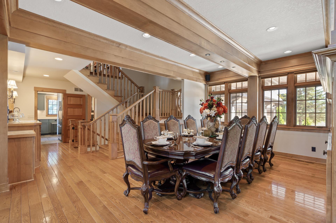
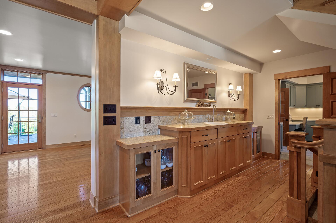
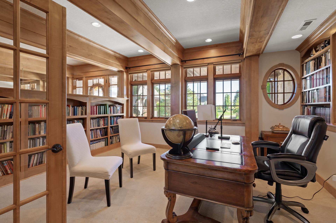
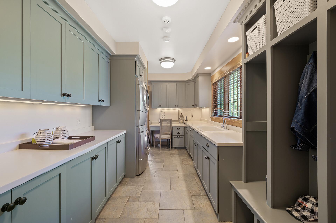
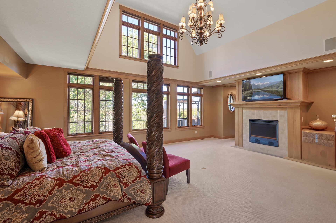
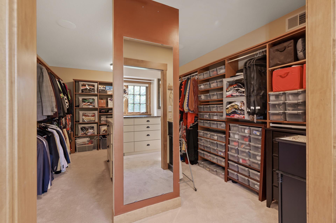
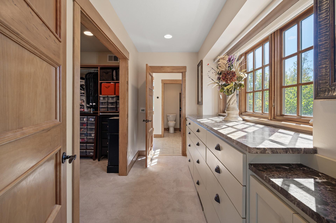
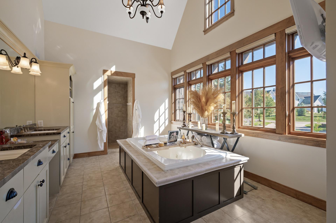
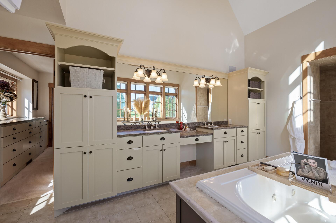
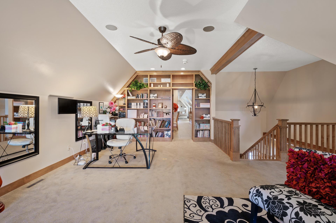
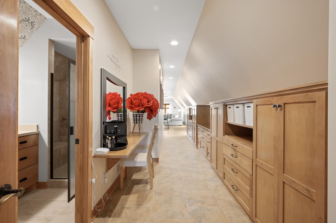
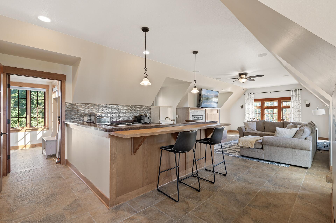
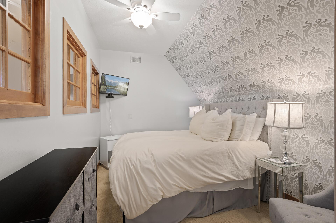
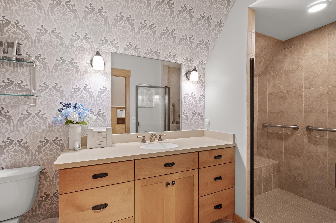
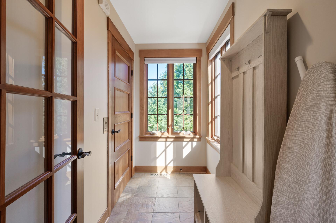
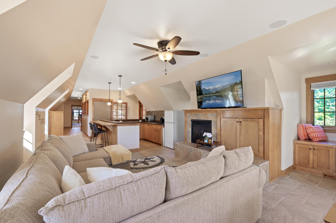
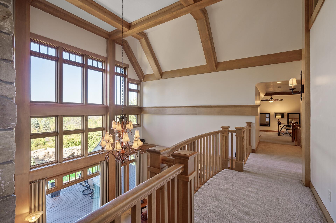
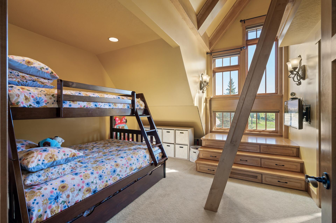
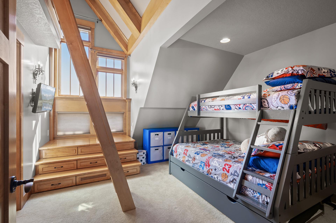
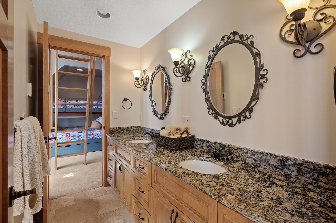
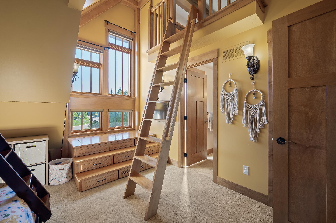
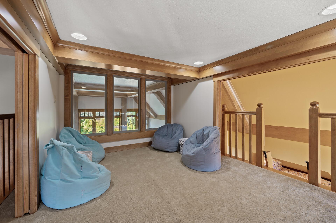
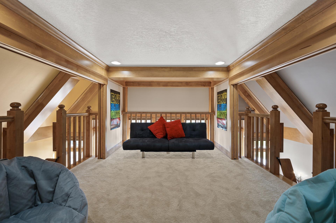
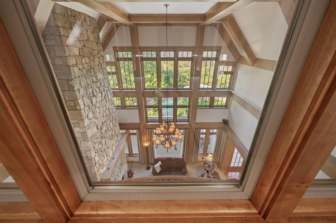
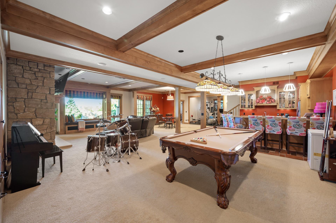
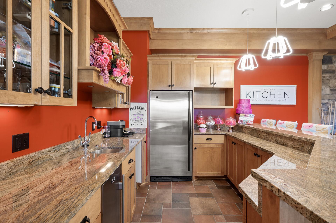
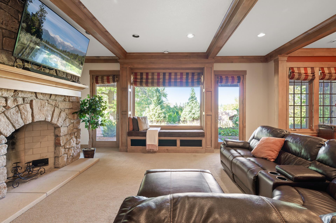
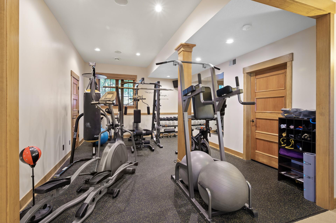
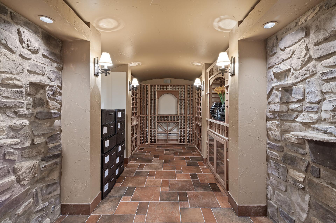
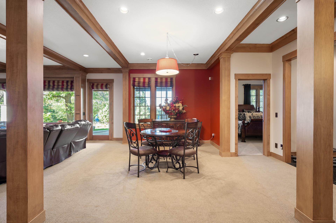
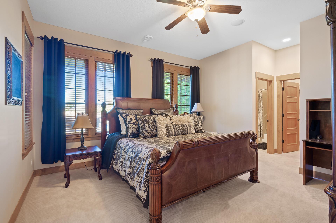
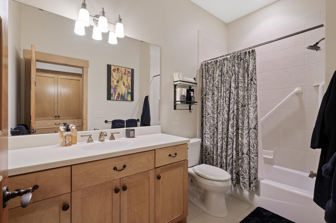
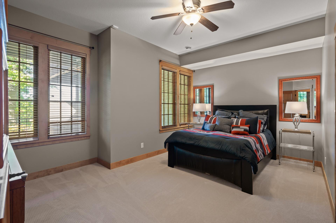
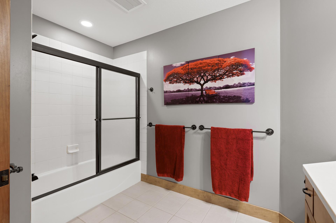
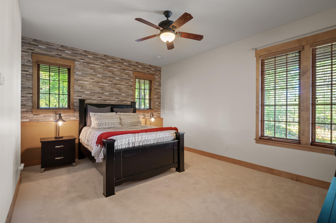
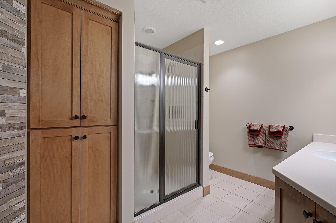
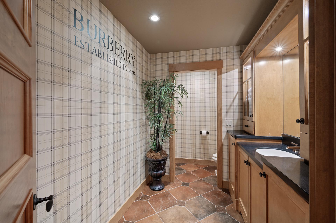
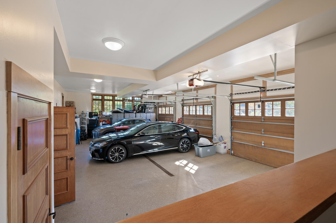
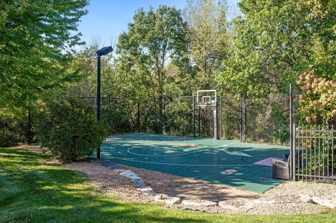
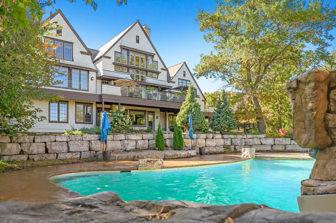
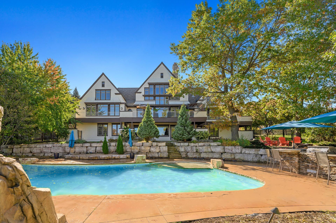
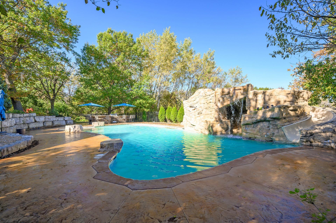
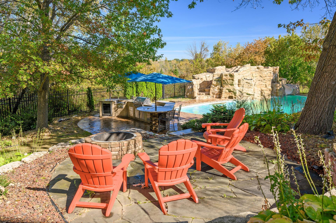
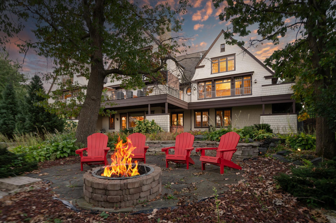
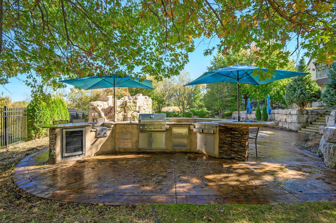
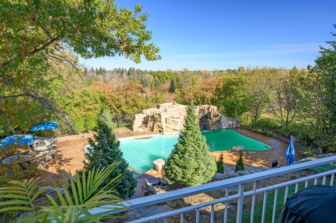
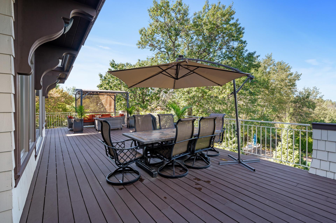
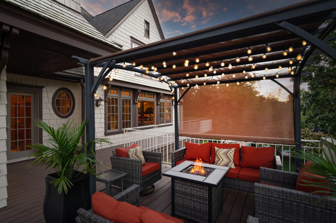
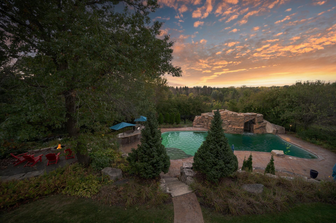
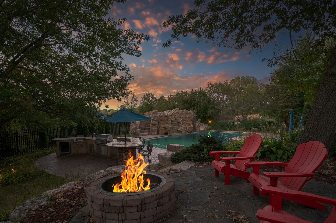
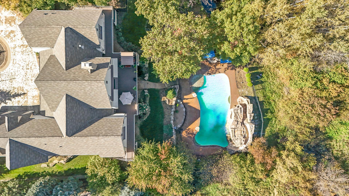
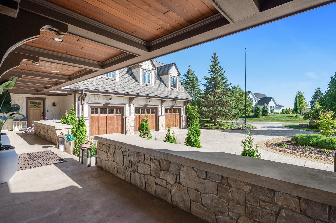
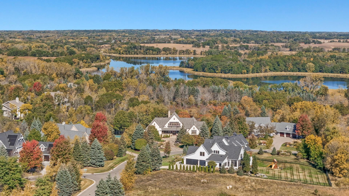
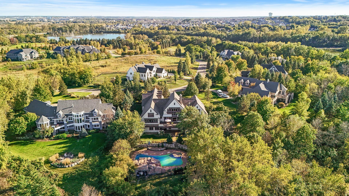
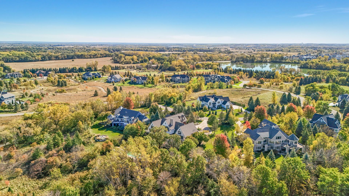
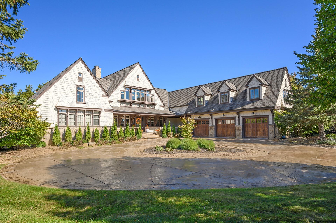
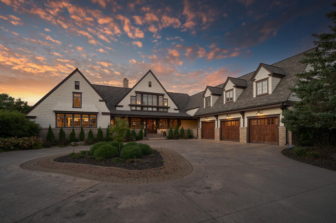
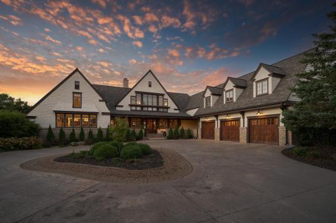
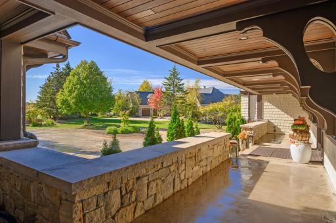
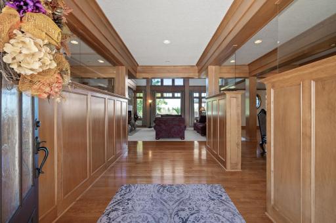
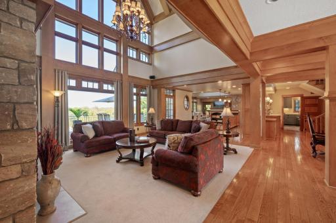
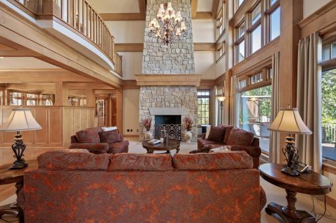
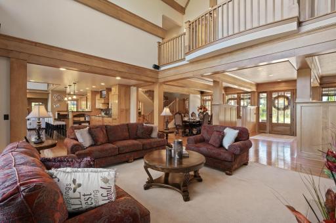
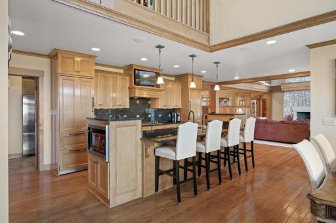
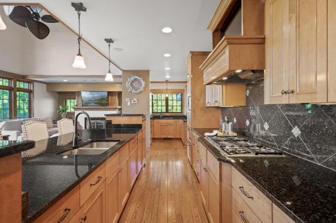
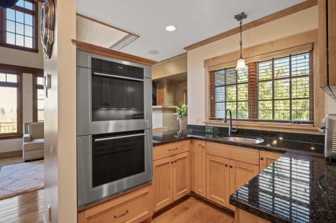
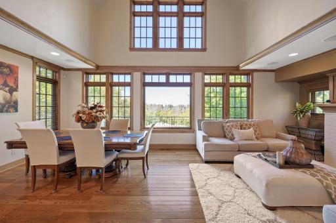
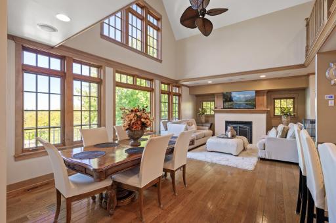
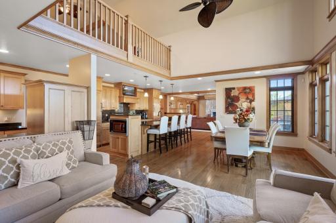
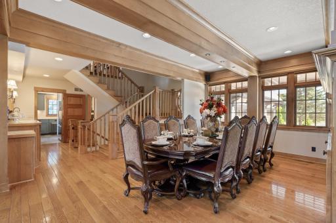
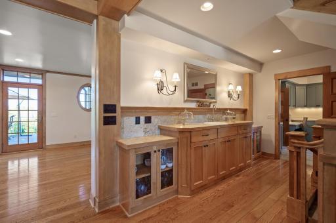
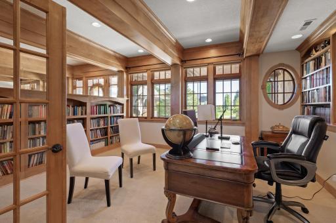
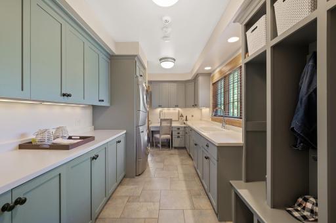
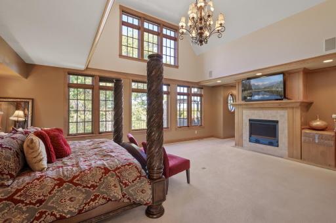
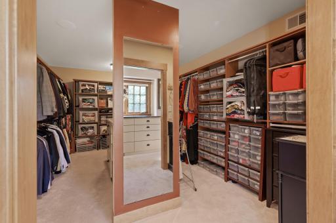
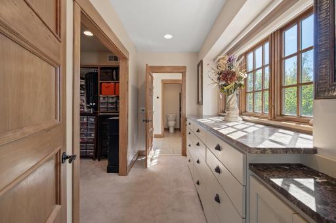
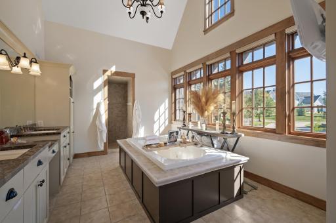
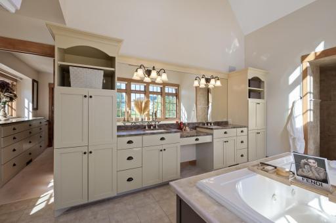
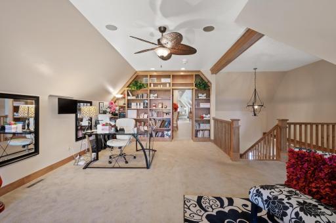
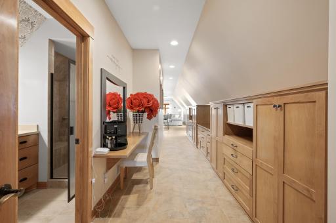
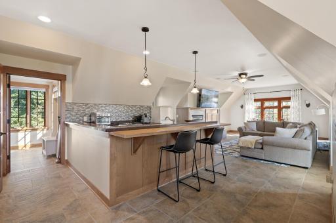
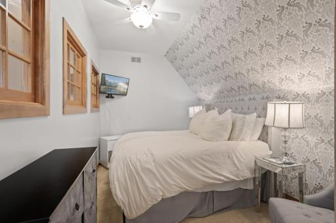
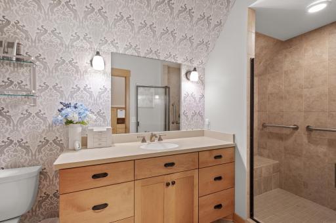
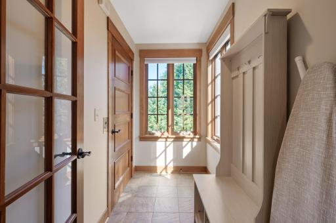
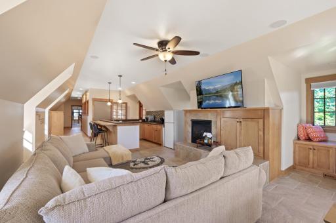
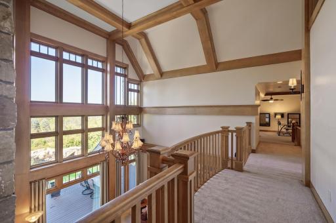
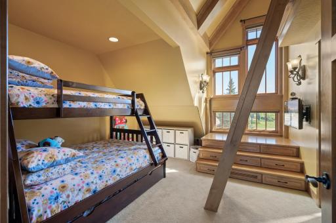
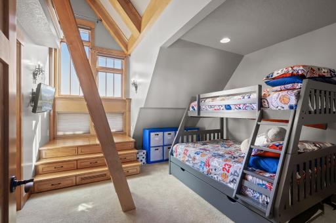
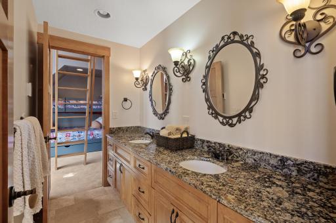
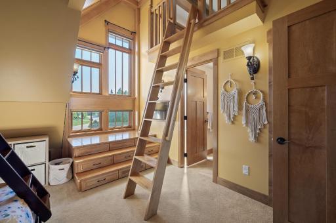
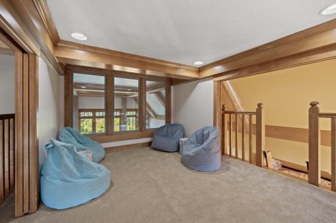
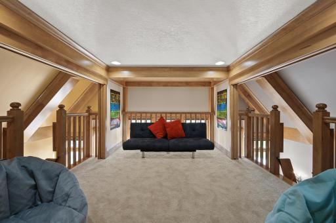
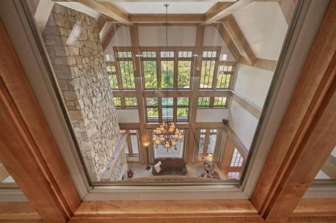
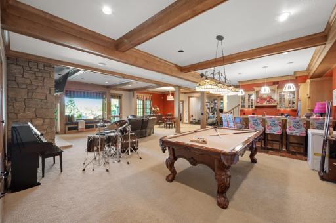
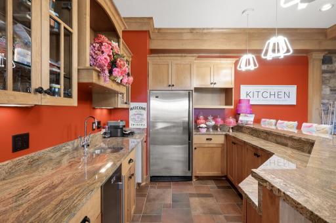
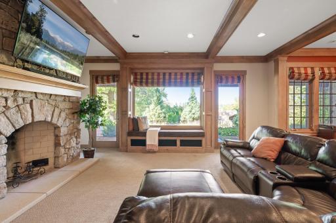
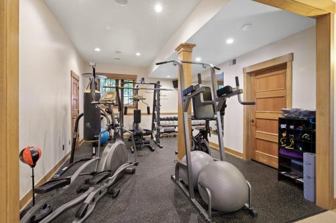
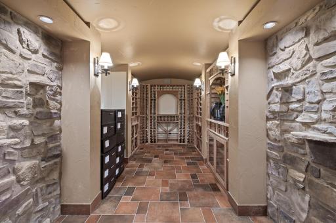
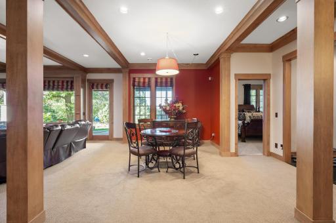
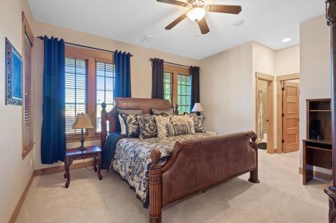
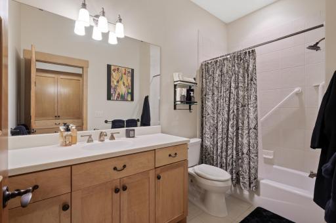
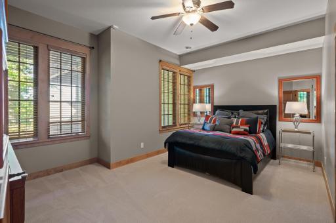
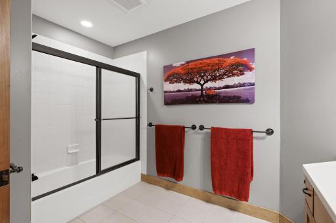
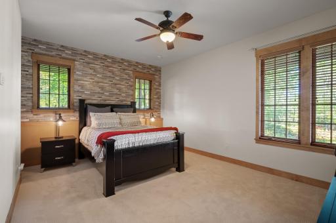
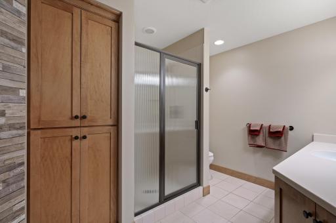
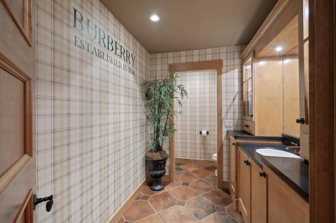
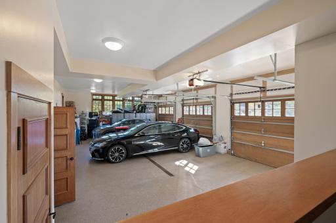
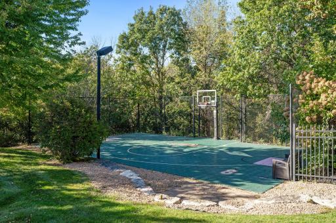
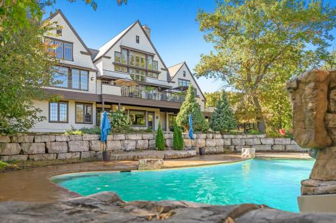
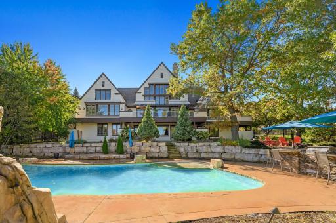
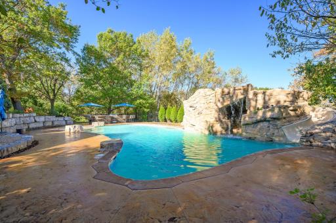
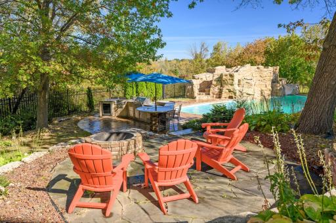
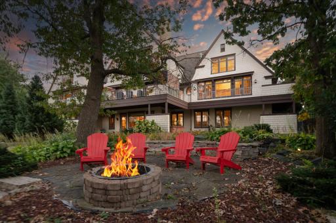
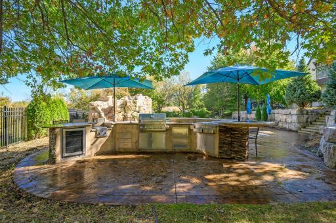
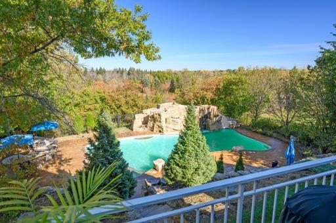
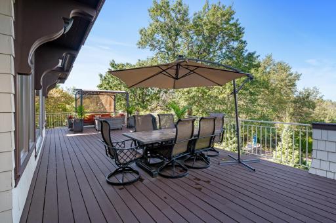
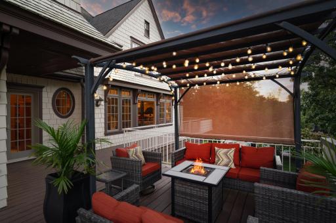
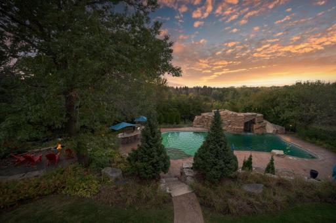
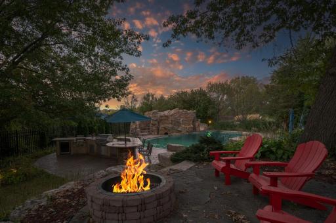
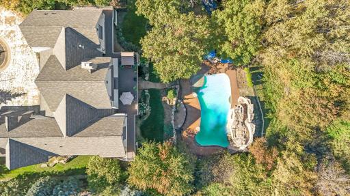
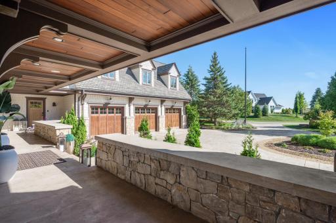
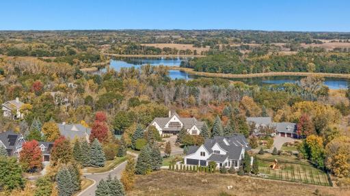
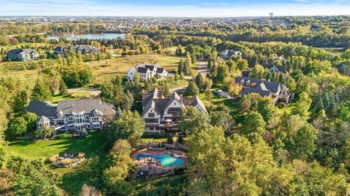
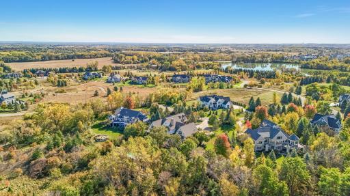
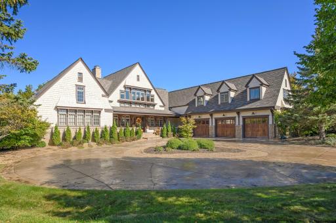
Welcome to this stunning custom-built home located in the prestigious Whistling Valley community of Lake Elmo. Nestled on a sprawling 1.10-acre lot with breathtaking views of the Eagle Point Lake nature preserve, this property offers a private lifestyle experience. Step inside to find craftsmanship and design with endless views in almost every room. The grand great room welcomes you with 25-foot vaulted ceilings, a floor-to-ceiling limestone fireplace, and abundant natural light flooding the space. The gourmet kitchen boasts custom Maple cabinetry, granite countertops, and top-of-the-line Wolf and Sub Zero appliances and a scullery with double ovens that is perfect for additional prep space. The inviting living room and informal dining space, located just off the kitchen, create the perfect setting for everyday comfort and casual entertaining. The formal dining room offers captivating views from every seat and includes a built-in buffet bar with a sink. The main floor boasts beautiful Oak wood floors and an inviting open-concept layout, seamlessly blending the kitchen, dining, and living areas. The main floor is home to the primary suite that offers vaulted ceilings, beautiful views, and a walk-in dressing room. The spa-like ensuite bath is a sanctuary with a soaker tub, dual walk-in showers, and abundant natural light in the vaulted ceiling space. The main floor also features a mudroom as you enter from the garage with laundry and large pantry that thoughtfully redefines convenience. The spacious private office is designed for both productivity and style. Upstairs, you'll find a thoughtfully designed guest suite complete with a full kitchen, bedroom, and living space—perfect for extended stays or a potential in-law suite. Accessible via a private elevator from the garage. Two additional bedrooms upstairs are connected by a Jack and Jill bathroom, and a whimsical play loft enhances the creativity of this space. The walk-out lower level is an entertainer's paradise, featuring a spacious family room, full wet bar, exercise space and finally, the custom wine cellar. There are three additional bedrooms on the lower level, each with a spacious walk-in closet and private bathroom. Plenty of storage space complete with a saferoom. The meticulously landscaped grounds feature a custom saltwater pool, sport court, lush gardens, and an outdoor kitchen, all enveloped in privacy. An expansive deck offers unparalleled views of the backyard oasis. With an oversized insulated 3-car garage complete with in floor heat and a floor drain, this home offers every convenience. Enjoy exclusive access to a 3-mile private walking path leading to an association-maintained dock, perfect for serene lakeside moments. Just minutes from downtown Minneapolis and the airport, you’ll have the best of urban living with the tranquility of being up north. Please see a list of property amenities in supplements.
Details
Maps
Contract Information
Status: Closed
Off Market Date: 2025-05-05
Contingency: None
Current Price: $1,975,000
Closed Date: 2025-06-20
Original List Price: 2399000
Sales Close Price: 1975000
ListPrice: 2100000
List Date: 2024-10-10
Owner is an Agent?: No
Auction?: No
General Property Information
Assoc Mgmt Co. Phone #: 612-381-8600
Association Fee Frequency: Monthly
Association Mgmt Co. Name: Cities Management
Common Wall: No
Lot Measurement: Acres
Manufactured Home?: No
Multiple PIDs?: No
New Development: No
Number of Fireplaces: 5
Waterfront YN: No
Year Built: 2003
Yearly/Seasonal: Yearly
Zoning: Residential-Single Family
Bedrooms: 7
Baths Total: 8
Bath Full: 4
Bath Three Quarters: 2
Bath Half: 2
Main Floor Total SqFt: 4567
Above Grd Total SqFt: 6849
Below Grd Total SqFt: 4567
Total SqFt: 11416
Total Finished Sqft: 10752.00
FireplaceYN: Yes
Lake/Waterfront Name: Unnamed Lake
Style: (SF) Single Family
Foundation Size: 4567
Association Fee: 300
Garage Stalls: 3
Lot Dimensions: 282 x 277 x 102 x 260
Acres: 1.1
Assessment Pending: No
Building Information
Finished SqFt Above Ground: 6887
Finished SqFt Below Ground: 3865
Lease Details
Land Leased: Not Applicable
Miscellaneous Information
Homestead: No
Ownership
Fractional Ownership: No
Parking Characteristics
Garage Dimensions: 47 x 23
Garage Square Feet: 1081
Public Survey Info
Range#: 21
Section#: 27
Township#: 29
Location Tax and Other Information
House Number: 9654
Street Name: Whistling Valley
Street Suffix: Road
Postal City: Lake Elmo
County: Washington
State: MN
Zip Code: 55042
Complex/Dev/Subdivision: Whistling Valley
Property Features
Accessible: Accessible Elevator Installed
Air Conditioning: Central Air
Amenities Shared: Dock
Amenities Unit: Ceiling Fan(s); Deck; Exercise Room; Hardwood Floors; Hot Tub; In-Ground Sprinkler; Kitchen Center Island; Kitchen Window; Main Floor Primary Bedroom; Natural Woodwork; Outdoor Kitchen; Paneled Doors; Panoramic View; Patio; Porch; Primary Bedroom Walk-In Closet; Vaulted Ceiling(s); Walk-In Closet; Wet Bar
Appliances: Air-To-Air Exchanger; Central Vacuum; Cooktop; Dishwasher; Disposal; Double Oven; Dryer; Microwave; Refrigerator; Washer; Wine Cooler
Association Fee Includes: Dock; Hazard Insurance; Professional Mgmt
Basement: Egress Windows; Full; Storage Space
Bath Description: Full Jack & Jill; Main Floor 1/2 Bath; Upper Level 3/4 Bath; Upper Level Full Bath; Full Primary; Private Primary; 1/2 Basement; 3/4 Basement; Full Basement; Bathroom Ensuite; Separate Tub & Shower; Walk-In Shower Stall
Construction Status: Previously Owned
Dining Room Description: Informal Dining Room; Separate/Formal Dining Room
Exterior: Brick/Stone; Shakes; Wood
Family Room Characteristics: Entertainment/Media Center; Loft; Lower Level
Fencing: Partial; Split Rail
Financing Terms: Conventional
Fireplace Characteristics: Family Room; Gas Burning; Living Room; Primary Bedroom; Stone
Fuel: Natural Gas
Heating: Forced Air
Laundry: Laundry Room; Lower Level; Main Level
Lot Description: Irregular Lot; Tree Coverage - Medium
Parking Characteristics: Finished Garage; Floor Drain; Garage Door Opener; Heated Garage; Insulated Garage; Storage
Pool Description: Below Ground
Road Frontage: Paved Streets
Road Responsibility: Association Maintained Road
Roof: Age Over 8 Years
Second Unit: Existing In-Law w/Bath; Existing In-Law w/Kitchen
Sellers Terms: Cash; Conventional; VA; Other
Sewer: Shared System
Special Search: 3 BR on One Level; All Living Facilities on One Level; Main Floor Bedroom; Main Floor Laundry; Main Floor Primary
Stories: One and One Half
Water: City Water/Connected
Waterfront Type: Association Access; Dock
Waterfront View: Lake
Room Information
| Room Name | Dimensions | Level |
| Sixth (6th) Bedroom | 17 X 13 | Lower |
| Guest Room | 18 x 16 | Lower |
| Living Room | 23 X 17 | Upper |
| Living Room | 14 X 14 | Main |
| Fifth (5th) Bedroom | 18 X 14 | Lower |
| Fourth (4th) Bedroom | 12 X 9 | Upper |
| Second Kitchen | 17 X 13 | Upper |
| Play Room | 14 X 8 | Third |
| Loft | 22 X 22 | Upper |
| Deck | 42 x 16 | Main |
| Pantry (Walk-In) | 9 x 5 | Main |
| Family Room | 37 x 35 | Lower |
| Exercise Room | 17 x 13 | Lower |
| Dining Room | 20 X 14 | Main |
| Great Room | 31 X 20 | Main |
| Informal Dining Room | 14 X 11 | Main |
| Kitchen | 21 X 8 | Main |
| Second (2nd) Bedroom | 16 X 12 | Upper |
| Third (3rd) Bedroom | 13 X 12 | Upper |
| Primary Bath | 13 X 13 | Main |
| Foyer | 15 X 8 | Main |
| First (1st) Bedroom | 25 X 17 | Main |
| Office | 16 X 15 | Main |
| Mud Room | 17 x 12 | Main |
| Bar/Wet Bar Room | 13 x 11 | Lower |

Listing Office: eXp Realty
Last Updated: June - 26 - 2026
The data relating to real estate for sale on this web site comes in part from the Broker Reciprocity SM Program of the Regional Multiple Listing Service of Minnesota, Inc. The information provided is deemed reliable but not guaranteed. Properties subject to prior sale, change or withdrawal. ©2026 Regional Multiple Listing Service of Minnesota, Inc All rights reserved.