$2,150
West Saint Paul, MN 55118
MLS# 7116727
2 beds | 1 baths | 1441 sqft
1 / 34
Property Description
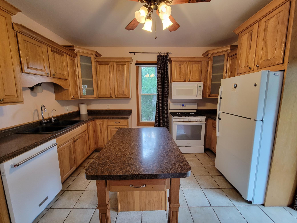
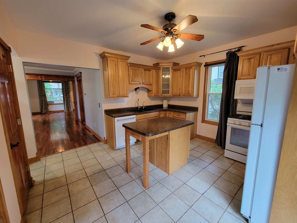
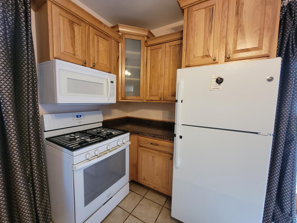
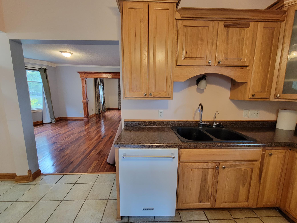
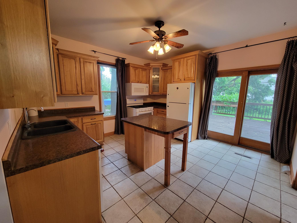
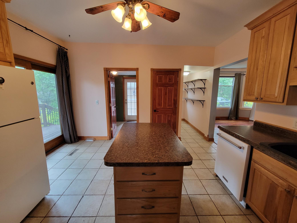
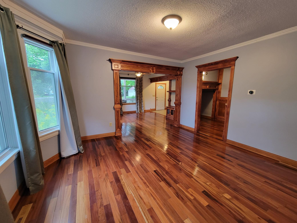
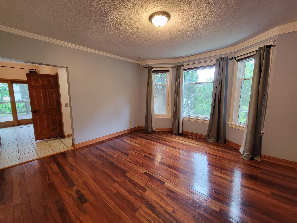
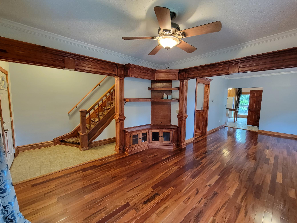
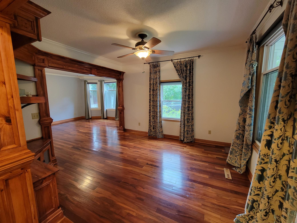
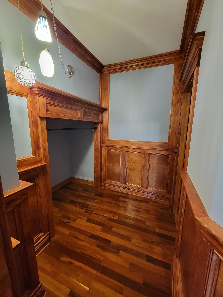
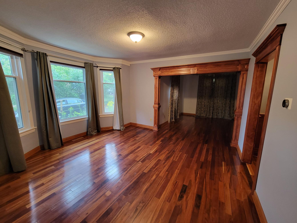
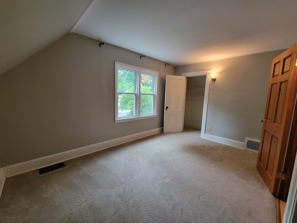
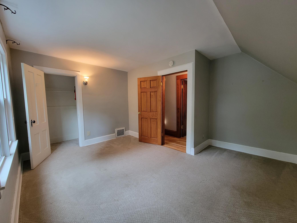
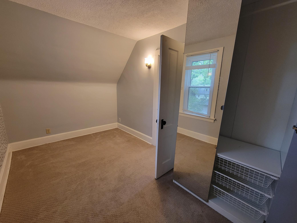
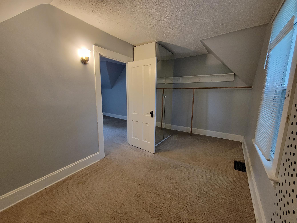
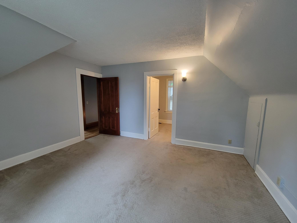
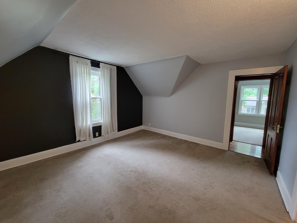
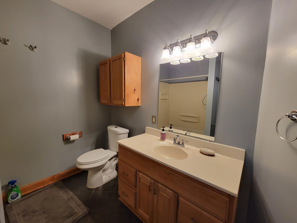
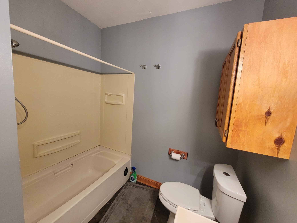
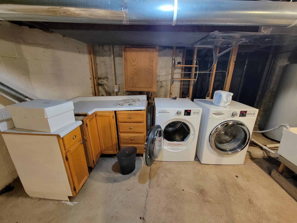
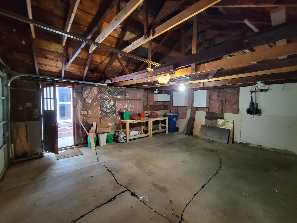
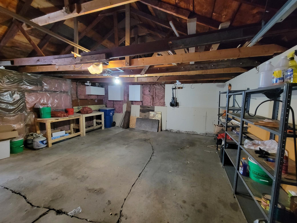
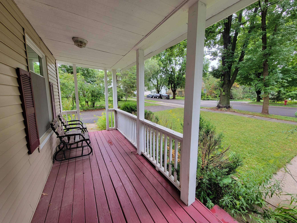
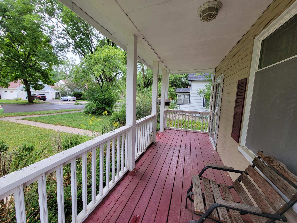
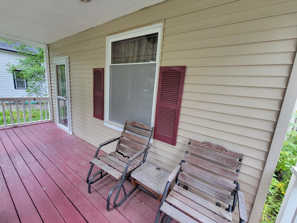
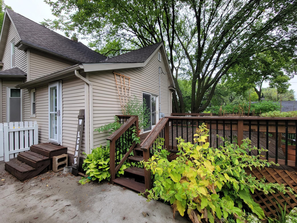
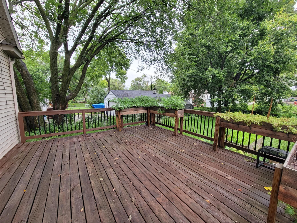
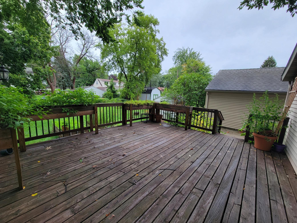
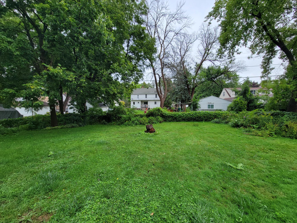
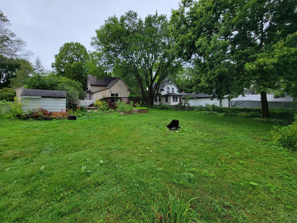
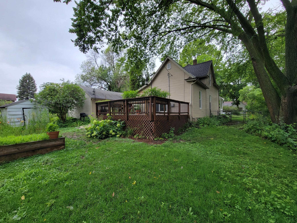
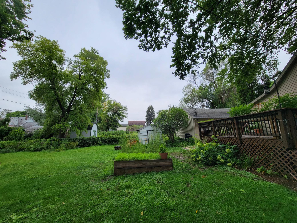
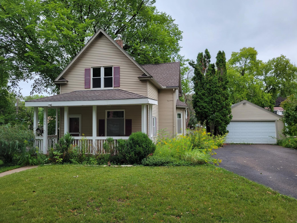
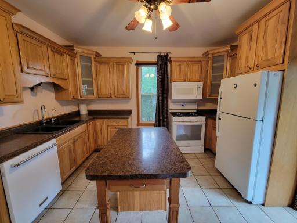
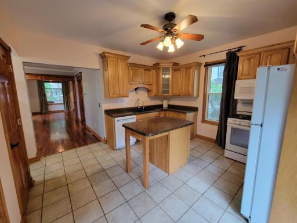
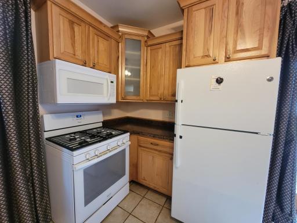
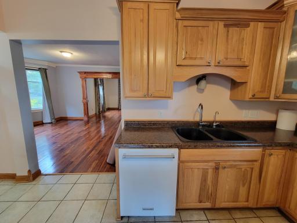
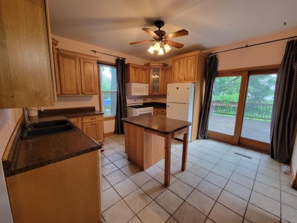
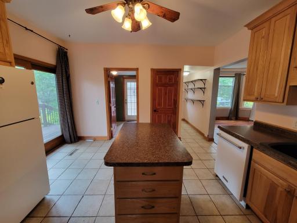
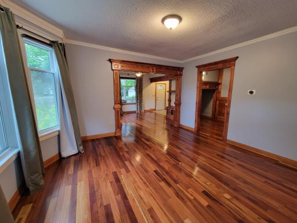
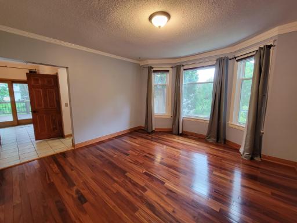
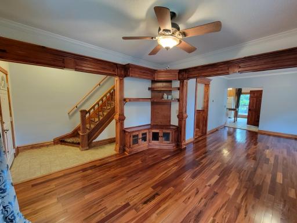
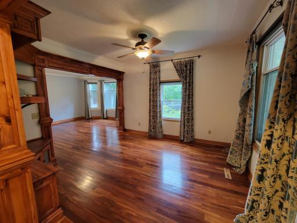
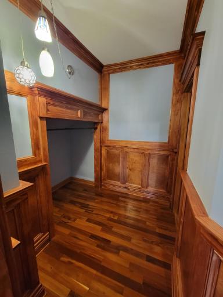
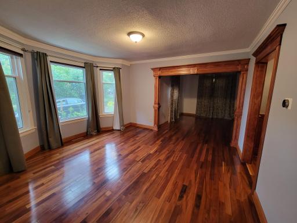
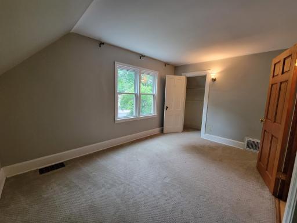
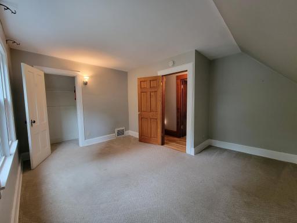
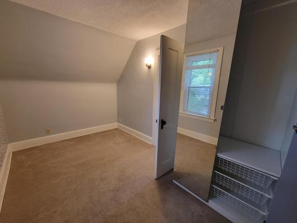
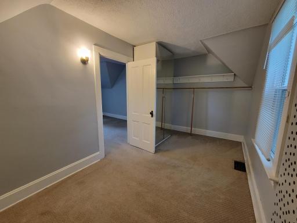
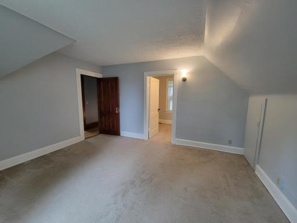
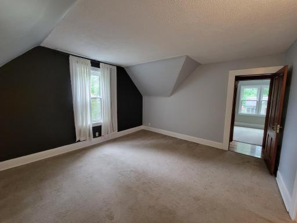
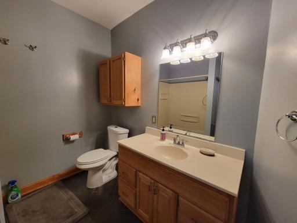
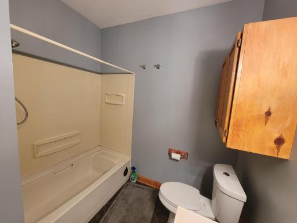
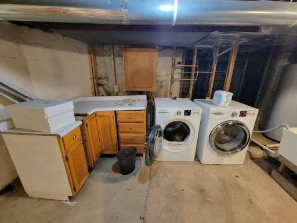
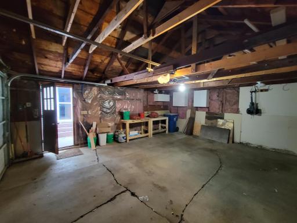
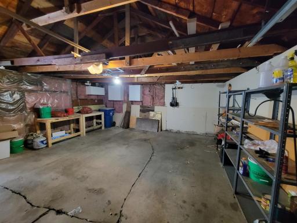
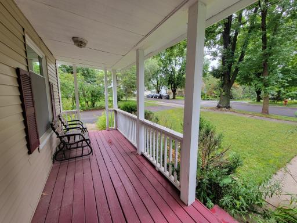
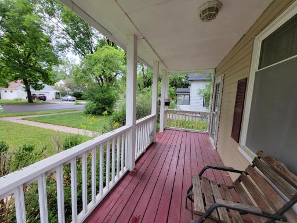
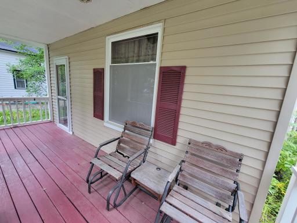
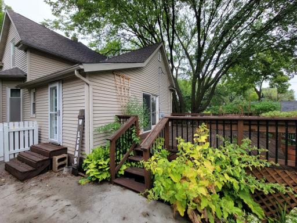
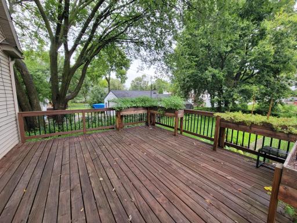
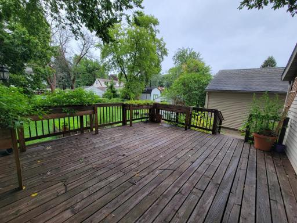
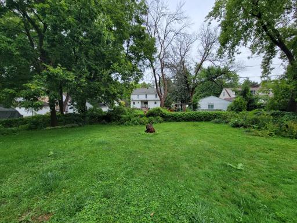
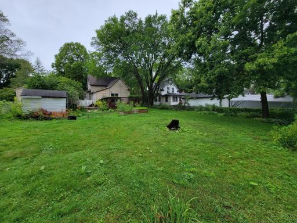
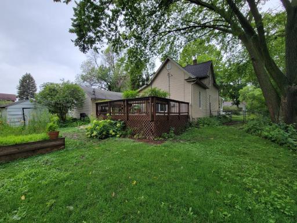
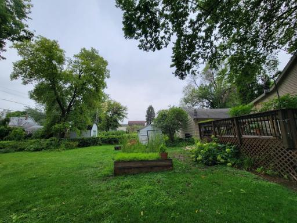
Beautiful 2 Bed 1 Bath Single Family Home nestled into W St Paul neighborhood. Upon entering, you will be greeted by the bright, open living and dining rooms with exquisite hardwood flooring. Bathroom located on main floor connected to bonus storage room. You will also find your spacious kitchen with center island and copious cabinet and pantry space. Walk out to the large deck and fenced backyard, perfect for summer entertainment. Two large bedrooms upstairs with walk in closets and plenty of natural lighting. Washer and dryer in spacious basement. Detached 2 car garage with extra storage space. Available October 13th with 12 month lease term. Tenant pays all utilities and responsible for lawn care and snow removal. 1 dog or cat max (no puppies) under 45 lbs w/$250 ref pet deposit and $25/month pet rent. Every pet/animal must go thru prof screening process and apply. The fee is $30/pet, if applicable paid directly to the 3rd party screening vendor. $20/pet app fee paid at time of move in (ESA screening is free and required immediately upon app submission. Must submit current (<1 yr) medical doc). Application fee: $45/ adult non-refundable. Information deemed reliable but not guaranteed. Renters insurance required. Section 8 not approved. Minimum 24 hours to show.
Details
Maps
Contract Information
Current Price: $2,150
List Date: 2026-07-31
ListPrice: 2150
Status: Active
Contingency: None
Owner is an Agent?: No
Auction?: No
General Property Information
Common Wall: No
Lot Measurement: Acres
Manufactured Home?: No
Multi-Unit Development: No
Multiple PIDs?: No
Waterfront YN: No
Year Built: 1900
Yearly/Seasonal: Yearly
Zoning: Residential-Single Family
Bedrooms: 2
Baths Total: 1
Bath Full: 1
Main Floor Total SqFt: 1441
Above Grd Total SqFt: 1441
Total SqFt: 1441
Total Finished Sqft: 1441.00
FireplaceYN: No
Style: (SF) Single Family
Garage Stalls: 2
Lot Dimensions: 149x50
Acres: 0.27
Foundation Size: 830
Building Information
Application Fee: 45
Available Date: 2026-10-13
Background Check Req: Yes
Finished SqFt Above Ground: 1441
Furnished: Unfurnished
Pre Paid Rent: No
Security Deposit: 2150
Smoking Permitted: No
Lease Details
Land Leased: Not Applicable
Min Lease Months: 12 Months
Original Monthly Rent: 2200
Rent Monthly Prior: 2200
Ownership
Fractional Ownership: No
Public Survey Info
Range#: 22
Section#: 18
Township#: 28
Location Tax and Other Information
House Number: 966
Street Name: Allen
Street Suffix: Avenue
Postal City: West Saint Paul
County: Dakota
State: MN
Zip Code: 55118
Complex/Dev/Subdivision: Jackson & Bidwells Add
Property Features
Accessible: None
Air Conditioning: Central Air
Amenities Unit: Deck; Hardwood Floors; Kitchen Center Island; Kitchen Window; Porch; Walk-In Closet
Appliances: Dishwasher; Dryer; Microwave; Refrigerator; Washer
Basement: Other
Bath Description: Main Floor Full Bath
Construction Status: Previously Owned
Dining Room Description: Eat In Kitchen; Kitchen/Dining Room; Living/Dining Room; Separate/Formal Dining Room
Electric: Circuit Breakers
Exterior: Vinyl
Foundation: Other
Fuel: Natural Gas
Heating: Forced Air
Laundry: In Basement
Owner Pays: None
Rental License Type: Standard
Roof: Asphalt Shingles
Sewer: City Sewer/Connected
Stories: Two
Tenant Pays: All Utilities
Water: City Water/Connected
Room Information
| Room Name | Dimensions | Level |
| Deck | 18x16 | Main |
| Dining Room | 14x13 | Main |
| (1st) Bedroom | 14x13 | Upper |
| Kitchen | 14x14 | Main |
| Living Room | 14x13 | Main |
| Mud Room | 8x6 | Main |
| Office | 8x6 | Main |
| (2nd) Bedroom | 14x10 | Upper |

Listing Office: Tradewind Properties
Last Updated: October - 09 - 2026
The data relating to real estate for sale on this web site comes in part from the Broker Reciprocity SM Program of the Regional Multiple Listing Service of Minnesota, Inc. The information provided is deemed reliable but not guaranteed. Properties subject to prior sale, change or withdrawal. ©2026 Regional Multiple Listing Service of Minnesota, Inc All rights reserved.