$837,500
Avon, MN 56310
MLS# 7120761
4 beds | 2 baths | 2662 sqft
1 / 32
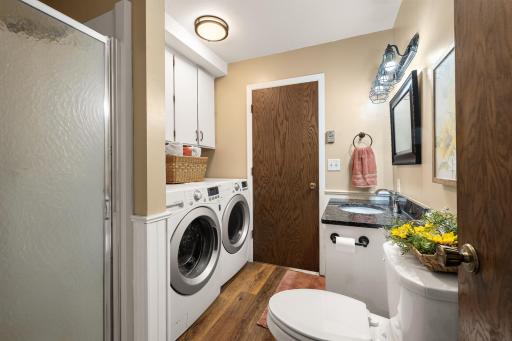
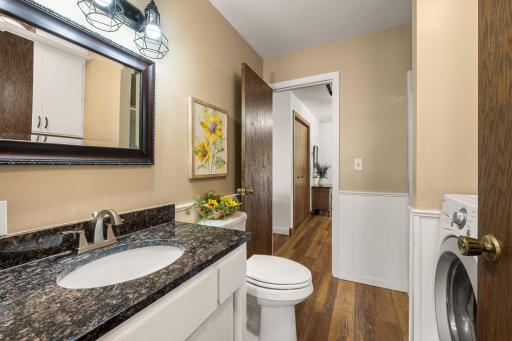
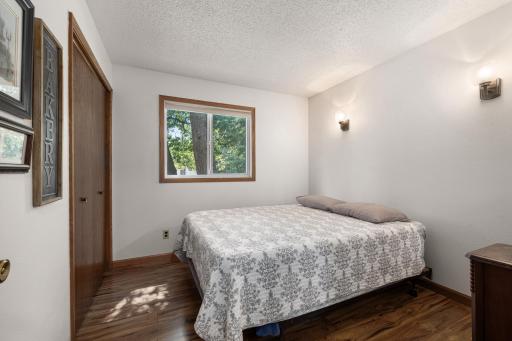
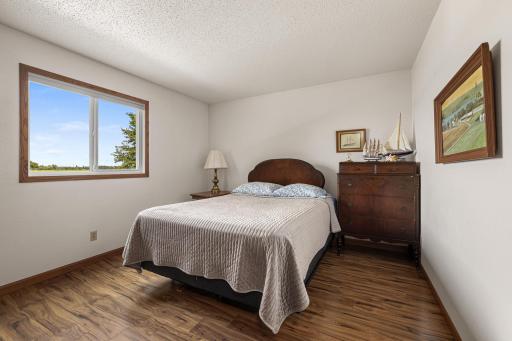
Property Description
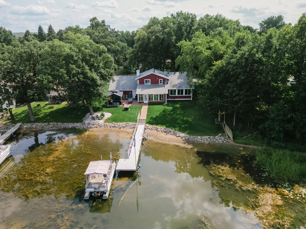
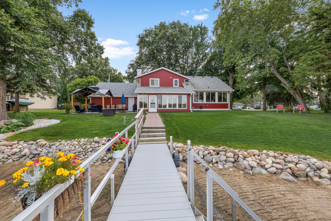
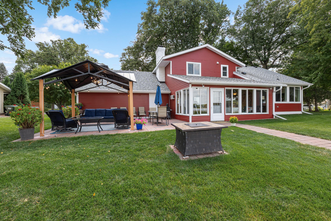
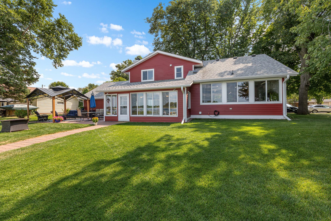
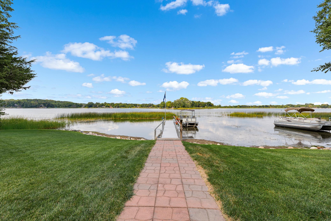
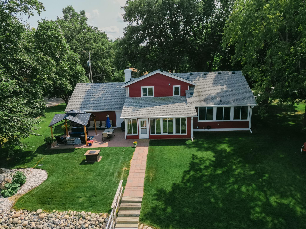
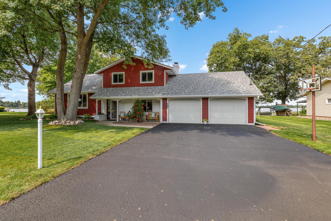
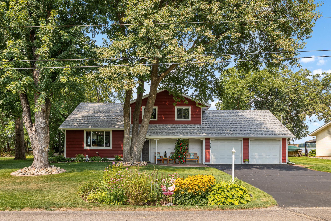
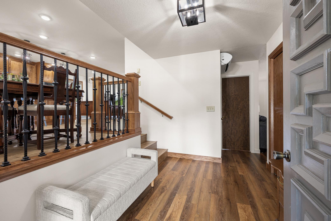
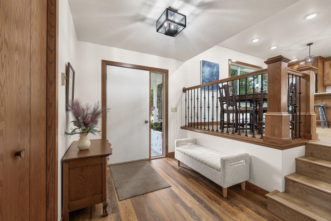
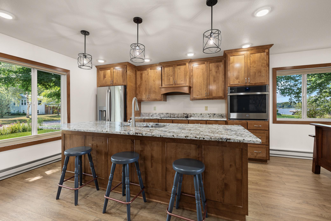
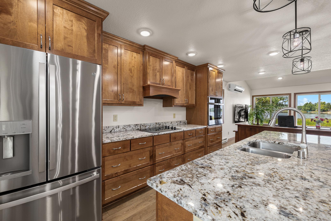
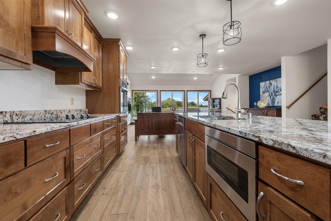
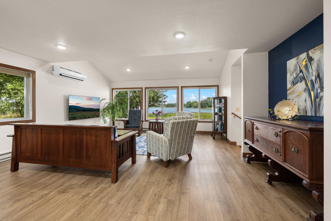
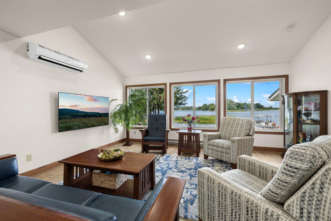
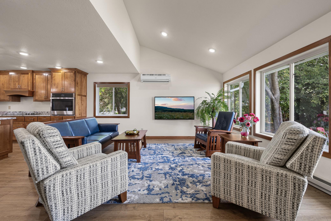
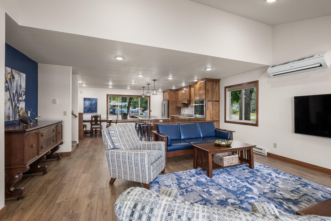
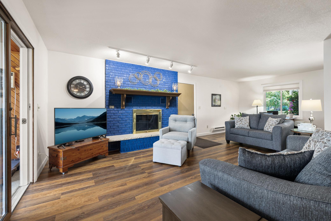
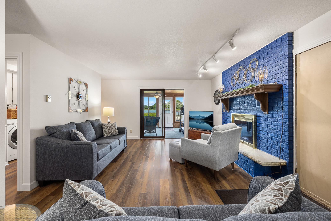
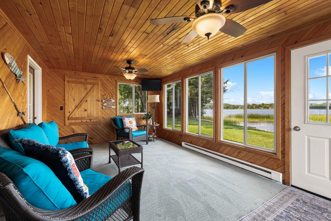
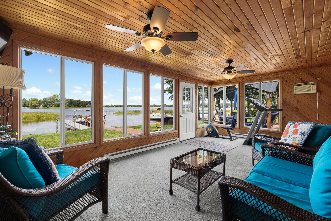
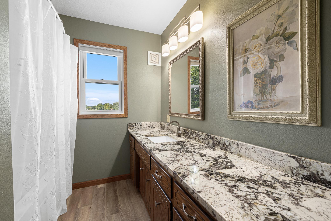
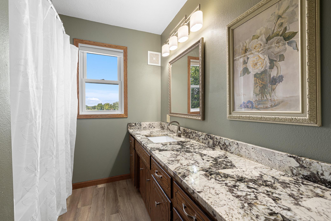
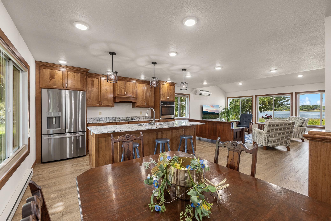
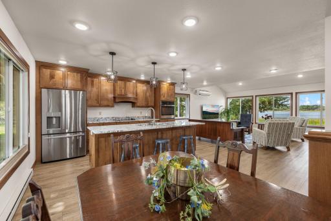
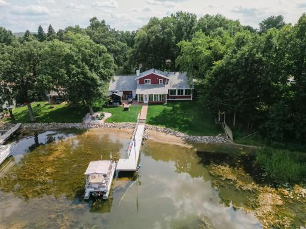
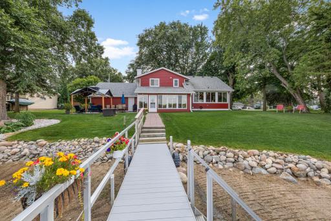
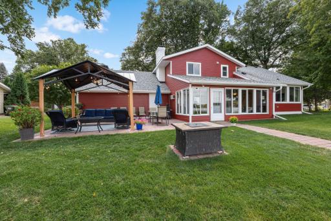
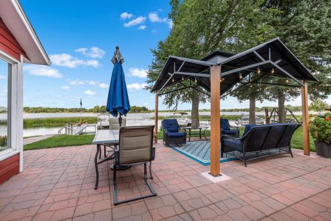
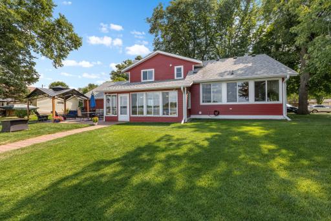
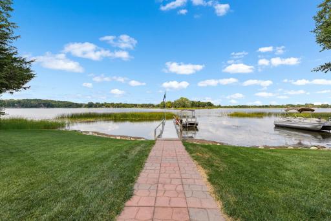
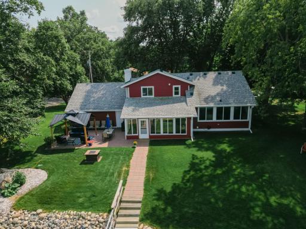
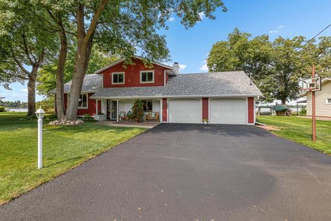
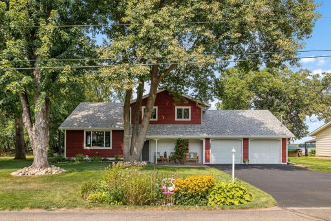
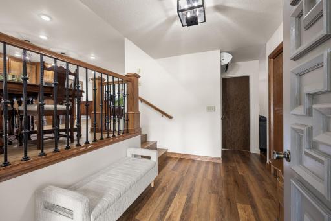
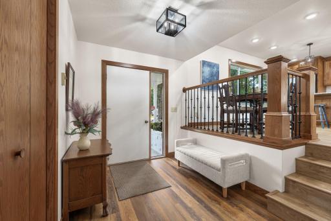
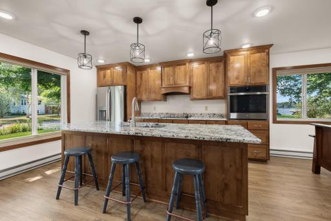
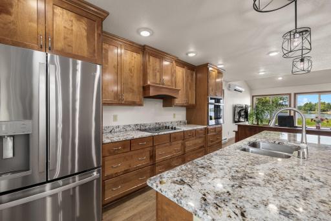
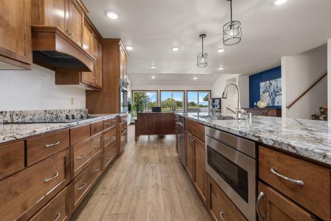
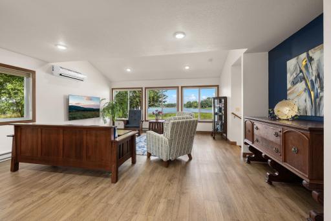
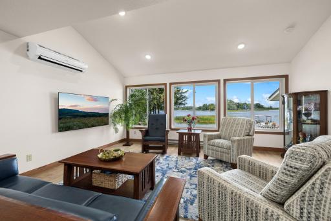
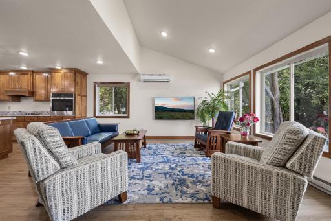
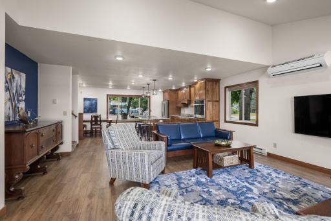
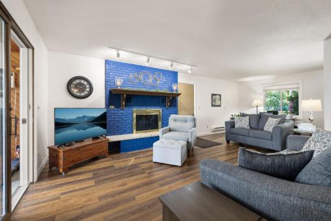
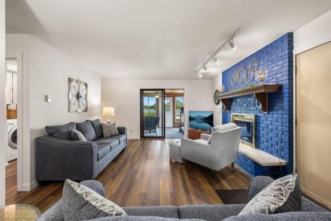
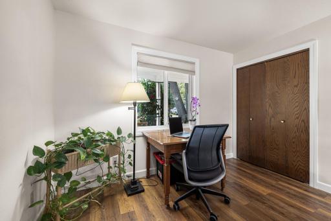
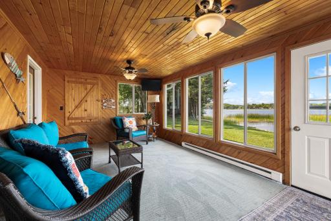
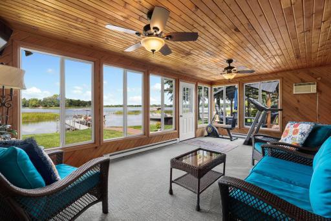
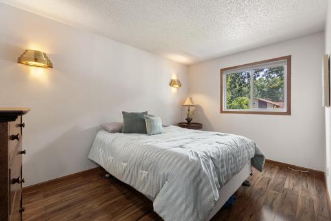
Welcome to easy living on Middle Spunk Lake! This beautifully updated lake home offers the perfect blend of comfort and style, with a complete main level remodel, 8 year old roof (50-year shingles), new windows, and fresh exterior paint — all the big-ticket updates are done, so all that's left is for you to move in and enjoy. The open, updated kitchen flows seamlessly into bright living spaces, perfect for entertaining or quiet evenings at home. Step into the four season porch and soak in the lake views year-round. Outside, enjoy a beautifully maintained yard with lake-fed irrigation, plus exclusive access to a private park and dock (just $50/year). A DNR-approved lake groomer keeps the lake bottom soft and sandy — ideal for swimming, wading, and lake days with the whole family. Don't miss your chance to own this move-in-ready lake retreat, with major updates already taken care of. Schedule your showing today — full list of updates and upgrades available in supplements.
Details
Maps
Contract Information
Owner is an Agent?: No
Auction?: No
Status: Active
Contingency: None
Current Price: $837,500
Original List Price: 837500
ListPrice: 837500
List Date: 2026-08-13
Office/Member Info
Association: SCAAR
General Property Information
Common Wall: No
Lot Measurement: Acres
Manufactured Home?: No
Multiple PIDs?: No
New Development: No
Number of Fireplaces: 1
Road Btwn WF & Home?: No
Waterfront Frontage: 88
Waterfront YN: Yes
Year Built: 1976
Yearly/Seasonal: Yearly
Zoning: Residential-Single Family
Lot Dimensions: 88x121
Acres: 0.24
Bath Three Quarters: 1
Bath Half: 0
Lake/Waterfront Name: Middle Spunk
Bath Quarter: 0
Main Floor Total SqFt: 1129
Above Grd Total SqFt: 2662
Below Grd Total SqFt: 0
Total SqFt: 2662
Total Finished Sqft: 2662.00
FireplaceYN: Yes
Foundation Size: 1344
Style: (SF) Single Family
Garage Stalls: 2
Association Fee: 0
Assessment Pending: No
Bedrooms: 4
Baths Total: 2
Bath Full: 1
Location, Tax and Other Information
AssocFeeYN: No
Legal Description: LOT 31 & E2 OF LOT 32 BLK 2 & W12.5' OF LOT 30 BLATTNERS STRATFORD ADD AVON SECTION 28 TOWNSHIP 125 RANGE 030
Listing City: Avon
Map Page: 999
Municipality: Avon
School District: Albany
School District Phone: 320-845-2171
DNR Lake ID#: 73012800
DNR Lake Classification: General Development
Zip Plus 4: 9540
Property ID Number: 42263320000
Tax Year: 2025
Tax Amount: 6648
In Foreclosure?: No
Potential Short Sale?: No
Lender Owned?: No
Directions & Remarks
Public Remarks: Welcome to easy living on Middle Spunk Lake! This beautifully updated lake home offers the perfect blend of comfort and style, with a complete main level remodel, 8 year old roof (50-year shingles), new windows, and fresh exterior paint — all the big-ticket updates are done, so all that's left is for you to move in and enjoy. The open, updated kitchen flows seamlessly into bright living spaces, perfect for entertaining or quiet evenings at home.
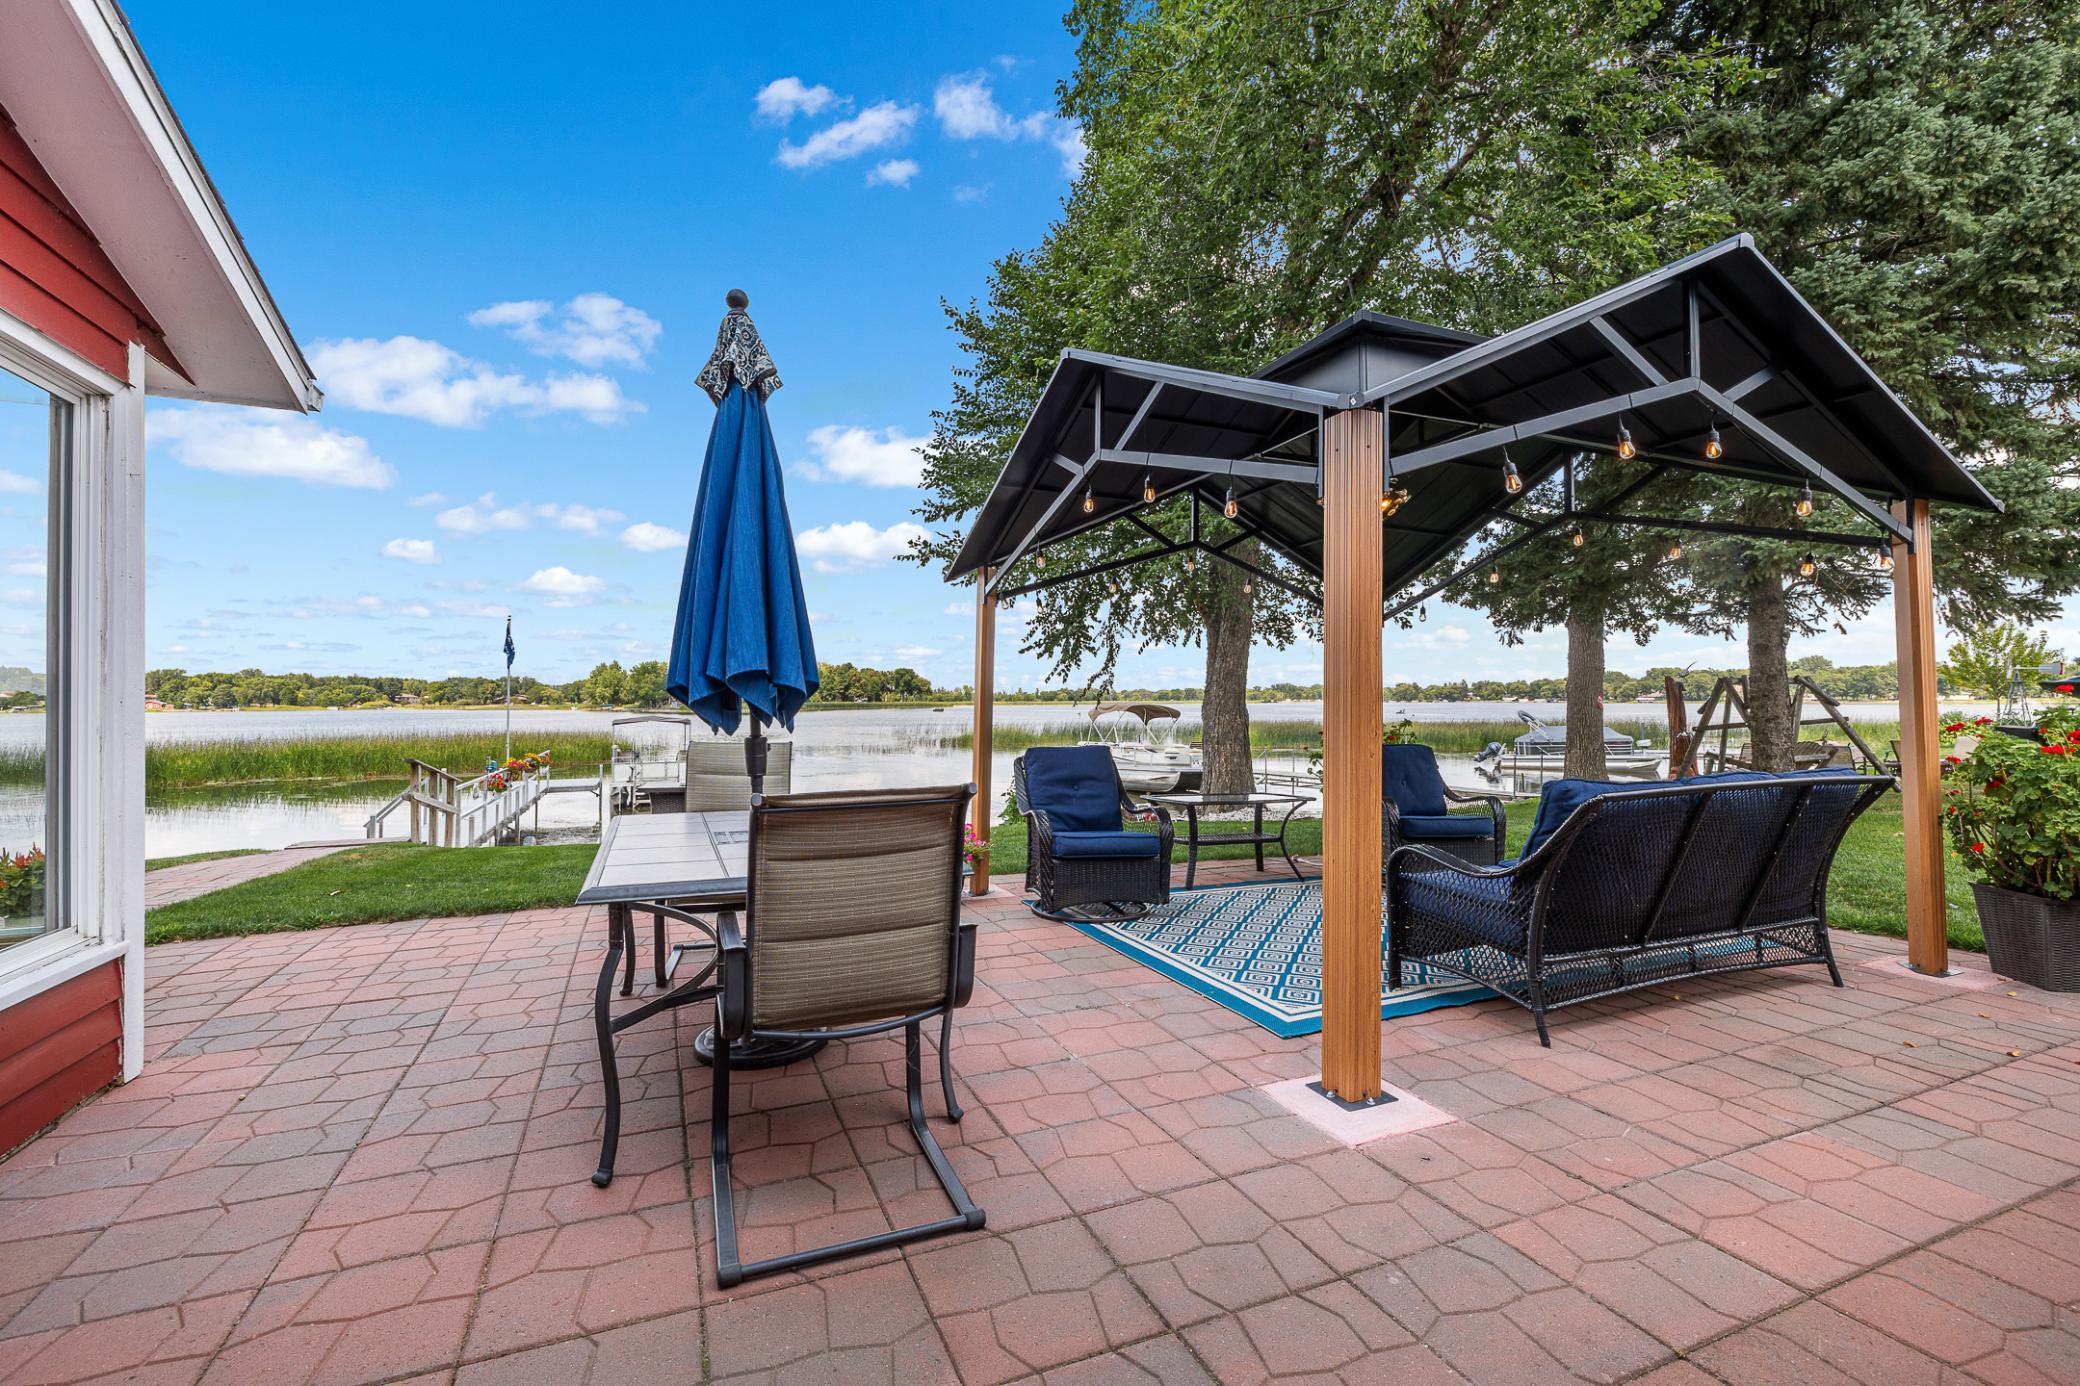
Step into the four season porch and soak in the lake views year-round. Outside, enjoy a beautifully maintained yard with lake-fed irrigation, plus exclusive access to a private park and dock (just $50/year). A DNR-approved lake groomer keeps the lake bottom soft and sandy — ideal for swimming, wading, and lake days with the whole family.
Don't miss your chance to own this move-in-ready lake retreat, with major updates already taken care of. Schedule your showing today — full list of updates and upgrades available in supplements.
Directions: W on I-94, R on Exit 153, R on Avon Ave S, L on 6th St S, L on Chinook Ave SW, R on Hamlet Dr S, R on Hamlet Dr N
Accessible
No Stairs External: 1
Air Conditioning
Ductless: 1
Wall Unit(s): 1
Appliances
Dishwasher: 1
Dryer: 1
Microwave: 1
Range: 1
Refrigerator: 1
Assessments
Assessment Balance: 0
Tax With Assessments: 6656
Basement
Concrete Block: 1
Crawl Space: 1
Bath Description
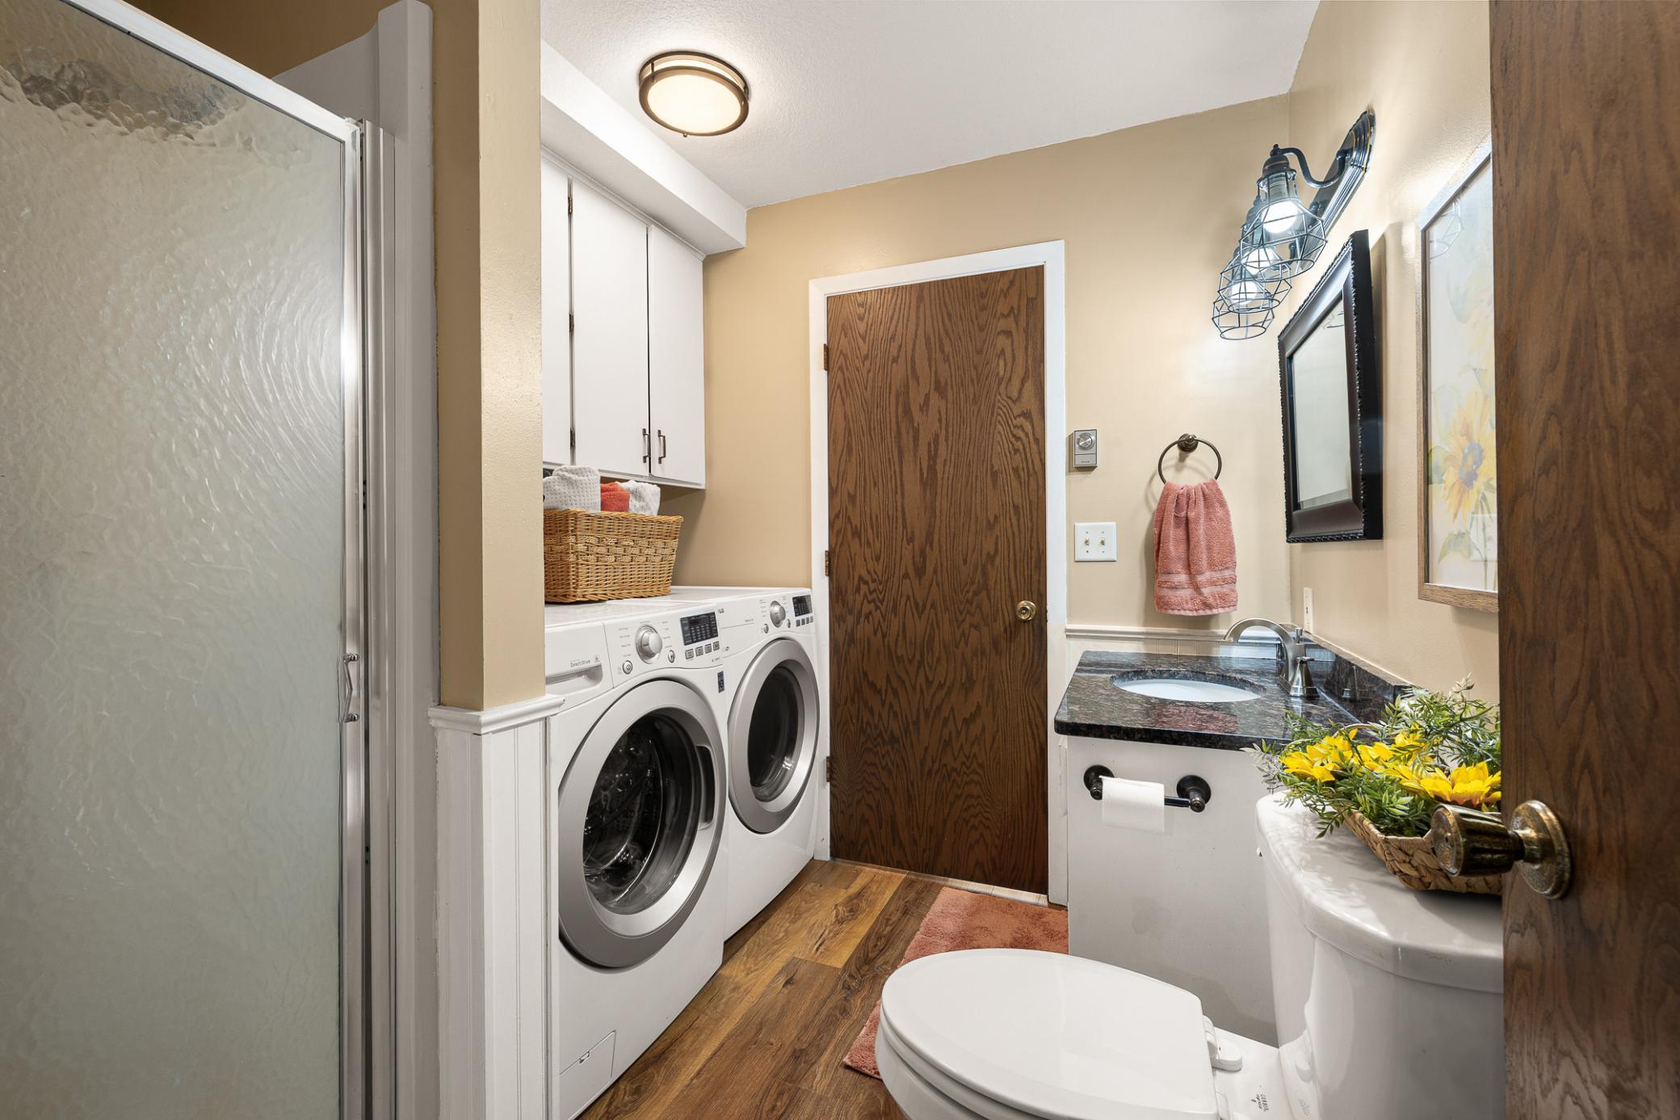
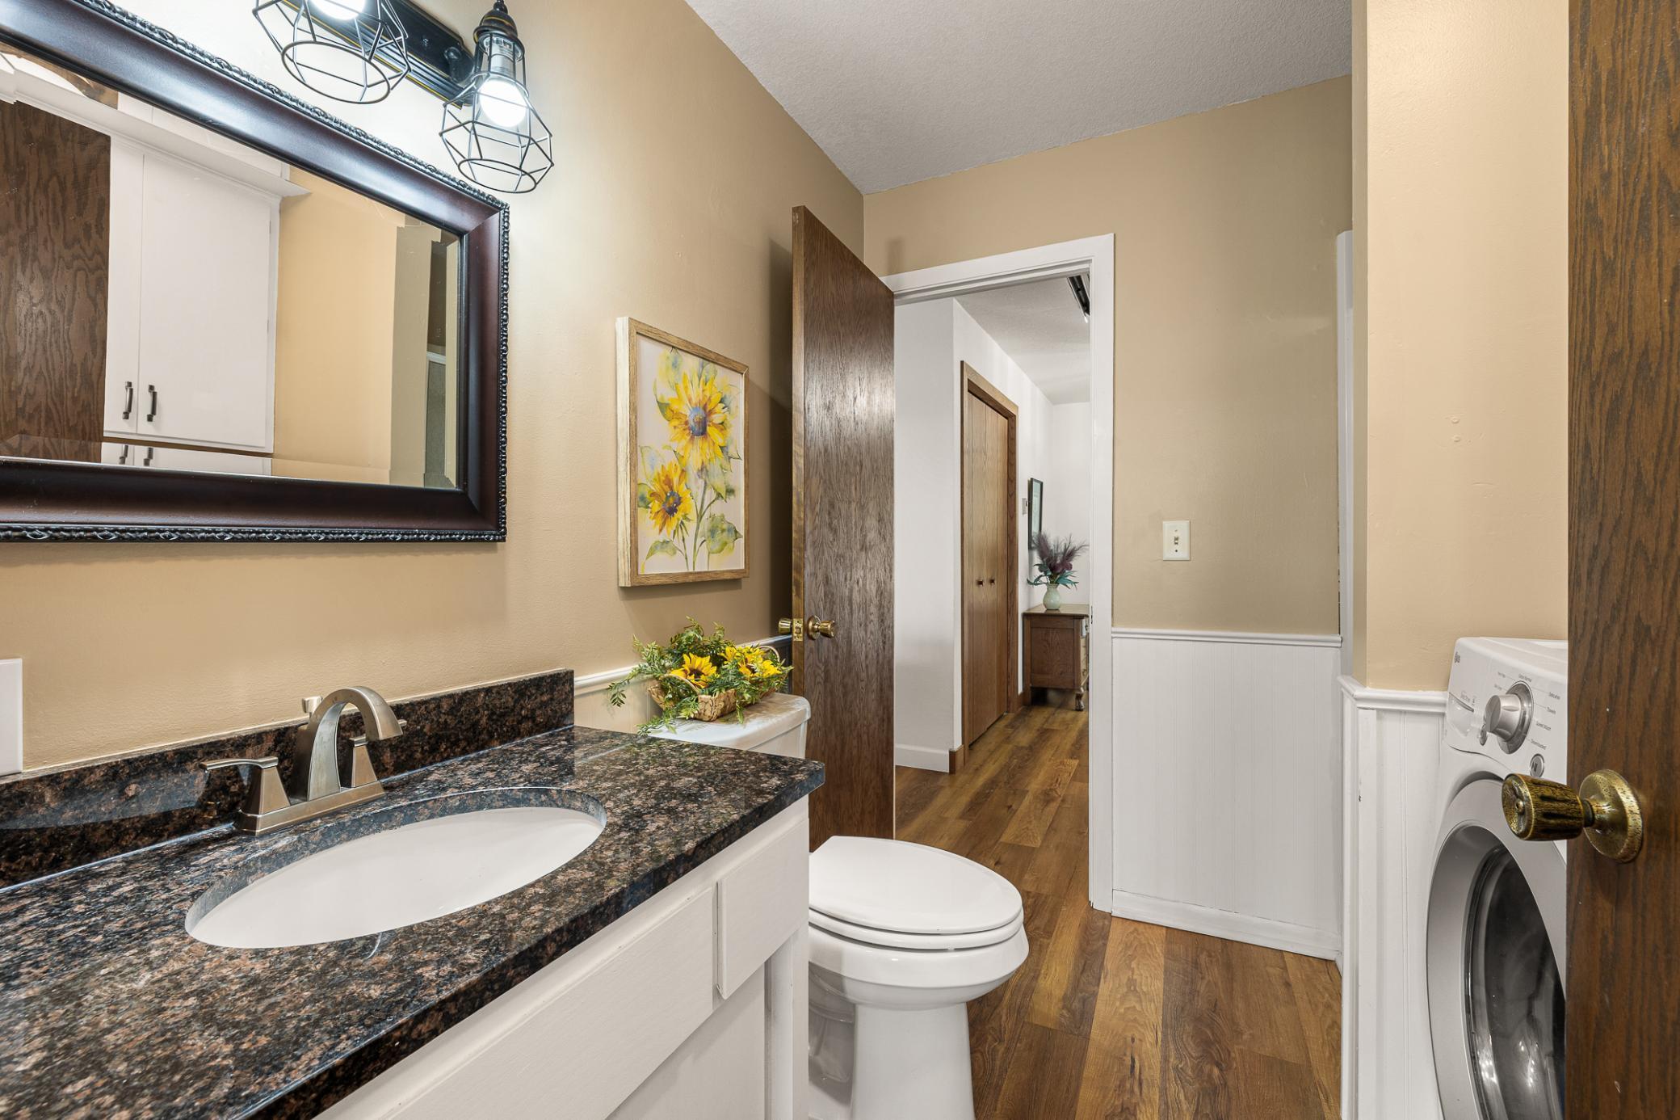
Main Floor 3/4 Bath: 1
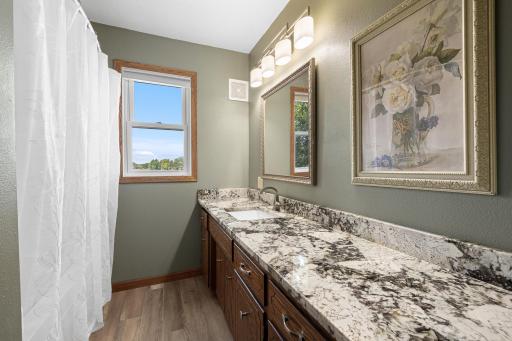
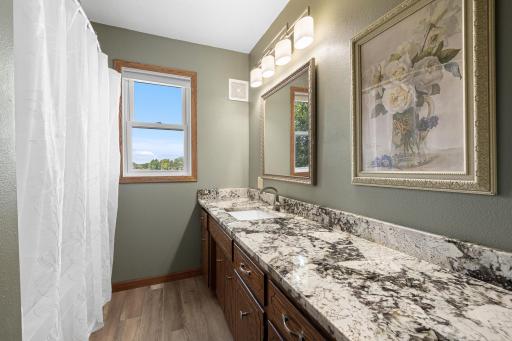
Upper Level Full Bath: 1
Building Information
Finished SqFt Above Ground: 2662
Construction Status
Previously Owned: 1
Exterior
Cedar: 1
Fireplace Characteristics
Wood Burning: 1
Foundation
Concrete Block: 1
Fuel
Electric: 1
Heating
Baseboard: 1
Radiant: 1
Insurance Fee
Insurance Fee: 0
Lake Details
Lake Acres: 235
Lake Depth: 81
Sand: 1
Laundry
Main Level: 1
Lease Details
Land Leased: Not Applicable
Lot Description
Tree Coverage - Medium: 1
Miscellaneous Information
Homestead: Yes
Ownership
Fractional Ownership: No
Parking Characteristics
Garage Square Feet: 594
Garage Door Opener: 1
Patio, Porch and Deck Features
Enclosed: 1
Patio: 1
Public Survey Info
Range#: 30
Section#: 28
Township#: 125
Roof
Age 8 Years or Less: 1
Sewer
City Sewer/Connected: 1
Stories
Four or More Level Split: 1
Water
City Water/Connected: 1
Waterfront Type
Lake Front: 1
Waterfront View
Lake: 1
Location Tax and Other Information
House Number: 969
Street Name: Hamlet
Street Suffix: Drive
Street Direction Suffix: N
Postal City: Avon
County: Stearns
State: MN
Zip Code: 56310
Complex/Dev/Subdivision: Blattners Stratford Add Avon
Property Features
Accessible: No Stairs External
Air Conditioning: Ductless; Wall Unit(s)
Appliances: Dishwasher; Dryer; Microwave; Range; Refrigerator
Basement: Concrete Block; Crawl Space
Bath Description: Main Floor 3/4 Bath; Upper Level Full Bath
Construction Status: Previously Owned
Exterior: Cedar
Fireplace Characteristics: Wood Burning
Foundation: Concrete Block
Fuel: Electric
Heating: Baseboard; Radiant
Lake Details: Sand
Laundry: Main Level
Lot Description: Tree Coverage - Medium
Parking Characteristics: Garage Door Opener
Roof: Age 8 Years or Less
Sewer: City Sewer/Connected
Stories: Four or More Level Split
Water: City Water/Connected
Waterfront Type: Lake Front
Waterfront View: Lake
Room Information
| Room Name | Dimensions | Level |
| Family Room | 25x14 | Main |
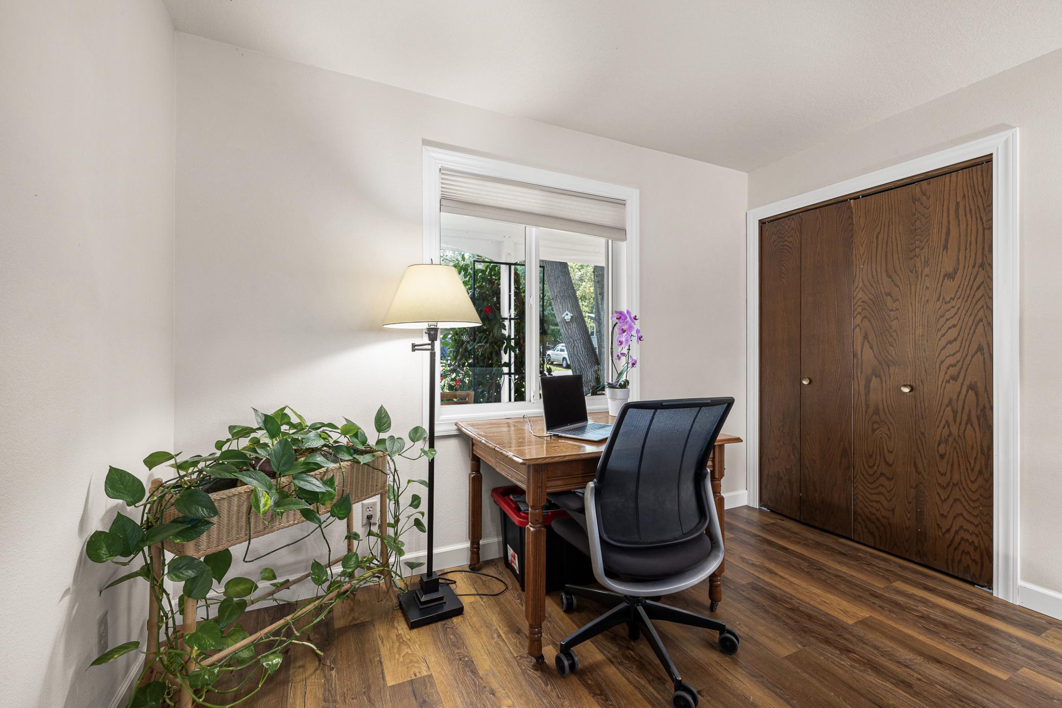
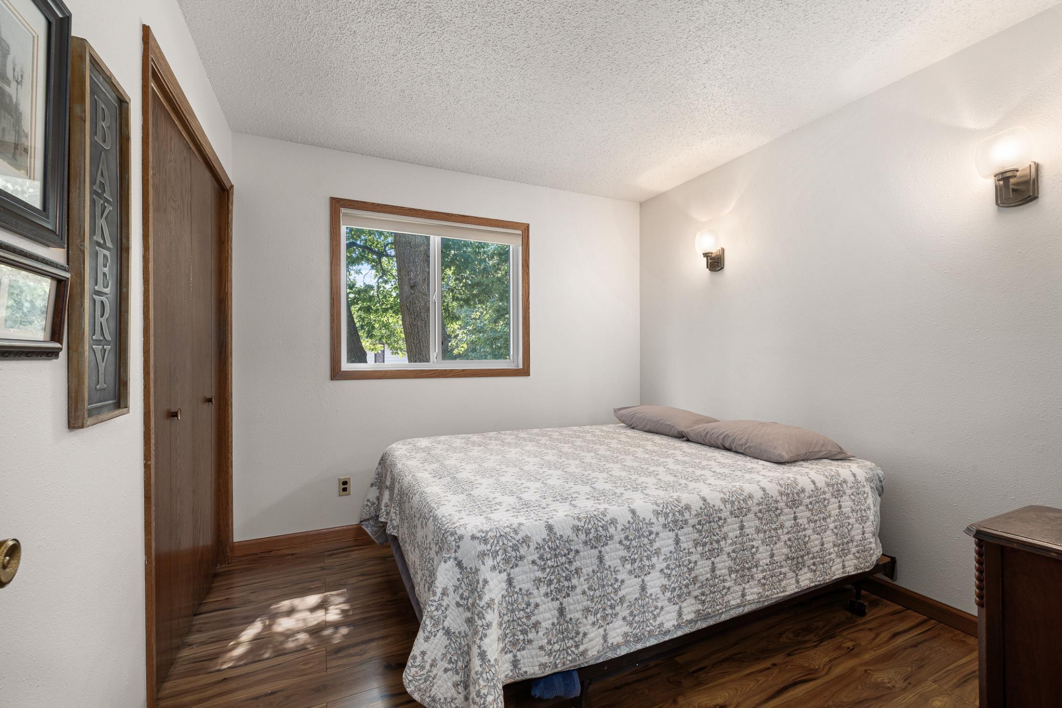
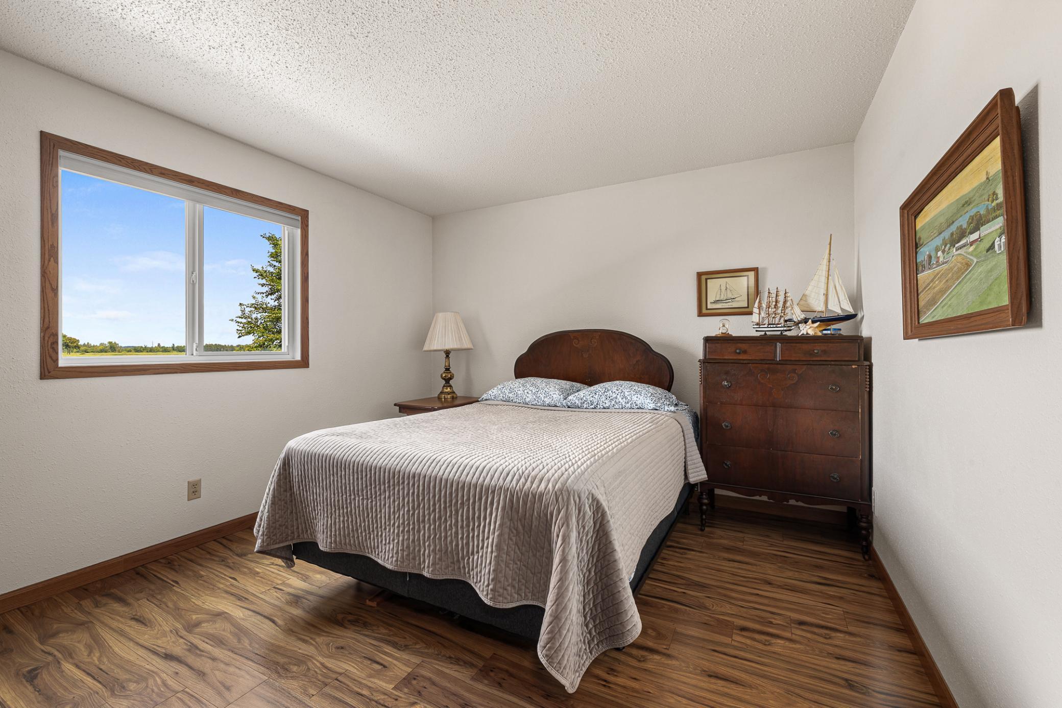
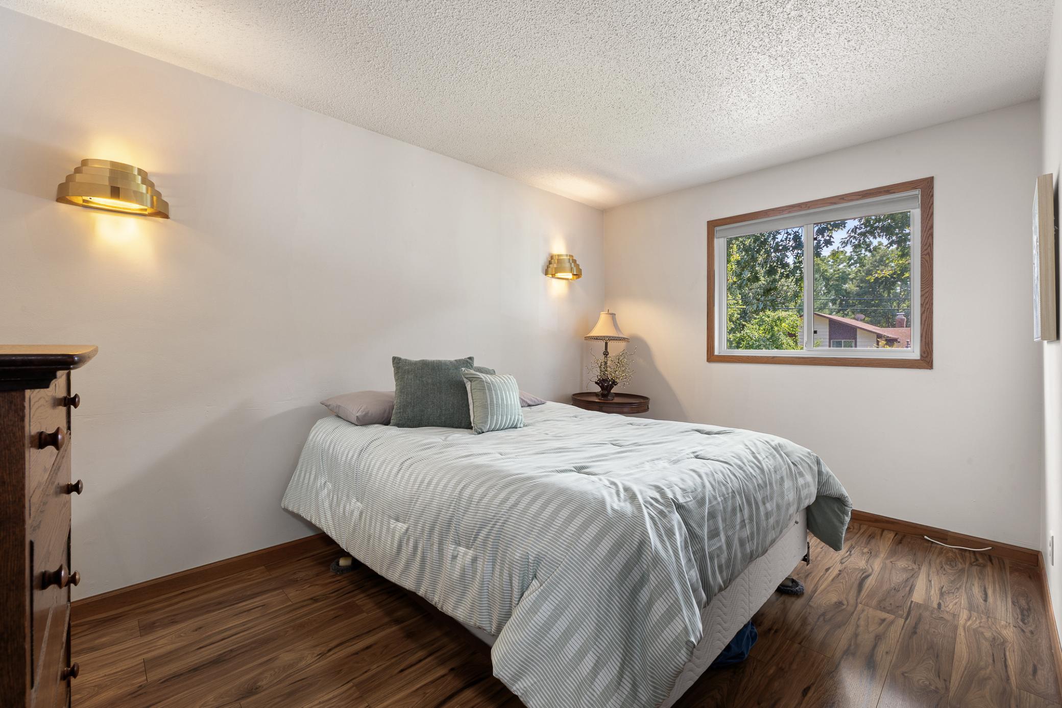
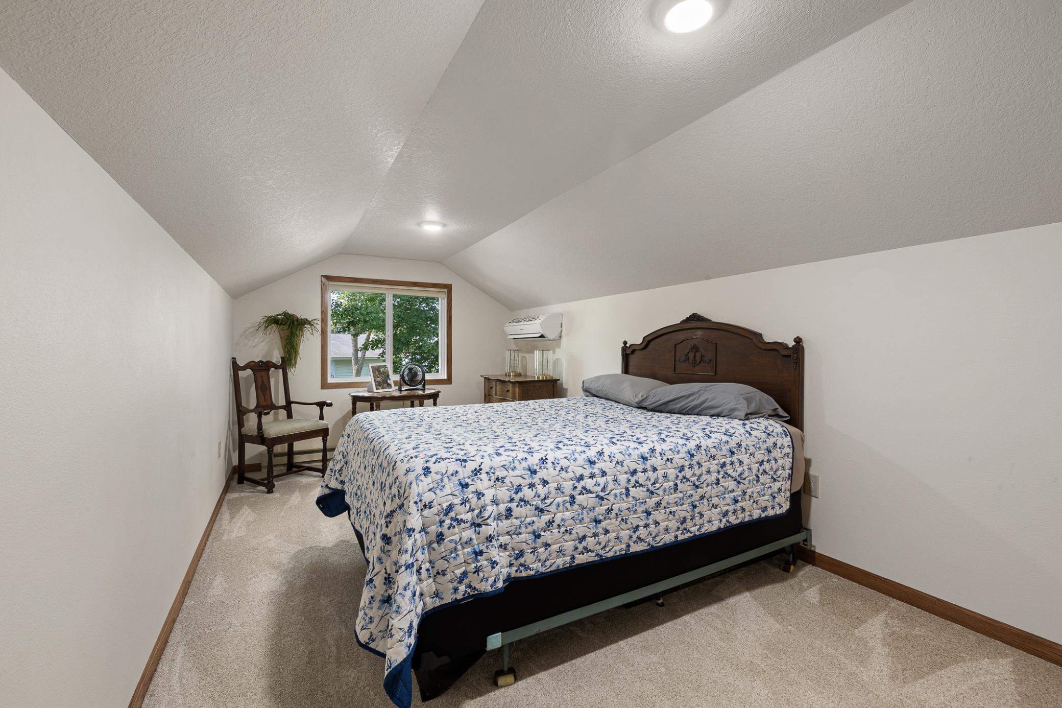
| First (1st) Bedroom | 9x17 | Upper |
| Four Season Porch | 12x21 | Main |
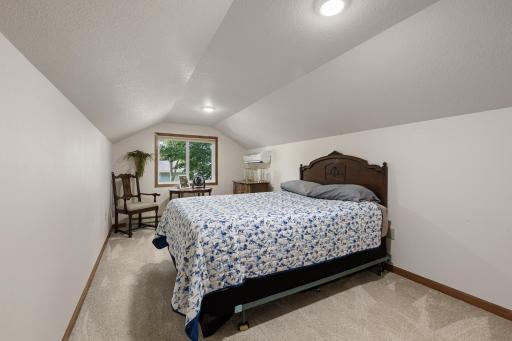
| Fourth (4th) Bedroom | 11x11 | Upper |
| Kitchen | 16x17 | Main |
| Living Room | 15x17 | Main |
| Second (2nd) Bedroom | 9x10 | Upper |
| Third (3rd) Bedroom | 9x13 | Upper |

Listing Office: Central MN Realty LLC
Last Updated: August - 17 - 2026
The data relating to real estate for sale on this web site comes in part from the Broker Reciprocity SM Program of the Regional Multiple Listing Service of Minnesota, Inc. The information provided is deemed reliable but not guaranteed. Properties subject to prior sale, change or withdrawal. ©2024 Regional Multiple Listing Service of Minnesota, Inc All rights reserved.