$2,000,000
Lakeville, MN 55044
MLS# 7034530
Status: Closed
6 beds | 5 baths | 5748 sqft
1 / 51
Property Description
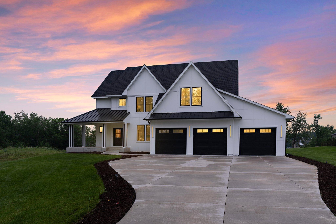
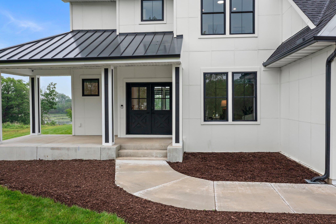
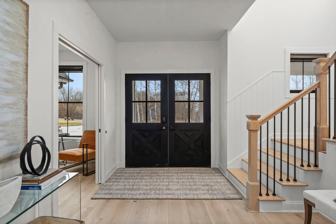
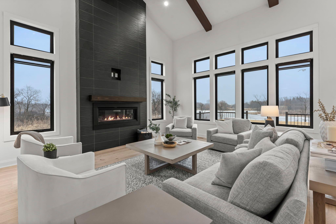
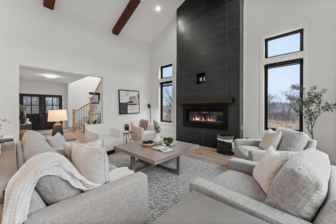
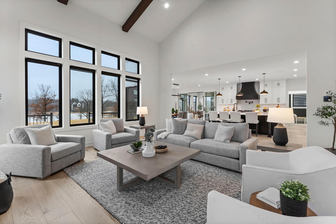
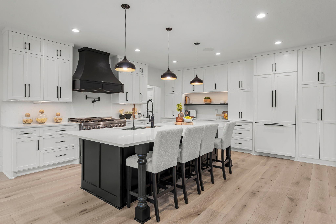
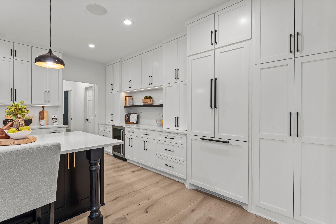
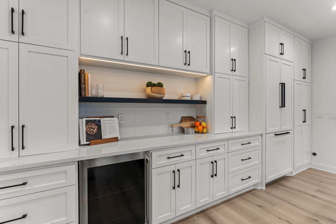
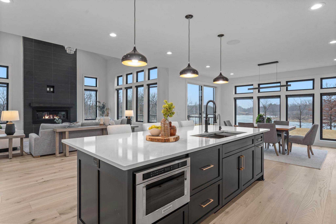
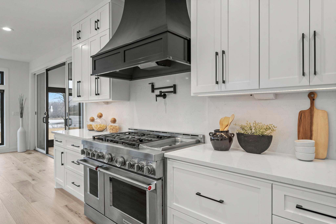
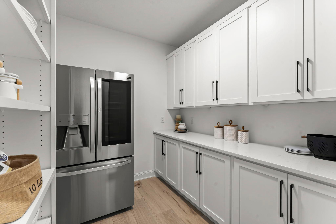
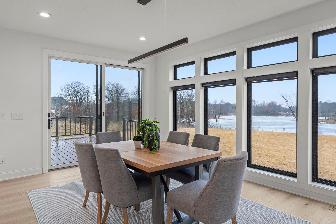
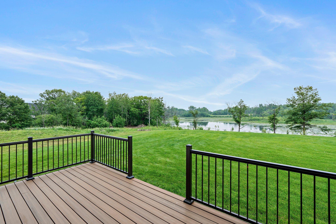
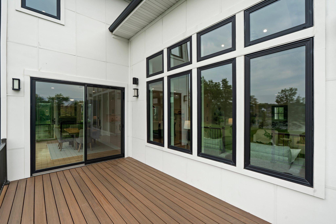
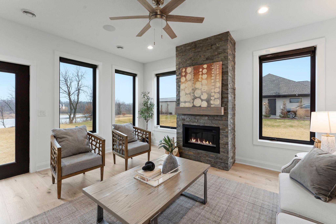
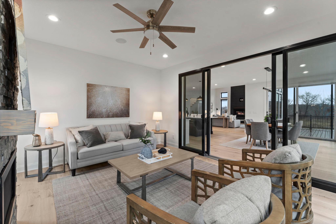
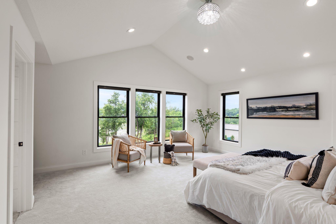
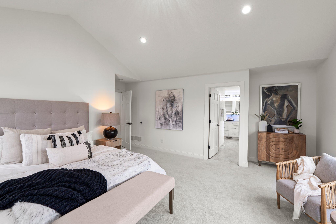
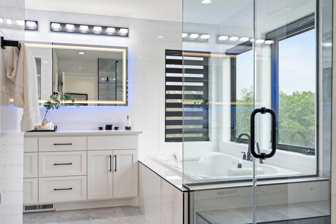
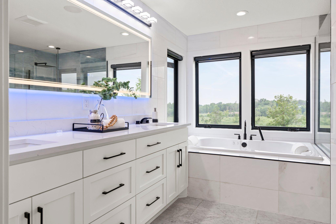
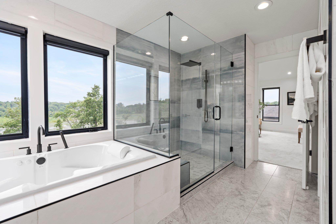
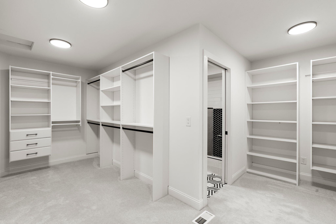
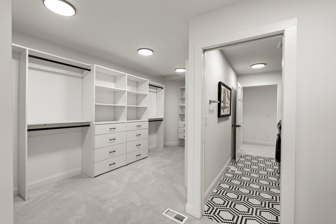
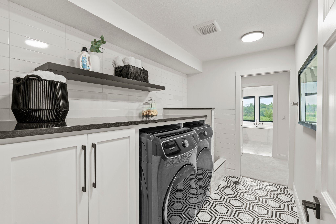
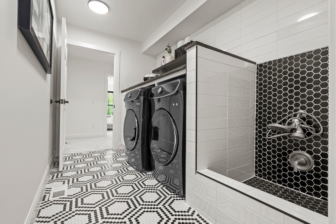
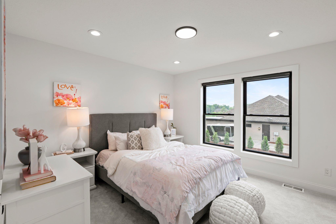
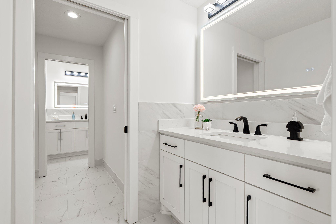
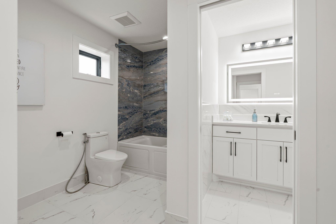
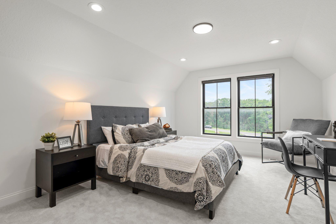
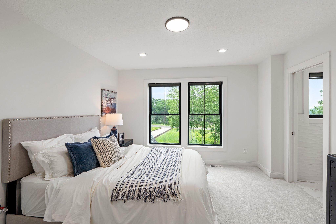
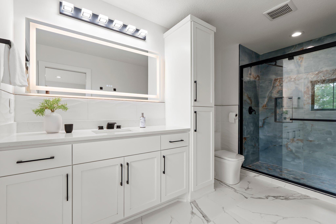
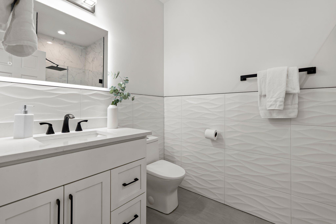
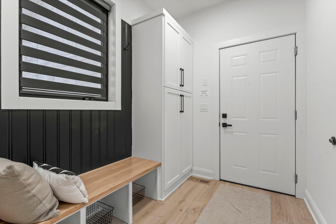
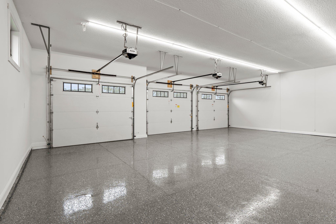
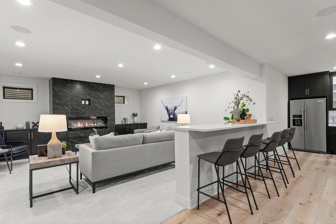
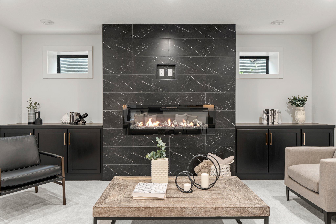
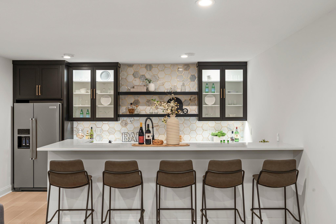
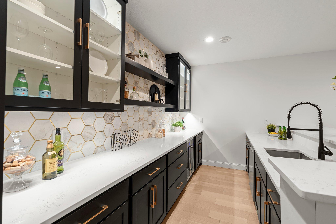
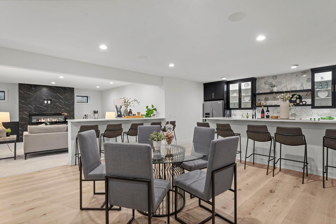
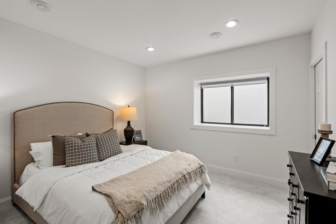
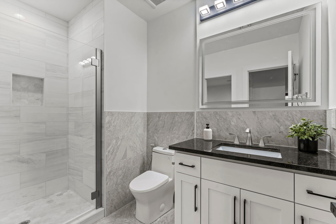
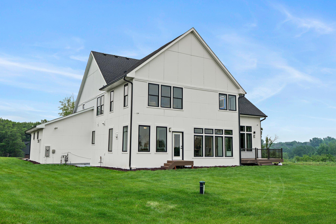
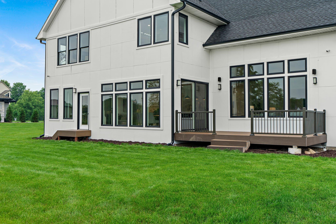
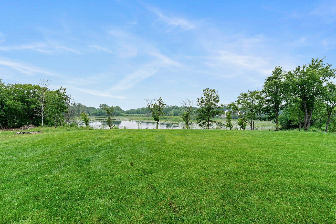
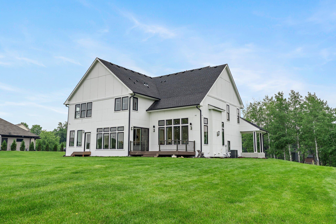
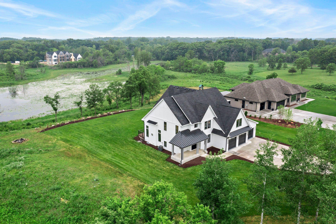
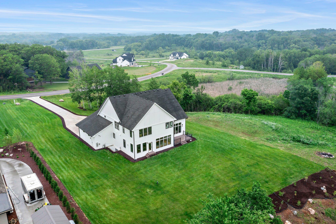
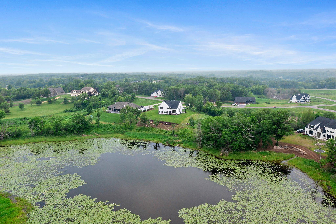
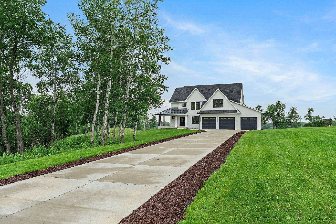
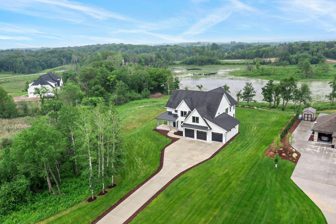
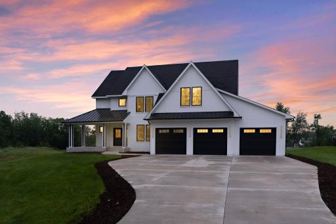
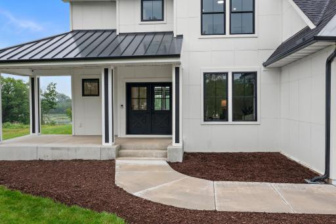
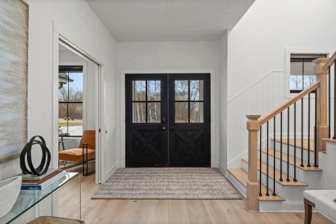
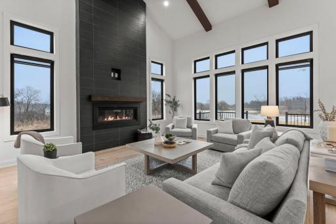
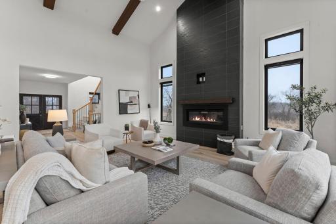
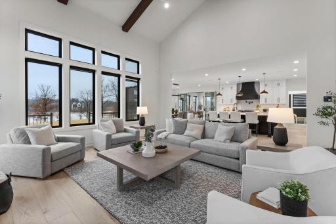
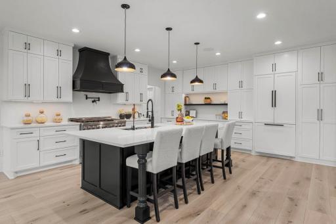
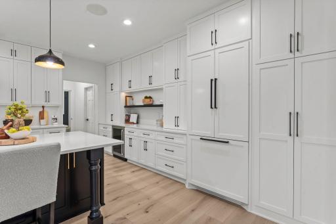
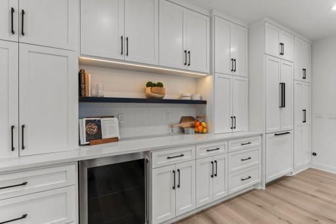
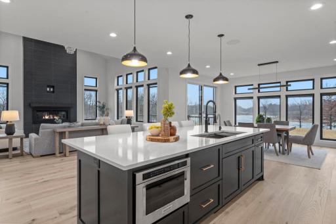
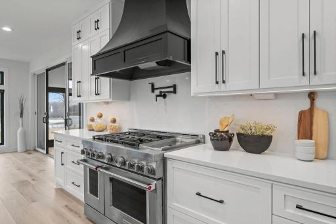
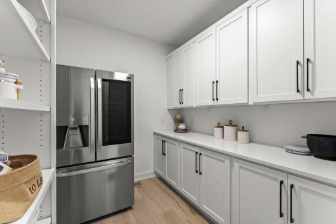
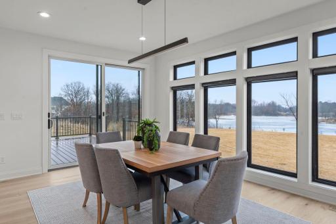
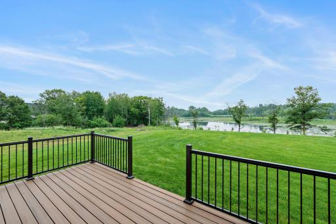
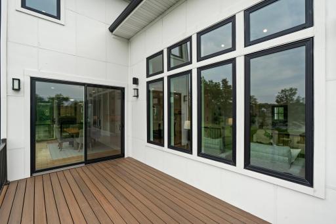
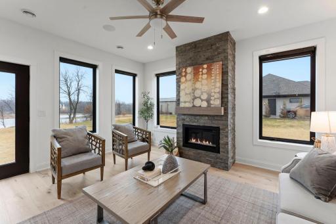
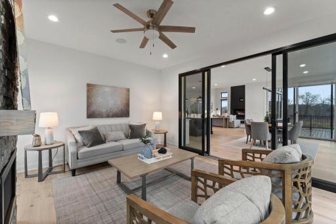
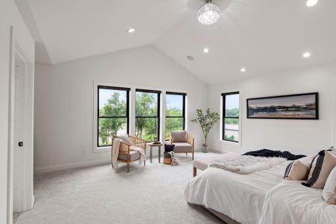
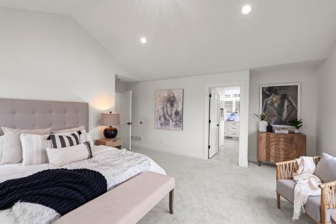
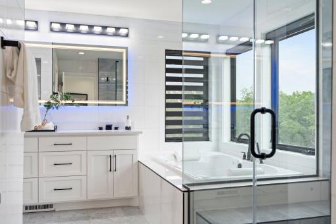
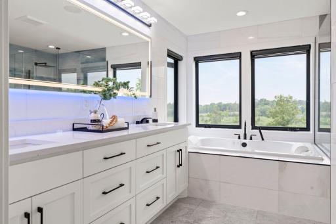
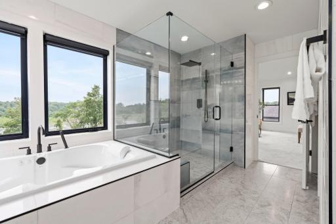
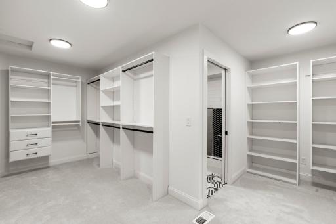
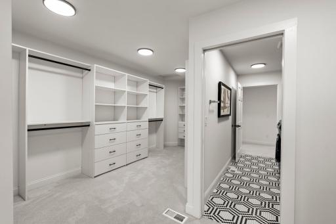
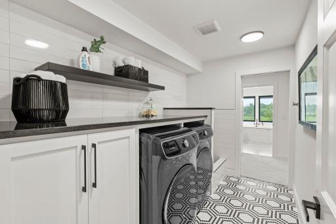
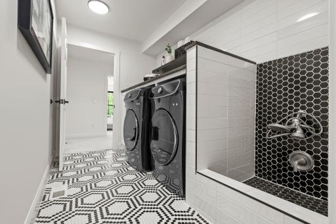
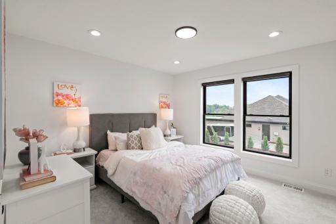
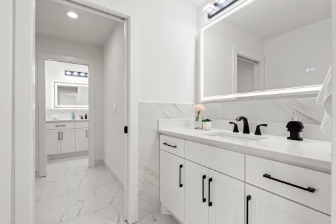
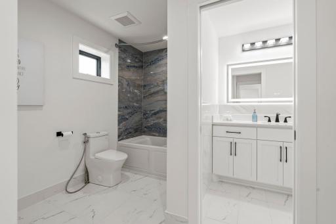
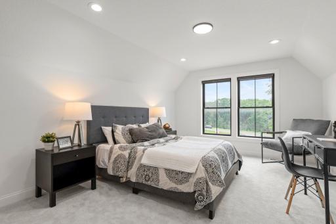
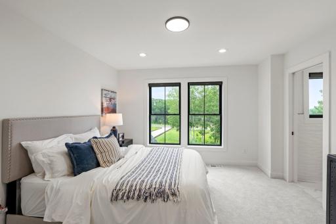
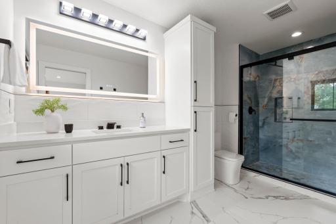
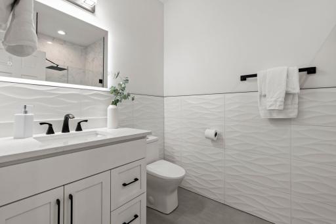
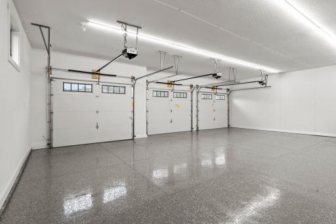
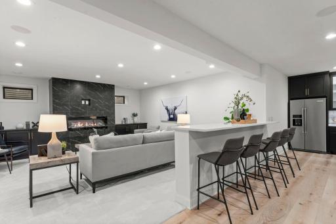
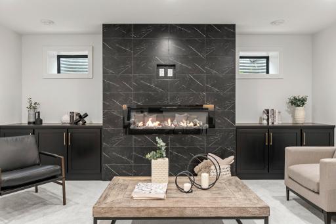
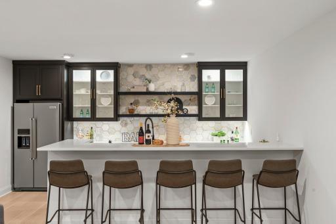
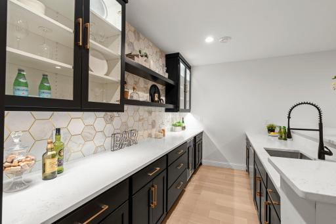
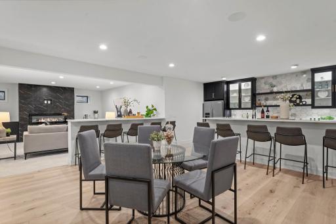
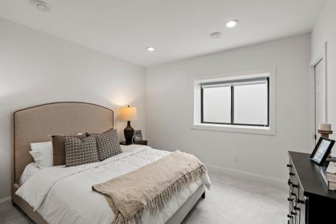
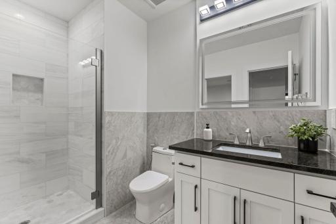
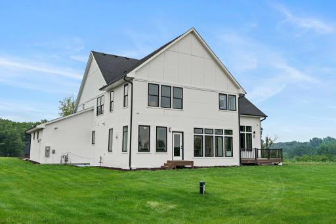
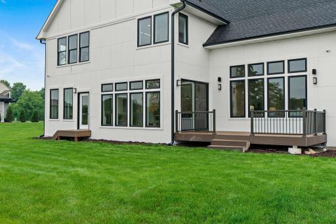
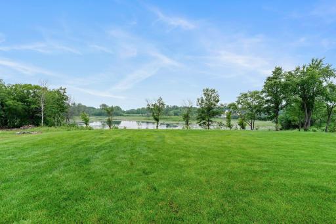
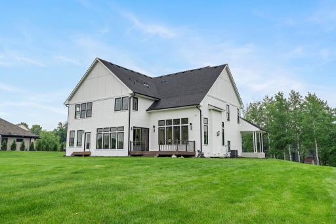
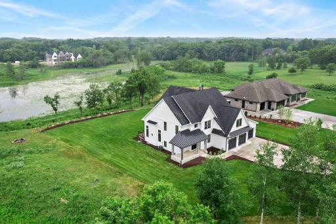
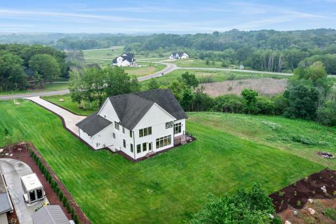
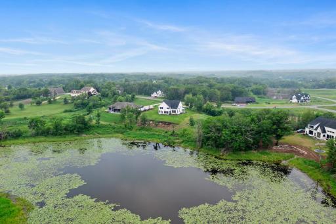
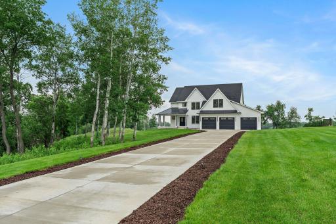
Exceptional custom-built home on 3.47 acres in Lakeville, offering luxurious design and everyday comfort in a serene acreage neighborhood. The main level features a dramatic great room with 18-ft vaulted ceilings, wood beams, oak hardwood floors, and a floor-to-ceiling tiled fireplace. A chef’s dream kitchen boasts quartz countertops, a professional gas range, custom panel appliances, an oversized island, and a walk-in pantry with a full fridge and prep space. Enjoy panoramic pond views from the dining room, or relax year-round in the cozy 4-season porch with a gas fireplace. Upstairs, the spacious primary suite includes 11-ft vaulted ceilings, a spa-like en-suite with dual vanities, private commode, expansive walk-in closet with custom built-ins, and direct access to the laundry room with a dog wash station. Three other additional bedrooms on this floor offer walk-in closets and ensuite or Jack-and-Jill bathrooms. The finished lower level is designed to entertain with 9-ft ceilings, a large family room, wet bar with quartz counters, wine fridge, and built-in speakers. A sixth bedroom and ¾ bath complete the space. The fully finished, heated 3-car garage includes 11-ft ceilings, epoxy floors, and EV charger rough-in. Smart features include Sonos audio, Ring doorbell, Swann security system, smart mirrors, and full water filtration. Professionally landscaped with irrigation, Hardie siding, and steel roofing over the porch and garage. All just minutes from I-35W—luxury country living at its finest!
Details
Maps
Documents
Contract Information
Status: Closed
Off Market Date: 2026-04-06
Contingency: None
Current Price: $2,000,000
Closed Date: 2026-07-29
Original List Price: 2000000
Sales Close Price: 2000000
ListPrice: 2000000
List Date: 2026-03-11
Owner is an Agent?: No
Auction?: No
General Property Information
Common Wall: No
Lot Measurement: Acres
Manufactured Home?: No
Multiple PIDs?: No
New Development: No
Number of Fireplaces: 3
Waterfront YN: No
Year Built: 2023
Yearly/Seasonal: Yearly
Zoning: Residential-Single Family
Bedrooms: 6
Baths Total: 5
Bath Full: 2
Bath Three Quarters: 3
Main Floor Total SqFt: 1956
Above Grd Total SqFt: 4017
Below Grd Total SqFt: 1731
Total SqFt: 5748
Total Finished Sqft: 5422.00
FireplaceYN: Yes
Style: (SF) Single Family
Foundation Size: 1731
Garage Stalls: 3
Lot Dimensions: 102 x 82 x 688 x 349 x 540
Acres: 3.47
Assessment Pending: No
Assessments
Tax With Assessments: 10878
Building Information
Finished SqFt Above Ground: 4017
Finished SqFt Below Ground: 1405
Lease Details
Land Leased: Not Applicable
Miscellaneous Information
Homestead: Yes
Ownership
Fractional Ownership: No
Parking Characteristics
Garage Dimensions: 30x24 30x14
Garage Square Feet: 1140
Location Tax and Other Information
House Number: 9743
Street Name: Frontier
Street Suffix: Lane
Postal City: Lakeville
County: Scott
State: MN
Zip Code: 55044
Complex/Dev/Subdivision: Frontier Estates
Property Features
Accessible: None
Air Conditioning: Central Air
Amenities Unit: Deck; Hardwood Floors; In-Ground Sprinkler; Kitchen Center Island; Kitchen Window; Porch; Primary Bedroom Walk-In Closet; Security System; Tile Floors; Vaulted Ceiling(s); Walk-In Closet; Wet Bar
Appliances: Air-To-Air Exchanger; Dishwasher; Dryer; Microwave; Range; Refrigerator; Washer; Water Filtration System; Water Osmosis System; Wine Cooler
Bath Description: Full Jack & Jill; Main Floor 3/4 Bath; Upper Level 3/4 Bath; Full Primary; Private Primary; 3/4 Basement
Construction Status: Previously Owned
Dining Room Description: Informal Dining Room; Kitchen/Dining Room
Exterior: Engineered Wood
Family Room Characteristics: Family Room; Lower Level
Financing Terms: Conventional
Fireplace Characteristics: Brick; Electric; Family Room; Gas Burning; Living Room; Stone
Fuel: Natural Gas
Heating: Forced Air
Laundry: Laundry Room; Upper Level
Lot Description: Irregular Lot
Parking Characteristics: Finished Garage; Floor Drain; Garage Door Opener; Heated Garage; Insulated Garage
Road Frontage: City Street; Paved Streets
Road Responsibility: Public Maintained Road
Roof: Age 8 Years or Less; Architectural Shingle; Metal; Pitched
Sellers Terms: Cash; Conventional
Sewer: Septic System Compliant - Yes
Special Search: 2nd Floor Laundry; 3 BR on One Level; 4 BR on One Level; Main Floor Bedroom; Primary Bdr Suite
Stories: Two
Water: Well
Room Information
| Room Name | Dimensions | Level |
| Bar/Wet Bar Room | 18 X 16 | Lower |
| Dining Room | 18 X 16 | Main |
| Family Room | 20 X 19 | Lower |
| Fifth (5th) Bedroom | 14 X 13 | Main |
| First (1st) Bedroom | 19 X 17 | Upper |
| Four Season Porch | 16 X 14 | Main |
| Fourth (4th) Bedroom | 14 X 13 | Upper |
| Great Room | 20 X 19 | Main |
| Kitchen | 18 X 16 | Main |
| Recreation Room | 18 X 15 | Lower |
| Second (2nd) Bedroom | 13 X 12 | Upper |
| Sixth (6th) Bedroom | 14 X 10 | Lower |
| Third (3rd) Bedroom | 16 X 13 | Upper |
 Property Highlights - Frontier Lane.pdf

Listing Office: eXp Realty
Last Updated: July - 29 - 2026
The data relating to real estate for sale on this web site comes in part from the Broker Reciprocity SM Program of the Regional Multiple Listing Service of Minnesota, Inc. The information provided is deemed reliable but not guaranteed. Properties subject to prior sale, change or withdrawal. ©2026 Regional Multiple Listing Service of Minnesota, Inc All rights reserved.