$485,000
Forest Lake, MN 55073
MLS# 7138777
3 beds | 1 baths | 2184 sqft
1 / 51
Property Description
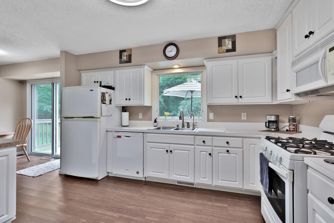
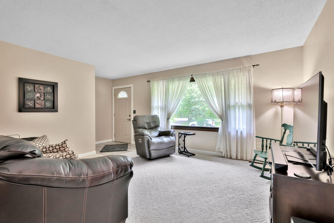
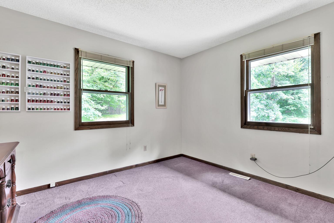
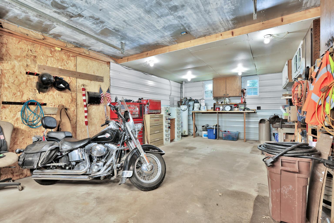
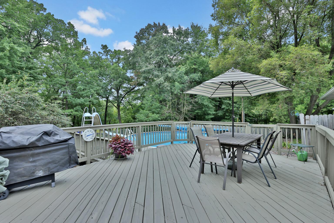
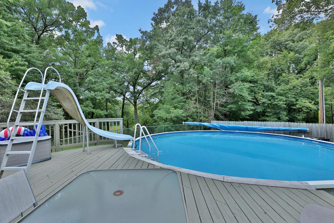
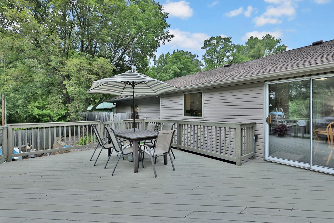
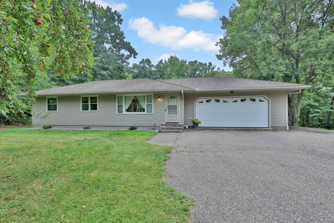
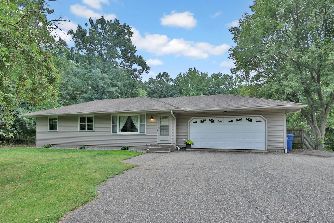
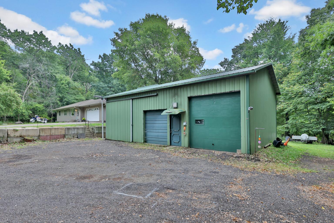
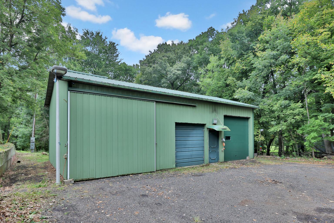
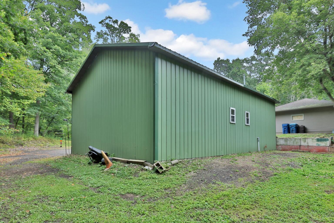
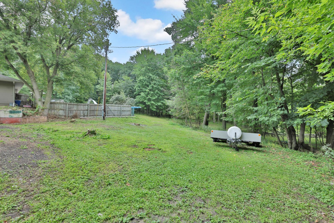
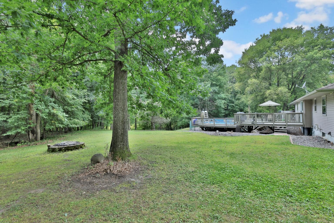
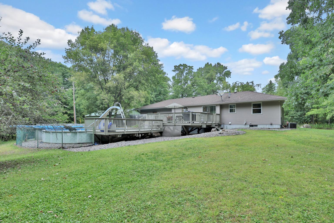
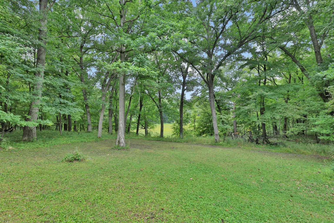
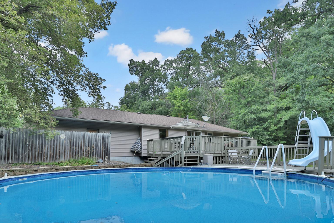
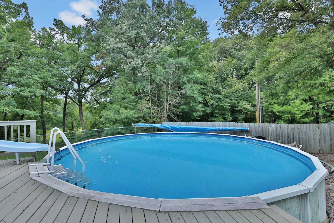
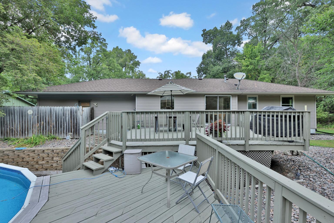
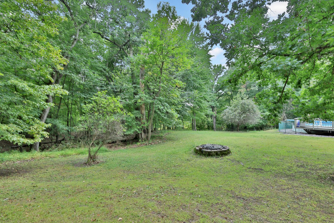
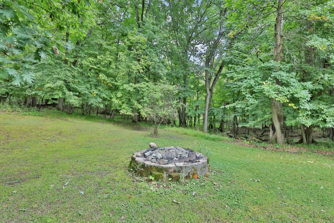
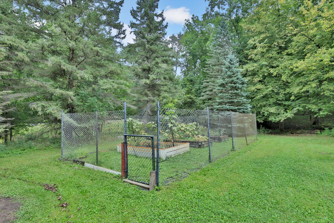
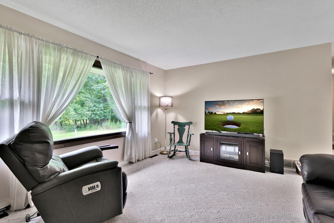
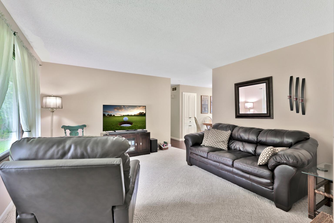
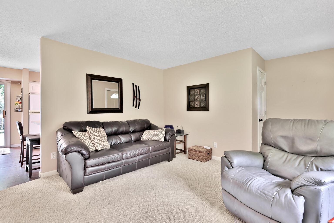
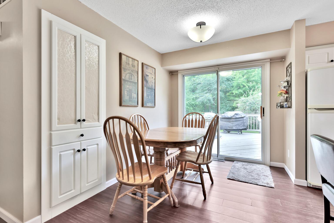
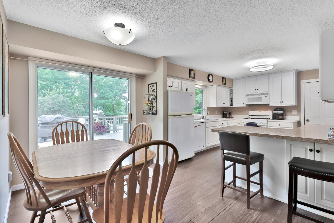
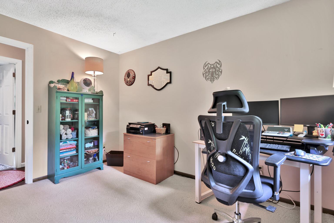
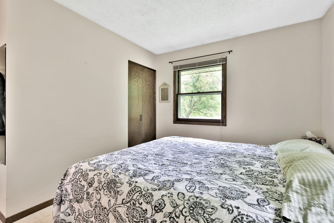
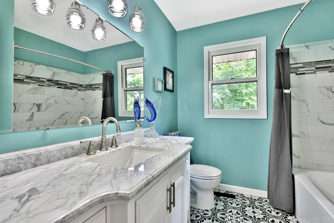
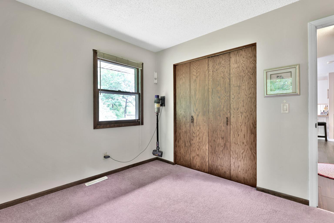
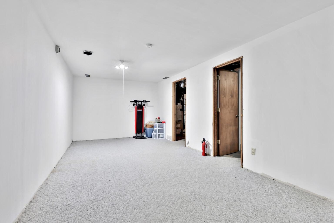
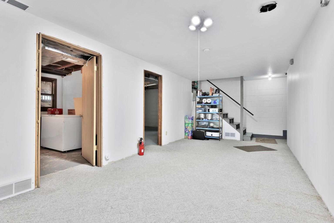
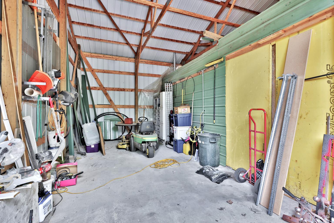
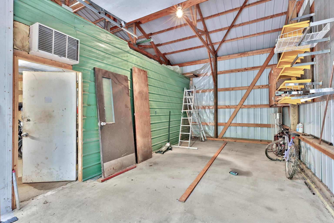
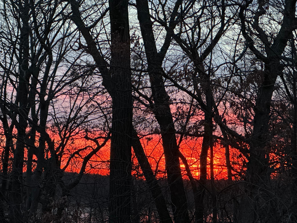
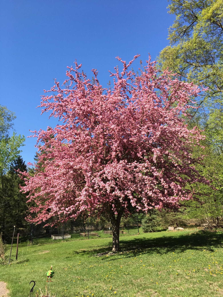
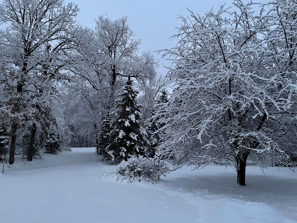
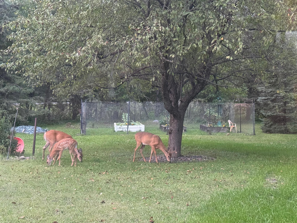
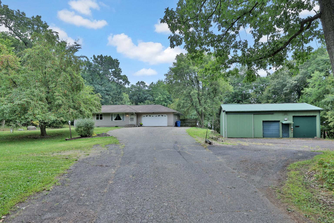
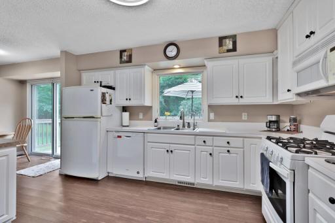
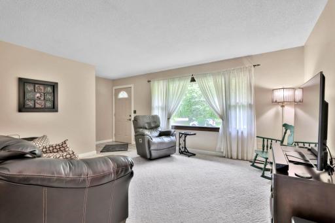
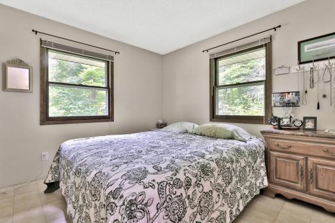
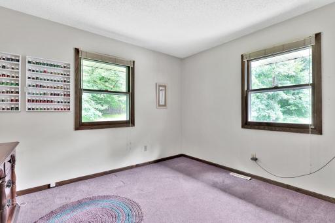
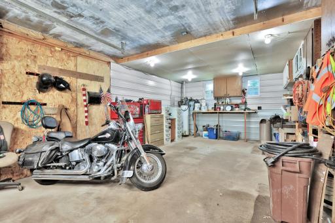
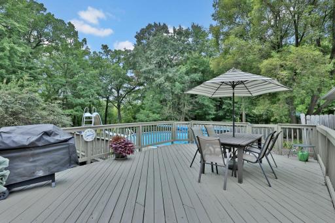
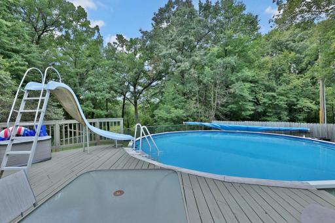
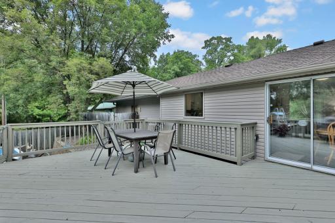
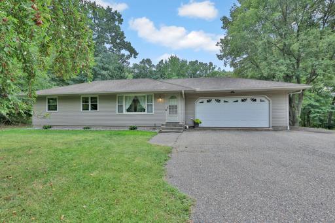
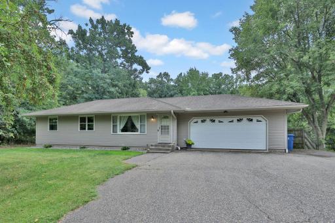
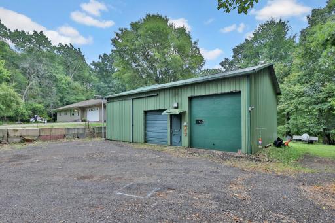
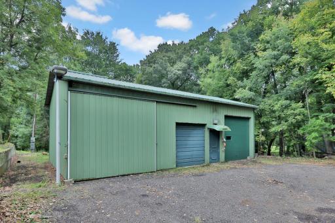
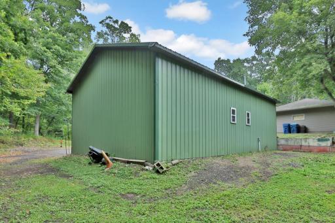
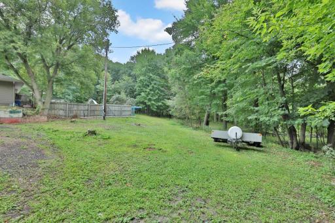
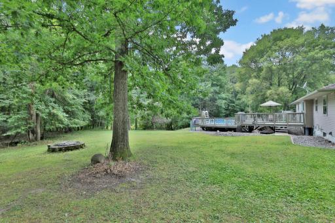
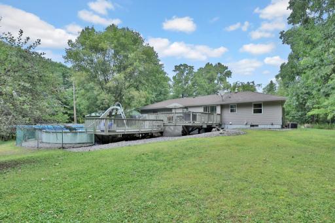
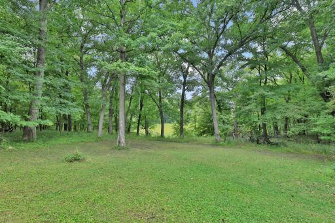
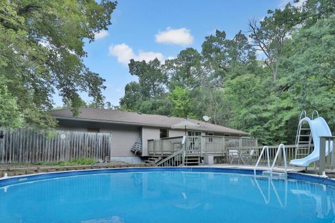
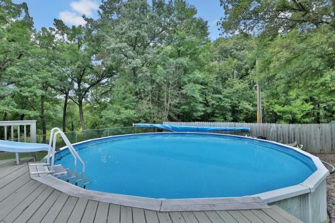
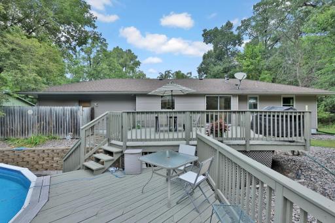
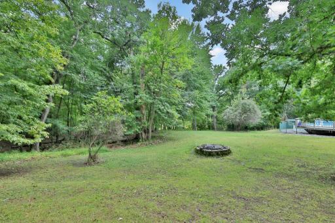
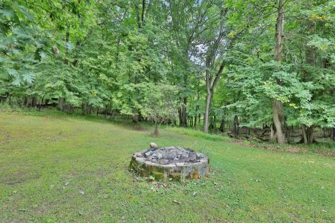
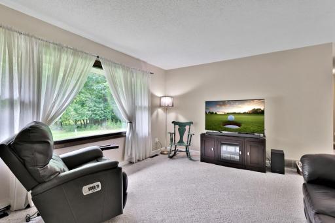
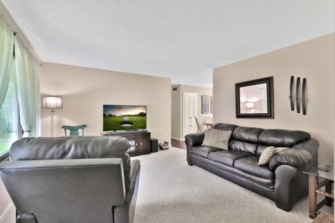
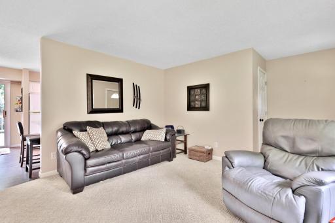
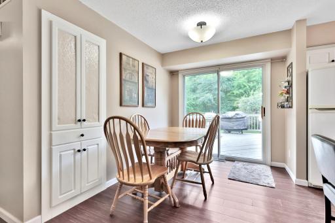
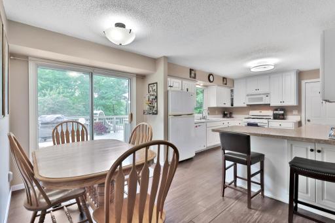
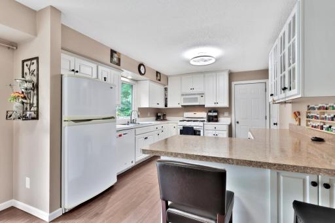
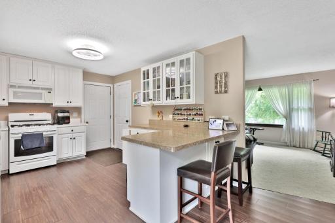
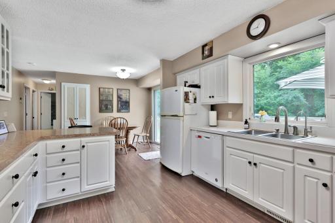
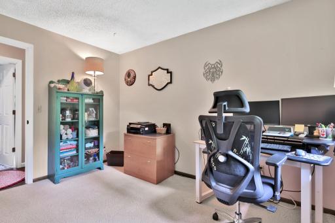
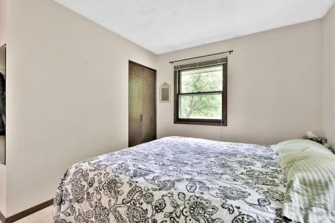
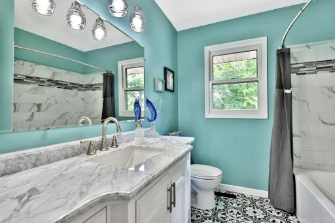
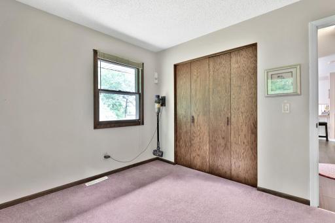
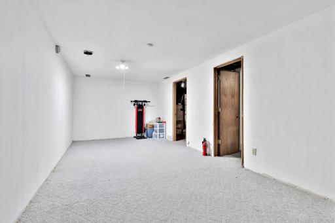
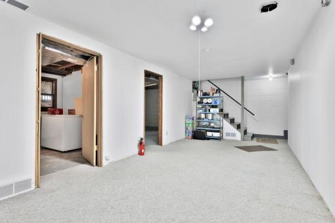
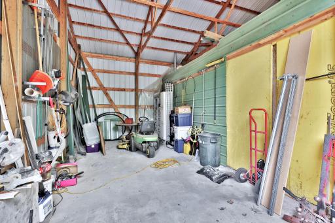
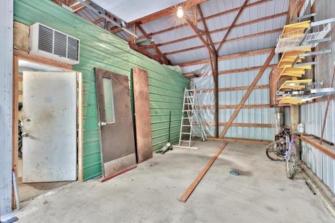
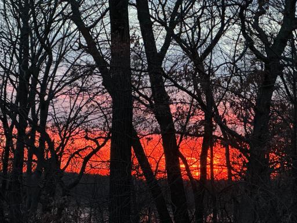
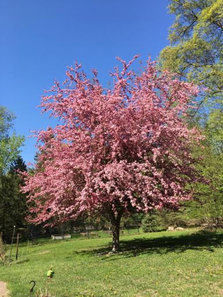
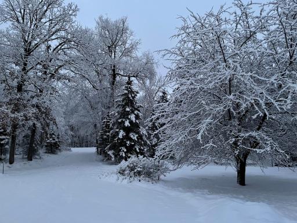
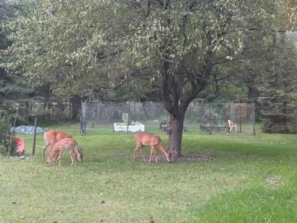
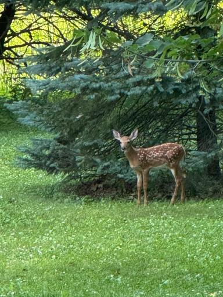
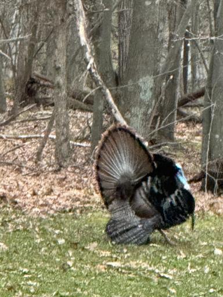
Welcome Home! Tucked away on 2.7 private wooded acres, this 3 bedroom, 1 bath home offers a blend of seclusion, recreation, and year-round comfort all just minutes from Forest Lake and 25 miles to downtown St. Paul. Whether you're chasing a weekend getaway or a full-time escape from the ordinary, this property delivers. Step outside to your 22x20 cedar deck, the perfect gathering spot for morning coffee or evening cookouts. Just beyond is a 28-foot above-ground heated pool that takes center stage. Complete with a water slide and a 6-foot deep end that is sure to make your backyard your family and friends favorite place all season long. One of the property's true standouts is the impressive 40x26 detached shop. More than just a storage building, this versatile space features three individual stalls, providing plenty of room for vehicles, recreational equipment, hobbies, storage, and projects. The middle stall is a true four-season workspace, complete with heating, cooling, and in-floor radiant heat, making it comfortable and functional no matter the season. Whether you need a place to work on vehicles, pursue your favorite hobby, store toys and equipment, or simply want an incredible amount of additional space, this shop is sure to impress. At the property's edge, beautiful wetlands unfold offering peaceful views, abundant wildlife, and the kind of natural privacy no fence can buy. End your day listening to the sounds of nature. Inside, the 3-bedroom, 1-bath layout is warm and inviting, with comfortable and functional living spaces along with plenty of natural light filtering through the trees. The home is ready for your personal touches and updates to make it truly your own.
Details
Maps
Contract Information
Status: Active
Contingency: None
Current Price: $485,000
Original List Price: 525000
ListPrice: 485000
List Date: 2026-09-14
Owner is an Agent?: No
Auction?: No
General Property Information
Common Wall: No
Lot Measurement: Acres
Manufactured Home?: No
Multiple PIDs?: No
New Development: No
Other Parking Spaces: 5
Waterfront YN: No
Year Built: 1974
Yearly/Seasonal: Yearly
Zoning: Residential-Single Family
Bedrooms: 3
Baths Total: 1
Bath Full: 1
Main Floor Total SqFt: 1092
Above Grd Total SqFt: 1092
Below Grd Total SqFt: 1092
Total SqFt: 2184
Total Finished Sqft: 1367.00
FireplaceYN: No
Style: (SF) Single Family
Foundation Size: 1092
Power Company: Xcel Energy
Garage Stalls: 2
Lot Dimensions: 284x392x309x419
Acres: 2.76
Assessment Pending: Unknown
Assessments
Tax With Assessments: 3668
Basement
Foundation Dimensions: 42x26
Building Information
Finished SqFt Above Ground: 1092
Finished SqFt Below Ground: 275
Lease Details
Land Leased: Not Applicable
Lock Box Type
Lock Box Source: SPAAR
Miscellaneous Information
DP Resource: Yes
Homestead: Yes
Ownership
Fractional Ownership: No
Parking Characteristics
Garage Dimensions: 22x20
Garage Door Height: 7
Garage Door Width: 16
Garage Square Feet: 440
Public Survey Info
Range#: 21
Section#: 12
Township#: 32
Location Tax and Other Information
House Number: 9755
Street Name: Julep
Street Suffix: Trail
Street Direction Suffix: N
Postal City: Forest Lake
County: Washington
State: MN
Zip Code: 55073
Complex/Dev/Subdivision: Valley Hills
Property Features
Accessible: None
Air Conditioning: Central Air
Amenities Unit: Cable; Ceiling Fan(s); Deck; Kitchen Window; Main Floor Primary Bedroom; Natural Woodwork; Paneled Doors; Satellite Dish; Security Lights; Security System; Washer/Dryer Hookup
Appliances: Air-To-Air Exchanger; Dishwasher; Dryer; Electronic Air Filter; Freezer; Microwave; Range; Refrigerator; Washer; Water Osmosis System
Assumable Loan: Not Assumable
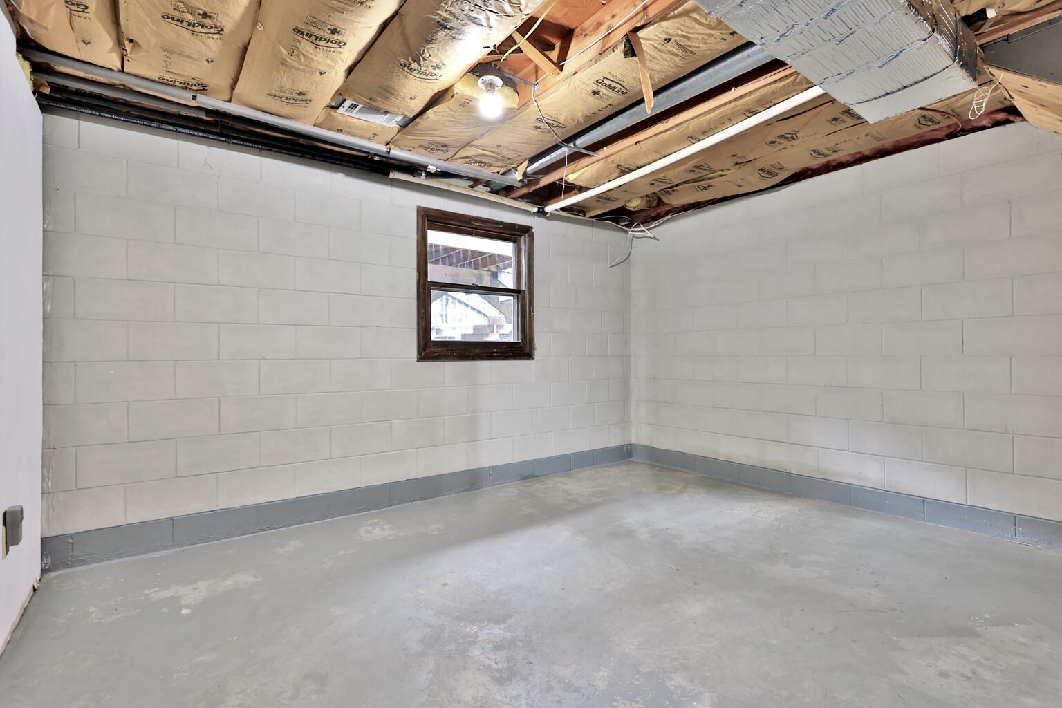
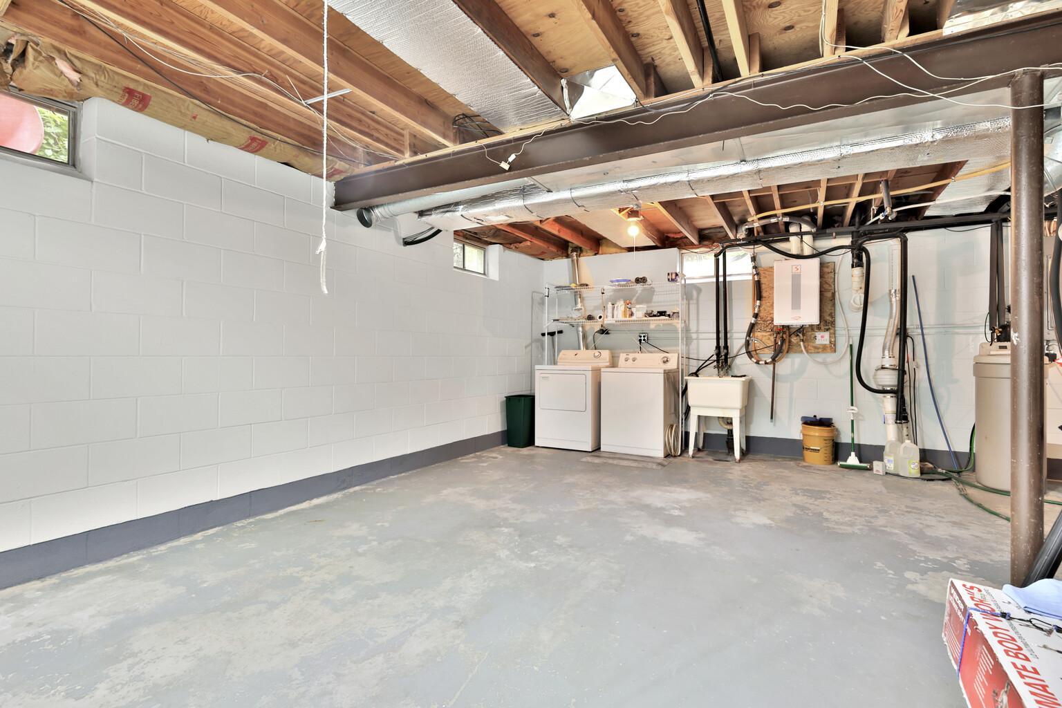
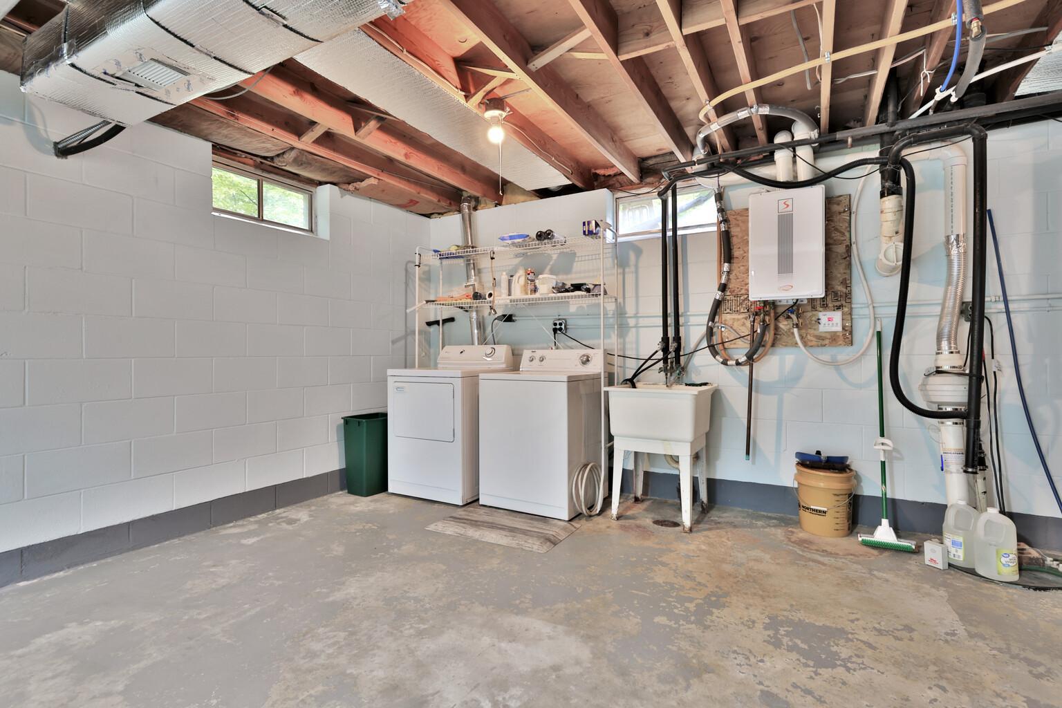
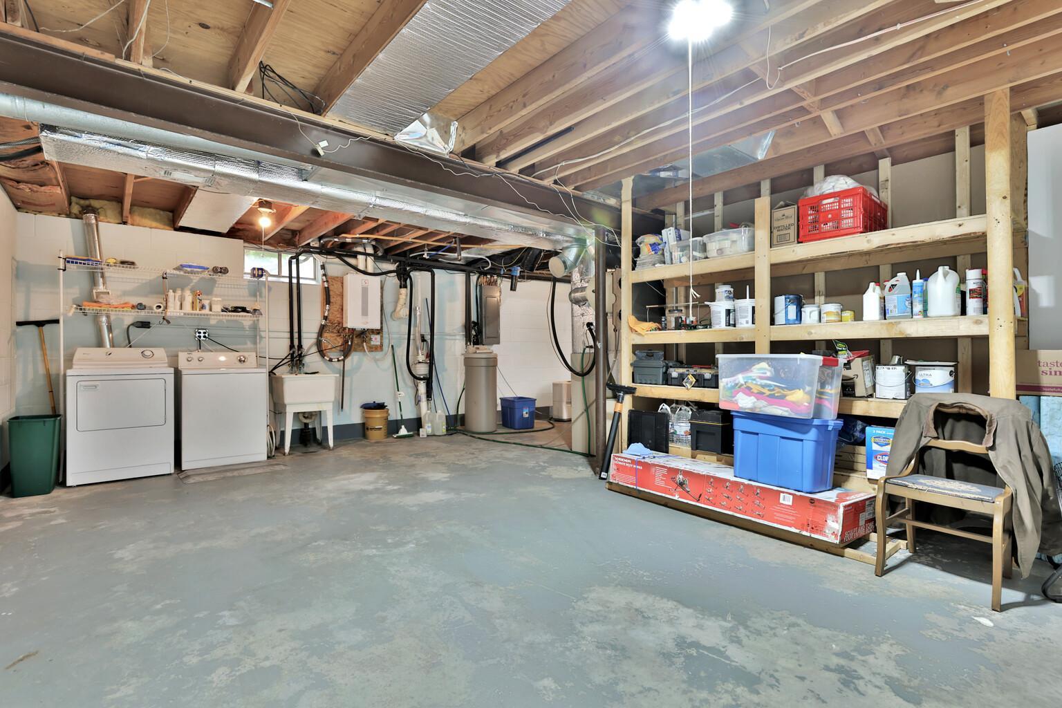
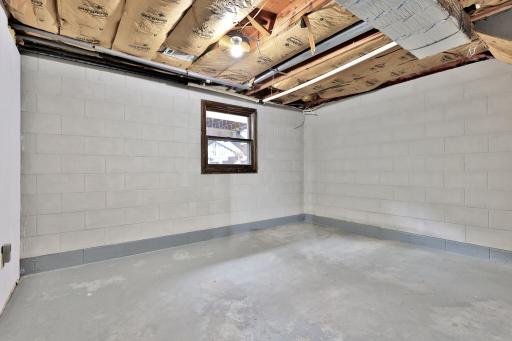
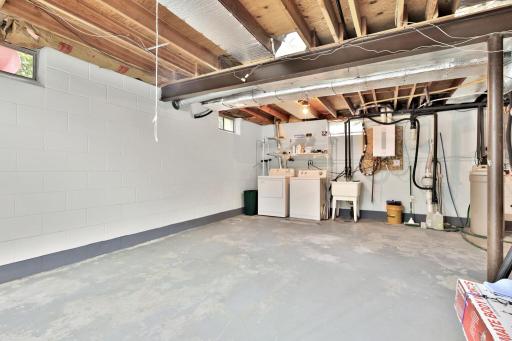
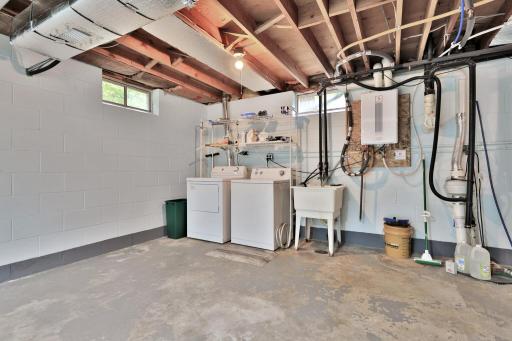
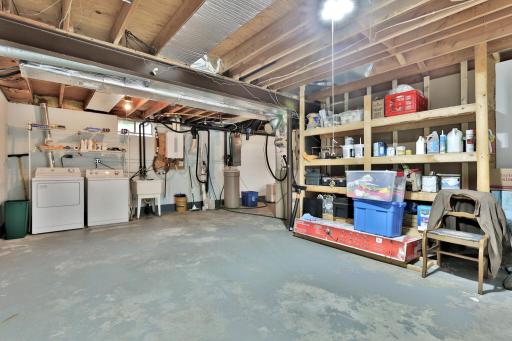
Basement: Concrete Block; Drain Tiled; Drainage System; Full; Partially Finished; Storage Space; Sump Pump
Bath Description: Main Floor Full Bath
Construction Materials: Block; Frame
Construction Status: Previously Owned
Dining Room Description: Informal Dining Room; Kitchen/Dining Room
Electric: 200+ Amp Service; Circuit Breakers
Exterior: Brick/Stone; Vinyl
Family Room Characteristics: Family Room; Lower Level
Fencing: Chain Link; Partial
Foundation: Concrete Block
Fuel: Natural Gas
Heating: Forced Air
Internet Options: Cable; Satellite
Laundry: Electric Dryer Hookup; In Basement; Laundry Room; Sink; Washer Hookup
Lock Box Type: Supra
Lot Description: Sod Included in Price; Tree Coverage - Heavy; Underground Utilities
Outbuildings: Additional Garage; Pole Building; Workshop
Parking Characteristics: Finished Garage; Multiple Garages; Garage Door Opener; Heated Garage; Insulated Garage; RV Access/Parking; Storage
Pool Description: Above Ground; Heated
Property Subtype: Rural Residential
Road Frontage: City Street; Paved Streets; Storm Sewer
Road Responsibility: Public Maintained Road
Roof: Age Over 8 Years; Asphalt Shingles; Pitched
Sellers Terms: Cash; Conventional; FHA; VA
Sewer: Private Sewer; Septic System Compliant - No; Tank with Drainage Field
Special Search: 3 BR on One Level; Main Floor Primary
Stories: One
Water: Drilled; Private; Well
Room Information
| Room Name | Dimensions | Level |
| Bathroom | 8x7 | Main |
| Deck | 22x20 | Main |
| Family Room | 25x11 | Lower |
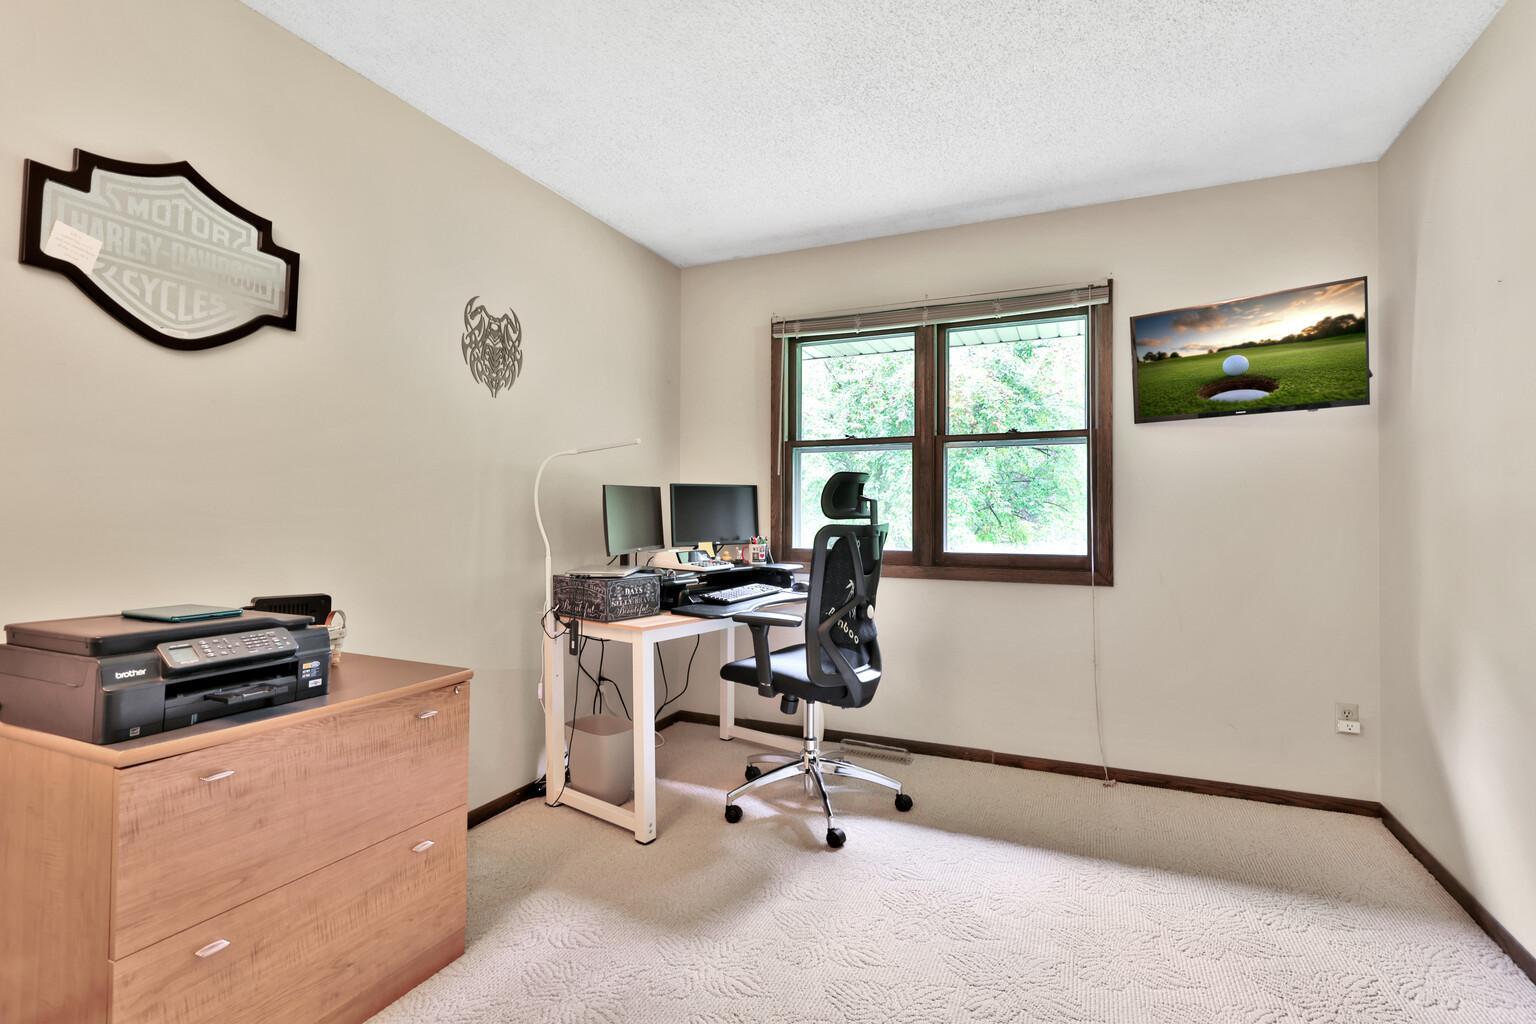
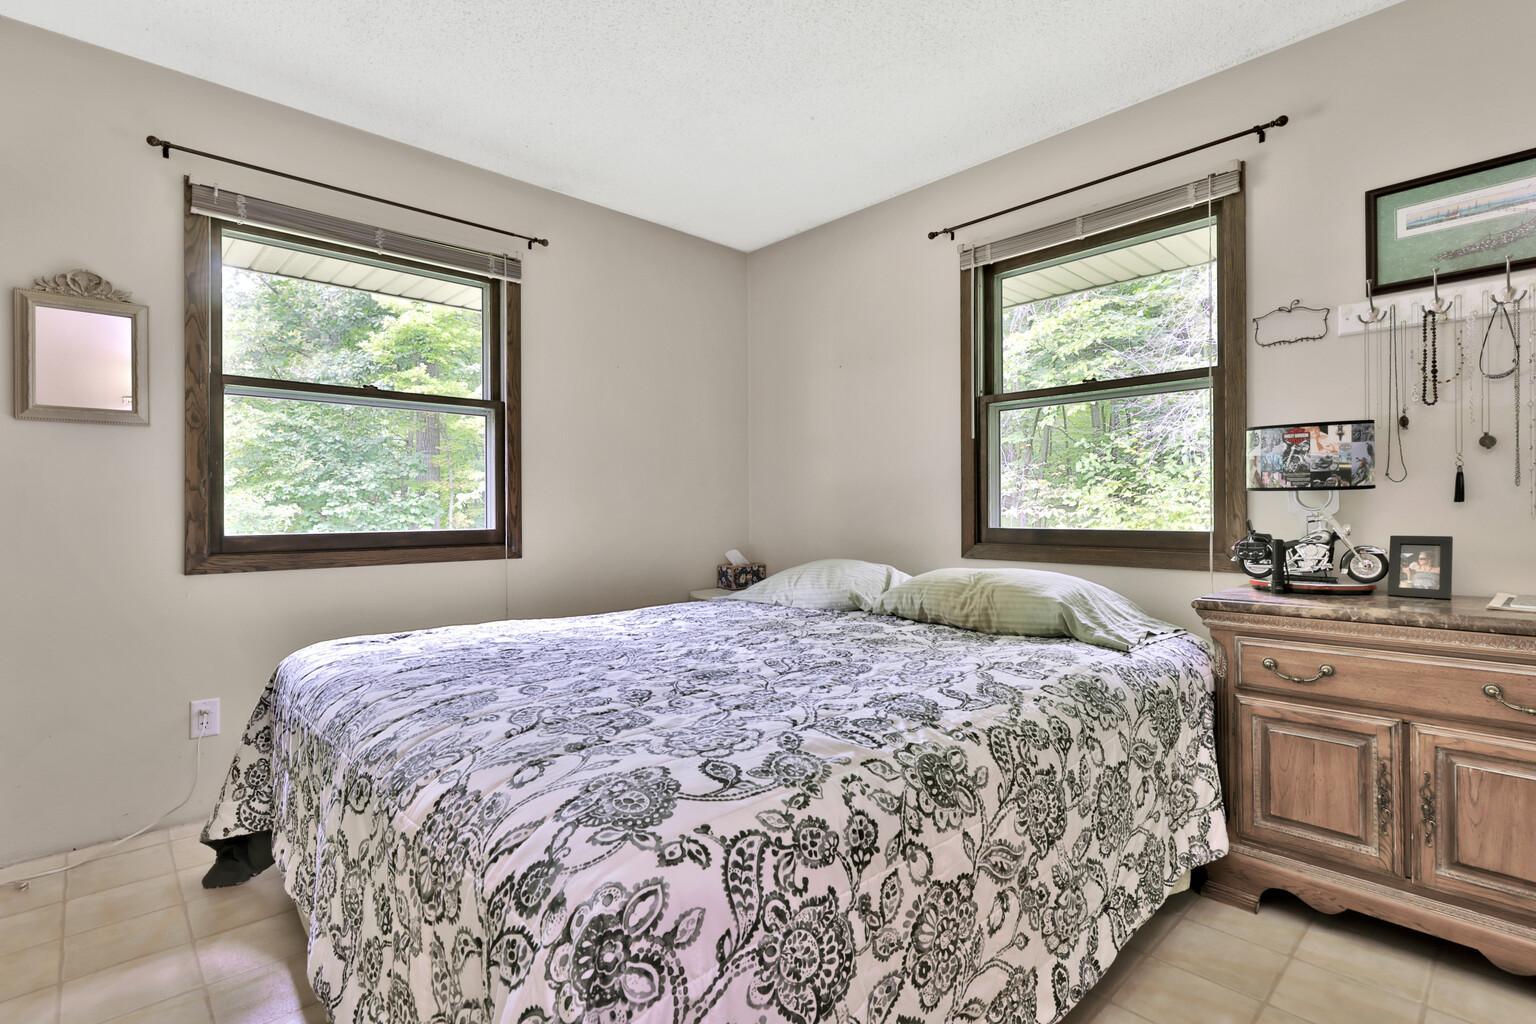
| First (1st) Bedroom | 12x10 | Main |
| Flex Room | 13x11 | Lower |
| Garage | 22x20 | Main |
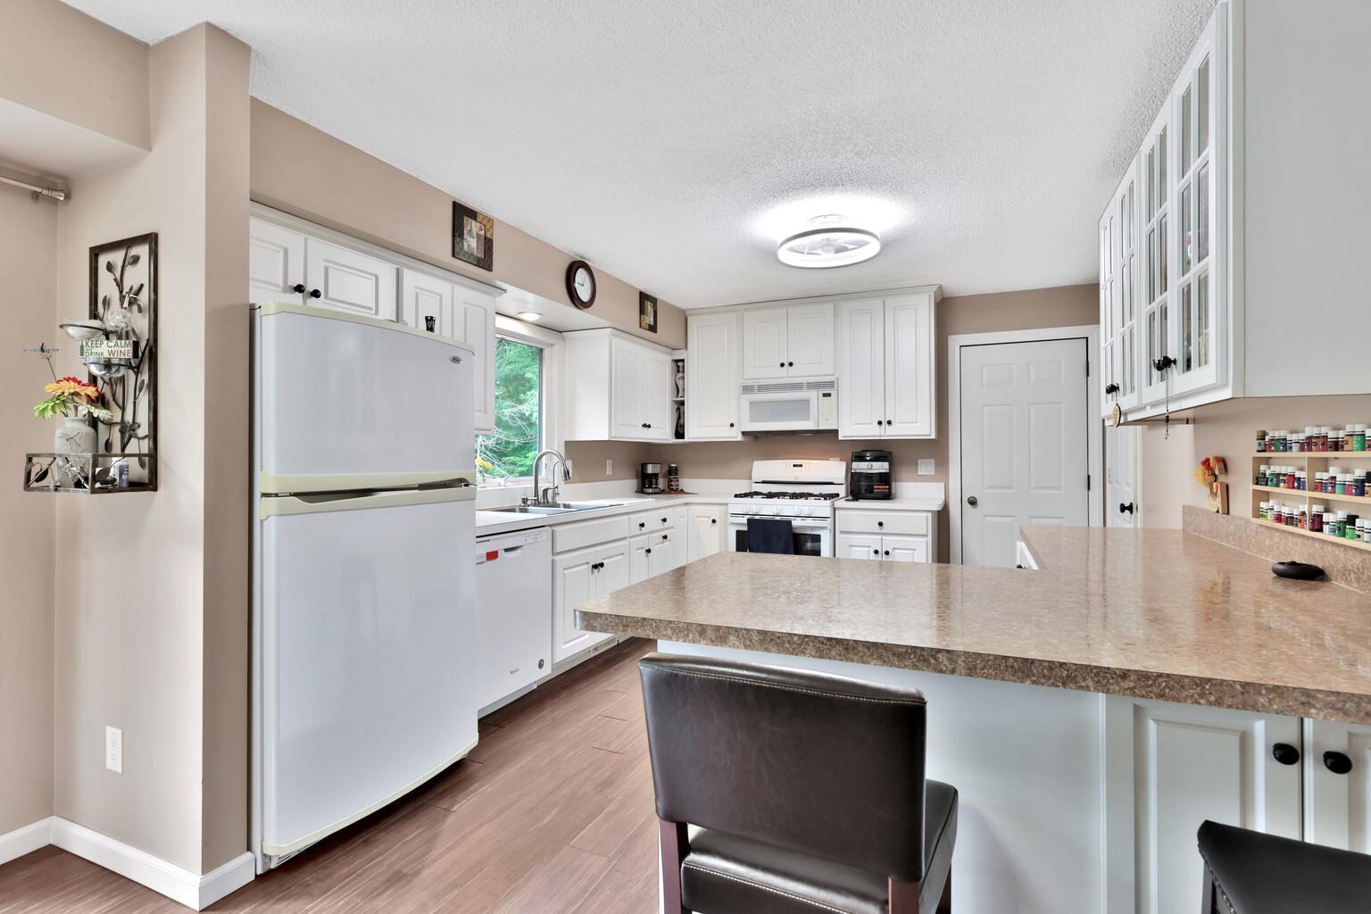
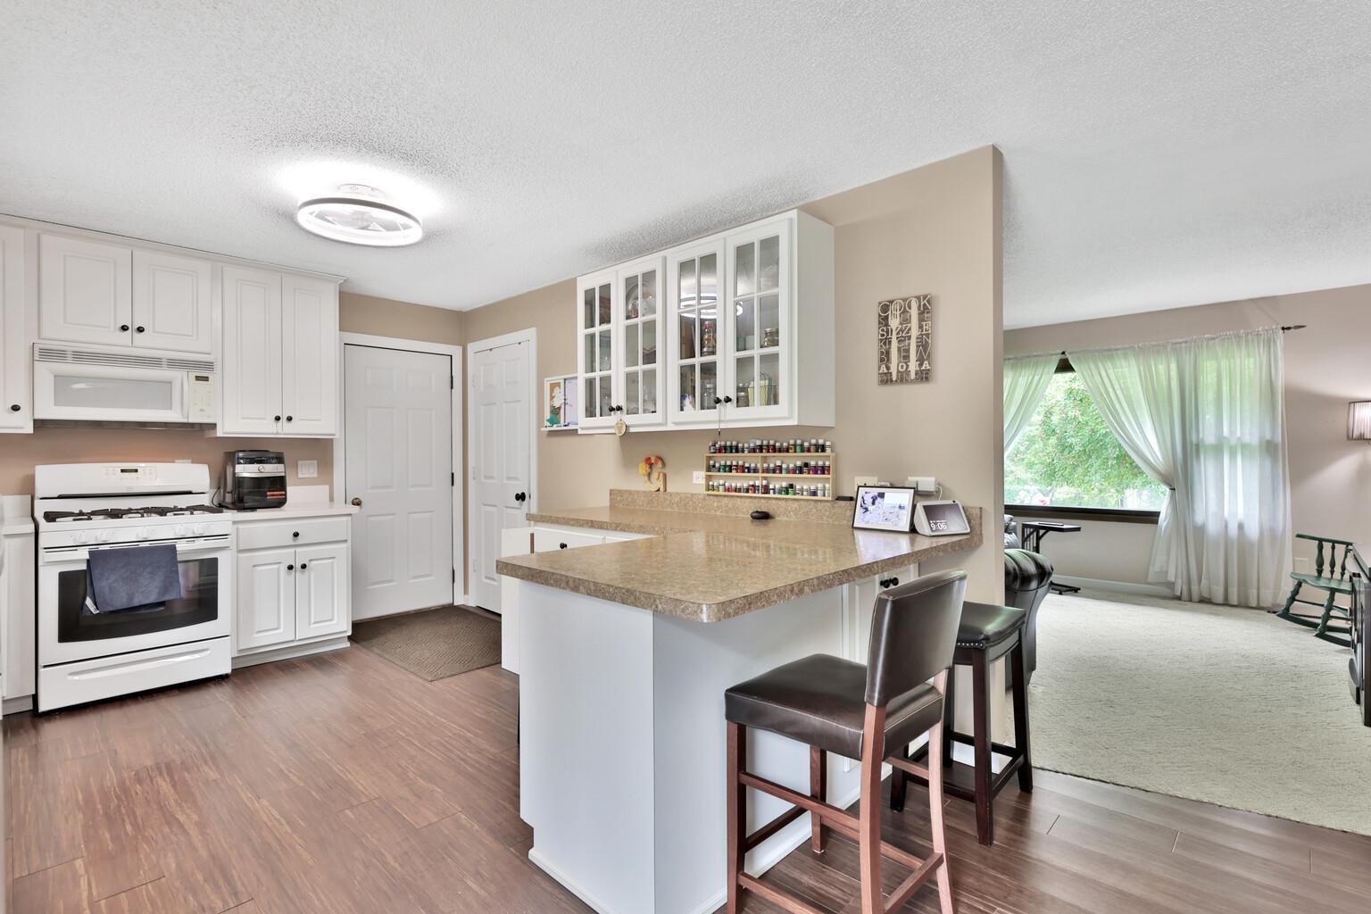
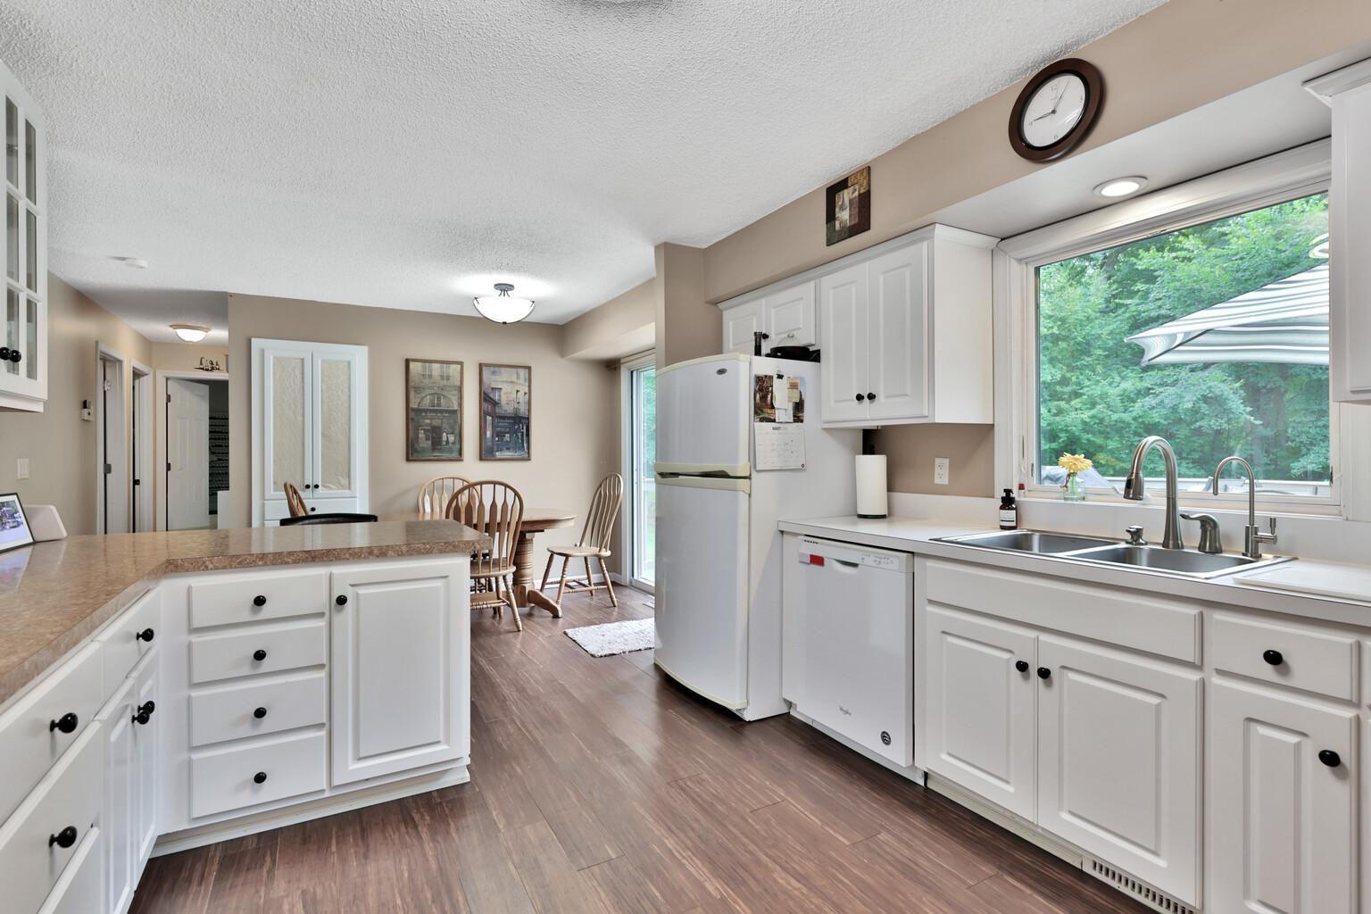
| Kitchen | 14x12 | Main |
| Living Room | 19x13 | Main |
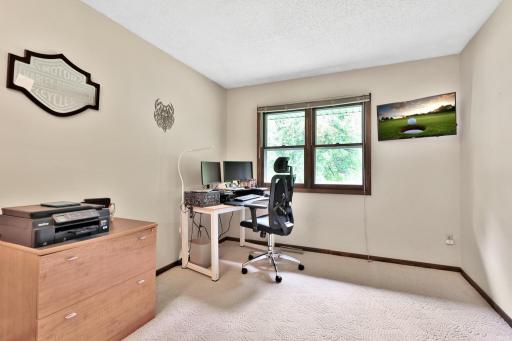
| Second (2nd) Bedroom | 12x10 | Main |
| Storage Room | 22x14 | Lower |
| Third (3rd) Bedroom | 12x10 | Main |
| Other | 40x26 | Main |
| Dining Room | 13x10 | Main |

Listing Office: Edina Realty, Inc.
Last Updated: October - 10 - 2026
The data relating to real estate for sale on this web site comes in part from the Broker Reciprocity SM Program of the Regional Multiple Listing Service of Minnesota, Inc. The information provided is deemed reliable but not guaranteed. Properties subject to prior sale, change or withdrawal. ©2026 Regional Multiple Listing Service of Minnesota, Inc All rights reserved.