$739,900
Zimmerman, MN 55398
MLS# 7113317
6 beds | 3 baths | 2868 sqft
1 / 56
Property Description
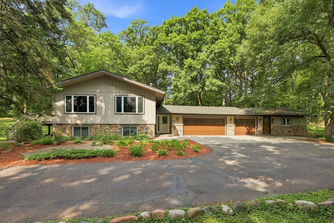
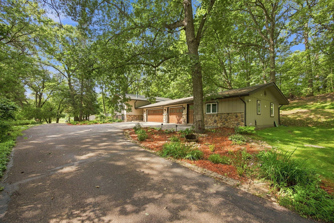
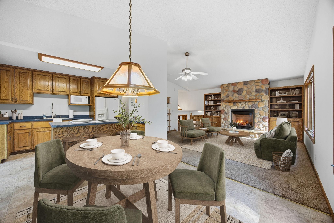
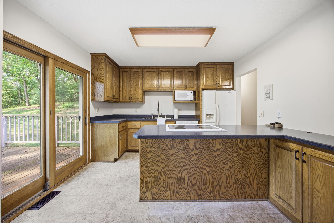
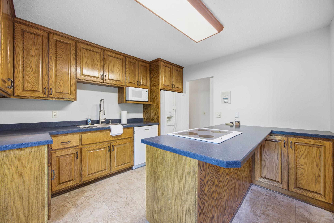
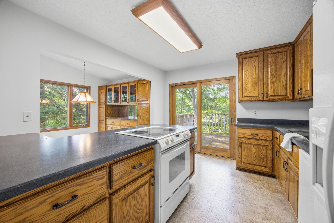
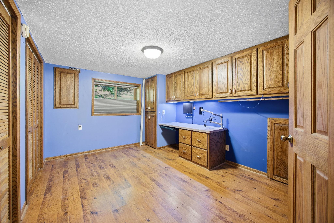
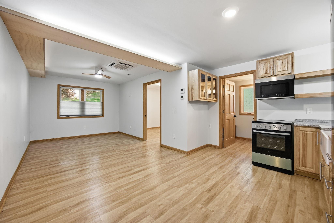
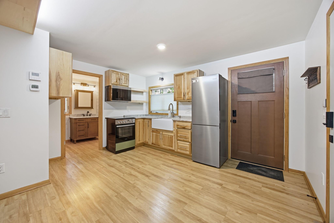
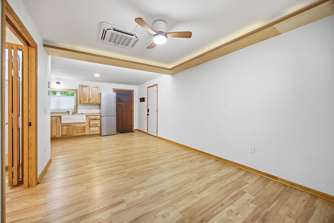
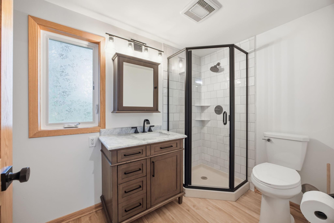
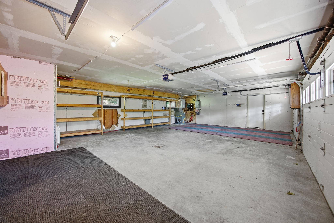
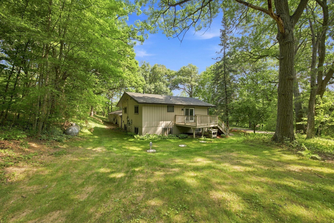
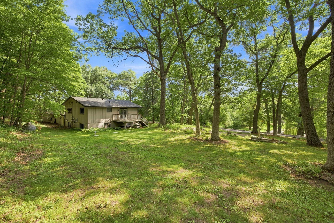
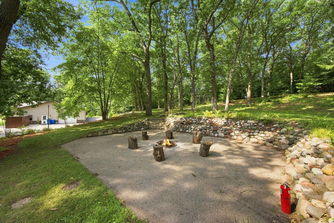
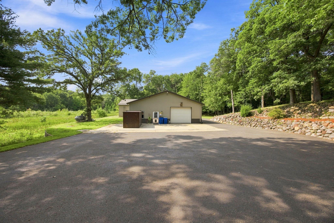
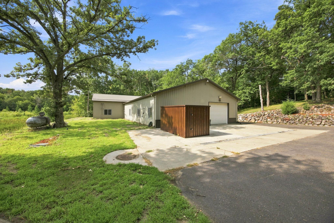
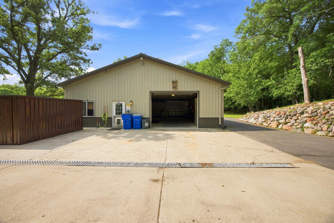
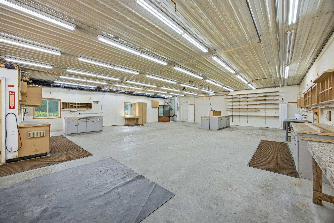
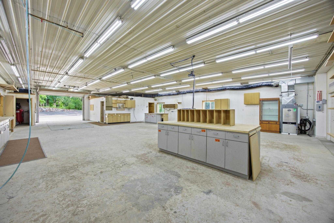
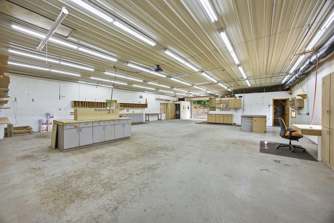
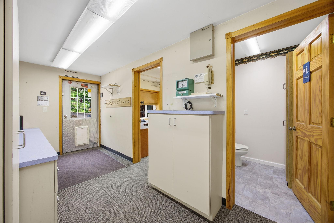
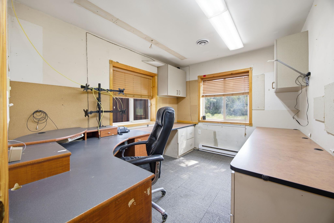
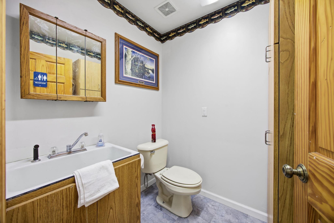
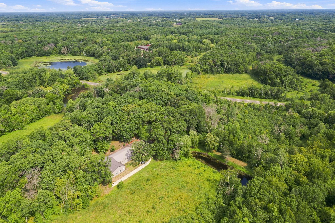
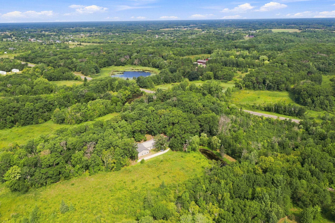
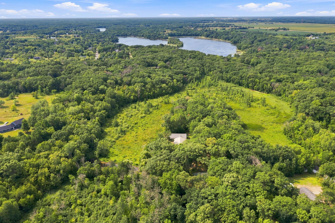

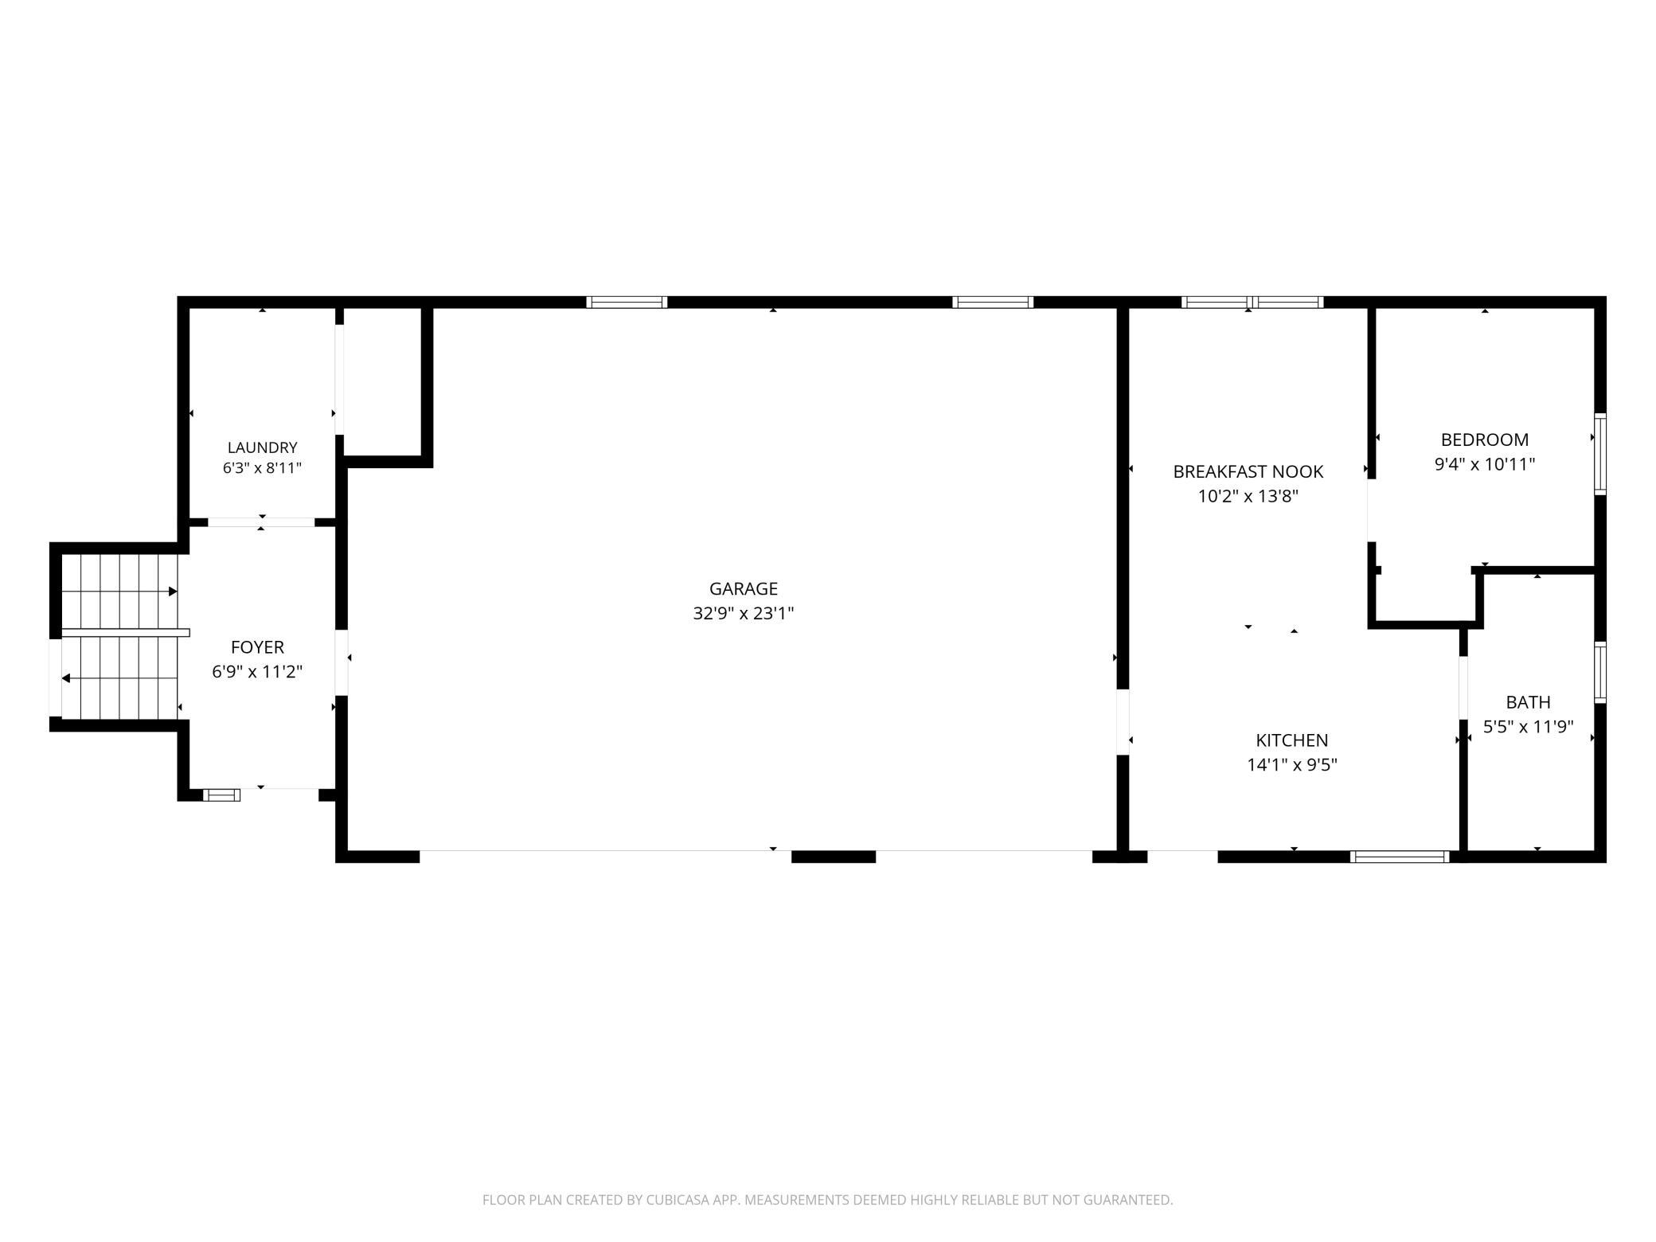
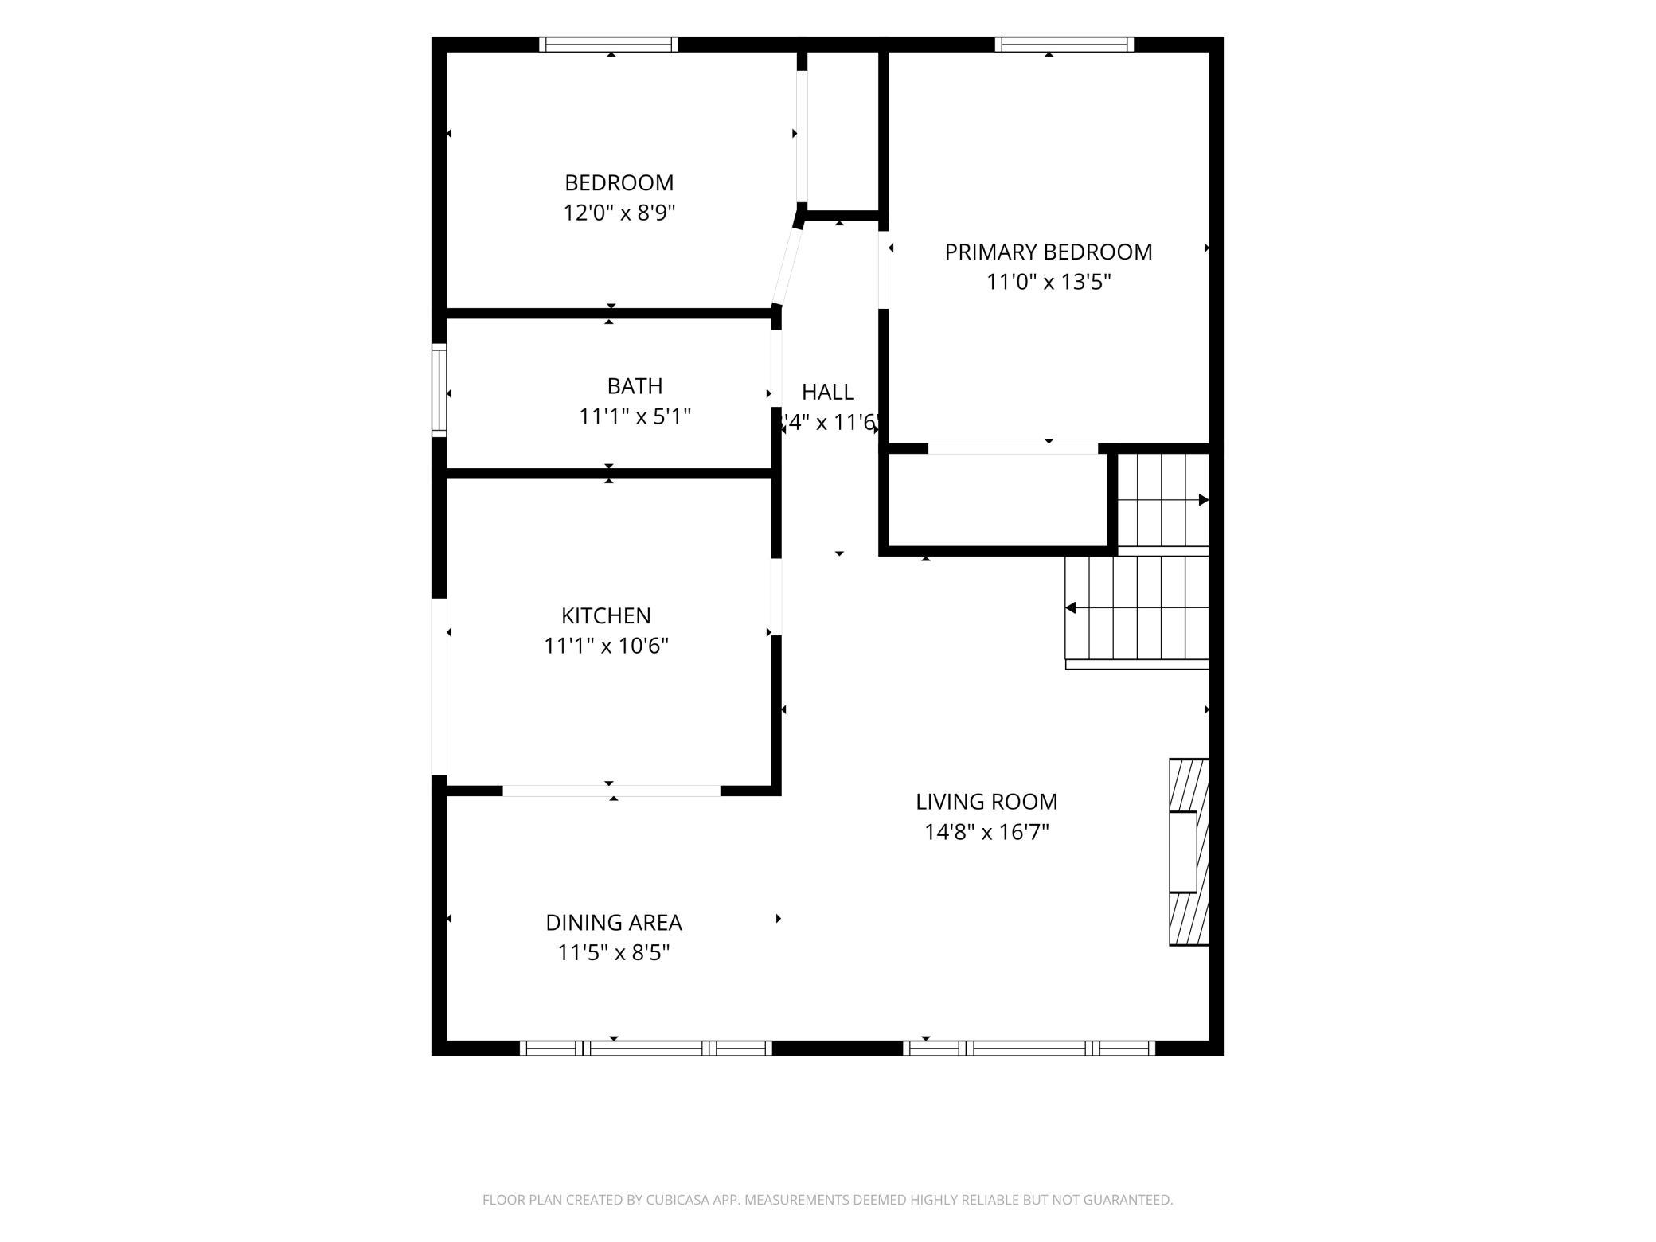
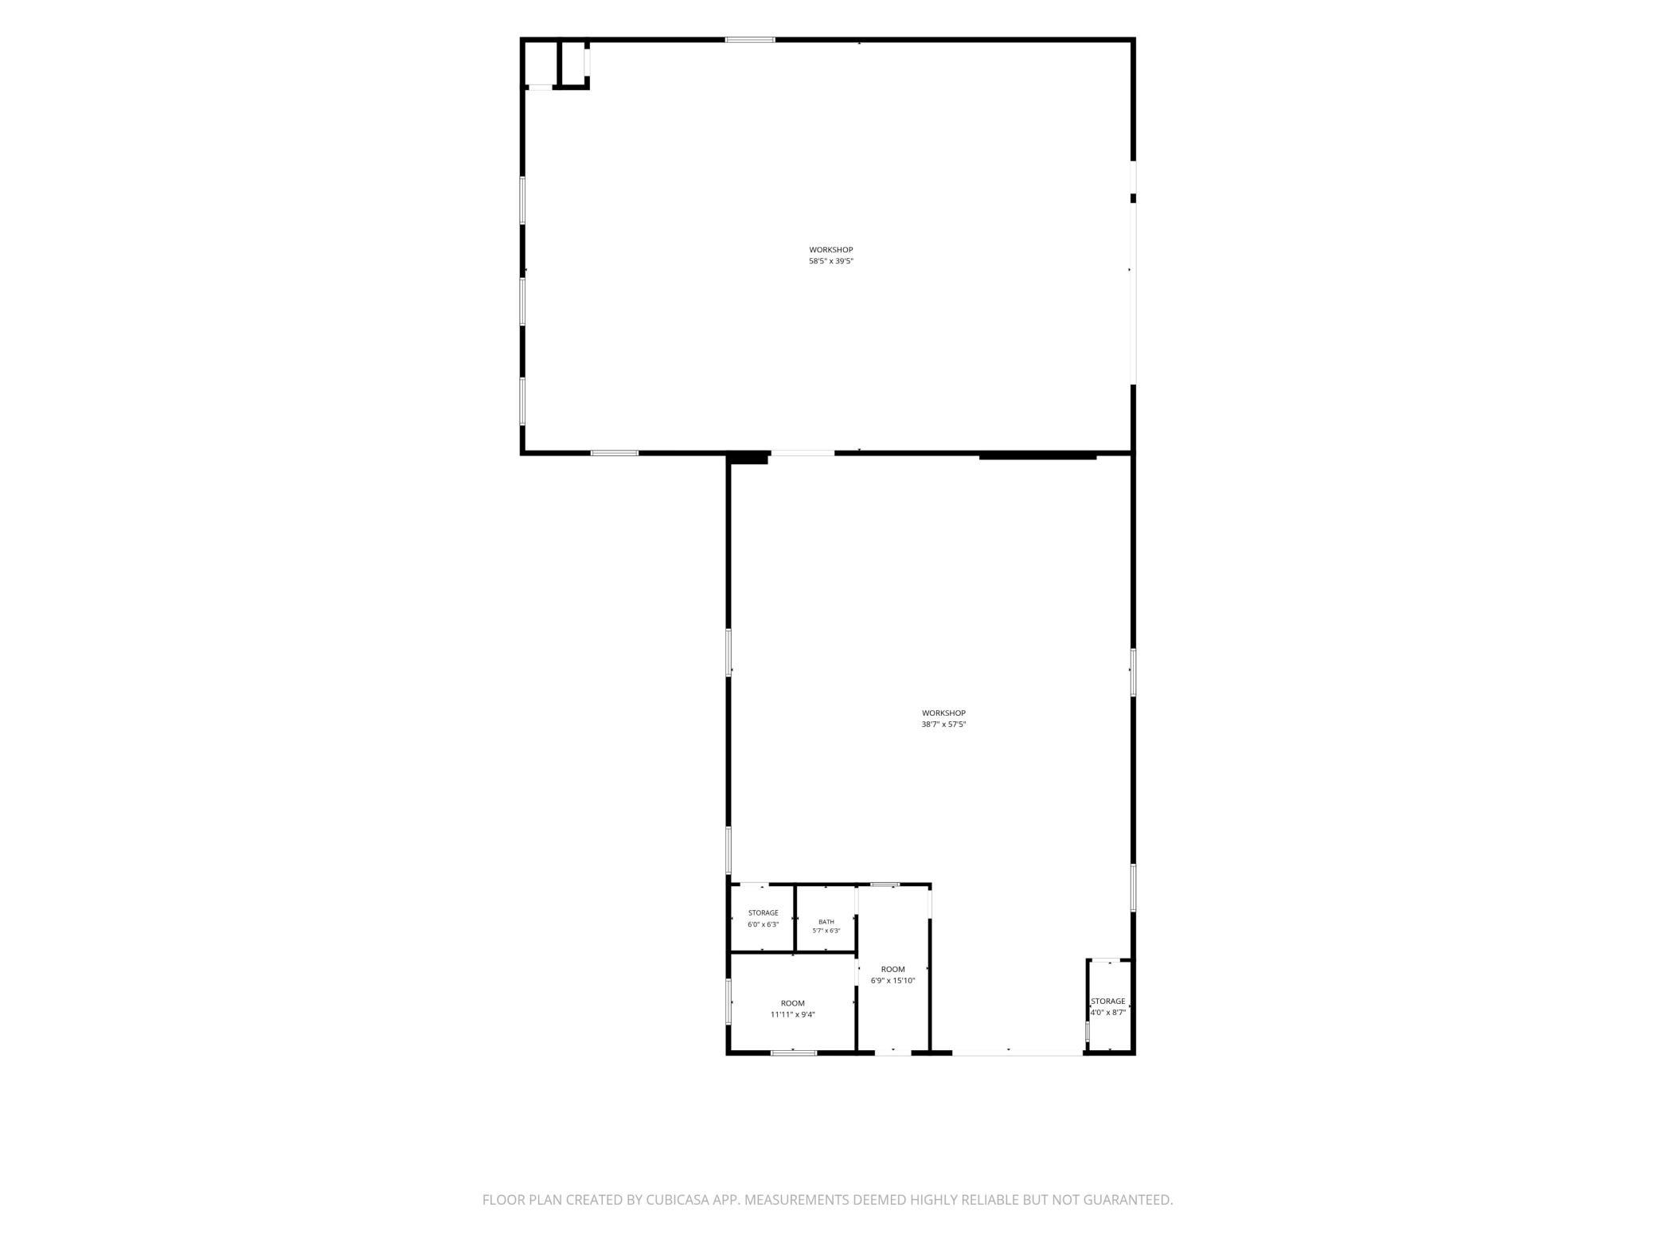
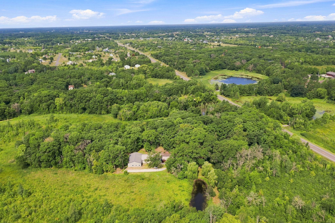
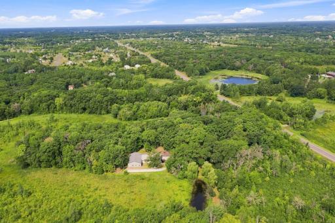
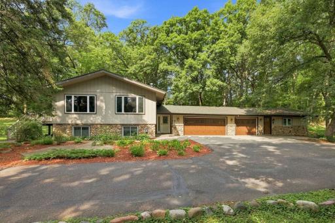
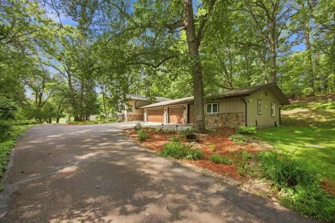
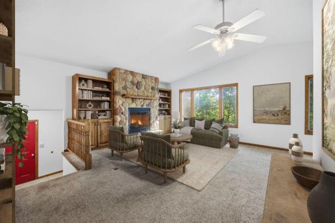
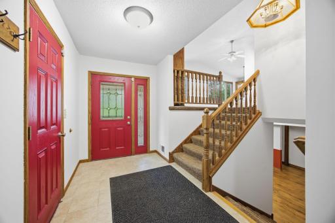
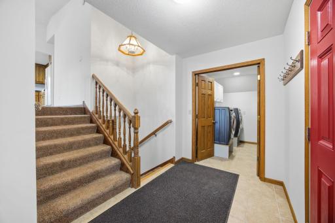
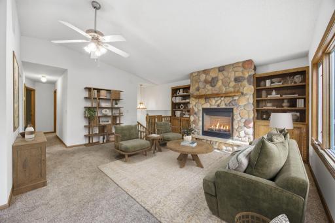
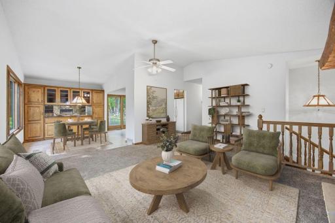
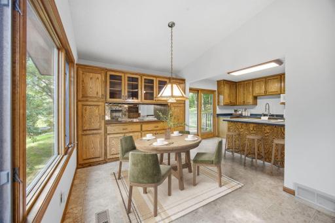
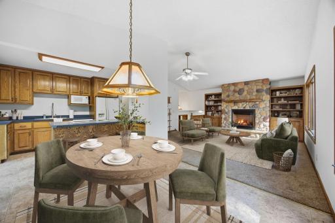
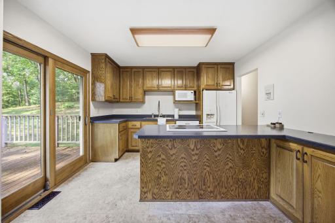
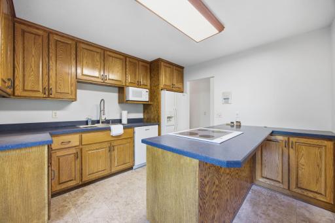
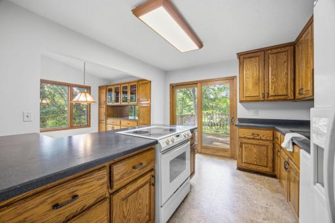
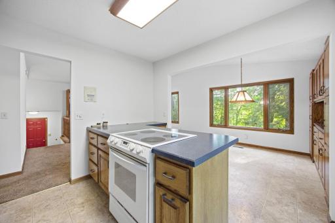
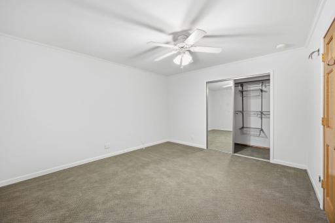
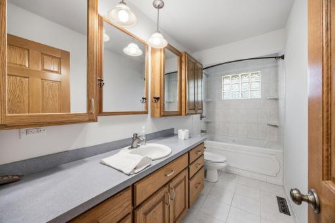
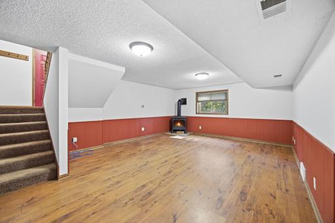
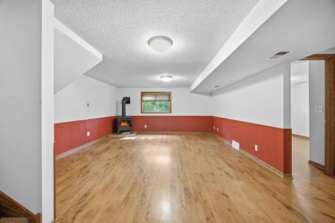
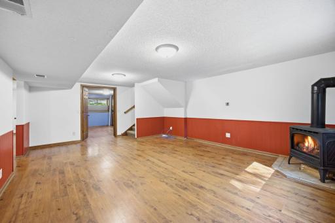
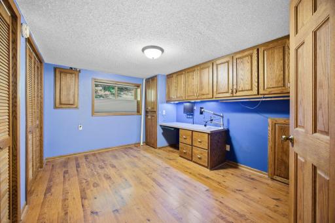
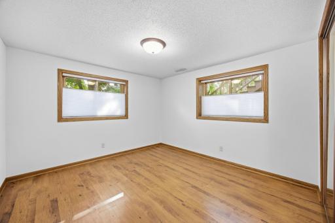
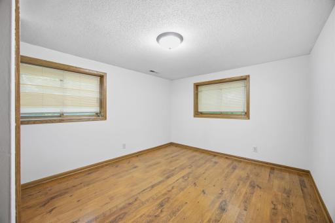
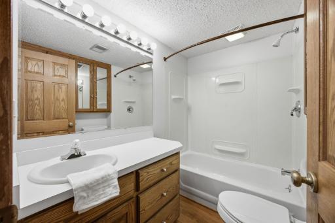
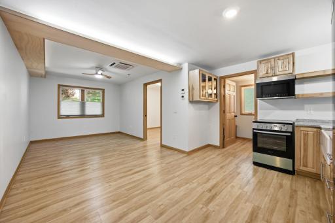
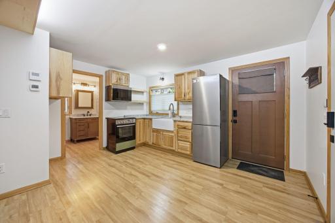
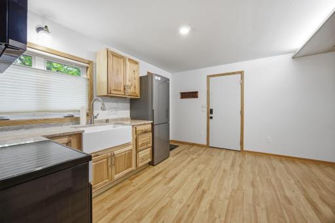
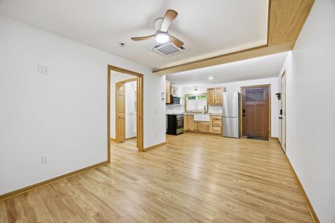
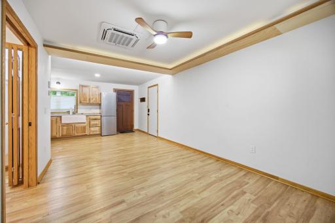
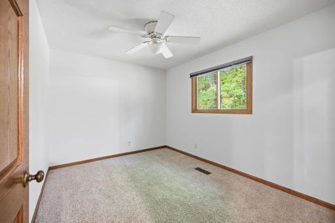
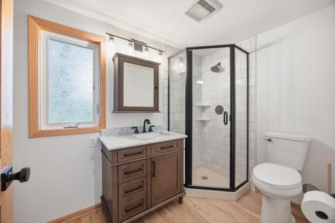
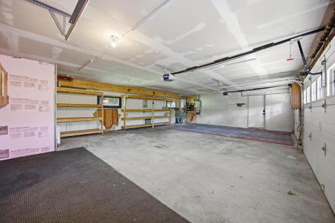
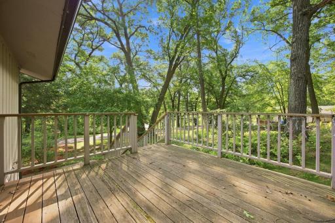
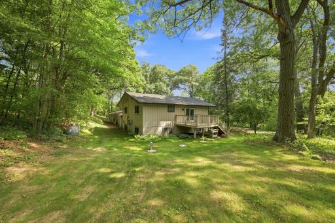
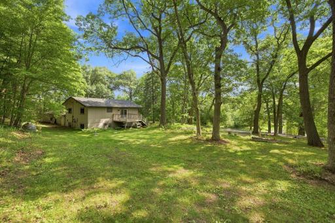
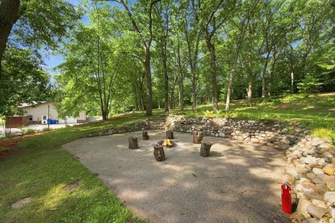
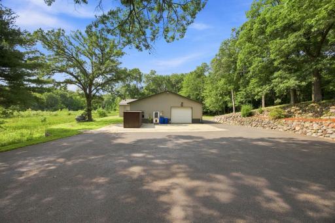
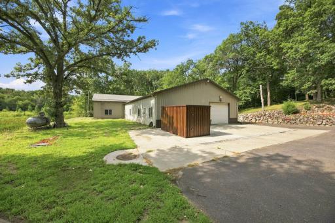
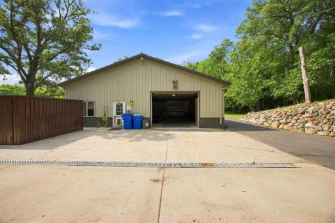
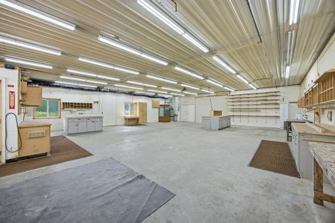
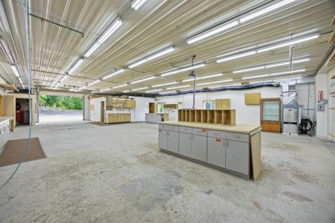
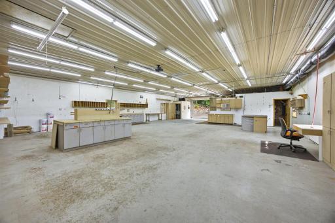
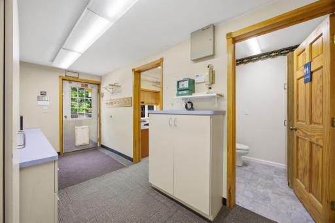
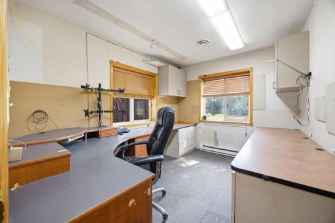
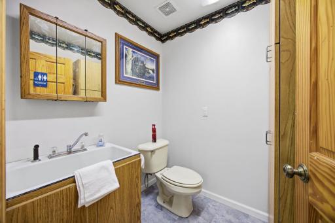
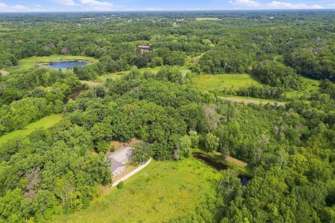
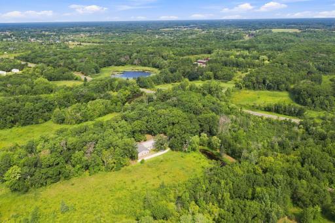
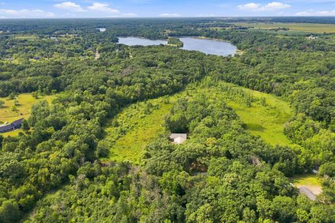
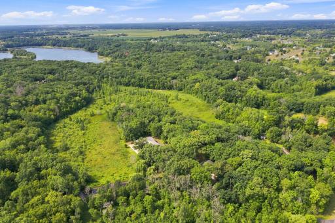
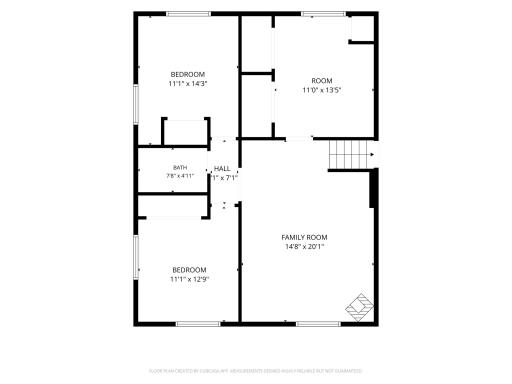
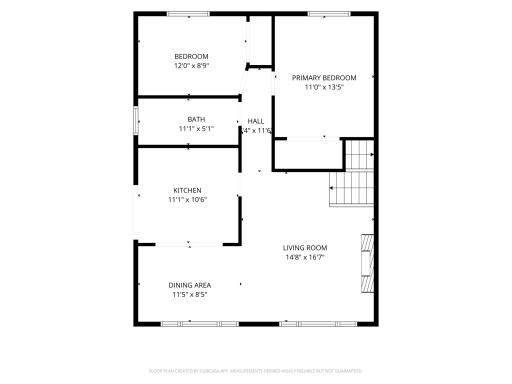
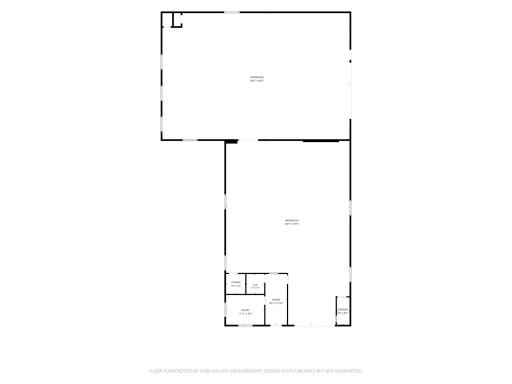
A rare live/work property on five wooded acres in Zimmerman. At its heart: a heated ~4,800 sq ft shop built by a cabinet maker — two connected bays with 3-phase capability (via on-site converter), geothermal + radiant heat, a built-in 80-gallon air compressor, an office, a bath on its own compliant septic, heavy-duty pallet racking, and its own electric meter. Zoned General Rural and run as a cabinet business for years, so a home-based trade is proven here (buyer to confirm intended use with the county). The home is a split-entry 4-bedroom, 2-bath with warm oak cabinetry, a finished lower level, two fireplaces, and an oversized 3-car heated garage. A separate ~480 sq ft suite — its own entrance, kitchen, bath, laundry, in-floor heat, and indoor parking — rents (~$1,000/mo) or houses family. Peace of mind is documented: a new engineered septic, county-verified compliant (2026), plus a private well and a steel roof (2022). And because the shop is attached to the home, the whole property can be financed on one 30-year home loan — a structural advantage no bare lot offers. Owning this can cost less than building the equivalent from scratch. Adjoining acreage may be available separately by private arrangement.
Details
Maps
Contract Information
Owner is an Agent?: No
Auction?: No
Status: Active
Contingency: None
Current Price: $739,900
Original List Price: 739900
ListPrice: 739900
List Date: 2026-08-21
Office/Member Info
Association: MAAR
General Property Information
Common Wall: No
Lot Measurement: Acres
Manufactured Home?: No
Multiple PIDs?: No
New Development: No
Number of Fireplaces: 2
Road Btwn WF & Home?: No
Waterfront YN: No
Year Built: 1972
Yearly/Seasonal: Yearly
Zoning: Residential-Single Family
Lot Dimensions: 660x980
Acres: 5
Bath Three Quarters: 0
Bath Half: 0
Lake/Waterfront Name: Unnamed Lake
Bath Quarter: 0
Main Floor Total SqFt: 1324
Above Grd Total SqFt: 2103
Below Grd Total SqFt: 765
Total SqFt: 2868
Total Finished Sqft: 2868.00
FireplaceYN: Yes
Foundation Size: 830
Style: (SF) Single Family
Garage Stalls: 3
Association Fee: 0
Assessment Pending: No
Bedrooms: 6
Baths Total: 3
Bath Full: 3
Location, Tax and Other Information
AssocFeeYN: No
Legal Description: THE W 10 AC MORE OR LESS OF THE NE 1/4 OF NE 1/4 EXCEPT THE S 1/2 OF W 1/2 OF W 1/2 OF NE 1/4 OF NE 1/4. SUBJ TO EASEMENT DESC AS PARCEL 55 SHERB CTY ROW PLAT 81
Listing City: Zimmerman
Map Page: 6
Municipality: Livonia Twp
School District: Elk River
School District Phone: 763-241-3400
Zip Plus 4: 8613
Property ID Number: 30000131100
Tax Year: 2026
Tax Amount: 4700
In Foreclosure?: No
Potential Short Sale?: No
Lender Owned?: No
Directions & Remarks
Public Remarks: A rare live/work property on five wooded acres in Zimmerman. At its heart: a heated ~4,800 sq ft shop built by a cabinet maker — two connected bays with 3-phase capability (via on-site converter), geothermal + radiant heat, a built-in 80-gallon air compressor, an office, a bath on its own compliant septic, heavy-duty pallet racking, and its own electric meter. Zoned General Rural and run as a cabinet business for years, so a home-based trade is proven here (buyer to confirm intended use with the county).
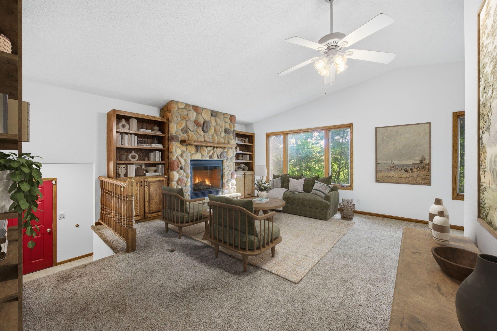
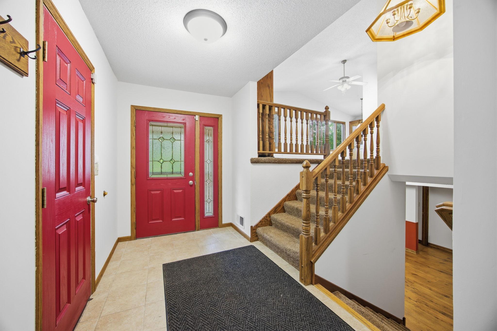
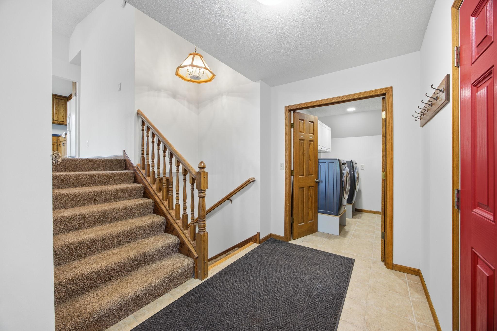
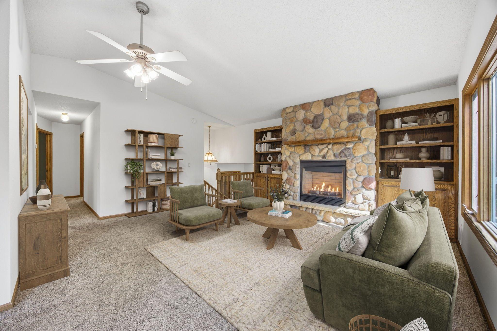
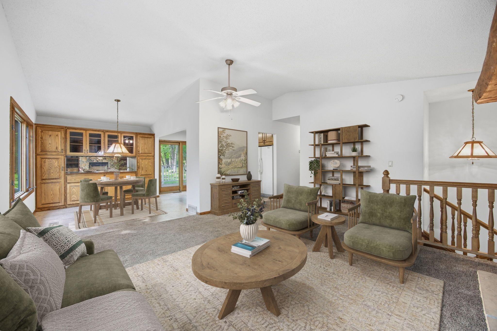
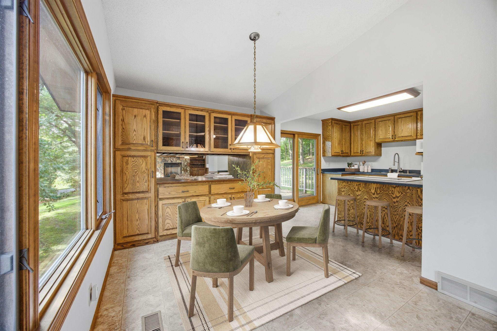
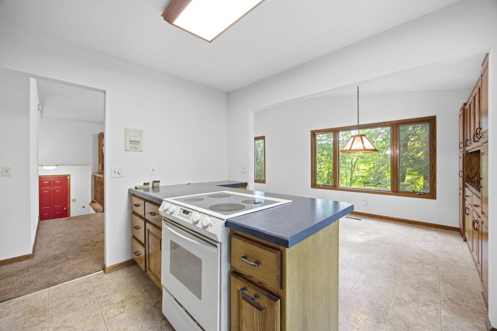
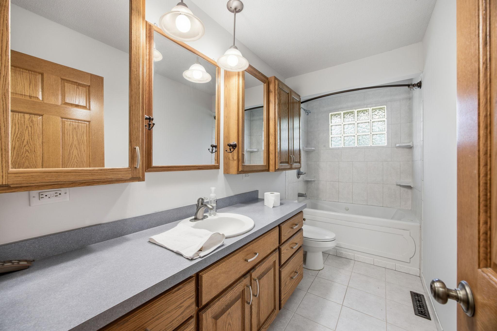
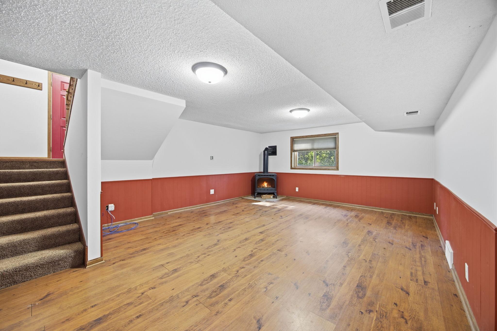
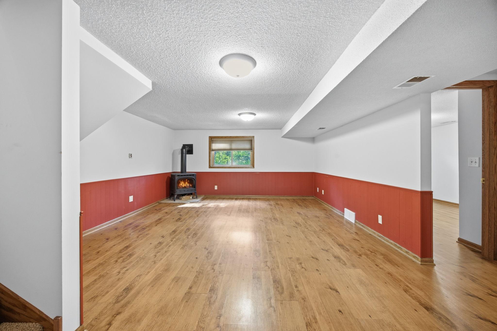
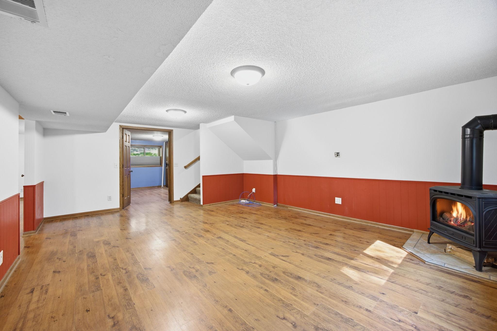
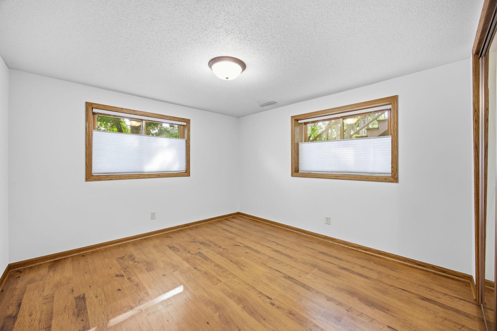
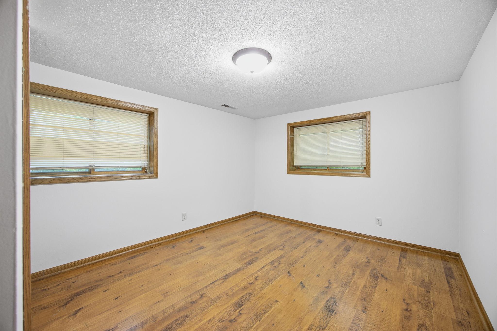
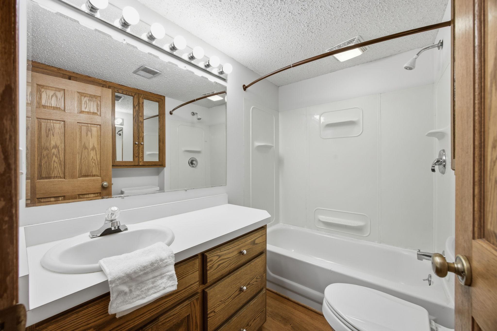
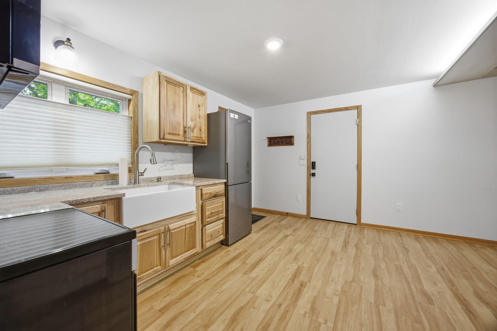
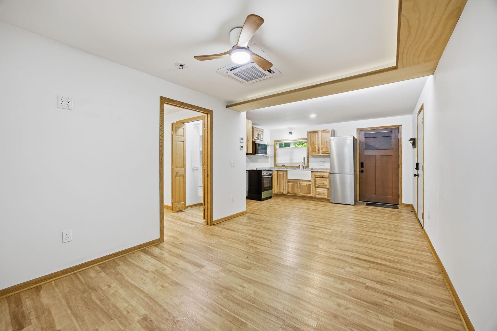
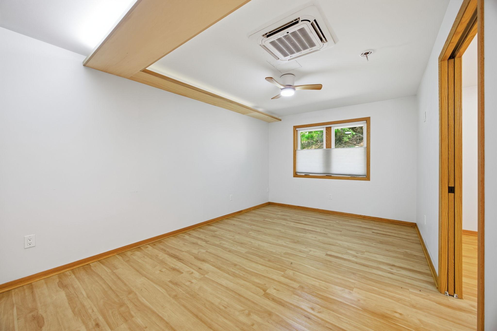
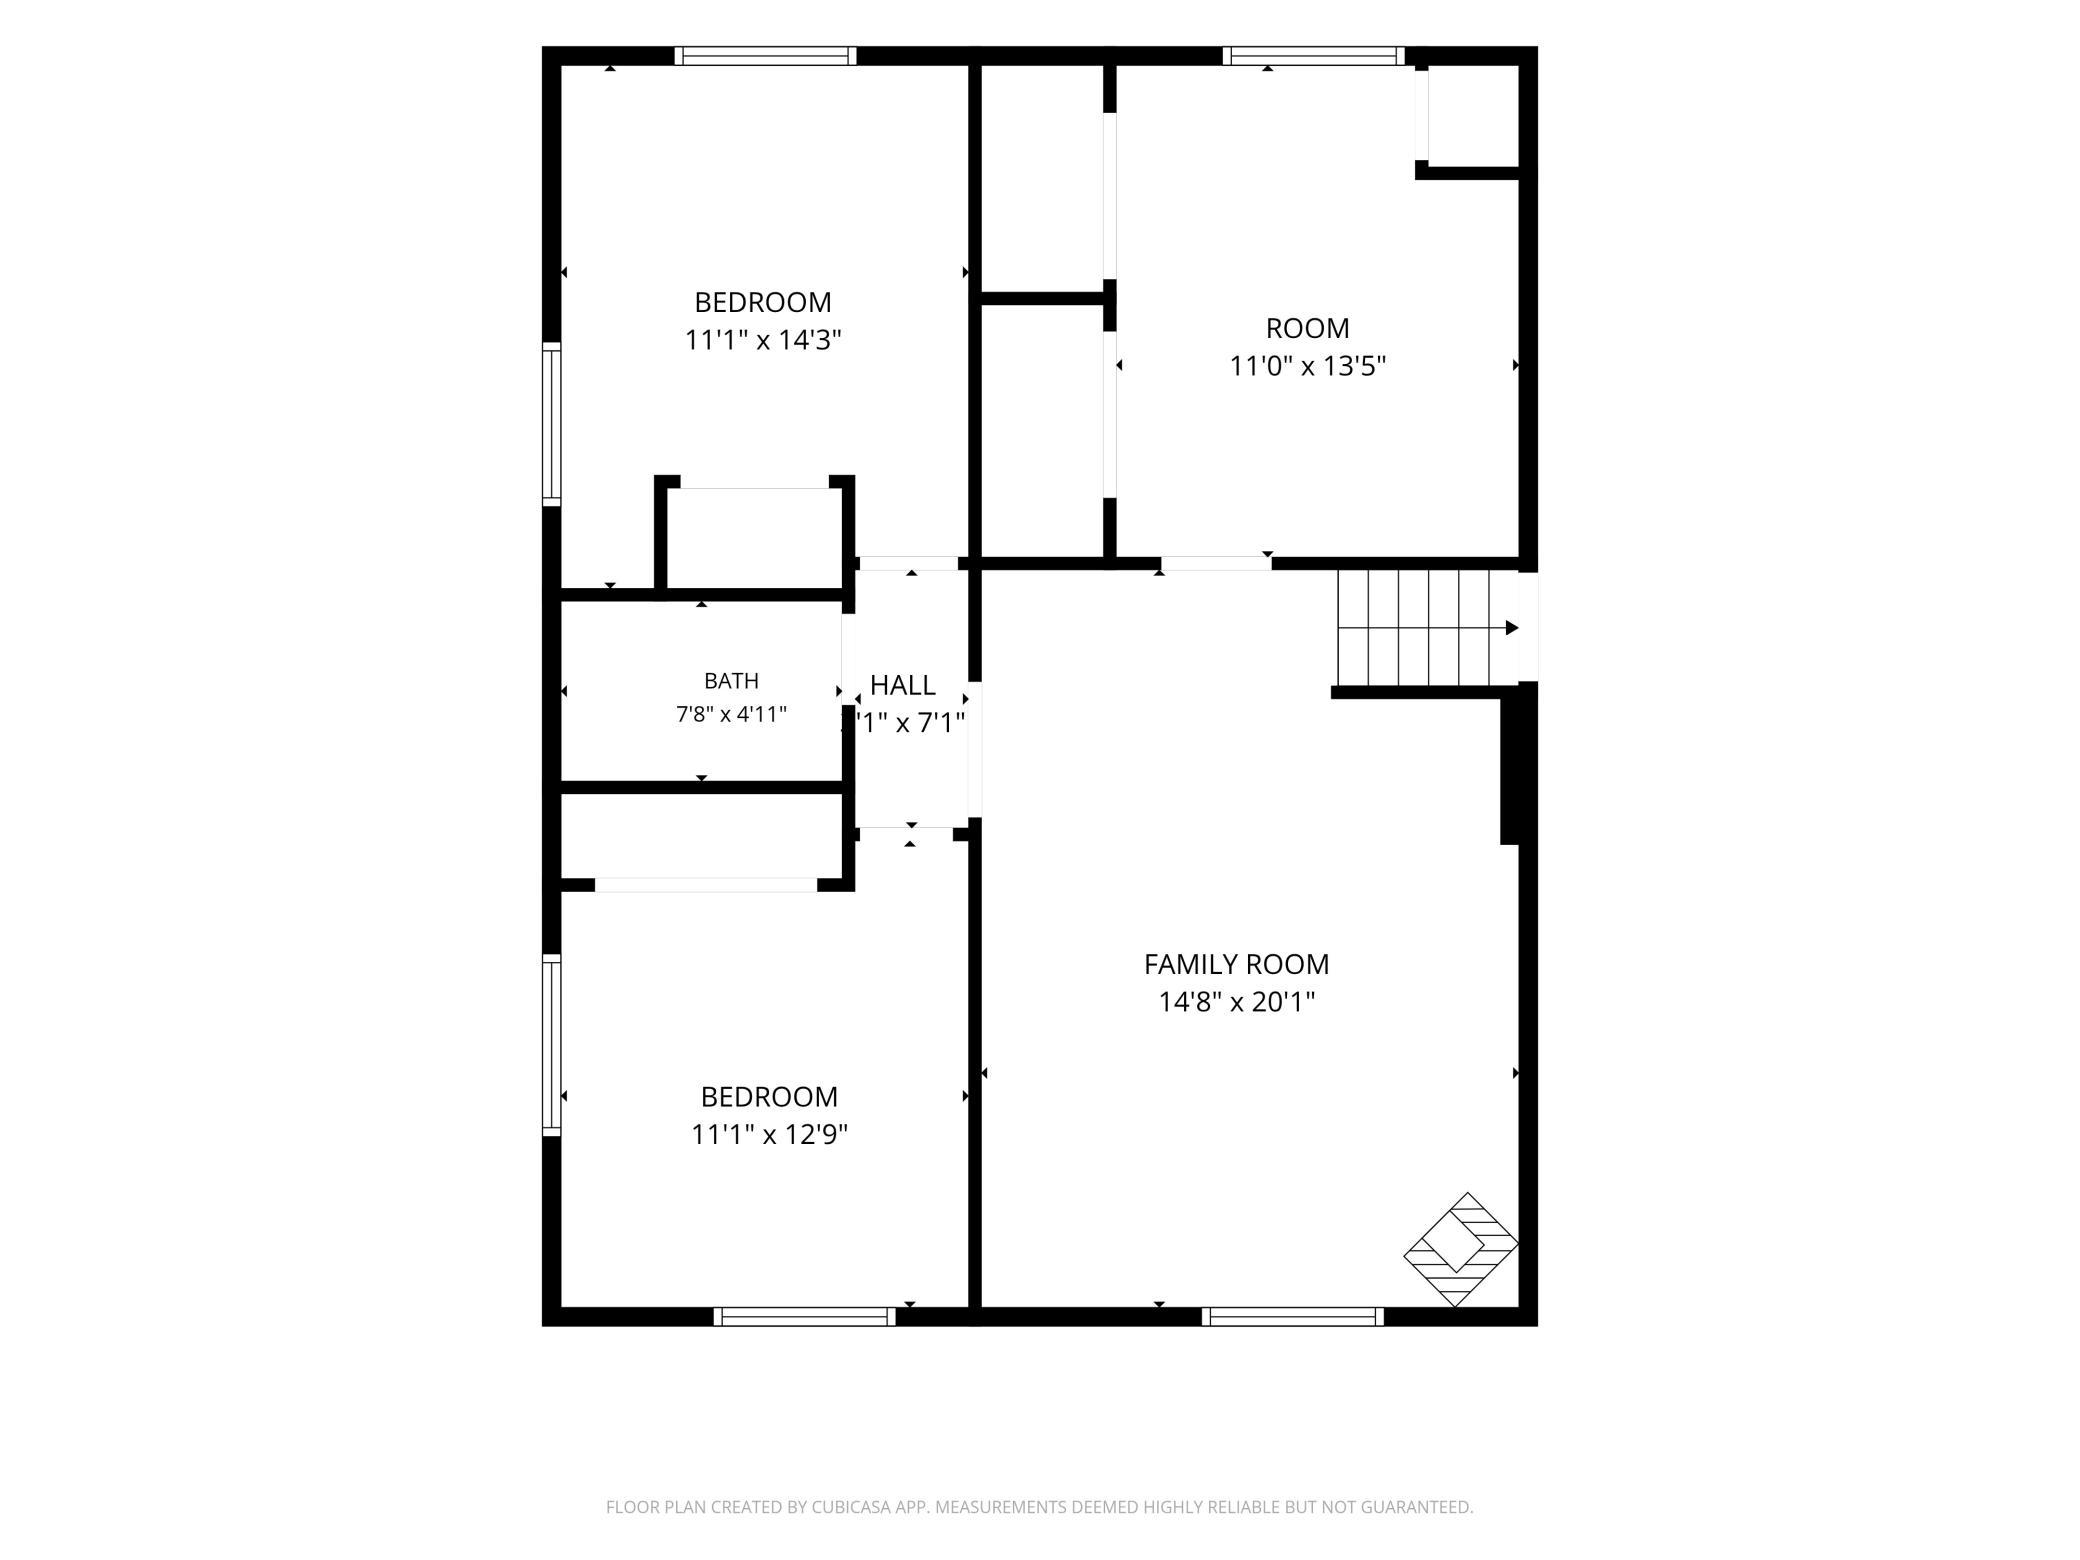
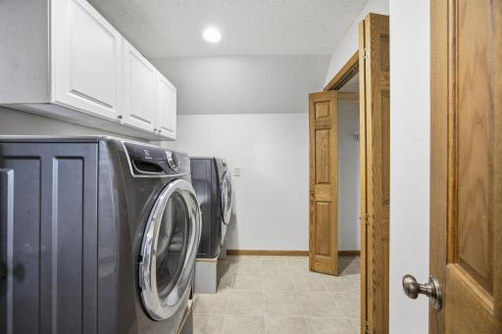
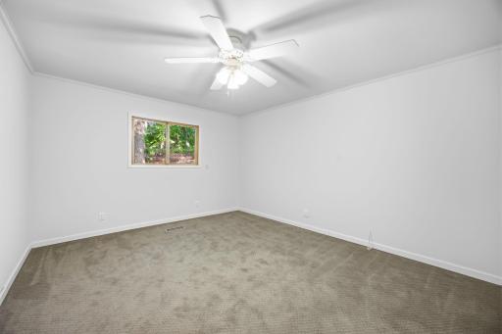
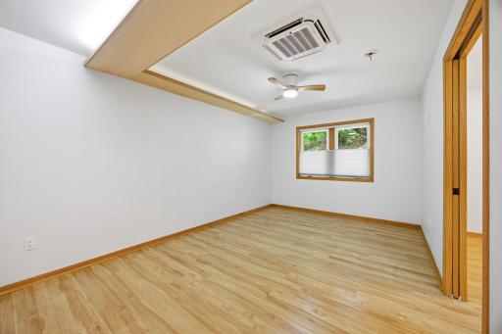
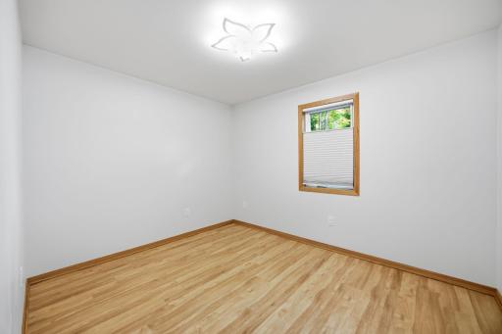
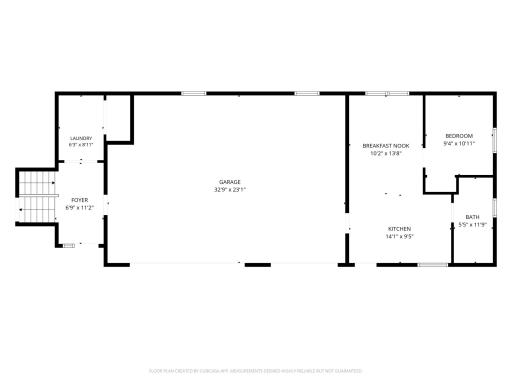
The home is a split-entry 4-bedroom, 2-bath with warm oak cabinetry, a finished lower level, two fireplaces, and an oversized 3-car heated garage. A separate ~480 sq ft suite — its own entrance, kitchen, bath, laundry, in-floor heat, and indoor parking — rents (~$1,000/mo) or houses family.
Peace of mind is documented: a new engineered septic, county-verified compliant (2026), plus a private well and a steel roof (2022). And because the shop is attached to the home, the whole property can be financed on one 30-year home loan — a structural advantage no bare lot offers. Owning this can cost less than building the equivalent from scratch. Adjoining acreage may be available separately by private arrangement.
Directions: Hwy 169 - Cty Rd 4 (261st) east to property on right (approx 3 mi)
Accessible
None: 1
Air Conditioning
Central Air: 1
Assessments
Assessment Balance: 0
Tax With Assessments: 4700
Assumable Loan
Not Assumable: 1
Basement
Foundation Dimensions: 26 x 32
Building Information
Finished SqFt Above Ground: 2103
Finished SqFt Below Ground: 765
Construction Status
Previously Owned: 1
Exterior
Brick/Stone: 1
Wood: 1
Foundation
Concrete Block: 1
Fuel
Propane: 1
Heating
Forced Air: 1
Insurance Fee
Insurance Fee: 0
Lake Details
Lake Depth: 0
Lease Details
Land Leased: Not Applicable
Lot Description
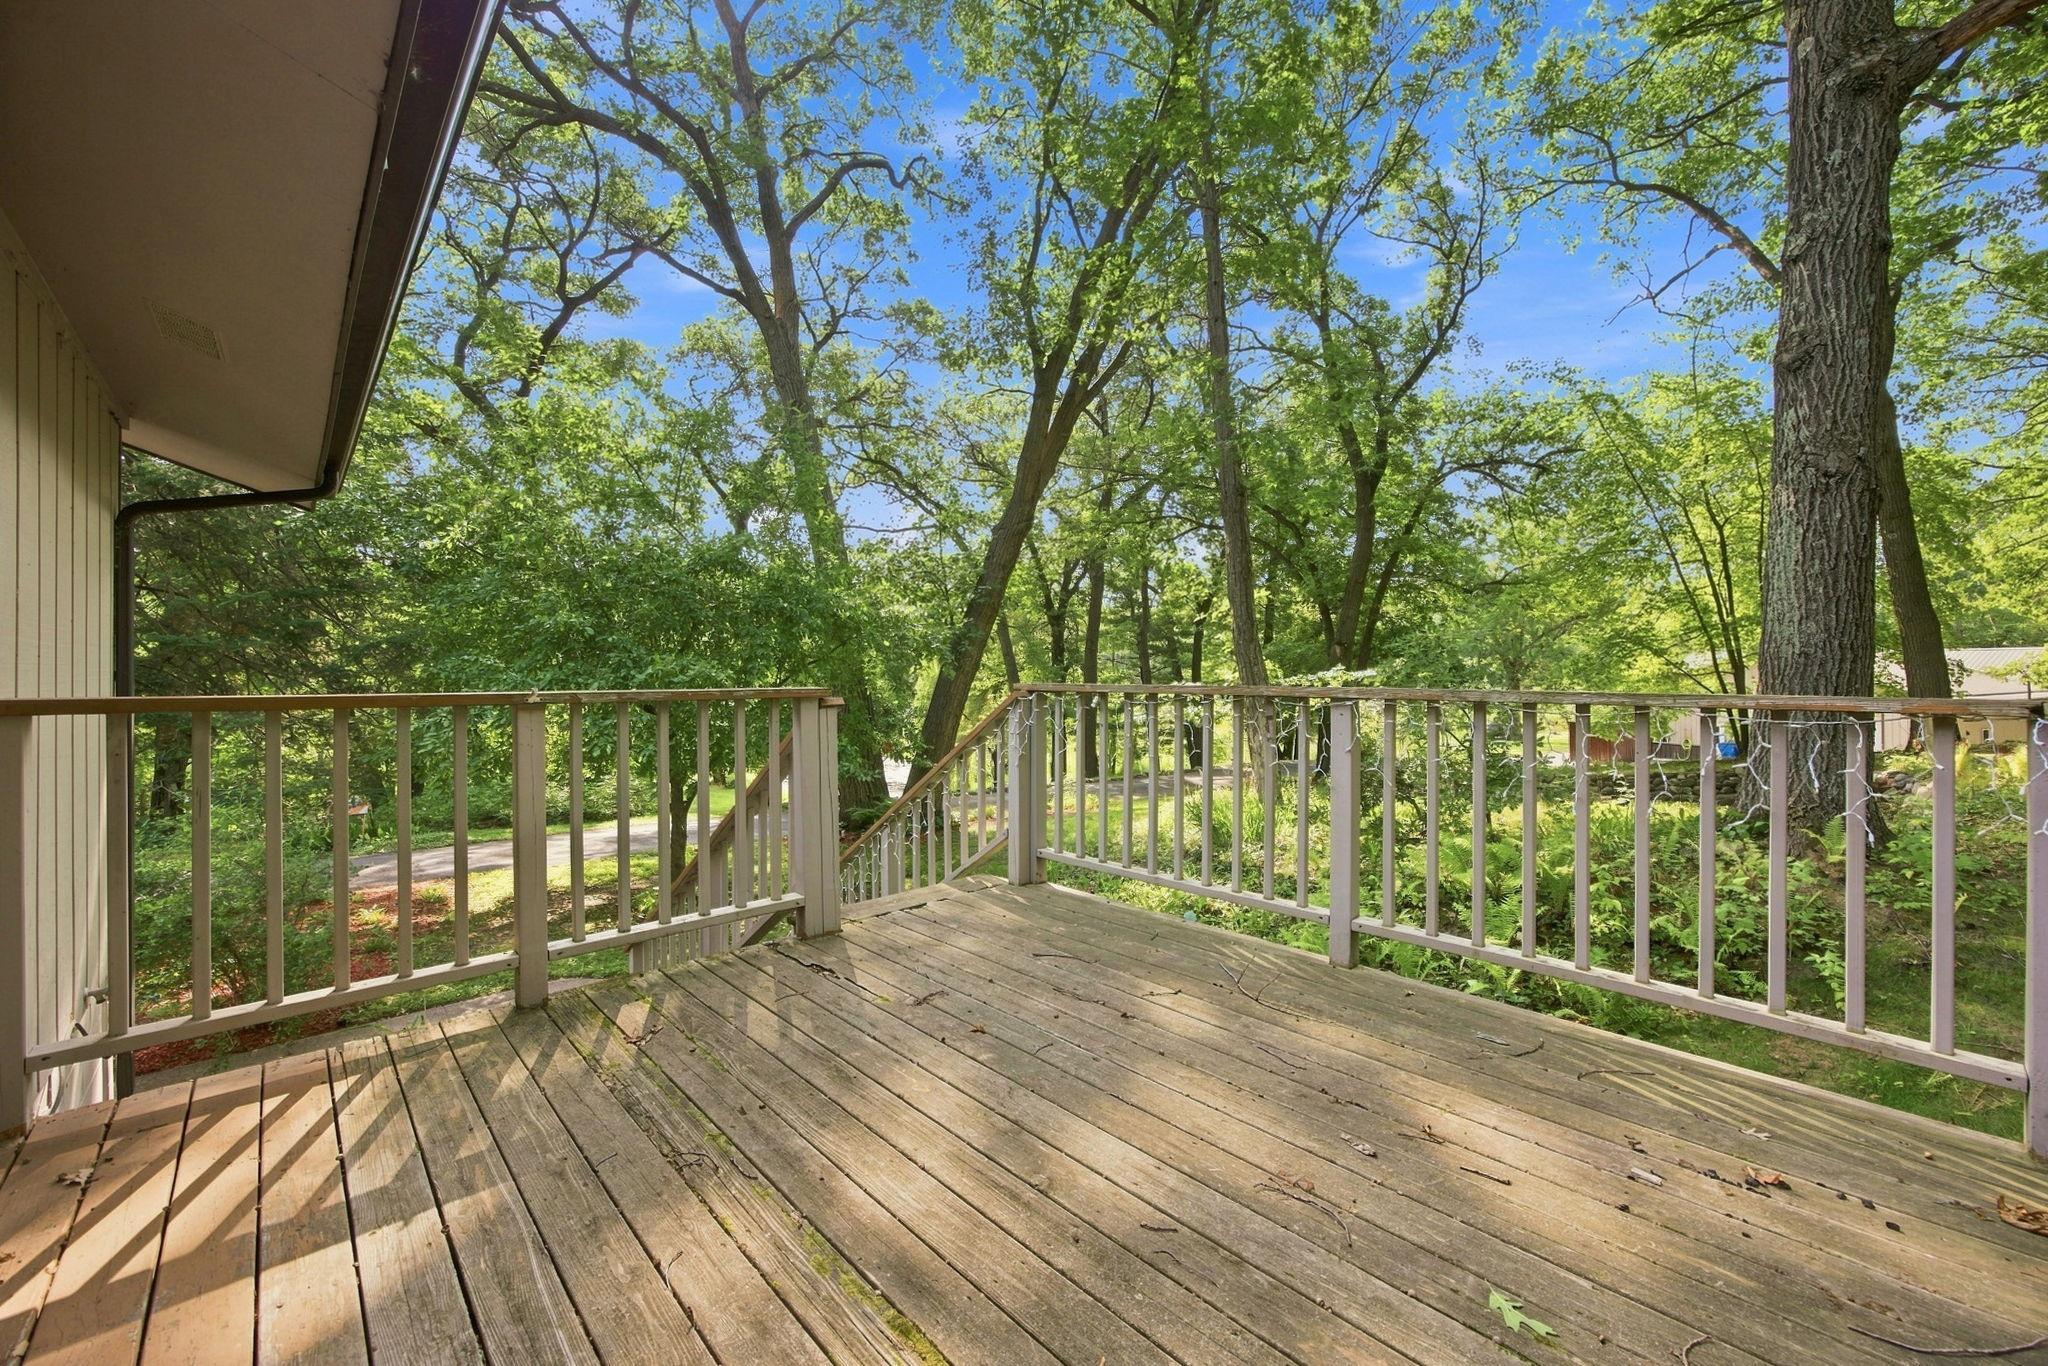
Tree Coverage - Heavy: 1
Miscellaneous Information
Homestead: No
Outbuildings
Additional Garage: 1
Guest House: 1
Second Residence: 1
Workshop: 1
Ownership
Fractional Ownership: No
Parking Characteristics
Garage Dimensions: 32 x 23
Garage Square Feet: 756
Garage Door Opener: 1
Heated Garage: 1
Paved Lot: 1
Pool Description
None: 1
Public Survey Info
Range#: 26
Section#: 13
Township#: 34
Roof
Asphalt Shingles: 1
Second Unit
Existing In-Law w/Kitchen: 1
Sellers Terms
Cash: 1
Conventional: 1
FHA: 1
VA: 1
Sewer
Private Sewer: 1
Septic System Compliant - Yes: 1
Special Search
3 BR on One Level: 1
Stories
Bi-Level: 1
Water
Private: 1
Well: 1
Waterfront Type
Pond: 1
Location Tax and Other Information
House Number: 9765
Street Name: 261st
Street Suffix: Avenue
Street Direction Suffix: NW
Postal City: Zimmerman
County: Sherburne
State: MN
Zip Code: 55398
Property Features
Accessible: None
Air Conditioning: Central Air
Assumable Loan: Not Assumable
Construction Status: Previously Owned
Exterior: Brick/Stone; Wood
Foundation: Concrete Block
Fuel: Propane
Heating: Forced Air
Lot Description: Tree Coverage - Heavy
Outbuildings: Additional Garage; Guest House; Second Residence; Workshop
Parking Characteristics: Garage Door Opener; Heated Garage; Paved Lot
Pool Description: None
Roof: Asphalt Shingles
Second Unit: Existing In-Law w/Kitchen
Sellers Terms: Cash; Conventional; FHA; VA
Sewer: Private Sewer; Septic System Compliant - Yes
Special Search: 3 BR on One Level
Stories: Bi-Level
Water: Private; Well
Waterfront Type: Pond
Room Information
| Room Name | Dimensions | Level |
| Dining Room | 11 x 8 | Lower |
| Family Room | 20 x 13 | Upper |
| Fifth (5th) Bedroom | 12 x 8 | Lower |
| First (1st) Bedroom | 13 x 10 | Main |
| Fourth (4th) Bedroom | 13 x 11 | Upper |
| Foyer | 11 x 6 | Main |
| Kitchen | 14 x 9 | Main |
| Second Kitchen | 11 x 10 | Lower |
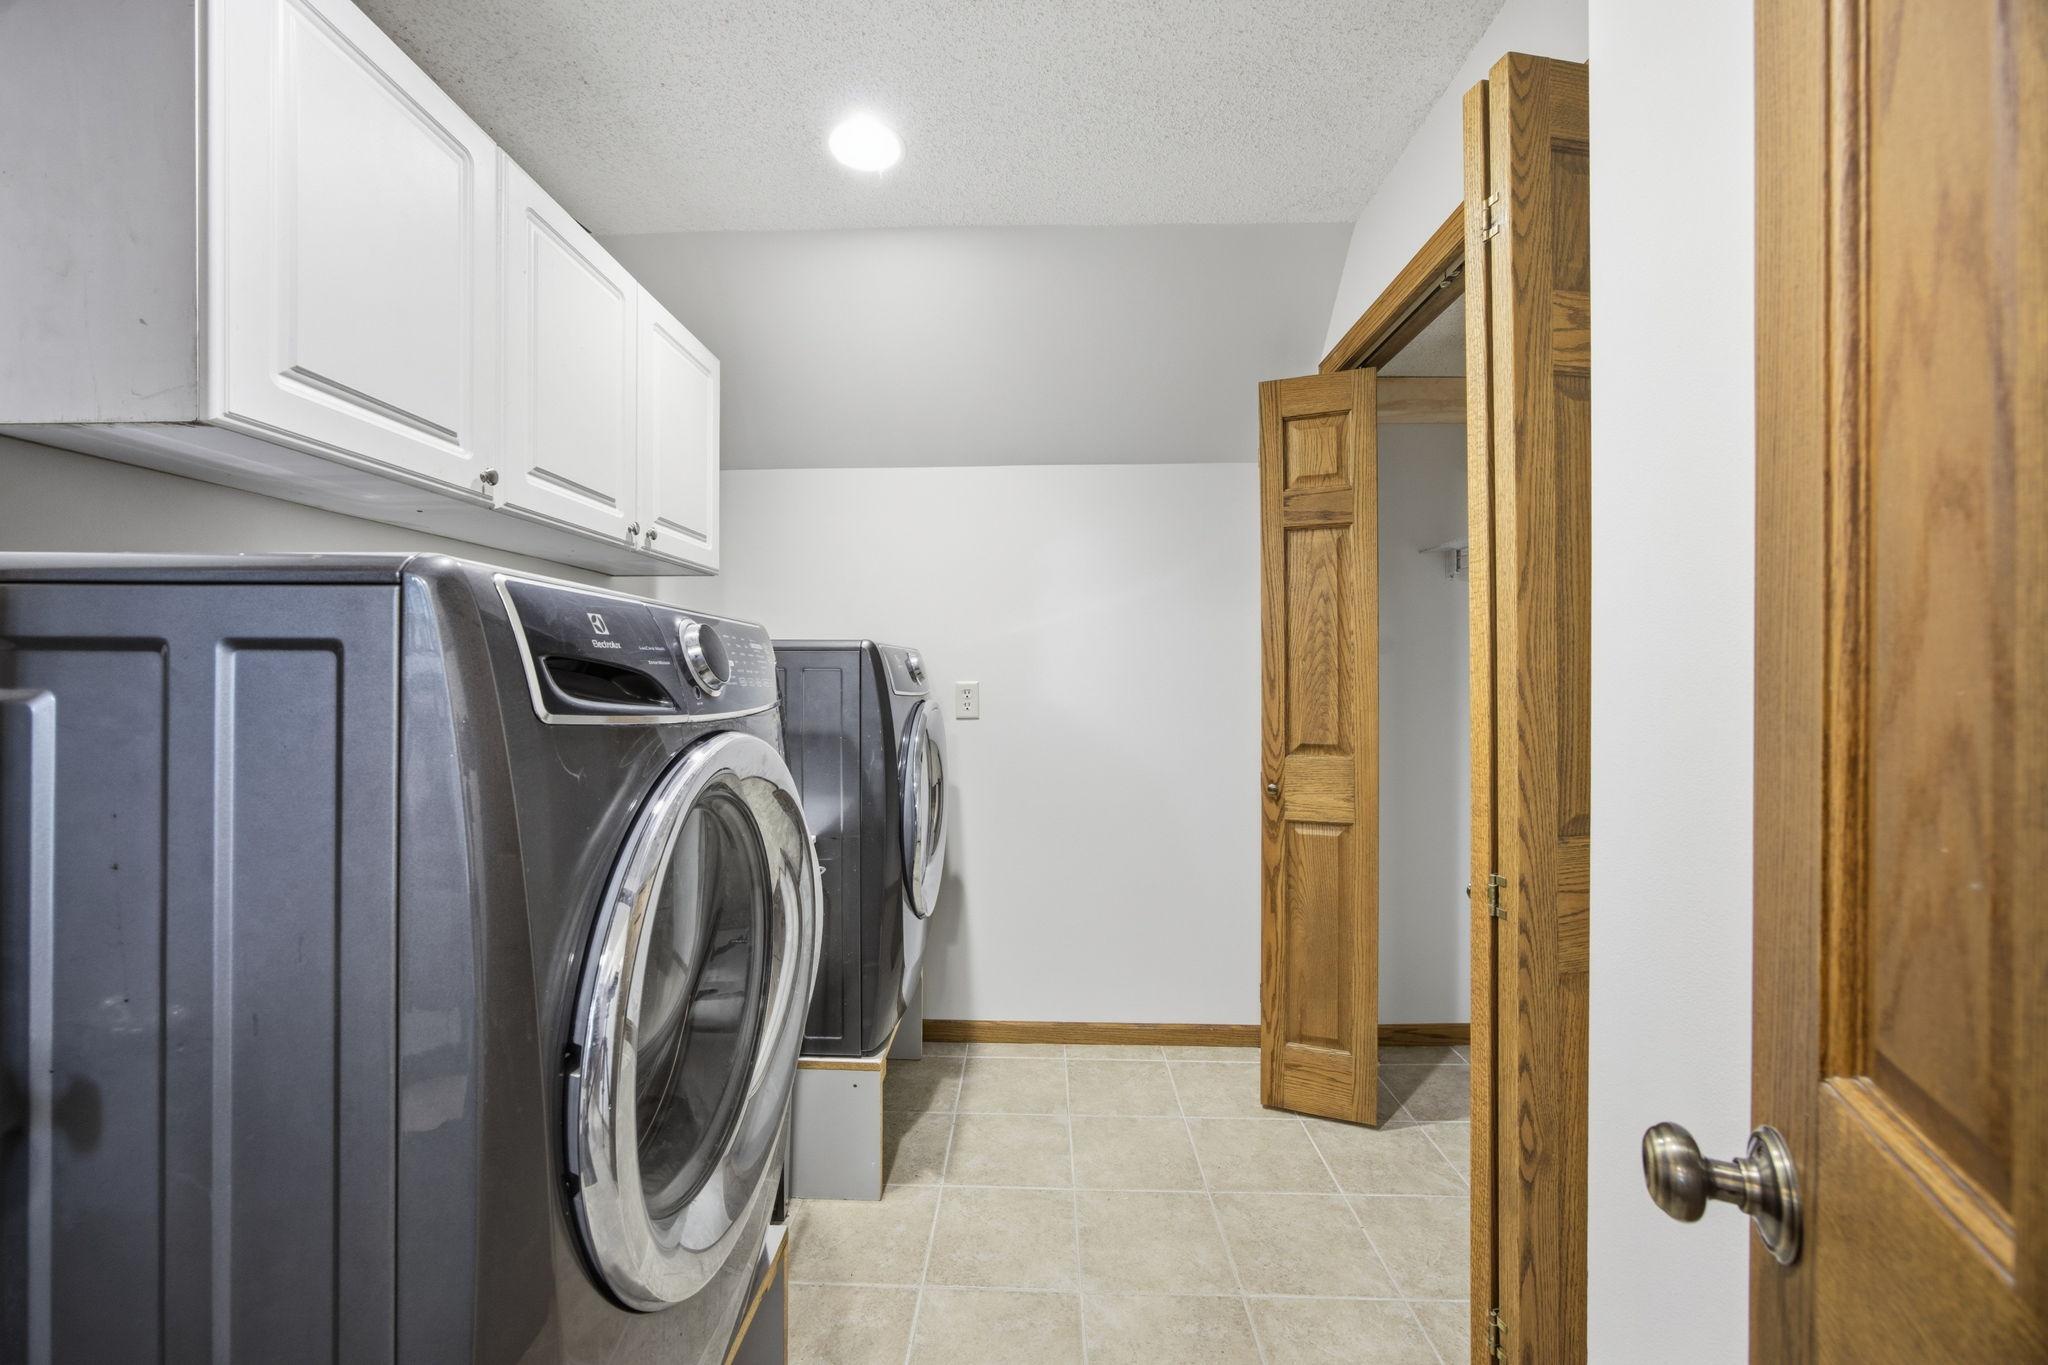
| Laundry | 8 x 6 | Main |
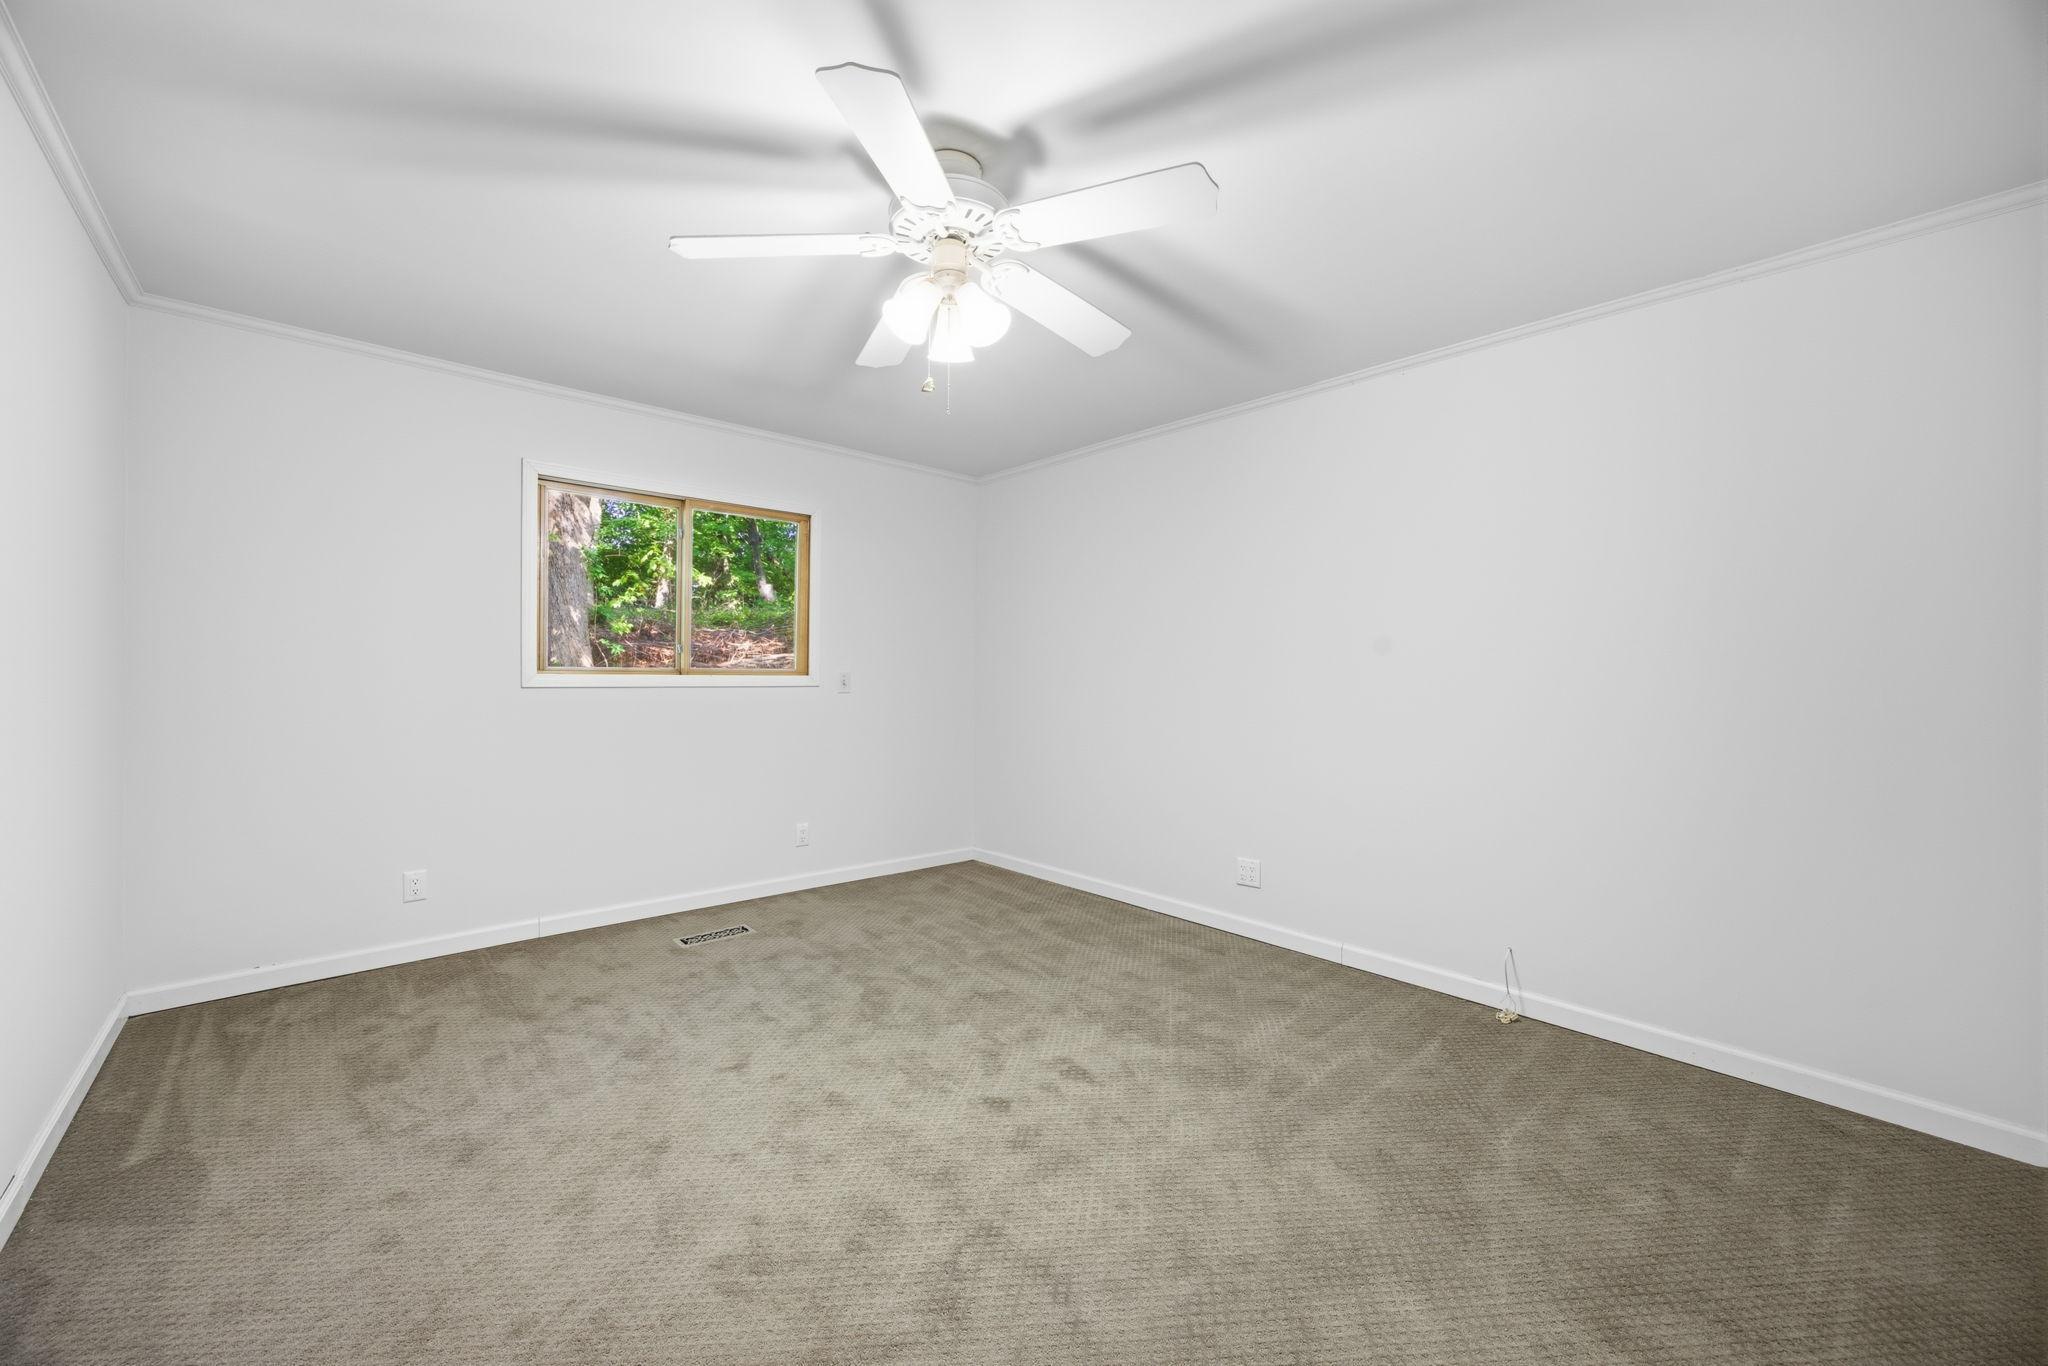
| Second (2nd) Bedroom | 12 x 11 | Upper |
| Sixth (6th) Bedroom | 13 x 11 | Lower |
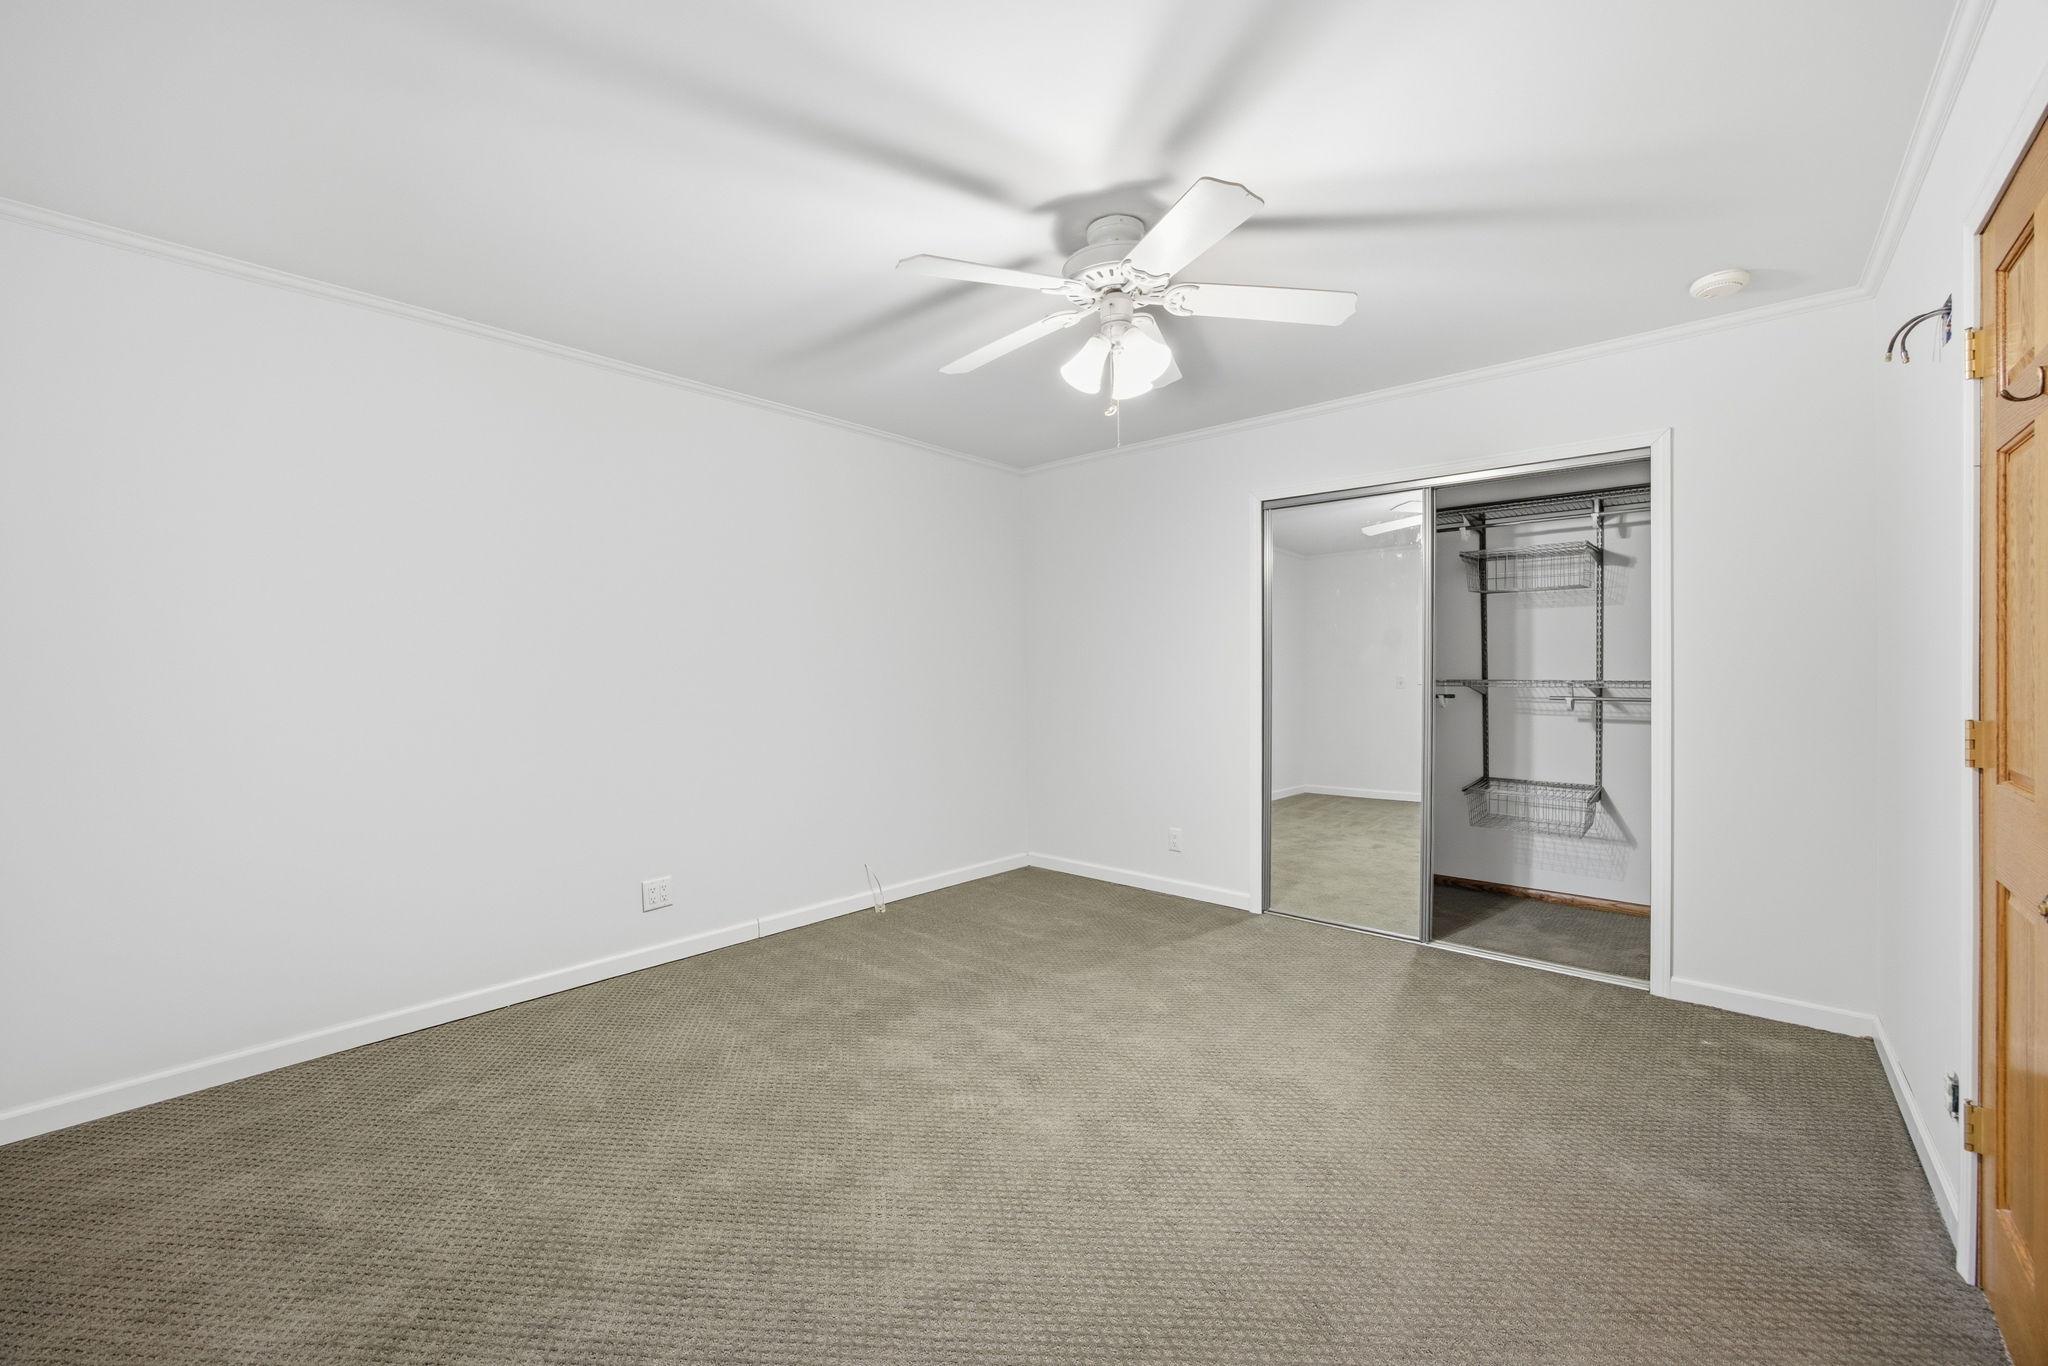
| Third (3rd) Bedroom | 14 x 11 | Upper |
| Other | 58 x 39 | Main |
| Other | 57 x 38 | Main |

Listing Office: Compass
Last Updated: August - 21 - 2026
The data relating to real estate for sale on this web site comes in part from the Broker Reciprocity SM Program of the Regional Multiple Listing Service of Minnesota, Inc. The information provided is deemed reliable but not guaranteed. Properties subject to prior sale, change or withdrawal. ©2026 Regional Multiple Listing Service of Minnesota, Inc All rights reserved.