$680,000
Woodbury, MN 55125
MLS# 7132919
2 beds | 3 baths | 3160 sqft
1 / 34

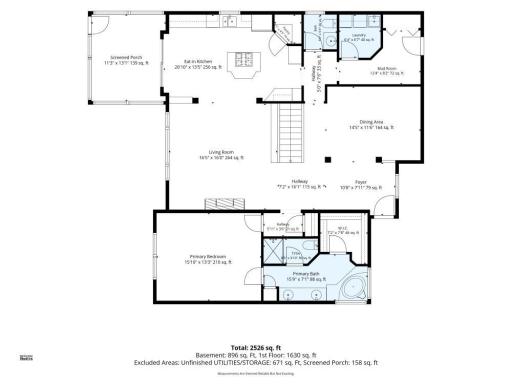
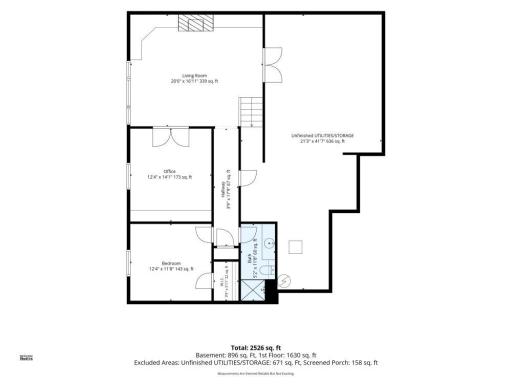
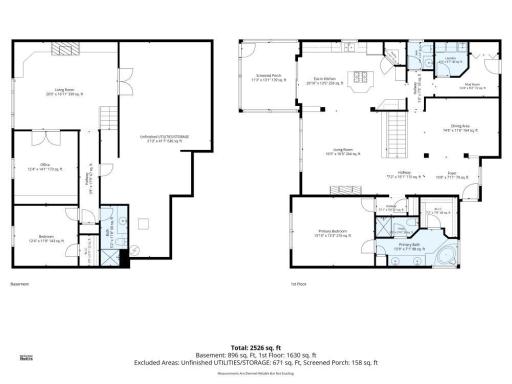
Property Description
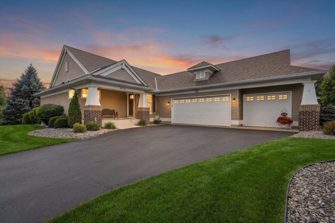
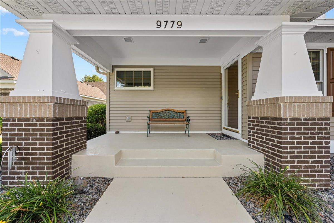
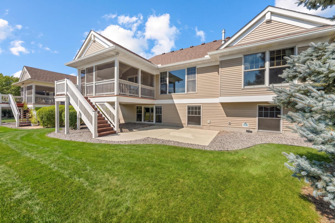
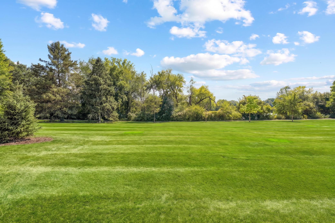
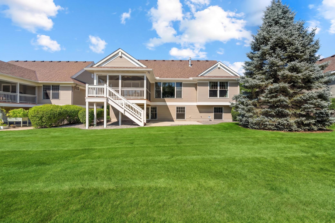
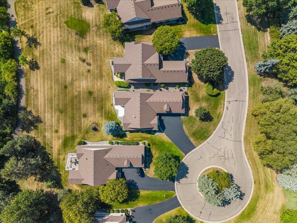
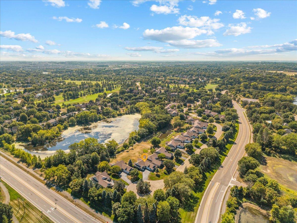
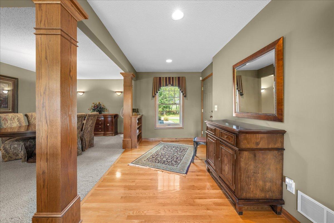
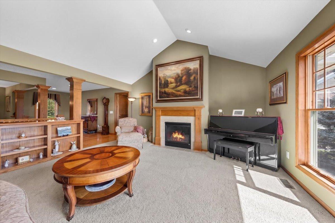
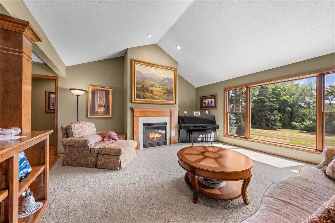
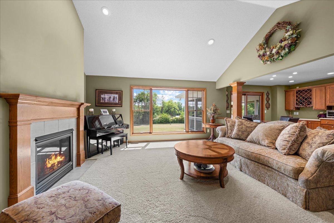
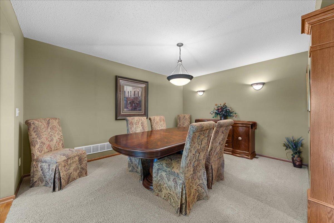
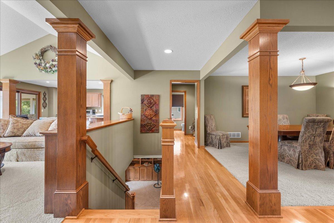
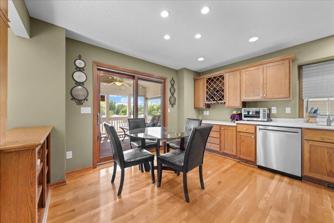
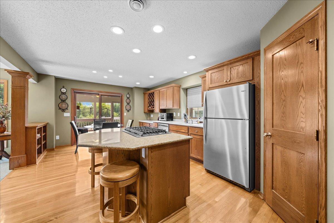
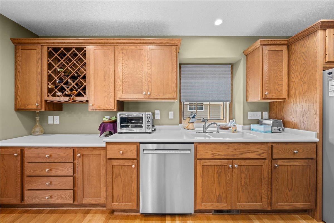
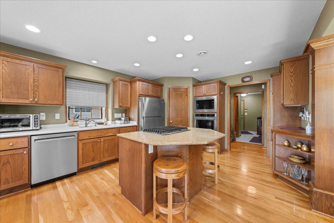
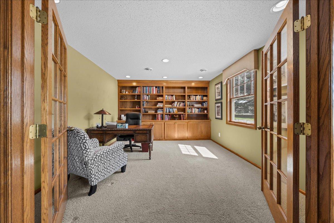
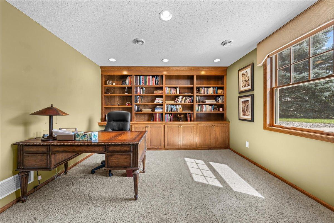
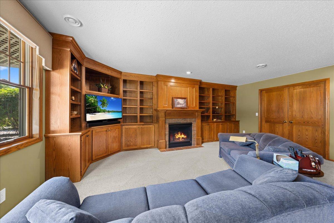
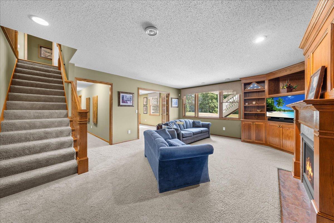
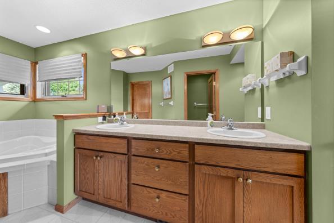
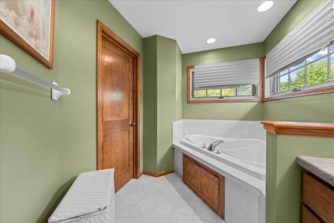
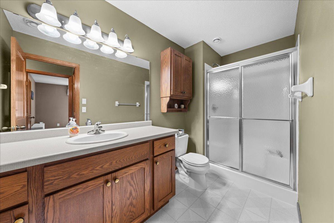
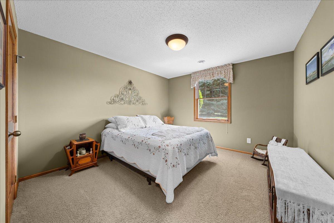
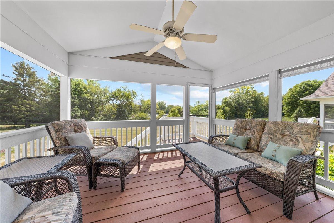
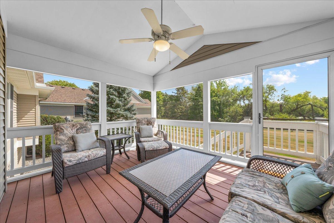
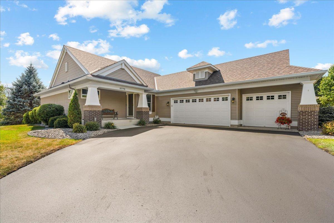
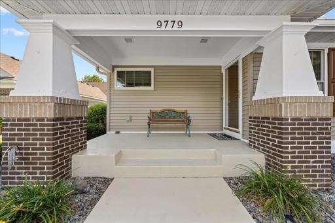
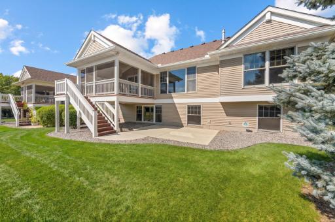
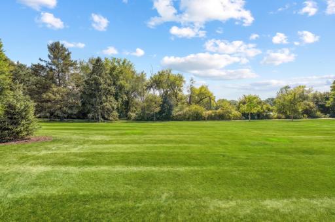
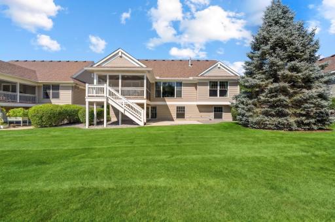
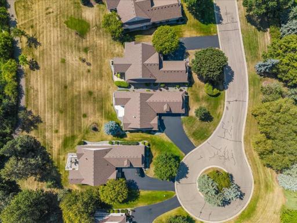
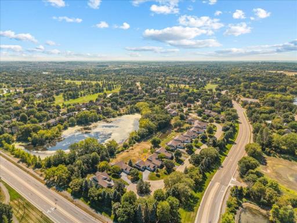
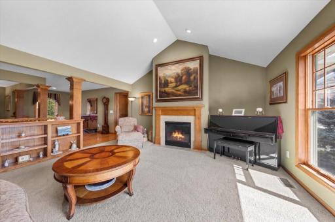
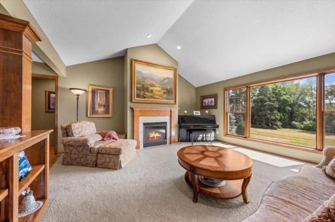
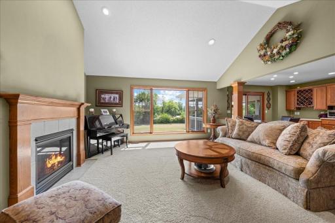
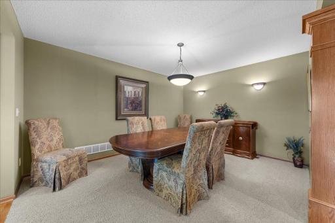
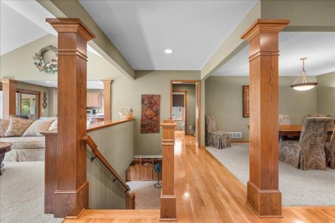
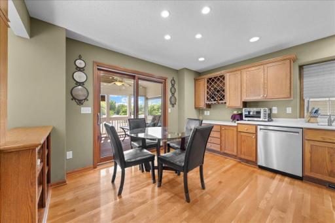
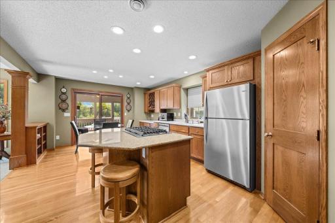
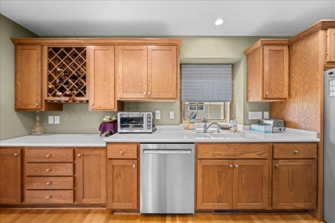
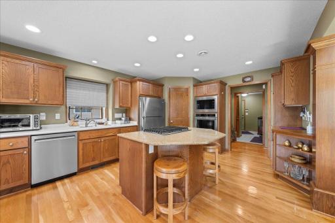
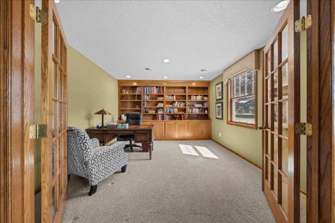
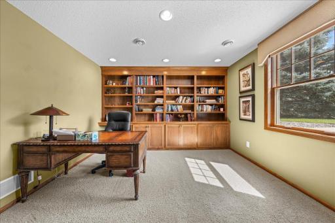
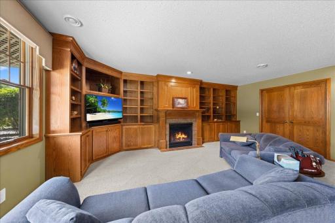
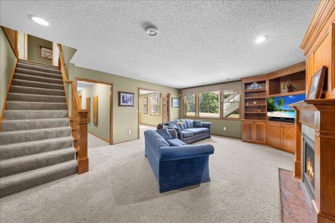
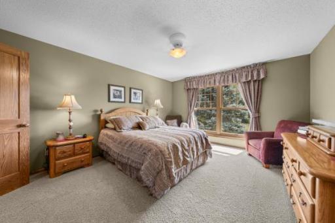
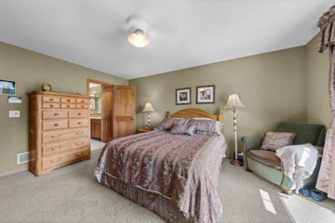
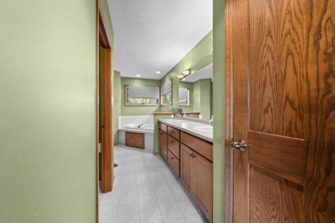
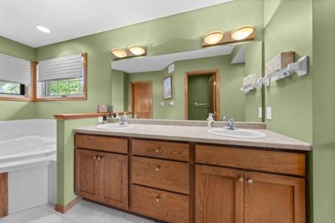
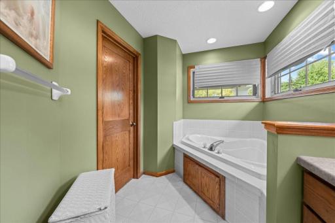
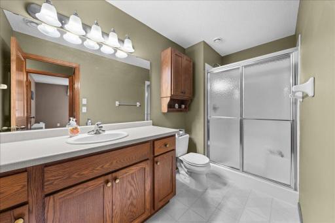
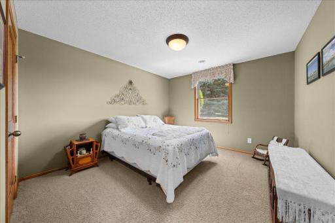
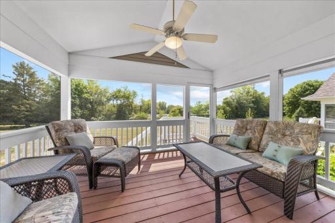
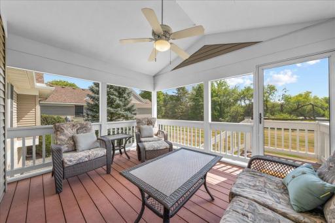
Rare Detached Townhome with Privacy, Nature & Main-Level Living Discover the perfect combination of single-family privacy and association-maintained convenience in this exceptional one-owner detached townhome, ideally positioned at the end of a quiet cul-de-sac in the highly sought-after Wedgewood neighborhood. Surrounded by beautiful natural scenery, this special setting offers peaceful wooded and water views, creating a sense of privacy that is difficult to find. Inside, quality craftsmanship is evident throughout, with custom natural woodwork, beautiful built-ins, hardwood floors, large Andersen windows, vaulted ceilings and solid-surface countertops adding warmth and timeless character. Thoughtfully designed for comfortable main-level living, the home features 2 bedrooms, 3 bathrooms, two fireplaces, and inviting living spaces perfect for both everyday enjoyment and entertaining. A wonderful screens porch and lower patio provide the ideal place to relax and take in the surrounding woods, water and changing seasons. The home has been meticulously cared for by its original owner and offers numerous updates along with a security system, wired surround sound and an impressive 3-car heated garages standout feature for townhome living. Enjoy the freedom of an association-maintained lifestyle without giving up the space, privacy and amenities of a single-family home. With its exceptional cul-de-sac location, natural surroundings, quality finishes and easy-living floor plan, this is a rare opportunity in a neighborhood where homes are highly sought after.
Details
Maps
Contract Information
Owner is an Agent?: No
Auction?: No
Status: Active
Contingency: None
Current Price: $680,000
Original List Price: 680000
ListPrice: 680000
List Date: 2026-08-25
Office/Member Info
Association: MAAR
General Property Information
Assoc Mgmt Co. Phone #: 651-780-9872
Association Fee Frequency: Monthly
Association Mgmt Co. Name: M & H
Common Wall: No
Lot Measurement: Acres
Manufactured Home?: No
Multiple PIDs?: No
New Development: No
Number of Fireplaces: 2
Waterfront YN: No
Year Built: 2002
Yearly/Seasonal: Yearly
Zoning: Residential-Single Family
Lot Dimensions: 69 x 188
Acres: 0.3
Bath Three Quarters: 0
Bath Half: 1
Bath Quarter: 0
Main Floor Total SqFt: 1580
Above Grd Total SqFt: 1580
Below Grd Total SqFt: 1580
Total SqFt: 3160
Total Finished Sqft: 2406.00
FireplaceYN: Yes
Foundation Size: 1580
Style: (TH) Detached
Garage Stalls: 3
Association Fee: 500
Assessment Pending: No
Bedrooms: 2
Baths Total: 3
Bath Full: 2
Location, Tax and Other Information
AssocFeeYN: Yes
Legal Description: SUBDIVISIONNAME WEDGEWOOD ESTATES 9TH ADD LOT 16 BLOCK 2 SUBDIVISIONCD 00303 (CIC#126 ORIG DECL. CREATED 02-10-99 REC'D PLAT# 00359)
Listing City: Woodbury
Map Page: 124
Municipality: Woodbury
School District: South Washington County
School District Phone: 651-425-6300
Zip Plus 4: 514
Property ID Number: 2202821110047
Tax Year: 2026
Tax Amount: 7162
In Foreclosure?: No
Potential Short Sale?: No
Lender Owned?: No
Directions & Remarks
Public Remarks: Rare Detached Townhome with Privacy, Nature & Main-Level Living
Discover the perfect combination of single-family privacy and association-maintained convenience in this exceptional one-owner detached townhome, ideally positioned at the end of a quiet cul-de-sac in the highly sought-after Wedgewood neighborhood.
Surrounded by beautiful natural scenery, this special setting offers peaceful wooded and water views, creating a sense of privacy that is difficult to find. Inside, quality craftsmanship is evident throughout, with custom natural woodwork, beautiful built-ins, hardwood floors, large Andersen windows, vaulted ceilings and solid-surface countertops adding warmth and timeless character.
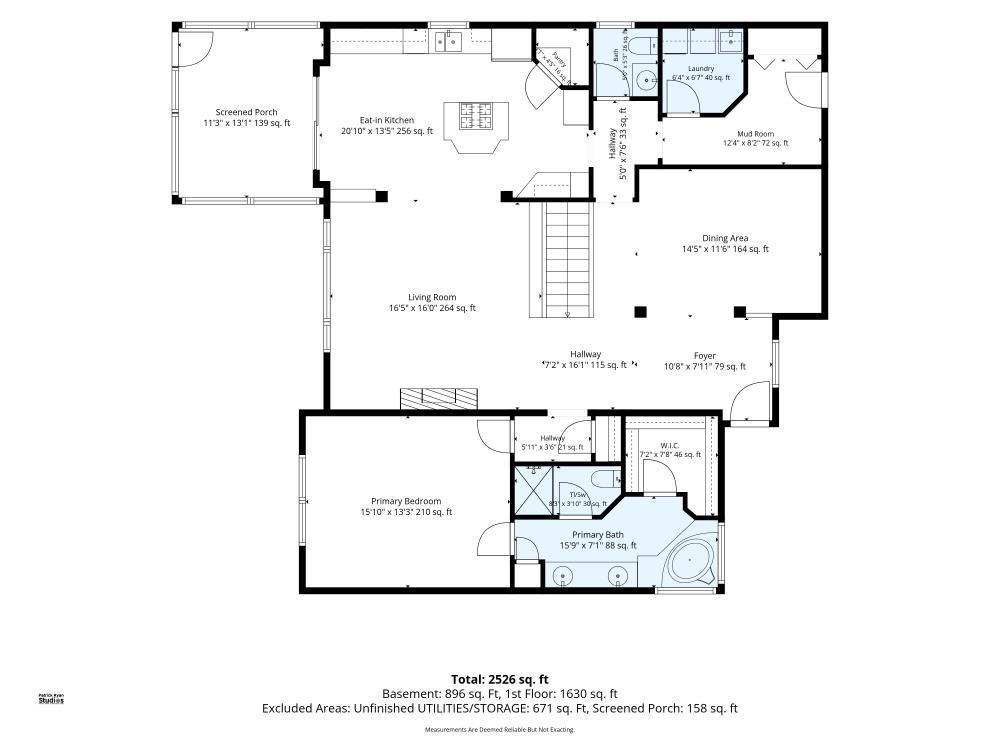
Thoughtfully designed for comfortable main-level living, the home features 2 bedrooms, 3 bathrooms, two fireplaces, and inviting living spaces perfect for both everyday enjoyment and entertaining. A wonderful screens porch and lower patio provide the ideal place to relax and take in the surrounding woods, water and changing seasons.
The home has been meticulously cared for by its original owner and offers numerous updates along with a security system, wired surround sound and an impressive 3-car heated garages standout feature for townhome living.
Enjoy the freedom of an association-maintained lifestyle without giving up the space, privacy and amenities of a single-family home. With its exceptional cul-de-sac location, natural surroundings, quality finishes and easy-living floor plan, this is a rare opportunity in a neighborhood where homes are highly sought after.
Directions: 94 TO COUNTY ROAD 19 (WOODBURY DRIVE) SOUTH TO LAKE ROAD, WEST TO WEDGEWOOD DRIVE, LEFT ON WEDGEWOOD CIRCLE, HOME ON THE RIGHT
Accessible
None: 1
Air Conditioning
Central Air: 1
Amenities Unit
Cable: 1
Ceiling Fan(s): 1
Deck: 1
Hardwood Floors: 1
In-Ground Sprinkler: 1
Kitchen Center Island: 1
Kitchen Window: 1
Main Floor Primary Bedroom: 1
Natural Woodwork: 1
Paneled Doors: 1
Panoramic View: 1
Patio: 1
Porch: 1
Primary Bedroom Walk-In Closet: 1
Security System: 1
Sun Room: 1
Tile Floors: 1
Vaulted Ceiling(s): 1
Walk-In Closet: 1
Washer/Dryer Hookup: 1
Appliances
Air-To-Air Exchanger: 1
Cooktop: 1
Dishwasher: 1
Disposal: 1
Dryer: 1
Microwave: 1
Refrigerator: 1
Washer: 1
Assessments
Assessment Balance: 0
Tax With Assessments: 7162
Association Fee Includes
Hazard Insurance: 1
Lawn Care: 1
Outside Maintenance: 1
Professional Mgmt: 1
Sanitation: 1
Snow Removal: 1
Basement
Sump Pump: 1
Bath Description
Main Floor 1/2 Bath: 1
Main Floor Full Bath: 1
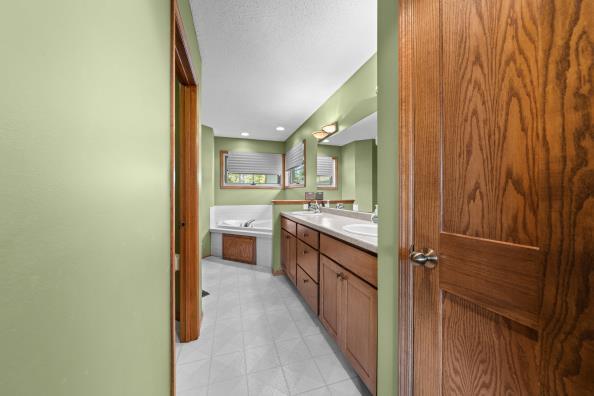
Full Primary: 1
Private Primary: 1
Full Basement: 1
Building Information
Finished SqFt Above Ground: 1580
Finished SqFt Below Ground: 826
Construction Materials
Brick: 1
Stone: 1
Construction Status
Previously Owned: 1
Dining Room Description
Breakfast Area: 1
Breakfast Bar: 1
Eat In Kitchen: 1
Informal Dining Room: 1
Separate/Formal Dining Room: 1
Exterior
Brick/Stone: 1
Family Room Characteristics
Family Room: 1
Lower Level: 1
Fireplace Characteristics
Family Room: 1
Living Room: 1
Foundation
Other: 1
Fuel
Natural Gas: 1
Heating
Forced Air: 1
Insurance Fee
Insurance Fee: 0
Laundry
Laundry Room: 1
Main Level: 1
Sink: 1
Washer Hookup: 1
Lease Details
Land Leased: Not Applicable
Lock Box Type
Combo: 1
Miscellaneous Information
DP Resource: Yes
Homestead: Yes
Ownership
Fractional Ownership: No
Parking Characteristics
Garage Square Feet: 960
Garage Door Opener: 1
Heated Garage: 1
Insulated Garage: 1
Patio, Porch and Deck Features
Covered: 1
Patio: 1
Rear Porch: 1
Screened: 1
Public Survey Info
Range#: 21
Section#: 22
Township#: 28
Restriction/Covenants
Builder Restriction: 1
Mandatory Owners Assoc: 1
Pets - Cats Allowed: 1
Pets - Dogs Allowed: 1
Road Frontage
City Street: 1
Cul De Sac: 1
Curbs: 1
Roof
Age 8 Years or Less: 1
Asphalt Shingles: 1
Sewer
City Sewer/Connected: 1
Special Search
All Living Facilities on One Level: 1
Main Floor Bedroom: 1
Main Floor Laundry: 1
Main Floor Primary: 1
Stories
One: 1
Townhouse Characteristics
Street-Level: 1
Water
City Water/Connected: 1
Waterfront Type
Pond: 1
Location Tax and Other Information
House Number: 9779
Street Name: Wedgewood
Street Suffix: Circle
Postal City: Woodbury
County: Washington
State: MN
Zip Code: 55125
Complex/Dev/Subdivision: Wedgewood Estates 9th Add
Property Features
Accessible: None
Air Conditioning: Central Air
Amenities Unit: Cable; Ceiling Fan(s); Deck; Hardwood Floors; In-Ground Sprinkler; Kitchen Center Island; Kitchen Window; Main Floor Primary Bedroom; Natural Woodwork; Paneled Doors; Panoramic View; Patio; Porch; Primary Bedroom Walk-In Closet; Security System; Sun Room; Tile Floors; Vaulted Ceiling(s); Walk-In Closet; Washer/Dryer Hookup
Appliances: Air-To-Air Exchanger; Cooktop; Dishwasher; Disposal; Dryer; Microwave; Refrigerator; Washer
Association Fee Includes: Hazard Insurance; Lawn Care; Outside Maintenance; Professional Mgmt; Sanitation; Snow Removal
Basement: Sump Pump
Bath Description: Main Floor 1/2 Bath; Main Floor Full Bath; Full Primary; Private Primary; Full Basement
Construction Materials: Brick; Stone
Construction Status: Previously Owned
Dining Room Description: Breakfast Area; Breakfast Bar; Eat In Kitchen; Informal Dining Room; Separate/Formal Dining Room
Exterior: Brick/Stone
Family Room Characteristics: Family Room; Lower Level
Fireplace Characteristics: Family Room; Living Room
Foundation: Other
Fuel: Natural Gas
Heating: Forced Air
Laundry: Laundry Room; Main Level; Sink; Washer Hookup
Lock Box Type: Combo
Parking Characteristics: Garage Door Opener; Heated Garage; Insulated Garage
Road Frontage: City Street; Cul De Sac; Curbs
Roof: Age 8 Years or Less; Asphalt Shingles
Sewer: City Sewer/Connected
Special Search: All Living Facilities on One Level; Main Floor Bedroom; Main Floor Laundry; Main Floor Primary
Stories: One
Townhouse Characteristics: Street-Level
Water: City Water/Connected
Waterfront Type: Pond
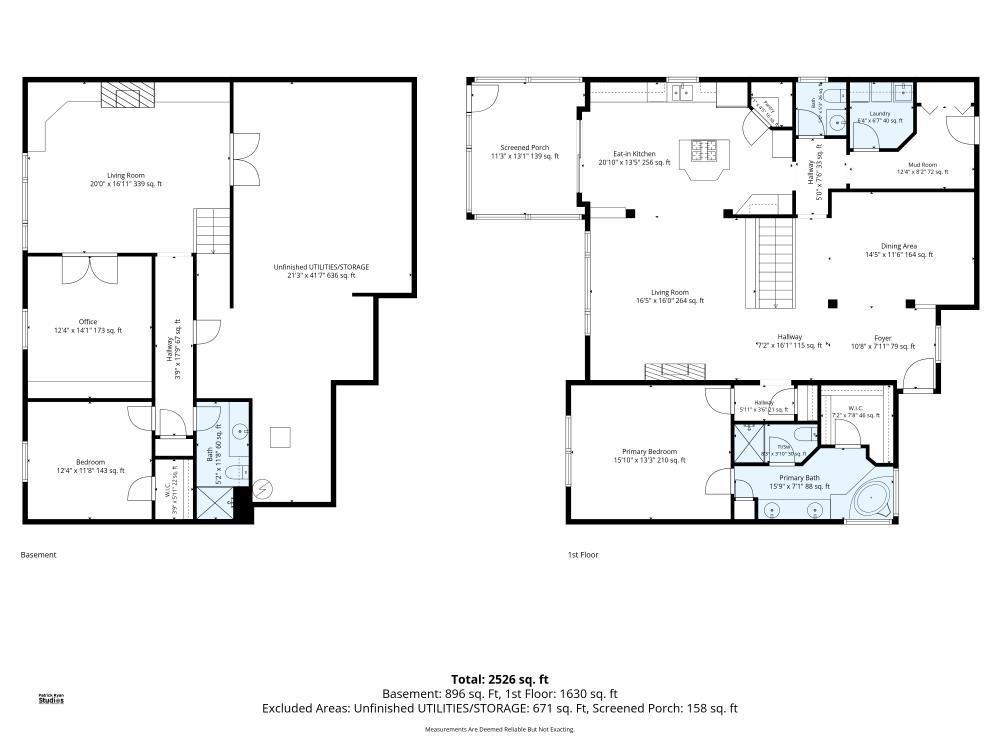
Room Information
| Room Name | Dimensions | Level |
| Dining Room | 13x11 | Main |
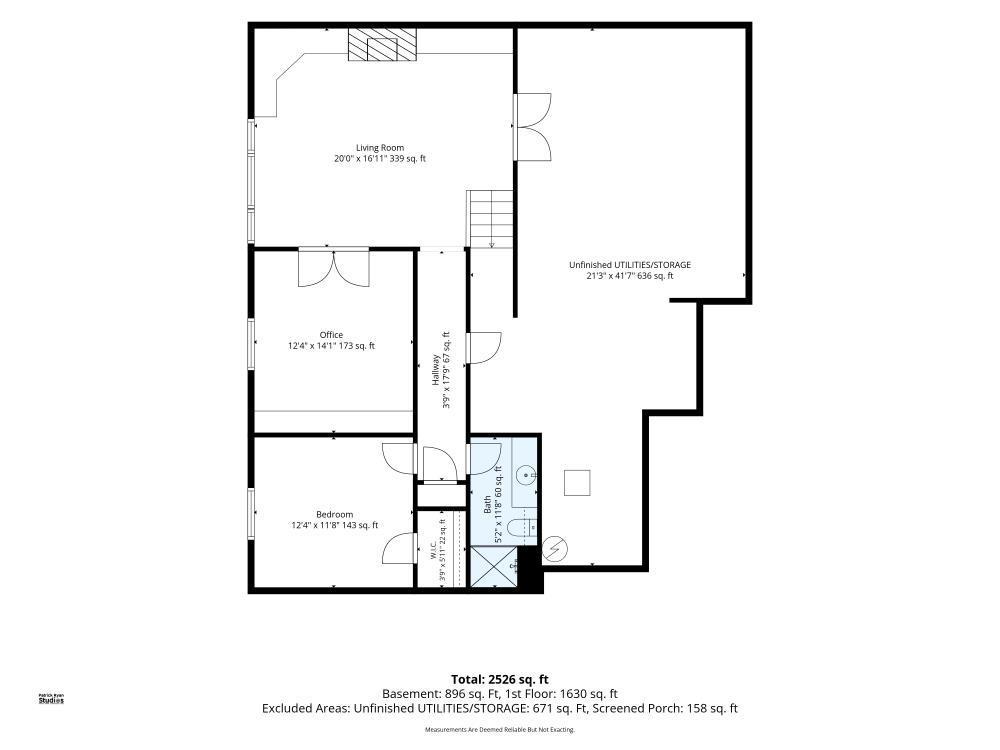
| Family Room | 20x17 | Lower |
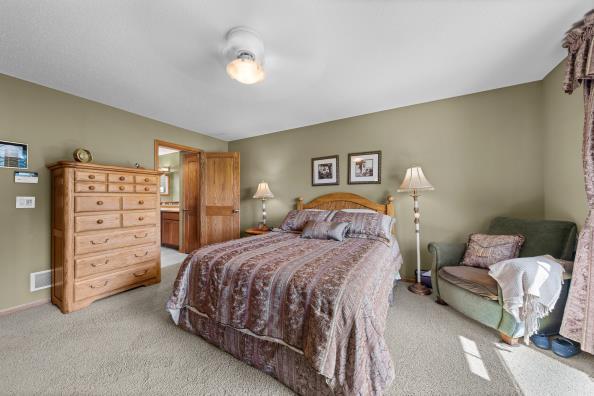
| First (1st) Bedroom | 16x14 | Main |
| Kitchen | 20x13 | Main |
| Laundry | 7x6 | Main |
| Living Room | 17x18 | Main |
| Office | 14x12 | Lower |
| Screened Porch | 14x12 | Main |
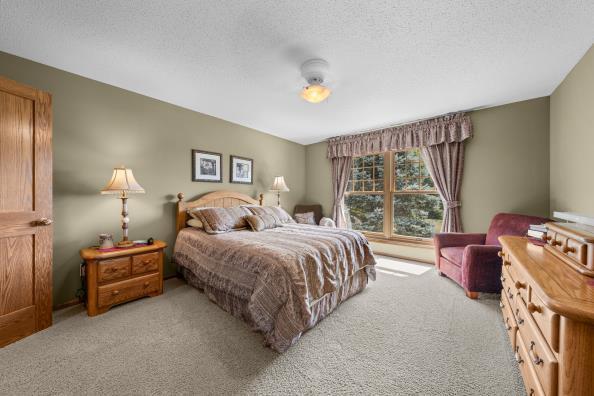
| Second (2nd) Bedroom | 13x12 | Lower |

Listing Office: RE/MAX Results
Last Updated: August - 29 - 2026
The data relating to real estate for sale on this web site comes in part from the Broker Reciprocity SM Program of the Regional Multiple Listing Service of Minnesota, Inc. The information provided is deemed reliable but not guaranteed. Properties subject to prior sale, change or withdrawal. ©2026 Regional Multiple Listing Service of Minnesota, Inc All rights reserved.