$749,900
Saint Francis, MN 55070
MLS# 7137706
4 beds | 4 baths | 3496 sqft
1 / 109
Property Description
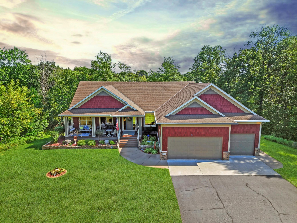
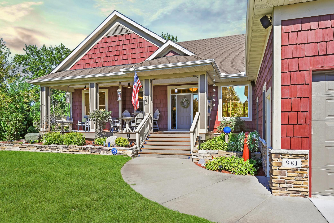
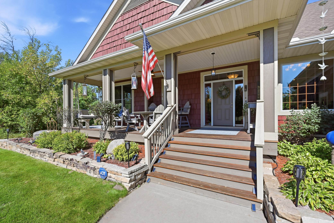
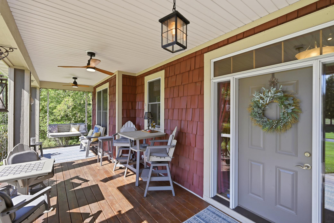
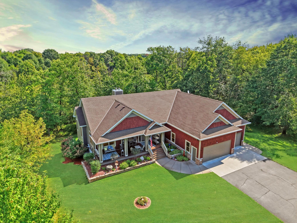
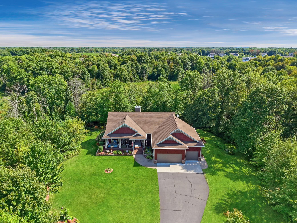
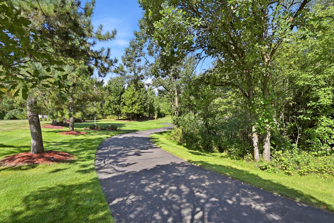
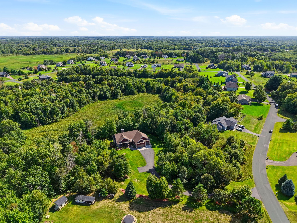
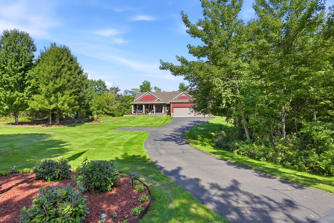
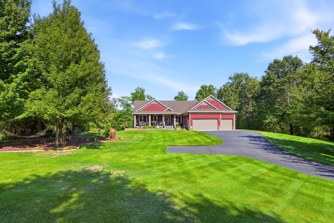
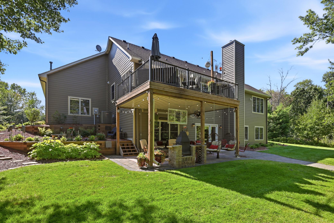
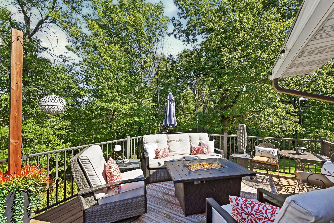
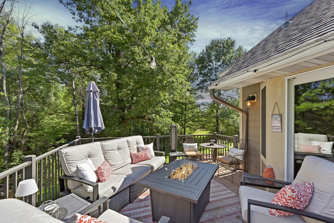
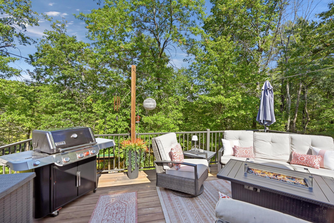
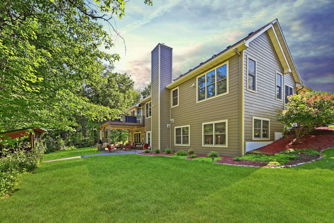
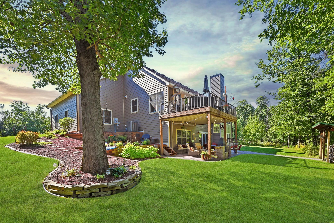
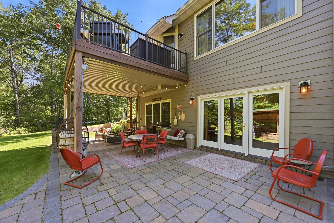
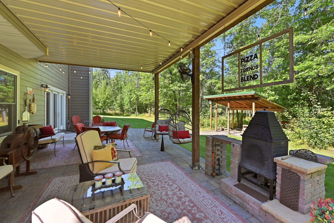
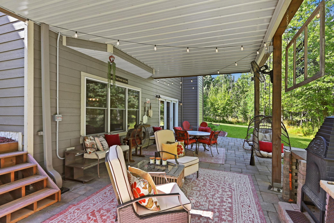
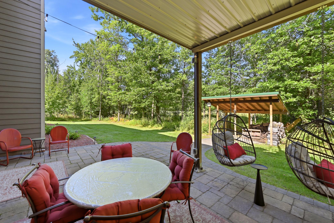
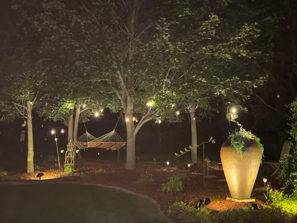
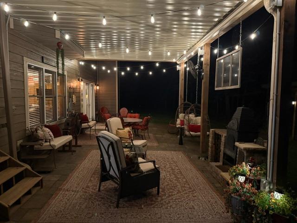
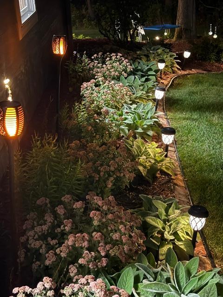
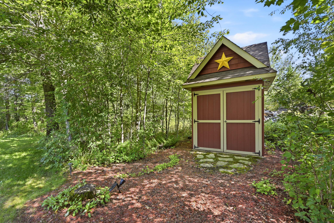
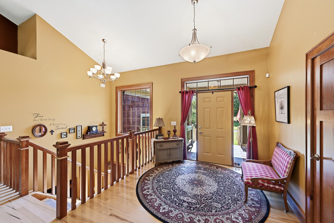
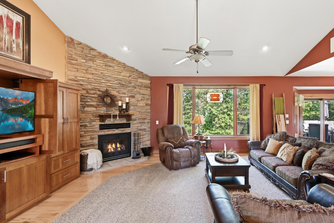
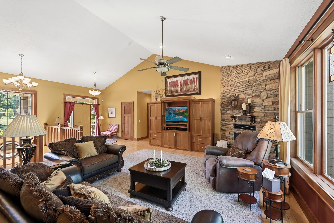
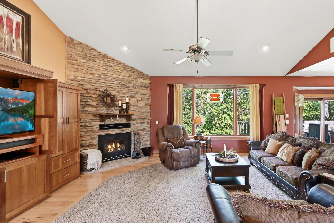
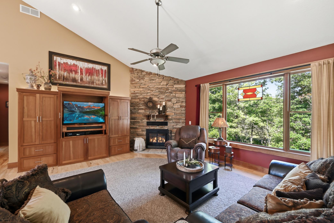
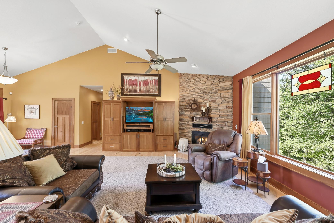
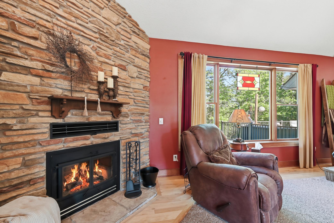
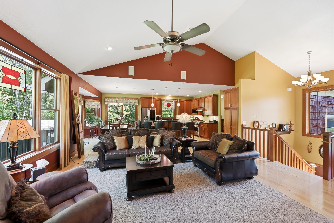
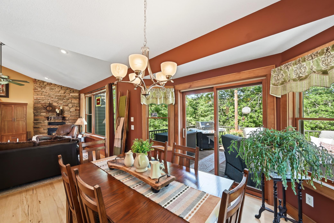
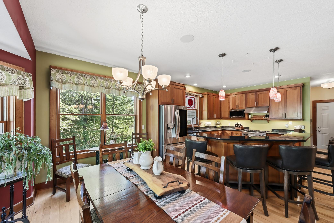
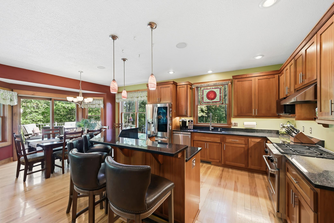
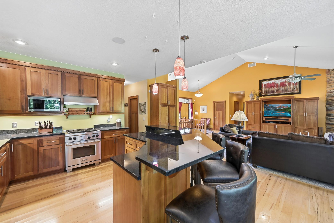
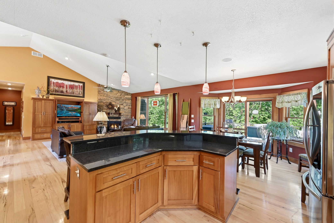
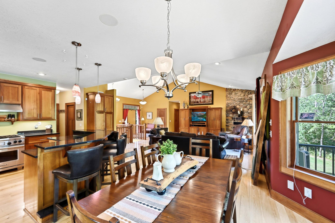
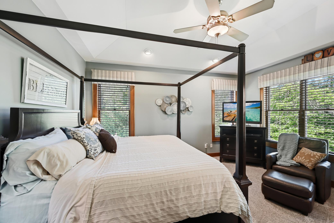
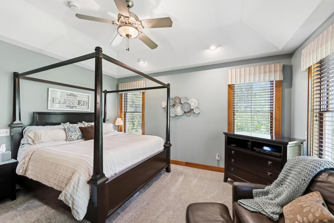
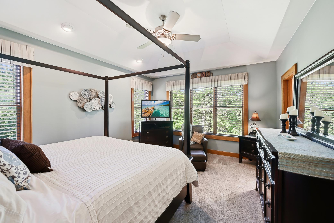
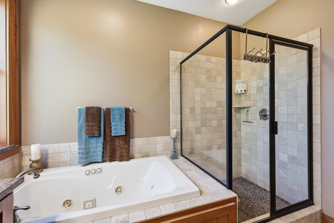
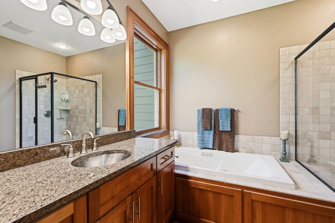
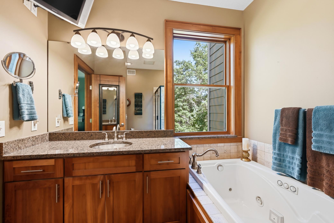
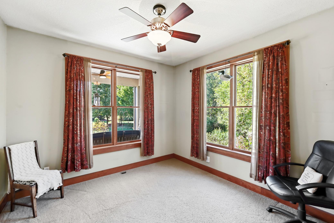
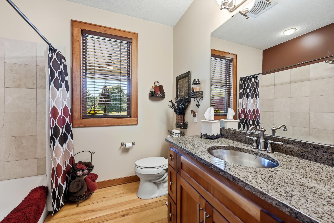
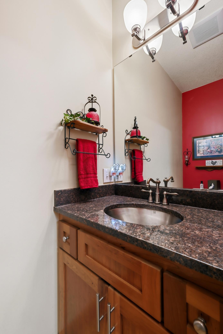
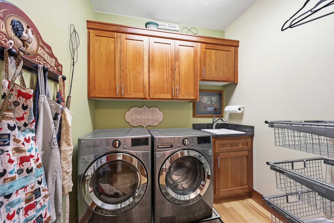
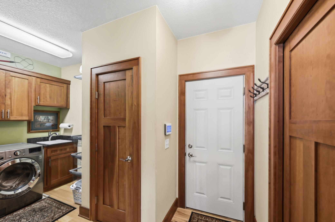
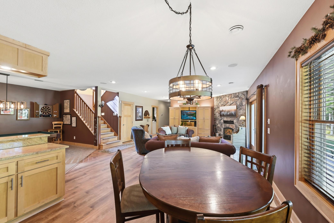
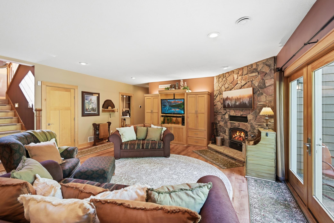
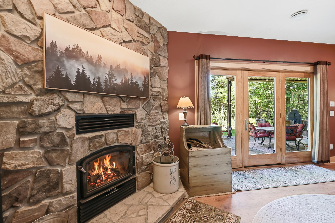
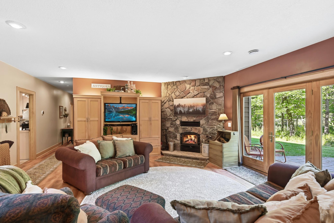
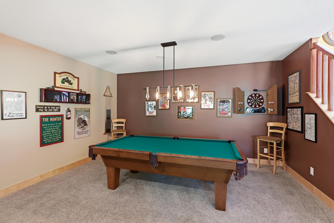
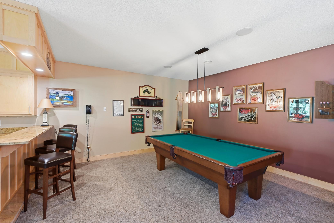
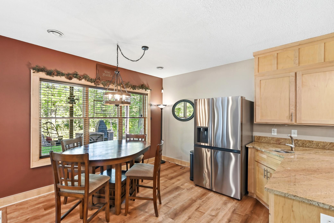
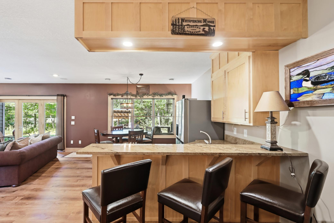
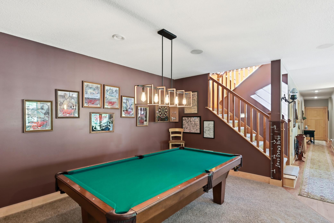
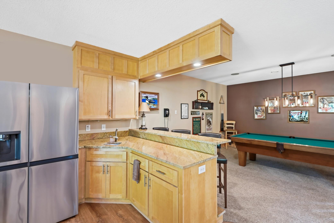
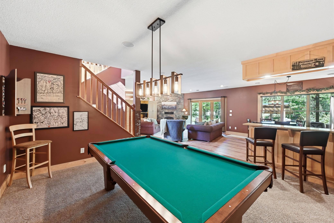
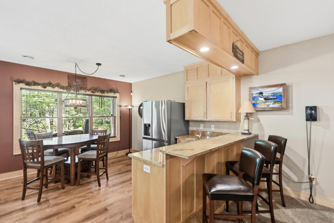
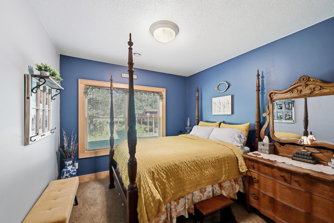
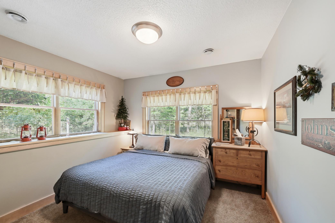
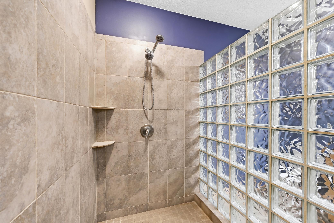
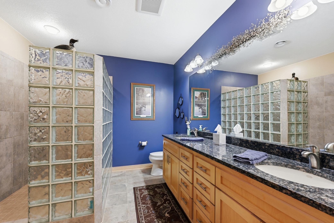
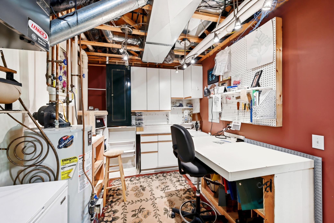
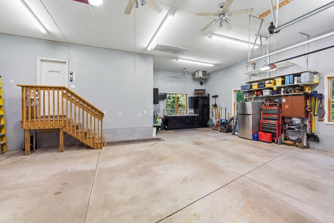
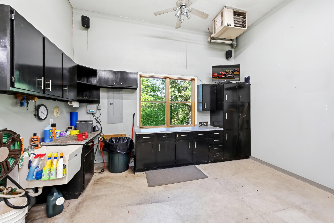
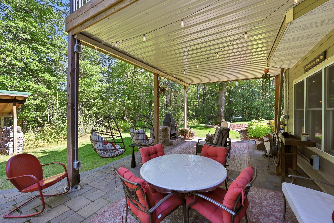
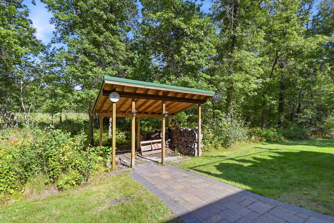
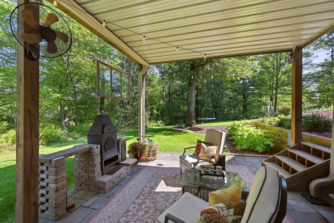
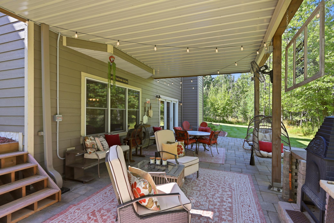
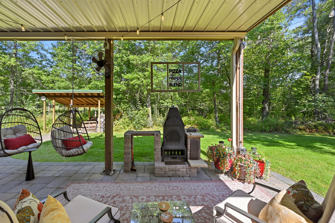
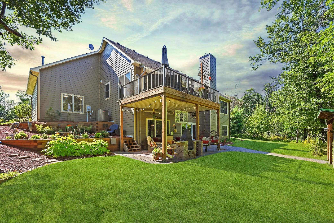
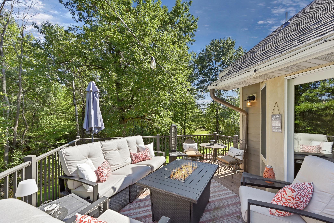
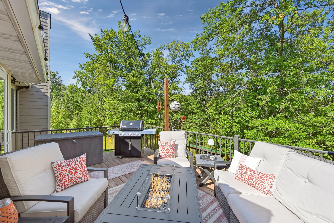
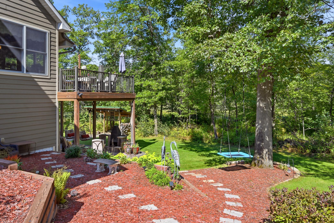
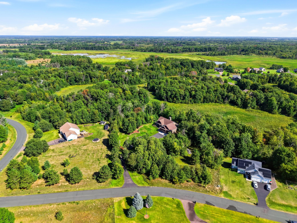
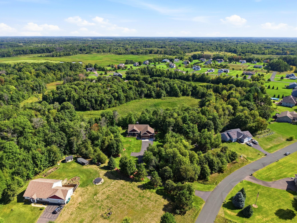
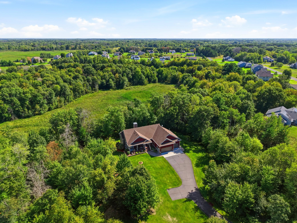
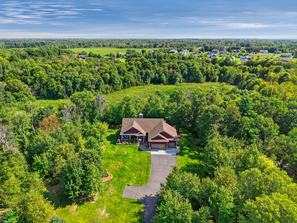
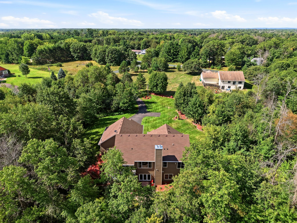
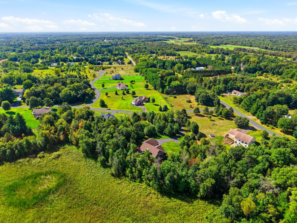
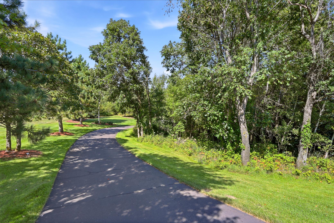
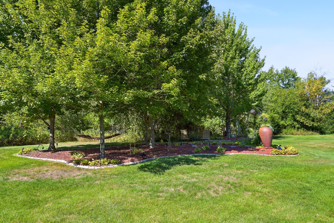
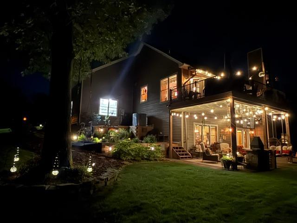
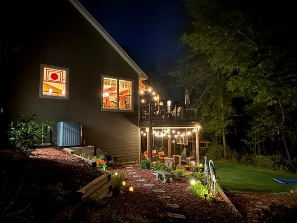
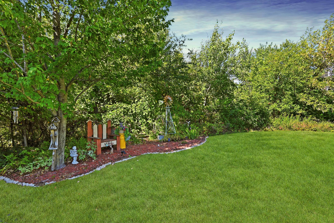
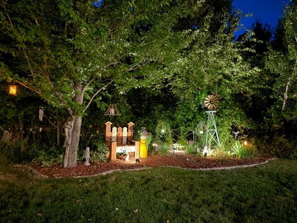
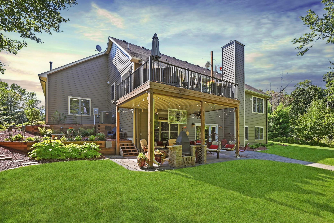
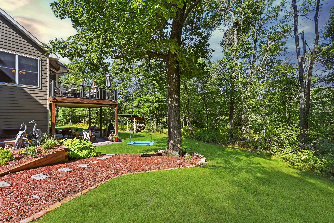
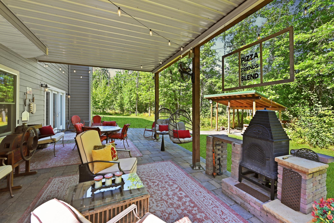
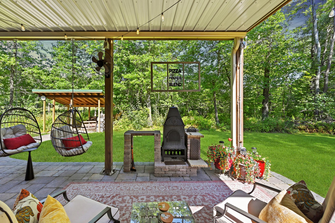
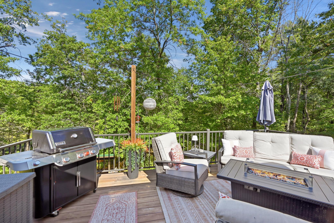
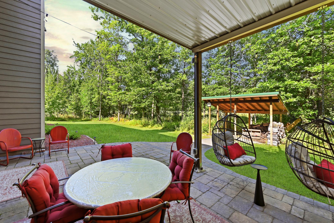
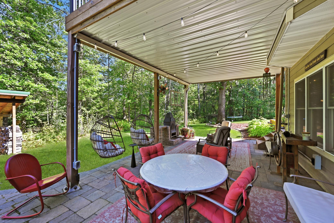
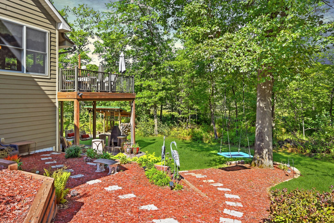
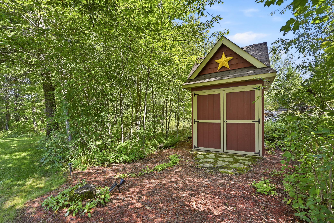
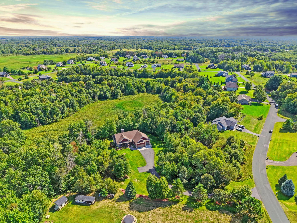
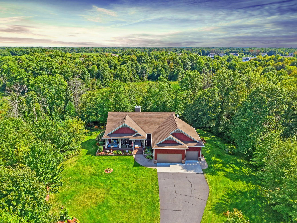
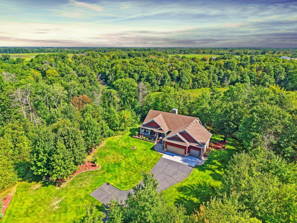
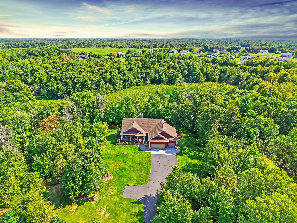
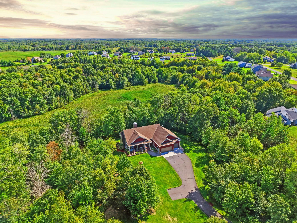
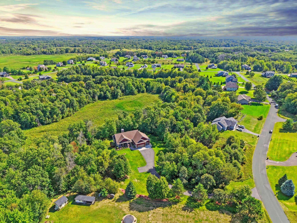
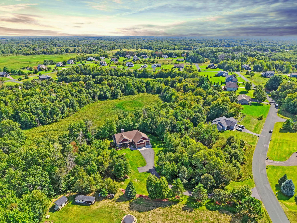
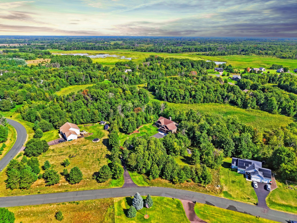
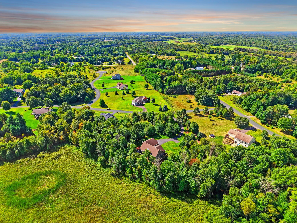
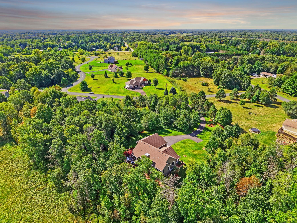
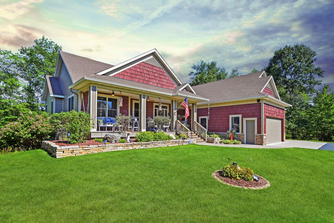
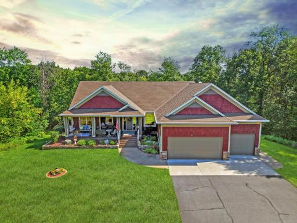
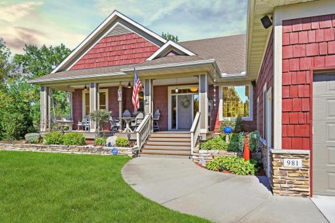
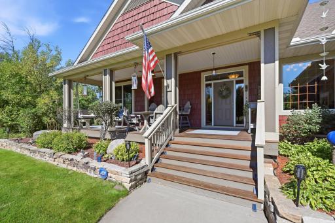
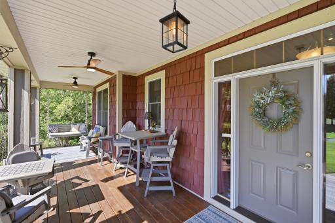
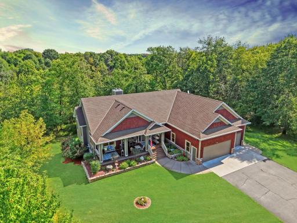
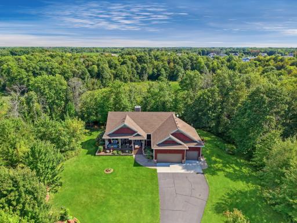
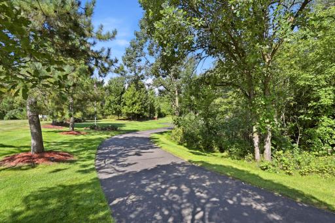
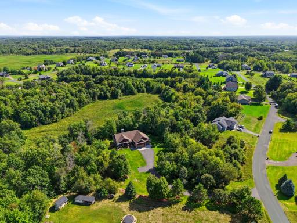
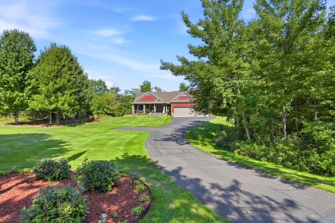
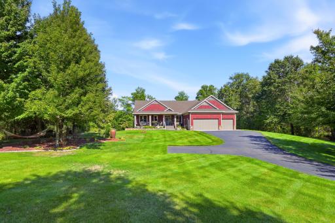
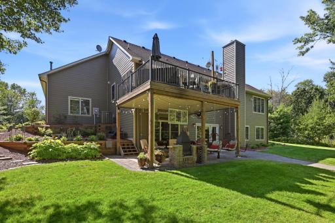
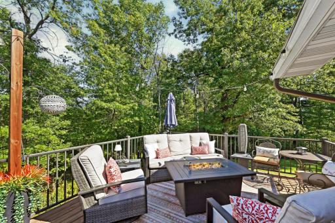
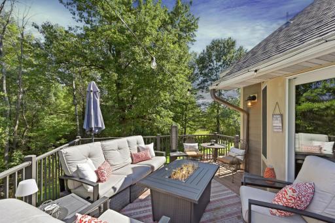
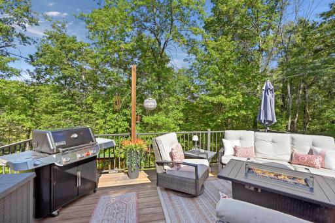
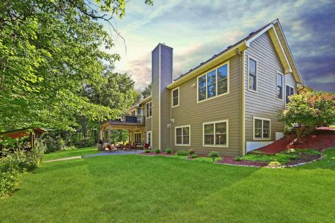
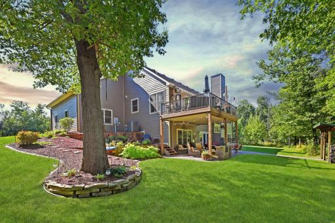
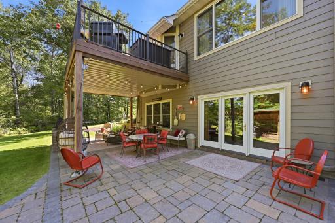
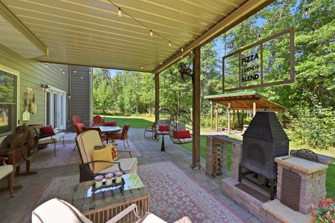
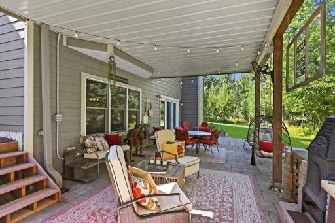
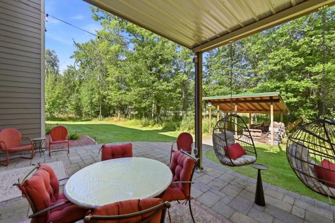
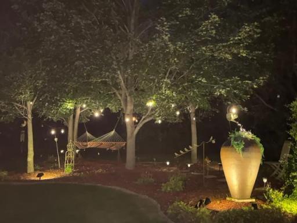
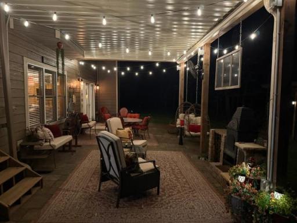
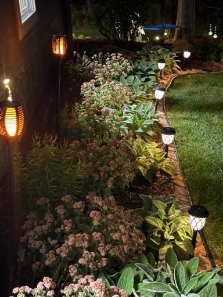
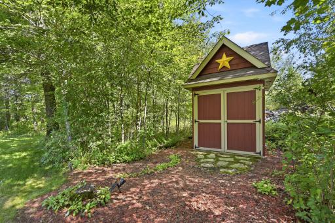
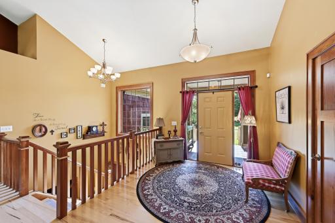
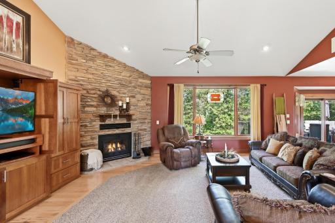
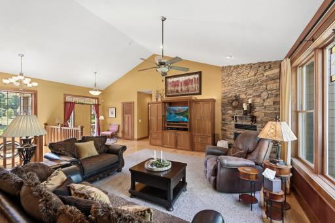
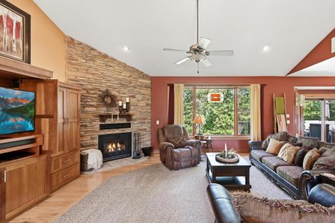
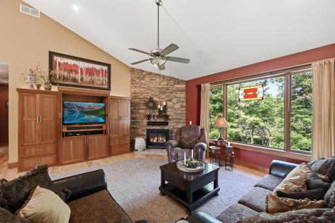
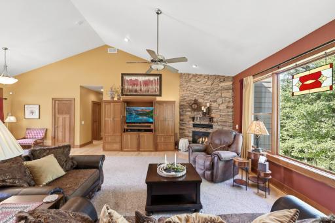
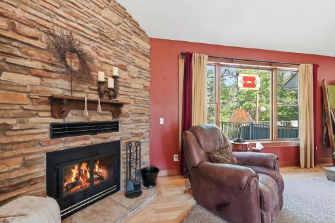
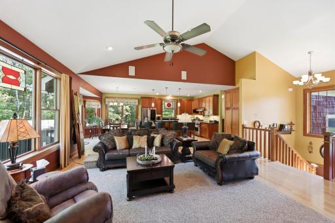
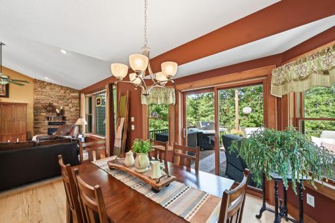
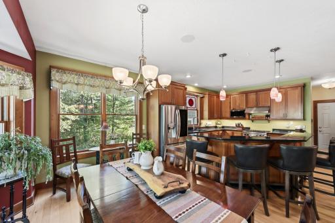
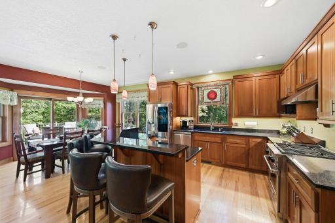
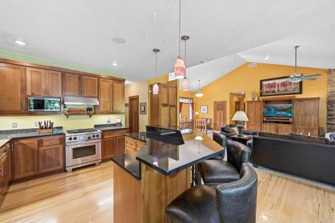
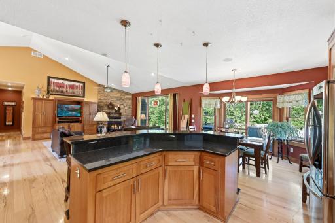
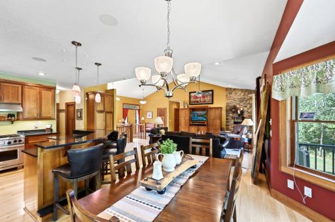
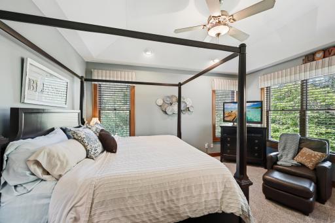
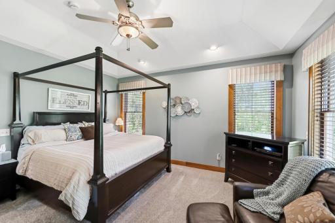
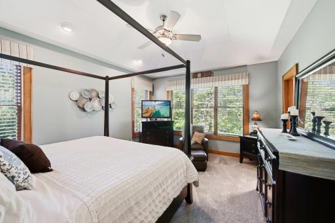
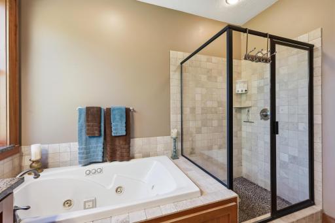
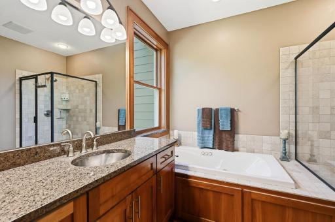
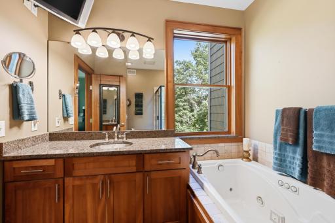
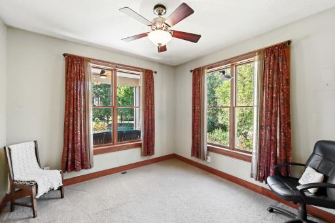
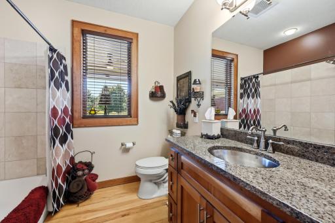
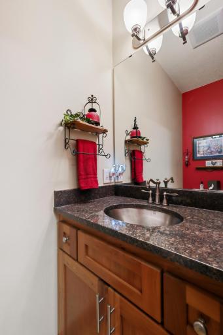
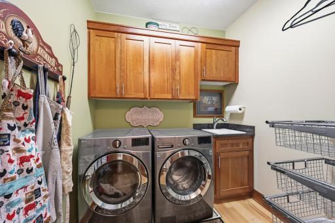
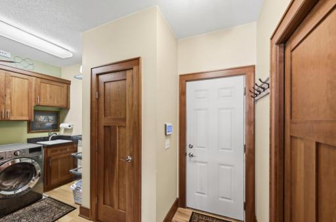
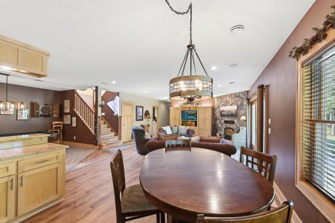
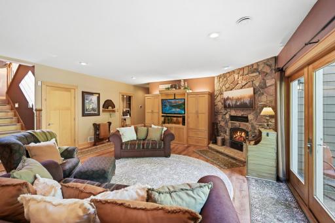
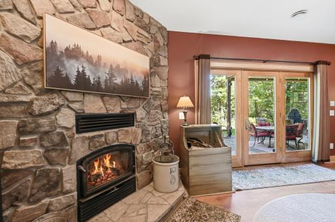
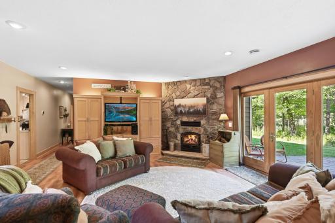
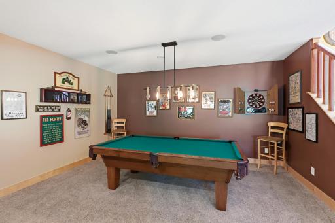
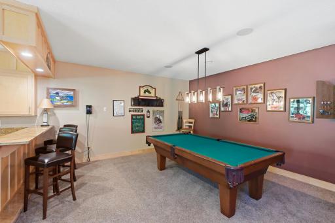
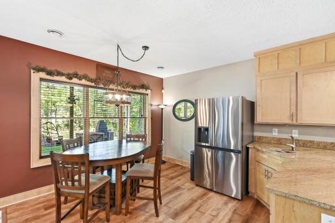
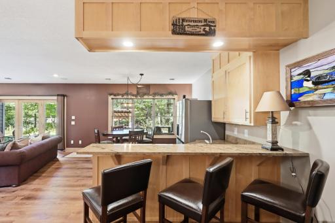
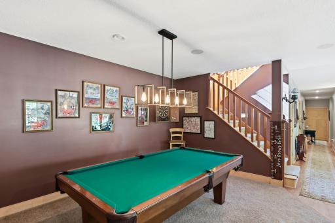
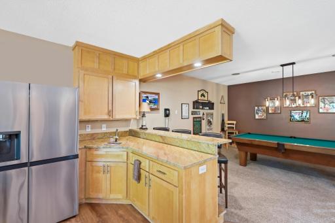
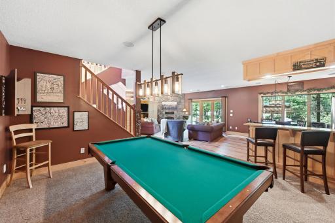
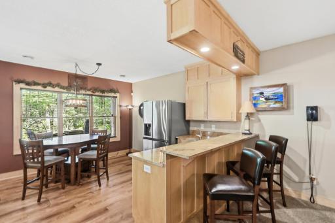
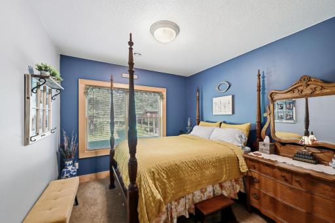
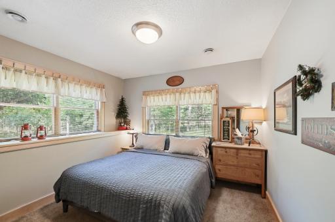
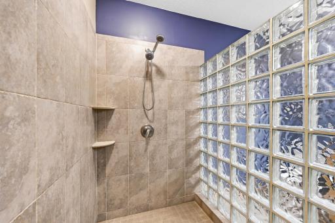
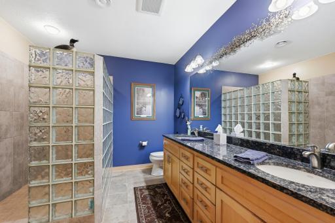
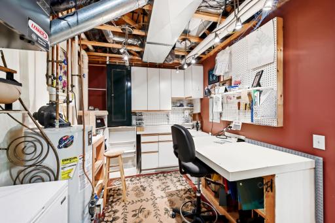
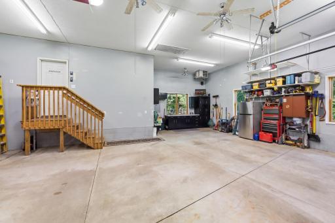
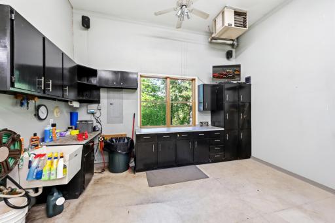
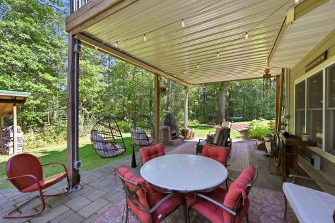
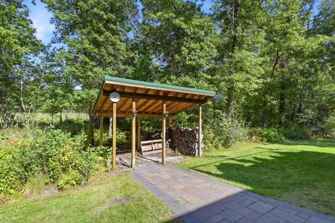
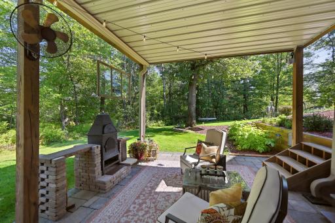
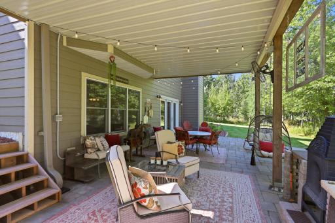
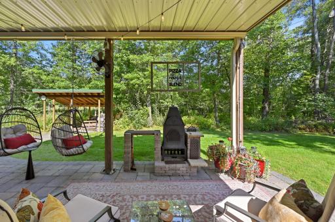
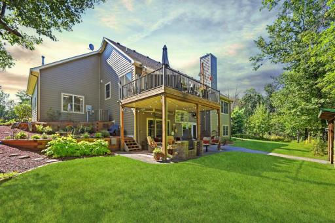
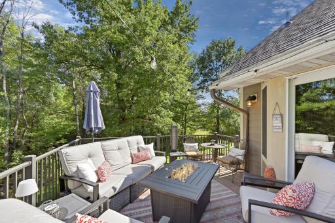
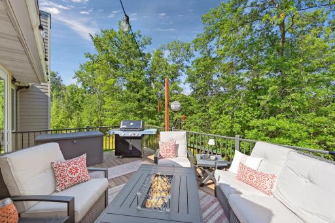
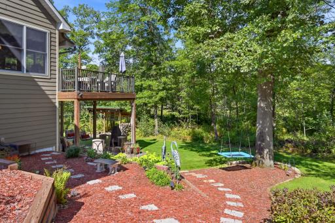
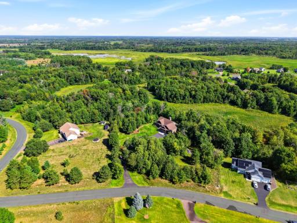
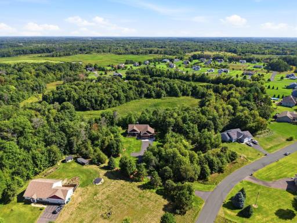
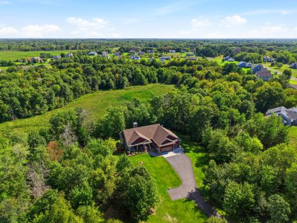
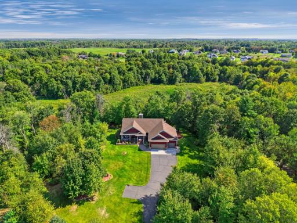
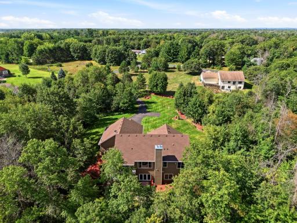
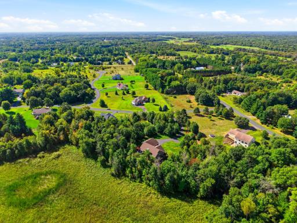
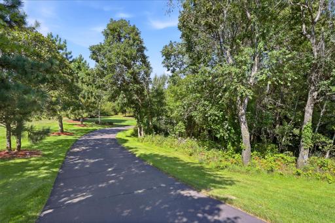
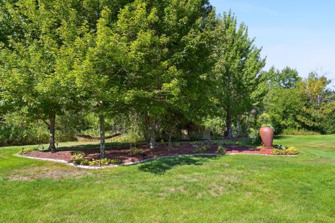
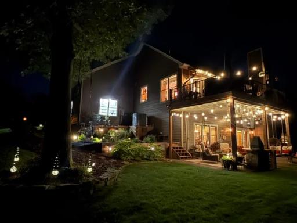
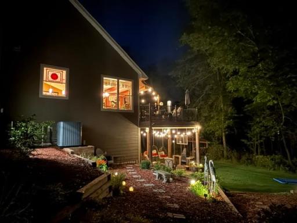
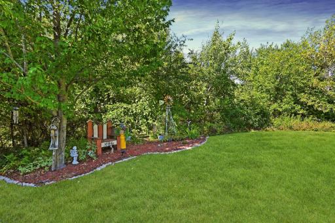
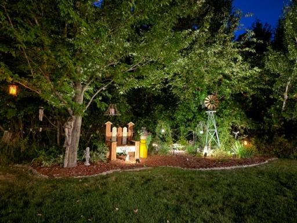
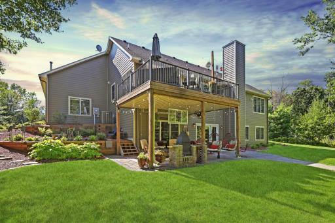
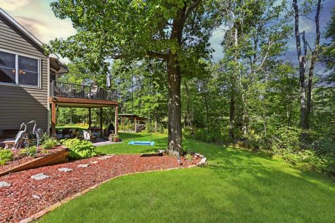
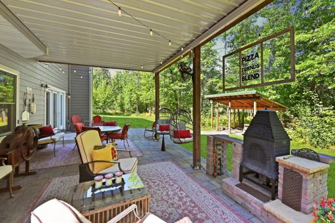
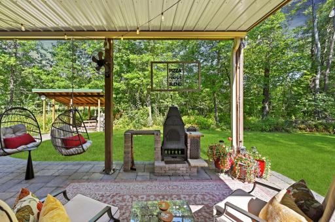
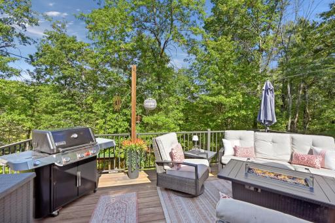
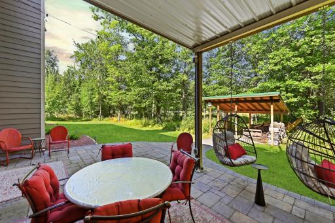
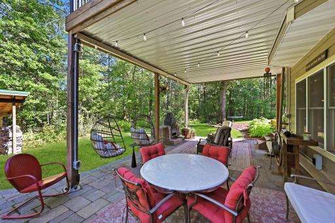
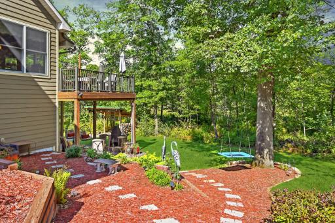
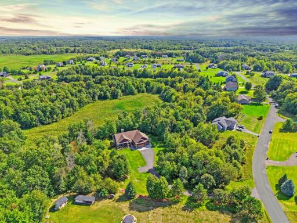
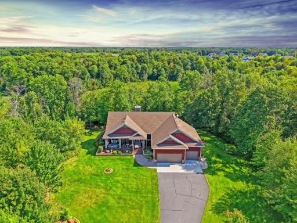
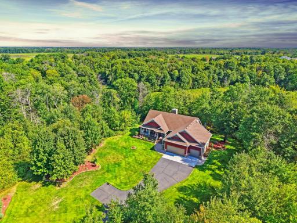
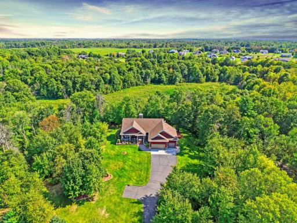
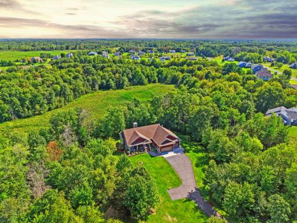
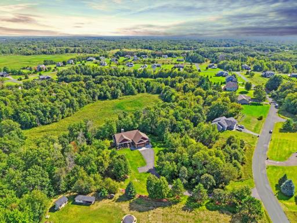
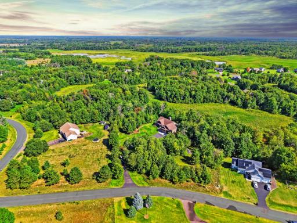
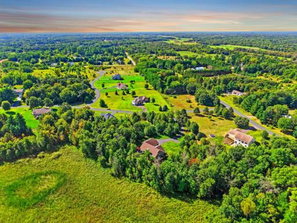
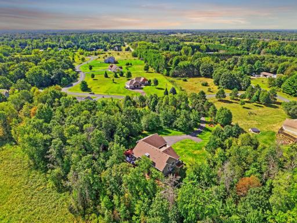
Prepare to fall in love! Tucked into a private 2.22 acre setting surrounded by wildlife, mature trees, beautiful gardens & gorgeous landscaping, this meticulously maintained, quality-built walk-out rambler is something special! From the moment you arrive, there is so much to appreciate! A charming maintenance-free covered front porch with T&G soffit, asphalt driveway with convenient turnaround, impressive landscaped retaining walls installed in 2024 & spectacular views in every direction. Inside, the inviting foyer opens to the great room, where 9' ceilings, a stone-faced fireplace, cherry custom built-ins & a huge picture window showcase the backyard & beyond. Expansive double-hung windows bring the outdoors in, while hickory hardwood floors, rich cherry cabinetry & millwork, solid-panel cherry doors & the switchback staircase add warmth & character throughout the main level. The impressive kitchen offers an abundance of cherry cabinetry, granite tops, a grand two-tier center island, updated stainless appliances, range hood & a Wolf commercial convection range. Just off the kitchen, the dining room opens to the cedar deck (2019) overlooking the beautiful grounds. A convenient mudroom/laundry with front-load washer & dryer, sink & half bath is tucked off the garage entrance. The primary bedroom suite features a tray-vault ceiling & incredible windows that make you feel like you’re sitting among the trees, plus a walk-in closet & private bath with tiled shower & jetted soaking tub. The walk-out lower level offers even more space to gather with a spacious family room, second fireplace, custom built-ins, new LVP flooring installed in 2024, wet bar/kitchenette/dining featuring Italian granite bar, an awesome amusement area & walkout to a huge paver patio (2021) complete with a pizza oven for gatherings & new memories. Two additional bedrooms & a wonderful bath with tile floors, double-sink vanity & the spacious tiled shower with glass-block detail complete the lower level. The generously sized utility room provides plenty of space for the home’s mechanicals, along with a workshop area for hobbies & projects. The oversized heated 3-car garage (34' wide, 26' deep main stall & 30' deep third stall) is impressive all on its own with floor drain, utility sink, workspace with cabinetry, attic storage & extra-tall ceilings. Hardie® siding & trim wrap the home, with the roof & siding new in 2022, along with gutters & gutter guard. A brand-new furnace, central air & air-filtration system were installed in August 2026. The security system offers glass-break protection & an additional control panel in the primary bedroom closet for added peace of mind. Surround sound, central vacuum & lawn irrigation system add even more to the list! Beautifully finished, incredibly private & thoughtfully maintained, this home is filled with spaces inside & out that you’ll truly want to use & enjoy! A truly special place to call your own! We look forward to your visit!
Details
Maps
Contract Information
Owner is an Agent?: No
Auction?: No
Status: Active
Contingency: None
Current Price: $749,900
Original List Price: 749900
ListPrice: 749900
List Date: 2024-09-04
Office/Member Info
Association: MAAR
General Property Information
Common Wall: No
Lot Measurement: Acres
Manufactured Home?: No
Multiple PIDs?: No
New Development: No
Number of Fireplaces: 2
Waterfront YN: No
Year Built: 2005
Yearly/Seasonal: Yearly
Zoning: Residential-Single Family
Lot Dimensions: 199x412x284x416
Acres: 2.22
Bath Three Quarters: 1
Bath Half: 1
Bath Quarter: 0
Main Floor Total SqFt: 1756
Above Grd Total SqFt: 1756
Below Grd Total SqFt: 1740
Total SqFt: 3496
Total Finished Sqft: 3352.00
FireplaceYN: Yes
Foundation Size: 1740
Style: (SF) Single Family
Garage Stalls: 3
Power Company: Connexus Energy
Association Fee: 0
Assessment Pending: No
Bedrooms: 4
Baths Total: 4
Bath Full: 2
Location, Tax and Other Information
AssocFeeYN: No
Legal Description: LOT 13 BLOCK 2 SMITH LAKE WILDLIFE ESTATES
Listing City: Saint Francis
Map Page: 8
Municipality: Saint Francis
School District: St. Francis
School District Phone: 763-753-7040
Zip Plus 4: 8650
Property ID Number: 263424410031
Tax Year: 2026
Tax Amount: 6345.52
In Foreclosure?: No
Potential Short Sale?: No
Lender Owned?: No
Directions & Remarks
Public Remarks: Prepare to fall in love! Tucked into a private 2.22 acre setting surrounded by wildlife, mature trees, beautiful gardens & gorgeous landscaping, this meticulously maintained, quality-built walk-out rambler is something special! From the moment you arrive, there is so much to appreciate! A charming maintenance-free covered front porch with T&G soffit, asphalt driveway with convenient turnaround, impressive landscaped retaining walls installed in 2024 & spectacular views in every direction. Inside, the inviting foyer opens to the great room, where 9' ceilings, a stone-faced fireplace, cherry custom built-ins & a huge picture window showcase the backyard & beyond. Expansive double-hung windows bring the outdoors in, while hickory hardwood floors, rich cherry cabinetry & millwork, solid-panel cherry doors & the switchback staircase add warmth & character throughout the main level. The impressive kitchen offers an abundance of cherry cabinetry, granite tops, a grand two-tier center island, updated stainless appliances, range hood & a Wolf commercial convection range. Just off the kitchen, the dining room opens to the cedar deck (2019) overlooking the beautiful grounds. A convenient mudroom/laundry with front-load washer & dryer, sink & half bath is tucked off the garage entrance. The primary bedroom suite features a tray-vault ceiling & incredible windows that make you feel like you’re sitting among the trees, plus a walk-in closet & private bath with tiled shower & jetted soaking tub. The walk-out lower level offers even more space to gather with a spacious family room, second fireplace, custom built-ins, new LVP flooring installed in 2024, wet bar/kitchenette/dining featuring Italian granite bar, an awesome amusement area & walkout to a huge paver patio (2021) complete with a pizza oven for gatherings & new memories. Two additional bedrooms & a wonderful bath with tile floors, double-sink vanity & the spacious tiled shower with glass-block detail complete the lower level. The generously sized utility room provides plenty of space for the home’s mechanicals, along with a workshop area for hobbies & projects. The oversized heated 3-car garage (34' wide, 26' deep main stall & 30' deep third stall) is impressive all on its own with floor drain, utility sink, workspace with cabinetry, attic storage & extra-tall ceilings. Hardie® siding & trim wrap the home, with the roof & siding new in 2022, along with gutters & gutter guard. A brand-new furnace, central air & air-filtration system were installed in August 2026. The security system offers glass-break protection & an additional control panel in the primary bedroom closet for added peace of mind. Surround sound, central vacuum & lawn irrigation system add even more to the list! Beautifully finished, incredibly private & thoughtfully maintained, this home is filled with spaces inside & out that you’ll truly want to use & enjoy! A truly special place to call your own! We look forward to your visit!
Directions: Hwy 65 to 237th Ave. NE (CR-24); West approximately 3 miles to Unity St. NW; Right to 239th Ave. NW; R to first driveway on left side.
Accessible
None: 1
Air Conditioning
Central Air: 1
Zoned: 1
Amenities Unit
Ceiling Fan(s): 1
Deck: 1
Hardwood Floors: 1
In-Ground Sprinkler: 1
Kitchen Center Island: 1
Kitchen Window: 1
Main Floor Primary Bedroom: 1
Paneled Doors: 1
Patio: 1
Porch: 1
Primary Bedroom Walk-In Closet: 1
Security System: 1
Tile Floors: 1
Vaulted Ceiling(s): 1
Walk-In Closet: 1
Washer/Dryer Hookup: 1
Wet Bar: 1
Other: 1
Appliances
Air-To-Air Exchanger: 1
Central Vacuum: 1
Dishwasher: 1
Dryer: 1
Electronic Air Filter: 1
Energy Star Appliances: 1
Microwave: 1
Range: 1
Refrigerator: 1
Washer: 1
Assessments
Assessment Balance: 0
Assessment Installment: 24.02
Tax With Assessments: 6369.54
Basement
Concrete Block: 1
Drain Tiled: 1
Full: 1
Tile Shower: 1
Other: 1
Bath Description
Double Sink: 1
Main Floor 1/2 Bath: 1
Main Floor Full Bath: 1
Full Primary: 1
Private Primary: 1
3/4 Basement: 1
Bathroom Ensuite: 1
Jetted Tub: 1
Separate Tub & Shower: 1
Walk-In Shower Stall: 1
Building Information
Finished SqFt Above Ground: 1756
Finished SqFt Below Ground: 1596
Construction Materials
Block: 1
Frame: 1
Construction Status
Previously Owned: 1
Dining Room Description
Eat In Kitchen: 1
Kitchen/Dining Room: 1
Living/Dining Room: 1
Electric
200+ Amp Service: 1
Circuit Breakers: 1
Other: 1
Exterior
Brick/Stone: 1
Cedar: 1
Engineered Wood: 1
Shakes: 1
Other: 1
Family Room Characteristics
Entertainment/Media Center: 1
Family Room: 1
Great Room: 1
Lower Level: 1
Main Level: 1
Fireplace Characteristics
Family Room: 1
Living Room: 1
Stone: 1
Wood Burning: 1
Foundation
Concrete Block: 1
Fuel
Natural Gas: 1
Heating
Forced Air: 1
Zoned: 1
Insurance Fee
Insurance Fee: 0
Internet Options
Fiber Optic: 1
Laundry
Gas Dryer Hookup: 1
Laundry Room: 1
Main Level: 1
Sink: 1
Washer Hookup: 1
Lease Details
Land Leased: Not Applicable
Lock Box Type
Combo: 1
Lot Description
Tree Coverage - Medium: 1
Miscellaneous Information
DP Resource: Yes
Homestead: Yes
Ownership
Fractional Ownership: No
Parking Characteristics
Finished Garage: 1
Garage Dimensions: 34x26
Garage Door Height: 8
Garage Square Feet: 940
Floor Drain: 1
Garage Door Opener: 1
Heated Garage: 1
Insulated Garage: 1
Storage: 1
Other: 1
Patio, Porch and Deck Features
Composite Decking: 1
Covered: 1
Deck: 1
Front Porch: 1
Patio: 1
Pool Description
None: 1
Property Subtype
Acreage: 1
Ranch-Style Home: 1
Rural Residential: 1
Public Survey Info
Range#: 24
Section#: 26
Township#: 34
Restriction/Covenants
Other Covenants: 1
Road Frontage
Paved Streets: 1
Road Responsibility
Public Maintained Road: 1
Roof
Age 8 Years or Less: 1
Architectural Shingle: 1
Pitched: 1
Sellers Terms
Cash: 1
Conventional: 1
VA: 1
Sewer
Private Sewer: 1
Septic System Compliant - Yes: 1
Tank with Drainage Field: 1
Special Search
All Living Facilities on One Level: 1
Main Floor Bedroom: 1
Main Floor Laundry: 1
Main Floor Primary: 1
Primary Bdr Suite: 1
Stories
One: 1
Water
Drilled: 1
Private: 1
Well: 1
Location Tax and Other Information
House Number: 981
Street Name: 239th
Street Suffix: Avenue
Street Direction Suffix: NW
Postal City: Saint Francis
County: Anoka
State: MN
Zip Code: 55070
Complex/Dev/Subdivision: Smith Lake Wildlife Estates
Property Features
Accessible: None
Air Conditioning: Central Air; Zoned
Amenities Unit: Ceiling Fan(s); Deck; Hardwood Floors; In-Ground Sprinkler; Kitchen Center Island; Kitchen Window; Main Floor Primary Bedroom; Paneled Doors; Patio; Porch; Primary Bedroom Walk-In Closet; Security System; Tile Floors; Vaulted Ceiling(s); Walk-In Closet; Washer/Dryer Hookup; Wet Bar; Other
Appliances: Air-To-Air Exchanger; Central Vacuum; Dishwasher; Dryer; Electronic Air Filter; Energy Star Appliances; Microwave; Range; Refrigerator; Washer
Basement: Concrete Block; Drain Tiled; Full; Tile Shower; Other
Bath Description: Double Sink; Main Floor 1/2 Bath; Main Floor Full Bath; Full Primary; Private Primary; 3/4 Basement; Bathroom Ensuite; Jetted Tub; Separate Tub & Shower; Walk-In Shower Stall
Construction Materials: Block; Frame
Construction Status: Previously Owned
Dining Room Description: Eat In Kitchen; Kitchen/Dining Room; Living/Dining Room
Electric: 200+ Amp Service; Circuit Breakers; Other
Exterior: Brick/Stone; Cedar; Engineered Wood; Shakes; Other
Family Room Characteristics: Entertainment/Media Center; Family Room; Great Room; Lower Level; Main Level
Fireplace Characteristics: Family Room; Living Room; Stone; Wood Burning
Foundation: Concrete Block
Fuel: Natural Gas
Heating: Forced Air; Zoned
Internet Options: Fiber Optic
Laundry: Gas Dryer Hookup; Laundry Room; Main Level; Sink; Washer Hookup
Lock Box Type: Combo
Lot Description: Tree Coverage - Medium
Parking Characteristics: Finished Garage; Floor Drain; Garage Door Opener; Heated Garage; Insulated Garage; Storage; Other
Pool Description: None
Property Subtype: Acreage; Ranch-Style Home; Rural Residential
Road Frontage: Paved Streets
Road Responsibility: Public Maintained Road
Roof: Age 8 Years or Less; Architectural Shingle; Pitched
Sellers Terms: Cash; Conventional; VA
Sewer: Private Sewer; Septic System Compliant - Yes; Tank with Drainage Field
Special Search: All Living Facilities on One Level; Main Floor Bedroom; Main Floor Laundry; Main Floor Primary; Primary Bdr Suite
Stories: One
Water: Drilled; Private; Well
Room Information
| Room Name | Dimensions | Level |
| Amusement Room | 17'x15'2 | Lower |
| Bar/Wet Bar Room | 11'x16' | Lower |
| Deck | 20'x12' | Main |
| Dining Room | 15x09 | Main |
| Family Room | 21x19 | Lower |
| First (1st) Bedroom | 14x16 | Main |
| Fourth (4th) Bedroom | 11'4x1'6 | Lower |
| Foyer | 9x10 | Main |
| Great Room | 20x16 | Main |
| Kitchen | 15x13.4 | Main |
| Laundry | 08x06 | Main |
| Primary Bath | 09x10 | Main |
| Mud Room | 7.8x08 | Main |
| Patio | 36'x16' | Lower |
| Porch | 30x10 | Main |
| Second (2nd) Bedroom | 12x12 | Main |
| Third (3rd) Bedroom | 11'11x11'6 | Lower |

Listing Office: RE/MAX Results
Last Updated: September - 08 - 2026
The data relating to real estate for sale on this web site comes in part from the Broker Reciprocity SM Program of the Regional Multiple Listing Service of Minnesota, Inc. The information provided is deemed reliable but not guaranteed. Properties subject to prior sale, change or withdrawal. ©2026 Regional Multiple Listing Service of Minnesota, Inc All rights reserved.