$550,000
Marine On Saint Croix, MN 55047
MLS# 7127963
3 beds | 3 baths | 2992 sqft
1 / 53
Property Description
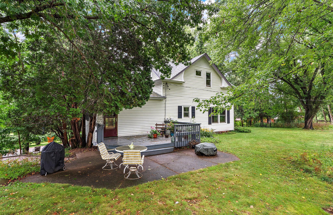
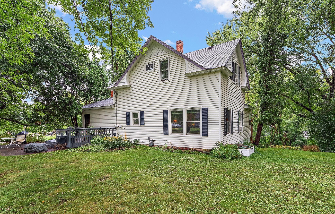
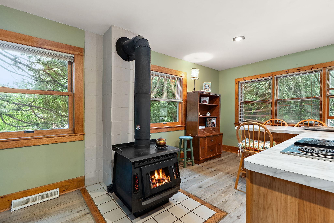
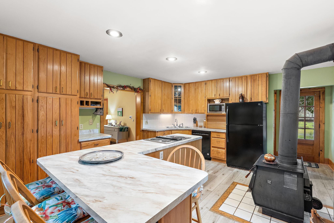
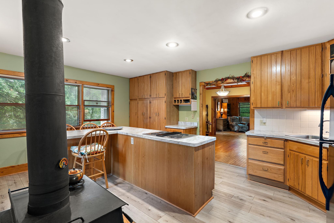
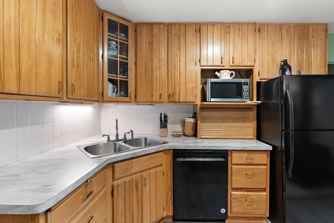
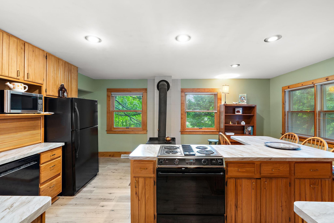
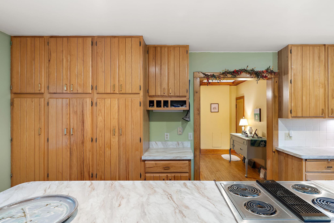
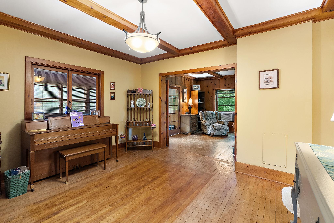
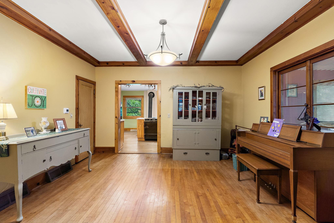
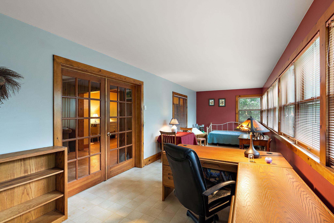
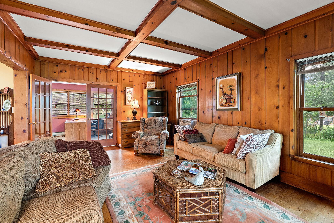
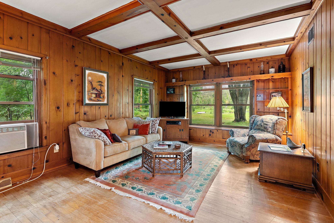
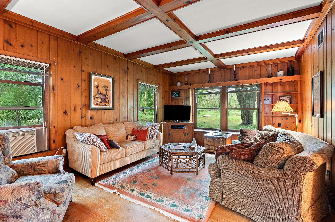
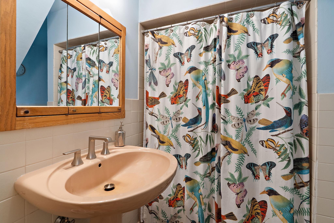
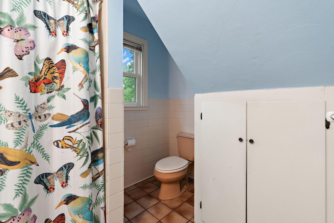
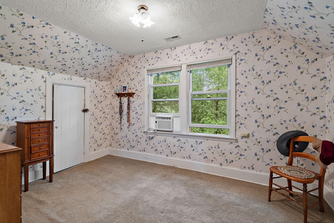
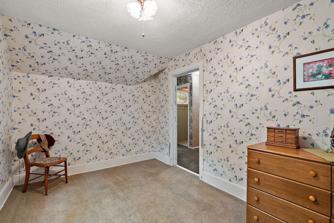
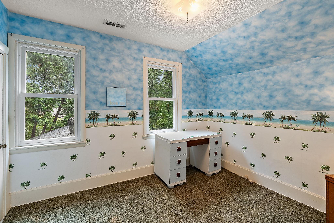
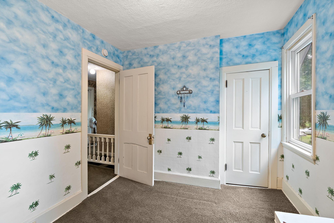
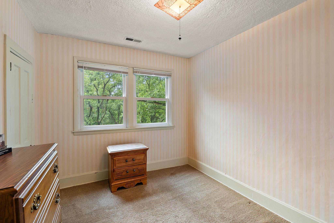
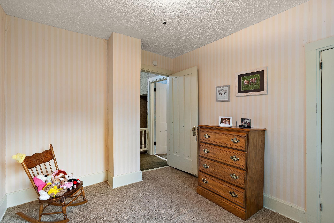
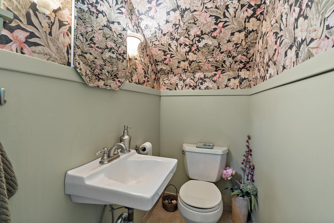
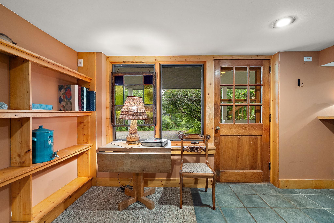
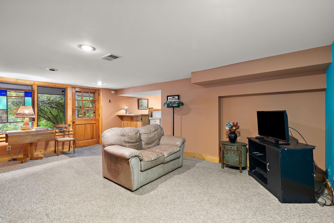
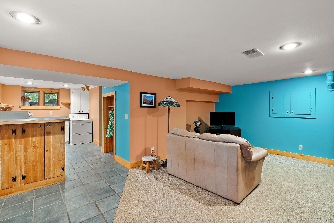
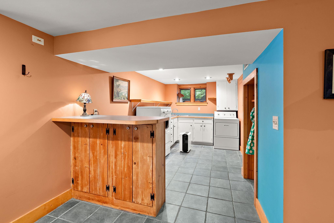
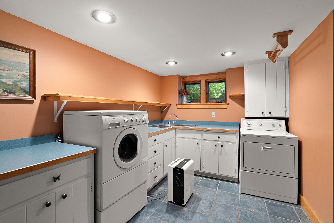
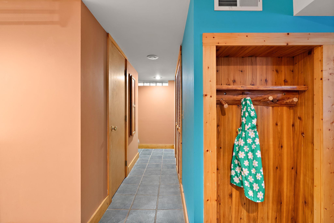
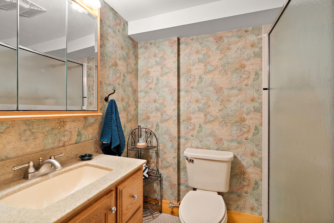
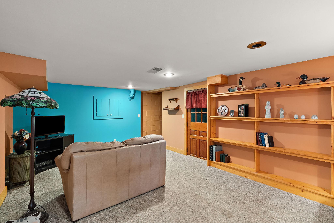
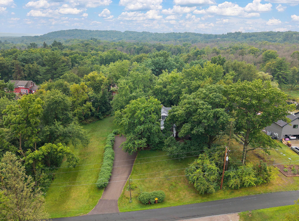
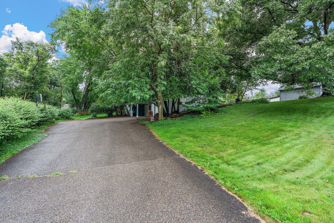
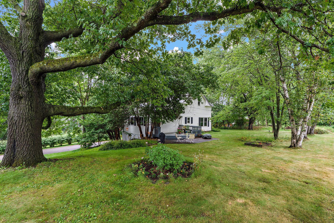
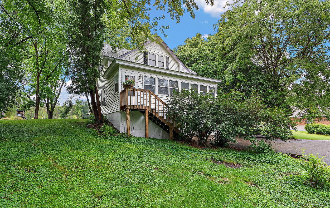
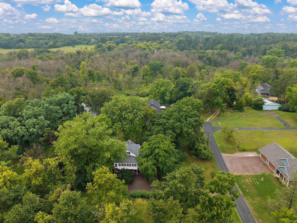
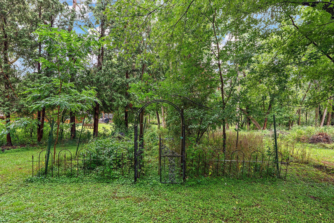
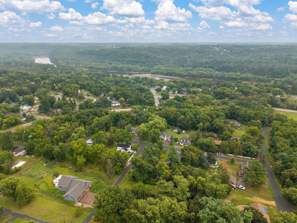
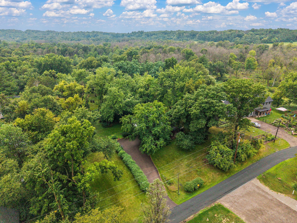
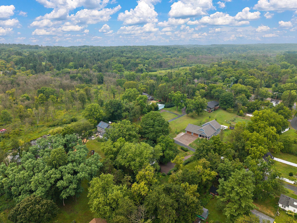
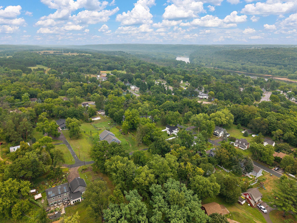
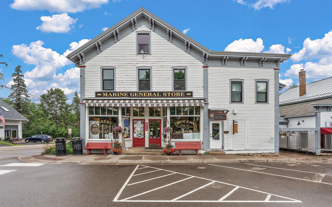
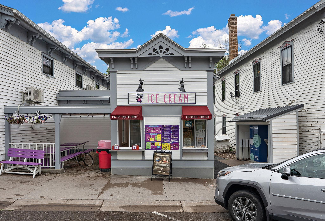
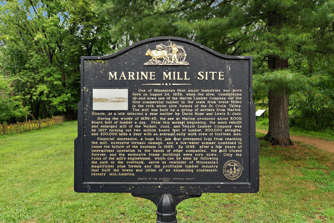
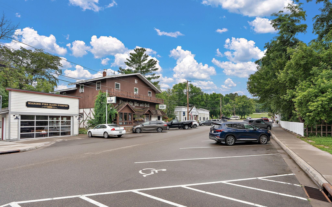
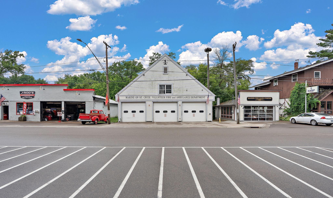
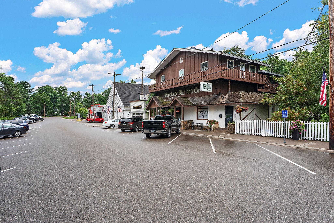
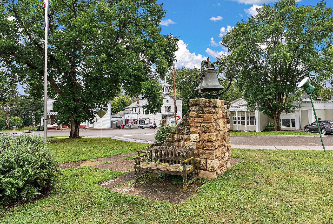
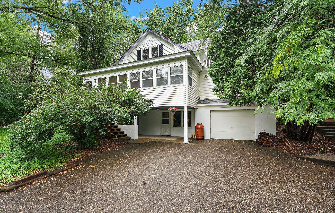
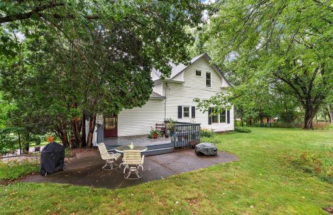
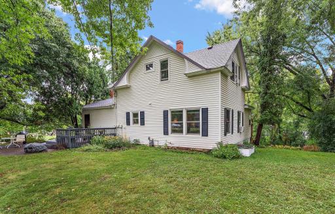
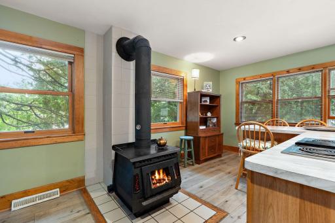
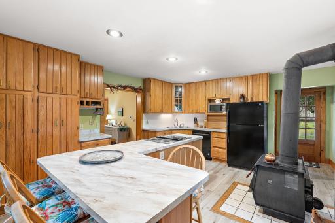
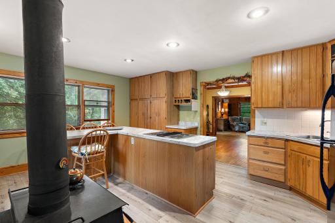
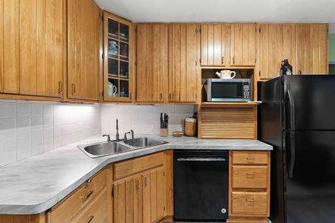
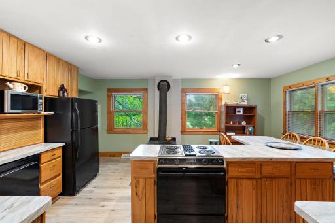
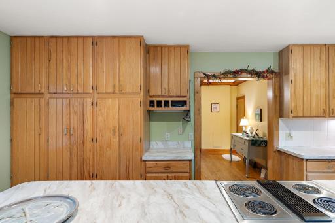
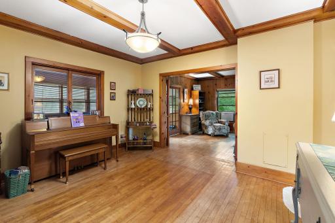
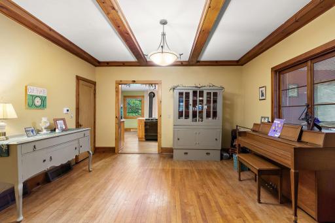
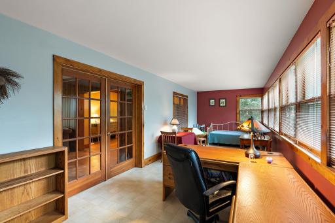
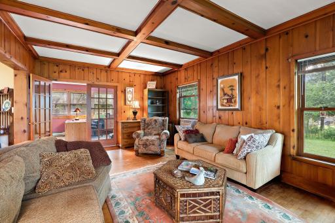
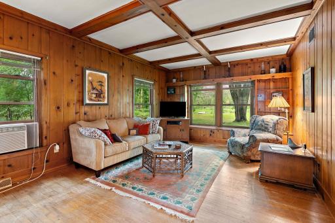
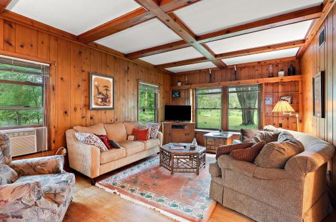
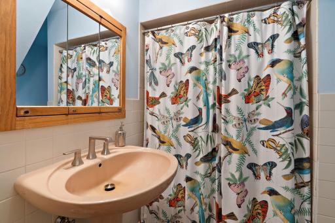
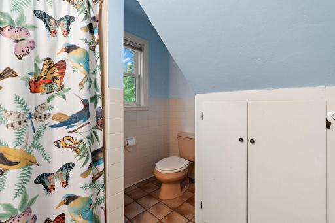
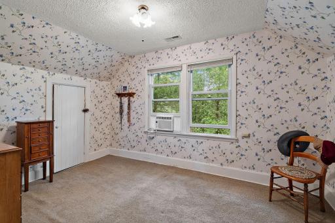
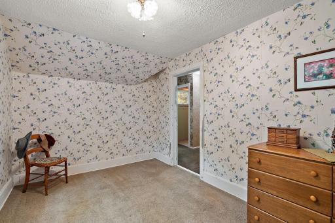
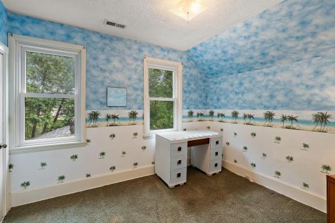
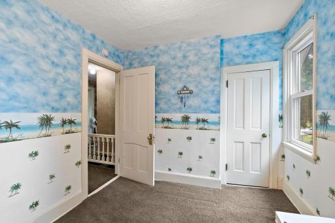
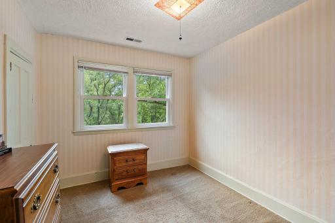
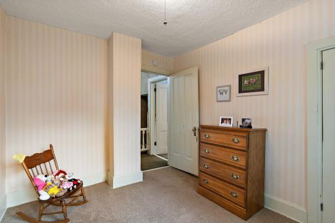
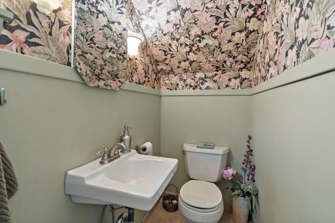
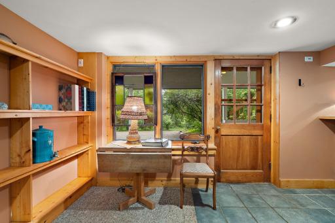
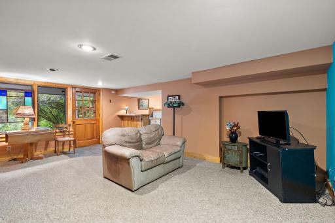
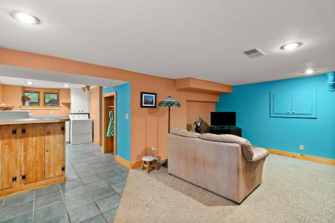
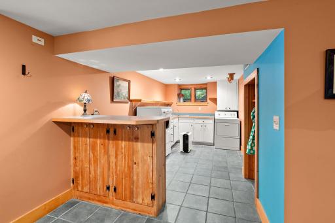
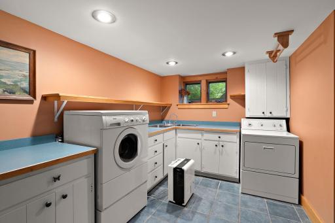
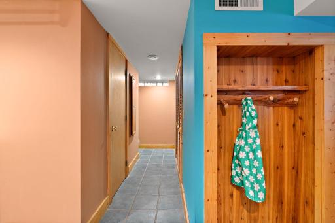
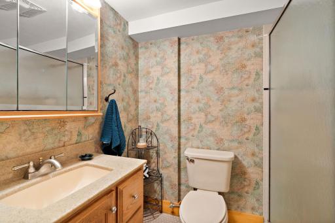
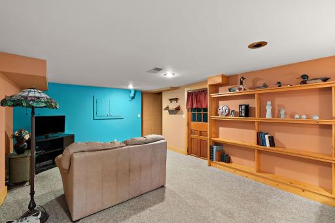
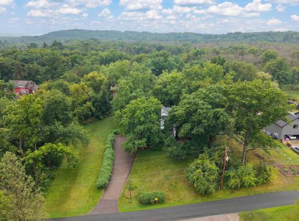
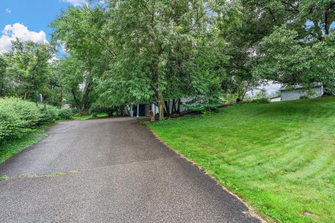
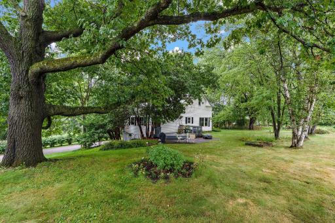
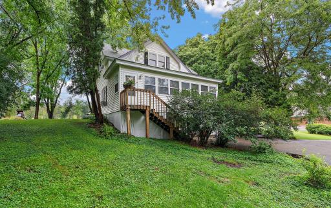
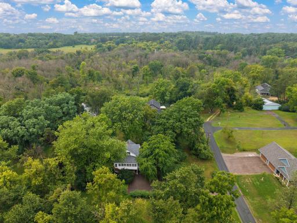
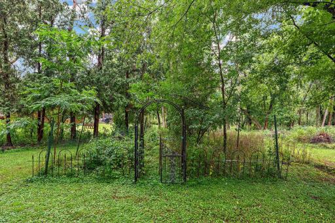
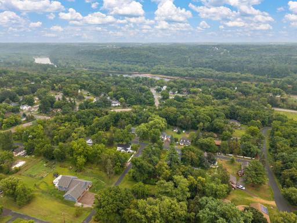
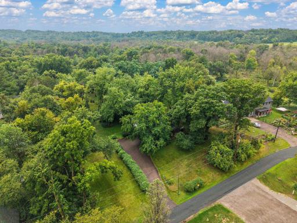
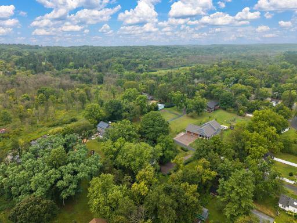
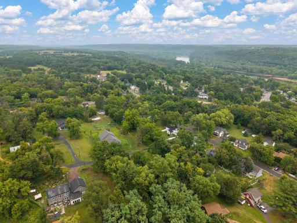
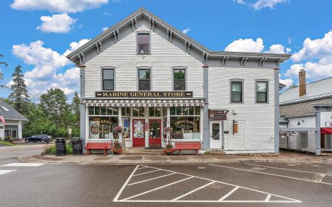
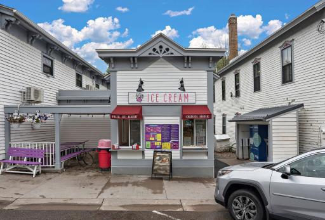
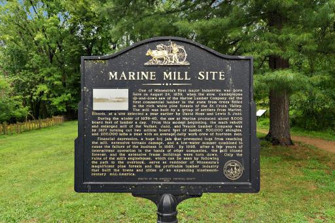
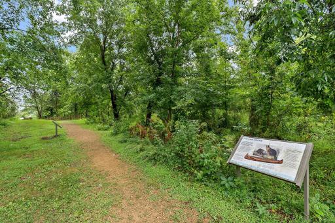
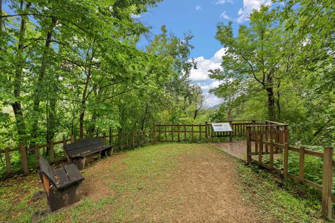
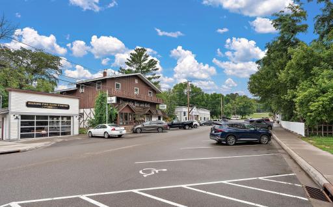
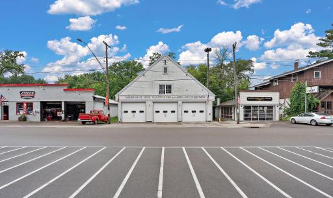
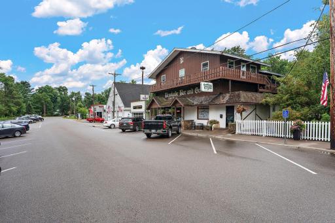
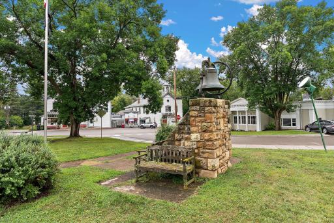
This wonderful Two story home is placed perfectly on Rosabell St, in the heart of Marine on St Croix. Peaceful is the way I would describe this place. The outdoor space is wonderful with a deck facing the pond & porch overlooking the driveway and additional yard space. All rooms are spacious on the main level. The kitchen has plenty of cupboard & counter space, plus a wood-burning stove & nice island with seating for great conversation while cooking or entertaining. On the main level there is a formal dining room/music room, living room, full bathroom and 4-Season Porch that walks-out to the driveway. Upstairs are 3 bedrooms, 1/2 bathroom and storage cubbies. The owner has kept the charm of this turn of the century home while still maintaining and updating. The house was moved on to it's new concrete block foundation in about 1955 which allowed for the fully finished lower level and tuck-under garage. The lower level could be used as a pseudo "In-Law" space with the family room, kitchenette, laundry & 3/4 bath. Situated on just under an acre lot (.814) in the Historic Town of Marine on St Croix and just 12 miles north of Stillwater on MN-95. Marine has the general store, restaurants, ice cream and coffee shop, plus a bank, gas station & much more. A small town with everything you need. Take a walk downtown, a paddle on the St. Croix River, bike ride to William O'Brien State Park and check out the local schools in the area. The history is rich and celebrated. It's simply a great place to live.
Details
Maps
Contract Information
Owner is an Agent?: No
Auction?: No
Status: Active
Contingency: None
Current Price: $550,000
Original List Price: 550000
ListPrice: 550000
List Date: 2026-08-14
Office/Member Info
Association: MAAR
General Property Information
Common Wall: No
Lot Measurement: Acres
Manufactured Home?: No
Multiple PIDs?: No
New Development: No
Number of Fireplaces: 1
Waterfront YN: No
Year Built: 1872
Yearly/Seasonal: Yearly
Zoning: Residential-Single Family
Lot Dimensions: 200x176
Acres: 0.81
Bath Three Quarters: 1
Bath Half: 1
Bath Quarter: 0
Main Floor Total SqFt: 1100
Above Grd Total SqFt: 2046
Below Grd Total SqFt: 946
Total SqFt: 2992
Total Finished Sqft: 2596.00
FireplaceYN: Yes
Foundation Size: 946
Style: (SF) Single Family
Garage Stalls: 1
Association Fee: 0
Assessment Pending: No
Bedrooms: 3
Baths Total: 3
Bath Full: 1
Location, Tax and Other Information
AssocFeeYN: No
Legal Description: SUBDIVISIONNAME ROSE'S ADD TO VILLAGE OF MARINE LOT 11 BLOCK 5 SUBDIVISIONCD 52695 LOTS 11 TO 14 005 & VAC ST ADJ ROSES ADD
Listing City: Marine On Saint Croix
Map Page: 55
Municipality: Marine On Saint Croix
School District: Stillwater
School District Phone: 651-351-8301
Zip Plus 4: 32
Property ID Number: 0103120440012
Tax Year: 2026
Tax Amount: 4889
In Foreclosure?: No
Potential Short Sale?: No
Lender Owned?: No
Directions & Remarks
Public Remarks: This wonderful Two story home is placed perfectly on Rosabell St, in the heart of Marine on St Croix. Peaceful is the way I would describe this place. The outdoor space is wonderful with a deck facing the pond & porch overlooking the driveway and additional yard space. All rooms are spacious on the main level. The kitchen has plenty of cupboard & counter space, plus a wood-burning stove & nice island with seating for great conversation while cooking or entertaining. On the main level there is a formal dining room/music room, living room, full bathroom and 4-Season Porch that walks-out to the driveway. Upstairs are 3 bedrooms, 1/2 bathroom and storage cubbies. The owner has kept the charm of this turn of the century home while still maintaining and updating. The house was moved on to it's new concrete block foundation in about 1955 which allowed for the fully finished lower level and tuck-under garage. The lower level could be used as a pseudo "In-Law" space with the family room, kitchenette, laundry & 3/4 bath. Situated on just under an acre lot (.814) in the Historic Town of Marine on St Croix and just 12 miles north of Stillwater on MN-95. Marine has the general store, restaurants, ice cream and coffee shop, plus a bank, gas station & much more. A small town with everything you need. Take a walk downtown, a paddle on the St. Croix River, bike ride to William O'Brien State Park and check out the local schools in the area. The history is rich and celebrated. It's simply a great place to live.
Directions: MN-95 north of Stillwater to Broadway St, west to Rose St, South to Rosabell
Accessible
None: 1
Air Conditioning
Wall Unit(s): 1
Amenities Unit
Cable: 1
Deck: 1
French Doors: 1
Hardwood Floors: 1
Kitchen Center Island: 1
Kitchen Window: 1
Local Area Network: 1
Natural Woodwork: 1
Patio: 1
Porch: 1
Sun Room: 1
Tile Floors: 1
Washer/Dryer Hookup: 1
Appliances
Dishwasher: 1
Dryer: 1
Microwave: 1
Range: 1
Refrigerator: 1
Washer: 1
Assessments
Assessment Balance: 0
Assessment Installment: 0
Tax With Assessments: 4892
Basement
Concrete Block: 1
Bath Description
Main Floor Full Bath: 1
Upper Level 1/2 Bath: 1
3/4 Basement: 1
Building Information
Finished SqFt Above Ground: 2046
Finished SqFt Below Ground: 550
Construction Materials
Block: 1
Frame: 1
Construction Status
Previously Owned: 1
Dining Room Description
Breakfast Area: 1
Breakfast Bar: 1
Eat In Kitchen: 1
Separate/Formal Dining Room: 1
Electric
Circuit Breakers: 1
Exterior
Vinyl: 1
Family Room Characteristics
2 or More: 1
Family Room: 1
Lower Level: 1
Main Level: 1
Foundation
Concrete Block: 1
Fuel
Natural Gas: 1
Heating
Forced Air: 1
Insurance Fee
Insurance Fee: 0
Internet Options
Cable: 1
Laundry
Gas Dryer Hookup: 1
Laundry Room: 1
Lower Level: 1
Sink: 1
Washer Hookup: 1
Lease Details
Land Leased: Not Applicable
Lock Box Type
Lock Box Source: SPAAR
Supra: 1
Lot Description
Tree Coverage - Medium: 1
Miscellaneous Information
Homestead: Yes
Ownership
Fractional Ownership: No
Parking Characteristics
Garage Square Feet: 362
Tuckunder Garage: 1
Patio, Porch and Deck Features
Deck: 1
Front Porch: 1
Patio: 1
Porch: 1
Pool Description
None: 1
Public Survey Info
Range#: 20
Section#: 1
Township#: 31
Sellers Terms
Adj. Rate/Gr Payment: 1
Cash: 1
Conventional: 1
FHA: 1
VA: 1
Sewer
City Sewer/Connected: 1
Stories
Two: 1
Water
Well: 1
Location Tax and Other Information
House Number: 981
Street Name: Rosabell
Street Suffix: Street
Postal City: Marine On Saint Croix
County: Washington
State: MN
Zip Code: 55047
Complex/Dev/Subdivision: Roses Add
Property Features
Accessible: None
Air Conditioning: Wall Unit(s)
Amenities Unit: Cable; Deck; French Doors; Hardwood Floors; Kitchen Center Island; Kitchen Window; Local Area Network; Natural Woodwork; Patio; Porch; Sun Room; Tile Floors; Washer/Dryer Hookup
Appliances: Dishwasher; Dryer; Microwave; Range; Refrigerator; Washer
Basement: Concrete Block
Bath Description: Main Floor Full Bath; Upper Level 1/2 Bath; 3/4 Basement
Construction Materials: Block; Frame
Construction Status: Previously Owned
Dining Room Description: Breakfast Area; Breakfast Bar; Eat In Kitchen; Separate/Formal Dining Room
Electric: Circuit Breakers
Exterior: Vinyl
Family Room Characteristics: 2 or More; Family Room; Lower Level; Main Level
Foundation: Concrete Block
Fuel: Natural Gas
Heating: Forced Air
Internet Options: Cable
Laundry: Gas Dryer Hookup; Laundry Room; Lower Level; Sink; Washer Hookup
Lock Box Type: Supra
Lot Description: Tree Coverage - Medium
Parking Characteristics: Tuckunder Garage
Pool Description: None
Sellers Terms: Adj. Rate/Gr Payment; Cash; Conventional; FHA; VA
Sewer: City Sewer/Connected
Stories: Two
Water: Well
Room Information
| Room Name | Dimensions | Level |
| Dining Room | 14x11 | Main |
| Family Room | 19x12 | Lower |
| First (1st) Bedroom | 13x9 | Upper |
| Four Season Porch | 27x9 | Main |
| Kitchen | 17x14 | Main |
| Living Room | 13x12 | Main |
| Second (2nd) Bedroom | 11x9 | Upper |
| Third (3rd) Bedroom | 10x8 | Upper |

Listing Office: RE/MAX Results
Last Updated: August - 15 - 2026
The data relating to real estate for sale on this web site comes in part from the Broker Reciprocity SM Program of the Regional Multiple Listing Service of Minnesota, Inc. The information provided is deemed reliable but not guaranteed. Properties subject to prior sale, change or withdrawal. ©2024 Regional Multiple Listing Service of Minnesota, Inc All rights reserved.