$549,900
Elko New Market, MN 55020
MLS# 7100312
4 beds | 3 baths | 2842 sqft
1 / 41
Open House (08/22/2026 - 11:00 am - 2:00 pm)
Property Description
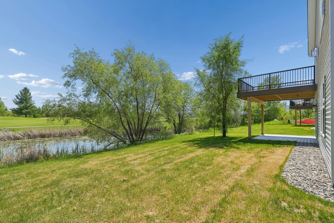
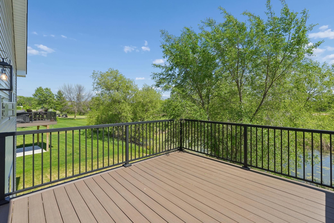
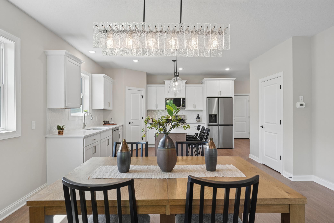
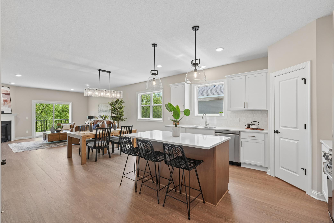
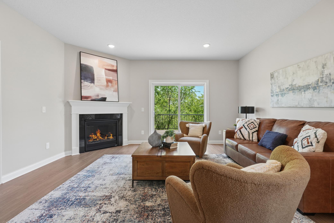
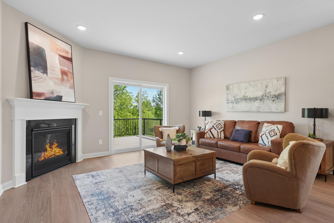
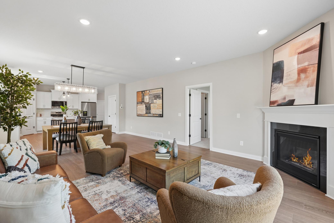
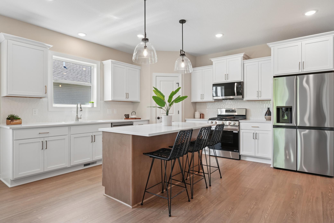
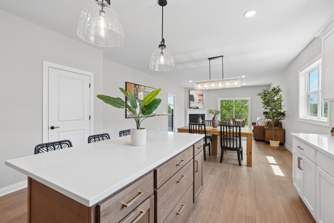
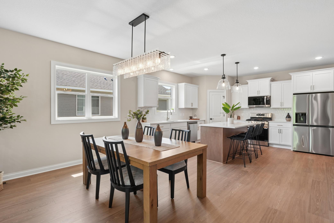
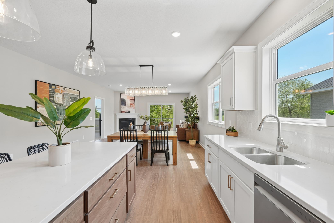
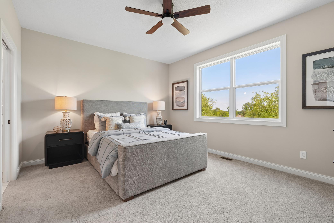
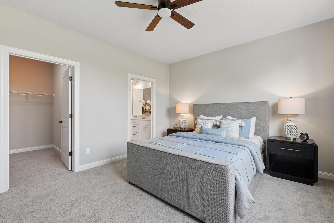
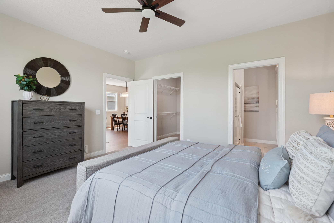
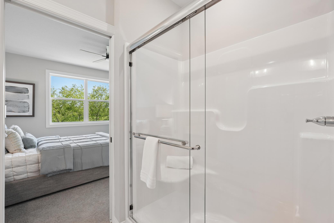
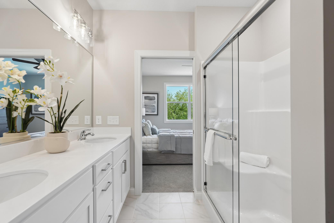
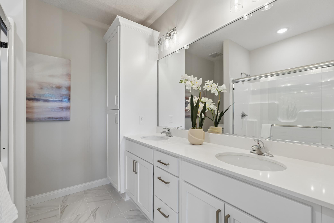
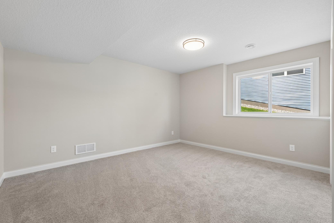
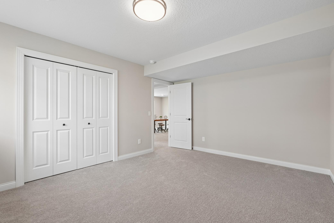
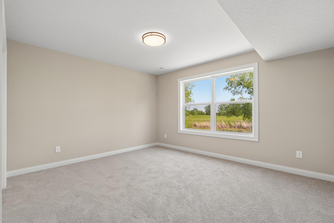
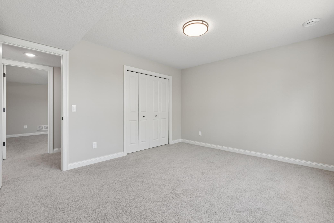
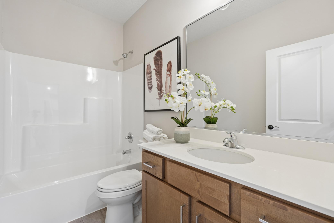
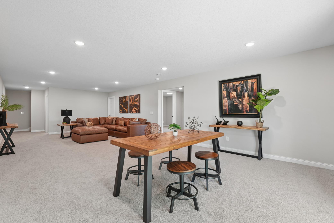
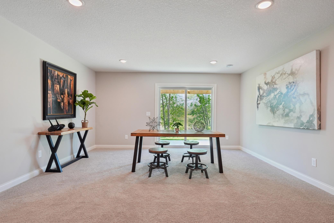

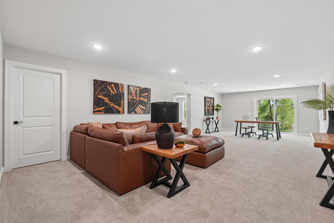
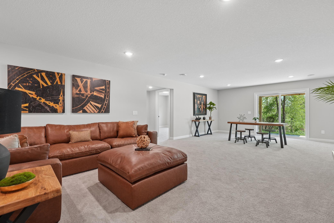
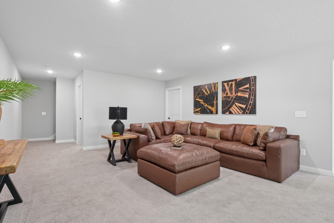
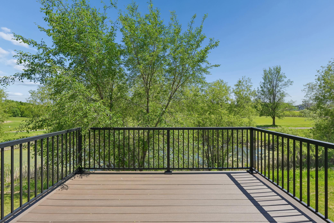
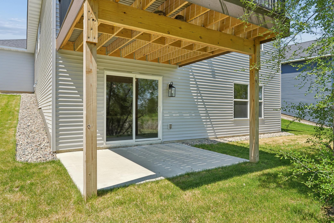
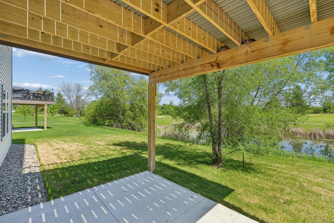
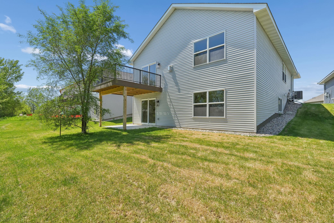
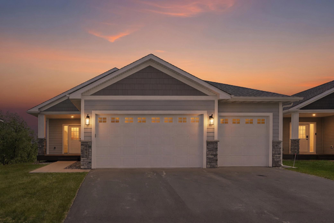
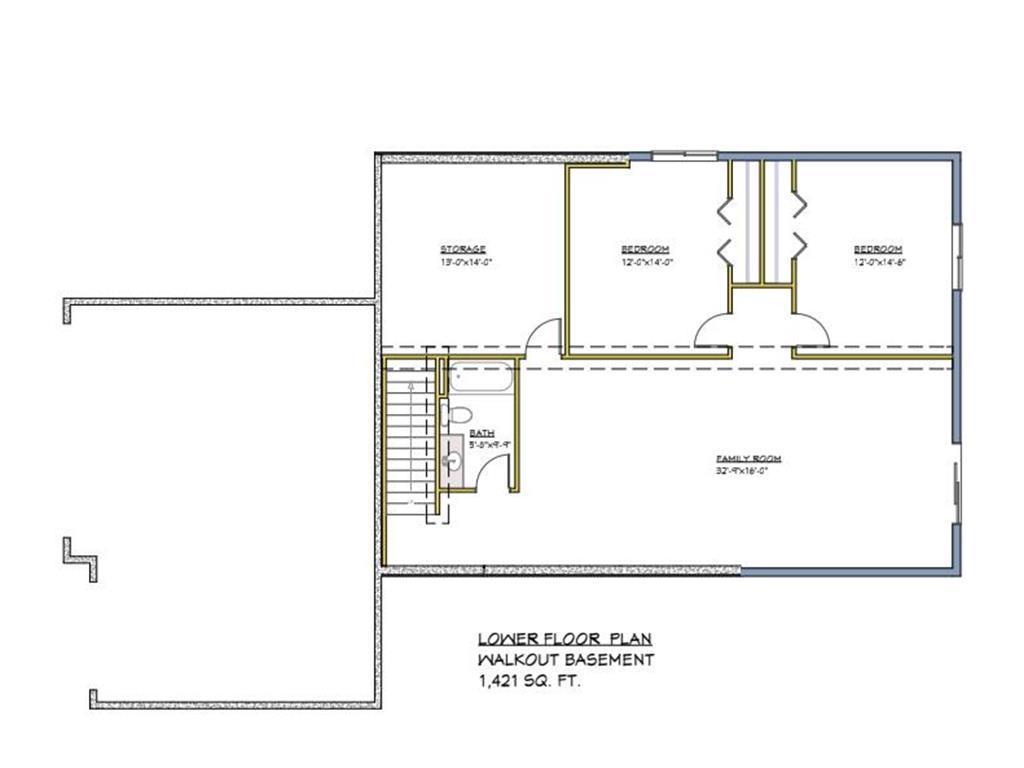
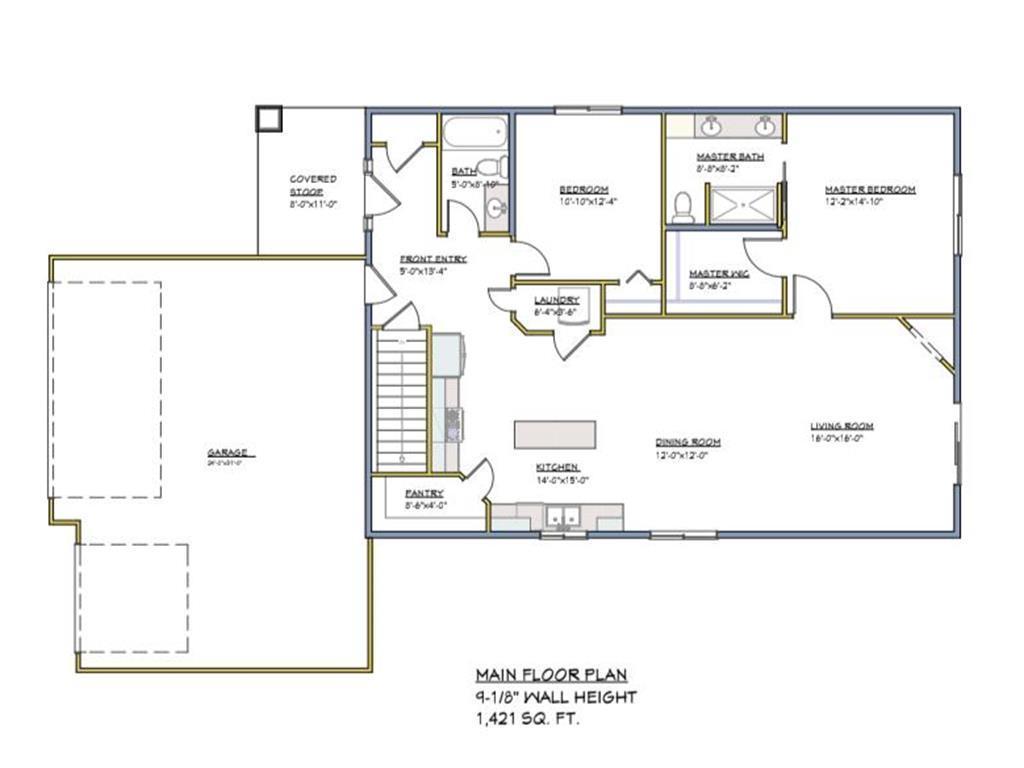
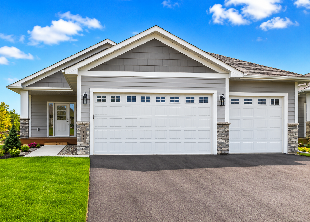
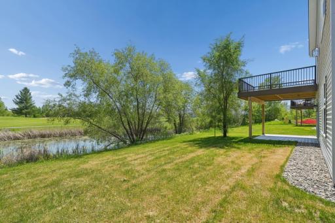
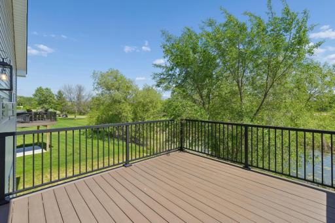
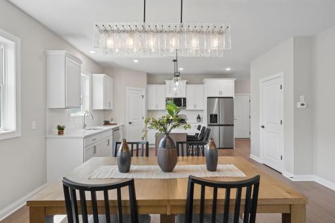
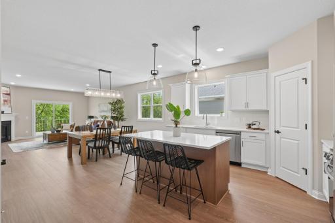
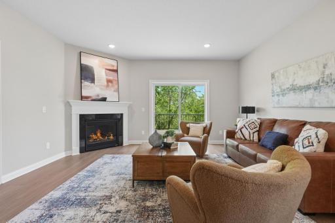
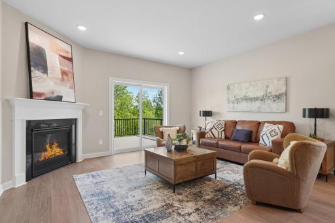
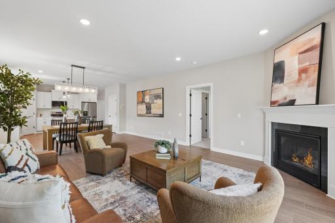
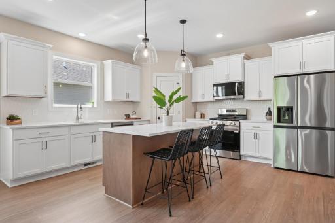
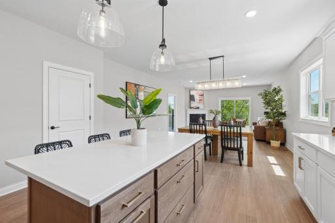
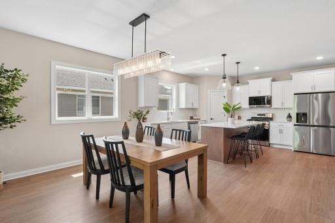
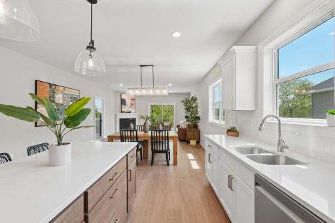
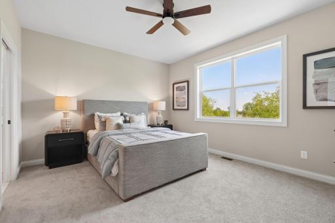
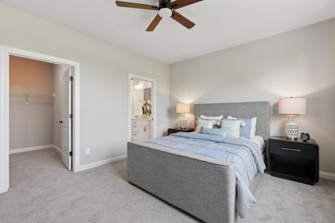
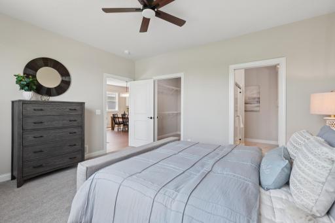
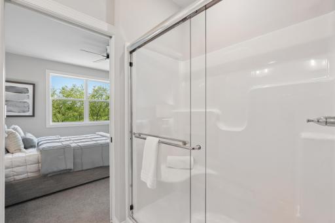
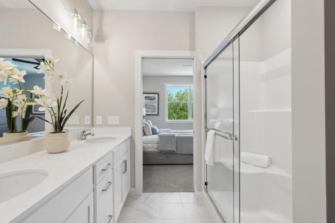
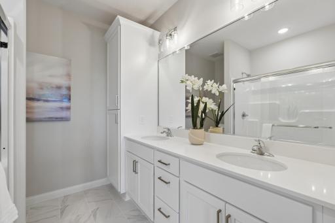
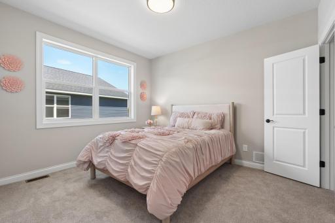
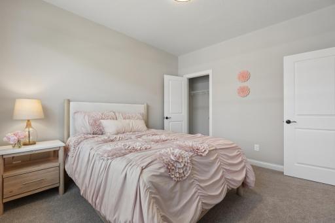
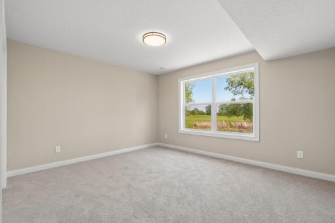
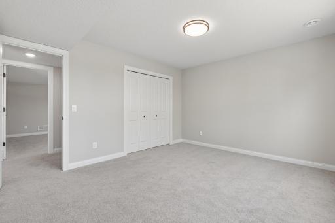
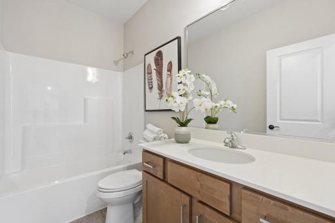
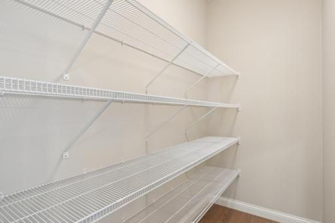
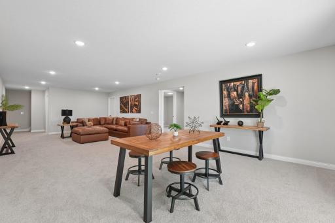
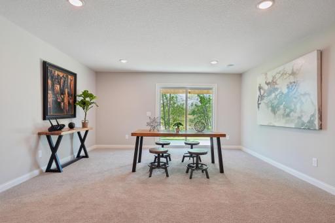
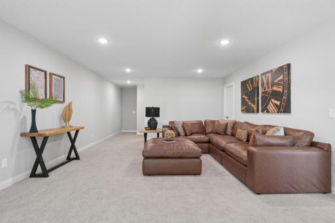
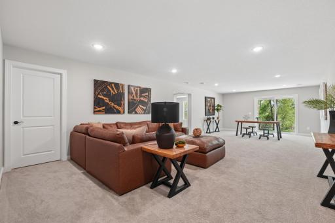
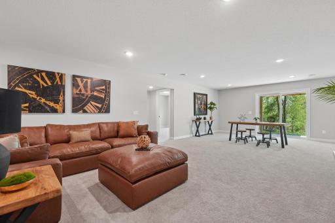
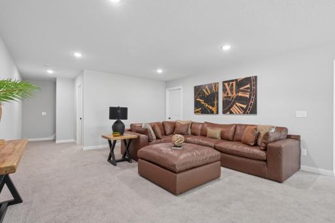
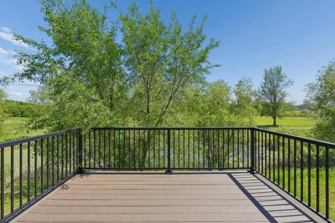
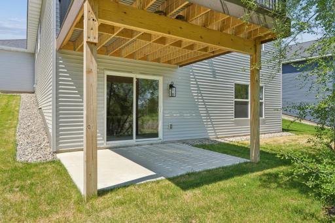
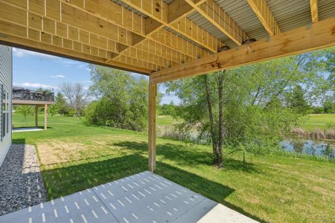
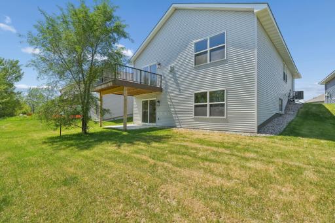
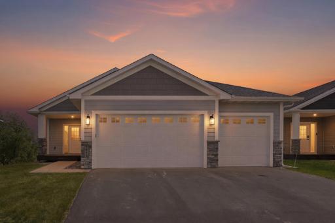
Welcome Home! to this beautiful New Construction Rambler built by Award Winning Castle Gate Construction Inc. This thoughtfully designed 4 bedrooms, 3 baths, with a Walkout Basement and three-stall garage with all Living Facilities on One Level. This residence blends refined design with effortless, association-maintained convenience Home. Perfectly positioned on a premier golf course lot in the prestigious Boulder Pointe community. Awesome finishes shine—from soft-close, dovetail cabinetry with quartz countertops to a sophisticated gas fireplace and durable, upscale flooring throughout the main living spaces. The serene primary suite features a spa-inspired tiled bath, while a maintenance-free deck and inviting front porch to provide elegant outdoor retreats and great views of the Golf Course & Pond. Huge Walkout Basement with 2 Bedrooms is great for Entertaining. Ideal for buyers seeking a high-end, low-maintenance Luxury lifestyle!
Details
Maps
Documents
Contract Information
Owner is an Agent?: No
Auction?: No
Status: Active
Contingency: None
Current Price: $549,900
Original List Price: 549900
ListPrice: 549900
List Date: 2026-06-26
Office/Member Info
Association: MAAR
General Property Information
Assoc Mgmt Co. Phone #: 612-735-2242
Association Fee Frequency: Monthly
Association Mgmt Co. Name: Chateau of Bolder Pointe
Common Wall: No
Lot Measurement: Acres
Manufactured Home?: No
Multiple PIDs?: No
New Development: No
Number of Fireplaces: 1
Waterfront YN: No
Year Built: 2025
Yearly/Seasonal: Yearly
Zoning: Residential-Single Family
Lot Dimensions: irregular
Acres: 0.08
Bath Three Quarters: 1
Bath Half: 0
Bath Quarter: 0
Main Floor Total SqFt: 1421
Above Grd Total SqFt: 1421
Below Grd Total SqFt: 1421
Total SqFt: 2842
Total Finished Sqft: 2619.00
FireplaceYN: Yes
Foundation Size: 1421
Style: (SF) Single Family
Garage Stalls: 3
Association Fee: 200
Assessment Pending: No
Bedrooms: 4
Baths Total: 3
Bath Full: 2
Location, Tax and Other Information
AssocFeeYN: Yes
Legal Description: BLOCK 002 LOT 002 PLATNUMBER 23056 SUBDIVISIONCD 23056 SUBDIVISIONNAME BOULDER POINTE 6TH ADDN
Listing City: Elko New Market
Map Page: 204
Municipality: Elko New Market
School District: Lakeville
School District Phone: 952-232-2000
Zip Plus 4: 4520
Property ID Number: 230560040
Tax Year: 2026
Tax Amount: 1666
In Foreclosure?: No
Potential Short Sale?: No
Lender Owned?: No
Directions & Remarks
Public Remarks: Welcome Home! to this beautiful New Construction Rambler built by Award Winning Castle Gate Construction Inc. This thoughtfully designed 4 bedrooms, 3 baths, with a Walkout Basement and three-stall garage with all Living Facilities on One Level. This residence blends refined design with effortless, association-maintained convenience Home. Perfectly positioned on a premier golf course lot in the prestigious Boulder Pointe community. Awesome finishes shine—from soft-close, dovetail cabinetry with quartz countertops to a sophisticated gas fireplace and durable, upscale flooring throughout the main living spaces. The serene primary suite features a spa-inspired tiled bath, while a maintenance-free deck and inviting front porch to provide elegant outdoor retreats and great views of the Golf Course & Pond. Huge Walkout Basement with 2 Bedrooms is great for Entertaining. Ideal for buyers seeking a high-end, low-maintenance Luxury lifestyle!
Directions: I-35 S, -CO. RD. 2 W, GO S ON XERXES, CONTINUE S-275TH ST, R -OXFORD LN, R -PINEHURST DR, L THEN R
Accessible
None: 1
Air Conditioning
Central Air: 1
Amenities Unit
Deck: 1
Kitchen Center Island: 1
Kitchen Window: 1
Vaulted Ceiling(s): 1
Walk-In Closet: 1
Washer/Dryer Hookup: 1
Appliances
Air-To-Air Exchanger: 1
Central Vacuum: 1
Chandelier: 1
Cooktop: 1
Dishwasher: 1
Disposal: 1
Double Oven: 1
Dryer: 1
Microwave: 1
Range: 1
Refrigerator: 1
Assessments
Assessment Balance: 0
Tax With Assessments: 1666
Association Fee Includes
Lawn Care: 1
Snow Removal: 1
Basement
Storage Space: 1
Sump Pump: 1
Bath Description
Main Floor 3/4 Bath: 1
Main Floor Full Bath: 1
Builder Information
Builder ID: CASTLE GATE CONSTRUCTION INC
Builder License Number: 41528
Builder Name: CASTLE GATE CONSTRUCTION INC
Building Information
Finished SqFt Above Ground: 1421
Finished SqFt Below Ground: 1198
Construction Status
Completed New Construction: 1
Exterior
Brick Veneer: 1
Vinyl: 1
Family Room Characteristics
Lower Level: 1
Foundation
Poured Concrete: 1
Fuel
Natural Gas: 1
Heating
Forced Air: 1
Insurance Fee
Insurance Fee: 0
Laundry
Main Level: 1
Lease Details
Land Leased: Not Applicable
Miscellaneous Information
DP Resource: Yes
Homestead: Yes
Ownership
Fractional Ownership: No
Roof
Age 8 Years or Less: 1
Sewer
City Sewer/Connected: 1
Special Search
All Living Facilities on One Level: 1
Main Floor Bedroom: 1
Main Floor Laundry: 1
Main Floor Primary: 1
Primary Bdr Suite: 1
Stories
One: 1
Water
City Water/Connected: 1
Location Tax and Other Information
House Number: 9815
Street Name: Pinehurst
Street Suffix: Drive
Postal City: Elko New Market
County: Scott
State: MN
Zip Code: 55020
Complex/Dev/Subdivision: Boulder Pointe 6th Add
Property Features
Accessible: None
Air Conditioning: Central Air
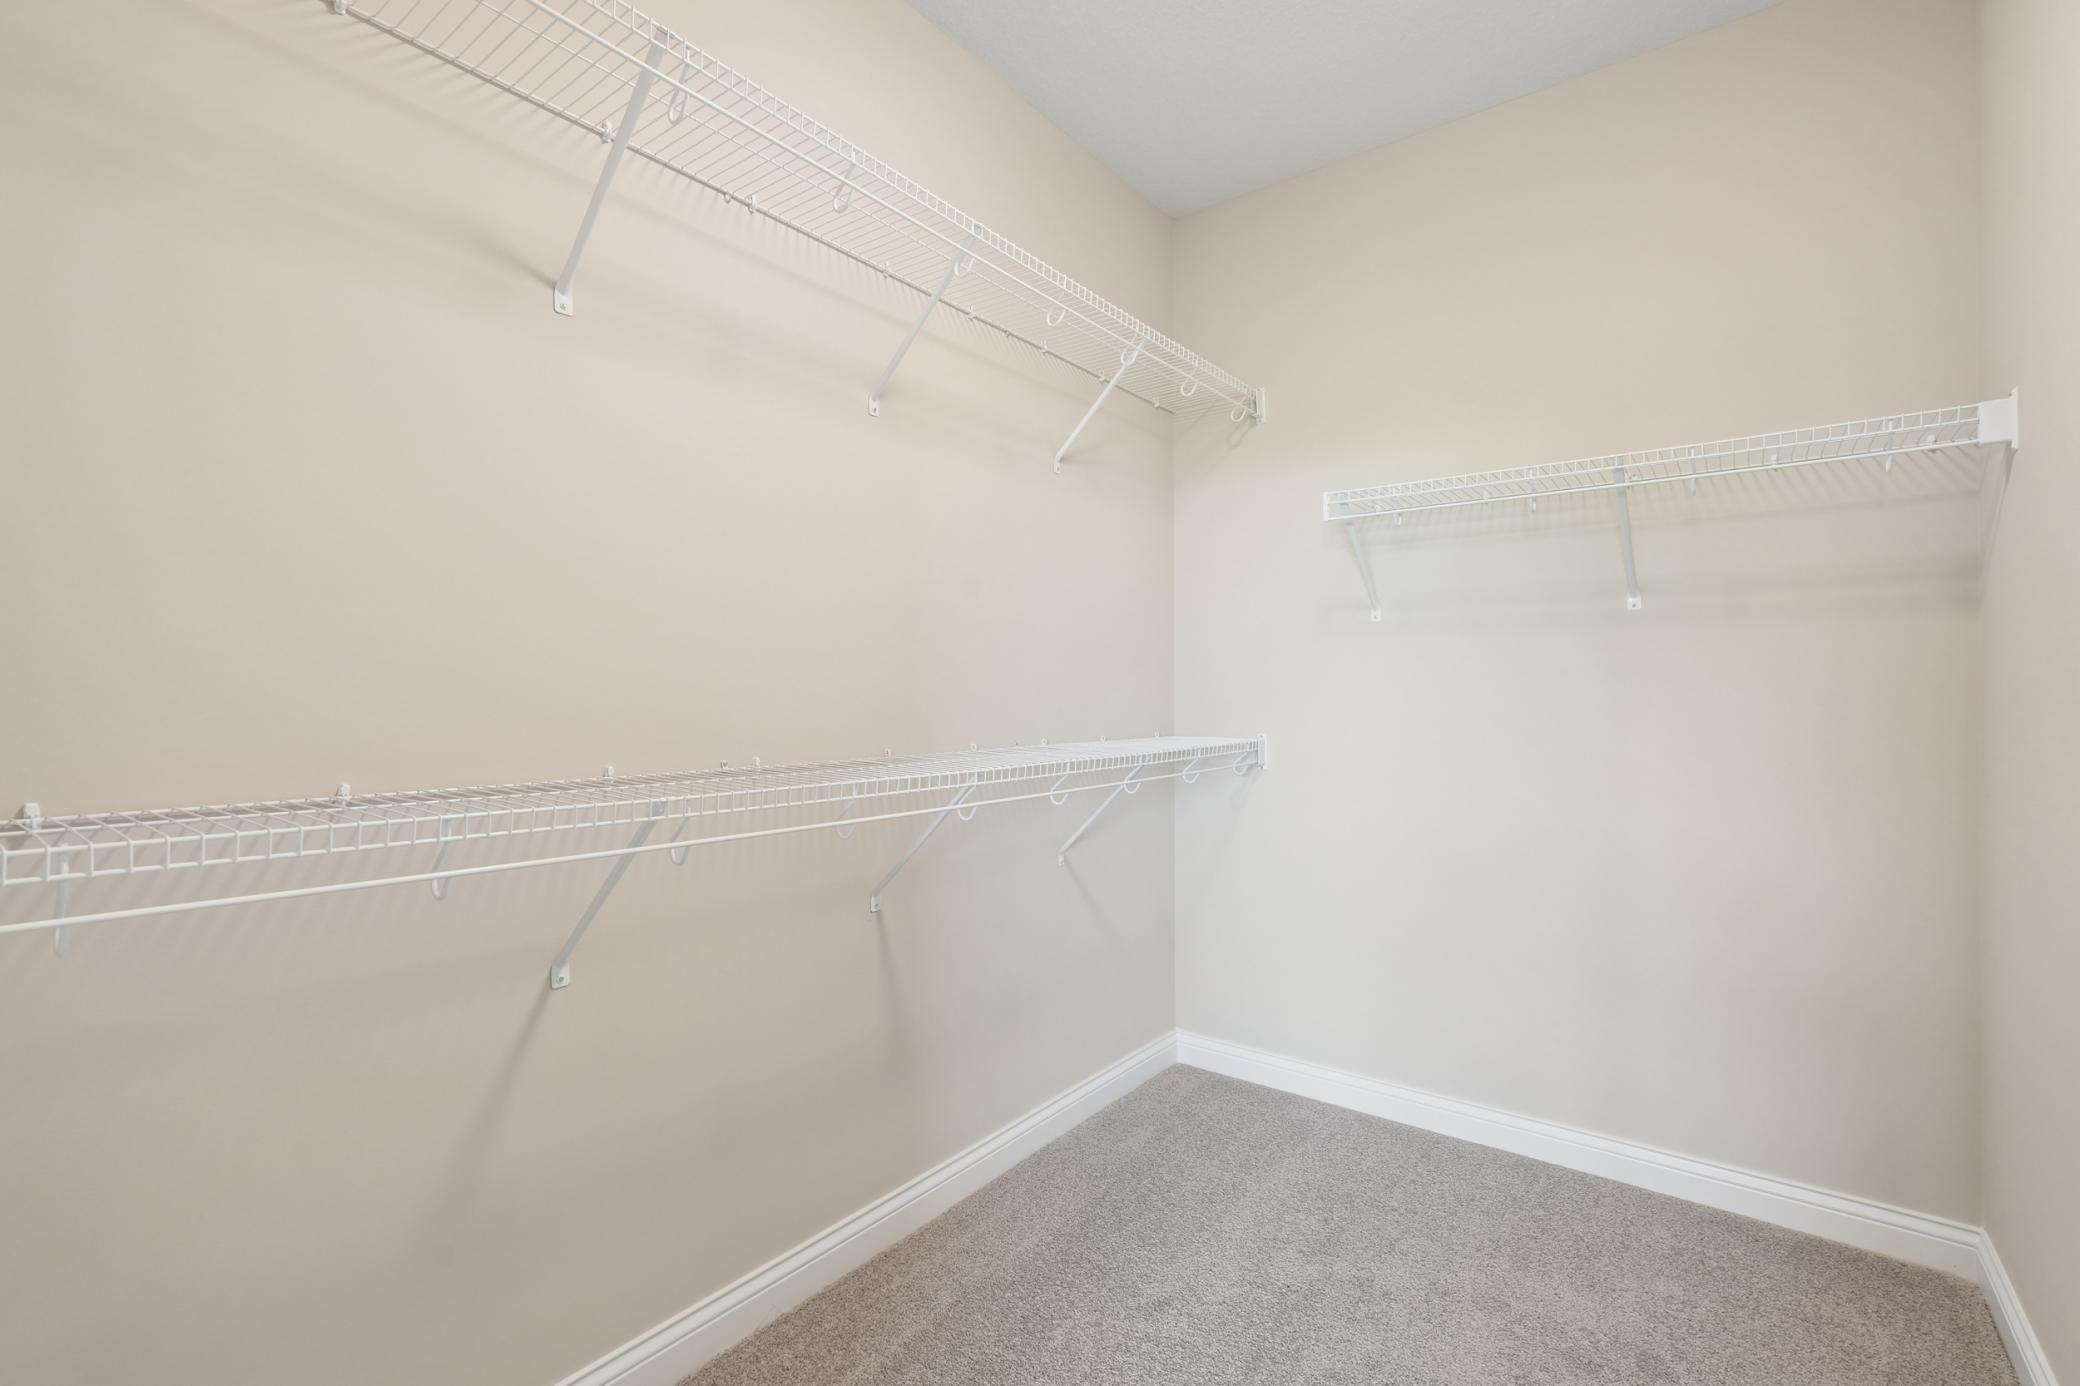
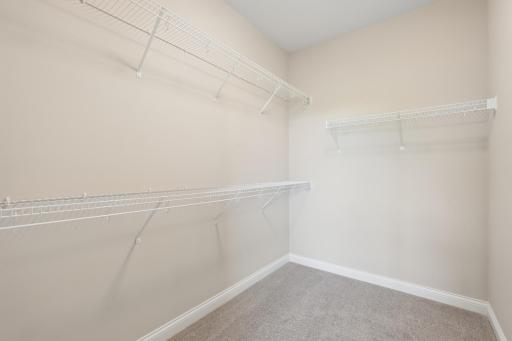
Amenities Unit: Deck; Kitchen Center Island; Kitchen Window; Vaulted Ceiling(s); Walk-In Closet; Washer/Dryer Hookup
Appliances: Air-To-Air Exchanger; Central Vacuum; Chandelier; Cooktop; Dishwasher; Disposal; Double Oven; Dryer; Microwave; Range; Refrigerator
Association Fee Includes: Lawn Care; Snow Removal
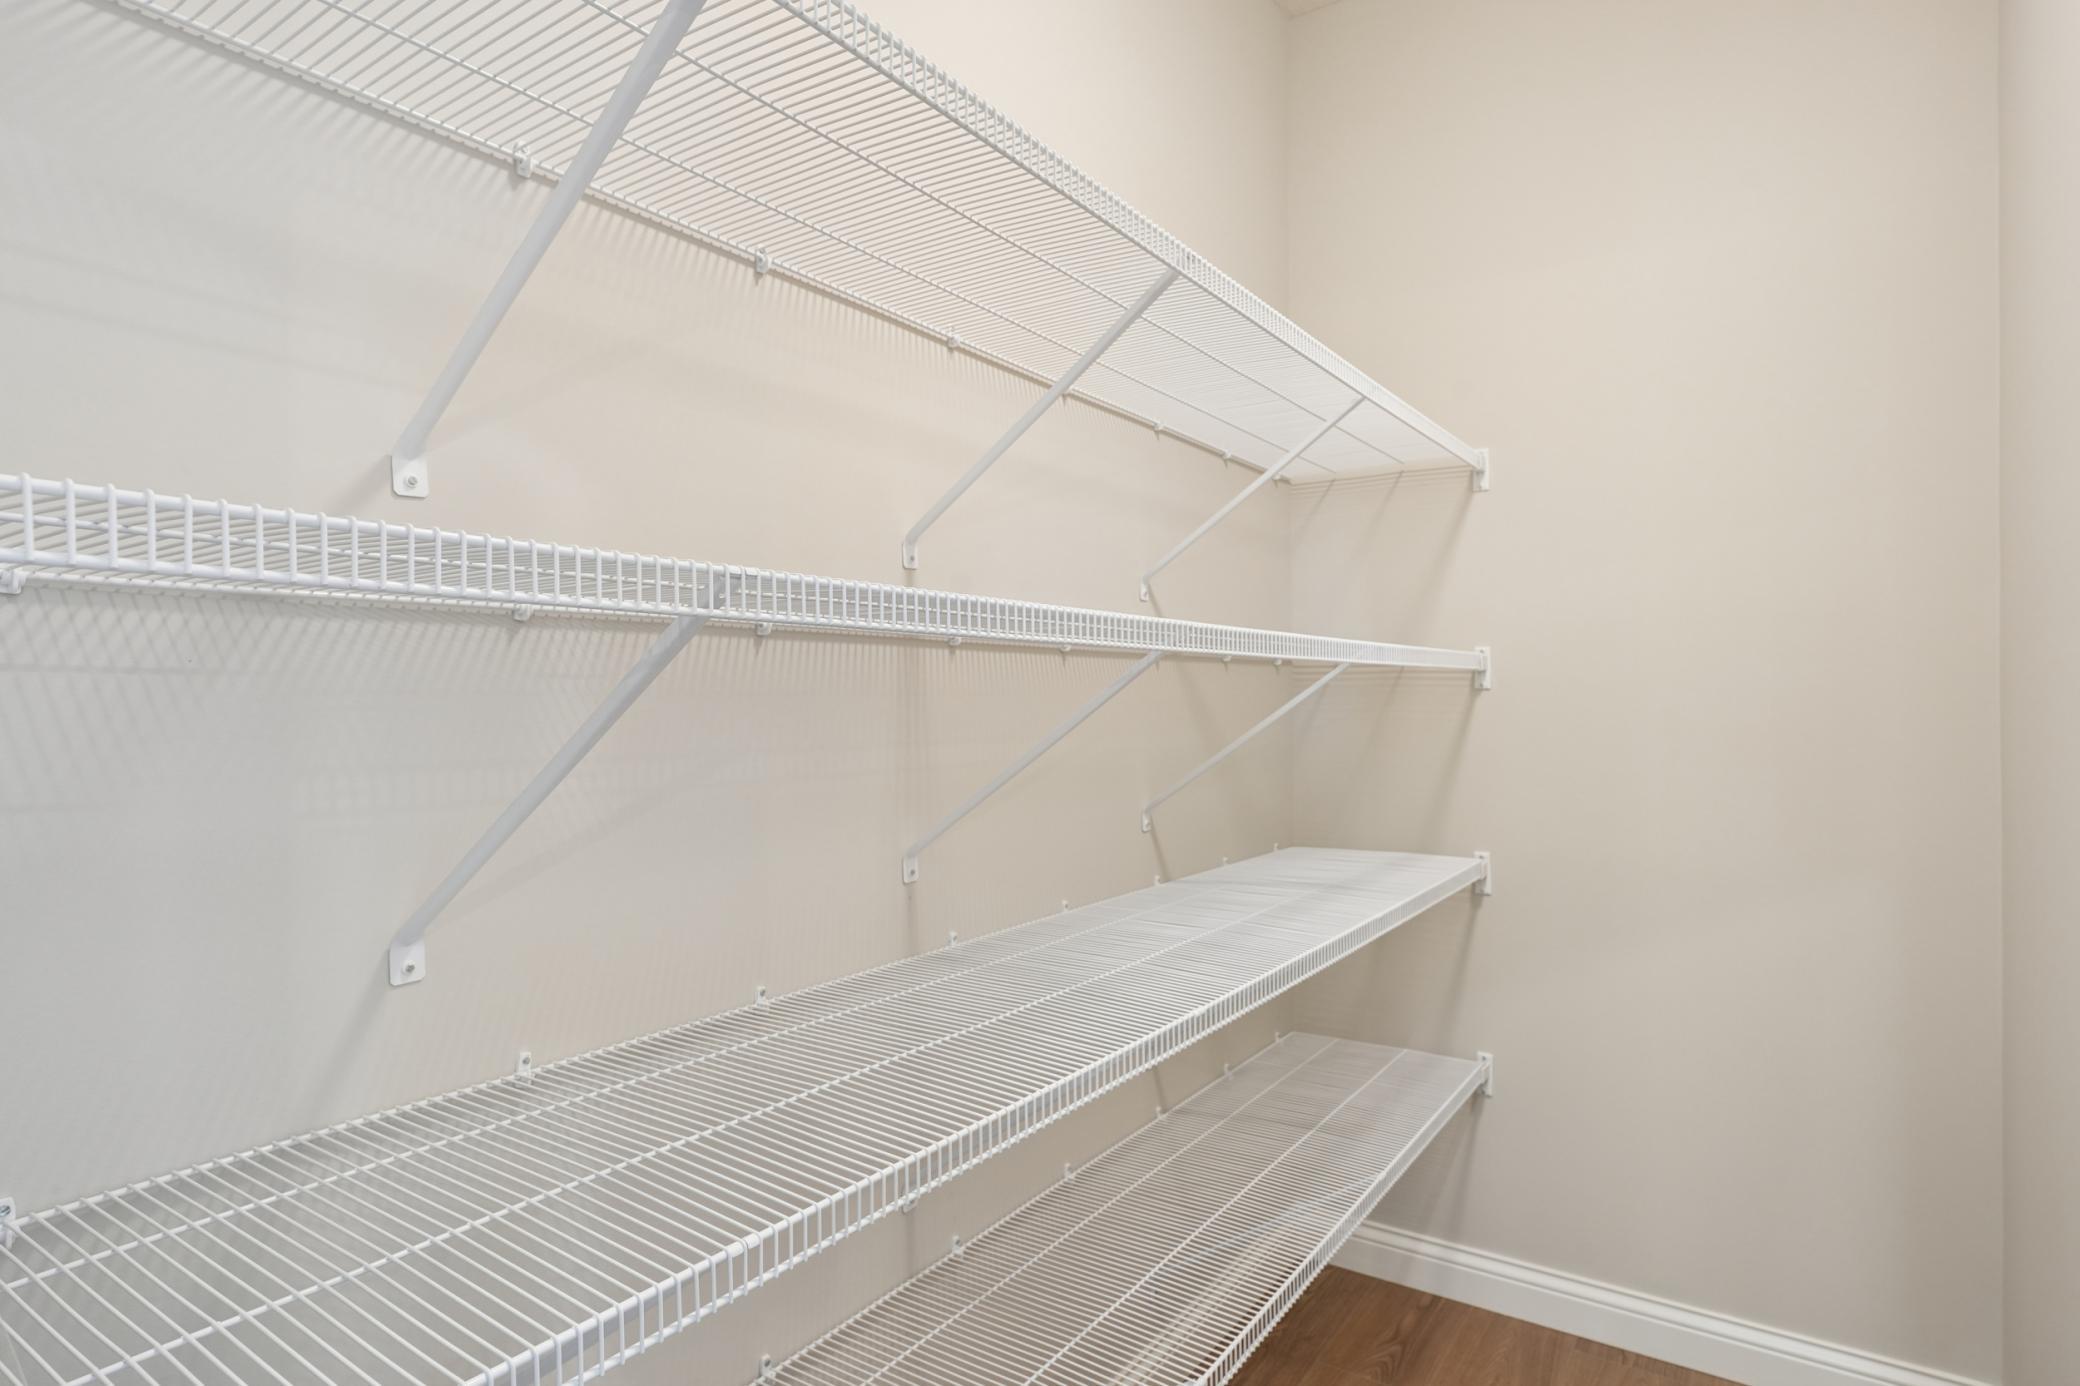
Basement: Storage Space; Sump Pump
Bath Description: Main Floor 3/4 Bath; Main Floor Full Bath
Construction Status: Completed New Construction
Exterior: Brick Veneer; Vinyl
Family Room Characteristics: Lower Level
Foundation: Poured Concrete
Fuel: Natural Gas
Heating: Forced Air
Laundry: Main Level
Roof: Age 8 Years or Less
Sewer: City Sewer/Connected
Special Search: All Living Facilities on One Level; Main Floor Bedroom; Main Floor Laundry; Main Floor Primary; Primary Bdr Suite
Stories: One
Water: City Water/Connected
Room Information
| Room Name | Dimensions | Level |
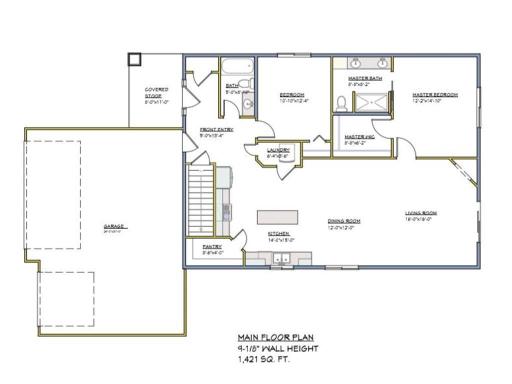
| Dining Room | 12x12 | Main |
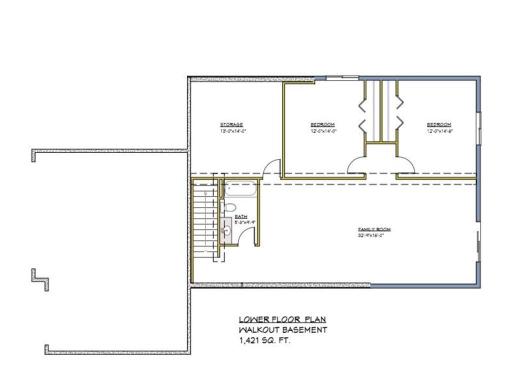
| Family Room | 33x16 | Lower |
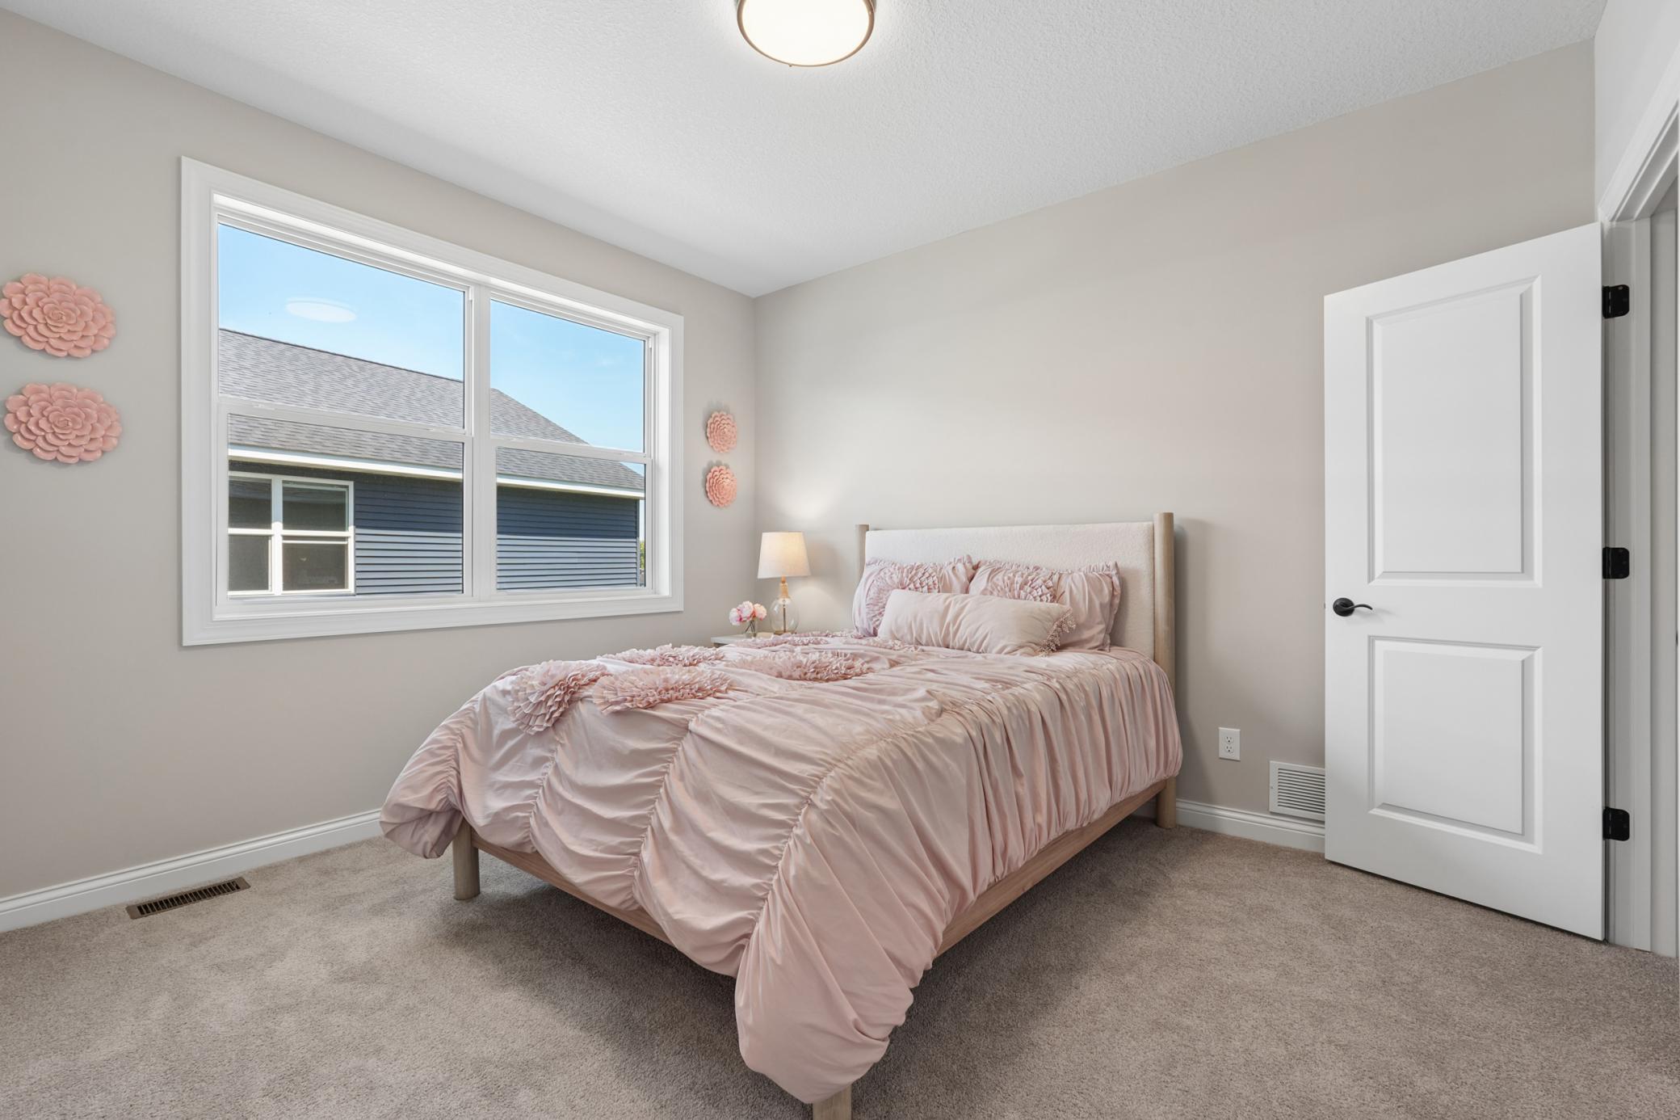
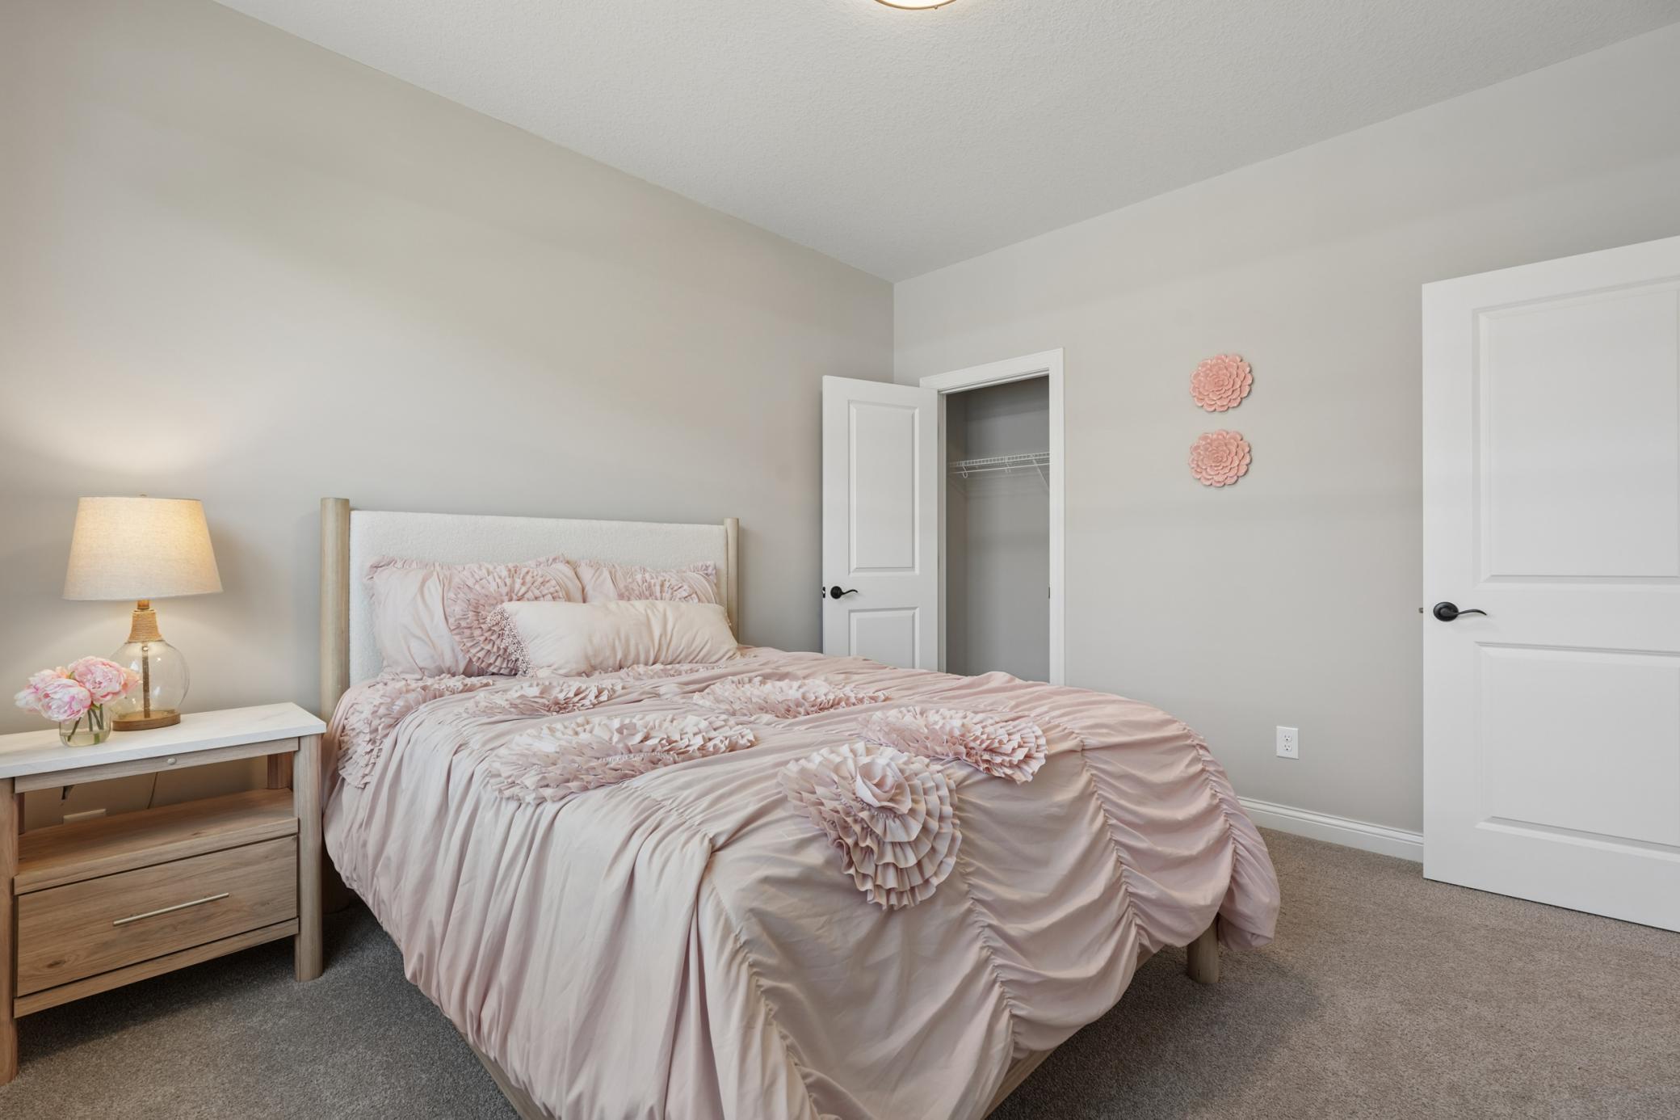
| First (1st) Bedroom | 12x15 | Main |
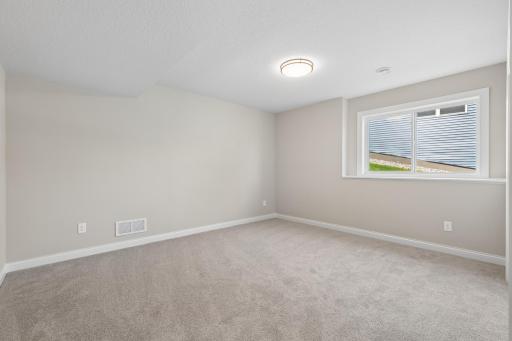
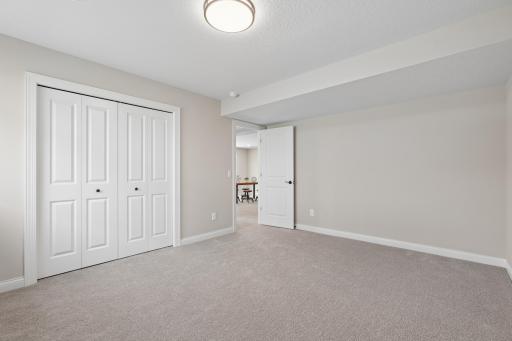
| Fourth (4th) Bedroom | 12x14 | Lower |
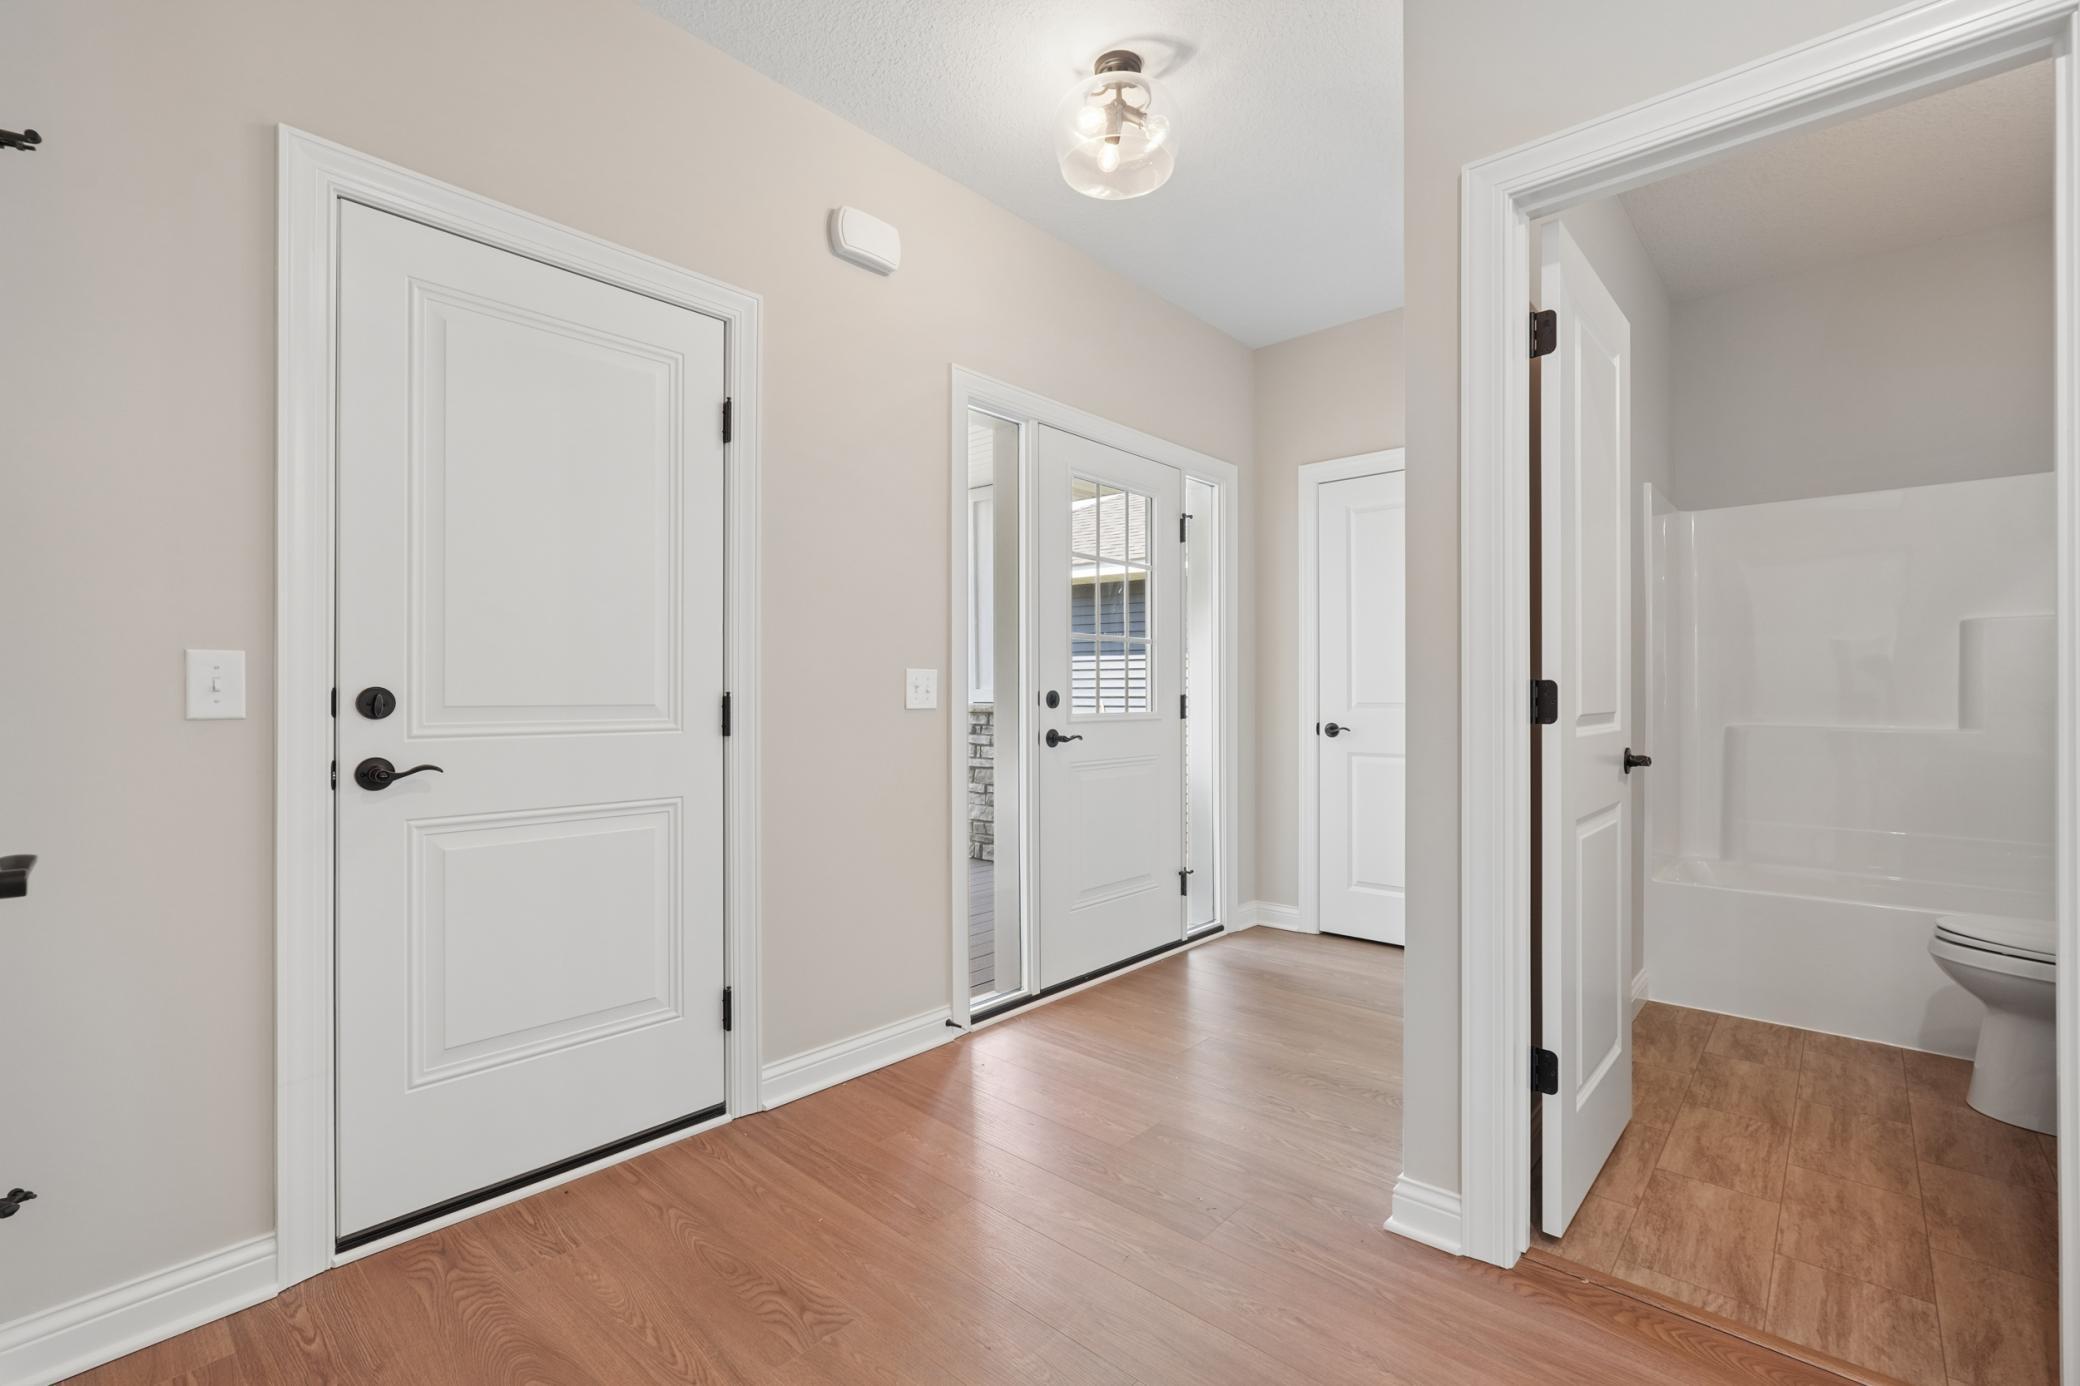
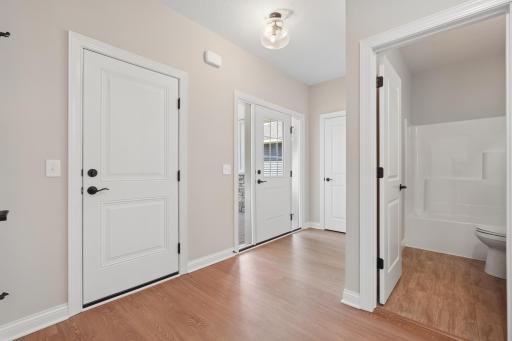
| Foyer | 5x13 | Main |
| Kitchen | 14x15 | Main |
| Living Room | 16x16 | Main |
| Second (2nd) Bedroom | 11x12 | Main |
| Third (3rd) Bedroom | 12x14.5 | Lower |
| Storage Room | 13x14 | Lower |
 Feature Sheet 1.pdf
Listing Office: Coldwell Banker Realty - Southwest Regional
Last Updated: August - 18 - 2026
The data relating to real estate for sale on this web site comes in part from the Broker Reciprocity SM Program of the Regional Multiple Listing Service of Minnesota, Inc. The information provided is deemed reliable but not guaranteed. Properties subject to prior sale, change or withdrawal. ©2024 Regional Multiple Listing Service of Minnesota, Inc All rights reserved.