$2,350,000
Lakeland, MN 55043
MLS# 7132199
3 beds | 4 baths | 4276 sqft
1 / 49
Property Description
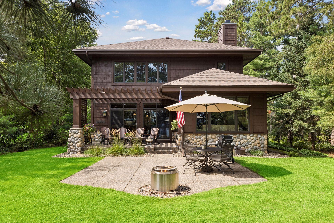
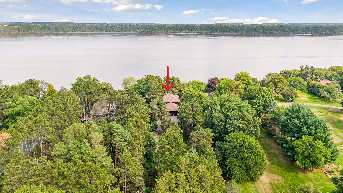
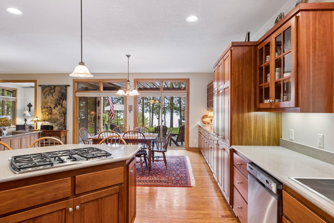
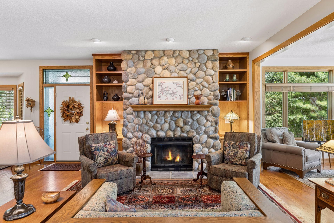
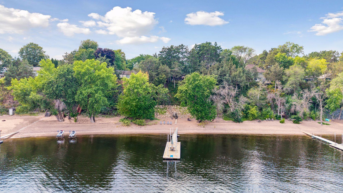
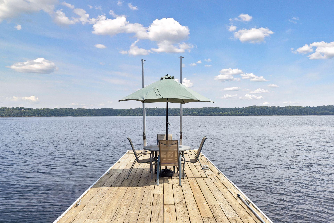
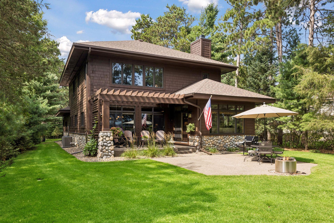
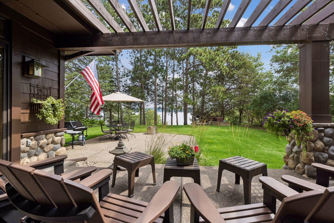
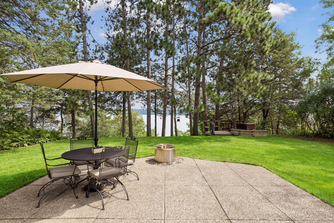
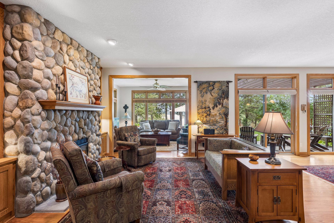
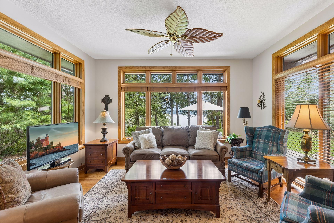
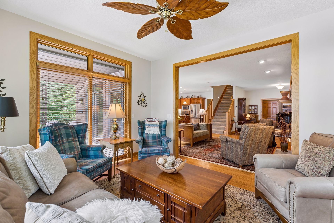
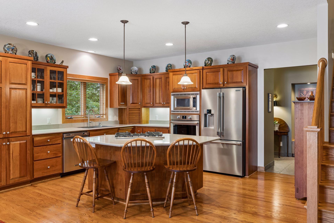
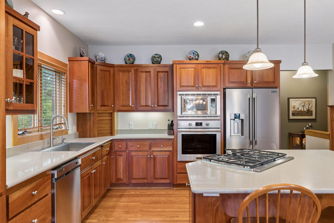
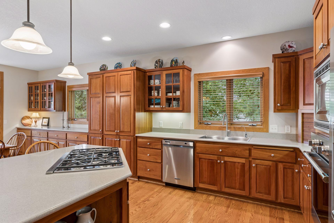
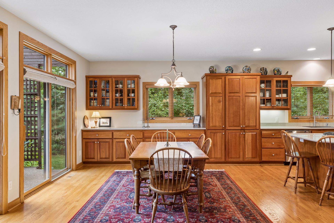
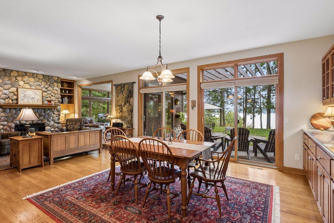
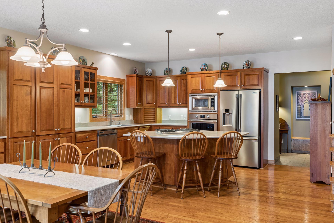
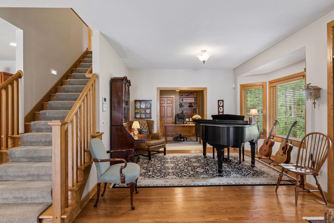
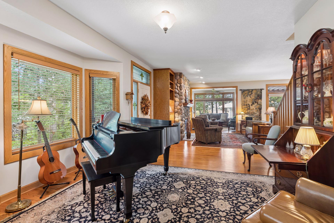
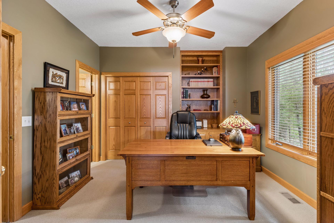
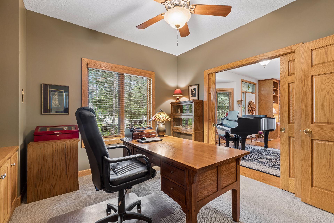
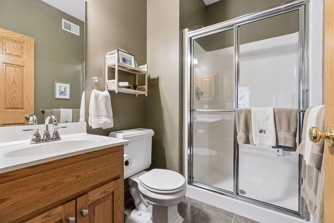
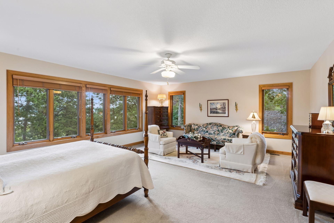
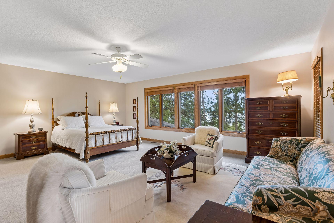
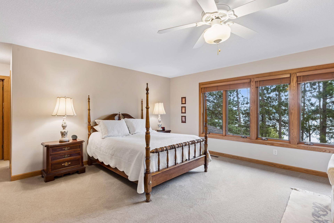
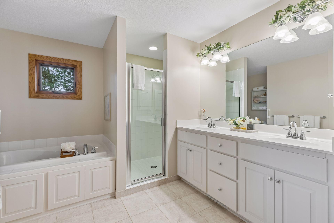
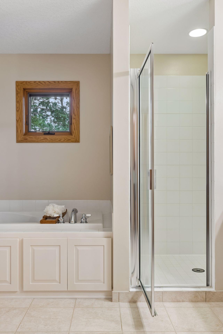
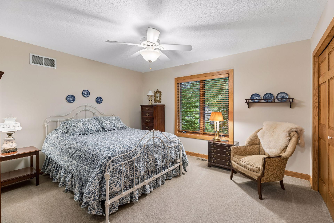
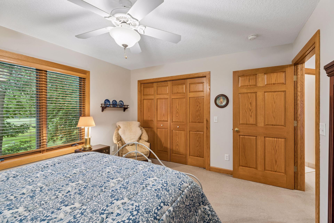
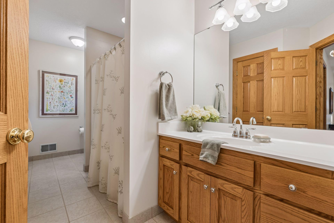
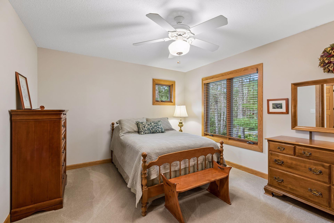
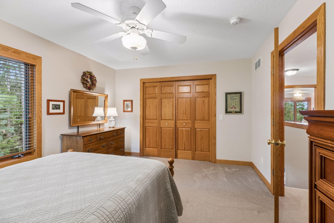
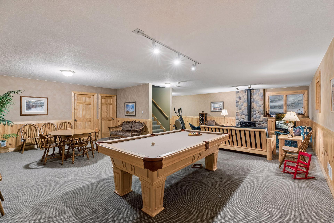
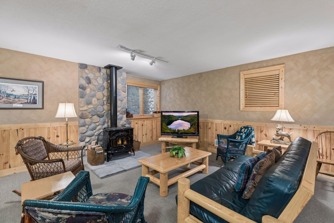
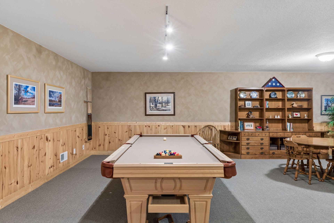
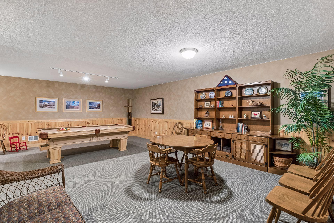
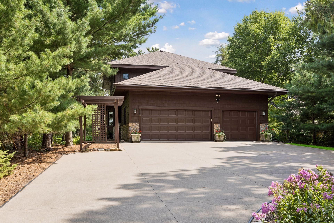
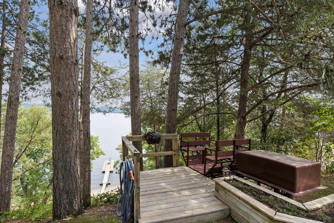
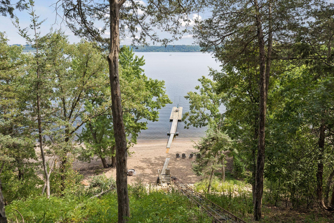
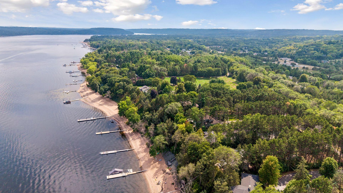
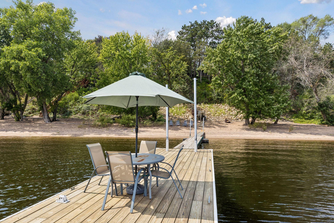
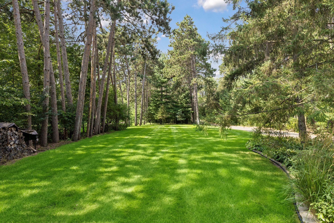
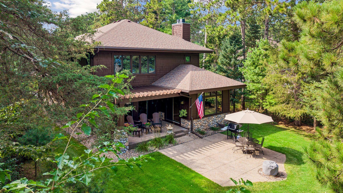
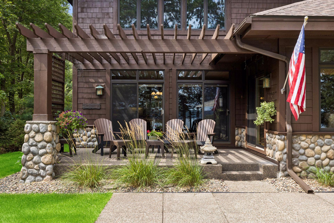
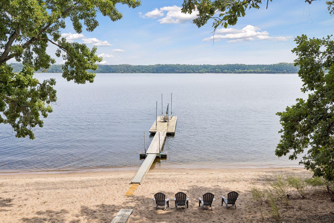
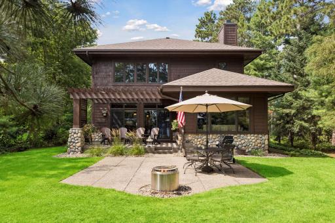
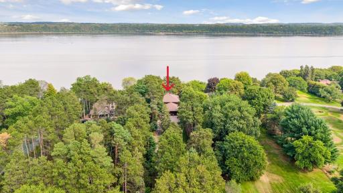
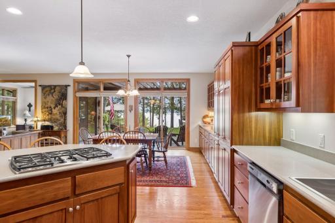
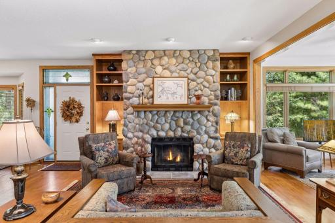
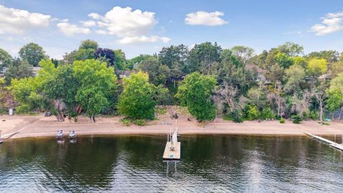
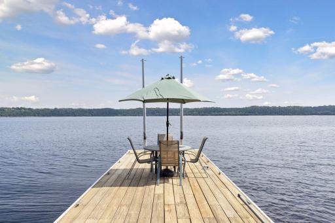
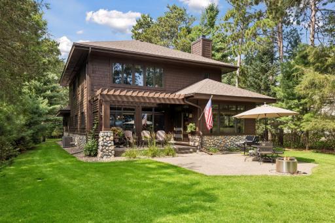
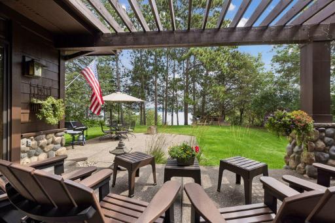
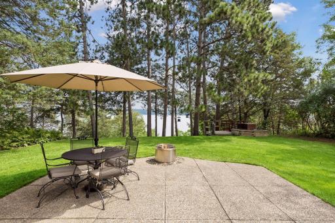
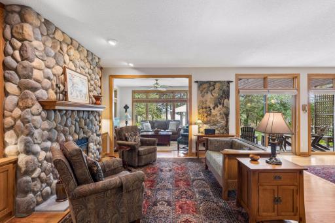
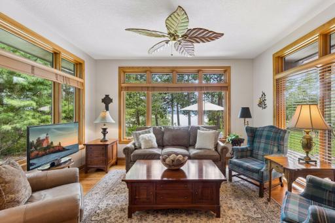
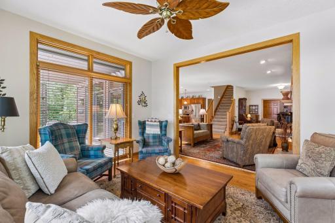
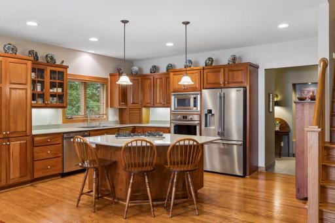
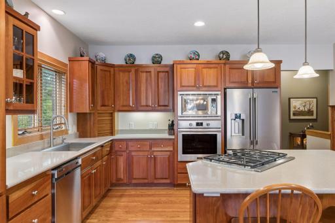
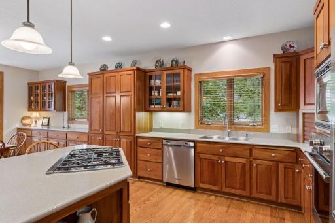
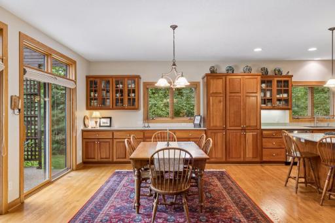
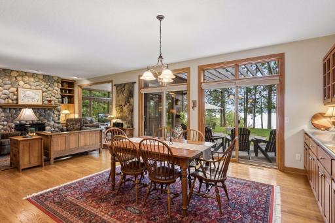
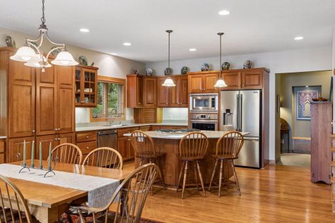
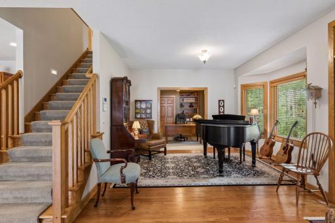
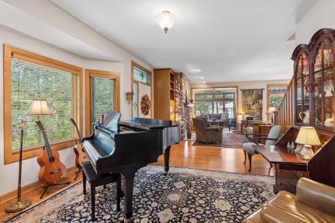
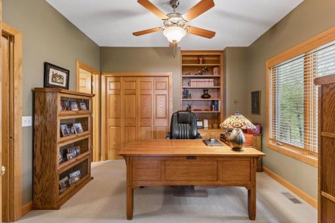
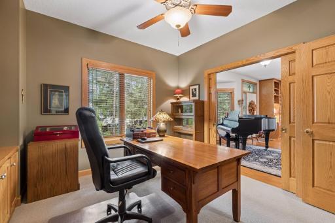
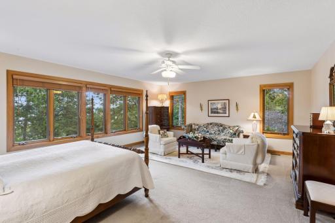
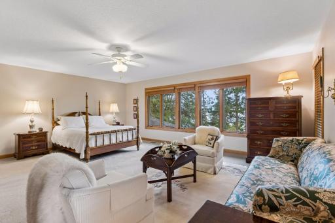
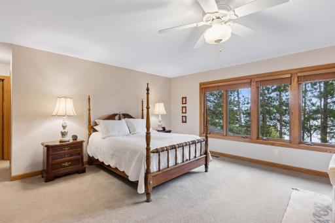
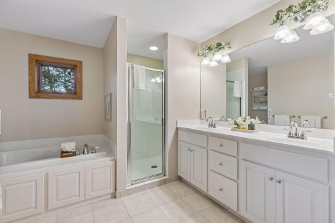
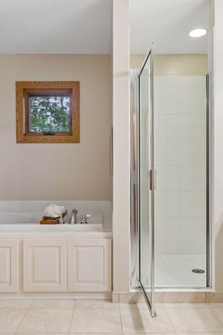
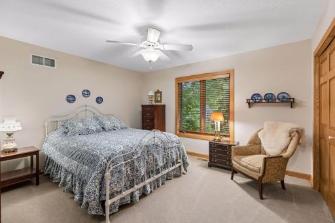
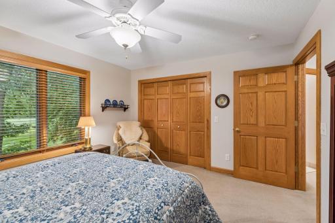
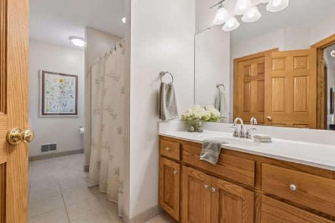
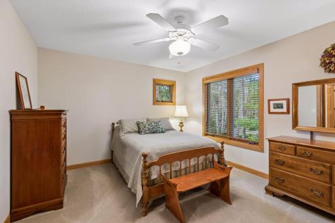
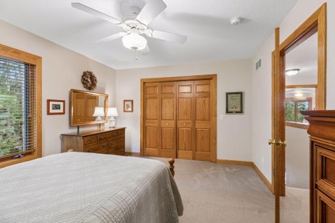
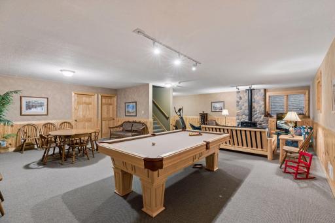
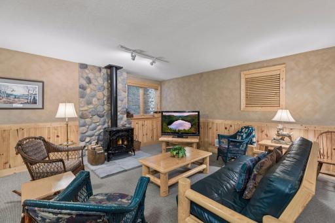
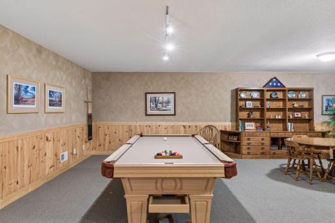
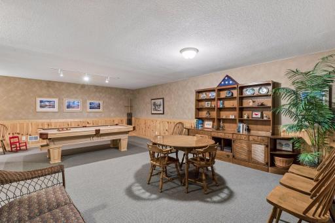
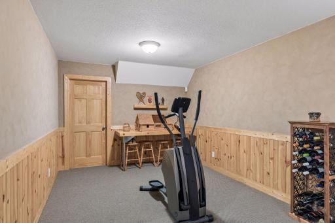
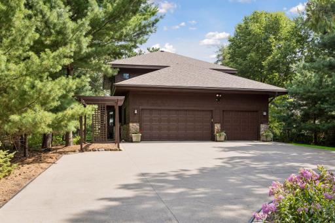
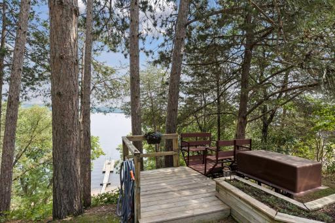
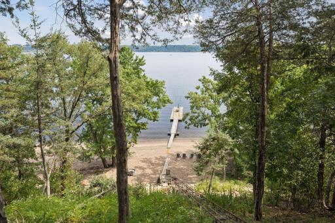
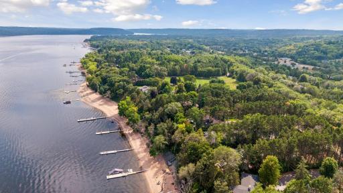
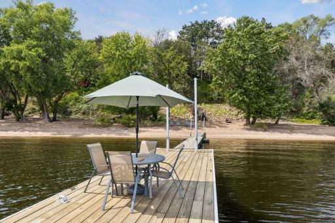
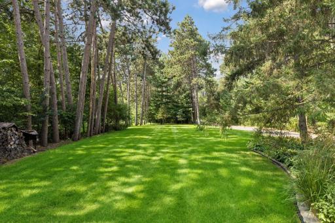
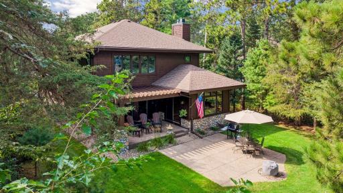
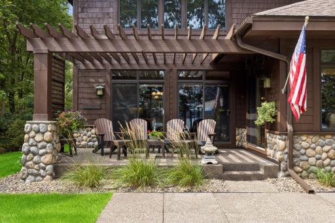
Experience the magic of St. Croix River living from this beautifully appointed two-story, perfectly positioned along one of the river's widest and most breathtaking stretches. Panoramic river views create an ever-changing backdrop throughout the seasons, with spectacular sunrises and unforgettable moonrises shimmering across the water. Approximately 60 feet of private sandy shoreline, accessed by tram, invites you to swim, boat, relax and make the most of life on the river. Inside, a warm and welcoming floor plan, thoughtfully designed to capture the beauty of its surroundings. The main level features hardwood floors, an inviting living room with a cozy fireplace, a versatile office that can easily serve as an additional guest bedroom and a kitchen that is sure to be the heart of the home. The cherry and stainless-steel kitchen flows seamlessly into the dining room, where walls of sliding glass doors frame river views, while the sunroom, wrapped in windows, offers an inviting place to sit back, relax, and enjoy the ever-changing beauty of the St. Croix year-round. Upstairs are three bedrooms and two full bathrooms, including a generously sized primary suite with a sitting area overlooking the river, walk-in closets and a spacious private bath with dual sinks, soaking tub and walk-in shower. The lower level offers even more room to gather with an open family and recreation area, complete with a professional-caliber pool table with return pockets and a ping-pong table topper for endless hours of entertainment. Outside, dine or unwind on the elevated riverside patio, take the tram down to your private sandy beach, or set out by boat to explore everything the St. Croix has to offer. With convenient access to both Stillwater and Prescott, this is more than a beautiful home, it's an exceptional opportunity to embrace the St. Croix River lifestyle and create memories on the water for years to come.
Details
Maps
Contract Information
Owner is an Agent?: No
Auction?: No
Status: Active
Contingency: None
Current Price: $2,350,000
Original List Price: 2350000
ListPrice: 2350000
List Date: 2026-08-27
Office/Member Info
Association: SPAAR
General Property Information
Common Wall: No
Lot Measurement: Acres
Manufactured Home?: No
Multiple PIDs?: No
New Development: No
Number of Fireplaces: 2
Road Btwn WF & Home?: No
Waterfront Frontage: 60
Waterfront YN: Yes
Year Built: 2000
Yearly/Seasonal: Yearly
Zoning: Residential-Single Family
Lot Dimensions: 61x602x60x624
Acres: 0.85
Bath Three Quarters: 1
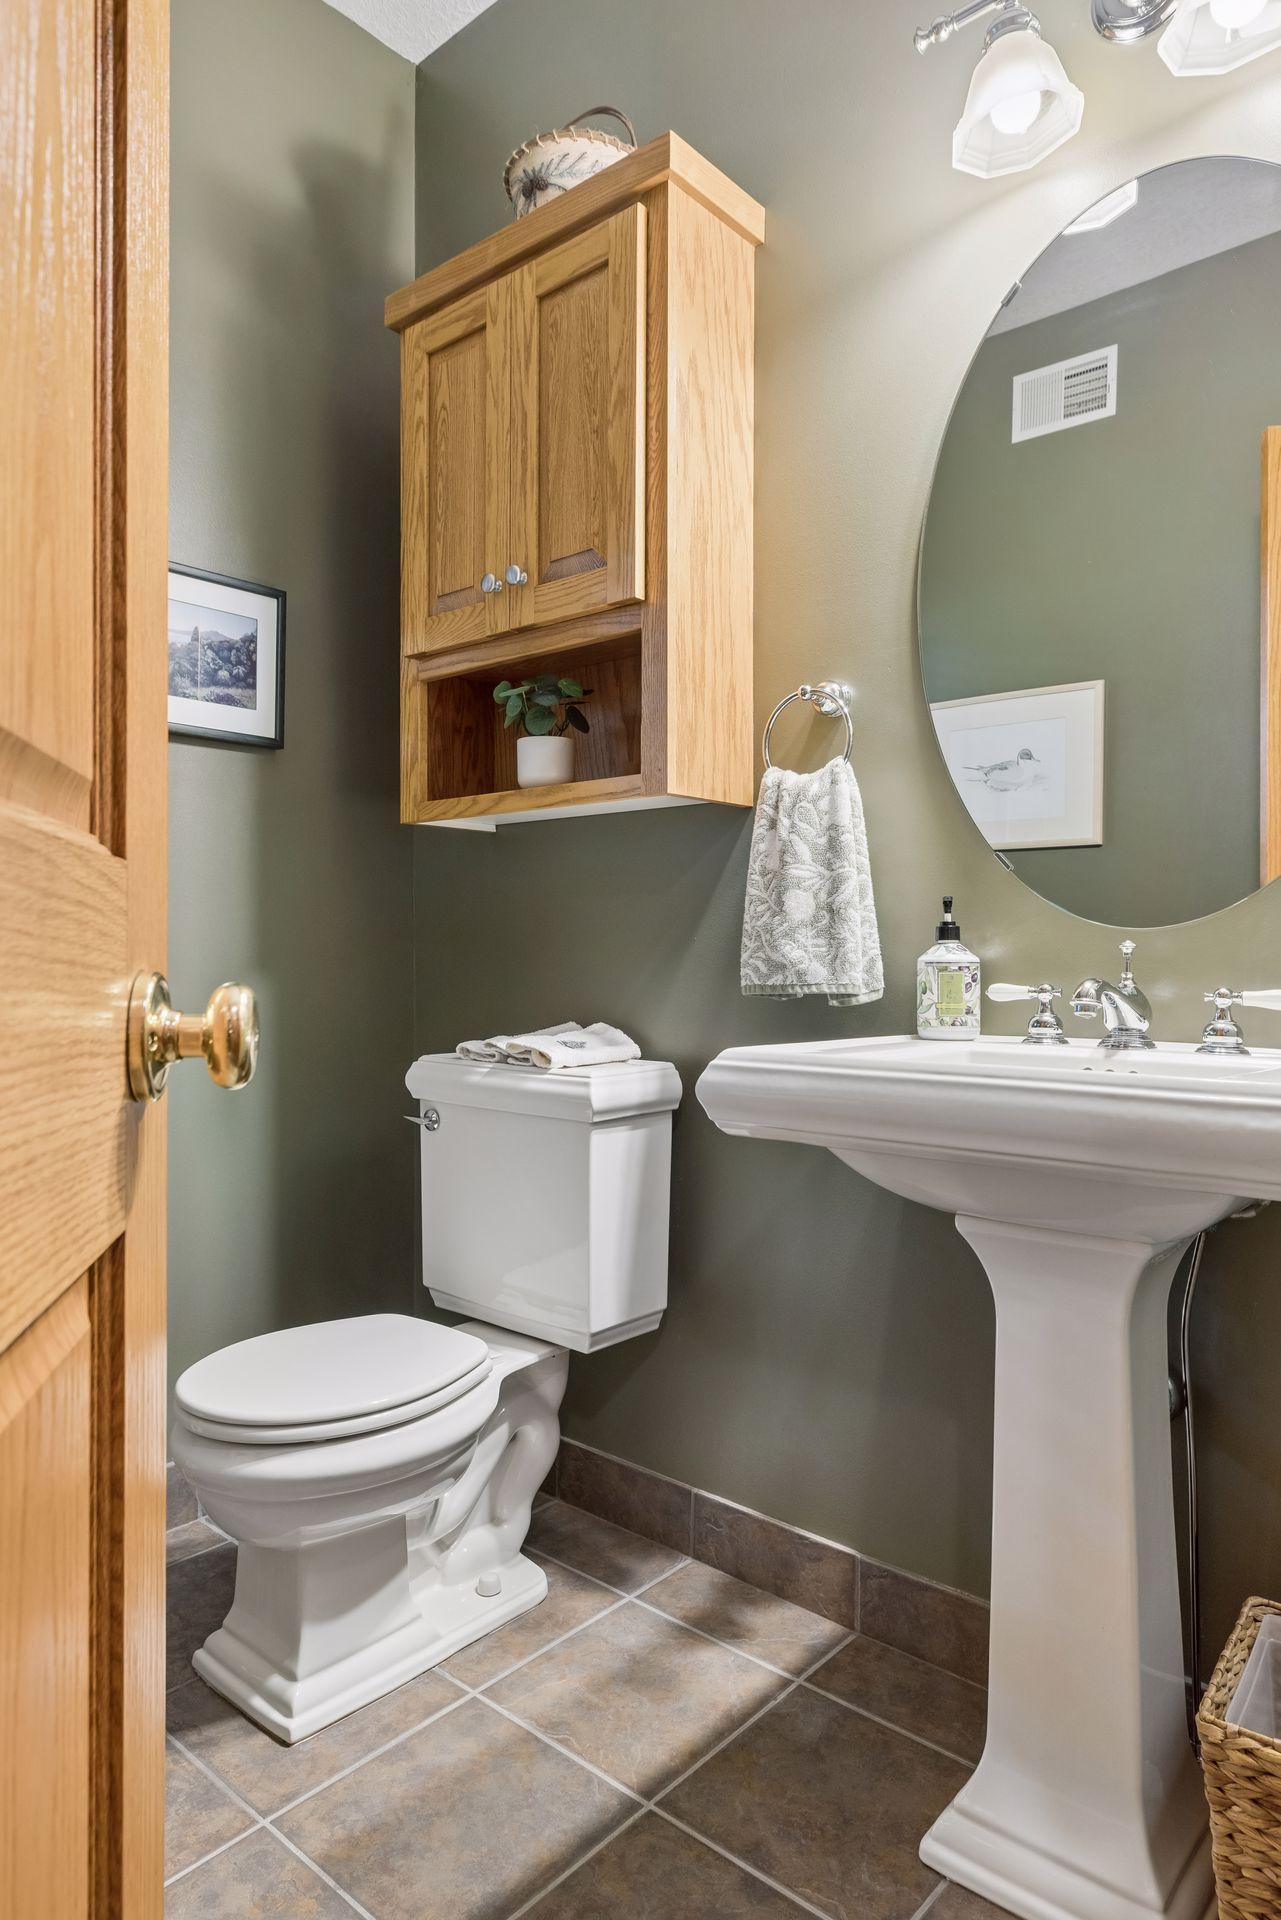
Bath Half: 1
Lake/Waterfront Name: St. Croix River
Bath Quarter: 0
Main Floor Total SqFt: 1556
Above Grd Total SqFt: 2916
Below Grd Total SqFt: 1360
Total SqFt: 4276
Total Finished Sqft: 3816.00
FireplaceYN: Yes
Foundation Size: 1556
Style: (SF) Single Family
Garage Stalls: 3
Association Fee: 0
Assessment Pending: No
Bedrooms: 3
Baths Total: 4
Bath Full: 2
Location, Tax and Other Information
AssocFeeYN: No
Legal Description: SECTION 02 TOWNSHIP 028 RANGE 020 PT GOV LOT 4 BEG AT A POINT IN ELY LINE OF RIGHT OF WAY OF THE C M & ST.P RY WHICH POINT IS DISTANT 150FT WHEN MEASURED AT RIGHT ANGLES FROM THE SLY LINE OF SEC 2 RUNNING THENCE ELY & PARALLEL TO SAID SLY LINE OF SEC 2 TO THE HIGHWATER MARK OF LAKE ST CROIX THENCE RUNNING NLY ALONG SAID HIGHWATER MARK 60FT MORE OR LESS TO A LINE PARALLEL TO & 210FT AT RIGHT ANGLES NLY OF THE SLY LINE OF SEC 2 AND 210FT DISTANT NLY THEREFROM MEASURED AT RIGHT ANGLES TO THE ELY RIGHT OF WAY OF SAID C M & ST.P RY THENCE RUNNING SWLY ALONG SAID RIGHT OF WAY LINE TO THE POINT OF BEG BEING A STRIP OF LAND 60FT WIDE OF WHICH STRIP THE WLY 25FT WHEN MEASURED AT RIGHT ANGLES SELY FROM ELY LINE OF C M & ST P RY SHALL CONSTITUTE A
Listing City: Lakeland
Map Page: 125
Municipality: Lakeland
School District: Stillwater
School District Phone: 651-351-8301
DNR Lake Classification: Not Applicable
Zip Plus 4: 837
Property ID Number: 0202820430003
Tax Year: 2026
Tax Amount: 12807
In Foreclosure?: No
Potential Short Sale?: No
Lender Owned?: No
Directions & Remarks
Public Remarks: Experience the magic of St. Croix River living from this beautifully appointed two-story, perfectly
positioned along one of the river's widest and most breathtaking stretches. Panoramic river views create an ever-changing backdrop throughout the seasons, with spectacular sunrises and unforgettable moonrises shimmering across the water. Approximately 60 feet of private sandy shoreline, accessed by tram, invites you to swim, boat, relax and make the most of life on the river. Inside, a warm and welcoming floor plan, thoughtfully designed to capture the beauty of its surroundings. The main level features hardwood floors, an inviting living room with a cozy fireplace, a versatile office that can easily serve as an additional guest bedroom and a kitchen that is sure to be the heart of the home. The cherry and stainless-steel kitchen flows seamlessly into the dining room, where walls of sliding glass doors frame river views, while the sunroom, wrapped in windows, offers an inviting place to sit back, relax, and enjoy the ever-changing beauty of the St. Croix year-round. Upstairs are three bedrooms and two full bathrooms, including a generously sized primary suite with a sitting area overlooking the river, walk-in closets and a spacious private bath with dual sinks, soaking tub and walk-in shower. The lower level offers even more room to gather with an open family and recreation area, complete with a professional-caliber pool table with return pockets and a ping-pong table topper for endless hours of entertainment. Outside, dine or unwind on the elevated riverside patio, take the tram down to your private sandy beach, or set out by boat to explore everything the St. Croix has to offer. With convenient access to both Stillwater and Prescott, this is more than a beautiful home, it's an exceptional opportunity to embrace the St. Croix River lifestyle and create memories on the water for years to come.
Directions: St. Croix Trail to 7th St east towards the river and south on Quentin Ave almost to the end of the road to 983
Accessible
Soaking Tub: 1
Air Conditioning
Central Air: 1
Amenities Unit
Ceiling Fan(s): 1
Dock: 1
Hardwood Floors: 1
Kitchen Center Island: 1
Kitchen Window: 1
Natural Woodwork: 1
Paneled Doors: 1
Panoramic View: 1
Patio: 1
Primary Bedroom Walk-In Closet: 1
Security System: 1
Sun Room: 1
Tile Floors: 1
Walk-In Closet: 1
Washer/Dryer Hookup: 1
Appliances
Air-To-Air Exchanger: 1
Central Vacuum: 1
Cooktop: 1
Dishwasher: 1
Dryer: 1
Microwave: 1
Refrigerator: 1
Washer: 1
Assessments
Assessment Balance: 3
Tax With Assessments: 12810
Assumable Loan
Not Assumable: 1
Basement
Egress Windows: 1
Full: 1
Storage Space: 1
Bath Description
Double Sink: 1
Main Floor 1/2 Bath: 1
Main Floor 3/4 Bath: 1
Upper Level Full Bath: 1
Full Primary: 1
Private Primary: 1
Basement: 1
Rough In: 1
Separate Tub & Shower: 1
Building Information
Finished SqFt Above Ground: 2916
Finished SqFt Below Ground: 900
Construction Status
Previously Owned: 1
Elevation Highpoint to Waterfront Feet
Elevation Highpoint Waterfront Feet: 40+
Elevation Highpoint to Waterfront Slope
Steep: 1
Exterior
Brick/Stone: 1
Shakes: 1
Wood: 1
Family Room Characteristics
2 or More: 1
Lower Level: 1
Main Level: 1
Fencing
None: 1
Fireplace Characteristics
Family Room: 1
Living Room: 1
Stone: 1
Wood Burning: 1
Foundation
Poured Concrete: 1
Fuel
Natural Gas: 1
Heating
Forced Air: 1
Insurance Fee
Insurance Fee: 0
Lake Details
Excellent Sand: 1
Lake Depth: 0
Laundry
Laundry Room: 1
Main Level: 1
Sink: 1
Lease Details
Land Leased: Not Applicable
Lot Description
Accessible Shoreline: 1
Tree Coverage - Medium: 1
Miscellaneous Information
Homestead: Yes
Ownership
Fractional Ownership: No
Parking Characteristics
Finished Garage: 1
Garage Square Feet: 832
Garage Door Opener: 1
Patio, Porch and Deck Features
Covered: 1
Patio: 1
Pool Description
None: 1
Public Survey Info
Range#: 20
Section#: 2
Township#: 28
Road Frontage
City Street: 1
No Outlet/Dead End: 1
Paved Streets: 1
Roof
Age 8 Years or Less: 1
Architectural Shingle: 1
Asphalt Shingles: 1
Pitched: 1
Sellers Terms
Adj. Rate/Gr Payment: 1
Cash: 1
Conventional: 1
Sewer
Septic System Compliant - Yes: 1
Special Search
3 BR on One Level: 1
Main Floor Bedroom: 1
Main Floor Laundry: 1
Primary Bdr Suite: 1
Stories
Two: 1
Water
City Water/Connected: 1
Waterfront Type
River Front: 1
River View: 1
Dock: 1
Waterfront View
Panoramic: 1
River: 1
East: 1
Location Tax and Other Information
House Number: 983
Street Name: Quentin
Street Suffix: Avenue
Street Direction Suffix: S
Postal City: Lakeland
County: Washington
State: MN
Zip Code: 55043
Property Features
Accessible: Soaking Tub
Air Conditioning: Central Air
Amenities Unit: Ceiling Fan(s); Dock; Hardwood Floors; Kitchen Center Island; Kitchen Window; Natural Woodwork; Paneled Doors; Panoramic View; Patio; Primary Bedroom Walk-In Closet; Security System; Sun Room; Tile Floors; Walk-In Closet; Washer/Dryer Hookup
Appliances: Air-To-Air Exchanger; Central Vacuum; Cooktop; Dishwasher; Dryer; Microwave; Refrigerator; Washer
Assumable Loan: Not Assumable
Basement: Egress Windows; Full; Storage Space
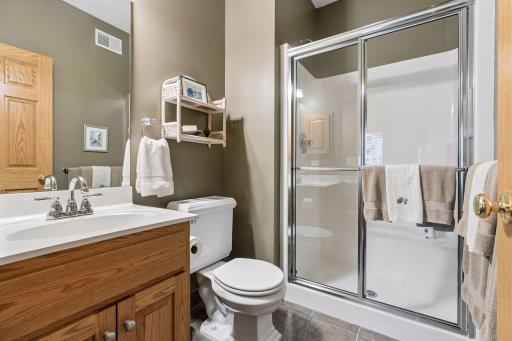
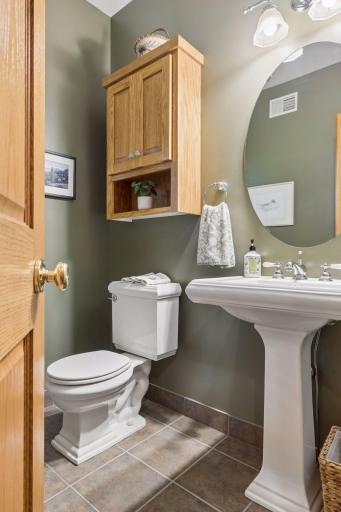
Bath Description: Double Sink; Main Floor 1/2 Bath; Main Floor 3/4 Bath; Upper Level Full Bath; Full Primary; Private Primary; Rough In; Separate Tub & Shower
Construction Status: Previously Owned
Elevation Highpoint to Waterfront Slope: Steep
Exterior: Brick/Stone; Shakes; Wood
Family Room Characteristics: 2 or More; Lower Level; Main Level
Fencing: None
Fireplace Characteristics: Family Room; Living Room; Stone; Wood Burning
Foundation: Poured Concrete
Fuel: Natural Gas
Heating: Forced Air
Lake Details: Excellent Sand
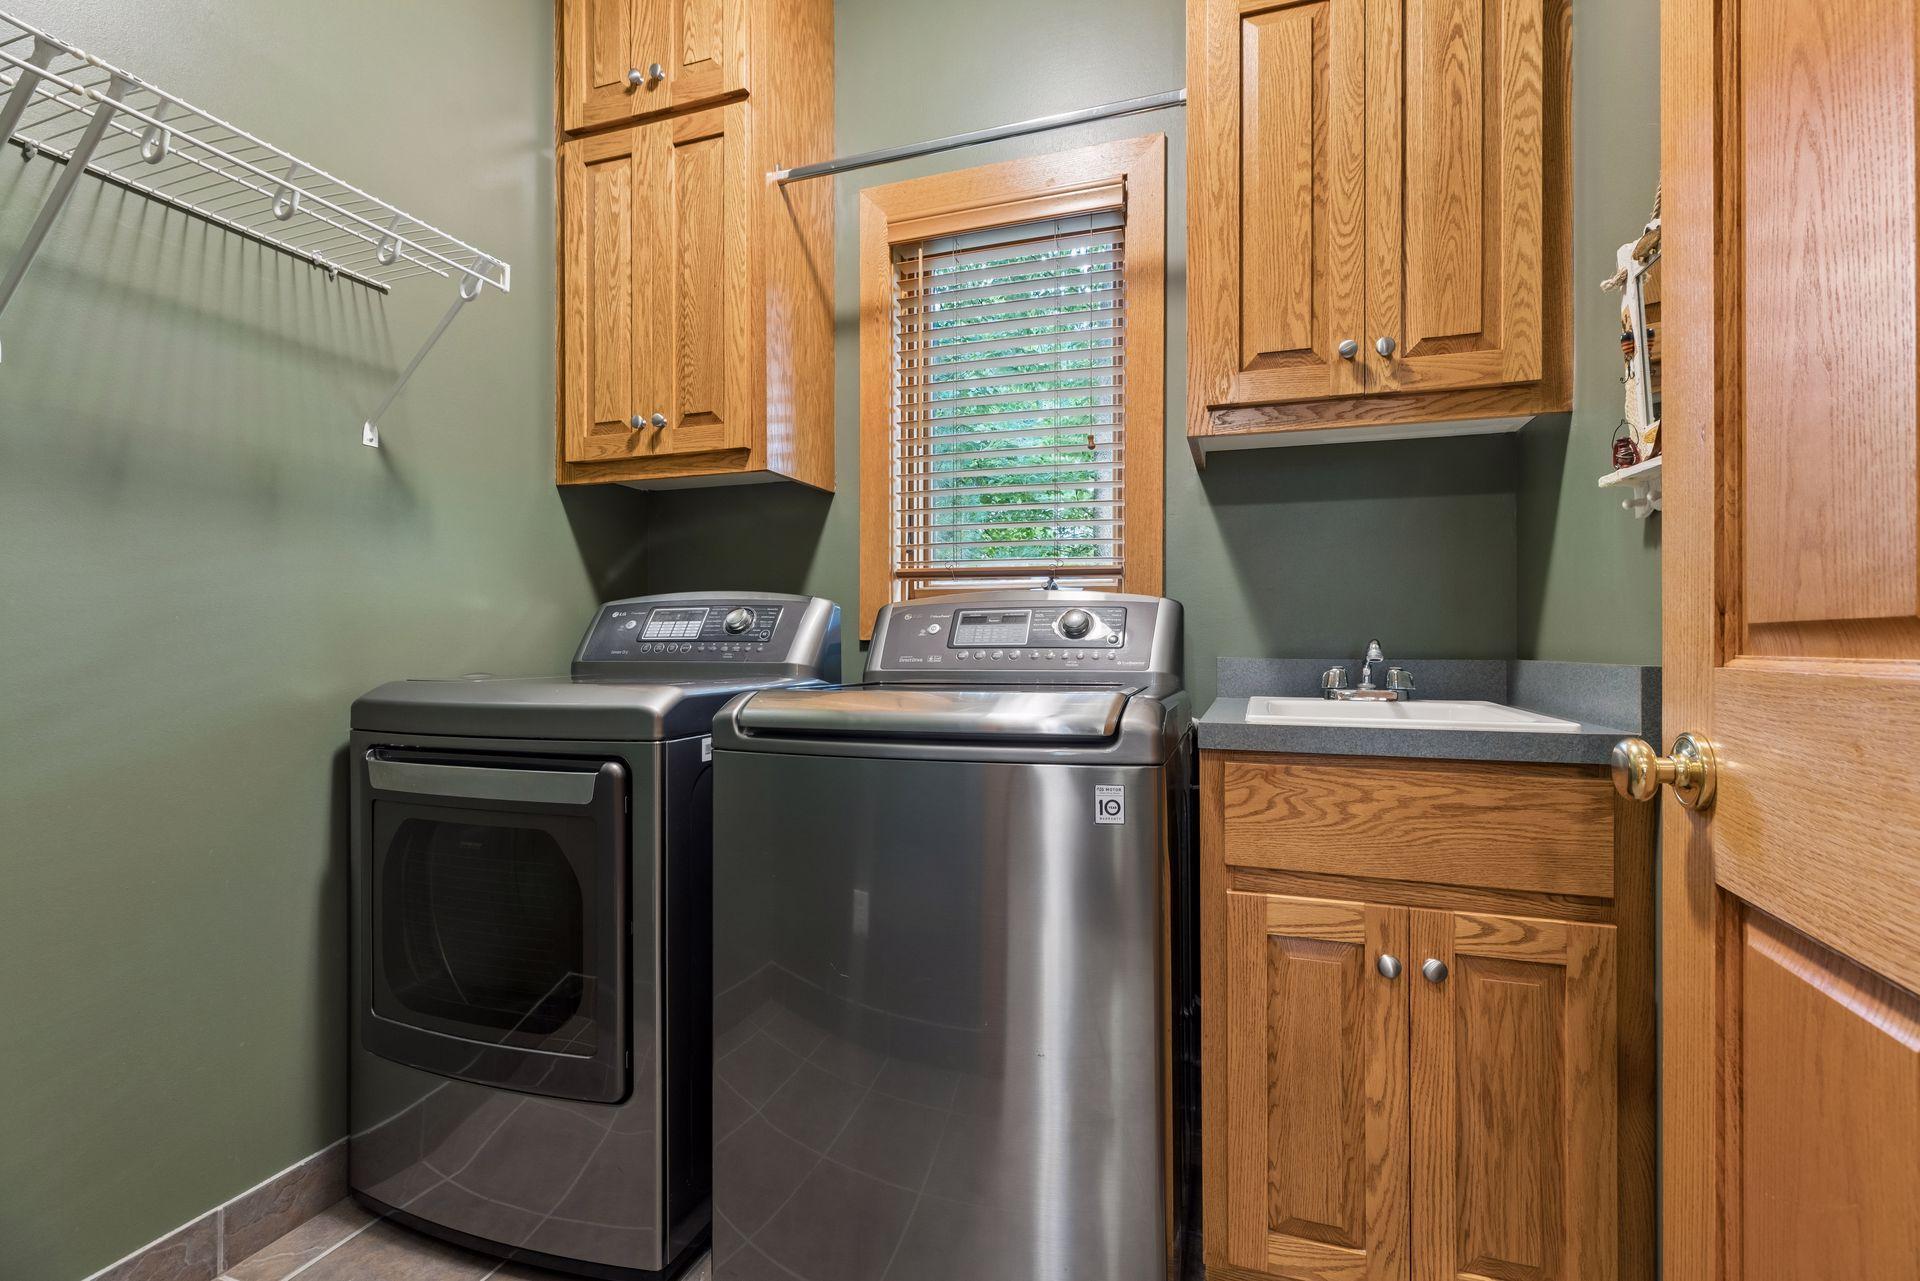
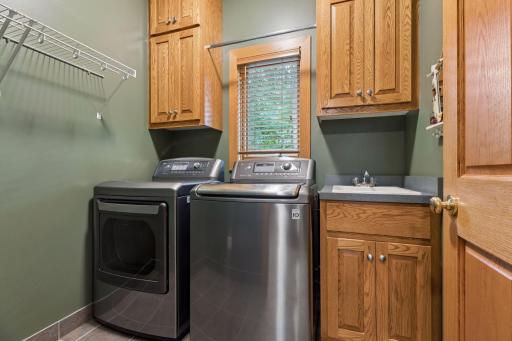
Laundry: Laundry Room; Main Level; Sink
Lot Description: Accessible Shoreline; Tree Coverage - Medium
Parking Characteristics: Finished Garage; Garage Door Opener
Pool Description: None
Road Frontage: City Street; No Outlet/Dead End; Paved Streets
Roof: Age 8 Years or Less; Architectural Shingle; Asphalt Shingles; Pitched
Sellers Terms: Adj. Rate/Gr Payment; Cash; Conventional
Sewer: Septic System Compliant - Yes
Special Search: 3 BR on One Level; Main Floor Bedroom; Main Floor Laundry; Primary Bdr Suite
Stories: Two
Water: City Water/Connected
Waterfront Type: River Front; River View; Dock
Waterfront View: Panoramic; River; East
Room Information
| Room Name | Dimensions | Level |
| Billiard Room | 25x15 | Lower |
| Den | 11x11 | Main |
| Dining Room | 17x12 | Main |
| Family Room | 28x11 | Lower |
| First (1st) Bedroom | 21x17 | Upper |
| Four Season Porch | 14x12 | Main |
| Kitchen | 16x14 | Main |
| Laundry | 7x6 | Main |
| Living Room | 15x13 | Main |
| Second (2nd) Bedroom | 14x11 | Upper |
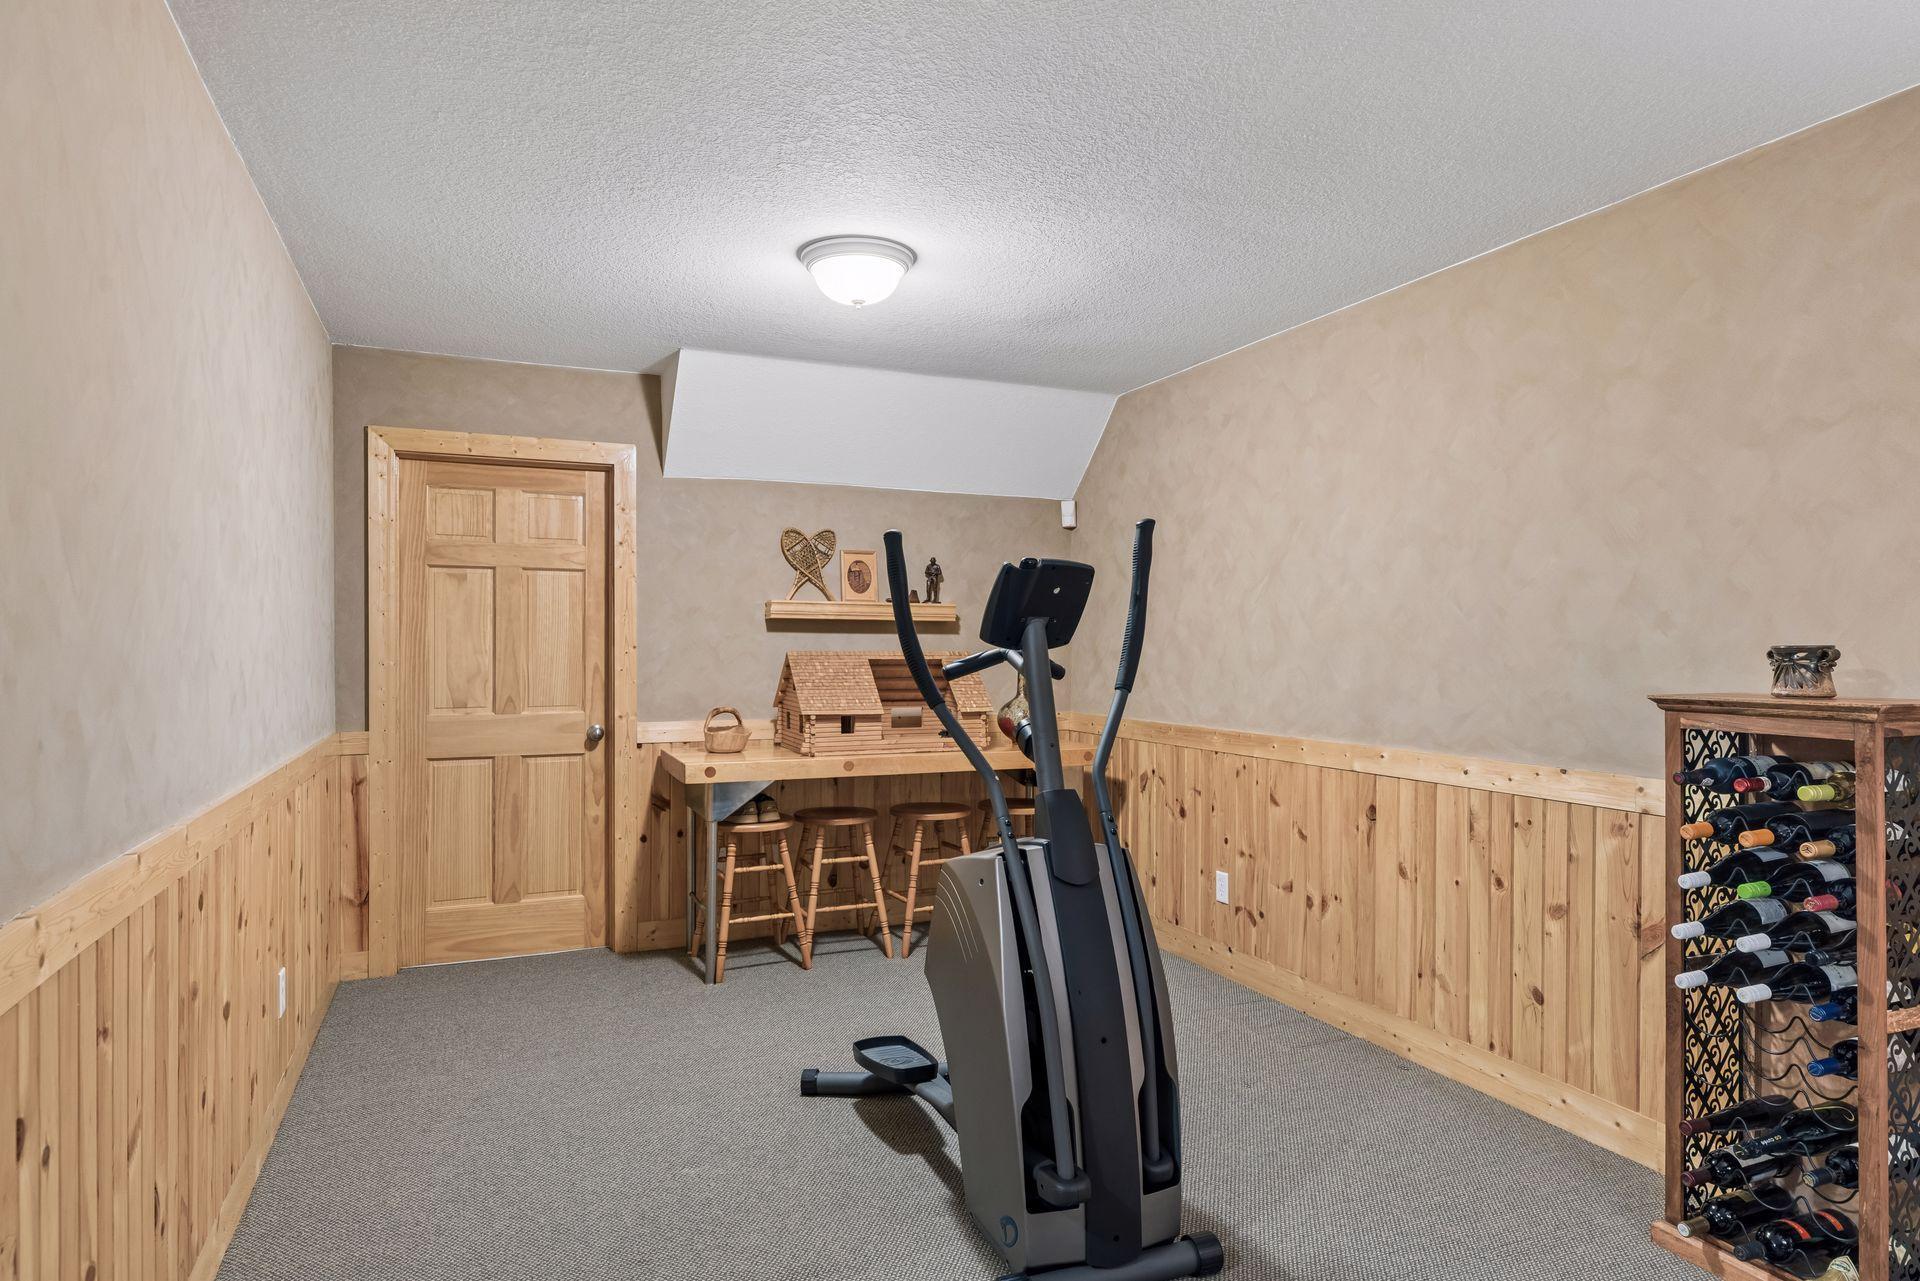
| Storage Room | 13x12 | Lower |
| Third (3rd) Bedroom | 13x12 | Upper |
| Patio | 18x11 | Main |

Listing Office: Edina Realty, Inc.
Last Updated: August - 30 - 2026
The data relating to real estate for sale on this web site comes in part from the Broker Reciprocity SM Program of the Regional Multiple Listing Service of Minnesota, Inc. The information provided is deemed reliable but not guaranteed. Properties subject to prior sale, change or withdrawal. ©2026 Regional Multiple Listing Service of Minnesota, Inc All rights reserved.