$353,000
Saint Paul, MN 55106
MLS# 6751857
Status: Closed
4 beds | 3 baths | 2496 sqft

1 / 28

Property Description
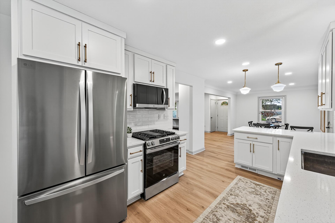
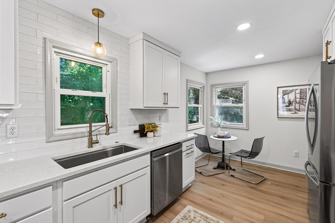
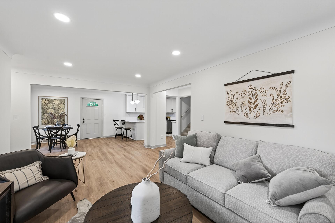
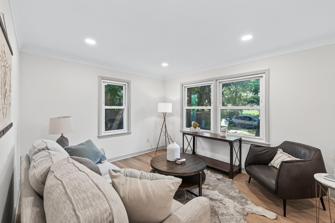
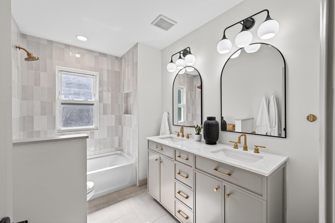
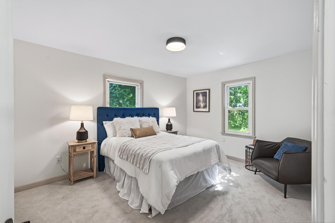
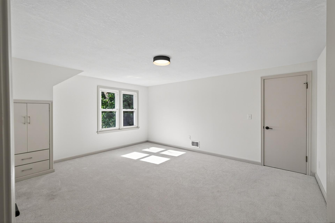
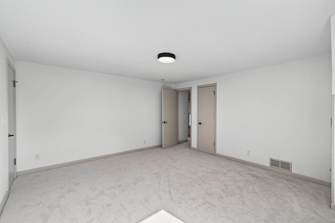
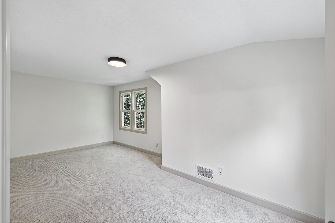
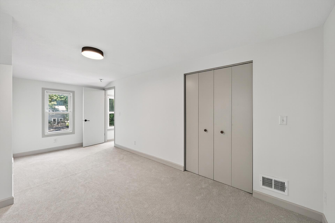
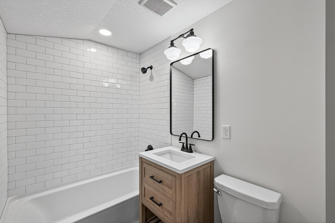
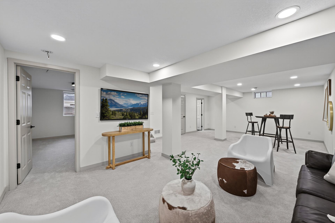
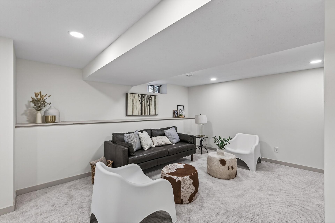
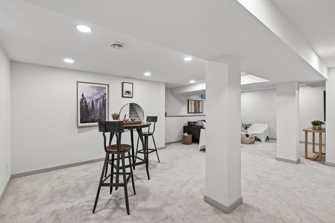
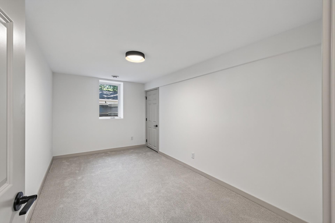
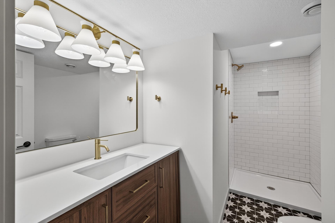
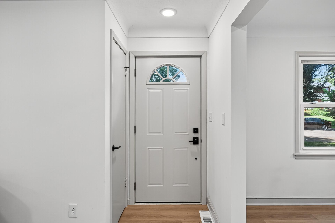
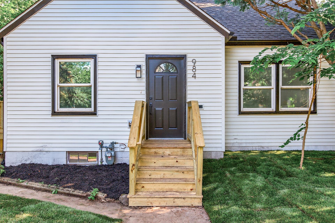
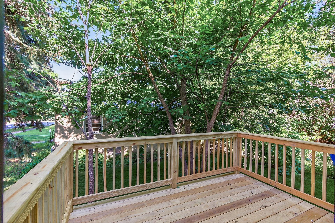
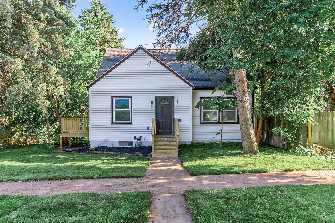
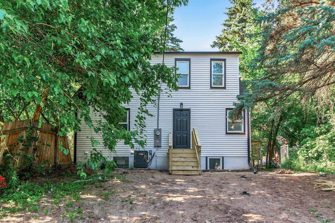
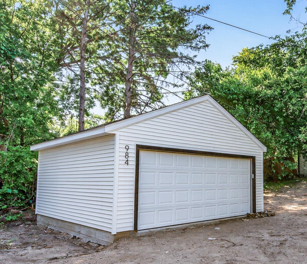
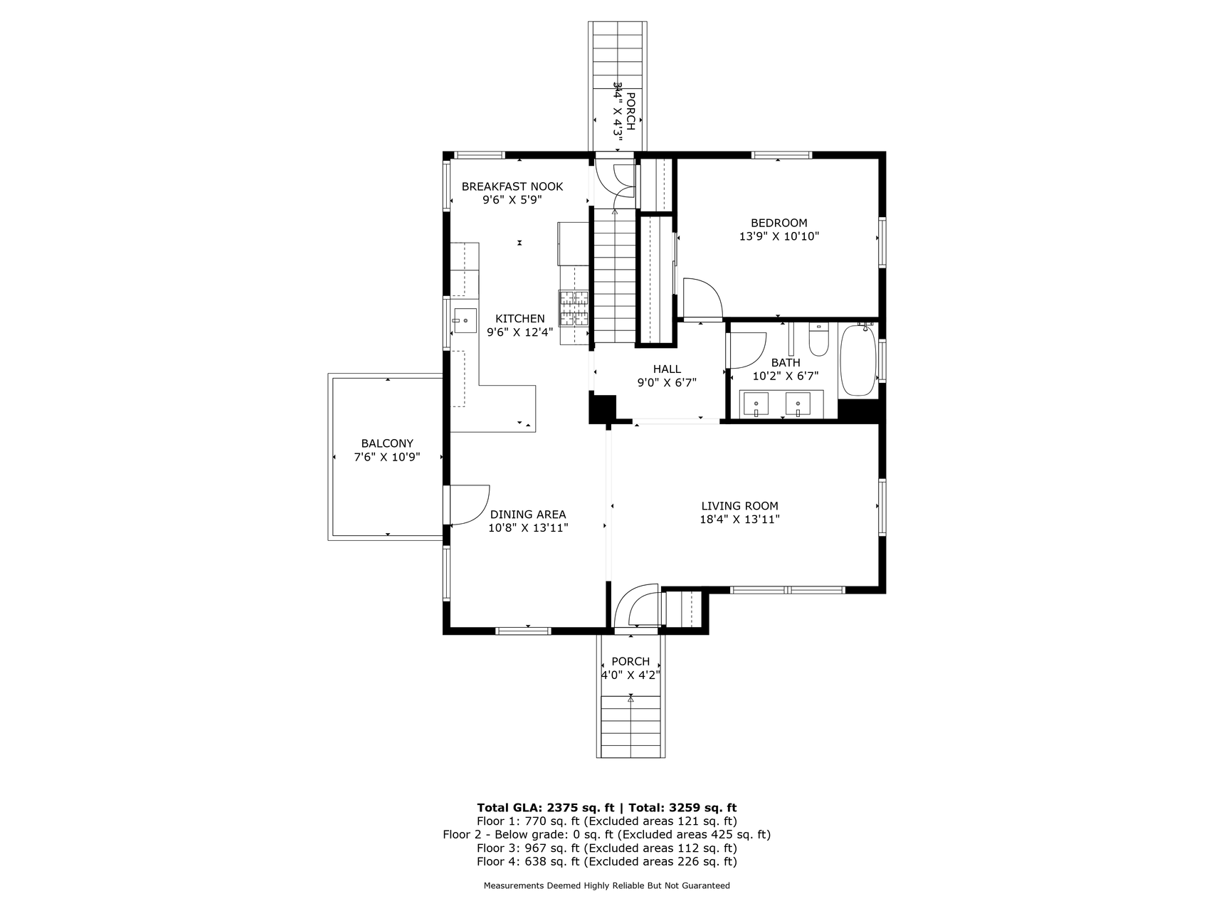
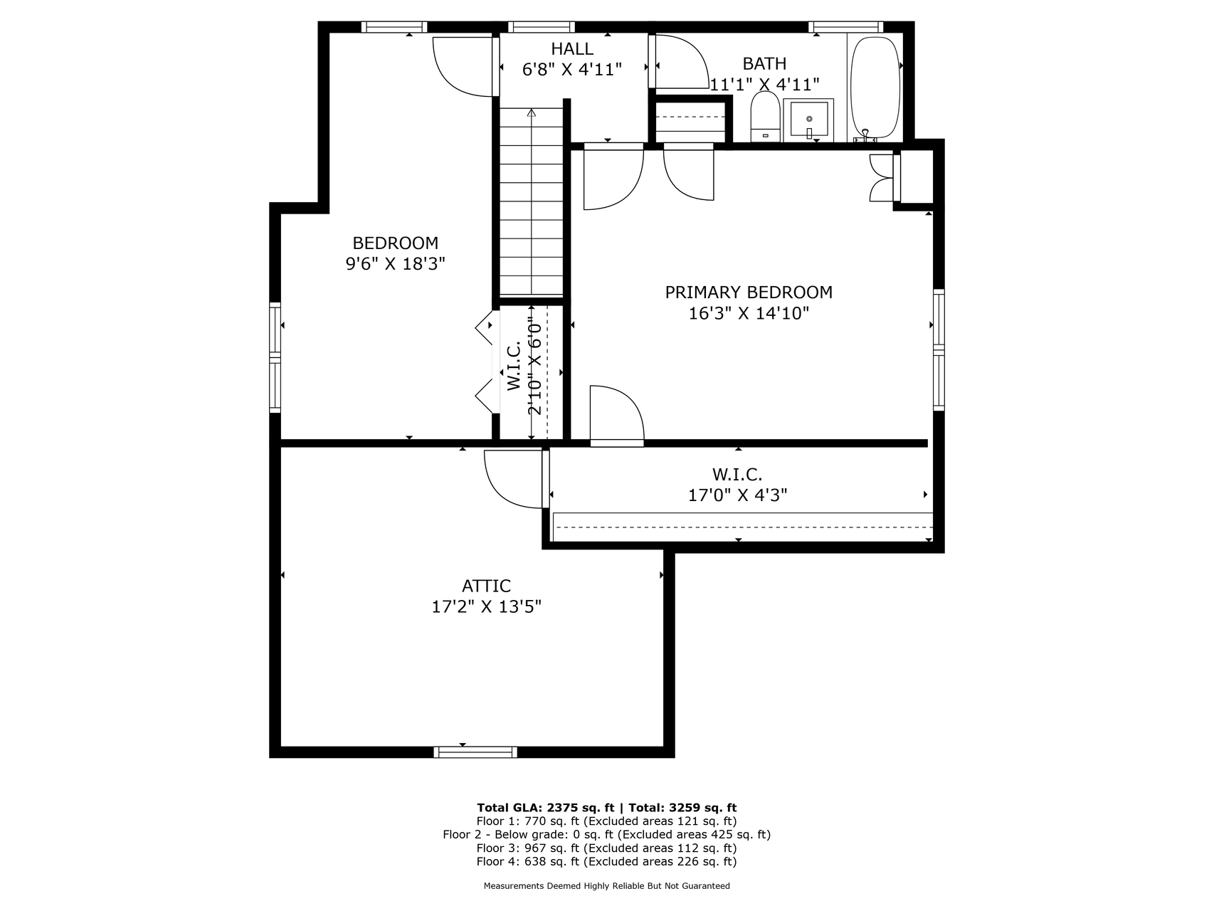
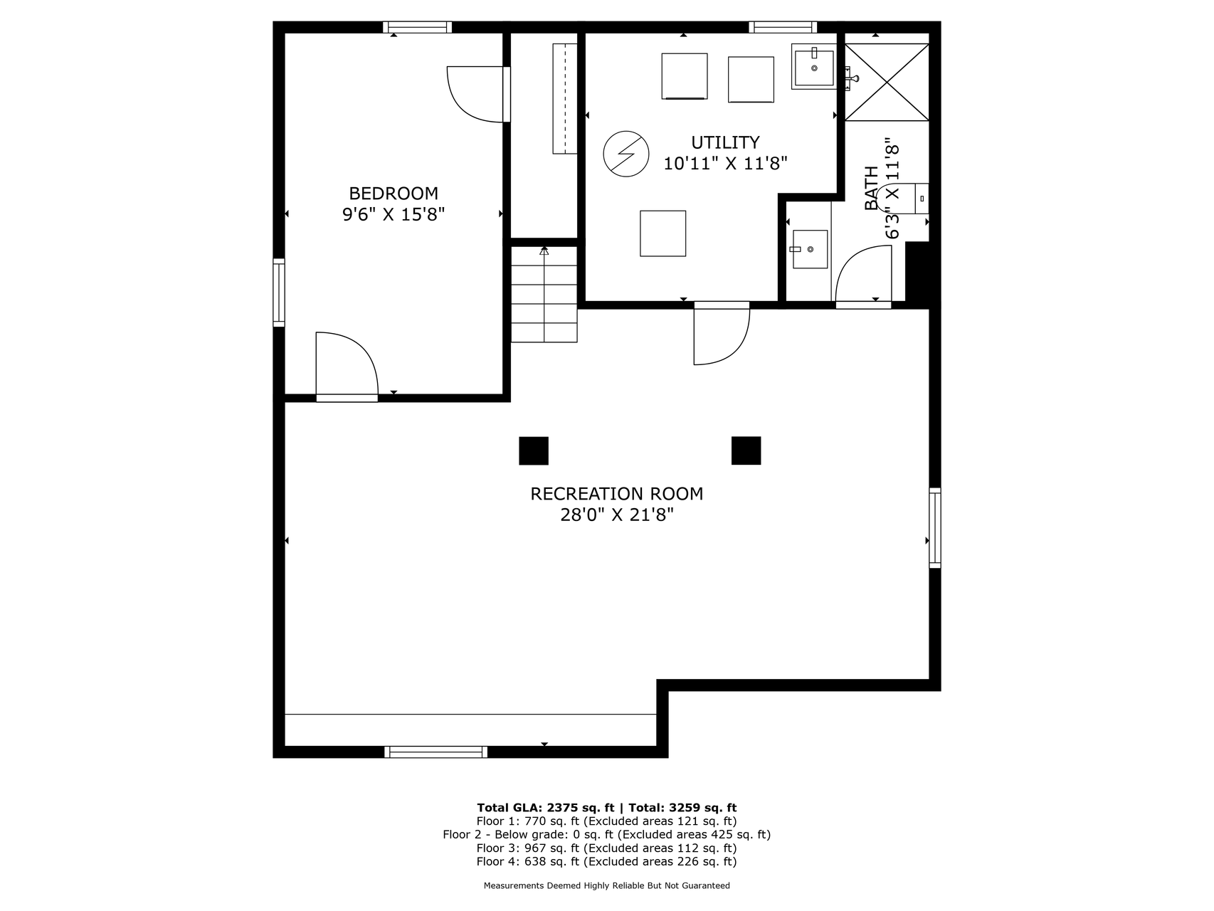
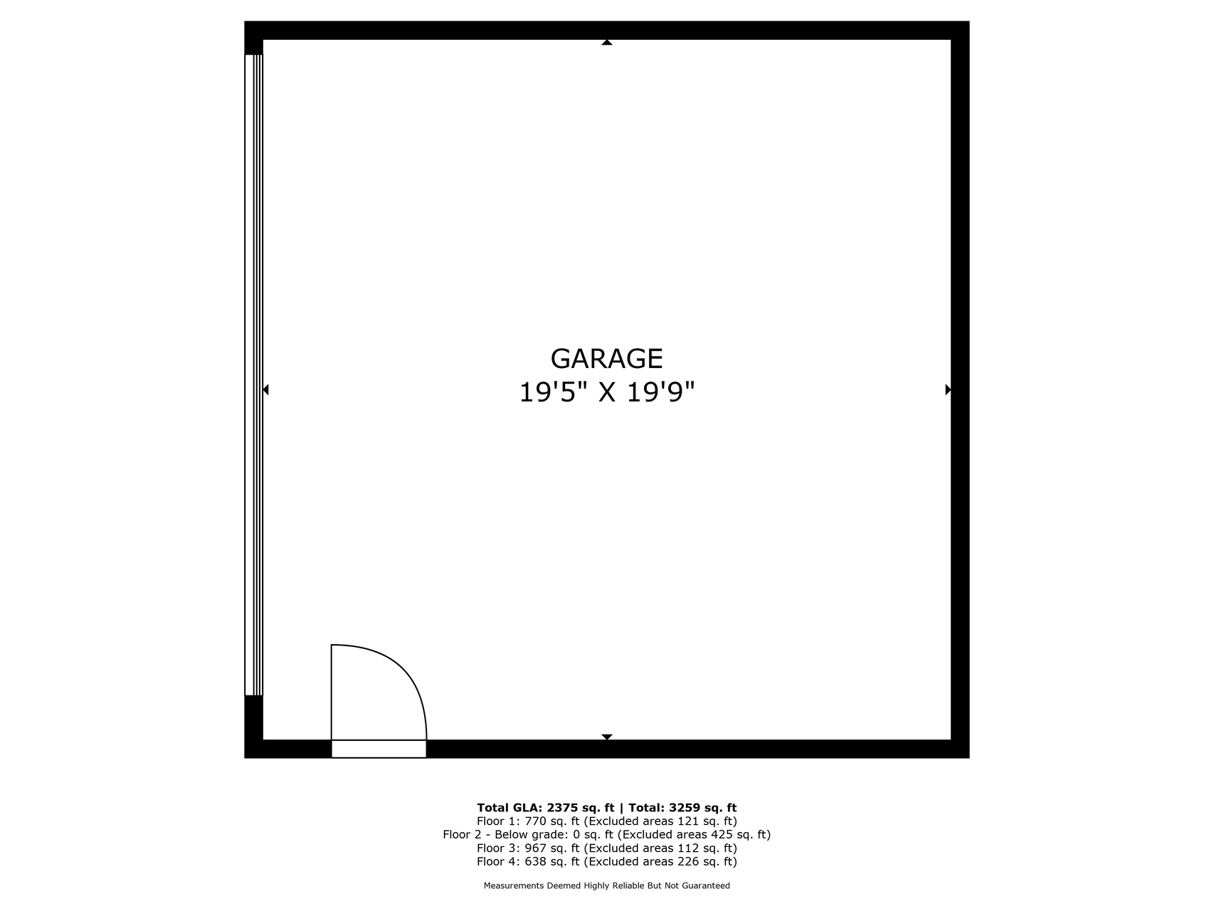
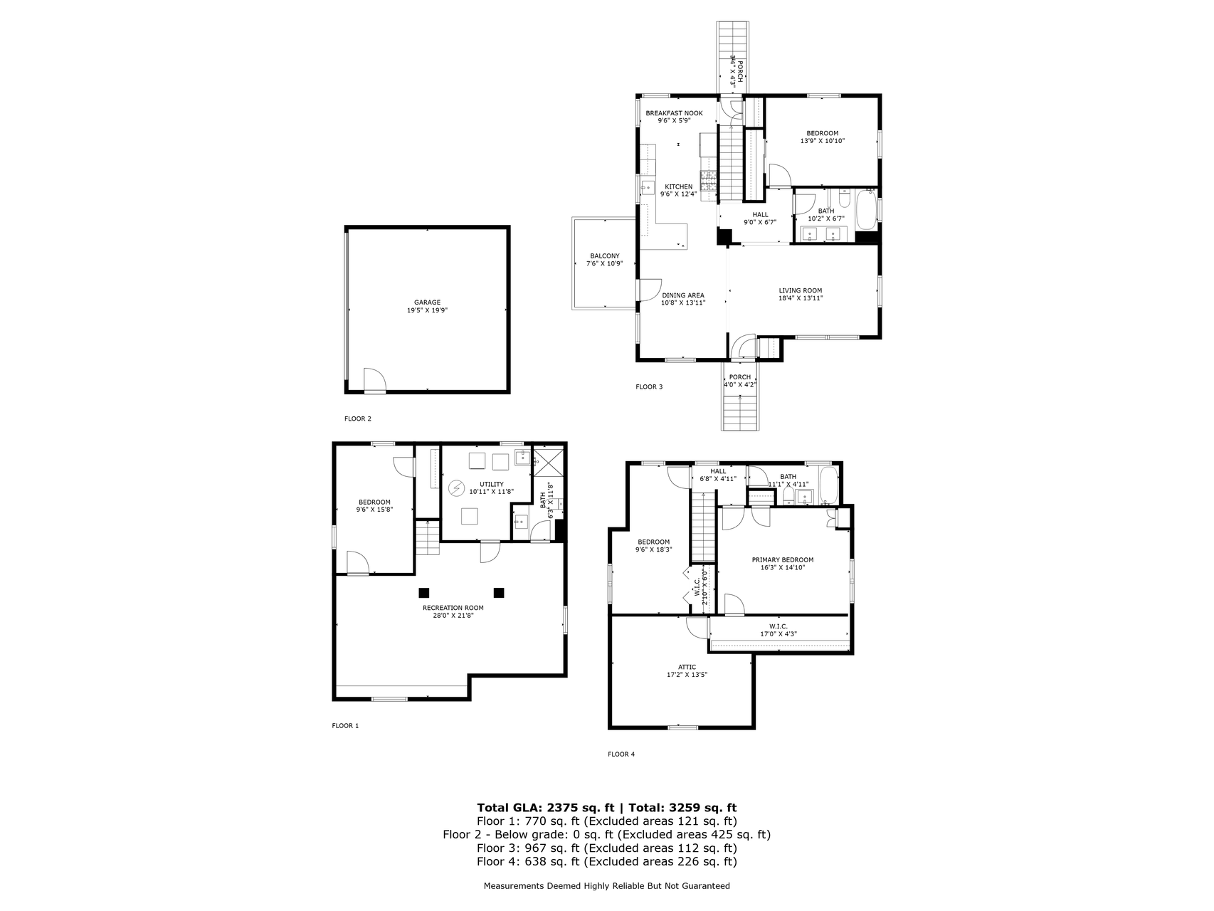
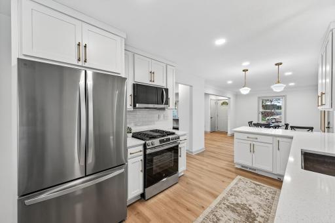
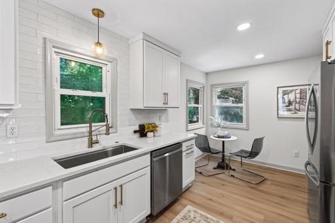
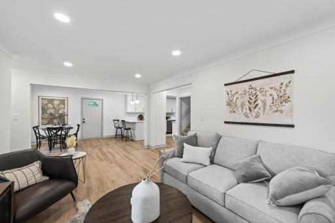
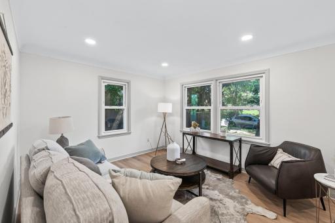
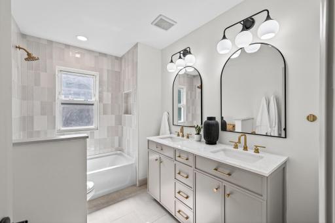
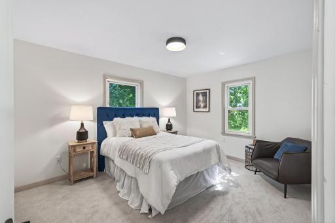
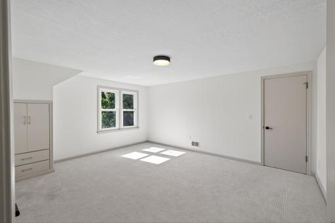
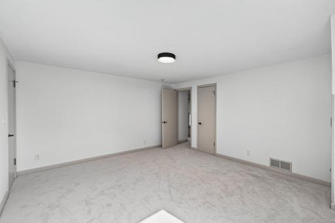
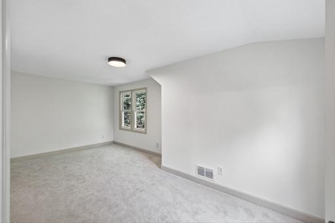
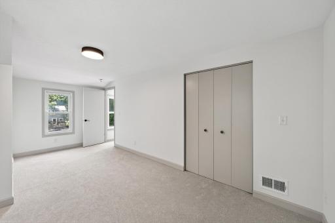
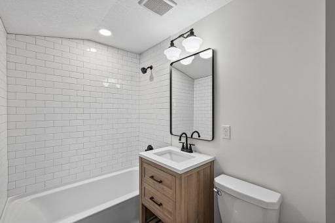
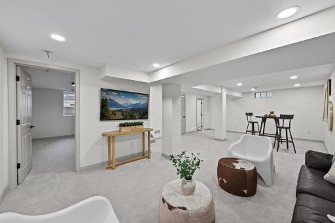
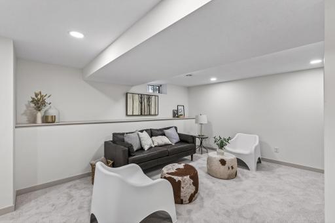
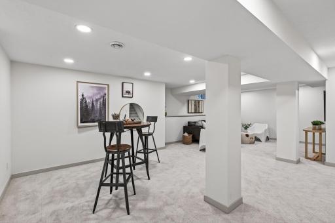
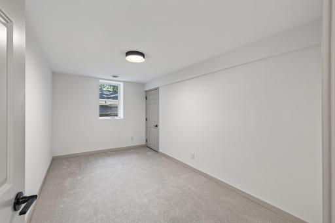
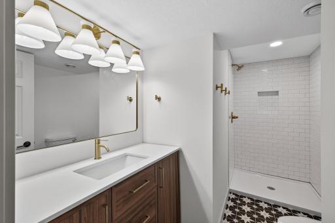
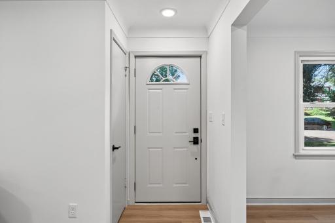
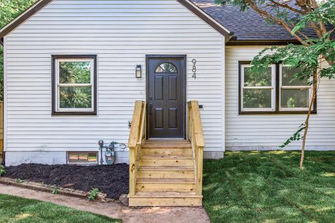
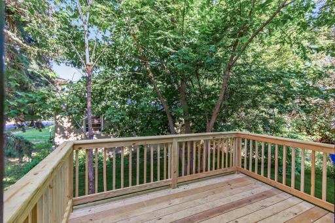
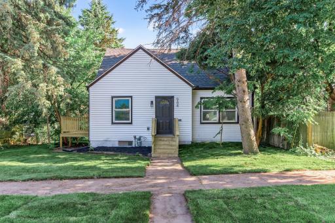
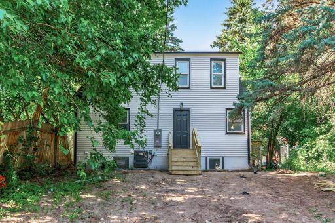
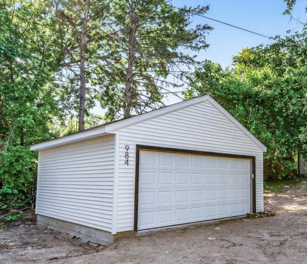
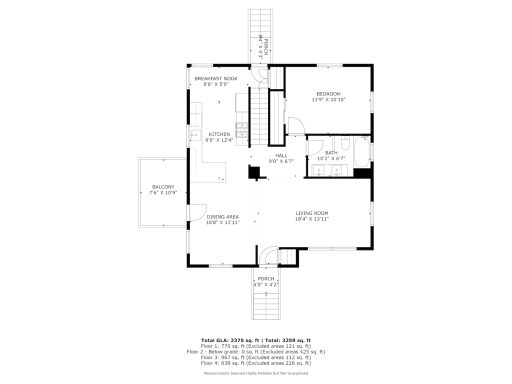
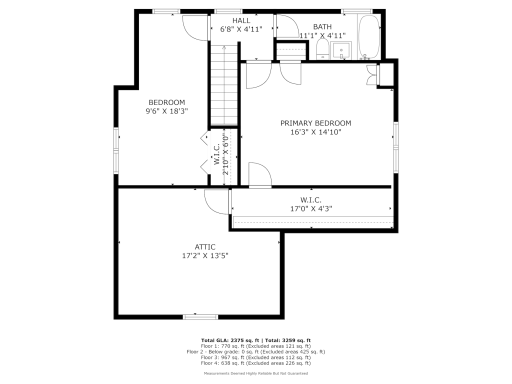
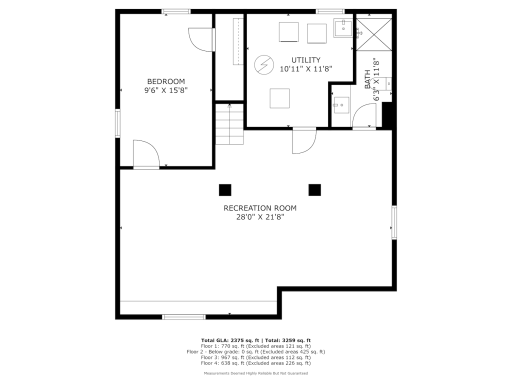
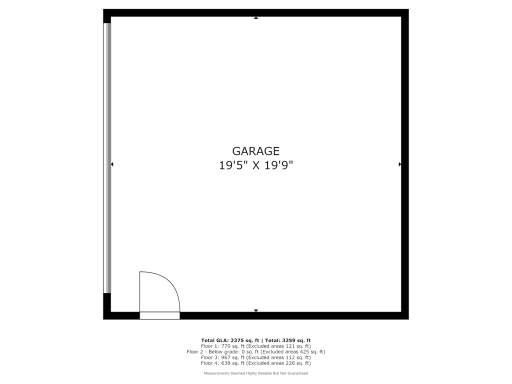
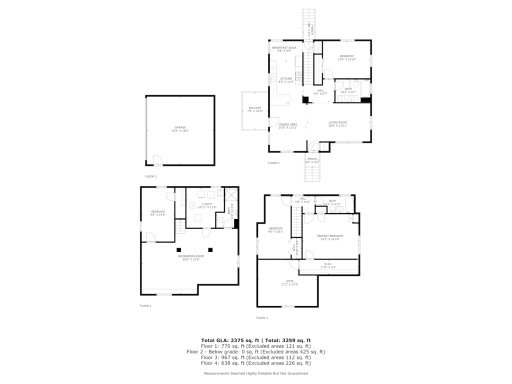
Welcome to 984 Fremont Avenue, a showstopping, fully restored home by Kennedy Property Development, known for thoughtful design and high quality craftsmanship. This 4 bedroom, 3 bathroom home features a stunning main floor suite with a luxurious tiled full bath and dual vanity. The kitchen is brand new and fully loaded with quartz countertops, stainless steel appliances, a gas range, and generous peninsula that opens to a sunlit dining room and walk out deck, perfect for entertaining. Upstairs, find two spacious bedrooms with custom storage and a beautiful full bath. The finished lower level includes a large family room, flex space, fourth bedroom, and a designer ¾ bath, creating endless possibilities for work, guests, or play. With new HVAC, a newly built 2 car garage, and updates from top to bottom, this home is truly turn-key. Located in a vibrant part of Saint Paul near parks, trails, and over 200 dining options, this is the lifestyle upgrade you’ve been waiting for. Don't miss your chance to own a home that blends beauty, comfort, and intentional design—schedule your showing today!
Details
Maps
Contract Information
Owner is an Agent?: No
Auction?: No
Status: Closed
Off Market Date: 2025-07-17
Contingency: None
Current Price: $353,000
Closed Date: 2025-08-27
Original List Price: 325000
Sales Close Price: 353000
ListPrice: 325000
List Date: 2025-07-10
Office/Member Info
Association: MAAR
General Property Information
Common Wall: No
Lot Measurement: Acres
Manufactured Home?: No
Multiple PIDs?: No
New Development: No
Number of Fireplaces: 0
Waterfront YN: No
Year Built: 1951
Yearly/Seasonal: Yearly
Zoning: Residential-Single Family
Lot Dimensions: 124x60
Acres: 0.16
Bath Three Quarters: 1
Bath Half: 0
Bath Quarter: 0
Main Floor Total SqFt: 967
Above Grd Total SqFt: 1605
Below Grd Total SqFt: 891
Total SqFt: 2496
Total Finished Sqft: 2375.00
FireplaceYN: No
Foundation Size: 1050
Style: (SF) Single Family
Garage Stalls: 2
Association Fee: 0
Assessment Pending: No
Bedrooms: 4
Baths Total: 3
Bath Full: 2
Location, Tax and Other Information
AssocFeeYN: No
Legal Description: RICHARD MCCARRICKS SUB B88 LYM E 1/2 OF LOT 5 AND ALL OF LOT 4 BLK 88
Listing City: Saint Paul
Map Page: 108
Municipality: Saint Paul
School District: St. Paul
School District Phone: 651-767-8100
Property ID Number: 332922240167
Tax Year: 2025
Tax Amount: 3112
In Foreclosure?: No
Potential Short Sale?: No
Lender Owned?: No
Directions & Remarks
Public Remarks: Welcome to 984 Fremont Avenue, a showstopping, fully restored home by Kennedy Property Development, known for thoughtful design and high quality craftsmanship. This 4 bedroom, 3 bathroom home features a stunning main floor suite with a luxurious tiled full bath and dual vanity. The kitchen is brand new and fully loaded with quartz countertops, stainless steel appliances, a gas range, and generous peninsula that opens to a sunlit dining room and walk out deck, perfect for entertaining. Upstairs, find two spacious bedrooms with custom storage and a beautiful full bath. The finished lower level includes a large family room, flex space, fourth bedroom, and a designer ¾ bath, creating endless possibilities for work, guests, or play. With new HVAC, a newly built 2 car garage, and updates from top to bottom, this home is truly turn-key. Located in a vibrant part of Saint Paul near parks, trails, and over 200 dining options, this is the lifestyle upgrade you’ve been waiting for. Don't miss your chance to own a home that blends beauty, comfort, and intentional design—schedule your showing today!
Directions: From I-35E, take the Randolph Avenue exit and head west. Turn right onto Lexington Parkway, then left onto Fremont Avenue—984 Fremont Ave will be on your right.
Accessible
None: 1
Air Conditioning
Central Air: 1
Appliances
Dishwasher: 1
Dryer: 1
Range: 1
Refrigerator: 1
Washer: 1
Assessments
Assessment Balance: 0
Tax With Assessments: 3112
Assumable Loan
Not Assumable: 1
Bath Description
Main Floor Full Bath: 1
Upper Level Full Bath: 1
3/4 Basement: 1
Building Information
Finished SqFt Above Ground: 1605
Finished SqFt Below Ground: 770
Construction Status
Previously Owned: 1
Exterior
Vinyl: 1
Financing Terms
VA: 1
Foundation
Concrete Block: 1
Fuel
Natural Gas: 1
Heating
Forced Air: 1
Insurance Fee
Insurance Fee: 0
Lease Details
Land Leased: Not Applicable
Lock Box Type
Combo: 1
Miscellaneous Information
DP Resource: Yes
Homestead: No
Ownership
Fractional Ownership: No
Parking Characteristics
Garage Square Feet: 425
Public Survey Info
Range#: 22
Section#: 33
Township#: 29
Roof
Asphalt Shingles: 1
Sellers Terms
Cash: 1
Conventional: 1
FHA: 1
VA: 1
Sewer
City Sewer/Connected: 1
Stories
One: 1
Water
City Water/Connected: 1
Location Tax and Other Information
House Number: 984
Street Name: Fremont
Street Suffix: Avenue
Postal City: Saint Paul
County: Ramsey
State: MN
Zip Code: 55106
Complex/Dev/Subdivision: Richard Mccarricks Sub B88 Lym
Property Features
Accessible: None
Air Conditioning: Central Air
Appliances: Dishwasher; Dryer; Range; Refrigerator; Washer
Assumable Loan: Not Assumable
Bath Description: Main Floor Full Bath; Upper Level Full Bath; 3/4 Basement
Construction Status: Previously Owned
Exterior: Vinyl
Financing Terms: VA
Foundation: Concrete Block
Fuel: Natural Gas
Heating: Forced Air
Lock Box Type: Combo
Roof: Asphalt Shingles
Sellers Terms: Cash; Conventional; FHA; VA
Sewer: City Sewer/Connected
Stories: One
Water: City Water/Connected
Room Information
| Room Name | Dimensions | Level |
| Dining Room | 10x13 | Main |
| Kitchen | 9x12 | Main |
| First (1st) Bedroom | 13x10 | Main |
| Second (2nd) Bedroom | 16x14 | Upper |
| Third (3rd) Bedroom | 9x18 | Upper |
| Fourth (4th) Bedroom | 9x15 | Lower |
| Recreation Room | 28x21 | Lower |
| Living Room | 18x13 | Main |

Listing Office: Keller Williams Realty Integrity Lakes
Last Updated: August - 29 - 2026
The data relating to real estate for sale on this web site comes in part from the Broker Reciprocity SM Program of the Regional Multiple Listing Service of Minnesota, Inc. The information provided is deemed reliable but not guaranteed. Properties subject to prior sale, change or withdrawal. ©2026 Regional Multiple Listing Service of Minnesota, Inc All rights reserved.