$675,000
Cottage Grove, MN 55016
MLS# 7129684
Status: Coming Soon
5 beds | 4 baths | 5712 sqft
1 / 44
Open House (08/21/2026 - 4:00 pm - 6:00 pm)
Property Description
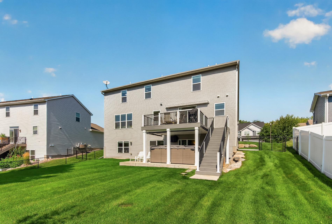
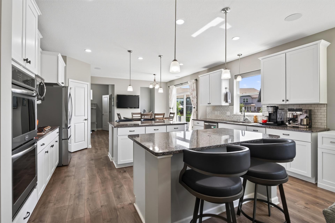
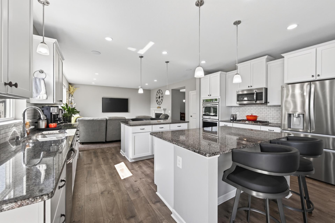
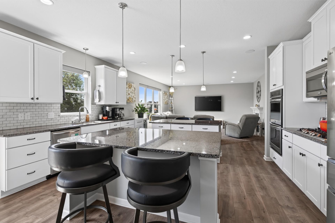
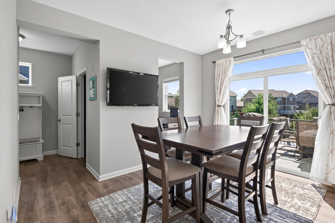
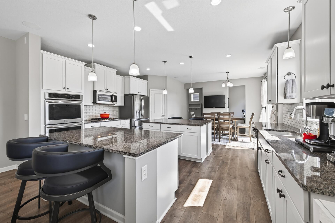
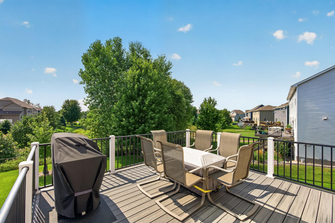
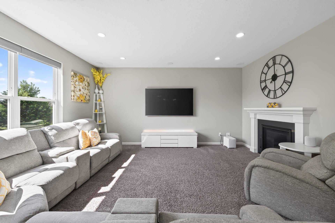
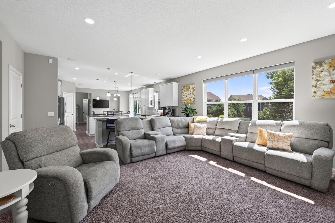
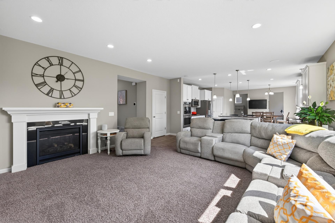
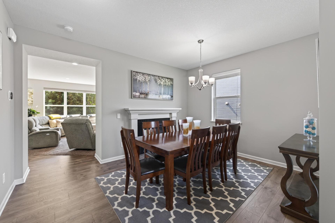
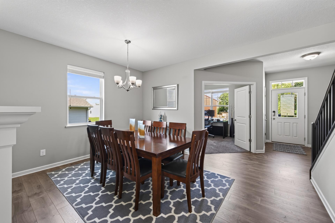
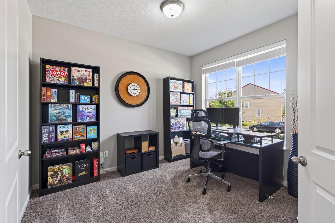
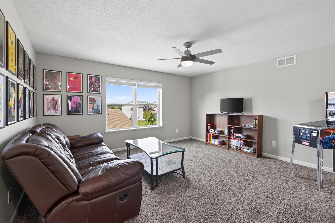
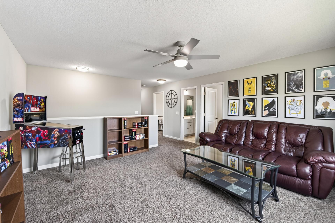
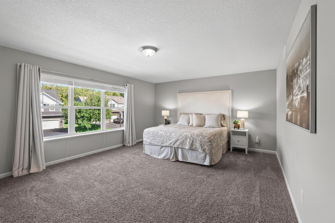
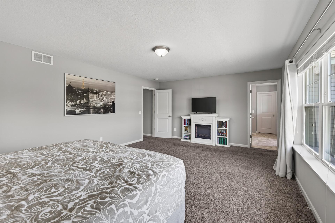
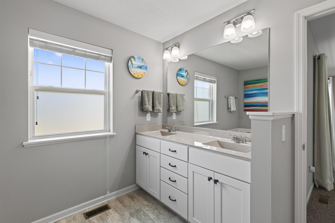

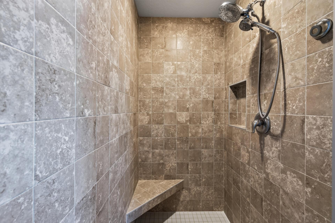
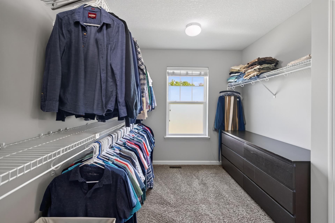
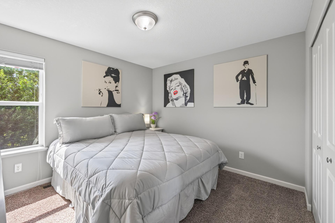
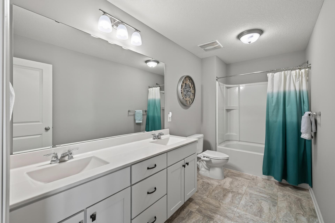
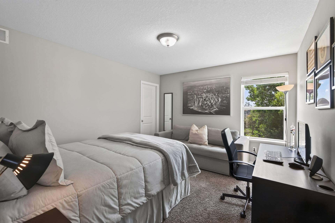
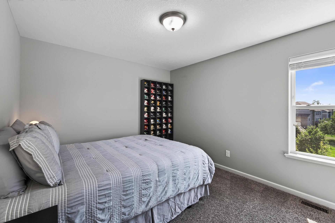
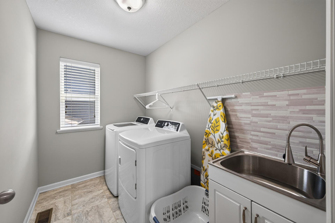
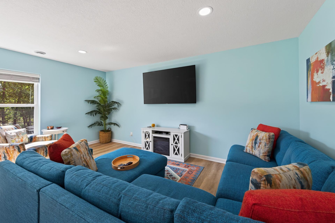
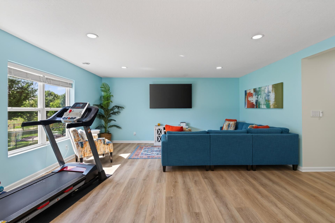
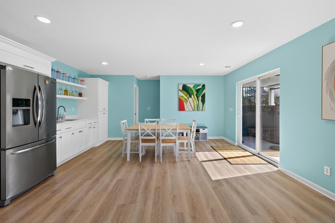
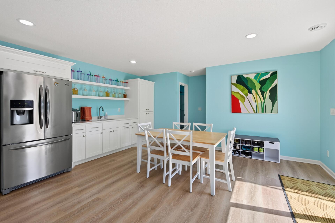
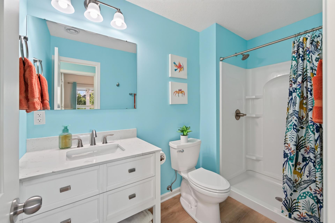
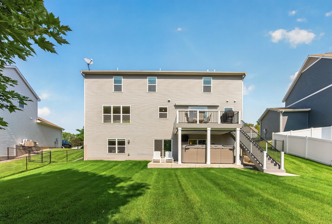
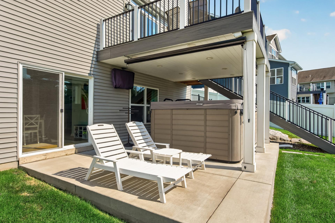
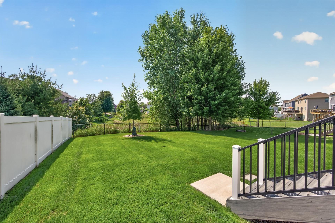
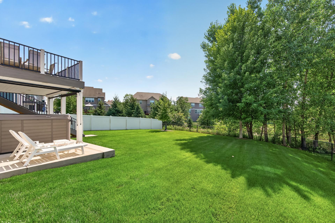
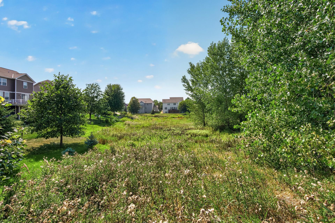
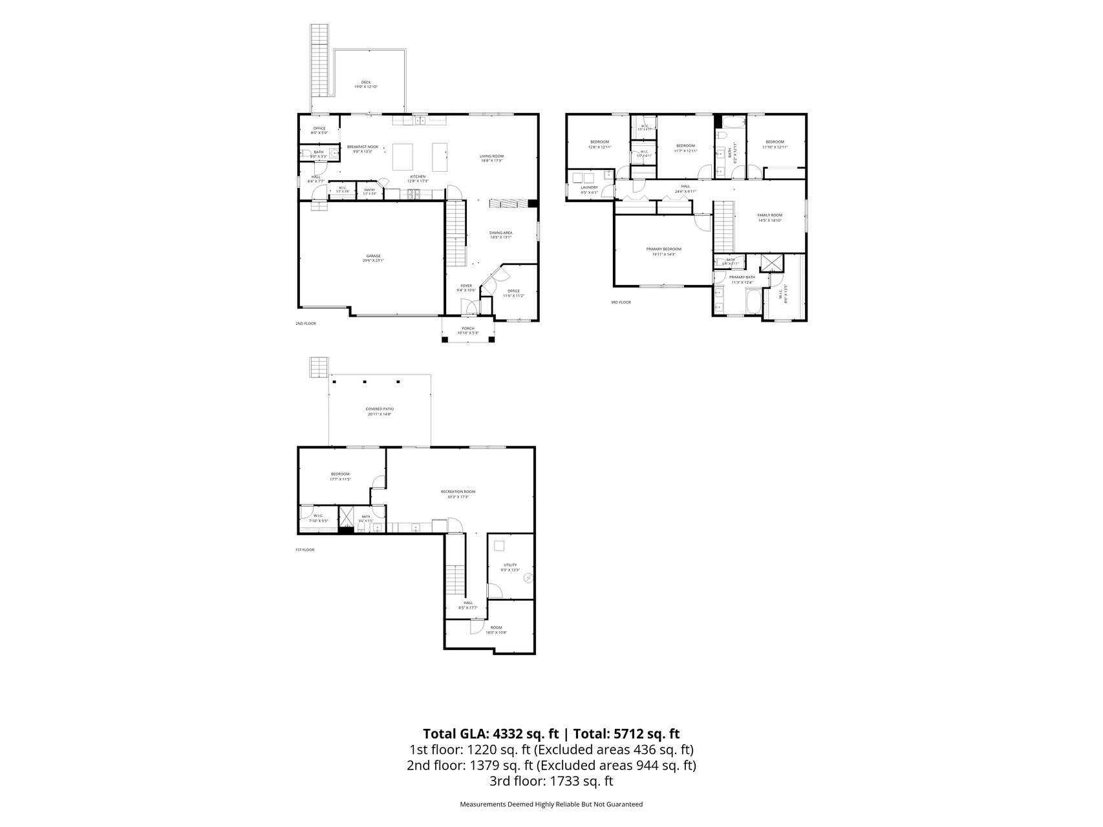
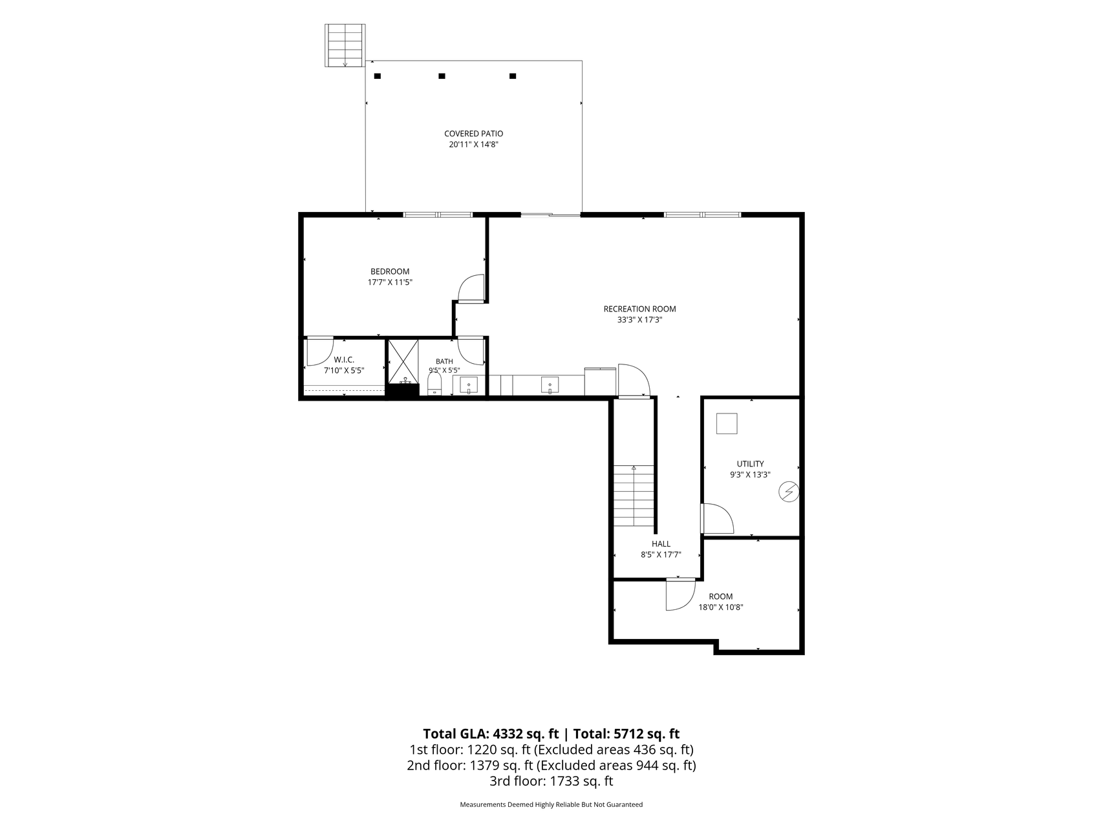
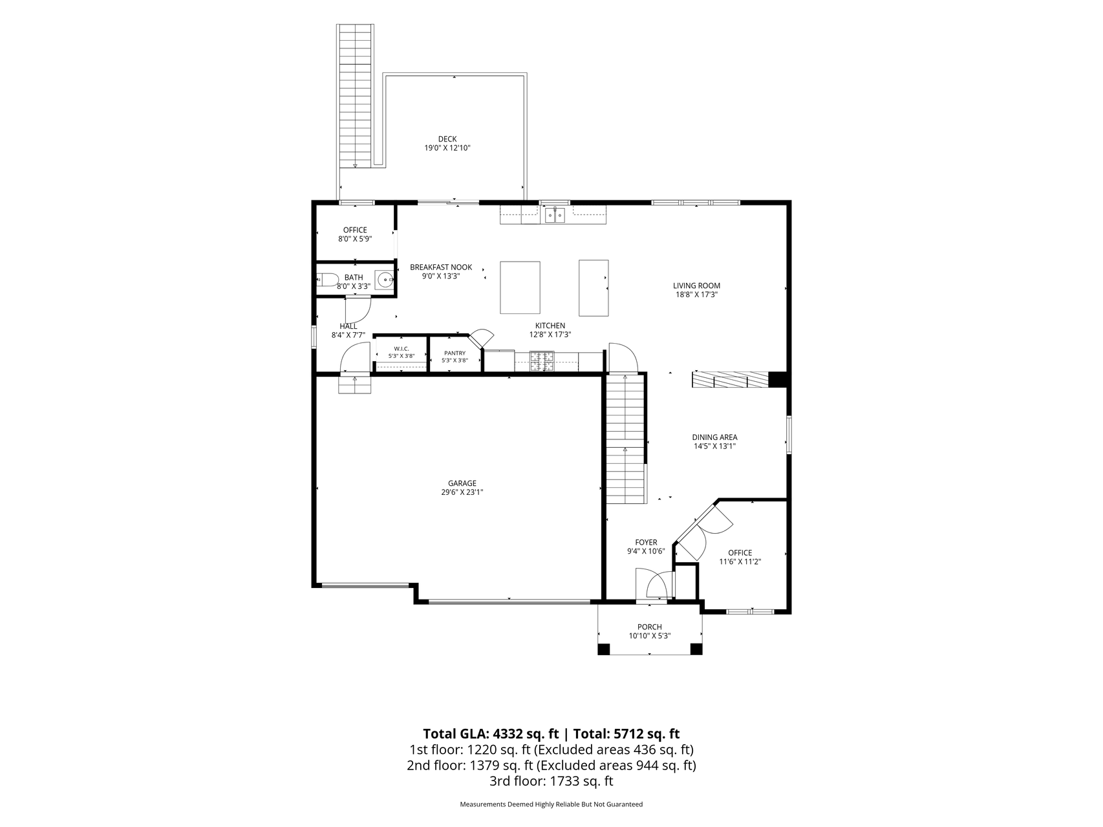
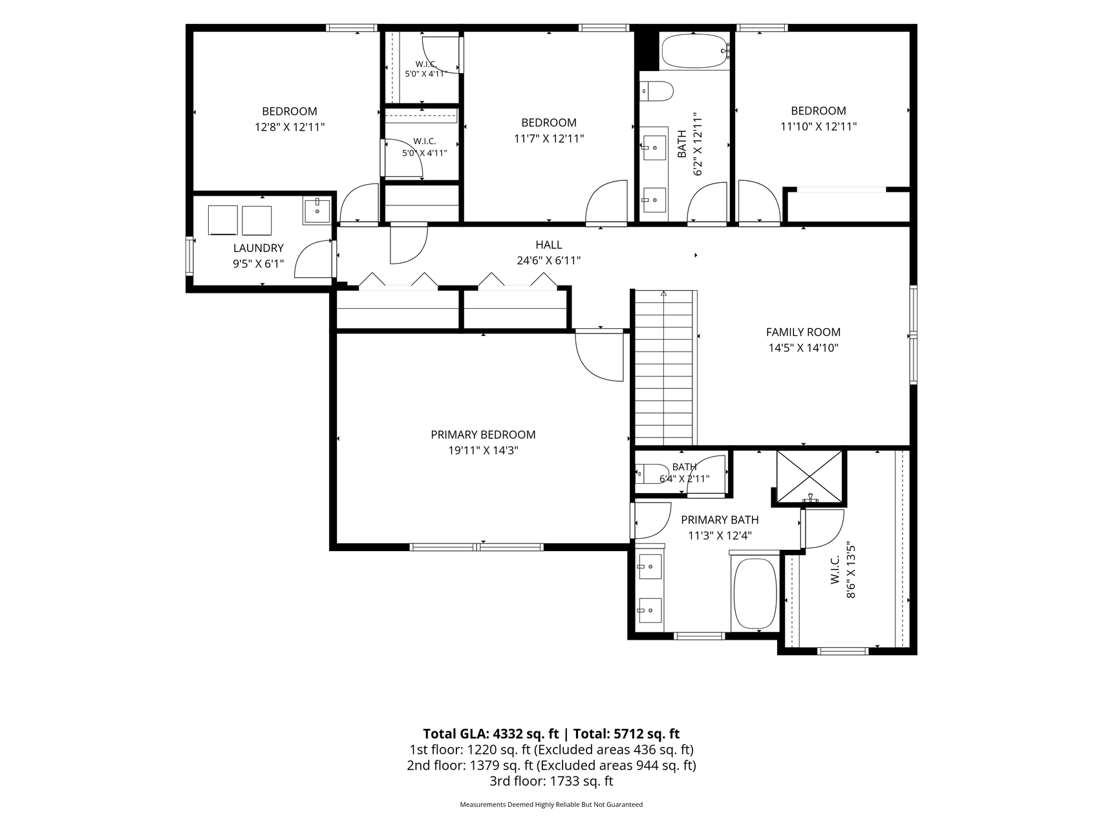
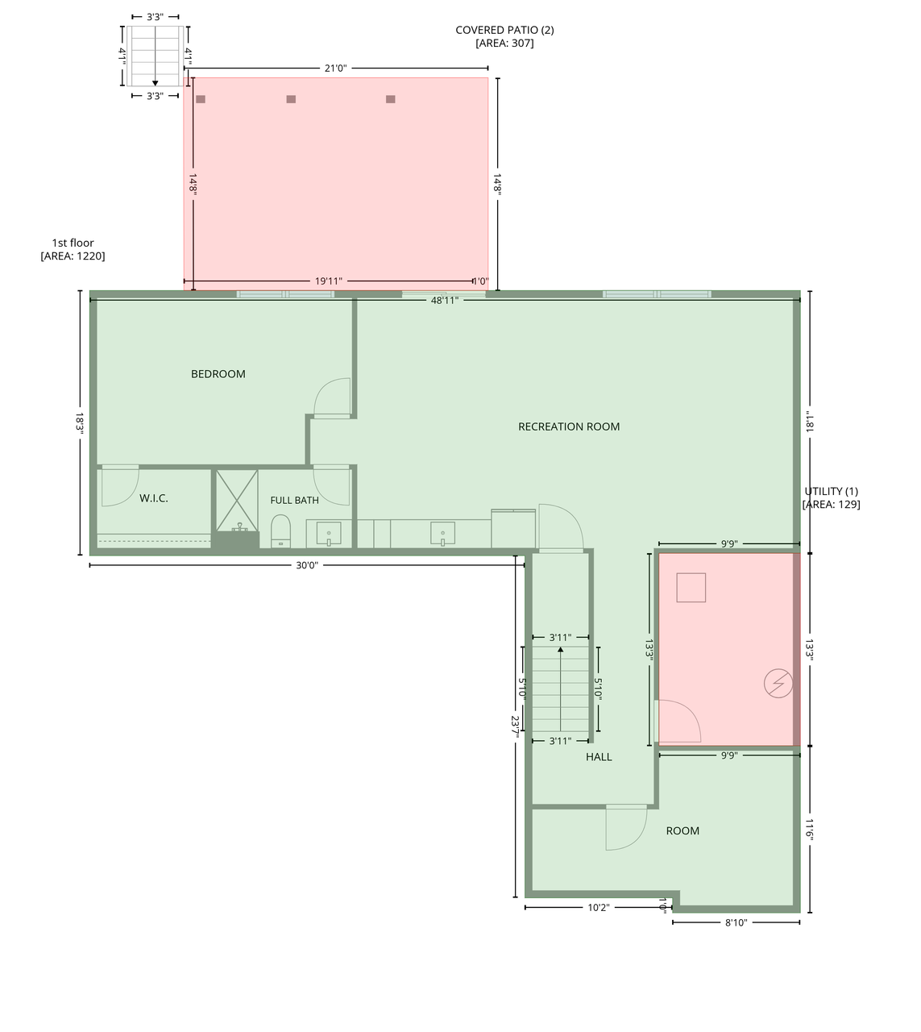
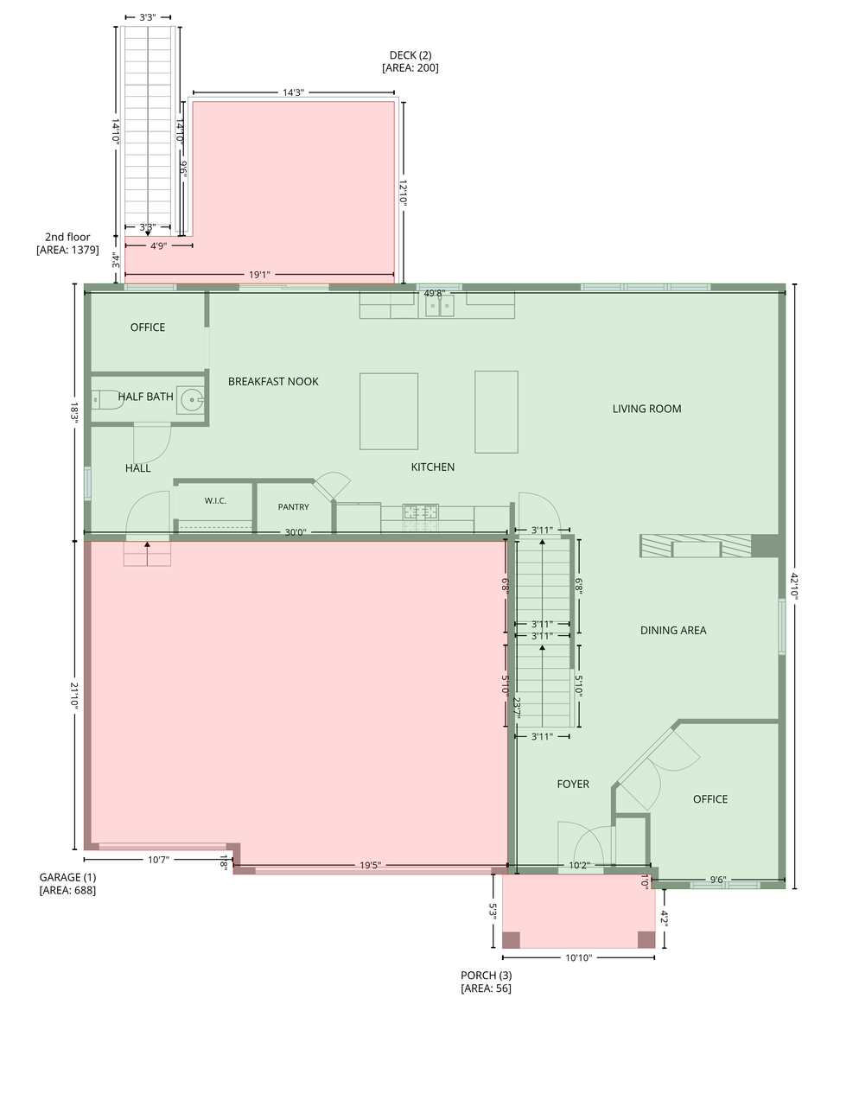
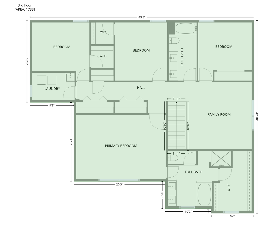
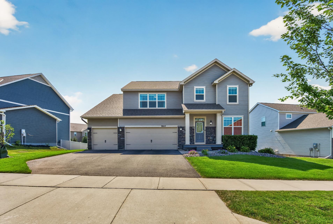
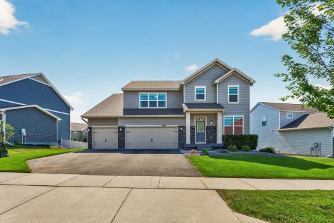
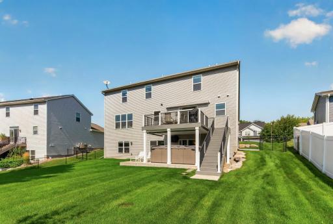
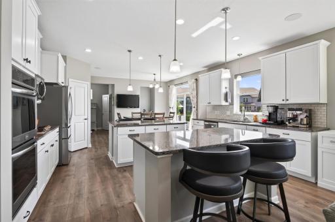
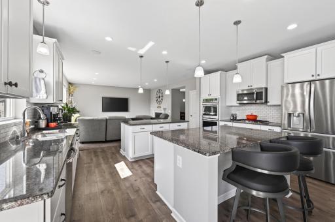
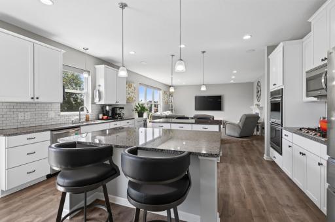
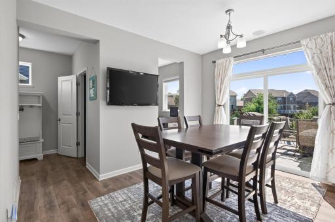
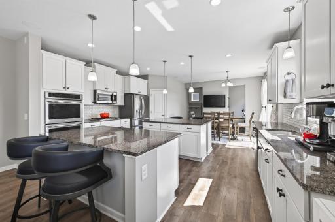
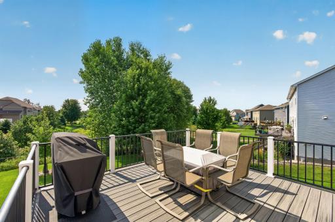
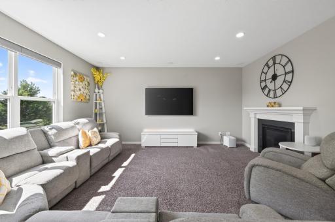
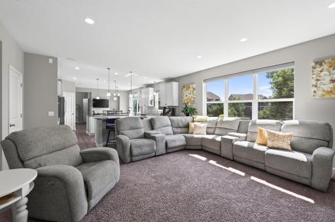
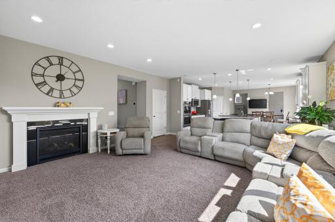
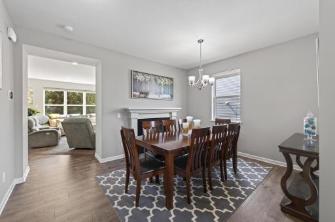
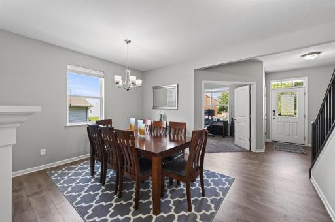
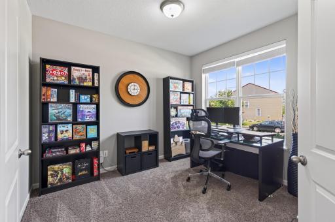
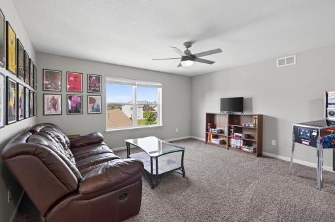
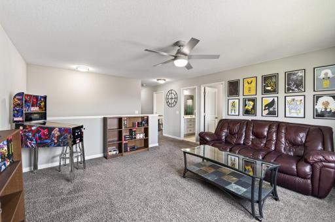
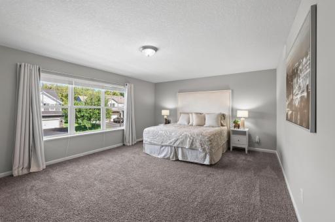
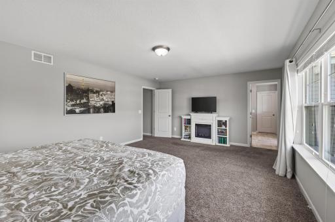
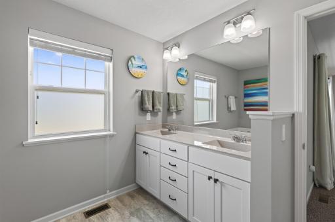
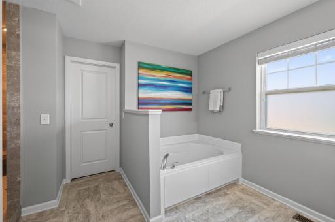
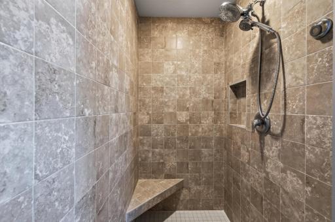
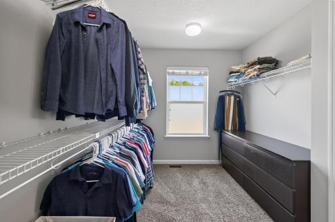
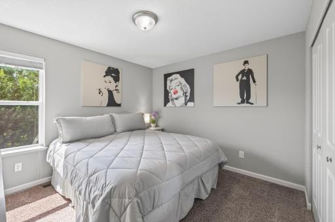
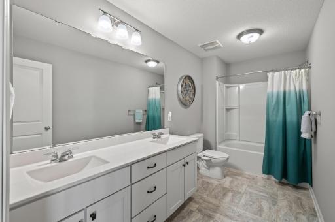
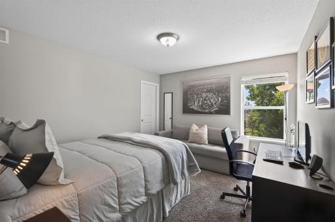
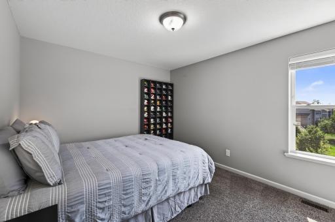
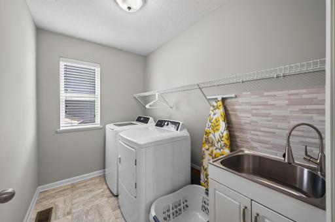
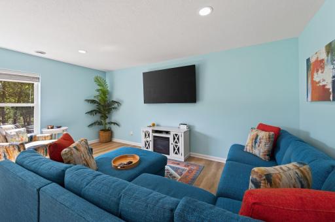
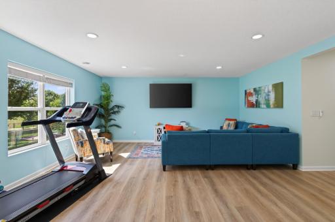
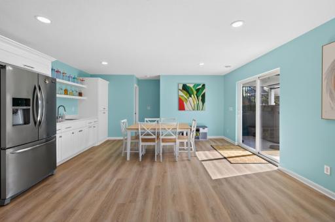
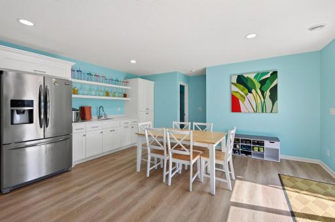
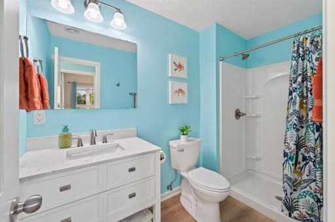
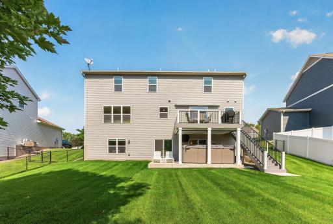
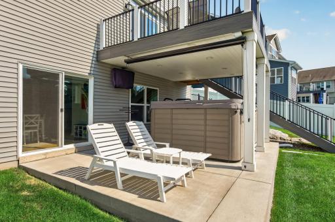
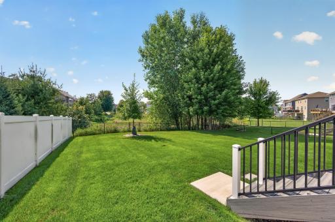

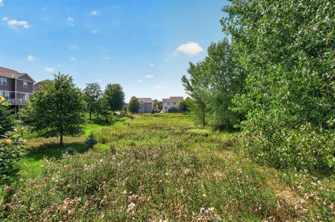
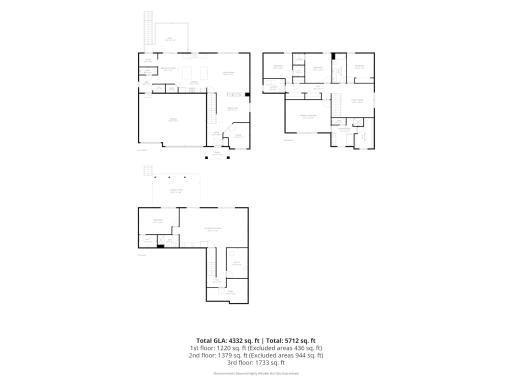

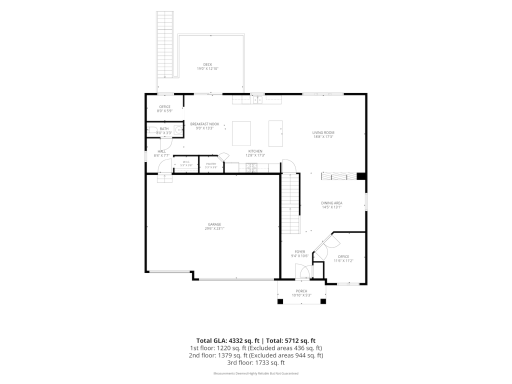
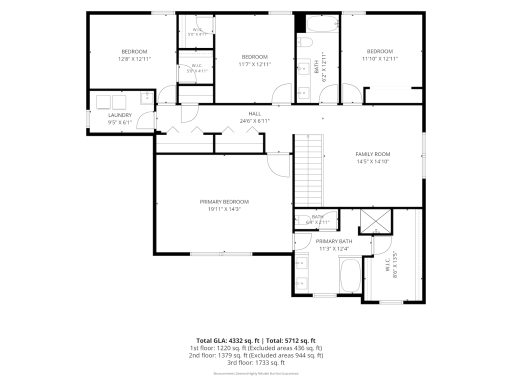
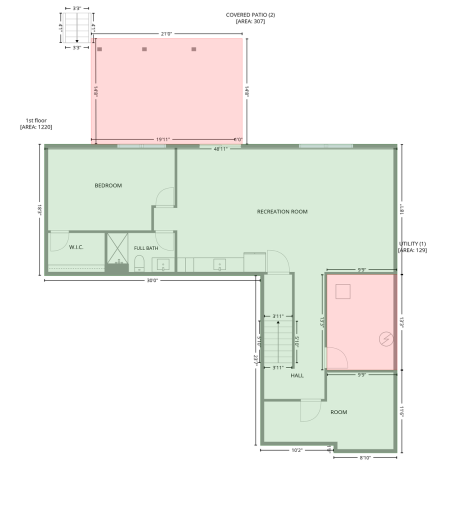
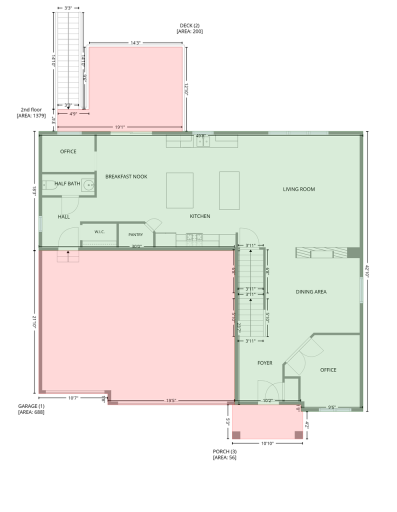
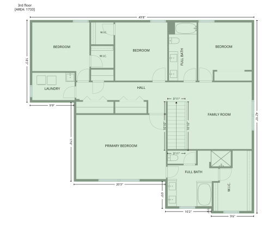
There’s a reason this home has had just one owner since it was built in 2017. Beautifully maintained, thoughtfully improved, and filled with natural light, this Eastridge Woods home offers the kind of space and comfort that makes it easy to settle in and stay awhile. From the moment you step inside, the home feels bright, open, and inviting, with plenty of room to spread out. At the heart of the main level is an impressive kitchen featuring abundant cabinetry, granite countertops, stainless steel appliances, double ovens, and an entertainer's dream, double islands. The open layout flows naturally into the living spaces, where oversized windows fill the home with sunlight and a double-sided gas fireplace creates a beautiful connection between the living and dining areas. Multiple flexible spaces throughout the home also provide excellent options for dedicated home offices. Upstairs, the spacious loft offers another place to relax, work, or gather. The expansive owner’s suite feels like a retreat of its own, with an oversized bedroom, generous walk-in closet, and private ensuite complete with a double vanity, soaking tub, and tiled walk-in shower. Additional bedrooms, a full bathroom, and convenient upper-level laundry round out the level. The fully finished walkout lower level brings an entirely different energy to the home. Bright, cheerful blue walls, abundant natural light, and an open layout create a space made for entertaining, movie nights, exercise, or simply relaxing. A beautifully finished wet bar and dining area, additional bedroom, and bathroom add even more versatility, while the walkout creates a seamless connection to the backyard and an indoor-outdoor lifestyle that really sets this home apart. Outside, the living space continues with a maintenance-free deck that offers views of the 4th of July fireworks from nearby Kingston Park, automatic SunSetter awning, patio, and 11-person swim spa complete with privacy screens and WiFi controls. The fenced backyard provides plenty of green space, while an in-ground sprinkler system helps keep everything looking its best. An attached three-car garage provides generous space for vehicles and storage, complete with an EV charger and wireless smart garage controls. Thoughtful technology is integrated throughout the home, including smart lighting, select smart shades, a smart thermostat, smart lock, video doorbell, wired internet connections, in-ceiling speakers and surround sound, and a whole-home surge protector. Located in the welcoming Eastridge Woods community, you’ll enjoy tree-lined streets, neighborhood walking trails, and a setting that feels tucked away while remaining convenient to everything Cottage Grove has to offer. Located within the South Washington County School District, this home’s combination of generous living space, thoughtful upgrades, beautiful indoor-outdoor living, and an inviting neighborhood setting truly stands out. Glacial Valley Park is only blocks away, offering pickleball courts, a playground, and a baseball field, while Cedarhurst Meadows Neighborhood Park sits at the end of the block, offering swings, a zip-line and a sandbox with a built-in water feature for sand castles and creative play. Don’t miss the opportunity to make this stunning Cottage Grove home your own.
Details
Maps
Contract Information
Owner is an Agent?: No
Auction?: No
Status: Coming Soon
Contingency: None
Current Price: $675,000
Original List Price: 675000
ListPrice: 675000
List Date: 2026-08-19
Office/Member Info
Association: MAAR
General Property Information
Assoc Mgmt Co. Phone #: 952-224-4777
Association Fee Frequency: Quarterly
Association Mgmt Co. Name: Sharper Management
Common Wall: No
Lot Measurement: Acres
Manufactured Home?: No
Multiple PIDs?: No
New Development: No
Number of Fireplaces: 1
Waterfront YN: No
Year Built: 2017
Yearly/Seasonal: Yearly
Zoning: Residential-Single Family
Lot Dimensions: 110 X 134
Acres: 0.23
Bath Three Quarters: 1
Bath Half: 1
Bath Quarter: 0
Main Floor Total SqFt: 2323
Above Grd Total SqFt: 4056
Below Grd Total SqFt: 1656
Total SqFt: 5712
Total Finished Sqft: 4332.00
FireplaceYN: Yes
Foundation Size: 1656
Style: (SF) Single Family
Garage Stalls: 3
Association Fee: 177
Assessment Pending: No
Bedrooms: 5
Baths Total: 4
Bath Full: 2
Location, Tax and Other Information
AssocFeeYN: Yes
Legal Description: BLOCK 4 LOT 2 SUBDIVISIONCD 2981 SUBDIVISIONNAME EASTRIDGE WOODS 4TH ADDITION
Listing City: Cottage Grove
Map Page: 138
Municipality: Cottage Grove
School District: South Washington County
School District Phone: 651-425-6300
Zip Plus 4: 1398
Property ID Number: 0302721440026
Tax Year: 2026
Tax Amount: 8119
In Foreclosure?: No
Potential Short Sale?: No
Lender Owned?: No
Directions & Remarks
Public Remarks: There’s a reason this home has had just one owner since it was built in 2017. Beautifully maintained, thoughtfully improved, and filled with natural light, this Eastridge Woods home offers the kind of space and comfort that makes it easy to settle in and stay awhile. From the moment you step inside, the home feels bright, open, and inviting, with plenty of room to spread out. At the heart of the main level is an impressive kitchen featuring abundant cabinetry, granite countertops, stainless steel appliances, double ovens, and an entertainer's dream, double islands. The open layout flows naturally into the living spaces, where oversized windows fill the home with sunlight and a double-sided gas fireplace creates a beautiful connection between the living and dining areas. Multiple flexible spaces throughout the home also provide excellent options for dedicated home offices. Upstairs, the spacious loft offers another place to relax, work, or gather. The expansive owner’s suite feels like a retreat of its own, with an oversized bedroom, generous walk-in closet, and private ensuite complete with a double vanity, soaking tub, and tiled walk-in shower. Additional bedrooms, a full bathroom, and convenient upper-level laundry round out the level. The fully finished walkout lower level brings an entirely different energy to the home. Bright, cheerful blue walls, abundant natural light, and an open layout create a space made for entertaining, movie nights, exercise, or simply relaxing. A beautifully finished wet bar and dining area, additional bedroom, and bathroom add even more versatility, while the walkout creates a seamless connection to the backyard and an indoor-outdoor lifestyle that really sets this home apart. Outside, the living space continues with a maintenance-free deck that offers views of the 4th of July fireworks from nearby Kingston Park, automatic SunSetter awning, patio, and 11-person swim spa complete with privacy screens and WiFi controls. The fenced backyard provides plenty of green space, while an in-ground sprinkler system helps keep everything looking its best. An attached three-car garage provides generous space for vehicles and storage, complete with an EV charger and wireless smart garage controls. Thoughtful technology is integrated throughout the home, including smart lighting, select smart shades, a smart thermostat, smart lock, video doorbell, wired internet connections, in-ceiling speakers and surround sound, and a whole-home surge protector. Located in the welcoming Eastridge Woods community, you’ll enjoy tree-lined streets, neighborhood walking trails, and a setting that feels tucked away while remaining convenient to everything Cottage Grove has to offer. Located within the South Washington County School District, this home’s combination of generous living space, thoughtful upgrades, beautiful indoor-outdoor living, and an inviting neighborhood setting truly stands out. Glacial Valley Park is only blocks away, offering pickleball courts, a playground, and a baseball field, while Cedarhurst Meadows Neighborhood Park sits at the end of the block, offering swings, a zip-line and a sandbox with a built-in water feature for sand castles and creative play. Don’t miss the opportunity to make this stunning Cottage Grove home your own.
Directions: 70th St Go West one block on round about at 70th and Keats right on Joliet, 1st right on 69th left on 67th
Accessible
None: 1
Air Conditioning
Central Air: 1
Amenities Unit
Ceiling Fan(s): 1
Deck: 1
Hardwood Floors: 1
Hot Tub: 1
In-Ground Sprinkler: 1
Kitchen Center Island: 1
Kitchen Window: 1
Natural Woodwork: 1
Patio: 1
Primary Bedroom Walk-In Closet: 1
Satellite Dish: 1
Walk-In Closet: 1
Washer/Dryer Hookup: 1
Wet Bar: 1
Appliances
Air-To-Air Exchanger: 1
Dishwasher: 1
Disposal: 1
Double Oven: 1
Dryer: 1
Microwave: 1
Range: 1
Refrigerator: 1
Washer: 1
Assessments
Assessment Balance: 0
Tax With Assessments: 8172
Association Fee Includes
Lawn Care: 1
Professional Mgmt: 1
Snow Removal: 1
Basement
Drain Tiled: 1
Drainage System: 1
Egress Windows: 1
Full: 1
Storage Space: 1
Sump Pump: 1
Bath Description
Double Sink: 1
Primary Walk-Thru: 1
Main Floor 1/2 Bath: 1
Upper Level Full Bath: 1
Full Primary: 1
3/4 Basement: 1
Separate Tub & Shower: 1
Walk-In Shower Stall: 1
Building Information
Finished SqFt Above Ground: 3112
Finished SqFt Below Ground: 1220
Construction Materials
Concrete: 1
Construction Status
Previously Owned: 1
Dining Room Description
Breakfast Area: 1
Breakfast Bar: 1
Eat In Kitchen: 1
Kitchen/Dining Room: 1
Living/Dining Room: 1
Separate/Formal Dining Room: 1
Electric
200+ Amp Service: 1
Exterior
Vinyl: 1
Family Room Characteristics
2 or More: 1
Family Room: 1
Loft: 1
Lower Level: 1
Fencing
Chain Link: 1
Full: 1
Fireplace Characteristics
2-Sided: 1
Gas Burning: 1
Living Room: 1
Foundation
Poured Concrete: 1
Fuel
Natural Gas: 1
Heating
Forced Air: 1
Insurance Fee
Insurance Fee: 0
Internet Options
Satellite: 1
Laundry
Gas Dryer Hookup: 1
Laundry Room: 1
Sink: 1
Upper Level: 1
Washer Hookup: 1
Lease Details
Land Leased: Not Applicable
Lot Description
Tree Coverage - Light: 1
Miscellaneous Information
Homestead: No
Ownership
Fractional Ownership: No
Parking Characteristics
Garage Dimensions: 30x23
Garage Square Feet: 690
Garage Door Opener: 1
Patio, Porch and Deck Features
Deck: 1
Patio: 1
Public Survey Info
Range#: 21
Section#: 3
Township#: 27
Road Frontage
Sidewalks: 1
Road Responsibility
Public Maintained Road: 1
Roof
Age Over 8 Years: 1
Asphalt Shingles: 1
Sellers Terms
Cash: 1
Conventional: 1
VA: 1
Sewer
City Sewer/Connected: 1
Special Search
2nd Floor Laundry: 1
4 BR on One Level: 1
Divided Bdr Flr Plan: 1
Primary Bdr Suite: 1
Stories
Two: 1
Water
City Water/Connected: 1
Location Tax and Other Information
House Number: 9845
Street Name: 67th
Street Suffix: Street
Street Direction Suffix: S
Postal City: Cottage Grove
County: Washington
State: MN
Zip Code: 55016
Complex/Dev/Subdivision: Eastridge Woods 4th Add
Property Features
Accessible: None
Air Conditioning: Central Air
Amenities Unit: Ceiling Fan(s); Deck; Hardwood Floors; Hot Tub; In-Ground Sprinkler; Kitchen Center Island; Kitchen Window; Natural Woodwork; Patio; Primary Bedroom Walk-In Closet; Satellite Dish; Walk-In Closet; Washer/Dryer Hookup; Wet Bar
Appliances: Air-To-Air Exchanger; Dishwasher; Disposal; Double Oven; Dryer; Microwave; Range; Refrigerator; Washer
Association Fee Includes: Lawn Care; Professional Mgmt; Snow Removal
Basement: Drain Tiled; Drainage System; Egress Windows; Full; Storage Space; Sump Pump
Bath Description: Double Sink; Primary Walk-Thru; Main Floor 1/2 Bath; Upper Level Full Bath; Full Primary; 3/4 Basement; Separate Tub & Shower; Walk-In Shower Stall
Construction Materials: Concrete
Construction Status: Previously Owned
Dining Room Description: Breakfast Area; Breakfast Bar; Eat In Kitchen; Kitchen/Dining Room; Living/Dining Room; Separate/Formal Dining Room
Electric: 200+ Amp Service
Exterior: Vinyl
Family Room Characteristics: 2 or More; Family Room; Loft; Lower Level
Fencing: Chain Link; Full
Fireplace Characteristics: 2-Sided; Gas Burning; Living Room
Foundation: Poured Concrete
Fuel: Natural Gas
Heating: Forced Air
Internet Options: Satellite
Laundry: Gas Dryer Hookup; Laundry Room; Sink; Upper Level; Washer Hookup
Lot Description: Tree Coverage - Light
Parking Characteristics: Garage Door Opener
Road Frontage: Sidewalks
Road Responsibility: Public Maintained Road
Roof: Age Over 8 Years; Asphalt Shingles
Sellers Terms: Cash; Conventional; VA
Sewer: City Sewer/Connected
Special Search: 2nd Floor Laundry; 4 BR on One Level; Divided Bdr Flr Plan; Primary Bdr Suite
Stories: Two
Water: City Water/Connected
Room Information
| Room Name | Dimensions | Level |
| Bathroom | 8x3 | Main |
| Bathroom | 6x13 | Upper |
| Bathroom | 10x6 | Lower |
| Deck | 19x13 | Main |
| Dining Room | 15x13 | Main |
| Family Room | 15x15 | Upper |
| Family Room | 33x17 | Lower |
| Fifth (5th) Bedroom | 18x12 | Lower |
| First (1st) Bedroom | 12x13 | Upper |
| Fourth (4th) Bedroom | 20x14 | Upper |
| Foyer | 9x11 | Main |
| Informal Dining Room | 9x13 | Main |
| Kitchen | 13x17 | Main |
| Laundry | 10x6 | Upper |
| Living Room | 20x17 | Main |
| Primary Bath | 11x12 | Upper |
| Mud Room | 8x8 | Main |
| Office | 12x11 | Main |
| Office | 8x6 | Main |
| Pantry (Walk-In) | 5x4 | Main |
| Porch | 11x5 | Main |
| Second (2nd) Bedroom | 12x13 | Upper |
| Storage Room | 18x11 | Lower |
| Third (3rd) Bedroom | 13x13 | Upper |

Listing Office: Coldwell Banker Realty - Lakes
Last Updated: August - 19 - 2026
The data relating to real estate for sale on this web site comes in part from the Broker Reciprocity SM Program of the Regional Multiple Listing Service of Minnesota, Inc. The information provided is deemed reliable but not guaranteed. Properties subject to prior sale, change or withdrawal. ©2026 Regional Multiple Listing Service of Minnesota, Inc All rights reserved.