$279,900
Coon Rapids, MN 55433
MLS# 7134922
Status: Coming Soon
2 beds | 2 baths | 1110 sqft
1 / 29
Property Description
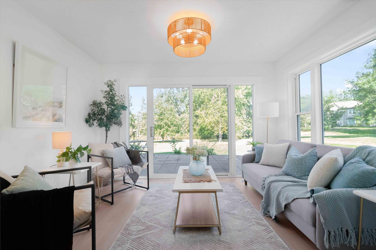
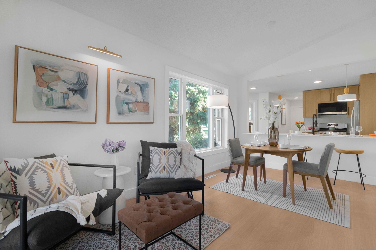
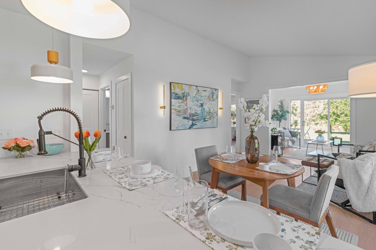
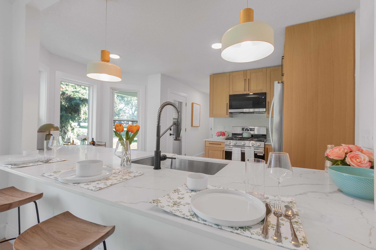
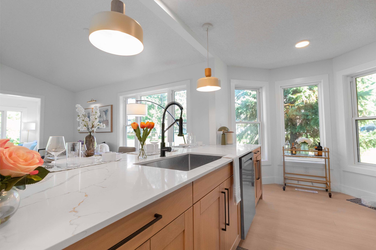
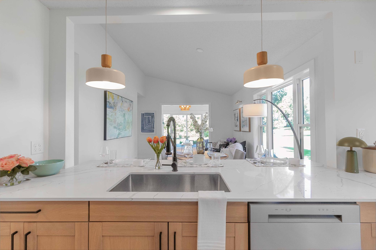
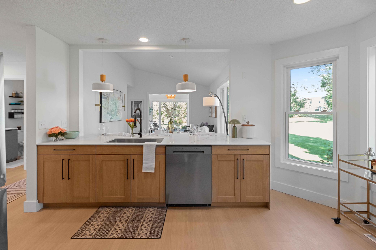
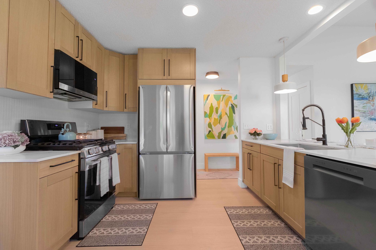
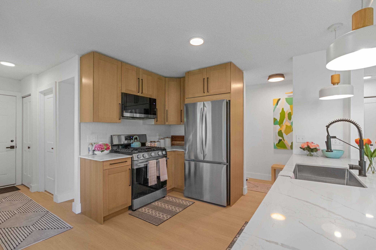
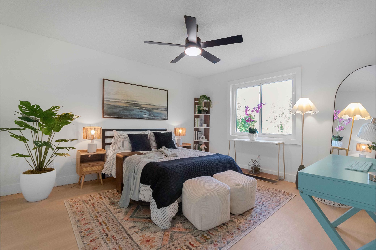
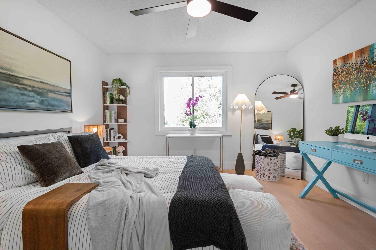
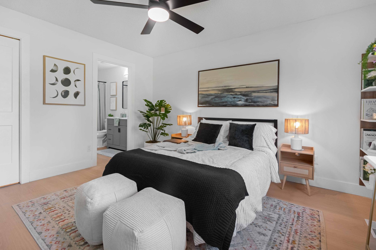
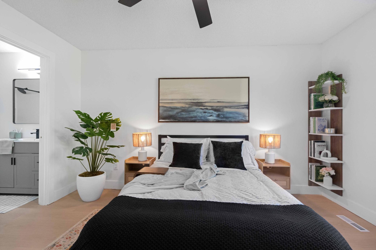
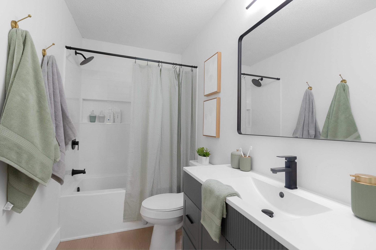
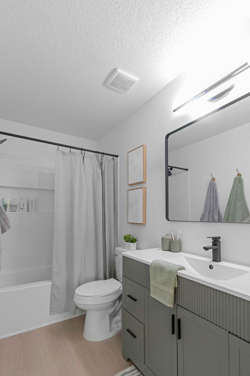
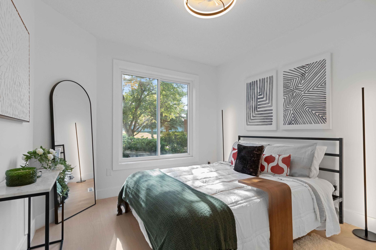
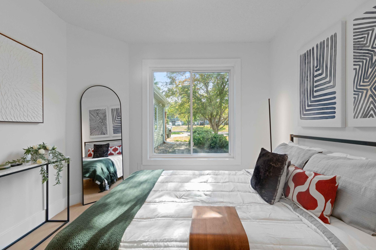
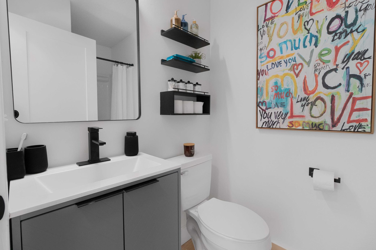
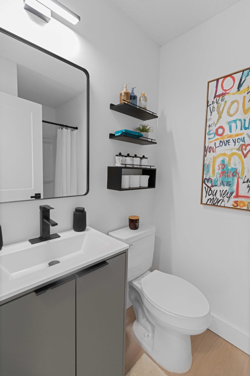
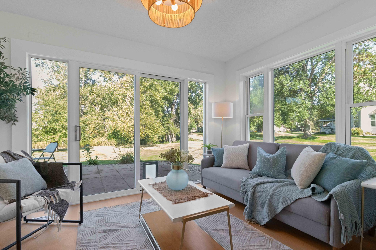
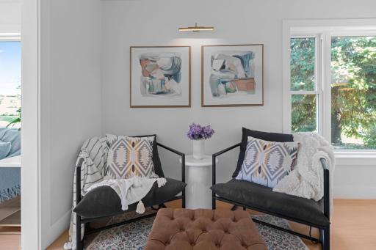
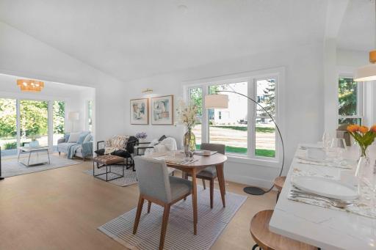
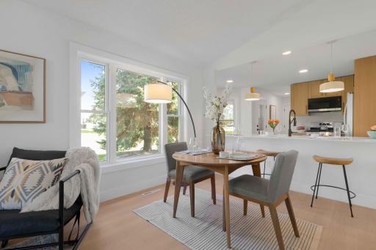
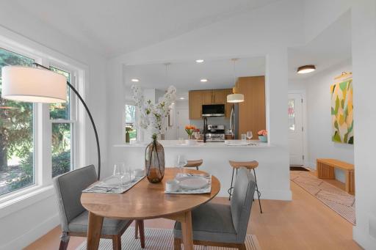
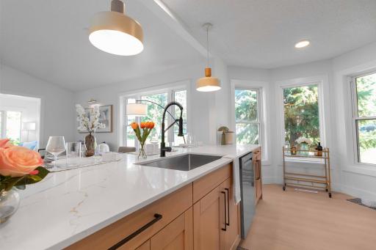
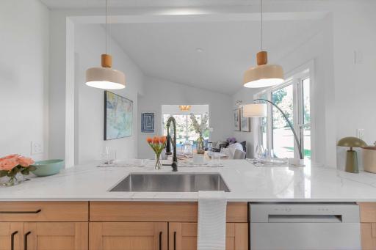
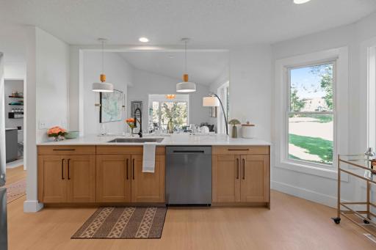
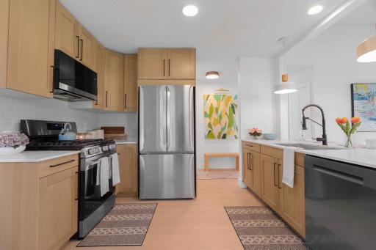
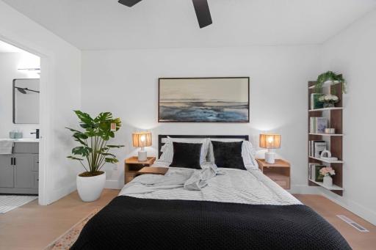
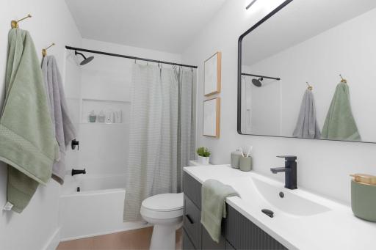
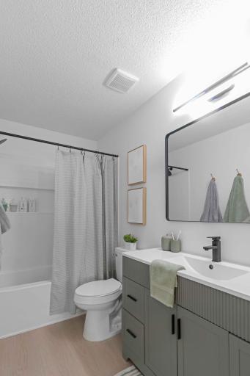
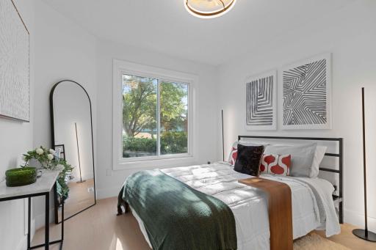
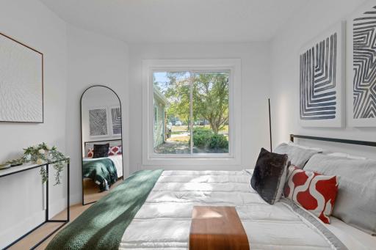
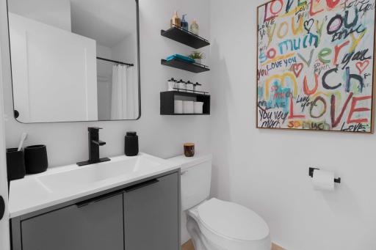
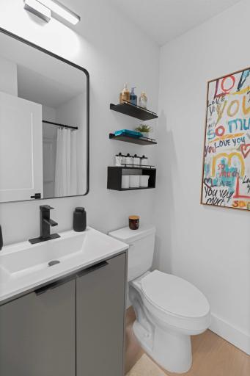
This is the one you didn't know you were looking for. An end-unit townhouse. Single-level living. A private nature pond in the backyard. Incredible natural light. Two patios. A two-car garage. And an HOA that won't make you think twice. Put it all together, and you've got a home that checks the boxes buyers want—and a few they didn't know they needed. Welcome to a beautifully updated end unit that feels more like a private retreat than a townhouse. Step outside and the backyard opens to a peaceful nature pond where ducks, cranes, and other wildlife make regular appearances, turning your outdoor space into a front-row seat to nature. Inside, the home has been thoughtfully updated from top to bottom with a bright, modern feel and an emphasis on easy living. The chef's kitchen is a standout, featuring large quartz countertops, brand-new stainless steel appliances, and an oversized bar that gives you plenty of room to prep, entertain, gather, or simply spread out. It's the kind of kitchen that becomes the center of the home without even trying. Oversized windows throughout bring in an incredible amount of natural light and capture the beauty of the surrounding landscape. With single-level living, everything is conveniently located on one floor, creating a layout that's comfortable today and incredibly easy to enjoy for years to come. Then there's the outdoor space. You've got two private patios, including one covered patio that's perfect when the weather isn't cooperating. The attached two-car garage adds everyday convenience, while the abundance of private parking means there's plenty of room for guests, too. And the location? You are close to it all. Highway 10, 610, and Coon Rapids Blvd provide quick access throughout the metro, while an impressive selection of restaurants, shopping, and everyday conveniences are just minutes away. Beautifully updated. Exceptionally positioned. Surrounded by nature. And ready for its next chapter.
Details
Maps
Contract Information
Owner is an Agent?: Yes
Auction?: No
Status: Coming Soon
Contingency: None
Current Price: $279,900
Original List Price: 279900
ListPrice: 279900
List Date: 2026-08-28
Office/Member Info
Association: SPAAR
General Property Information
Assoc Mgmt Co. Phone #: 763-234-2074
Association Fee Frequency: Monthly
Association Mgmt Co. Name: Waters Edge
Common Wall: Yes
Lot Measurement: Acres
Manufactured Home?: No
Multiple PIDs?: No
New Development: No
Number of Fireplaces: 0
Waterfront YN: No
Year Built: 1996
Yearly/Seasonal: Yearly
Zoning: Residential-Single Family
Lot Dimensions: 141x36x131x35
Acres: 0.11
Bath Three Quarters: 1
Bath Half: 0
Bath Quarter: 0
Main Floor Total SqFt: 1110
Above Grd Total SqFt: 1110
Below Grd Total SqFt: 0
Total SqFt: 1110
Total Finished Sqft: 1110.00
FireplaceYN: No
Foundation Size: 1110
Style: (TH) Side x Side
Garage Stalls: 2
Association Fee: 216
Assessment Pending: No
Bedrooms: 2
Baths Total: 2
Bath Full: 1
Location, Tax and Other Information
AssocFeeYN: Yes
Legal Description: LOT 14 BLOCK 1 WATERS EDGE
Listing City: Coon Rapids
Map Page: 64
Municipality: Coon Rapids
School District: Anoka-Hennepin
School District Phone: 763-506-1000
Zip Plus 4: 2157
Property ID Number: 263124140158
Tax Year: 2026
Tax Amount: 2667
In Foreclosure?: No
Potential Short Sale?: No
Lender Owned?: No
Directions & Remarks
Public Remarks: This is the one you didn't know you were looking for.
An end-unit townhouse. Single-level living. A private nature pond in the backyard. Incredible natural light. Two patios. A two-car garage. And an HOA that won't make you think twice. Put it all together, and you've got a home that checks the boxes buyers want—and a few they didn't know they needed.
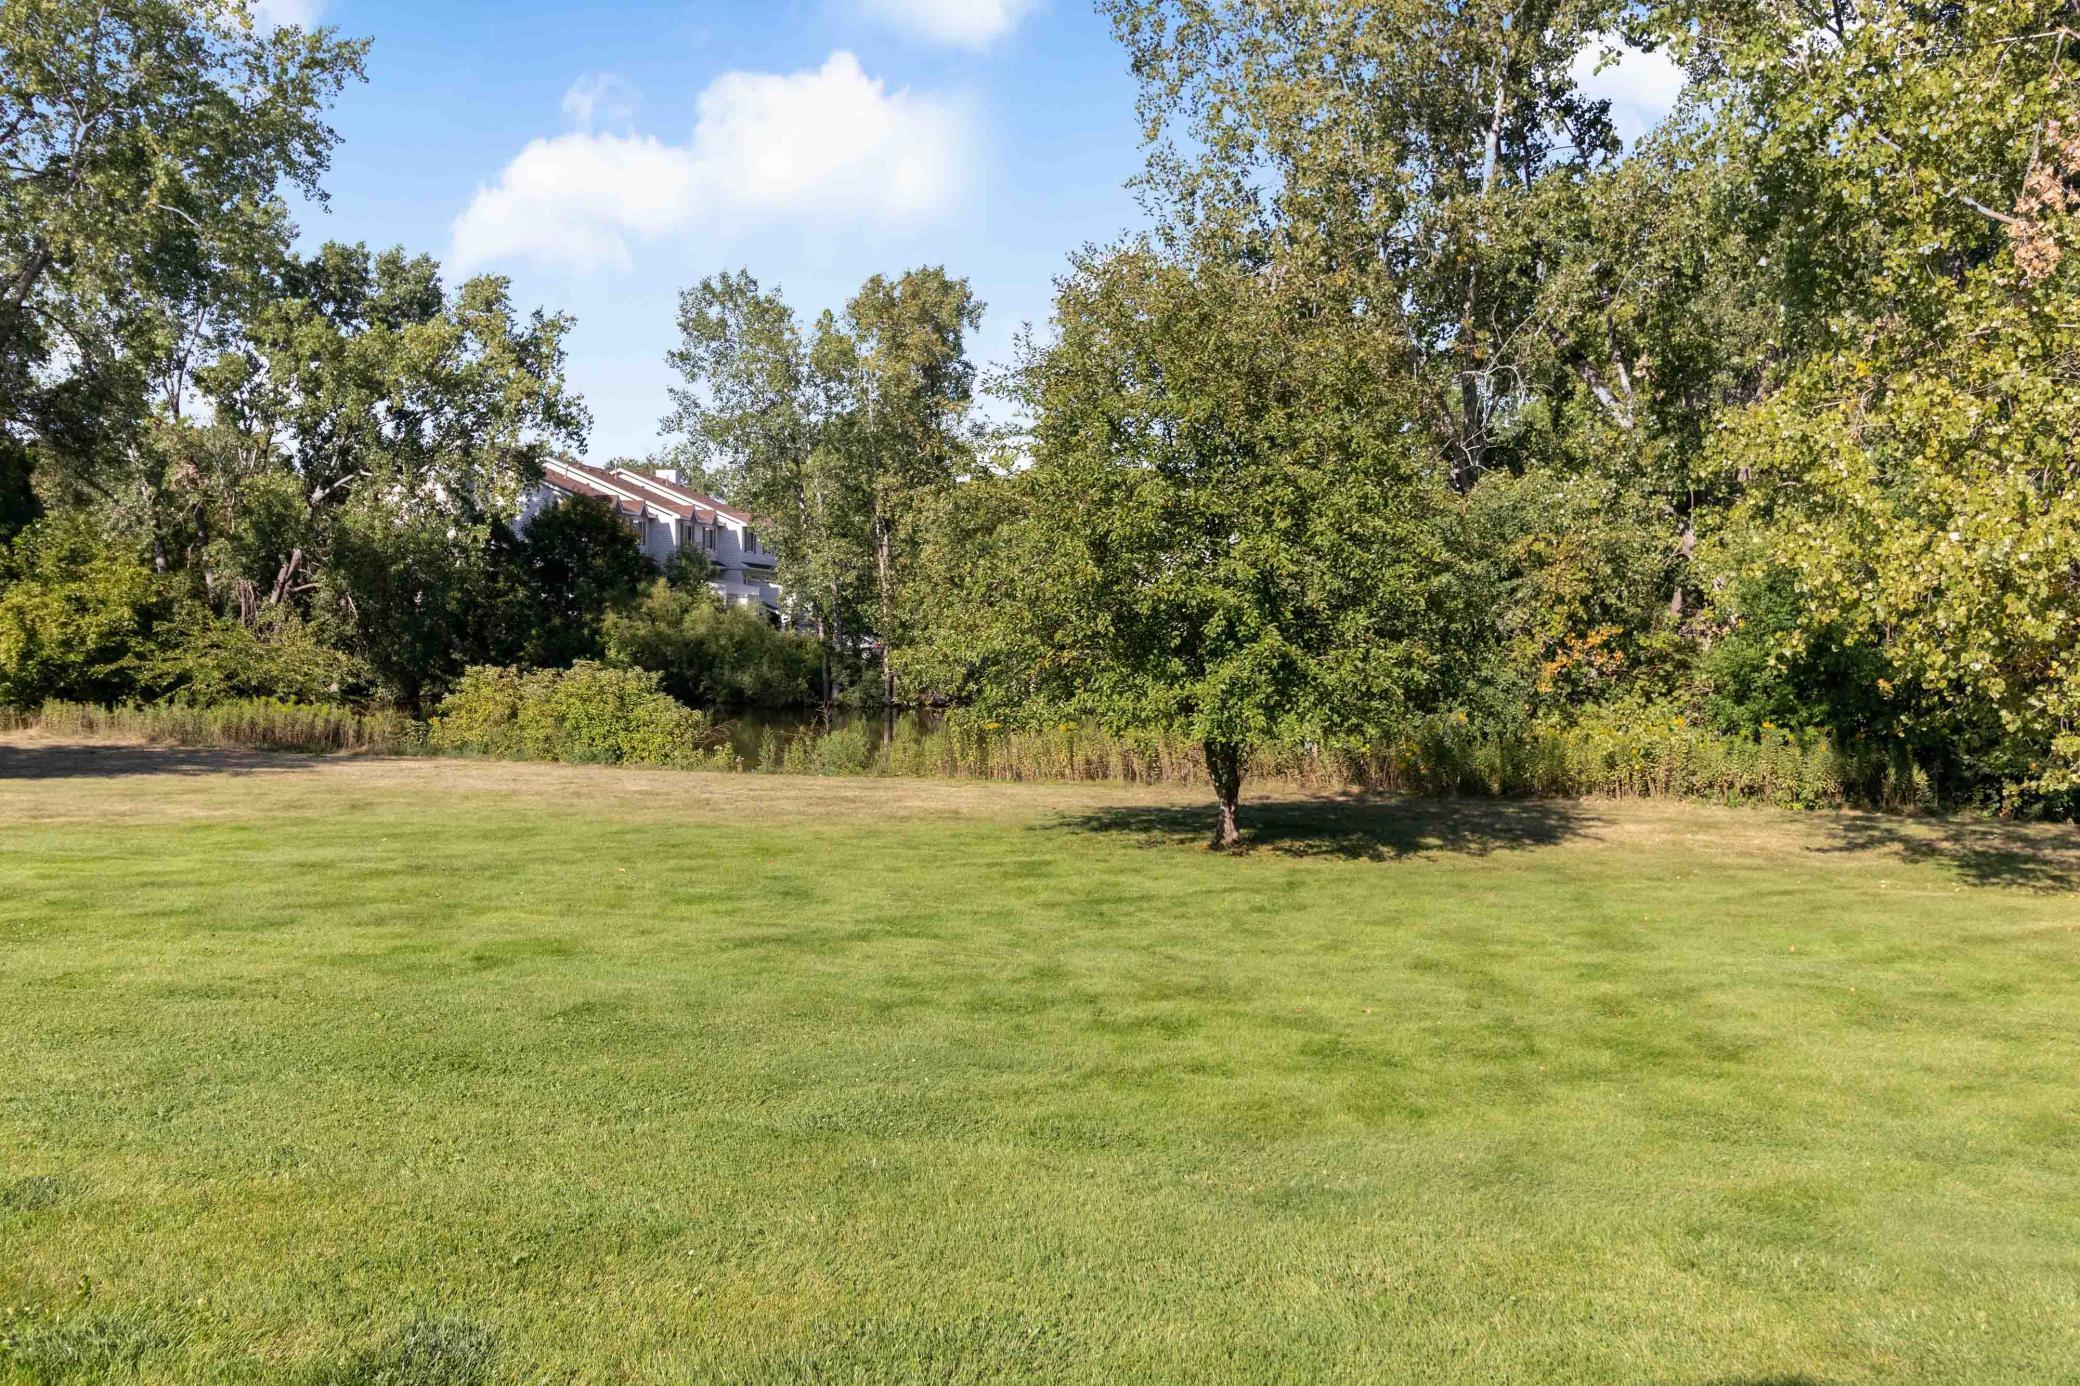
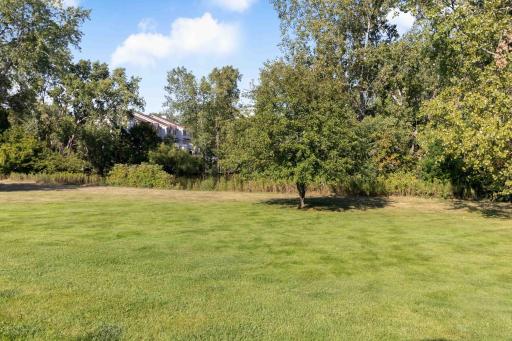
Welcome to a beautifully updated end unit that feels more like a private retreat than a townhouse. Step outside and the backyard opens to a peaceful nature pond where ducks, cranes, and other wildlife make regular appearances, turning your outdoor space into a front-row seat to nature.
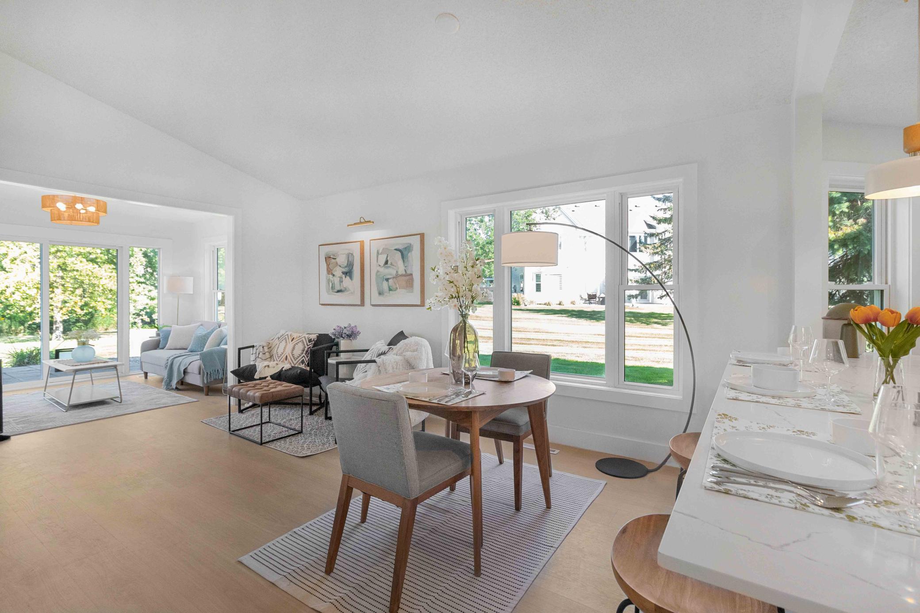
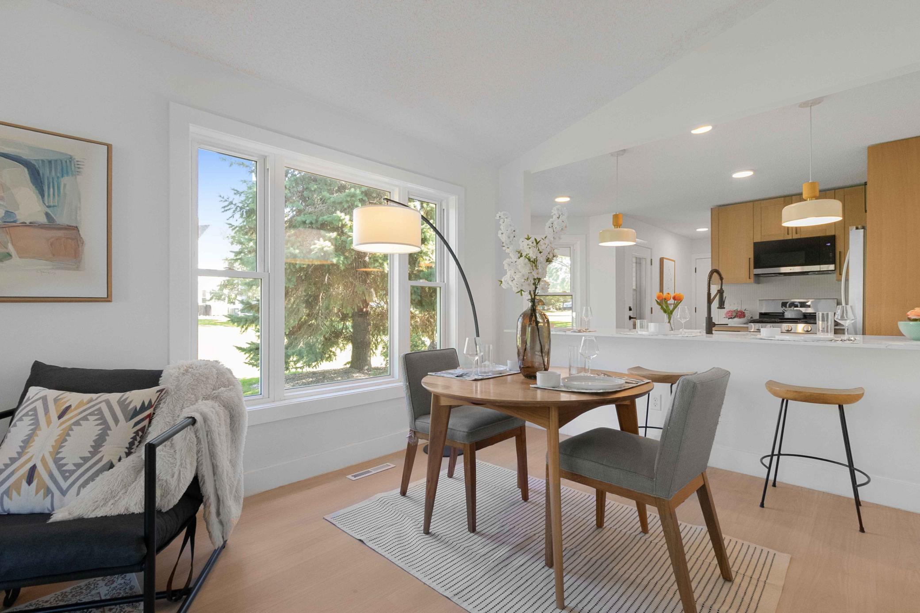
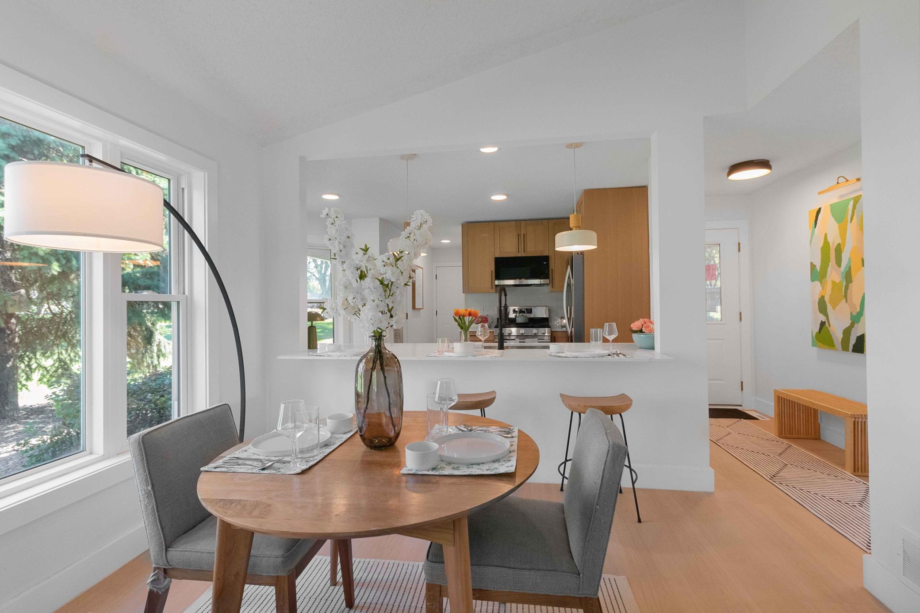
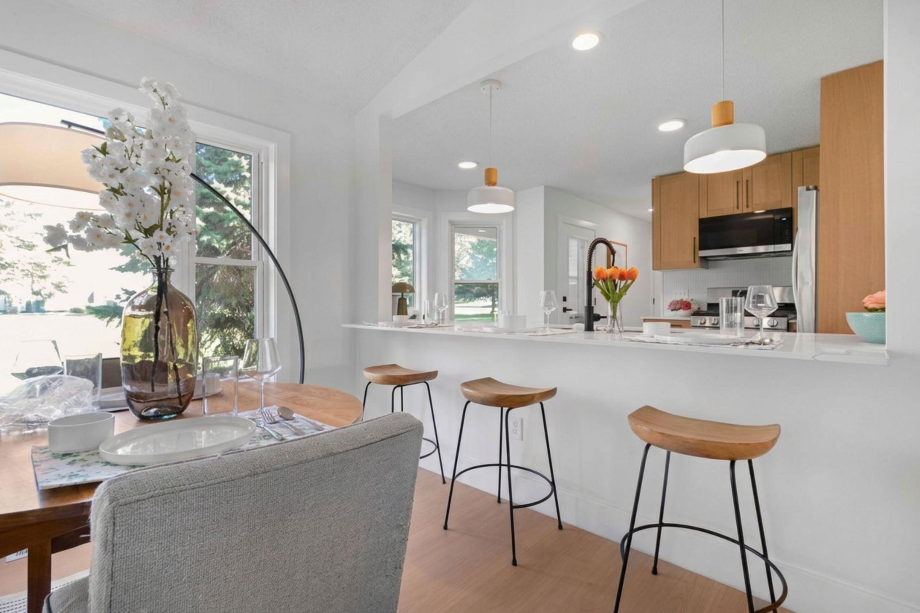
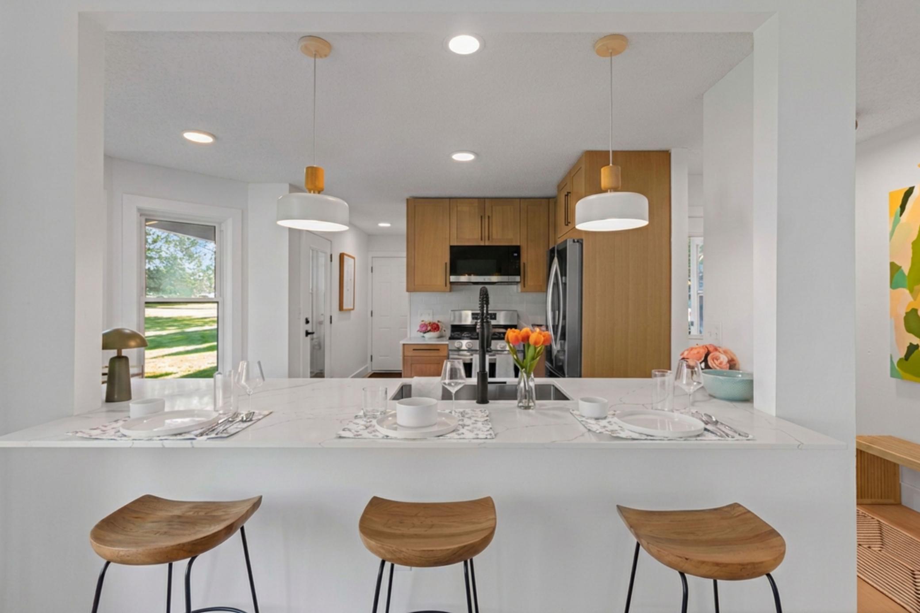
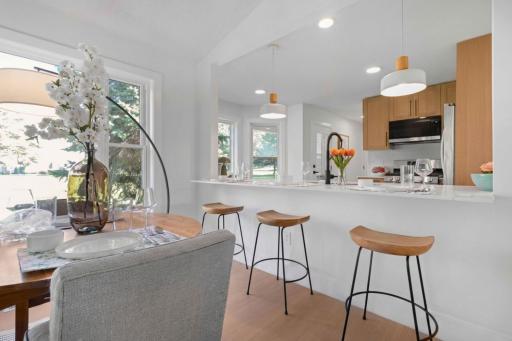
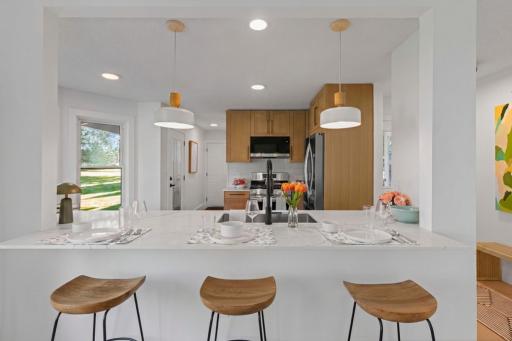
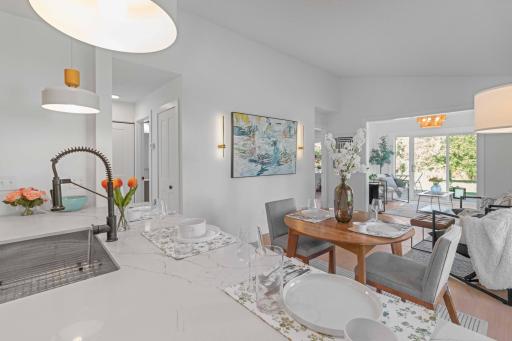
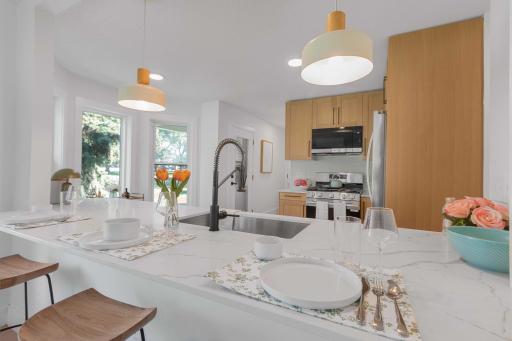
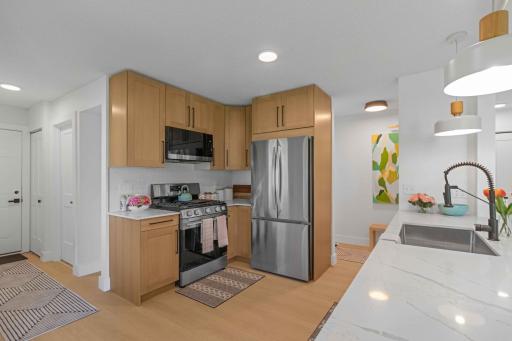
Inside, the home has been thoughtfully updated from top to bottom with a bright, modern feel and an emphasis on easy living. The chef's kitchen is a standout, featuring large quartz countertops, brand-new stainless steel appliances, and an oversized bar that gives you plenty of room to prep, entertain, gather, or simply spread out. It's the kind of kitchen that becomes the center of the home without even trying.
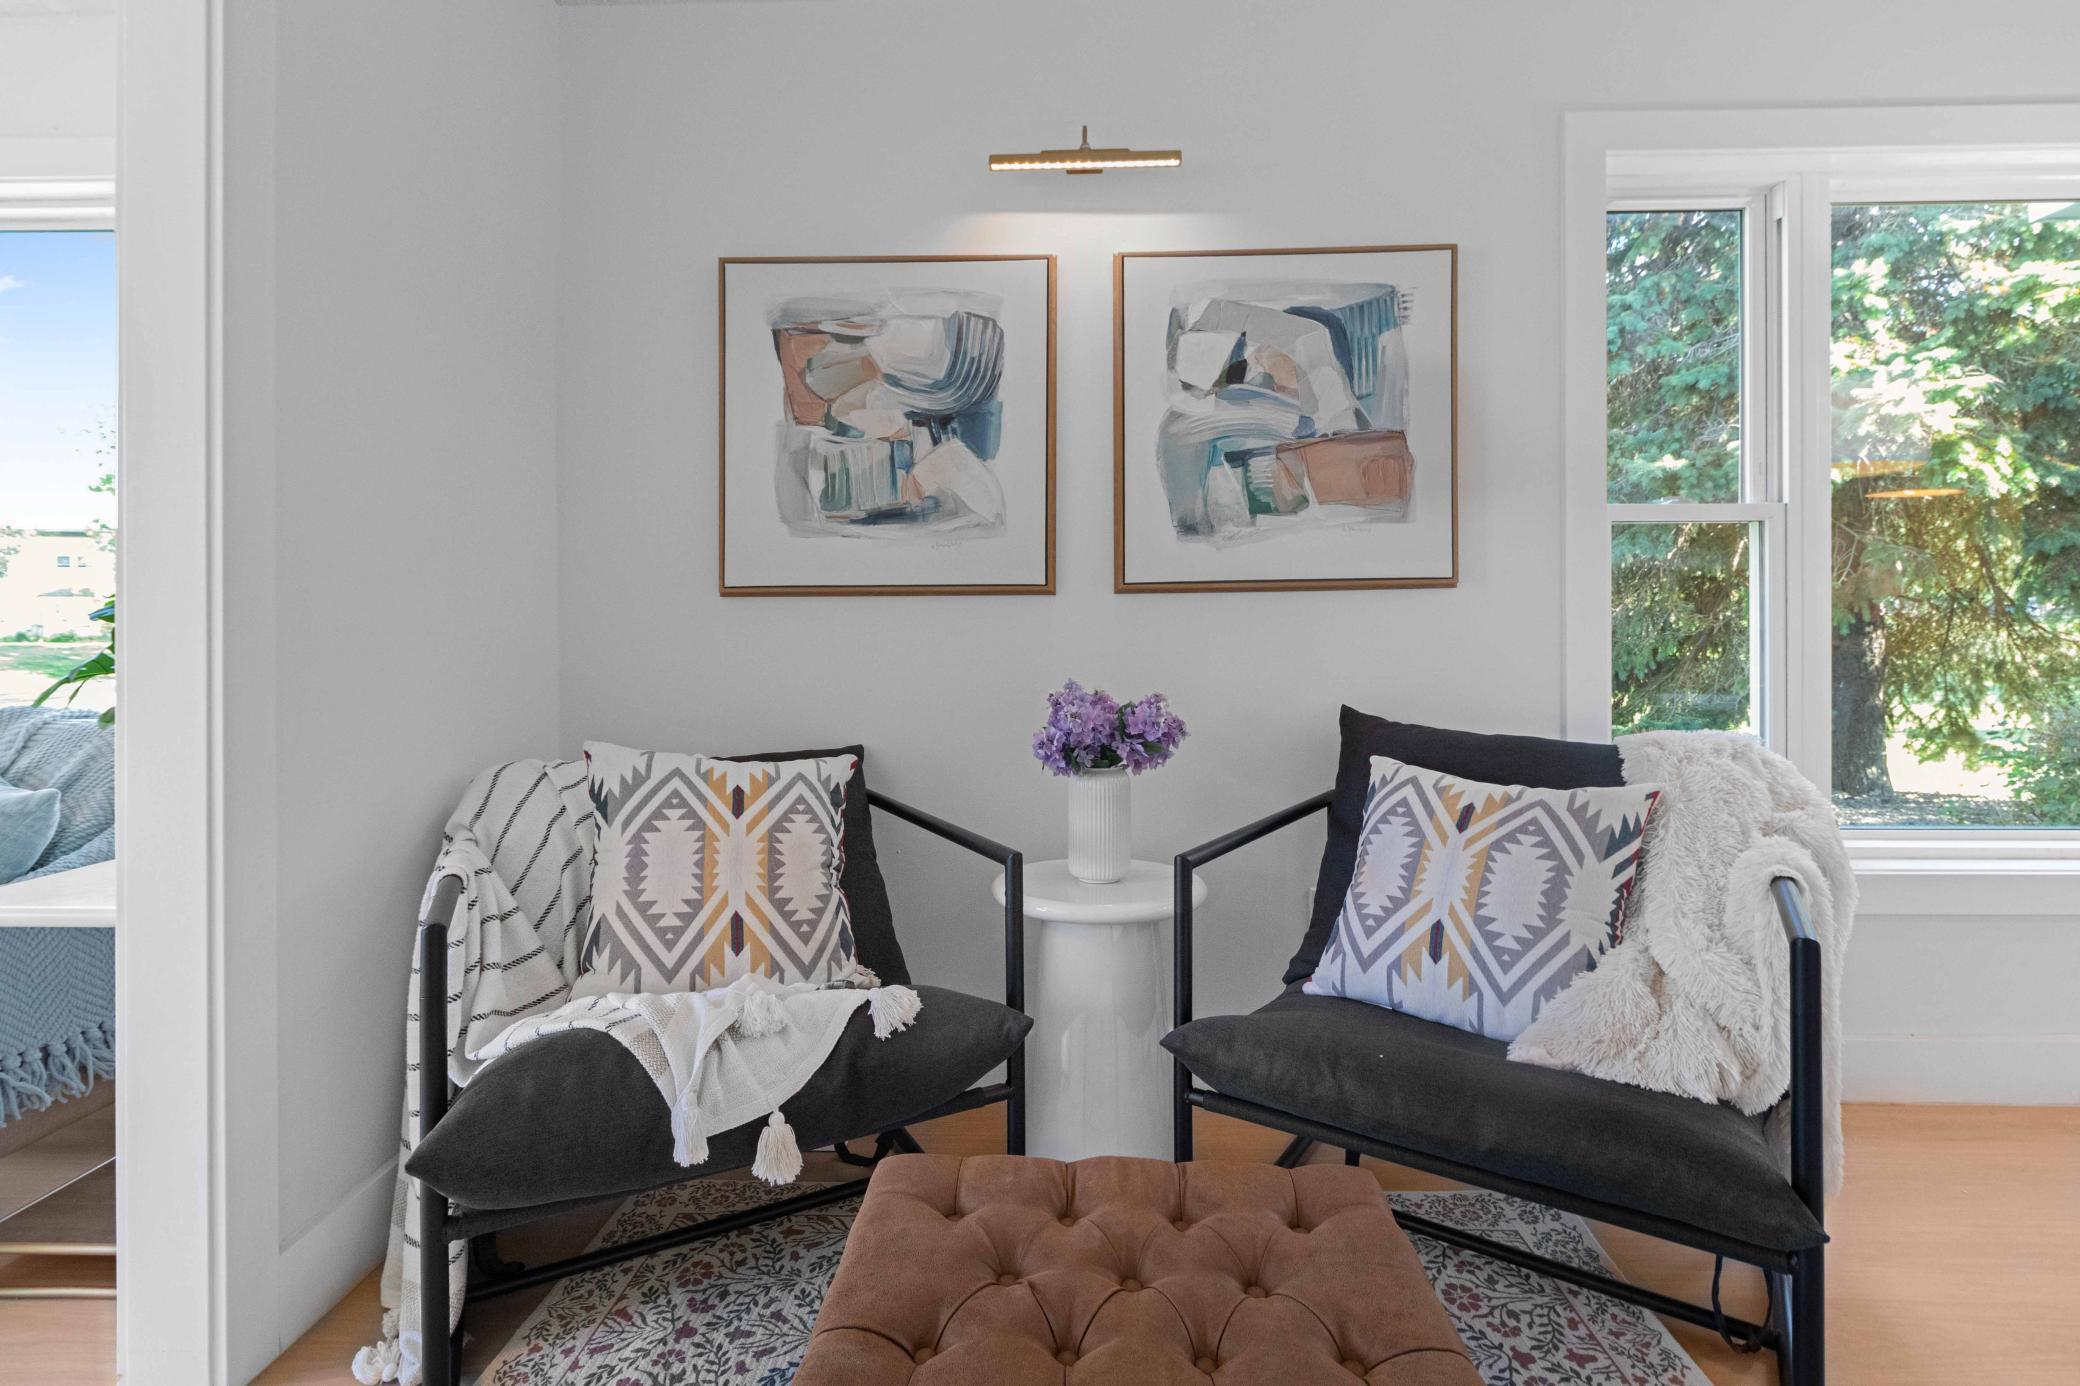
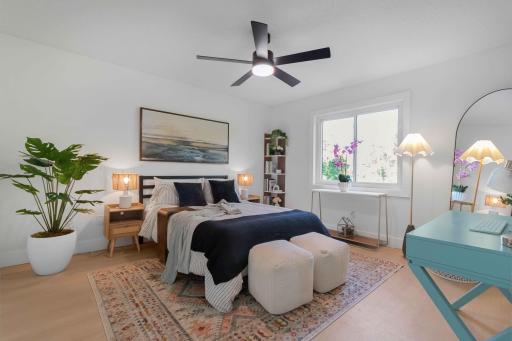
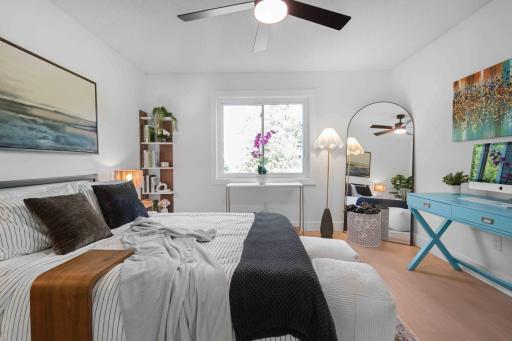
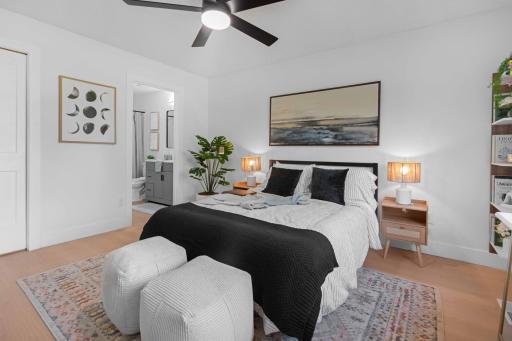
Oversized windows throughout bring in an incredible amount of natural light and capture the beauty of the surrounding landscape. With single-level living, everything is conveniently located on one floor, creating a layout that's comfortable today and incredibly easy to enjoy for years to come.
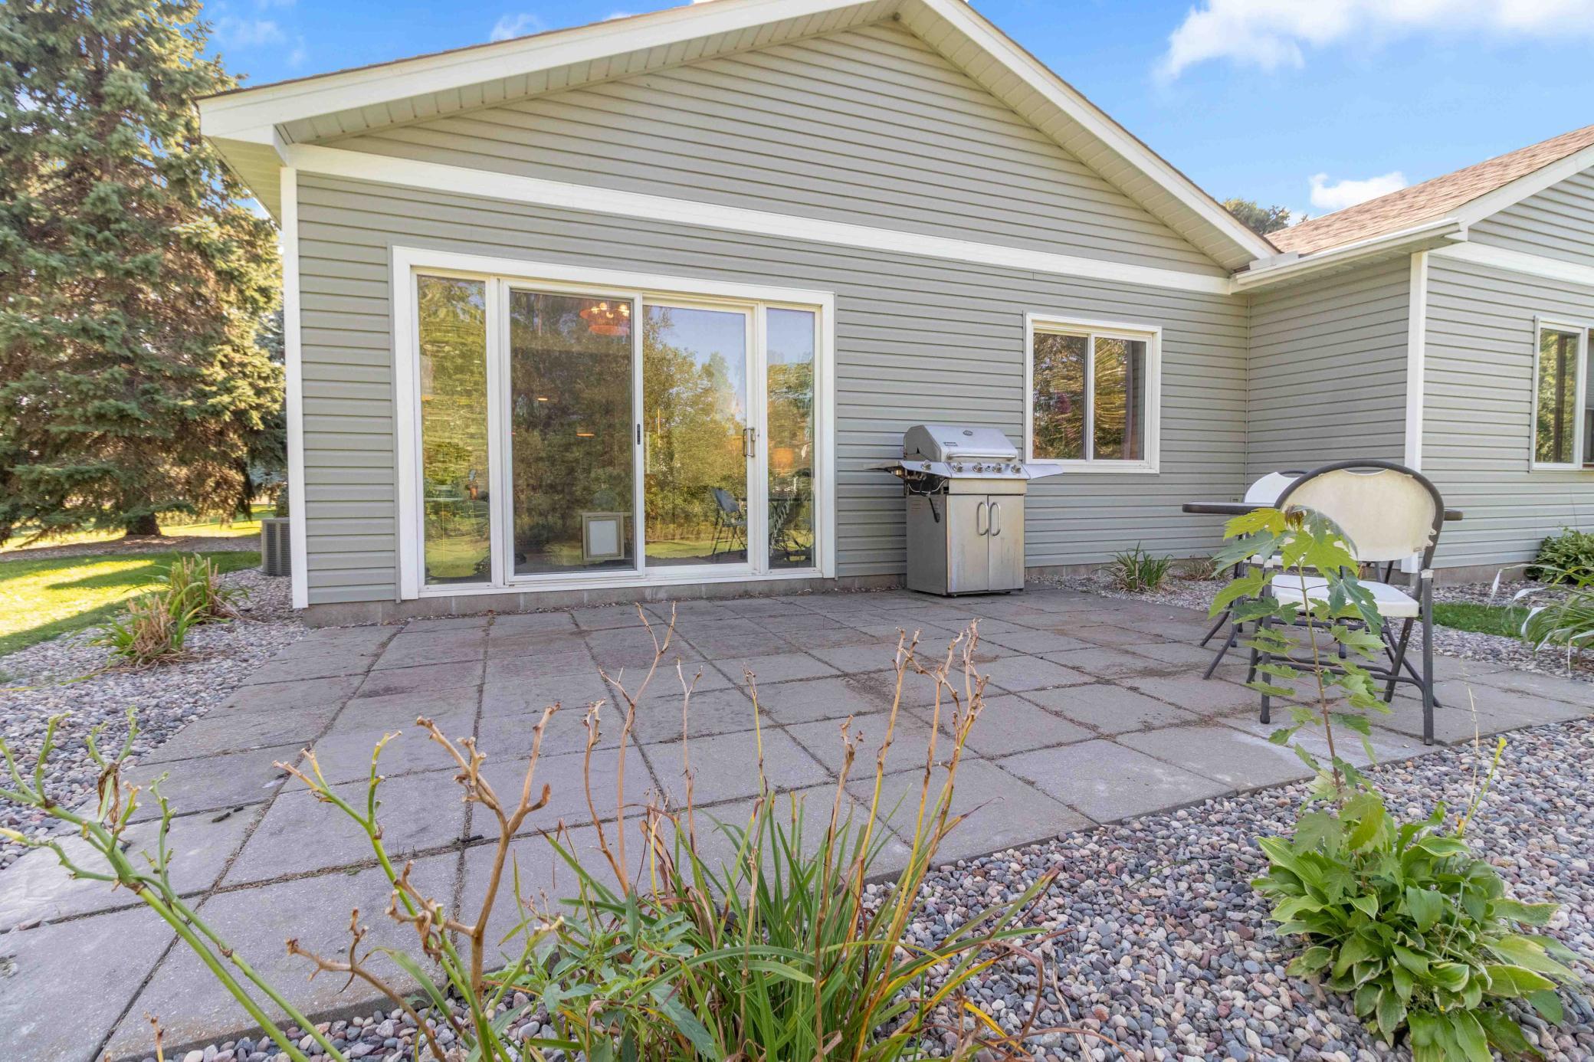
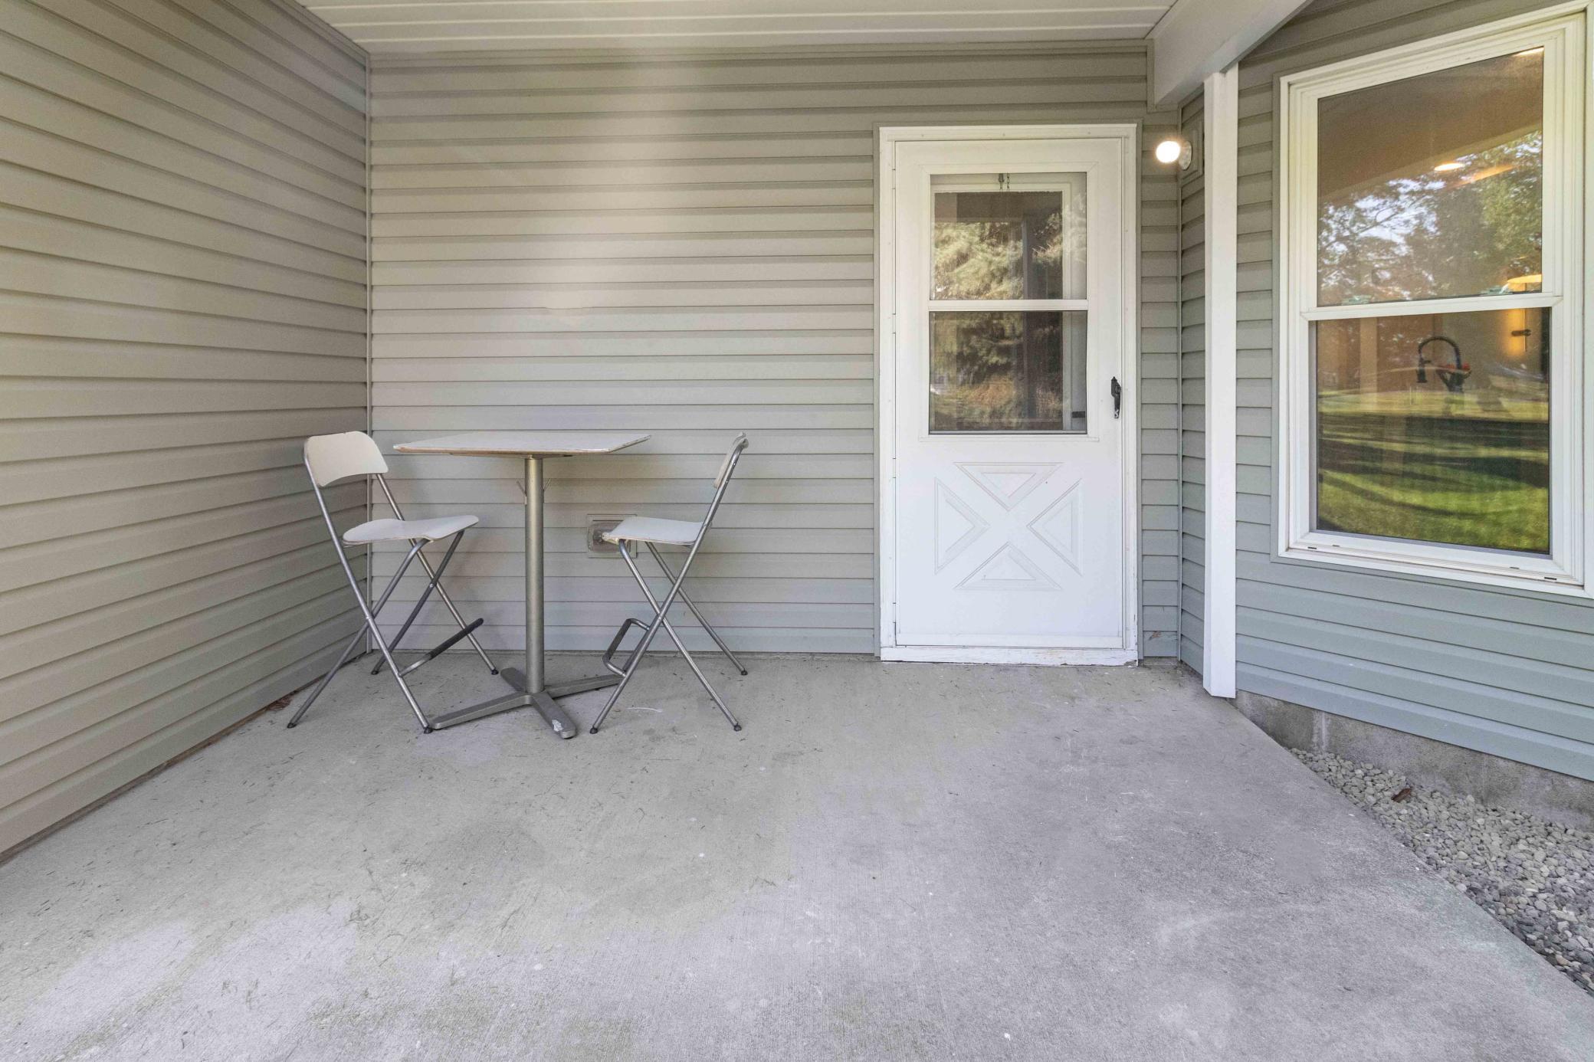
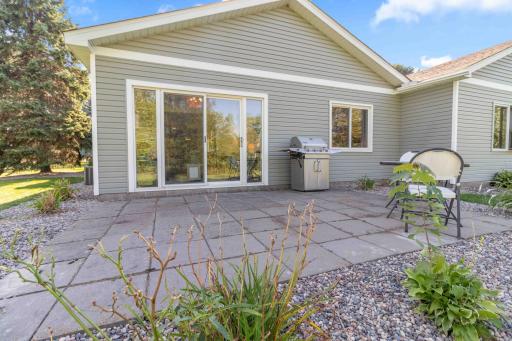
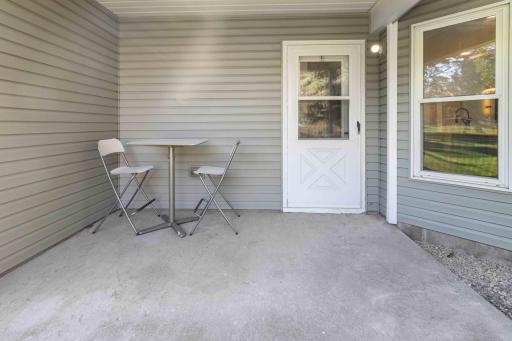
Then there's the outdoor space. You've got two private patios, including one covered patio that's perfect when the weather isn't cooperating. The attached two-car garage adds everyday convenience, while the abundance of private parking means there's plenty of room for guests, too.
And the location? You are close to it all. Highway 10, 610, and Coon Rapids Blvd provide quick access throughout the metro, while an impressive selection of restaurants, shopping, and everyday conveniences are just minutes away.
Beautifully updated. Exceptionally positioned. Surrounded by nature. And ready for its next chapter.
Directions: Coon Rapids Blvd to CR Blvd extension to Redwood.
Accessible
No Stairs External: 1
No Stairs Internal: 1
Air Conditioning
Central Air: 1
Amenities Shared
In-Ground Sprinkler System: 1
Amenities Unit
Ceiling Fan(s): 1
In-Ground Sprinkler: 1
Kitchen Window: 1
Main Floor Primary Bedroom: 1
Patio: 1
Primary Bedroom Walk-In Closet: 1
Vaulted Ceiling(s): 1
Walk-In Closet: 1
Washer/Dryer Hookup: 1
Appliances
Dishwasher: 1
Dryer: 1
Microwave: 1
Range: 1
Refrigerator: 1
Washer: 1
Assessments
Assessment Balance: 0
Tax With Assessments: 2667
Association Fee Includes
Hazard Insurance: 1
Lawn Care: 1
Outside Maintenance: 1
Sanitation: 1
Snow Removal: 1
Basement
None: 1
Bath Description
Main Floor 3/4 Bath: 1
Main Floor Full Bath: 1
Full Primary: 1
Private Primary: 1
Bathroom Ensuite: 1
Building Information
Finished SqFt Above Ground: 1110
Construction Materials
Frame: 1
Construction Status
Previously Owned: 1
Dining Room Description
Breakfast Bar: 1
Informal Dining Room: 1
Electric
Circuit Breakers: 1
Exterior
Brick/Stone: 1
Vinyl: 1
Foundation
Slab: 1
Fuel
Natural Gas: 1
Heating
Forced Air: 1
Insurance Fee
Insurance Fee: 117
Insurance Fee Frequency: Monthly
Laundry
Gas Dryer Hookup: 1
Laundry Room: 1
Main Level: 1
Washer Hookup: 1
Lease Details
Land Leased: Not Applicable
Lot Description
Tree Coverage - Light: 1
Miscellaneous Information
Homestead: No
Ownership
Fractional Ownership: No
Parking Characteristics
Finished Garage: 1
Garage Square Feet: 462
Driveway - Shared: 1
Patio, Porch and Deck Features
Covered: 1
Patio: 1
Side Porch: 1
Public Survey Info
Range#: 24
Section#: 26
Township#: 31
Restriction/Covenants
Pets - Cats Allowed: 1
Pets - Dogs Allowed: 1
Pets - Number Limit: 1
Pets - Weight/Height Limit: 1
Road Frontage
City Street: 1
Curbs: 1
Paved Streets: 1
Road Responsibility
Association Maintained Road: 1
Roof
Asphalt Shingles: 1
Sellers Terms
Cash: 1
Conventional: 1
Sewer
City Sewer/Connected: 1
Special Search
All Living Facilities on One Level: 1
Main Floor Bedroom: 1
Main Floor Laundry: 1
Main Floor Primary: 1
Renovated: 1
Stories
One: 1
Townhouse Characteristics
End Unit: 1
No Exterior Stairs: 1
No Interior Stairs: 1
Single-Level: 1
Street-Level: 1
Water
City Water/Connected: 1
Waterfront Type
Pond: 1
Location Tax and Other Information
House Number: 9845
Street Name: Redwood
Street Suffix: Street
Street Direction Suffix: NW
Postal City: Coon Rapids
County: Anoka
State: MN
Zip Code: 55433
Complex/Dev/Subdivision: Waters Edge
Property Features
Accessible: No Stairs External; No Stairs Internal
Air Conditioning: Central Air
Amenities Shared: In-Ground Sprinkler System
Amenities Unit: Ceiling Fan(s); In-Ground Sprinkler; Kitchen Window; Main Floor Primary Bedroom; Patio; Primary Bedroom Walk-In Closet; Vaulted Ceiling(s); Walk-In Closet; Washer/Dryer Hookup
Appliances: Dishwasher; Dryer; Microwave; Range; Refrigerator; Washer
Association Fee Includes: Hazard Insurance; Lawn Care; Outside Maintenance; Sanitation; Snow Removal
Basement: None
Bath Description: Main Floor 3/4 Bath; Main Floor Full Bath; Full Primary; Private Primary; Bathroom Ensuite
Construction Materials: Frame
Construction Status: Previously Owned
Dining Room Description: Breakfast Bar; Informal Dining Room
Electric: Circuit Breakers
Exterior: Brick/Stone; Vinyl
Foundation: Slab
Fuel: Natural Gas
Heating: Forced Air
Laundry: Gas Dryer Hookup; Laundry Room; Main Level; Washer Hookup
Lot Description: Tree Coverage - Light
Parking Characteristics: Finished Garage; Driveway - Shared
Road Frontage: City Street; Curbs; Paved Streets
Road Responsibility: Association Maintained Road
Roof: Asphalt Shingles
Sellers Terms: Cash; Conventional
Sewer: City Sewer/Connected
Special Search: All Living Facilities on One Level; Main Floor Bedroom; Main Floor Laundry; Main Floor Primary; Renovated
Stories: One
Townhouse Characteristics: End Unit; No Exterior Stairs; No Interior Stairs; Single-Level; Street-Level
Water: City Water/Connected
Waterfront Type: Pond
Room Information
| Room Name | Level |
| First (1st) Bedroom | Main |
| Garage | Main |
| Kitchen | Main |
| Laundry | Main |
| Living Room | Main |
| Second (2nd) Bedroom | Main |
| Sun Room | Main |

Listing Office: Minneapolis Residential
Last Updated: August - 28 - 2026
The data relating to real estate for sale on this web site comes in part from the Broker Reciprocity SM Program of the Regional Multiple Listing Service of Minnesota, Inc. The information provided is deemed reliable but not guaranteed. Properties subject to prior sale, change or withdrawal. ©2026 Regional Multiple Listing Service of Minnesota, Inc All rights reserved.