$550,000
9846 Balmoral Lane
Eden Prairie, MN 55347
MLS# 7172329
4 beds  |  3 baths  |  3056 sqft
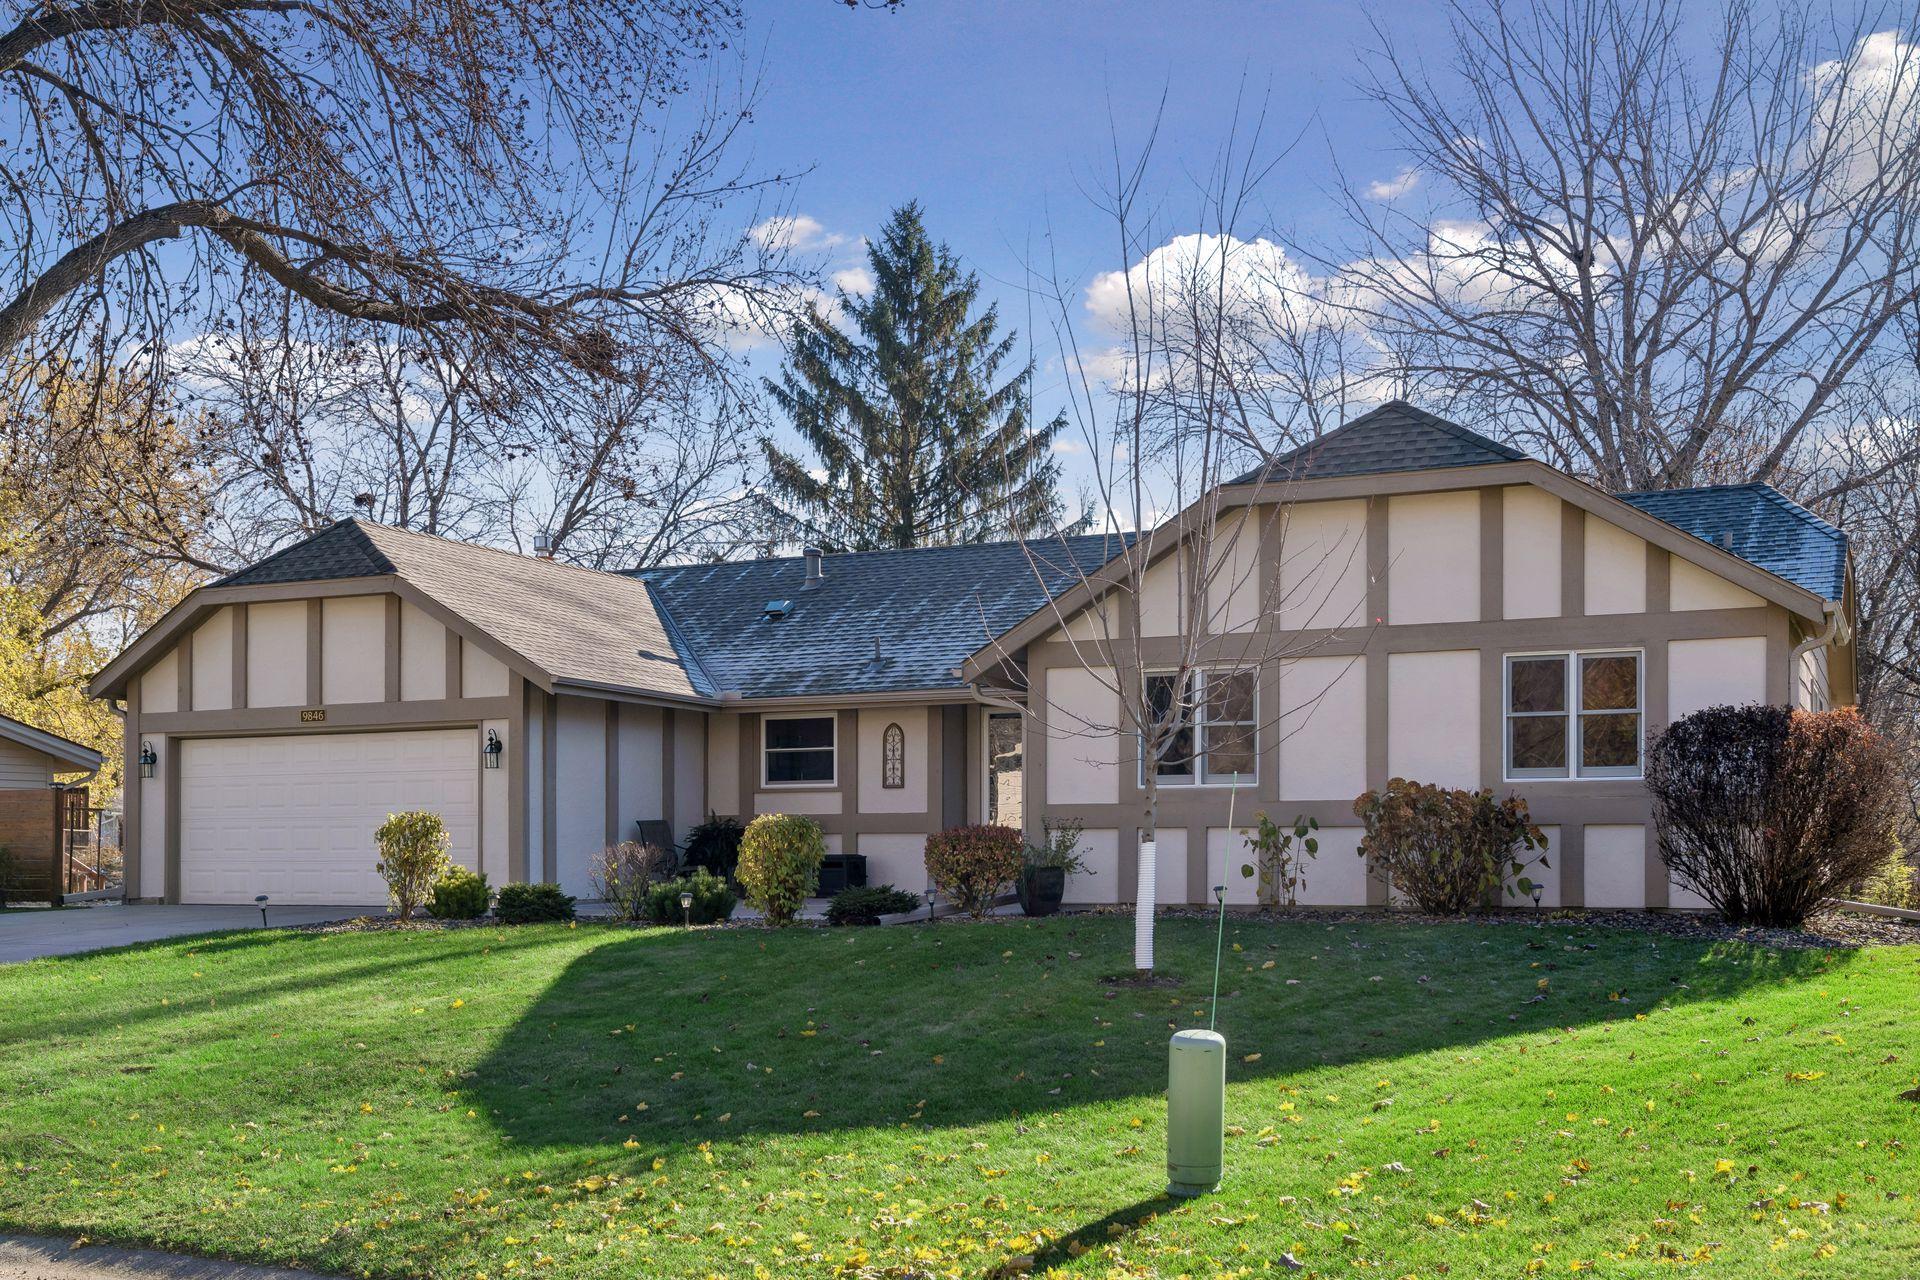

Fabulous 4 bedroom, 3 bath walkout rambler, located just off 169 & Anderson Lakes Parkway! Pride of ownership shows through out! Minutes from freeway access, Jerry's Grocery, Eden Prairie Mall , and more!
  1 / 61  
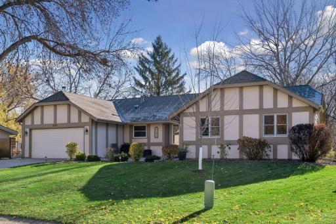
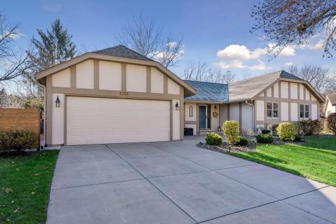
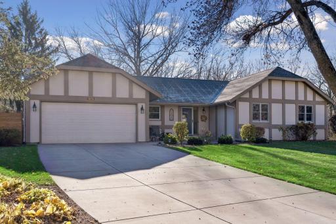
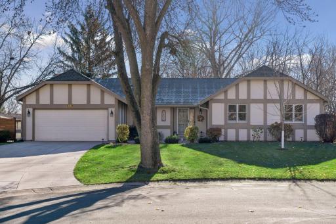
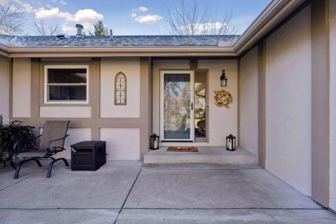
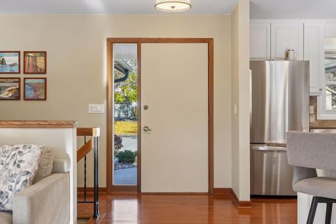
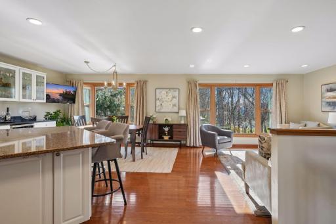
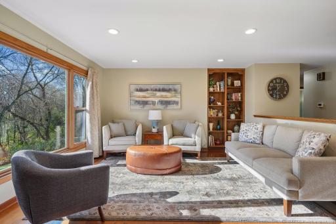
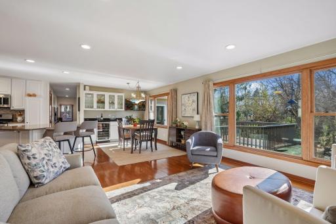
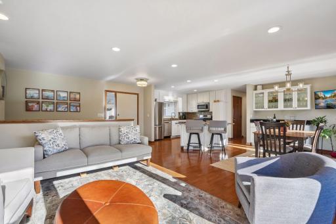
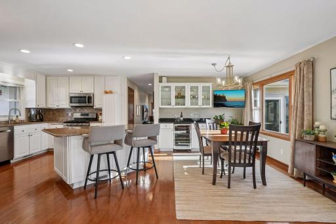
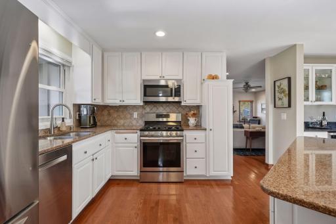
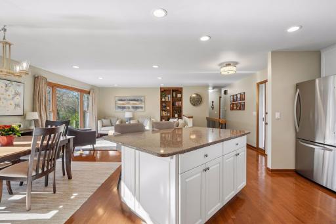
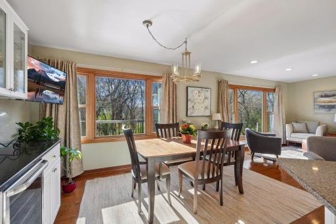
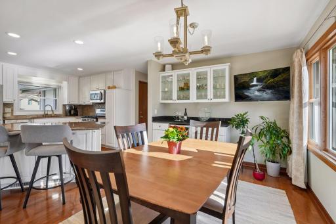
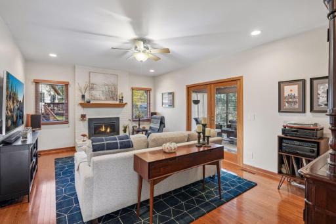
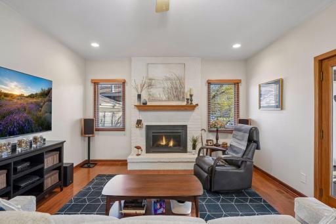
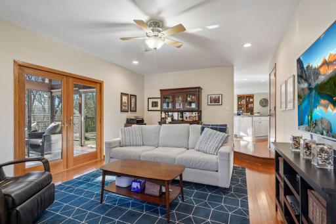
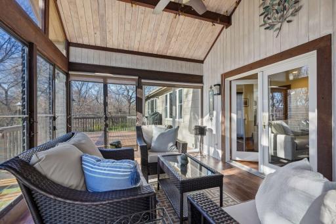
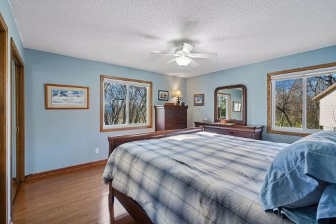
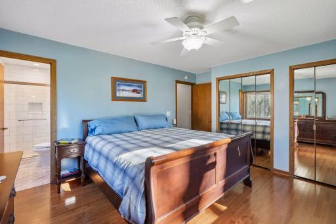
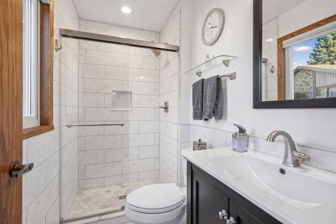
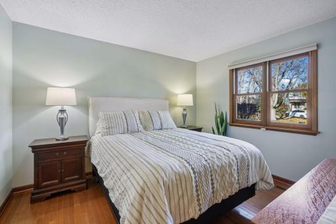
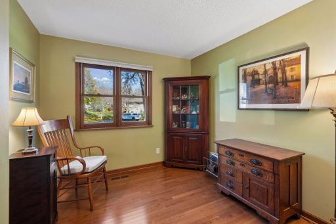
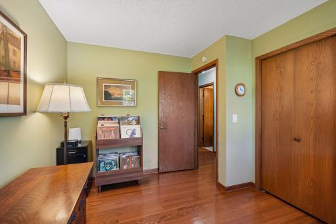
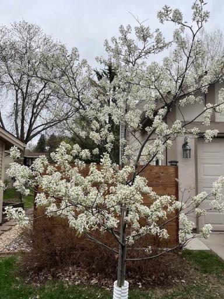
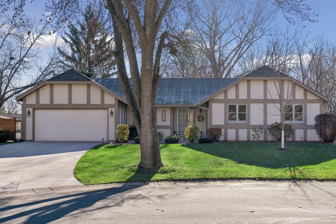
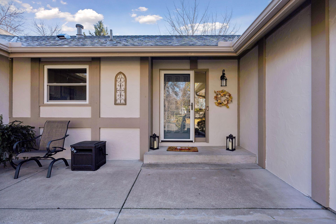
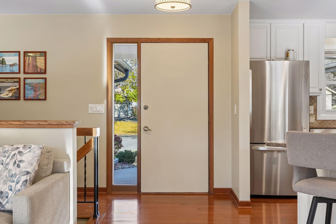
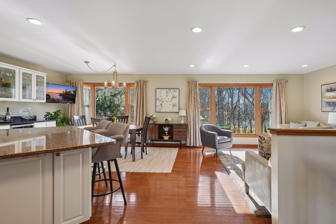
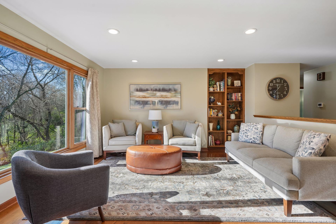
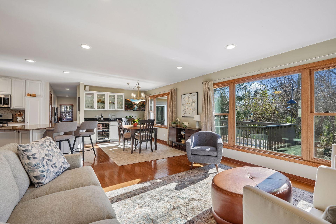
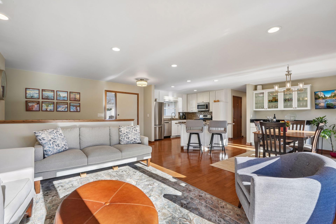
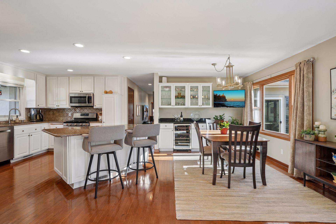
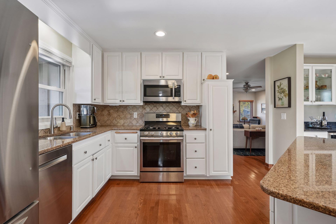
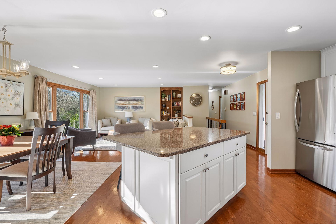
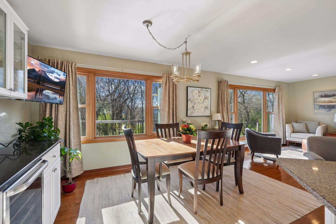
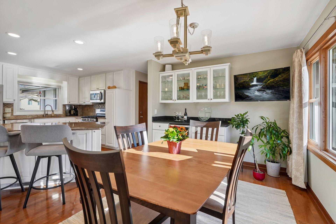
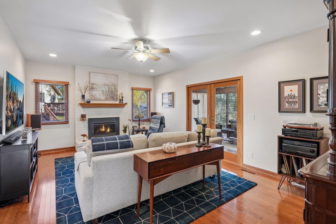
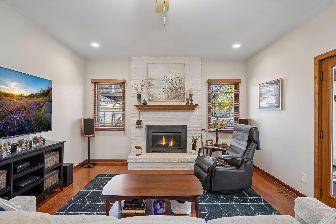
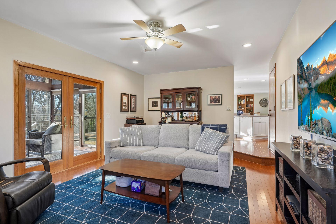
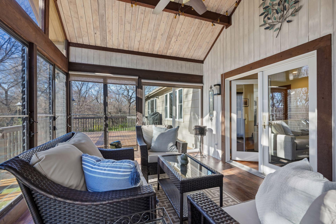
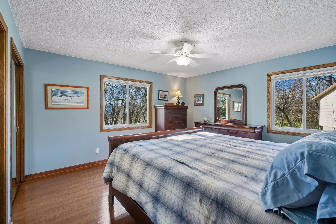
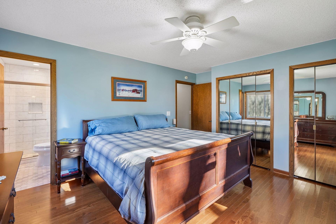
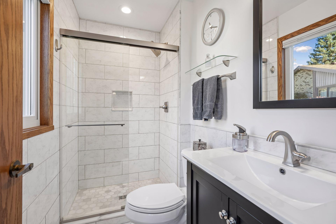
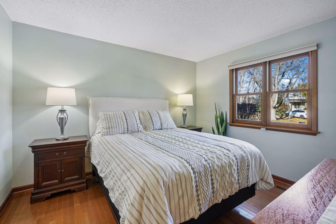
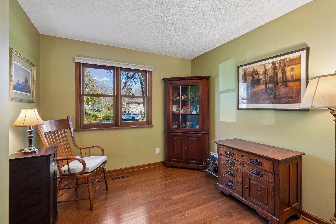
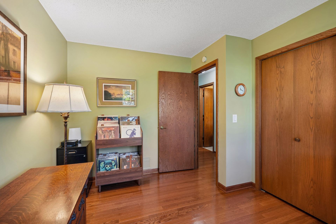
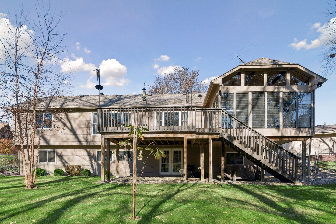
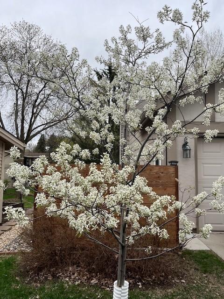
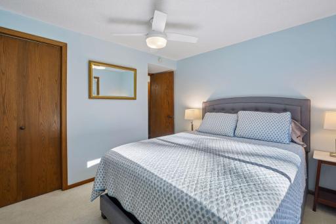
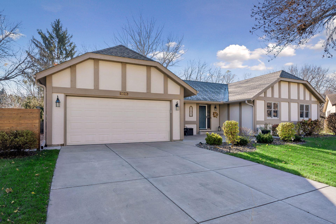
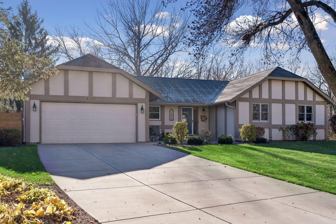
Fabulous 4 bedroom, 3 bath walkout rambler, located just off 169 & Anderson Lakes Parkway! Pride of ownership shows through out! Minutes from freeway access, Jerry's Grocery, Eden Prairie Mall , and more! Located on a cul-de-sac, this attractive walk-out rambler offers a generous sized lot, with great curb appeal, landscaped yard, front patio, and more! Driveway replaced in 2018! Exterior recently painted. Roof replaced in 2021 with Architectural asphalt shingles. This home has been meticulously maintained by the current owners. Only available because of a relocation. Enjoy the privacy and convenience of living on a cul-de-sac. A young Autumn Braze Maple tree was recently planted, that will enhance the front yard. New small privacy fence compliments the new concrete walkway & pad on side of home, next to garage. The welcoming front entry has enough space for a cozy sitting area! The covered front entry has a clear view front door and side light panel. Front ring doorbell stays with the home. The front entry area allows access to the spacious great room, which includes the kitchen, living room & dining room. the side light door panel adds additional natural light. The great room oozes with natural light, and overlooks the deck, wooded back yard and pond. Enjoy viewing loads of birds, such as Bluejays & Cardinals & more! All the windows have been meticulously cleaned inside and out! The intimate living room area with lit built-in bookshelf, has a lovely picture window providing lovely views of the back landscape. Neutral tones, gleaming hardwood floors, & recessed lighting, enhance the great room. The dining area also has a picture window that overlooks the deck and yard. White lit cabinets and bar with wine cooler enhance the dining space. Fabulous floor plan for entertaining family and friends. Desirable user friendly floor plan! The sunshine streams through the windows, oozing with natural light! Always bright and cheery! The kitchen area boasts white cabinetry, a 4x6 granite topped center island that includes eating bar with storage below. The kitchen offers stainless steel appliances with upgraded 5 burner Samsung gas stove, & microwave. Bosch dishwasher, & new refrigerator with rollout freezer. Granite counters, stainless sink and fixture. View the front yard from the kitchen window! Enjoy the views of the tree lined back yard, and never miss being part of the conversation while being in the kitchen. Casual dining area just off the kitchen makes entertaining easy! Attractive informal dining area with new chandelier! 5 ft Bar counter with granite top, has wine cooler& provides additional storage cabinetry. Fantastic family room is located just off the great room! Hardwood floors, recessed lights, gas fireplace, ceiling fan and french doors to the 3 season porch, compliment the family room. Stay cozy and warm with the family room gas fireplace, complete with brick surround and wood mantel. Natural light fills the room from the french doors and windows. The family room has access to the deck, kitchen, garage entrance and and great room. Access the marvelous 3 season porch from the family room. Recently updated with engineered wood flooring, ceiling fan, & new patio door. Jalousie louvered windows, tongue and groove paneling enhance the room. Access the deck from the sliding doors! The primary bedroom suite provides lovely views of the landscaped yard, wooded area and pond. Hardwood floors, and ceiling fan enhance the space. The sunlit primary bedroom has a wall of closets with mirrored doors. 3/4 primary bath adjoins the bedroom. The 3/4 white tiled bath has marble heated flooring. Vanity with fabricated top and storage below. Clear view doors, tile surround and marble tile flooring compliment the shower. Main floor bedroom, 2nd bedroom, is painted in neutral tones, offers views of the front yard and cul-de-sac. 3rd main floor bedroom, currently used as a sitting area, has views of the front yard !
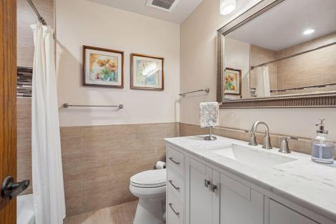
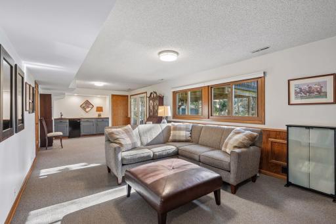
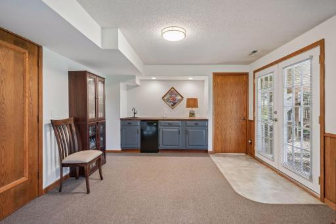
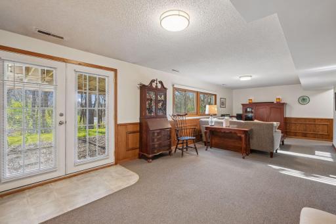
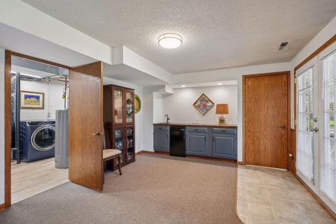
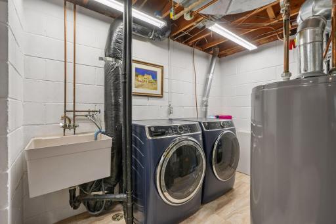
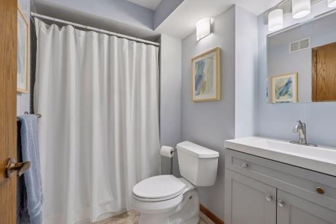
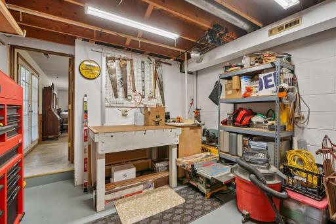
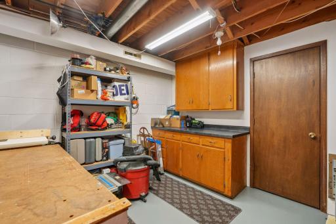
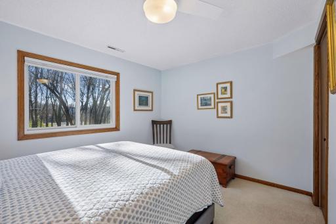
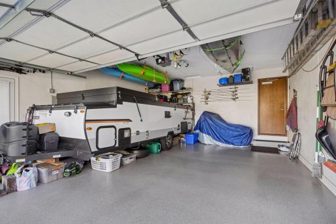
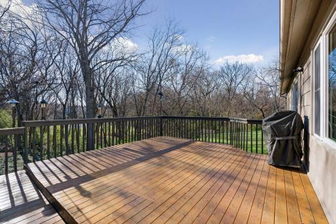
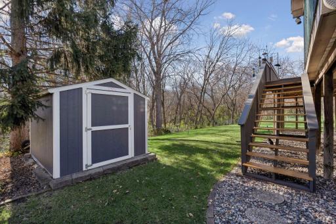
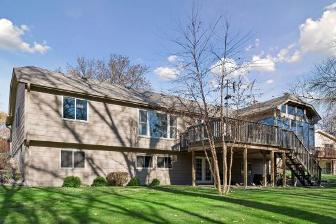
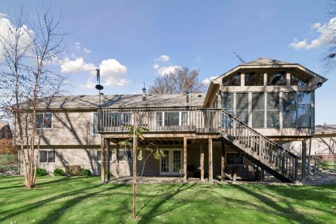
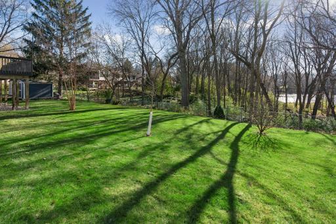
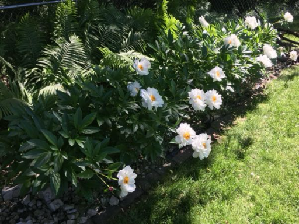
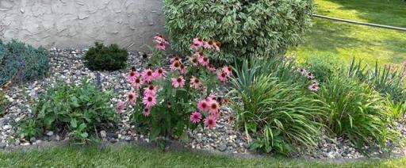
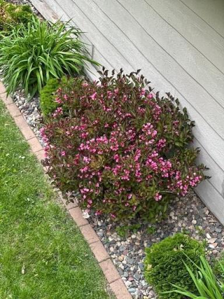
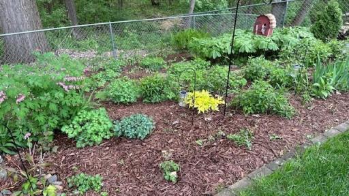
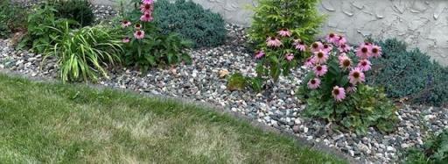
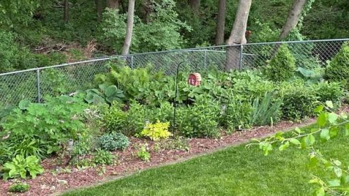
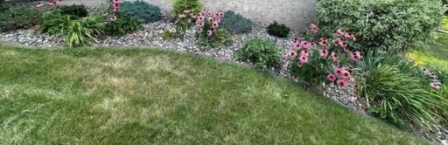
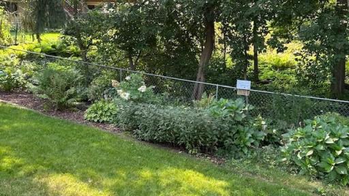
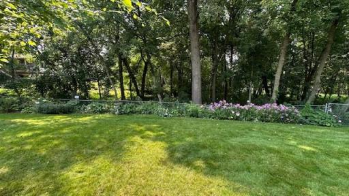
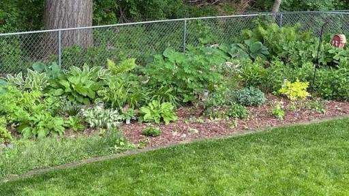
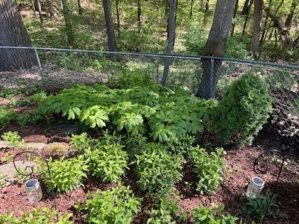
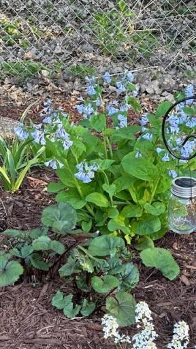
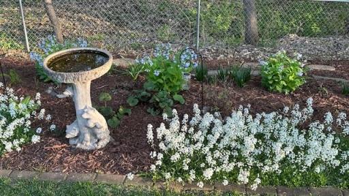
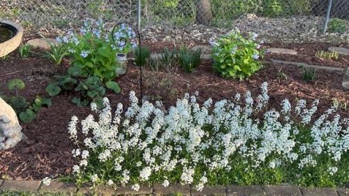
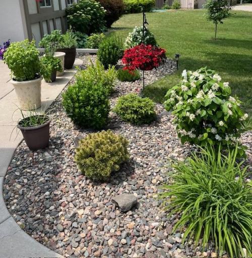
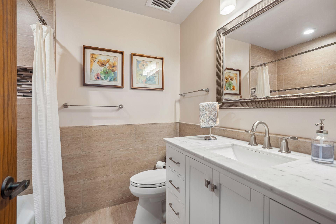
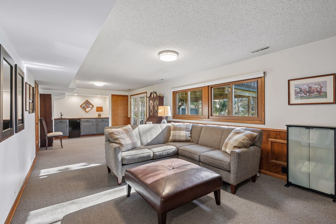
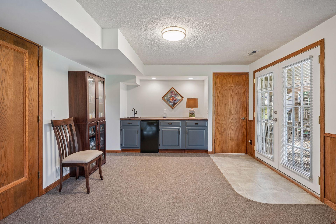
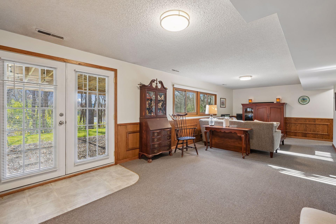
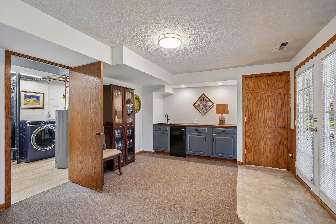
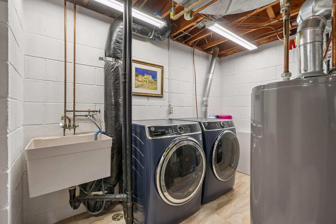
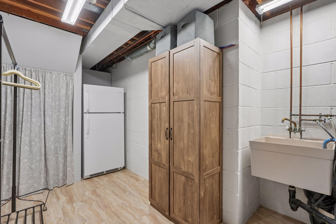
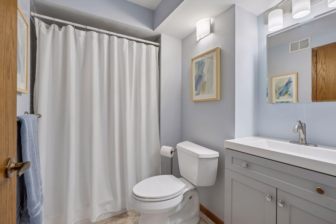
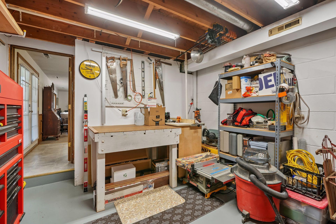
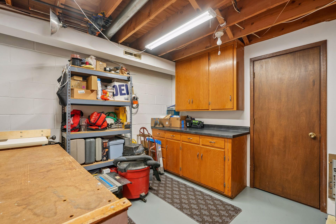
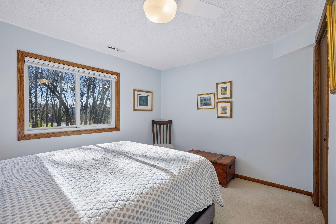
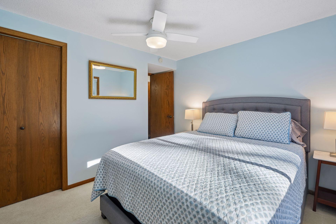
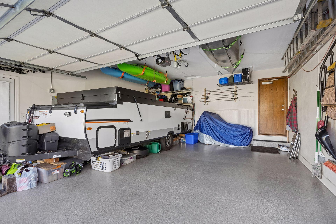
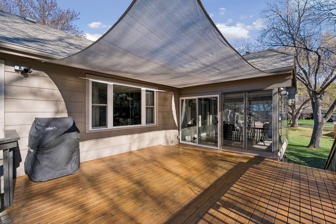
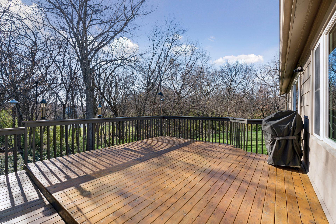
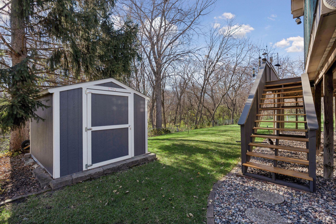
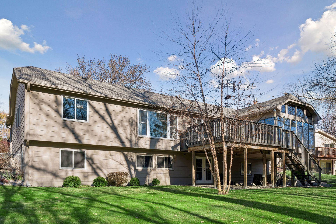
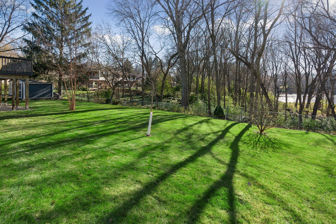
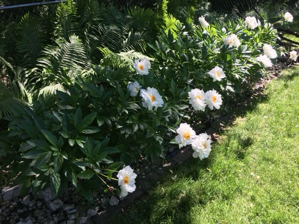
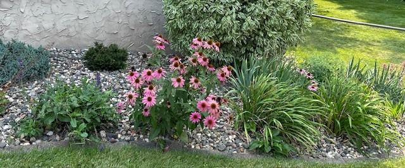
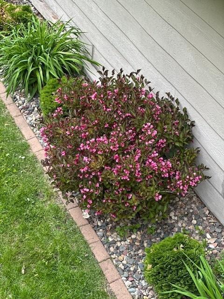
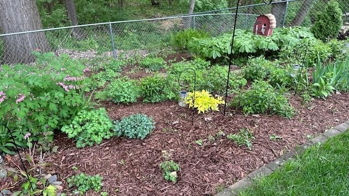
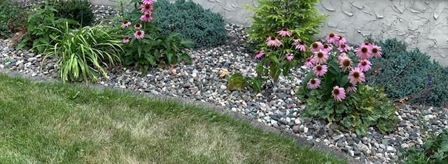
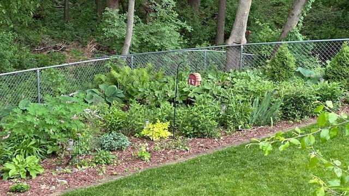
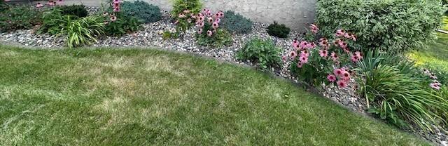
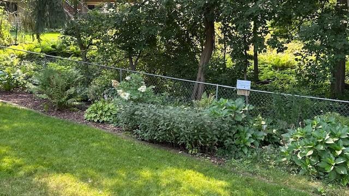
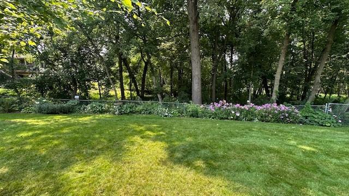
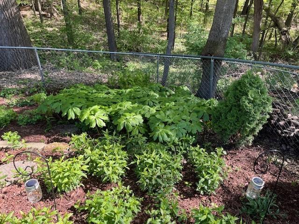
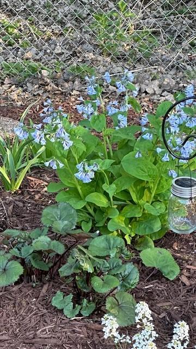
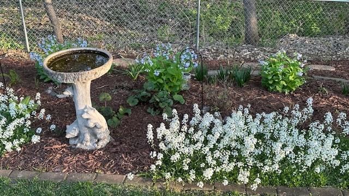
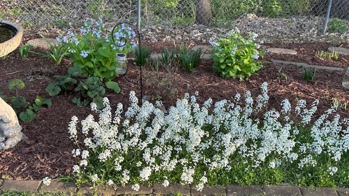
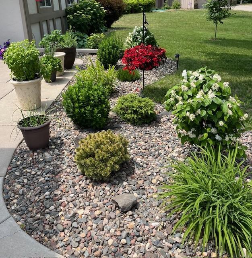
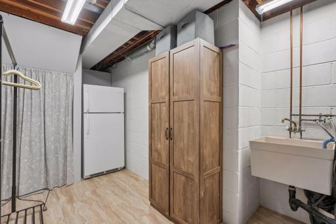
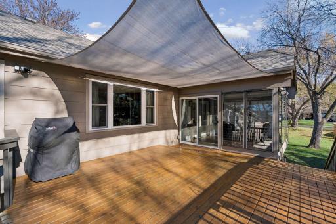
Beautiful hardwood floors are thru-out the main level. Generous sized closet in the 3rd bedroom Main floor guest bath has neutral colored ceramic tiles, heated tile floors, vanity with lovely marble top with storage below. Ceramic tub surround too. Extra closet and linen closet are located in the hallway, just outside the bathroom door. Sun filled lower level family room is decorated in neutral tones and complimented by a bank of daylight windows and french doors, that access the back yard. The 7 foot wet bar is great for entertaining friends & family gatherings . This room has plenty of space for family games or play area. This multi-purpose room can be used for work out area/home office etc. Always filled with natural light. The laundry room is accessed from the lower family room. The laundry room has utility sink and freshly painted walls and new laminate flooring. GE front loading washer and dryer approximately 5 years old. The freshly painted laundry room provides extra storage and the extra fridge can stay. Lower 3/4 tiled bath has a fabricated top vanity, with storage below. Updated with new lighting and fixtures. Freshly painted work room with tool bench, shop lights, and cabinets for storage. Possibility of being a 5th bedroom if needed. There is a window not seen in this photo. Work room has access to a large storage closet. Lower level 4th Bedroom has views of the back yard, wooded area and pond. Decorated in neutral tones and a perfect guest area. The 3/4 bath is in the hall next to the bedroom. The 4th bedroom in the lower level. The 19.6 ft x 22 ft attached garage is insulated, sheet rocked, freshly painted and has a newly resurfaced epoxy coated floor. Garage door height is 7 ft x 16 ft wide. Access the deck from the 3 season porch. A perfect place to enjoy the outdoors, barbecue, picnics and entertain family and friends. Freshly stained beautiful 16 x 20 ft cedar deck enhances the back exterior of the home. Enjoy the spectacular and serene views of the lovely fenced back yard. A border of perennial gardens beautify the yard. New 8x10 storage shed. Perfect storage for outdoor yard equipment. Attractive back exterior of yard and home. Note the vaulted roof line in the 3 season porch. 5 new Anderson windows were recently added. Excluded in the sale is the ring camera outside the lower level french doors, and the Blink camera on the deck. The backyard offers plenty of space for yard games, kids jungle gym, trampoline and more! Newly planted River Birch, and Ginko tree. Spacious fenced back yard that backs up to woods and pond! A sanctuary for nature sightings and bird lovers. The landscaped front & back yards offer many varieties of perennials such as: Jasmines, Pink Flowering Almond, Weigela, Lilac Noturne a variety of Hostas, just to name a few. The following photos capture a few of the many different varieties of perennial flowers, shrubs and trees that beautify the yard. Photo 47 Photo 48 Photo 49 Photo 50 Photo 51 Photo 52 Photo 53 Photo 54 Photo 55 Photo 56 Photo 57 Photo 58 Photo 59 Photo 60 Photo 61
Open House (11/21/2026 - 1:00 pm - 3:00 pm)

Property Description
Opportunity knocks! 4 bed, 3 bath walkout rambler on a cul-de-sac! Pride of ownership shows! Offering 2350 finished sq ft and a fabulous open floor plan. Spacious great room, which includes updated kitchen, dining area, living room & entry. Cozy family room off kitchen with gas fireplace. Access the wonderful 3 season porch from the family room. 3 bedrooms on main, includes a lovely primary suite that overlooks the stunning fenced backyard that backs up to a wooded area and pond! Loads of perennials border the spacious yard. A 20x16 deck walks out from the 3-season porch! Enjoy seeing birds, deer, turtles etc. A serene, wooded view compliments the home from every back exterior window. Hardwood floors thru-out entire main level. The lower level has a lovely generous sized family room with wet bar & daylight windows. French doors allow access to the beautiful landscaped yard. Lower level has 4th bedroom & ¾ bath, laundry, workshop & storage room. See in MLS supplements for updates and improvements

Details
Maps
Documents
Contract Information
Status: Active
Contingency: None
Current Price: $550,000
Original List Price: 550000
ListPrice: 550000
List Date: 2026-11-17
Owner is an Agent?: No
Auction?: No
General Property Information
Common Wall: No
Lot Measurement: Square Feet
Manufactured Home?: No
Multiple PIDs?: No
New Development: No
Number of Fireplaces: 1
Waterfront YN: No
Year Built: 1978
Yearly/Seasonal: Yearly
Zoning: Residential-Single Family
Bedrooms: 4
Baths Total: 3
Bath Full: 1
Bath Three Quarters: 2
Main Floor Total SqFt: 1528
Above Grd Total SqFt: 1528
Below Grd Total SqFt: 1528
Total SqFt: 3056
Lot Size SqFt: 12642
Total Finished Sqft: 2350.00
FireplaceYN: Yes
Style: (SF) Single Family
Foundation Size: 1528
Garage Stalls: 2
Lot Dimensions: 80x135x129x154
Assessment Pending: No
Assessments
Tax With Assessments: 5925
Basement
Foundation Dimensions: 35x64
Building Information
Finished SqFt Above Ground: 1528
Finished SqFt Below Ground: 822
Lease Details
Land Leased: Not Applicable
Lock Box Type
Lock Box Source: MAAR
Miscellaneous Information
Homestead: Yes
Ownership
Fractional Ownership: No
Parking Characteristics
Garage Dimensions: 19x22
Garage Door Height: 7
Garage Door Width: 16
Garage Square Feet: 431
Public Survey Info
Range#: 22
Section#: 25
Township#: 116
Location Tax and Other Information
House Number: 9846
Street Name: Balmoral Lane
Postal City: Eden Prairie
County: Hennepin
State: MN
Zip Code: 55347
Complex/Dev/Subdivision: Prairie East 3rd Add
Property Features
Accessible: None
Air Conditioning: Central Air
Amenities Unit: Deck; French Doors; Hardwood Floors; Kitchen Center Island; Kitchen Window; Main Floor Primary Bedroom; Porch; Vaulted Ceiling(s); Washer/Dryer Hookup; Wet Bar
Appliances: Dishwasher; Disposal; Dryer; Microwave; Range; Refrigerator; Washer
Basement: Concrete Block; Drain Tiled; Full; Storage Space; Sump Pump; Tile Shower
Bath Description: Main Floor 3/4 Bath; Main Floor Full Bath; 3/4 Primary; 3/4 Basement
Construction Materials: Block
Construction Status: Previously Owned
Dining Room Description: Breakfast Bar; Informal Dining Room; Kitchen/Dining Room; Living/Dining Room
Electric: 100 Amp Service; Circuit Breakers
Existing Financing: Free and Clear
Exterior: Cedar; Engineered Wood; Other
Family Room Characteristics: 2 or More; Family Room; Great Room; Lower Level; Main Level
Fencing: Chain Link
Fireplace Characteristics: Insert; Family Room; Fireplace Footings; Gas Burning
Foundation: Concrete Block
Fuel: Natural Gas
Heating: Forced Air
Internet Options: Cable; Fiber Optic
Laundry: Gas Dryer Hookup; In Basement; Laundry Room; Lower Level; Sink
Lock Box Type: SentriLock
Lot Description: Tree Coverage - Medium; Underground Utilities
Parking Characteristics: Finished Garage; Garage Door Opener; Insulated Garage; Paved Lot; Storage
Road Frontage: City Street; Cul De Sac; Paved Streets; Storm Sewer; Street Lights
Roof: Age 8 Years or Less; Architectural Shingle; Asphalt Shingles
Sewer: City Sewer/Connected
Special Search: 3 BR on One Level; Main Floor Bedroom; Main Floor Primary; Primary Bdr Suite
Stories: One
Water: City Water/Connected
Waterfront Type: Pond
Room Information
Room Name Dimensions Level
Deck16x20Main
Dining Room14x8Main
Family Room20x13Main
Family Room31x12Lower
First (1st) Bedroom14x13Main
Fourth (4th) Bedroom10x12Lower
Kitchen14x10Main
Laundry18x9Lower
Living Room13x14Main
Porch16x12Main
Second (2nd) Bedroom12x11Main
Third (3rd) Bedroom11x9Main
Other12x11Lower

IDX
Listing Office: Edina Realty, Inc.

Last Updated: November - 20 - 2026

The data relating to real estate for sale on this web site comes in part from the Broker Reciprocity SM Program of the Regional Multiple Listing Service of Minnesota, Inc. The information provided is deemed reliable but not guaranteed. Properties subject to prior sale, change or withdrawal. ©2026 Regional Multiple Listing Service of Minnesota, Inc All rights reserved.

Start typing and press Enter to search