$350,000
Monticello, MN 55362
MLS# 7133833
3 beds | 2 baths | 2414 sqft
1 / 48
Property Description
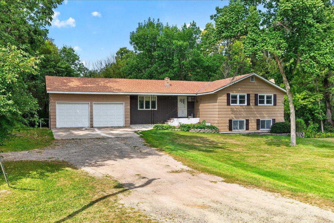
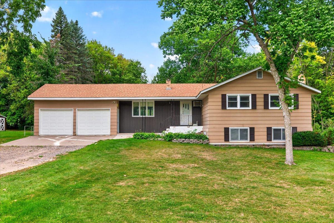
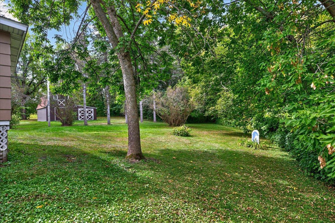
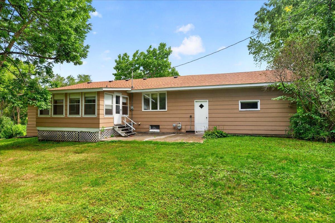
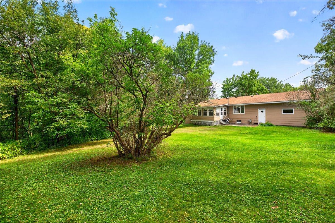
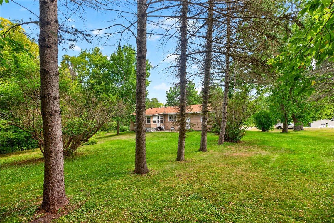
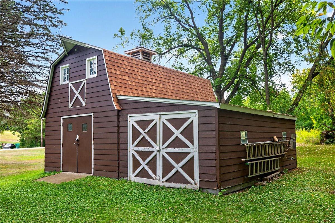
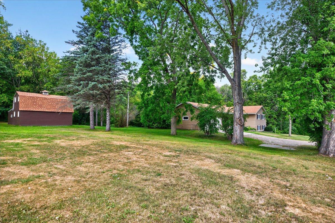
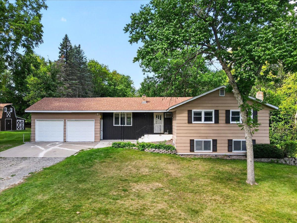
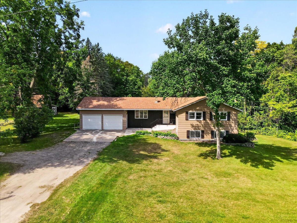
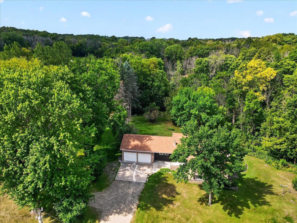
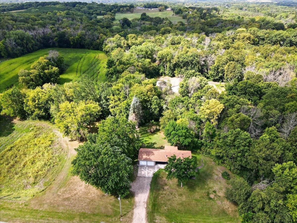
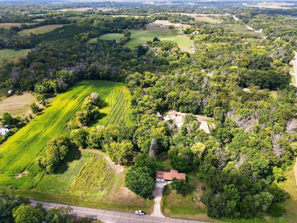
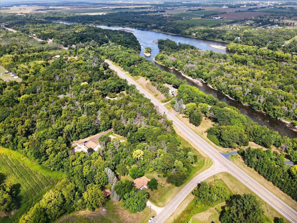
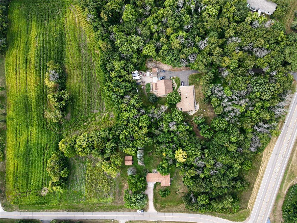
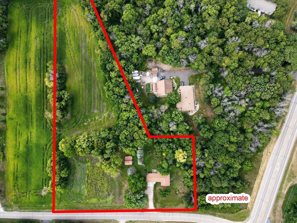
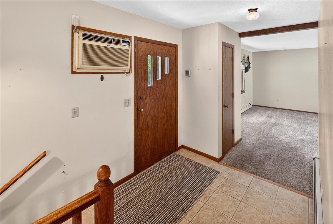
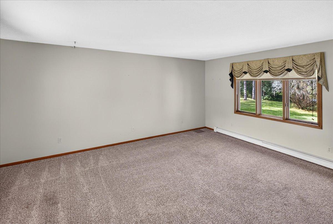
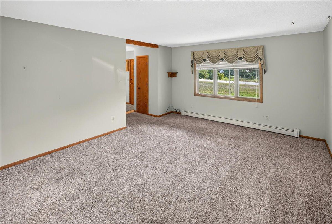
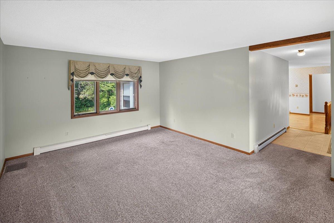
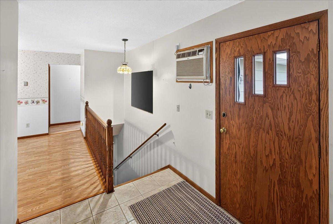
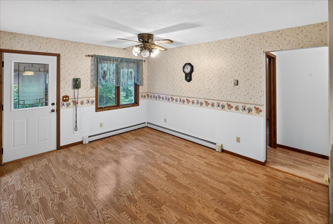
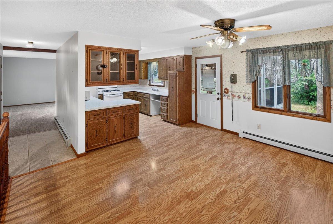
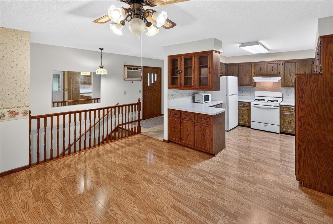
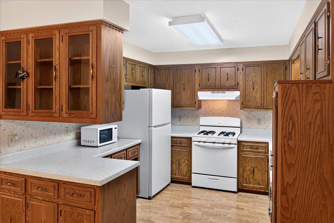
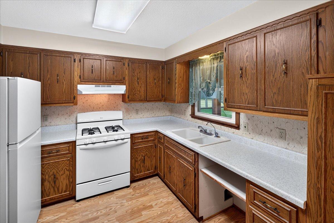
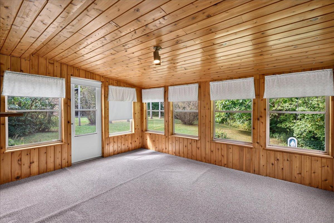
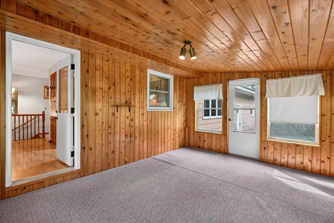
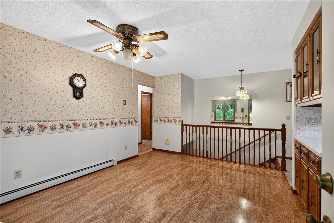
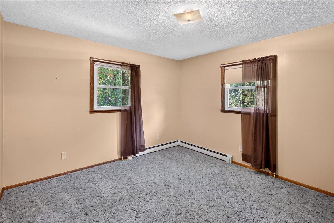
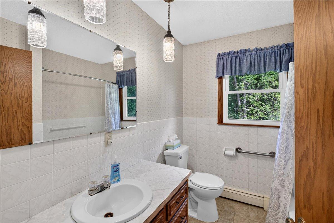
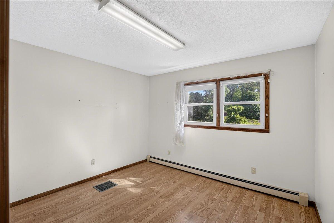
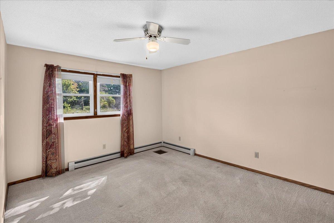
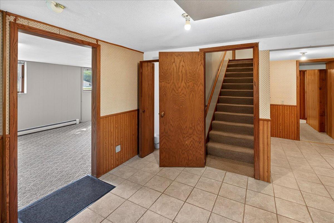
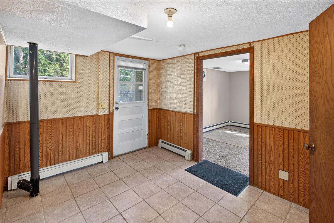
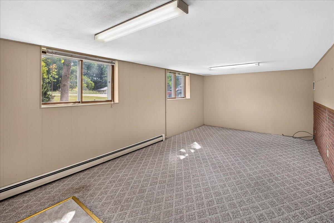
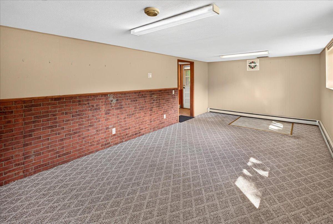
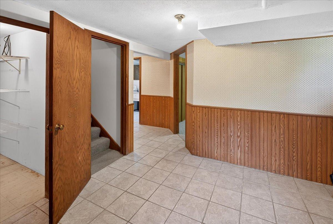
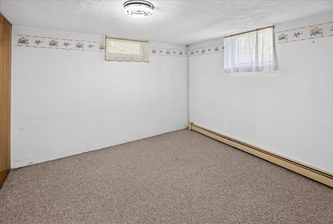
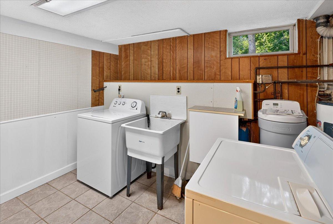
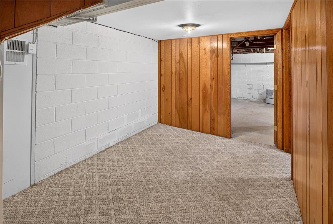
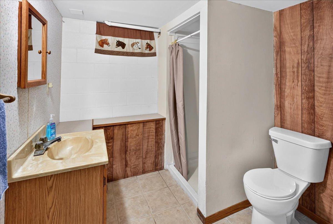
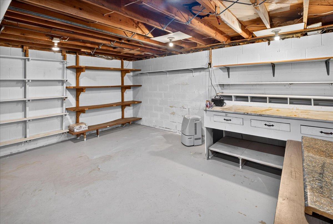
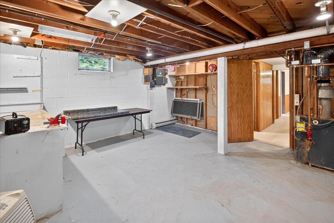
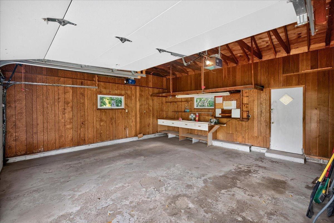
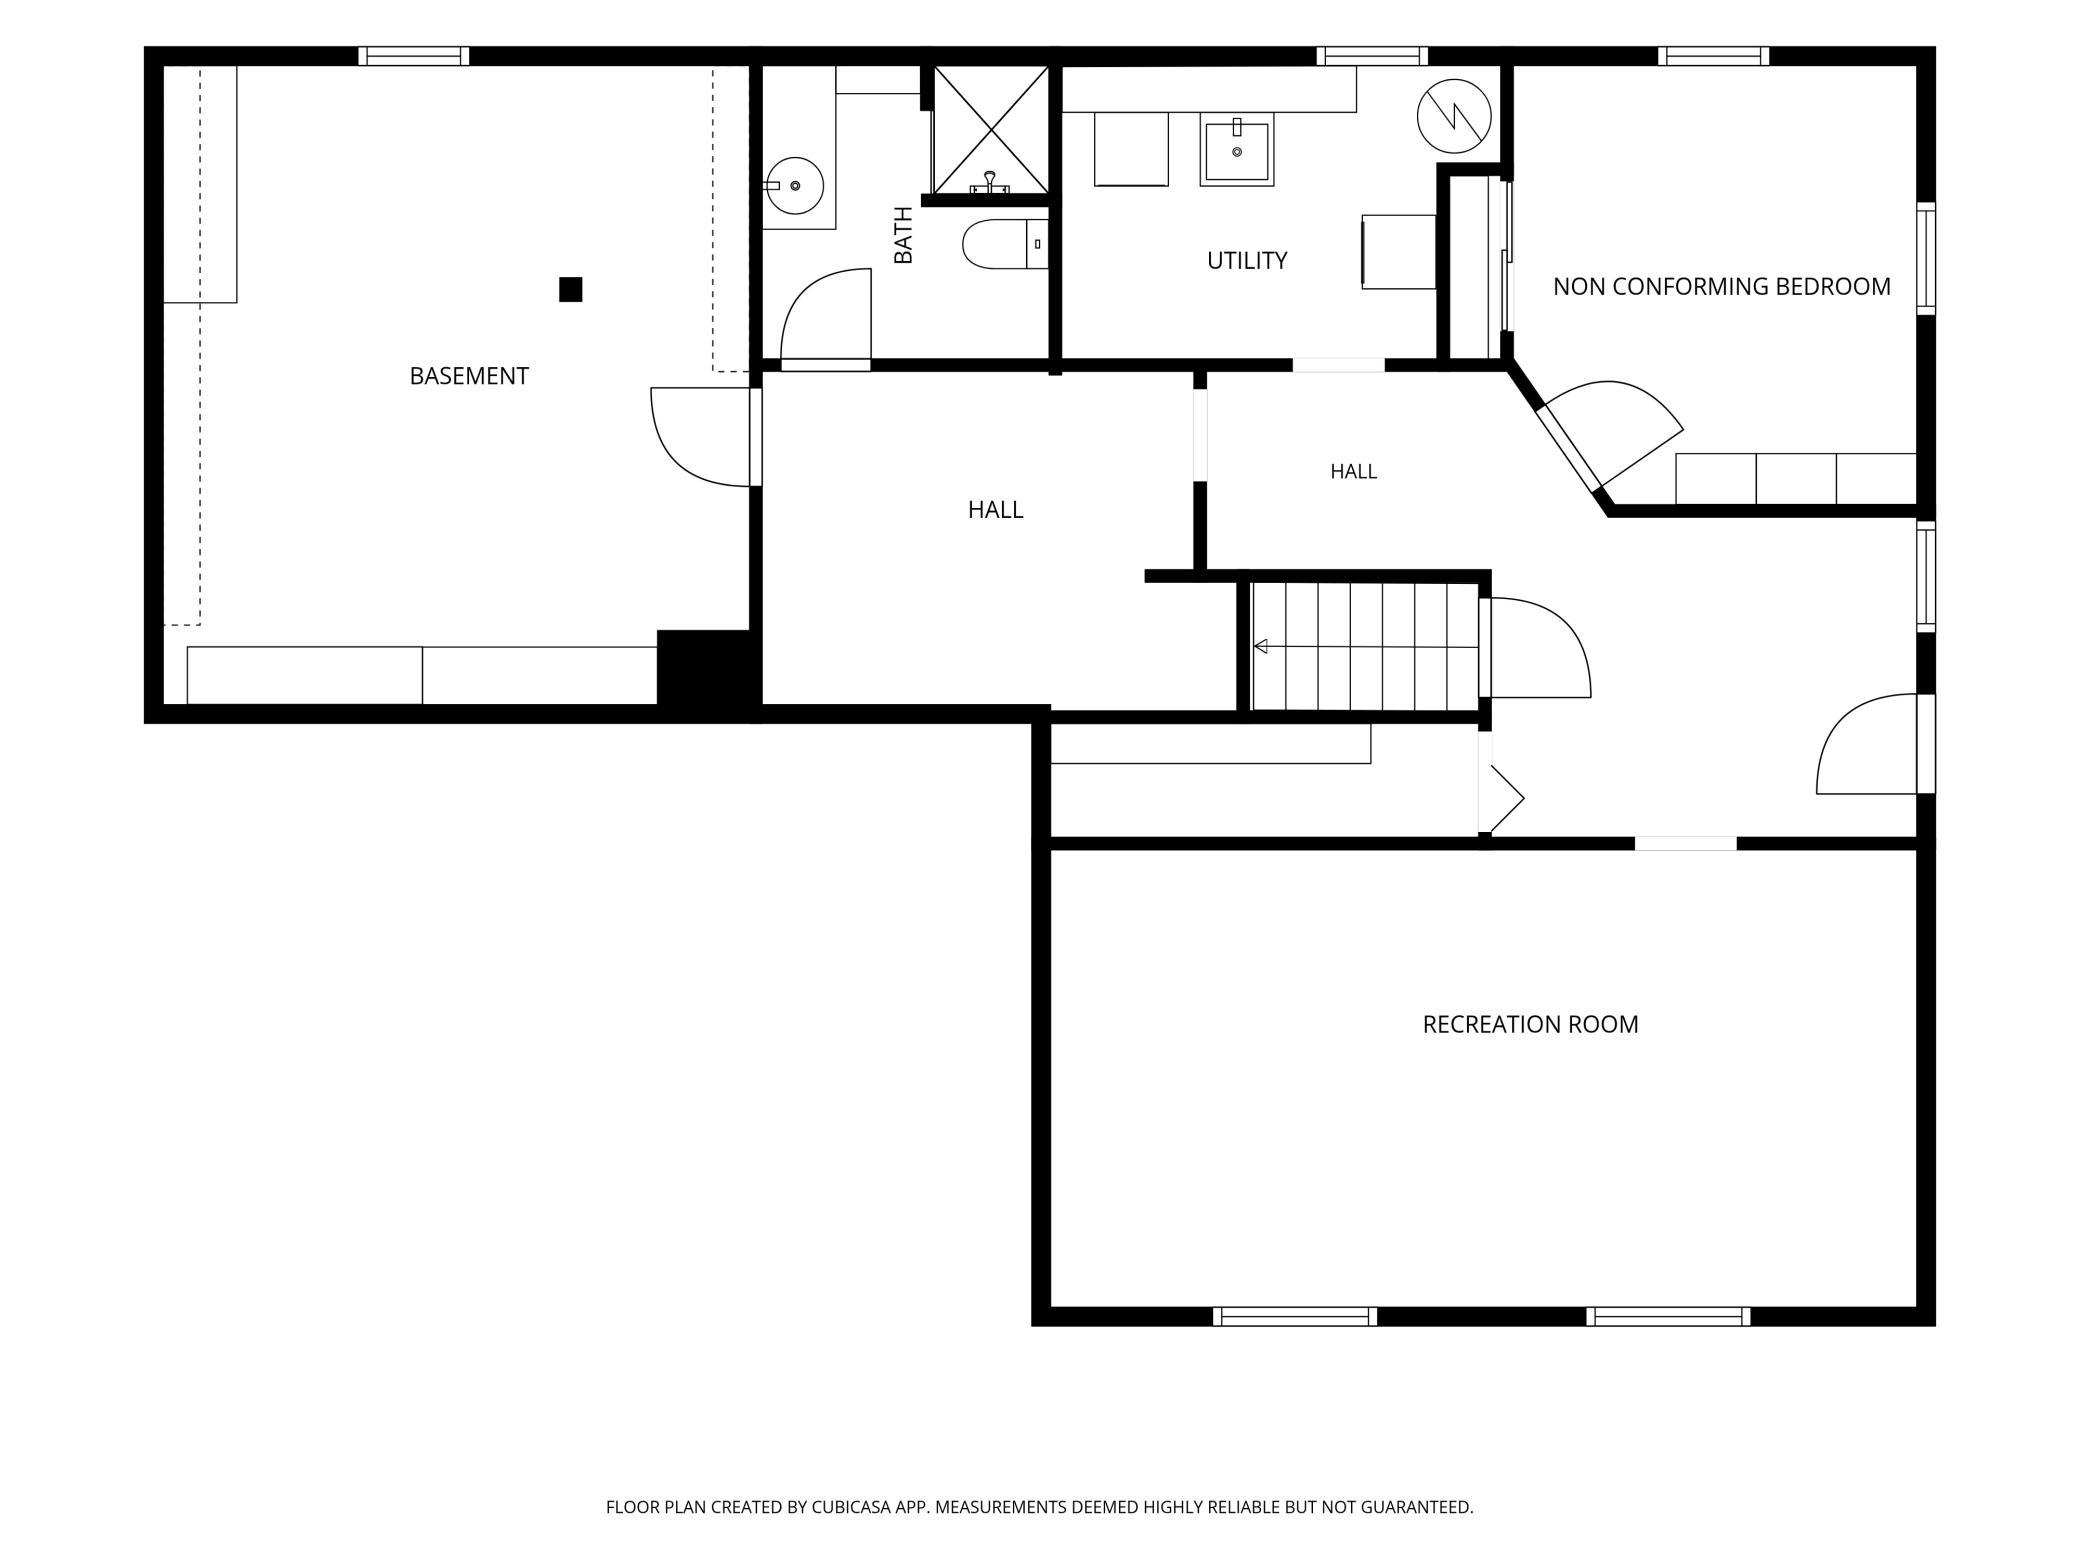
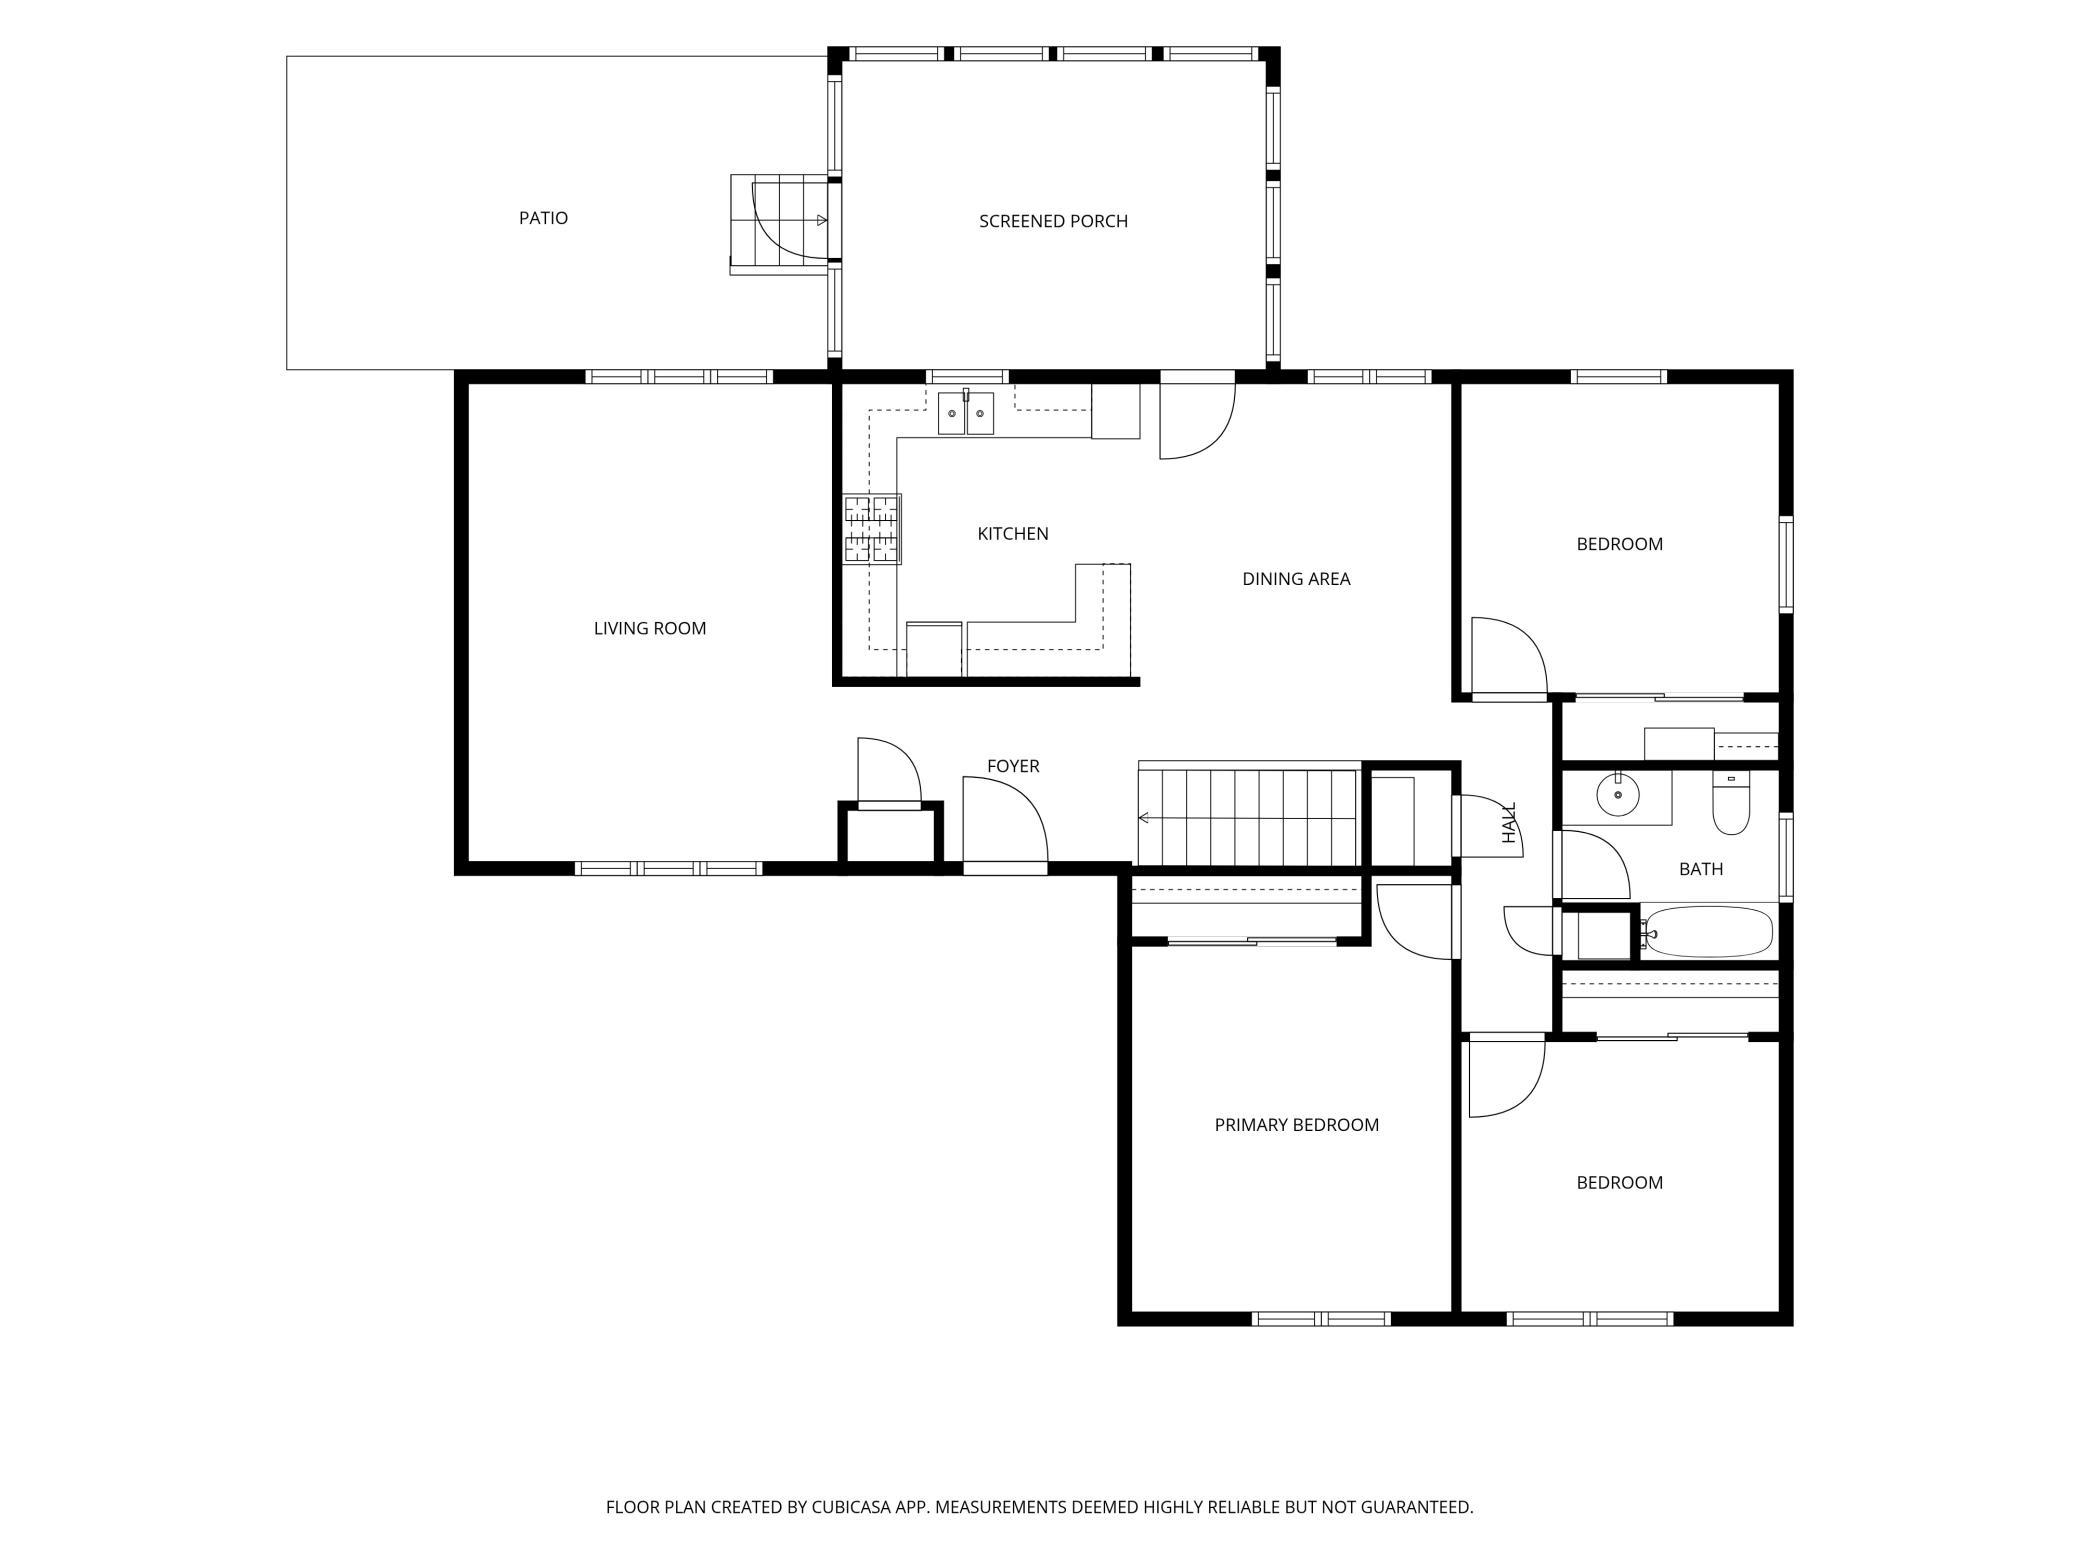
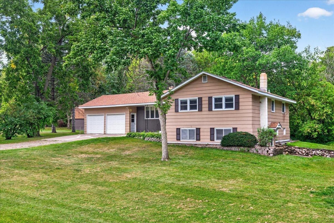
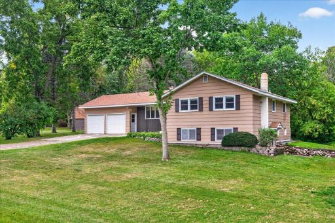
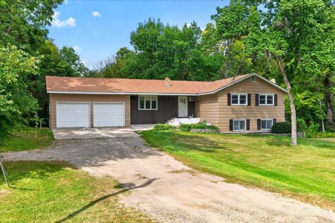
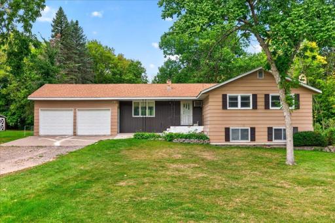
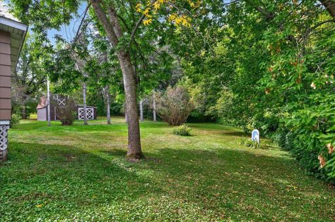
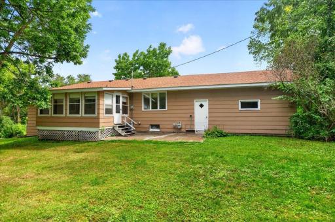
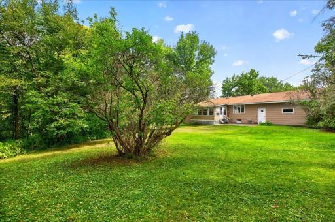
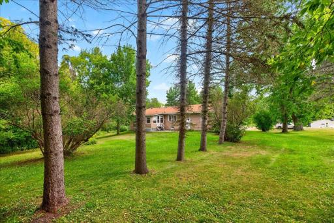
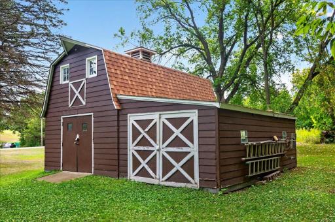
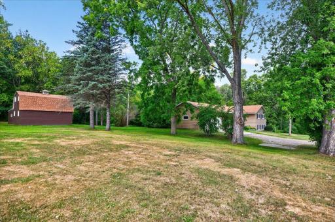
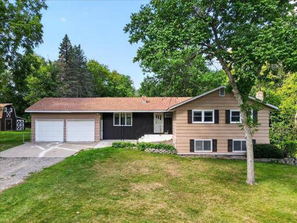
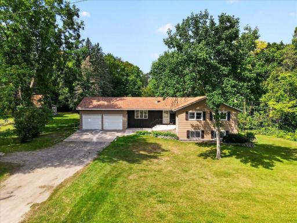
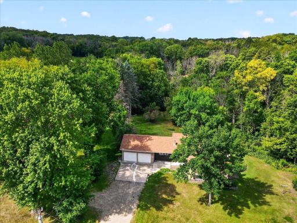
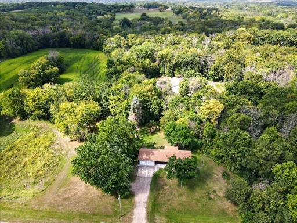
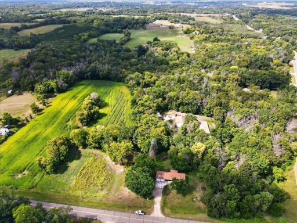
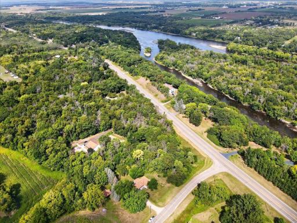
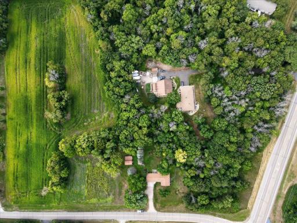
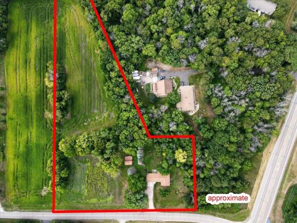
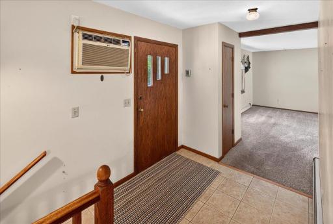
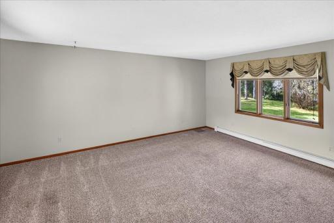
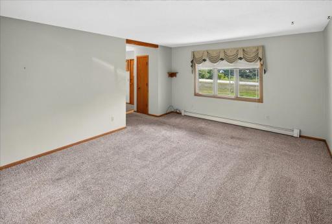
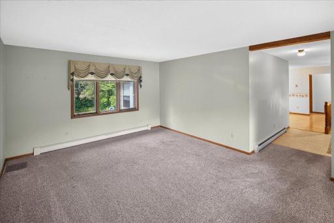
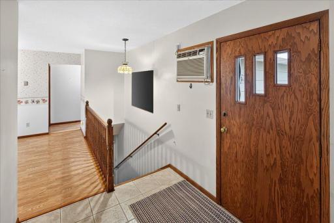
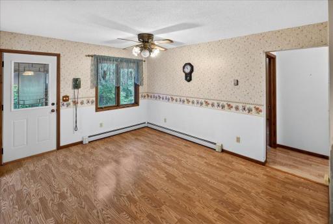
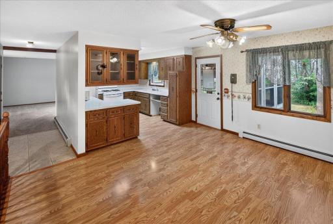
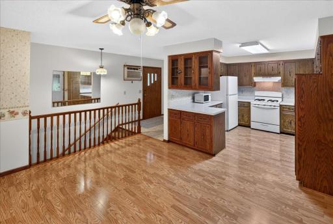
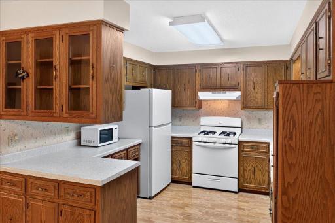
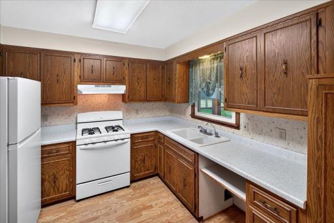
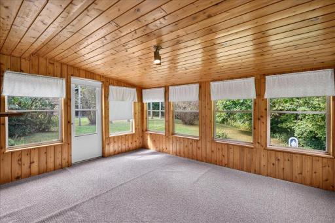
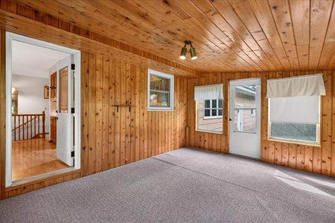
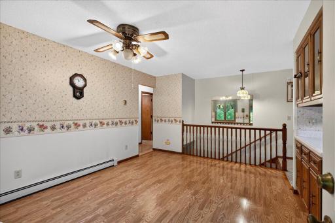
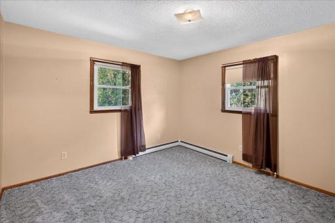
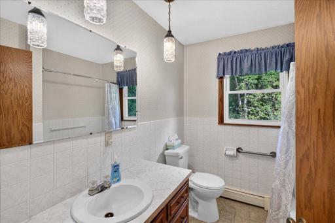
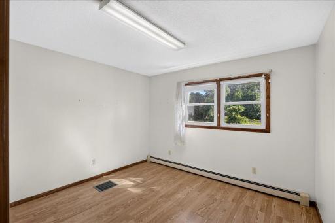
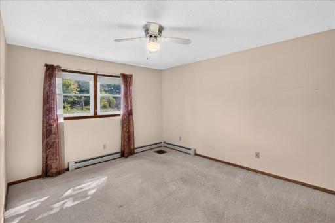
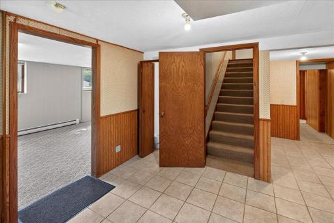
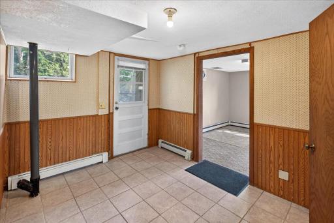
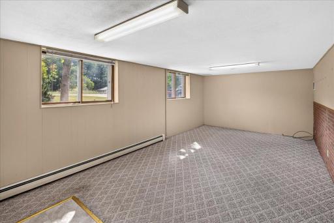
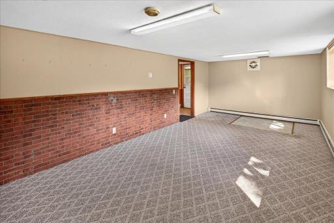
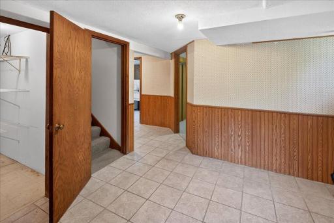
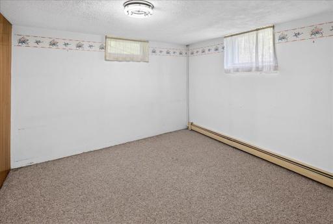
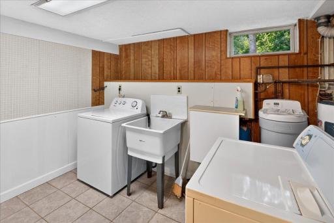
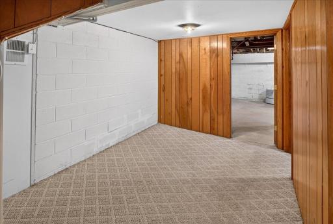
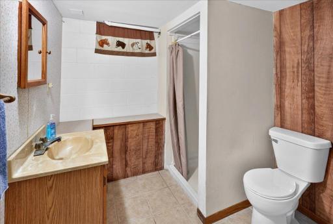
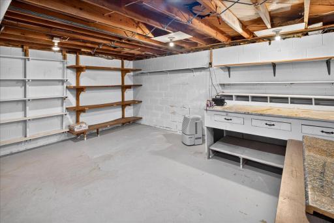
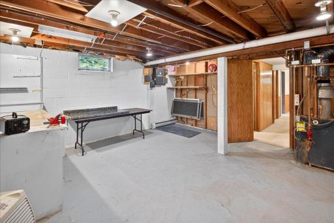
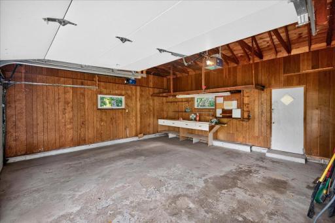
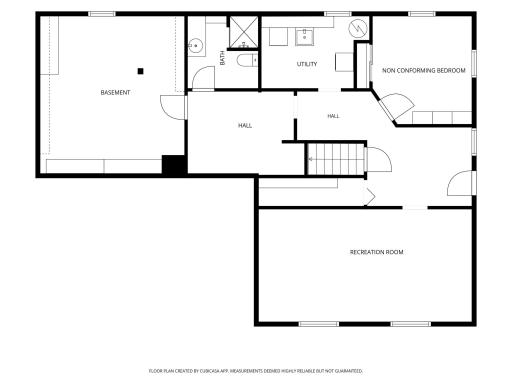
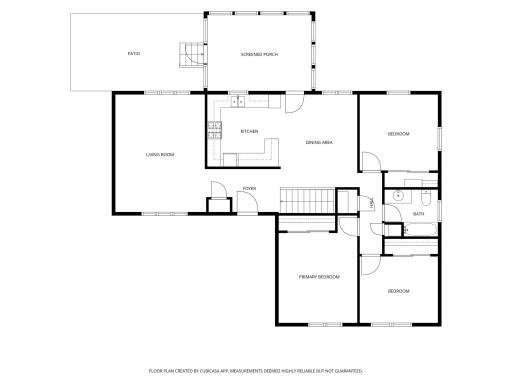
Great opportunity to build equity on this solid-built home on 5 acres. The buyer will have to escrow for a new septic system. The seller will provide a septic design created by Rotz Septic System. The home needs updating. There are 3 bedrooms on the main level. Nicely wooded property with a good space to build an outbuilding just South of the house. There is a barn shaped shed, with storage loft, on the property. Large, private, screened porch overlooking the backyard. Lower level rooms are finished and there is an additional bathroom. The lower level is a walkout. The garage has 200 amp service for a welder, and a water faucet, and work bench.
Details
Maps
Contract Information
Owner is an Agent?: No
Auction?: No
Status: Active
Contingency: None
Current Price: $350,000
Original List Price: 360000
ListPrice: 350000
List Date: 2026-08-26
Office/Member Info
Association: MAAR
General Property Information
Common Wall: No
Lot Measurement: Acres
Manufactured Home?: No
Multiple PIDs?: No
New Development: No
Number of Fireplaces: 0
Waterfront YN: No
Year Built: 1969
Yearly/Seasonal: Yearly
Zoning: Agriculture
Lot Dimensions: 437x307x118x543x67x786'
Acres: 4.98
Bath Three Quarters: 1
Bath Half: 0
Bath Quarter: 0
Main Floor Total SqFt: 1255
Above Grd Total SqFt: 1248
Below Grd Total SqFt: 1166
Total SqFt: 2414
Total Finished Sqft: 2048.00
FireplaceYN: No
Foundation Size: 1248
Style: (SF) Single Family
Garage Stalls: 2
Association Fee: 0
Assessment Pending: No
Bedrooms: 3
Baths Total: 2
Bath Full: 1
Location, Tax and Other Information
AssocFeeYN: No
Legal Description: SECT-16 TWP-121 RANGE-024 UNPLATTED LAND MONTICELLO TWP1 ALL TH PRT OF GOV LT3DES COM AT SE COR OF SD GOV LT3TH N3D52'W ALG E LN OF SD LT3471.5FT FOR POB TH N88D13'W ALG EXIST FNCE 296.4FT TH N3D52'W120.74FT TH N86D08'E294.95FT TO E LN OF SD GOV LT3( SD E LN BNG6.5FT E OF CTR OF TWN RD)TH SLY150FT M/L TO POB ALSO TH PRT OF GOV LT3DES BEG AT SE COR OF SD GOV LT3TH S86D21'W ALG S LN OF SD LT3 764FT TO A15"ASH TREE TH N8D30'W ALG FENCE LN267FT TH N60D52'E ALG FENCE LN 542.6FT TH S88D12'E ALG FENCE L N296.4FT TO E LN OF SD GOV LT3TH SLY471.5FT M/L TO POB EX TR DES ON#9119B-1UNREC CONT EX PRT TKEN BY AMEND JUDGE&DEC(BUTTERNUT ACRES)
Listing City: Monticello
Map Page: 32
Municipality: Monticello Twp
School District: Monticello
School District Phone: 763-272-2000
Zip Plus 4: 2961
Property ID Number: 213000162103
Tax Year: 2025
Tax Amount: 2952
In Foreclosure?: No
Potential Short Sale?: No
Lender Owned?: No
Directions & Remarks
Public Remarks: Great opportunity to build equity on this solid-built home on 5 acres. The buyer will have to escrow for a new septic system. The seller will provide a septic design created by Rotz Septic System. The home needs updating. There are 3 bedrooms on the main level. Nicely wooded property with a good space to build an outbuilding just South of the house. There is a barn shaped shed, with storage loft, on the property. Large, private, screened porch overlooking the backyard. Lower level rooms are finished and there is an additional bathroom. The lower level is a walkout. The garage has 200 amp service for a welder, and a water faucet, and work bench.
Directions: County Road 39 East of Monticello, to right on Iffert, home on right
Accessible
None: 1
Air Conditioning
Wall Unit(s): 1
Appliances
Dryer: 1
Range: 1
Refrigerator: 1
Washer: 1
Assessments
Assessment Balance: 0
Tax With Assessments: 2952
Basement
Full: 1
Bath Description
Main Floor Full Bath: 1
3/4 Basement: 1
Building Information
Finished SqFt Above Ground: 1248
Finished SqFt Below Ground: 800
Construction Status
Previously Owned: 1
Dining Room Description
Kitchen/Dining Room: 1
Electric
Fuses: 1
Exterior
Fiber Board: 1
Family Room Characteristics
Lower Level: 1
Foundation
Concrete Block: 1
Fuel
Propane: 1
Heating
Hot Water: 1
Insurance Fee
Insurance Fee: 0
Laundry
Lower Level: 1
Lease Details
Land Leased: Not Applicable
Lock Box Type
Combo: 1
Lot Description
Irregular Lot: 1
Tree Coverage - Medium: 1
Miscellaneous Information
DP Resource: Yes
Homestead: Yes
Ownership
Fractional Ownership: No
Parking Characteristics
Garage Square Feet: 484
Patio, Porch and Deck Features
Screened: 1
Pool Description
None: 1
Public Survey Info
Range#: 24
Section#: 16
Township#: 121
Road Frontage
Paved Streets: 1
Township: 1
Road Responsibility
Public Maintained Road: 1
Roof
Age 8 Years or Less: 1
Asphalt Shingles: 1
Sellers Terms
Cash: 1
Conventional: 1
FHA Rehab 203k: 1
Sewer
Septic System Compliant - No: 1
Special Search
3 BR on One Level: 1
Stories
One: 1
Water
Well: 1
Location Tax and Other Information
House Number: 9855
Street Name: Iffert
Street Suffix: Avenue
Street Direction Suffix: NE
Postal City: Monticello
County: Wright
State: MN
Zip Code: 55362
Property Features
Accessible: None
Air Conditioning: Wall Unit(s)
Appliances: Dryer; Range; Refrigerator; Washer
Basement: Full
Bath Description: Main Floor Full Bath; 3/4 Basement
Construction Status: Previously Owned
Dining Room Description: Kitchen/Dining Room
Electric: Fuses
Exterior: Fiber Board
Family Room Characteristics: Lower Level
Foundation: Concrete Block
Fuel: Propane
Heating: Hot Water
Laundry: Lower Level
Lock Box Type: Combo
Lot Description: Irregular Lot; Tree Coverage - Medium
Pool Description: None
Road Frontage: Paved Streets; Township
Road Responsibility: Public Maintained Road
Roof: Age 8 Years or Less; Asphalt Shingles
Sellers Terms: Cash; Conventional; FHA Rehab 203k
Sewer: Septic System Compliant - No
Special Search: 3 BR on One Level
Stories: One
Water: Well
Room Information
| Room Name | Dimensions | Level |
| Three Season Porch | 15x11 | Main |
| Computer Room | 12x10 | Lower |
| Den | 23x12 | Lower |
| Dining Room | 13x11 | Main |
| First (1st) Bedroom | 15x12 | Main |
| Kitchen | 11x11 | Main |
| Living Room | 17x13 | Main |
| Patio | 19x11 | Main |
| Second (2nd) Bedroom | 12x11 | Main |
| Third (3rd) Bedroom | 11x10 | Main |

Listing Office: NextHome West Metro
Last Updated: September - 19 - 2026
The data relating to real estate for sale on this web site comes in part from the Broker Reciprocity SM Program of the Regional Multiple Listing Service of Minnesota, Inc. The information provided is deemed reliable but not guaranteed. Properties subject to prior sale, change or withdrawal. ©2026 Regional Multiple Listing Service of Minnesota, Inc All rights reserved.