$4,300
Woodbury, MN 55129
MLS# 7105772
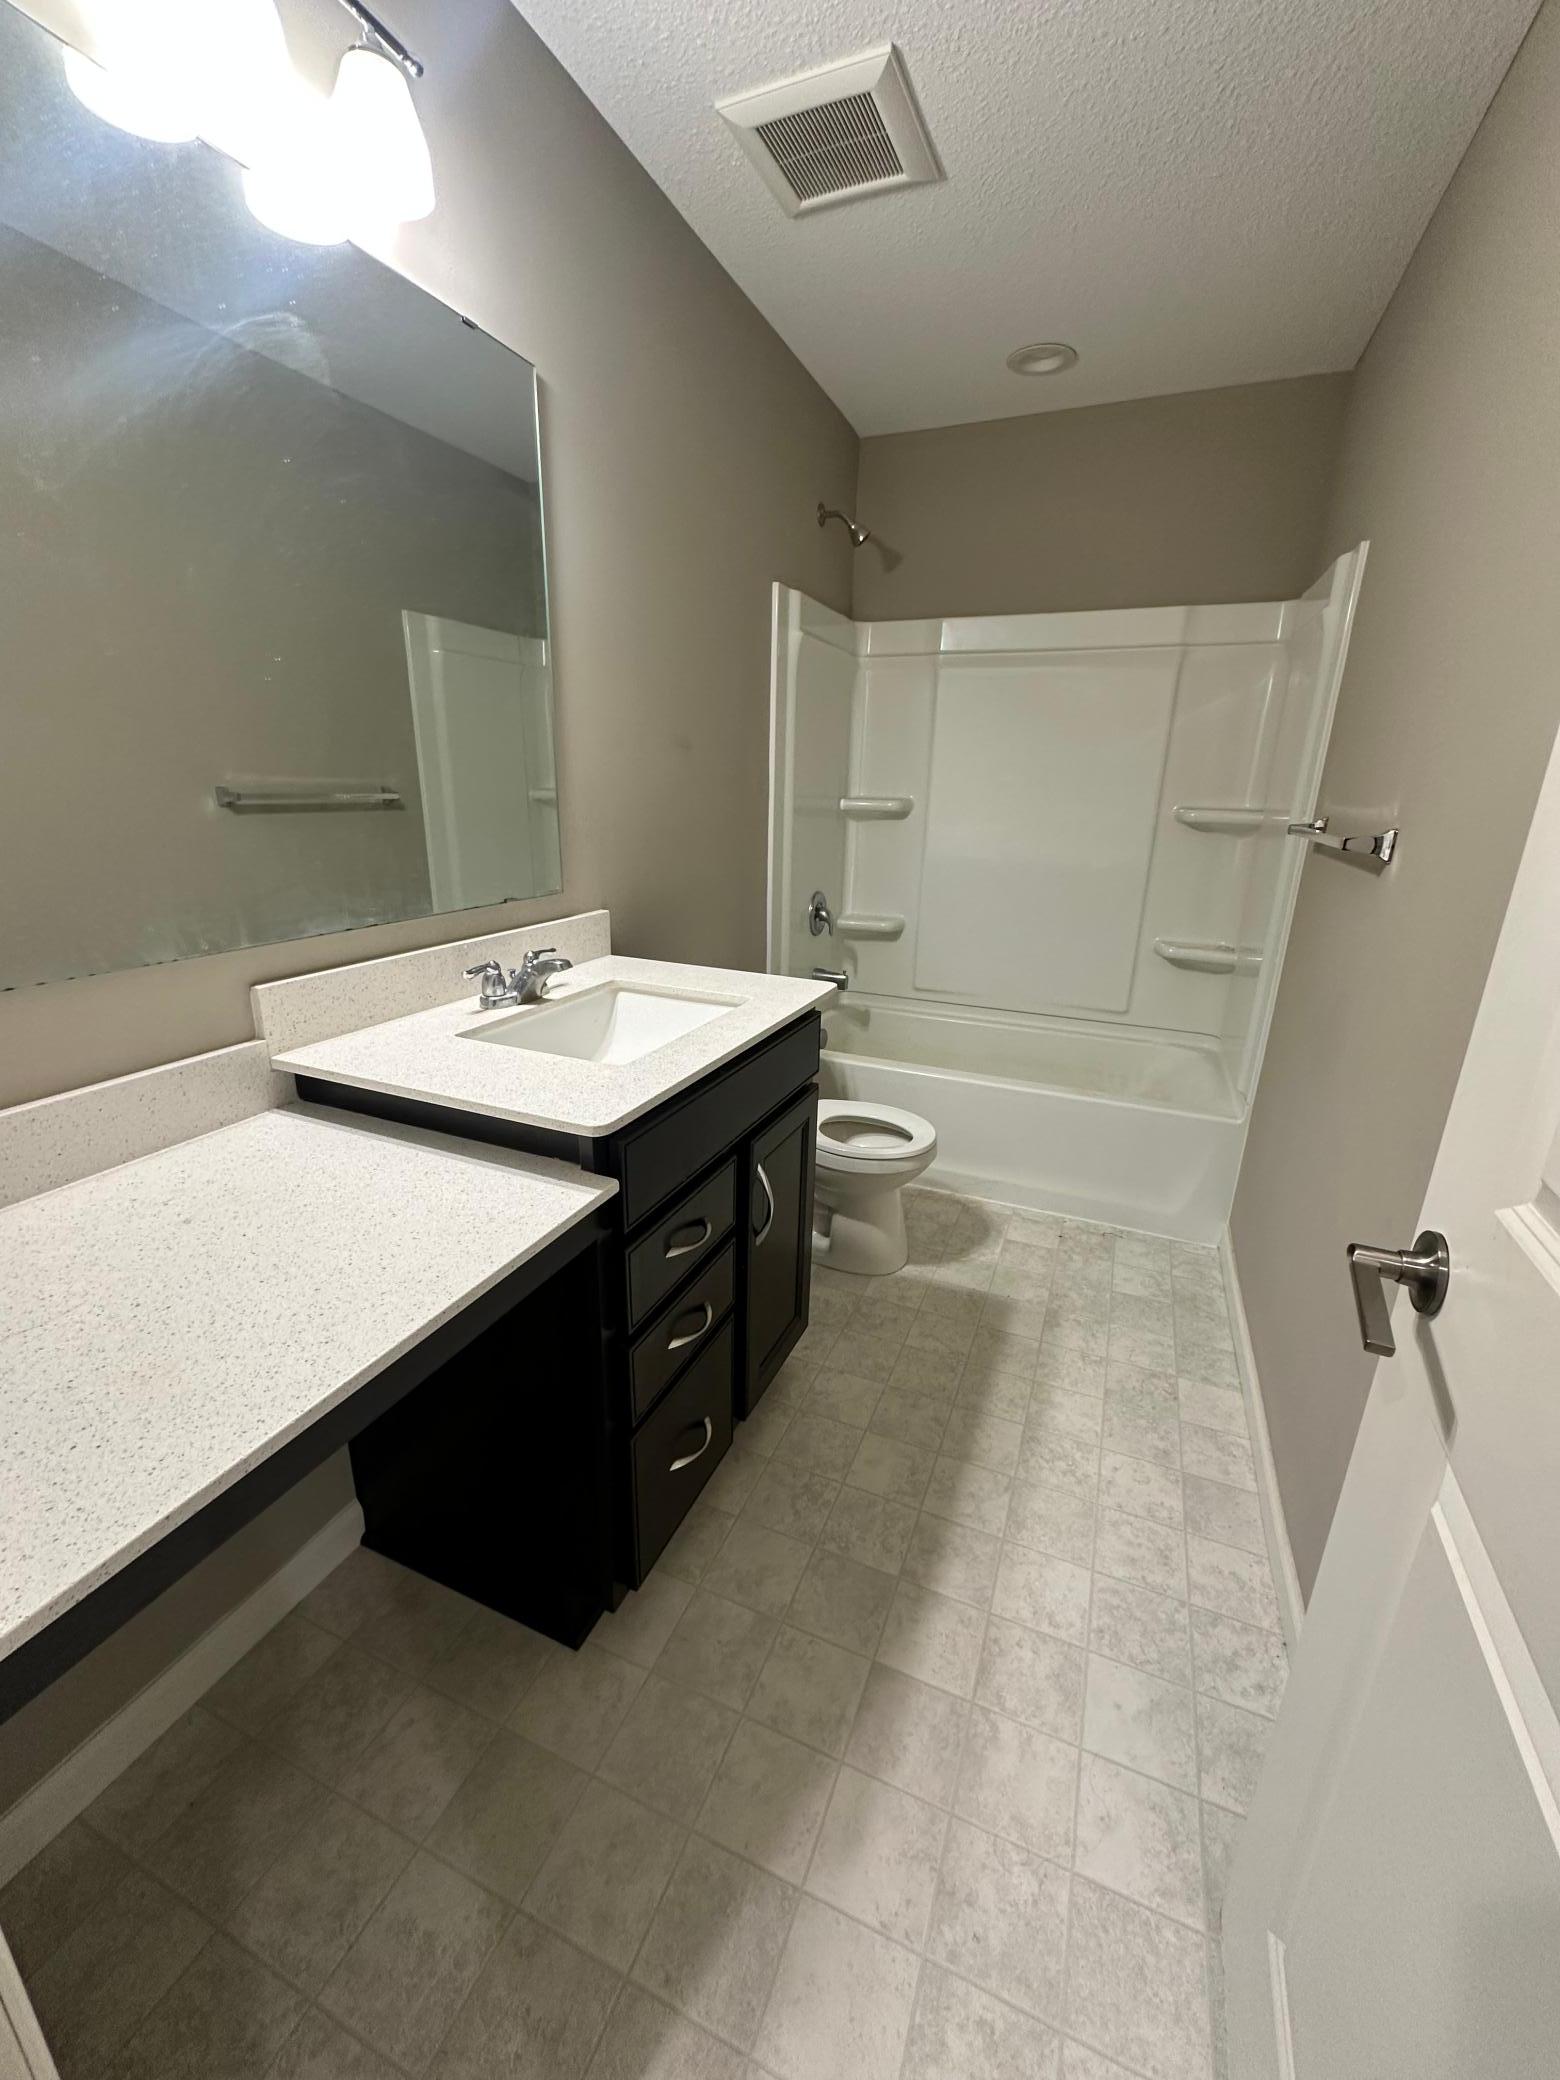
5 beds | 4 baths | 3395 sqft
1 / 56
Property Description
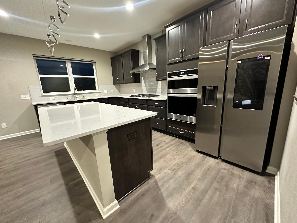
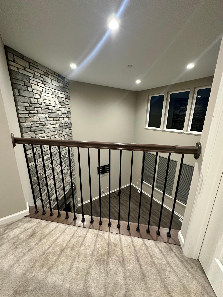
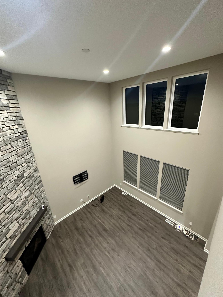
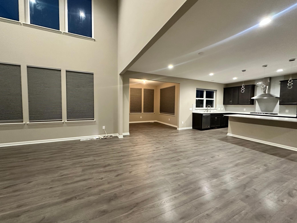
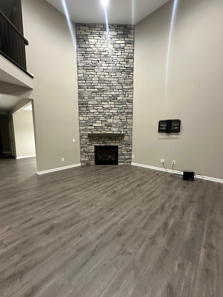
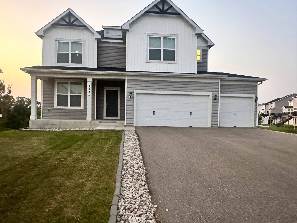
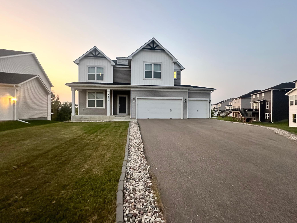
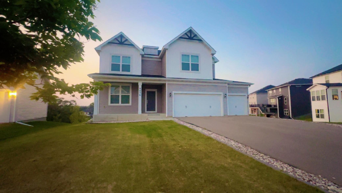
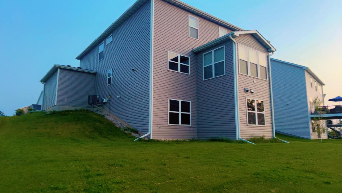
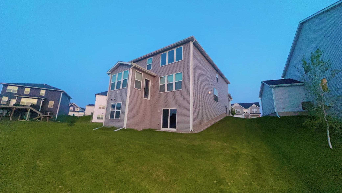
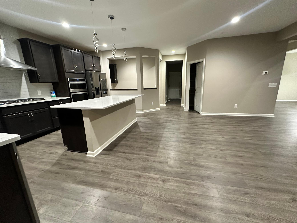
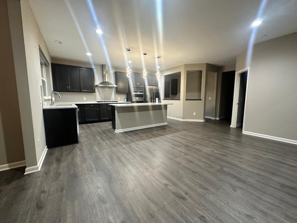
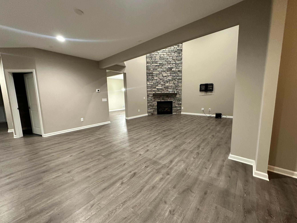
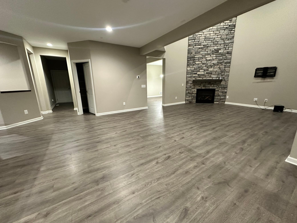
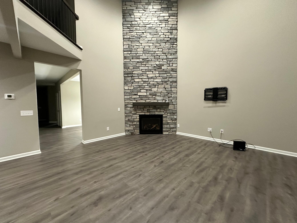
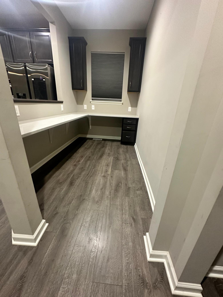
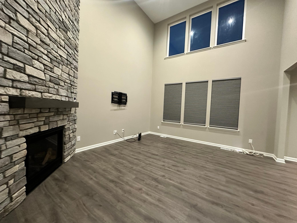
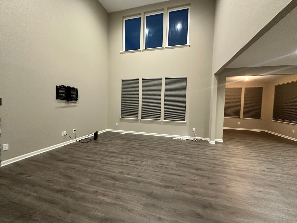
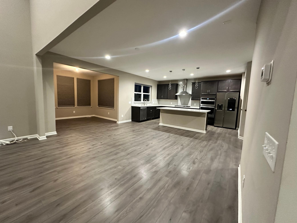
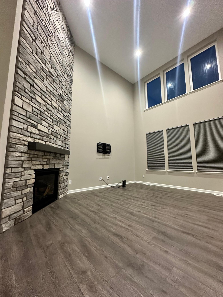
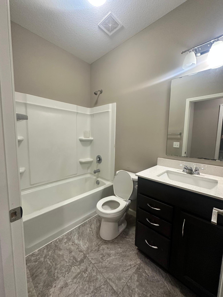
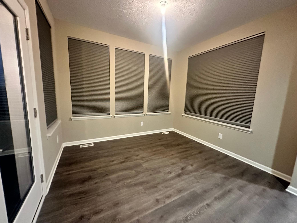
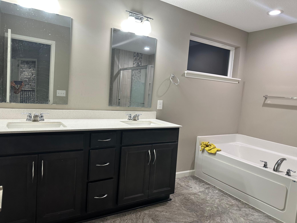
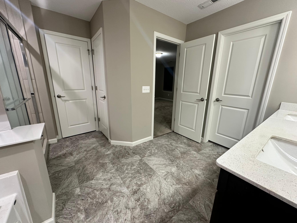
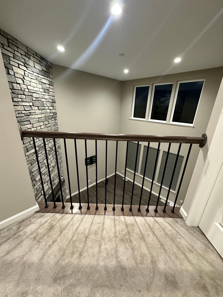
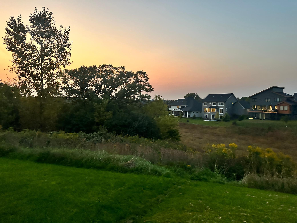
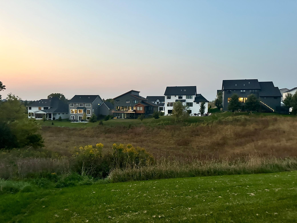
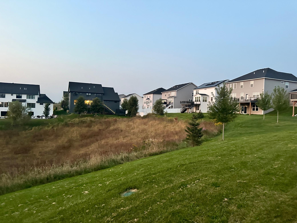
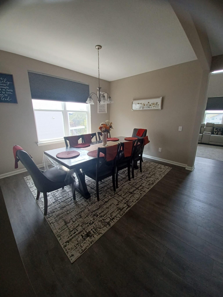
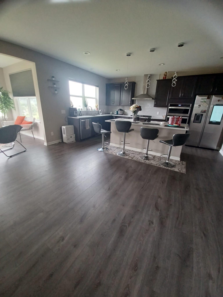
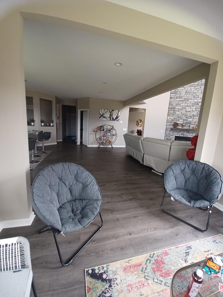
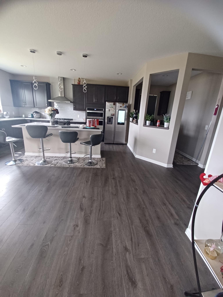
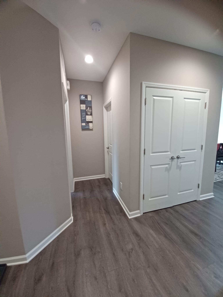
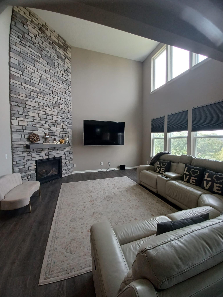
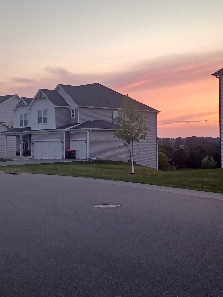
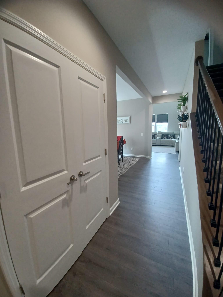
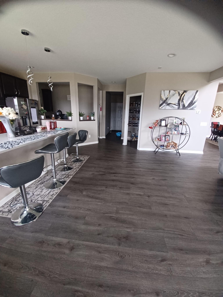
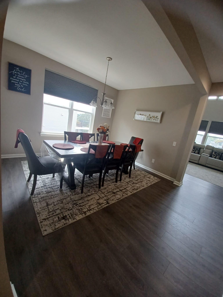
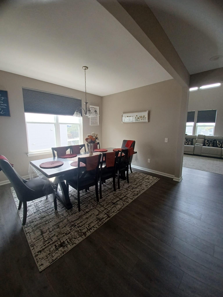
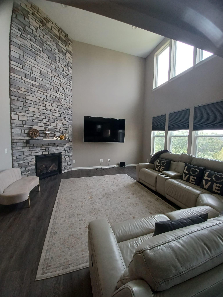
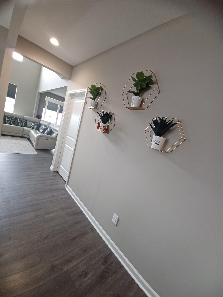
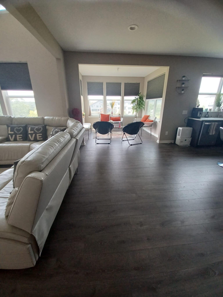
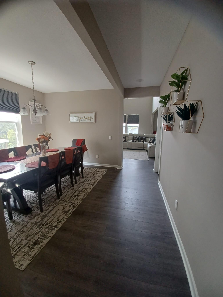
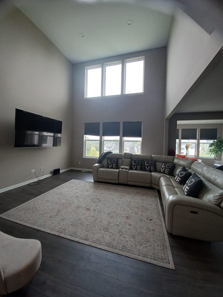
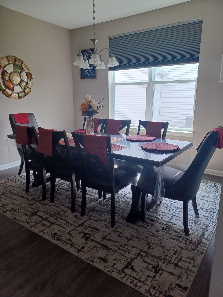
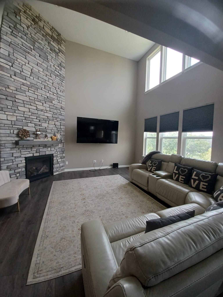
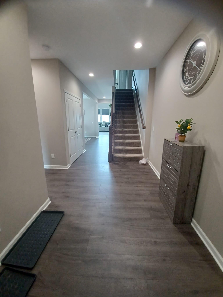
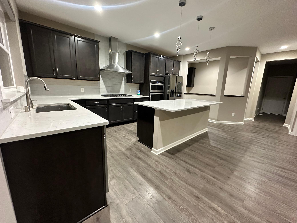
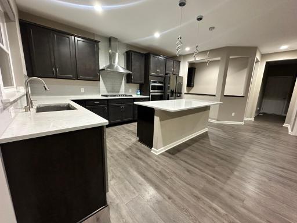
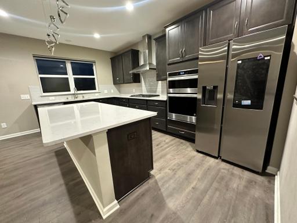
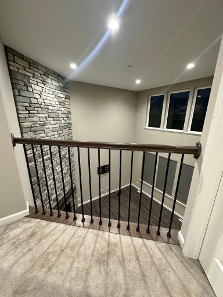
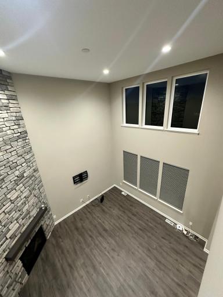
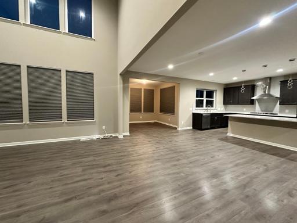
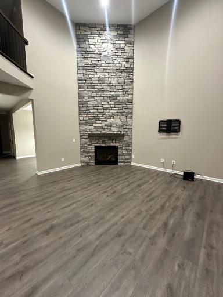
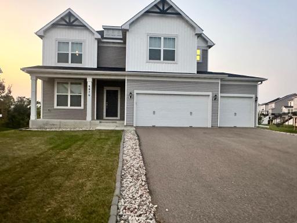
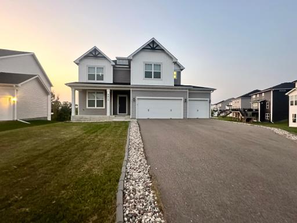
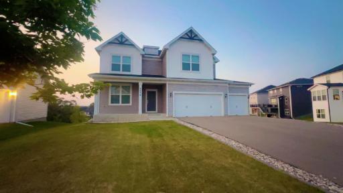
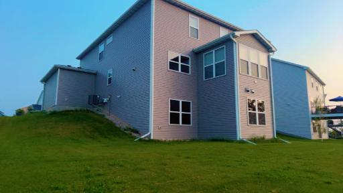
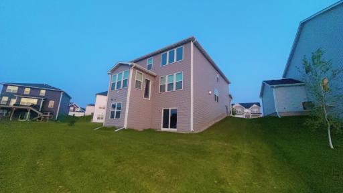
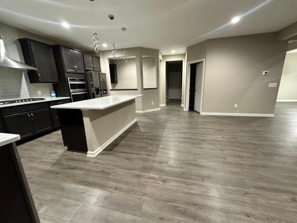
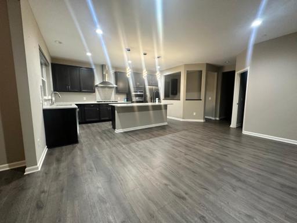
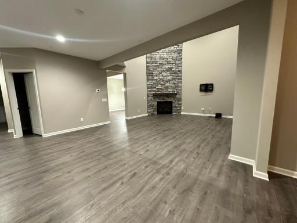
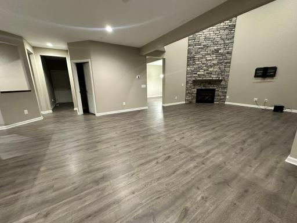
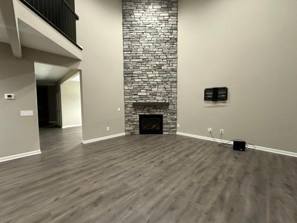
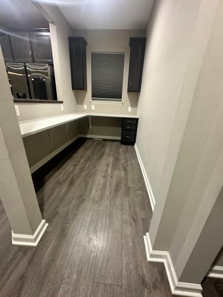
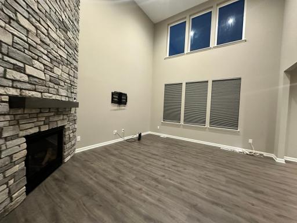
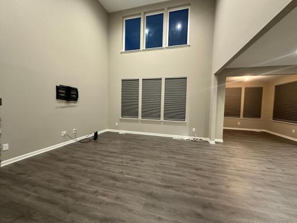
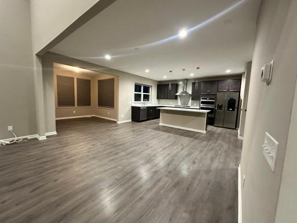
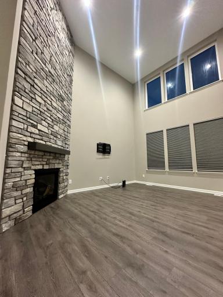
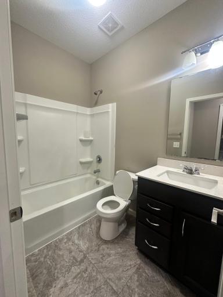
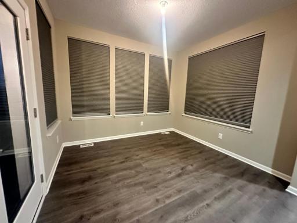
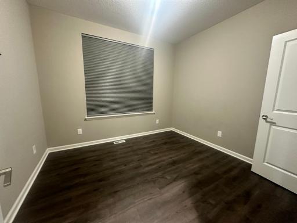
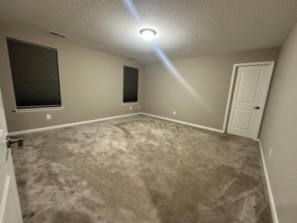
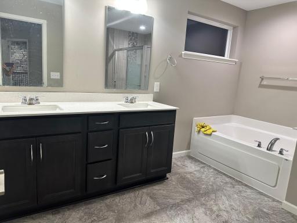
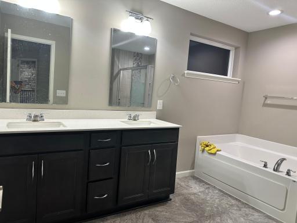
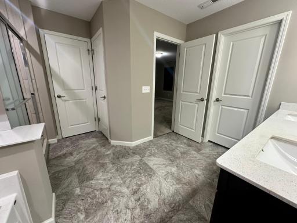
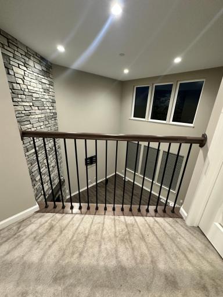
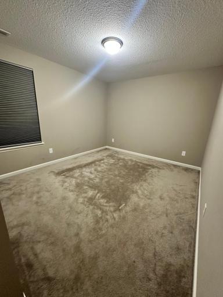
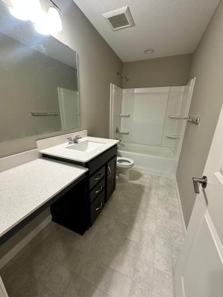
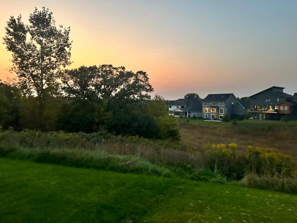
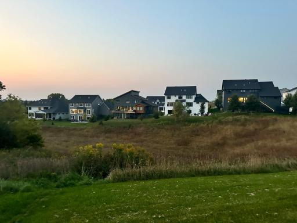
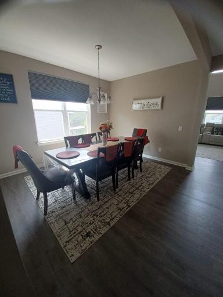
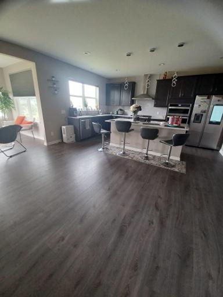
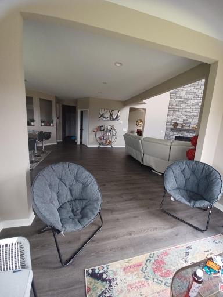
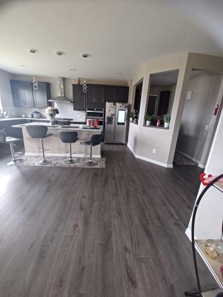
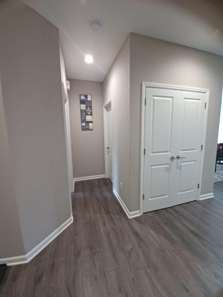
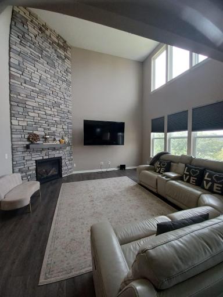
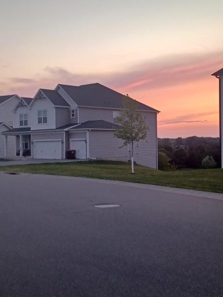
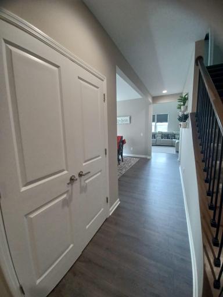
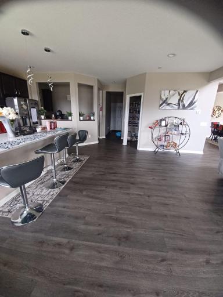
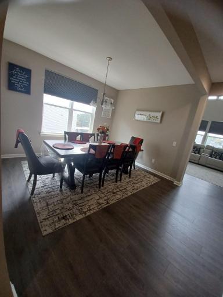
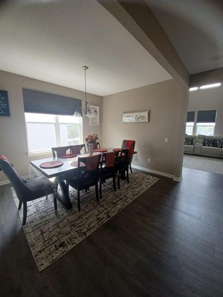
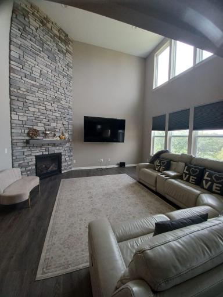
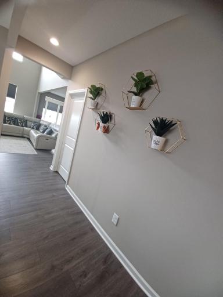
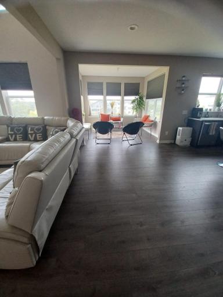
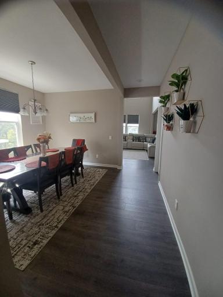
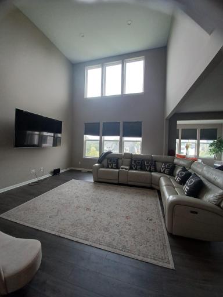
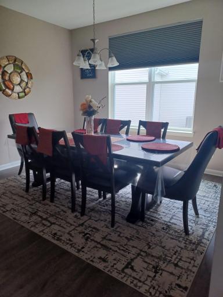
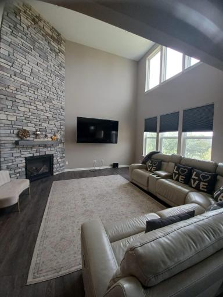
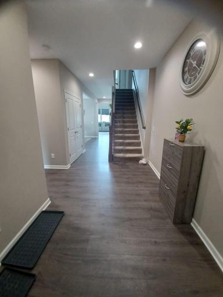
Available now and ready for move-in! Beautiful 5-bedroom, 4-bath home featuring a spacious open-concept layout with abundant natural light throughout. Highlights include a large loft/game room, sunroom, 240V EV charging outlet, automatic irrigation system, and approximately 1,500 sq ft of unfinished basement space—perfect for storage or flexible use. The impressive living room features a 20-foot vaulted ceiling and flows seamlessly into the kitchen with hardwood floors and a breakfast bar. A formal dining room provides additional space for entertaining. Four generously sized bedrooms are conveniently located on the upper level. A spacious, well-designed home with plenty of room for comfortable everyday living!
Details
Maps
Contract Information
Owner is an Agent?: No
Auction?: No
Current Price: $4,300
List Date: 2026-07-07
ListPrice: 4300
Status: Active
Contingency: None
Office/Member Info
Association: MAAR
General Property Information
Common Wall: No
Lot Measurement: Acres
Manufactured Home?: No
Multi-Unit Development: No
Multiple PIDs?: No
Number of Fireplaces: 1
Waterfront YN: No
Year Built: 2020
Yearly/Seasonal: Yearly
Zoning: Residential-Single Family
Lot Dimensions: N/A
Acres: 0.22
Bath Three Quarters: 0
Bath Half: 0
Bath Quarter: 0
Main Floor Total SqFt: 1600
Above Grd Total SqFt: 3395
Below Grd Total SqFt: 0
Total SqFt: 3395
Total Finished Sqft: 3395.00
FireplaceYN: Yes
Foundation Size: 1400
Style: (SF) Single Family
Garage Stalls: 3
Association Fee: 0
Bedrooms: 5
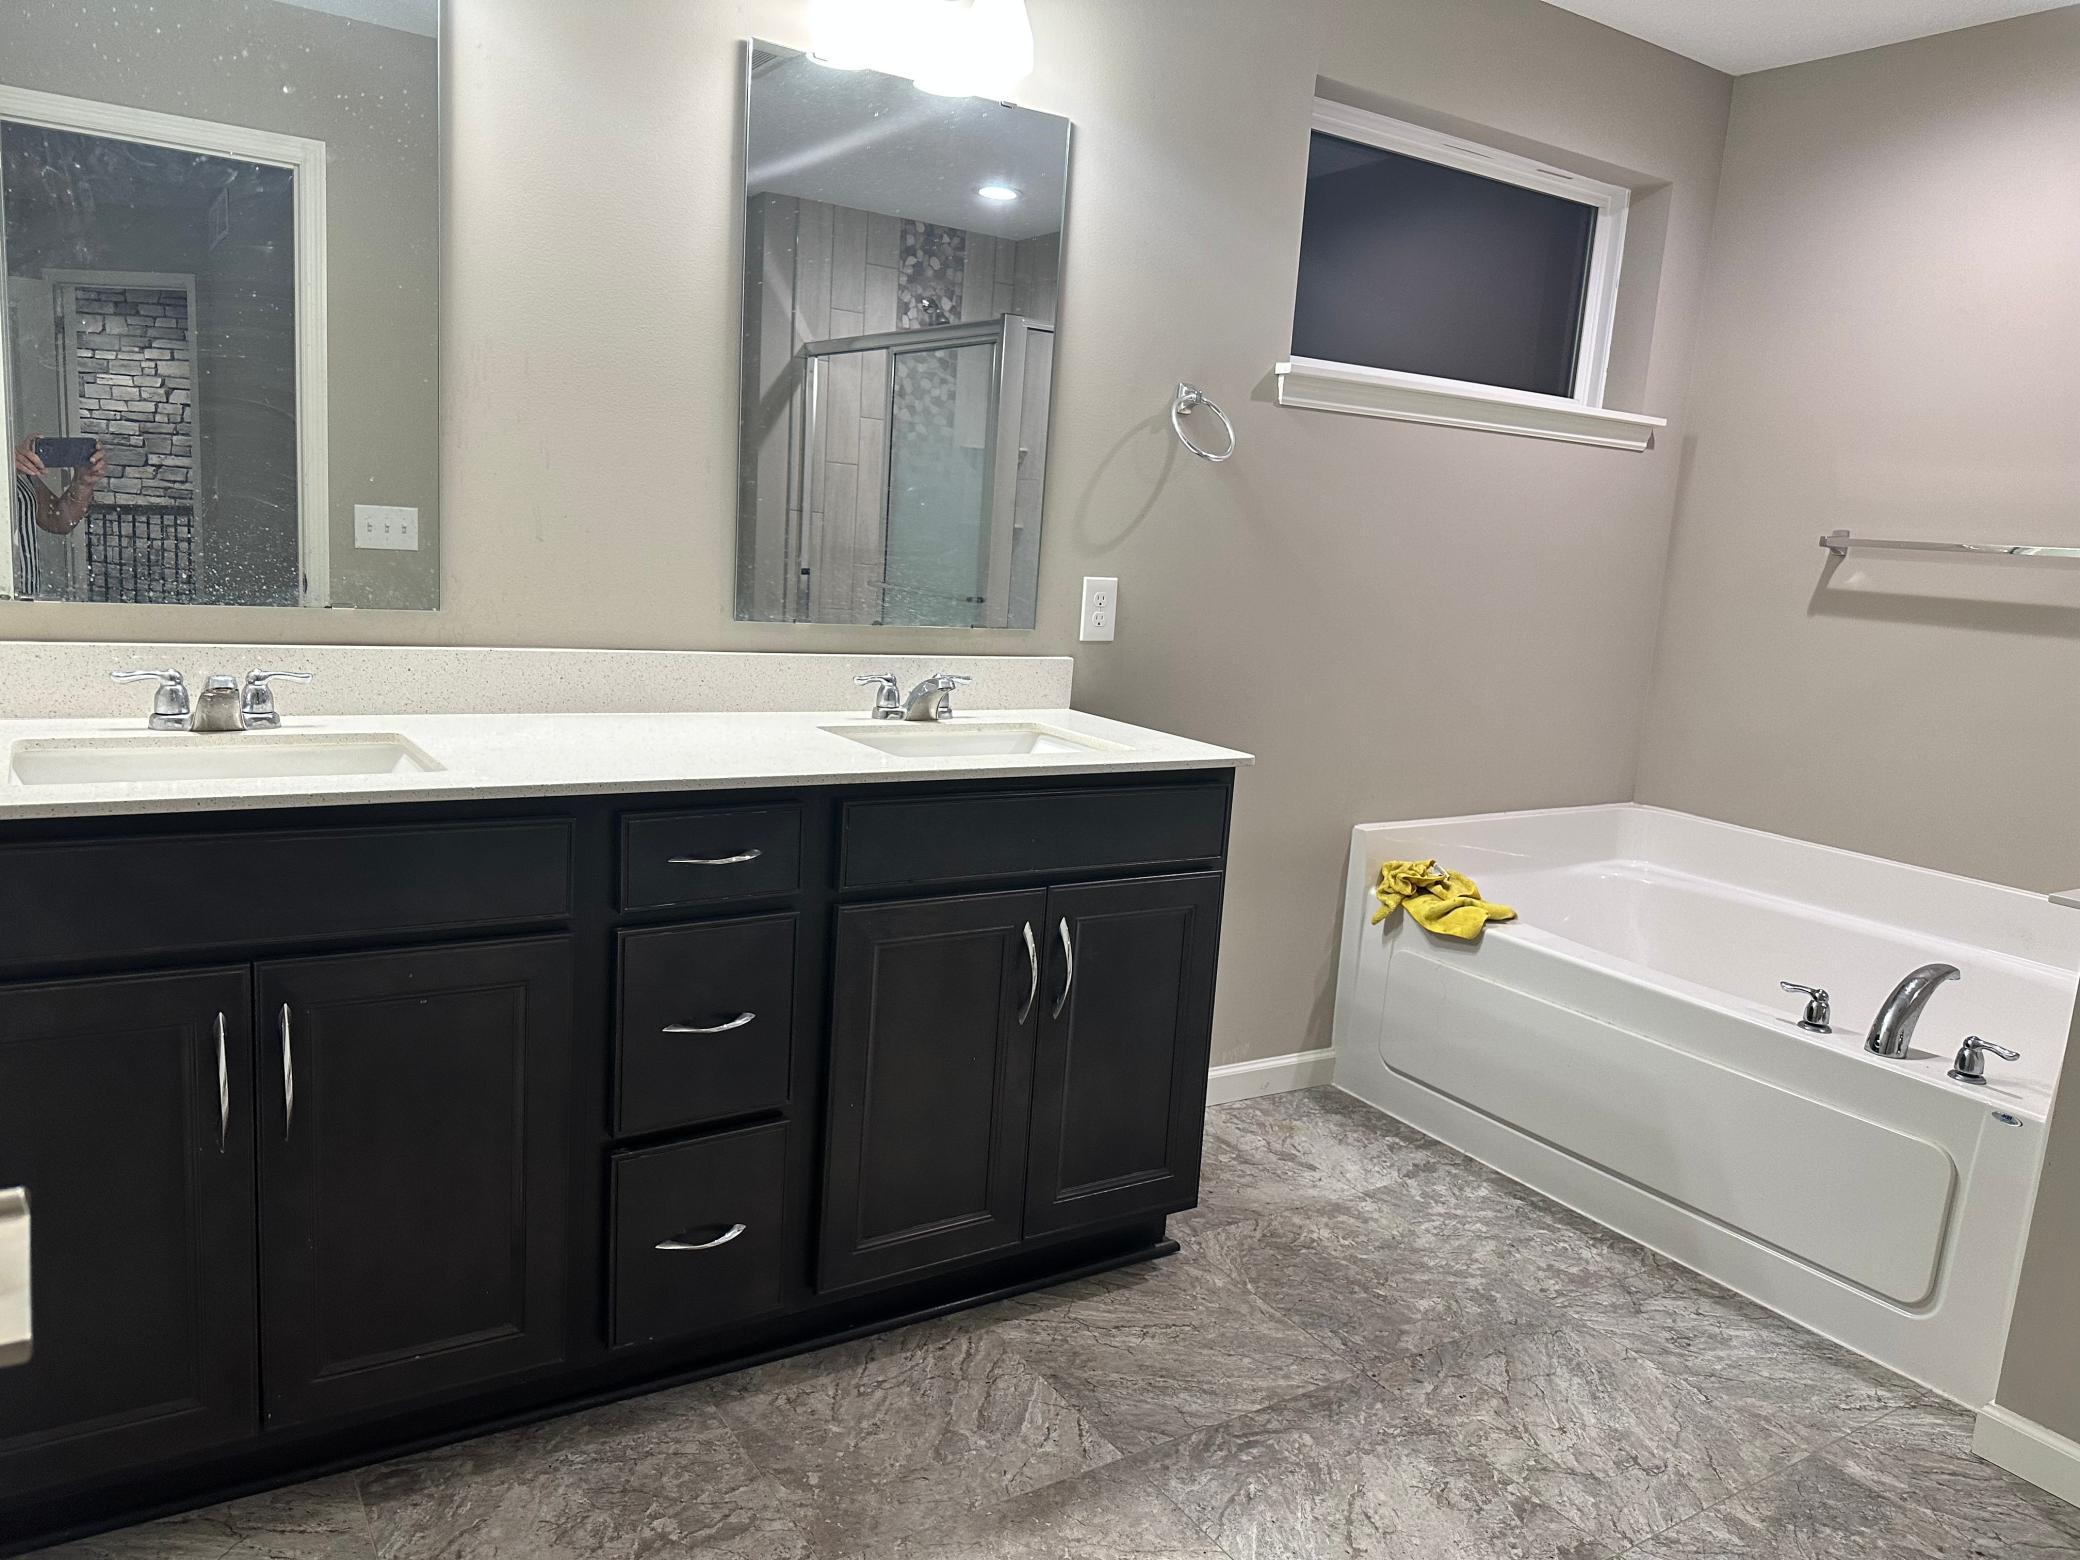
Baths Total: 4
Bath Full: 4
Location, Tax and Other Information
AssocFeeYN: No
Legal Description: BLOCK 1 LOT 1 SUBDIVISIONCD 3239 SUBDIVISIONNAME GLEN VIEW FARM SECOND ADDITION
Listing City: Woodbury
Map Page: 124
Municipality: Woodbury
School District: South Washington County
School District Phone: 651-425-6300
Zip Plus 4: 4410
Property ID Number: 2702821110015
In Foreclosure?: No
Lender Owned?: No
Directions & Remarks
Public Remarks: Available now and ready for move-in! Beautiful 5-bedroom, 4-bath home featuring a spacious open-concept layout with abundant natural light throughout. Highlights include a large loft/game room, sunroom, 240V EV charging outlet, automatic irrigation system, and approximately 1,500 sq ft of unfinished basement space—perfect for storage or flexible use.
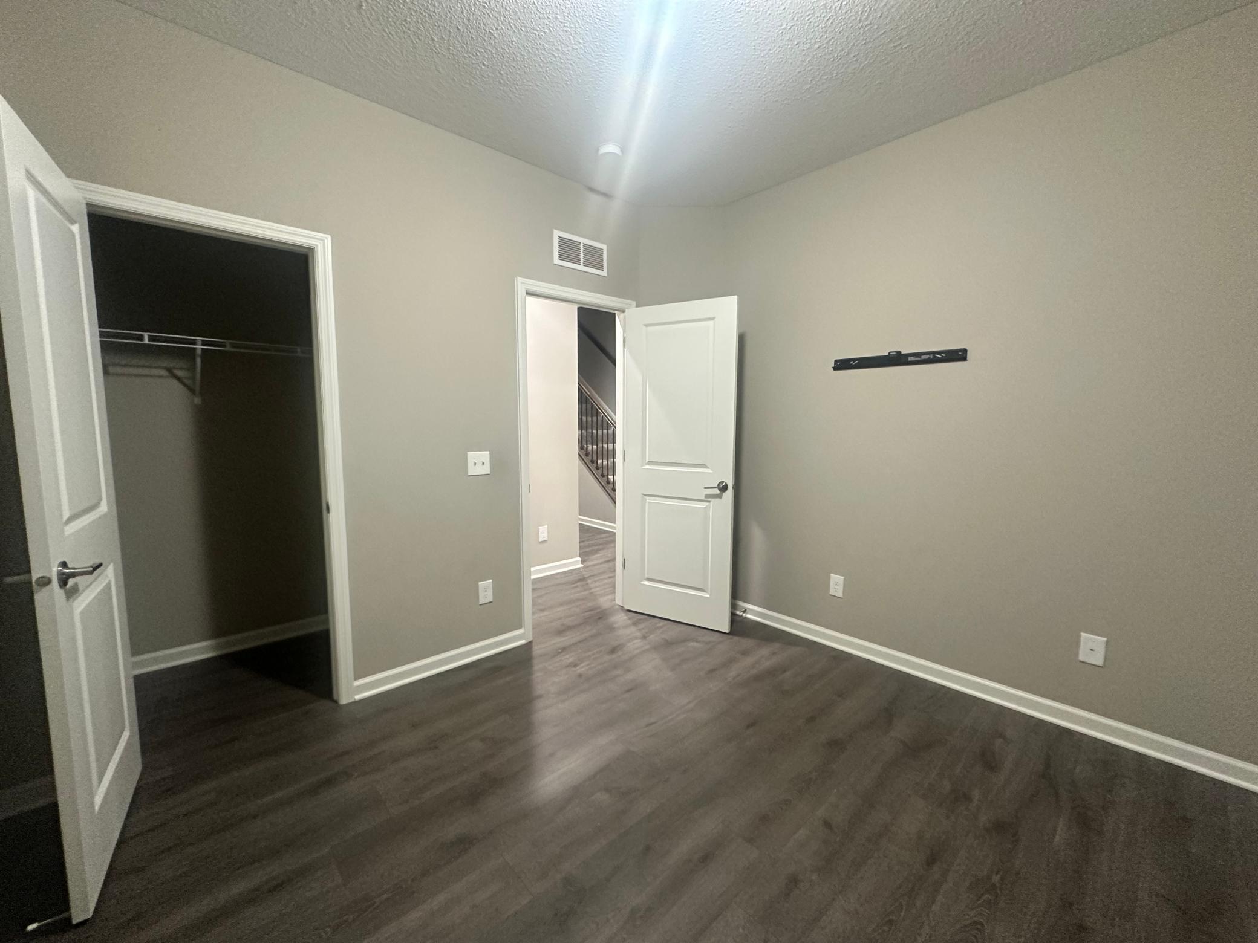
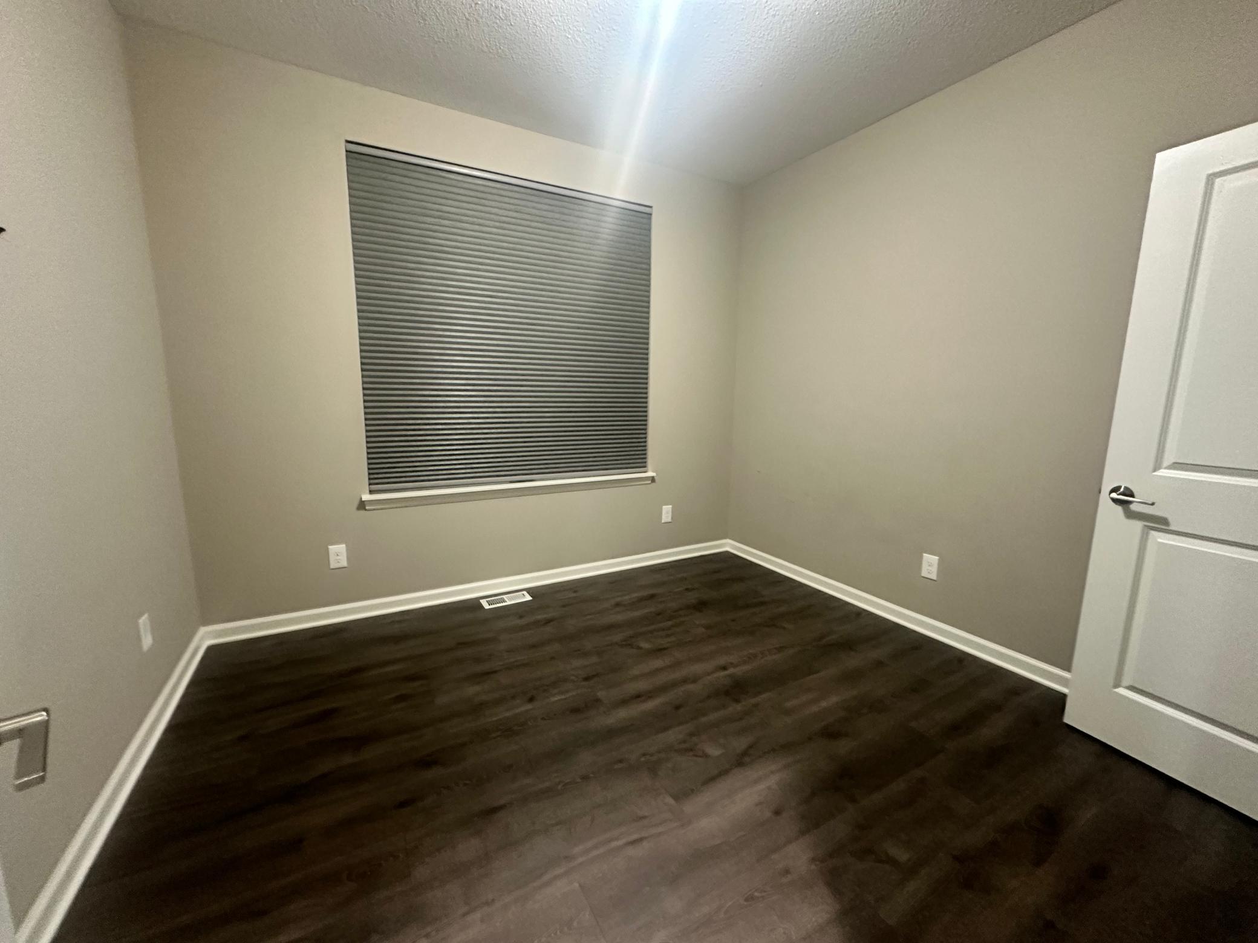
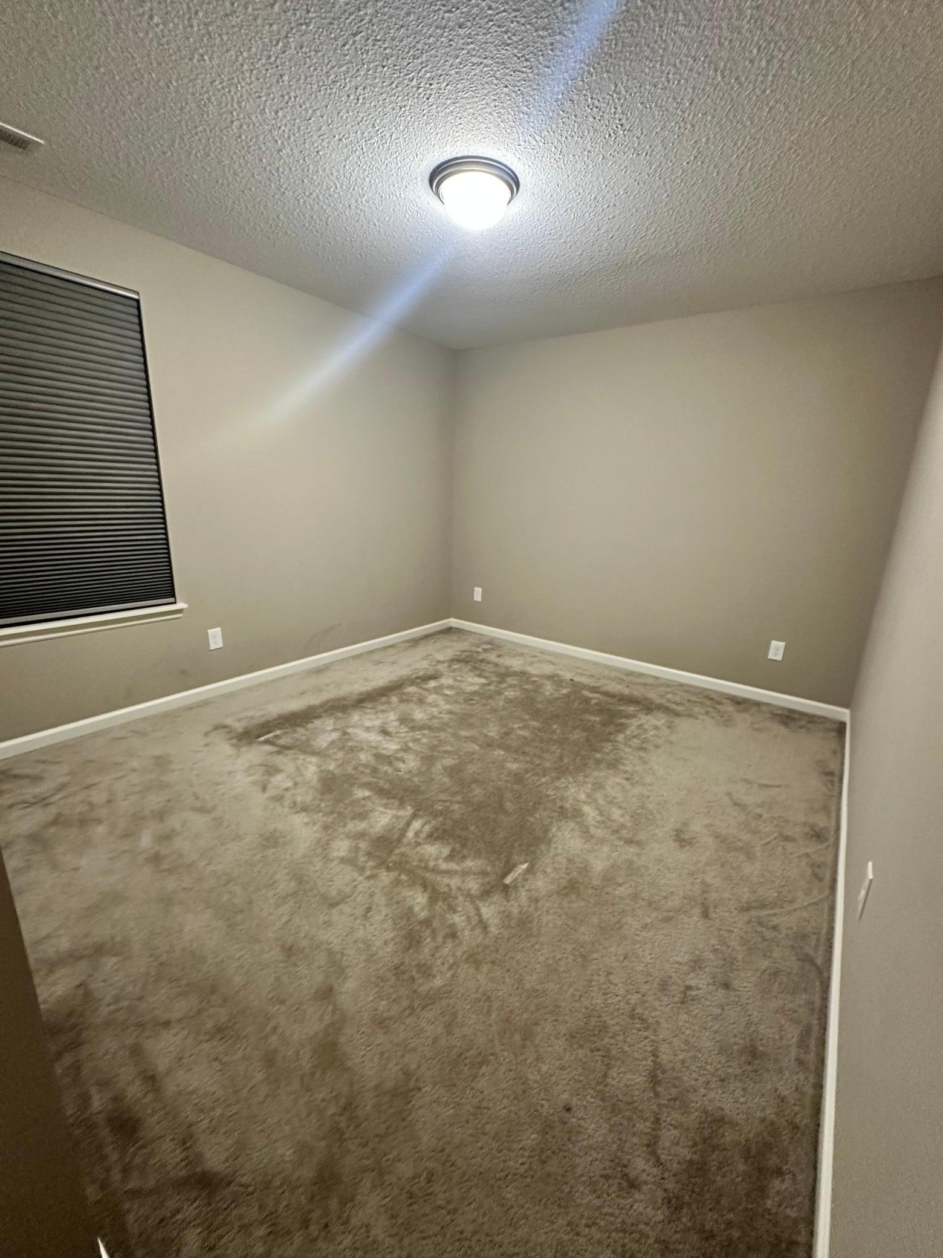
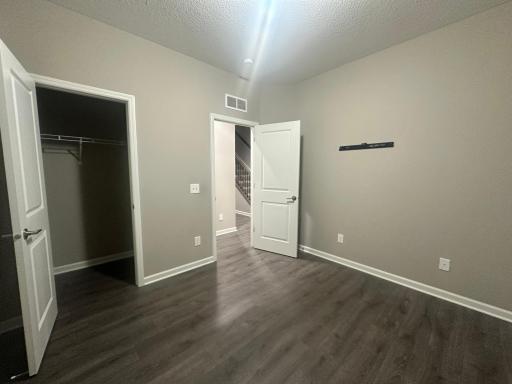
The impressive living room features a 20-foot vaulted ceiling and flows seamlessly into the kitchen with hardwood floors and a breakfast bar. A formal dining room provides additional space for entertaining. Four generously sized bedrooms are conveniently located on the upper level.
A spacious, well-designed home with plenty of room for comfortable everyday living!
Directions: I-494; to Baley Road.; East to Woodbury Drive; south to Arrowwood Trail. Turn right into community and home is on the right.
Accessible
None: 1
Air Conditioning
Central Air: 1
Amenities Unit
Hardwood Floors: 1
Kitchen Center Island: 1
Sun Room: 1
Vaulted Ceiling(s): 1
Walk-In Closet: 1
Washer/Dryer Hookup: 1
Appliances
Dishwasher: 1
Dryer: 1
Microwave: 1
Range: 1
Refrigerator: 1
Washer: 1
Basement
Sump Pump: 1
Unfinished: 1
Building Information
Application Fee: 45
Available Date: 2026-08-01
Background Check Req: Yes
Finished SqFt Above Ground: 3395
Furnished: Unfurnished
Other Deposits Fees: $400 Deposit $40 Per Pet/Pet Month
Pre Paid Rent: No
Security Deposit: 4300
Smoking Permitted: No
Construction Status
Previously Owned: 1
Exterior
Vinyl: 1
Fireplace Characteristics
Living Room: 1
Foundation
None: 1
Fuel
Natural Gas: 1
Heating
Forced Air: 1
Insurance Fee
Insurance Fee: 0
Laundry
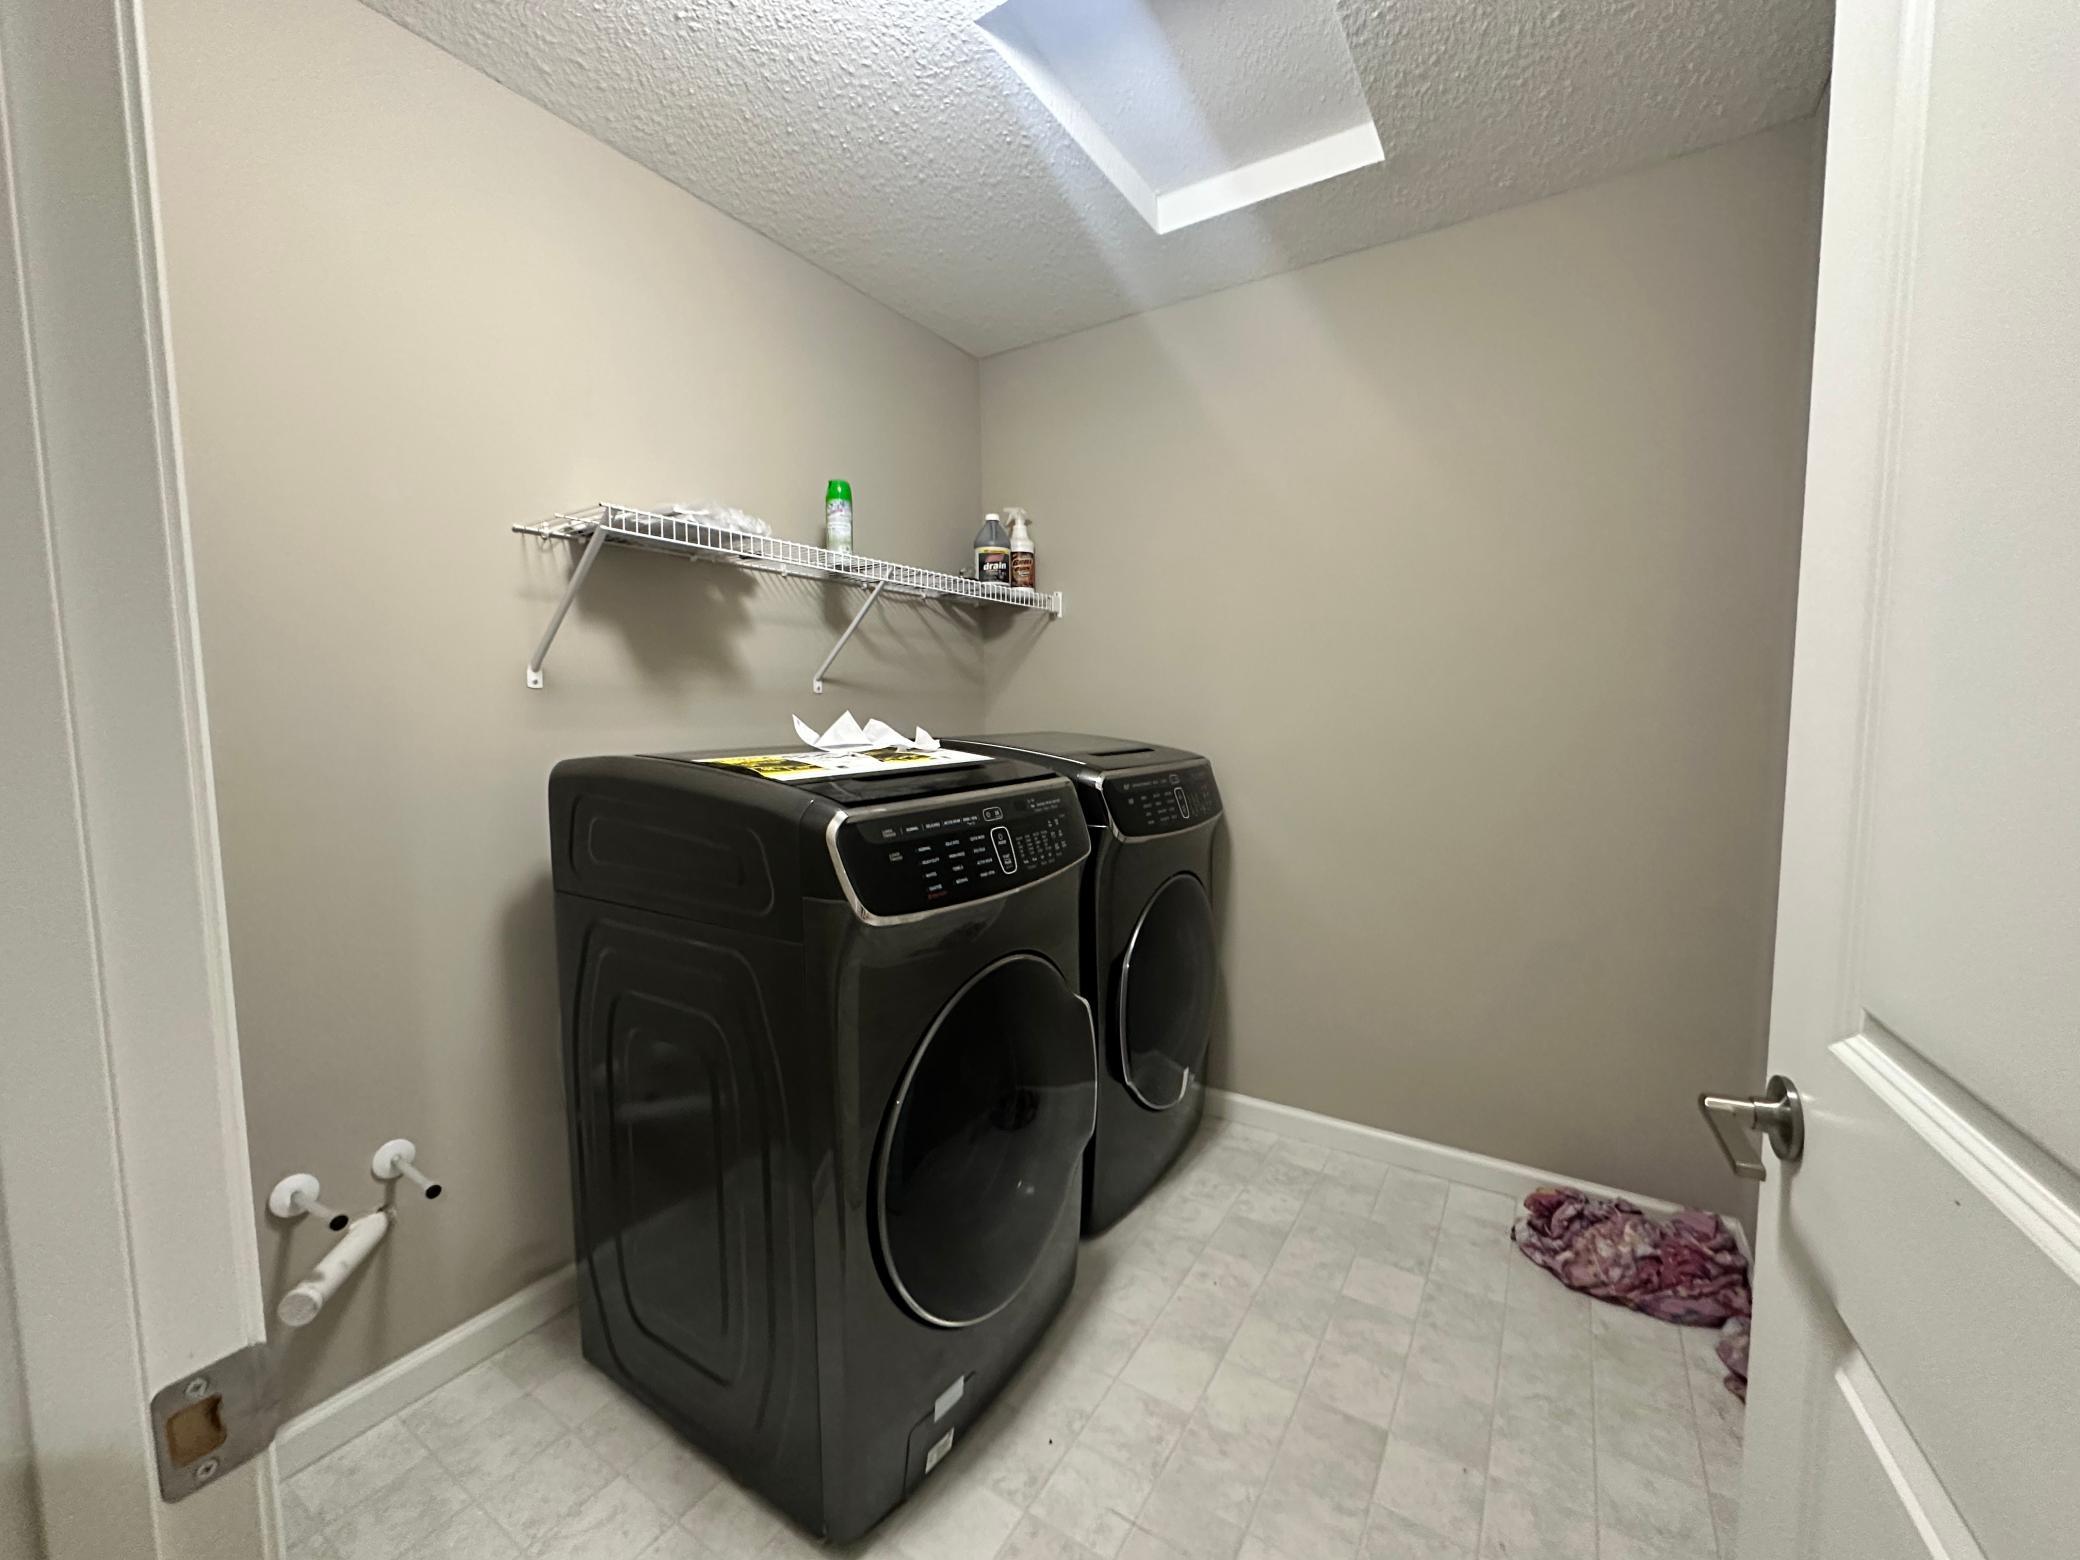
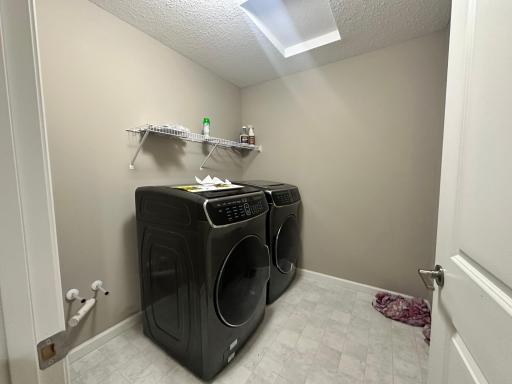
Laundry Room: 1
Upper Level: 1
Lease Details
Land Leased: Not Applicable
Min Lease Months: 12 Months
Original Monthly Rent: 4300
Lot Description
Corner Lot: 1
Miscellaneous Information
Homestead: No
Ownership
Fractional Ownership: No
Parking Characteristics
Finished Garage: 1
Garage Door Opener: 1
Paved Lot: 1
Public Survey Info
Range#: 21
Section#: 27
Township#: 28
Sewer
City Sewer/Connected: 1
Stories
Two: 1
Water
City Water/Connected: 1
Tenant Pays
Cable TV: 1
Electricity: 1
Fuel: 1
Gas: 1
Grounds Care: 1
Lawn: 1
Snow Removal: 1
Telephone: 1
Trash Collection: 1
Water: 1
Location Tax and Other Information
House Number: 9876
Street Name: Ambrose
Street Suffix: Road
Postal City: Woodbury
County: Washington
State: MN
Zip Code: 55129
Complex/Dev/Subdivision: Glen View Farm Second Add
Property Features
Accessible: None
Air Conditioning: Central Air
Amenities Unit: Hardwood Floors; Kitchen Center Island; Sun Room; Vaulted Ceiling(s); Walk-In Closet; Washer/Dryer Hookup
Appliances: Dishwasher; Dryer; Microwave; Range; Refrigerator; Washer
Basement: Sump Pump; Unfinished
Construction Status: Previously Owned
Exterior: Vinyl
Fireplace Characteristics: Living Room
Foundation: None
Fuel: Natural Gas
Heating: Forced Air
Laundry: Laundry Room; Upper Level
Lot Description: Corner Lot
Parking Characteristics: Finished Garage; Garage Door Opener; Paved Lot
Sewer: City Sewer/Connected
Stories: Two
Tenant Pays: Cable TV; Electricity; Fuel; Gas; Grounds Care; Lawn; Snow Removal; Telephone; Trash Collection; Water
Water: City Water/Connected
Room Information
| Room Name | Dimensions | Level |
| Dining Room | 10.1 X 12.7 | Main |
| Fifth (5th) Bedroom | Upper | |
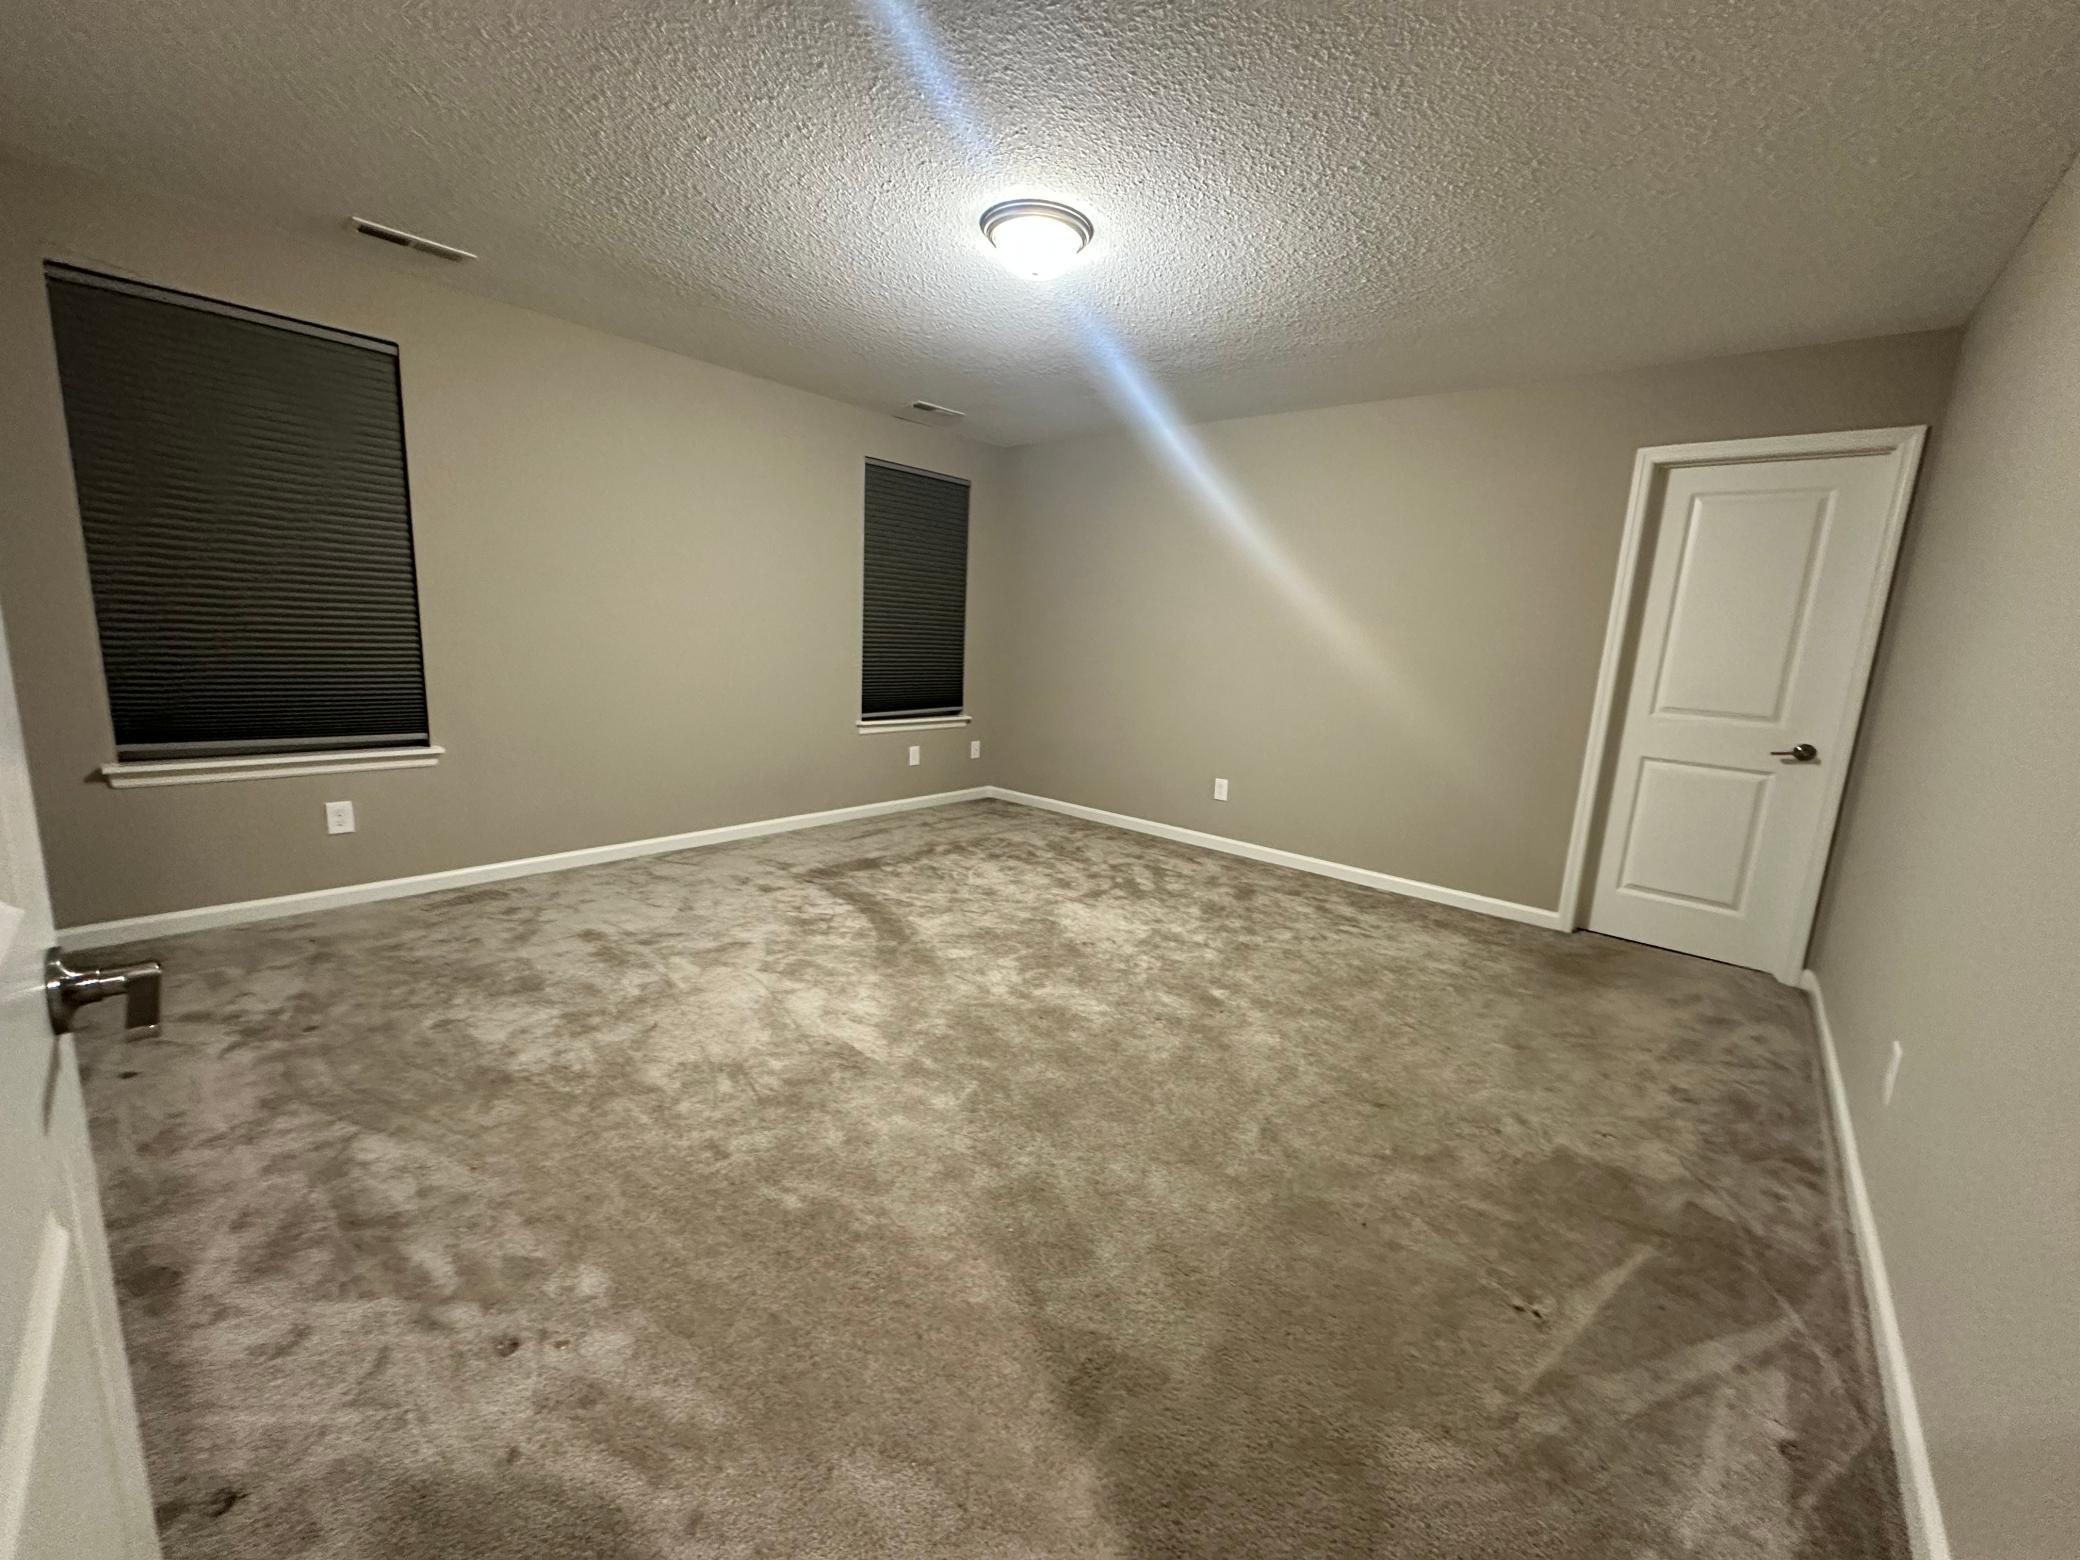
| (1st) Bedroom | 15 X16.10 | Upper |
| Flex Room | 10.11 X 10 | Main |
| (4th) Bedroom | 10.6 X 11.9 | Upper |
| Kitchen | 13 X 16.10 | Main |
| Laundry | Upper | |
| Living Room | 14.9 X 16.10 | Main |
| (2nd) Bedroom | 10.10 X 14.7 | Upper |
| (3rd) Bedroom | 10.11 X 11.9 | Upper |

Listing Office: MSP Realty and Management LLC
Last Updated: September - 25 - 2026
The data relating to real estate for sale on this web site comes in part from the Broker Reciprocity SM Program of the Regional Multiple Listing Service of Minnesota, Inc. The information provided is deemed reliable but not guaranteed. Properties subject to prior sale, change or withdrawal. ©2026 Regional Multiple Listing Service of Minnesota, Inc All rights reserved.