$500,000
Saint Paul, MN 55125
MLS# 7140860
4 beds | 3 baths | 2632 sqft
1 / 50
Property Description
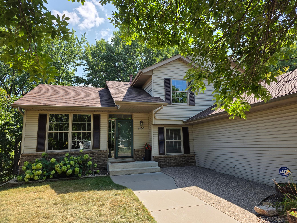
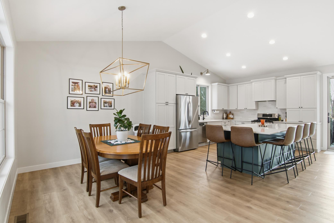
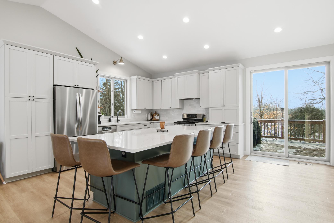
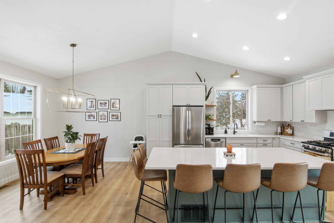
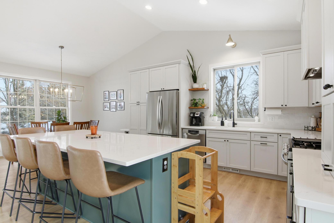
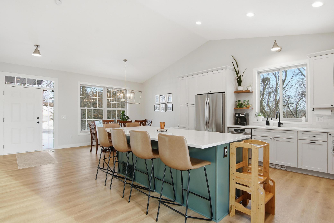
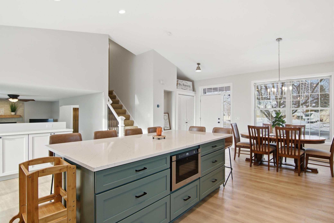
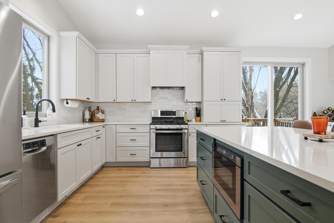
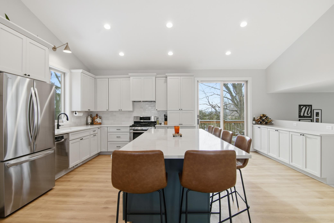
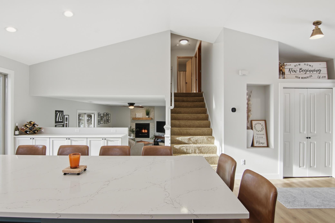
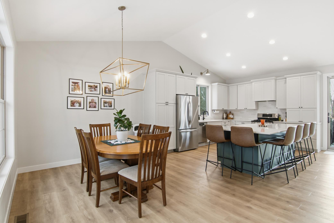
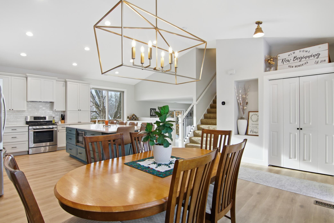
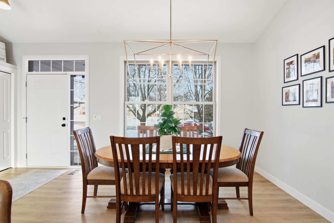
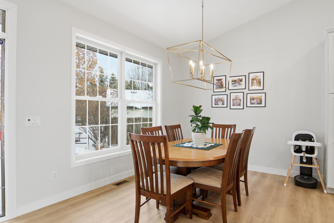
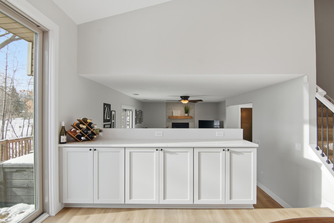
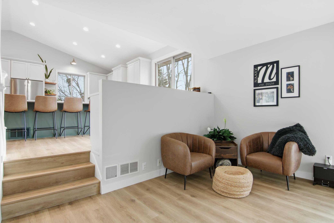
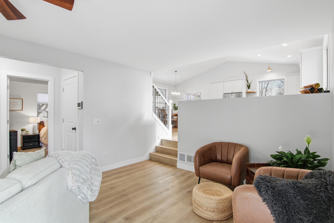
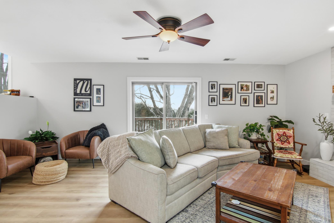
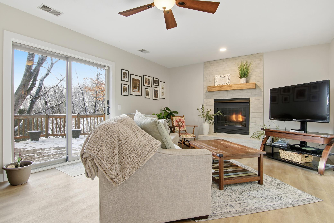
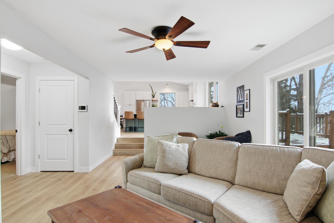
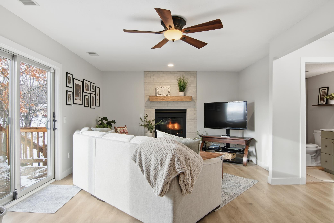
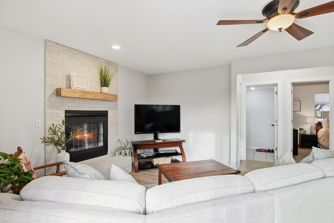
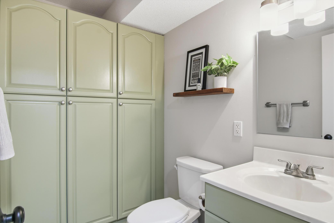
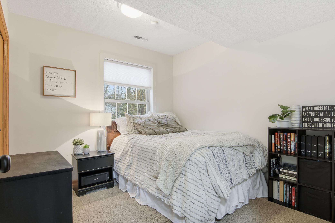
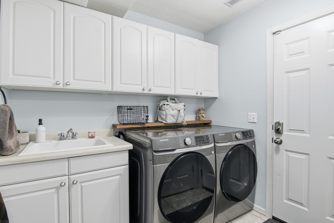
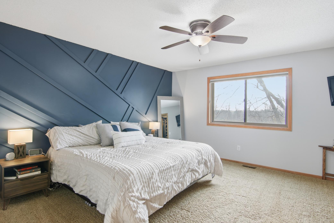
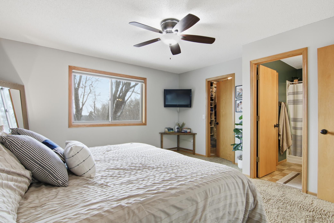
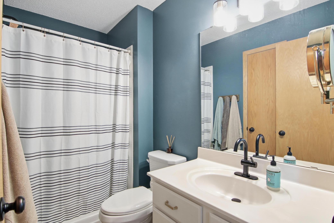
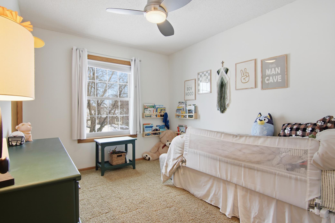
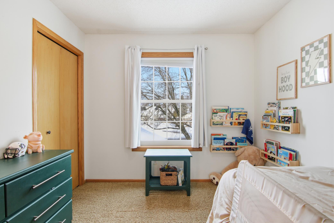
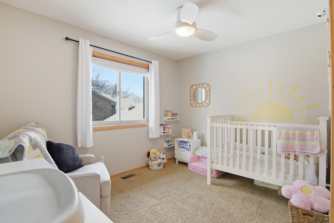
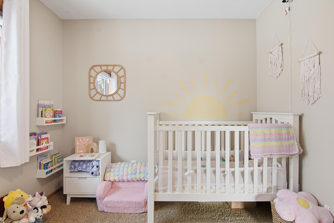
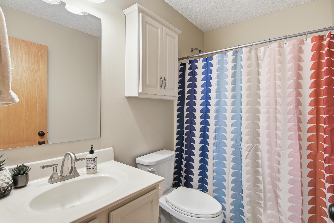
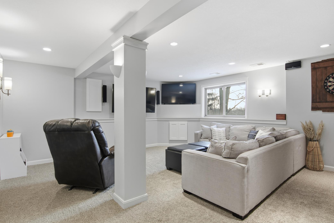
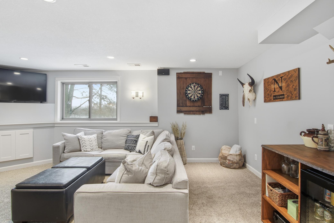
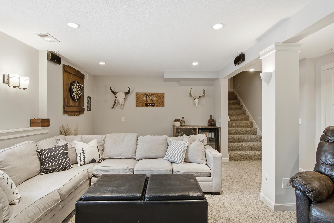
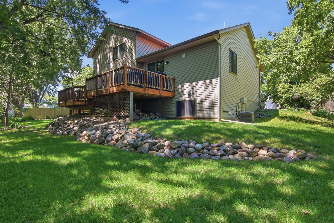
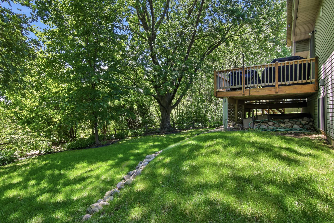
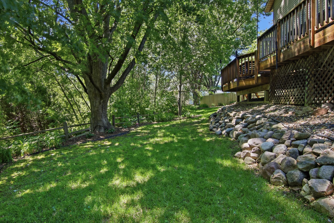
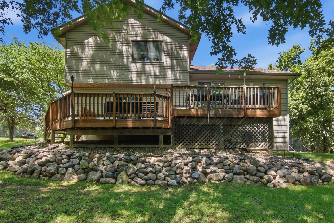
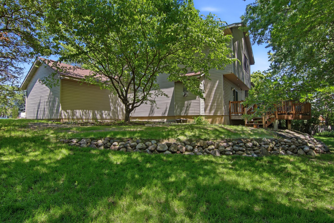
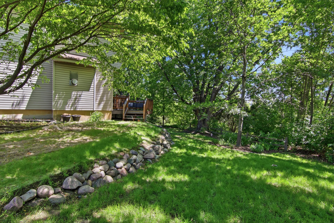
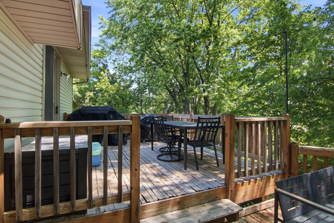
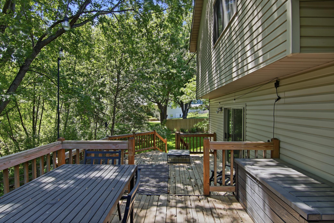
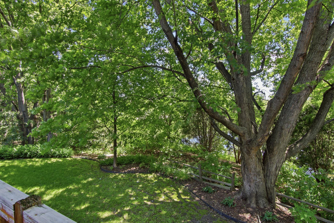
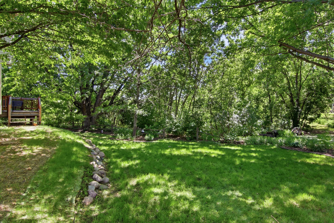
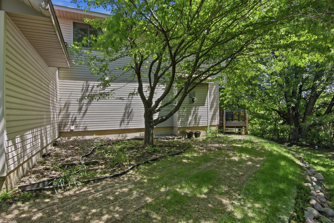
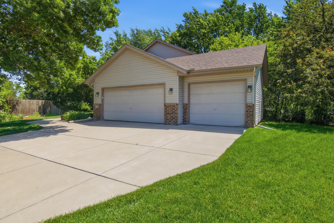
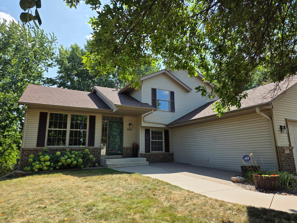
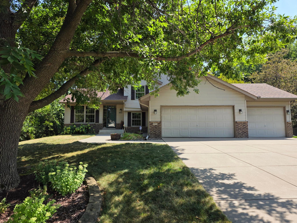
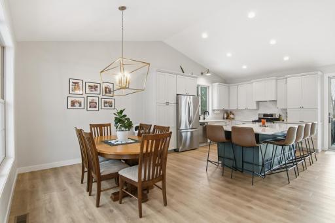
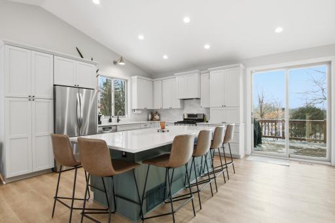
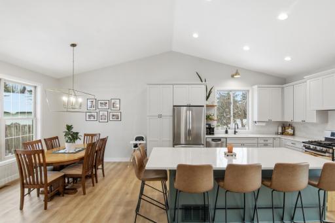
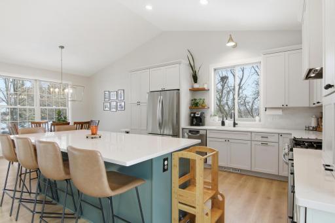
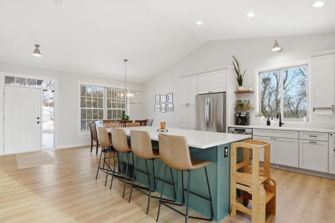
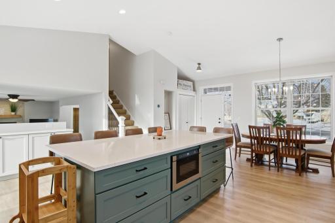
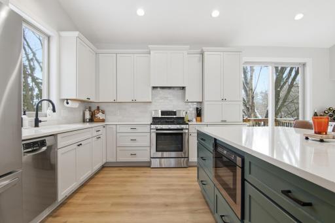
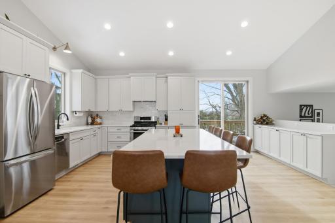
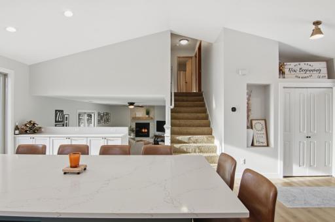
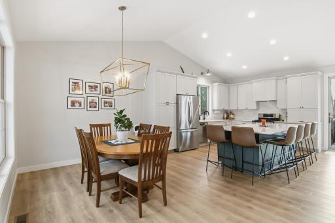
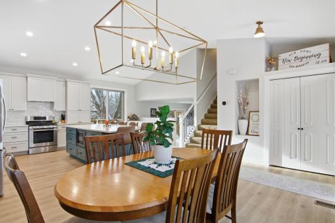
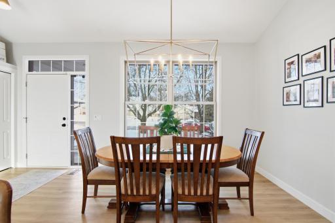
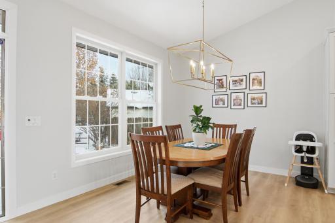
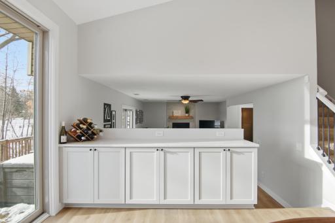
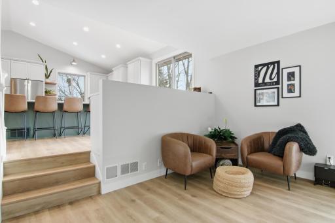
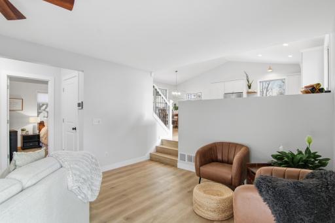
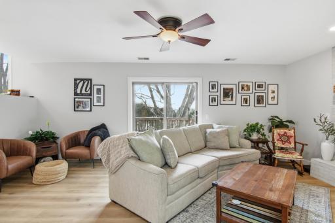
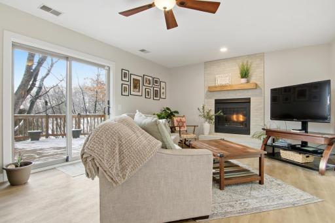
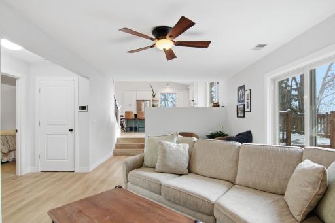
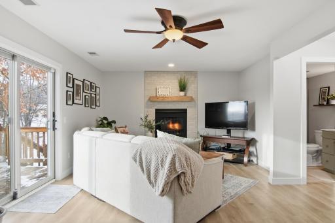
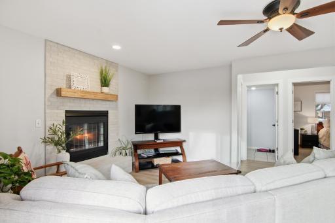
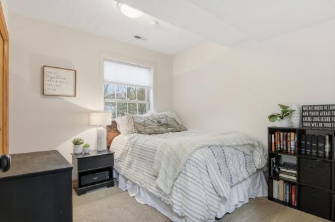
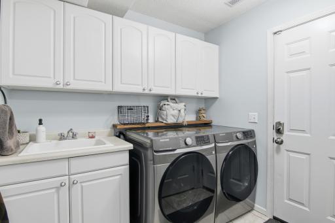
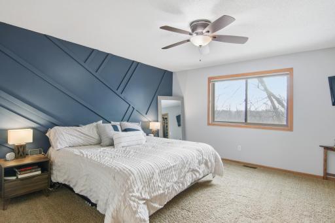
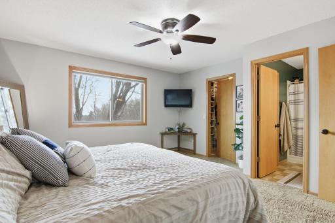
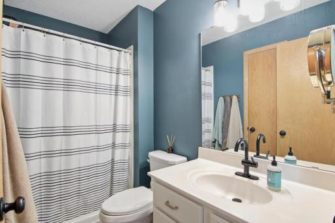
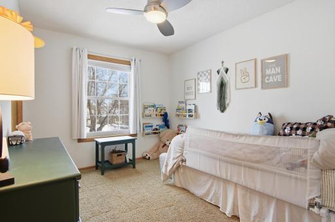
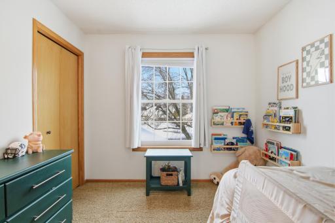
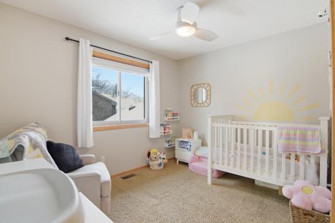
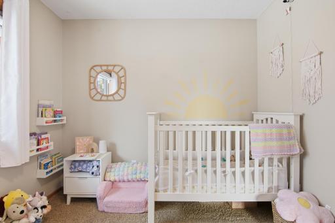
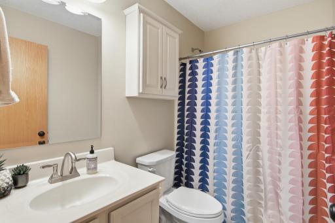
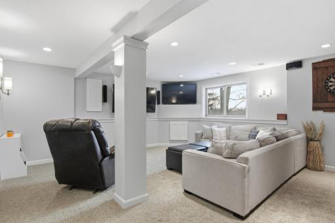
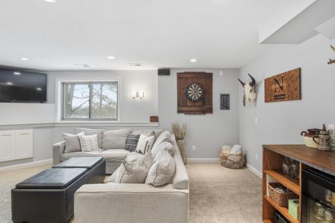
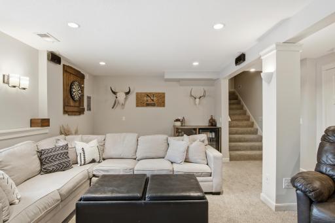
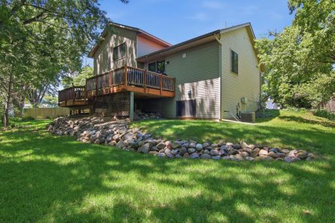
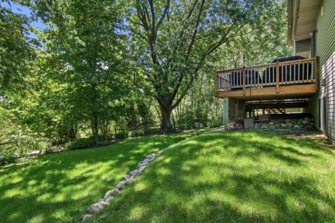
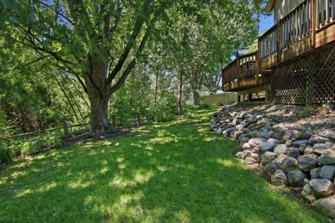
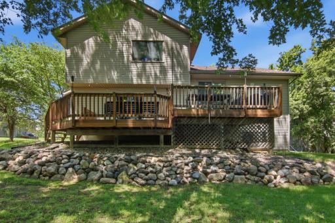
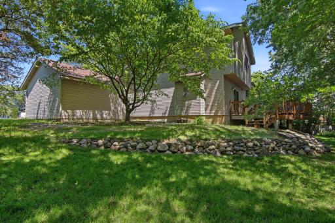
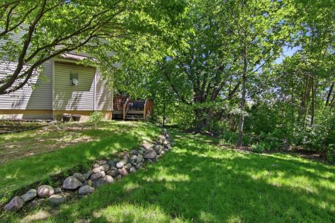
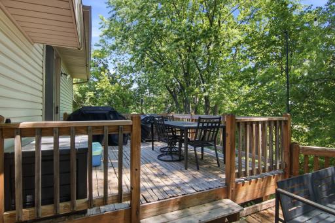
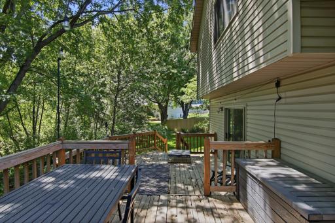
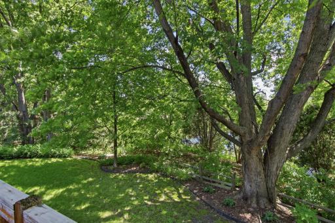
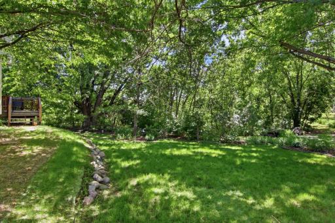
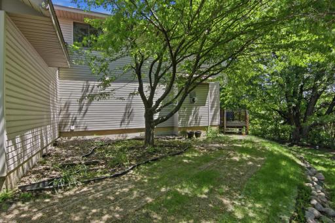
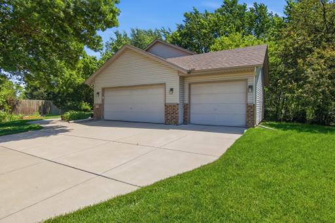
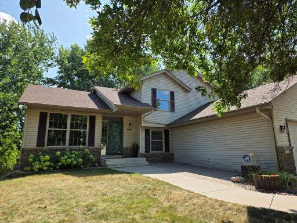
If you are looking for privacy and an amazing location that offers convenience to all of your daily needs, this is the house for you! The vaulted ceiling makes a stunning first impression. You will love the renovated kitchen and dining area, with an island that seats six! The whole main floor has an easy flow into the living room area, main floor bedroom, and laundry. The lower level offers natural light that pours into an updated family room. The upper level has a primary bedroom with a private bath and walk-in closet, along with two more bedrooms and a full bath. Out back, you will love the beautiful trees and sparkling pond! The pond is also a great skating rink in winter! This property is conveniently located to all the Woodbury conveniences. With so many updated mechanicals, this is the perfect package! Updates include: all upper level windows and the 2 patio doors replaced 2018; kitchen, living room, and main floor bedroom windows replaced 2023; stove and dishwasher 2019; roof 2021; furnace and AC 2023; refrigerator and microwave 2024. ADT is hardwired into the house, currently has window and door sensors. In-ground sprinklers in front and back. Gutter guards on gutters. Move right in - this one is ready for you! Schedule your showing right away!
Details
Maps
Contract Information
Owner is an Agent?: No
Auction?: No
Status: Active
Contingency: Inspection
Current Price: $500,000
Original List Price: 515000
ListPrice: 500000
List Date: 2026-09-09
Office/Member Info
Association: WWRA
General Property Information
Common Wall: No
Lot Measurement: Acres
Manufactured Home?: No
Multiple PIDs?: No
New Development: No
Number of Fireplaces: 1
Road Btwn WF & Home?: No
Waterfront YN: No
Year Built: 1994
Yearly/Seasonal: Yearly
Zoning: Residential-Single Family
Lot Dimensions: 31x21x192x193x112
Acres: 0.34
Bath Three Quarters: 1
Bath Half: 1
Lake/Waterfront Name: Unnamed Lake
Bath Quarter: 0
Main Floor Total SqFt: 1195
Above Grd Total SqFt: 2115
Below Grd Total SqFt: 517
Total SqFt: 2632
Total Finished Sqft: 2555.00
FireplaceYN: Yes
Foundation Size: 1195
Style: (SF) Single Family
Garage Stalls: 3
Association Fee: 0
Assessment Pending: No
Bedrooms: 4
Baths Total: 3
Bath Full: 1
Location, Tax and Other Information
AssocFeeYN: No
Legal Description: SUBDIVISIONNAME BROOKVIEW PLACE 3RD ADD LOT 2 BLOCK 1 SUBDIVISIONCD 72128
Listing City: Woodbury
Map Page: 124
Municipality: Woodbury
School District: Stillwater
School District Phone: 651-351-8301
Zip Plus 4: 8651
Property ID Number: 0302821440069
Tax Year: 2026
Tax Amount: 4372
In Foreclosure?: No
Potential Short Sale?: No
Lender Owned?: No
Directions & Remarks
Public Remarks: If you are looking for privacy and an amazing location that offers convenience to all of your daily needs, this is the house for you! The vaulted ceiling makes a stunning first impression. You will love the renovated kitchen and dining area, with an island that seats six! The whole main floor has an easy flow into the living room area, main floor bedroom, and laundry. The lower level offers natural light that pours into an updated family room. The upper level has a primary bedroom with a private bath and walk-in closet, along with two more bedrooms and a full bath. Out back, you will love the beautiful trees and sparkling pond! The pond is also a great skating rink in winter! This property is conveniently located to all the Woodbury conveniences. With so many updated mechanicals, this is the perfect package! Updates include: all upper level windows and the 2 patio doors replaced 2018; kitchen, living room, and main floor bedroom windows replaced 2023; stove and dishwasher 2019; roof 2021; furnace and AC 2023; refrigerator and microwave 2024. ADT is hardwired into the house, currently has window and door sensors. In-ground sprinklers in front and back. Gutter guards on gutters. Move right in - this one is ready for you! Schedule your showing right away!
Directions: From I-94, take Cty Rd 19/Woodbury Dr south to Brookview, west on Brookview to Sunrise, right/north on Sunrise to Starlight, right/east to 9953 on right.
Accessible
None: 1
Air Conditioning
Central Air: 1
Amenities Unit
Hardwood Floors: 1
Natural Woodwork: 1
Panoramic View: 1
Primary Bedroom Walk-In Closet: 1
Appliances
Dishwasher: 1
Dryer: 1
Microwave: 1
Range: 1
Refrigerator: 1
Washer: 1
Assessments
Assessment Balance: 0
Tax With Assessments: 4372
Bath Description
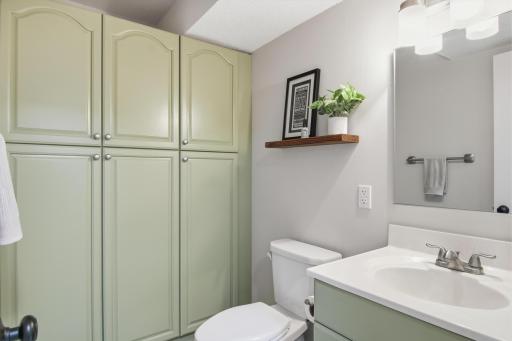
Main Floor 1/2 Bath: 1
Upper Level Full Bath: 1
3/4 Primary: 1
Private Primary: 1
Building Information
Finished SqFt Above Ground: 2115
Finished SqFt Below Ground: 440
Construction Status
Previously Owned: 1
Dining Room Description
Informal Dining Room: 1
Exterior
Brick Veneer: 1
Vinyl: 1
Family Room Characteristics
Family Room: 1
Lower Level: 1
Fireplace Characteristics
Gas Burning: 1
Living Room: 1
Foundation
Combination: 1
Fuel
Natural Gas: 1
Heating
Forced Air: 1
Insurance Fee
Insurance Fee: 0
Lake Details
Lake Depth: 0
Laundry
Laundry Room: 1
Main Level: 1
Lease Details
Land Leased: Not Applicable
Lock Box Type
Lock Box Source: WWRA
Supra: 1
Lot Description
Tree Coverage - Medium: 1
Miscellaneous Information
DP Resource: Yes
Homestead: No
Ownership
Fractional Ownership: No
Parking Characteristics
Garage Dimensions: 22x30
Garage Square Feet: 660
Patio, Porch and Deck Features
Deck: 1
Public Survey Info
Range#: 21
Section#: 3
Township#: 28
Road Frontage
City Street: 1
Road Responsibility
Public Maintained Road: 1
Roof
Age 8 Years or Less: 1
Sellers Terms
Cash: 1
Conventional: 1
VA: 1
Sewer
City Sewer/Connected: 1
Stories
Modified Two Story: 1
Water
City Water/Connected: 1
Waterfront Type
Pond: 1
Location Tax and Other Information
House Number: 9953
Street Name: Starlight
Street Suffix: Drive
Postal City: Saint Paul
County: Washington
State: MN
Zip Code: 55125
Complex/Dev/Subdivision: Brookview Place 3rd Add
Property Features
Accessible: None
Air Conditioning: Central Air
Amenities Unit: Hardwood Floors; Natural Woodwork; Panoramic View; Primary Bedroom Walk-In Closet
Appliances: Dishwasher; Dryer; Microwave; Range; Refrigerator; Washer
Bath Description: Main Floor 1/2 Bath; Upper Level Full Bath; 3/4 Primary; Private Primary
Construction Status: Previously Owned
Dining Room Description: Informal Dining Room
Exterior: Brick Veneer; Vinyl
Family Room Characteristics: Family Room; Lower Level
Fireplace Characteristics: Gas Burning; Living Room
Foundation: Combination
Fuel: Natural Gas
Heating: Forced Air
Laundry: Laundry Room; Main Level
Lock Box Type: Supra
Lot Description: Tree Coverage - Medium
Road Frontage: City Street
Road Responsibility: Public Maintained Road
Roof: Age 8 Years or Less
Sellers Terms: Cash; Conventional; VA
Sewer: City Sewer/Connected
Stories: Modified Two Story
Water: City Water/Connected
Waterfront Type: Pond
Room Information
| Room Name | Dimensions | Level |
| Dining Room | 13x22 | Main |
| Family Room | 16x19 | Lower |
| First (1st) Bedroom | 14x14 | Upper |
| Fourth (4th) Bedroom | 9x11 | Main |
| Kitchen | 12x19 | Main |
| Laundry | 8x11 | Main |
| Living Room | 16x22 | Main |
| Second (2nd) Bedroom | 11x11 | Upper |
| Third (3rd) Bedroom | 9x11 | Upper |

Listing Office: Keller Williams Premier Realty
Last Updated: September - 26 - 2026
The data relating to real estate for sale on this web site comes in part from the Broker Reciprocity SM Program of the Regional Multiple Listing Service of Minnesota, Inc. The information provided is deemed reliable but not guaranteed. Properties subject to prior sale, change or withdrawal. ©2026 Regional Multiple Listing Service of Minnesota, Inc All rights reserved.