$1,200,000
Eden Prairie, MN 55347
MLS# 7105633
5 beds | 5 baths | 4656 sqft
1 / 64

Open House (08/16/2026 - 12:00 pm - 2:00 pm)
Property Description
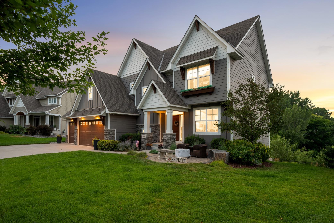
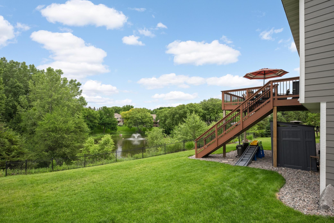
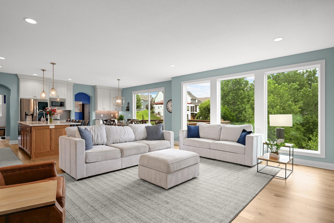
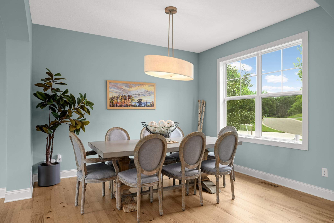
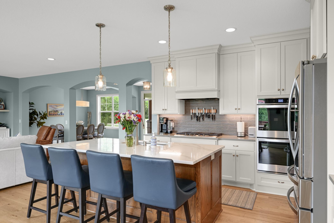
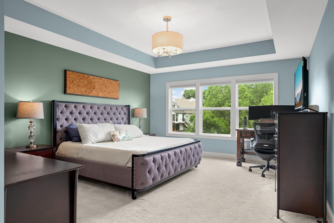
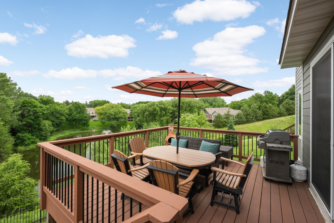
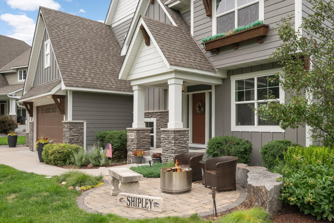
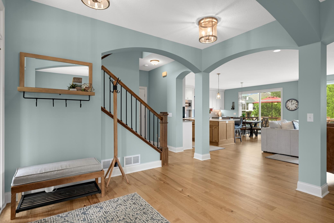
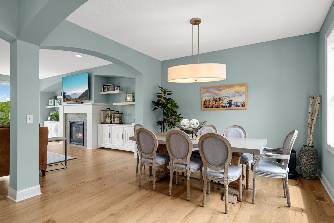
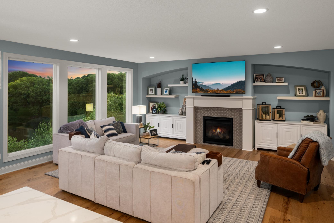
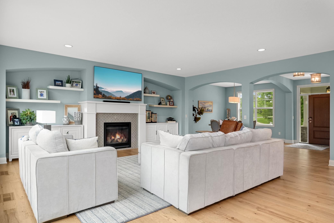
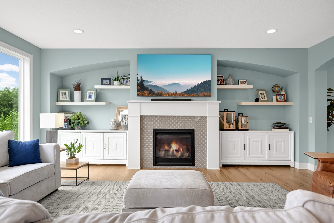
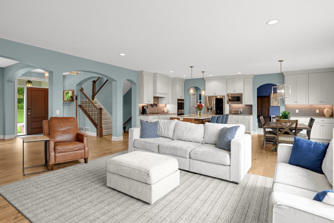
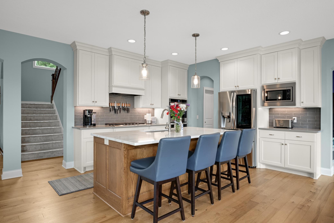
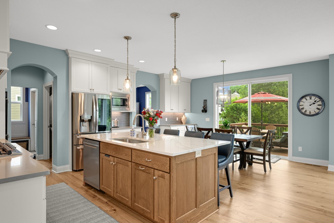
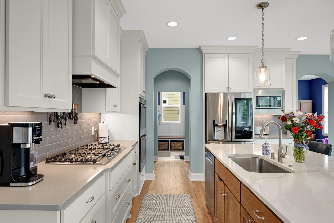
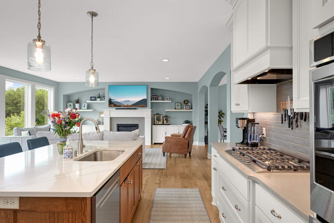
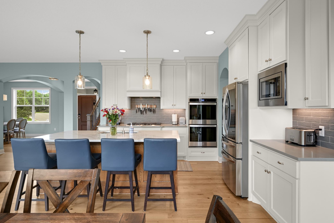
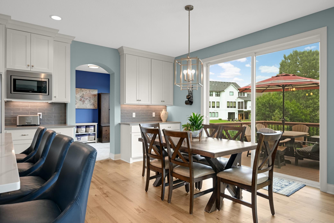
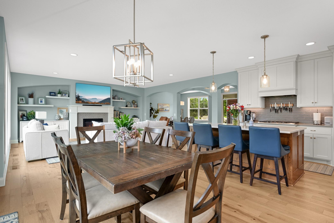
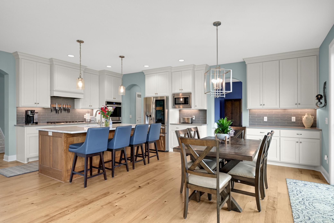
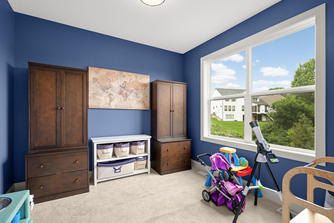
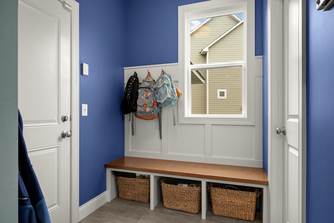
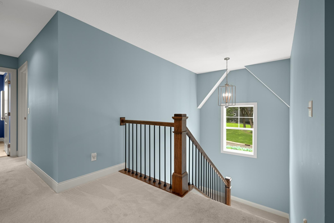
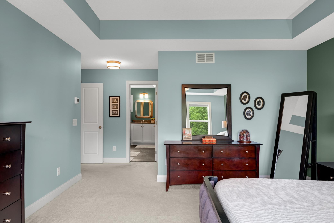
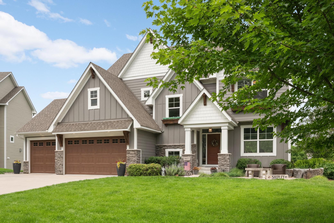
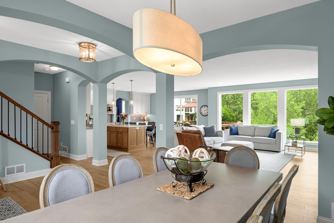
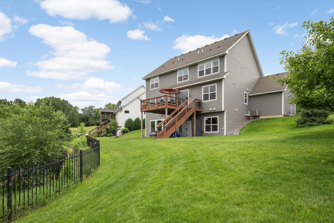
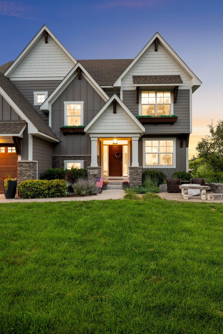
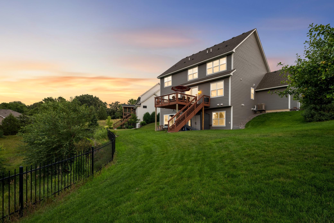
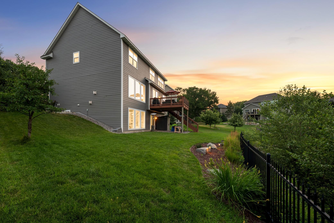
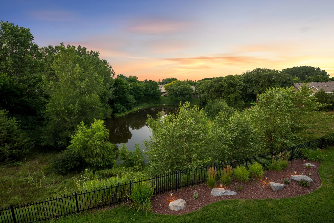
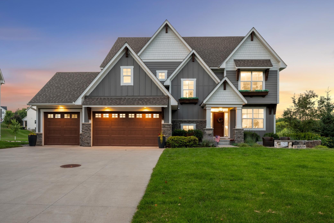
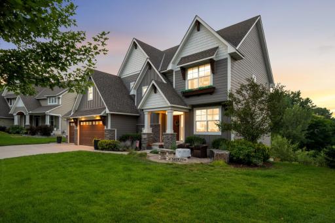
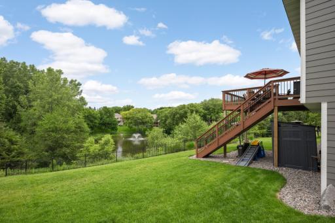
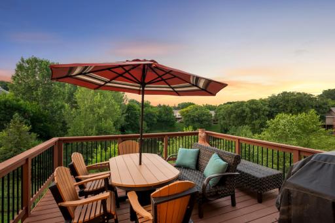
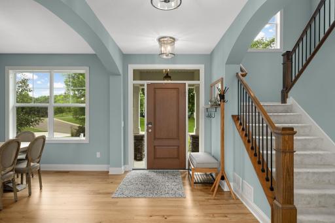
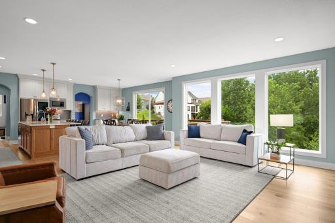
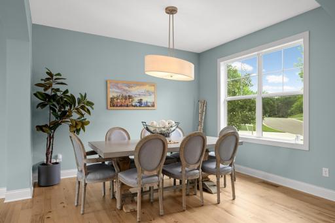
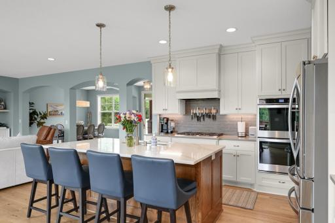
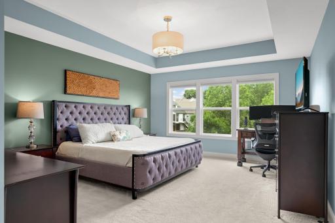
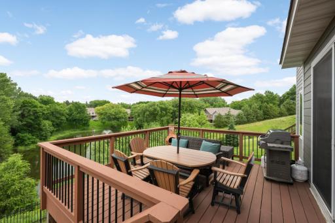
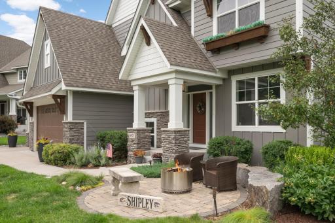
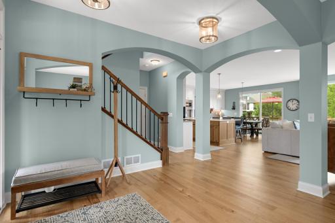
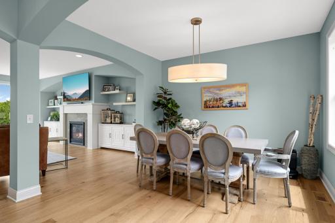
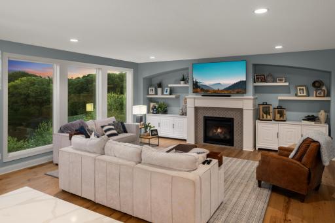
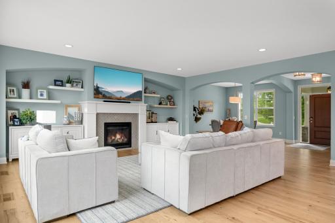
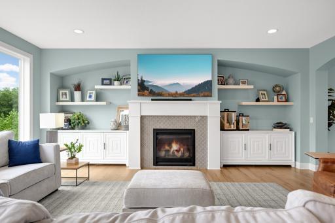
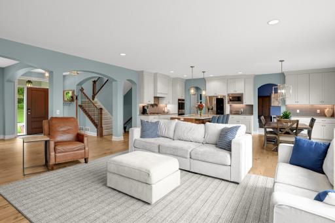
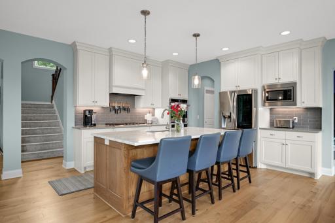
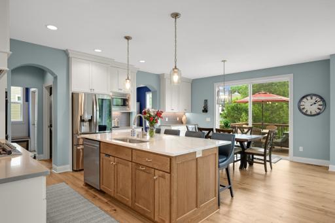
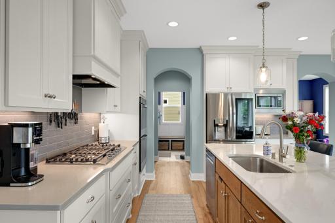
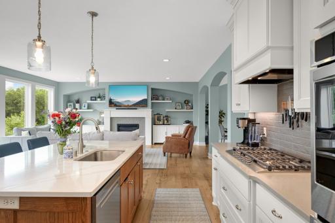
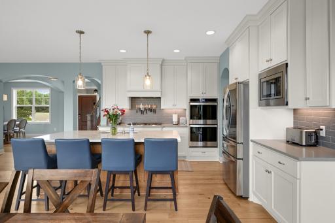
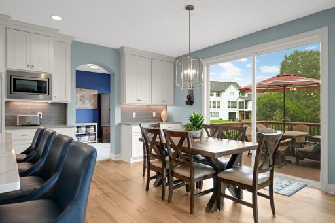
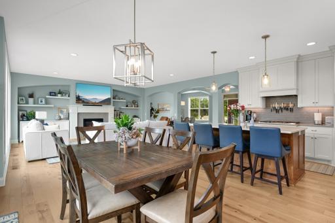
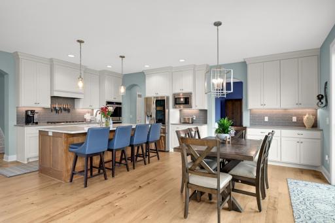
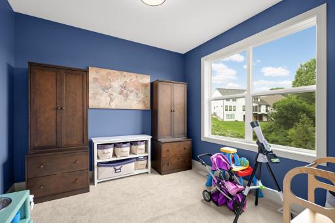
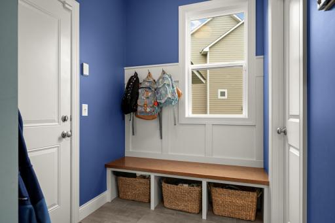
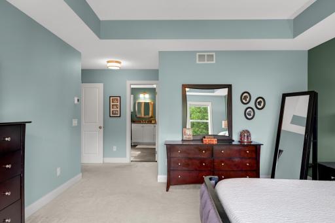
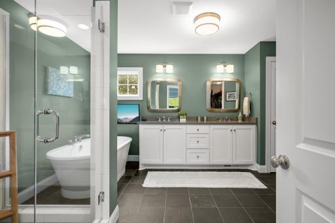
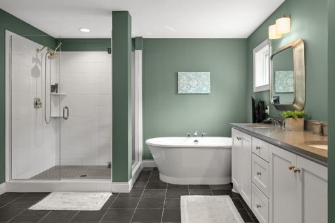
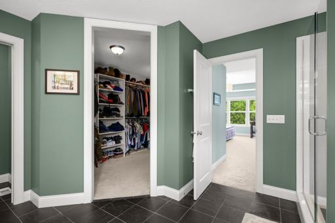
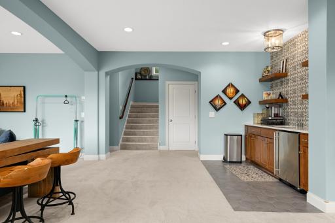
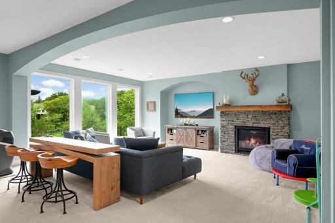
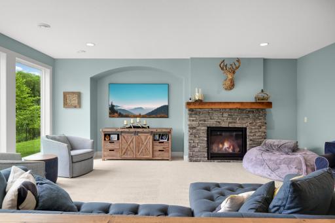
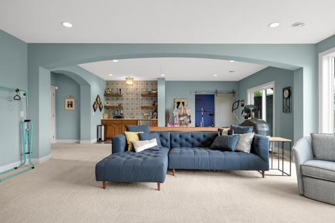
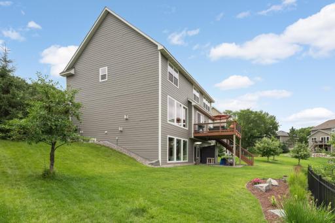
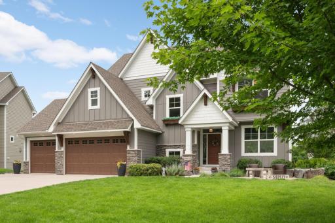
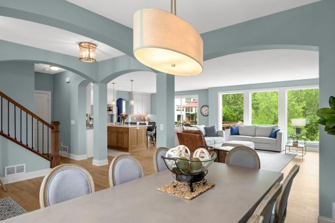
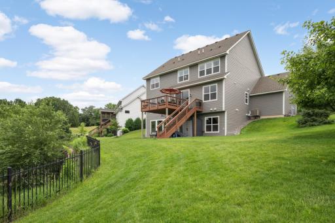
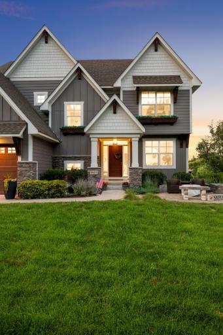
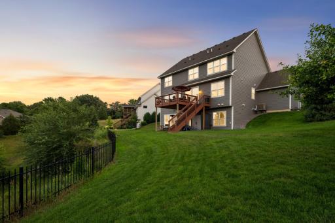
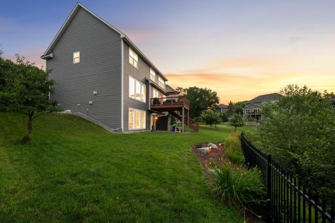
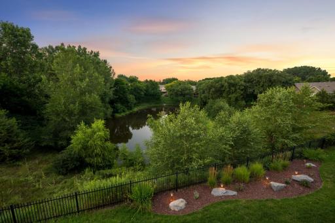
Some homes leave an impression the moment you arrive. This is one of them. Perfectly positioned on a picturesque pond in one of Eden Prairie's most desirable neighborhoods, this exceptional Gonyea-built residence offers nearly 4,300 finished square feet where timeless architecture, outstanding craftsmanship, and everyday comfort come together effortlessly. Built in 2018, the quality is immediately apparent. Refined architectural details, exceptional millwork, designer lighting, thoughtfully curated finishes, and impeccable attention to detail create a home that feels elegant without ever feeling formal. Every space has been carefully designed to stand the test of time. Natural light fills the home from morning to evening, while expansive windows frame peaceful pond views throughout the main living areas. The heart of the home is both beautiful and inviting—a place equally suited for quiet mornings, lively gatherings around the oversized island, or evenings spent enjoying the view from the deck as the sun sets across the water. Designed for today's lifestyle, the home offers the ideal balance of openness and privacy with four bedrooms on the upper level, a luxurious owner's suite, and a finished walkout lower level that provides exceptional flexibility for entertaining, recreation, guests, fitness, or working from home. Rarely does a newer custom-built home of this caliber become available in an established Eden Prairie neighborhood. Here you'll enjoy the craftsmanship and thoughtful design of a premier builder, the beauty of a tranquil pond setting, and the convenience of nearby parks, trails, shopping, dining, and top-rated schools—all without the time, expense, and uncertainty of building new. A home of exceptional quality. A setting you'll never tire of. An opportunity that rarely comes along.
Details
Maps
Contract Information
Owner is an Agent?: No
Auction?: No
Status: Active
Contingency: None
Current Price: $1,200,000
Original List Price: 1250000
ListPrice: 1200000
List Date: 2026-07-16
Office/Member Info
Association: MAAR
General Property Information
Common Wall: No
Lot Measurement: Acres
Manufactured Home?: No
Multiple PIDs?: No
New Development: No
Number of Fireplaces: 2
Waterfront YN: No
Year Built: 2018
Yearly/Seasonal: Yearly
Zoning: Residential-Single Family
Lot Dimensions: 38x37x185x168x75x245
Acres: 0.74
Bath Three Quarters: 0
Bath Half: 1
Bath Quarter: 0
Main Floor Total SqFt: 1460
Above Grd Total SqFt: 3058
Below Grd Total SqFt: 1598
Total SqFt: 4656
Total Finished Sqft: 4295.00
FireplaceYN: Yes
Foundation Size: 1598
Style: (SF) Single Family
Garage Stalls: 3
Association Fee: 0
Assessment Pending: Unknown
Bedrooms: 5
Baths Total: 5
Bath Full: 4
Location, Tax and Other Information
AssocFeeYN: No
Legal Description: LOT 007 BLOCK 002 BLOSSOM HILL
Listing City: Eden Prairie
Map Page: 133
Municipality: Eden Prairie
School District: Eden Prairie
School District Phone: 952-975-7000
Zip Plus 4: 4451
Property ID Number: 2511622320098
Tax Year: 2026
Tax Amount: 14839
In Foreclosure?: No
Potential Short Sale?: No
Lender Owned?: No
Directions & Remarks
Public Remarks: Some homes leave an impression the moment you arrive. This is one of them.
Perfectly positioned on a picturesque pond in one of Eden Prairie's most desirable neighborhoods, this exceptional Gonyea-built residence offers nearly 4,300 finished square feet where timeless architecture, outstanding craftsmanship, and everyday comfort come together effortlessly.
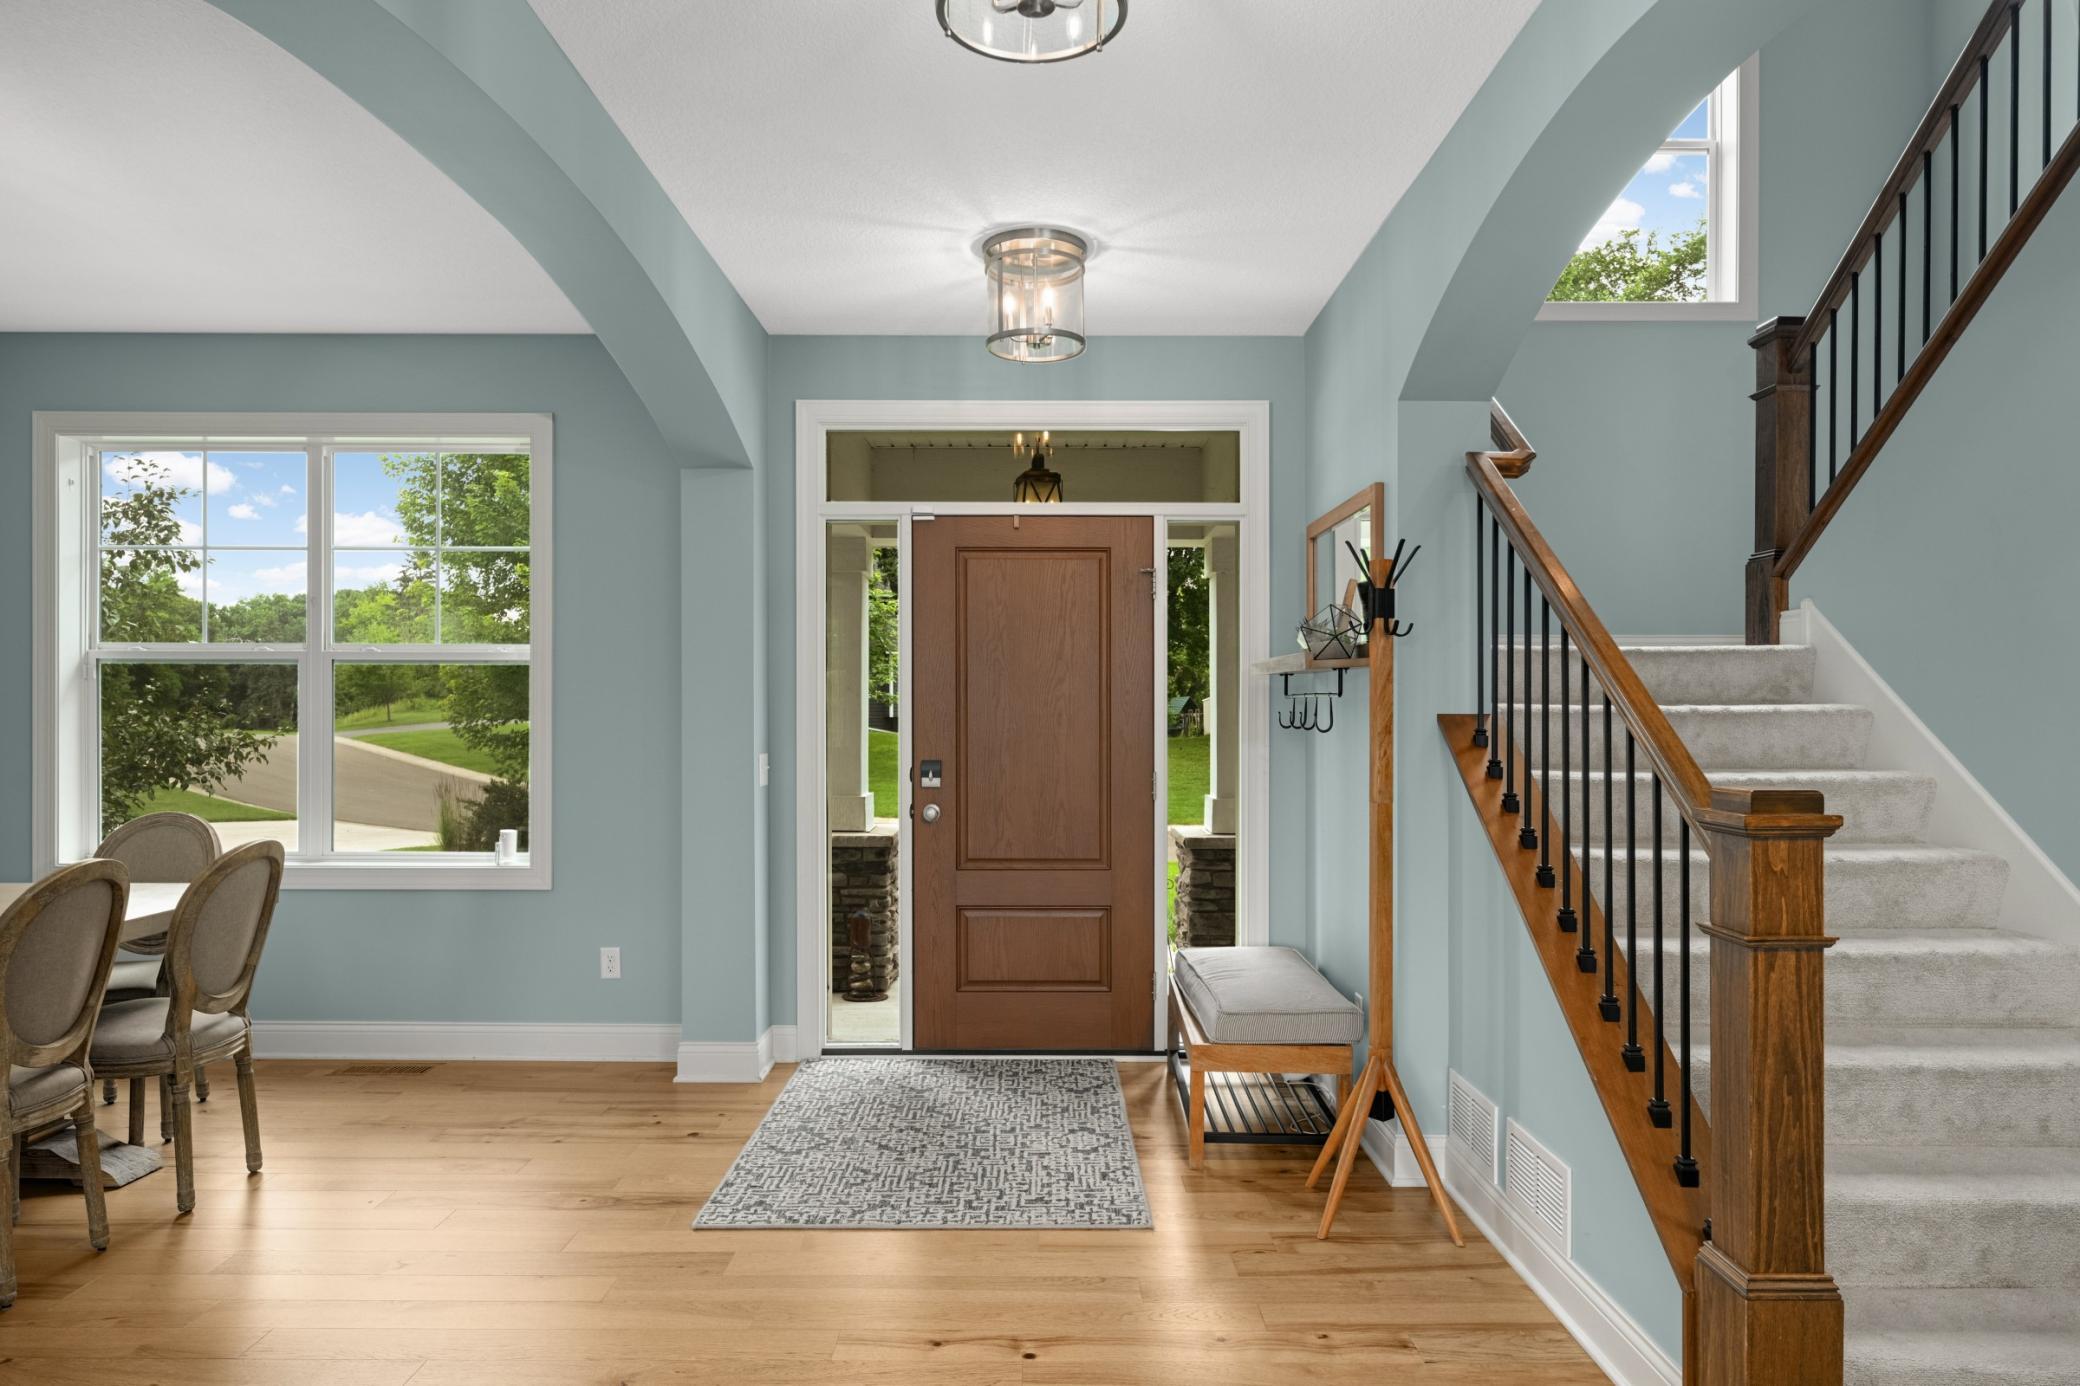
Built in 2018, the quality is immediately apparent. Refined architectural details, exceptional millwork, designer lighting, thoughtfully curated finishes, and impeccable attention to detail create a home that feels elegant without ever feeling formal. Every space has been carefully designed to stand the test of time.
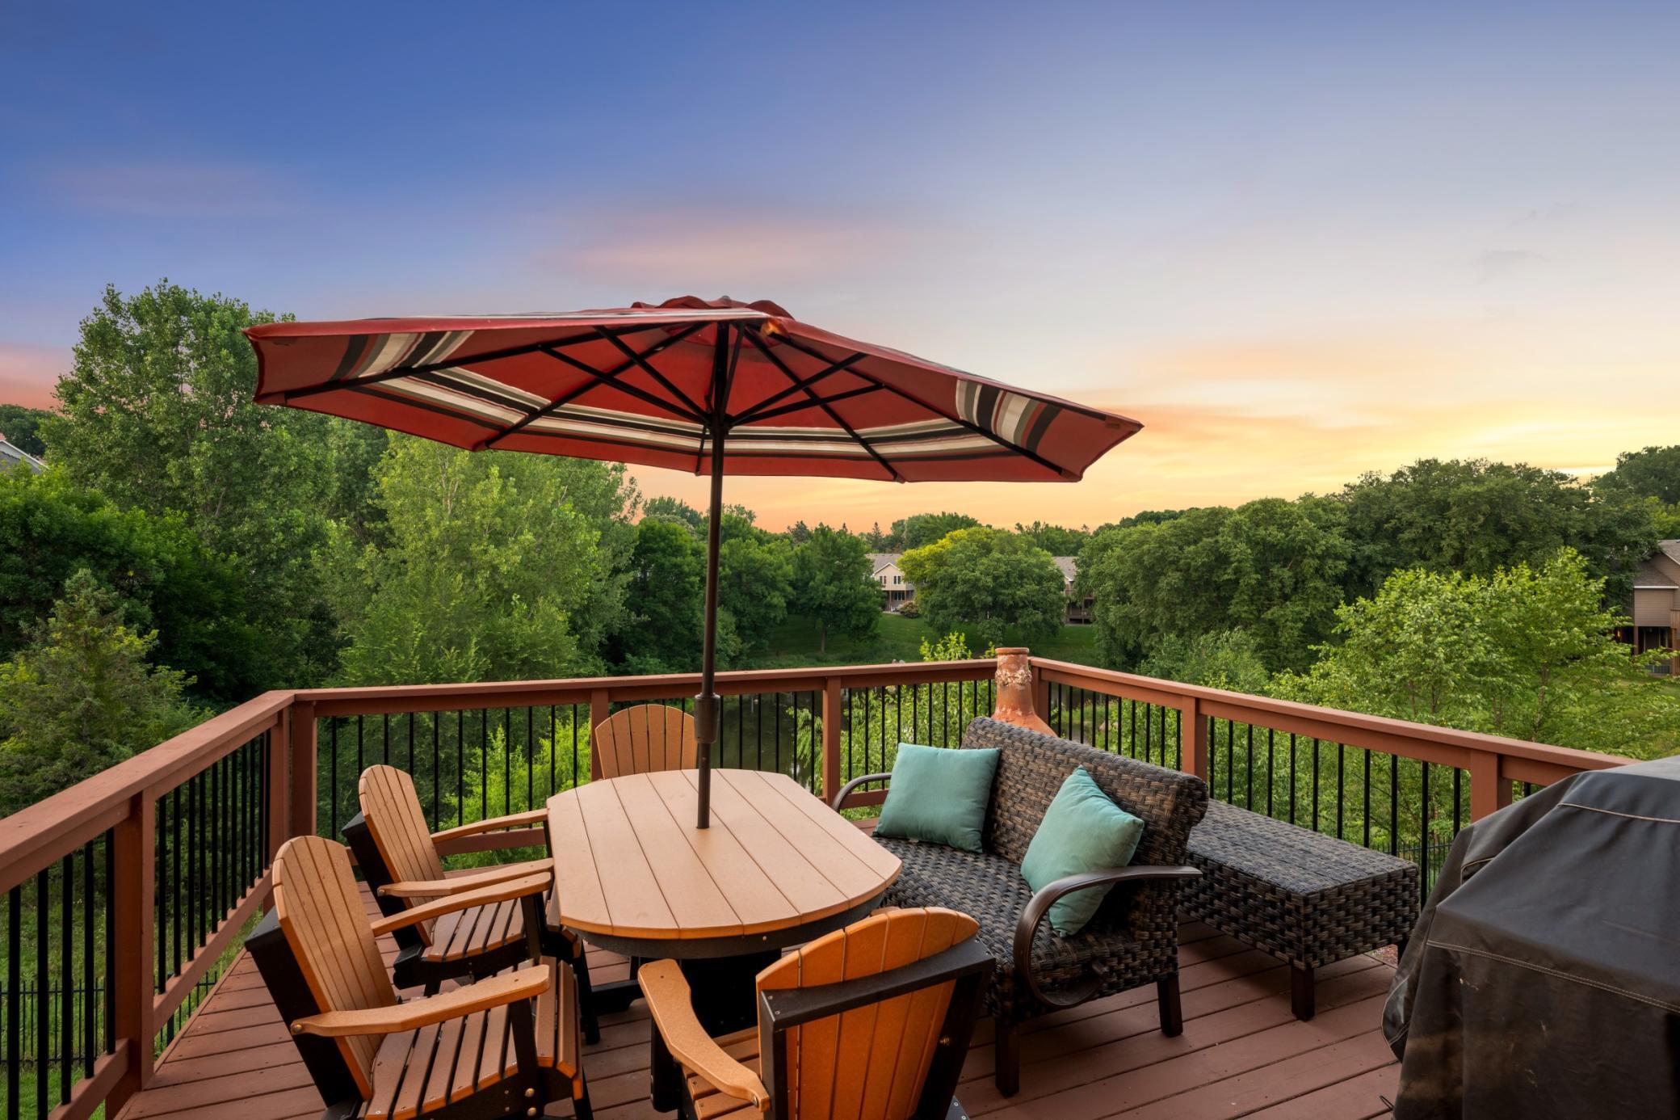
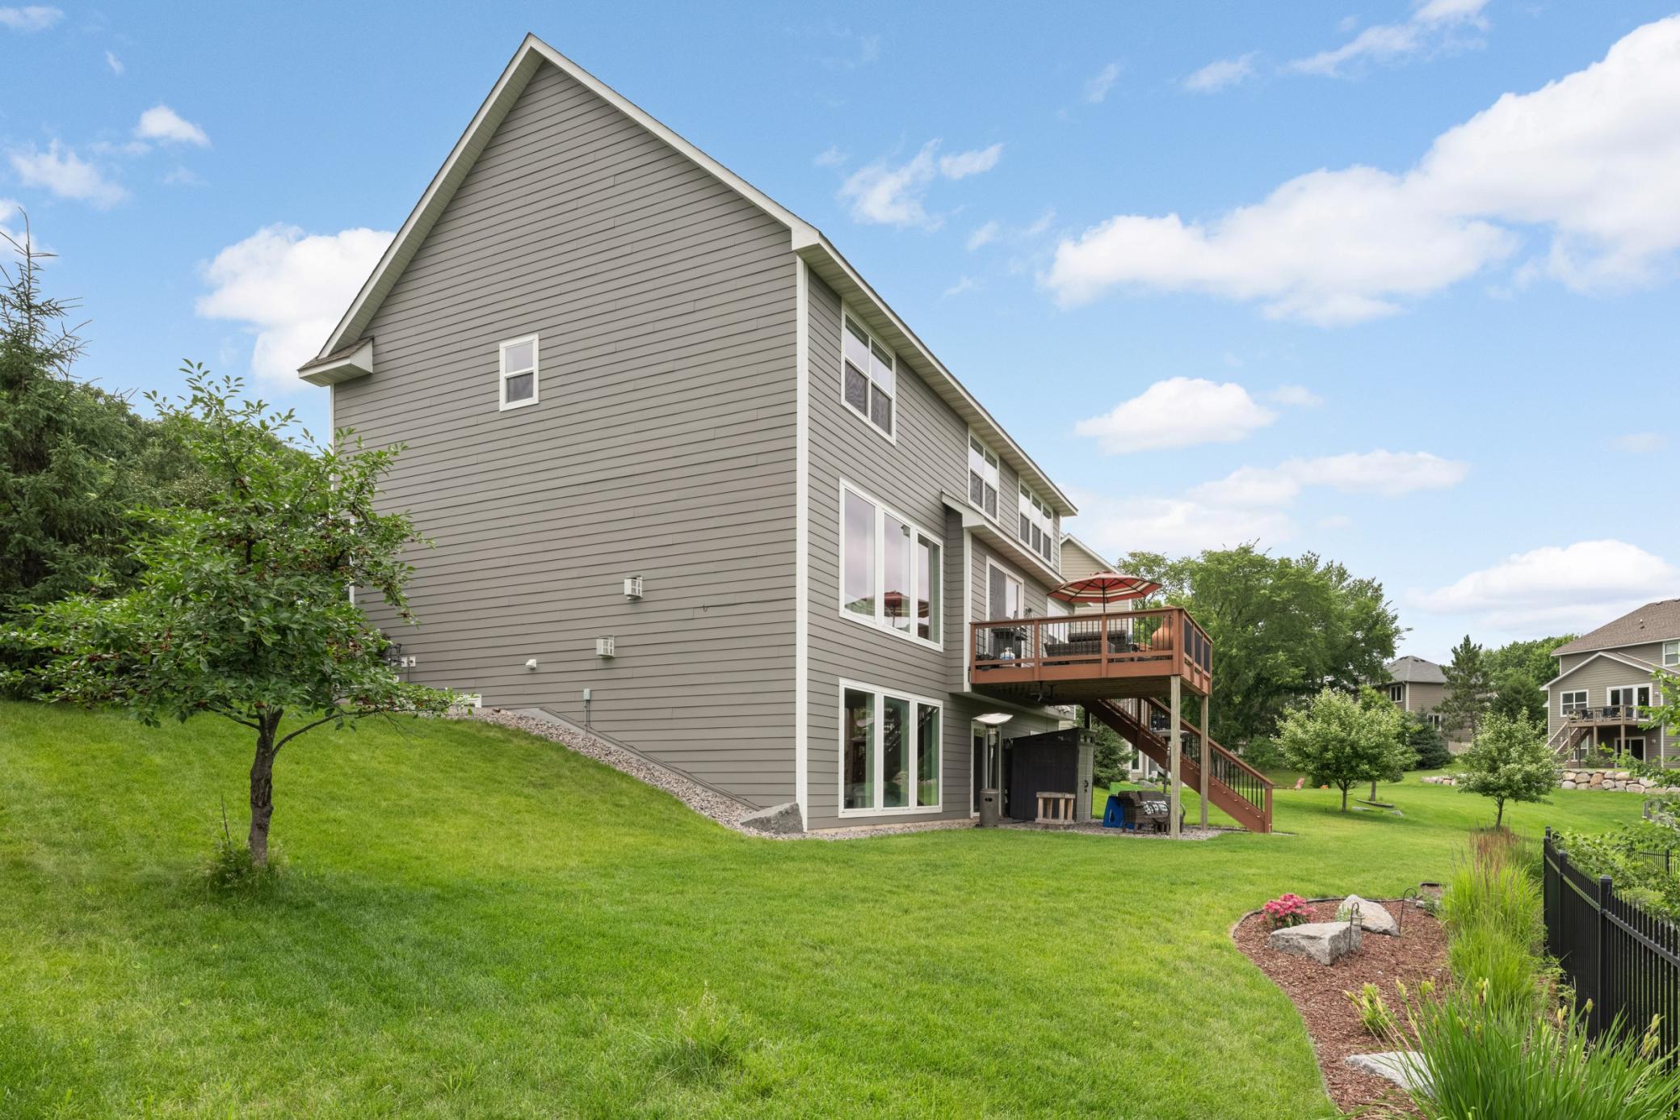
Natural light fills the home from morning to evening, while expansive windows frame peaceful pond views throughout the main living areas. The heart of the home is both beautiful and inviting—a place equally suited for quiet mornings, lively gatherings around the oversized island, or evenings spent enjoying the view from the deck as the sun sets across the water.
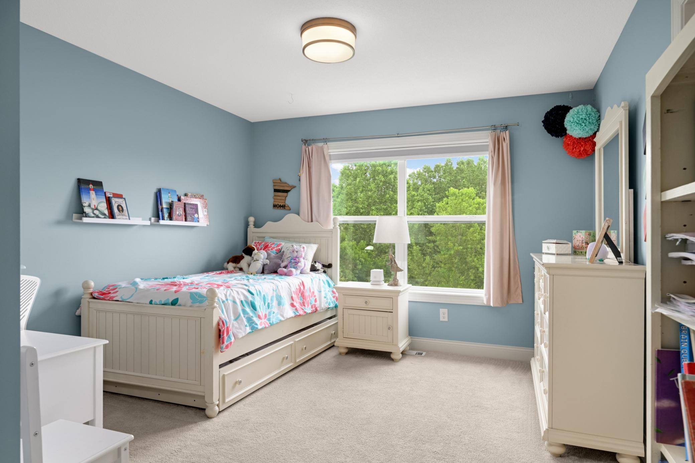
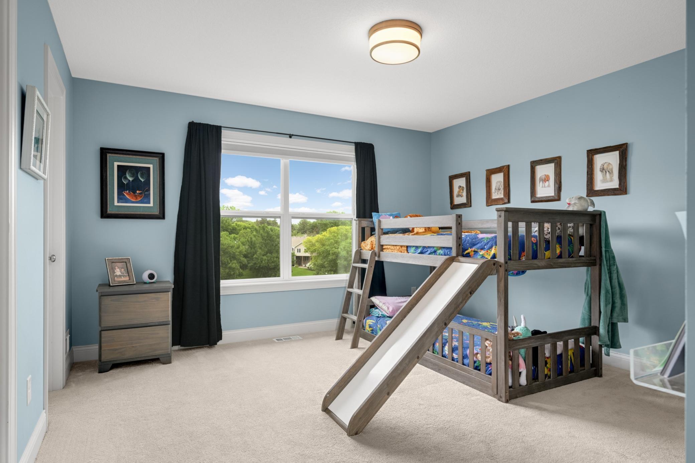
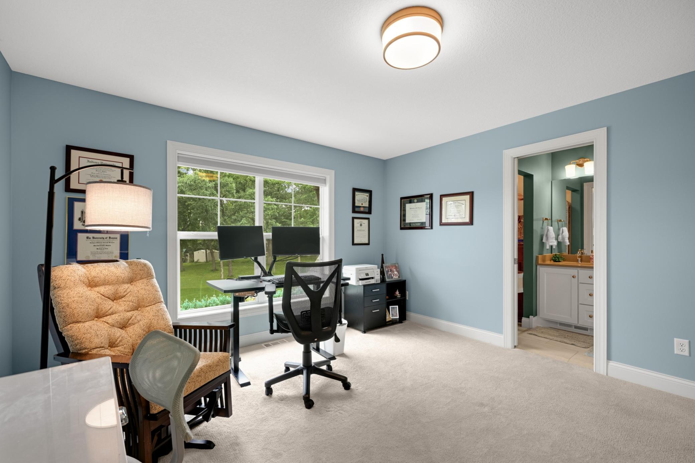
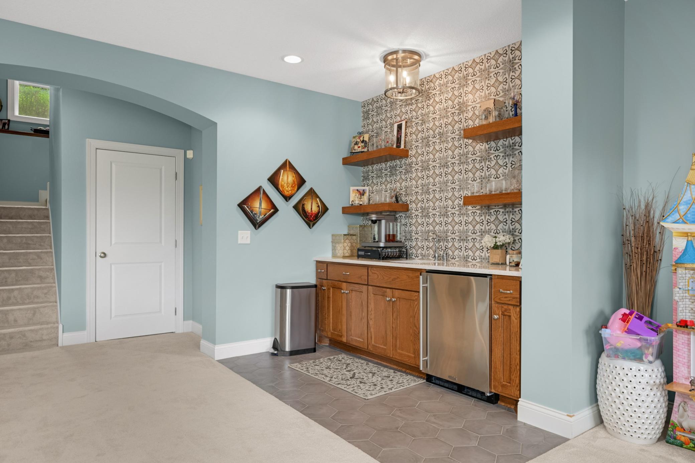
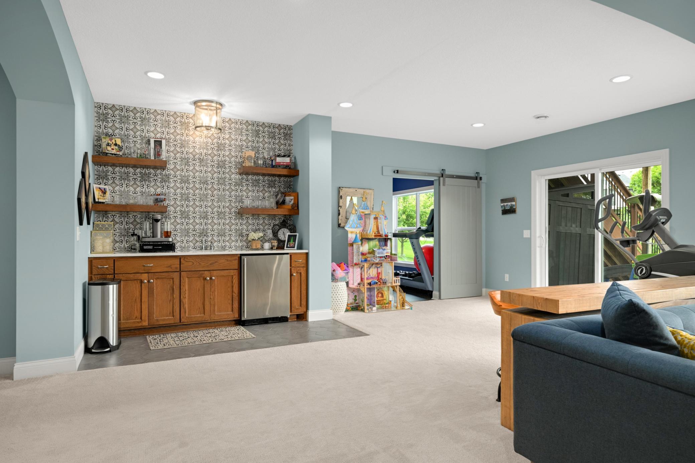
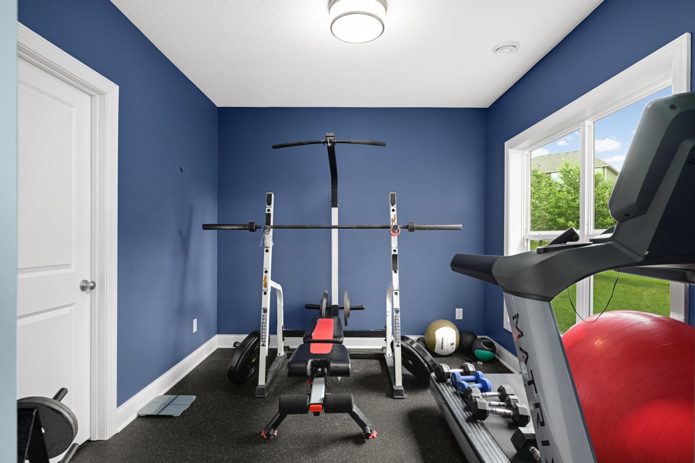
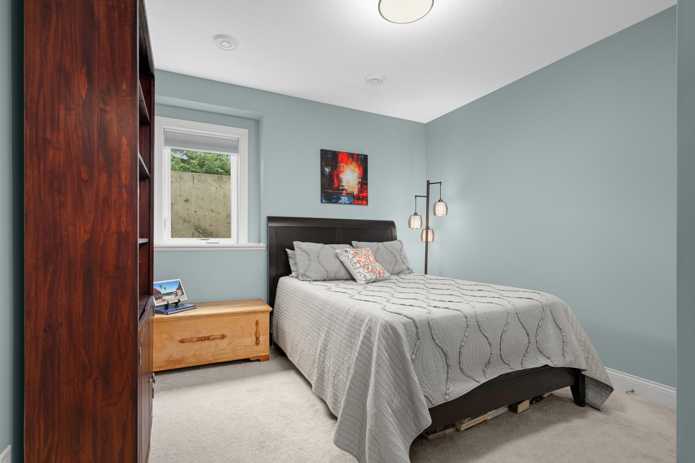
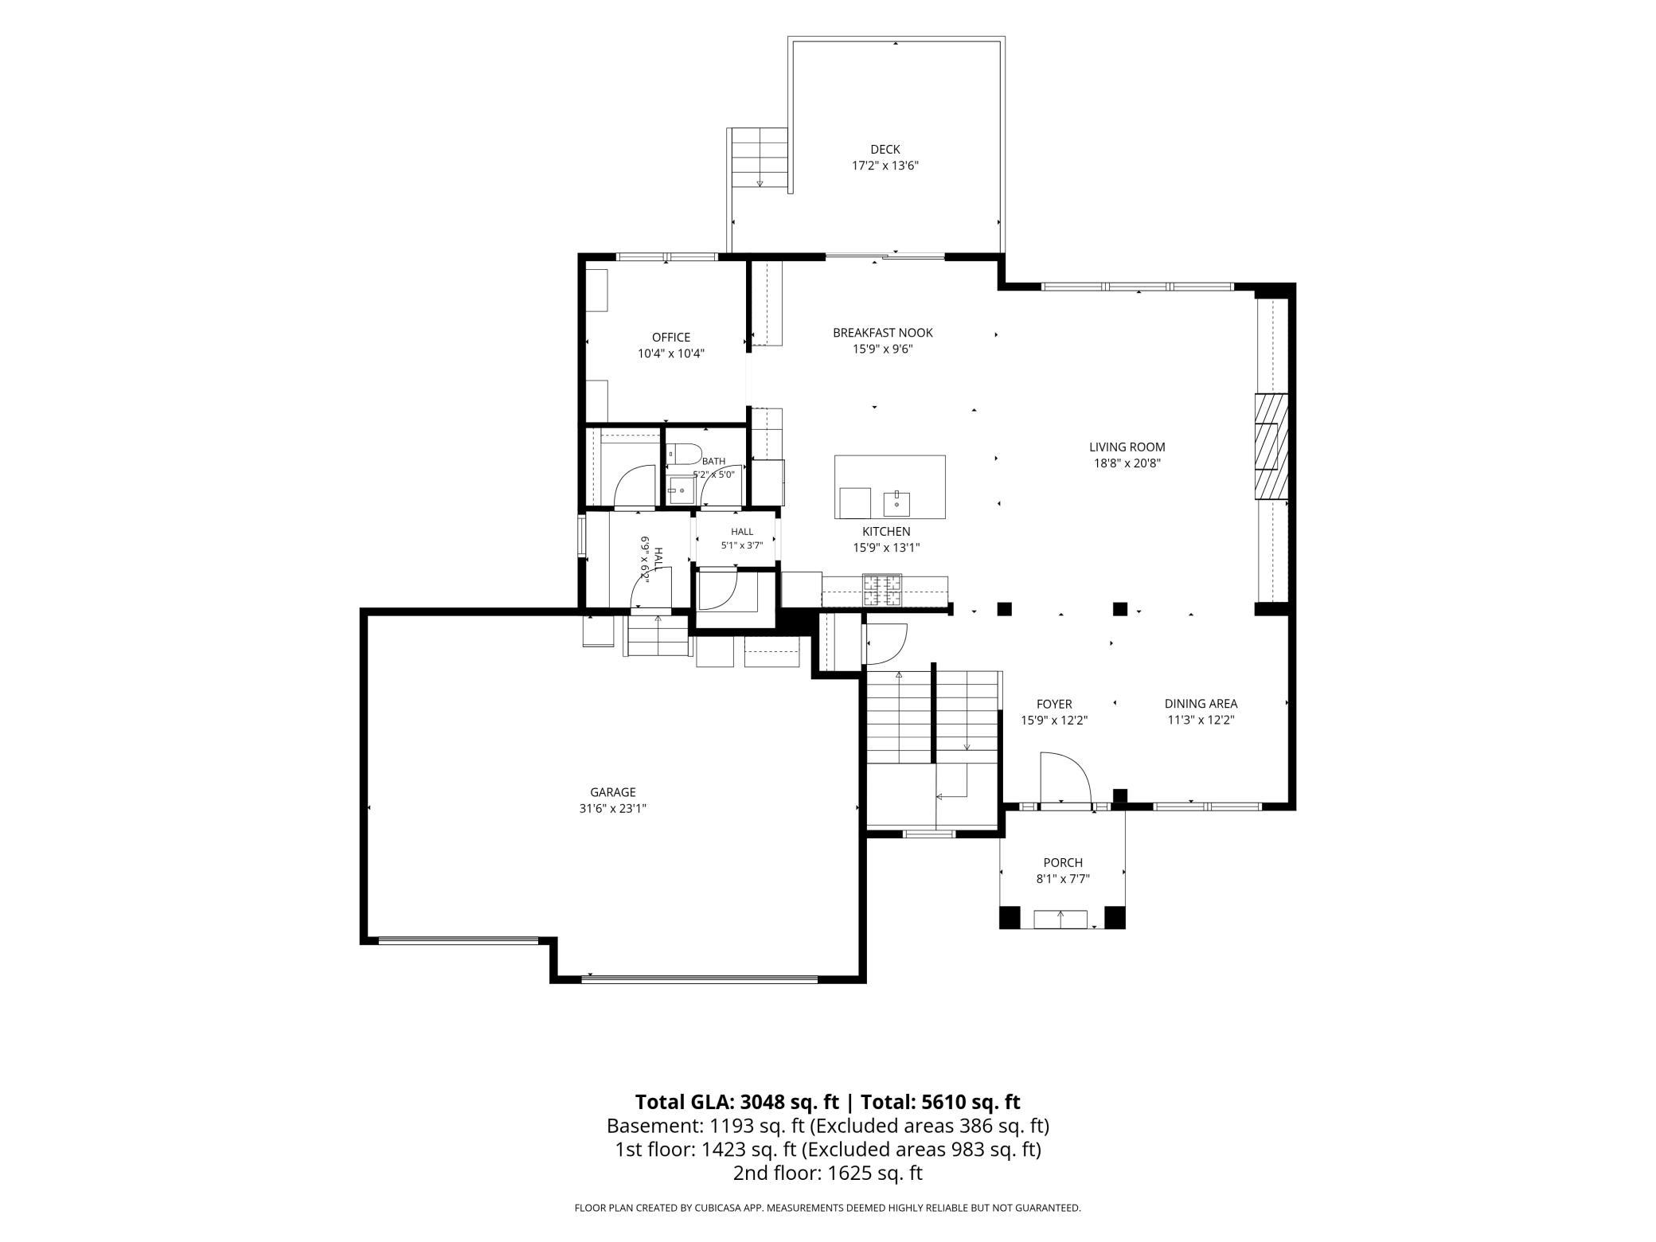
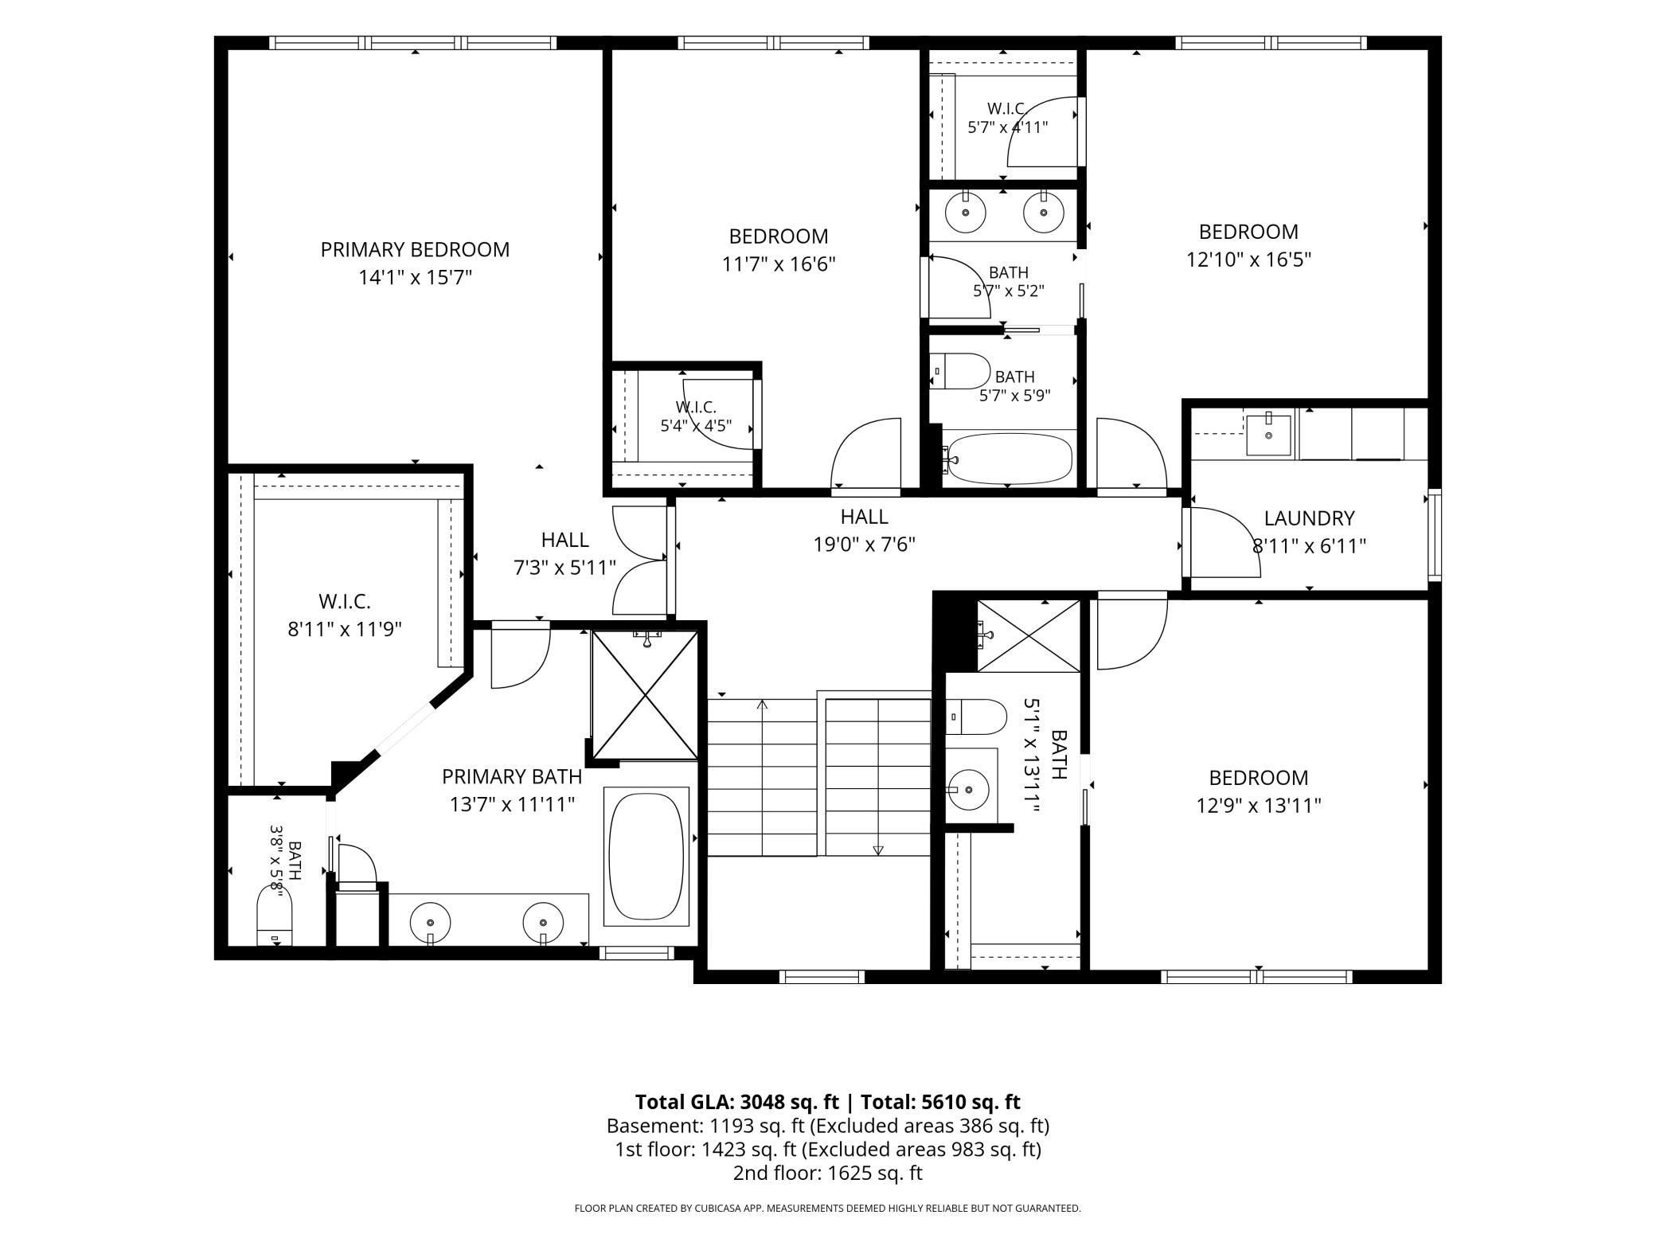
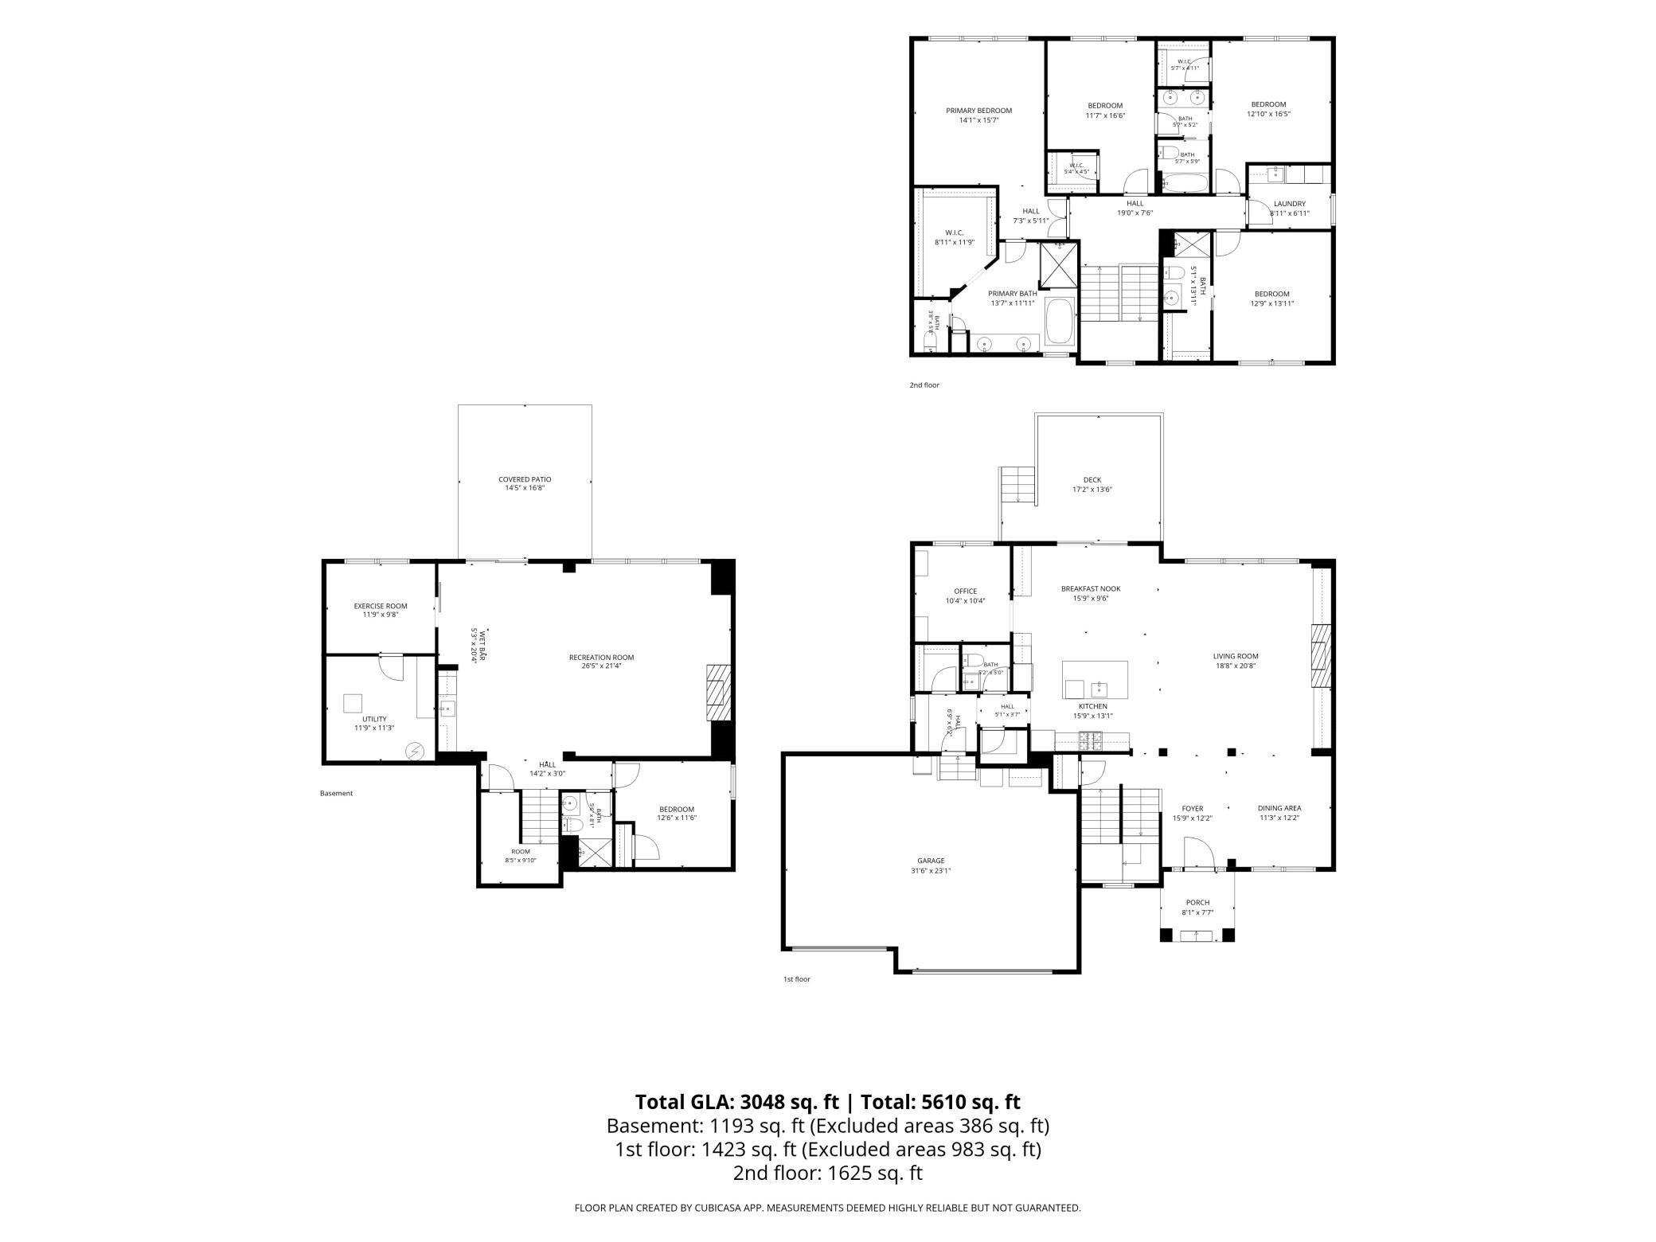
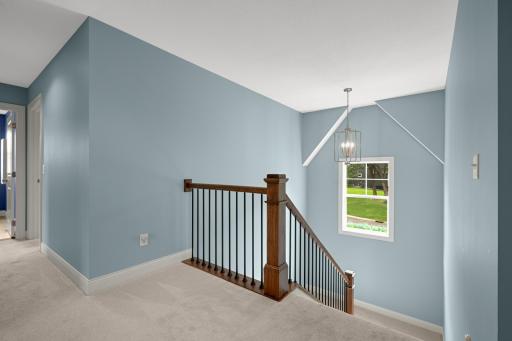
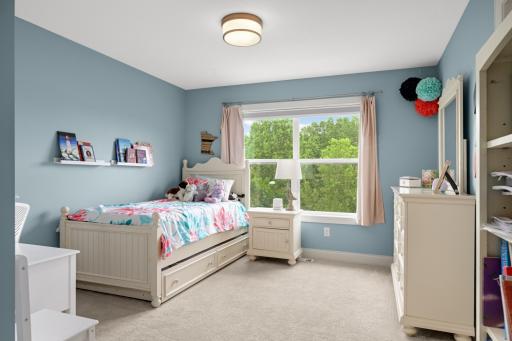
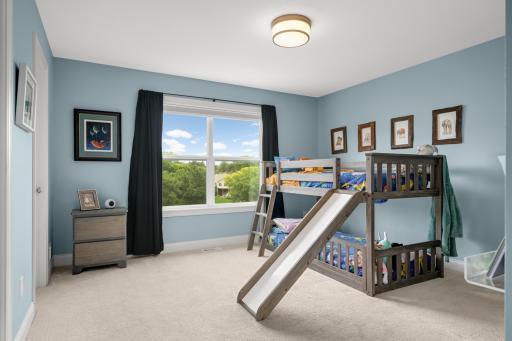
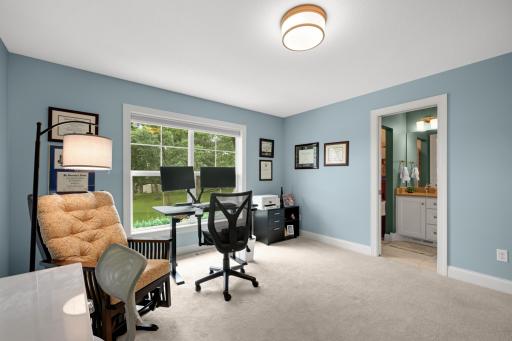
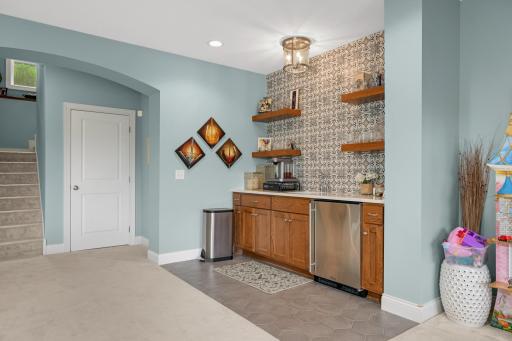
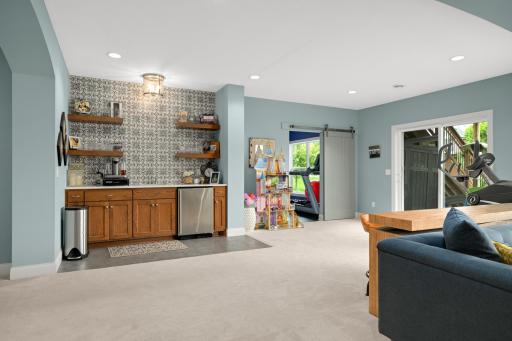
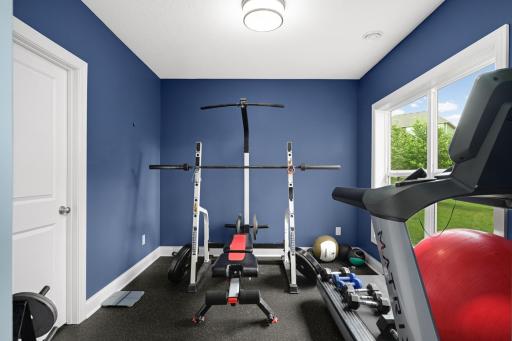
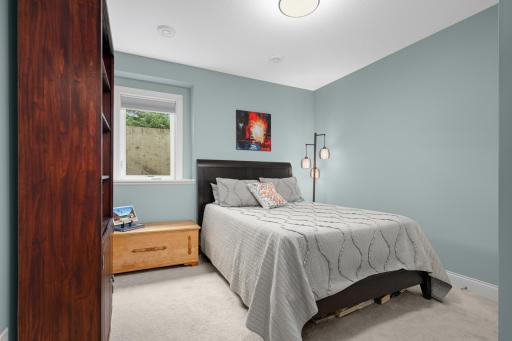
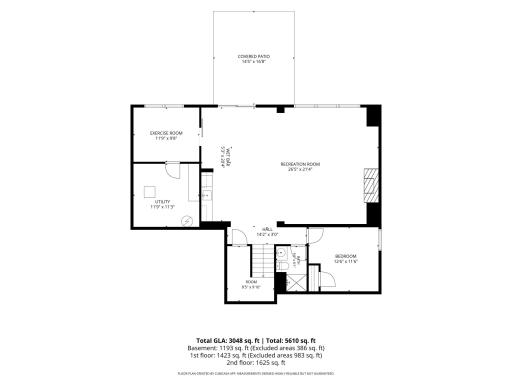
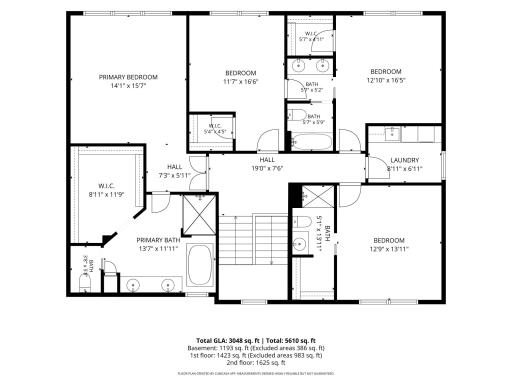
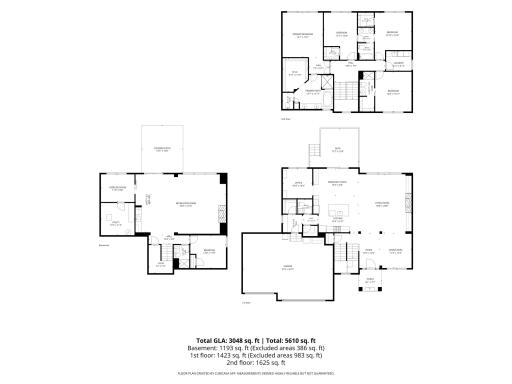
Designed for today's lifestyle, the home offers the ideal balance of openness and privacy with four bedrooms on the upper level, a luxurious owner's suite, and a finished walkout lower level that provides exceptional flexibility for entertaining, recreation, guests, fitness, or working from home.
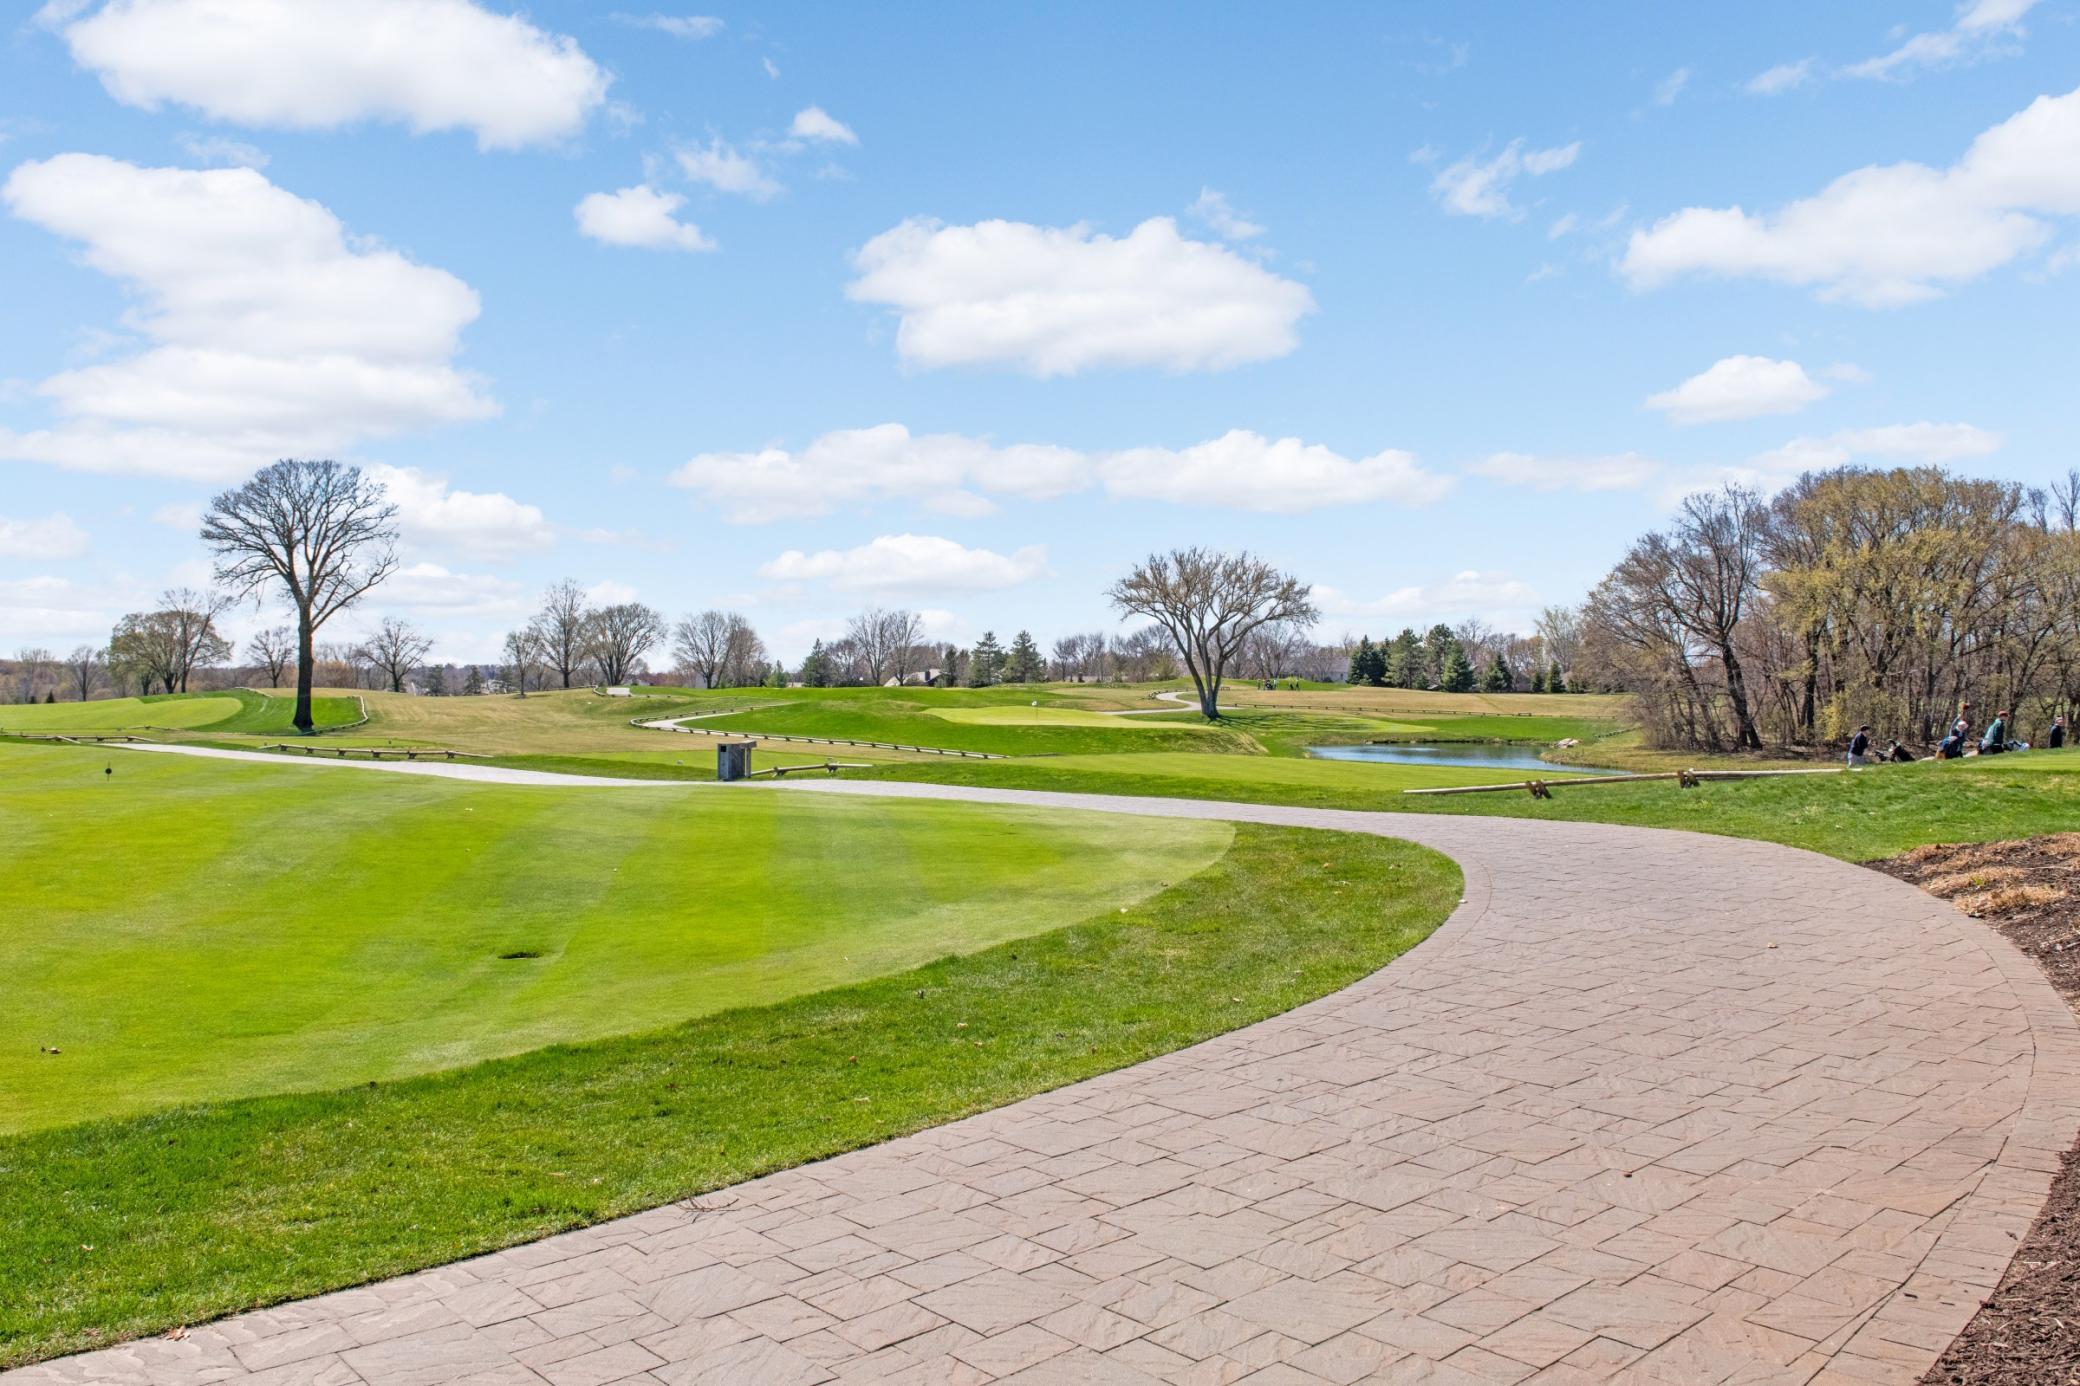
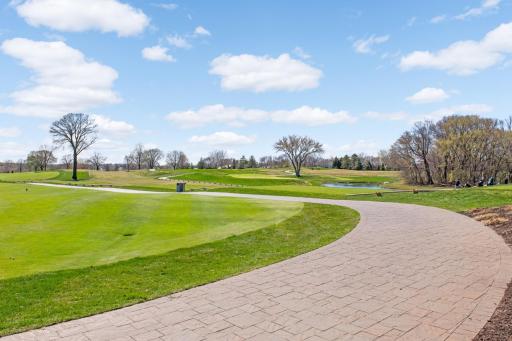
Rarely does a newer custom-built home of this caliber become available in an established Eden Prairie neighborhood. Here you'll enjoy the craftsmanship and thoughtful design of a premier builder, the beauty of a tranquil pond setting, and the convenience of nearby parks, trails, shopping, dining, and top-rated schools—all without the time, expense, and uncertainty of building new.
A home of exceptional quality. A setting you'll never tire of. An opportunity that rarely comes along.
Directions: Pioneer Trail to south on Bennett Place, east on Blossom Road, south on Windsor Terrace to Lawson Lane to home
Accessible
None: 1
Air Conditioning
Central Air: 1
Amenities Unit
Ceiling Fan(s): 1
Deck: 1
Exercise Room: 1
French Doors: 1
Hardwood Floors: 1
In-Ground Sprinkler: 1
Kitchen Center Island: 1
Kitchen Window: 1
Paneled Doors: 1
Panoramic View: 1
Patio: 1
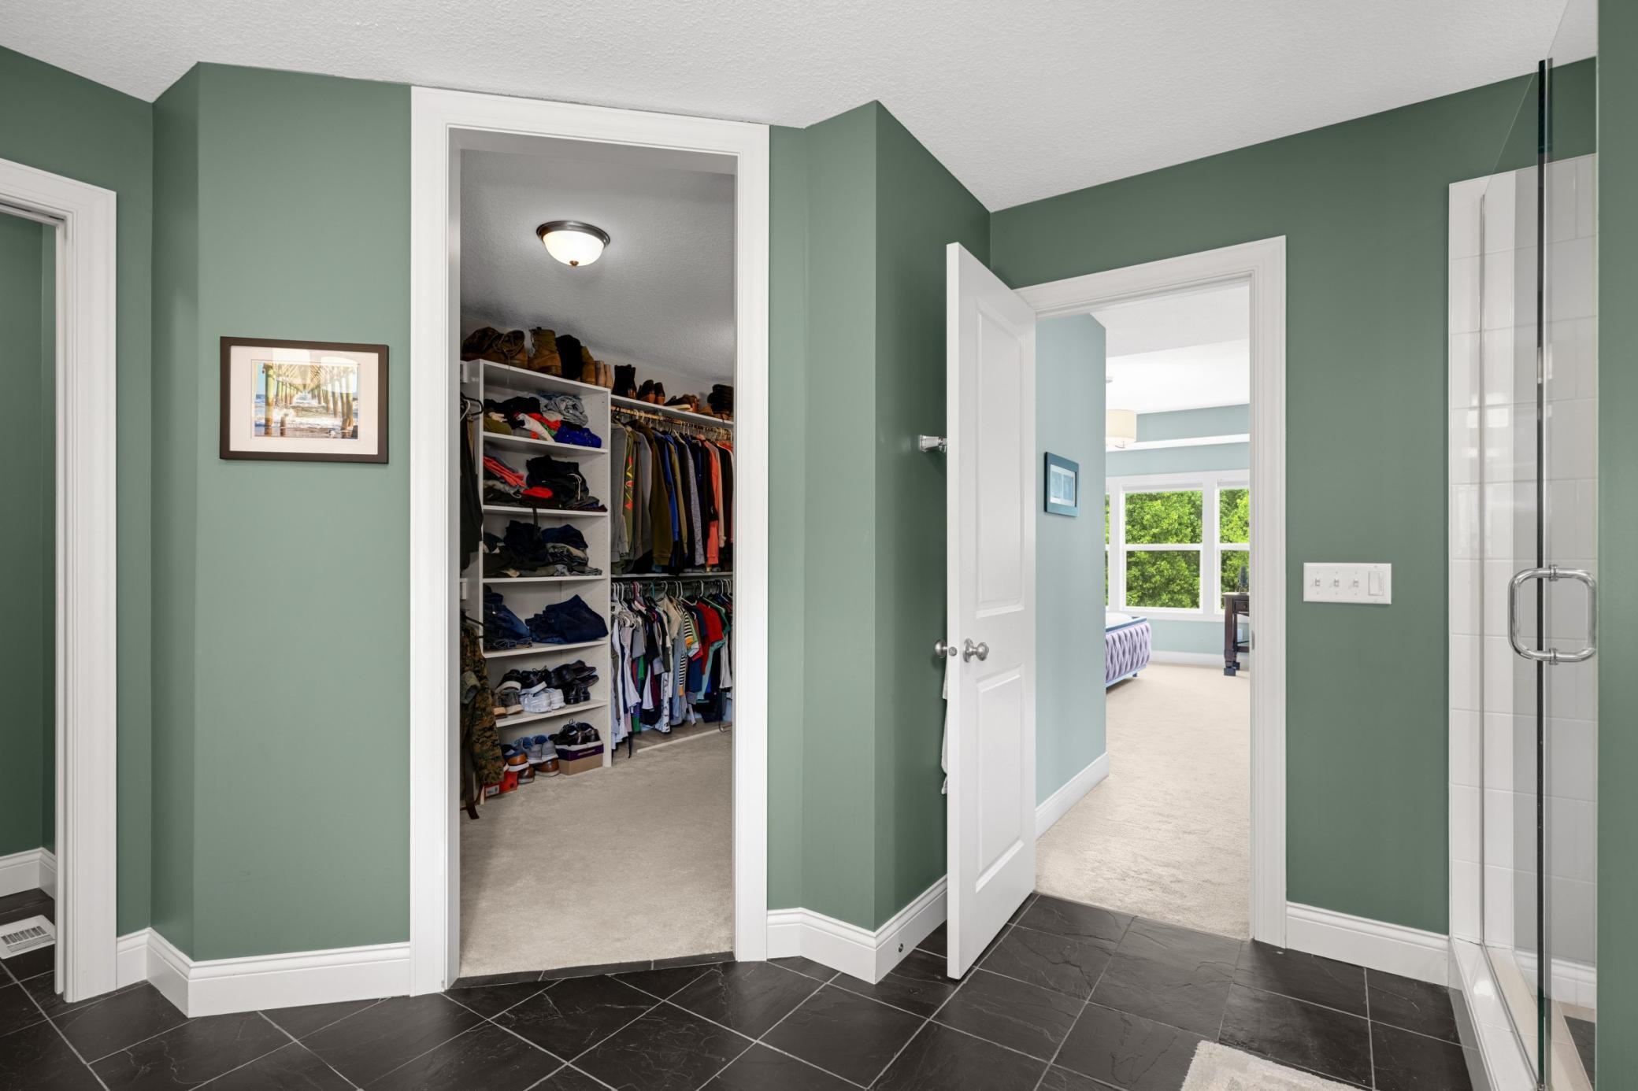
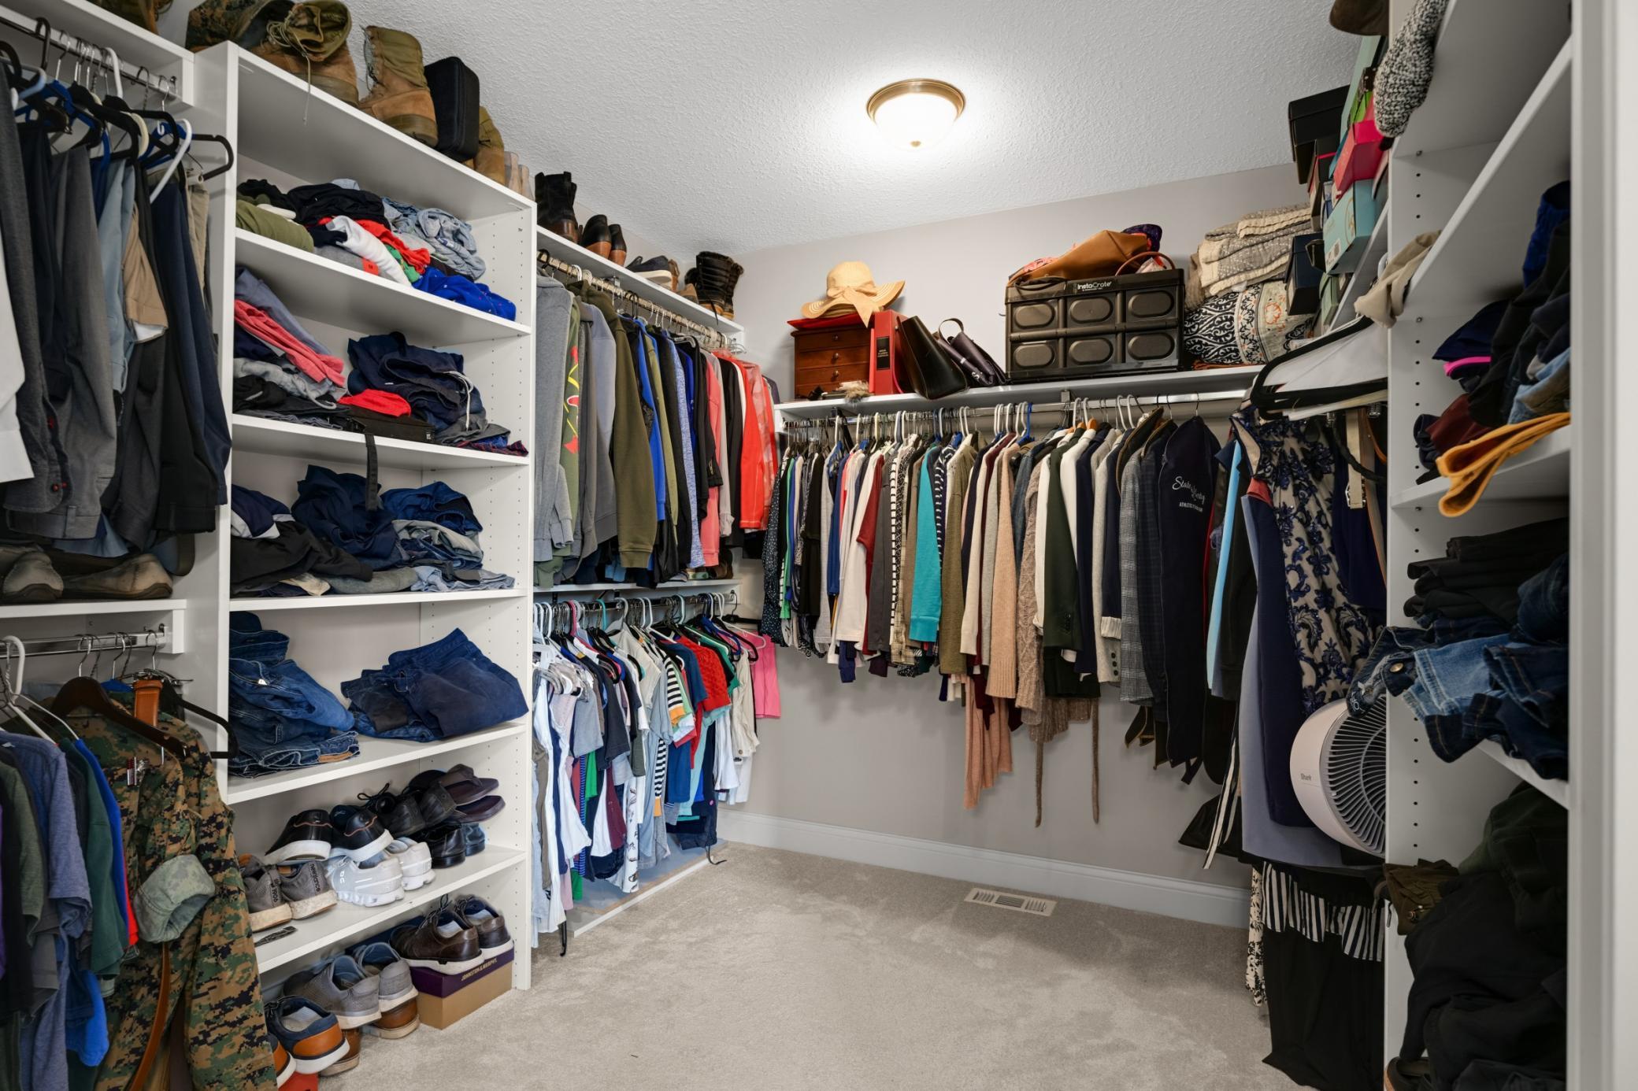
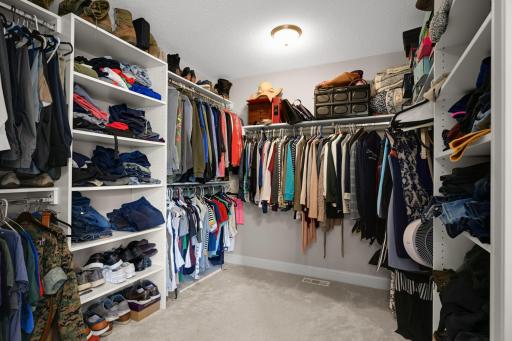
Primary Bedroom Walk-In Closet: 1
Vaulted Ceiling(s): 1
Washer/Dryer Hookup: 1
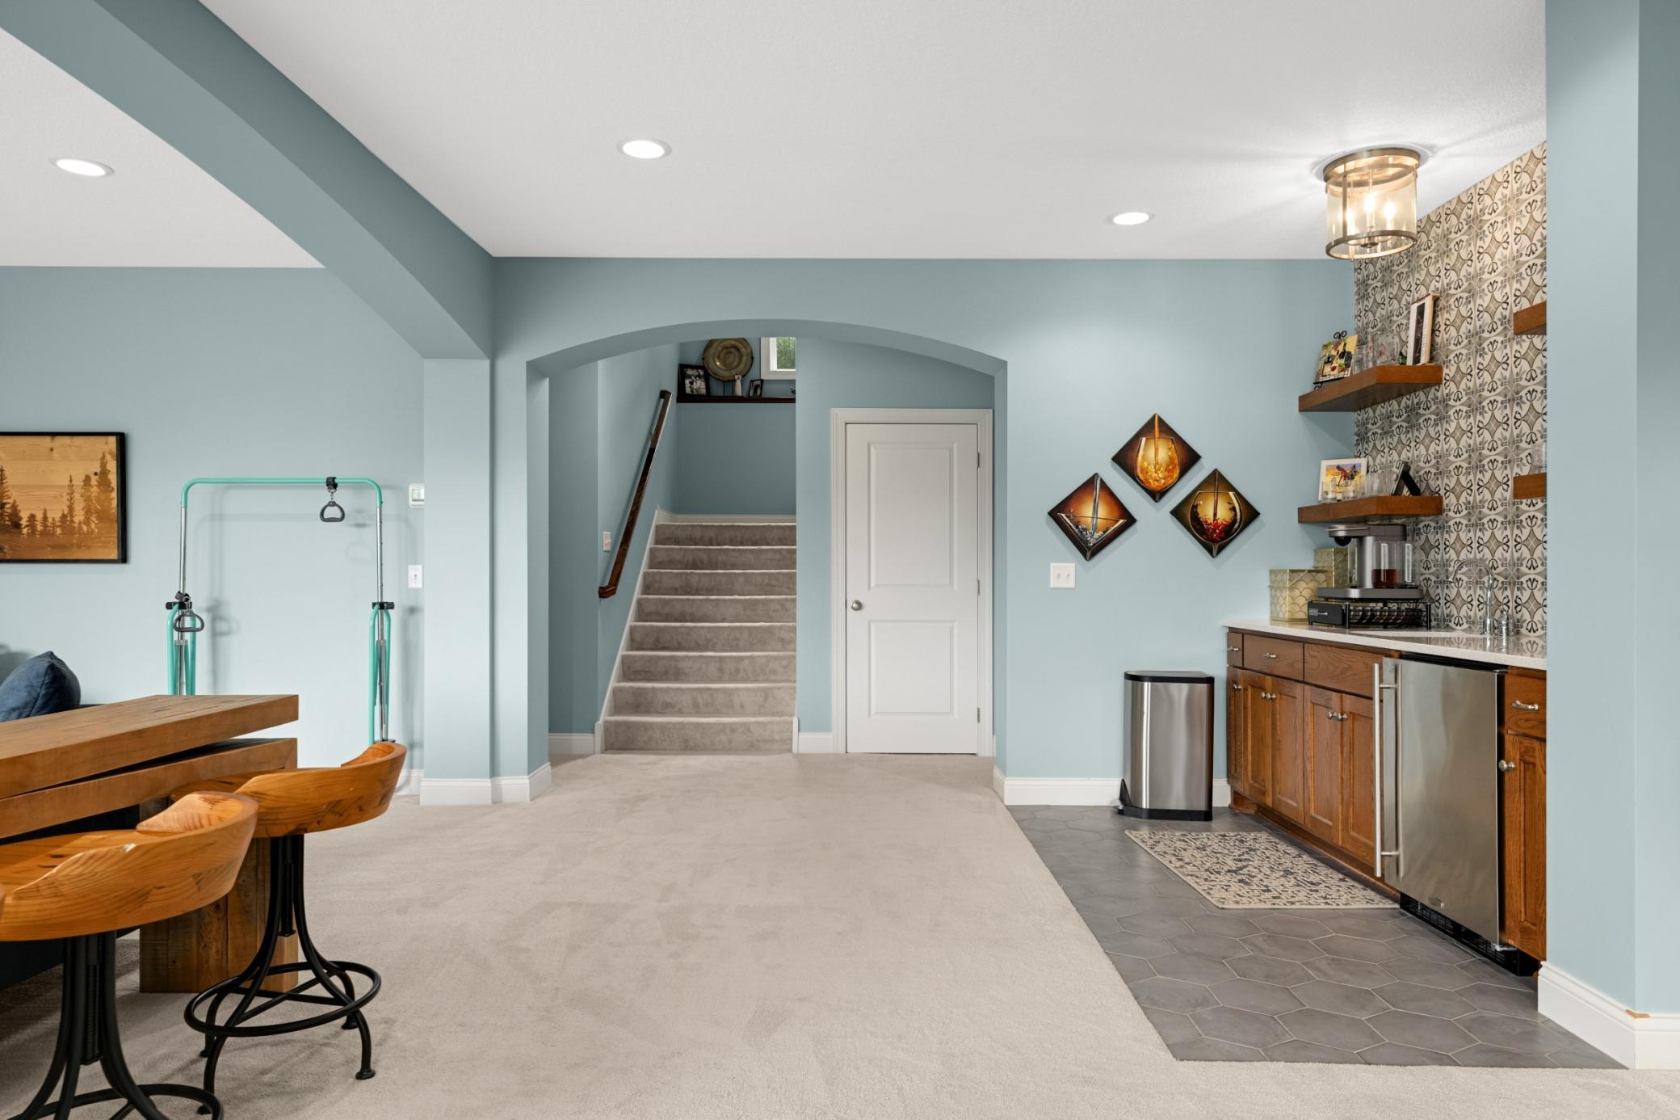
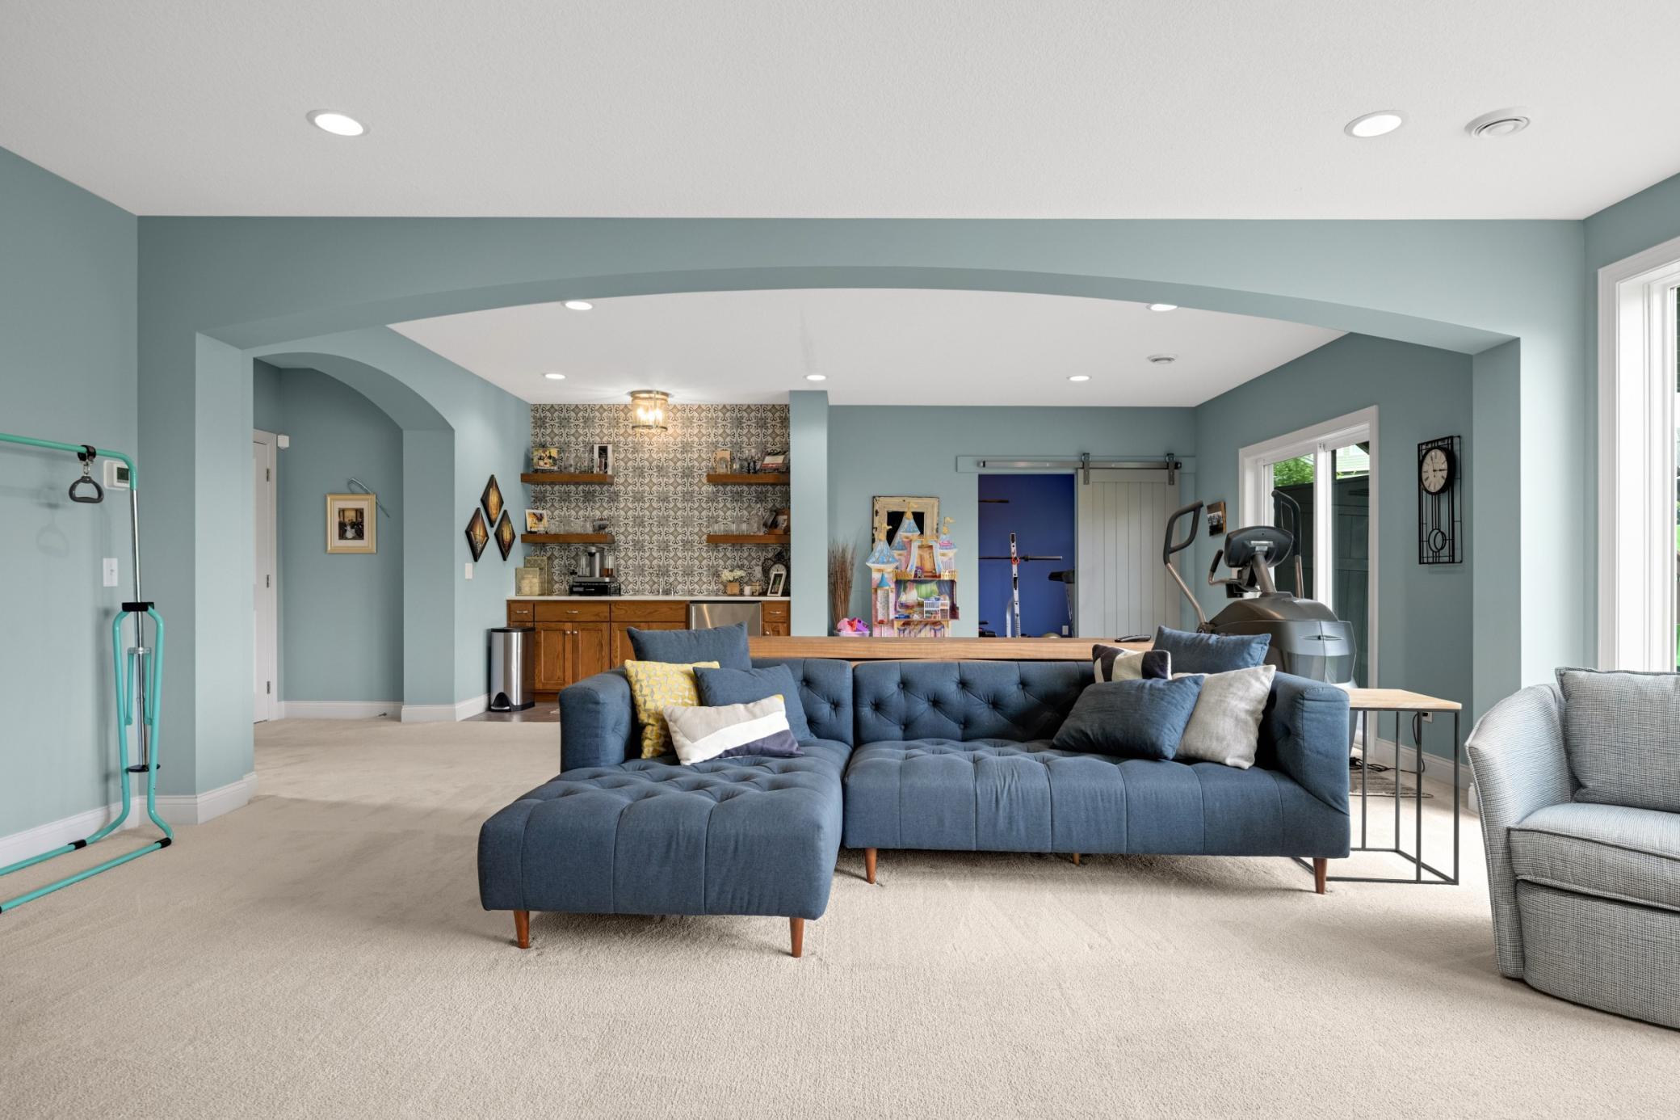
Wet Bar: 1
Appliances
Air-To-Air Exchanger: 1
Cooktop: 1
Dishwasher: 1
Disposal: 1
Double Oven: 1
Microwave: 1
Refrigerator: 1
Assessments
Assessment Balance: 0
Tax With Assessments: 14839
Assumable Loan
Yes w/ Qualifying: 1
Basement
Concrete Block: 1
Drain Tiled: 1
Drainage System: 1
Full: 1
Bath Description
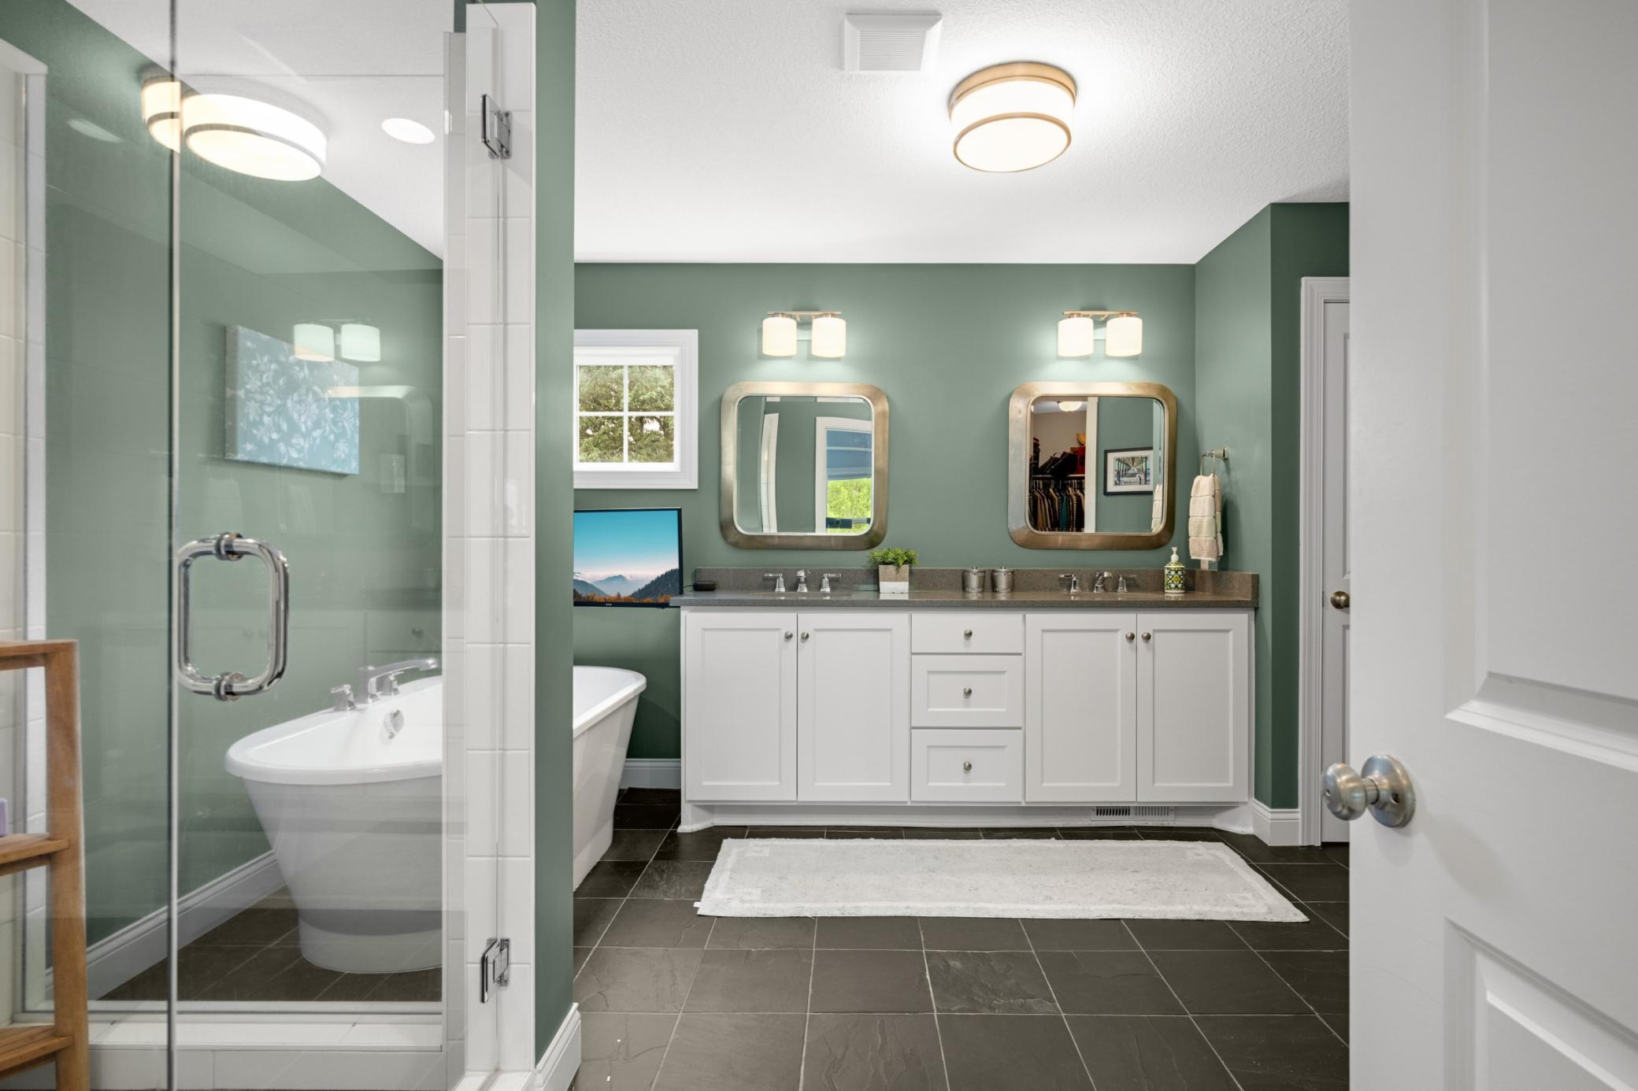
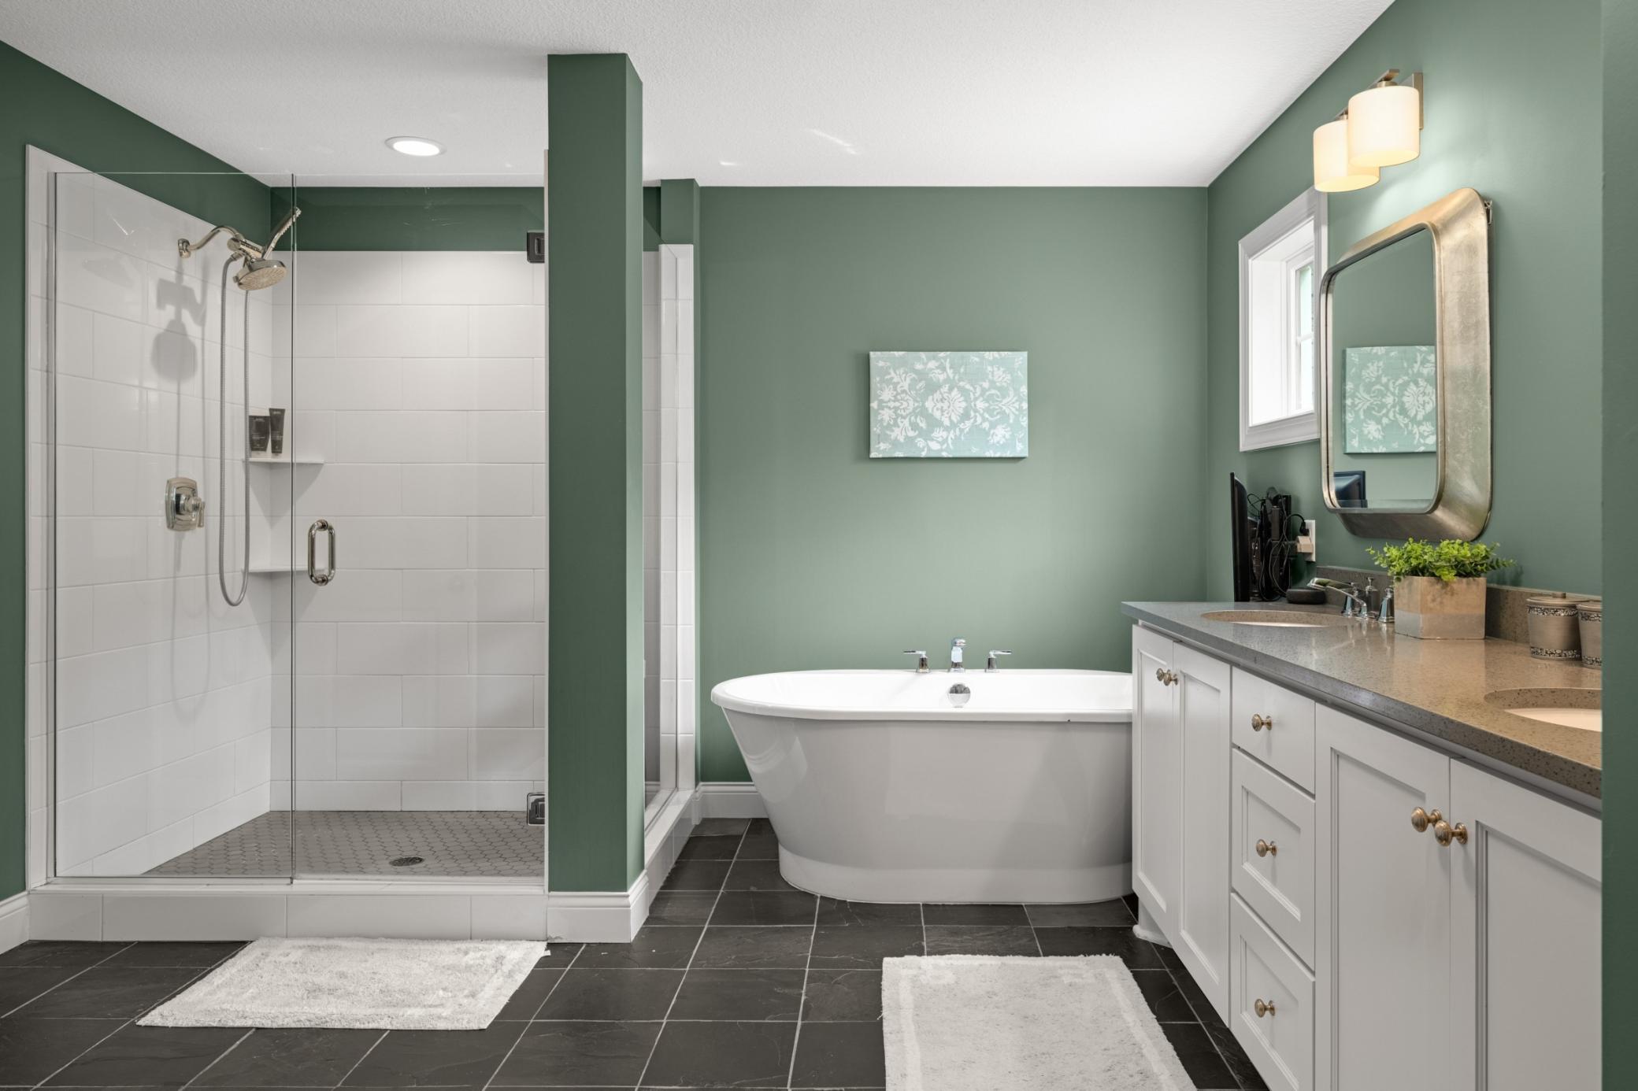
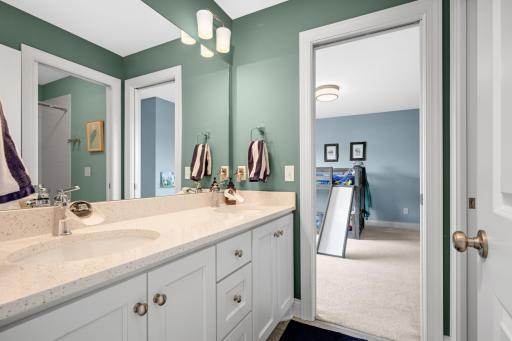
Double Sink: 1
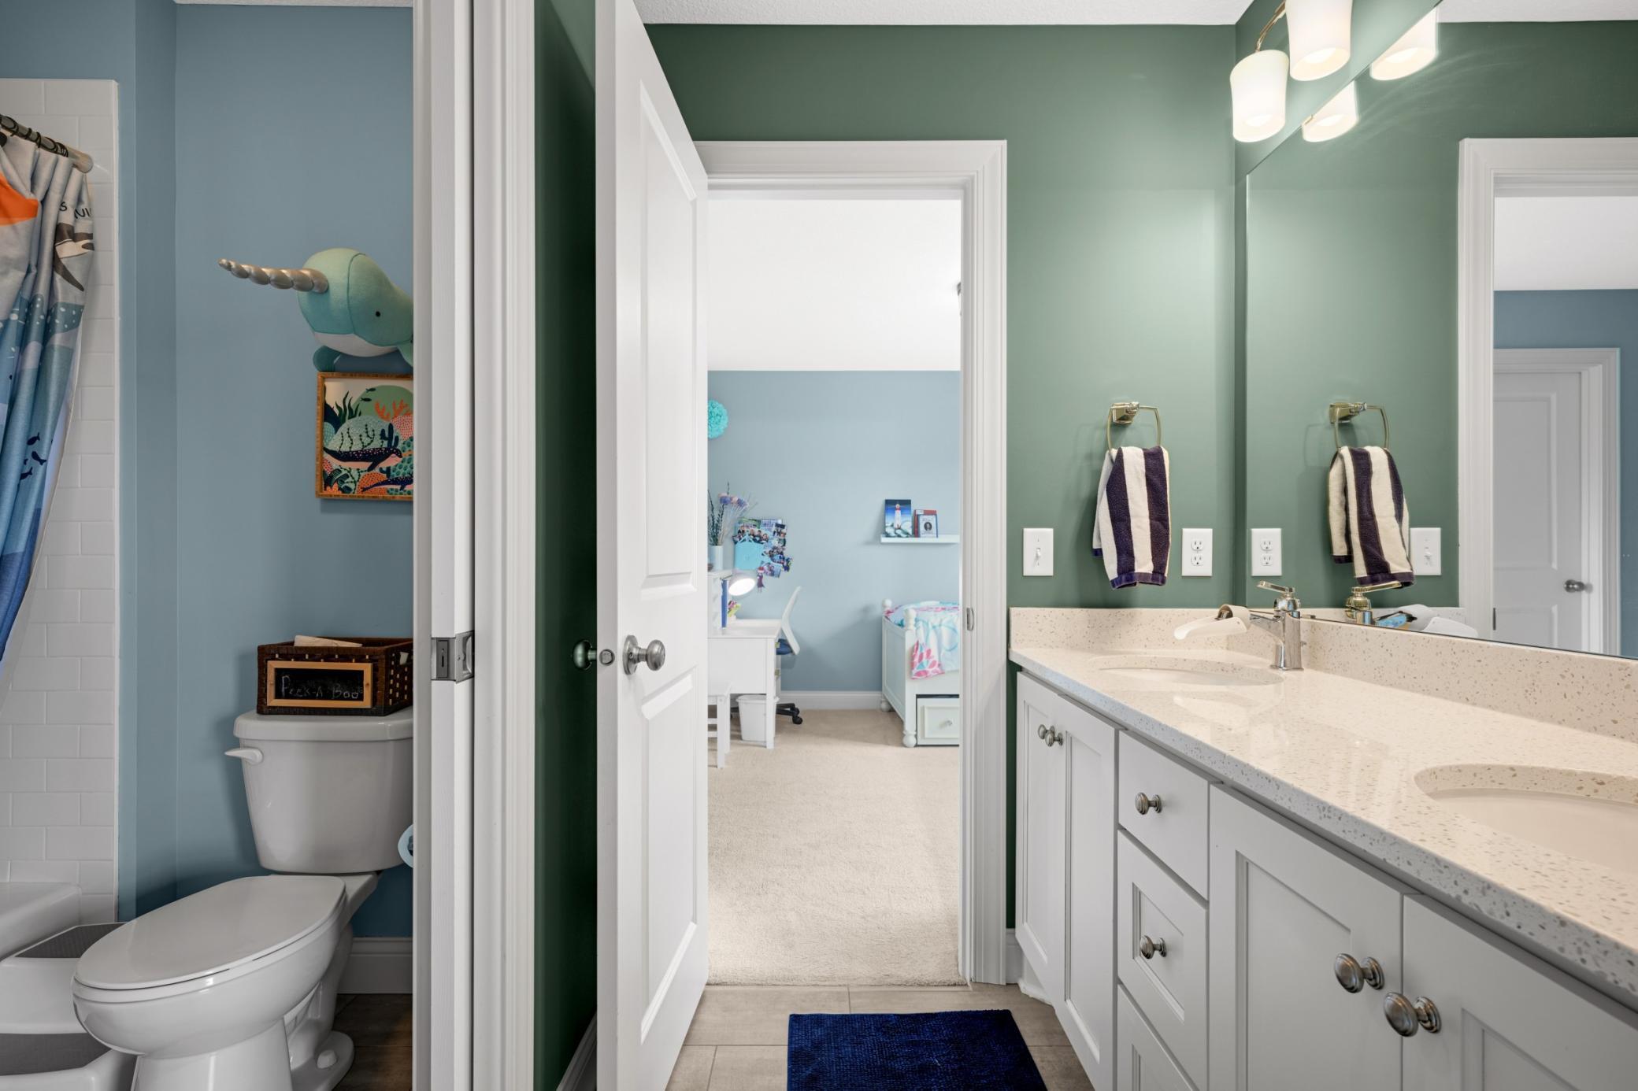
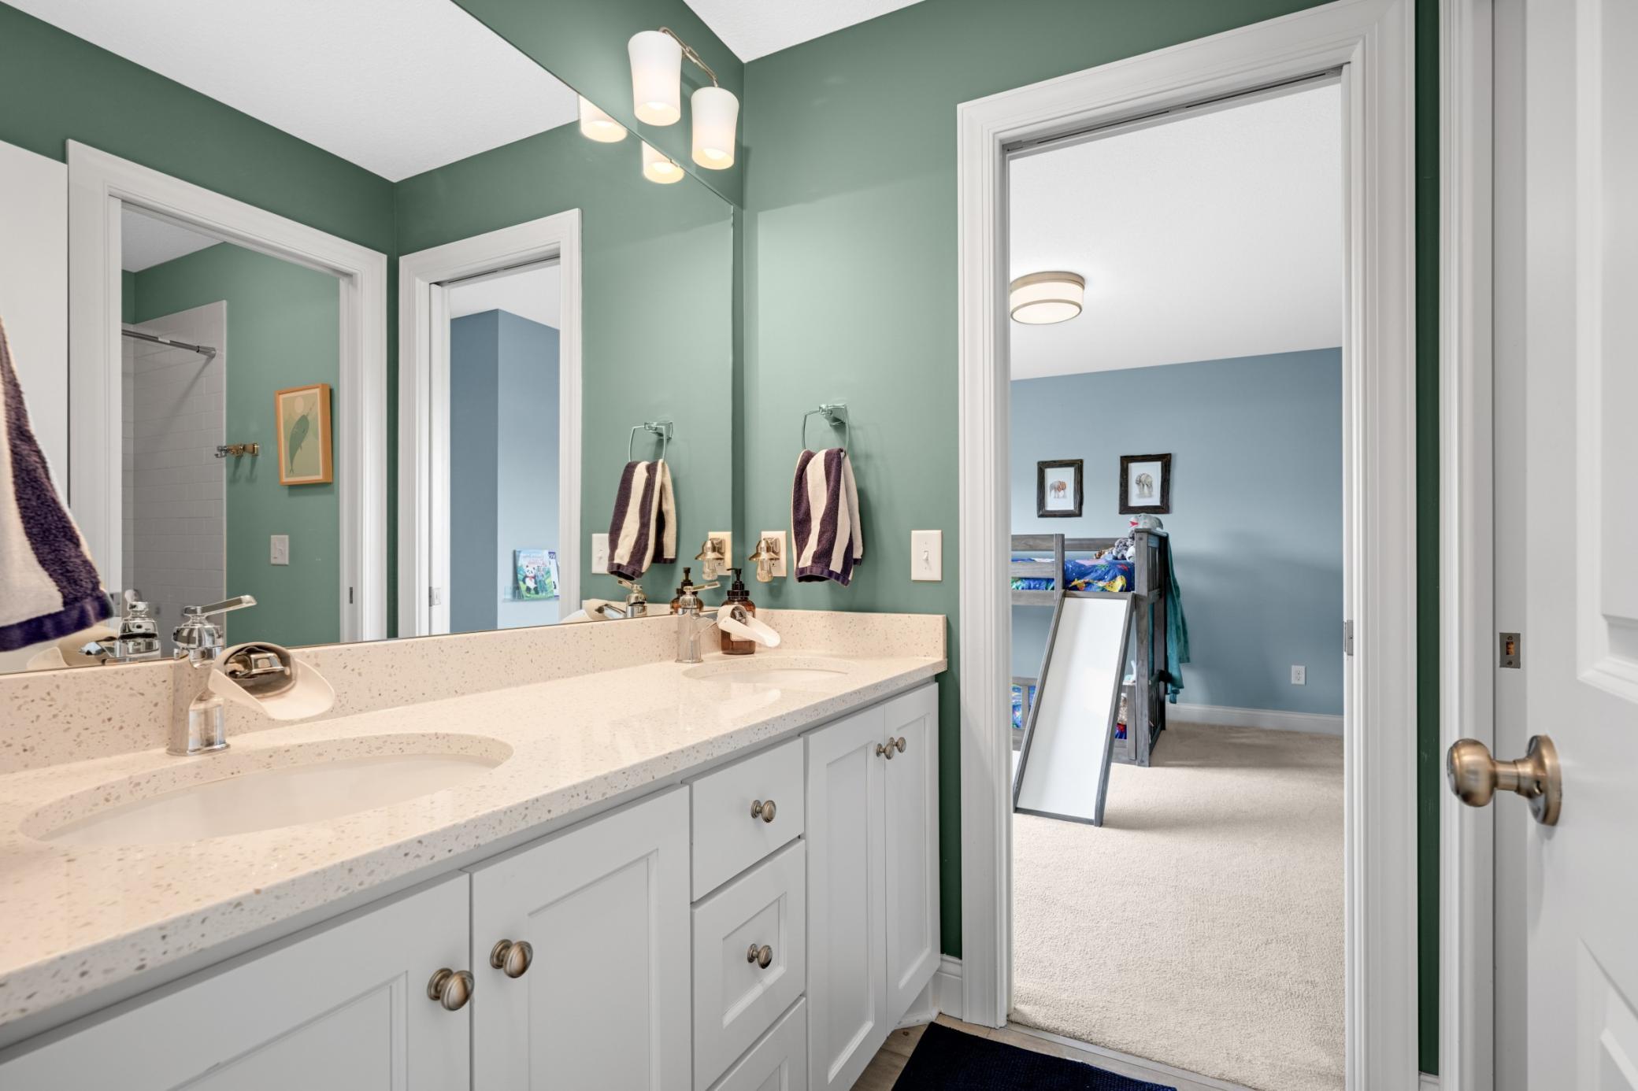
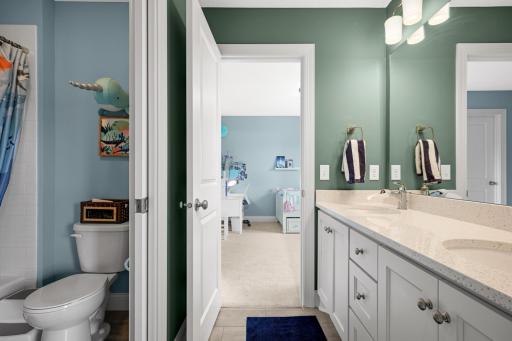
Full Jack & Jill: 1
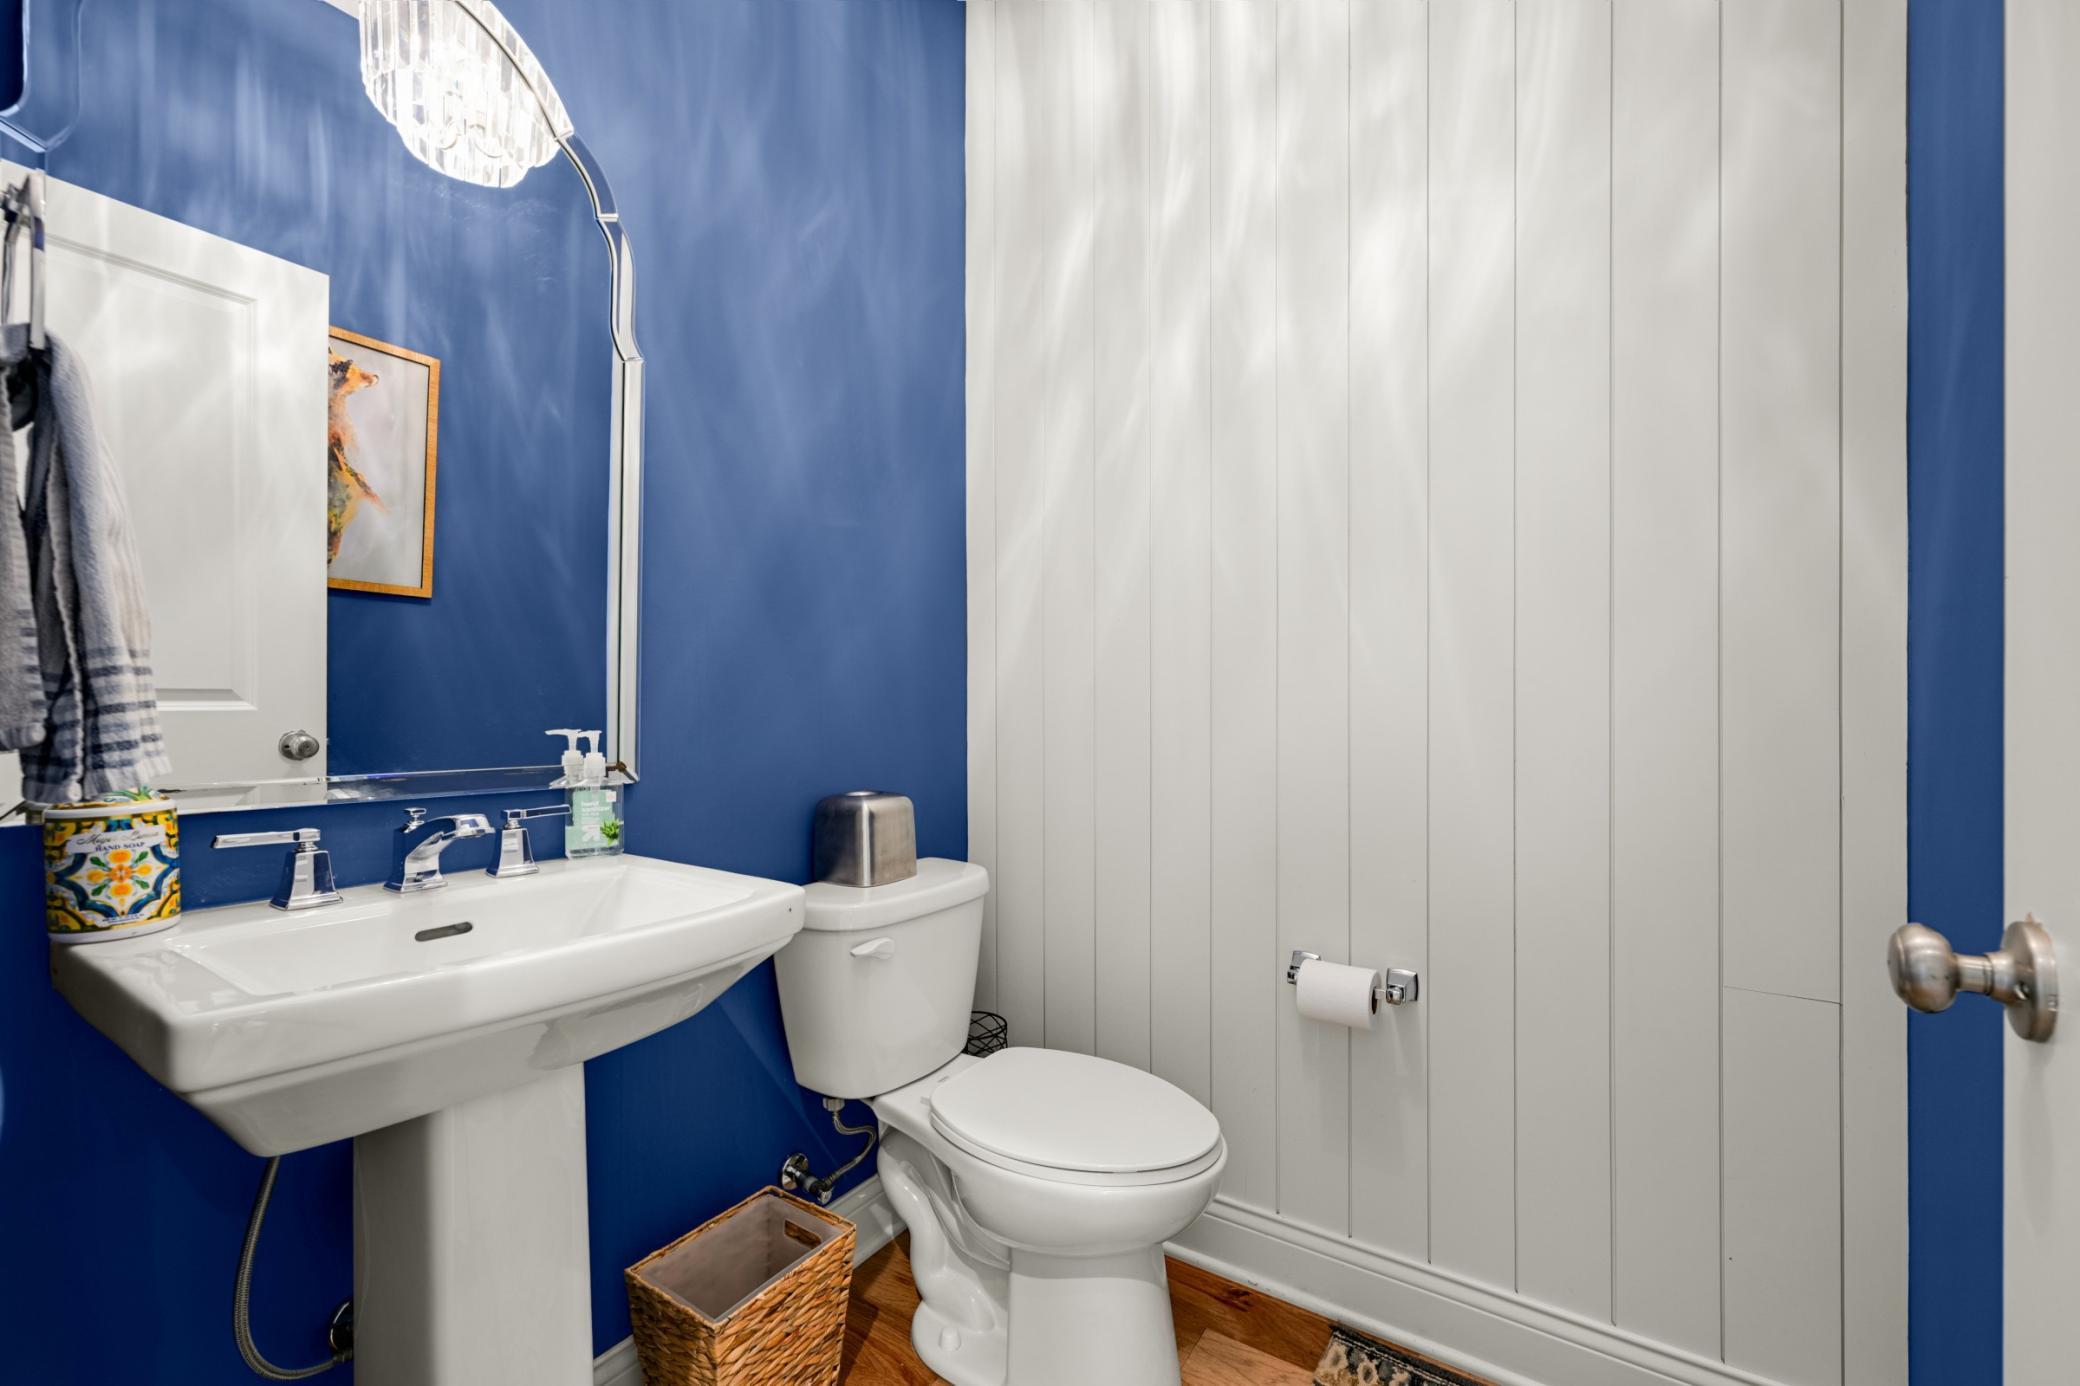
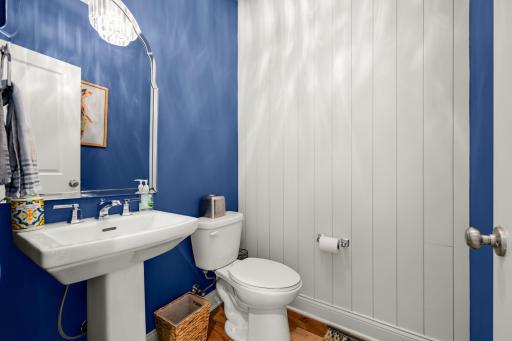
Main Floor 1/2 Bath: 1
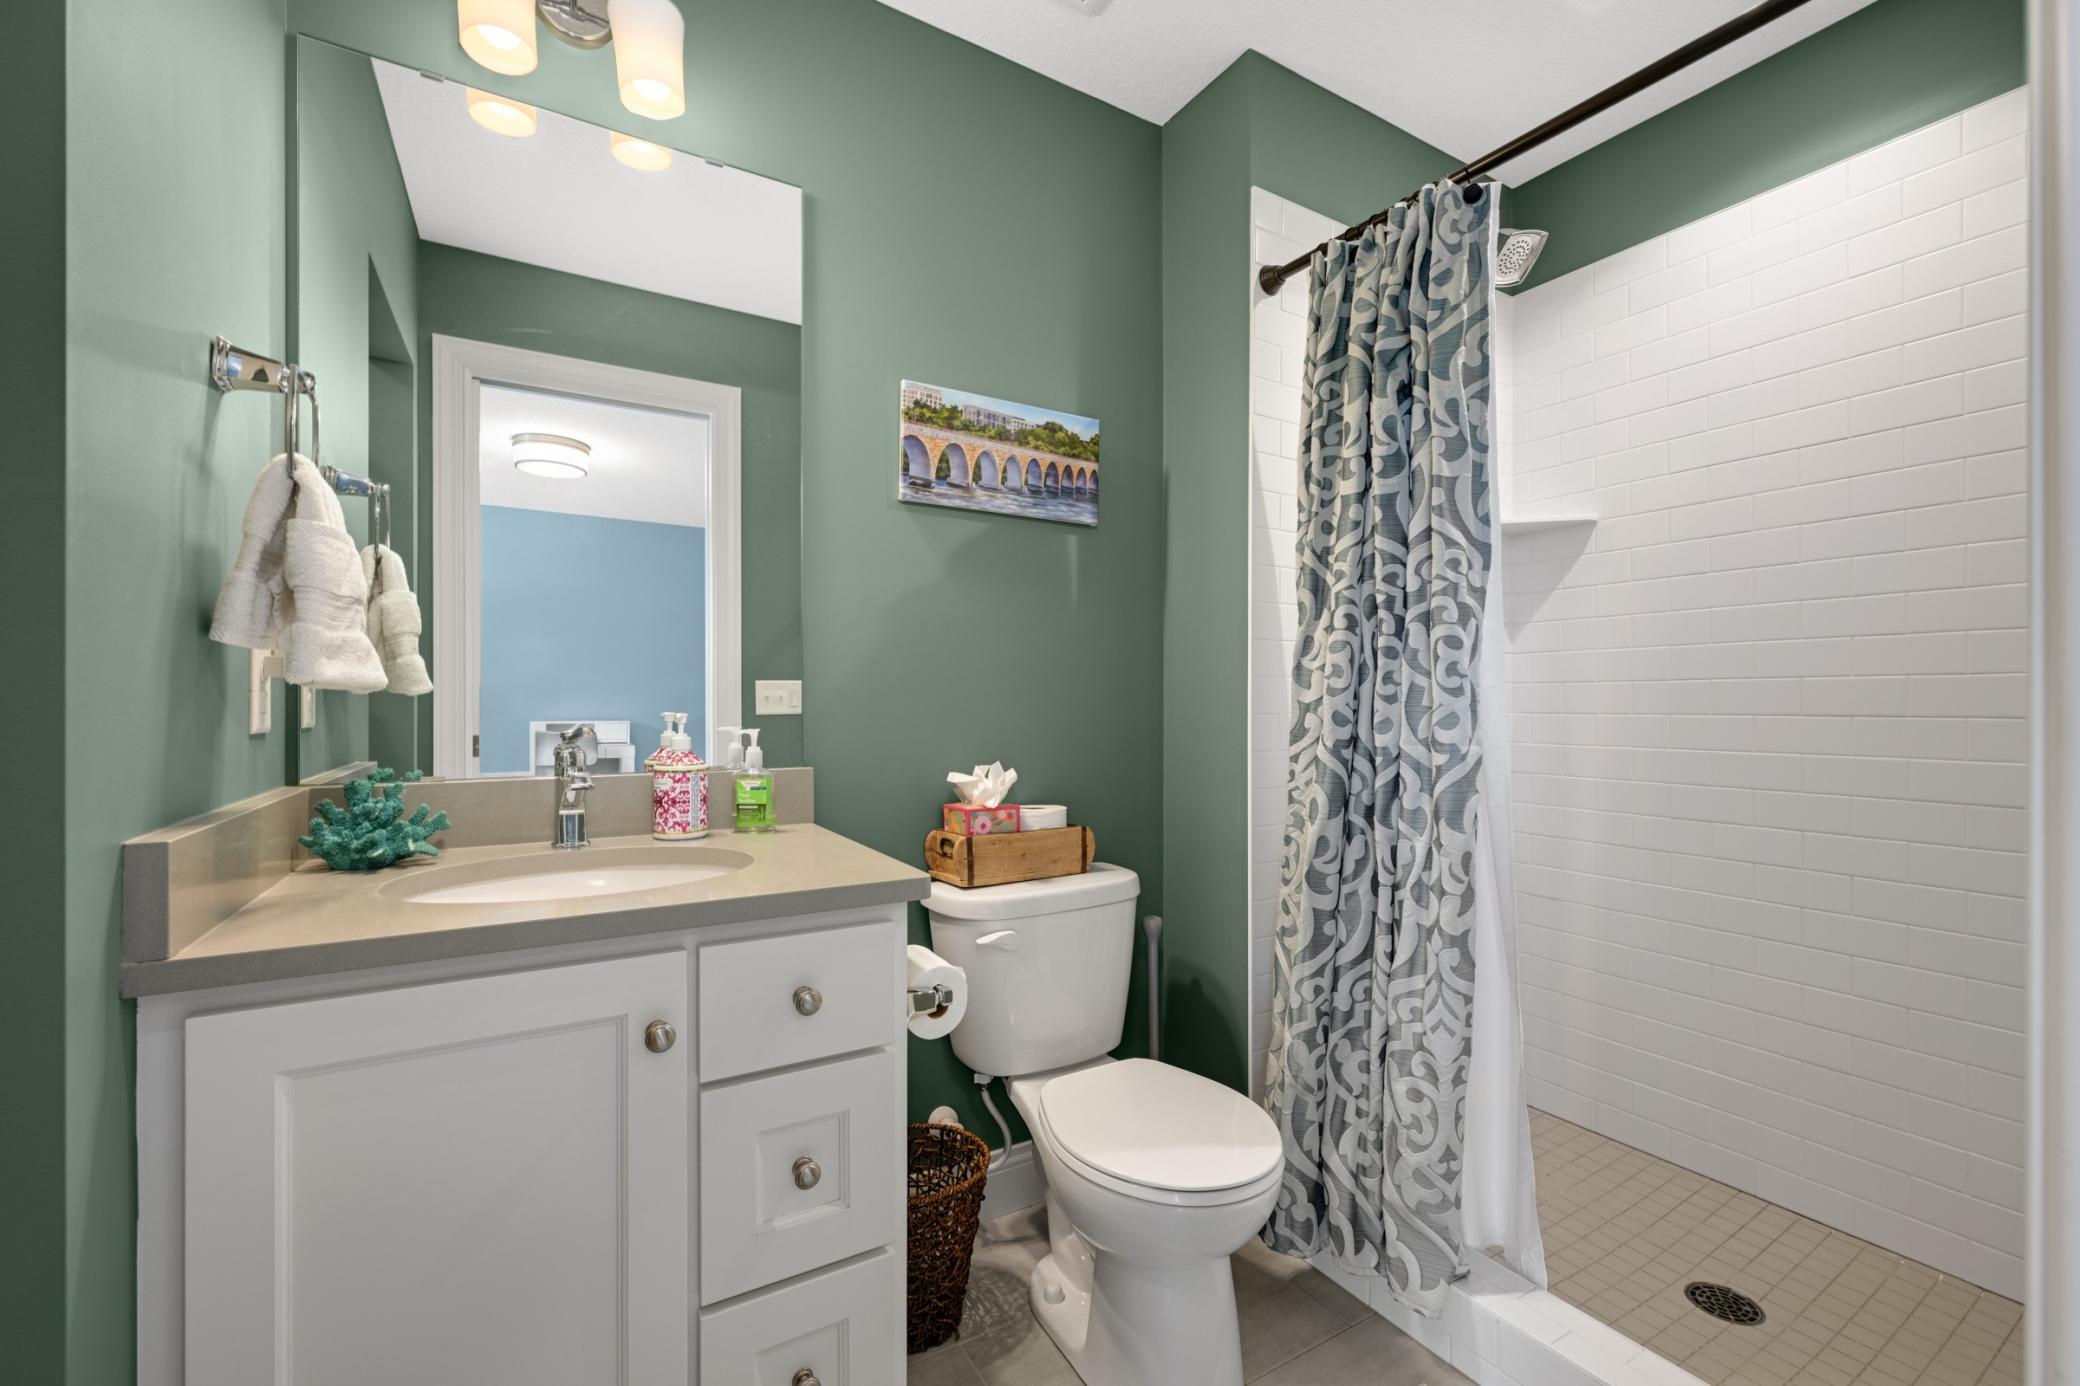
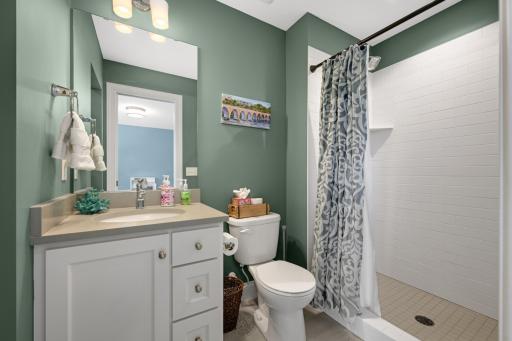
Upper Level 3/4 Bath: 1
Full Primary: 1
3/4 Basement: 1
Bathroom Ensuite: 1
Separate Tub & Shower: 1
Walk-In Shower Stall: 1
Building Information
Finished SqFt Above Ground: 3058
Finished SqFt Below Ground: 1237
Construction Materials
Block: 1
Construction Status
Previously Owned: 1
Dining Room Description
Breakfast Area: 1
Eat In Kitchen: 1
Separate/Formal Dining Room: 1
Electric
Circuit Breakers: 1
Existing Financing
VA: 1
Exterior
Brick/Stone: 1
Cement Board: 1
Wood: 1
Family Room Characteristics
2 or More: 1
Family Room: 1
Great Room: 1
Lower Level: 1
Fencing
Partial: 1
Fireplace Characteristics
Family Room: 1
Gas Burning: 1
Living Room: 1
Foundation
Concrete Block: 1
Fuel
Natural Gas: 1
Heating
Forced Air: 1
Insurance Fee
Insurance Fee: 0
Laundry
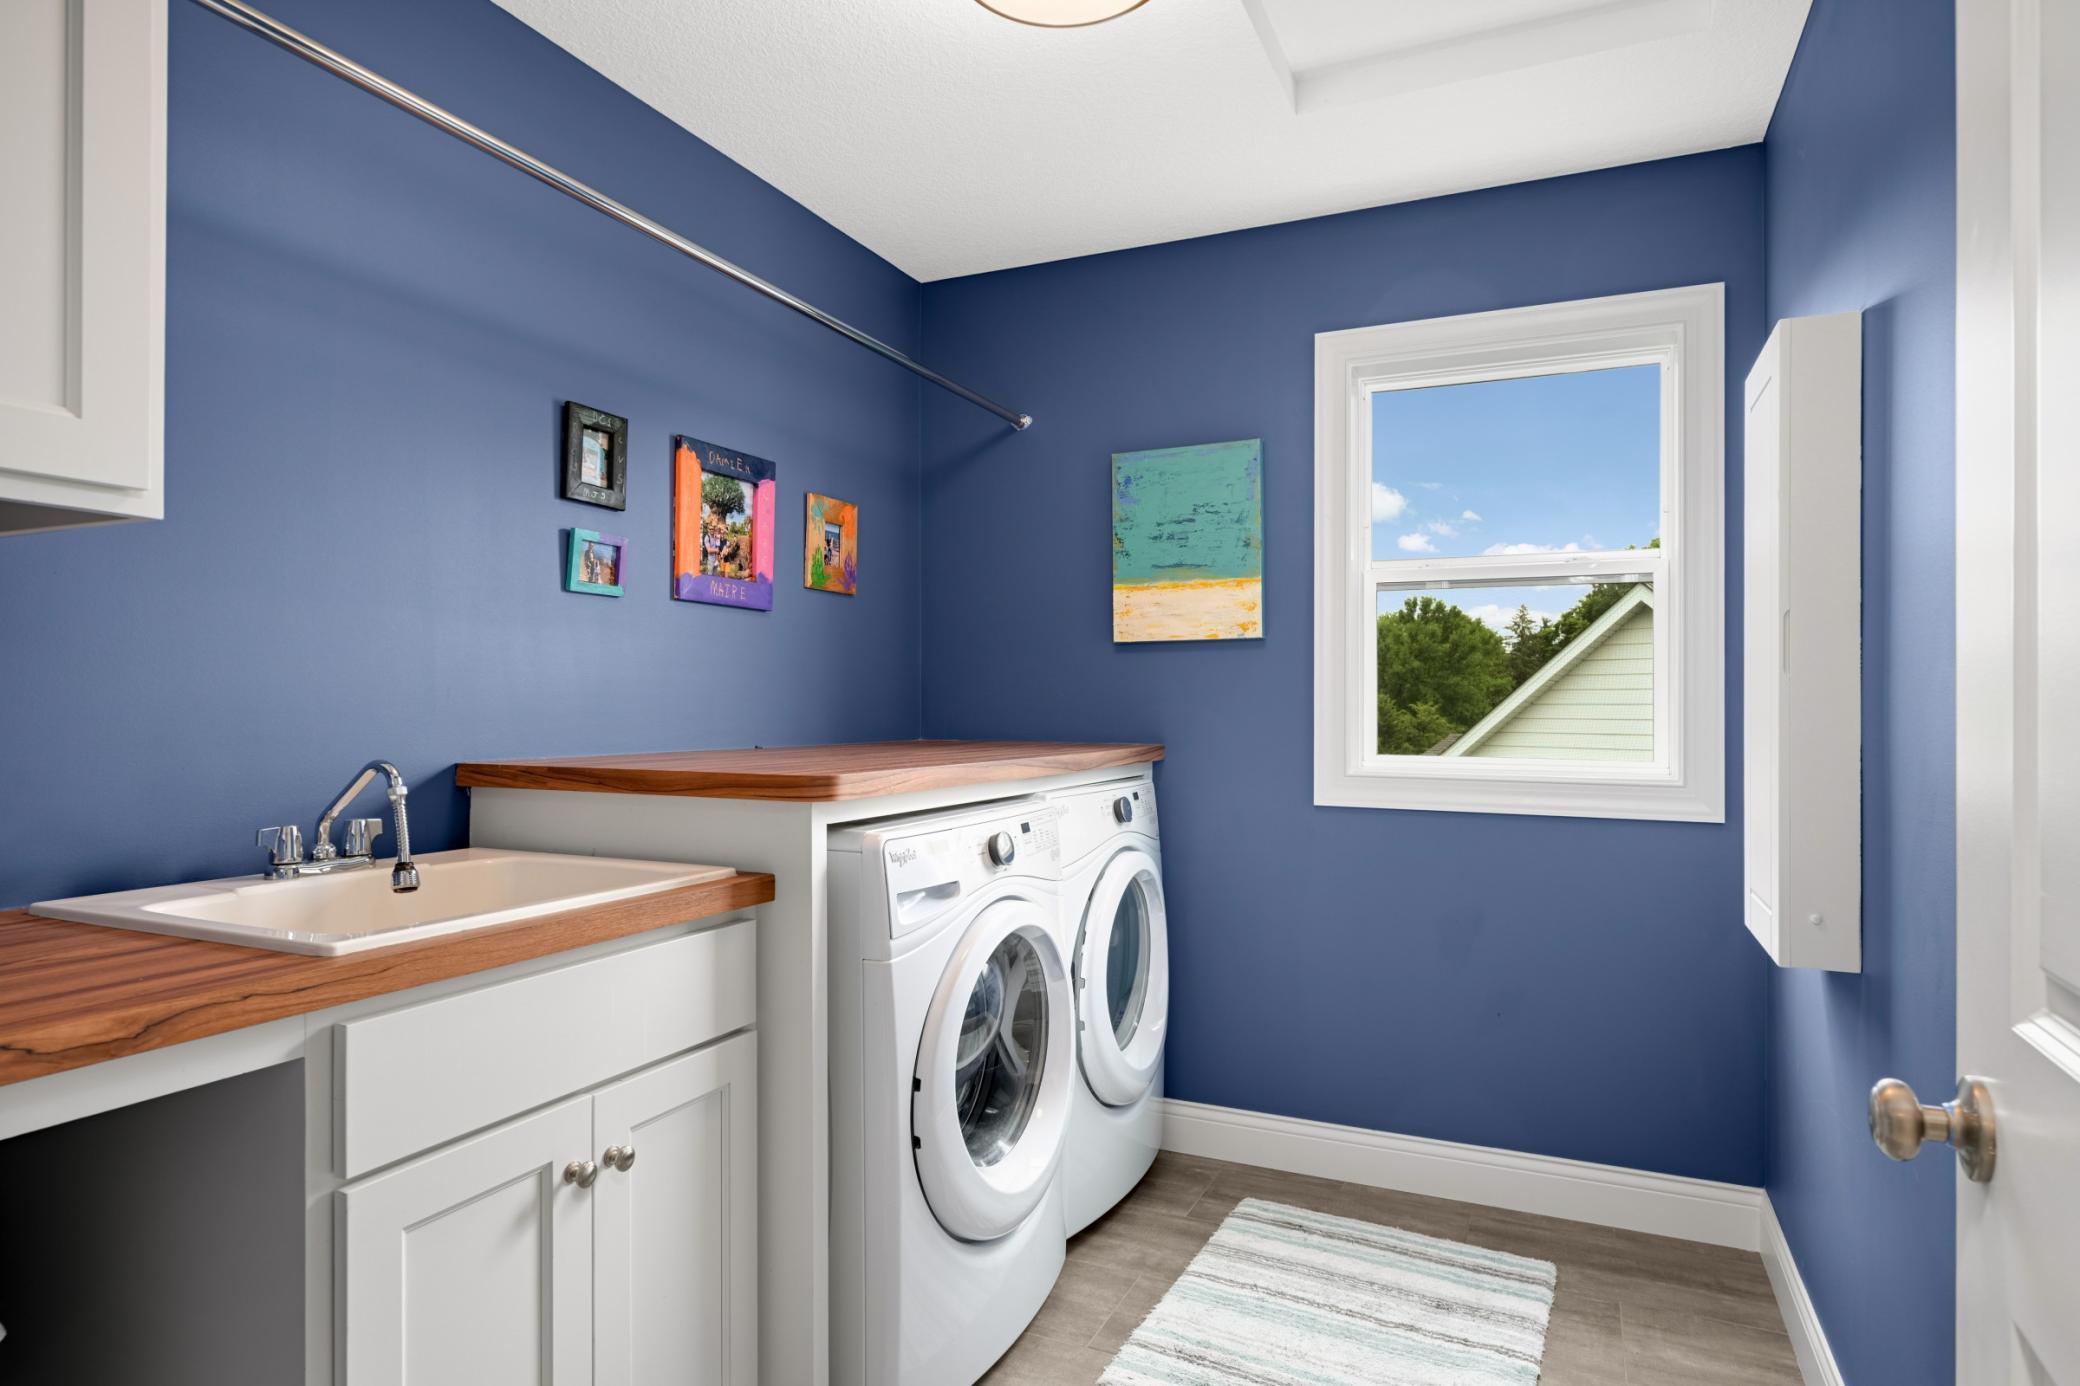
Laundry Room: 1
Upper Level: 1
Lease Details
Land Leased: Not Applicable
Miscellaneous Information
Homestead: Yes
Ownership
Fractional Ownership: No
Parking Characteristics
Garage Dimensions: 32x23
Garage Square Feet: 714
Floor Drain: 1
Garage Door Opener: 1
Heated Garage: 1
Insulated Garage: 1
Patio, Porch and Deck Features
Deck: 1
Patio: 1
Public Survey Info
Range#: 22
Section#: 25
Township#: 116
Roof
Asphalt Shingles: 1
Sewer
City Sewer/Connected: 1
Special Search
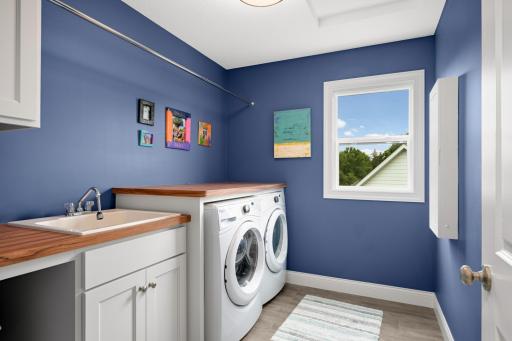
2nd Floor Laundry: 1
4 BR on One Level: 1
Primary Bdr Suite: 1
Stories
Two: 1
Water
City Water/Connected: 1
Waterfront Type
Pond: 1
Location Tax and Other Information
House Number: 9971
Street Name: Lawson
Street Suffix: Lane
Postal City: Eden Prairie
County: Hennepin
State: MN
Zip Code: 55347
Complex/Dev/Subdivision: Blossom Hill
Property Features
Accessible: None
Air Conditioning: Central Air
Amenities Unit: Ceiling Fan(s); Deck; Exercise Room; French Doors; Hardwood Floors; In-Ground Sprinkler; Kitchen Center Island; Kitchen Window; Paneled Doors; Panoramic View; Patio; Primary Bedroom Walk-In Closet; Vaulted Ceiling(s); Washer/Dryer Hookup; Wet Bar
Appliances: Air-To-Air Exchanger; Cooktop; Dishwasher; Disposal; Double Oven; Microwave; Refrigerator
Assumable Loan: Yes w/ Qualifying
Basement: Concrete Block; Drain Tiled; Drainage System; Full
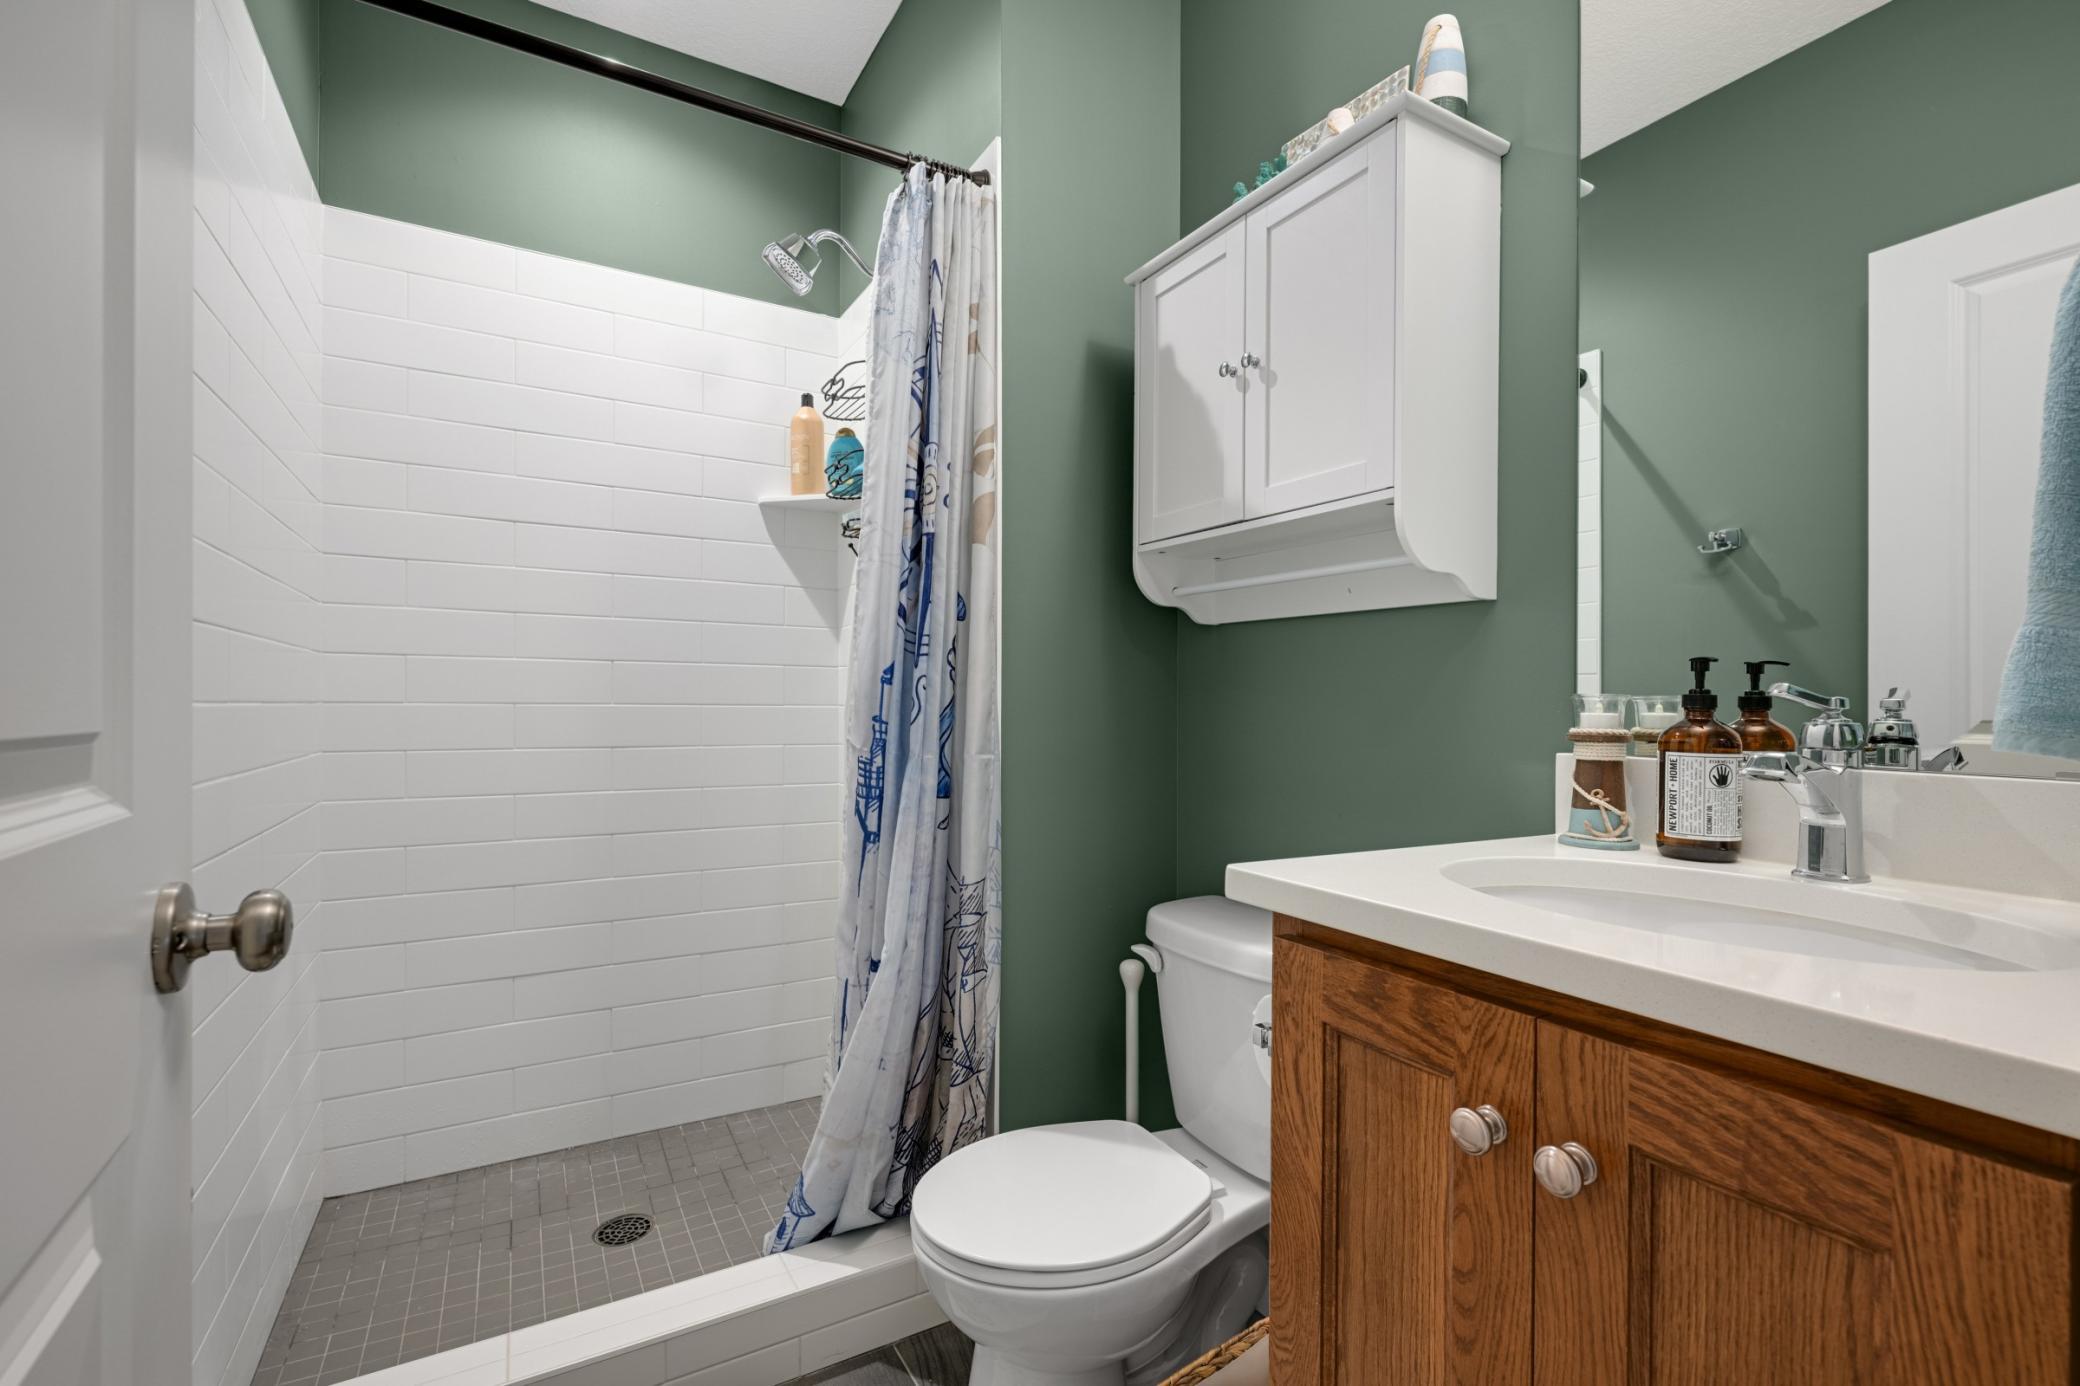
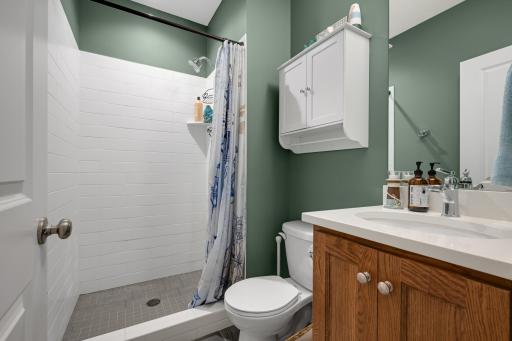
Bath Description: Double Sink; Full Jack & Jill; Main Floor 1/2 Bath; Upper Level 3/4 Bath; Full Primary; 3/4 Basement; Bathroom Ensuite; Separate Tub & Shower; Walk-In Shower Stall
Construction Materials: Block
Construction Status: Previously Owned
Dining Room Description: Breakfast Area; Eat In Kitchen; Separate/Formal Dining Room
Electric: Circuit Breakers
Existing Financing: VA
Exterior: Brick/Stone; Cement Board; Wood
Family Room Characteristics: 2 or More; Family Room; Great Room; Lower Level
Fencing: Partial
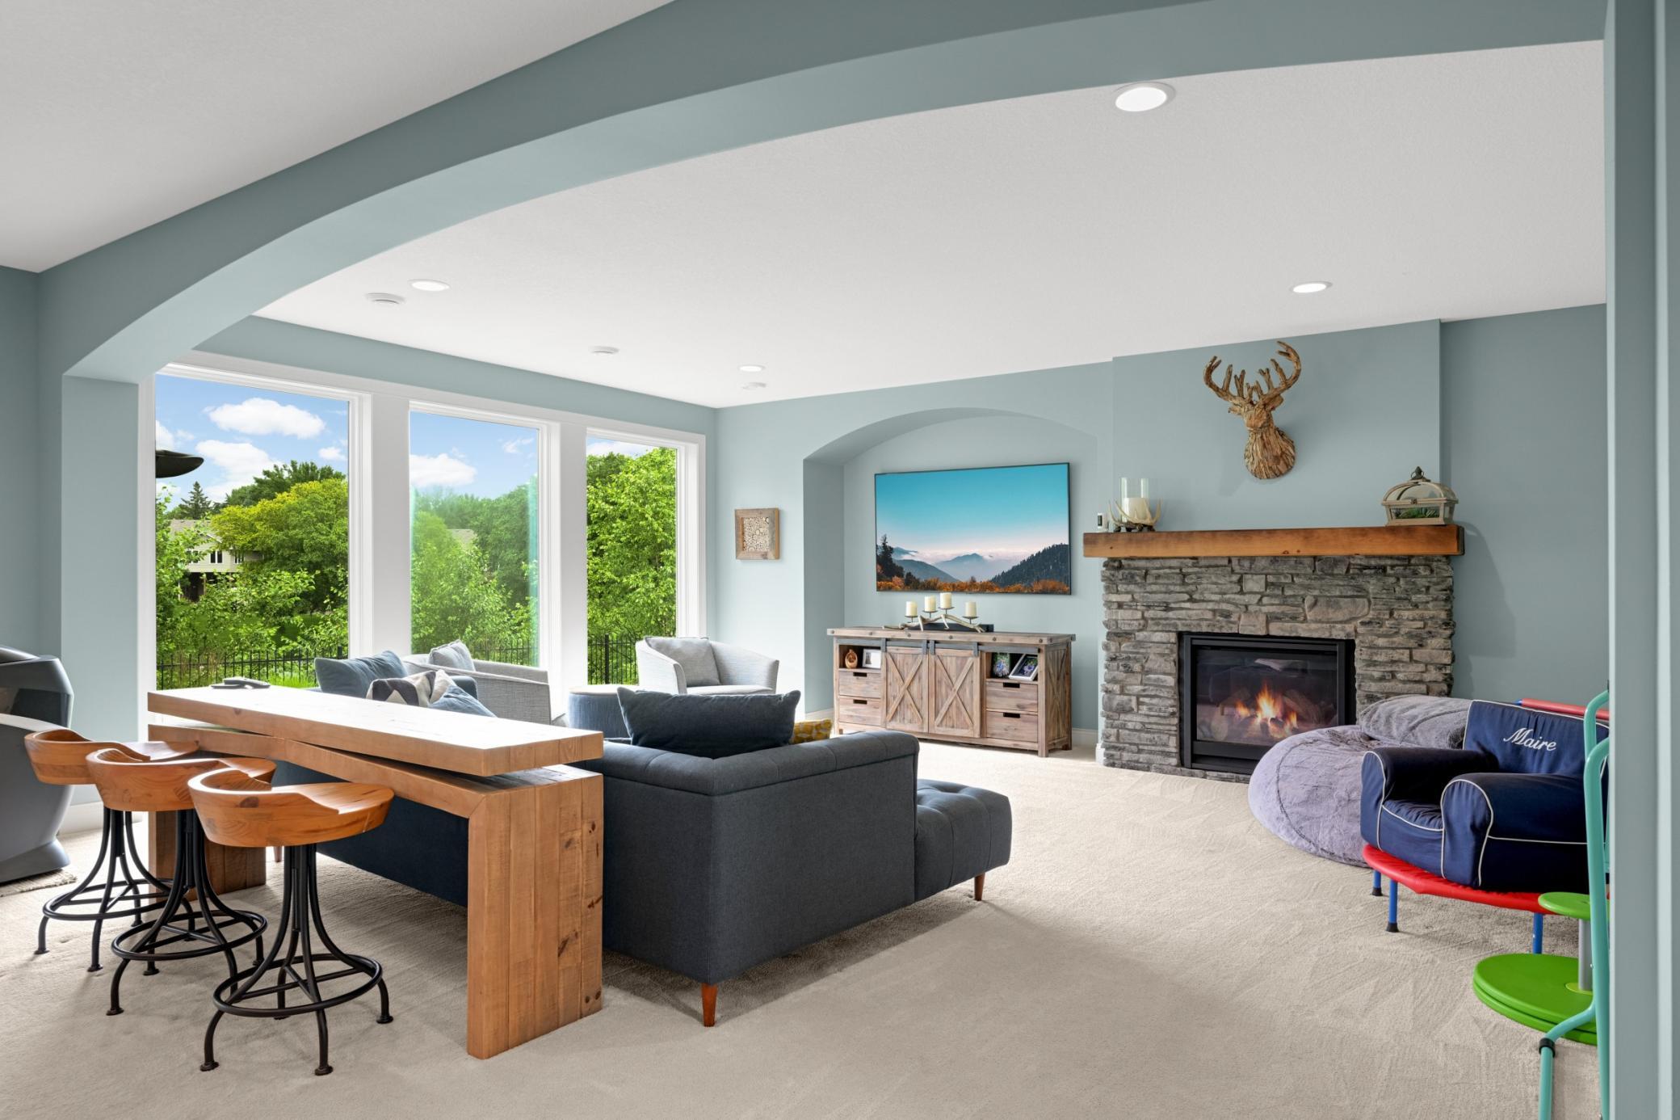
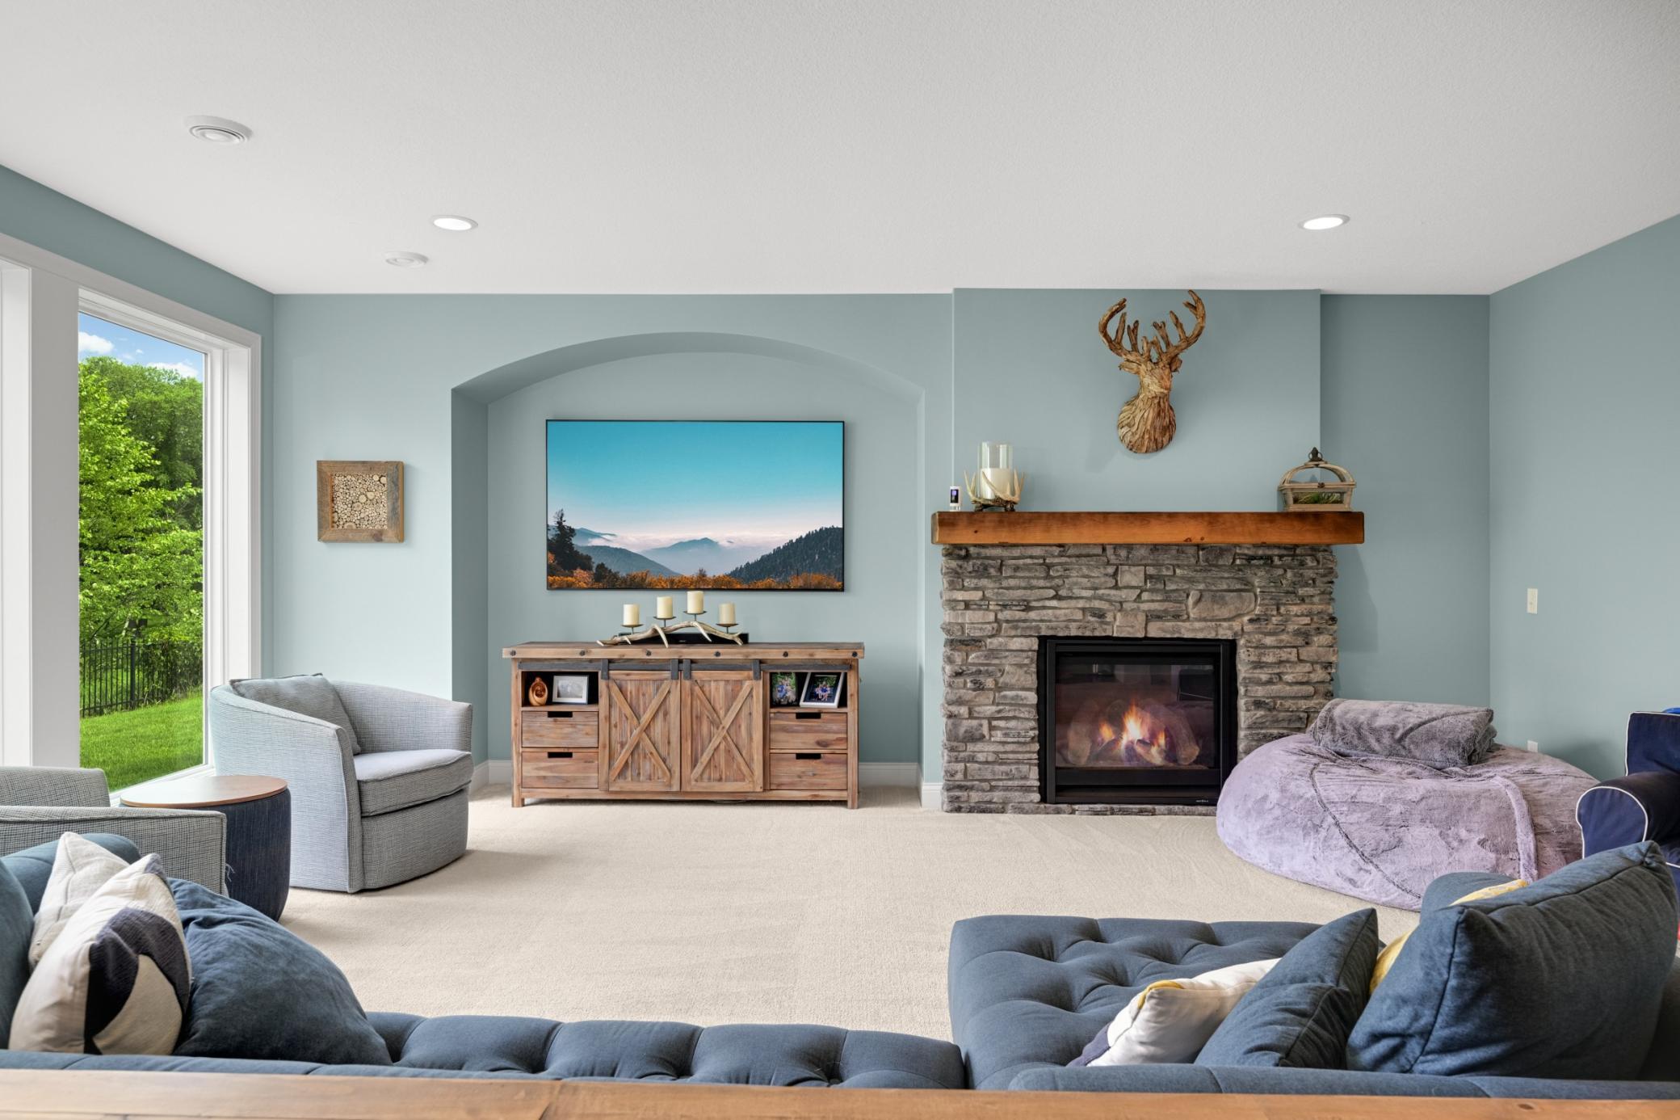
Fireplace Characteristics: Family Room; Gas Burning; Living Room
Foundation: Concrete Block
Fuel: Natural Gas
Heating: Forced Air
Laundry: Laundry Room; Upper Level
Parking Characteristics: Floor Drain; Garage Door Opener; Heated Garage; Insulated Garage
Roof: Asphalt Shingles
Sewer: City Sewer/Connected
Special Search: 2nd Floor Laundry; 4 BR on One Level; Primary Bdr Suite
Stories: Two
Water: City Water/Connected
Waterfront Type: Pond
Room Information
| Room Name | Dimensions | Level |
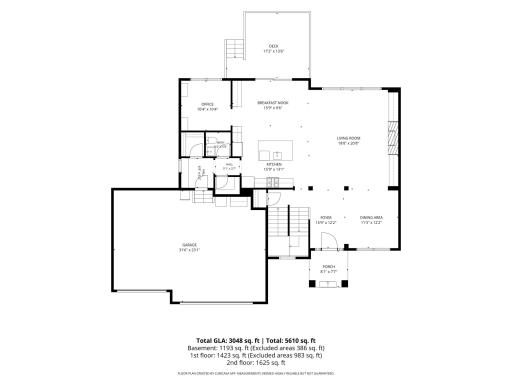
| Dining Room | 11x12 | Main |
| First (1st) Bedroom | 14x16 | Upper |
| Fourth (4th) Bedroom | 13x14 | Upper |
| Foyer | 16x12 | Main |
| Informal Dining Room | 16x10 | Main |
| Kitchen | 16x13 | Main |
| Living Room | 19x21 | Main |
| Office | 10x10 | Main |
| Second (2nd) Bedroom | 12x17 | Upper |
| Third (3rd) Bedroom | 11x17 | Upper |
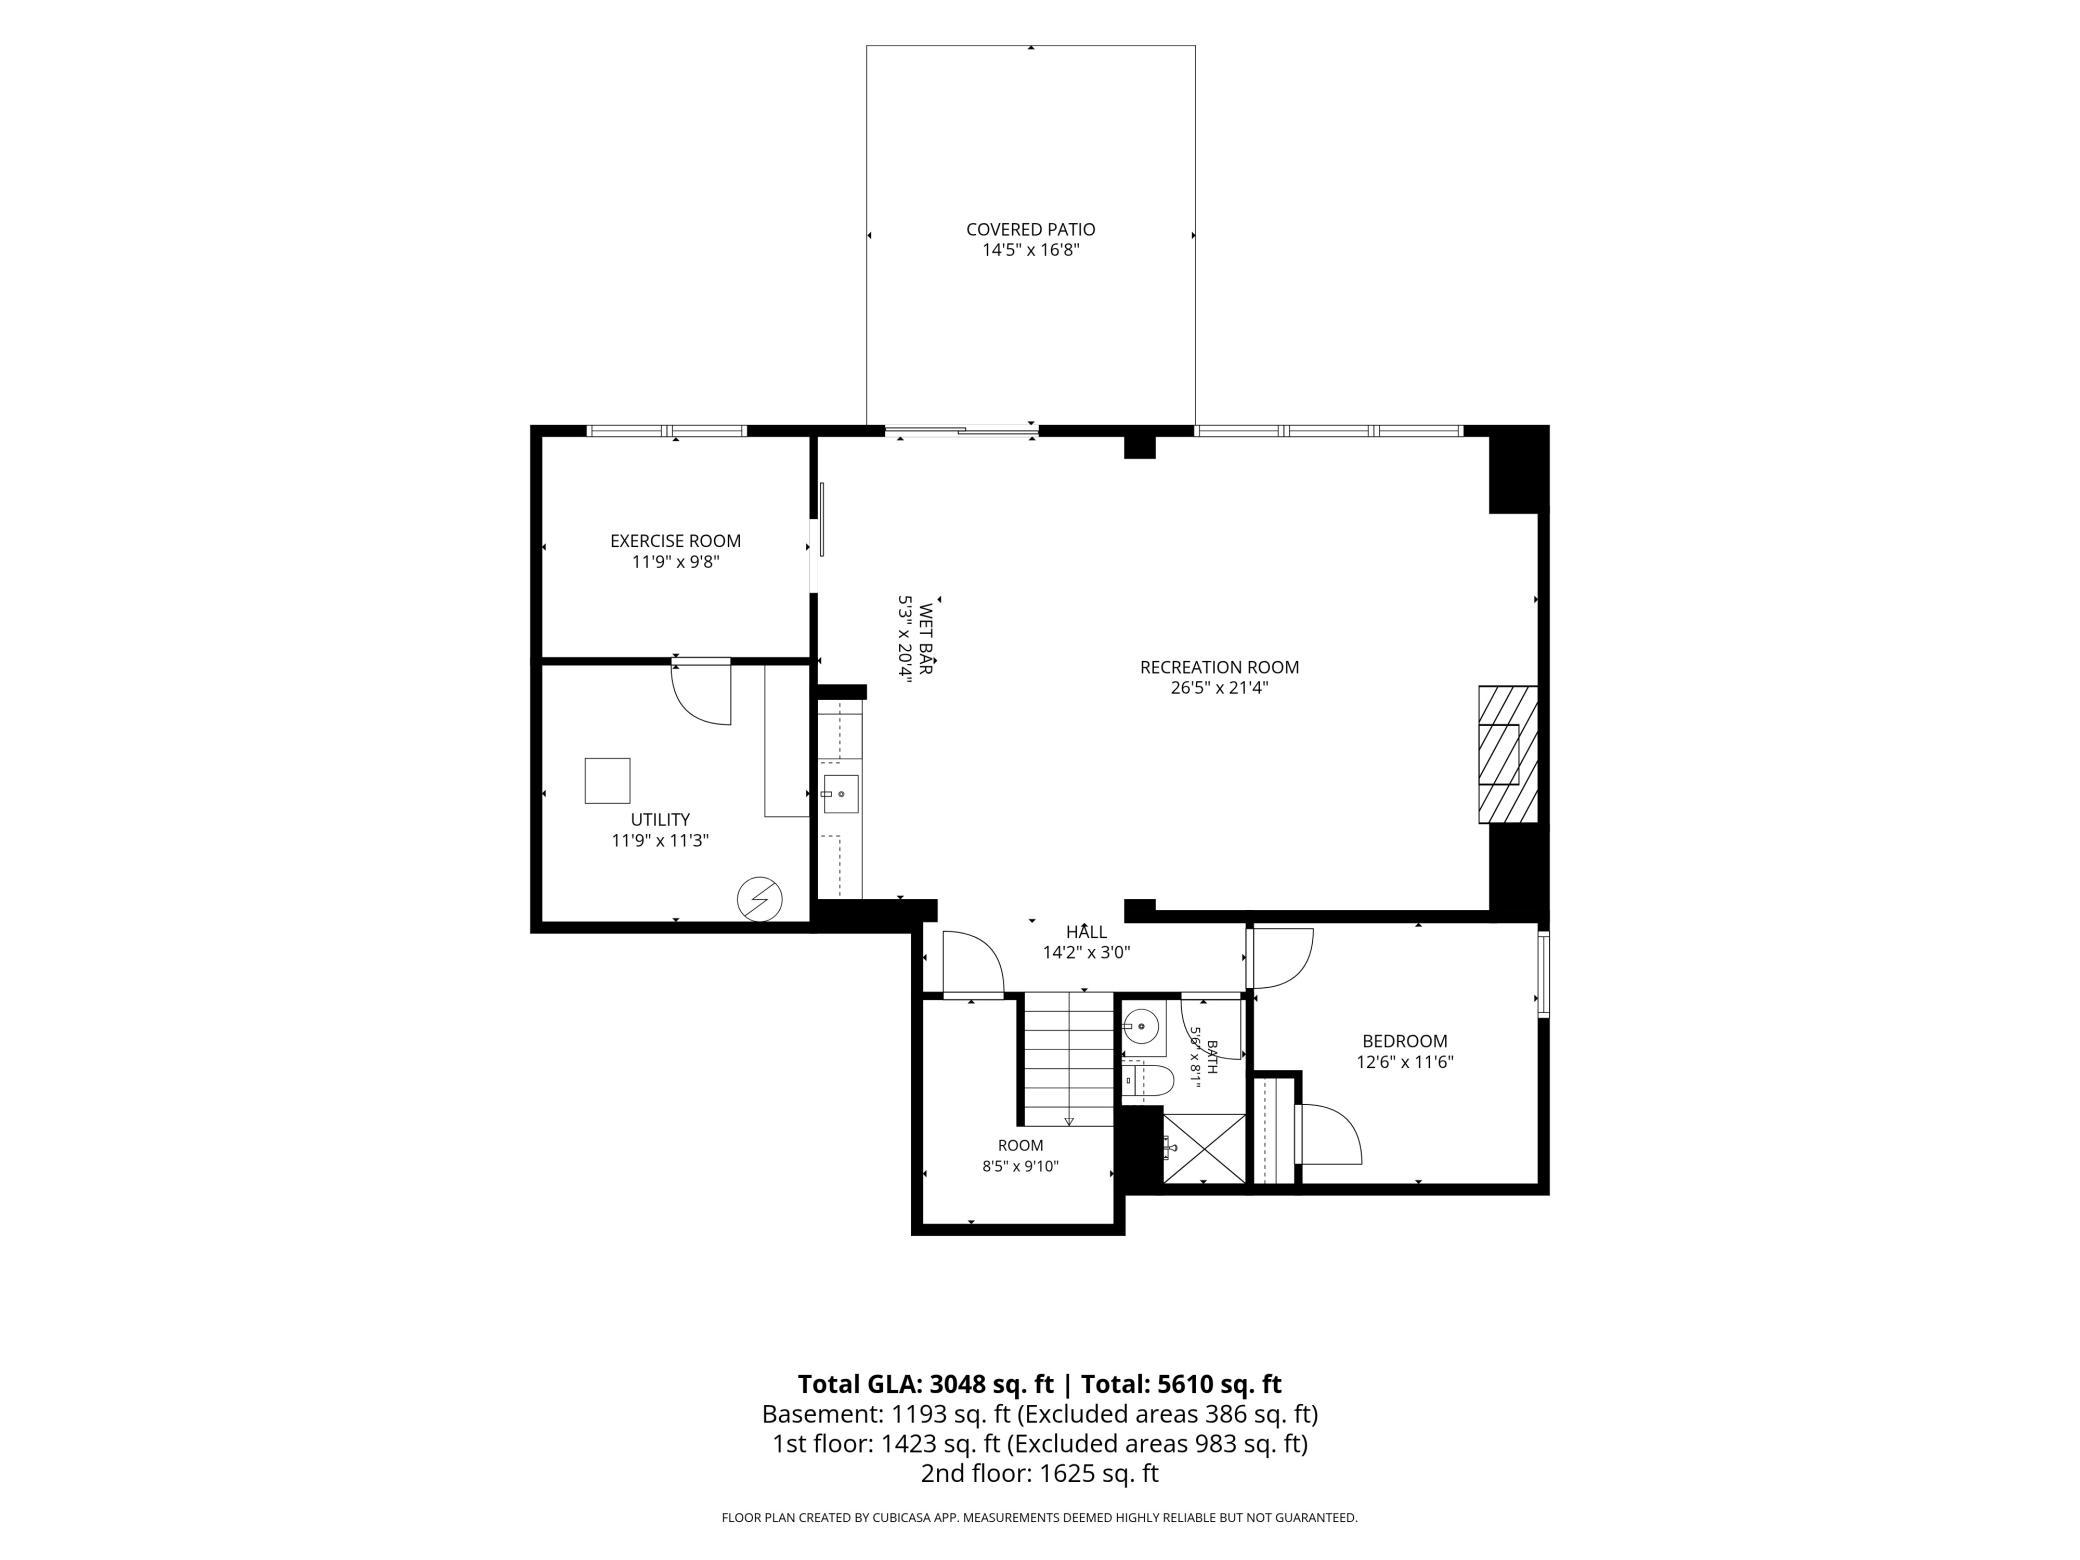
| Exercise Room | 12x10 | Lower |
| Fifth (5th) Bedroom | 13x12 | Lower |
| Recreation Room | 26x21 | Lower |

Listing Office: Edina Realty, Inc.
Last Updated: August - 15 - 2026
The data relating to real estate for sale on this web site comes in part from the Broker Reciprocity SM Program of the Regional Multiple Listing Service of Minnesota, Inc. The information provided is deemed reliable but not guaranteed. Properties subject to prior sale, change or withdrawal. ©2024 Regional Multiple Listing Service of Minnesota, Inc All rights reserved.