$495,000
Saint Michael, MN 55376
MLS# 7138885
5 beds | 3 baths | 2889 sqft
1 / 26
Property Description
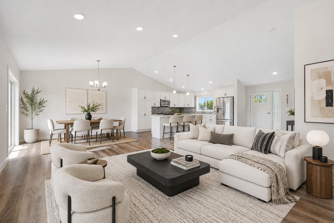
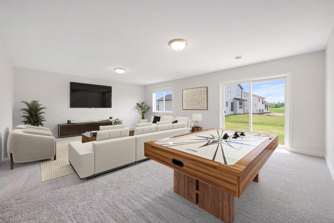
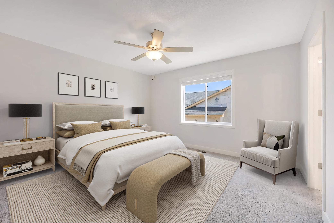
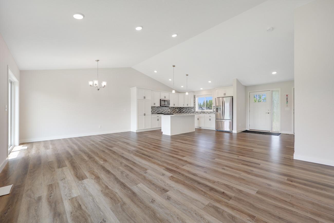
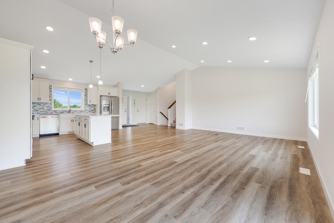
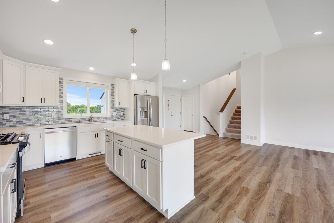
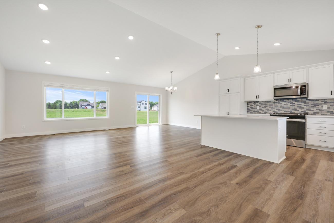
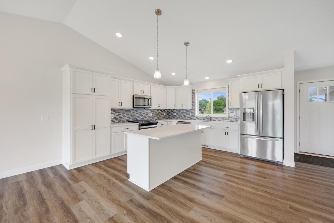
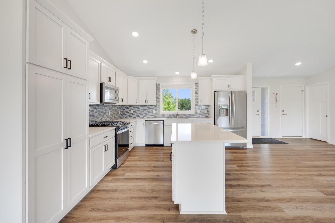
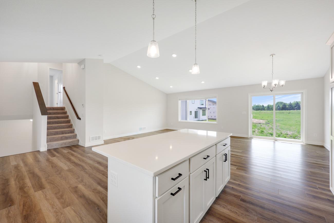
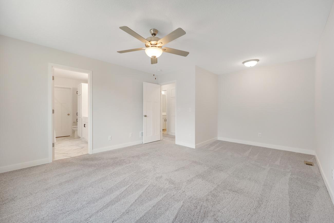
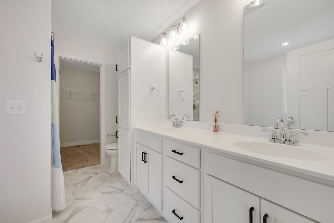
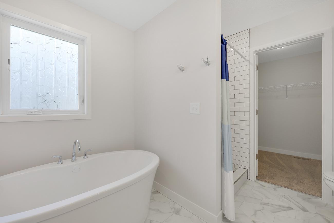
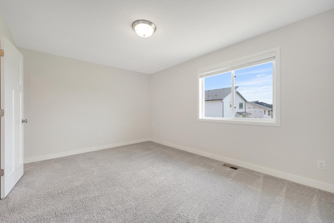
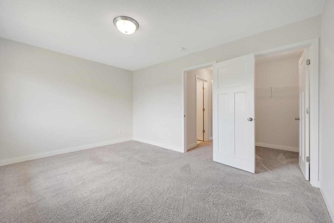
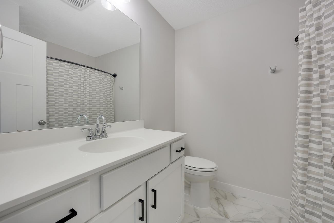
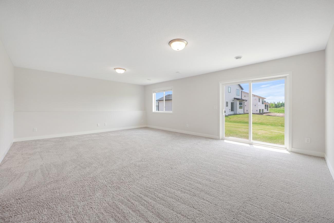
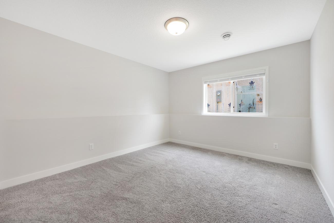
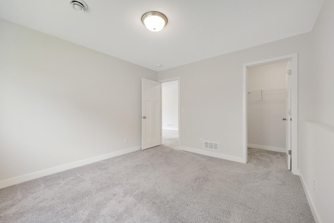
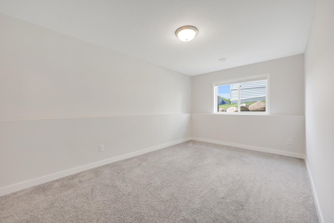
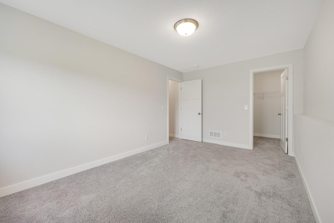
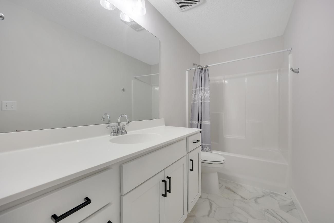
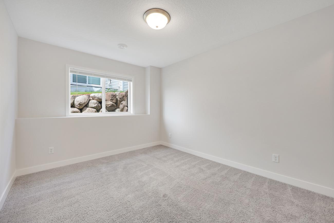
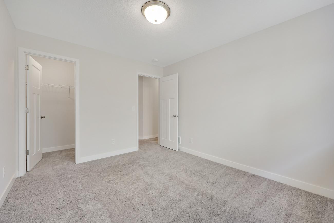
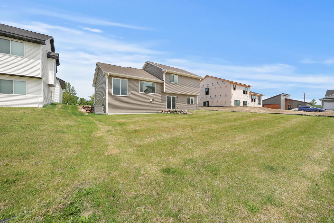
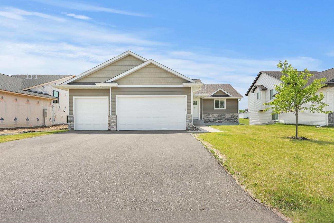
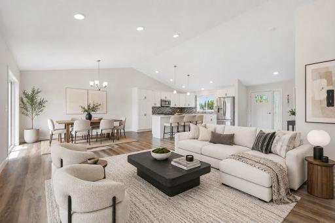
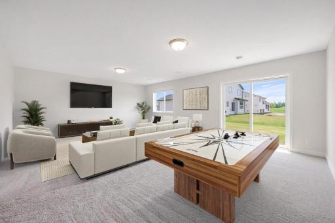
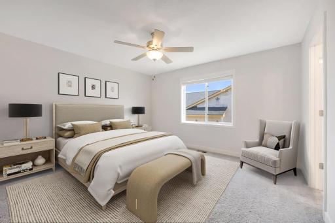
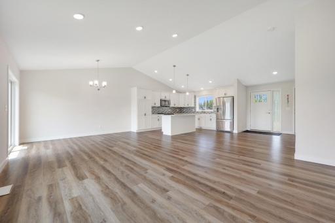
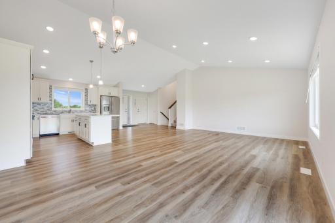
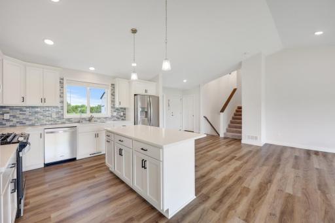
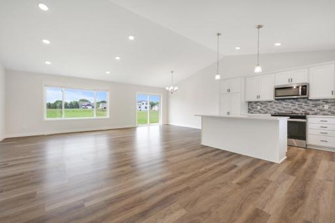
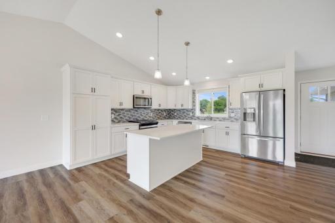
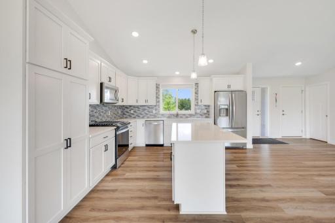
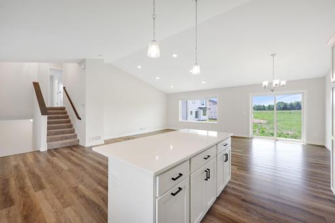
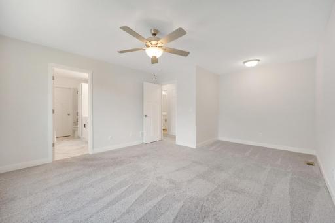
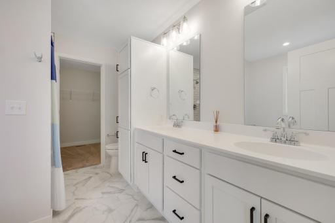
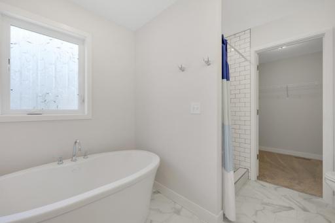
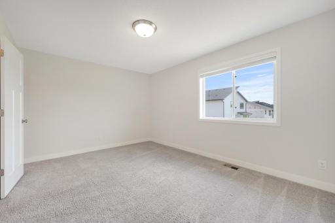
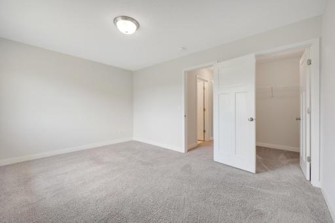
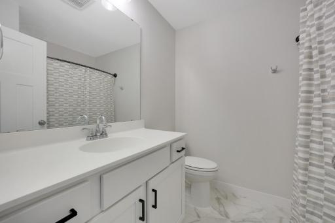
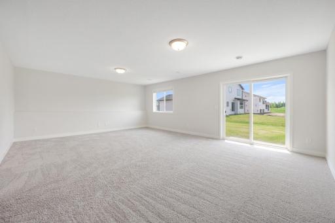
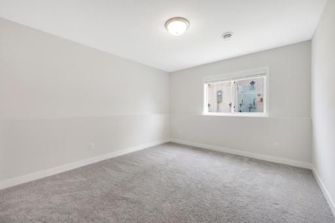
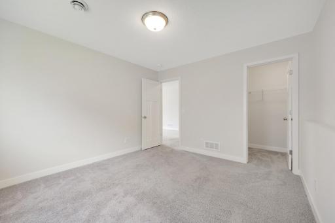
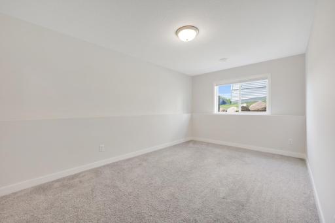
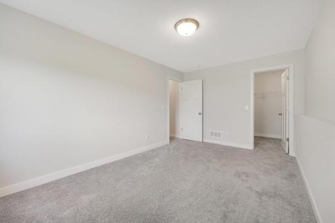
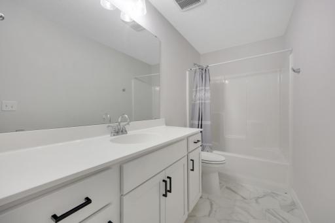
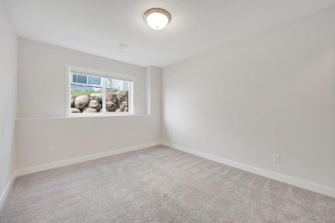
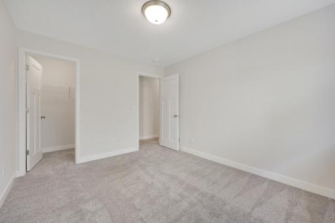
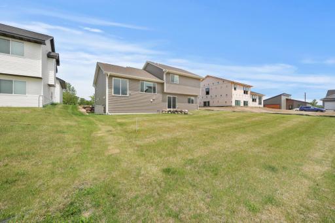
This stunning 5-bedroom, 3-bathroom four-level split home, built in 2023, offers modern design, spacious living, and exceptional natural light throughout. Meticulously maintained and showing like new construction, this home features an open and inviting floor plan with large windows that fill every room with sunshine. The spacious primary suite is a true retreat, offering an extra-large bedroom, private bath, and plenty of room to relax and unwind. With five generous bedrooms, there is ample space for family, guests, a home office, or hobbies. Enjoy the benefits of a newer home without the wait, featuring contemporary finishes, thoughtful design, and move-in-ready condition. The multiple living areas provide flexibility for entertaining and everyday living, while the bright and airy atmosphere makes you feel at home the moment you walk in. Don’t miss this opportunity to own a beautifully maintained, like-new home with space, style, and comfort in every corner.
Details
Maps
Contract Information
Owner is an Agent?: No
Auction?: No
Status: Active
Contingency: None
Current Price: $495,000
Original List Price: 495000
ListPrice: 495000
List Date: 2026-09-03
Office/Member Info
Association: SPAAR
General Property Information
# Carport Spaces: 0
Assoc Mgmt Co. Phone #: 763-200-6376
Association Fee Frequency: Annually
Association Mgmt Co. Name: Modern Construction of MN
Common Wall: No
Lot Measurement: Square Feet
Manufactured Home?: No
Multiple PIDs?: No
New Development: No
Number of Fireplaces: 0
Waterfront YN: No
Year Built: 2023
Yearly/Seasonal: Yearly
Zoning: Residential-Single Family
Lot Dimensions: 65x130
Bath Three Quarters: 1
Bath Half: 0
Bath Quarter: 0
Main Floor Total SqFt: 736
Above Grd Total SqFt: 1472
Below Grd Total SqFt: 1417
Total SqFt: 2889
Total Finished Sqft: 2889.00
FireplaceYN: No
Foundation Size: 1472
Lot Size SqFt: 8458
Style: (SF) Single Family
Garage Stalls: 3
Association Fee: 300
Assessment Pending: No
Bedrooms: 5
Baths Total: 3
Bath Full: 2
Location, Tax and Other Information
AssocFeeYN: Yes
Legal Description: SECT-27 TWP-120 RANGE-024 WILHELM HILLS LOT-008 BLOCK 3
Listing City: Saint Michael
Map Page: 60
Municipality: Saint Michael
School District: St. Michael-Albertville
School District Phone: 763-497-3180
Zip Plus 4: 2739
Property ID Number: 114389003080
Tax Year: 2026
Tax Amount: 5962
In Foreclosure?: No
Potential Short Sale?: No
Lender Owned?: No
Directions & Remarks
Public Remarks: This stunning 5-bedroom, 3-bathroom four-level split home, built in 2023, offers modern design, spacious living, and exceptional natural light throughout. Meticulously maintained and showing like new construction, this home features an open and inviting floor plan with large windows that fill every room with sunshine. The spacious primary suite is a true retreat, offering an extra-large bedroom, private bath, and plenty of room to relax and unwind. With five generous bedrooms, there is ample space for family, guests, a home office, or hobbies. Enjoy the benefits of a newer home without the wait, featuring contemporary finishes, thoughtful design, and move-in-ready condition. The multiple living areas provide flexibility for entertaining and everyday living, while the bright and airy atmosphere makes you feel at home the moment you walk in. Don’t miss this opportunity to own a beautifully maintained, like-new home with space, style, and comfort in every corner.
Directions: Take 94 W though Rogers, next look for exit #205A (Hwy 241W) and take R off exit (Kwik trip now on R) follow through town til you see Hwy 19, turn L. Turn R onto 15th st NE, left onto Kadler. Development on Right.
Accessible
None: 1
Air Conditioning
Central Air: 1
Amenities Unit
In-Ground Sprinkler: 1
Kitchen Center Island: 1
Kitchen Window: 1
Natural Woodwork: 1
Paneled Doors: 1
Primary Bedroom Walk-In Closet: 1
Vaulted Ceiling(s): 1
Walk-In Closet: 1
Washer/Dryer Hookup: 1
Appliances
Air-To-Air Exchanger: 1
Dishwasher: 1
Disposal: 1
Microwave: 1
Range: 1
Refrigerator: 1
Assessments
Assessment Balance: 0
Assessment Installment: 0
Tax With Assessments: 5962
Association Fee Includes
Other: 1
Basement
Concrete Block: 1
Drain Tiled: 1
Egress Windows: 1
Sump Pump: 1
Bath Description
Double Sink: 1
Upper Level Full Bath: 1
3/4 Primary: 1
Private Primary: 1
Full Basement: 1
Building Information
Finished SqFt Above Ground: 1472
Finished SqFt Below Ground: 1417
Construction Status
Previously Owned: 1
Dining Room Description
Breakfast Bar: 1
Informal Dining Room: 1
Kitchen/Dining Room: 1
Living/Dining Room: 1
Electric
200+ Amp Service: 1
Circuit Breakers: 1
Exterior
Brick/Stone: 1
Shakes: 1
Vinyl: 1
Family Room Characteristics
Family Room: 1
Lower Level: 1
Foundation
Concrete Block: 1
Fuel
Natural Gas: 1
Heating
Forced Air: 1
Insurance Fee
Insurance Fee: 0
Laundry
Electric Dryer Hookup: 1
Laundry Room: 1
Sink: 1
Washer Hookup: 1
Lease Details
Land Leased: Not Applicable
Lot Description
Tree Coverage - Light: 1
Miscellaneous Information
Homestead: Yes
Ownership
Fractional Ownership: No
Parking Characteristics
Garage Square Feet: 650
Garage Door Opener: 1
Public Survey Info
Range#: 24
Section#: 27
Township#: 120
Road Frontage
City Street: 1
Curbs: 1
Paved Streets: 1
Road Responsibility
Public Maintained Road: 1
Roof
Age 8 Years or Less: 1
Asphalt Shingles: 1
Pitched: 1
Sewer
City Sewer/Connected: 1
Special Search
Primary Bdr Suite: 1
Stories
Four or More Level Split: 1
Water
City Water/Connected: 1
Location Tax and Other Information
House Number: 9991
Street Name: 14th
Street Suffix: Circle
Street Direction Suffix: NE
Postal City: Saint Michael
County: Wright
State: MN
Zip Code: 55376
Complex/Dev/Subdivision: Wilhelm Hills
Property Features
Accessible: None
Air Conditioning: Central Air
Amenities Unit: In-Ground Sprinkler; Kitchen Center Island; Kitchen Window; Natural Woodwork; Paneled Doors; Primary Bedroom Walk-In Closet; Vaulted Ceiling(s); Walk-In Closet; Washer/Dryer Hookup
Appliances: Air-To-Air Exchanger; Dishwasher; Disposal; Microwave; Range; Refrigerator
Association Fee Includes: Other
Basement: Concrete Block; Drain Tiled; Egress Windows; Sump Pump
Bath Description: Double Sink; Upper Level Full Bath; 3/4 Primary; Private Primary; Full Basement
Construction Status: Previously Owned
Dining Room Description: Breakfast Bar; Informal Dining Room; Kitchen/Dining Room; Living/Dining Room
Electric: 200+ Amp Service; Circuit Breakers
Exterior: Brick/Stone; Shakes; Vinyl
Family Room Characteristics: Family Room; Lower Level
Foundation: Concrete Block
Fuel: Natural Gas
Heating: Forced Air
Laundry: Electric Dryer Hookup; Laundry Room; Sink; Washer Hookup
Lot Description: Tree Coverage - Light
Parking Characteristics: Garage Door Opener
Road Frontage: City Street; Curbs; Paved Streets
Road Responsibility: Public Maintained Road
Roof: Age 8 Years or Less; Asphalt Shingles; Pitched
Sewer: City Sewer/Connected
Special Search: Primary Bdr Suite
Stories: Four or More Level Split
Water: City Water/Connected
Room Information
| Room Name | Dimensions | Level |
| Dining Room | 14x12 | Main |
| Family Room | 24x18 | Lower |
| Fifth (5th) Bedroom | 12x14 | Basement |
| First (1st) Bedroom | 14x18 | Upper |
| Fourth (4th) Bedroom | 12x13 | Basement |
| Kitchen | 12x12 | Main |
| Laundry | Basement | |
| Living Room | 20x14 | Main |
| Second (2nd) Bedroom | 11x11 | Upper |
| Third (3rd) Bedroom | 12x13 | Lower |

Listing Office: Five Star Realty LLC
Last Updated: September - 04 - 2026
The data relating to real estate for sale on this web site comes in part from the Broker Reciprocity SM Program of the Regional Multiple Listing Service of Minnesota, Inc. The information provided is deemed reliable but not guaranteed. Properties subject to prior sale, change or withdrawal. ©2026 Regional Multiple Listing Service of Minnesota, Inc All rights reserved.