$1,050
MLS# 7139903
1 beds | 1 baths | 2130 sqft
1 / 11
Property Description
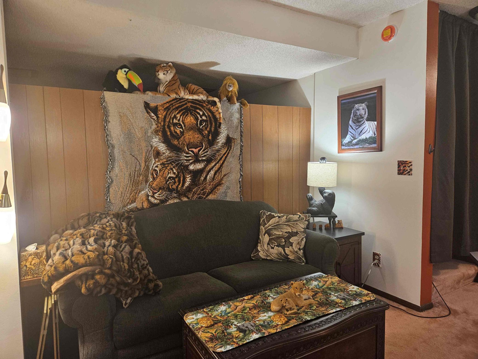
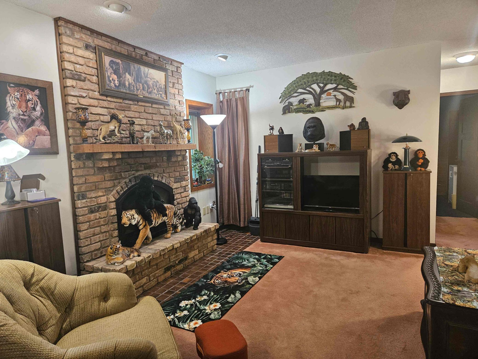
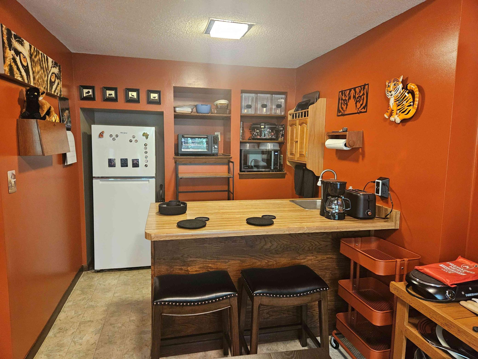
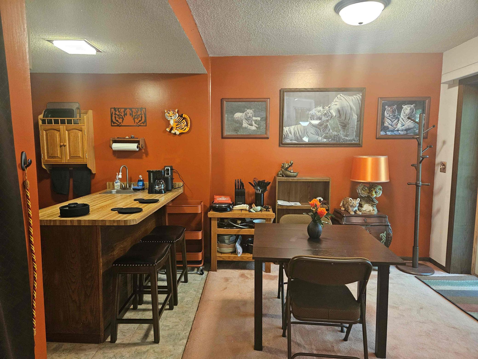
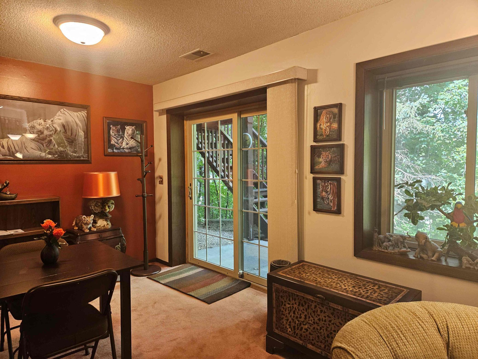
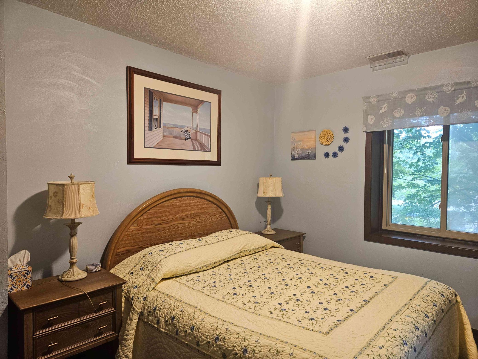
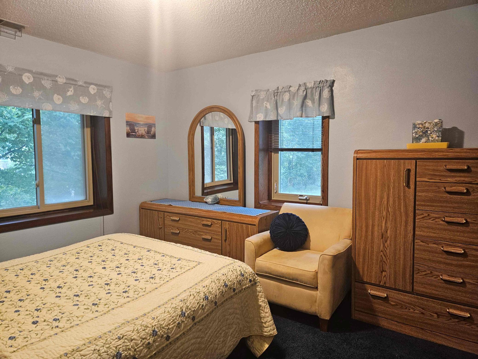
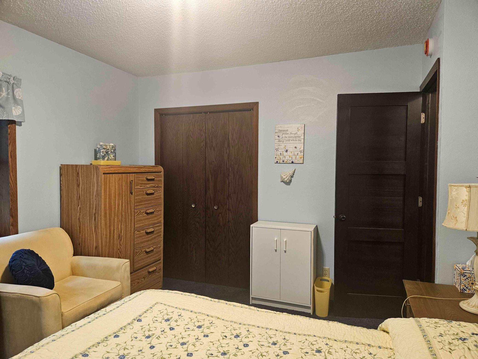
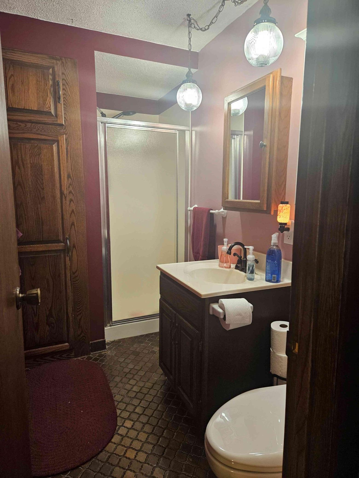
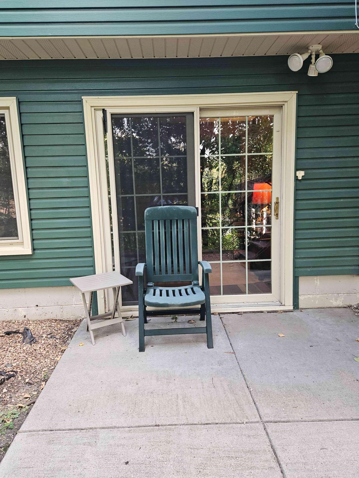
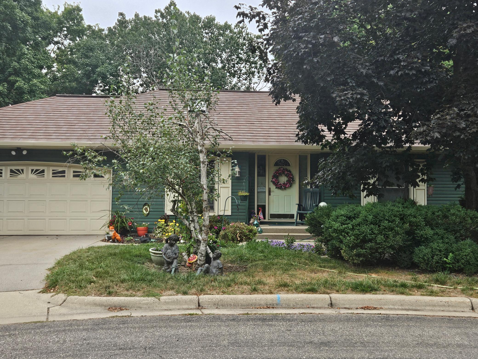
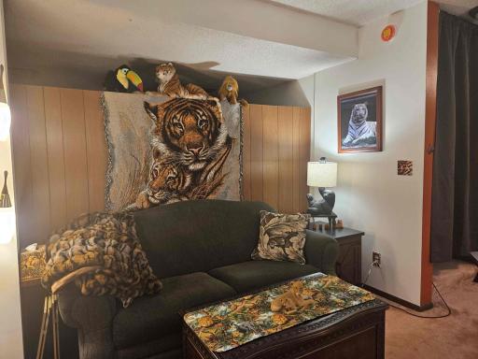
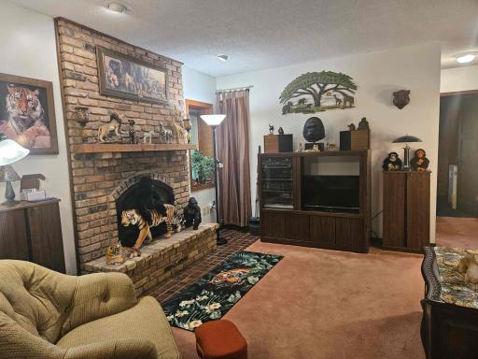
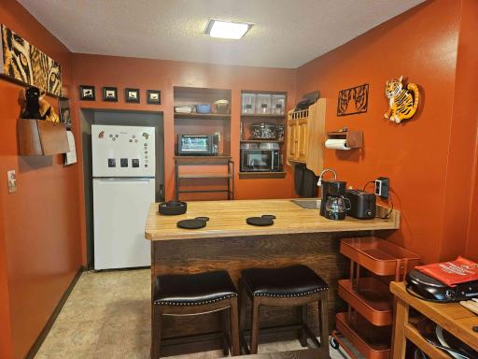
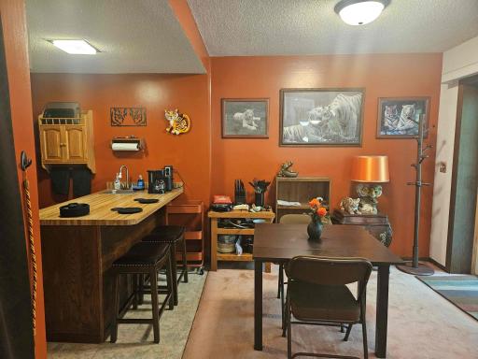
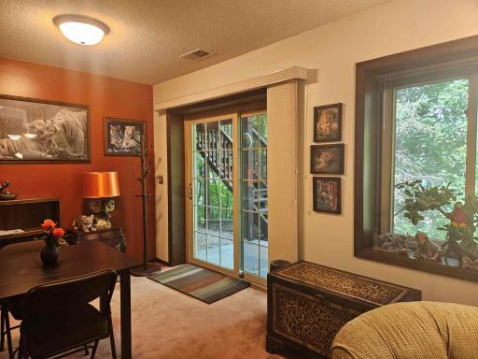
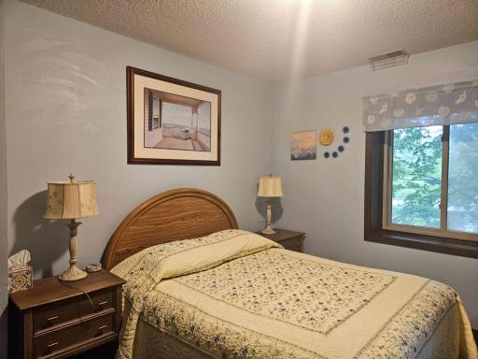
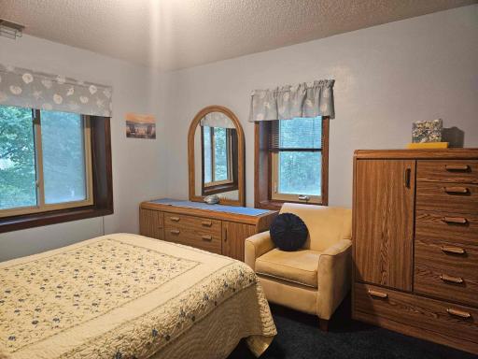
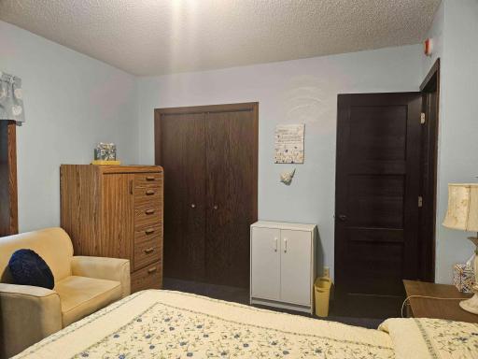
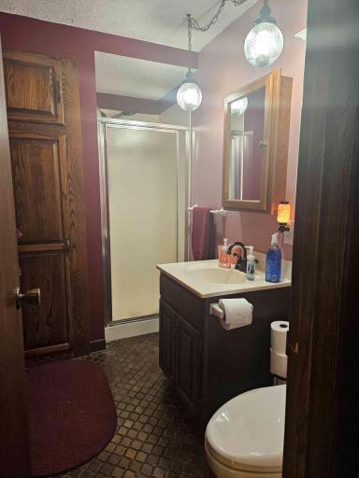
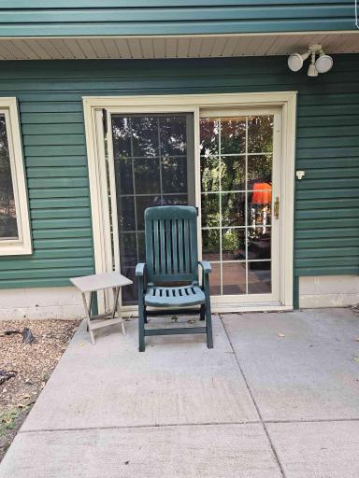
Furnished lower level of a home on a quiet cul-del-sac. Living room w/ fireplace, kitchen, dinette and bedroom all yours. Parking provided in the driveway. Homeowner pays utilities up to $320 per month .Shared laundry with the homeowner. No Pets. Flexible terms.
Details
Contract Information
Owner is an Agent?: No
Auction?: No
Current Price: $1,050
List Date: 2026-09-06
ListPrice: 1050
Status: Active
Contingency: None
Office/Member Info
Association: MAAR
General Property Information
# Carport Spaces: 0
Common Wall: No
Lot Measurement: Acres
Manufactured Home?: No
Multi-Unit Development: No
Multiple PIDs?: No
Number of Fireplaces: 1
Waterfront YN: No
Year Built: 1975
Yearly/Seasonal: Yearly
Zoning: Residential-Single Family
Lot Dimensions: 33 x 34 x 168
Acres: 0.25
Bath Three Quarters: 1
Bath Half: 0
Bath Quarter: 0
Main Floor Total SqFt: 1130
Above Grd Total SqFt: 1130
Below Grd Total SqFt: 1000
Total SqFt: 2130
Total Finished Sqft: 2130.00
FireplaceYN: Yes
Foundation Size: 1130
Style: (SF) Single Family
Garage Stalls: 0
Association Fee: 0
Bedrooms: 1
Baths Total: 1
Location, Tax and Other Information
AssocFeeYN: No
Legal Description: CHATEAULIN 4TH ADDITION 8 4
Listing City: Burnsville
Map Page: 148
Municipality: Burnsville
School District: Rosemount-Apple Valley-Eagan
School District Phone: 651-423-7700
Zip Plus 4: 4112
Property ID Number: 021700304080
In Foreclosure?: No
Lender Owned?: No
Directions & Remarks
Public Remarks: Furnished lower level of a home on a quiet cul-del-sac. Living room w/ fireplace, kitchen, dinette and bedroom all yours. Parking provided in the driveway. Homeowner pays utilities up to $320 per month .Shared laundry with the homeowner. No Pets. Flexible terms.
Directions: Ni
Accessible
None: 1
Air Conditioning
Central Air: 1
Amenities Unit
Ceiling Fan(s): 1
Appliances
Dryer: 1
Microwave: 1
Refrigerator: 1
Basement
Egress Windows: 1
Full: 1
Bath Description
3/4 Basement: 1
Building Information
Application Fee: 50
Available Date: 2026-09-15
Background Check Req: Yes
Finished SqFt Above Ground: 1130
Finished SqFt Below Ground: 1000
Furnished: Furnished
Pre Paid Rent: No
Security Deposit: 1050
Smoking Permitted: No
Construction Status
Previously Owned: 1
Exterior
Wood: 1
Fireplace Characteristics
Brick: 1
Foundation
Concrete Block: 1
Fuel
Natural Gas: 1
Heating
Forced Air: 1
Insurance Fee
Insurance Fee: 0
Laundry
Laundry Room: 1
Lower Level: 1
Lease Details
Land Leased: Not Applicable
Min Lease Months: 12 Months
Original Monthly Rent: 1050
Lock Box Type
Combo: 1
Lot Description
Tree Coverage - Medium: 1
Miscellaneous Information
Homestead: Yes
Owner Pays
All Utilities: 1
Ownership
Fractional Ownership: No
Parking Characteristics
Other: 1
Public Survey Info
Range#: 20
Section#: 19
Township#: 115
Rental License Type
Standard: 1
Road Frontage
City Street: 1
Road Responsibility
Public Maintained Road: 1
Roof
Age 8 Years or Less: 1
Sewer
City Sewer/Connected: 1
Stories
One: 1
Water
City Water/Connected: 1
Tenant Pays
None: 1
Location Tax and Other Information
Postal City: Burnsville
County: Dakota
State: MN
Zip Code: 55337
Complex/Dev/Subdivision: Chateaulin 4th Add
Property Features
Accessible: None
Air Conditioning: Central Air
Amenities Unit: Ceiling Fan(s)
Appliances: Dryer; Microwave; Refrigerator
Basement: Egress Windows; Full
Bath Description: 3/4 Basement
Construction Status: Previously Owned
Exterior: Wood
Fireplace Characteristics: Brick
Foundation: Concrete Block
Fuel: Natural Gas
Heating: Forced Air
Laundry: Laundry Room; Lower Level
Lock Box Type: Combo
Lot Description: Tree Coverage - Medium
Owner Pays: All Utilities
Parking Characteristics: Other
Rental License Type: Standard
Road Frontage: City Street
Road Responsibility: Public Maintained Road
Roof: Age 8 Years or Less
Sewer: City Sewer/Connected
Stories: One
Tenant Pays: None
Water: City Water/Connected
Room Information
| Room Name | Level |
| Dining Room | Lower |
| (1st) Bedroom | Lower |
| Kitchen | Lower |

Listing Office: Lakes Area Realty
Last Updated: September - 14 - 2026
The data relating to real estate for sale on this web site comes in part from the Broker Reciprocity SM Program of the Regional Multiple Listing Service of Minnesota, Inc. The information provided is deemed reliable but not guaranteed. Properties subject to prior sale, change or withdrawal. ©2026 Regional Multiple Listing Service of Minnesota, Inc All rights reserved.