$4,600
MLS# 7135967
5 beds | 4 baths | 3722 sqft
1 / 44

Property Description
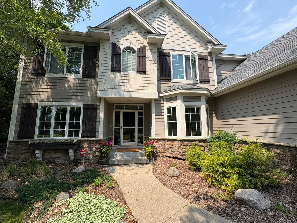
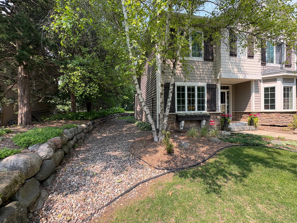
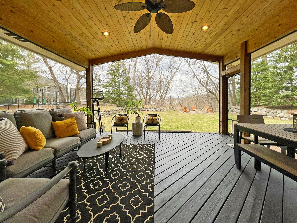
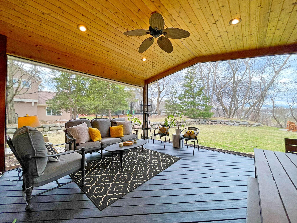
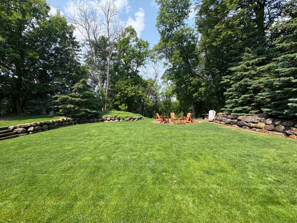
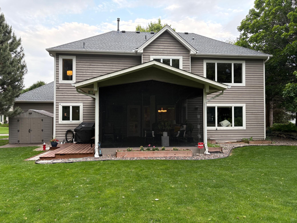
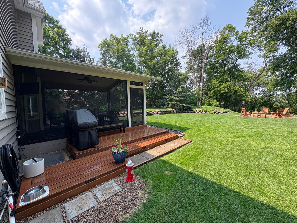
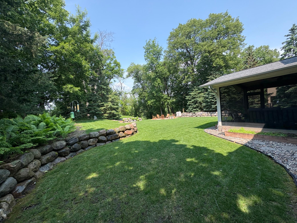
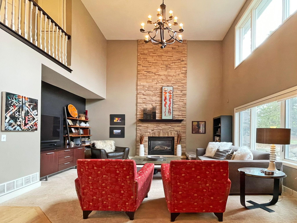
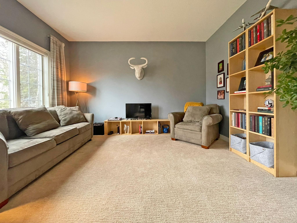
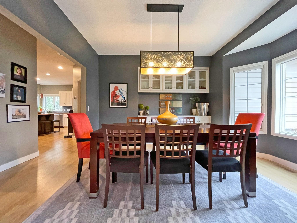
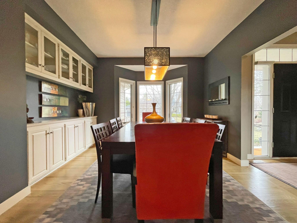
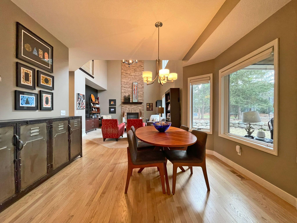
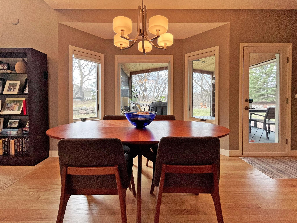
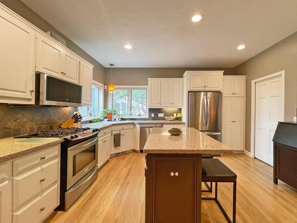
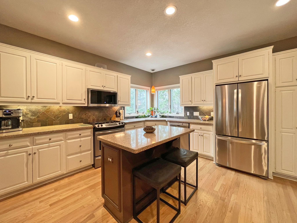
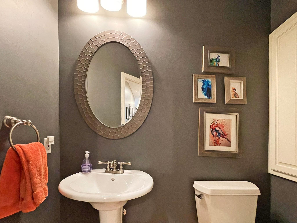
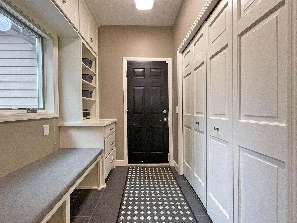
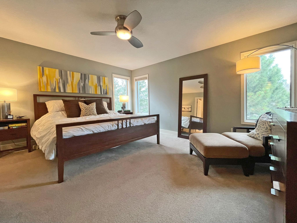
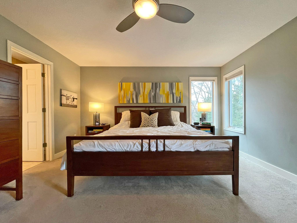
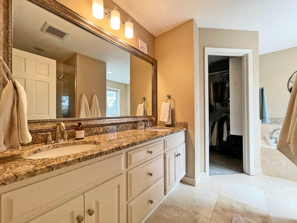
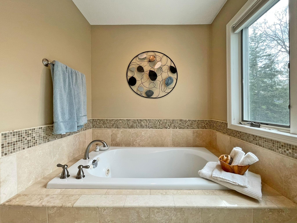
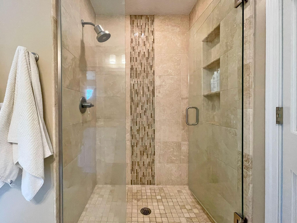
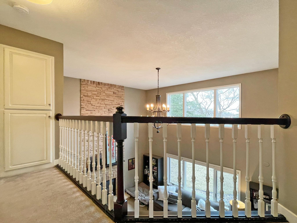
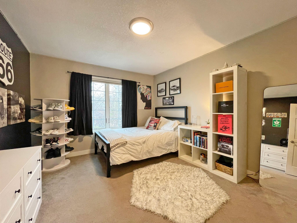
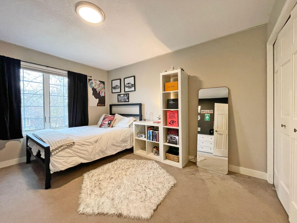
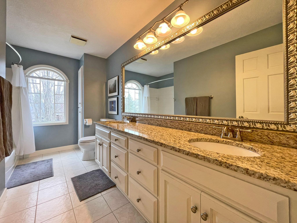
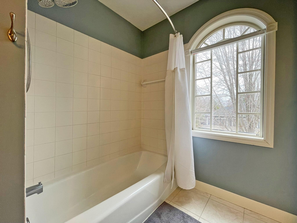
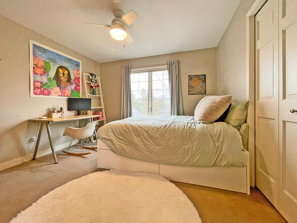
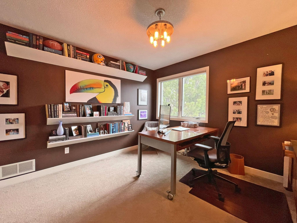
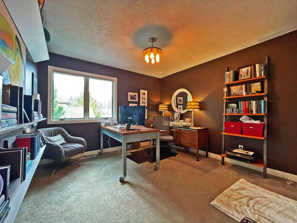
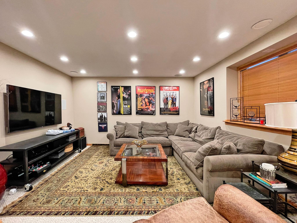
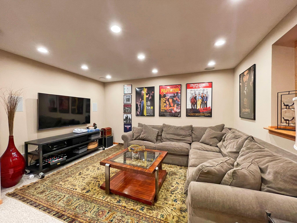
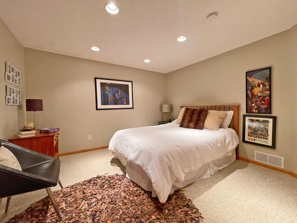
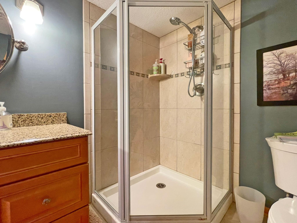
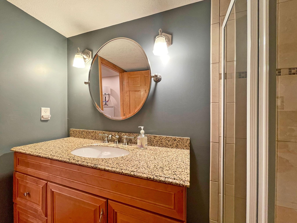
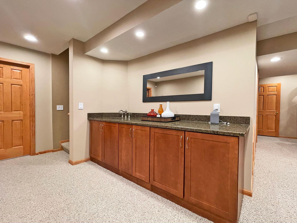
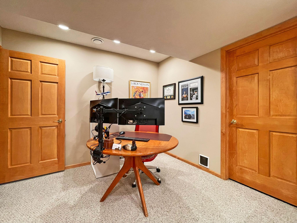
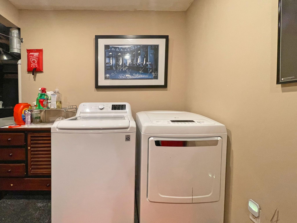
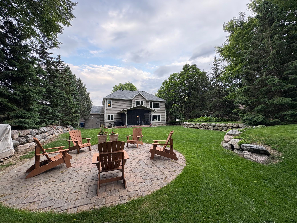
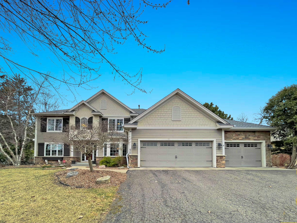
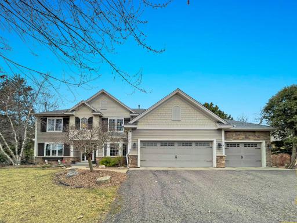
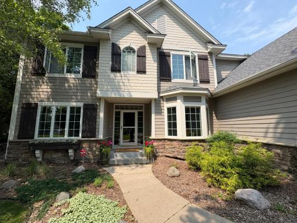
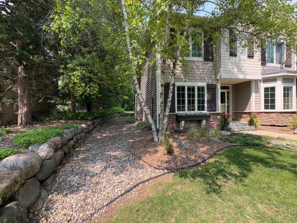
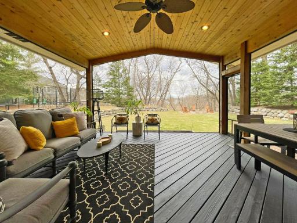
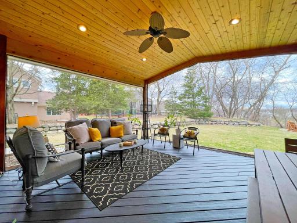
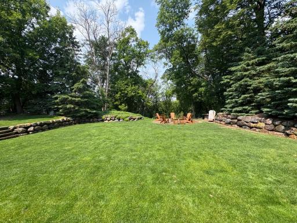
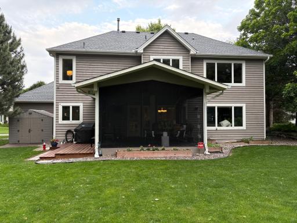
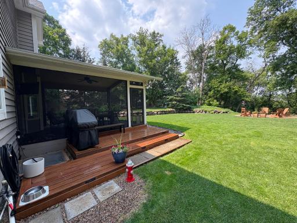
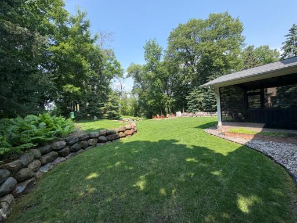
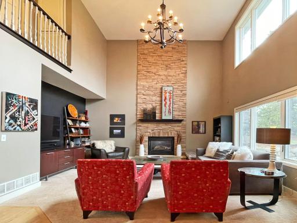
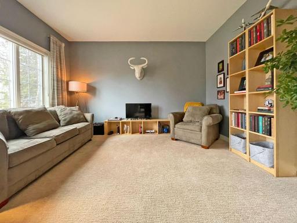
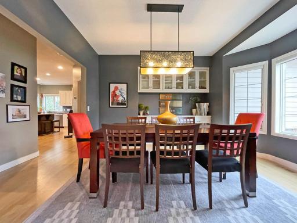
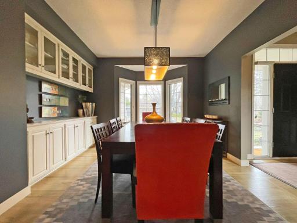
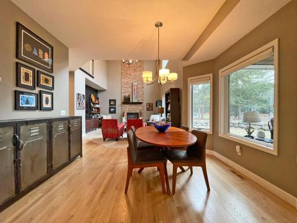
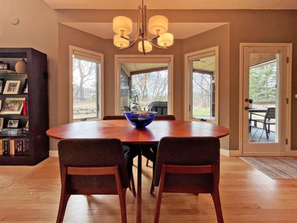
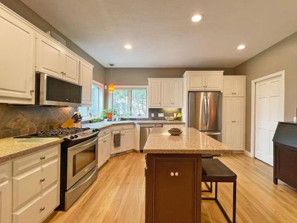
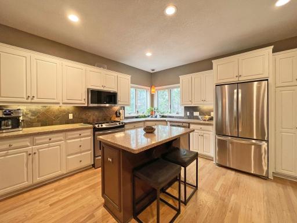
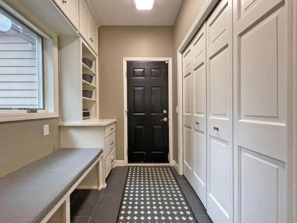
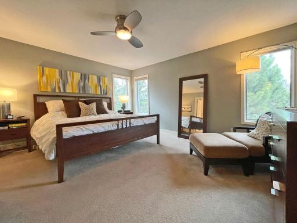
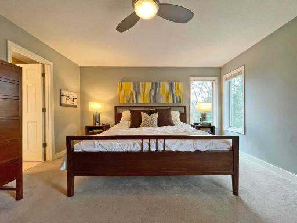
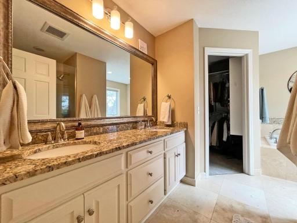
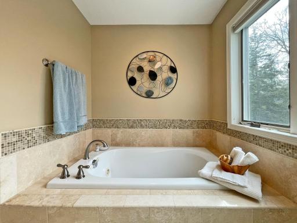
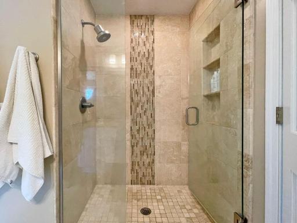
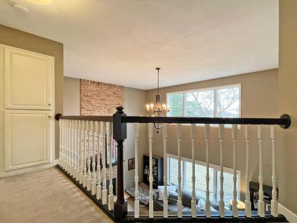
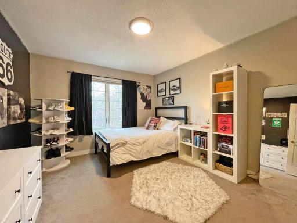
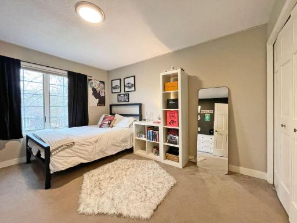
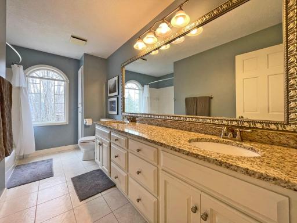
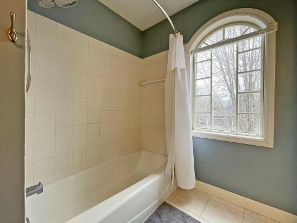
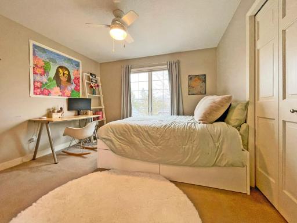
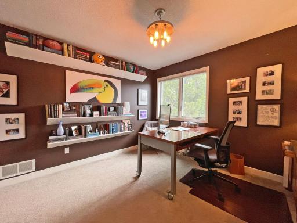
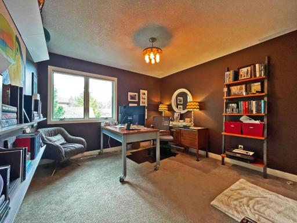
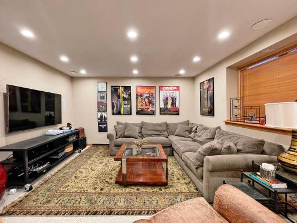
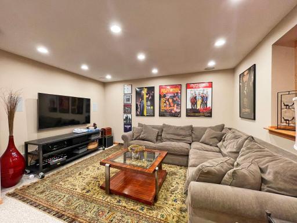
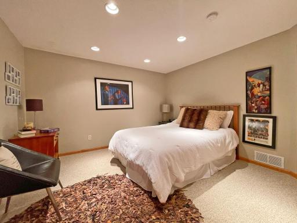
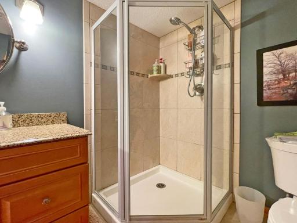
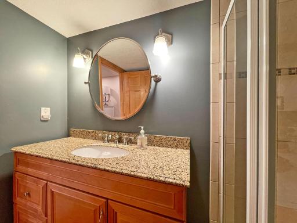
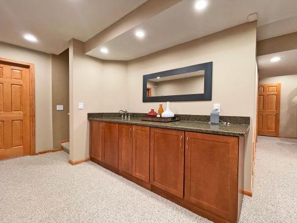
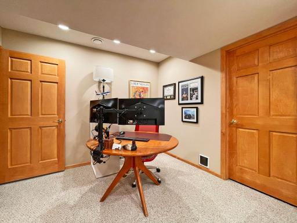
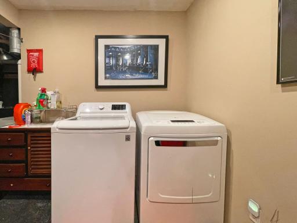
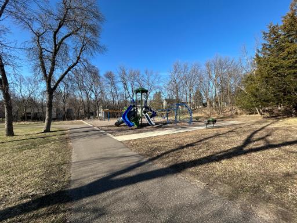
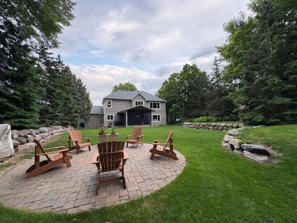
** Price of $4600/mo. includes a rent credit of $200 a month for 12 months with a move in date of October 1st 2026 or earlier. Lease that starts after October 1st - Rent amount is $4800. To receive the rent credit lease must be for 12 months or longer** This Elegant Upper Bracket Estate Home is architecturally designed to impress, and offers comfort and convenience for the whole family. The grounds are situated on a hill overlooking the treetops toward Excelsior and the setting sun. Enjoy the fabulous vaulted Screened Porch with knotty pine ceiling and the lovely masonry Firepit, plenty of room to roam. In the house, 4 spacious Bedrooms await on the upper level, including a luxurious Primary Suite, featuring a decadent custom-tiled bath with walk-in shower and oversized whirlpool bath. Outside your Primary Suite door, the hallway overlooks the gorgeous 2-story Great Room with floor-to-ceiling Fireplace. Main level has a Parlor-Living Room-Office, beautiful Formal Dining Room and a separate Informal Dining Room next to the Gourmet Kitchen, with lots of granite countertops, an island, and loads of cabinet space. A Mud Room with built-in benches and cabinets connects to the 3-Car Garage with tons of storage. Downstairs is beautifully finished with a granite-topped Wet Bar, large Bedroom, 3/4 bath, Amusement Room and Laundry. There's even a kid's play nook with a secret entrance! Homes of this stature and quality are seldom available for rental, make it yours! Pets allowed with owner approval - Typical breed restrictions apply. Limit 2. Tenant responsible for lawn care and snow removal. Tenant responsible for all utilities. Security Deposit $4800 Lease Processing Admin Fee $150 Pet Deposit - $500 per pet - Refundable Application Fee $75 per adult.
Details
Contract Information
Owner is an Agent?: No
Auction?: No
Current Price: $4,600
List Date: 2026-08-30
ListPrice: 4600
Status: Active
Contingency: None
Office/Member Info
Association: SPAAR
General Property Information
Common Wall: No
Lot Measurement: Acres
Manufactured Home?: No
Multi-Unit Development: No
Multiple PIDs?: No
Number of Fireplaces: 1
Waterfront YN: No
Year Built: 1995
Yearly/Seasonal: Yearly
Zoning: Residential-Single Family
Lot Dimensions: 230X100X146X55X84X45
Acres: 0.42
Bath Three Quarters: 1
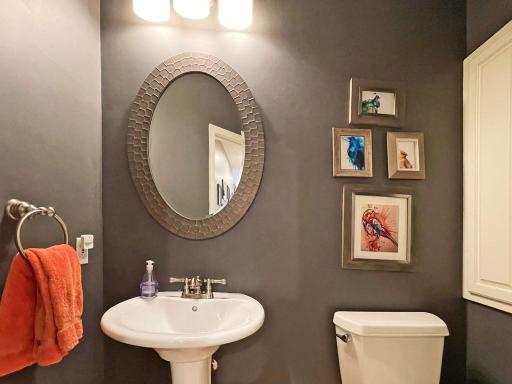
Bath Half: 1
Bath Quarter: 0
Main Floor Total SqFt: 1362
Above Grd Total SqFt: 2510
Below Grd Total SqFt: 1212
Total SqFt: 3722
Total Finished Sqft: 3722.00
FireplaceYN: Yes
Foundation Size: 1362
Style: (SF) Single Family
Garage Stalls: 3
Association Fee: 0
Bedrooms: 5
Baths Total: 4
Bath Full: 2
Location, Tax and Other Information
AssocFeeYN: No
Legal Description: SUBDIVISIONNAME SHADOW RIDGE LOT 002 BLOCK 001 SUBDIVISIONCD 25789 SECTION 02 TOWNSHIP 116 RANGE 023
Listing City: Chanhassen
Map Page: 117
Municipality: Chanhassen
School District: Minnetonka
School District Phone: 952-401-5000
Zip Plus 4: 9375
Property ID Number: 257890020
In Foreclosure?: No
Lender Owned?: No
Directions & Remarks
Public Remarks: ** Price of $4600/mo. includes a rent credit of $200 a month for 12 months with a move in date of October 1st 2026 or earlier. Lease that starts after October 1st - Rent amount is $4800. To receive the rent credit lease must be for 12 months or longer** This Elegant Upper Bracket Estate Home is architecturally designed to impress, and offers comfort and convenience for the whole family. The grounds are situated on a hill overlooking the treetops toward Excelsior and the setting sun. Enjoy the fabulous vaulted Screened Porch with knotty pine ceiling and the lovely masonry Firepit, plenty of room to roam. In the house, 4 spacious Bedrooms await on the upper level, including a luxurious Primary Suite, featuring a decadent custom-tiled bath with walk-in shower and oversized whirlpool bath. Outside your Primary Suite door, the hallway overlooks the gorgeous 2-story Great Room with floor-to-ceiling Fireplace. Main level has a Parlor-Living Room-Office, beautiful Formal Dining Room and a separate Informal Dining Room next to the Gourmet Kitchen, with lots of granite countertops, an island, and loads of cabinet space. A Mud Room with built-in benches and cabinets connects to the 3-Car Garage with tons of storage. Downstairs is beautifully finished with a granite-topped Wet Bar, large Bedroom, 3/4 bath, Amusement Room and Laundry. There's even a kid's play nook with a secret entrance! Homes of this stature and quality are seldom available for rental, make it yours!
Pets allowed with owner approval - Typical breed restrictions apply. Limit 2.
Tenant responsible for lawn care and snow removal.
Tenant responsible for all utilities.
Security Deposit $4800
Lease Processing Admin Fee $150
Pet Deposit - $500 per pet - Refundable
Application Fee $75 per adult.
Directions: Powers BLVD to Lake Lucy RD- West to Shadow Lane.
Accessible
None: 1
Air Conditioning
Central Air: 1
Building Information
Application Fee: 75
Available Date: 2026-09-01
Background Check Req: Yes
Finished SqFt Above Ground: 2510
Finished SqFt Below Ground: 1212
Furnished: Unfurnished
Pre Paid Rent: No
Security Deposit: 4800
Smoking Permitted: No
Construction Status
Previously Owned: 1
Exterior
Cement Board: 1
Wood: 1
Foundation
Poured Concrete: 1
Fuel
Natural Gas: 1
Heating
Forced Air: 1
Insurance Fee
Insurance Fee: 0
Laundry
Lower Level: 1
Lease Details
Land Leased: Not Applicable
Min Lease Months: 9
Original Monthly Rent: 4600
Miscellaneous Information
Homestead: Yes
Owner Pays
None: 1
Ownership
Fractional Ownership: No
Public Survey Info
Range#: 23
Section#: 02
Township#: 116
Sewer
City Sewer/Connected: 1
Stories
Two: 1
Water
City Water/Connected: 1
Tenant Pays
All Utilities: 1
Location Tax and Other Information
Postal City: Chanhassen
County: Carver
State: MN
Zip Code: 55317
Complex/Dev/Subdivision: Shadow Ridge
Property Features
Accessible: None
Air Conditioning: Central Air
Construction Status: Previously Owned
Exterior: Cement Board; Wood
Foundation: Poured Concrete
Fuel: Natural Gas
Heating: Forced Air
Laundry: Lower Level
Owner Pays: None
Sewer: City Sewer/Connected
Stories: Two
Tenant Pays: All Utilities
Water: City Water/Connected
Room Information
| Room Name | Dimensions | Level |
| Amusement Room | Lower | |
| Dining Room | 13X13 | Main |
| Family Room | 18X13 | Main |
| Fifth (5th) Bedroom | 12X12 | Lower |
| (1st) Bedroom | 16X14 | Upper |
| (4th) Bedroom | 12X12 | Upper |
| Informal Dining Room | 13X12 | Main |
| Kitchen | 13X13 | Main |
| Laundry | Lower | |
| Living Room | 13X11 | Main |
| Media Room | First | |
| Screened Porch | 17X16 | Main |
| (2nd) Bedroom | 14X12 | Upper |
| (3rd) Bedroom | 12X12 | Upper |

Listing Office: Homes For Now
Last Updated: August - 31 - 2026
The data relating to real estate for sale on this web site comes in part from the Broker Reciprocity SM Program of the Regional Multiple Listing Service of Minnesota, Inc. The information provided is deemed reliable but not guaranteed. Properties subject to prior sale, change or withdrawal. ©2026 Regional Multiple Listing Service of Minnesota, Inc All rights reserved.