$2,100
MLS# 7130727
3 beds | 1 baths | 1940 sqft
1 / 28

Property Description
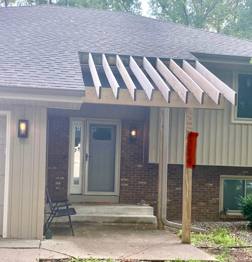
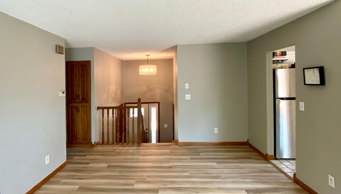
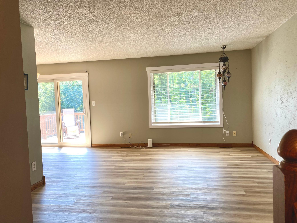
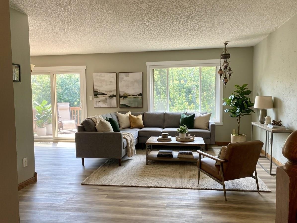
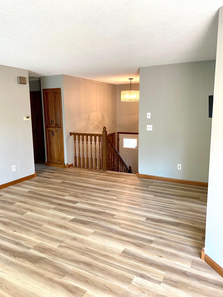
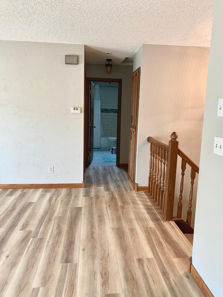
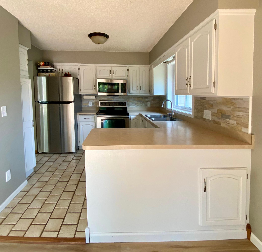
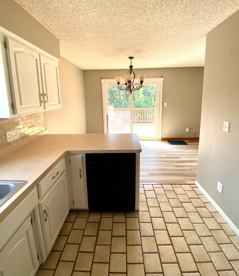

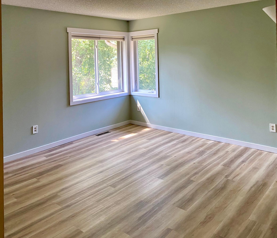
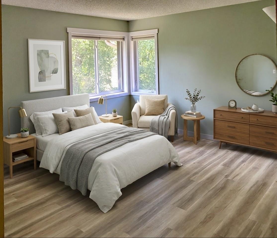
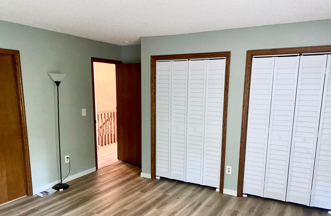
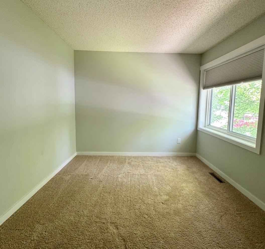
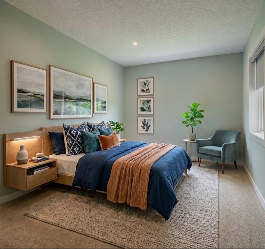
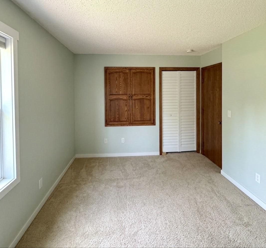
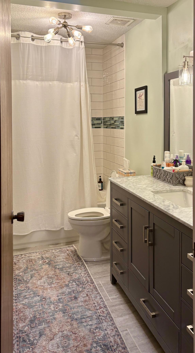
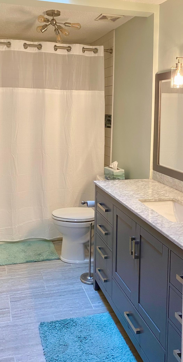
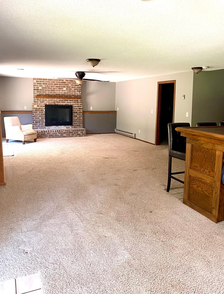
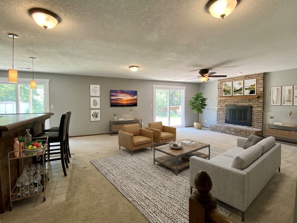
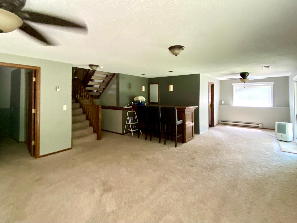
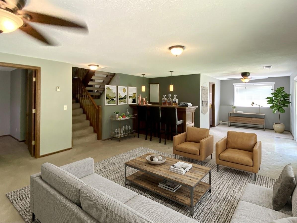
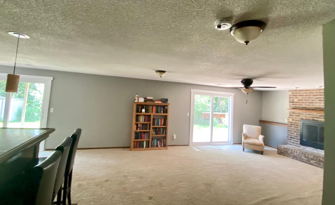
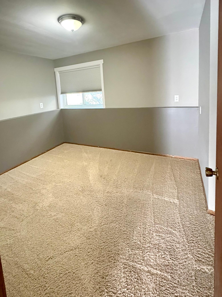
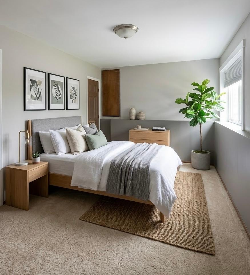
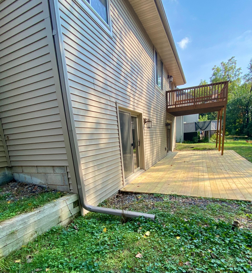
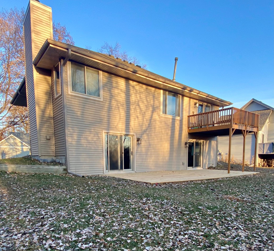
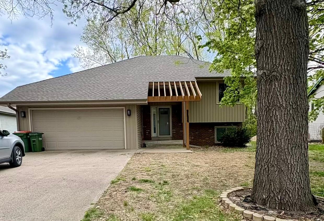
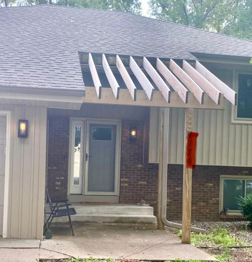
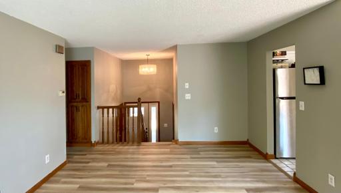
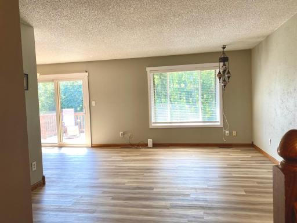
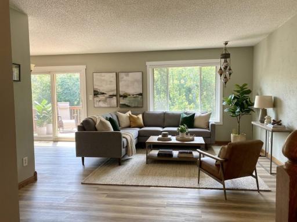
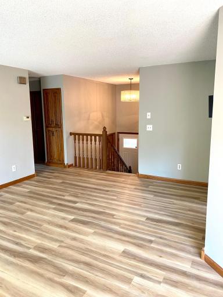
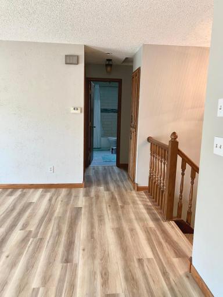
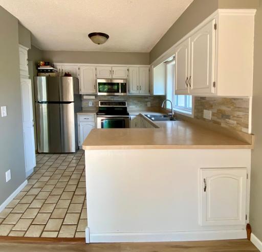
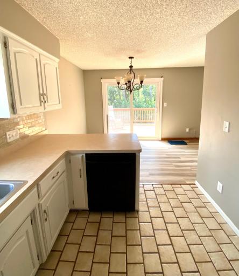
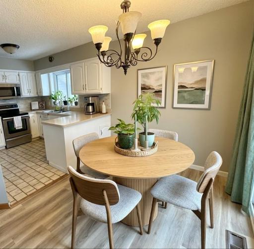
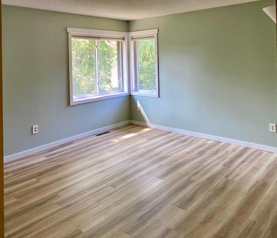
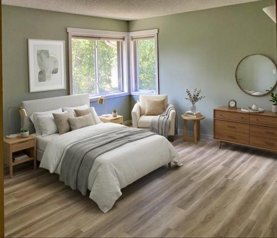

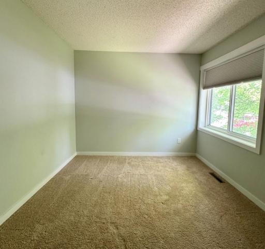
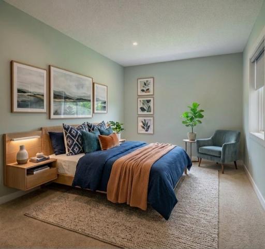
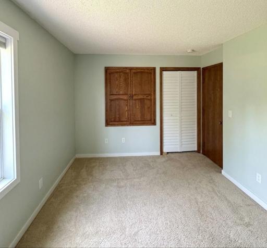
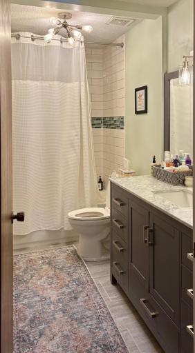
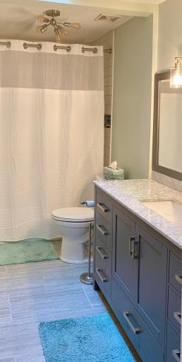
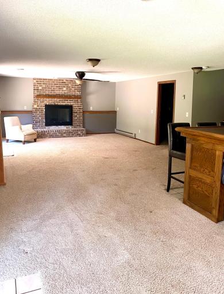
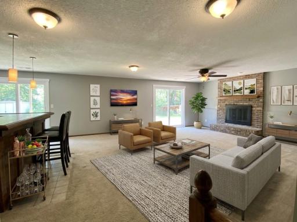
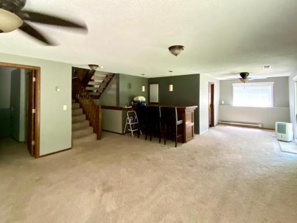
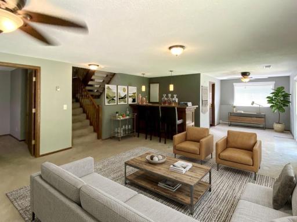
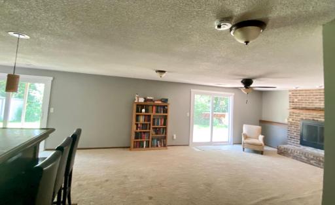
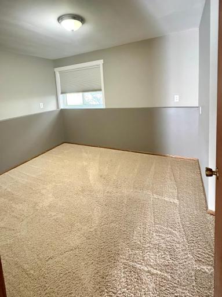
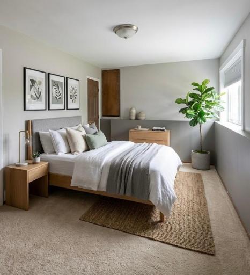
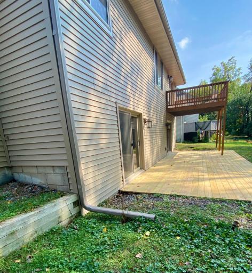
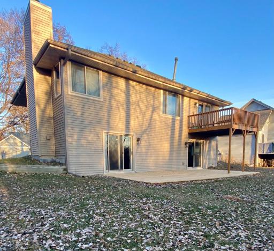
Charming 3 BR Home with Scenic Backyard, and 2-Car Garage in a Great Location Welcome to this warm, updated split-foyer single-family home situated in a quiet, well-established Coon Rapids neighborhood. Offering move-in-ready comfort and direct trail access, this 3-bedroom, 1-bathroom home seamlessly blends inviting entertaining spaces with quiet and private backyard tree-lined views. Inside, enjoy bright living areas featuring sleek modern updates throughout, a lower-level bar ideal for hosting, and the peace of mind that comes with a newer furnace, AC, washer, dryer, and water softener. Practical features include a spacious 2-car attached garage providing secure parking and additional storage options. Step outside to an upper-level deck, or relax on the lower walk-out patio. Direct trail access right behind the property leads straight to a nearby park and local favorite Culver's. Conveniently located just minutes away include: green spaces, shopping centers, and the AMC theater, as well as quick access to Highway 10 and Highway 610 for an effortless commute. Tenant is responsible for all utilities, Wi-Fi, lawn mowing, and snow removal (no sidewalk to shovel). Contact us today to schedule your private tour!
Details
Contract Information
Owner is an Agent?: No
Auction?: No
Current Price: $2,100
List Date: 2026-08-18
ListPrice: 2100
Status: Active
Contingency: None
Office/Member Info
Association: MAAR
General Property Information
Common Wall: No
Lot Measurement: Acres
Manufactured Home?: No
Multi-Unit Development: No
Multiple PIDs?: No
Number of Fireplaces: 0
Waterfront YN: No
Year Built: 1984
Yearly/Seasonal: Yearly
Zoning: Residential-Single Family
Lot Dimensions: 118x50x108x52
Acres: 0.17
Bath Three Quarters: 0
Bath Half: 0
Bath Quarter: 0
Main Floor Total SqFt: 970
Above Grd Total SqFt: 970
Below Grd Total SqFt: 970
Total SqFt: 1940
Total Finished Sqft: 970.00
FireplaceYN: No
Foundation Size: 970
Style: (SF) Single Family
Garage Stalls: 2
Association Fee: 0
Bedrooms: 3
Baths Total: 1
Bath Full: 1
Location, Tax and Other Information
AssocFeeYN: No
Legal Description: LOT 13 BLK 3 PARKSIDE FIRST ADD SUBJ TO EASE OF REC
Listing City: Coon Rapids
Map Page: 64
Municipality: Coon Rapids
School District: Anoka-Hennepin
School District Phone: 763-506-1000
Zip Plus 4: 4853
Property ID Number: 253124230019
In Foreclosure?: No
Lender Owned?: Not disclosed
Directions & Remarks
Public Remarks: Charming 3 BR Home with Scenic Backyard, and 2-Car Garage in a Great Location
Welcome to this warm, updated split-foyer single-family home situated in a quiet, well-established Coon Rapids neighborhood. Offering move-in-ready comfort and direct trail access, this 3-bedroom, 1-bathroom home seamlessly blends inviting entertaining spaces with quiet and private backyard tree-lined views.
Inside, enjoy bright living areas featuring sleek modern updates throughout, a lower-level bar ideal for hosting, and the peace of mind that comes with a newer furnace, AC, washer, dryer, and water softener. Practical features include a spacious 2-car attached garage providing secure parking and additional storage options.
Step outside to an upper-level deck, or relax on the lower walk-out patio. Direct trail access right behind the property leads straight to a nearby park and local favorite Culver's. Conveniently located just minutes away include: green spaces, shopping centers, and the AMC theater, as well as quick access to Highway 10 and Highway 610 for an effortless commute. Tenant is responsible for all utilities, Wi-Fi, lawn mowing, and snow removal (no sidewalk to shovel).
Contact us today to schedule your private tour!
Directions: Take US-10/Hwy 47 Exit. Take the exit for County Hwy11/Foley Blvd NW south from MN-47. Turn Right (west) on 99th Ave NW and Turn left (south) on Magnolia St NW. House is on the right side.
Accessible
None: 1
Air Conditioning
Central Air: 1
Amenities Unit
Cable: 1
Deck: 1
Skylight: 1
Tile Floors: 1
Washer/Dryer Hookup: 1
Appliances
Dishwasher: 1
Disposal: 1
Dryer: 1
Microwave: 1
Range: 1
Refrigerator: 1
Washer: 1
Basement
Concrete Block: 1
Crawl Space: 1
Full: 1
Building Information
Application Fee: 0
Available Date: 2026-09-15
Background Check Req: Yes
Finished SqFt Above Ground: 970
Furnished: Unfurnished
Pre Paid Rent: No
Security Deposit: 2100
Smoking Permitted: No
Construction Status
Previously Owned: 1
Dining Room Description
Kitchen/Dining Room: 1
Electric
100 Amp Service: 1
Exterior
Brick/Stone: 1
Vinyl: 1
Family Room Characteristics
Lower Level: 1
Foundation
Concrete Block: 1
Fuel
Natural Gas: 1
Heating
Forced Air: 1
Insurance Fee
Insurance Fee: 0
Internet Options
Cable: 1
Laundry
In Basement: 1
Laundry Room: 1
Lower Level: 1
Lease Details
Land Leased: Not Applicable
Min Lease Months: 12 Months
Original Monthly Rent: 2100
Lock Box Type
Supra: 1
Lot Description
Public Transit (w/in 6 blks): 1
Tree Coverage - Medium: 1
Underground Utilities: 1
Miscellaneous Information
Homestead: No
Owner Pays
Exterior Maintenance: 1
HVAC Maintenance: 1
Insurance: 1
Maintenance/Repair: 1
Roof Maintenance: 1
Taxes: 1
Ownership
Fractional Ownership: No
Patio, Porch and Deck Features
Deck: 1
Public Survey Info
Range#: 24
Section#: 25
Township#: 31
Restriction/Covenants
Pets Not Allowed: 1
Rentals not Permitted: 1
Road Frontage
City Street: 1
Street Lights: 1
Road Responsibility
Public Maintained Road: 1
Roof
Age 8 Years or Less: 1
Composition: 1
Sewer
City Sewer - In Street: 1
Water
City Water - In Street: 1
Tenant Pays
All Utilities: 1
Cable TV: 1
Electricity: 1
Gas: 1
Heat: 1
Hot Water: 1
Insurance: 1
Lawn: 1
Snow Removal: 1
Telephone: 1
Trash Collection: 1
Water: 1
Location Tax and Other Information
Postal City: Coon Rapids
County: Anoka
State: MN
Zip Code: 55433
Complex/Dev/Subdivision: Parkside 1st Add
Property Features
Accessible: None
Air Conditioning: Central Air
Amenities Unit: Cable; Deck; Skylight; Tile Floors; Washer/Dryer Hookup
Appliances: Dishwasher; Disposal; Dryer; Microwave; Range; Refrigerator; Washer
Basement: Concrete Block; Crawl Space; Full
Construction Status: Previously Owned
Dining Room Description: Kitchen/Dining Room
Electric: 100 Amp Service
Exterior: Brick/Stone; Vinyl
Family Room Characteristics: Lower Level
Foundation: Concrete Block
Fuel: Natural Gas
Heating: Forced Air
Internet Options: Cable
Laundry: In Basement; Laundry Room; Lower Level
Lock Box Type: Supra
Lot Description: Public Transit (w/in 6 blks); Tree Coverage - Medium; Underground Utilities
Owner Pays: Exterior Maintenance; HVAC Maintenance; Insurance; Maintenance/Repair; Roof Maintenance; Taxes
Road Frontage: City Street; Street Lights
Road Responsibility: Public Maintained Road
Roof: Age 8 Years or Less; Composition
Sewer: City Sewer - In Street
Tenant Pays: All Utilities; Cable TV; Electricity; Gas; Heat; Hot Water; Insurance; Lawn; Snow Removal; Telephone; Trash Collection; Water
Water: City Water - In Street
Room Information
| Room Name | Level |
| Dining Room | Upper |
| Family Room | Lower |
| (1st) Bedroom | Upper |
| Kitchen | Upper |
| Living Room | Upper |
| (2nd) Bedroom | Upper |
| (3rd) Bedroom | Upper |

Listing Office: Keller Williams Premier Realty Lake Minnetonka
Last Updated: August - 20 - 2026
The data relating to real estate for sale on this web site comes in part from the Broker Reciprocity SM Program of the Regional Multiple Listing Service of Minnesota, Inc. The information provided is deemed reliable but not guaranteed. Properties subject to prior sale, change or withdrawal. ©2026 Regional Multiple Listing Service of Minnesota, Inc All rights reserved.