$450,000
MLS# 7128477
2880 sqft
1 / 11
Property Description
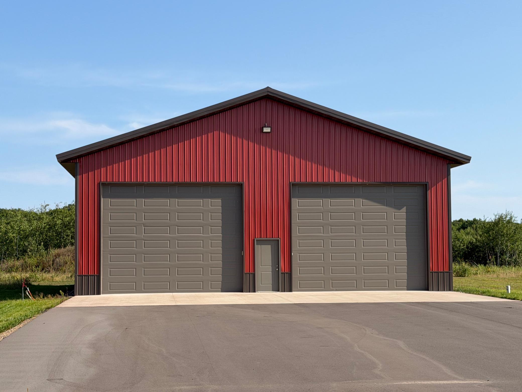
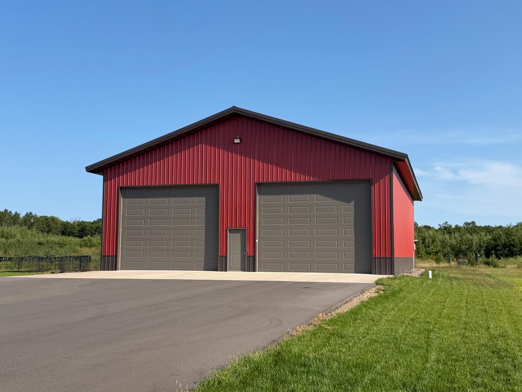
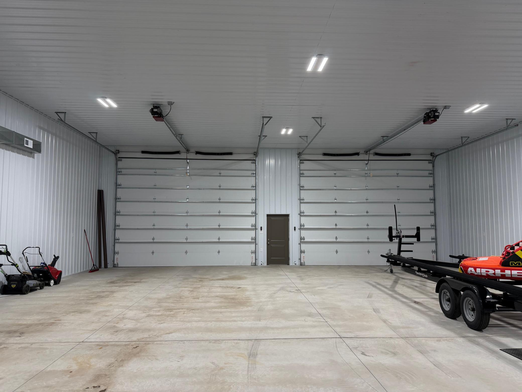
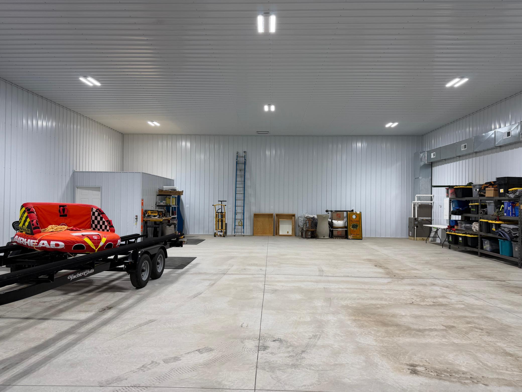
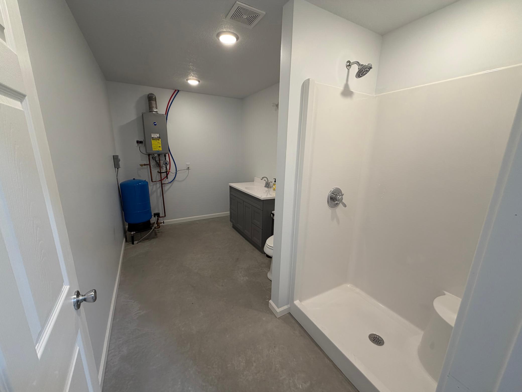
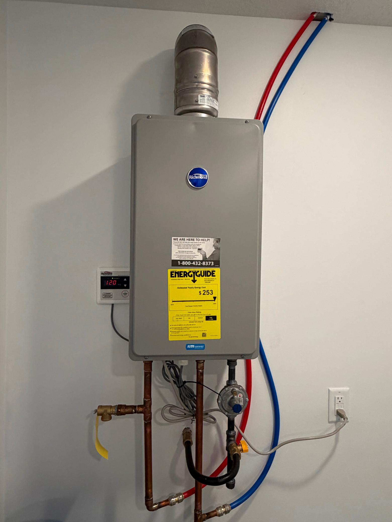
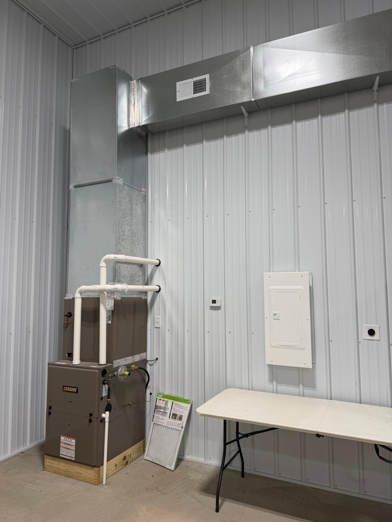
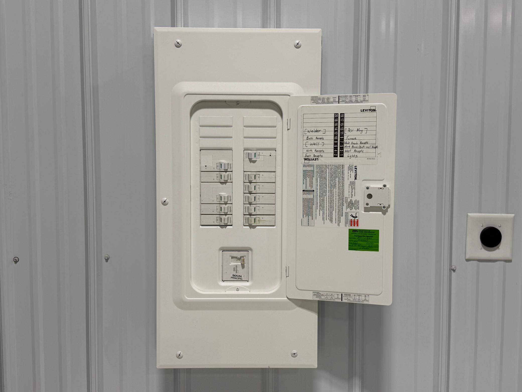
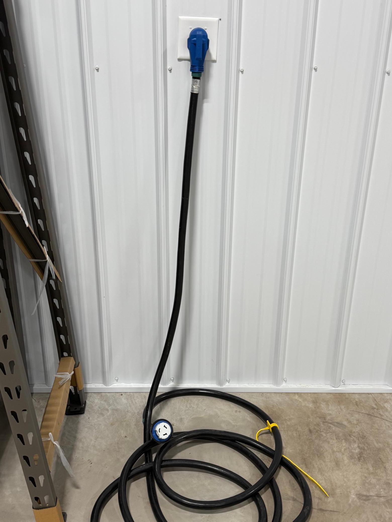
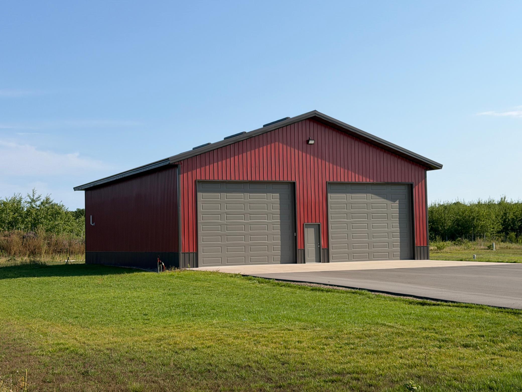
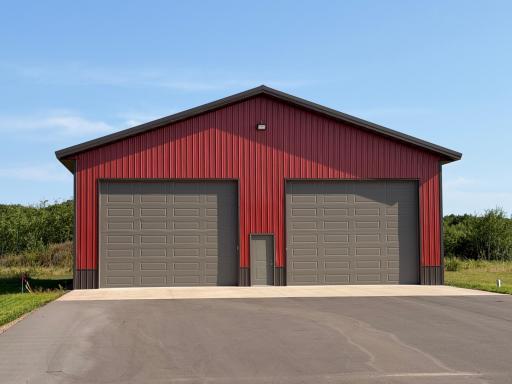
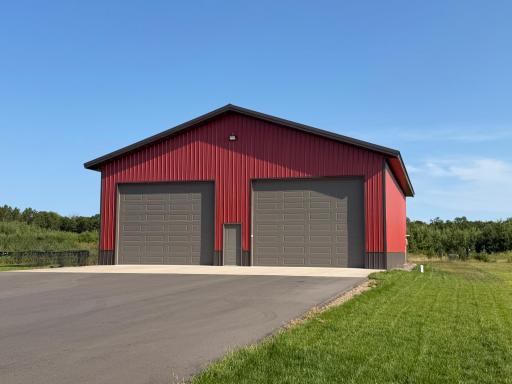
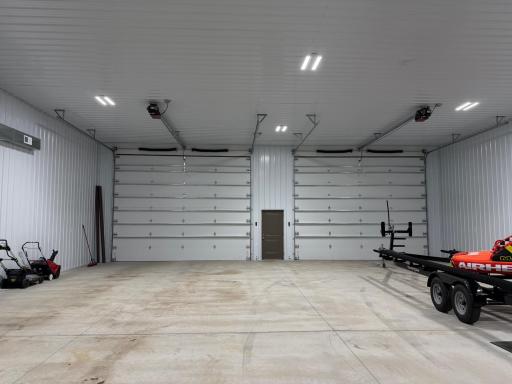
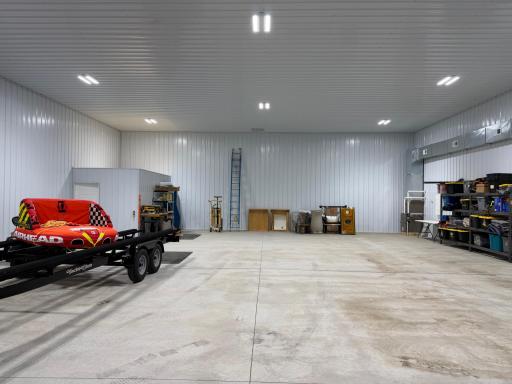
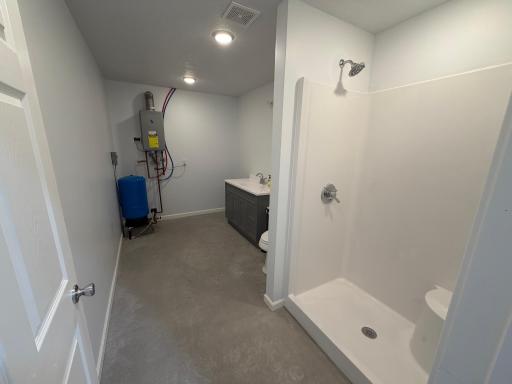
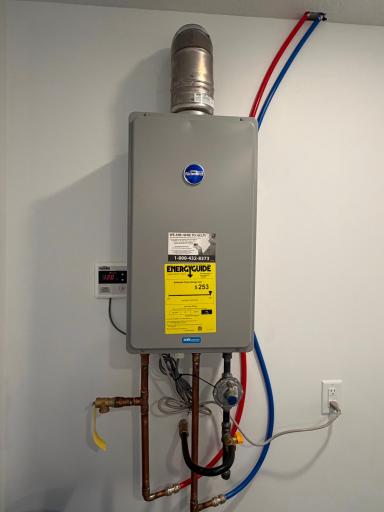
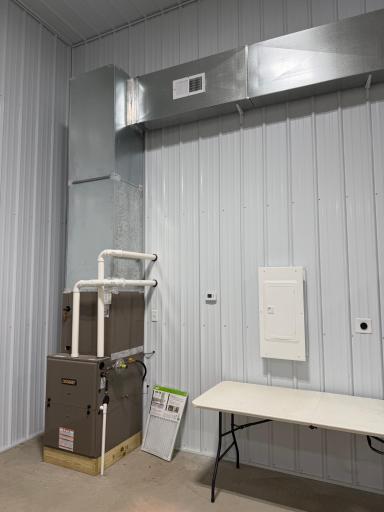

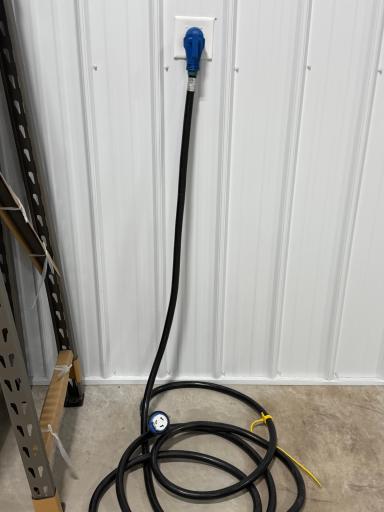
Complete and ready to occupy. This 48 x 60 heated storage building, built in 2023, has a septic system and well in place. Large cement apron and asphalt parking area. All roads to be asphalt surfaced in the late summer of 2026. Features 17" sidewalls, two 18' overhead doors, 2' overhangs, single-entry door and upgraded electric and lighting. The building is designed to be expanded in length with the ability to remove the rear wall for future expansion. Includes 50-Amp RV Outlet and 30-Amp for Welder. Ready for fall 2026 occupancy.
Details
Documents
Contract Information
Owner is an Agent?: No
Auction?: No
Status: Active
Current Price: $450,000
Contingency: None
ListPrice: 450000
List Date: 2026-08-14
Office/Member Info
Association: GLAR
General Property Information
Lot Measurement: Square Feet
Multiple PIDs?: No
Other Parking Spaces: 4
Waterfront YN: No
Year Built: 2023
Yearly/Seasonal: Yearly
Zoning: Industrial
Lot Dimensions: 100x200
Foundation Size: 2880
Lot Size SqFt: 20000
Garage Stalls: 8
Power Company: Crow Wing Power
For Sale or Lease: For Sale
Assessment Pending: No
Location, Tax and Other Information
Legal Description: LOT 3 BLOCK 2
Listing City: Crosslake
Map Page: 999
Municipality: Crosslake
School District: Pequot Lakes
School District Phone: 218-568-4996
Zip Plus 4: 2015
Property ID Number: 14320748
Tax Year: 2026
Tax Amount: 1300
In Foreclosure?: No
Potential Short Sale?: No
Lender Owned?: No
Directions & Remarks
Public Remarks: Complete and ready to occupy. This 48 x 60 heated storage building, built in 2023, has a septic system and well in place. Large cement apron and asphalt parking area. All roads to be asphalt surfaced in the late summer of 2026. Features 17" sidewalls, two 18' overhead doors, 2' overhangs, single-entry door and upgraded electric and lighting. The building is designed to be expanded in length with the ability to remove the rear wall for future expansion. Includes 50-Amp RV Outlet and 30-Amp for Welder. Ready for fall 2026 occupancy.
Directions: From the intersection of County Road 3 and County Road 66 in Crosslake, go south on County Road 3 for 3.2 miles. Turn right onto Fawn Lake Road and go .2 miles. Follow signs to Whitehawk Trail on your right.
Accessible
None: 1
Assessments
Assessment Balance: 0
Tax With Assessments: 1300
Basement
Foundation Dimensions: 48x60
None: 1
Building Information
Building Finished SqFt: 2880
Building SqFt: 2880
Ceiling Height: 16-20
Construction Materials
Frame: 1
Construction Status
Completed New Construction: 1
Exterior
Metal: 1
Fencing
None: 1
Flooring
Concrete Slab: 1
Foundation
Slab: 1
Fuel
Natural Gas: 1
Heating
Forced Air: 1
Internet Options
Fiber Optic: 1
Lease Details
Land Leased: Not Applicable
Lock Box Type
Lock Box Source: GLAR
SentriLock: 1
Lot Description
Underground Utilities: 1
Miscellaneous Information
Homestead: No
Overhead Doors: 1
Ownership
Fractional Ownership: No
Parking Characteristics
Finished Garage: 1
Garage Dimensions: 48x60
Garage Door Height: 14
Garage Door Width: 18
Garage Square Feet: 2880
Floor Drain: 1
Garage Door Opener: 1
Heated Garage: 1
Insulated Garage: 1
Paved Lot: 1
RV Access/Parking: 1
Storage: 1
Public Survey Info
Range#: 27
Section#: 32
Township#: 137
Road Frontage
Paved Streets: 1
Private Road: 1
Roof
Age 8 Years or Less: 1
Metal: 1
Sale Options
Sale Includes: Building, Land
Sewer
Private Sewer: 1
Septic System Compliant - Yes: 1
Tank with Drainage Field: 1
Stories
One: 1
Topography
Level: 1
Unit Details
Total Units: 1
Wall Description
Insulated: 1
Water
4-Inch Submersible: 1
Drilled: 1
Well: 1
Tenant Pays
All Utilities: 1
On Site Utilities
Electric Separate: 1
Heating Separate: 1
Hot Water Separate: 1
CMU Style
Storage Unit: 1
Current Use
Storage Facility: 1
Loan Terms
Cash: 1
Conventional: 1
Location Description
Industrial Park: 1
Location Tax and Other Information
Postal City: Crosslake
County: Crow Wing
State: MN
Zip Code: 56442
Property Features
Accessible: None
Basement: None
CMU Style: Storage Unit
Construction Materials: Frame
Construction Status: Completed New Construction
Current Use: Storage Facility
Exterior: Metal
Fencing: None
Flooring: Concrete Slab
Foundation: Slab
Fuel: Natural Gas
Heating: Forced Air
Internet Options: Fiber Optic
Loan Terms: Cash; Conventional
Location Description: Industrial Park
Lock Box Type: SentriLock
Lot Description: Underground Utilities
Miscellaneous Information: Overhead Doors
On Site Utilities: Electric Separate; Heating Separate; Hot Water Separate
Parking Characteristics: Finished Garage; Floor Drain; Garage Door Opener; Heated Garage; Insulated Garage; Paved Lot; RV Access/Parking; Storage
Road Frontage: Paved Streets; Private Road
Roof: Age 8 Years or Less; Metal
Sewer: Private Sewer; Septic System Compliant - Yes; Tank with Drainage Field
Stories: One
Tenant Pays: All Utilities
Topography: Level
Wall Description: Insulated
Water: 4-Inch Submersible; Drilled; Well
 Highlighted Plat
Listing Office: Keller Williams Realty Professionals/Larson Group Real Estate
Last Updated: August - 17 - 2026
The data relating to real estate for sale on this web site comes in part from the Broker Reciprocity SM Program of the Regional Multiple Listing Service of Minnesota, Inc. The information provided is deemed reliable but not guaranteed. Properties subject to prior sale, change or withdrawal. ©2024 Regional Multiple Listing Service of Minnesota, Inc All rights reserved.