$1,750
MLS# 7115440
2 beds | 1 baths | 1150 sqft
1 / 14
Property Description
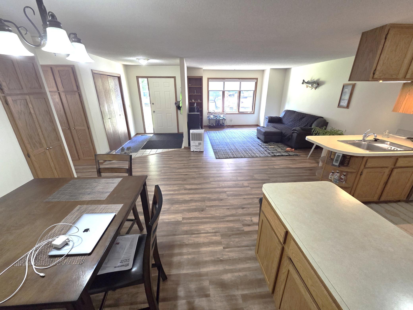
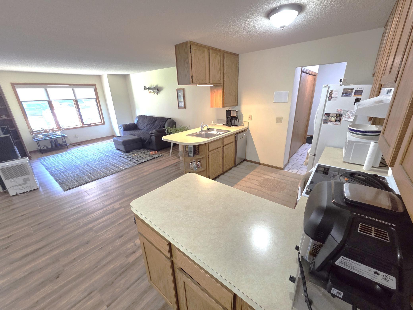
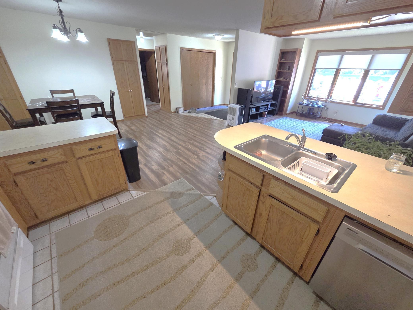
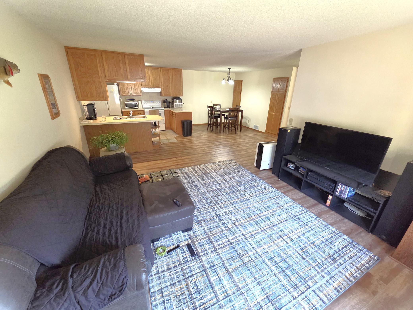
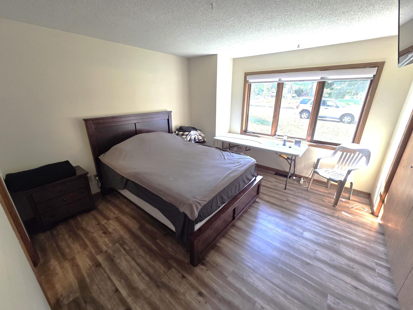
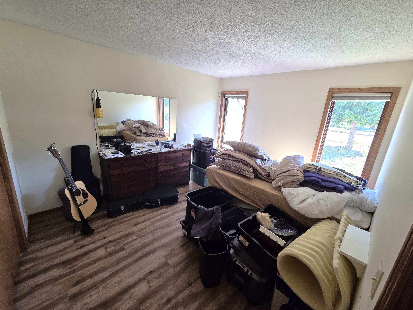
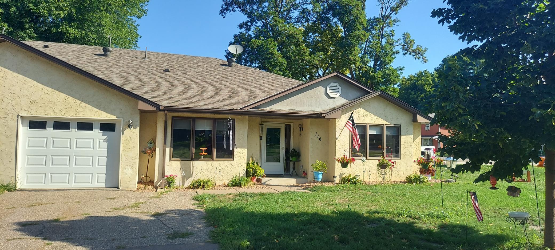
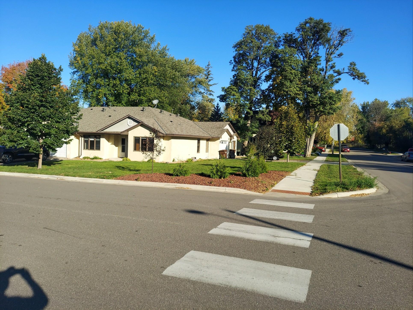
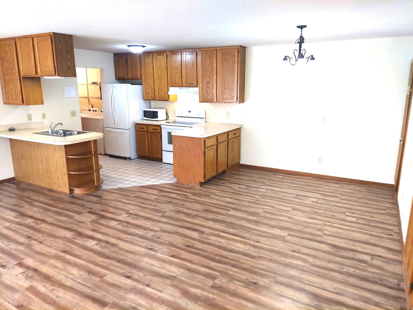
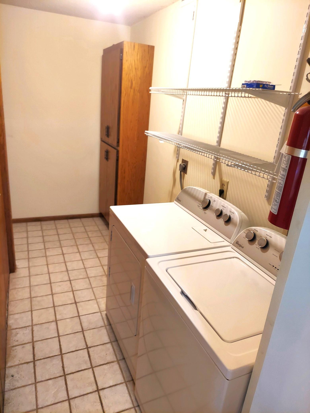
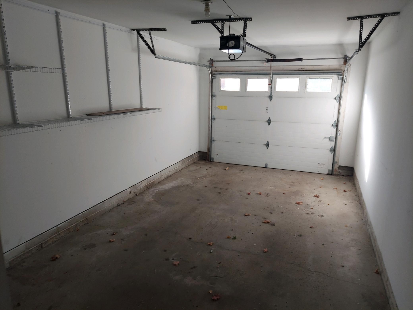
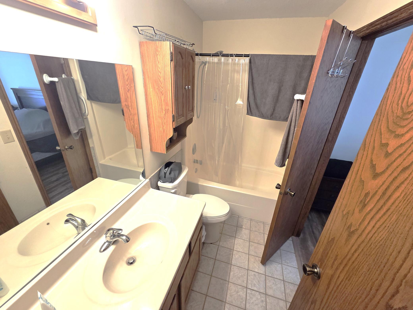
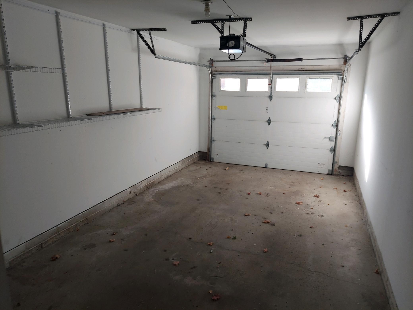
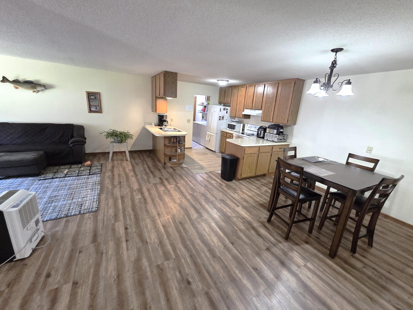
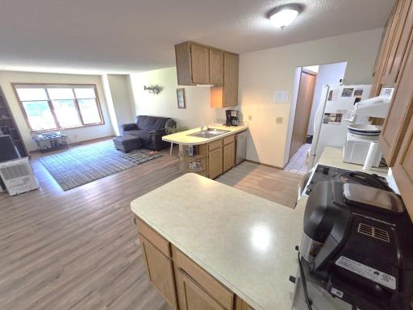
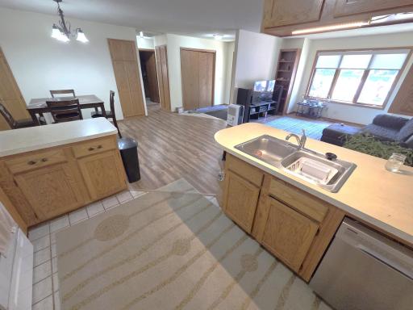
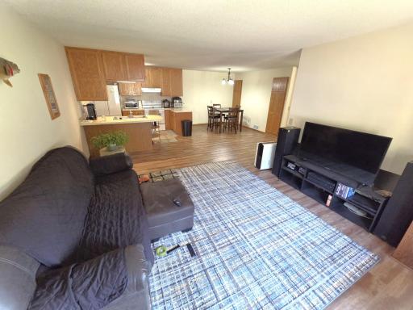
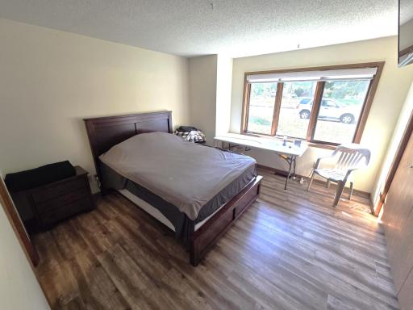
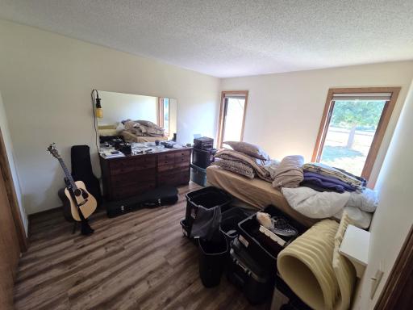
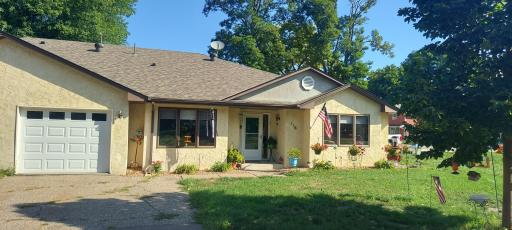
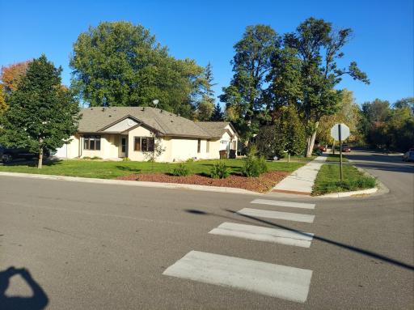
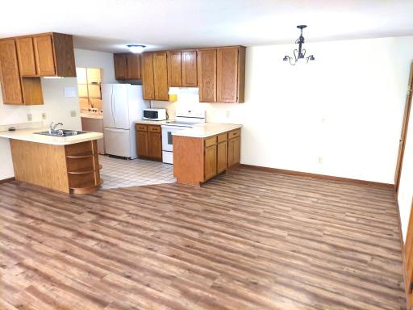
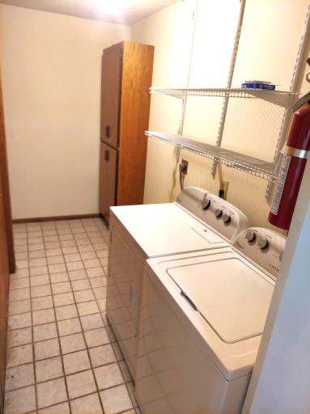
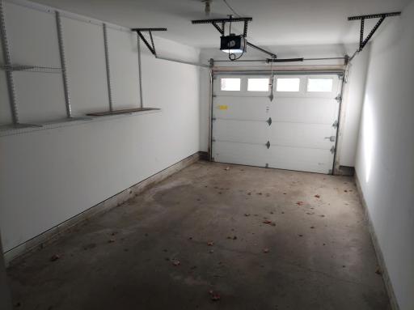
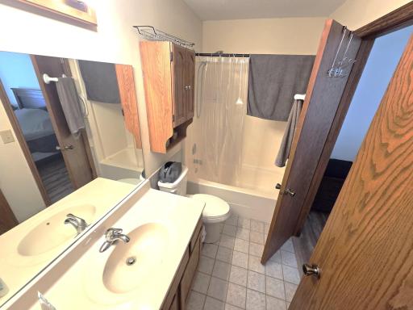
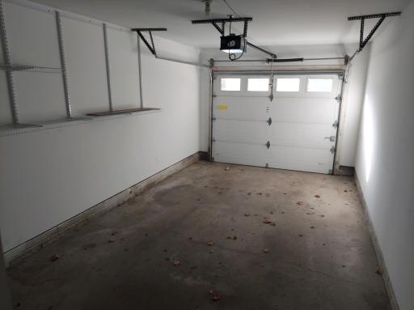
Main level living! Separate entrance. 2 bedrooms, full bathroom, kitchen, dining & living room plus main level laundry. Newer LVP flooring, open concept. Attached garage. Newer roof, furnace. Close to parks, trails, restaurants, shopping, library, post office, splash pad, ball fields, more! Award winning Delano schools. 24 hour notice for showings please.
Details
Contract Information
Owner is an Agent?: Yes
Auction?: No
Current Price: $1,750
List Date: 2026-07-24
ListPrice: 1750
Status: Active
Contingency: None
Office/Member Info
Association: MAAR
General Property Information
Common Wall: Yes
Lot Measurement: Acres
Manufactured Home?: No
Multi-Unit Development: No
Multiple PIDs?: No
Number of Fireplaces: 0
Other Parking Spaces: 2
Waterfront YN: No
Year Built: 1986
Yearly/Seasonal: Yearly
Zoning: Residential-Single Family
Lot Dimensions: 56x67
Acres: 0.08
Bath Three Quarters: 0
Bath Half: 0
Bath Quarter: 0
Main Floor Total SqFt: 1150
Above Grd Total SqFt: 1150
Below Grd Total SqFt: 0
Total SqFt: 1150
Total Finished Sqft: 1150.00
FireplaceYN: No
Foundation Size: 1150
Style: (TH) Side x Side
Garage Stalls: 1
Association Fee: 0
Bedrooms: 2
Baths Total: 1
Bath Full: 1
Location, Tax and Other Information
AssocFeeYN: No
Legal Description: SECT-11 TWP-118 RANGE-025 ORIGINAL PLAT DELANO TH PRT OF LTS16,17&18BLK5DES COM SE COR OF LT18TH WLY82.25FT TH NLY89D49'R55.80FT TH ELY90D R82.25FT TO E LN LT16TH SLY56.06FT TO POB
Listing City: Delano
Map Page: 87
Municipality: Delano
School District: Delano
School District Phone: 763-972-3365
Zip Plus 4: 4551
Property ID Number: 107010005170
In Foreclosure?: No
Lender Owned?: No
Directions & Remarks
Public Remarks: Main level living! Separate entrance. 2 bedrooms, full bathroom, kitchen, dining & living room plus main level laundry. Newer LVP flooring, open concept. Attached garage. Newer roof, furnace. Close to parks, trails, restaurants, shopping, library, post office, splash pad, ball fields, more! Award winning Delano schools. 24 hour notice for showings please.
Directions: Hwy 12 to Bridge Ave, east to River St, south to Rockford Ave, east to townhome
Accessible
None: 1
Air Conditioning
Central Air: 1
Amenities Unit
Main Floor Primary Bedroom: 1
Washer/Dryer Hookup: 1
Appliances
Dishwasher: 1
Dryer: 1
Microwave: 1
Range: 1
Refrigerator: 1
Washer: 1
Basement
None: 1
Bath Description
Main Floor Full Bath: 1
Building Information
Application Fee: 0
Available Date: 2026-09-30
Background Check Req: Yes
Finished SqFt Above Ground: 1150
Furnished: Unfurnished
Pre Paid Rent: Yes
Security Deposit: 1750
Smoking Permitted: No
Construction Status
Previously Owned: 1
Exterior
Stucco: 1
Foundation
Slab: 1
Fuel
Natural Gas: 1
Heating
Forced Air: 1
Insurance Fee
Insurance Fee: 0
Laundry
In Unit: 1
Laundry Room: 1
Lease Details
Land Leased: Not Applicable
Min Lease Months: 12 Months
Original Monthly Rent: 1750
Lock Box Type
Lock Box Source: MAAR
Supra: 1
Lot Description
Tree Coverage - Light: 1
Miscellaneous Information
Homestead: No
Owner Pays
Repairs: 1
Taxes: 1
Ownership
Fractional Ownership: No
Parking Characteristics
Garage Dimensions: 22x12
Garage Square Feet: 264
Public Survey Info
Range#: 25
Section#: 11
Township#: 118
Restriction/Covenants
Pets - Breed Restriction: 1
Pets - Cats Allowed: 1
Pets - Dogs Allowed: 1
Pets - Number Limit: 1
Pets - Weight/Height Limit: 1
Road Frontage
City Street: 1
Paved Streets: 1
Road Responsibility
Public Maintained Road: 1
Roof
Age 8 Years or Less: 1
Sewer
City Sewer/Connected: 1
Special Search
All Living Facilities on One Level: 1
Main Floor Bedroom: 1
Main Floor Laundry: 1
Main Floor Primary: 1
Stories
One: 1
Townhouse Characteristics
End Unit: 1
No Interior Stairs: 1
Single-Level: 1
Street-Level: 1
Water
City Water/Connected: 1
Tenant Pays
All Utilities: 1
Lawn: 1
Snow Removal: 1
Location Tax and Other Information
Postal City: Delano
County: Wright
State: MN
Zip Code: 55328
Complex/Dev/Subdivision: Original Delano
Property Features
Accessible: None
Air Conditioning: Central Air
Amenities Unit: Main Floor Primary Bedroom; Washer/Dryer Hookup
Appliances: Dishwasher; Dryer; Microwave; Range; Refrigerator; Washer
Basement: None
Bath Description: Main Floor Full Bath
Construction Status: Previously Owned
Exterior: Stucco
Foundation: Slab
Fuel: Natural Gas
Heating: Forced Air
Laundry: In Unit; Laundry Room
Lock Box Type: Supra
Lot Description: Tree Coverage - Light
Owner Pays: Repairs; Taxes
Road Frontage: City Street; Paved Streets
Road Responsibility: Public Maintained Road
Roof: Age 8 Years or Less
Sewer: City Sewer/Connected
Special Search: All Living Facilities on One Level; Main Floor Bedroom; Main Floor Laundry; Main Floor Primary
Stories: One
Tenant Pays: All Utilities; Lawn; Snow Removal
Townhouse Characteristics: End Unit; No Interior Stairs; Single-Level; Street-Level
Water: City Water/Connected
Room Information
| Room Name | Dimensions | Level |
| Dining Room | Main | |
| (1st) Bedroom | Main | |
| Kitchen | Main | |
| Laundry | Main | |
| Living Room | 16x12 | Main |
| (2nd) Bedroom | Main |

Listing Office: RE/MAX Results
Last Updated: August - 31 - 2026
The data relating to real estate for sale on this web site comes in part from the Broker Reciprocity SM Program of the Regional Multiple Listing Service of Minnesota, Inc. The information provided is deemed reliable but not guaranteed. Properties subject to prior sale, change or withdrawal. ©2026 Regional Multiple Listing Service of Minnesota, Inc All rights reserved.