$640,000
Boyceville, WI 54725
MLS# 7141025
3 beds | 4 baths | 3712 sqft
1 / 57
Property Description
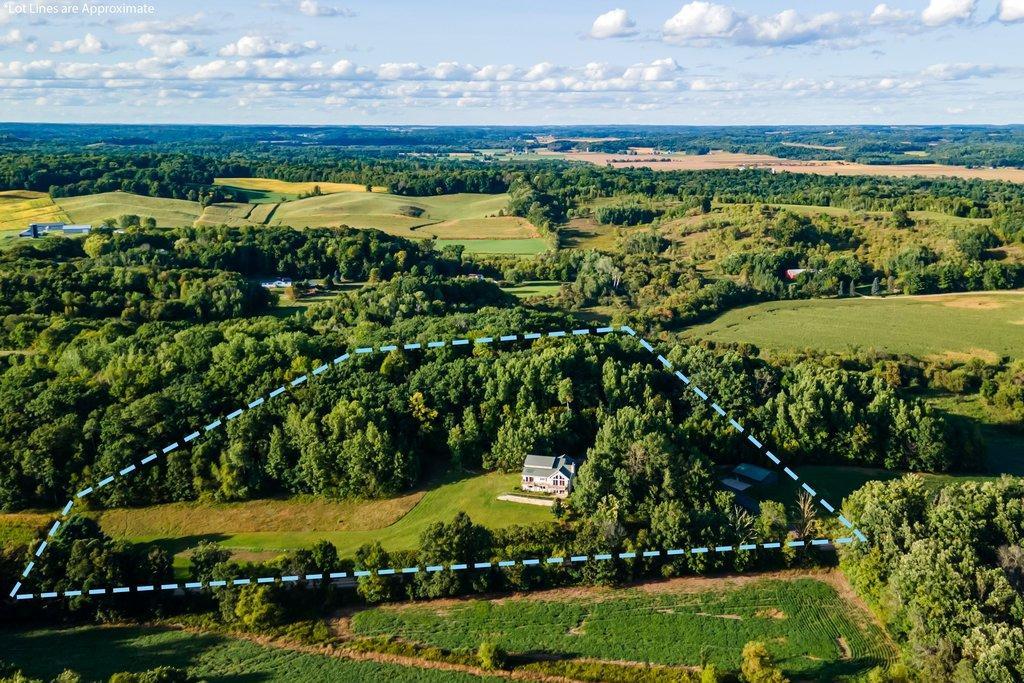
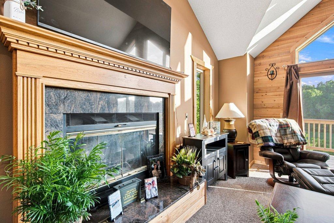
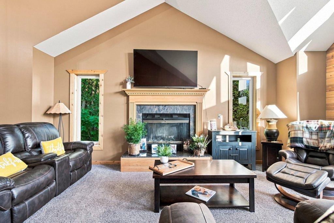
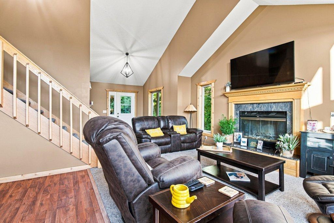
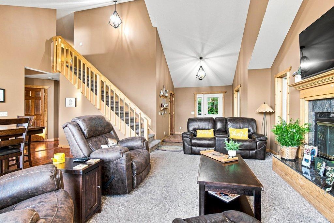
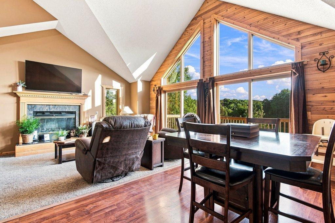
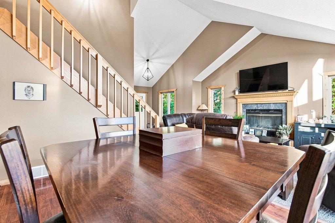
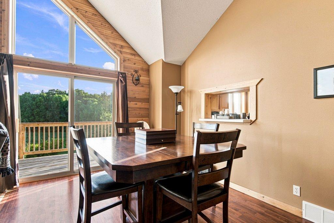
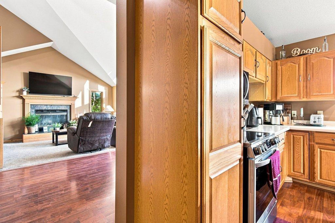
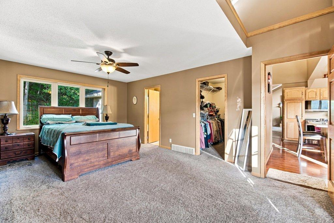
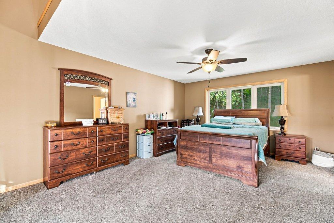
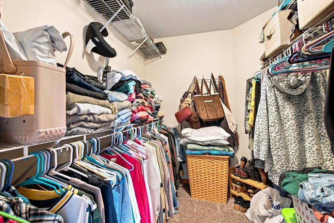
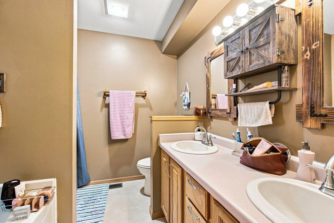
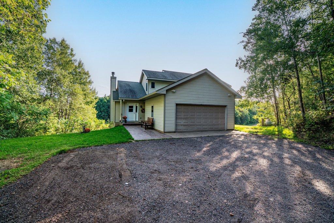
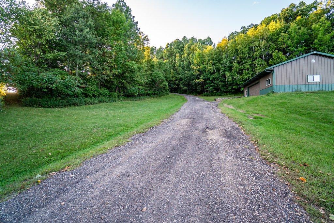
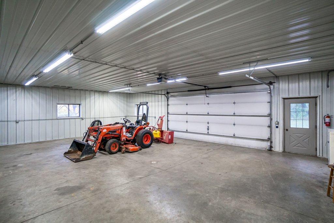
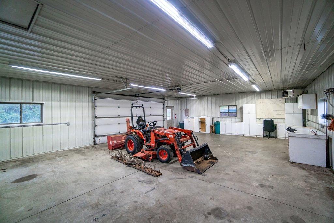
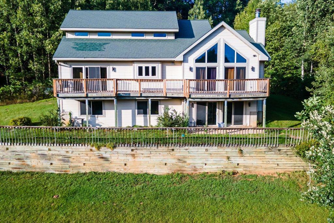
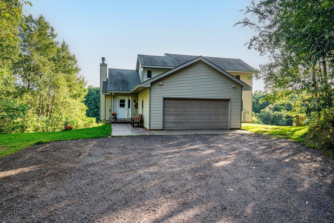
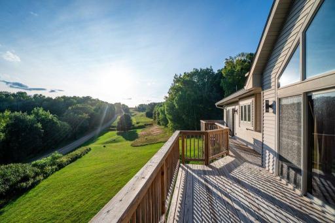
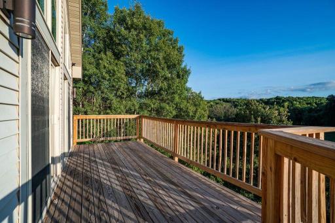
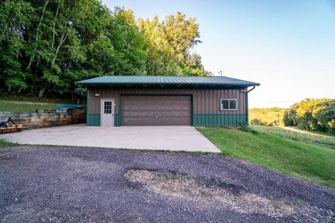
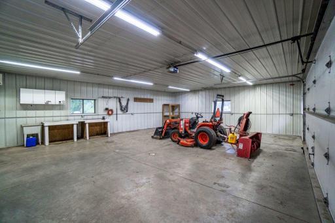
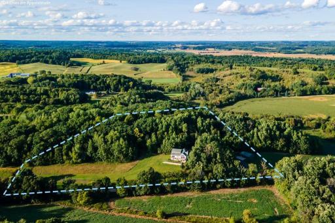
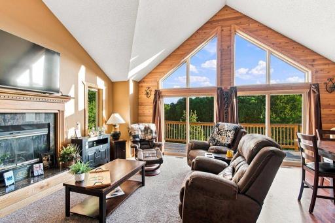
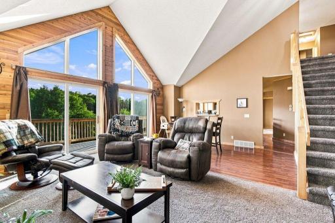
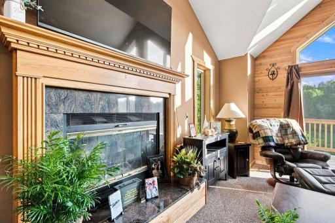
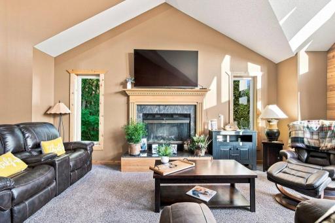
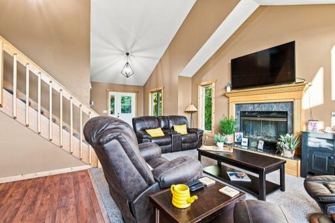
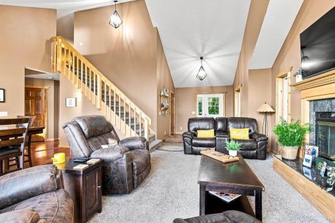
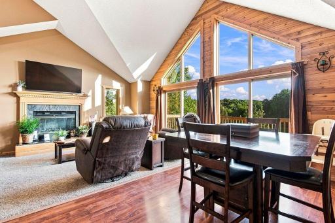
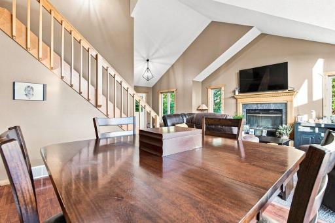
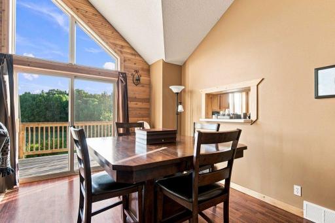
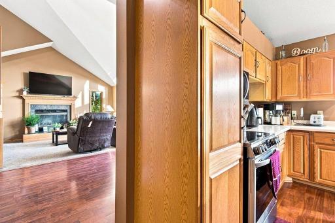
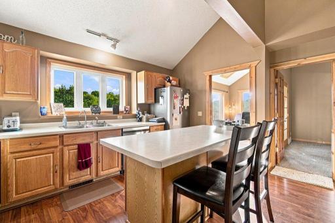
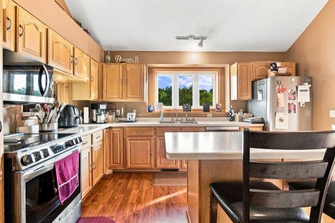
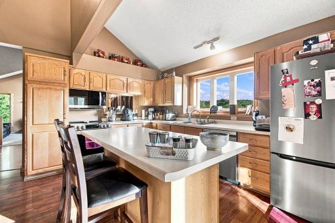
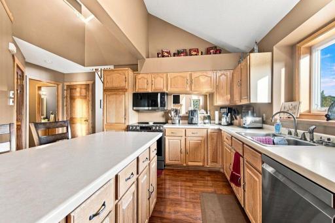
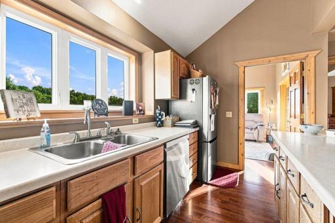
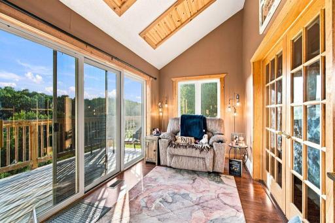
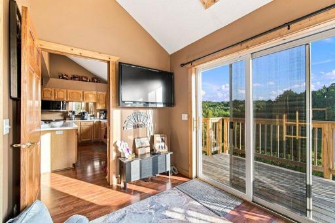
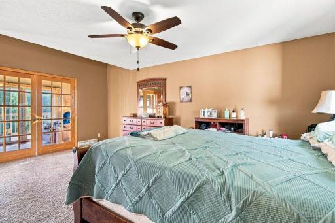
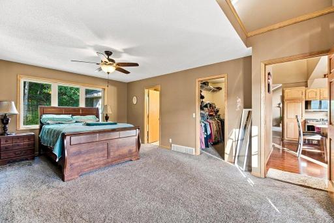
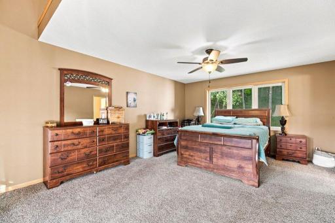
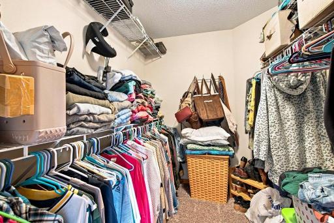
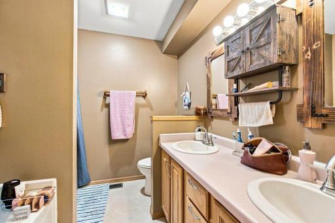
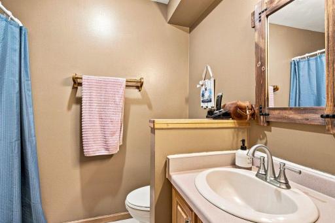
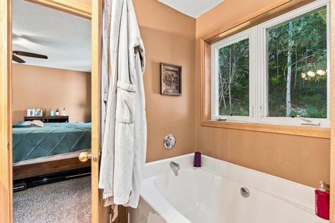
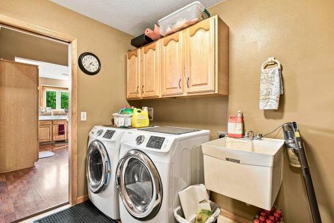
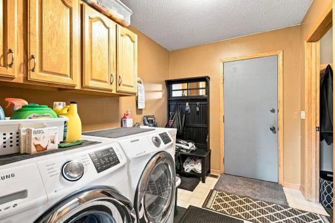
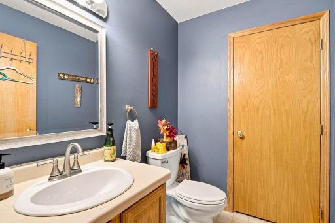
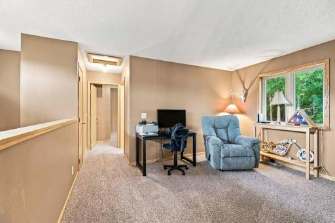
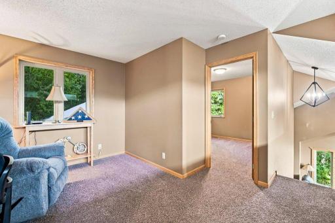
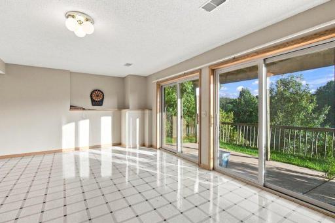
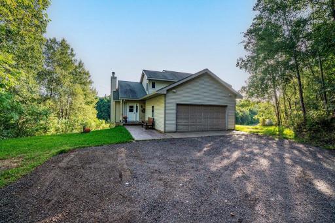
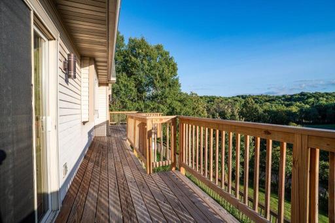
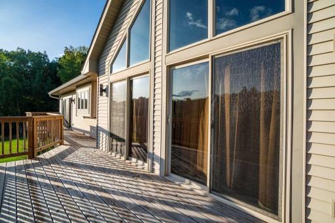
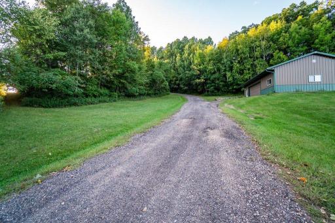
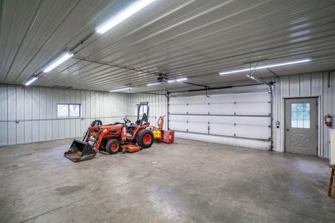
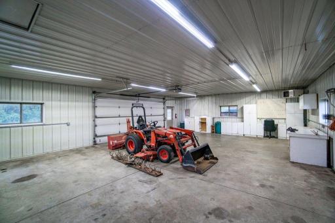
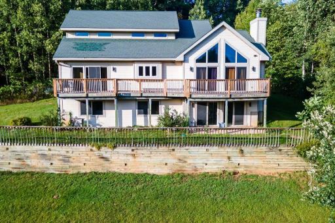
3-Bedroom Country Escape on 13 Acres! Welcome to your private country retreat! Beautifully maintained and thoughtfully designed, this unique 3-bedroom, 4-bath home is nestled on 13 peaceful acres surrounded by wooded trails, abundant wildlife, and stunning countryside views. The spacious great room offers a warm and inviting gathering space complete with a cozy fireplace. The primary bedroom suite features direct access to a beautiful four-season sunroom, which can also be accessed from the kitchen. With its panoramic views, the sunroom is the perfect place to relax and enjoy the beauty of the property throughout the year. The main level includes convenient laundry/Mudd room and a half bath. Upstairs, you'll find a charming loft, two additional bedrooms, and a full bath. The fully finished walkout basement provides even more living space and offers easy access to the outdoors. Step outside onto the expansive wraparound deck and take in breathtaking views of the surrounding countryside. Whether you're enjoying your morning coffee, entertaining guests, or simply unwinding at the end of the day, this outdoor space is sure to impress. Quality construction and unique details can be found throughout the home. For those needing additional workspace or storage, the insulated and heated 40' x 30' pole shed offers exceptional versatility—perfect for equipment, hobbies, storage, or a workshop. If privacy, serenity, nature, and peaceful wooded countryside are what you're looking for, this exceptional property is ready to welcome you home. Pre-Inspected home.
Details
Maps
Contract Information
Owner is an Agent?: No
Auction?: No
Status: Active
Contingency: None
Current Price: $640,000
Original List Price: 675000
ListPrice: 640000
List Date: 2026-09-11
Office/Member Info
Association: WWRA
General Property Information
Association Fee Frequency: N/A
Common Wall: No
Lot Measurement: Acres
Manufactured Home?: No
Multiple PIDs?: No
New Development: No
Number of Fireplaces: 1
Waterfront YN: No
Year Built: 1997
Yearly/Seasonal: Yearly
Zoning: Residential-Single Family
Lot Dimensions: 13
Acres: 13.12
Bath Three Quarters: 0
Bath Half: 1
Bath Quarter: 0
Main Floor Total SqFt: 2256
Above Grd Total SqFt: 2256
Below Grd Total SqFt: 1456
Total SqFt: 3712
Total Finished Sqft: 3712.00
FireplaceYN: Yes
Foundation Size: 1500
Style: (SF) Single Family
Garage Stalls: 2
Association Fee: 0
Assessment Pending: No
Bedrooms: 3
Baths Total: 4
Bath Full: 3
Location, Tax and Other Information
AssocFeeYN: No
Legal Description: DUNN HILLS LOT 6
Listing City: Boyceville
Map Page: 999
Municipality: Sheridan Twp
School District: Boyceville Community
School District Phone: 715-643-4311
Property ID Number: 1703023113204400001
Tax Year: 2025
Tax Amount: 5917
In Foreclosure?: No
Potential Short Sale?: No
Lender Owned?: Not disclosed
Directions & Remarks
Public Remarks: 3-Bedroom Country Escape on 13 Acres!
Welcome to your private country retreat! Beautifully maintained and thoughtfully designed, this unique 3-bedroom, 4-bath home is nestled on 13 peaceful acres surrounded by wooded trails, abundant wildlife, and stunning countryside views.
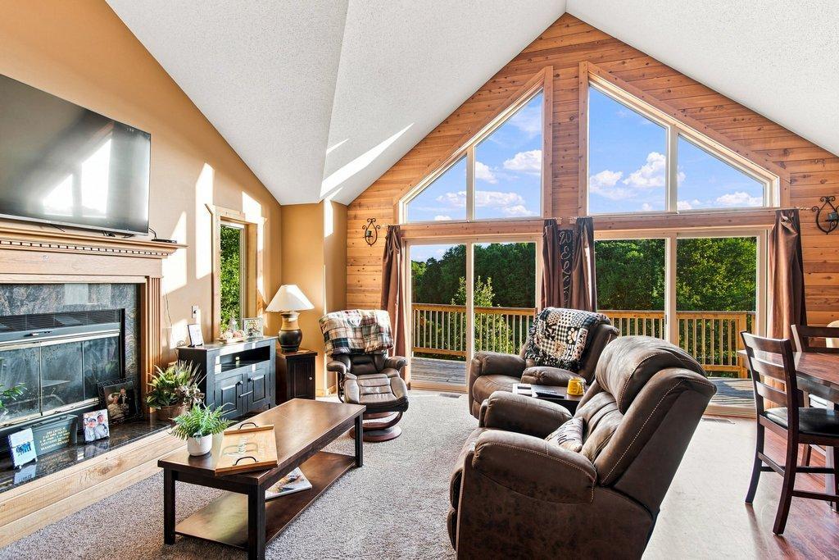
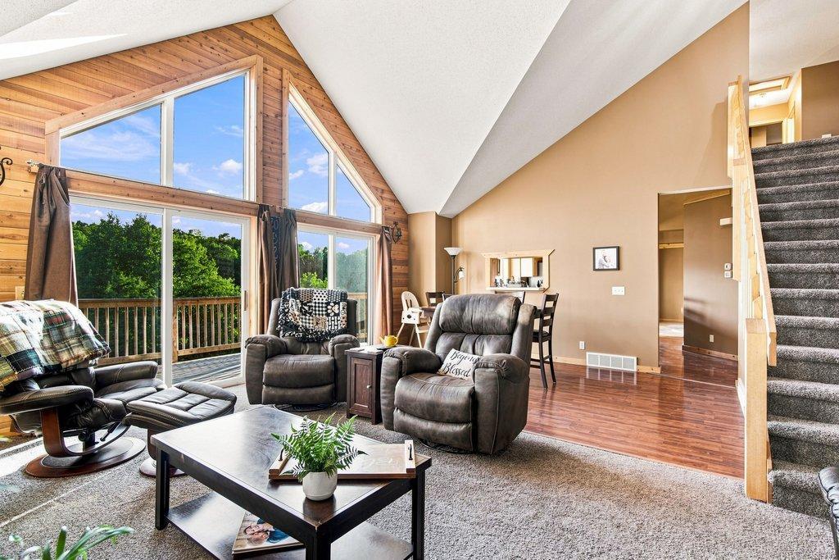
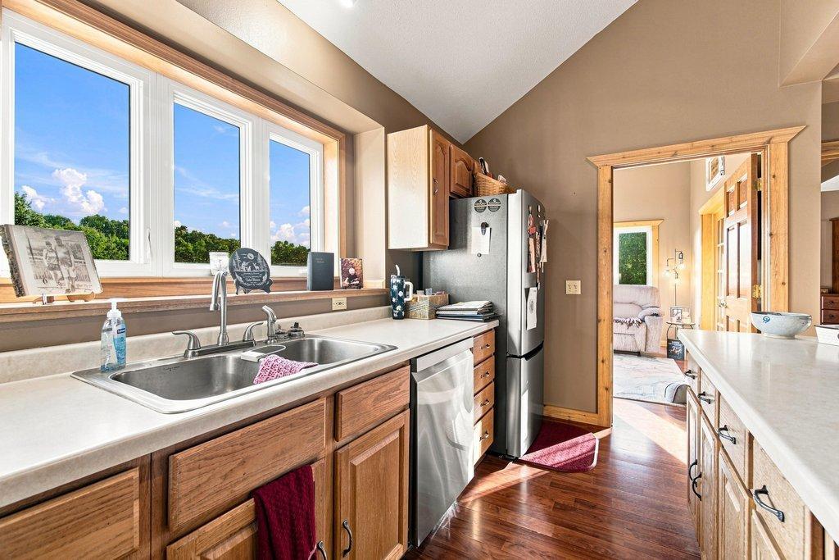
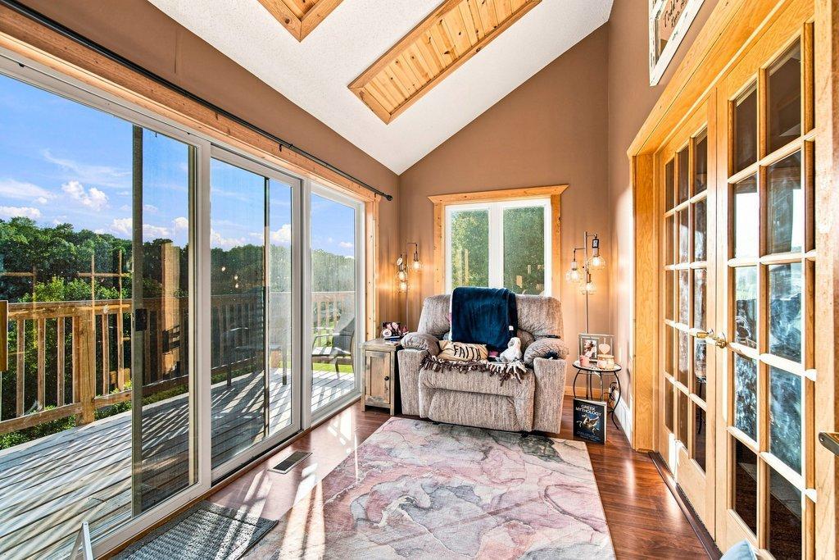
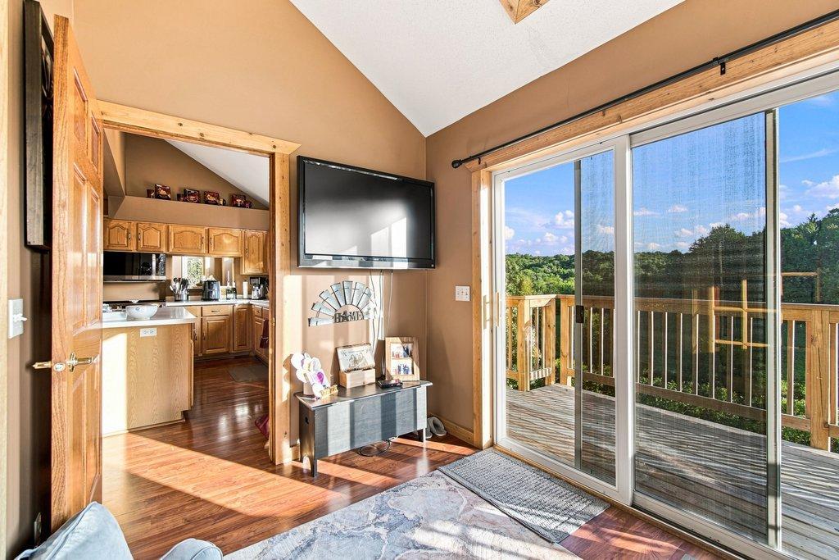
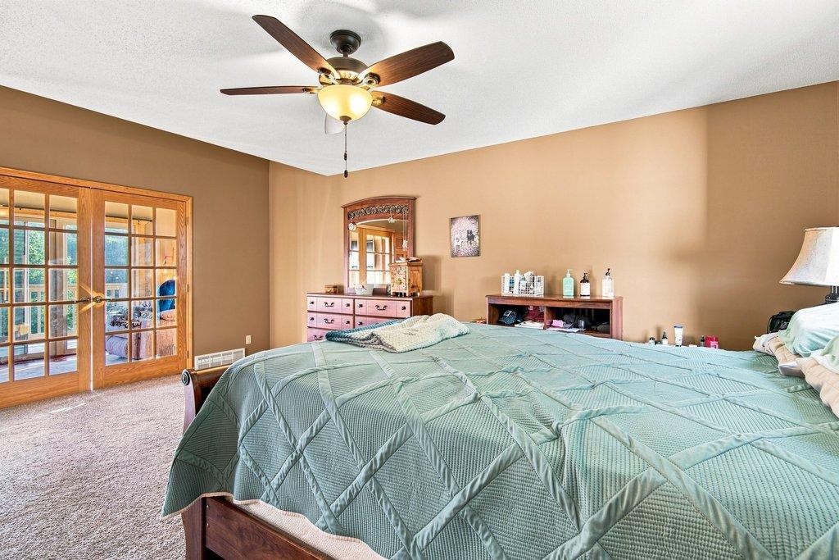
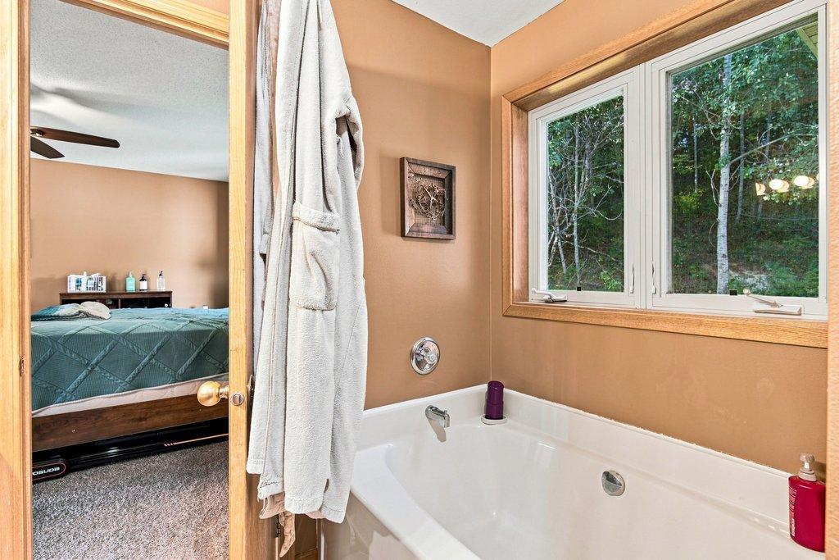
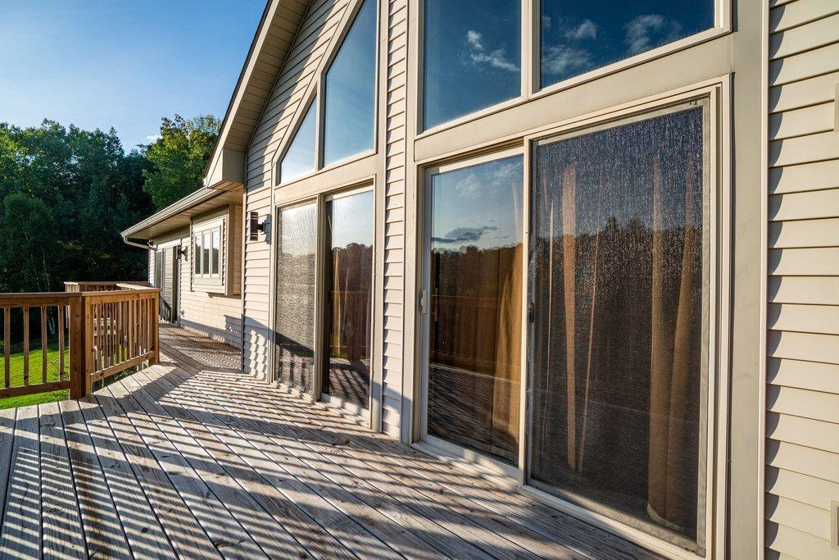
The spacious great room offers a warm and inviting gathering space complete with a cozy fireplace. The primary bedroom suite features direct access to a beautiful four-season sunroom, which can also be accessed from the kitchen. With its panoramic views, the sunroom is the perfect place to relax and enjoy the beauty of the property throughout the year.
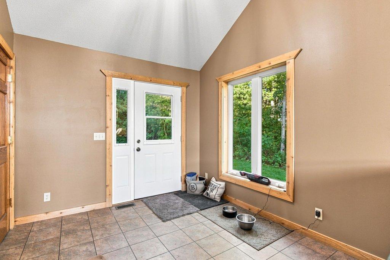
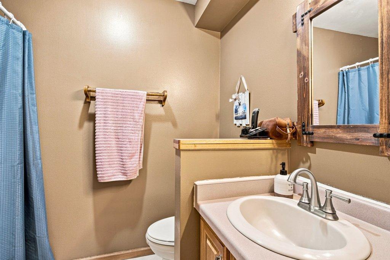
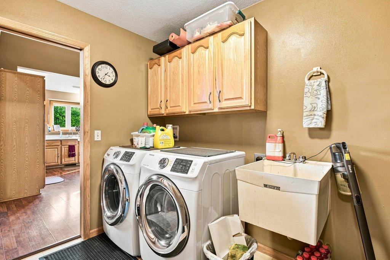
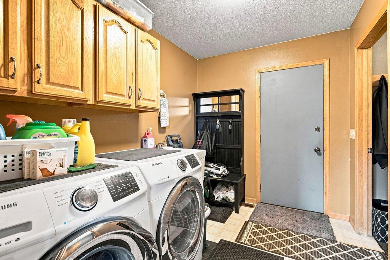
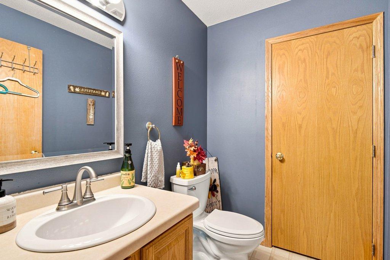
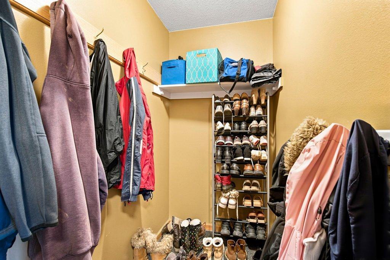
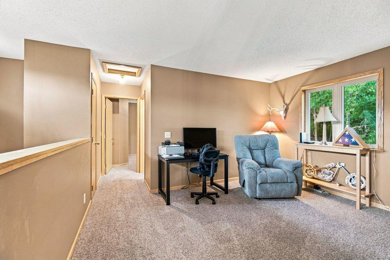
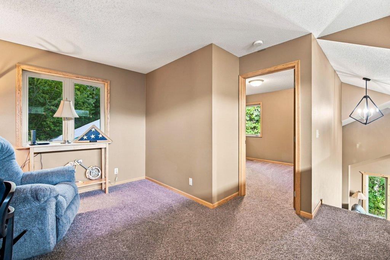
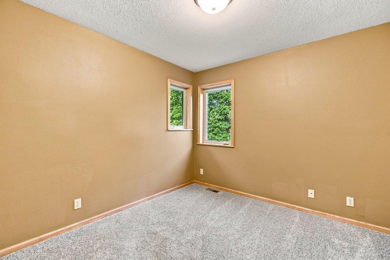
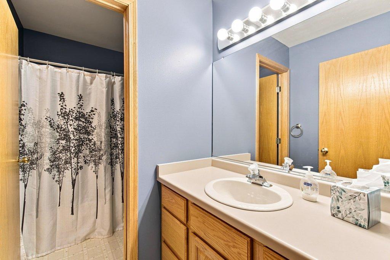
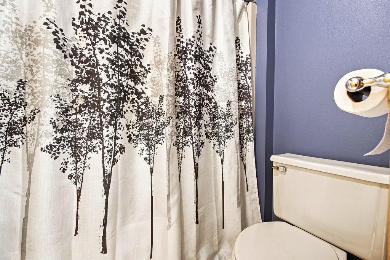
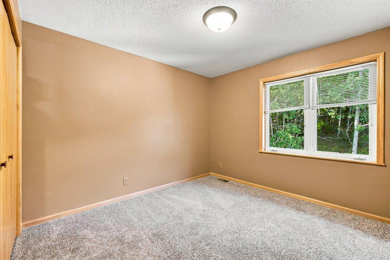
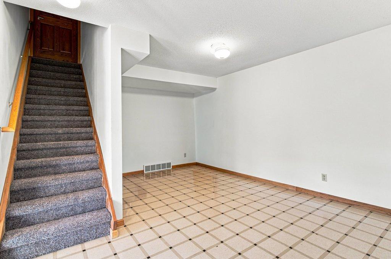
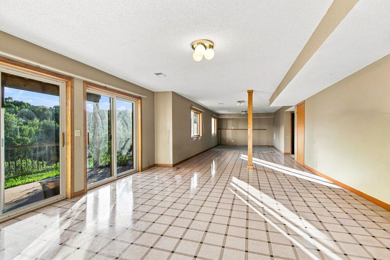
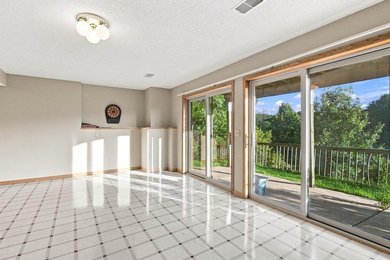
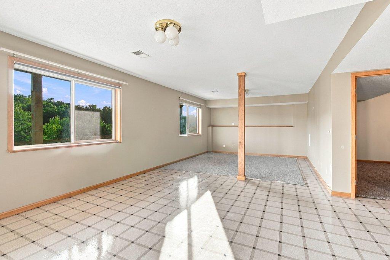
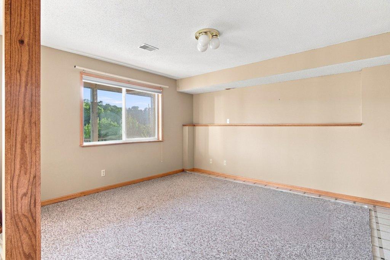
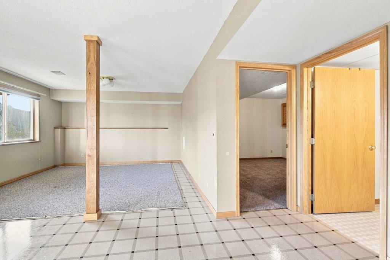
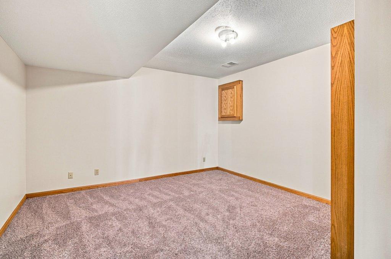
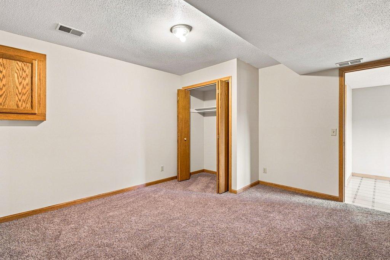
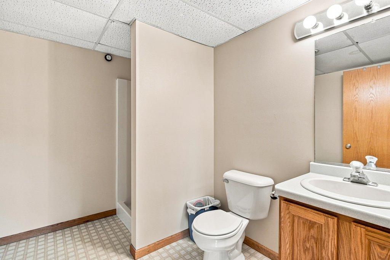
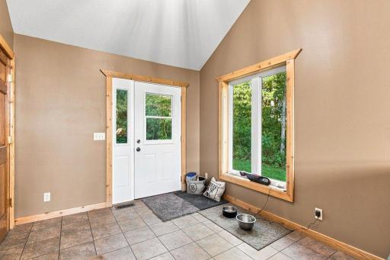
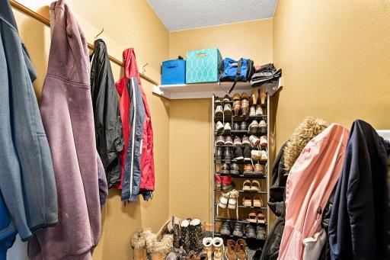
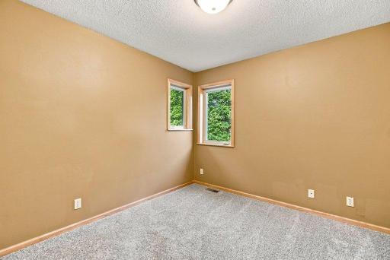
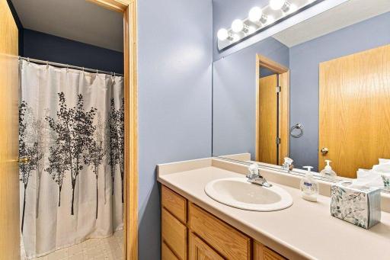
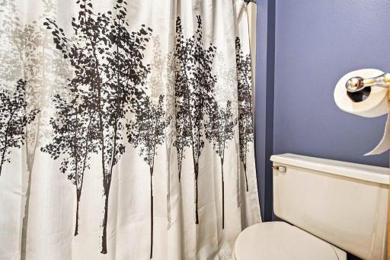
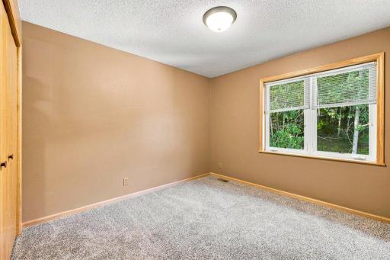
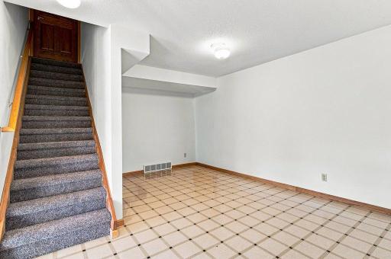
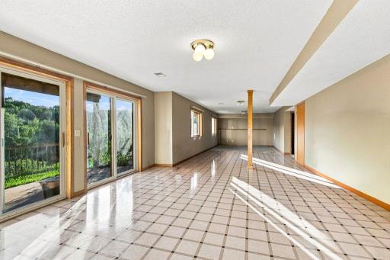
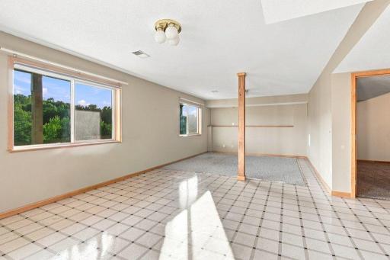
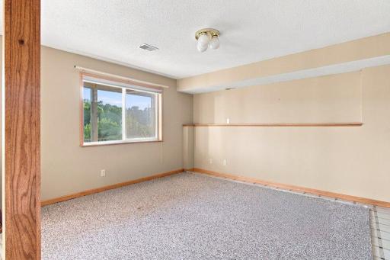
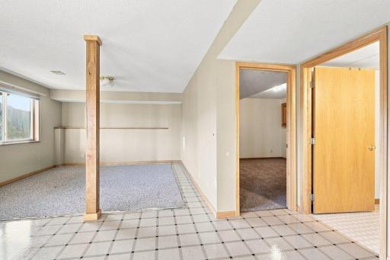
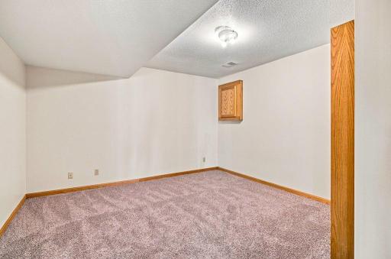
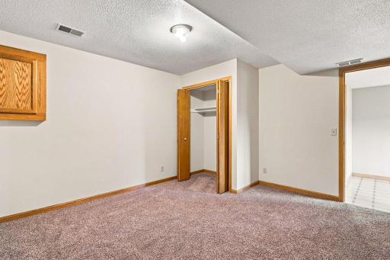
The main level includes convenient laundry/Mudd room and a half bath. Upstairs, you'll find a charming loft, two additional bedrooms, and a full bath. The fully finished walkout basement provides even more living space and offers easy access to the outdoors.
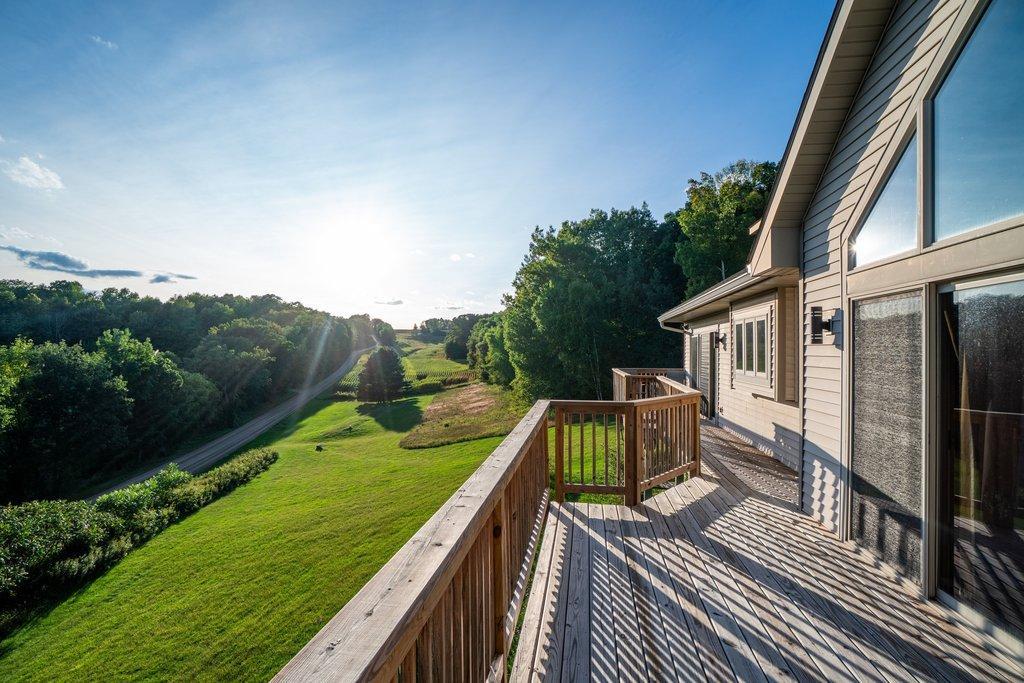
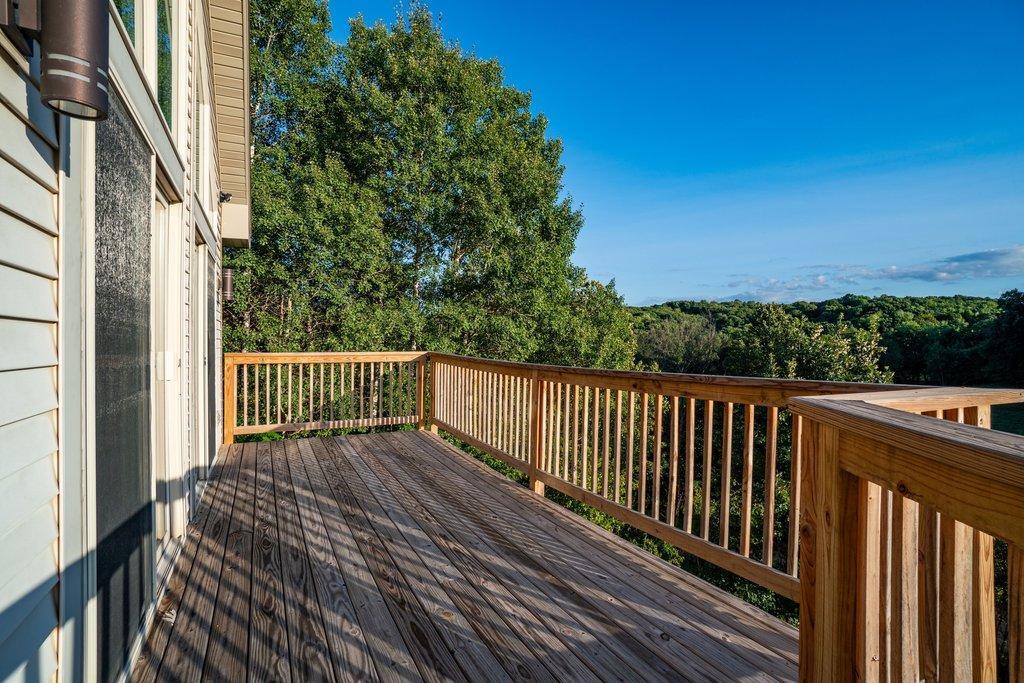
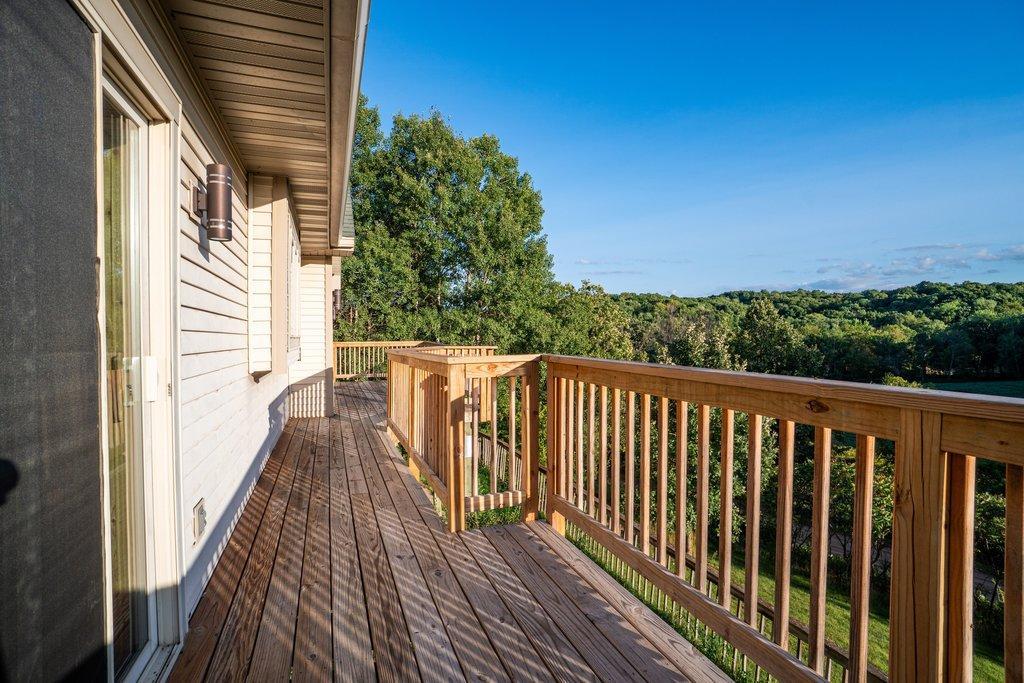
Step outside onto the expansive wraparound deck and take in breathtaking views of the surrounding countryside. Whether you're enjoying your morning coffee, entertaining guests, or simply unwinding at the end of the day, this outdoor space is sure to impress.
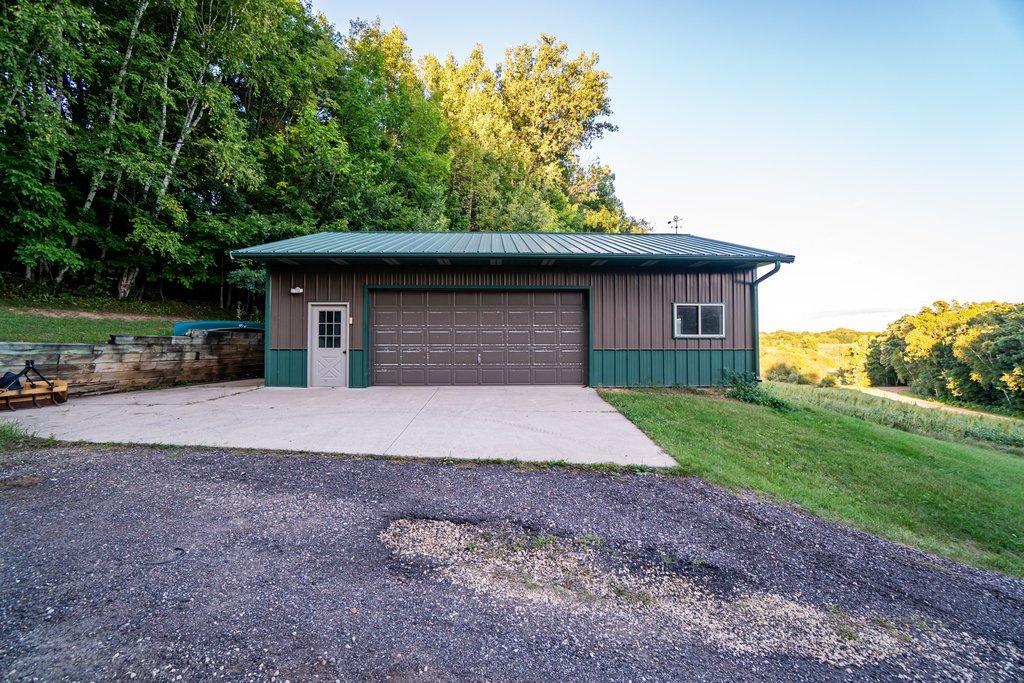
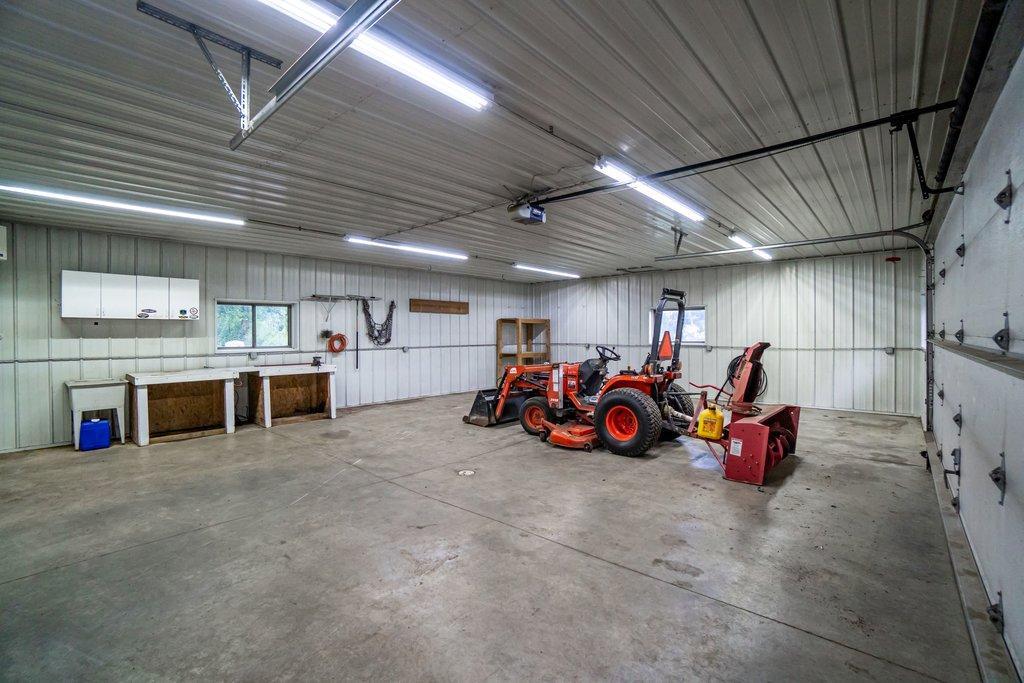
Quality construction and unique details can be found throughout the home. For those needing additional workspace or storage, the insulated and heated 40' x 30' pole shed offers exceptional versatility—perfect for equipment, hobbies, storage, or a workshop.
If privacy, serenity, nature, and peaceful wooded countryside are what you're looking for, this exceptional property is ready to welcome you home. Pre-Inspected home.
Directions: Hwy 25N, Hwy 64 West, N on County Road F, Left on 1300th, Left onto 1290th Ave.
Accessible
None: 1
Air Conditioning
Central Air: 1
Amenities Shared
None: 1
Amenities Unit
Deck: 1
Patio: 1
Appliances
Dishwasher: 1
Dryer: 1
Microwave: 1
Range: 1
Refrigerator: 1
Washer: 1
Assessments
Assessment Balance: 0
Tax With Assessments: 5917
Association Fee Includes
None: 1
Basement
Full: 1
Bath Description
Main Floor 1/2 Bath: 1
Main Floor Full Bath: 1
Upper Level Full Bath: 1
Full Basement: 1
Building Information
Finished SqFt Above Ground: 2256
Finished SqFt Below Ground: 1456
Construction Status
Previously Owned: 1
Dining Room Description
Separate/Formal Dining Room: 1
Electric
Circuit Breakers: 1
Exterior
Vinyl: 1
Other: 1
Family Room Characteristics
Lower Level: 1
Fencing
None: 1
Fireplace Characteristics
Wood Burning: 1
Foundation
Poured Concrete: 1
Fuel
Natural Gas: 1
Heating
Forced Air: 1
Insurance Fee
Insurance Fee: 0
Insurance Fee Frequency: N/A
Internet Options
Fiber Optic: 1
Laundry
Laundry Room: 1
Main Level: 1
Lease Details
Land Leased: Not Applicable
Lot Description
Tree Coverage - Heavy: 1
Miscellaneous Information
DP Resource: Yes
Homestead: Yes
Outbuildings
Pole Building: 1
Ownership
Fractional Ownership: No
Parking Characteristics
Garage Door Opener: 1
Patio, Porch and Deck Features
Deck: 1
Porch: 1
Wrap Around: 1
Pool Description
None: 1
Property Subtype
Acreage: 1
Public Survey Info
Range#: 13W
Section#: 20
Township#: 31N
Restriction/Covenants
None: 1
Roof
Age Over 8 Years: 1
Sewer
Septic System Compliant - Yes: 1
Stories
One: 1
Townhouse Characteristics
Not Applicable: 1
Water
Well: 1
Location Tax and Other Information
House Number: E3297
Street Name: 1290th
Street Suffix: Avenue
Postal City: Boyceville
County: Dunn
State: WI
Zip Code: 54725
Complex/Dev/Subdivision: Dunn Hills
Property Features
Accessible: None
Air Conditioning: Central Air
Amenities Shared: None
Amenities Unit: Deck; Patio
Appliances: Dishwasher; Dryer; Microwave; Range; Refrigerator; Washer
Association Fee Includes: None
Basement: Full
Bath Description: Main Floor 1/2 Bath; Main Floor Full Bath; Upper Level Full Bath; Full Basement
Construction Status: Previously Owned
Dining Room Description: Separate/Formal Dining Room
Electric: Circuit Breakers
Exterior: Vinyl; Other
Family Room Characteristics: Lower Level
Fencing: None
Fireplace Characteristics: Wood Burning
Foundation: Poured Concrete
Fuel: Natural Gas
Heating: Forced Air
Internet Options: Fiber Optic
Laundry: Laundry Room; Main Level
Lot Description: Tree Coverage - Heavy
Outbuildings: Pole Building
Parking Characteristics: Garage Door Opener
Pool Description: None
Property Subtype: Acreage
Roof: Age Over 8 Years
Sewer: Septic System Compliant - Yes
Stories: One
Townhouse Characteristics: Not Applicable
Water: Well
Room Information
| Room Name | Dimensions | Level |
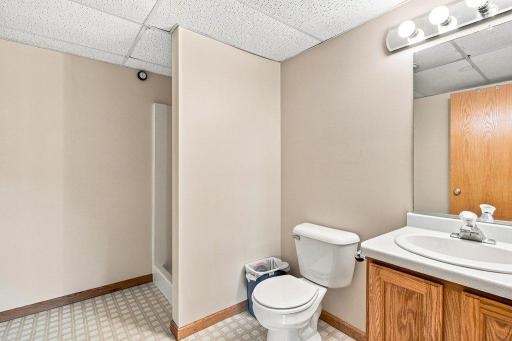
| Bathroom | 8x9 | Lower |
| Bathroom | 8x8 | Main |
| Bathroom | 9x5 | Upper |
| Bathroom | 7x5 | Main |
| Bonus Room | 15 x 13 | Lower |
| Dining Room | 13 x 7 | Main |
| Family Room | 49x13 | Lower |
| First (1st) Bedroom | 10 x 10 | Upper |
| Four Season Porch | 13x8 | Main |
| Foyer | 10 x 10 | Main |
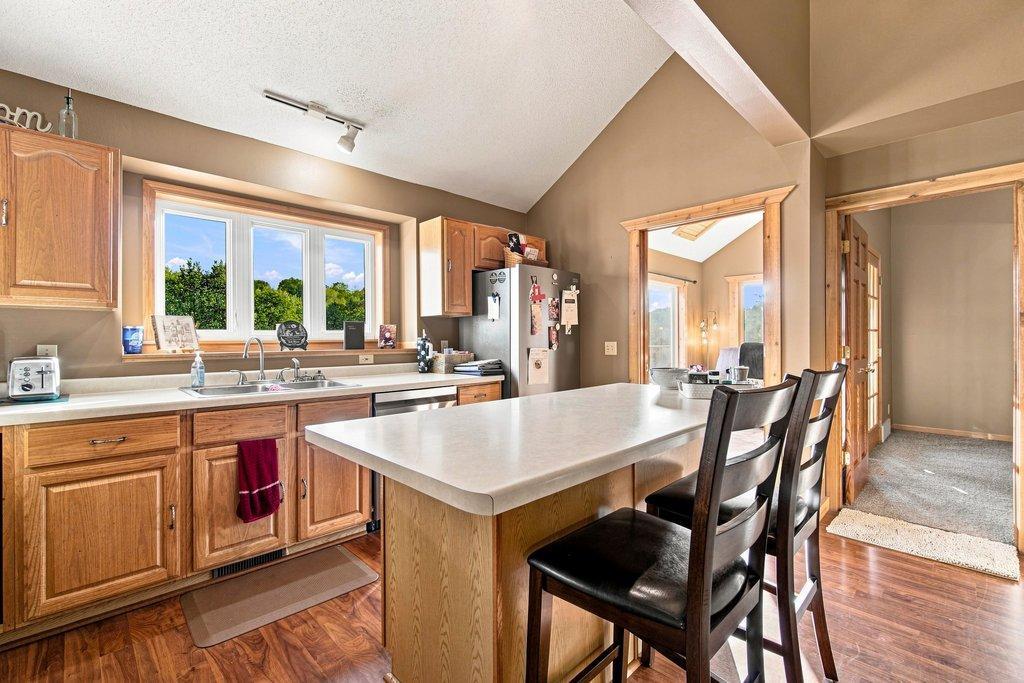
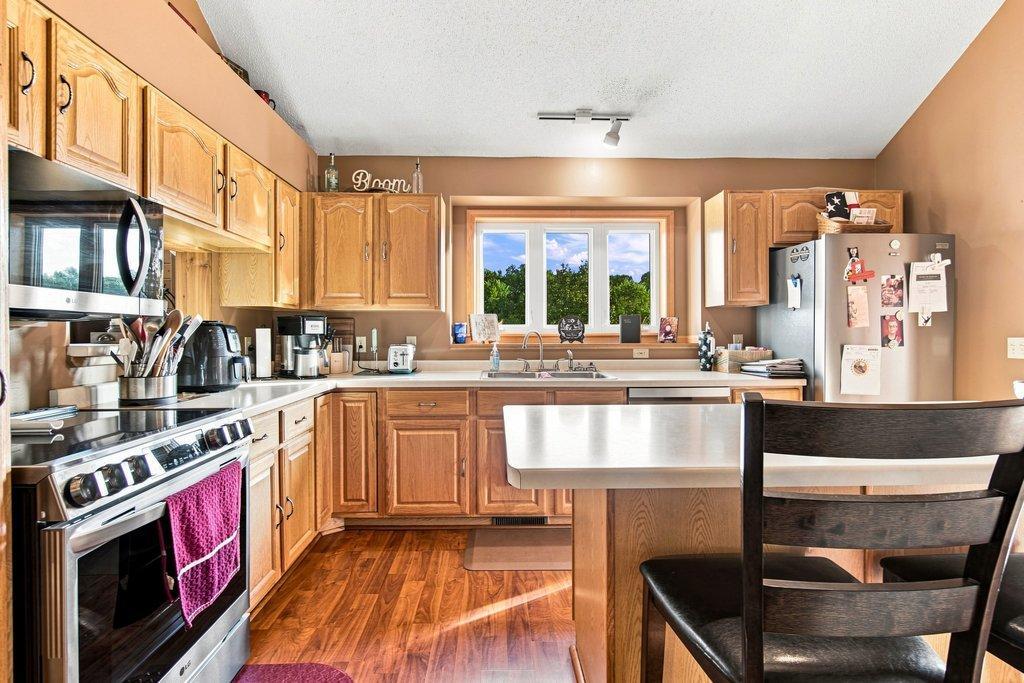
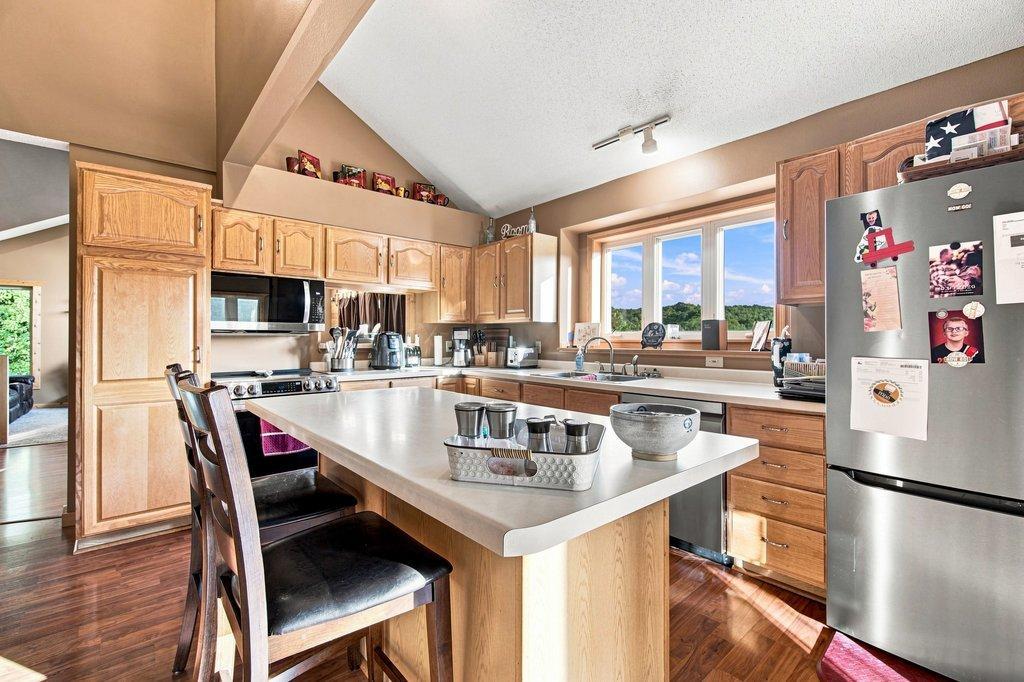
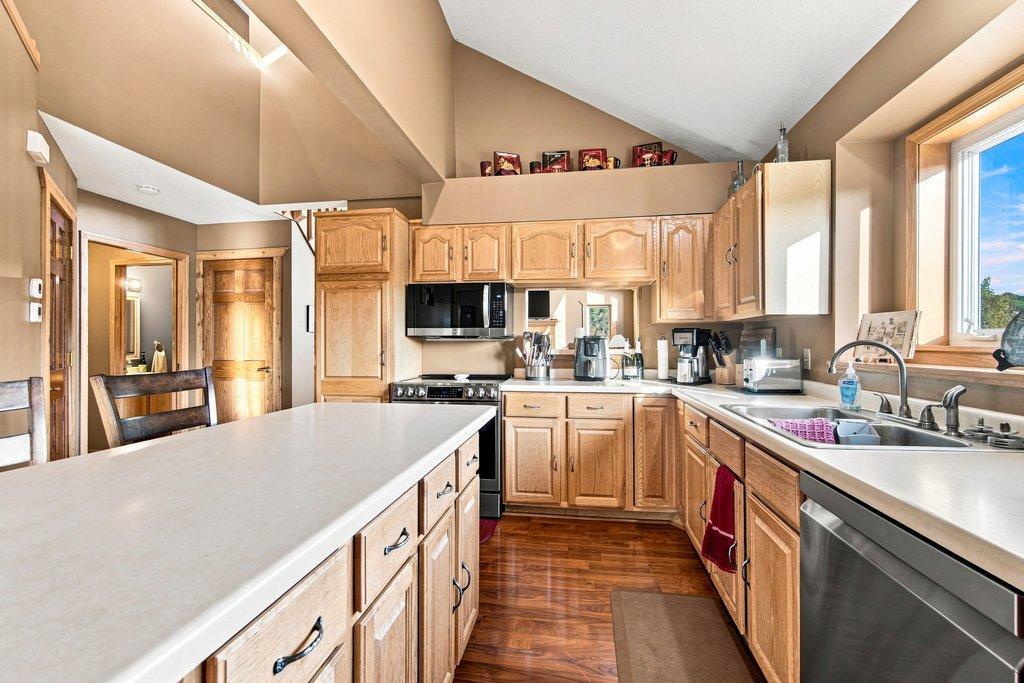
| Kitchen | 14 x 12 | Main |
| Laundry | 7x10 | Main |
| Living Room | 22 x 15 | Main |
| Loft | 13x12 | Upper |
| Recreation Room | 16x11 | Lower |
| Second (2nd) Bedroom | 10 x 9 | Upper |
| Third (3rd) Bedroom | 19 x 13 | Main |

Listing Office: RE/MAX Results
Last Updated: September - 24 - 2026
The data relating to real estate for sale on this web site comes in part from the Broker Reciprocity SM Program of the Regional Multiple Listing Service of Minnesota, Inc. The information provided is deemed reliable but not guaranteed. Properties subject to prior sale, change or withdrawal. ©2026 Regional Multiple Listing Service of Minnesota, Inc All rights reserved.