$515,000
Menomonie, WI 54751
MLS# 6713504
Status: Closed
3 beds | 3 baths | 3522 sqft
1 / 40
Property Description
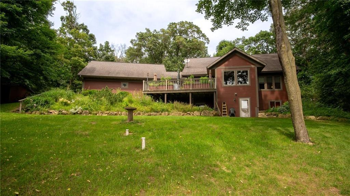
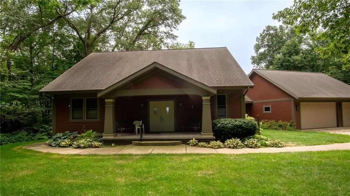
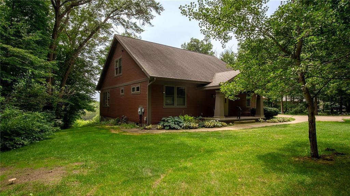
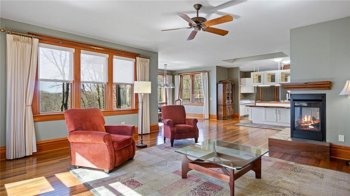
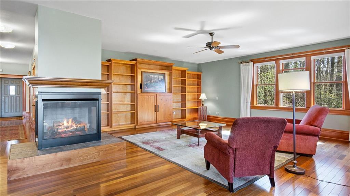
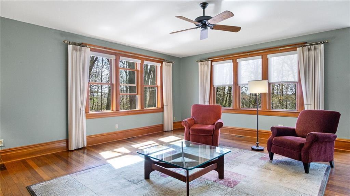
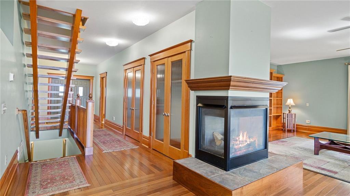
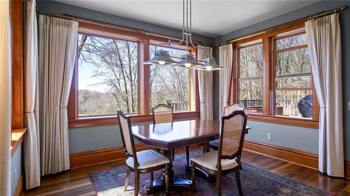
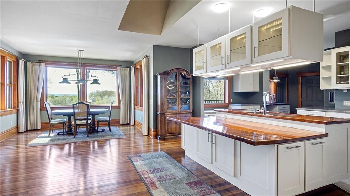
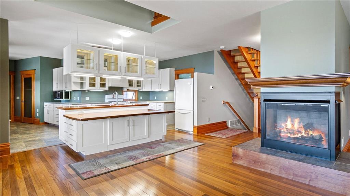
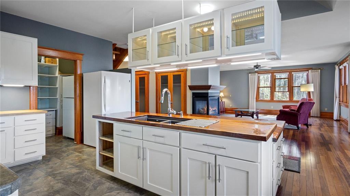
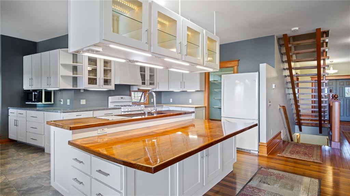
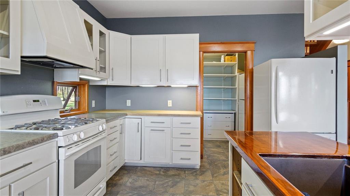
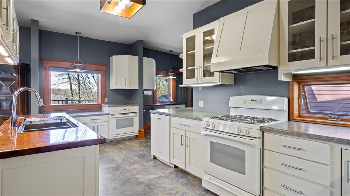
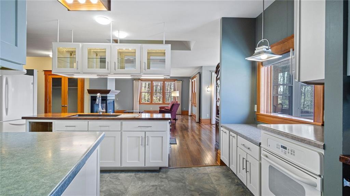
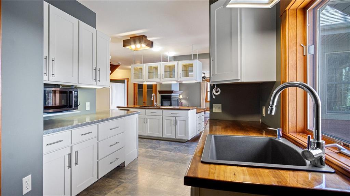
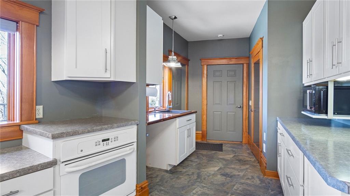
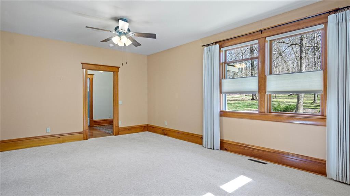
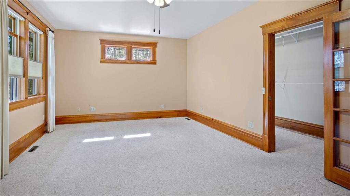
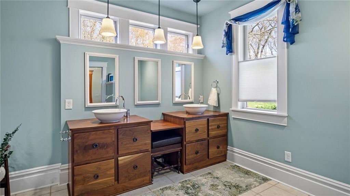
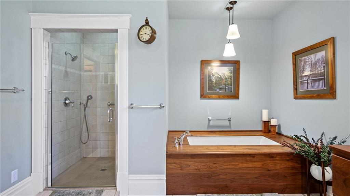
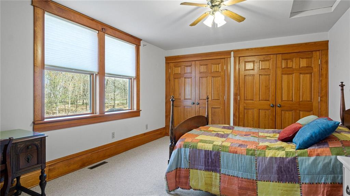
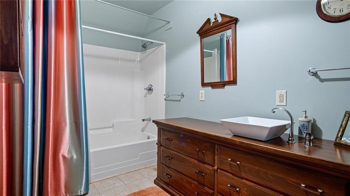
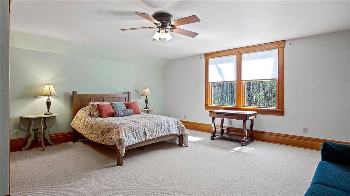
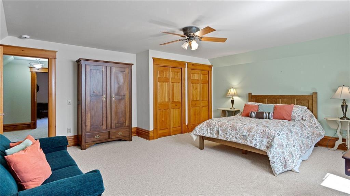
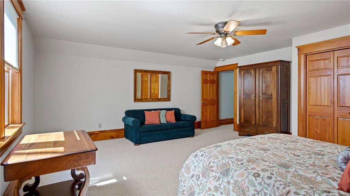
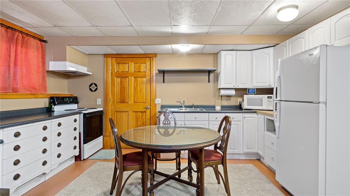
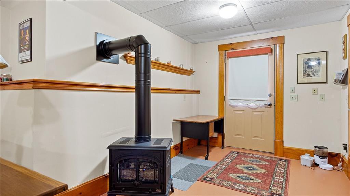
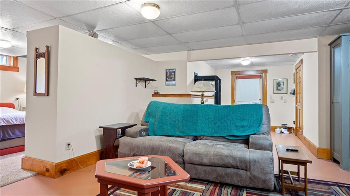
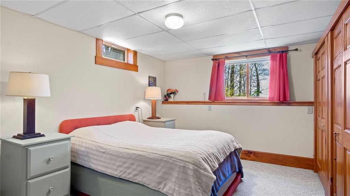
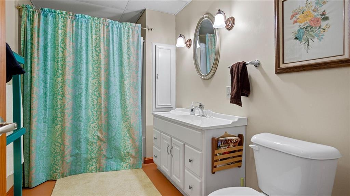
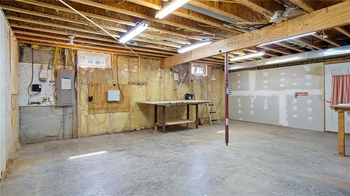
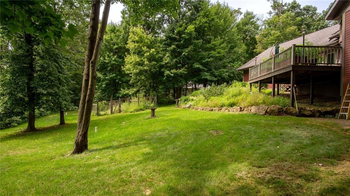
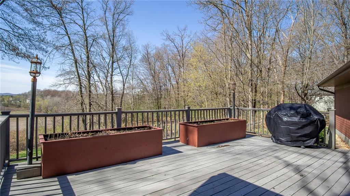
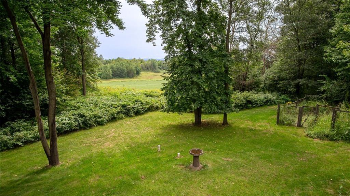
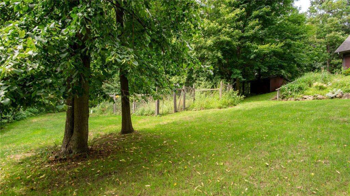
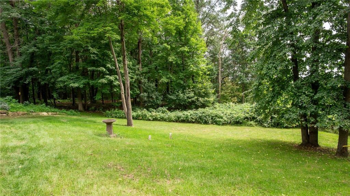
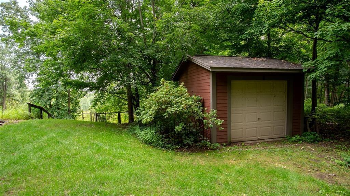
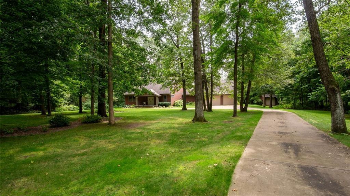
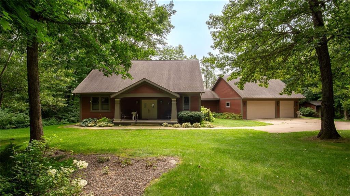
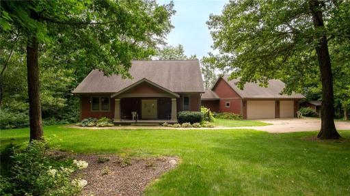
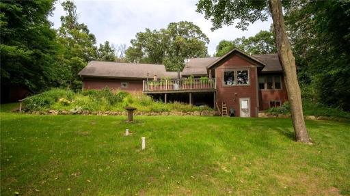
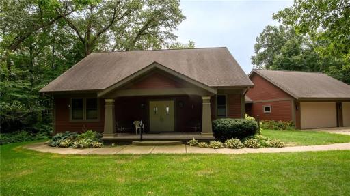
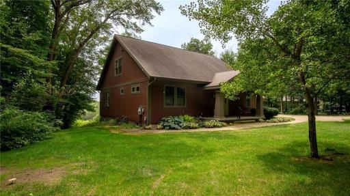
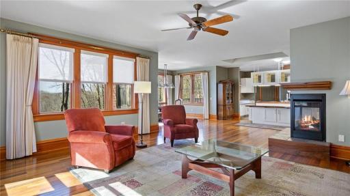
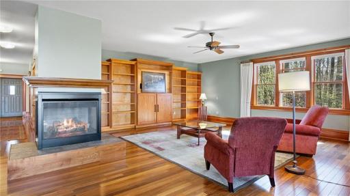
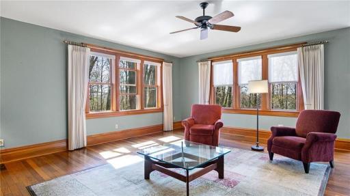
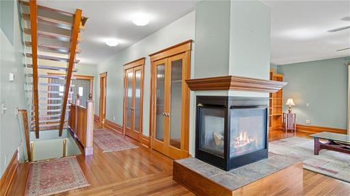
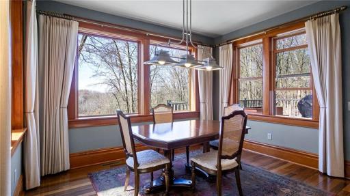
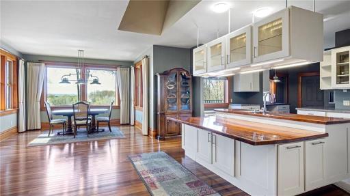
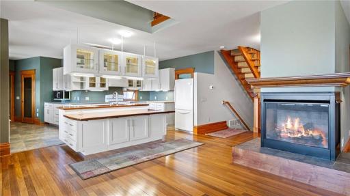
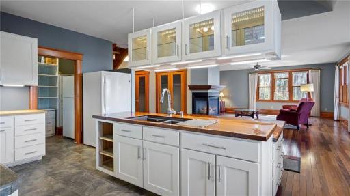
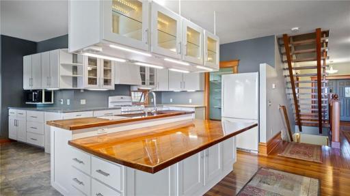
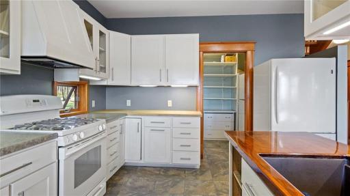
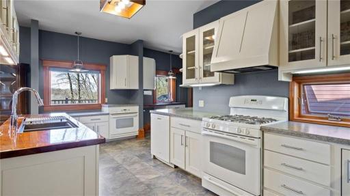
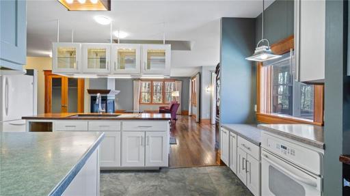
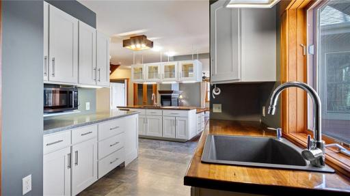
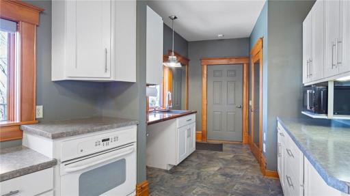
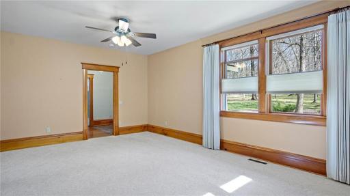
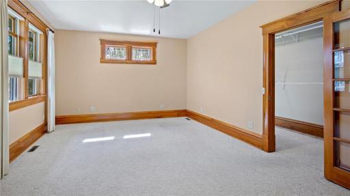
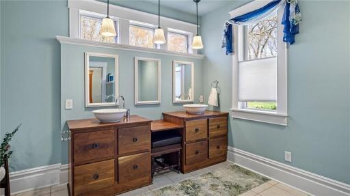
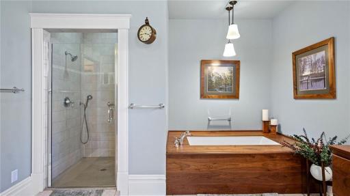
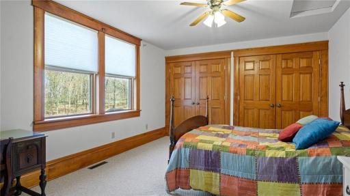
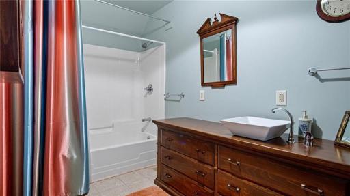
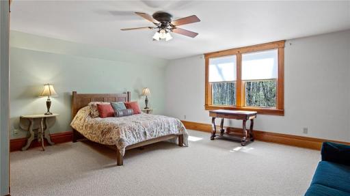
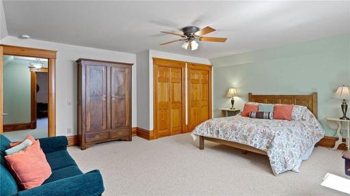
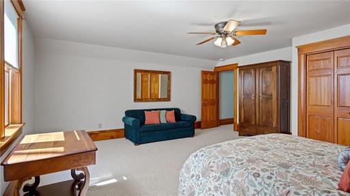
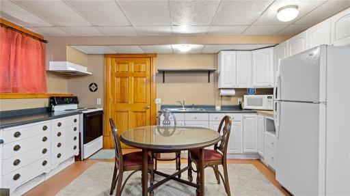
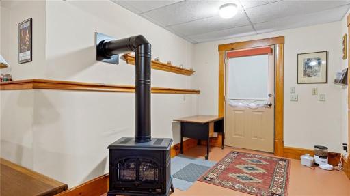
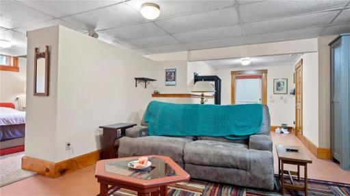
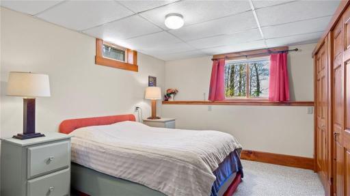
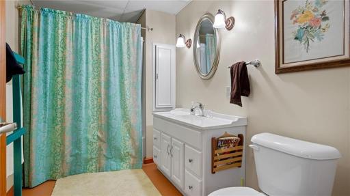
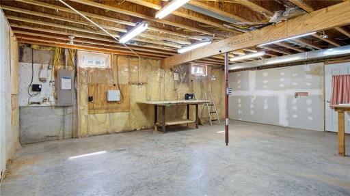
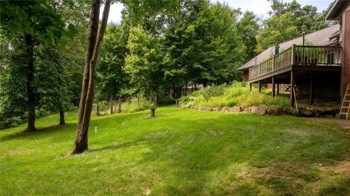
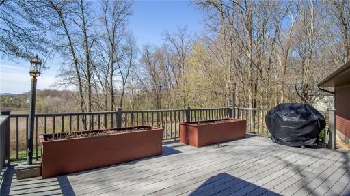
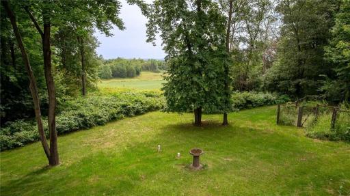
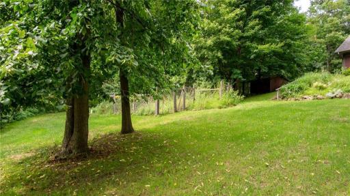
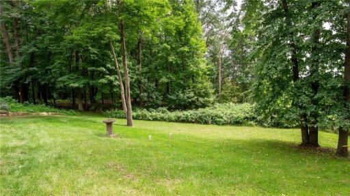
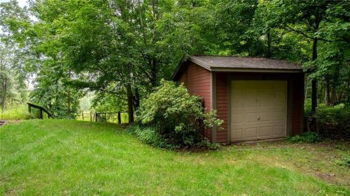
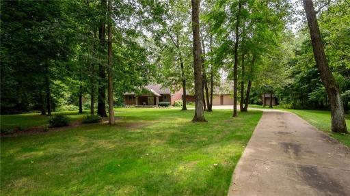
This custom built, one owner home is now available for sale! It is located in the Hawk Ridge subdivision just south of the Menomonie city limits. The house if beautifully finished with attention to detail including custom wood work and trim! Custom built-ins in the living room, gleaming wood floors, 9 foot ceilings, large kitchen island, two kitchen sinks and two ovens- great for food prep and entertaining! Marvin windows. Three car attached garage. Gas FP in main living room. Huge main floor bathroom. Two upper bedrooms and full bathroom. Lower walk-out level is finished and included a kitchenette, full bathroom, bedroom, free standing gas stove, and woodworking shop! Home comes with Dishwasher, 2 ovens, 2 stoves, 3 refrigerators, 2 microwaves, washer, dryer and window treatments. Maintenance free deck with powered awning! Great southerly views of the countryside! This truly is a must see property! Home has been pre-inspected and comes with a 14 month Home Warranty.
Details
Maps
Contract Information
Owner is an Agent?: No
Auction?: No
Status: Closed
Off Market Date: 2025-06-30
Contingency: None
Current Price: $515,000
Closed Date: 2025-08-14
Original List Price: 574900
Sales Close Price: 515000
ListPrice: 574900
List Date: 2025-05-02
Office/Member Info
Association: WWRA
General Property Information
Common Wall: No
Lot Measurement: Acres
Manufactured Home?: No
Multiple PIDs?: No
New Development: No
Number of Fireplaces: 2
Waterfront YN: No
Year Built: 2004
Yearly/Seasonal: Yearly
Zoning: Residential-Single Family
Lot Dimensions: 0x0
Acres: 1.5
Bath Three Quarters: 0
Bath Half: 0
Bath Quarter: 0
Main Floor Total SqFt: 2814
Above Grd Total SqFt: 2814
Below Grd Total SqFt: 708
Total SqFt: 3522
Total Finished Sqft: 3522.00
FireplaceYN: Yes
Foundation Size: 2814
Style: (SF) Single Family
Garage Stalls: 3
Association Fee: 0
Assessment Pending: No
Bedrooms: 3
Baths Total: 3
Bath Full: 3
Location, Tax and Other Information
AssocFeeYN: No
Legal Description: HAWK RIDGE LOT 14
Listing City: Menomonie
Map Page: 999
Municipality: Menomonie
School District: Menomonie Area
School District Phone: 715-232-1642
Zip Plus 4: 7417
Property ID Number: 1701622713023300009
Tax Year: 2024
Tax Amount: 6259
In Foreclosure?: Not disclosed
Potential Short Sale?: No
Lender Owned?: No
Directions & Remarks
Public Remarks: This custom built, one owner home is now available for sale! It is located in the Hawk Ridge subdivision just south of the Menomonie city limits. The house if beautifully finished with attention to detail including custom wood work and trim! Custom built-ins in the living room, gleaming wood floors, 9 foot ceilings, large kitchen island, two kitchen sinks and two ovens- great for food prep and entertaining! Marvin windows. Three car attached garage. Gas FP in main living room. Huge main floor bathroom. Two upper bedrooms and full bathroom. Lower walk-out level is finished and included a kitchenette, full bathroom, bedroom, free standing gas stove, and woodworking shop! Home comes with Dishwasher, 2 ovens, 2 stoves, 3 refrigerators, 2 microwaves, washer, dryer and window treatments. Maintenance free deck with powered awning! Great southerly views of the countryside! This truly is a must see property! Home has been pre-inspected and comes with a 14 month Home Warranty.
Directions: I-94 to south on Hwy 25 (aka Broadway) through Menomonie, West (R) on 453rd Ave into Hawk Ridge take immediate left up hill (459th St) Home on left
Accessible
None: 1
Air Conditioning
Central Air: 1
Appliances
Central Vacuum: 1
Dishwasher: 1
Dryer: 1
Range: 1
Refrigerator: 1
Washer: 1
Assessments
Assessment Balance: 0
Tax With Assessments: 6259
Basement
Foundation Dimensions: 40x42x14x10
Full: 1
Partially Finished: 1
Building Information
Finished SqFt Above Ground: 2814
Finished SqFt Below Ground: 708
Construction Status
Previously Owned: 1
Exterior
Cement Board: 1
Financing Terms
Cash: 1
Fuel
Natural Gas: 1
Heating
Forced Air: 1
Insurance Fee
Insurance Fee: 0
Lease Details
Land Leased: Not Applicable
Miscellaneous Information
DP Resource: Yes
Homestead: Yes
Ownership
Fractional Ownership: No
Parking Characteristics
Garage Dimensions: 32x30
Garage Door Height: 7
Garage Door Width: 16
Garage Square Feet: 960
Public Survey Info
Range#: 13W
Section#: 2
Township#: 27N
Sewer
Septic System Compliant - Yes: 1
Stories
Two: 1
Water
Private: 1
Well: 1
Location Tax and Other Information
House Number: E4522
Street Name: 453rd
Street Suffix: Avenue
Postal City: Menomonie
County: Dunn
State: WI
Zip Code: 54751
Complex/Dev/Subdivision: Hawk Ridge
Property Features
Accessible: None
Air Conditioning: Central Air
Appliances: Central Vacuum; Dishwasher; Dryer; Range; Refrigerator; Washer
Basement: Full; Partially Finished
Construction Status: Previously Owned
Exterior: Cement Board
Financing Terms: Cash
Fuel: Natural Gas
Heating: Forced Air
Sewer: Septic System Compliant - Yes
Stories: Two
Water: Private; Well
Room Information
| Room Name | Dimensions | Level |
| Third (3rd) Bedroom | 17x18 | Upper |
| Dining Room | 13x10 | Main |
| Dining Room | 14x11 | Main |
| Bathroom | 15x12 | Main |
| Bathroom | 11x8 | Lower |
| Bathroom | 13x6 | Upper |
| Second (2nd) Bedroom | 20x13 | Main |
| Kitchen | 19x12 | Main |
| Other | 12x6 | Main |
| Living Room | 21x17 | Main |
| First (1st) Bedroom | 18x12 | Upper |

Listing Office: RE/MAX Results
Last Updated: August - 15 - 2026
The data relating to real estate for sale on this web site comes in part from the Broker Reciprocity SM Program of the Regional Multiple Listing Service of Minnesota, Inc. The information provided is deemed reliable but not guaranteed. Properties subject to prior sale, change or withdrawal. ©2024 Regional Multiple Listing Service of Minnesota, Inc All rights reserved.