$434,000
Menomonie, WI 54751
MLS# 7125971
4 beds | 3 baths | 4283 sqft
1 / 51
Property Description
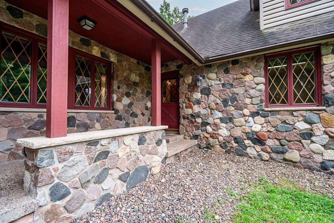
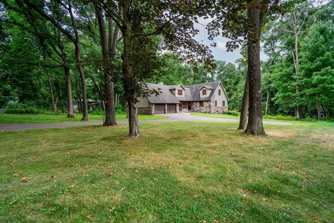
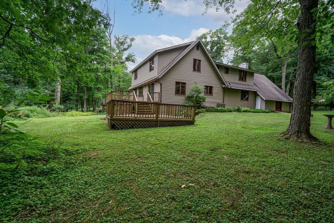
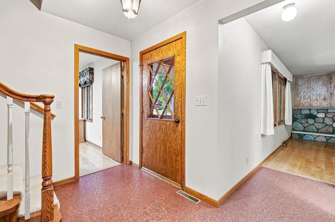
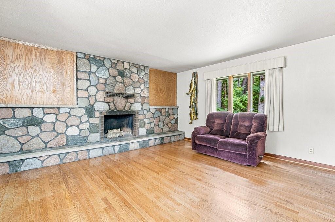
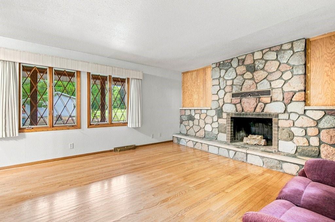
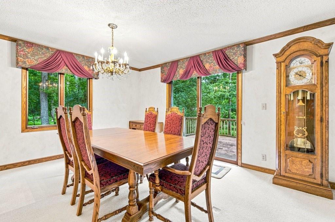
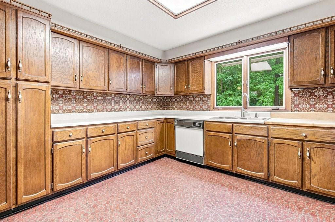
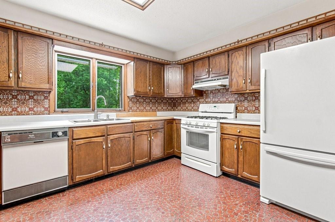
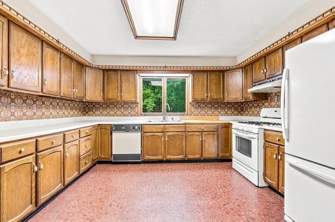
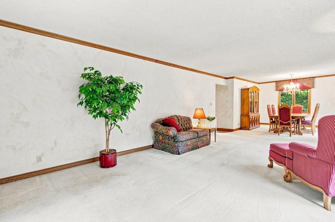
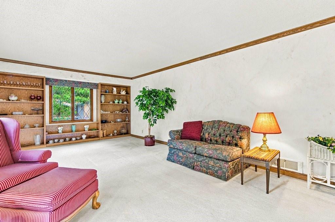
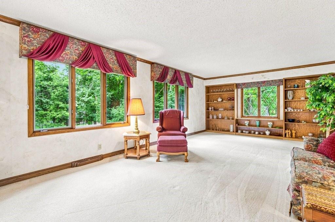
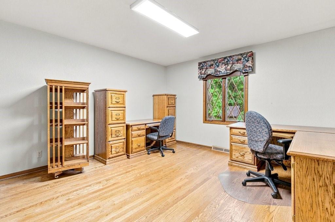
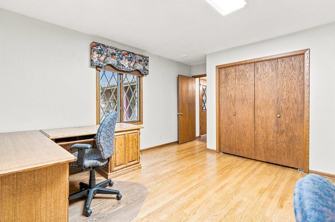
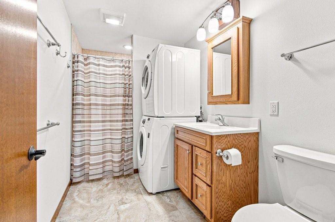
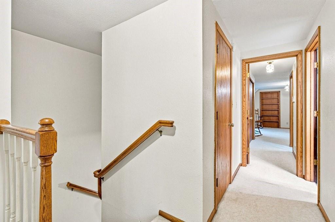
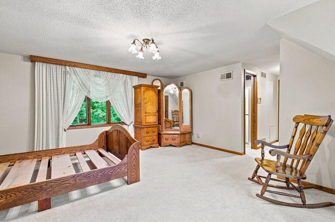
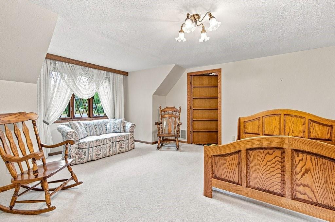
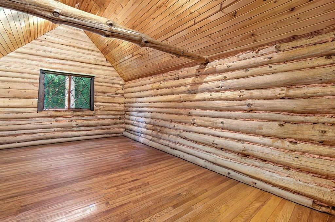
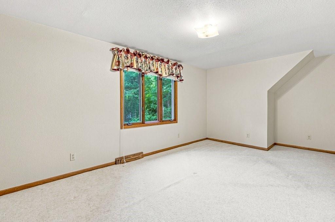
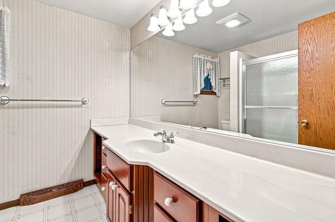
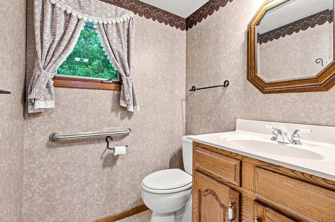
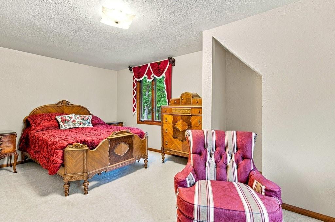
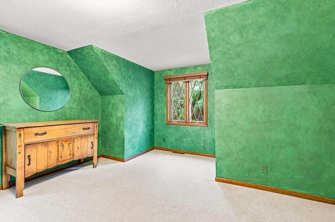
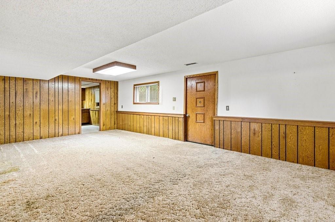
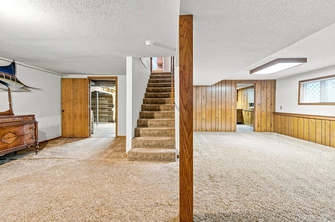
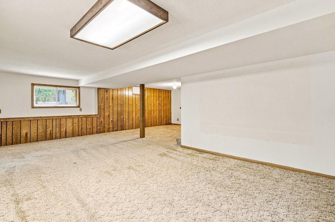
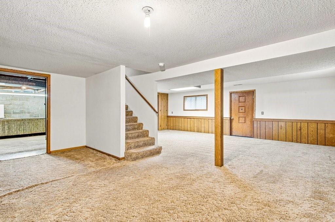
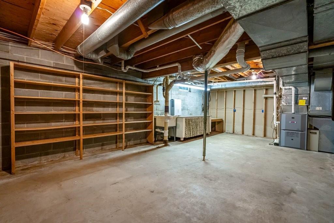
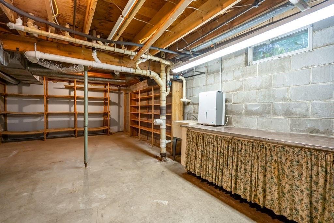
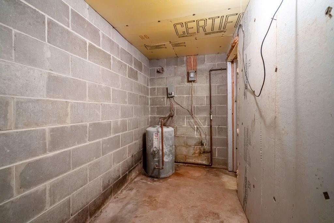
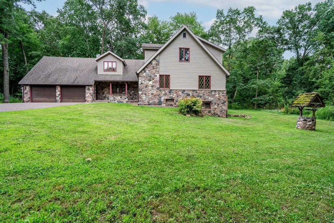
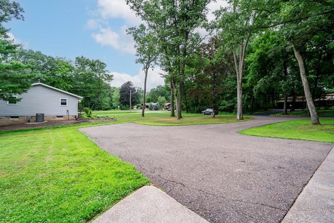
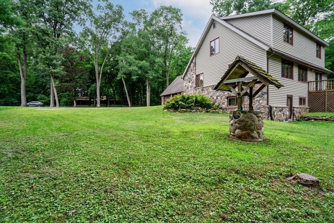
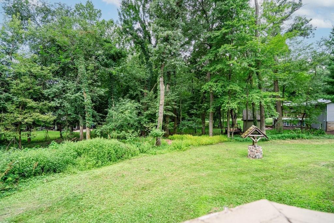
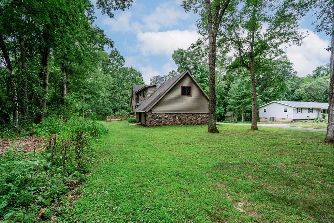
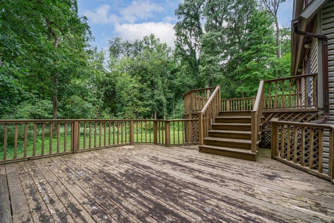
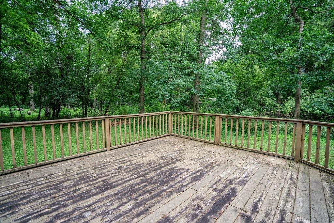
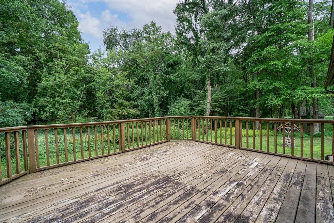
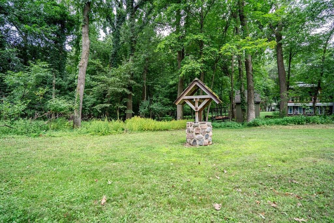
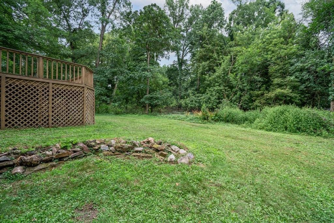
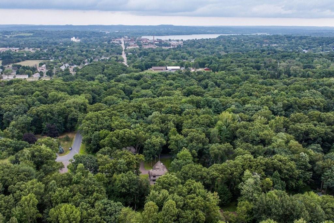
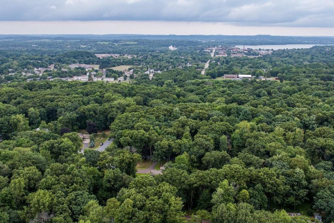
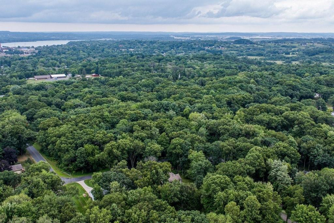
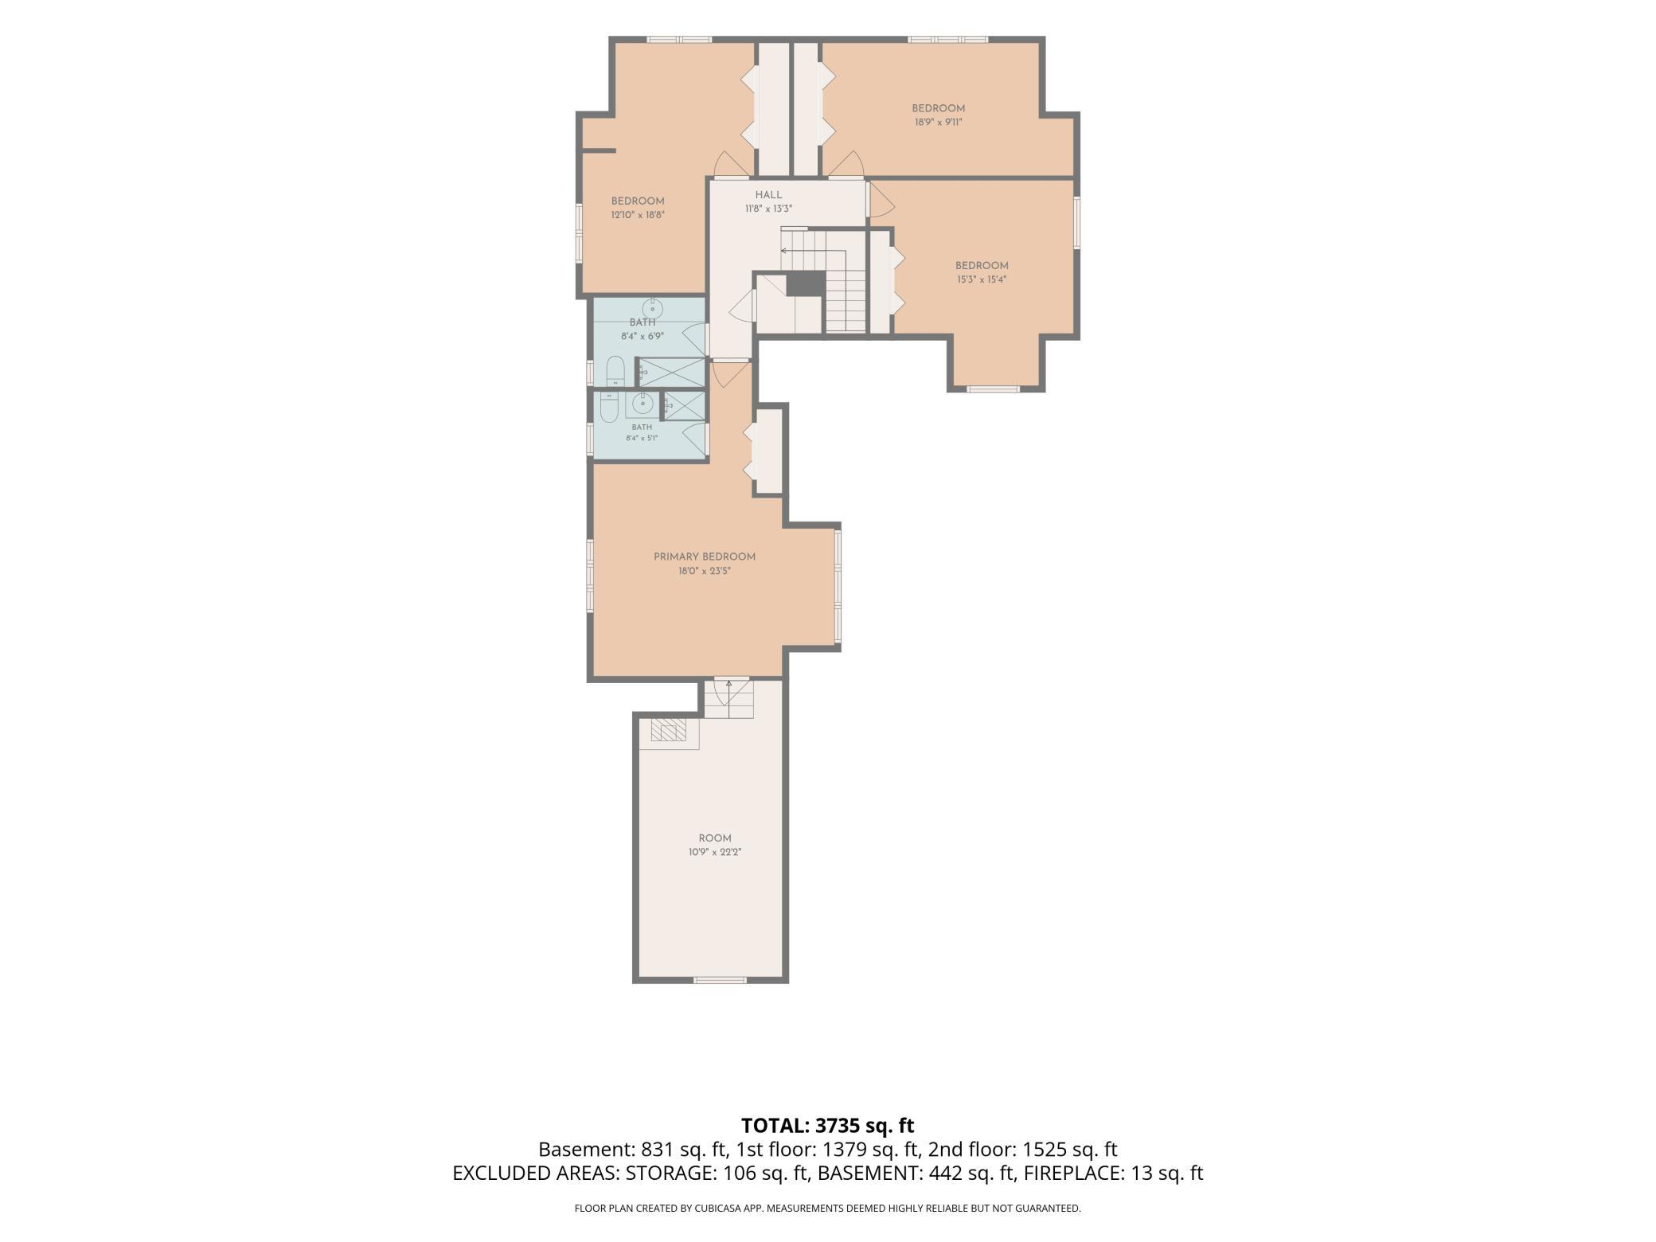
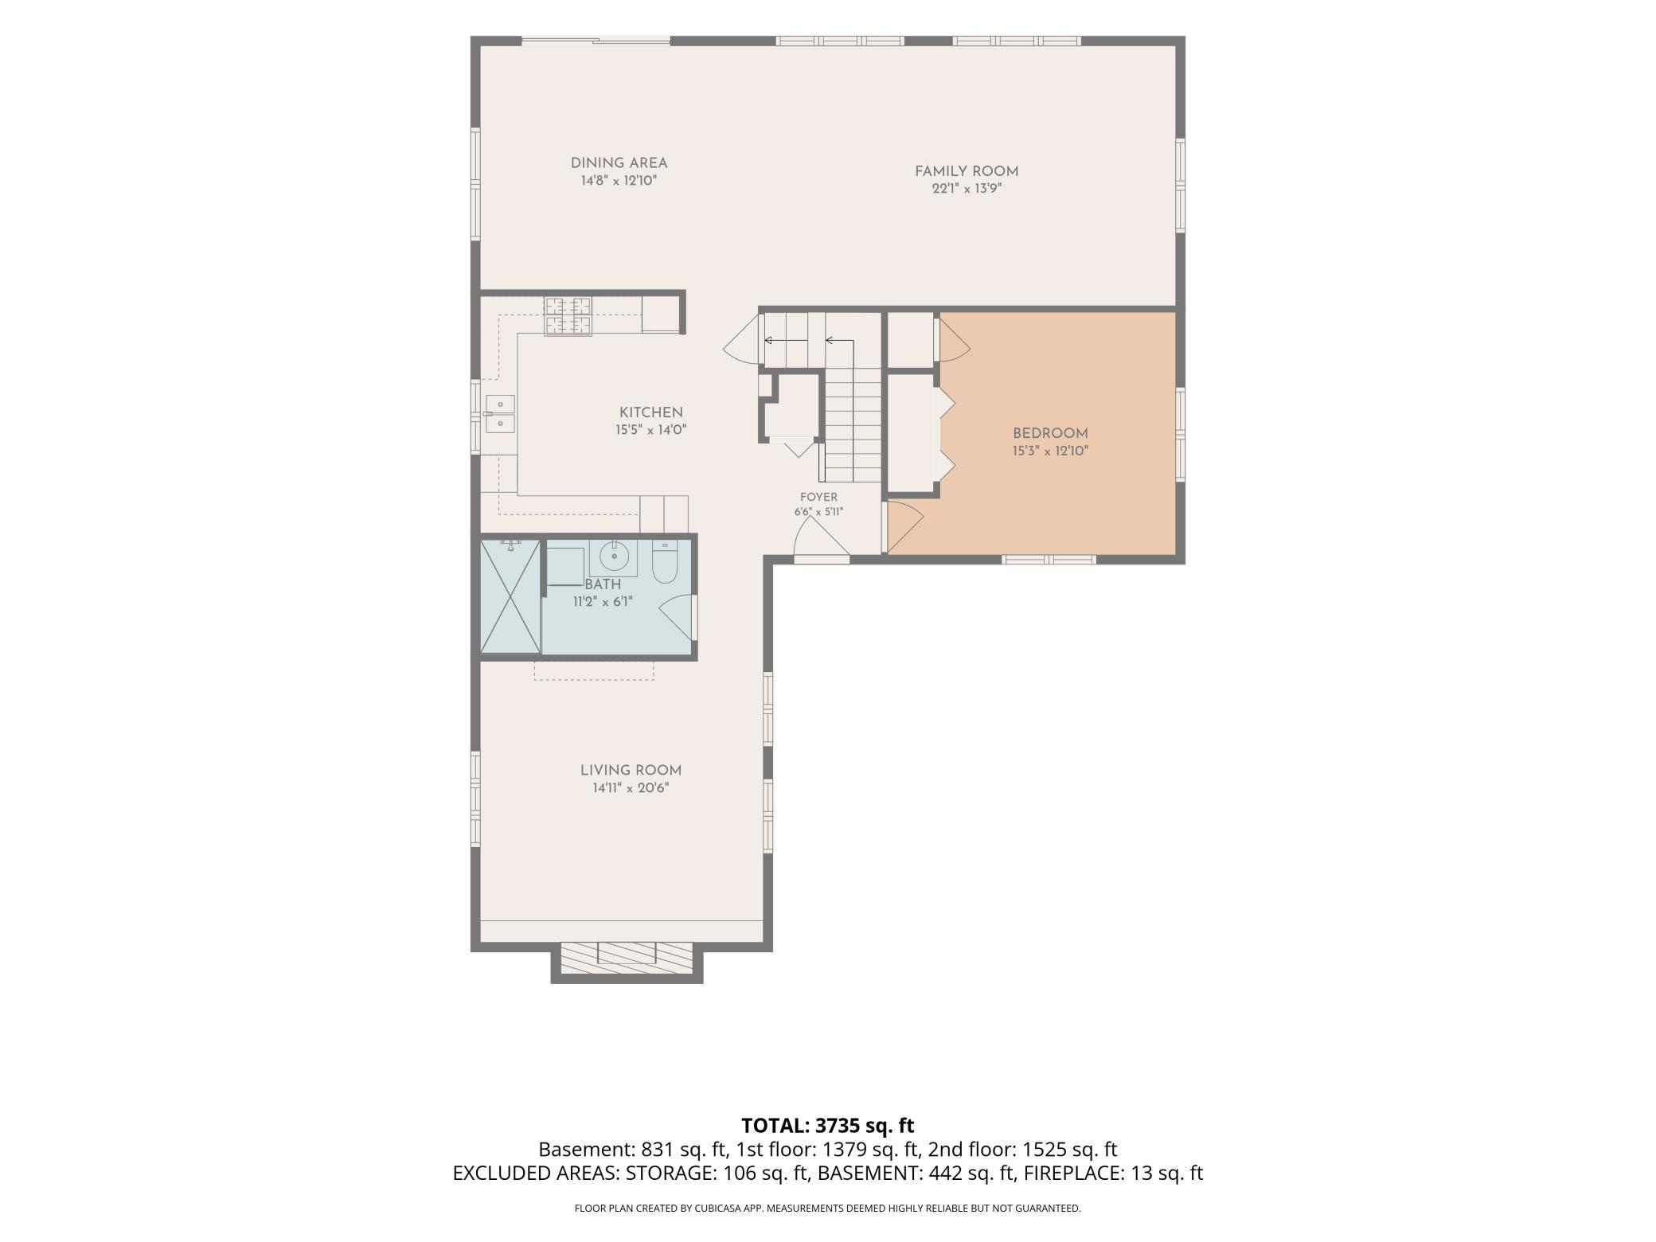
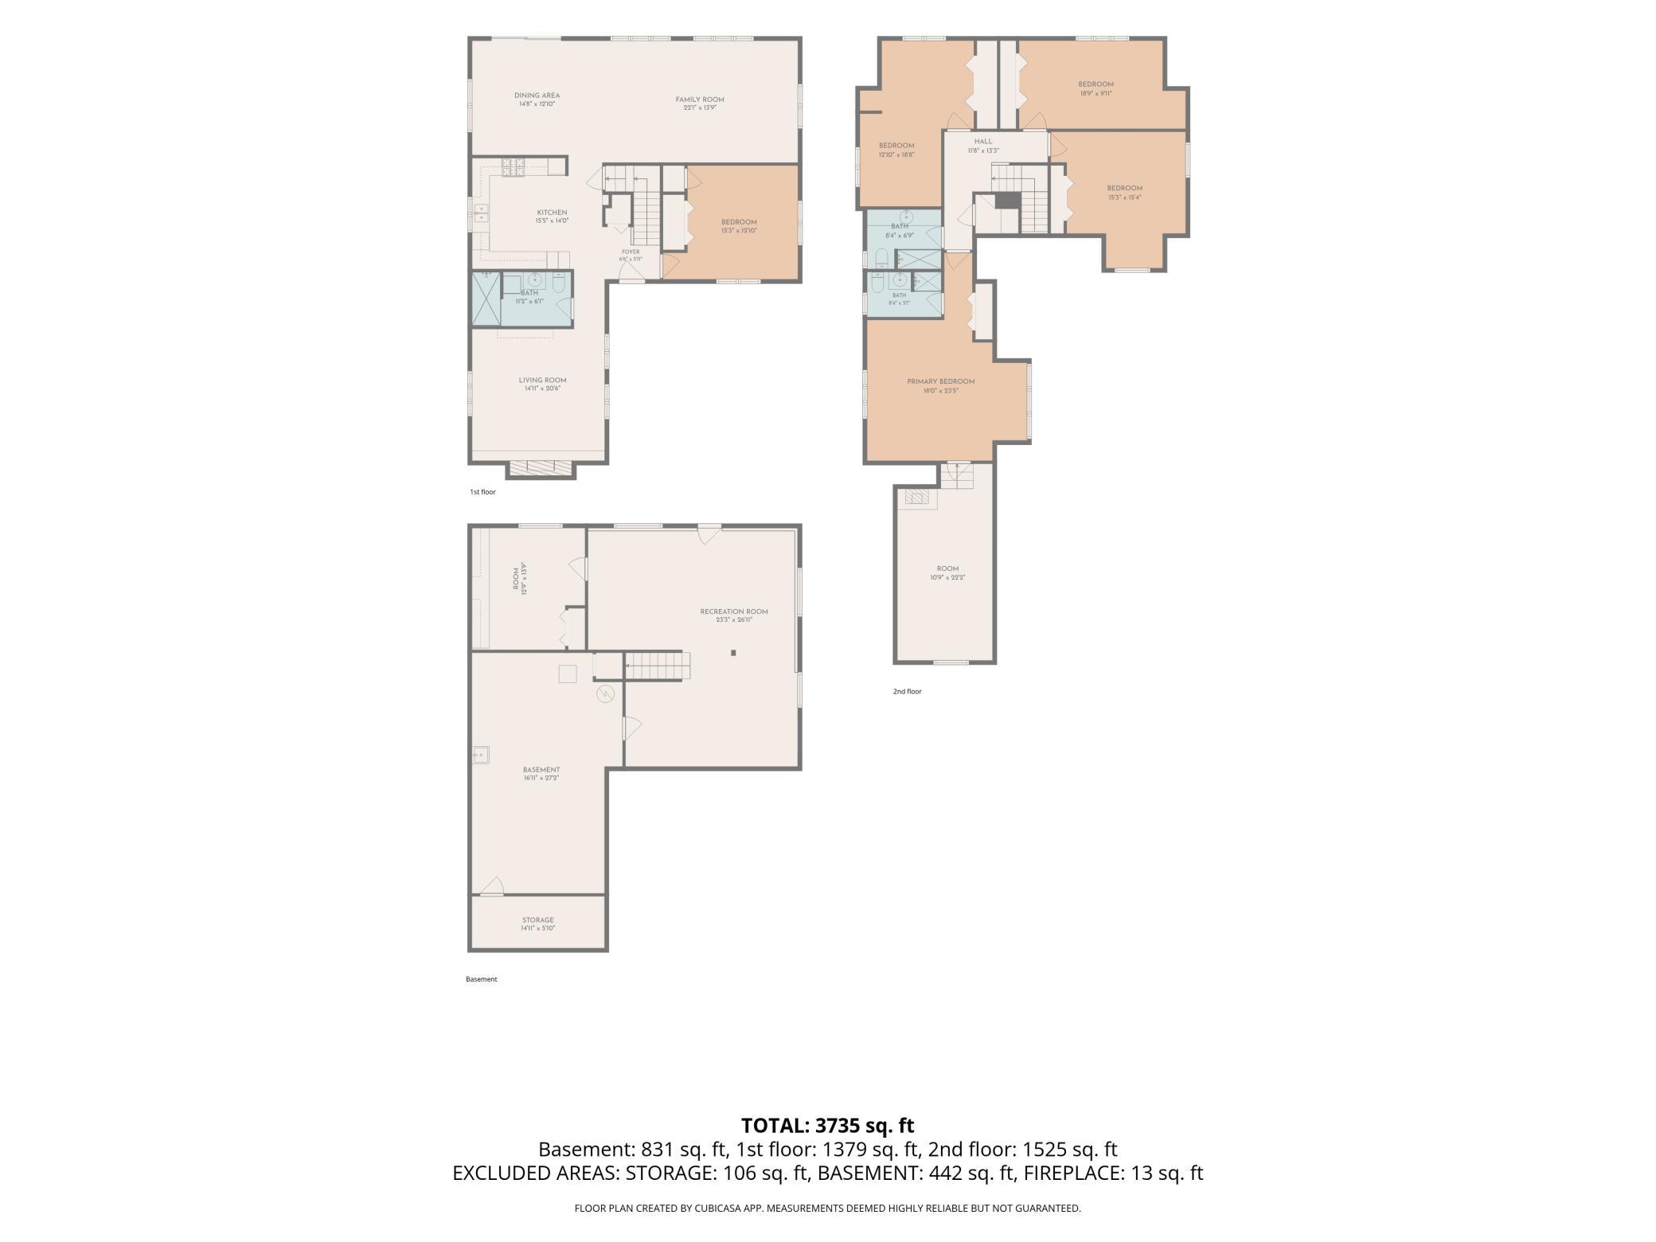
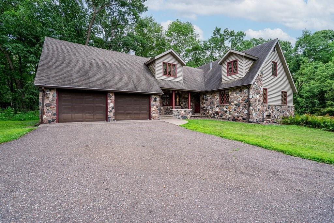
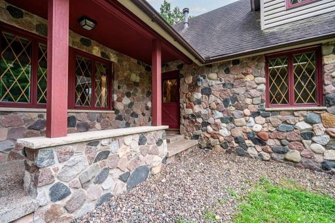
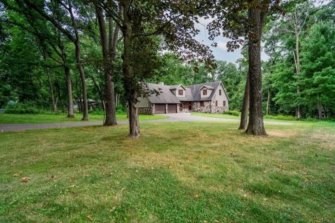
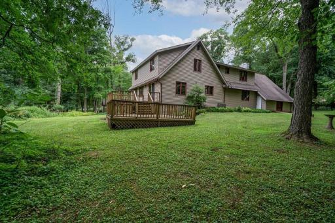
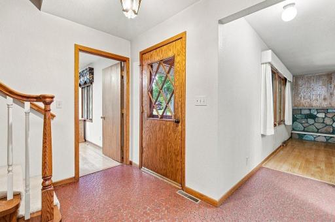
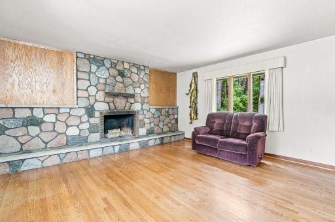
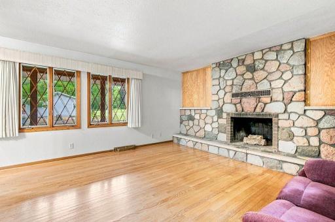
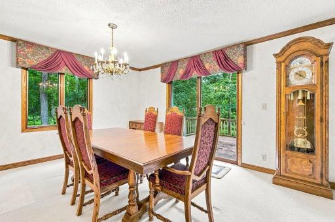
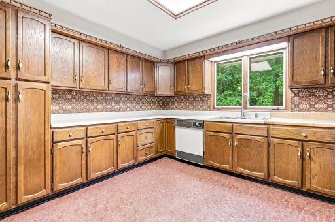
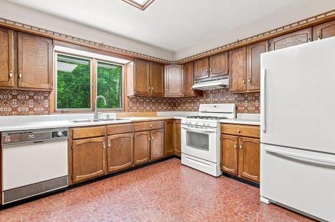
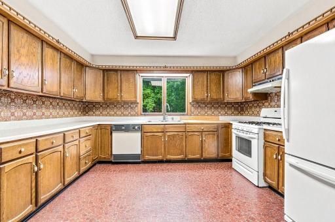
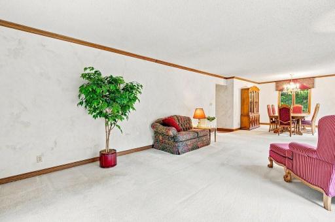
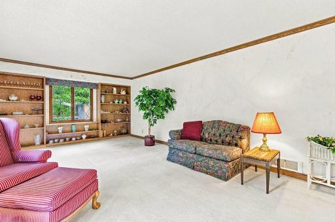
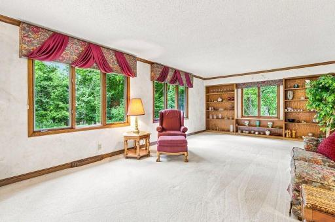
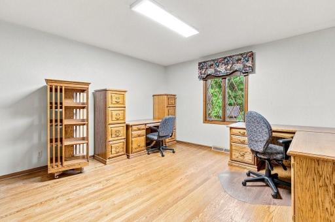
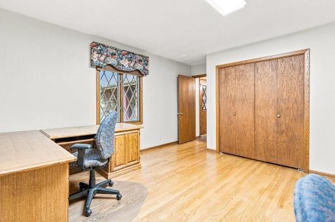
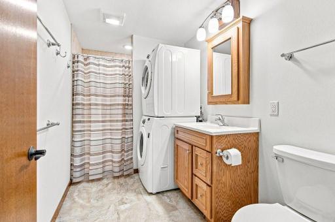
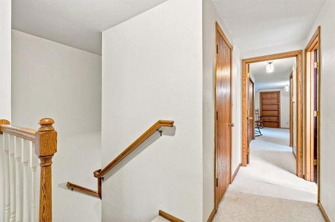
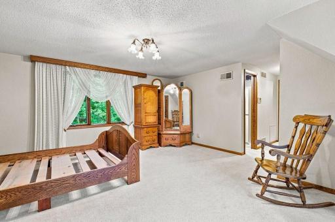
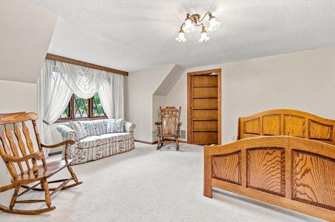
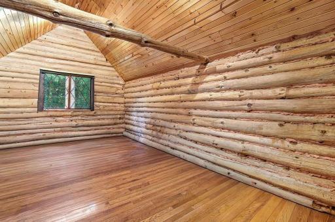
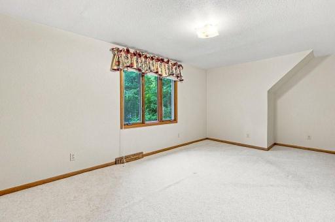
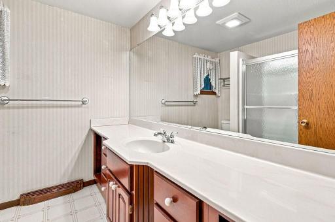
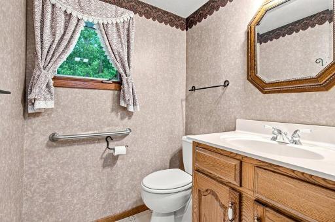
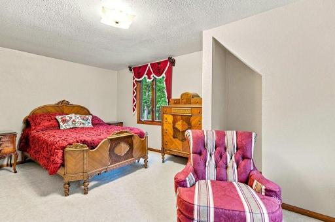
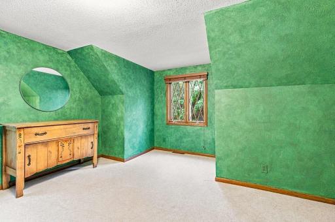
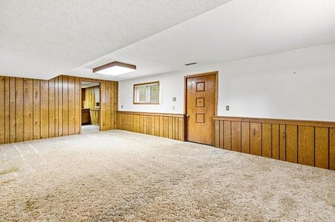
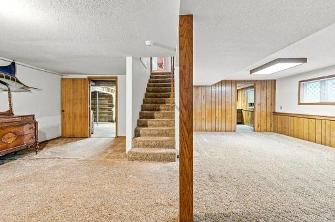
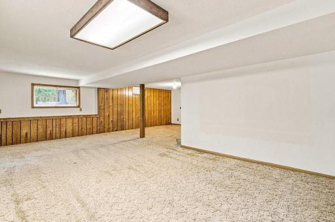
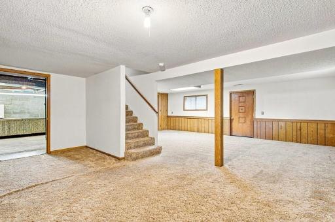
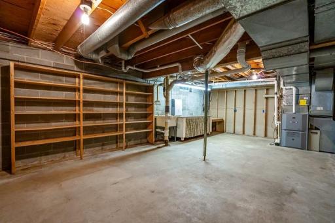
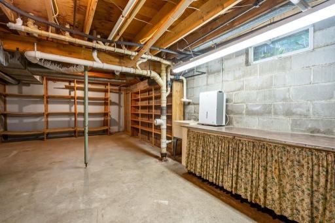
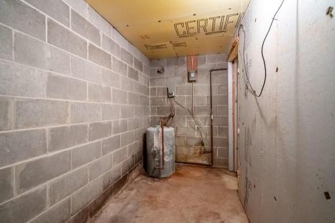
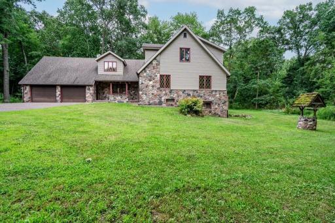
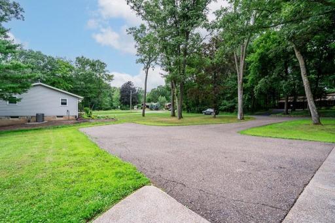
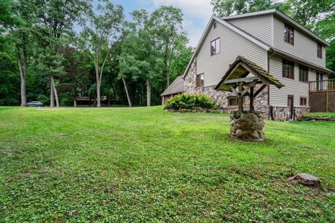
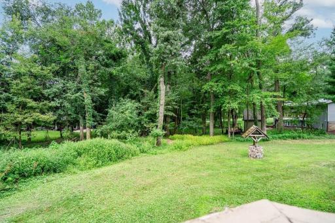
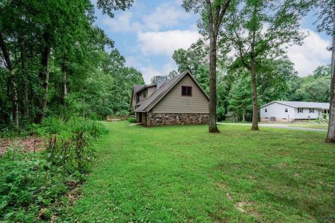
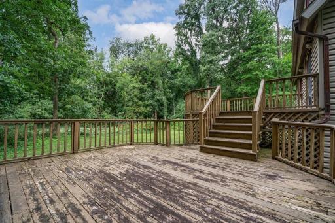
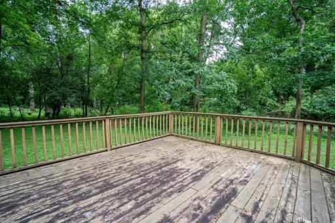
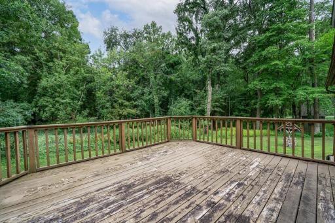
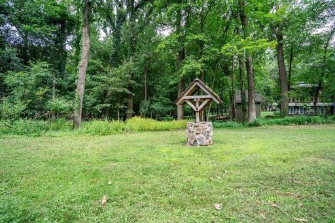
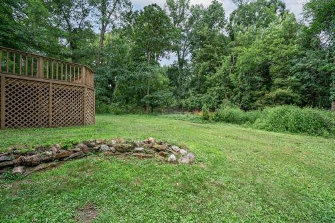
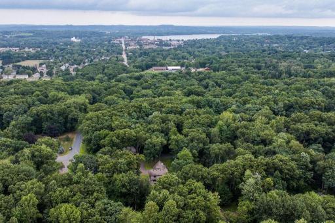
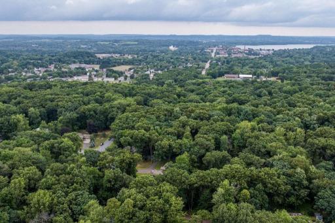
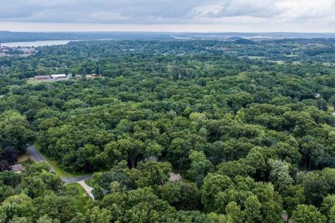
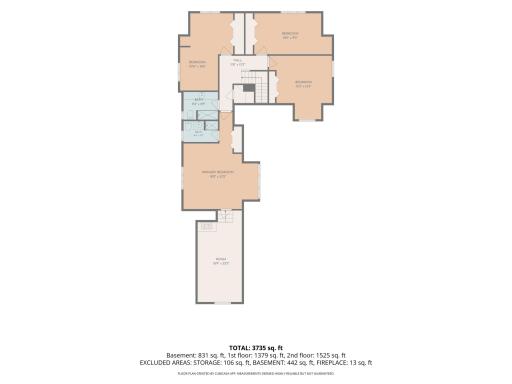
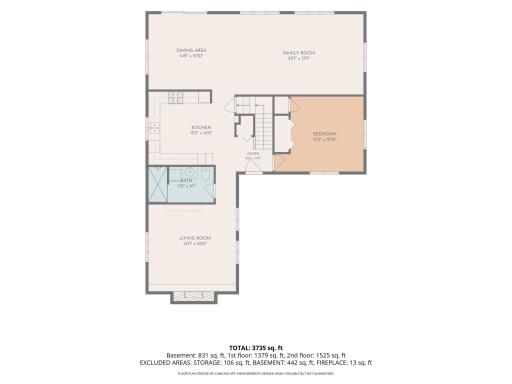
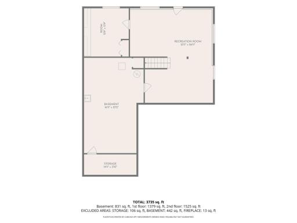
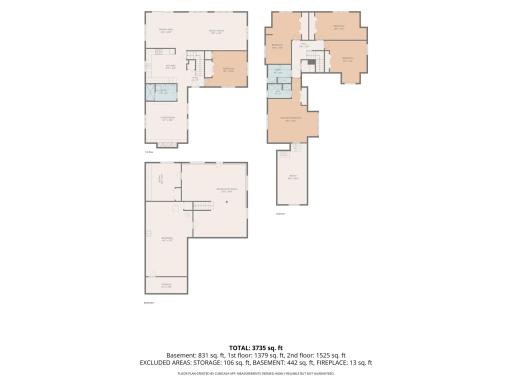
Beautiful Woodland Terrace Home with Privacy, Character & Space! Welcome to this beautiful home in the desirable Woodland Terrace subdivision just south of Menomonie! Nestled among the trees on a private cul-de-sac, this property offers a peaceful setting, a quiet neighborhood, and plenty of opportunities to enjoy the abundant wildlife. Pride of ownership shines throughout this well-maintained home. Stone accents and a covered front porch create a warm welcome as you enter the home. The main level features a spacious formal living and dining area, along with a cozy den/family room highlighted by a beautiful fieldstone-surrounded wood-burning fireplace — the perfect place to relax and unwind. A main-floor home office provides a great workspace and could potentially be converted to a main-floor bedroom. The convenient main-floor bathroom also includes a stackable washer and dryer. The large eat-in kitchen offers plenty of room for gathering. Upstairs, you’ll find four spacious bedrooms, including a wonderful primary suite with its own private bathroom. A unique hidden bonus room is tucked away just off the primary suite and features a gas freestanding heater. Use this special space as a private den, craft room, reading retreat, or cozy hideaway — be sure to check it out! The finished walk-out basement adds even more living and working space with a large family room, workroom, and ample storage. Step outside onto the wood deck overlooking the wooded surroundings — a wonderful spot to enjoy your morning coffee, entertain guests, or simply take in the peaceful setting and visiting wildlife. Peace of mind comes with this home, which has been pre-inspected, and a home warranty is included with the sale.
Details
Maps
Contract Information
Owner is an Agent?: No
Auction?: No
Status: Active
Contingency: None
Current Price: $434,000
Original List Price: 434000
ListPrice: 434000
List Date: 2026-08-10
Office/Member Info
Association: WWRA
General Property Information
Common Wall: No
Lot Measurement: Acres
Manufactured Home?: No
Multiple PIDs?: No
New Development: No
Number of Fireplaces: 1
Waterfront YN: No
Year Built: 1971
Yearly/Seasonal: Yearly
Zoning: Residential-Single Family
Lot Dimensions: .67 acres
Acres: 0.67
Bath Three Quarters: 0
Bath Half: 0
Bath Quarter: 0
Main Floor Total SqFt: 2904
Above Grd Total SqFt: 2904
Below Grd Total SqFt: 1379
Total SqFt: 4283
Total Finished Sqft: 3735.00
FireplaceYN: Yes
Foundation Size: 1410
Style: (SF) Single Family
Garage Stalls: 2
Association Fee: 0
Assessment Pending: No
Bedrooms: 4
Baths Total: 3
Bath Full: 3
Location, Tax and Other Information
AssocFeeYN: No
Legal Description: 1ST ADD. WOODLAND TERRACE W.50' LOT 6 & 7 BLK.6
Listing City: Menomonie
Map Page: 999
Municipality: Menomonie
School District: Menomonie Area
School District Phone: 715-232-1642
Zip Plus 4: 5023
Property ID Number: 1701622713022400020
Tax Year: 2025
Tax Amount: 3876
In Foreclosure?: No
Potential Short Sale?: No
Lender Owned?: No
Directions & Remarks
Public Remarks: Beautiful Woodland Terrace Home with Privacy, Character & Space! Welcome to this beautiful home in the desirable Woodland Terrace subdivision just south of Menomonie! Nestled among the trees on a private cul-de-sac, this property offers a peaceful setting, a quiet neighborhood, and plenty of opportunities to enjoy the abundant wildlife. Pride of ownership shines throughout this well-maintained home. Stone accents and a covered front porch create a warm welcome as you enter the home. The main level features a spacious formal living and dining area, along with a cozy den/family room highlighted by a beautiful fieldstone-surrounded wood-burning fireplace — the perfect place to relax and unwind. A main-floor home office provides a great workspace and could potentially be converted to a main-floor bedroom. The convenient main-floor bathroom also includes a stackable washer and dryer. The large eat-in kitchen offers plenty of room for gathering. Upstairs, you’ll find four spacious bedrooms, including a wonderful primary suite with its own private bathroom. A unique hidden bonus room is tucked away just off the primary suite and features a gas freestanding heater. Use this special space as a private den, craft room, reading retreat, or cozy hideaway — be sure to check it out! The finished walk-out basement adds even more living and working space with a large family room, workroom, and ample storage. Step outside onto the wood deck overlooking the wooded surroundings — a wonderful spot to enjoy your morning coffee, entertain guests, or simply take in the peaceful setting and visiting wildlife. Peace of mind comes with this home, which has been pre-inspected, and a home warranty is included with the sale.
Directions: I-94 to Exit 41, south on Hwy 25 through Menomonie, West on 483rd Ave, South on 459th St, East on 479th Ave. House located in Woodland Terrace Subdivision of Menomonie.
Accessible
None: 1
Air Conditioning
Central Air: 1
Appliances
Dishwasher: 1
Dryer: 1
Range: 1
Refrigerator: 1
Washer: 1
Assessments
Assessment Balance: 0
Tax With Assessments: 3876
Basement
Foundation Dimensions: 38x27x16x24
Full: 1
Building Information
Finished SqFt Above Ground: 2904
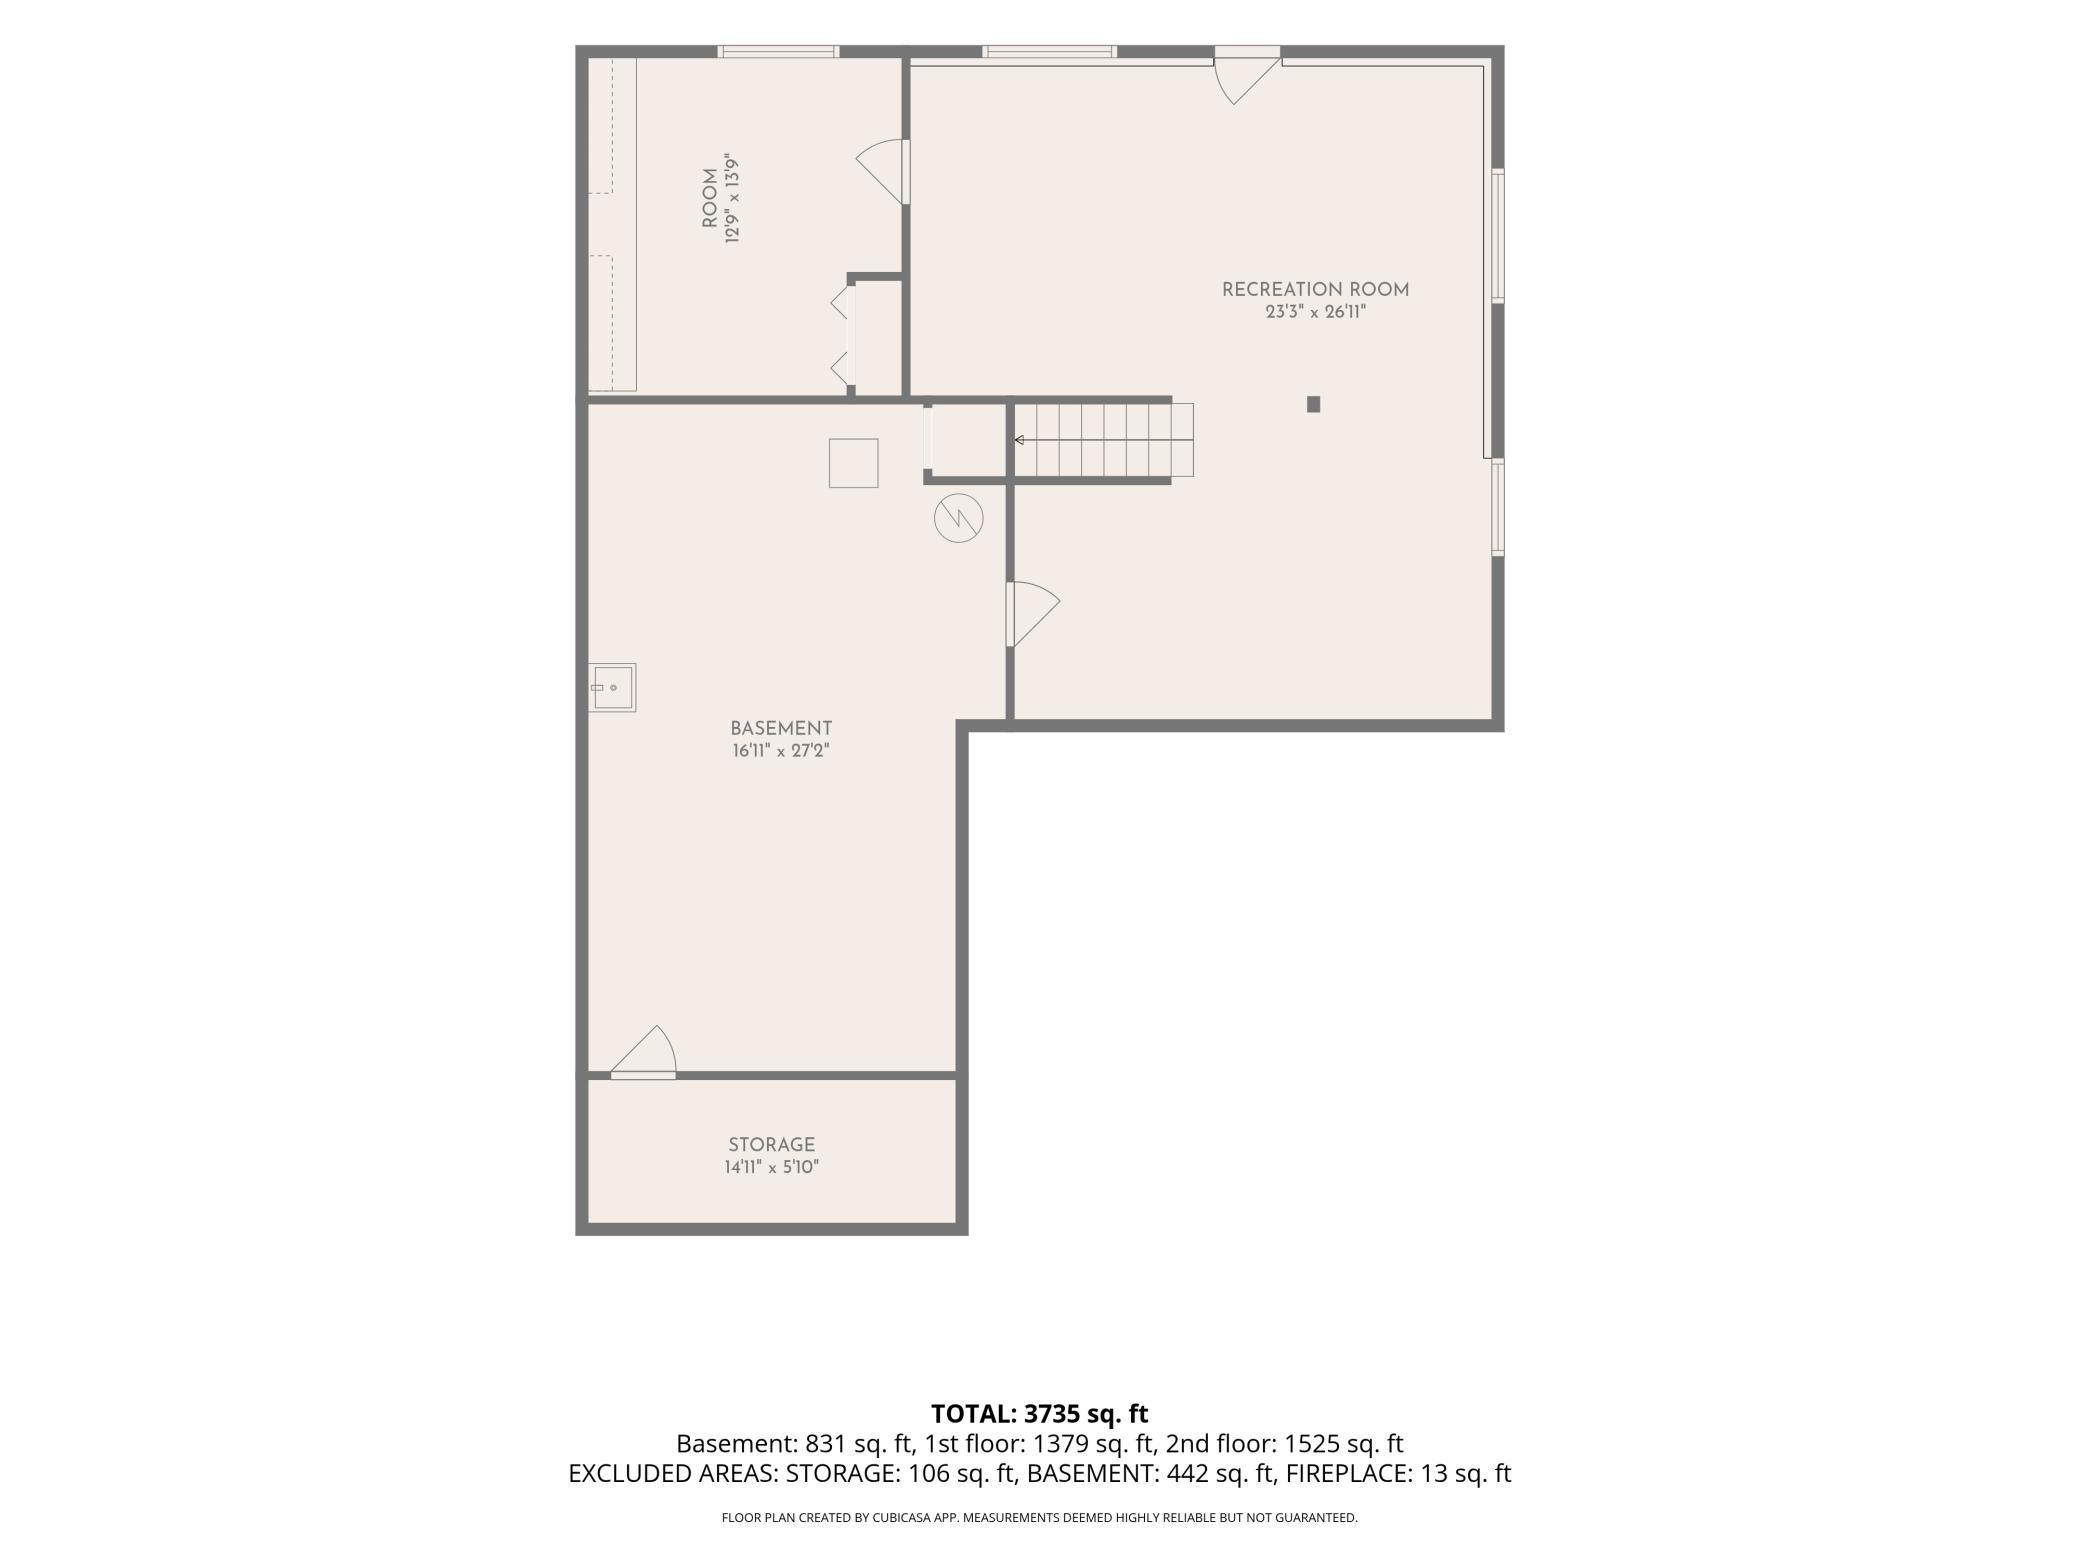
Finished SqFt Below Ground: 831
Construction Status
Previously Owned: 1
Exterior
Vinyl: 1
Foundation
Concrete Block: 1
Fuel
Natural Gas: 1
Heating
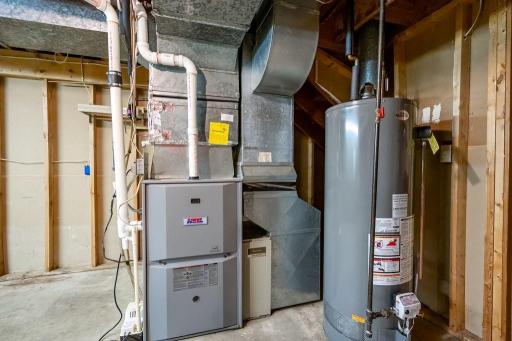
Forced Air: 1
Insurance Fee
Insurance Fee: 0
Lease Details
Land Leased: Not Applicable
Miscellaneous Information
DP Resource: Yes
Homestead: Yes
Ownership
Fractional Ownership: No
Parking Characteristics
Garage Square Feet: 576
Public Survey Info
Range#: 13W
Section#: 2
Township#: 27N
Sewer
Septic System Compliant - Yes: 1
Stories
Two: 1
Water
Private: 1
Well: 1
Location Tax and Other Information
House Number: E4602
Street Name: 479th
Street Suffix: Avenue
Postal City: Menomonie
County: Dunn
State: WI
Zip Code: 54751
Complex/Dev/Subdivision: 1st Add
Property Features
Accessible: None
Air Conditioning: Central Air
Appliances: Dishwasher; Dryer; Range; Refrigerator; Washer
Basement: Full
Construction Status: Previously Owned
Exterior: Vinyl
Foundation: Concrete Block
Fuel: Natural Gas
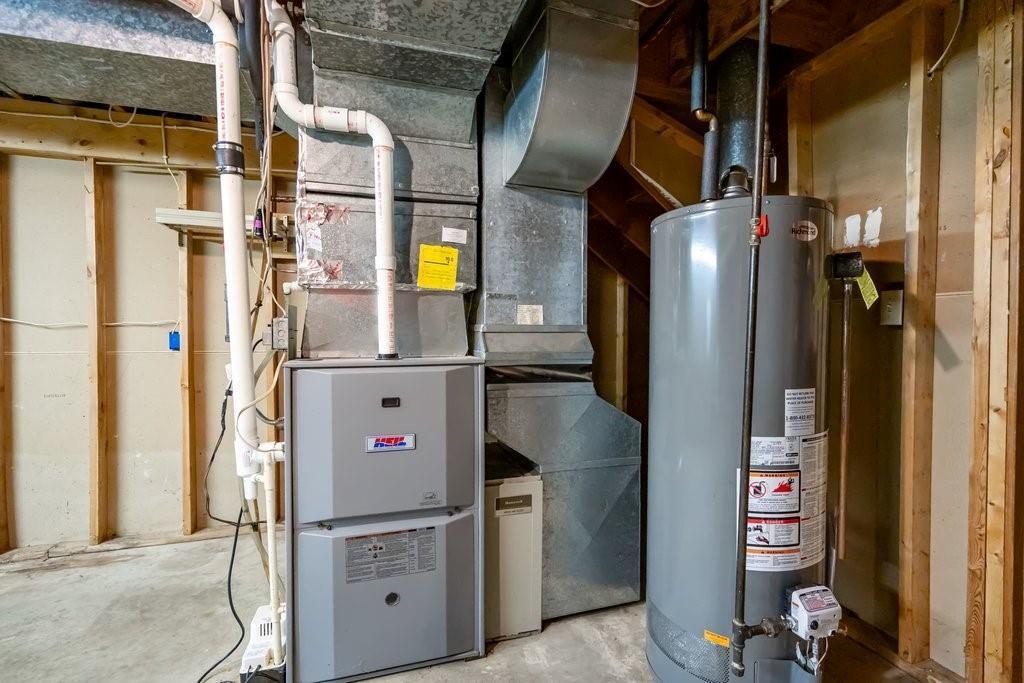
Heating: Forced Air
Sewer: Septic System Compliant - Yes
Stories: Two
Water: Private; Well
Room Information
| Room Name | Dimensions | Level |
| Bathroom | 8x7 | Upper |
| Bathroom | 11x6 | Main |
| Bathroom | 8x5 | Upper |
| Bonus Room | 11x22 | Upper |
| Dining Room | 15x13 | Main |
| Family Room | 22x14 | Main |
| First (1st) Bedroom | 15x15 | Upper |
| Fourth (4th) Bedroom | 18x23 | Upper |
| Kitchen | 15x14 | Main |
| Living Room | 15x20 | Main |
| Recreation Room | 13x14 | Lower |
| Second (2nd) Bedroom | 13x18 | Upper |
| Third (3rd) Bedroom | 19x10 | Upper |
| Other | 13x14 | Lower |

Listing Office: RE/MAX Results
Last Updated: August - 17 - 2026
The data relating to real estate for sale on this web site comes in part from the Broker Reciprocity SM Program of the Regional Multiple Listing Service of Minnesota, Inc. The information provided is deemed reliable but not guaranteed. Properties subject to prior sale, change or withdrawal. ©2024 Regional Multiple Listing Service of Minnesota, Inc All rights reserved.