$8,500
MLS# 7127994
4 beds | 5 baths | 5794 sqft
1 / 85
Property Description
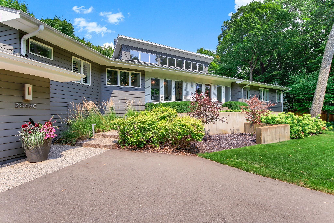
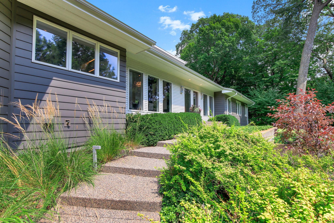
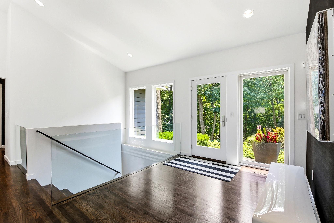
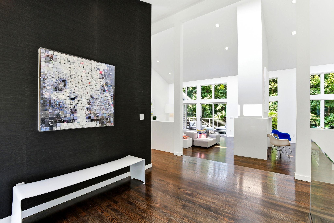
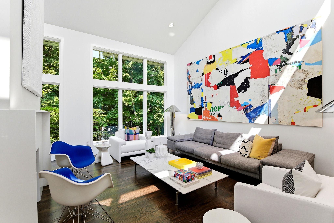
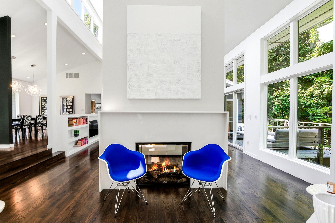
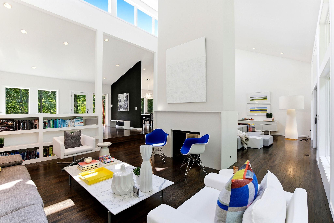
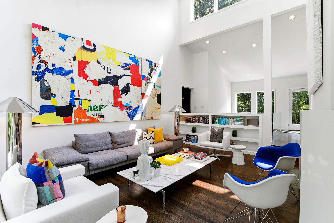
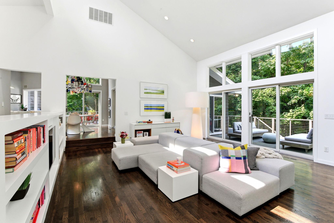
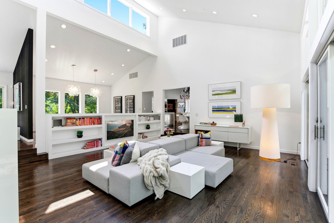
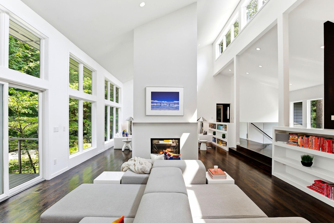
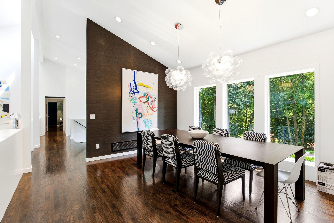
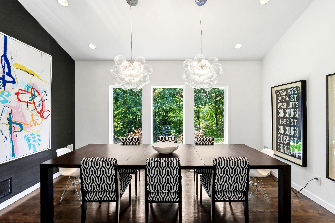
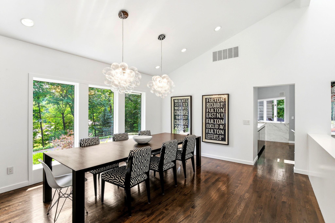
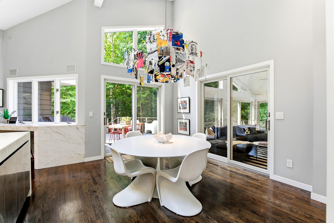
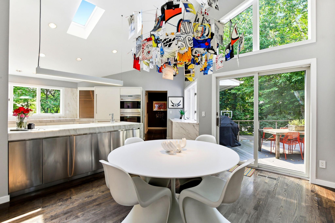
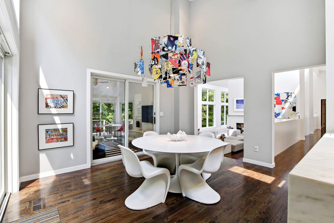
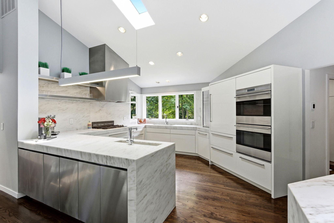
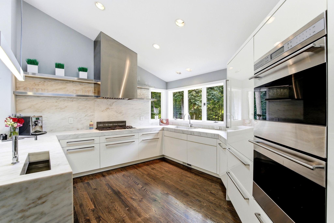
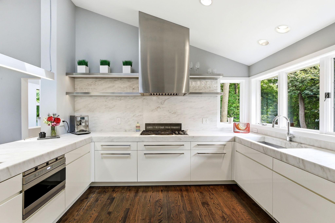
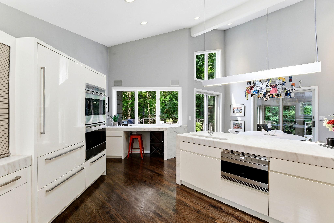
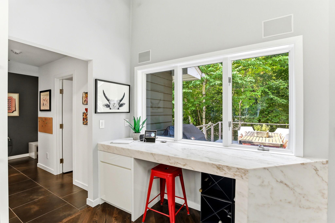
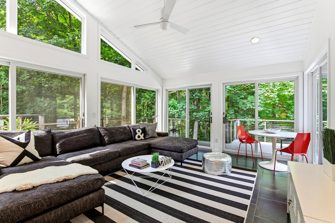
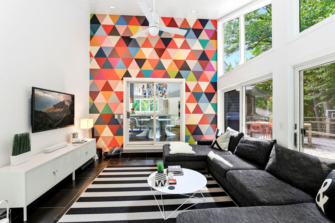
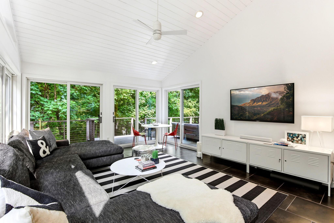
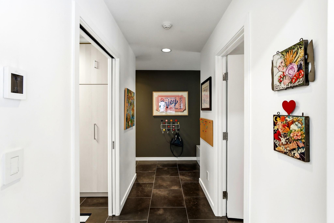
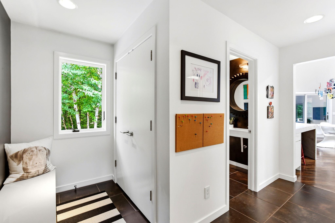
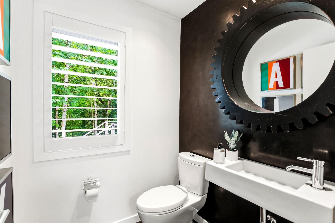
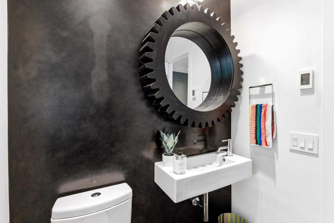
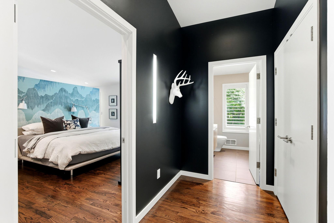
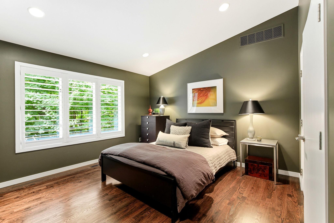
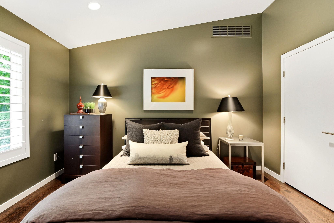
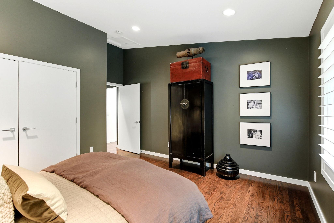
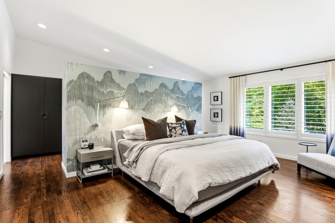
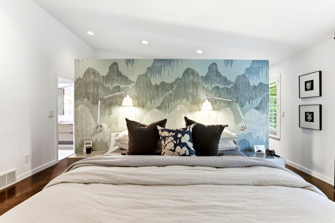
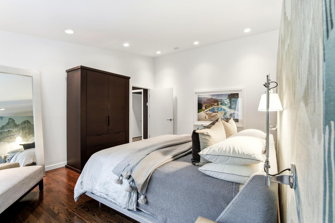
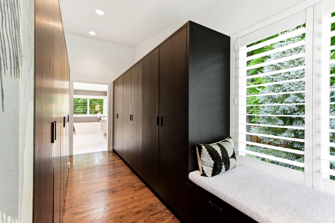
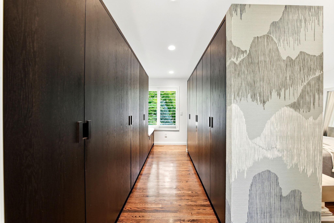
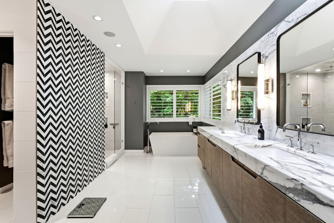
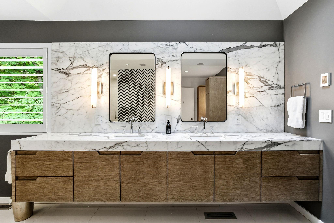
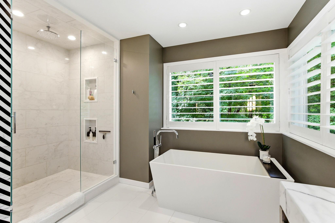
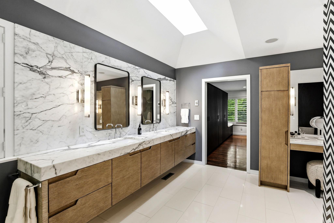
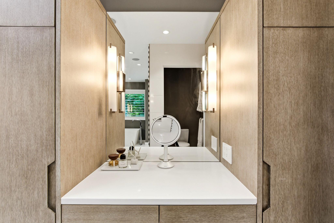
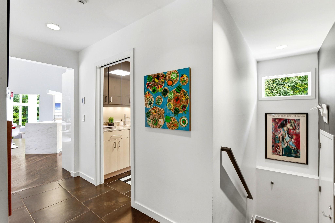
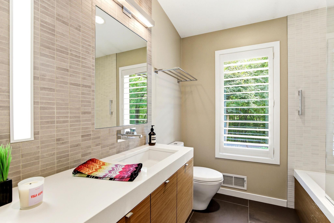
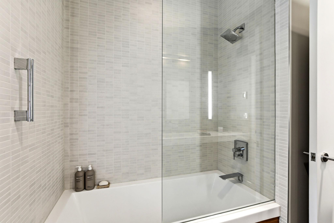
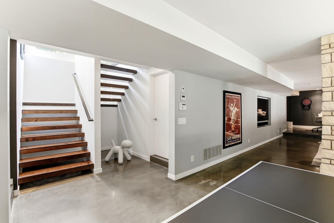
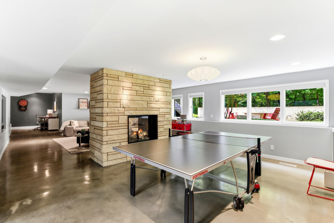
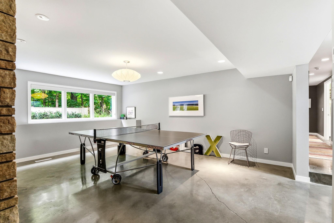
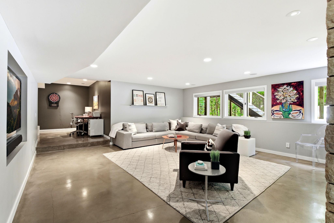
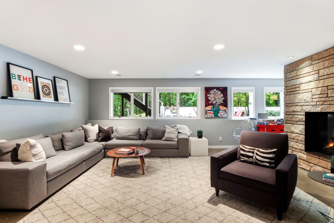
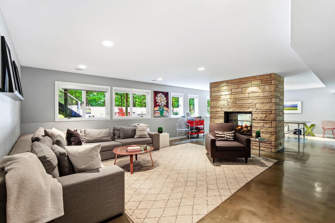
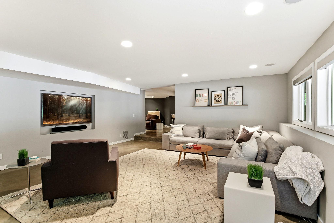
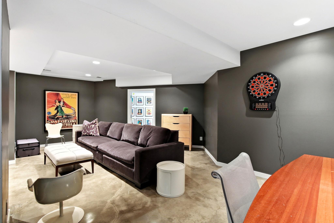
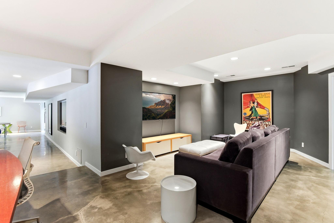
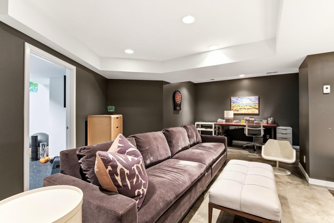
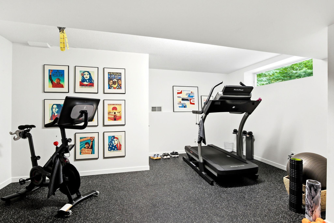
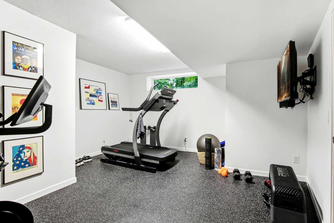
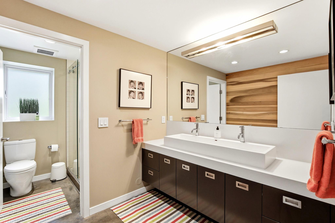
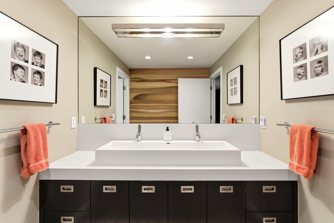
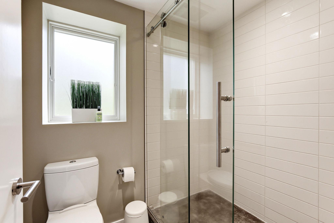
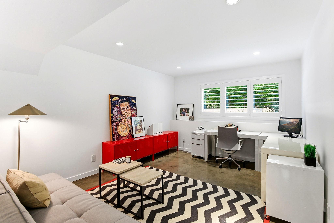
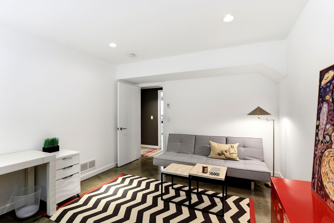
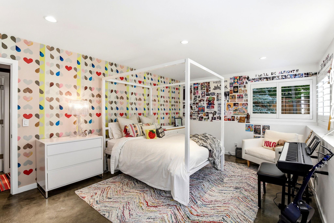
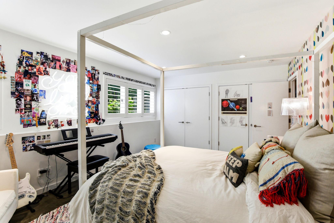
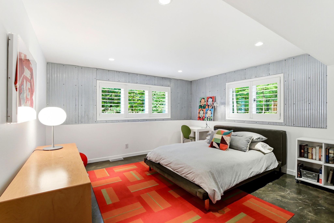
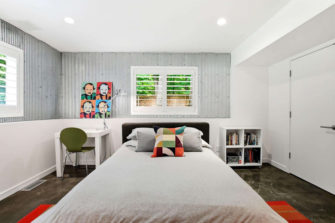
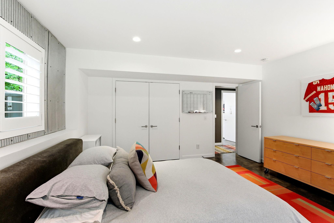
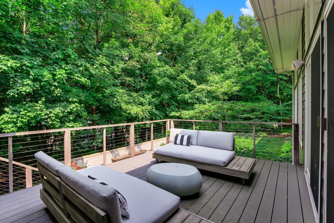
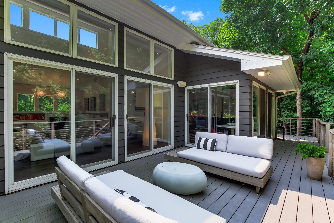
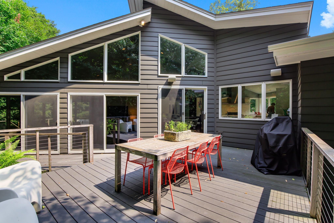
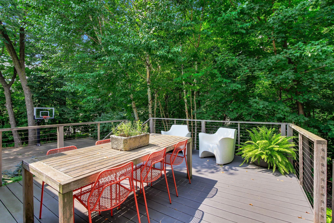
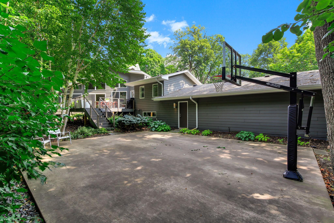
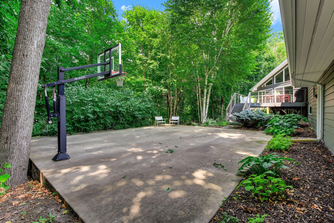
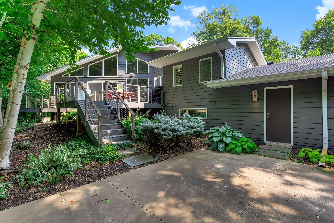
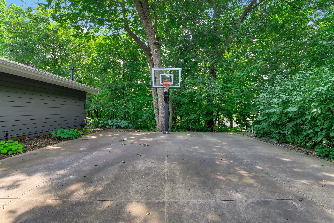
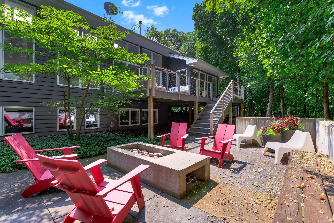
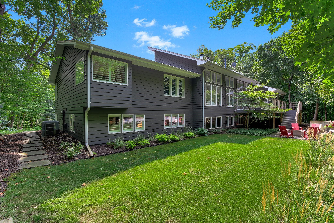
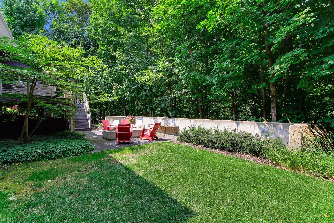
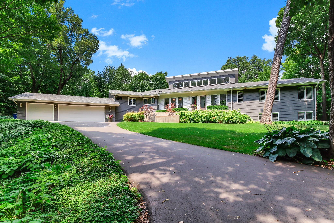
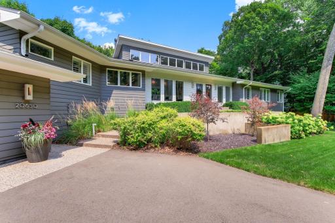
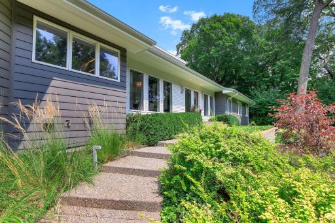
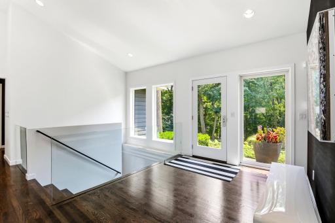
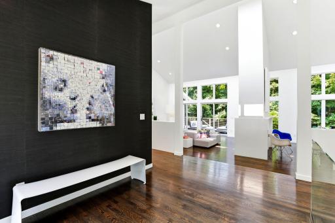
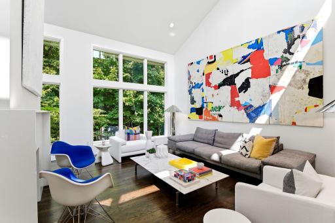
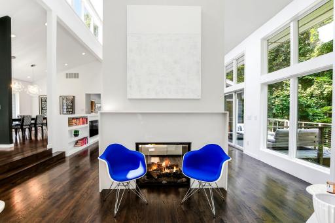
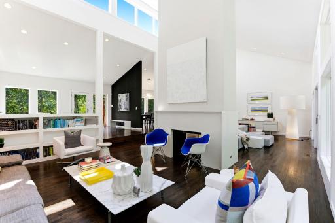
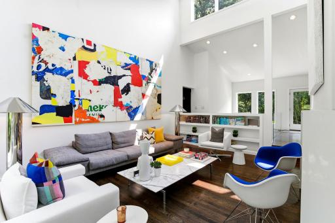
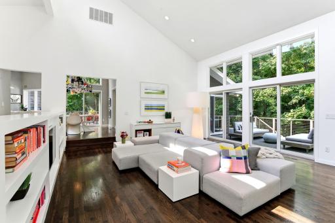
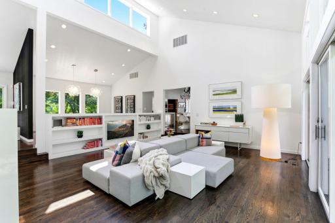
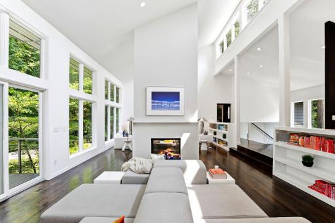
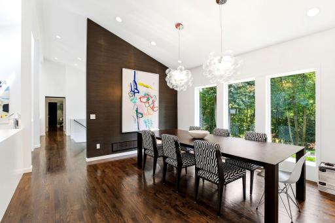
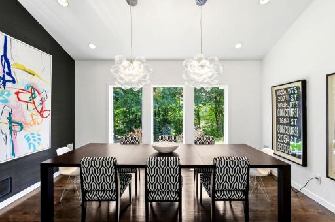
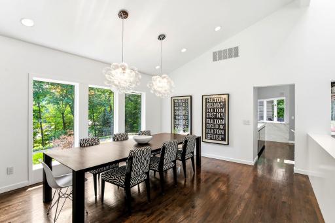
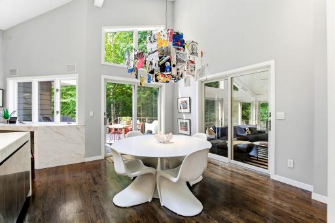
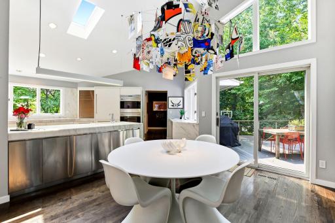
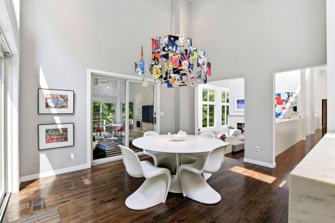
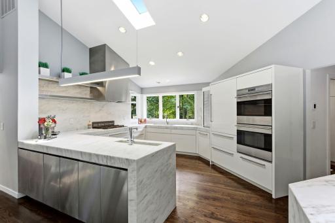
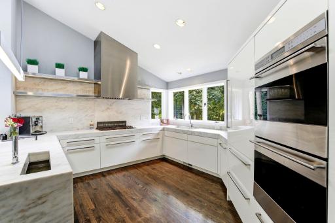
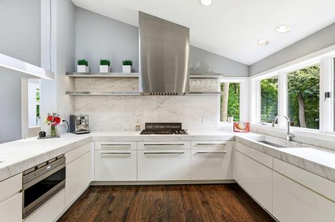
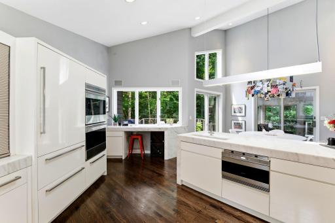
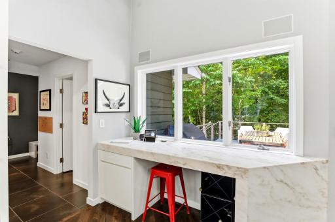
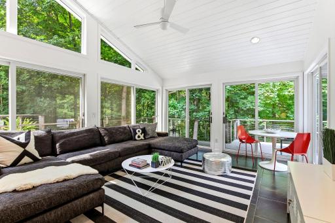
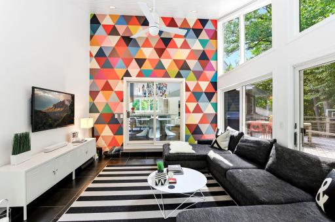
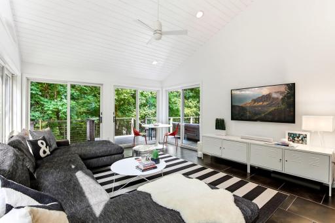
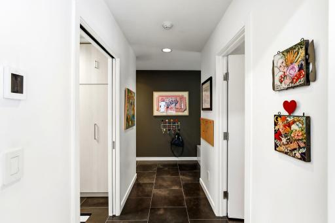
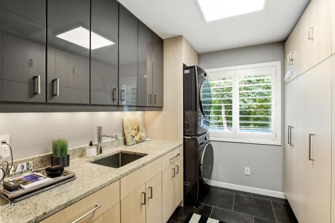
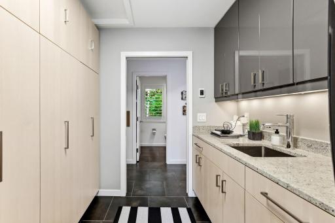
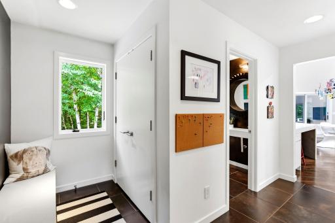
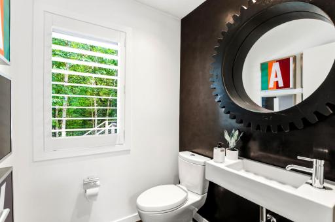
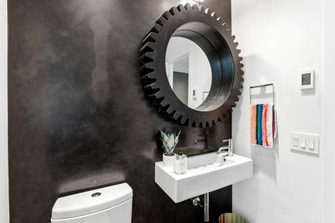
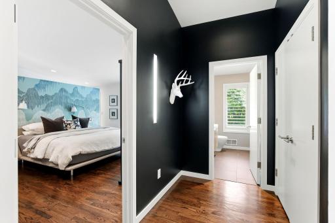
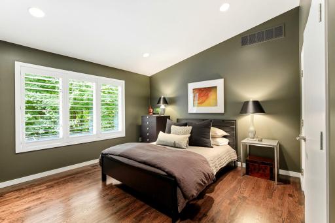
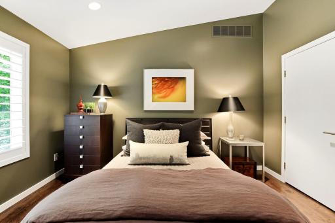
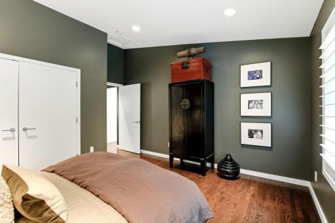
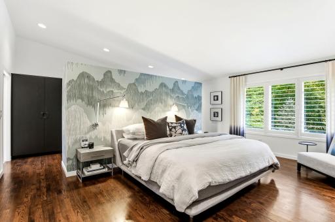
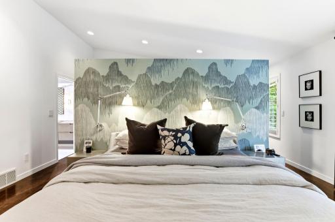
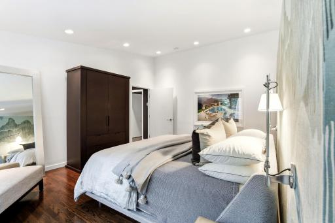
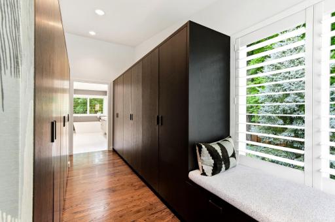
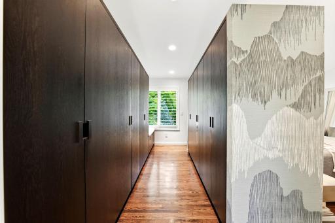
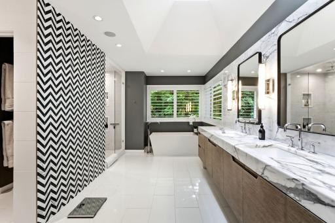
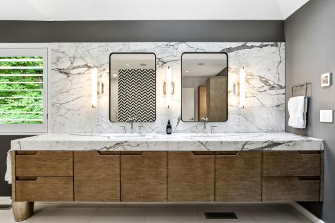
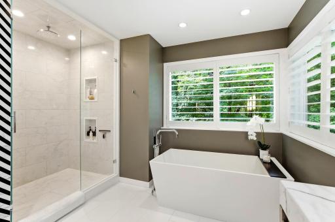
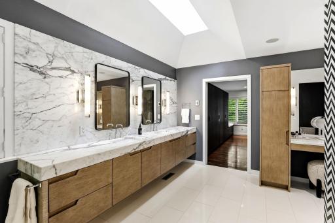
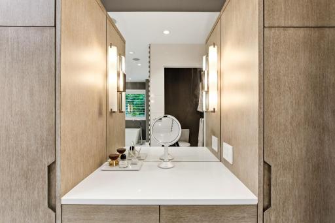
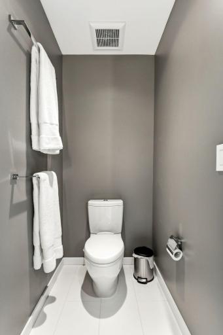
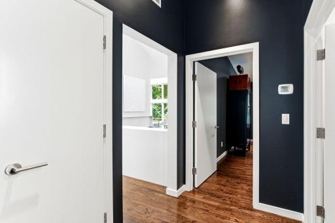
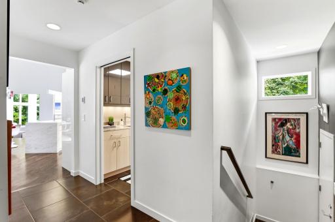
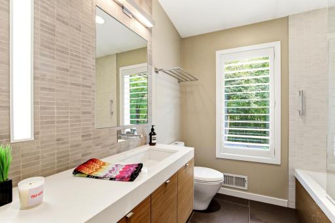
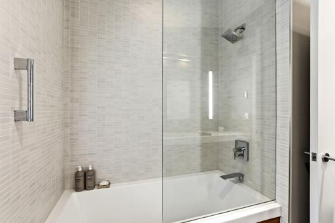
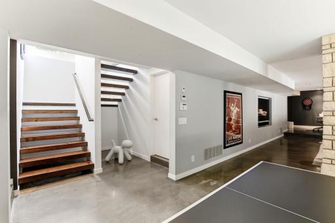
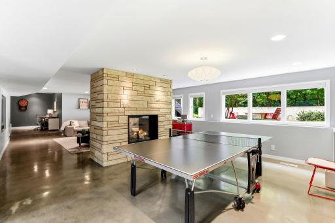
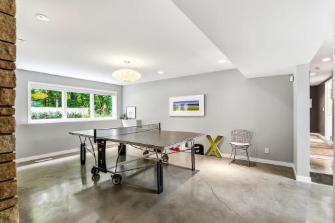
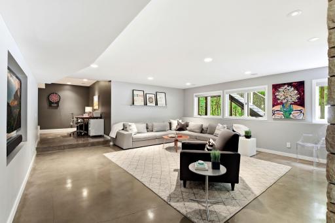
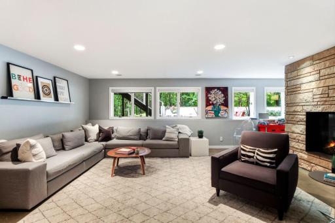
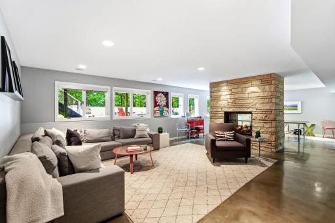
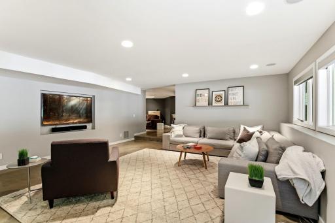
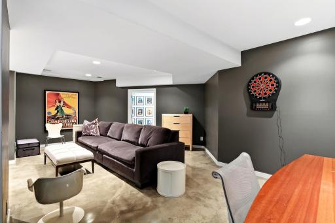
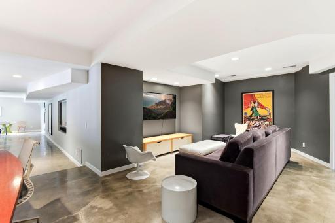
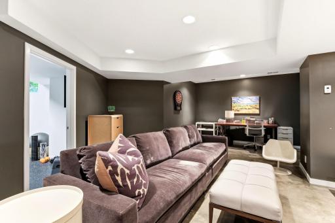
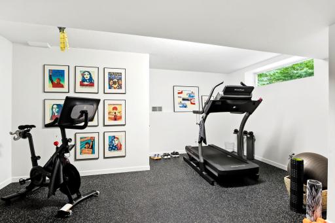
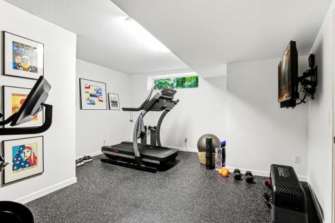
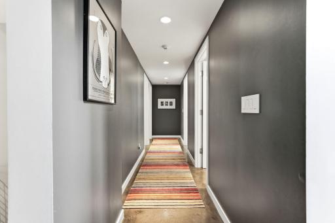
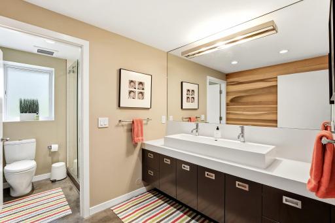
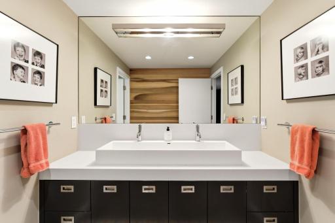
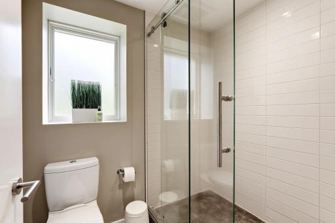
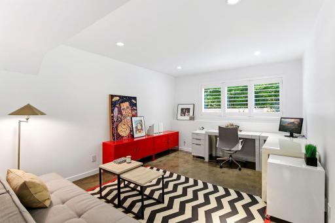
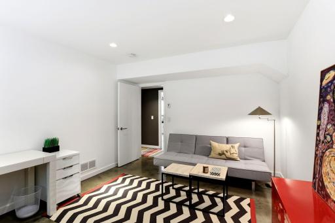
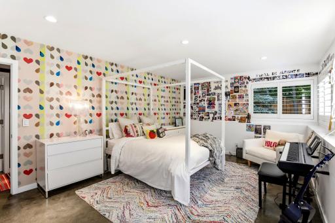
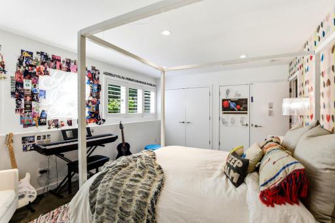
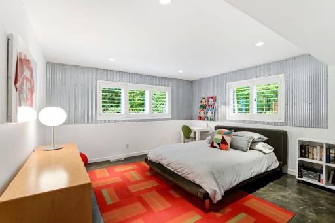
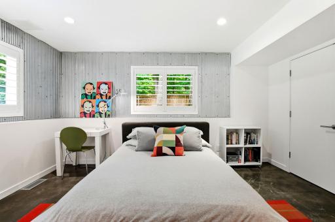
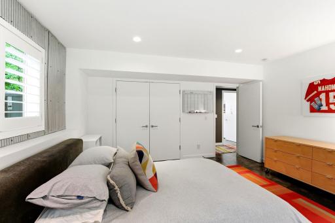
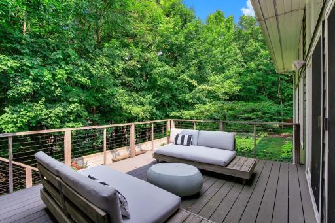
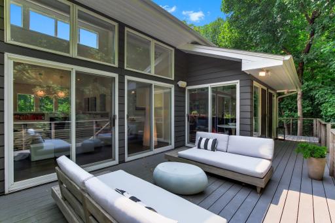
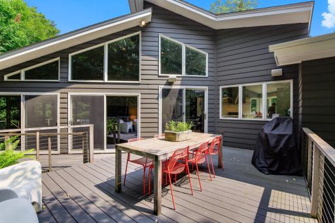
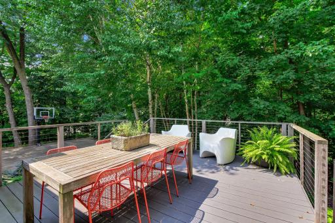
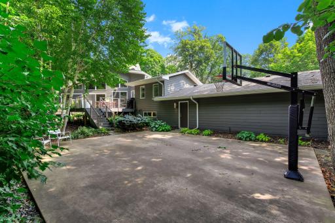
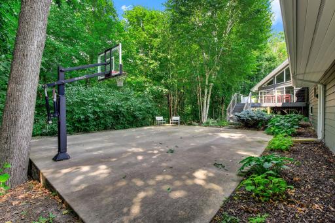
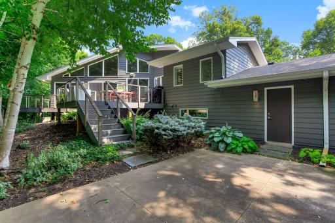
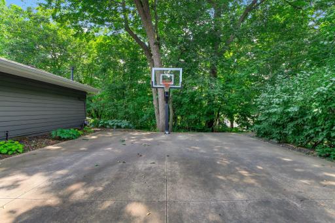
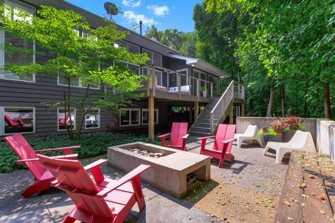
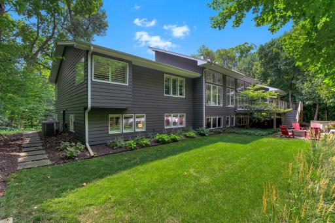
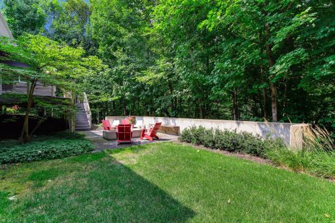
Stunning fully updated and Furnished home in the desirable Cottagewood neighborhood of Minnetonka, on almost 1 acre. Custom built deluxe rambler with large windows offering natural light, expansive high ceilings. Beautifulf kitchen worthy of a chef. Huge open family room and dining area. Primary bedroom offers sitting room, gorgeous marble baths. Basement offers a fitness room, theater area as well as family room and 2 additional bedrooms A 3 season porch adds to the additional entertaining spaces like the large deck and recreational court. Don't miss this opportunity!
Details
Contract Information
Owner is an Agent?: No
Auction?: No
Current Price: $8,500
List Date: 2026-08-15
ListPrice: 8500
Status: Active
Contingency: None
Office/Member Info
Association: MAAR
General Property Information
Common Wall: No
Lot Measurement: Acres
Manufactured Home?: No
Multi-Unit Development: No
Multiple PIDs?: No
Number of Fireplaces: 2
Waterfront YN: No
Year Built: 1987
Yearly/Seasonal: Yearly
Zoning: Residential-Single Family
Lot Dimensions: 19X200X186X220
Acres: 0.92
Bath Three Quarters: 1
Bath Half: 1
Bath Quarter: 0
Main Floor Total SqFt: 2897
Above Grd Total SqFt: 2897
Below Grd Total SqFt: 2897
Total SqFt: 5794
Total Finished Sqft: 5473.00
FireplaceYN: Yes
Foundation Size: 4012
Style: (SF) Single Family
Garage Stalls: 3
Association Fee: 0
Bedrooms: 4
Baths Total: 5
Bath Full: 3
Location, Tax and Other Information
AssocFeeYN: No
Legal Description: LOT 007 BLOCK 002 LINWOOD HILLS
Listing City: Excelsior
Map Page: 118
Municipality: Deephaven
School District: Minnetonka
School District Phone: 952-401-5000
Zip Plus 4: 9272
Property ID Number: 2311723440025
In Foreclosure?: No
Lender Owned?: No
Directions & Remarks
Public Remarks: Stunning fully updated and Furnished home in the desirable Cottagewood neighborhood of Minnetonka, on almost 1 acre.
Custom built deluxe rambler with large windows offering natural light, expansive high ceilings. Beautifulf kitchen worthy of a chef. Huge open family room and dining area. Primary bedroom offers sitting room, gorgeous marble baths. Basement offers a fitness room, theater area as well as family room and 2 additional bedrooms
A 3 season porch adds to the additional entertaining spaces like the large deck and recreational court.
Don't miss this opportunity!
Directions: MINNETONKA BLVD TO LINWOOD TO BAYVIEW CT
Accessible
None: 1
Air Conditioning
Central Air: 1
Basement
Full: 1
In-Floor Heat: 1
Sump Pump: 1
Building Information
Application Fee: 48
Available Date: 2026-09-19
Background Check Req: Yes
Finished SqFt Above Ground: 2897
Finished SqFt Below Ground: 2576
Furnished: Furnished
Pre Paid Rent: No
Security Deposit: 8500
Smoking Permitted: No
Construction Status
Previously Owned: 1
Exterior
Wood: 1
Foundation
Poured Concrete: 1
Fuel
Natural Gas: 1
Heating
Forced Air: 1
In-Floor Heating: 1
Insurance Fee
Insurance Fee: 0
Laundry
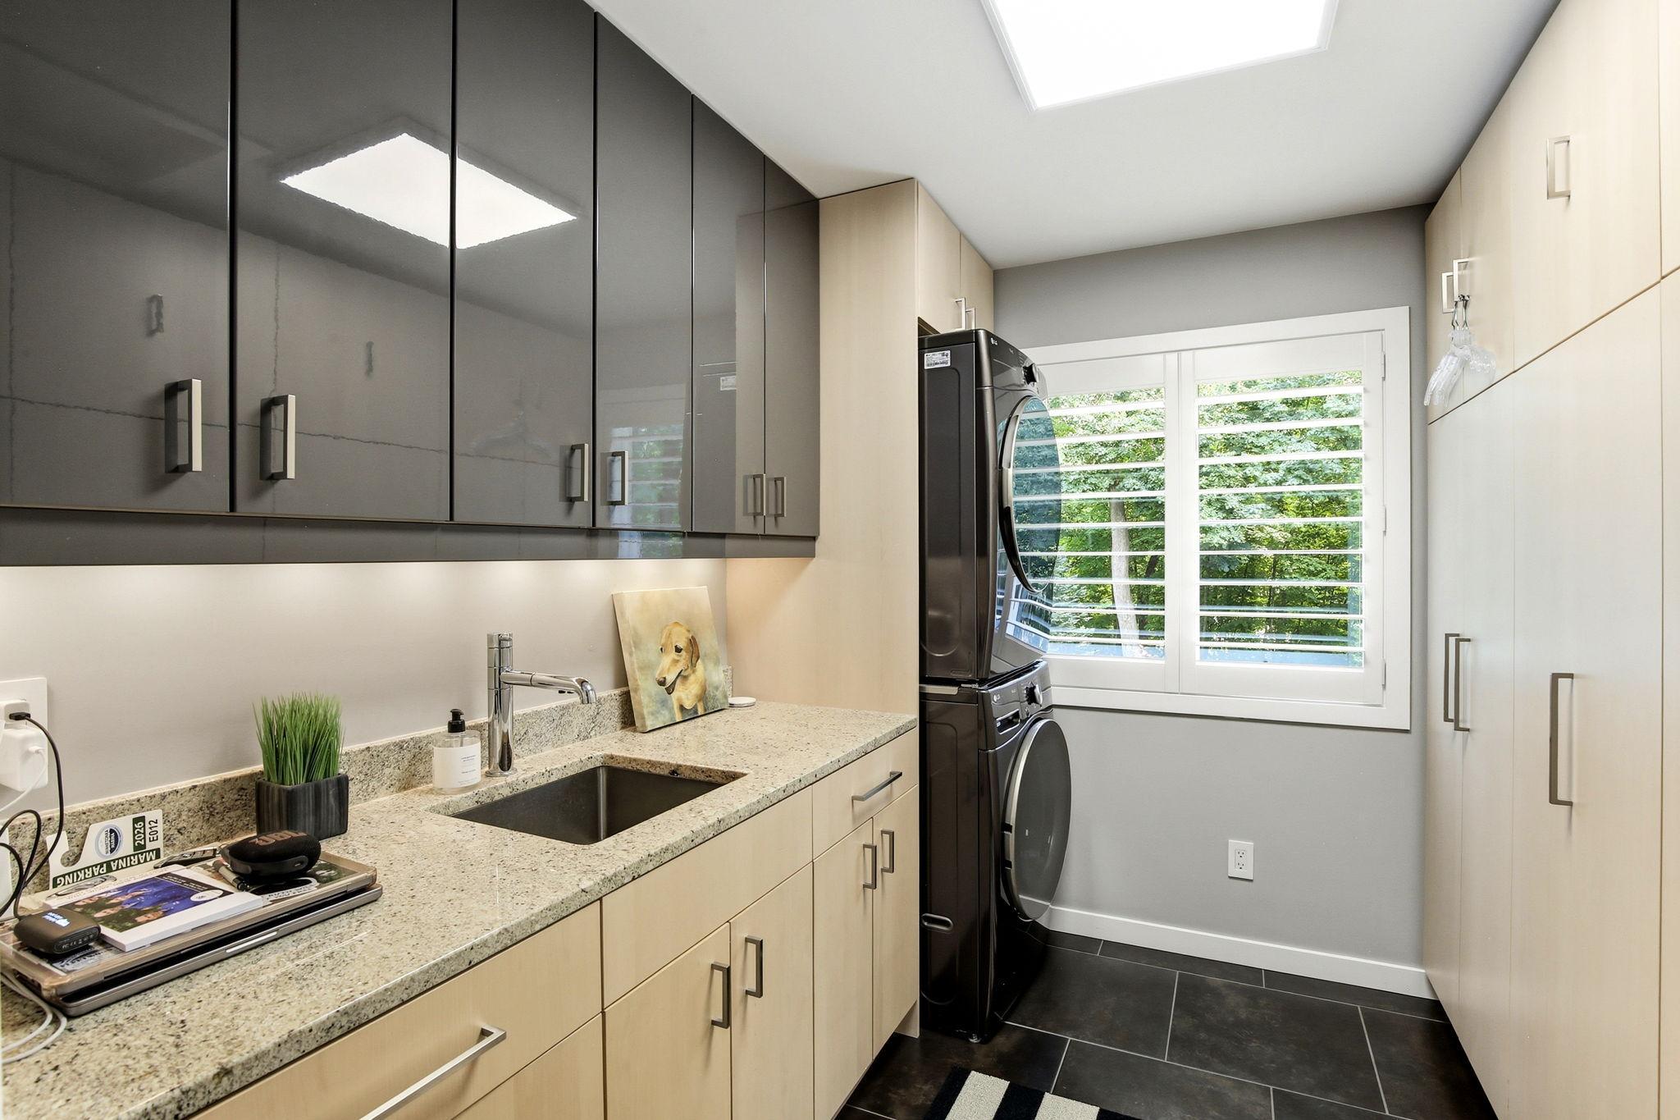
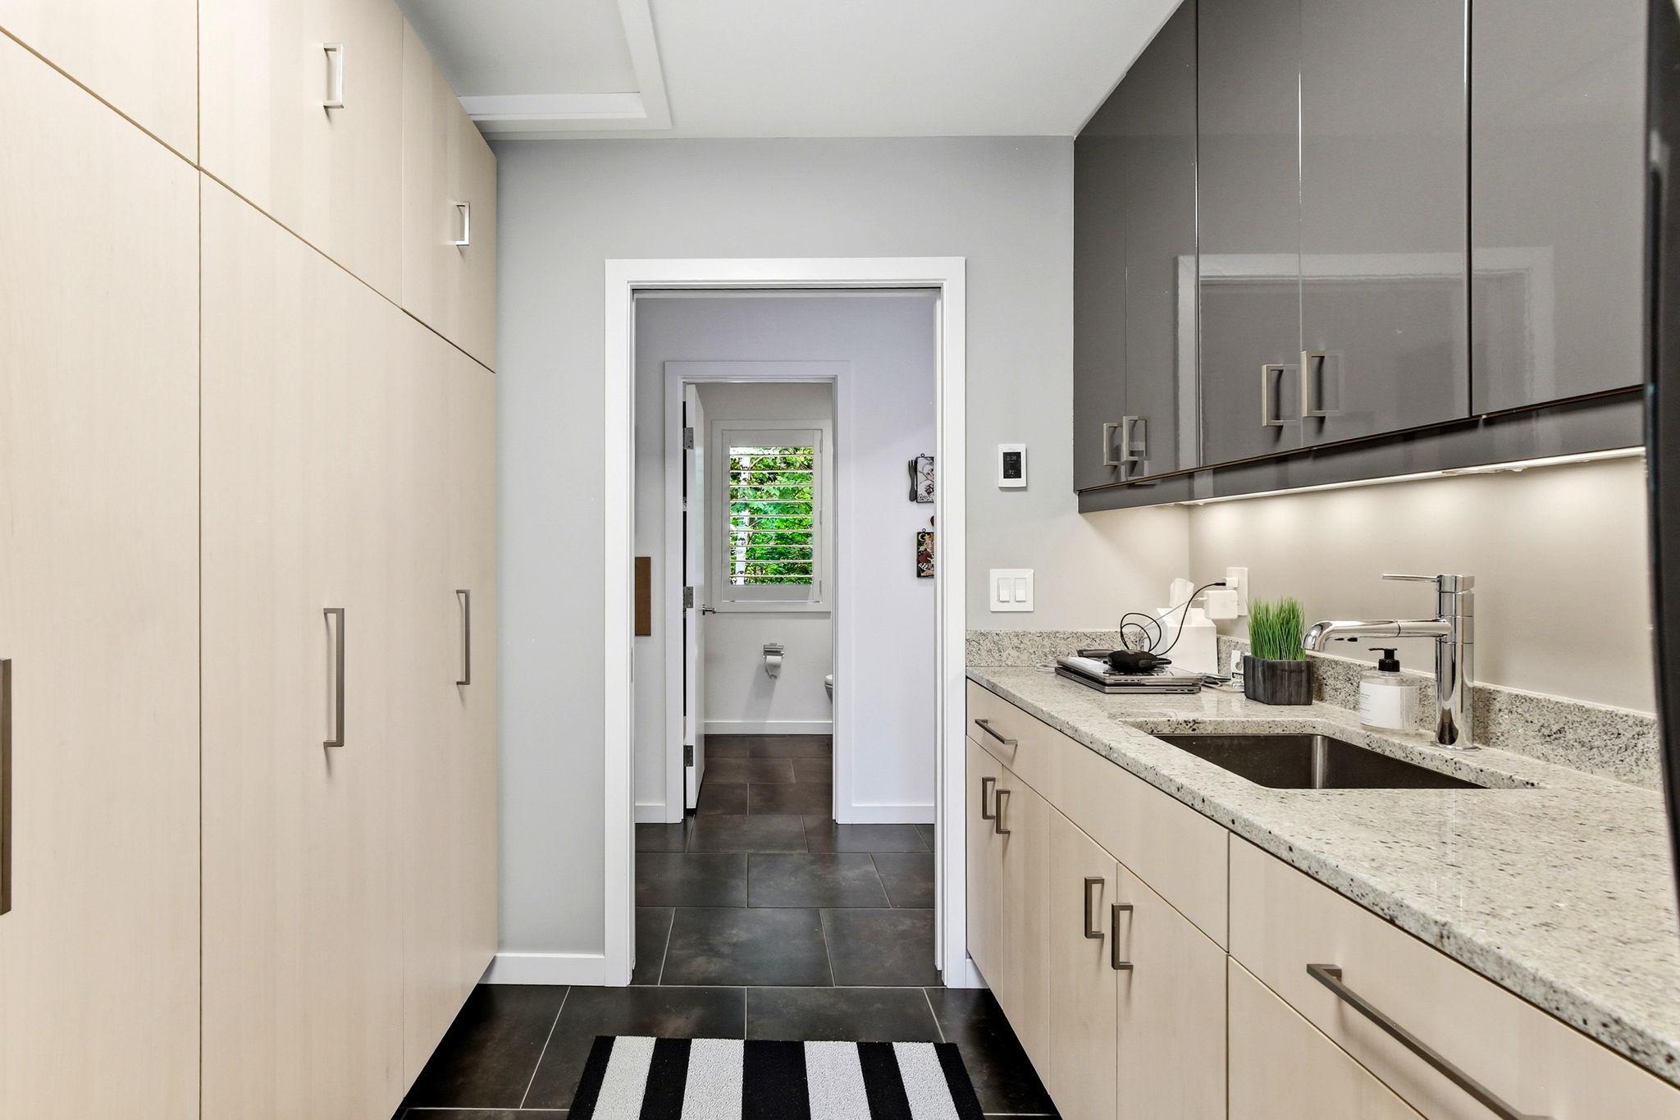
In Unit: 1
Lease Details
Land Leased: Not Applicable
Min Lease Months: 6 Months
Original Monthly Rent: 8500
Miscellaneous Information
Homestead: Yes
Owner Pays
None: 1
Ownership
Fractional Ownership: No
Public Survey Info
Range#: 23
Section#: 23
Township#: 117
Sewer
City Sewer/Connected: 1
Stories
One: 1
Water
Well: 1
Tenant Pays
All Utilities: 1
Location Tax and Other Information
Postal City: Excelsior
County: Hennepin
State: MN
Zip Code: 55331
Complex/Dev/Subdivision: Linwood Hills
Property Features
Accessible: None
Air Conditioning: Central Air
Basement: Full; In-Floor Heat; Sump Pump
Construction Status: Previously Owned
Exterior: Wood
Foundation: Poured Concrete
Fuel: Natural Gas
Heating: Forced Air; In-Floor Heating
Laundry: In Unit
Owner Pays: None
Sewer: City Sewer/Connected
Stories: One
Tenant Pays: All Utilities
Water: Well

Listing Office: Creative Housing Real Estate
Last Updated: August - 16 - 2026
The data relating to real estate for sale on this web site comes in part from the Broker Reciprocity SM Program of the Regional Multiple Listing Service of Minnesota, Inc. The information provided is deemed reliable but not guaranteed. Properties subject to prior sale, change or withdrawal. ©2024 Regional Multiple Listing Service of Minnesota, Inc All rights reserved.